Button CopyPathCircle CloseCircle Left ArrowArrow Down Icon GreyClosecirclecircleBurger
  • Advertising

624 38 Street SW, Calgary, AB, T3C 1T2

MLS® # A2336389
House For Sale In Spruce Cliff, Calgary, Alberta
$529,900 QuickQuoteTM: $476K - $580K

2+1 Beds

2 Baths

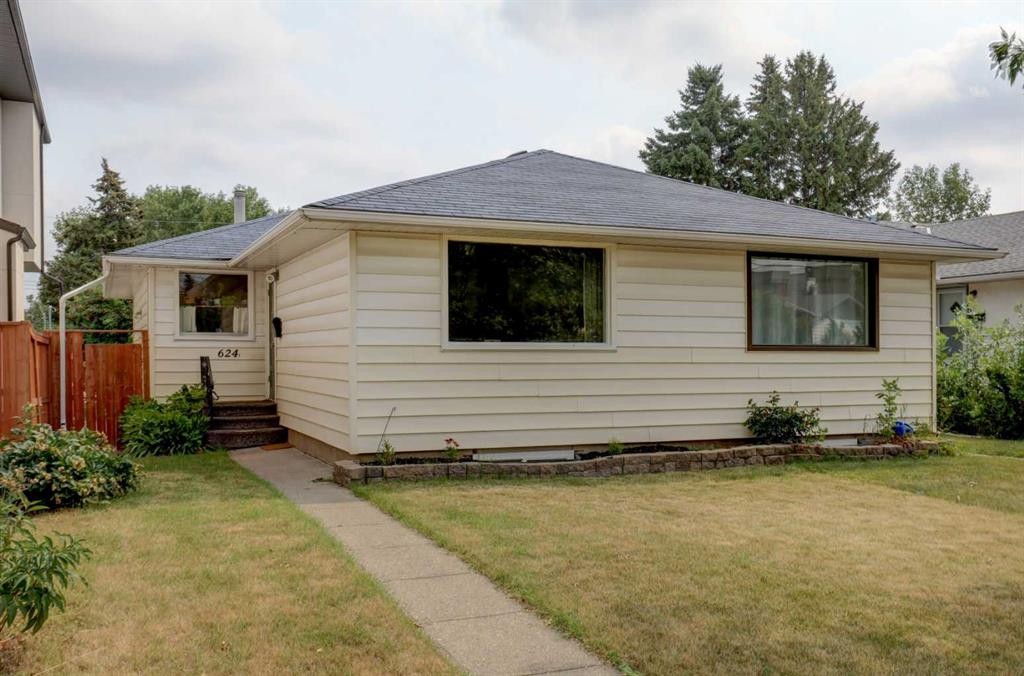
624 38 Street Sw, Calgary, AB - Outdoor
624 38 Street Sw, Calgary, AB - Indoor
624 38 Street Sw, Calgary, AB - Other
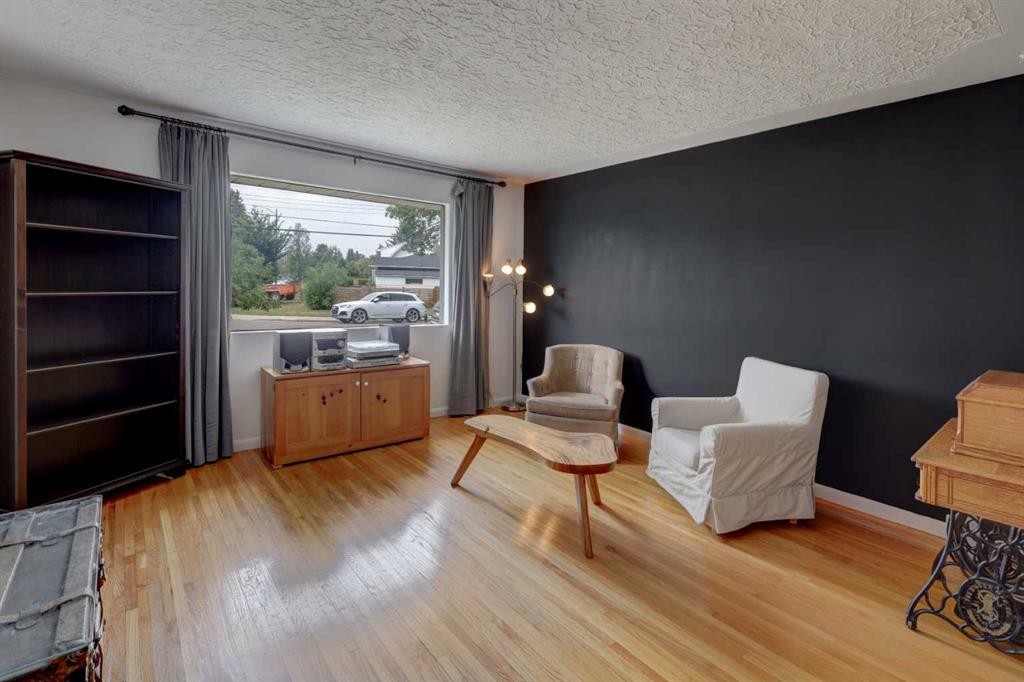
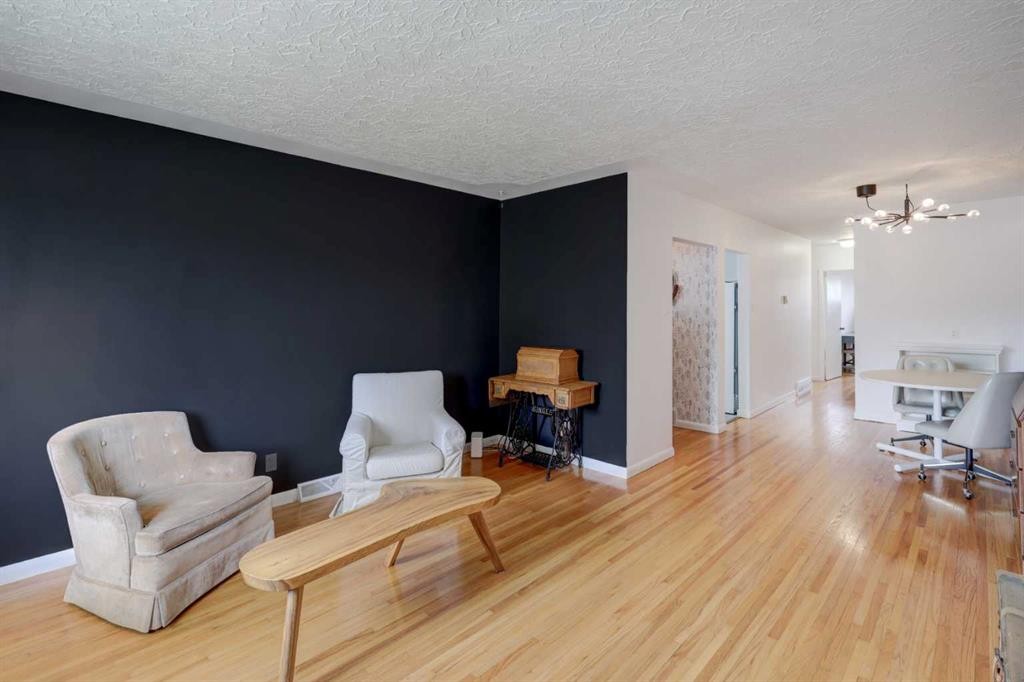
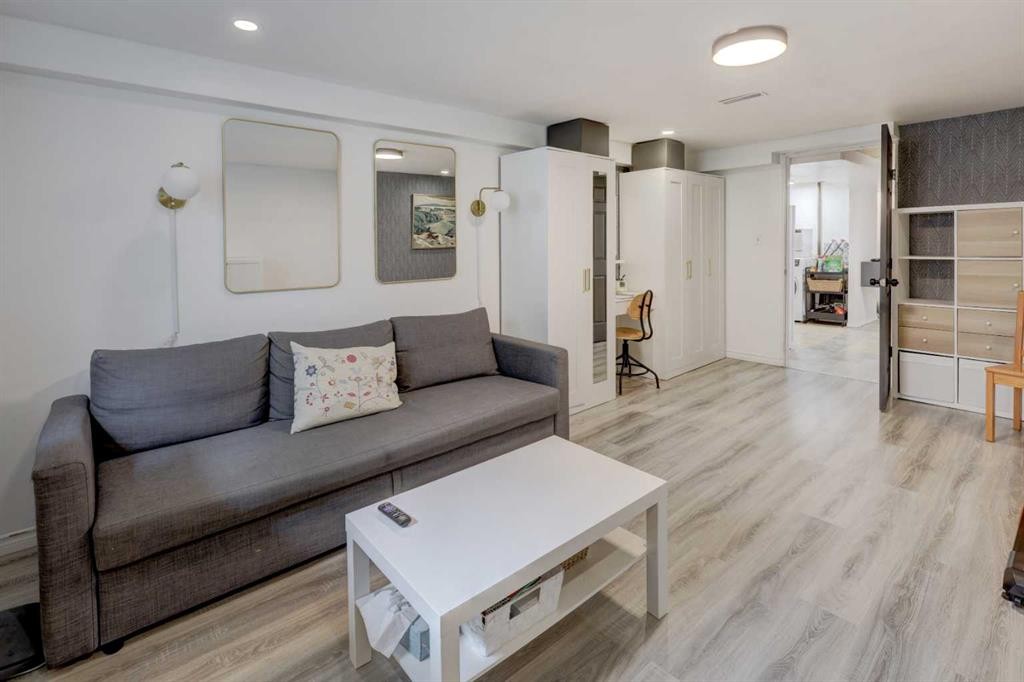
624 38 Street Sw, Calgary, AB - Indoor Photo Showing Living Room
624 38 Street Sw, Calgary, AB - Indoor
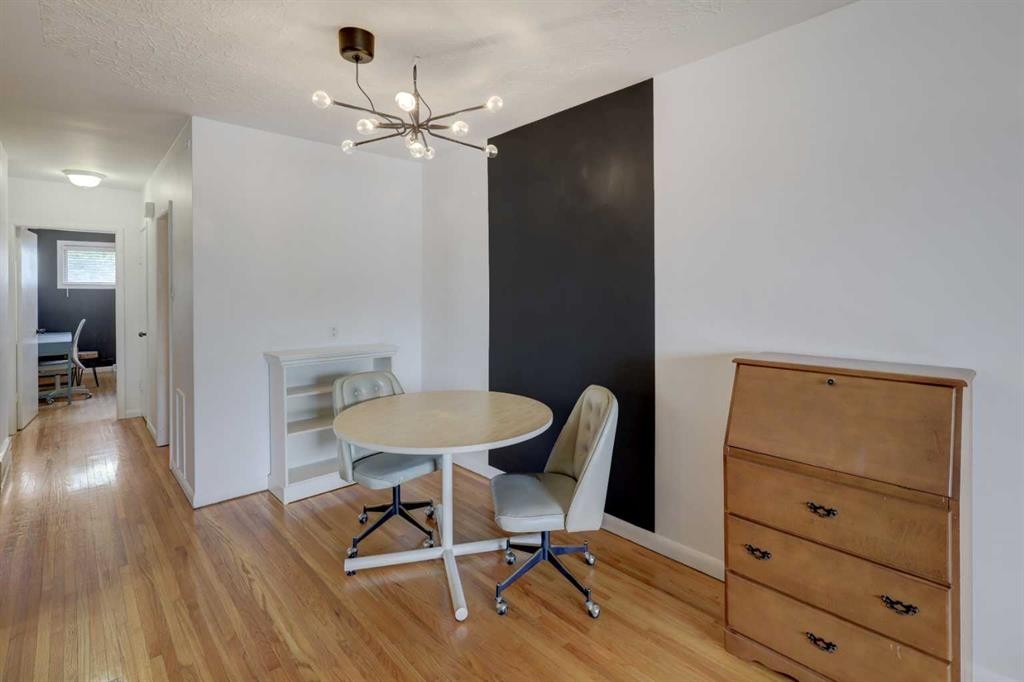
624 38 Street Sw, Calgary, AB - Indoor Photo Showing Other Room
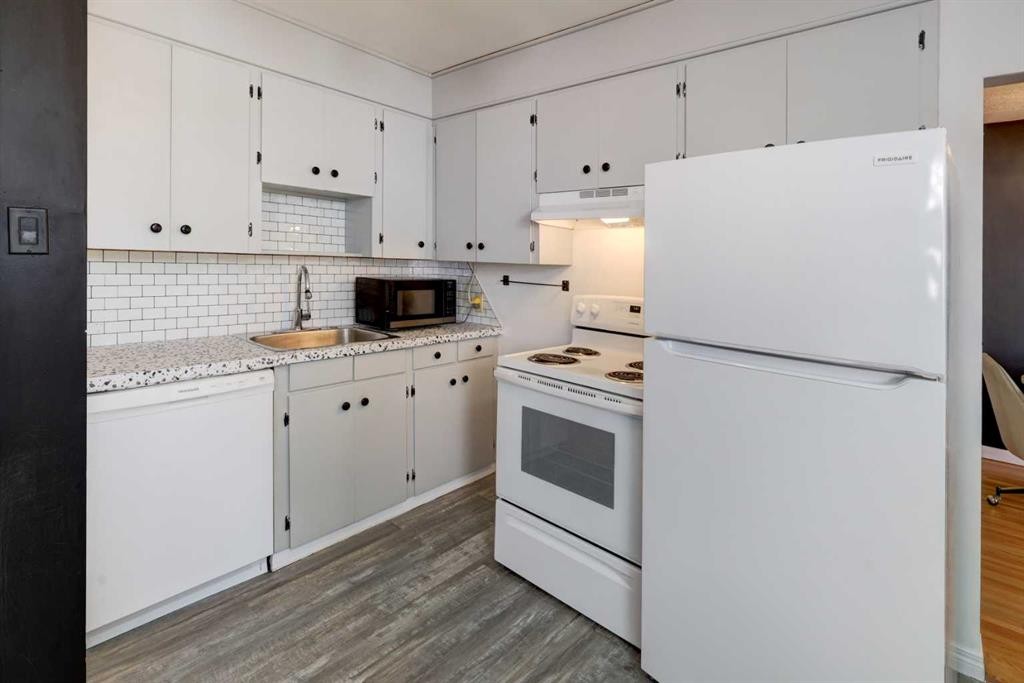
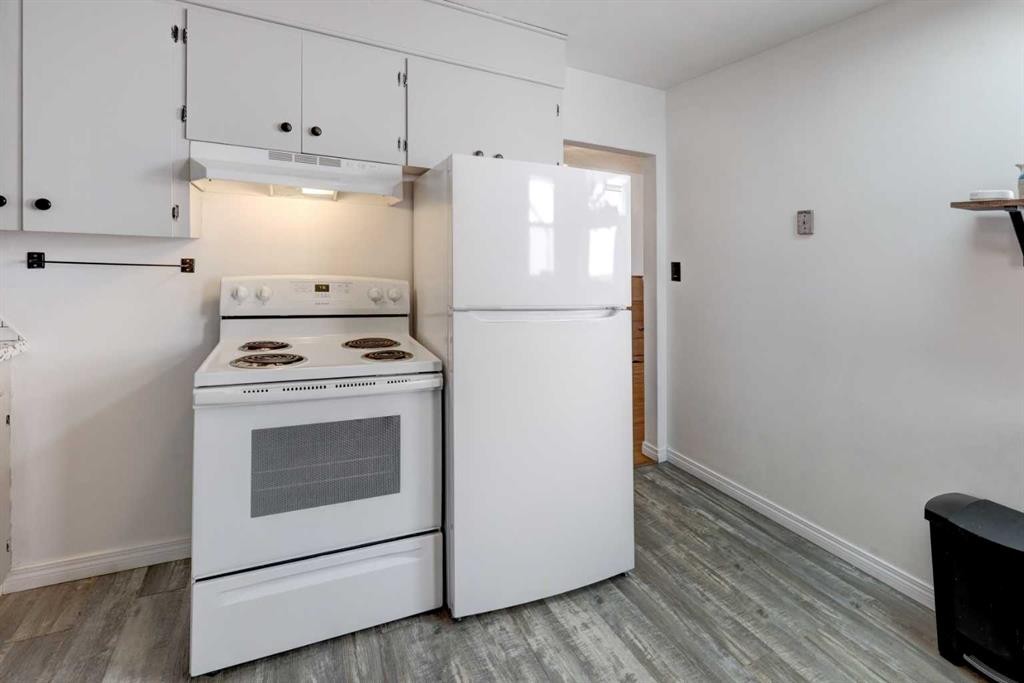
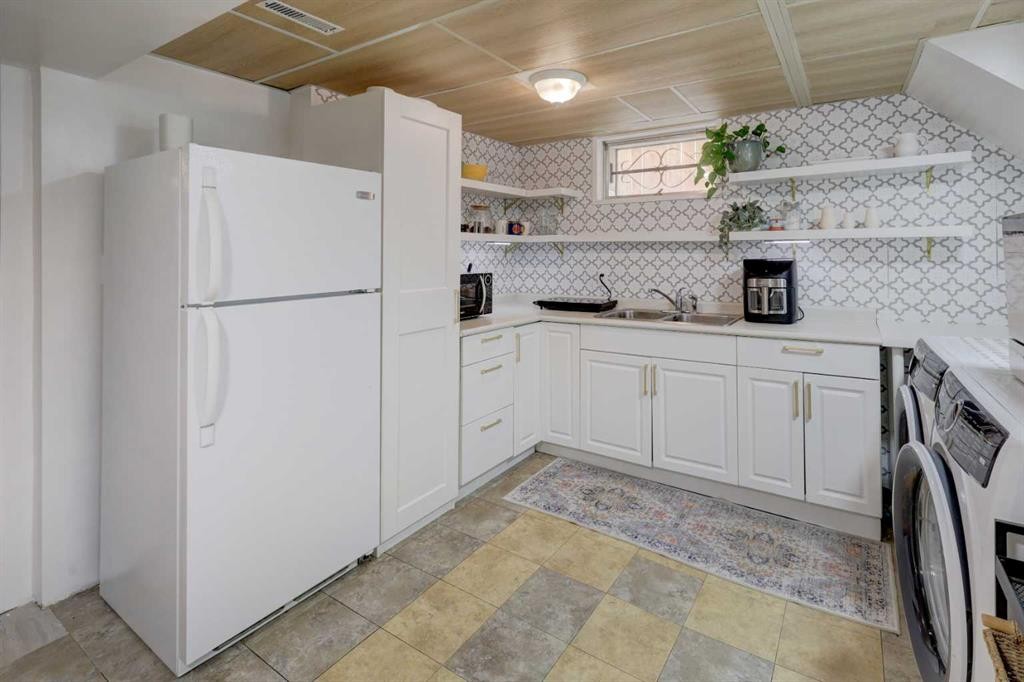
624 38 Street Sw, Calgary, AB - Indoor Photo Showing Kitchen
624 38 Street Sw, Calgary, AB - Indoor Photo Showing Other Room
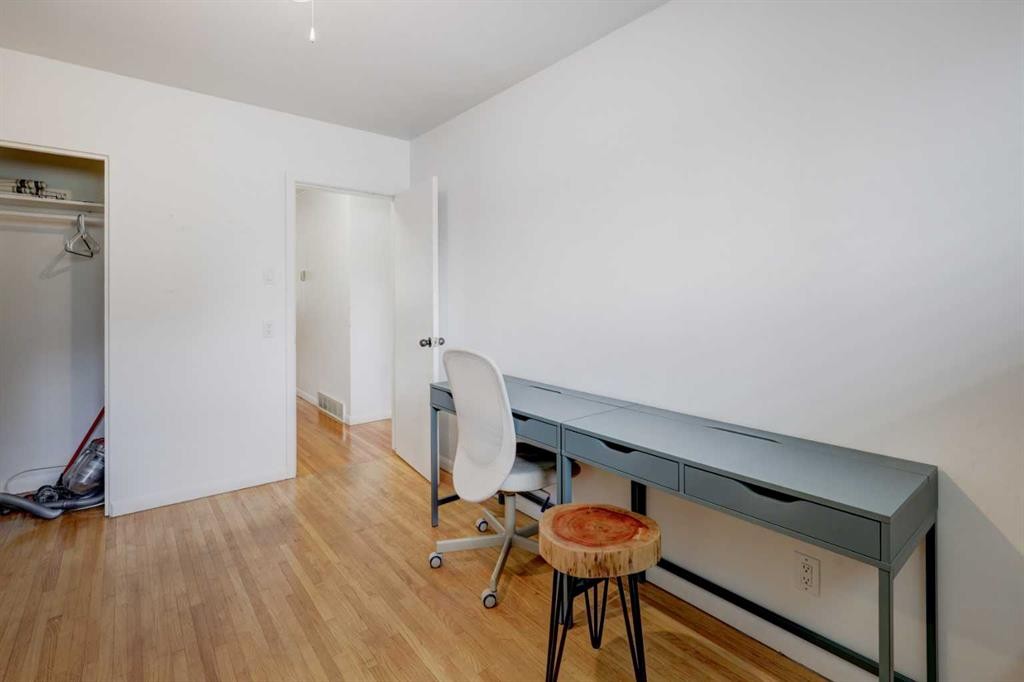
624 38 Street Sw, Calgary, AB - Indoor Photo Showing Office
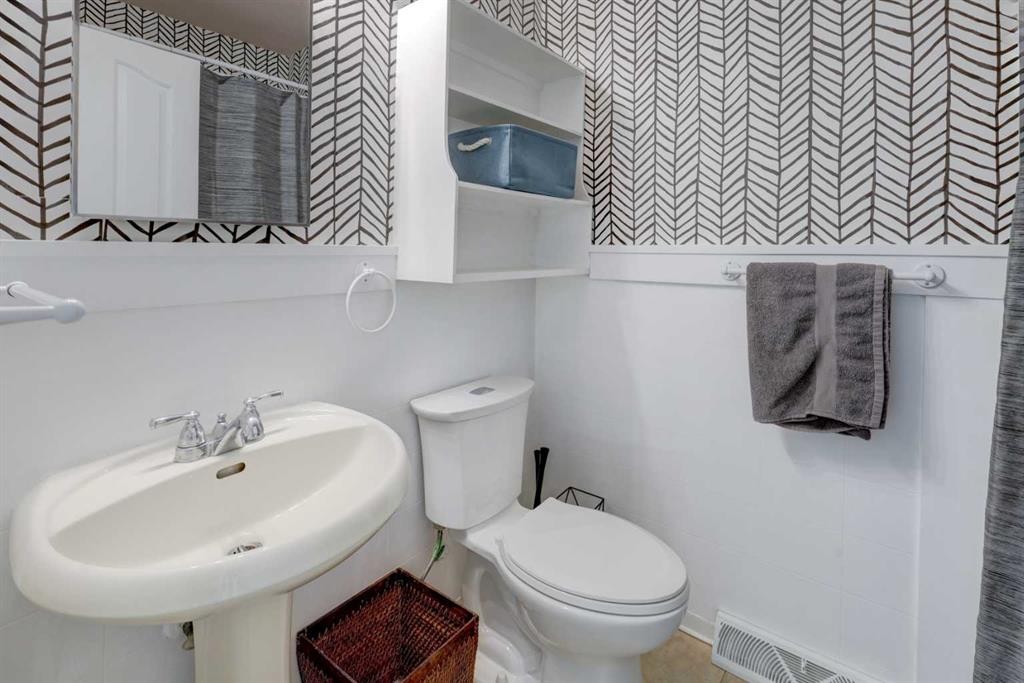
624 38 Street Sw, Calgary, AB - Indoor Photo Showing Bathroom
624 38 Street Sw, Calgary, AB - Other
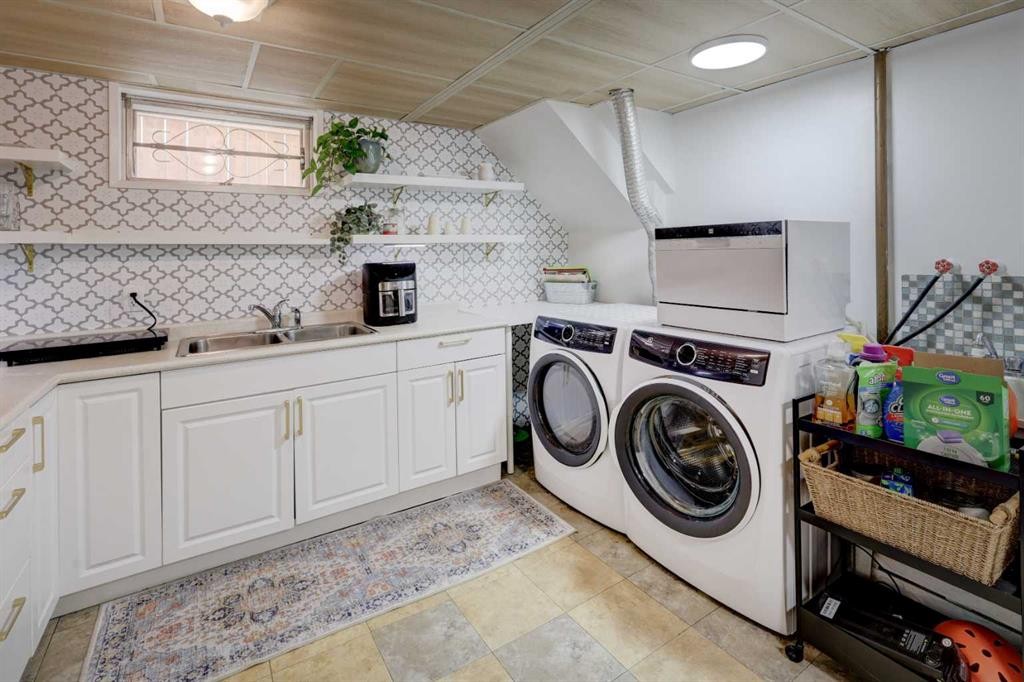
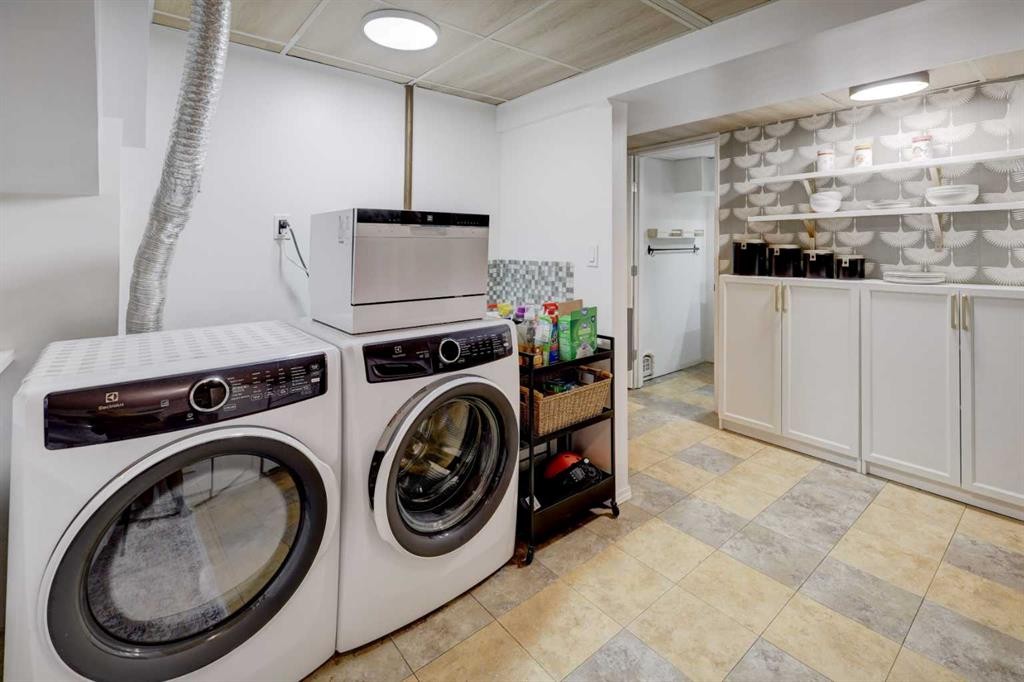
624 38 Street Sw, Calgary, AB - Indoor Photo Showing Laundry Room
624 38 Street Sw, Calgary, AB - Indoor
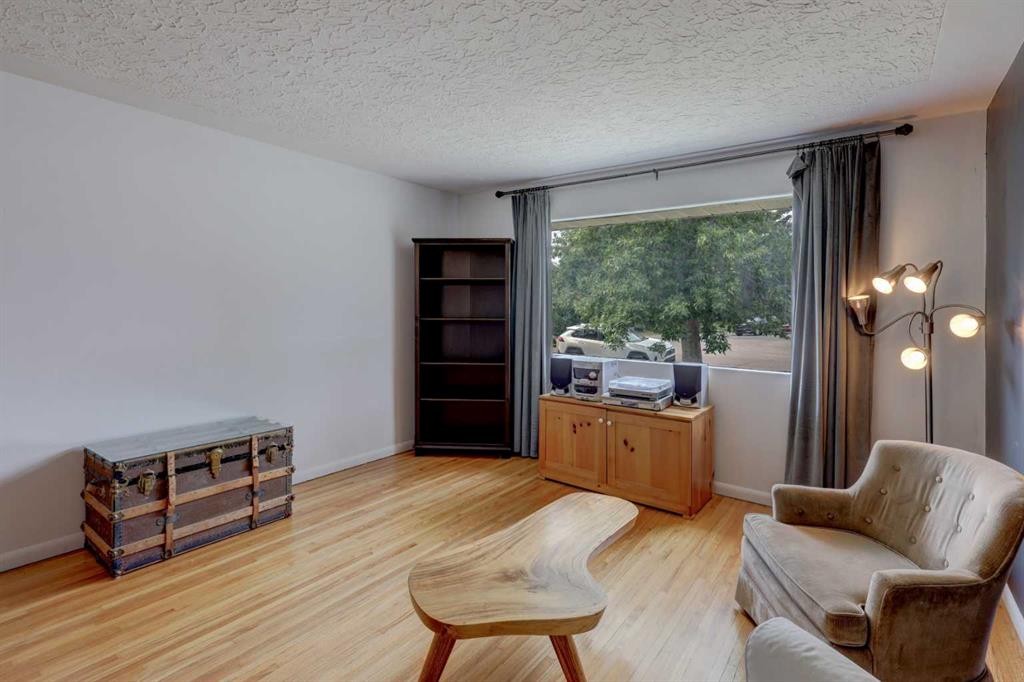
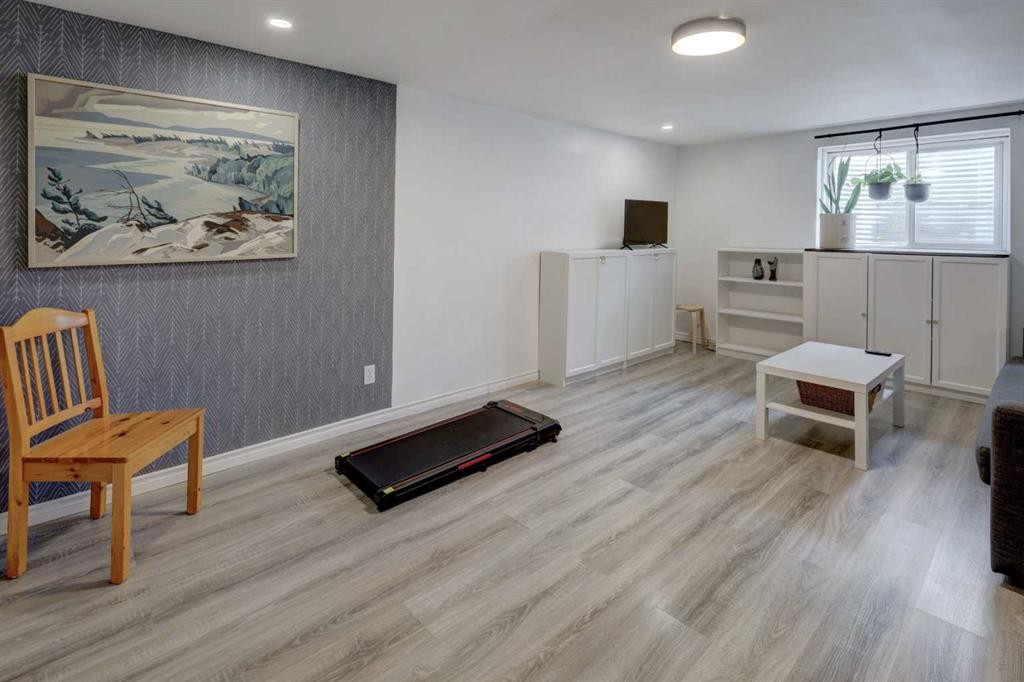
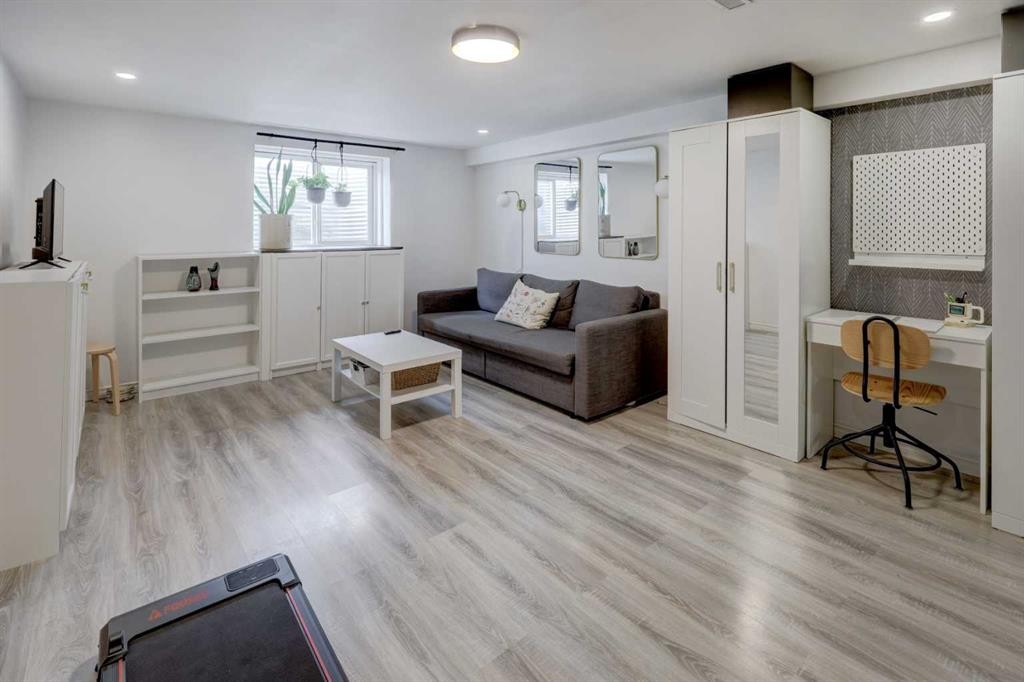
624 38 Street Sw, Calgary, AB - Indoor Photo Showing Living Room
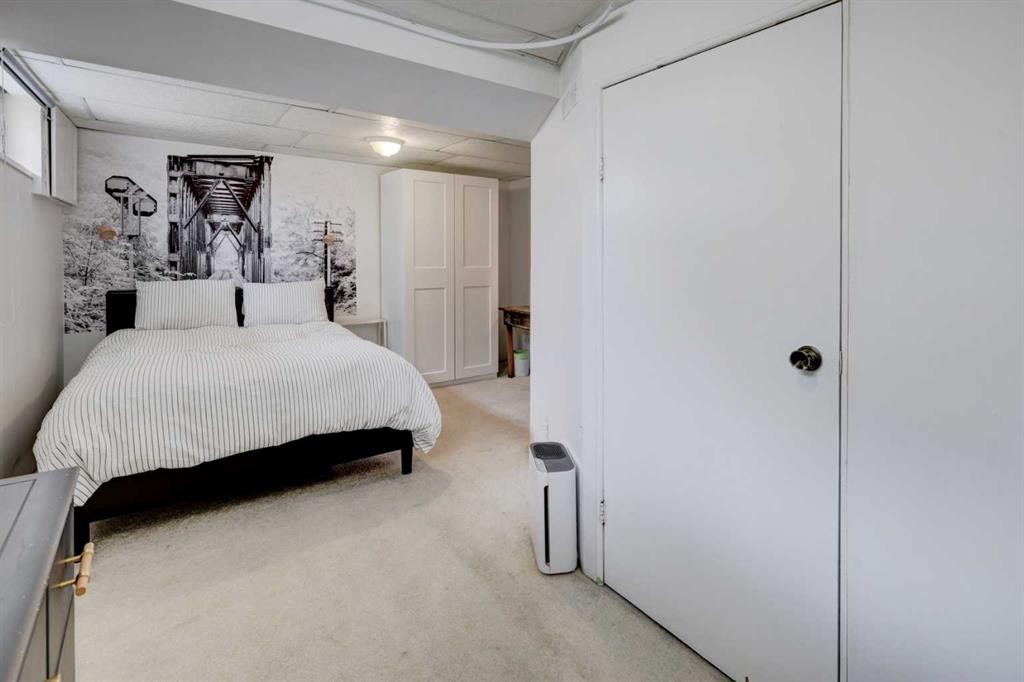
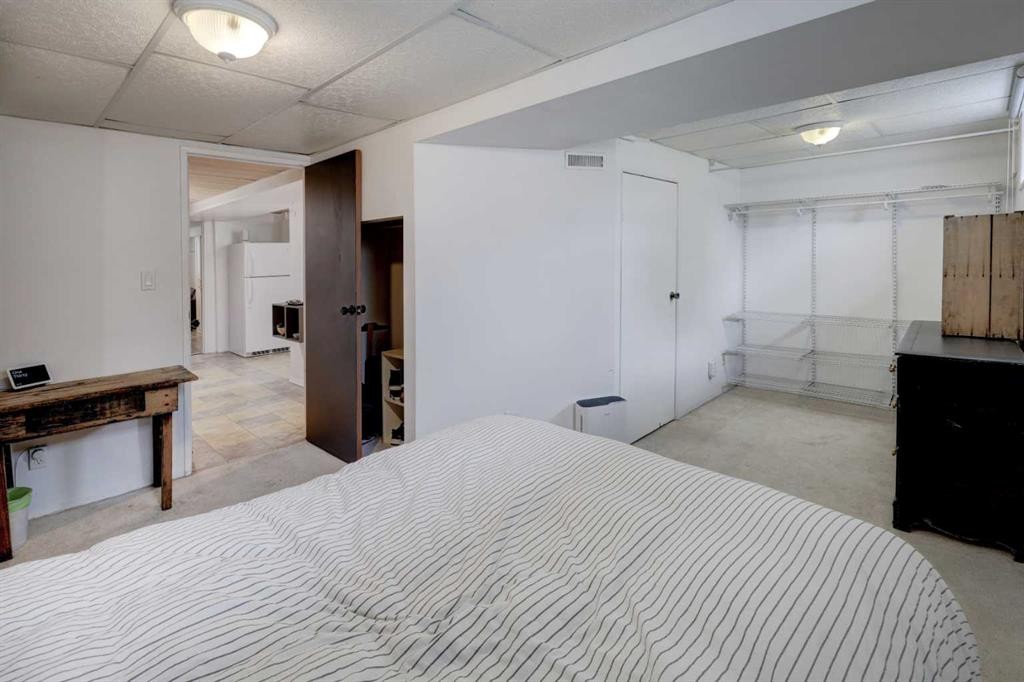
624 38 Street Sw, Calgary, AB - Indoor Photo Showing Bedroom
624 38 Street Sw, Calgary, AB - Indoor
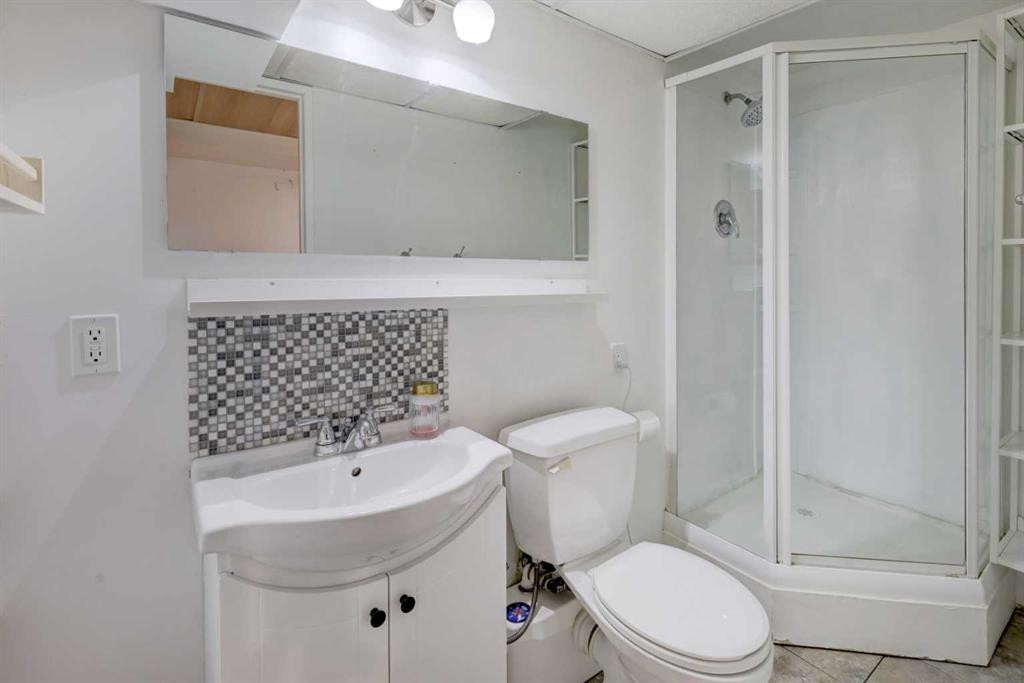
624 38 Street Sw, Calgary, AB - Indoor Photo Showing Bathroom
624 38 Street Sw, Calgary, AB - Outdoor
624 38 Street Sw, Calgary, AB - Outdoor With Exterior
624 38 Street Sw, Calgary, AB - Outdoor
Virtual Tour
624 38 Street Sw, Calgary, AB  - Outdoor
624 38 Street Sw, Calgary, AB  - Indoor
624 38 Street Sw, Calgary, AB  - Other
624 38 Street Sw, Calgary, AB  - Indoor Photo Showing Living Room
624 38 Street Sw, Calgary, AB - Indoor
624 38 Street Sw, Calgary, AB - Indoor Photo Showing Other Room
624 38 Street Sw, Calgary, AB - Indoor Photo Showing Kitchen
624 38 Street Sw, Calgary, AB - Indoor Photo Showing Other Room
624 38 Street Sw, Calgary, AB - Indoor Photo Showing Office
624 38 Street Sw, Calgary, AB - Indoor Photo Showing Bathroom
624 38 Street Sw, Calgary, AB - Other
624 38 Street Sw, Calgary, AB - Indoor Photo Showing Laundry Room
624 38 Street Sw, Calgary, AB - Indoor
624 38 Street Sw, Calgary, AB - Indoor Photo Showing Living Room
624 38 Street Sw, Calgary, AB - Indoor Photo Showing Bedroom
624 38 Street Sw, Calgary, AB - Indoor
624 38 Street Sw, Calgary, AB - Indoor Photo Showing Bathroom
624 38 Street Sw, Calgary, AB - Outdoor
624 38 Street Sw, Calgary, AB - Outdoor With Exterior
624 38 Street Sw, Calgary, AB - Outdoor
  • Advertising

Open House

  • Sun Aug. 16 12:00 AM - 2:00 PM
Rent Today. Own Tomorrow.
Explore our Rent-to-own Path to Homeownership™ designed to help you become a homeowner.

624 38 Street SW, Calgary, AB, T3C 1T2
$529,900

3 Beds

2 Baths

Property Information:

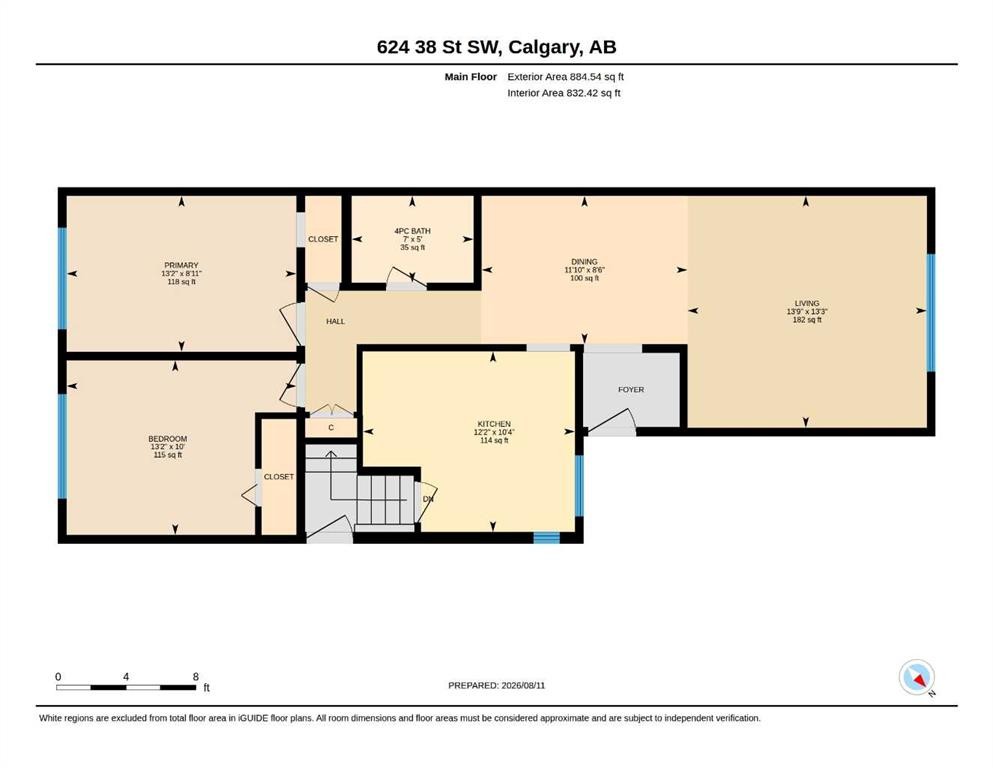
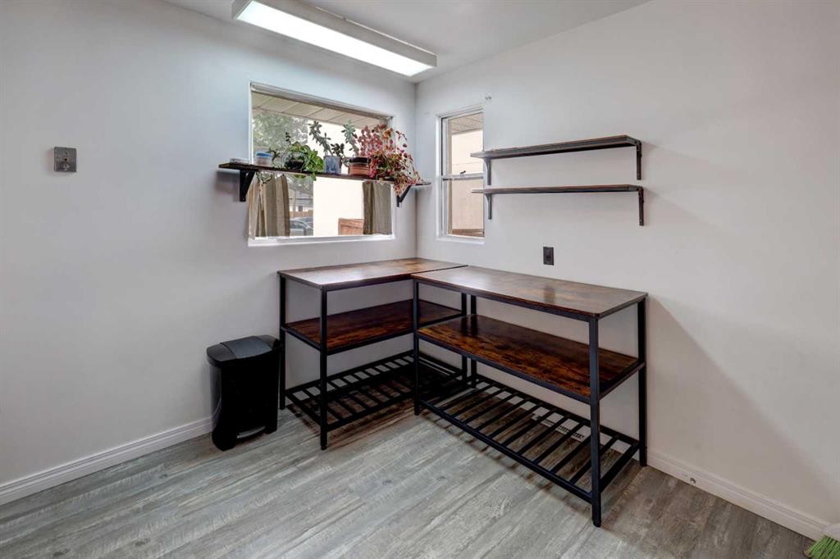
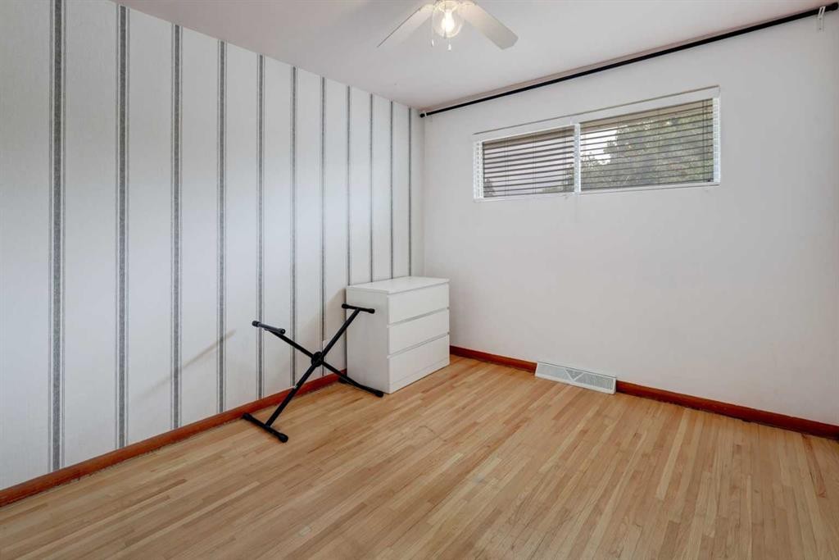
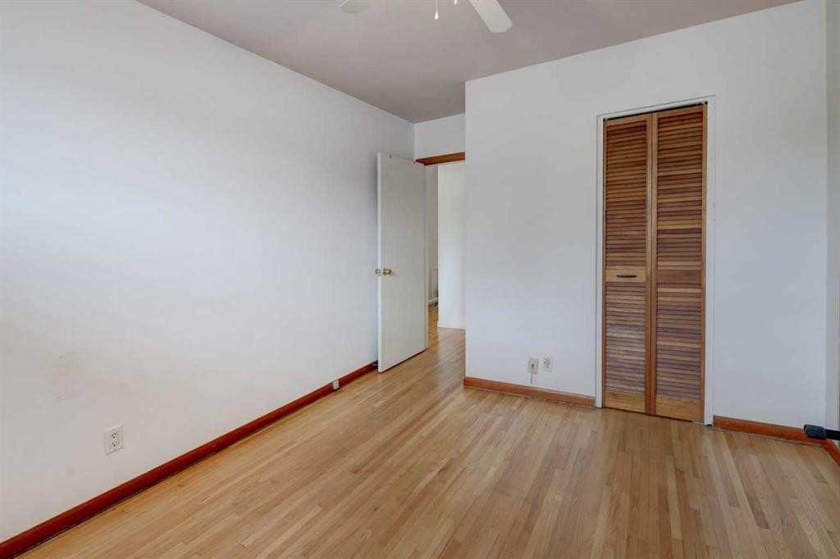
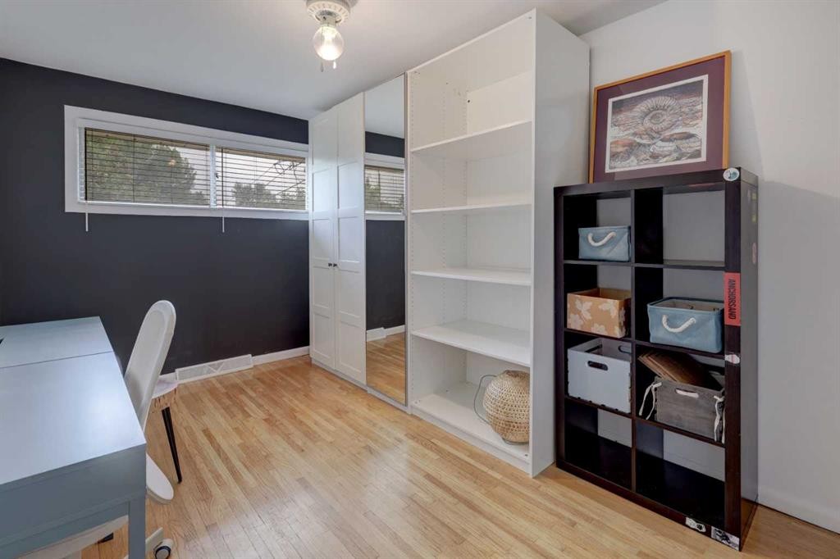
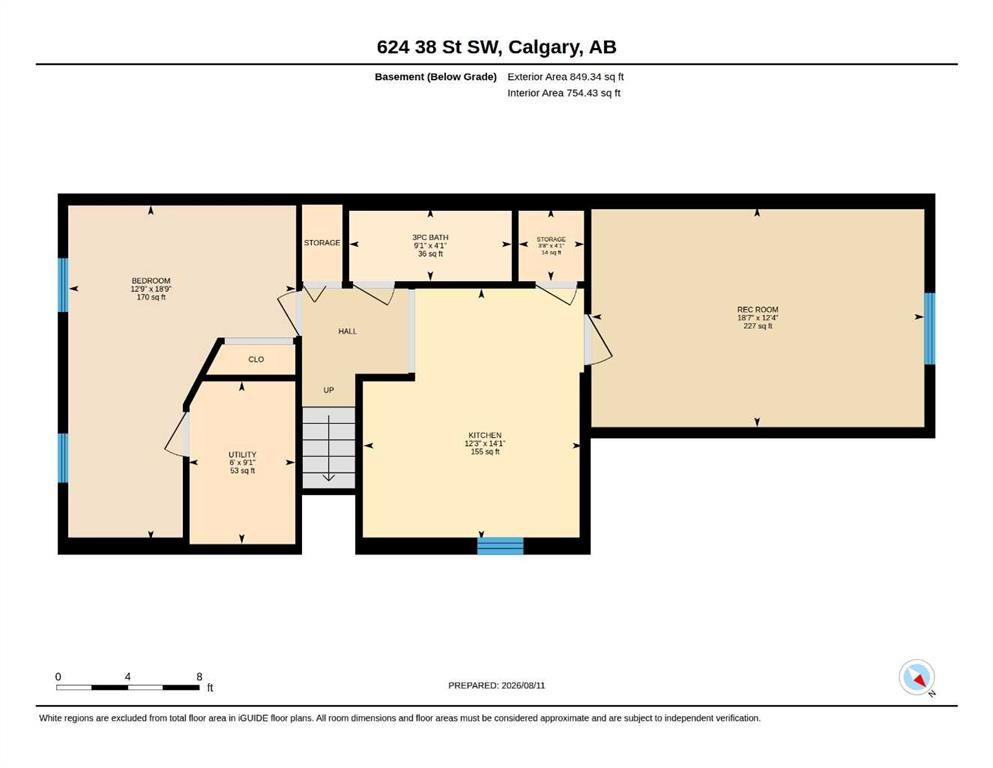
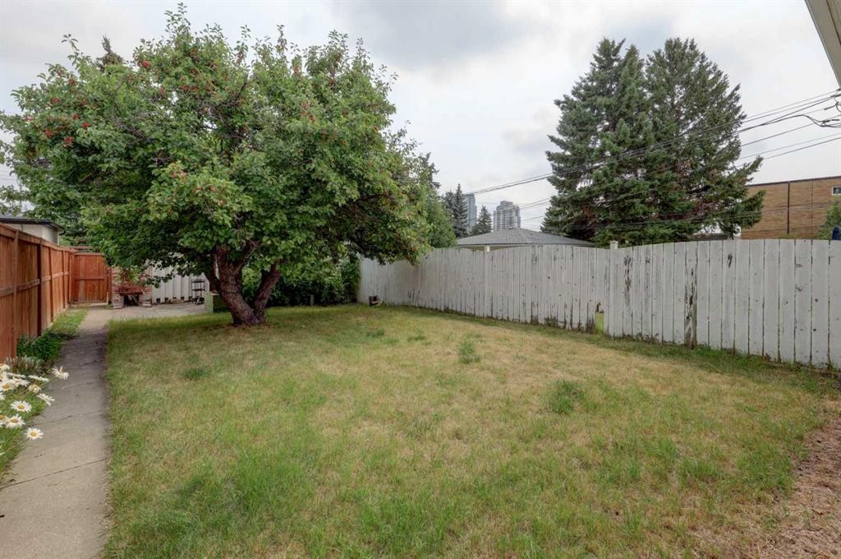
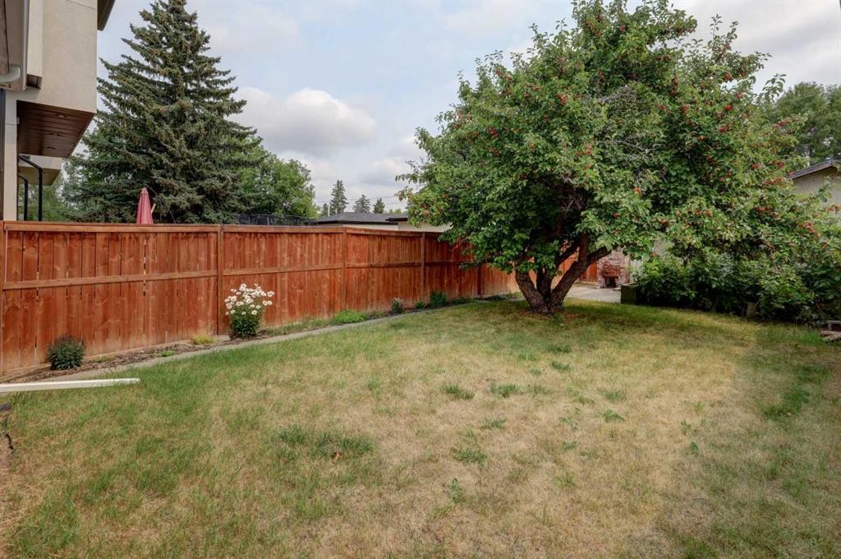
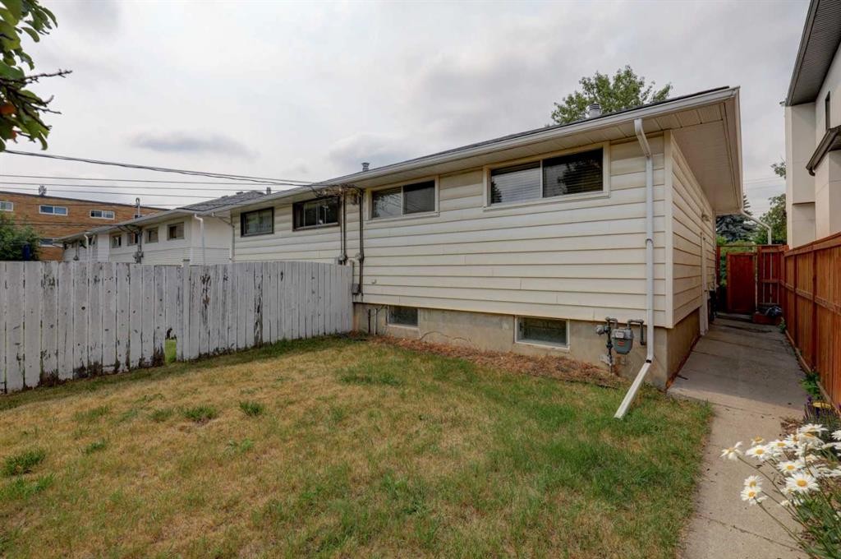
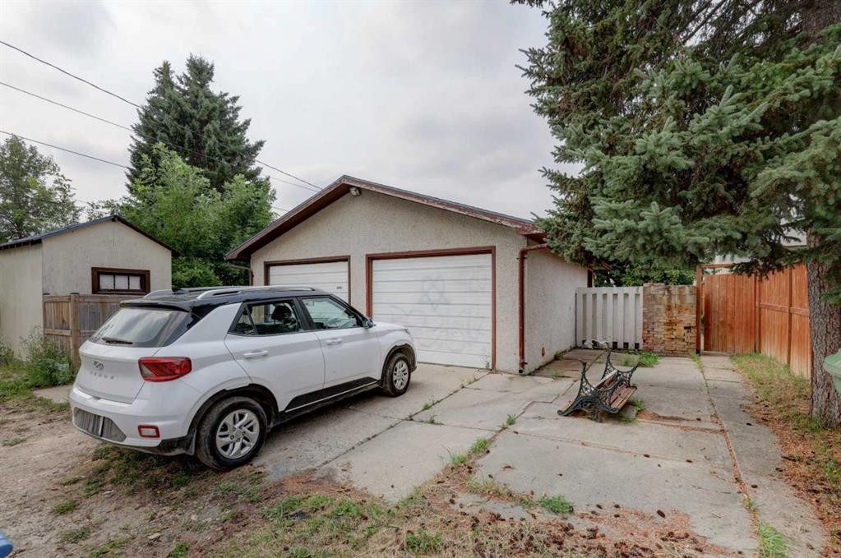
ATTENTION INVESTORS, FIRST-TIME BUYERS, AND SAVVY PURCHASERS — Welcome to 624 38 Street SW, a well-maintained semi-attached bungalow in the heart of Spruce Cliff, one of Calgary’s most established and sought-after inner-city communities. Offering over 1,700 sq ft of fully developed living space, this bungalow duplex features three bedrooms, two full bathrooms, and a functional layout suited to a wide range of lifestyles. The main floor opens to a spacious front living area with hardwood flooring and a designer feature wall, flowing seamlessly into the dining space enhanced by a new light fixture. The kitchen is finished with luxury vinyl plank flooring, white cabinetry, newer white appliances, ample cupboard storage, a practical island, and open shelving that adds both charm and utility. Two generous bedrooms and a full bathroom with updated designer finishes complete this level. The fully developed basement provides valuable additional living space and includes a separate entrance. The floorplan is exceptionally versatile, featuring a kitchenette with fridge, hot plate, portable dishwasher and microwave, abundant storage, a newer washer and dryer, a dedicated storage room, and a bright front living area with an oversized window and luxury vinyl plank flooring. The third bedroom is king-sized with plenty of room for additional furnishings, and a three-piece bathroom serves this level. Outside, the property offers a generous backyard for outdoor enjoyment, along with a single garage and an additional parking pad suitable for RV parking. Spruce Cliff is known for its mature trees, strong community atmosphere, excellent schools, and convenient access to local shops, cafés, Westbrook Mall, and the amenities of Signal Hill. This quiet, family-friendly neighborhood provides inner-city convenience while maintaining a relaxed residential feel. Whether you’re entering the market, seeking a low-maintenance lifestyle, or looking for a promising investment in a prime location, 624 38 Street SW delivers exceptional value and flexibility

Inclusions: 2x Refrigerator, Hood Fan, Portable Dishwasher, Hot Plate, All Basement Cabinets, 2 Islands in upper kitchen

Building Features:

  • Total Finished Area: 884.54 Square Feet

Property Features:

  • Architectural Style: Side by Side, Bungalow
  • Built in: 1959
  • Construction Materials: Vinyl Siding, Wood Frame
  • Cooling: None
  • Exterior Features: Private Yard
  • Floor Space (approx): 884.54 Square Feet
  • Flooring: Carpet, Hardwood, Laminate, Vinyl
  • Foundation Details: Poured Concrete
  • Heating: Forced Air
  • Interior Features: Ceiling Fan(s), See Remarks
  • Levels: One
  • Lot Size: 4004.00 Square Feet
  • Parking Features: Single Garage Detached
  • Roof: Asphalt Shingle
  • Zoning: R-CG
  • No. of Parking Spaces: 3

Courtesy of: RE/MAX Realty Professionals

Data provided by: Calgary Real Estate Board 300 Manning Rd. NE, Calgary, Alberta T2E 8K4
All information displayed is believed to be accurate but is not guaranteed and should be independently verified. No warranties or representations are made of any kind. Copyright© 2021 All Rights Reserved

QuickQuoteTM Powered by RPS

Location of 624 38 Street SW, Calgary, AB, T3C 1T2

Demographic Information of 624 38 Street SW, Calgary, AB, T3C 1T2

Life Stage

Young Couples

Employment Type

Service Sector/White Collar

Average Household Income

$123,008.88

Average Number of Children

1.70

Household Population

Household Structure

Age of Population

Education

Education Level

No certificate/diploma/degree

14.1 %

High school certificate or equivalent

30.84 %

Apprenticeship trade certificate/diploma

5.67 %

College/non-university certificate

15.76 %

University certificate (below bachelor)

1.86 %

University Degree

31.78 %

Commuter

Travel To Work

By Car

71.23 %

By Public Transit

20.27 %

By Walking

4.46 %

By Bicycle

2.89 %

By Other Methods

1.15 %

Cultural Diversity

Knowledge of Official Language

Mother Tongue

Building Information

Building Type

Apartments (Low and High Rise)

44.02 %

Houses

55.98 %

Own Vs. Rent