Button CopyPathCircle CloseCircle Left ArrowArrow Down Icon GreyClosecirclecircleBurger
  • Advertising

62 Country Hills Cove NW, Calgary, AB, T3K 5G7

MLS® # A2332856
Townhouse For Sale In Country Hills, Calgary, Alberta
$400,000 QuickQuoteTM: $386K - $460K

3+0 Beds

2 Baths

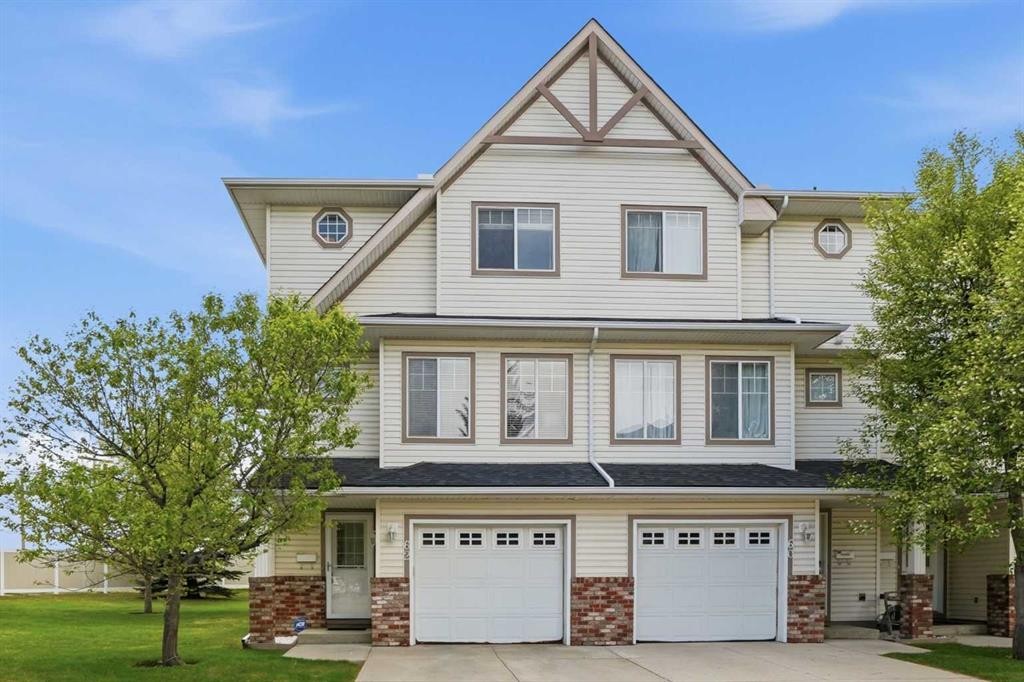
62 Country Hills Cove Nw, Calgary, AB - Outdoor With Facade
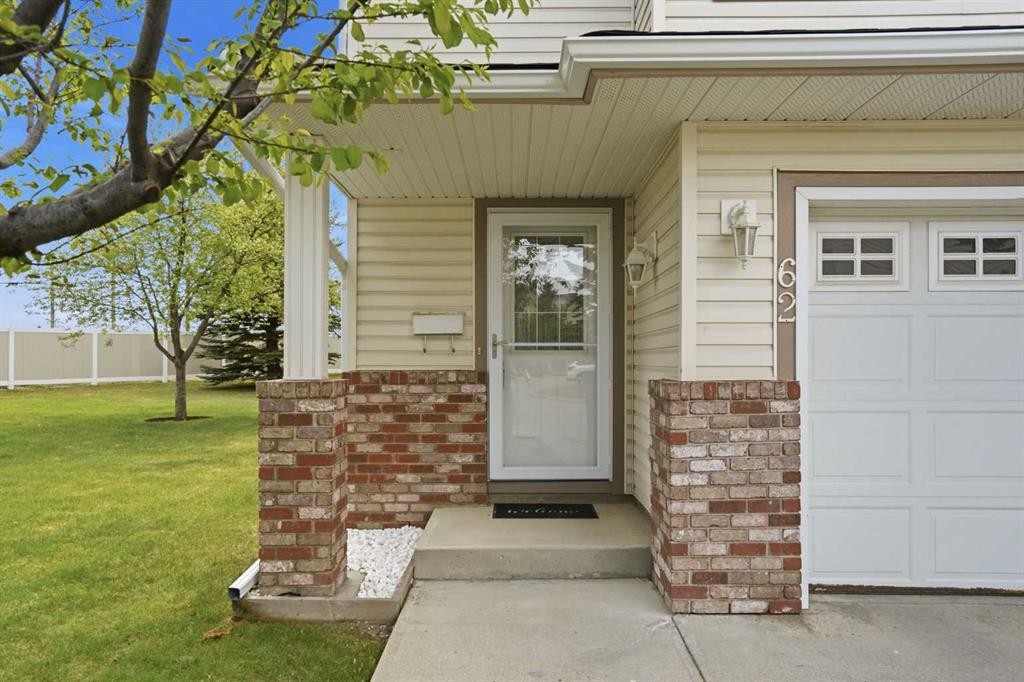
62 Country Hills Cove Nw, Calgary, AB - Outdoor
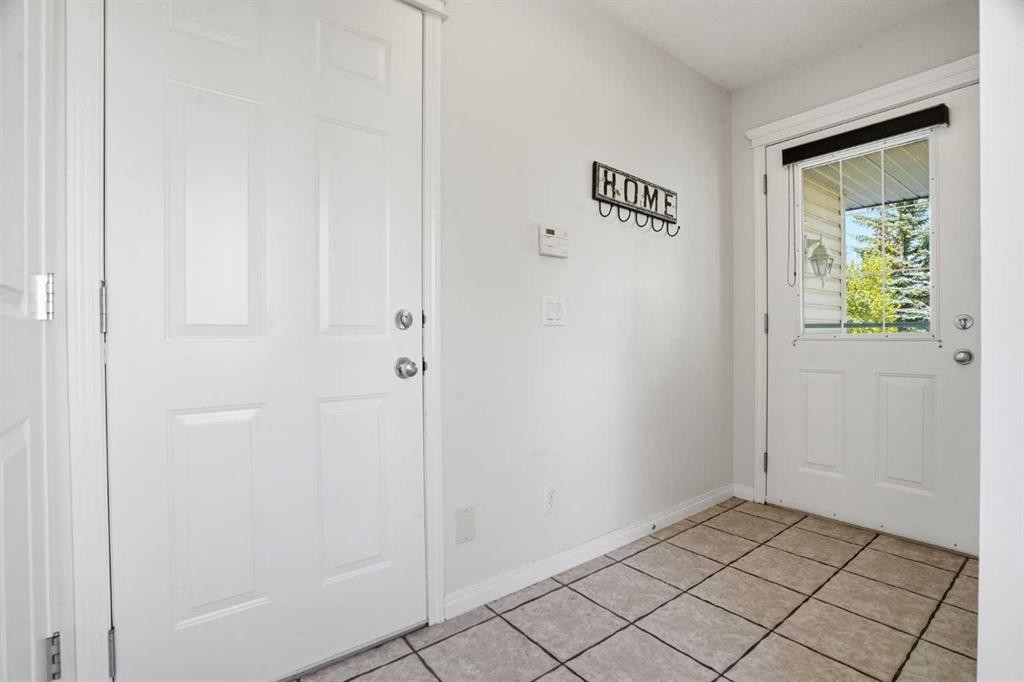
62 Country Hills Cove Nw, Calgary, AB - Indoor Photo Showing Other Room
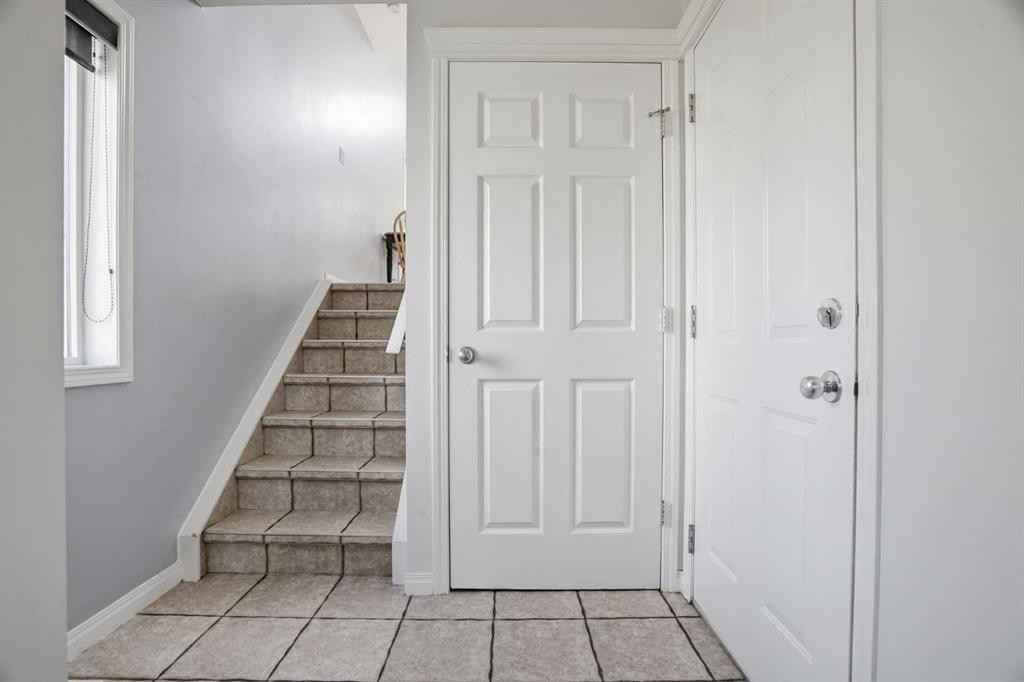
62 Country Hills Cove Nw, Calgary, AB - Indoor
62 Country Hills Cove Nw, Calgary, AB - Indoor Photo Showing Other Room
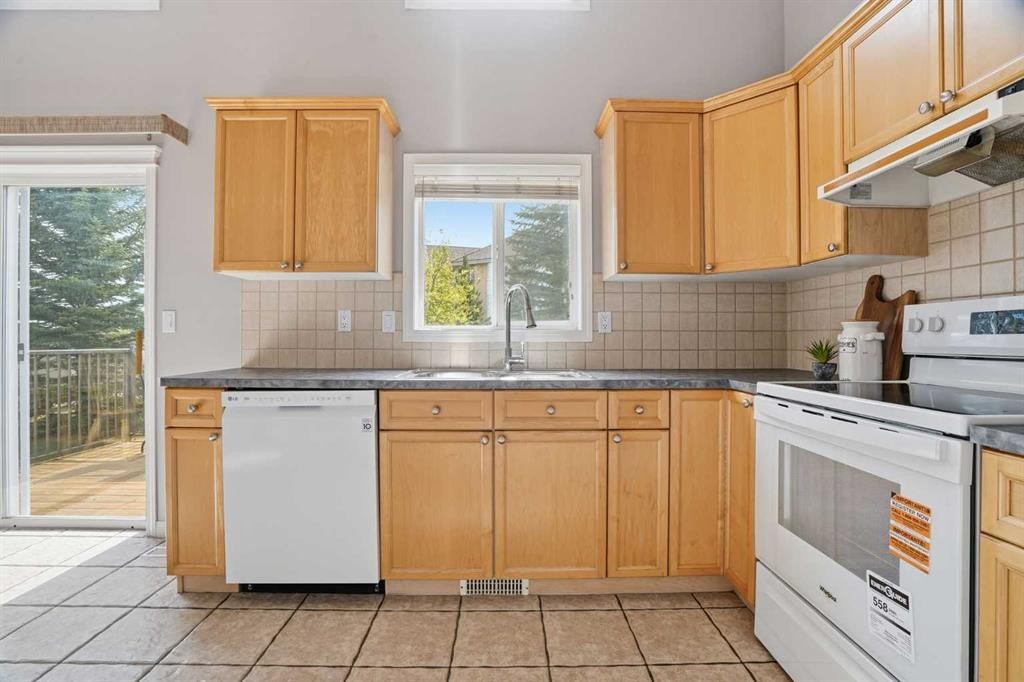
62 Country Hills Cove Nw, Calgary, AB - Indoor Photo Showing Kitchen
62 Country Hills Cove Nw, Calgary, AB - Indoor
62 Country Hills Cove Nw, Calgary, AB - Indoor Photo Showing Kitchen
62 Country Hills Cove Nw, Calgary, AB - Indoor Photo Showing Other Room
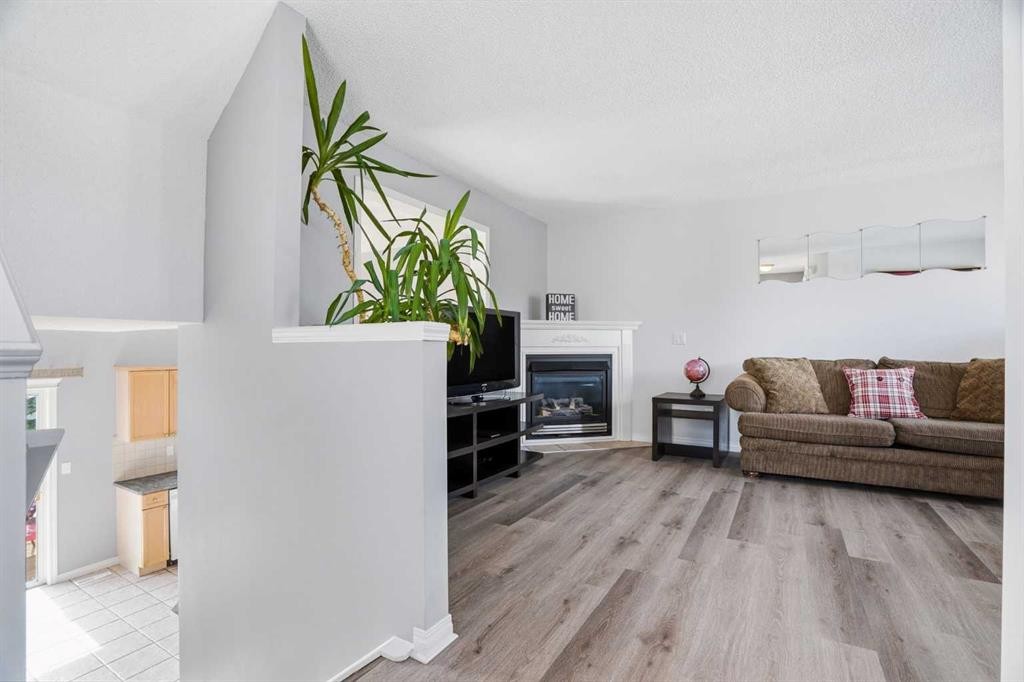
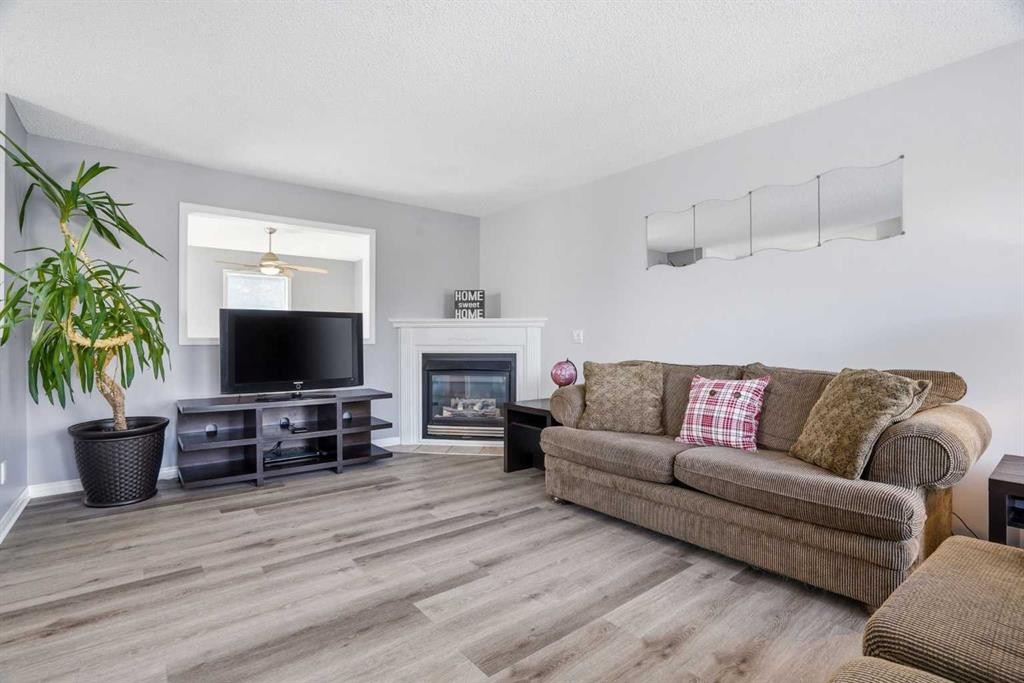
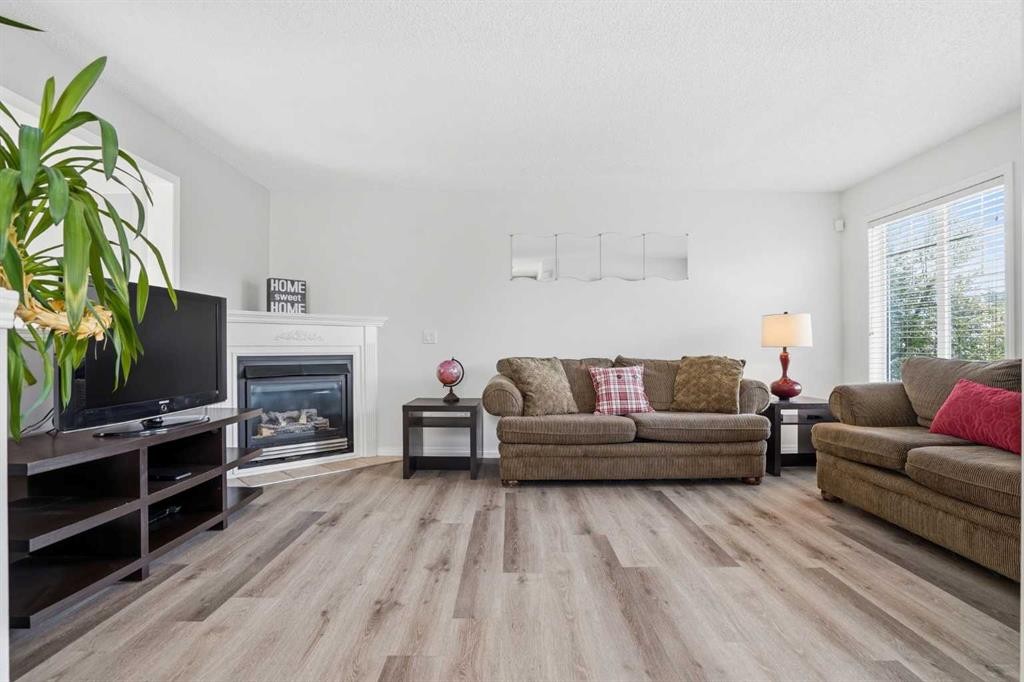
62 Country Hills Cove Nw, Calgary, AB - Indoor Photo Showing Living Room With Fireplace
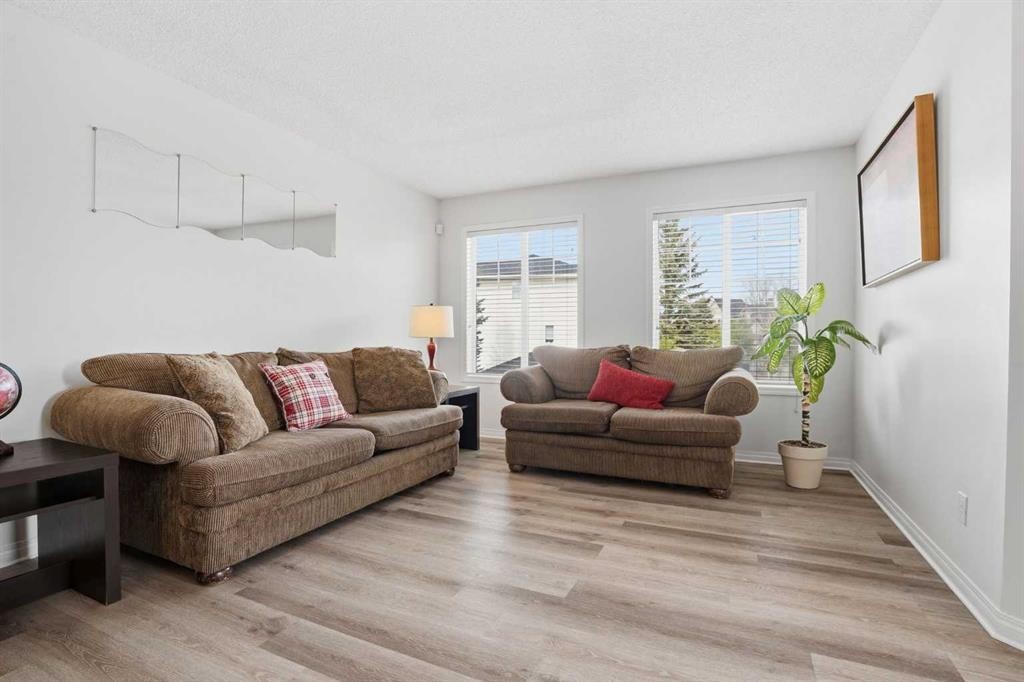
62 Country Hills Cove Nw, Calgary, AB - Indoor Photo Showing Living Room
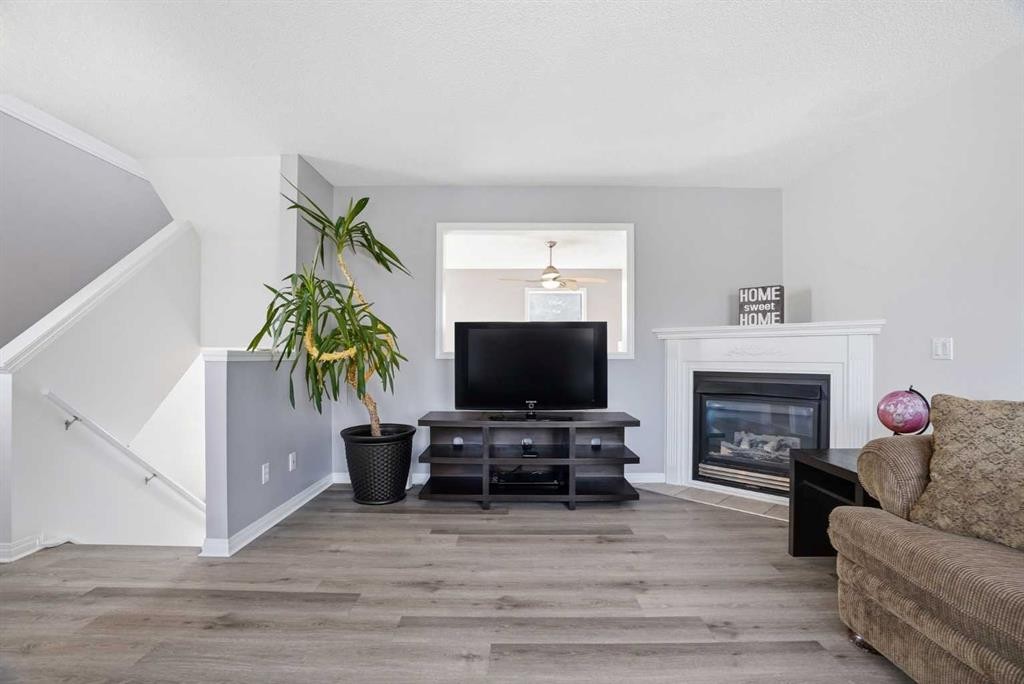
62 Country Hills Cove Nw, Calgary, AB - Indoor Photo Showing Living Room With Fireplace
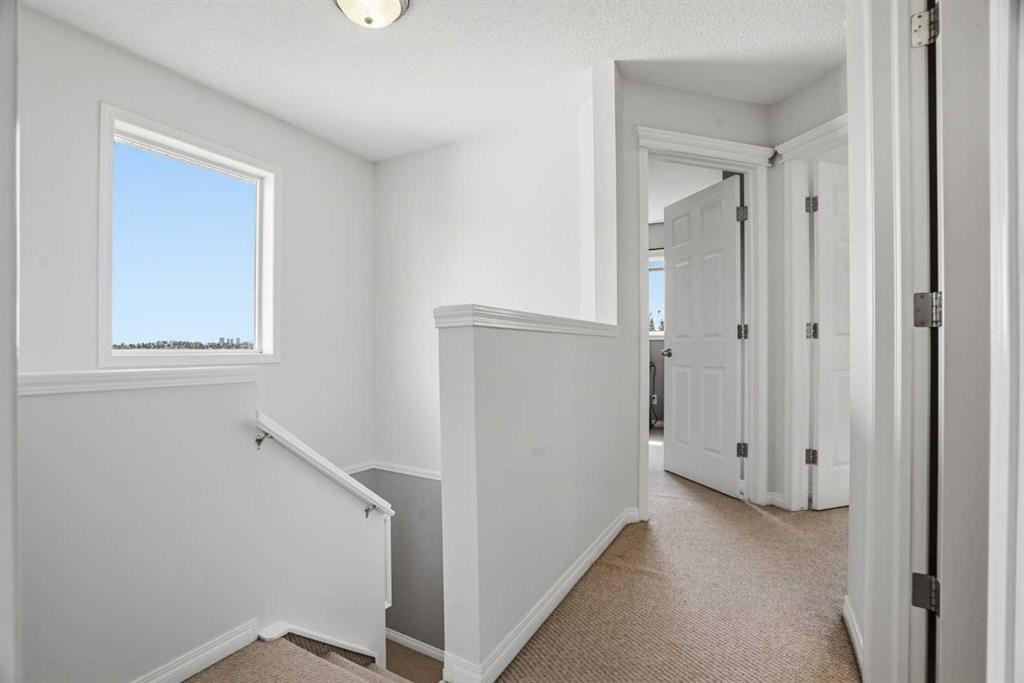
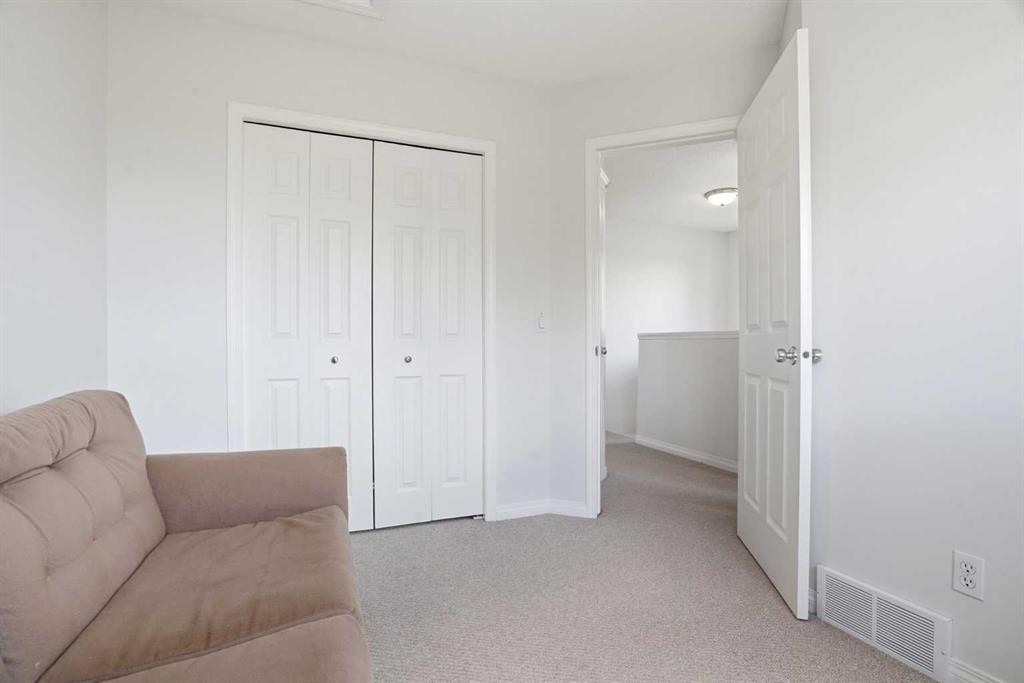
62 Country Hills Cove Nw, Calgary, AB - Indoor Photo Showing Other Room
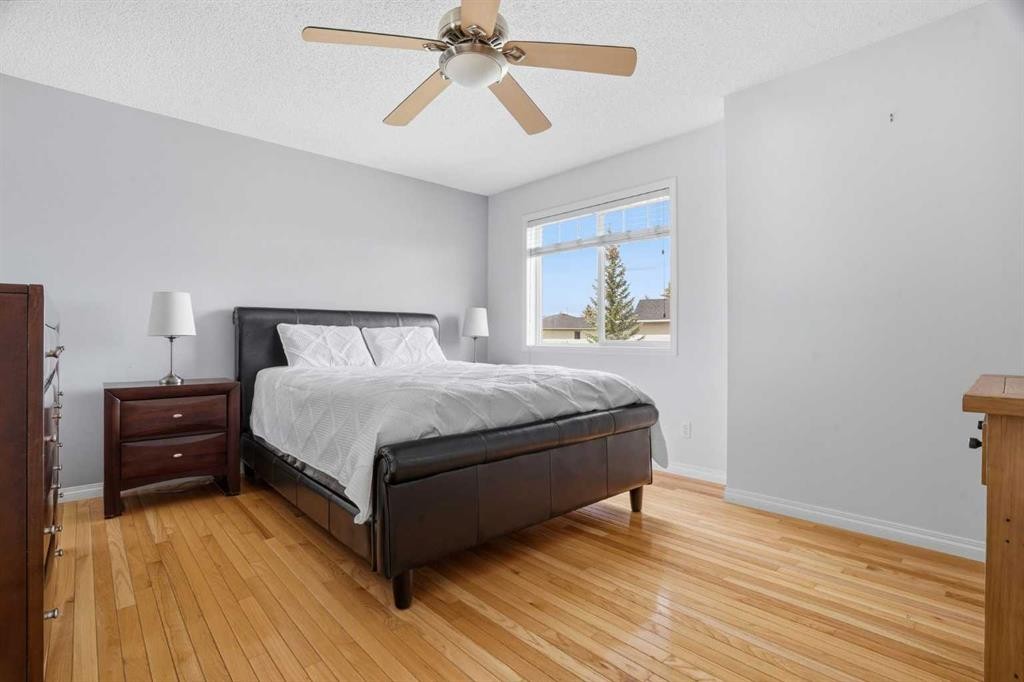
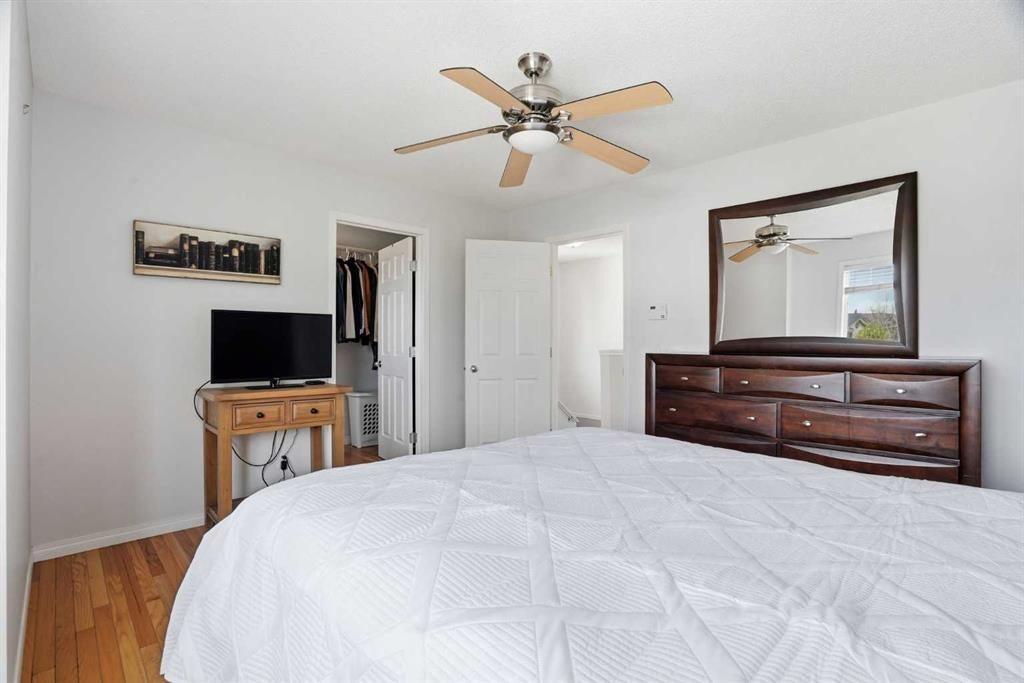
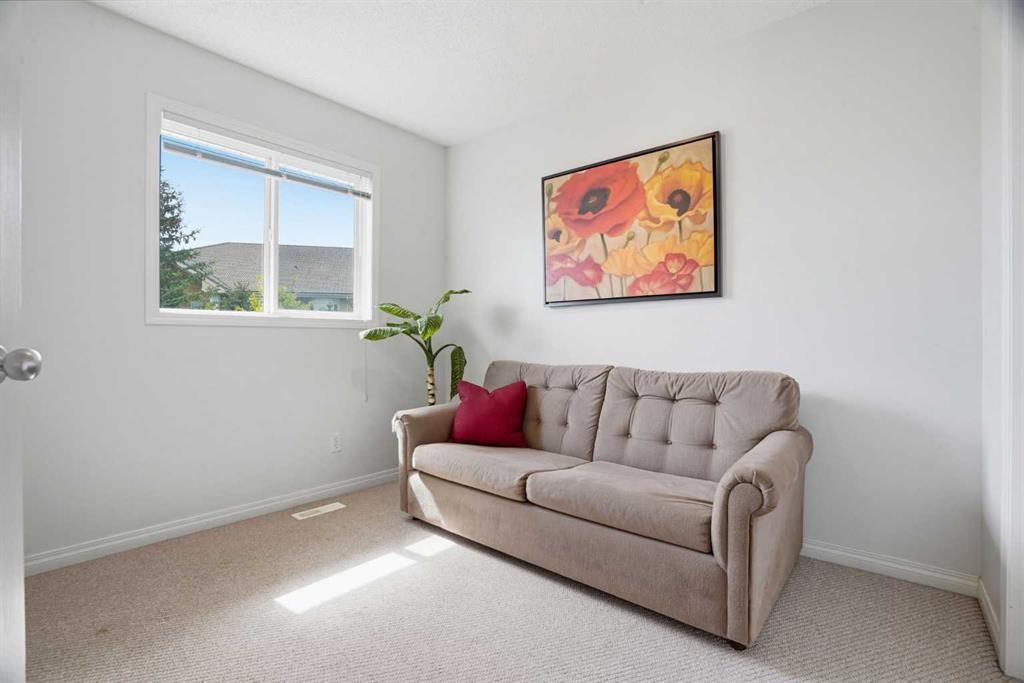
62 Country Hills Cove Nw, Calgary, AB - Indoor Photo Showing Bedroom
62 Country Hills Cove Nw, Calgary, AB - Indoor
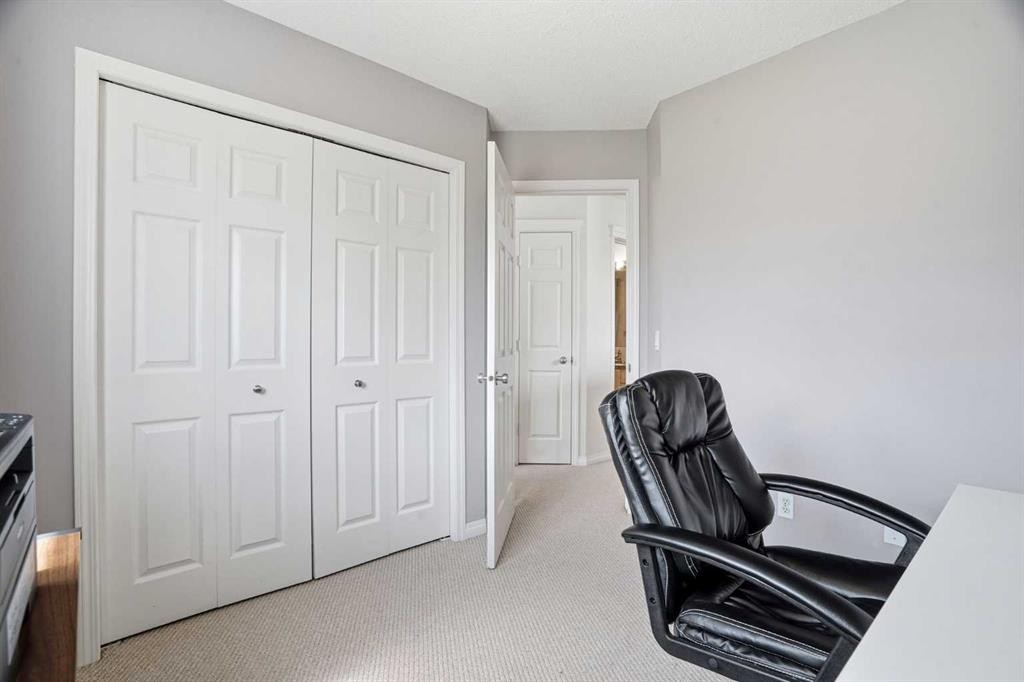
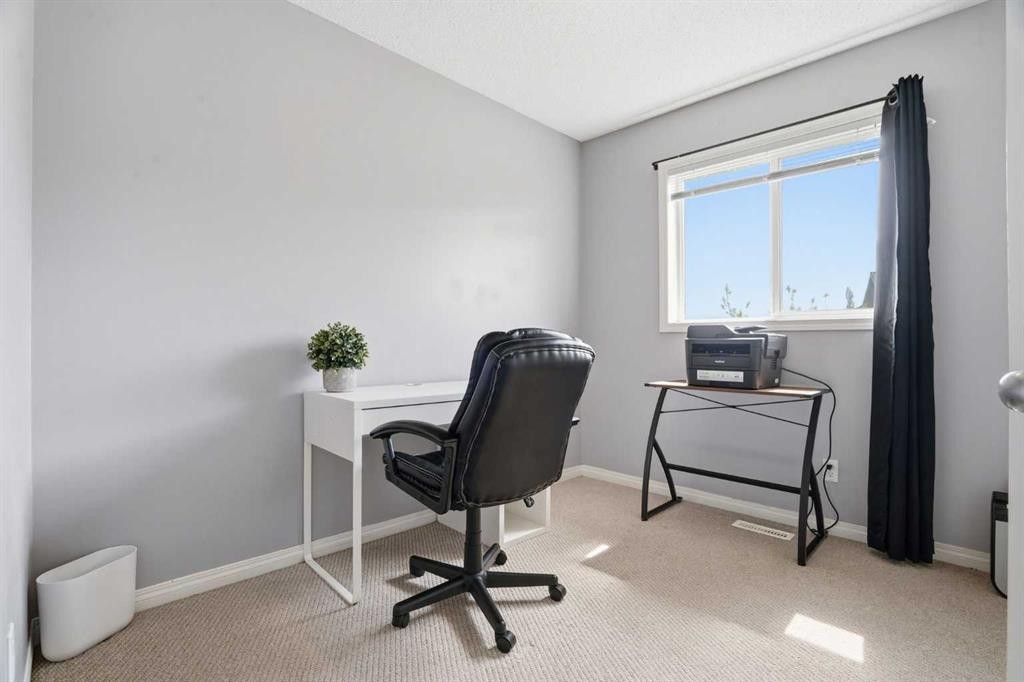
62 Country Hills Cove Nw, Calgary, AB - Indoor Photo Showing Office
62 Country Hills Cove Nw, Calgary, AB - Indoor
62 Country Hills Cove Nw, Calgary, AB - Indoor Photo Showing Living Room
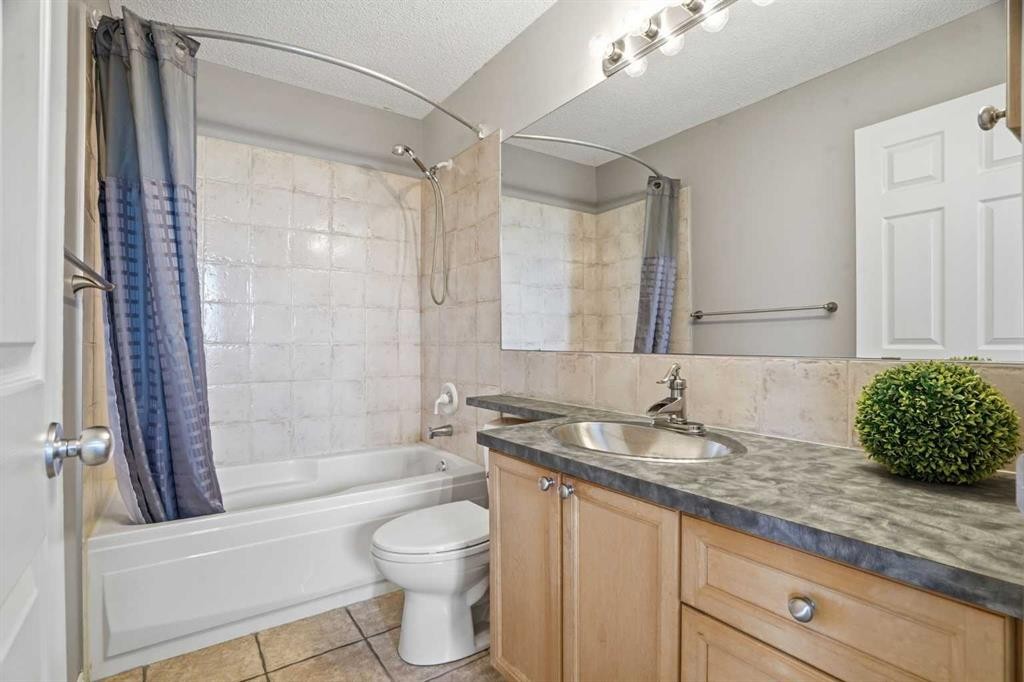
62 Country Hills Cove Nw, Calgary, AB - Indoor Photo Showing Bathroom
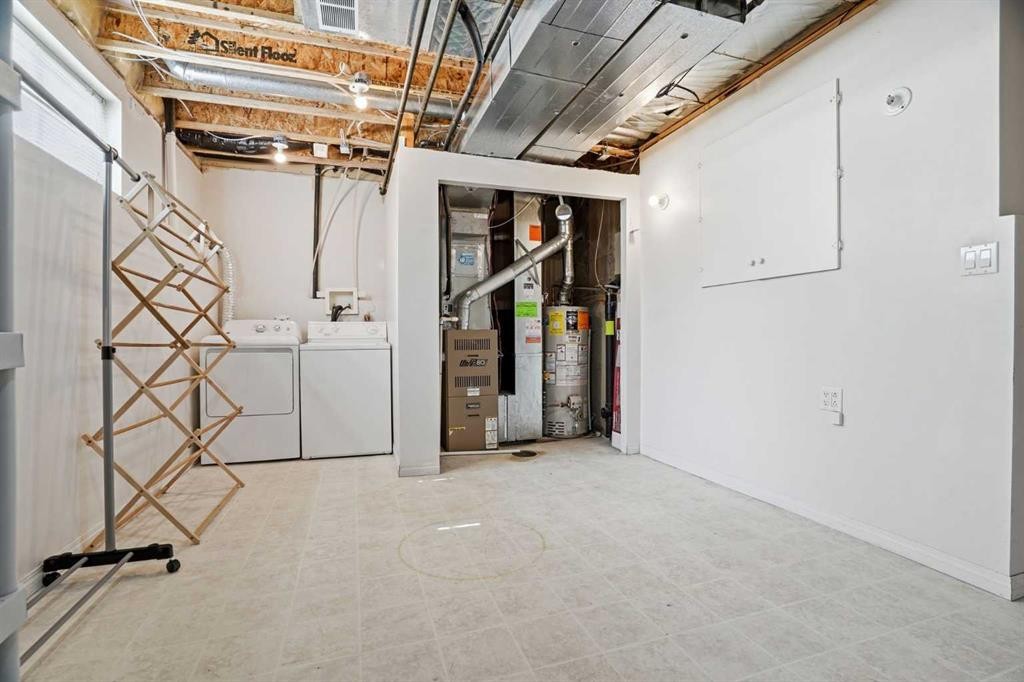
62 Country Hills Cove Nw, Calgary, AB - Indoor Photo Showing Laundry Room
62 Country Hills Cove Nw, Calgary, AB - Indoor Photo Showing Living Room
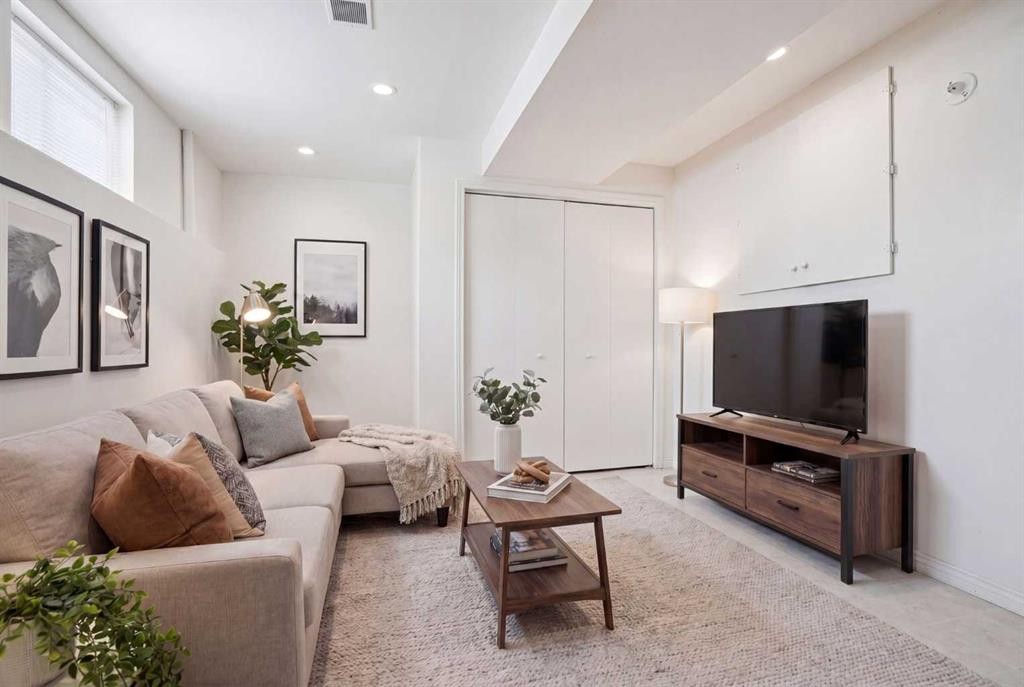
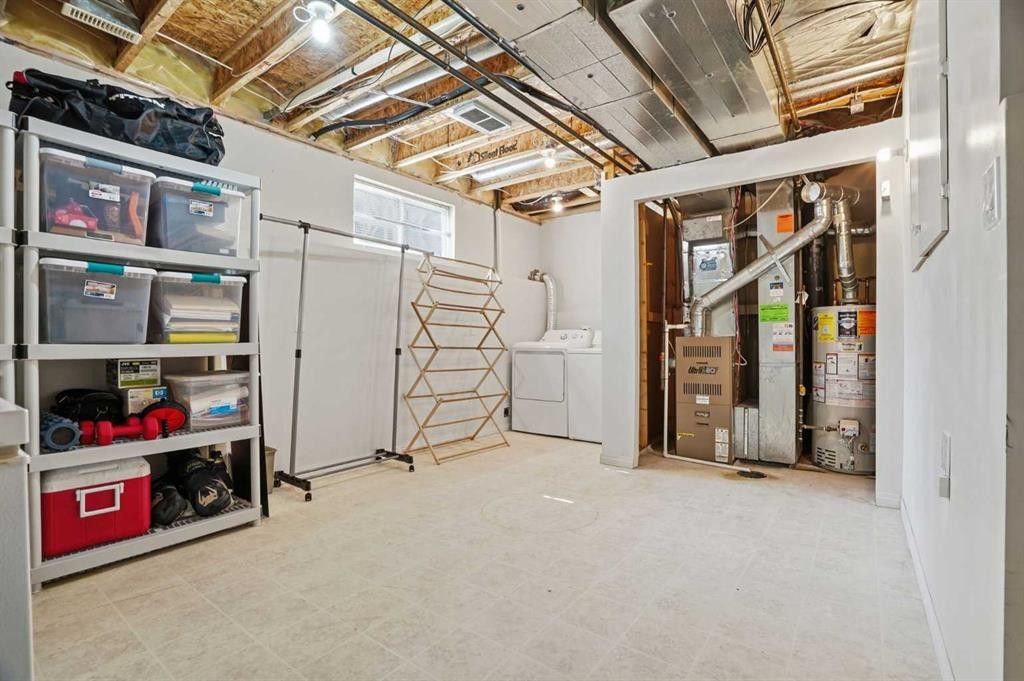
62 Country Hills Cove Nw, Calgary, AB - Indoor Photo Showing Basement
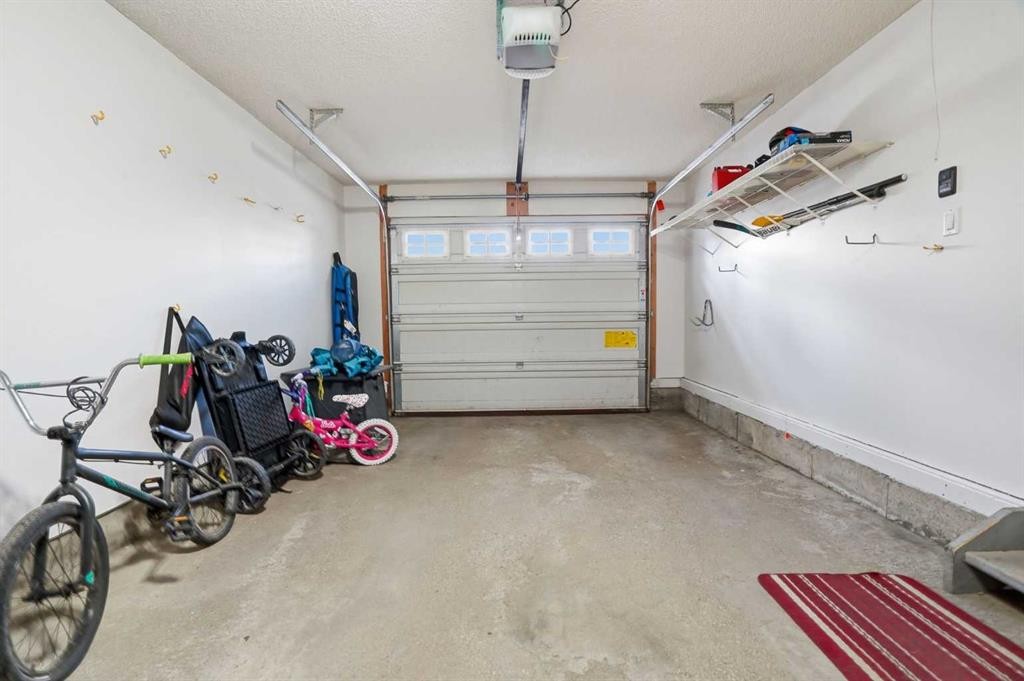
62 Country Hills Cove Nw, Calgary, AB - Indoor Photo Showing Garage
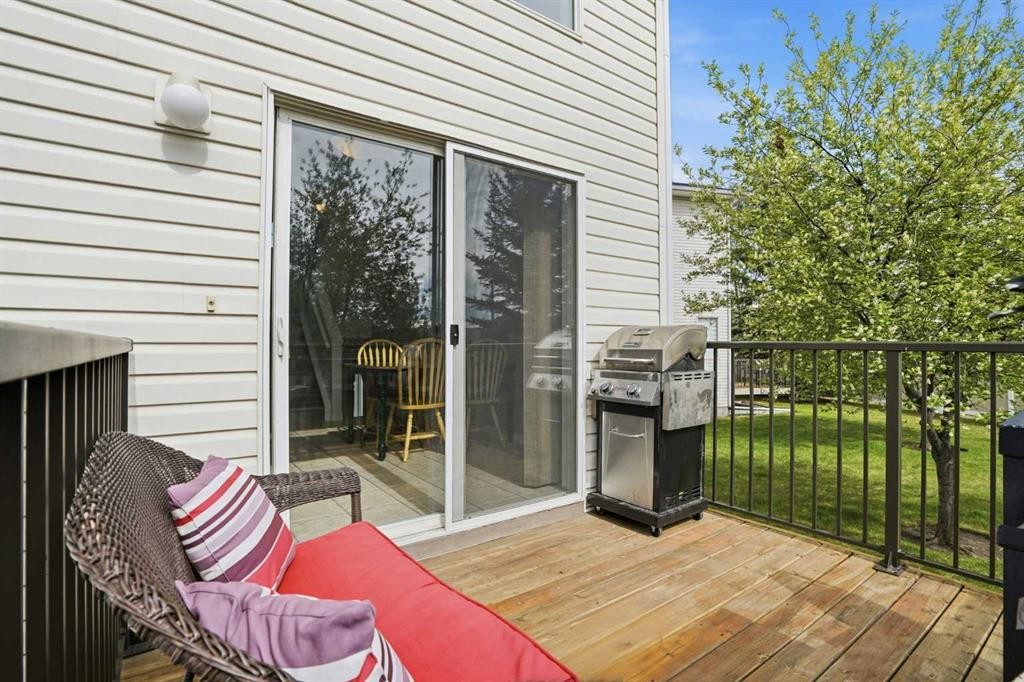
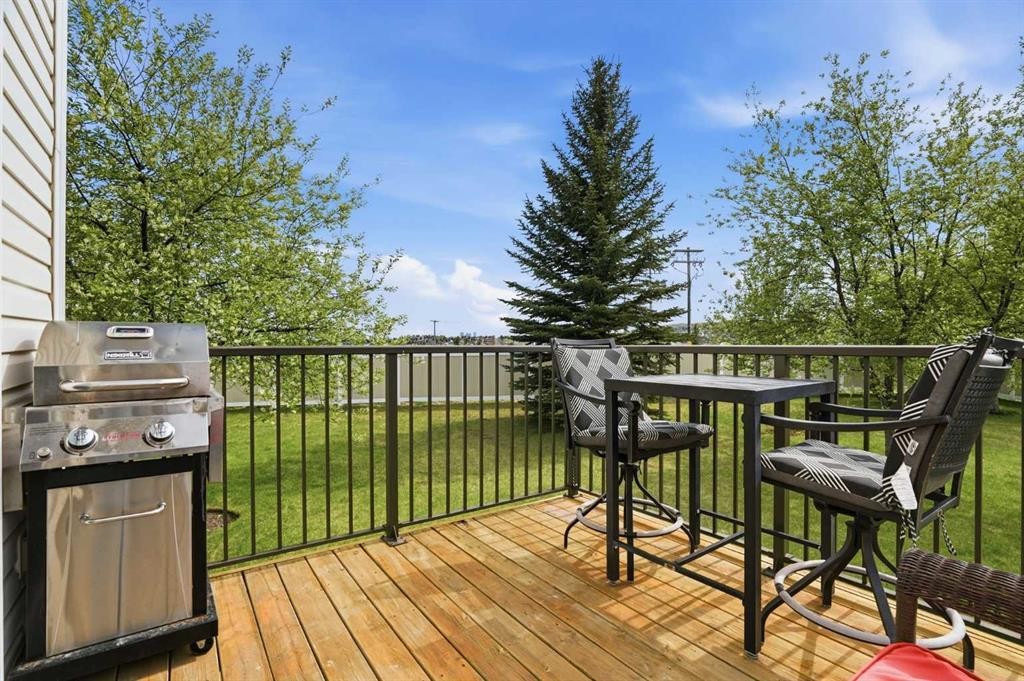
62 Country Hills Cove Nw, Calgary, AB - Outdoor With Deck Patio Veranda With Exterior
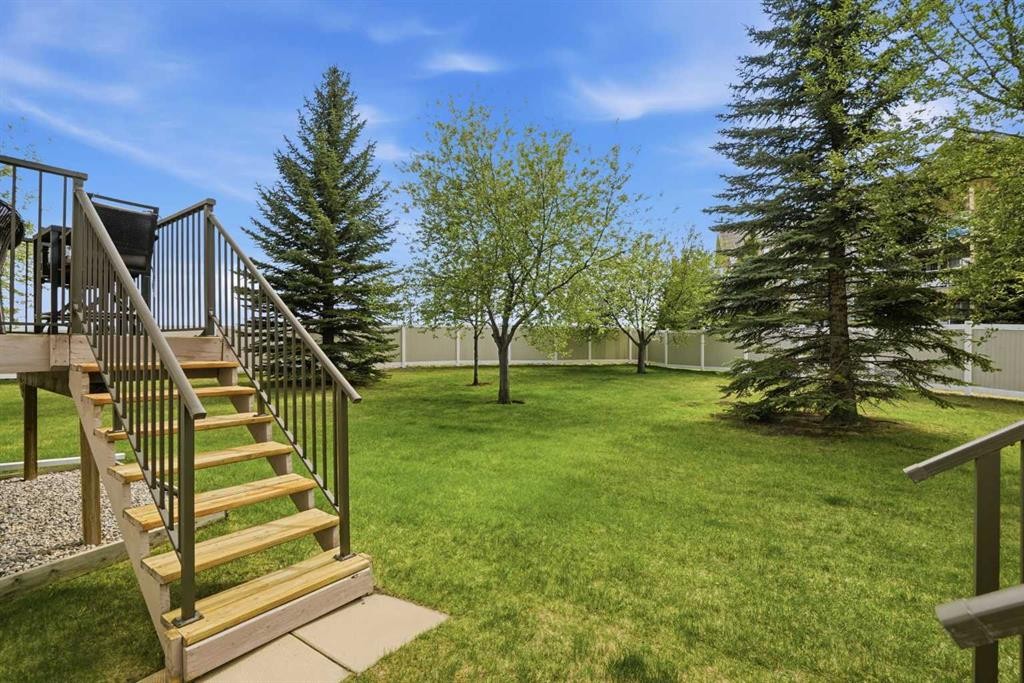
62 Country Hills Cove Nw, Calgary, AB - Outdoor
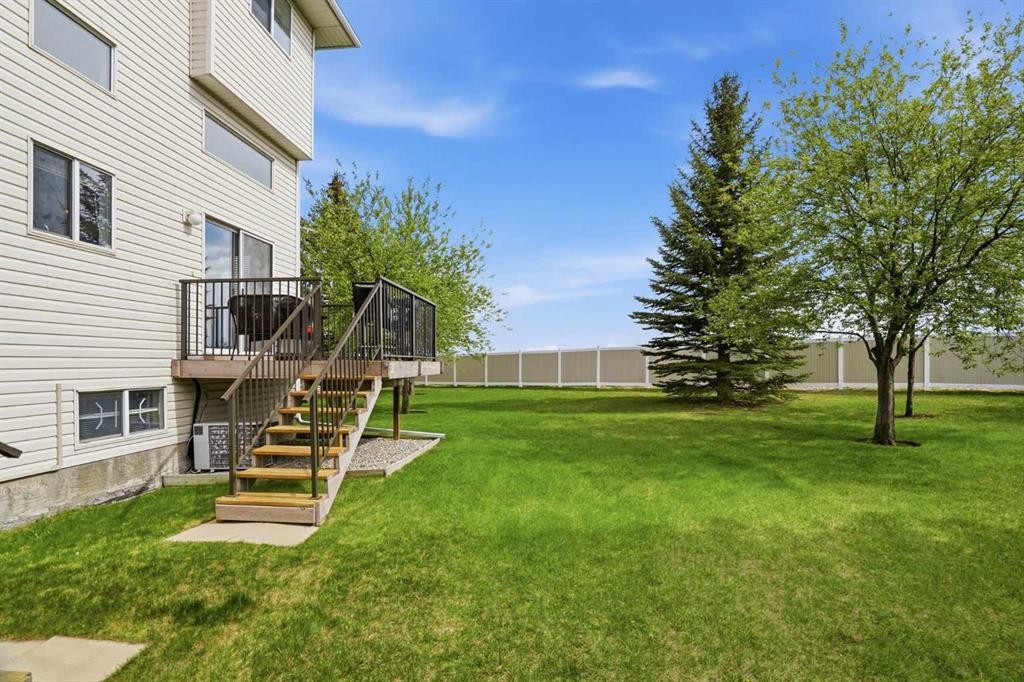
62 Country Hills Cove Nw, Calgary, AB - Outdoor With Deck Patio Veranda With Exterior
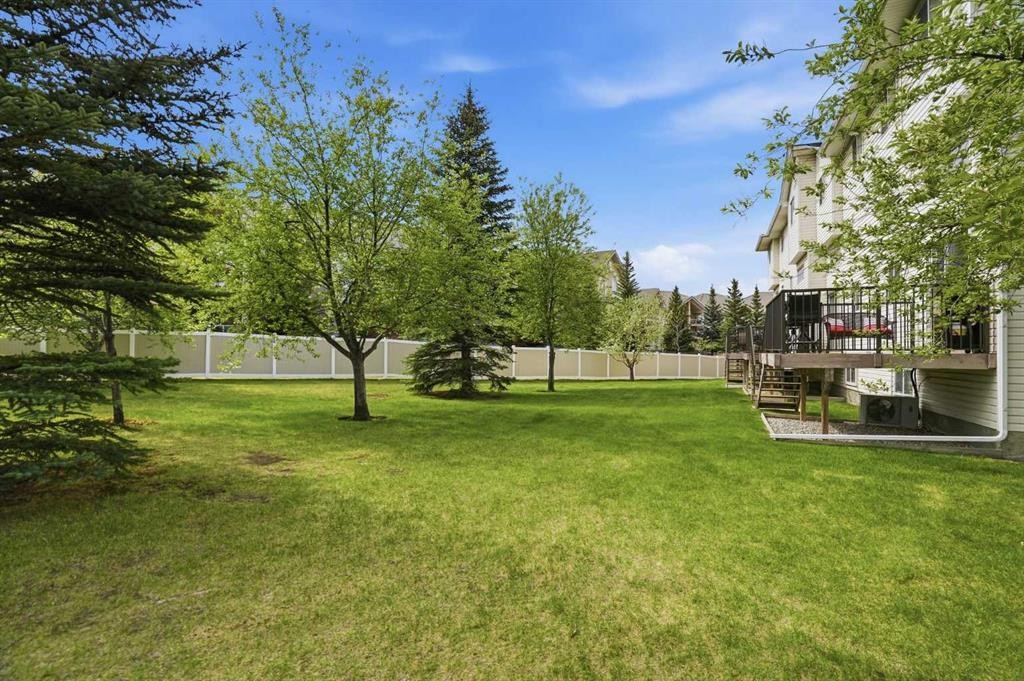
62 Country Hills Cove Nw, Calgary, AB - Outdoor With Deck Patio Veranda
62 Country Hills Cove Nw, Calgary, AB - Outdoor
Virtual Tour
62 Country Hills Cove Nw, Calgary, AB  - Outdoor With Facade
62 Country Hills Cove Nw, Calgary, AB  - Outdoor
62 Country Hills Cove Nw, Calgary, AB  - Indoor Photo Showing Other Room
62 Country Hills Cove Nw, Calgary, AB - Indoor
62 Country Hills Cove Nw, Calgary, AB - Indoor Photo Showing Other Room
62 Country Hills Cove Nw, Calgary, AB - Indoor Photo Showing Kitchen
62 Country Hills Cove Nw, Calgary, AB - Indoor
62 Country Hills Cove Nw, Calgary, AB - Indoor Photo Showing Kitchen
62 Country Hills Cove Nw, Calgary, AB - Indoor Photo Showing Other Room
62 Country Hills Cove Nw, Calgary, AB - Indoor Photo Showing Living Room With Fireplace
62 Country Hills Cove Nw, Calgary, AB - Indoor Photo Showing Living Room
62 Country Hills Cove Nw, Calgary, AB - Indoor Photo Showing Living Room With Fireplace
62 Country Hills Cove Nw, Calgary, AB - Indoor Photo Showing Other Room
62 Country Hills Cove Nw, Calgary, AB - Indoor Photo Showing Bedroom
62 Country Hills Cove Nw, Calgary, AB - Indoor
62 Country Hills Cove Nw, Calgary, AB - Indoor Photo Showing Office
62 Country Hills Cove Nw, Calgary, AB - Indoor
62 Country Hills Cove Nw, Calgary, AB - Indoor Photo Showing Living Room
62 Country Hills Cove Nw, Calgary, AB - Indoor Photo Showing Bathroom
62 Country Hills Cove Nw, Calgary, AB - Indoor Photo Showing Laundry Room
62 Country Hills Cove Nw, Calgary, AB - Indoor Photo Showing Living Room
62 Country Hills Cove Nw, Calgary, AB - Indoor Photo Showing Basement
62 Country Hills Cove Nw, Calgary, AB - Indoor Photo Showing Garage
62 Country Hills Cove Nw, Calgary, AB - Outdoor With Deck Patio Veranda With Exterior
62 Country Hills Cove Nw, Calgary, AB - Outdoor
62 Country Hills Cove Nw, Calgary, AB - Outdoor With Deck Patio Veranda With Exterior
62 Country Hills Cove Nw, Calgary, AB - Outdoor With Deck Patio Veranda
62 Country Hills Cove Nw, Calgary, AB - Outdoor
  • Advertising
Are you a real estate investor?
62 Country Hills Cove NW, Calgary, AB, T3K 5G7
$400,000

3 Beds

2 Baths

Property Information:

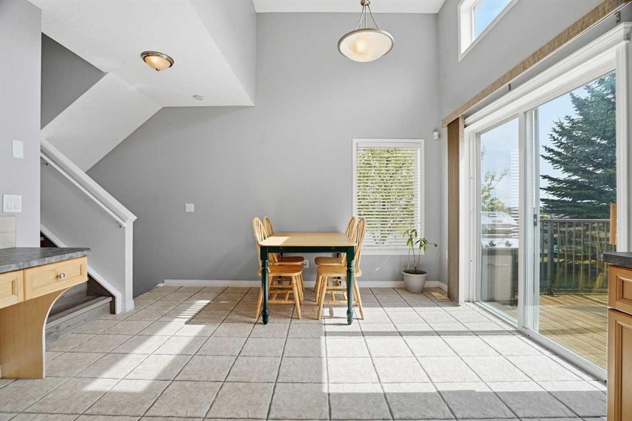
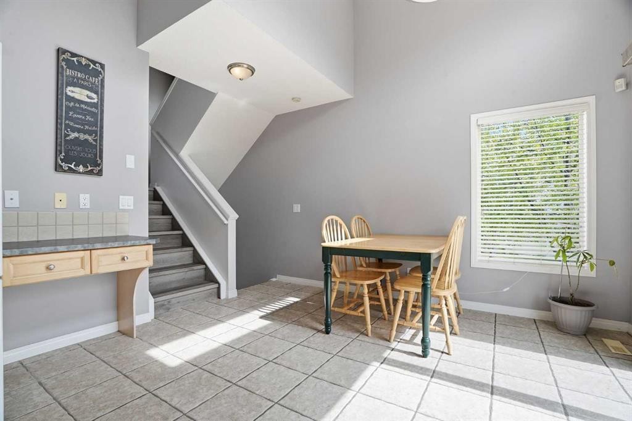
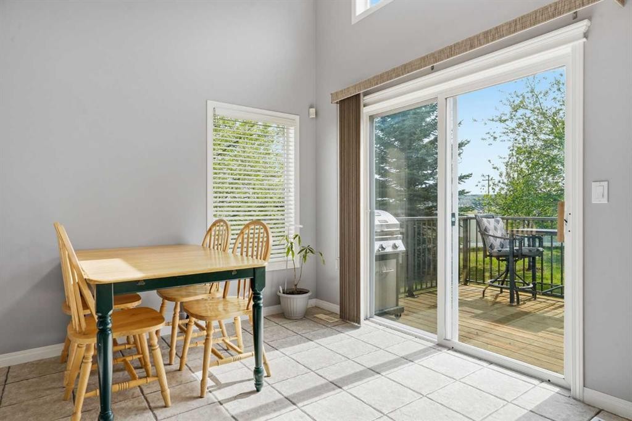
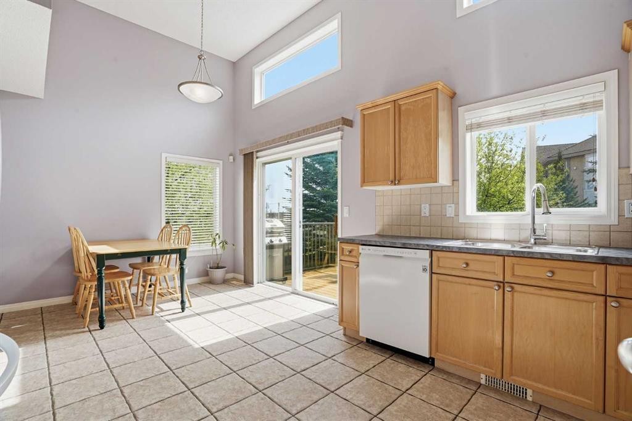
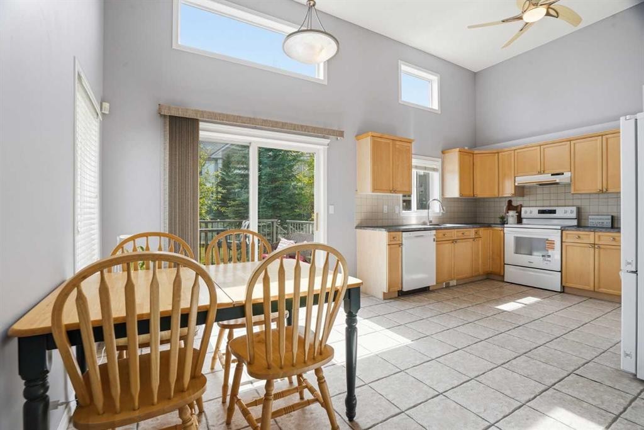
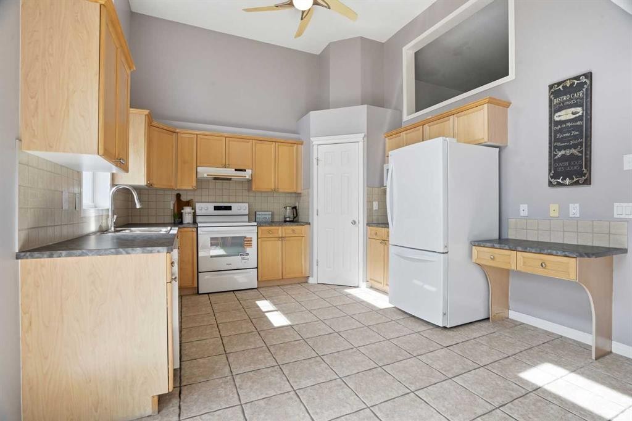
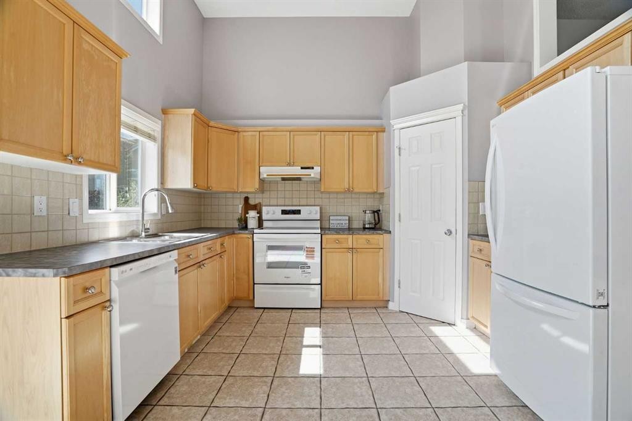
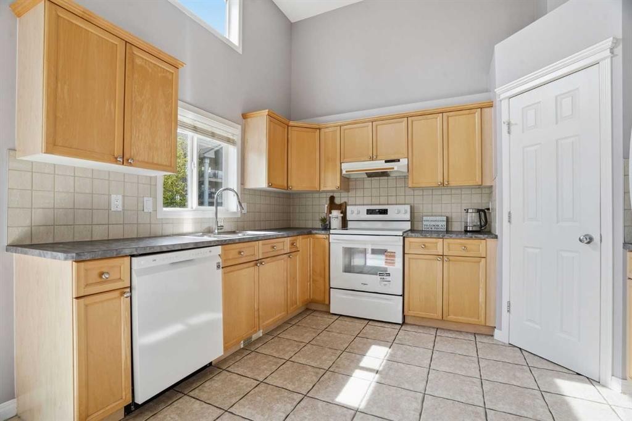
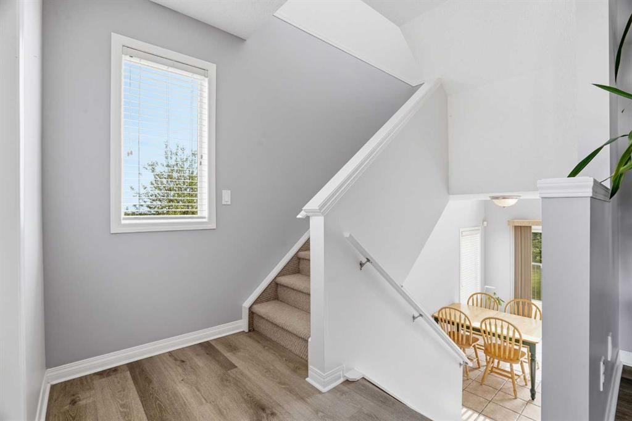
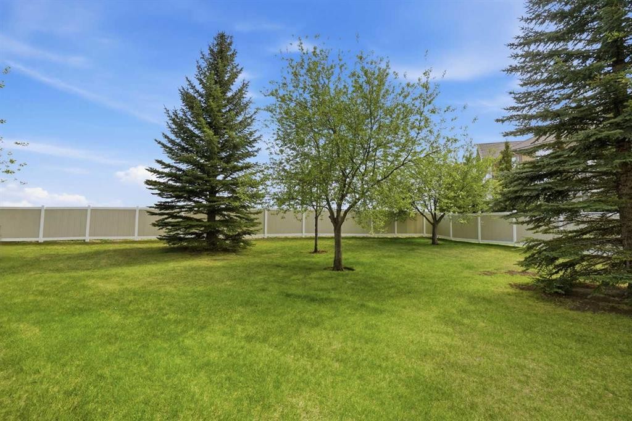
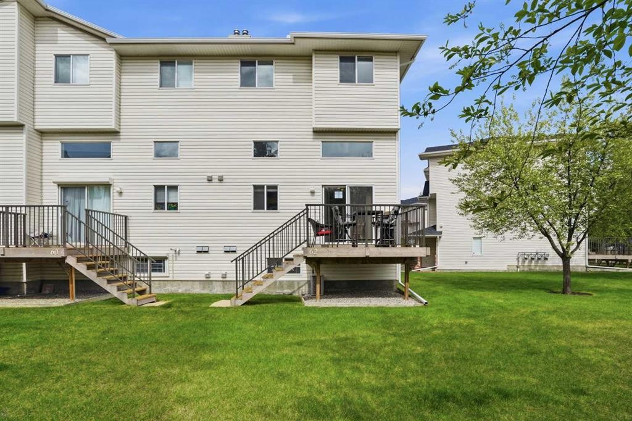
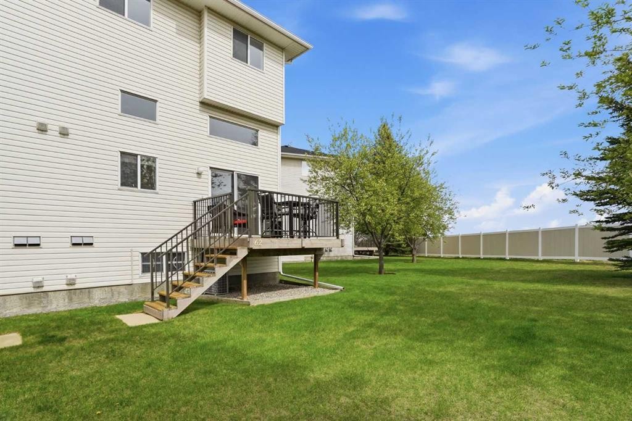
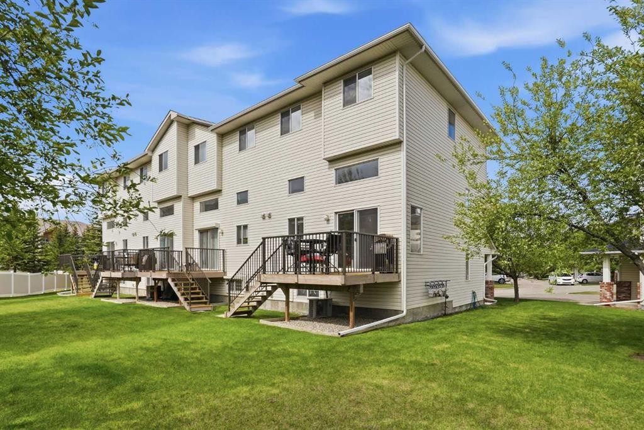
Arguably the best location in the entire complex! Beautifully refreshed and thoughtfully maintained, this RARE end-unit townhouse in the quiet, well-kept community of Country Hills offers 1,361 sq. ft. above grade, 3 bedrooms, 1.5 bathrooms, air conditioning + a rare connection to open green space that makes the home feel especially inviting. From the main entry, a few steps lead up to the sunlit kitchen and dining level, where soaring ceilings, generous windows and a bright, airy feel create a memorable first impression. The kitchen is both cheerful and functional, featuring a pantry, crisp white appliances including a new Whirlpool electric range (2026), LG refrigerator (2026) and dishwasher (2024) + direct access to the new deck, perfectly positioned for morning coffee, casual dinners or easy summer evenings with the BBQ gas line ready to go. The deck overlooks an expansive green space, with beautiful views of downtown + Nose Hill Park, giving this home a peaceful sense of openness that is hard to come by in townhouse living. One level up, the living room offers a warm and comfortable place to unwind, anchored by a cozy gas fireplace and finished with high-quality laminate flooring that adds continuity and warmth. A convenient 2-piece powder room completes this level, ideal for guests. Upstairs, the primary bedroom offers a calm and comfortable retreat, while two additional bedrooms provide flexibility for children, guests or a dedicated work-from-home space. A full bathroom serves the upper level with practical everyday function. The lower level is partially finished and currently used primarily for laundry and storage, offering excellent flexibility for future development, hobbies or simply keeping life beautifully organized. Outside, the large pie-shaped yard and green belt backdrop create a private outdoor setting with room to relax, play or gather. With a single attached garage, new shingles (2025) and meticulously maintained common areas, this home offers a wonderful blend of turn-key ease, with room to make it your own. Close to parks, pathways, shopping, transit and the everyday conveniences of Country Hills.

Inclusions: None

Building Features:

  • Air Conditioning: Yes
  • Total Finished Area: 1361.65 Square Feet

Property Features:

  • Architectural Style: 4 Level Split
  • Association Fee Includes: Common Area Maintenance, Insurance, Maintenance Grounds, Professional Management, Reserve Fund Contributions, Snow Removal
  • Built in: 1999
  • Condo Fees: $461 Monthly
  • Construction Materials: Brick, Vinyl Siding, Wood Frame
  • Cooling: Central Air
  • Exterior Features: Other
  • Fireplace Features: Gas, Living Room, Mantle
  • Floor Space (approx): 1361.65 Square Feet
  • Flooring: Carpet, Laminate, Tile
  • Foundation Details: Poured Concrete
  • Heating: Forced Air, Natural Gas
  • Interior Features: High Ceilings, Laminate Counters, No Animal Home, No Smoking Home, Pantry, Walk-In Closet(s)
  • Levels: 4 Level Split
  • Lot Size: 6092.00 Square Feet
  • Parking Features: Driveway, Garage Faces Front, Single Garage Attached
  • Roof: Asphalt Shingle
  • Zoning: M-C1 d54
  • No. of Parking Spaces: 2

Courtesy of: CIR Realty

Data provided by: Calgary Real Estate Board 300 Manning Rd. NE, Calgary, Alberta T2E 8K4
All information displayed is believed to be accurate but is not guaranteed and should be independently verified. No warranties or representations are made of any kind. Copyright© 2021 All Rights Reserved

QuickQuoteTM Powered by RPS

Location of 62 Country Hills Cove NW, Calgary, AB, T3K 5G7

Demographic Information of 62 Country Hills Cove NW, Calgary, AB, T3K 5G7

Life Stage

Midlife Families

Employment Type

Blue Collar/Primary, Blue Collar/Service Sector

Average Household Income

$113,939.79

Average Number of Children

1.80

Household Population

Household Structure

Age of Population

Education

Education Level

No certificate/diploma/degree

12.8 %

High school certificate or equivalent

30.78 %

Apprenticeship trade certificate/diploma

9.29 %

College/non-university certificate

17.89 %

University certificate (below bachelor)

1.33 %

University Degree

27.9 %

Commuter

Travel To Work

By Car

83.7 %

By Public Transit

5.37 %

By Walking

2.85 %

By Bicycle

0.0 %

By Other Methods

8.08 %

Cultural Diversity

Knowledge of Official Language

Mother Tongue

Building Information

Building Type

Apartments (Low and High Rise)

34.22 %

Houses

65.78 %

Own Vs. Rent