Button CopyPathCircle CloseCircle Left ArrowArrow Down Icon GreyClosecirclecircleBurger
  • Advertising

60 Covecreek Mews NE, Calgary, AB, T3K 0V8

MLS® # A2340571
House For Sale In Coventry Hills, Calgary, Alberta
$534,953 QuickQuoteTM: $556K - $664K

3+0 Beds

4 Baths

60 Covecreek Mews Ne, Calgary, AB
  • Advertising
Rent Today. Own Tomorrow.
Explore our Rent-to-own Path to Homeownership™ designed to help you become a homeowner.
60 Covecreek Mews NE, Calgary, AB, T3K 0V8
$534,953

3 Beds

4 Baths

Property Information:

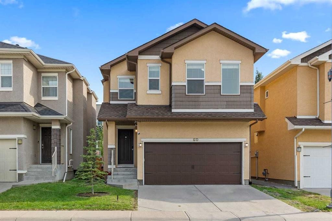
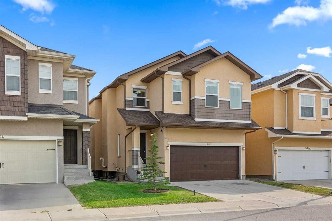
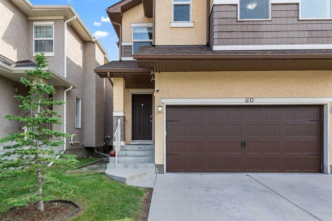
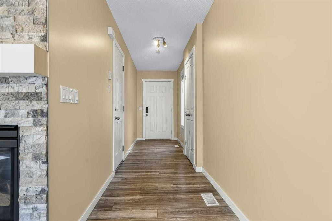
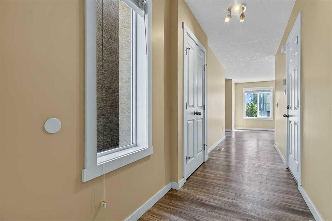
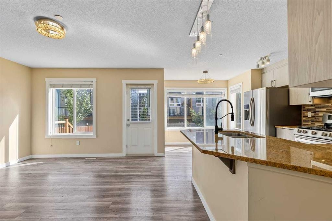
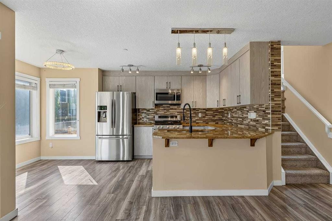
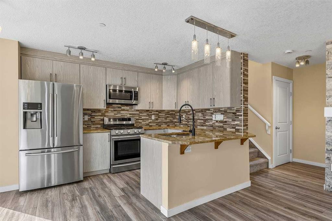
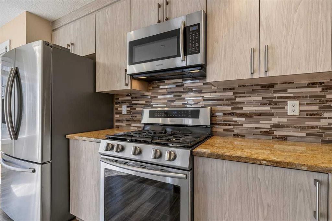
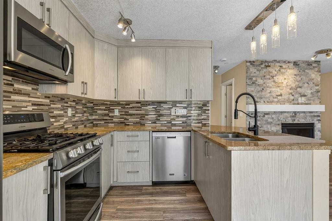
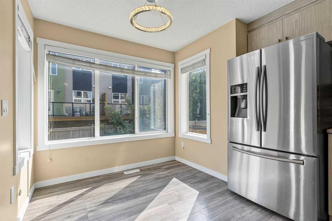
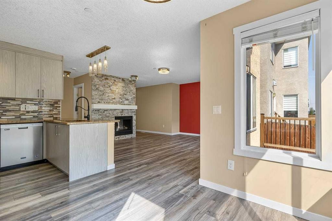
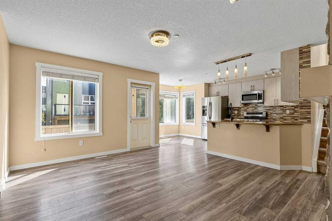
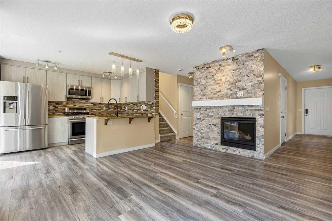
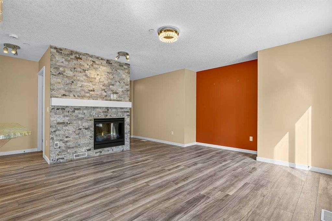
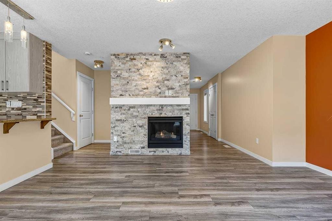
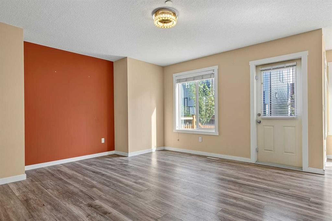
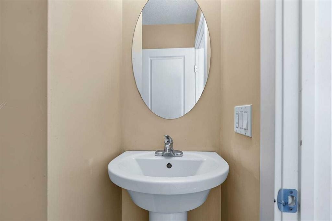
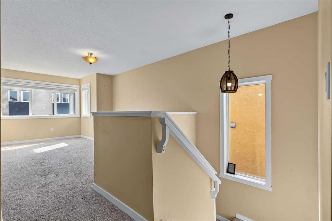
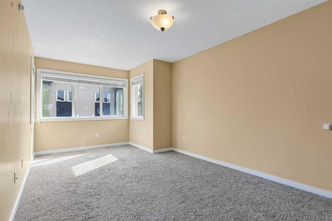
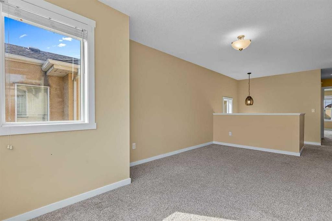
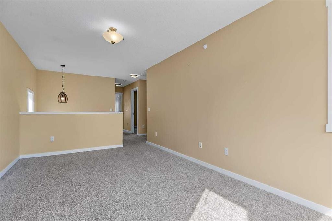
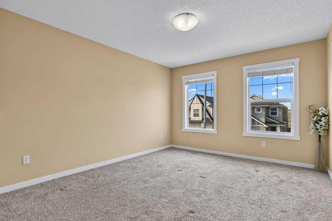
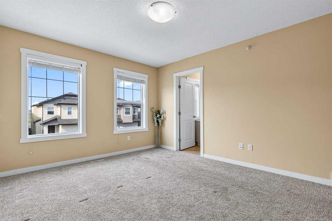
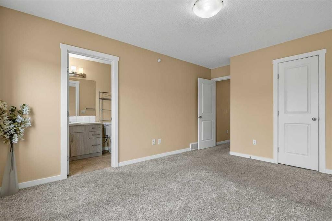
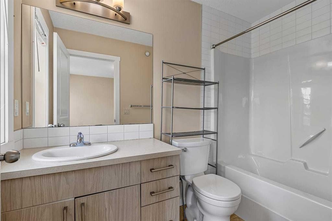
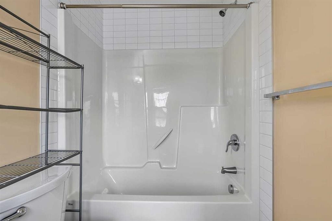
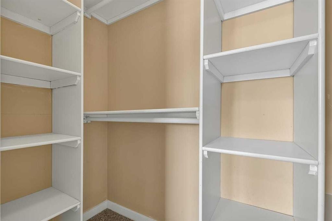
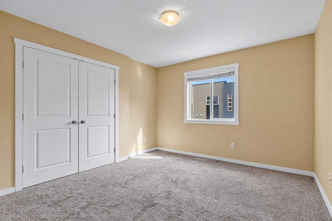
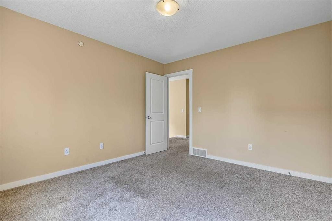
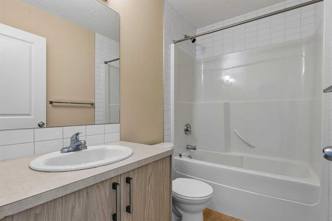
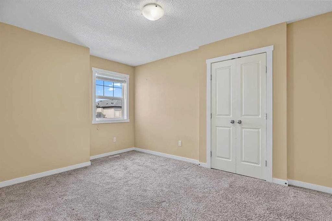
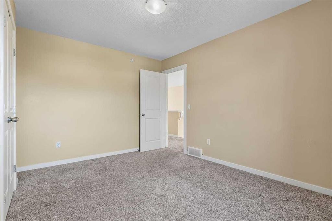
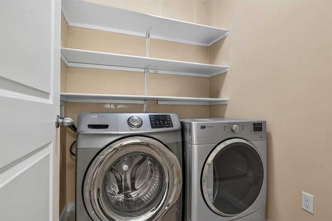
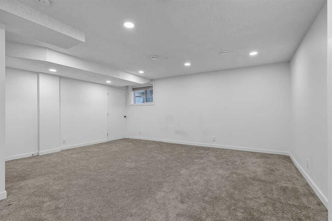
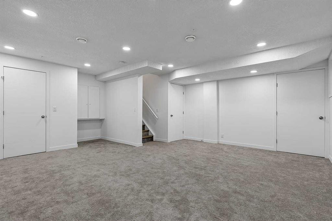
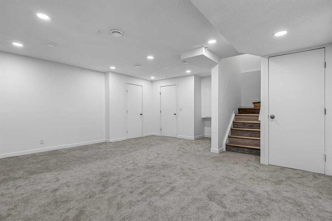
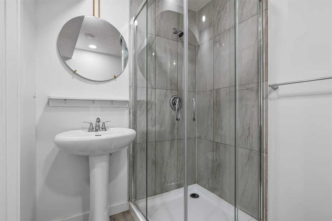
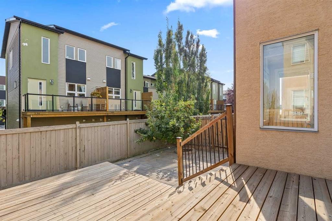
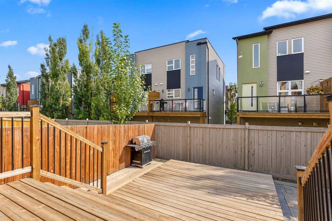
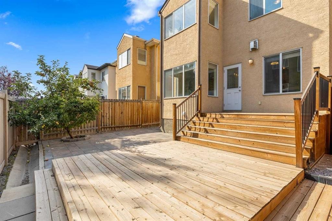
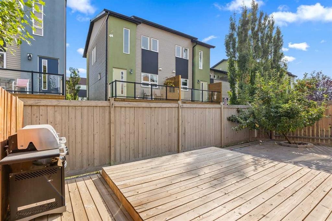
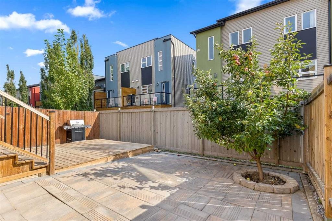
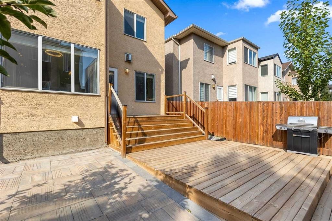
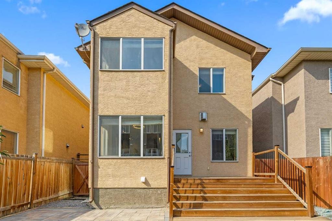
Welcome to this spacious and beautifully maintained two-storey home offering over 2,200 square feet of developed living space. Ideally located on a quiet cul-de-sac, this home is close to Catholic and CBE schools, playgrounds, parks, shopping, and a wide range of everyday amenities—an excellent location for families.The welcoming foyer leads into a bright and inviting main floor featuring beautiful luxury vinyl plank flooring throughout. The open-concept kitchen is designed for both everyday family living and entertaining, offering granite countertops, generous counter space, abundant cabinetry, stainless steel appliances, and a gorgeous gas stove with microwave hood fan. The kitchen overlooks the dining and living areas, creating a comfortable and connected main living space.Large windows fill the living and dining areas with natural light, while the stunning floor-to-ceiling stone gas fireplace creates a warm and inviting focal point. A 2 pce bath completes this area. Sliding doors lead to a large deck and lower-level stone patio, providing multiple options for outdoor enjoyment. The fully fenced yard features a mature apple tree and plenty of space for barbecuing, entertaining, or children to play. Upstairs, you’ll find a bright and spacious family room, three generous bedrooms, and a convenient laundry area with washer and dryer. The primary bedroom offers a walk-in closet and private four-piece ensuite. Built-in organizers in all closets provide excellent storage throughout the home, while a second four-piece bathroom completes the upper level.The fully developed lower level provides even more living space with a large family room and three-piece bathroom—perfect for a recreation area, guest space, home office, or relaxing with the family. Upgrades included new lighting, backsplash in kitchen, lower level carpet. Note this home has an interior sprinkler system.Additional highlights include a double attached front garage and an exceptional family-friendly location. With its spacious layout, thoughtful features, and close proximity to schools, parks, shopping, and amenities, this Coventry Hills home is ready for your family to move in and enjoy. Book your private showing today!

Inclusions: None

Building Features:

  • Total Finished Area: 1629.00 Square Feet

Property Features:

  • Architectural Style: 2 Storey
  • Built in: 2011
  • Construction Materials: Stucco, Wood Frame
  • Cooling: None
  • Exterior Features: Lighting
  • Fireplace Features: Gas, See Remarks
  • Floor Space (approx): 1629.00 Square Feet
  • Flooring: Carpet, Tile
  • Foundation Details: Poured Concrete
  • Heating: Central, Natural Gas
  • Interior Features: Closet Organizers, No Animal Home, No Smoking Home
  • Levels: Two
  • Lot Size: 2529.00 Square Feet
  • Parking Features: Double Garage Attached
  • Roof: Asphalt Shingle
  • Zoning: R-G
  • No. of Parking Spaces: 4

Courtesy of: RE/MAX Real Estate (Mountain View)

Data provided by: Calgary Real Estate Board 300 Manning Rd. NE, Calgary, Alberta T2E 8K4
All information displayed is believed to be accurate but is not guaranteed and should be independently verified. No warranties or representations are made of any kind. Copyright© 2021 All Rights Reserved

QuickQuoteTM Powered by RPS

Location of 60 Covecreek Mews NE, Calgary, AB, T3K 0V8

Demographic Information of 60 Covecreek Mews NE, Calgary, AB, T3K 0V8

Life Stage

Young Families

Employment Type

Mixed

Average Household Income

$129,570.30

Average Number of Children

1.94

Household Population

Household Structure

Age of Population

Education

Education Level

No certificate/diploma/degree

14.93 %

High school certificate or equivalent

27.31 %

Apprenticeship trade certificate/diploma

6.36 %

College/non-university certificate

20.37 %

University certificate (below bachelor)

1.43 %

University Degree

29.61 %

Commuter

Travel To Work

By Car

93.47 %

By Public Transit

4.1 %

By Walking

0.98 %

By Bicycle

0.0 %

By Other Methods

1.45 %

Cultural Diversity

Knowledge of Official Language

Mother Tongue

Building Information

Building Type

Apartments (Low and High Rise)

Houses

100.0 %

Own Vs. Rent