Button CopyPathCircle CloseCircle Left ArrowArrow Down Icon GreyClosecirclecircleBurger
  • Advertising

5820 Rundlehorn Drive NE, Calgary, AB, T1Y 2C3

MLS® # A2334146
House For Sale In Pineridge, Calgary, Alberta
$597,200 QuickQuoteTM: $568K - $692K

3+2 Beds

3 Baths

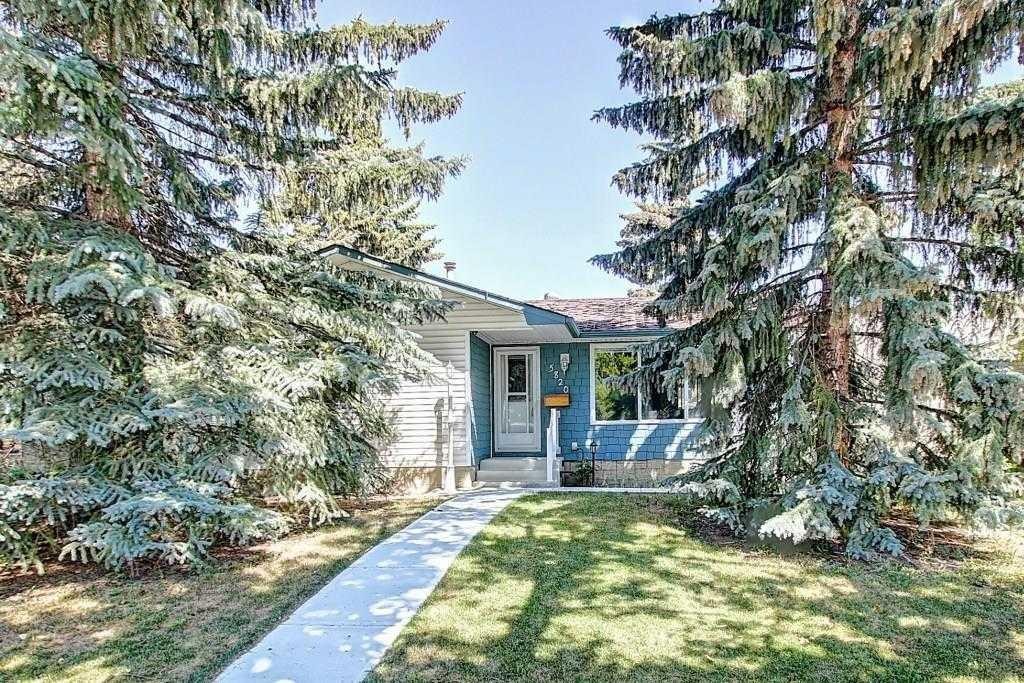
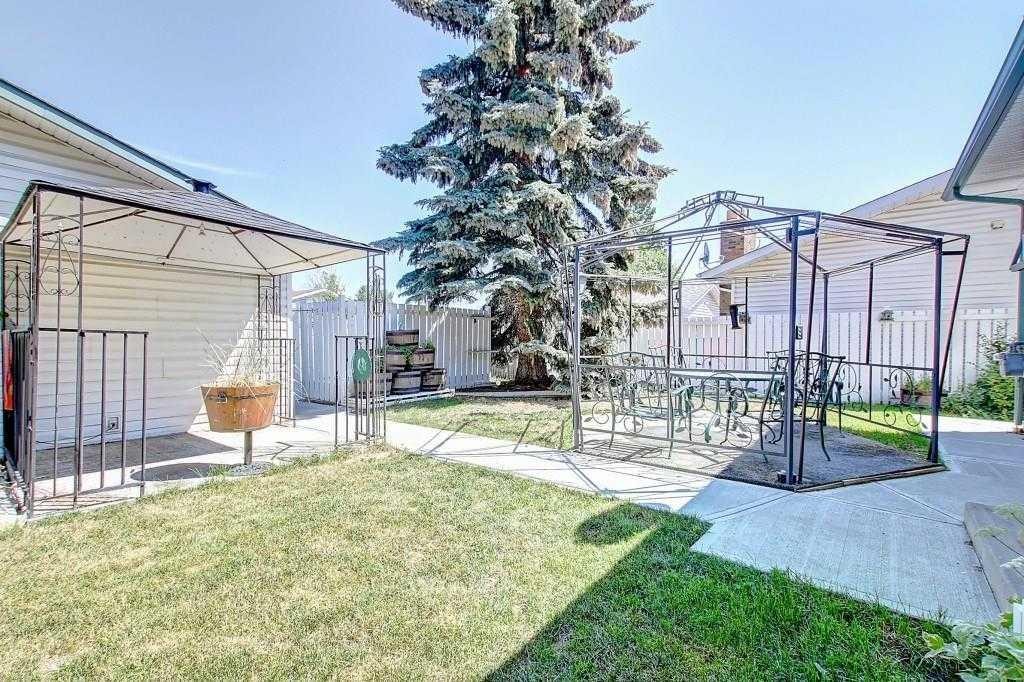
5820 Rundlehorn Drive Ne, Calgary, AB - Outdoor
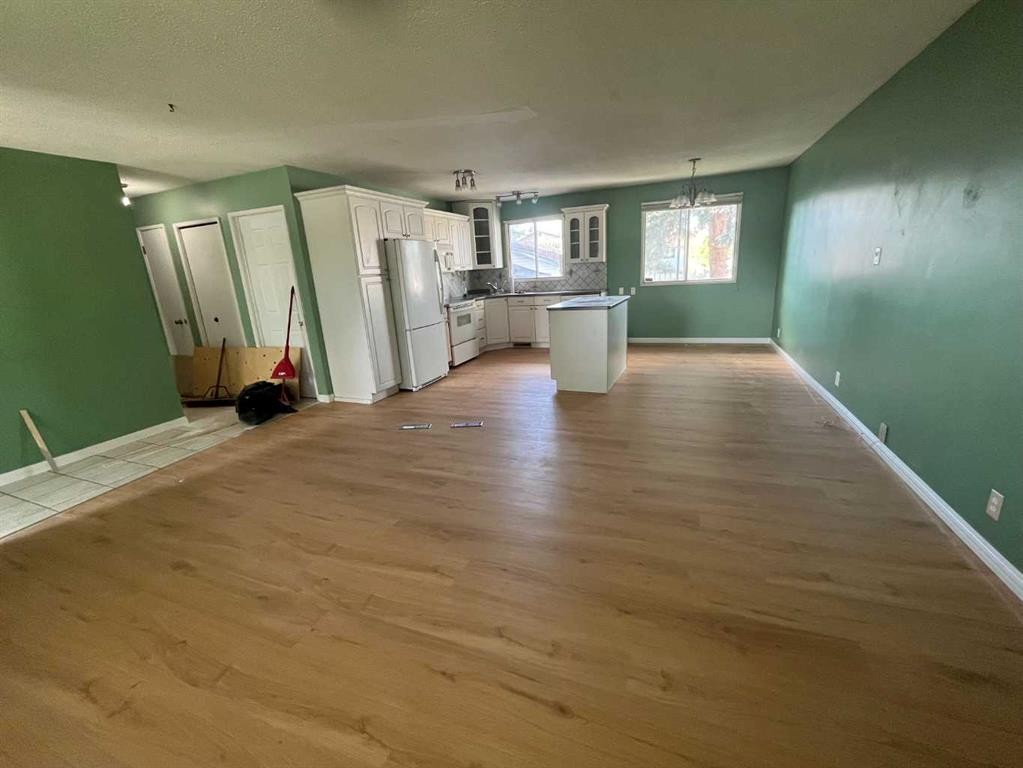
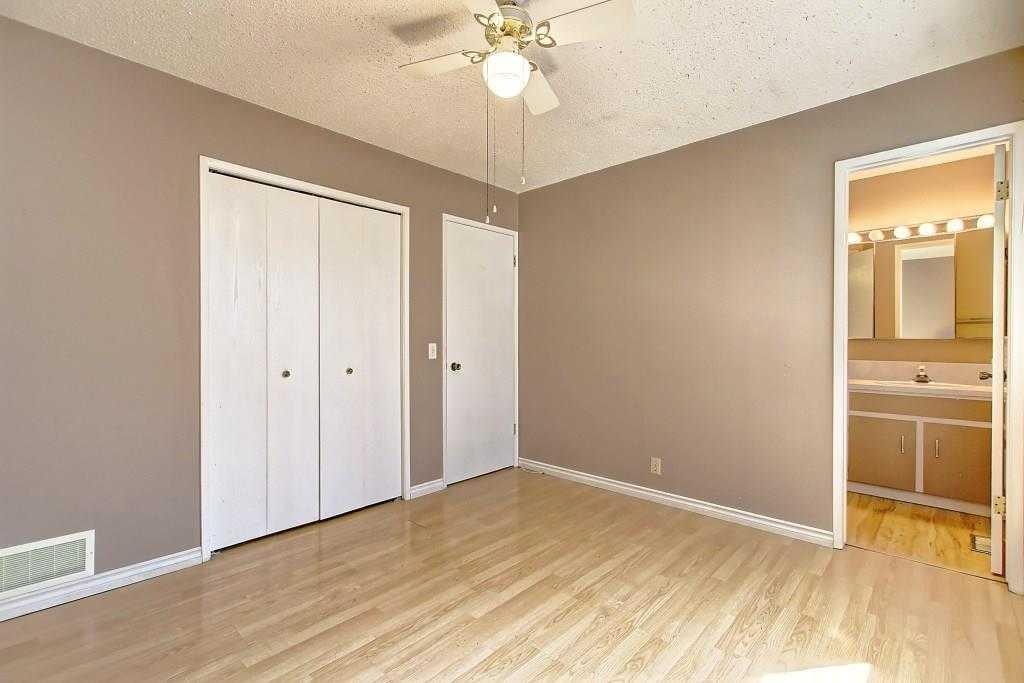
5820 Rundlehorn Drive Ne, Calgary, AB - Indoor
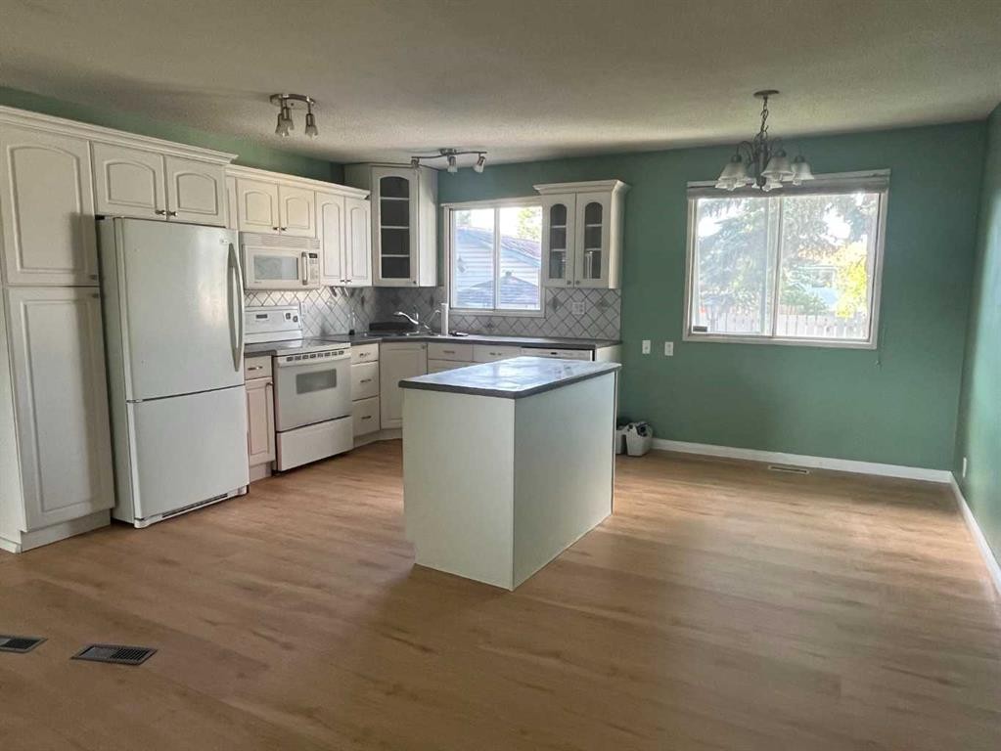
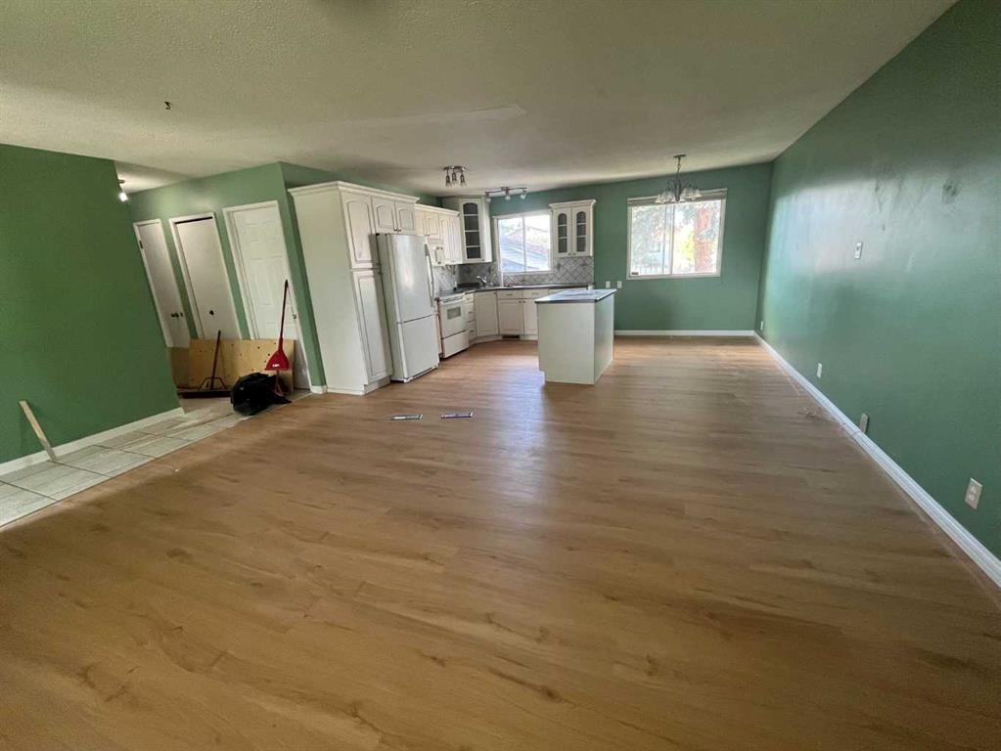
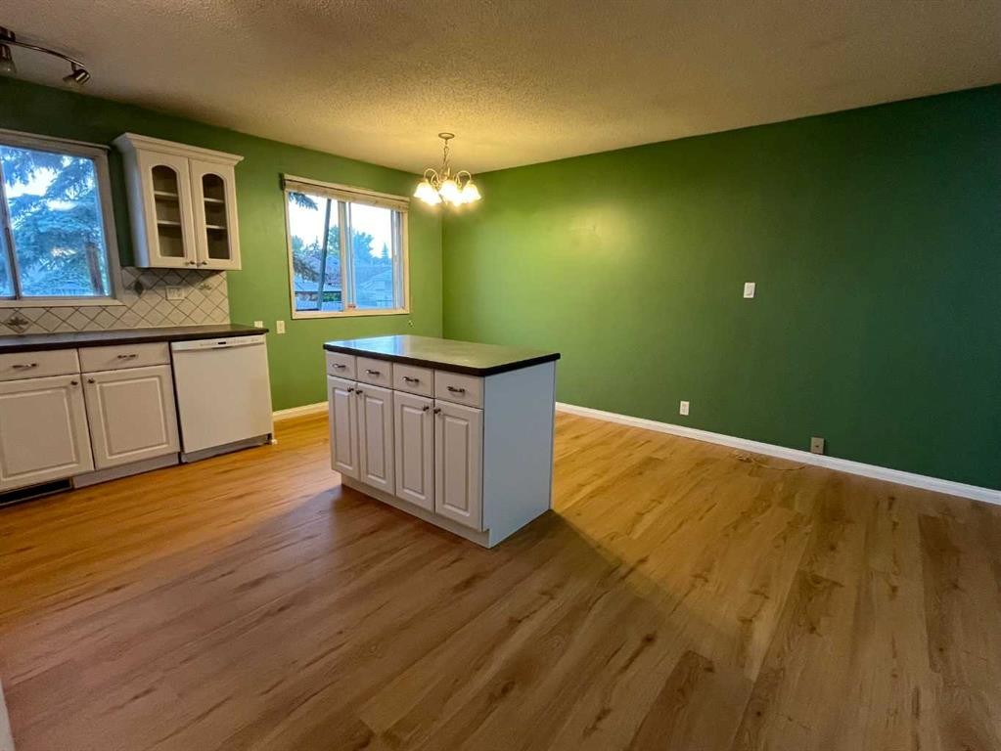
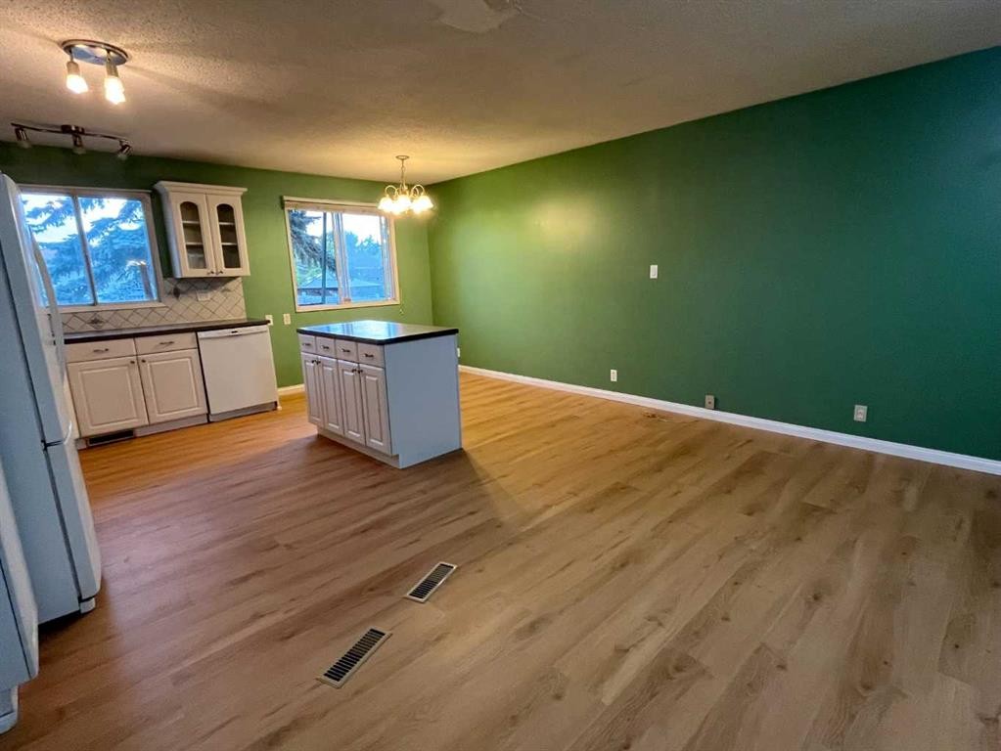
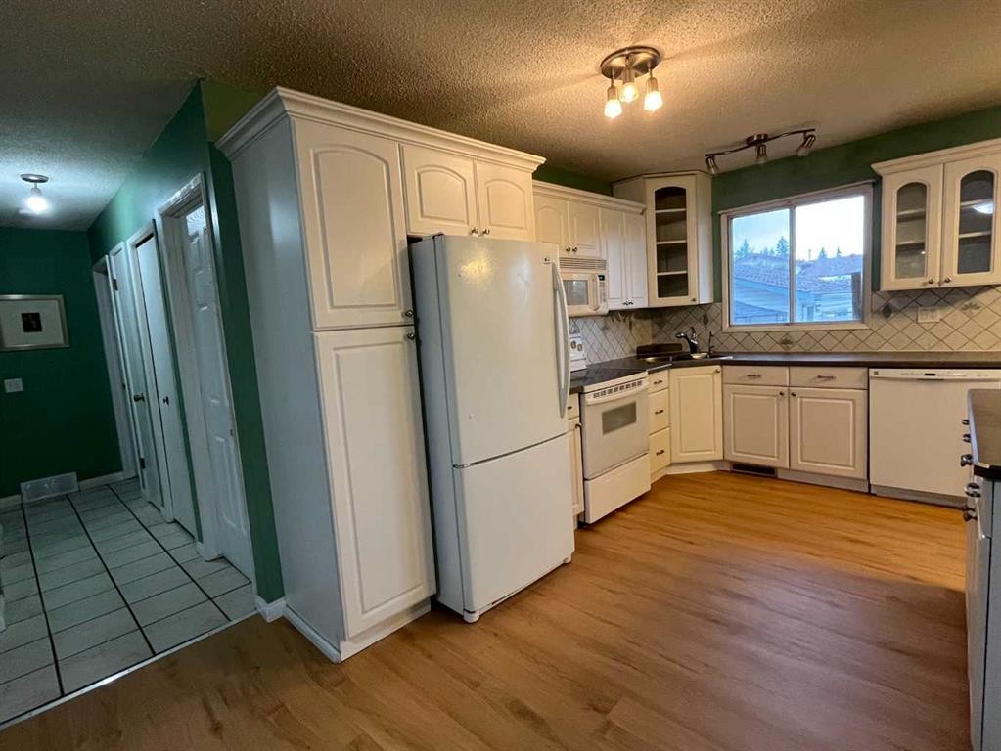
5820 Rundlehorn Drive Ne, Calgary, AB - Indoor Photo Showing Kitchen
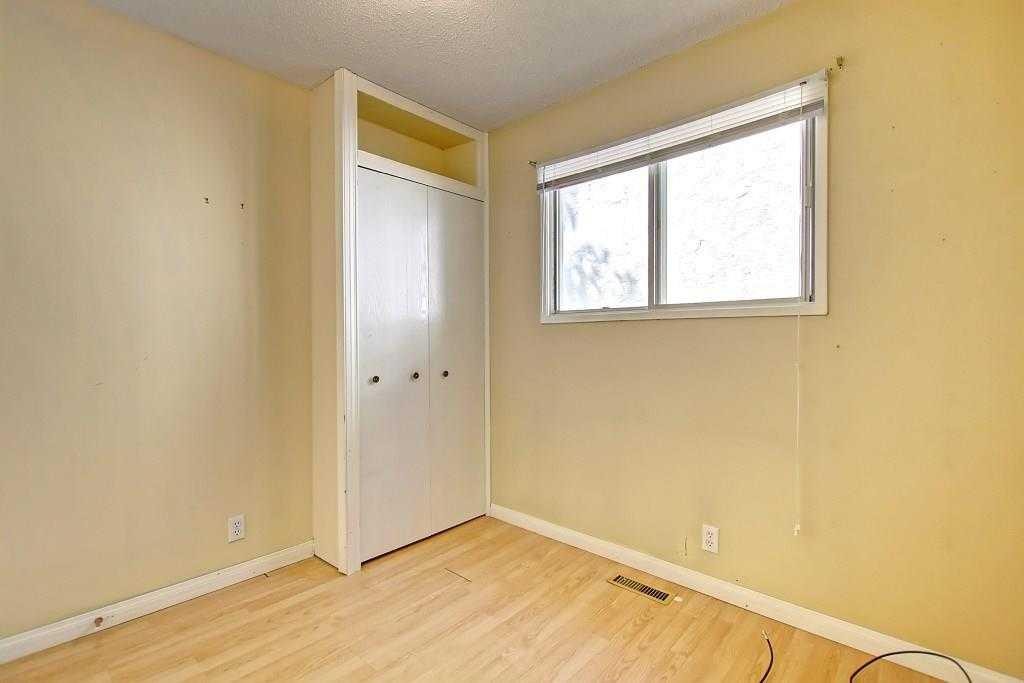
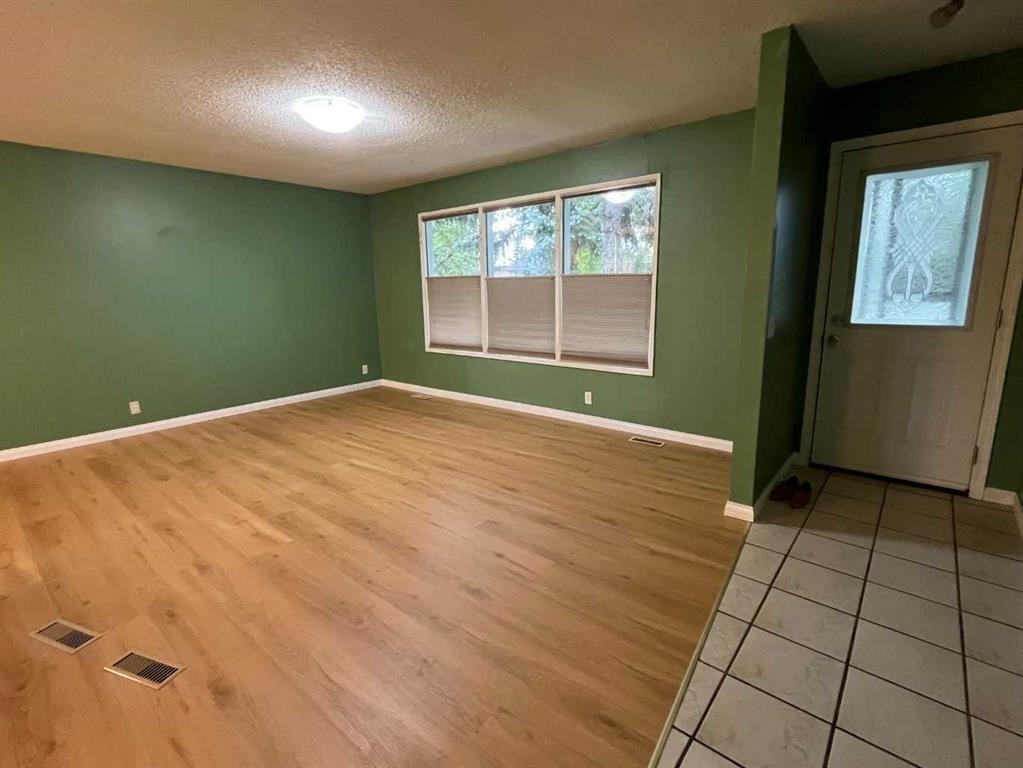
5820 Rundlehorn Drive Ne, Calgary, AB - Indoor Photo Showing Other Room
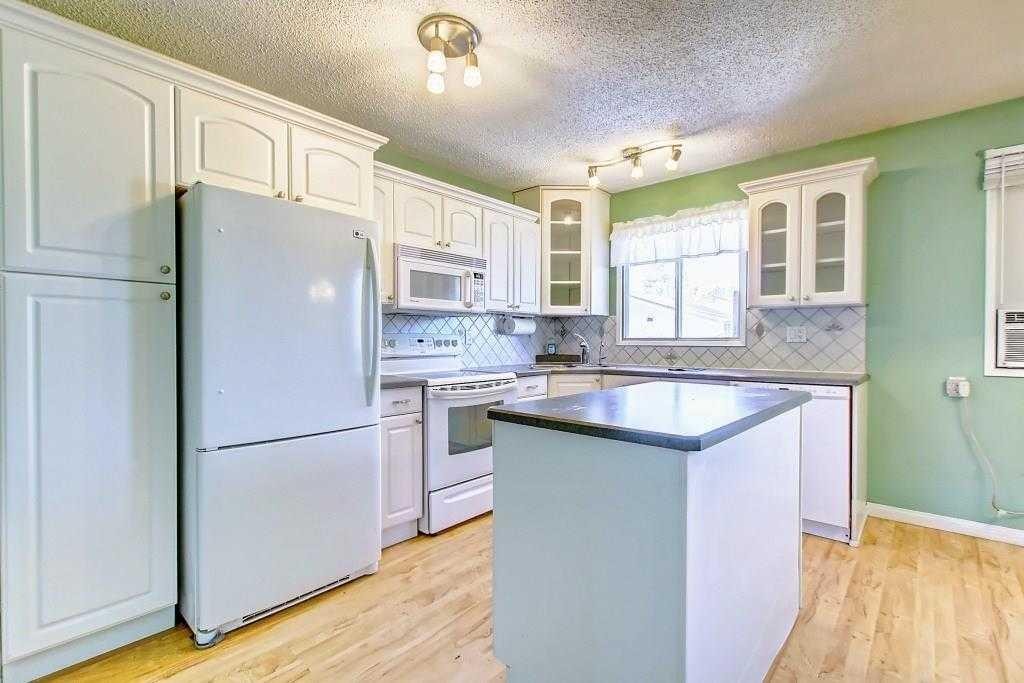
5820 Rundlehorn Drive Ne, Calgary, AB - Indoor Photo Showing Kitchen
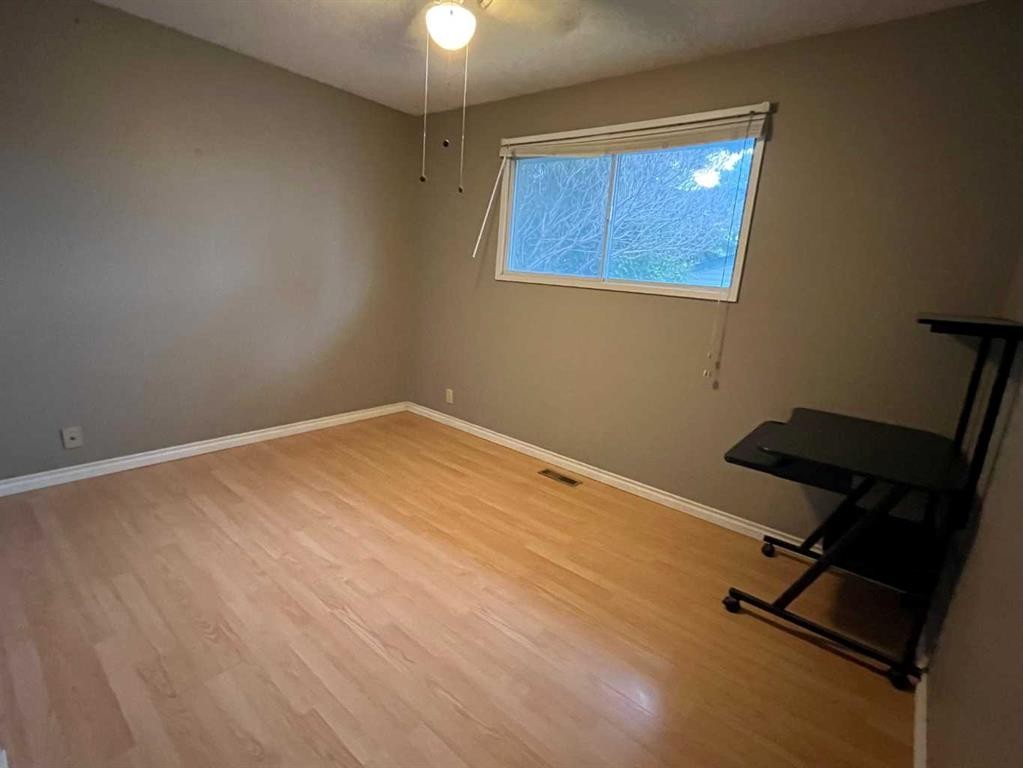
5820 Rundlehorn Drive Ne, Calgary, AB - Indoor Photo Showing Other Room
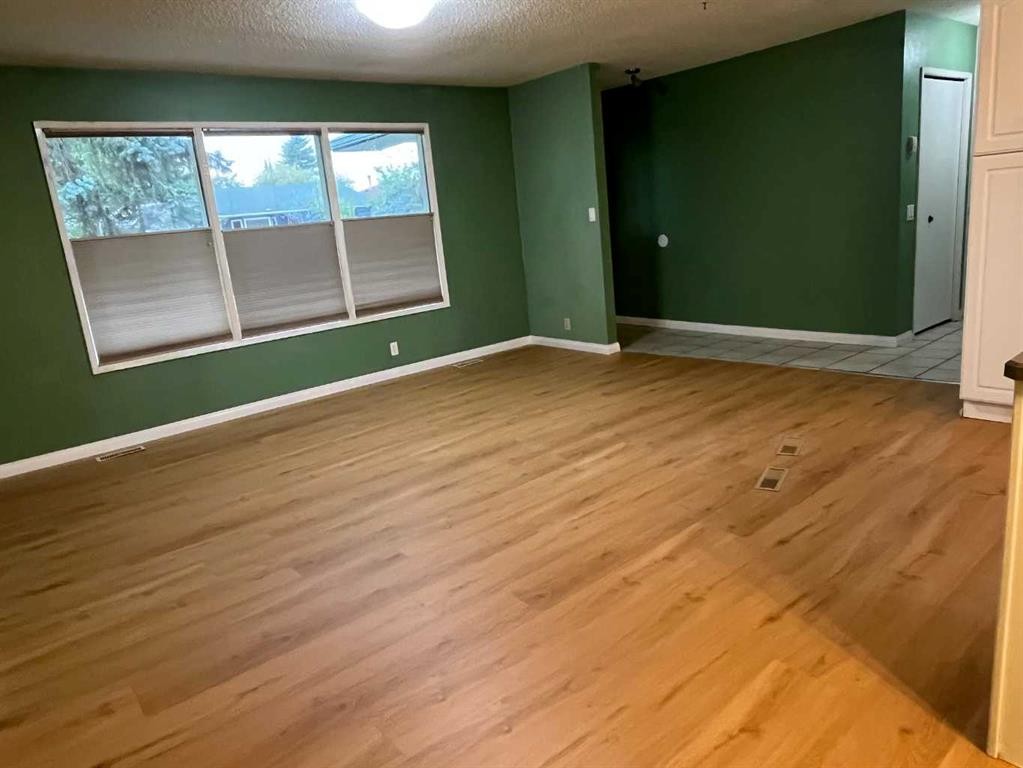
5820 Rundlehorn Drive Ne, Calgary, AB - Indoor
5820 Rundlehorn Drive Ne, Calgary, AB - Indoor Photo Showing Other Room
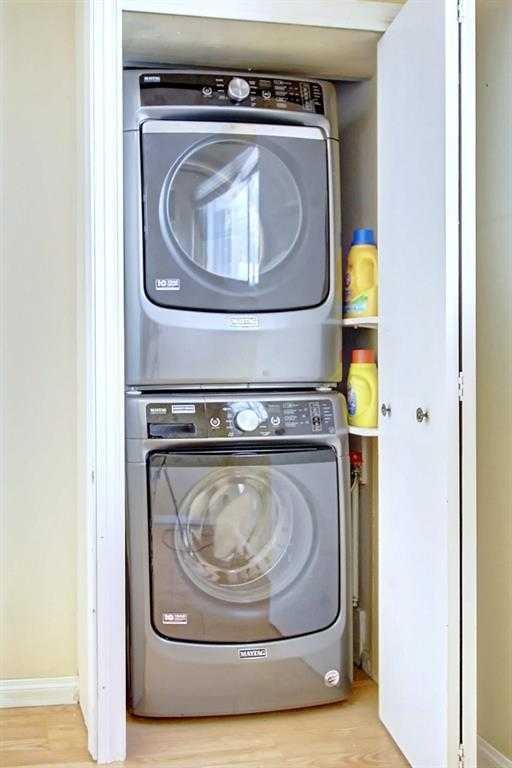
5820 Rundlehorn Drive Ne, Calgary, AB - Indoor Photo Showing Laundry Room
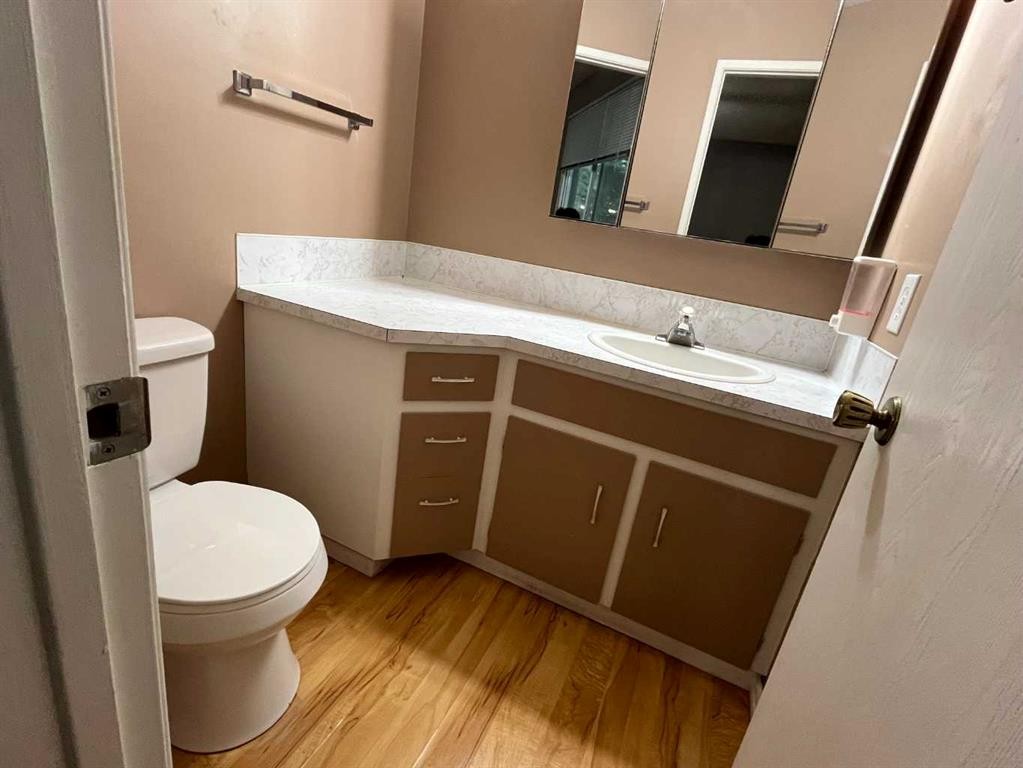
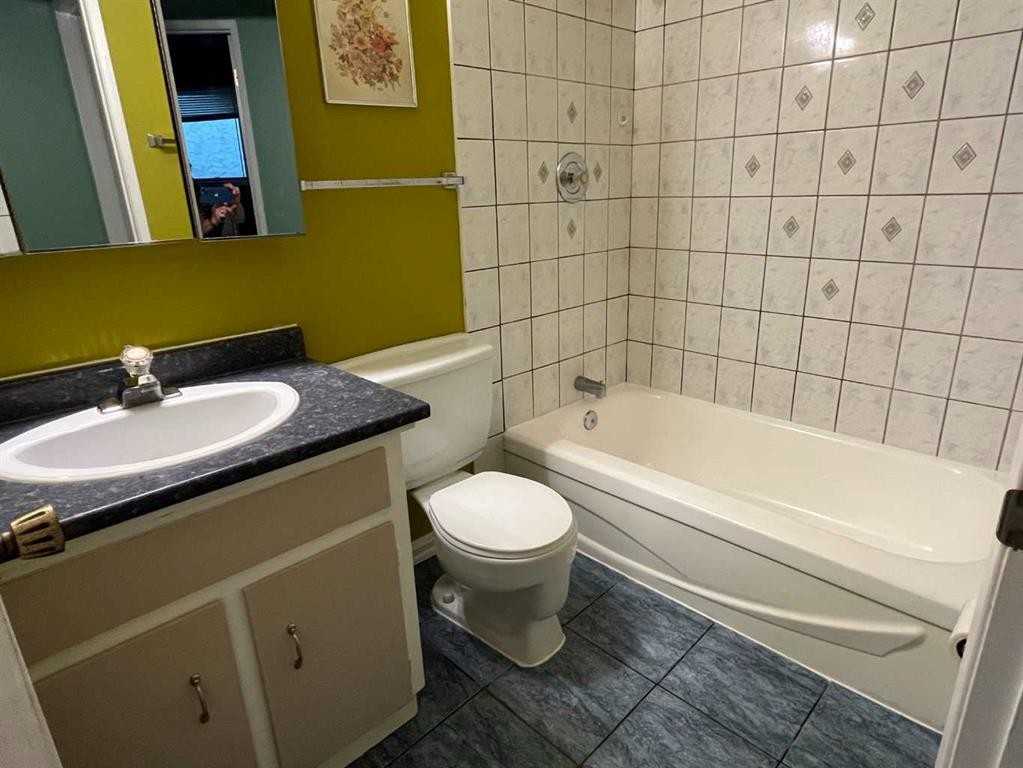
5820 Rundlehorn Drive Ne, Calgary, AB - Indoor Photo Showing Bathroom
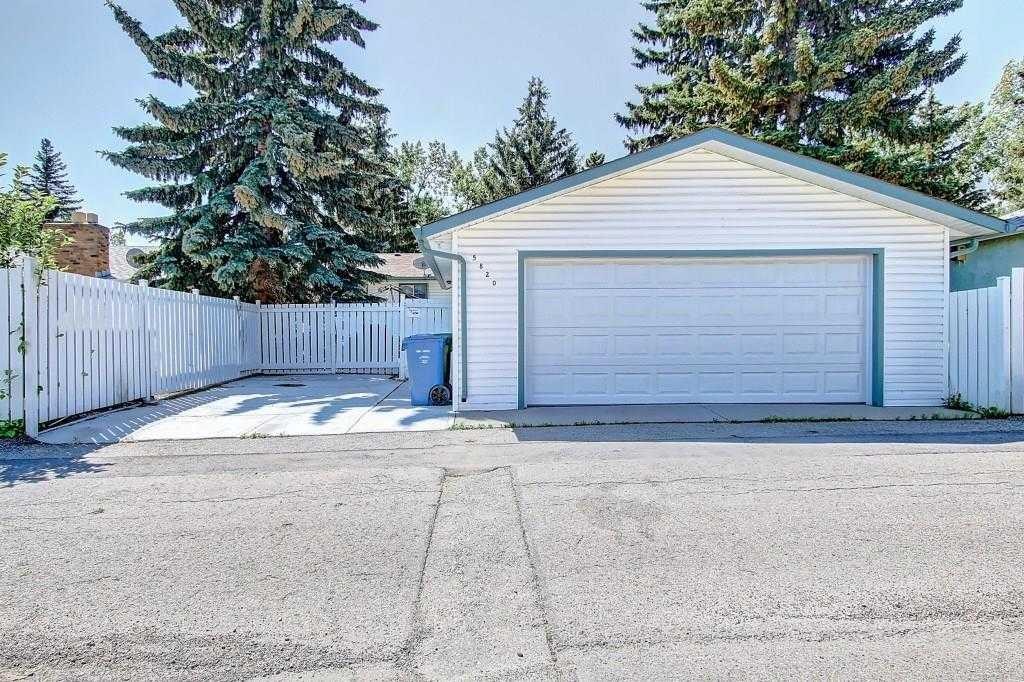
5820 Rundlehorn Drive Ne, Calgary, AB - Outdoor
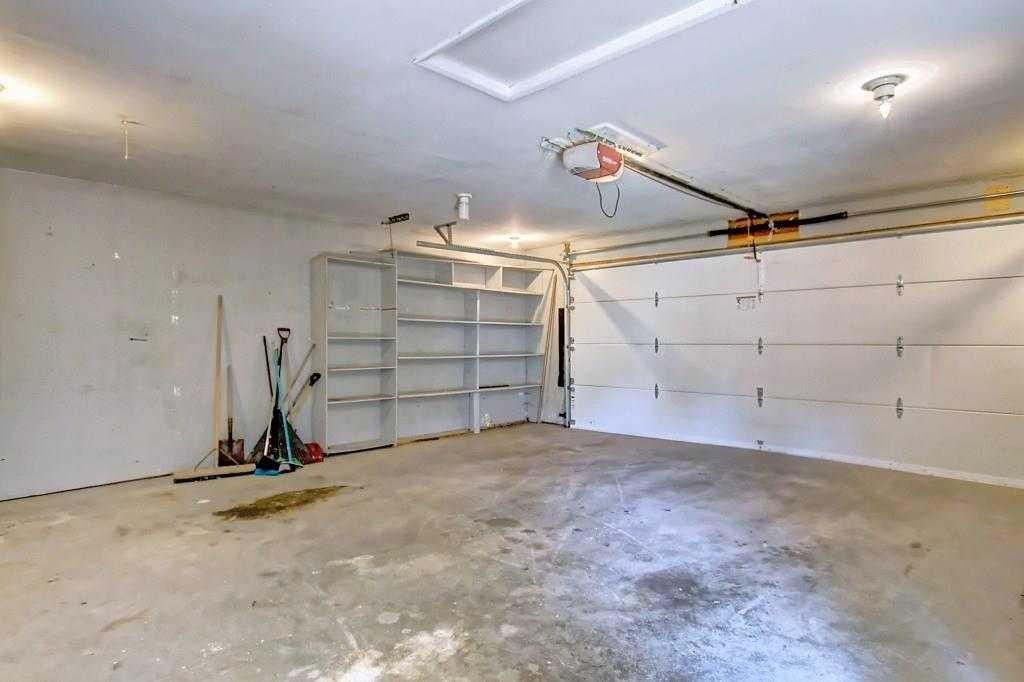
5820 Rundlehorn Drive Ne, Calgary, AB - Indoor Photo Showing Garage
5820 Rundlehorn Drive Ne, Calgary, AB - Indoor Photo Showing Bathroom
5820 Rundlehorn Drive Ne, Calgary, AB - Outdoor
5820 Rundlehorn Drive Ne, Calgary, AB - Indoor
5820 Rundlehorn Drive Ne, Calgary, AB - Indoor Photo Showing Other Room
5820 Rundlehorn Drive Ne, Calgary, AB - Indoor Photo Showing Kitchen
5820 Rundlehorn Drive Ne, Calgary, AB - Indoor Photo Showing Other Room
5820 Rundlehorn Drive Ne, Calgary, AB  - Outdoor
5820 Rundlehorn Drive Ne, Calgary, AB  - Indoor
5820 Rundlehorn Drive Ne, Calgary, AB  - Indoor Photo Showing Kitchen
5820 Rundlehorn Drive Ne, Calgary, AB - Indoor Photo Showing Other Room
5820 Rundlehorn Drive Ne, Calgary, AB - Indoor Photo Showing Kitchen
5820 Rundlehorn Drive Ne, Calgary, AB - Indoor Photo Showing Other Room
5820 Rundlehorn Drive Ne, Calgary, AB - Indoor
5820 Rundlehorn Drive Ne, Calgary, AB - Indoor Photo Showing Other Room
5820 Rundlehorn Drive Ne, Calgary, AB - Indoor Photo Showing Laundry Room
5820 Rundlehorn Drive Ne, Calgary, AB - Indoor Photo Showing Bathroom
5820 Rundlehorn Drive Ne, Calgary, AB - Outdoor
5820 Rundlehorn Drive Ne, Calgary, AB - Indoor Photo Showing Garage
5820 Rundlehorn Drive Ne, Calgary, AB - Indoor Photo Showing Bathroom
5820 Rundlehorn Drive Ne, Calgary, AB - Outdoor
5820 Rundlehorn Drive Ne, Calgary, AB - Indoor
5820 Rundlehorn Drive Ne, Calgary, AB - Indoor Photo Showing Other Room
5820 Rundlehorn Drive Ne, Calgary, AB - Indoor Photo Showing Kitchen
5820 Rundlehorn Drive Ne, Calgary, AB - Indoor Photo Showing Other Room
  • Advertising
Rent Today. Own Tomorrow.
Explore our Rent-to-own Path to Homeownership™ designed to help you become a homeowner.

5820 Rundlehorn Drive NE, Calgary, AB, T1Y 2C3
$597,200

5 Beds

3 Baths

Property Information:

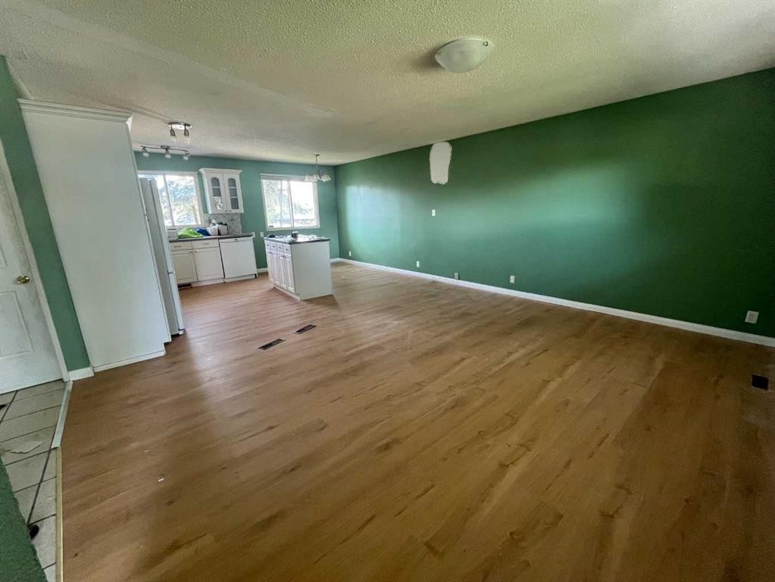
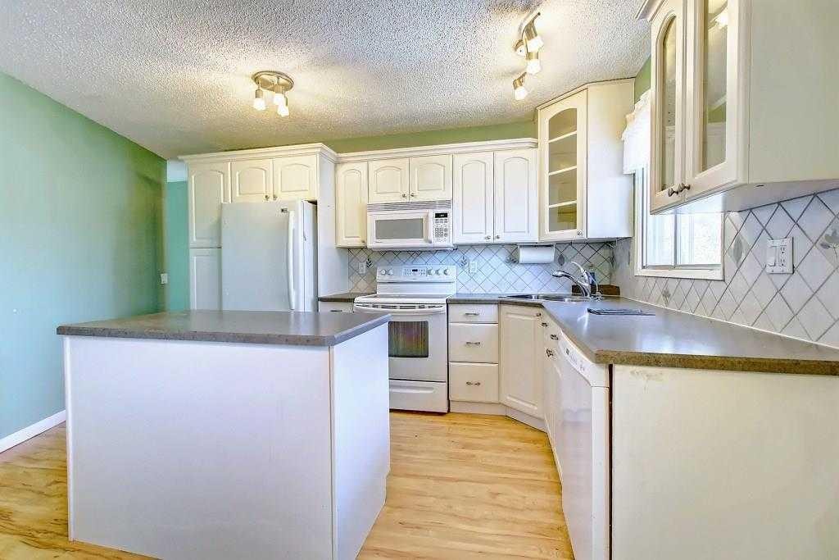
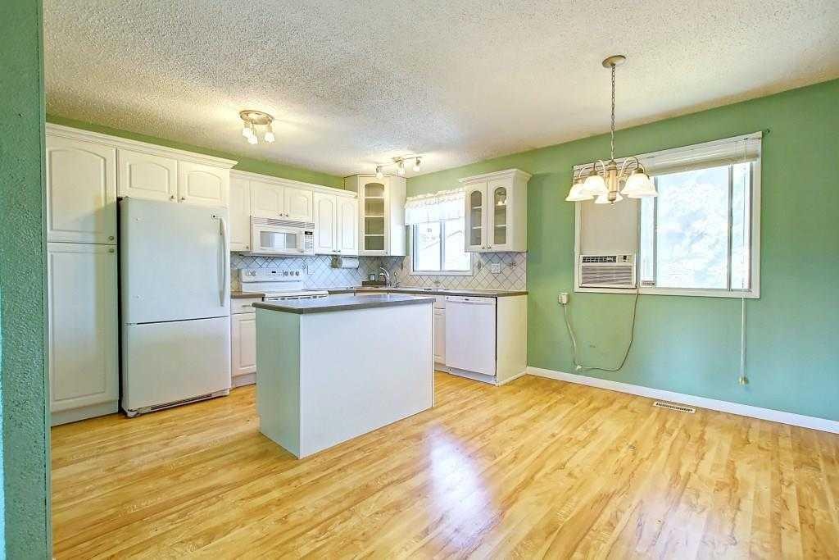
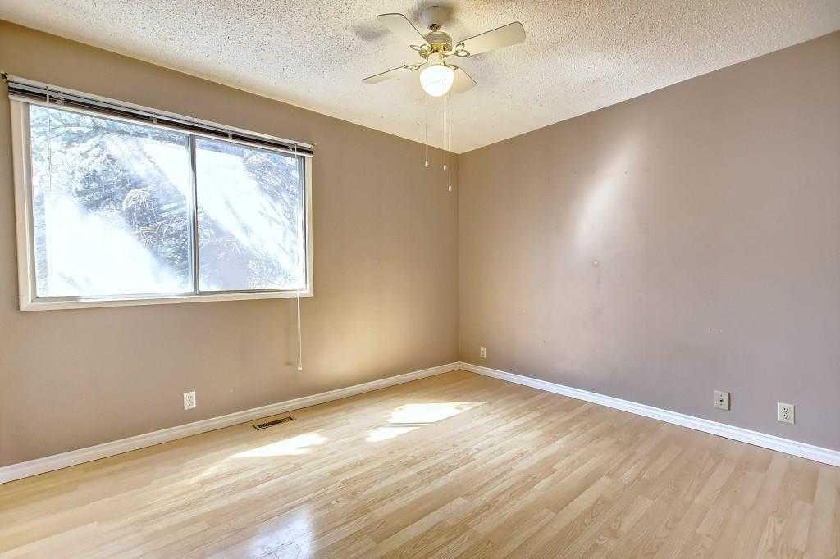
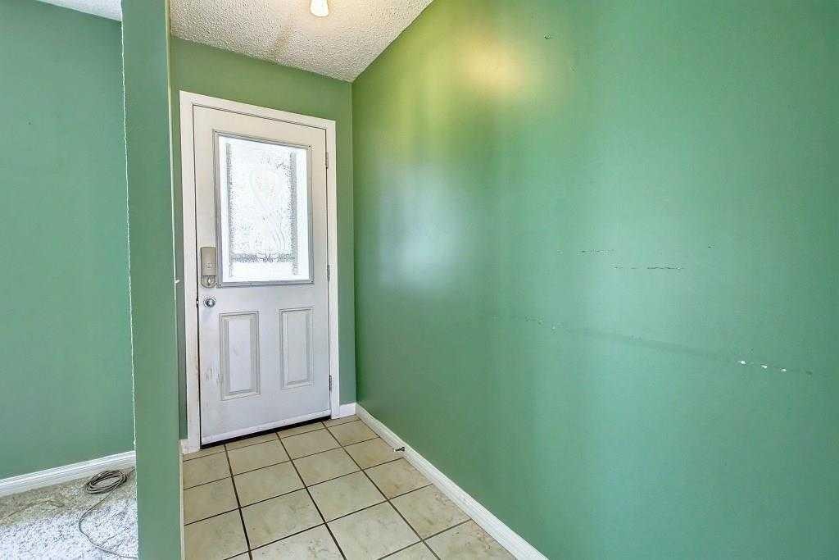
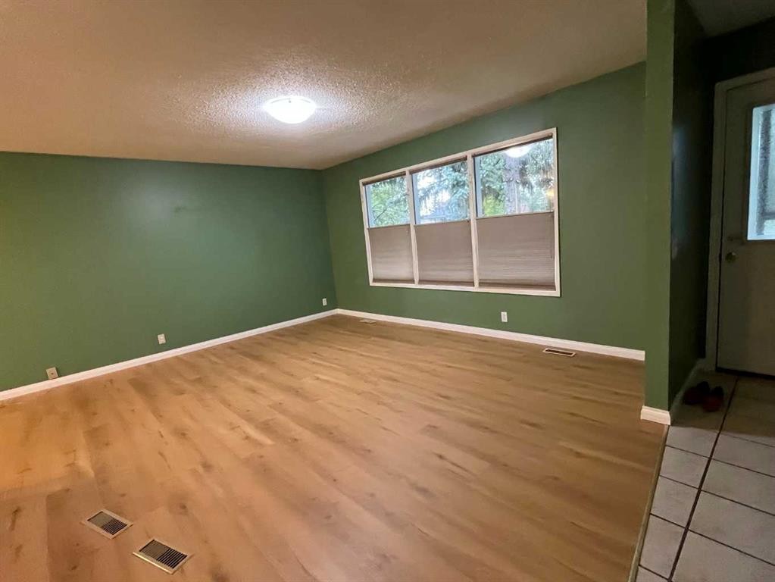
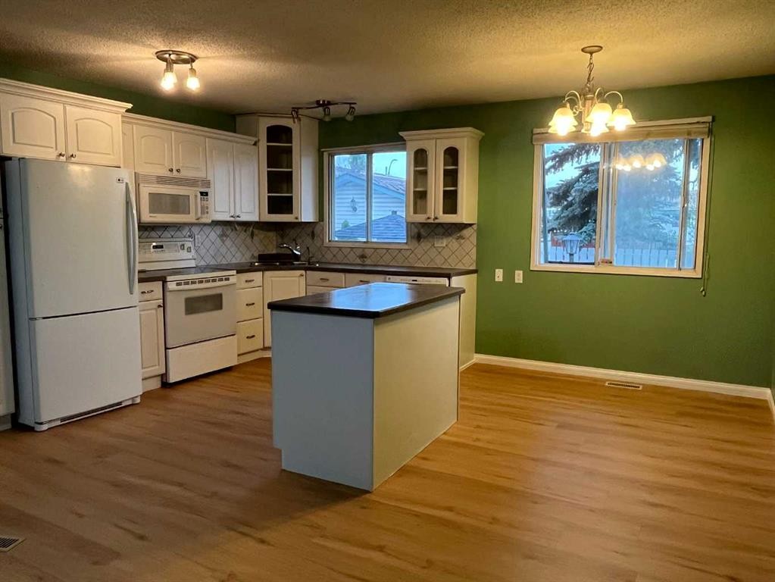
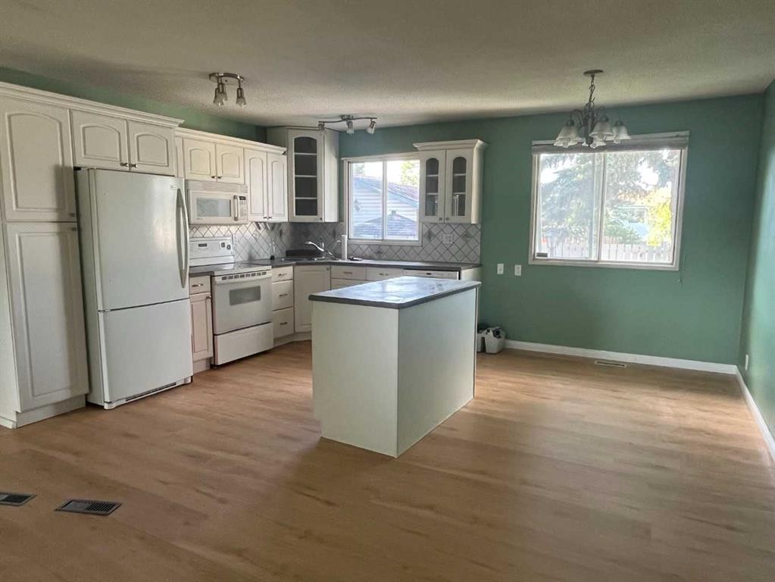
LEGAL SUITE ! Beautiful single family house in prime location . Home featured an open floor plan living room combined with beautiful white kitchen, 3 good sized bedroom , Master bedroom has a 2 piece ensuite bath . Main floor has new floorings in living room and kitchen, separate laundry and separate entrance. Please note there is another laundry hooked up in closet in hallway which seller can relocate the laundry to if buyer requests. Basement has a legal 2 bedroom suite with separate entrance and laundry and kitchen. spacious family room in basement with 2 good sized bedrooms and a full bath. egressed windows in bedrooms. and a kitchen. exterior has poured concrete walkway, and a gazebos. beautiful yard with an oversized 22.5x24 heated insulated garage, and a RV poured concrete parking. Walk to elementary school and bus . Pride of ownership and extra income from the basement suite currently rented for $1520.00 including UT, upstair 1860 +60% UT . Buyer must assume the basement tenant. upstair tenant is moving out end of August. Shows pride of ownership ! Plus extra income from the basement legal suite.

Inclusions: none

Building Features:

  • Total Finished Area: 1095.00 Square Feet

Property Features:

  • Architectural Style: Bungalow
  • Built in: 1975
  • Construction Materials: Vinyl Siding, Wood Siding
  • Cooling: None
  • Exterior Features: Garden, Playground, Private Yard, Storage
  • Floor Space (approx): 1095.00 Square Feet
  • Flooring: Tile
  • Foundation Details: Poured Concrete
  • Heating: Forced Air, Natural Gas, See Remarks
  • Interior Features: Crown Molding, Kitchen Island, No Animal Home, Open Floorplan, Separate Entrance
  • Levels: One
  • Lot Size: 5672.00 Square Feet
  • Parking Features: 220 Volt Wiring, Double Garage Detached, Garage Door Opener, Heated Garage, Insulated, Oversized, See Remarks
  • Roof: Asphalt Shingle
  • Zoning: R-CG
  • No. of Parking Spaces: 3

Courtesy of: First Place Realty

Data provided by: Calgary Real Estate Board 300 Manning Rd. NE, Calgary, Alberta T2E 8K4
All information displayed is believed to be accurate but is not guaranteed and should be independently verified. No warranties or representations are made of any kind. Copyright© 2021 All Rights Reserved

QuickQuoteTM Powered by RPS

Location of 5820 Rundlehorn Drive NE, Calgary, AB, T1Y 2C3

Demographic Information of 5820 Rundlehorn Drive NE, Calgary, AB, T1Y 2C3

Life Stage

Midlife Families

Employment Type

Blue Collar/Primary, Blue Collar/Service Sector

Average Household Income

$90,649.70

Average Number of Children

1.91

Household Population

Household Structure

Age of Population

Education

Education Level

No certificate/diploma/degree

28.28 %

High school certificate or equivalent

34.26 %

Apprenticeship trade certificate/diploma

7.01 %

College/non-university certificate

13.58 %

University certificate (below bachelor)

0.87 %

University Degree

16.0 %

Commuter

Travel To Work

By Car

85.15 %

By Public Transit

9.87 %

By Walking

3.18 %

By Bicycle

0.0 %

By Other Methods

1.8 %

Cultural Diversity

Knowledge of Official Language

Mother Tongue

Building Information

Building Type

Apartments (Low and High Rise)

32.06 %

Houses

67.94 %

Own Vs. Rent