Button CopyPathCircle CloseCircle Left ArrowArrow Down Icon GreyClosecirclecircleBurger
  • Advertising

5702 Brenner Crescent NW, Calgary, AB, T2L 1Z4

MLS® # A2312004
House For Sale In Brentwood, Calgary, Alberta
$784,900 QuickQuoteTM: $728K - $921K

3+1 Beds

3 Baths

5702 Brenner Crescent Nw, Calgary, AB
Virtual Tour
5702 Brenner Crescent Nw, Calgary, AB
  • Advertising
Are you a real estate investor?
5702 Brenner Crescent NW, Calgary, AB, T2L 1Z4
$784,900

4 Beds

3 Baths

Property Information:

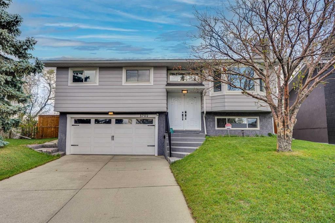
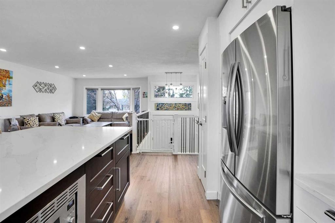
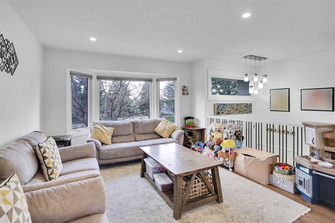
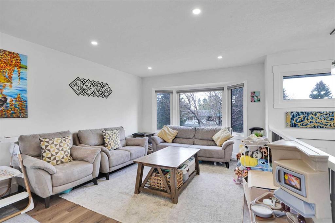
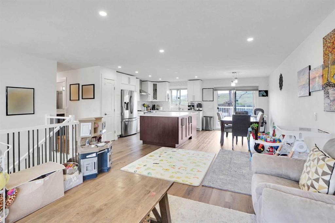
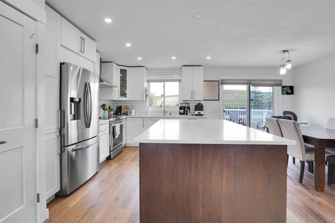
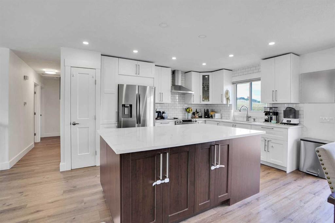
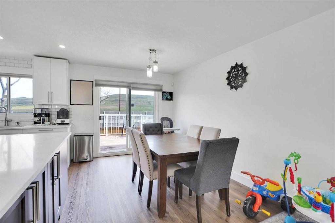
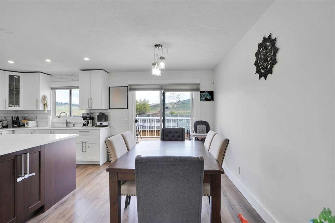
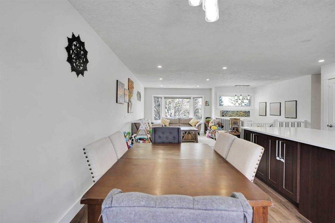
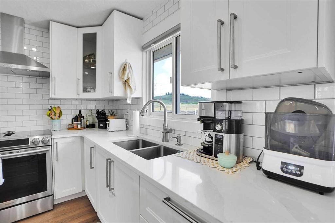
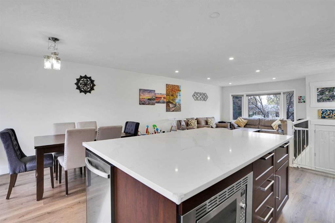
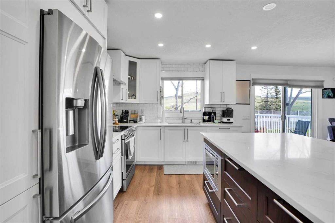
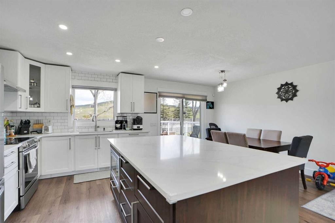
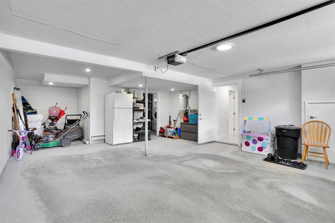
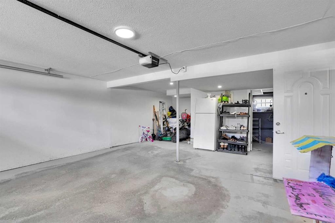
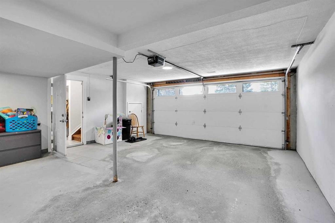
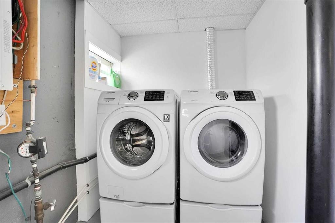
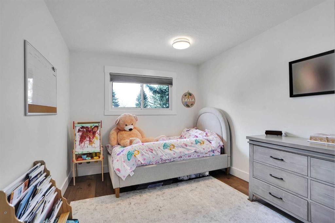
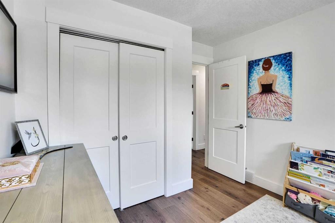
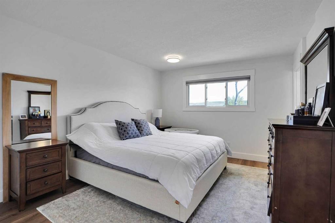
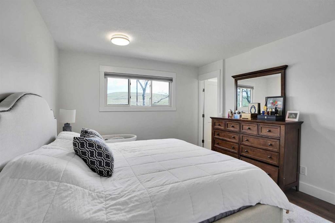
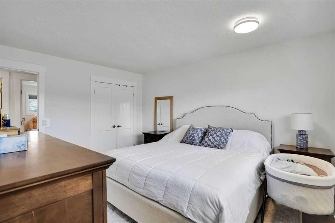
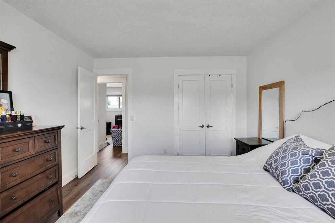
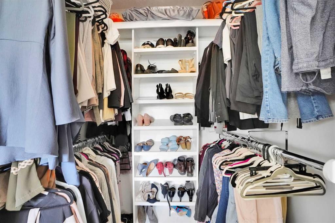
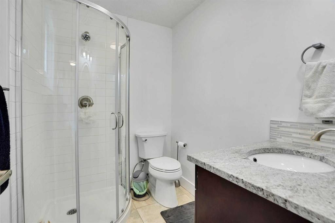
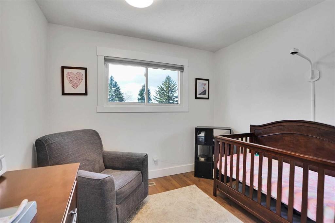
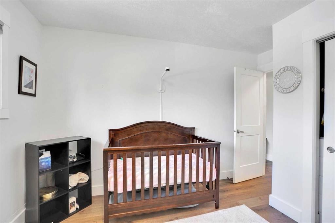
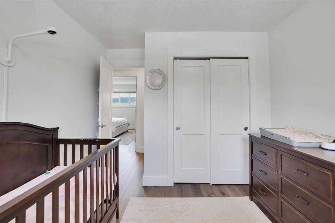
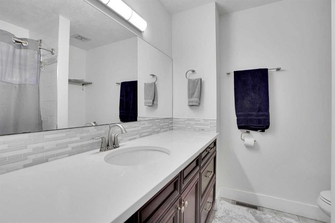
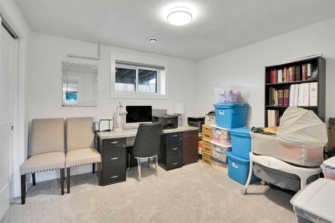
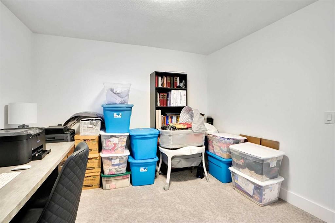
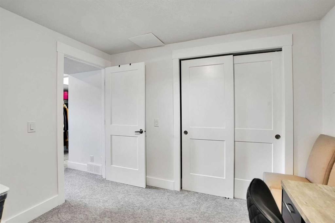
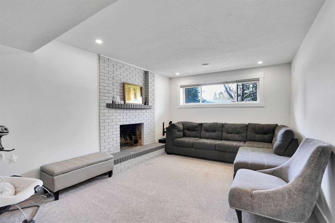
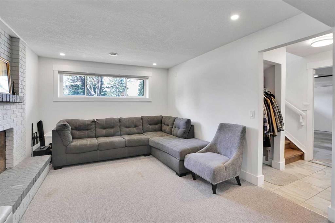
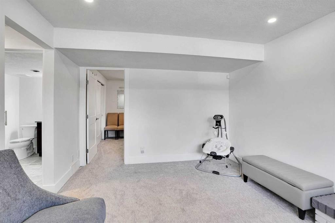
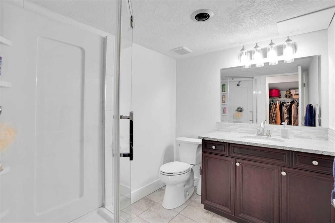
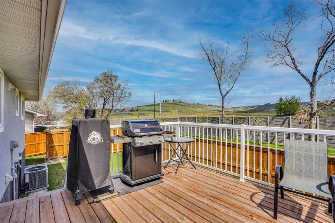
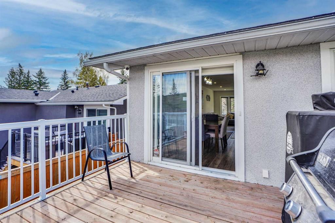
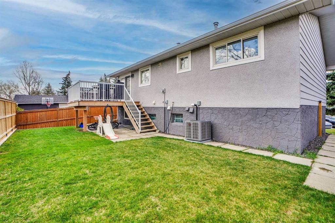
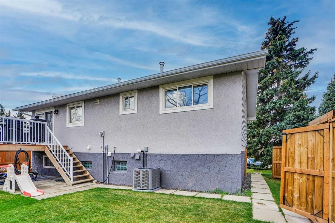
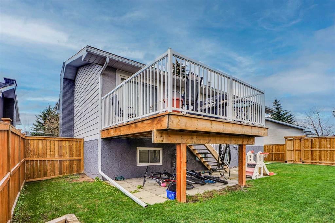
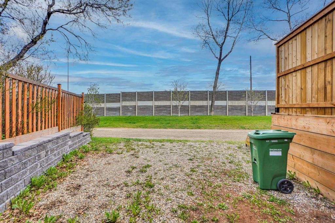
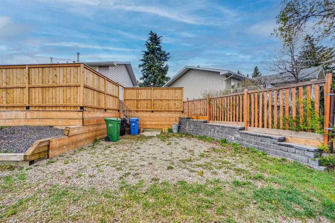
Welcome to 5702 Brenner Crescent NW—a beautifully renovated and meticulously cared-for home in the sought-after community of Brentwood. Situated on a quiet crescent and backing onto green space with no rear neighbours, this turnkey property offers an exceptional combination of thoughtful upgrades, functional living spaces, and a fantastic location.The main floor offers a bright and inviting layout featuring a spacious living room and an impressive chef-inspired kitchen designed for both everyday living and entertaining. The kitchen boasts a large centre island, extensive cabinetry, and generous workspace, making it the true heart of the home. Three bedrooms are located on the main level, including a spacious primary retreat complete with a walk-in closet and private ensuite. Two additional bedrooms and a 3-piece bathroom complete the main floor.The fully developed basement adds valuable living space and features a spacious family room with a cozy fireplace, a fourth bedroom, and a 3-piece bathroom. Whether you need additional space for teenagers, guests, a home office, or recreation, this level offers excellent flexibility for a variety of lifestyles.The extensive list of upgrades provides exceptional peace of mind, including a brand-new furnace and hot water tank, new central air conditioning, new electrical panel, new roof, and attic insulation upgraded to current code. The exterior has been equally well cared for, with complete landscaping and brand-new fencing, creating a private and beautifully finished yard ready for entertaining, relaxing, and enjoying the outdoors.Parking is another standout feature, with a double front-attached garage plus a rear parking pad with room for an RV, trailer, or additional vehicles. Combined with four bedrooms, three bathrooms, extensive renovations, and numerous major upgrades, this home offers the space, functionality, and flexibility today’s buyers are looking for.Enjoy the peaceful backyard setting backing onto green space with no rear neighbours, while remaining conveniently close to schools, parks, shopping, transit, the University of Calgary, and major roadways.A fantastic opportunity to own a fully renovated, extensively upgraded, beautifully landscaped, and truly move-in-ready home with exceptional parking in one of NW Calgary’s most established communities. With the major work already completed, all that’s left to do is move in, unpack, and enjoy everything this wonderful Brentwood home has to offer.

Inclusions: NONE

Building Features:

  • Air Conditioning: Yes
  • Total Finished Area: 1162.00 Square Feet

Property Features:

  • Architectural Style: Bi-Level
  • Built in: 1972
  • Construction Materials: Stucco, Wood Frame
  • Cooling: Central Air
  • Exterior Features: Balcony, Dock
  • Fireplace Features: Basement, Wood Burning
  • Floor Space (approx): 1162.00 Square Feet
  • Flooring: Carpet, Vinyl
  • Foundation Details: Poured Concrete
  • Heating: Forced Air, Natural Gas
  • Interior Features: Central Vacuum, Closet Organizers, Granite Counters, Kitchen Island, Low Flow Plumbing Fixtures, No Animal Home, No Smoking Home, Open Floorplan, Recessed Lighting, See Remarks
  • Levels: Bi-Level
  • Lot Size: 5026.00 Square Feet
  • Parking Features: Double Garage Attached, Driveway, On Street
  • Roof: Asphalt Shingle
  • Zoning: R-CG
  • No. of Parking Spaces: 6

Courtesy of: CIR Realty

Data provided by: Calgary Real Estate Board 300 Manning Rd. NE, Calgary, Alberta T2E 8K4
All information displayed is believed to be accurate but is not guaranteed and should be independently verified. No warranties or representations are made of any kind. Copyright© 2021 All Rights Reserved

QuickQuoteTM Powered by RPS

Location of 5702 Brenner Crescent NW, Calgary, AB, T2L 1Z4

Demographic Information of 5702 Brenner Crescent NW, Calgary, AB, T2L 1Z4

Life Stage

Midlife Families

Employment Type

Blue Collar/Primary, Blue Collar/Service Sector

Average Household Income

$167,576.85

Average Number of Children

1.89

Household Population

Household Structure

Age of Population

Education

Education Level

No certificate/diploma/degree

7.46 %

High school certificate or equivalent

25.09 %

Apprenticeship trade certificate/diploma

5.56 %

College/non-university certificate

14.69 %

University certificate (below bachelor)

1.41 %

University Degree

45.79 %

Commuter

Travel To Work

By Car

83.39 %

By Public Transit

5.53 %

By Walking

5.84 %

By Bicycle

0.0 %

By Other Methods

5.24 %

Cultural Diversity

Knowledge of Official Language

Mother Tongue

Building Information

Building Type

Apartments (Low and High Rise)

Houses

100.0 %

Own Vs. Rent