Button CopyPathCircle CloseCircle Left ArrowArrow Down Icon GreyClosecirclecircleBurger
  • Advertising

54 Saddlecreek Crescent NE, Calgary, AB, T3J 4R9

MLS® # A2333180
House For Sale In Saddle Ridge, Calgary, Alberta
$585,000 QuickQuoteTM: $558K - $680K

3+1 Beds

4 Baths

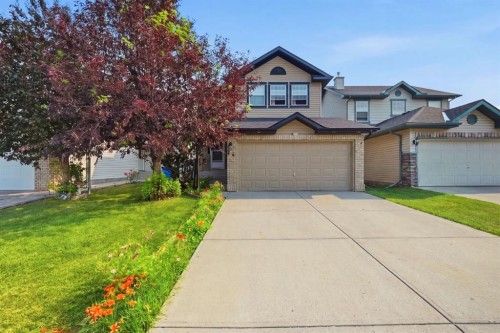
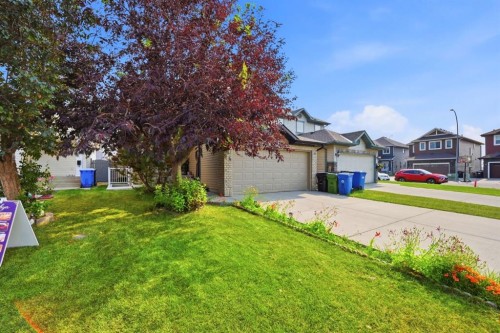
54 Saddlecreek Crescent Ne, Calgary, AB - Outdoor With Facade
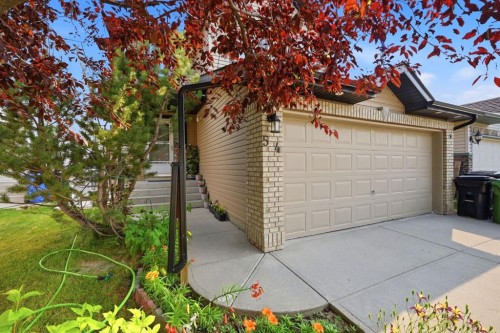
54 Saddlecreek Crescent Ne, Calgary, AB - Outdoor
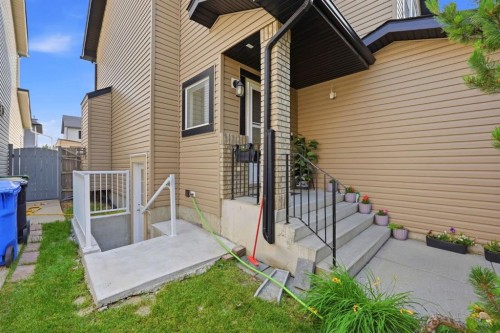
54 Saddlecreek Crescent Ne, Calgary, AB - Outdoor With Exterior
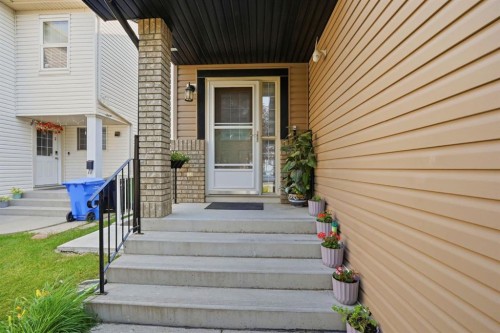
54 Saddlecreek Crescent Ne, Calgary, AB - Outdoor
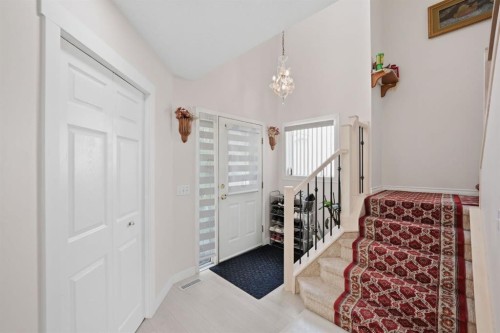
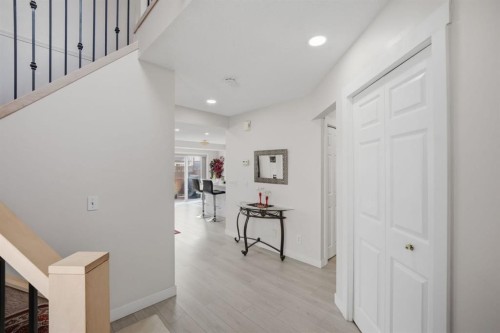
54 Saddlecreek Crescent Ne, Calgary, AB - Indoor Photo Showing Other Room
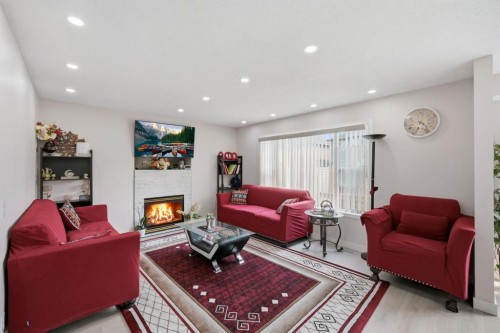
54 Saddlecreek Crescent Ne, Calgary, AB - Indoor Photo Showing Living Room With Fireplace
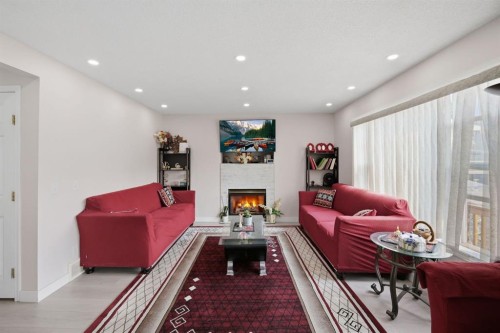
54 Saddlecreek Crescent Ne, Calgary, AB - Indoor With Fireplace
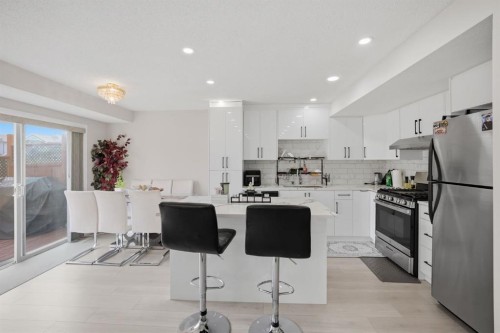
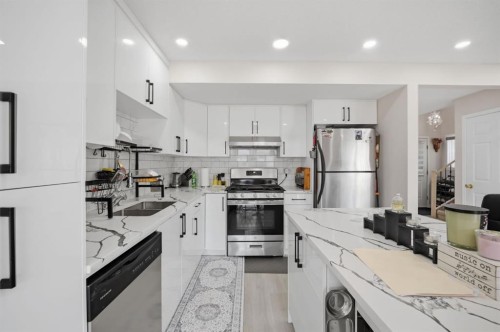
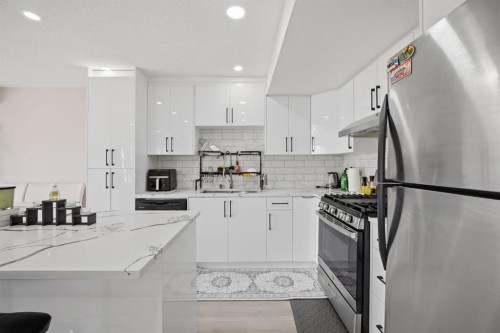
54 Saddlecreek Crescent Ne, Calgary, AB - Indoor Photo Showing Kitchen With Stainless Steel Kitchen With Upgraded Kitchen
54 Saddlecreek Crescent Ne, Calgary, AB - Indoor Photo Showing Kitchen With Stainless Steel Kitchen With Double Sink
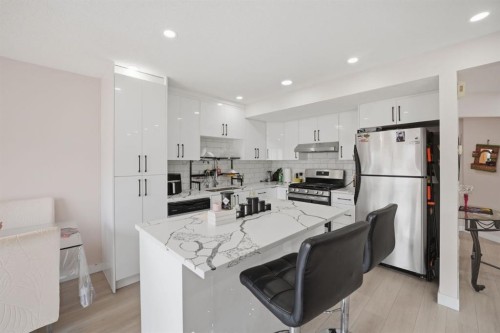
54 Saddlecreek Crescent Ne, Calgary, AB - Indoor Photo Showing Kitchen With Stainless Steel Kitchen With Upgraded Kitchen
54 Saddlecreek Crescent Ne, Calgary, AB - Indoor
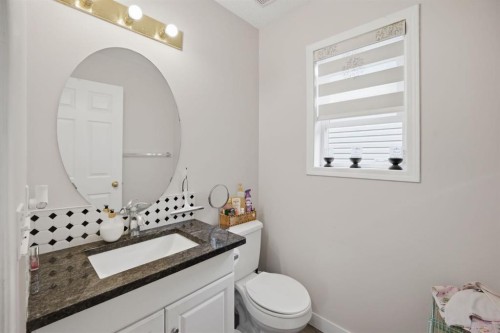
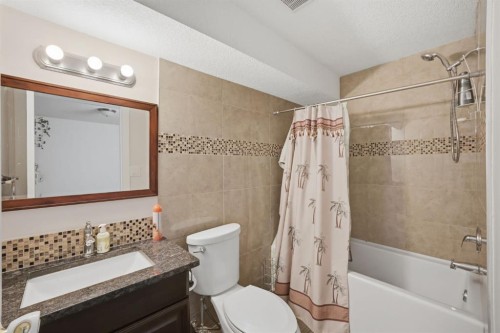
54 Saddlecreek Crescent Ne, Calgary, AB - Indoor Photo Showing Bathroom
54 Saddlecreek Crescent Ne, Calgary, AB - Indoor
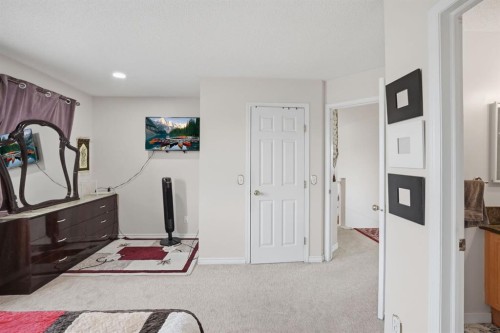
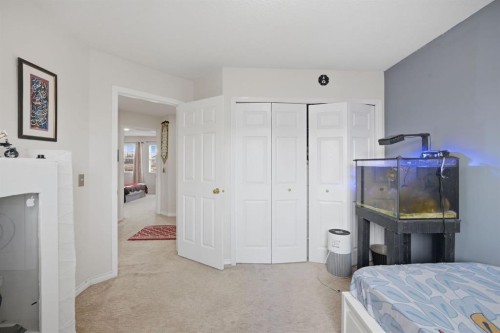
54 Saddlecreek Crescent Ne, Calgary, AB - Indoor Photo Showing Other Room
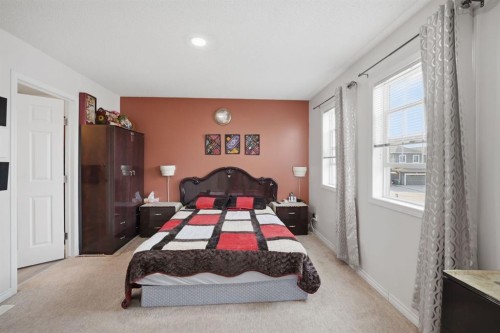
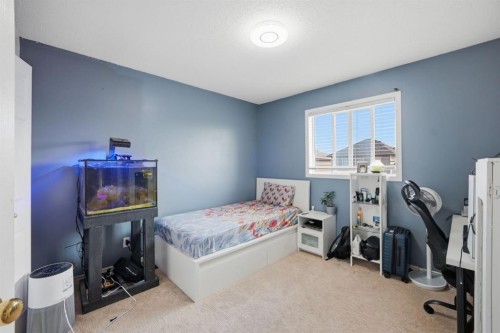
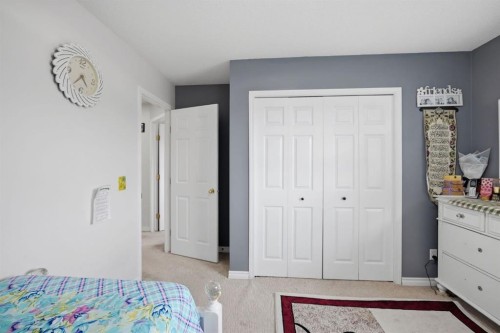
54 Saddlecreek Crescent Ne, Calgary, AB - Indoor Photo Showing Bedroom
54 Saddlecreek Crescent Ne, Calgary, AB - Indoor Photo Showing Other Room
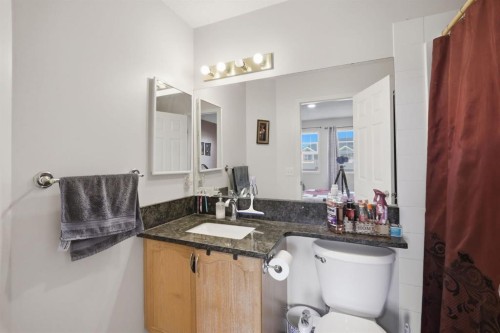
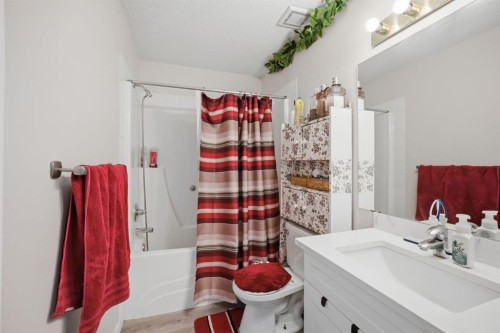
54 Saddlecreek Crescent Ne, Calgary, AB - Indoor Photo Showing Bathroom
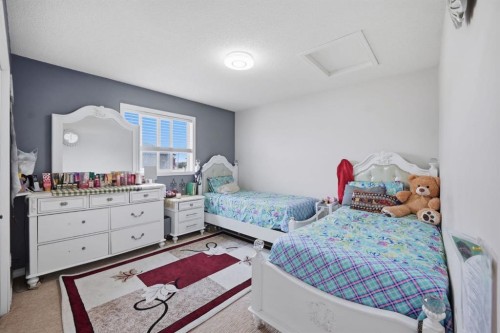
54 Saddlecreek Crescent Ne, Calgary, AB - Indoor Photo Showing Bedroom
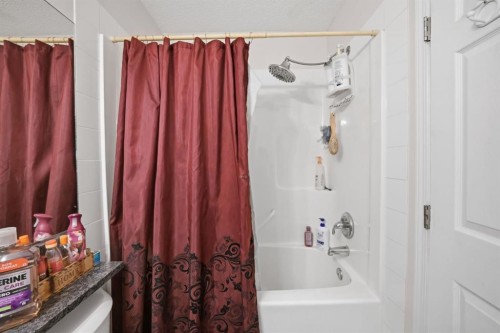
54 Saddlecreek Crescent Ne, Calgary, AB - Indoor Photo Showing Bathroom
54 Saddlecreek Crescent Ne, Calgary, AB - Indoor Photo Showing Bedroom
54 Saddlecreek Crescent Ne, Calgary, AB - Indoor
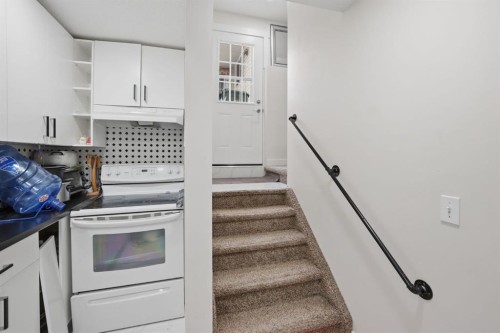
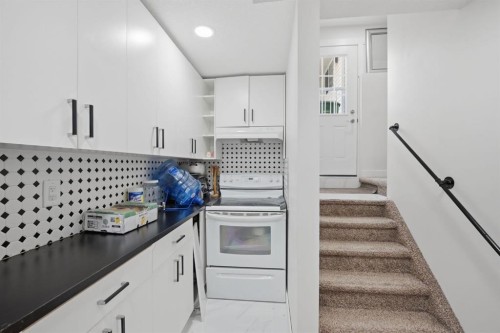
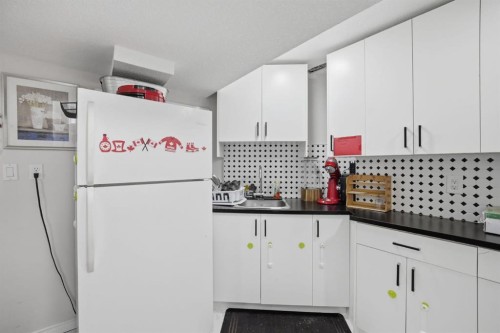
54 Saddlecreek Crescent Ne, Calgary, AB - Indoor Photo Showing Kitchen
54 Saddlecreek Crescent Ne, Calgary, AB - Indoor
54 Saddlecreek Crescent Ne, Calgary, AB - Indoor Photo Showing Other Room
54 Saddlecreek Crescent Ne, Calgary, AB - Indoor Photo Showing Bathroom
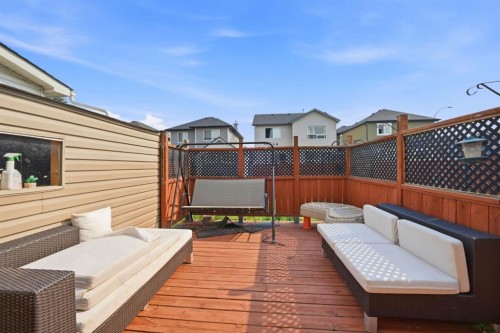
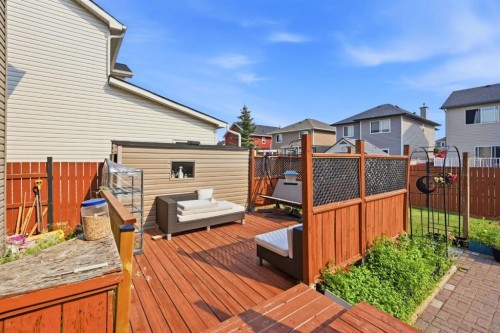
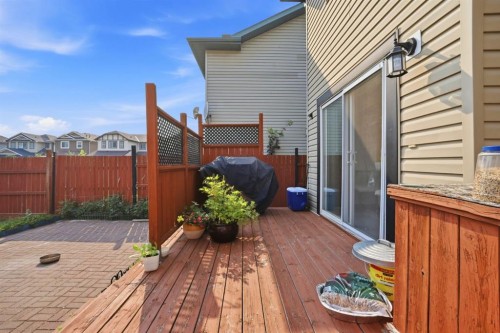
54 Saddlecreek Crescent Ne, Calgary, AB - Outdoor With Deck Patio Veranda With Exterior
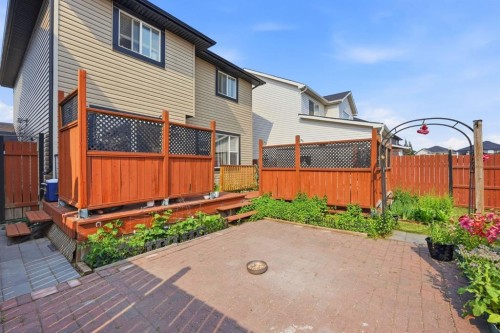
54 Saddlecreek Crescent Ne, Calgary, AB - Outdoor With Exterior
54 Saddlecreek Crescent Ne, Calgary, AB  - Outdoor With Facade
54 Saddlecreek Crescent Ne, Calgary, AB  - Outdoor
54 Saddlecreek Crescent Ne, Calgary, AB  - Outdoor With Exterior
54 Saddlecreek Crescent Ne, Calgary, AB - Outdoor
54 Saddlecreek Crescent Ne, Calgary, AB - Indoor Photo Showing Other Room
54 Saddlecreek Crescent Ne, Calgary, AB - Indoor Photo Showing Living Room With Fireplace
54 Saddlecreek Crescent Ne, Calgary, AB - Indoor With Fireplace
54 Saddlecreek Crescent Ne, Calgary, AB - Indoor Photo Showing Kitchen With Stainless Steel Kitchen With Upgraded Kitchen
54 Saddlecreek Crescent Ne, Calgary, AB - Indoor Photo Showing Kitchen With Stainless Steel Kitchen With Double Sink
54 Saddlecreek Crescent Ne, Calgary, AB - Indoor Photo Showing Kitchen With Stainless Steel Kitchen With Upgraded Kitchen
54 Saddlecreek Crescent Ne, Calgary, AB - Indoor
54 Saddlecreek Crescent Ne, Calgary, AB - Indoor Photo Showing Bathroom
54 Saddlecreek Crescent Ne, Calgary, AB - Indoor
54 Saddlecreek Crescent Ne, Calgary, AB - Indoor Photo Showing Other Room
54 Saddlecreek Crescent Ne, Calgary, AB - Indoor Photo Showing Bedroom
54 Saddlecreek Crescent Ne, Calgary, AB - Indoor Photo Showing Other Room
54 Saddlecreek Crescent Ne, Calgary, AB - Indoor Photo Showing Bathroom
54 Saddlecreek Crescent Ne, Calgary, AB - Indoor Photo Showing Bedroom
54 Saddlecreek Crescent Ne, Calgary, AB - Indoor Photo Showing Bathroom
54 Saddlecreek Crescent Ne, Calgary, AB - Indoor Photo Showing Bedroom
54 Saddlecreek Crescent Ne, Calgary, AB - Indoor
54 Saddlecreek Crescent Ne, Calgary, AB - Indoor Photo Showing Kitchen
54 Saddlecreek Crescent Ne, Calgary, AB - Indoor
54 Saddlecreek Crescent Ne, Calgary, AB - Indoor Photo Showing Other Room
54 Saddlecreek Crescent Ne, Calgary, AB - Indoor Photo Showing Bathroom
54 Saddlecreek Crescent Ne, Calgary, AB - Outdoor With Deck Patio Veranda With Exterior
54 Saddlecreek Crescent Ne, Calgary, AB - Outdoor With Exterior
  • Advertising
Rent Today. Own Tomorrow.
Explore our Rent-to-own Path to Homeownership™ designed to help you become a homeowner.
54 Saddlecreek Crescent NE, Calgary, AB, T3J 4R9
$585,000

4 Beds

4 Baths

Property Information:

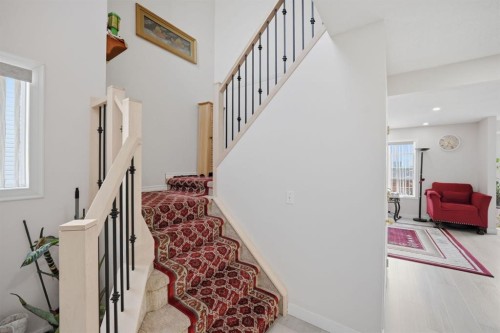
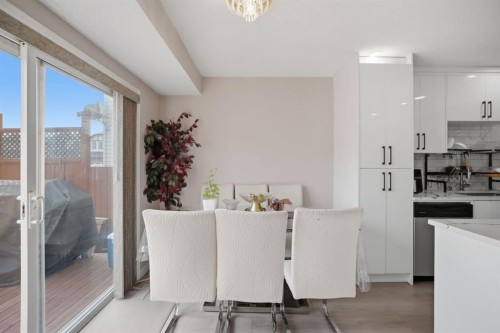
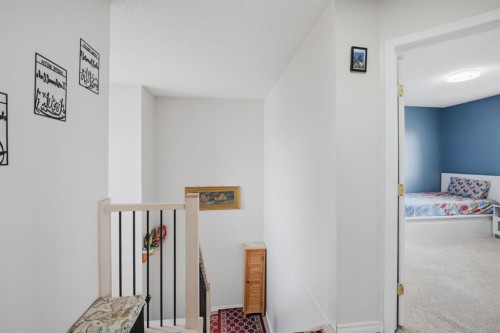
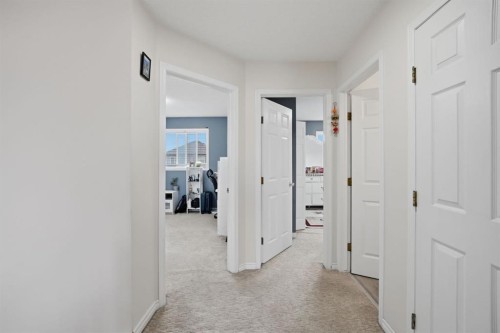
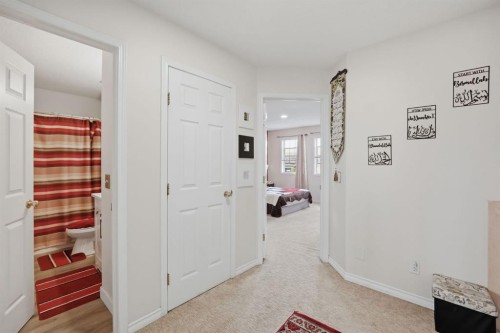
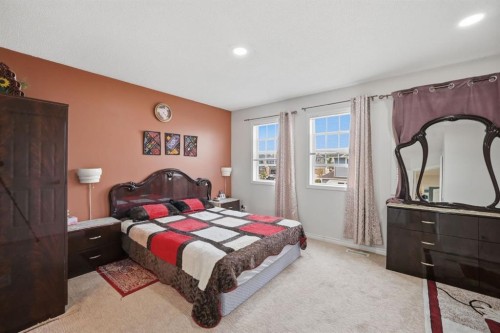
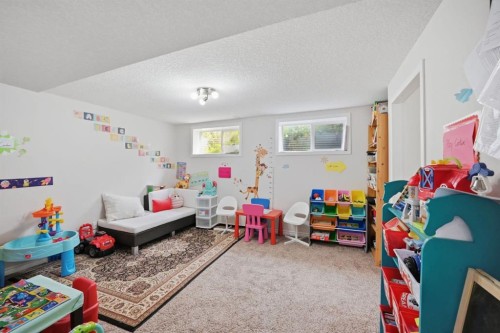
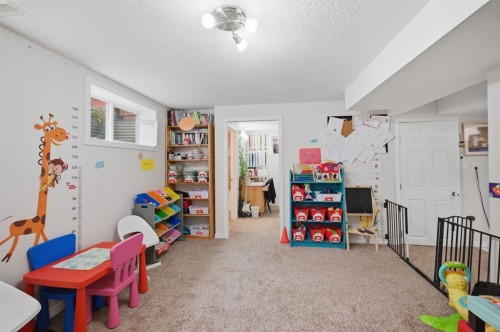
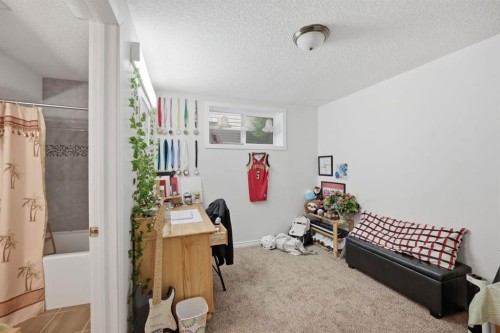
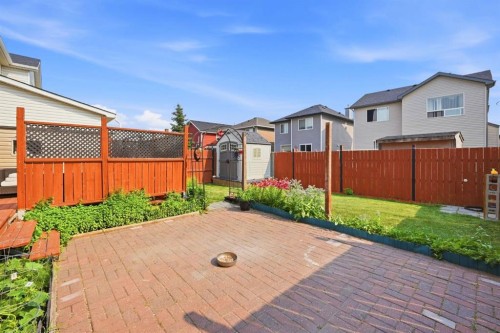
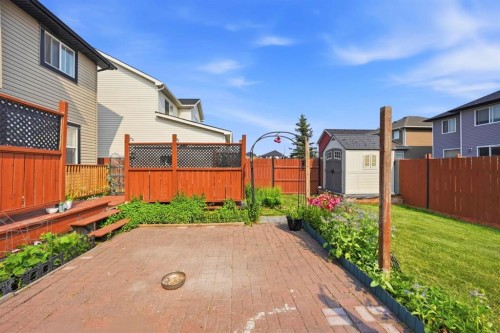
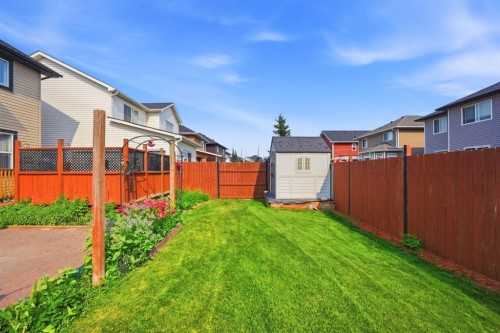
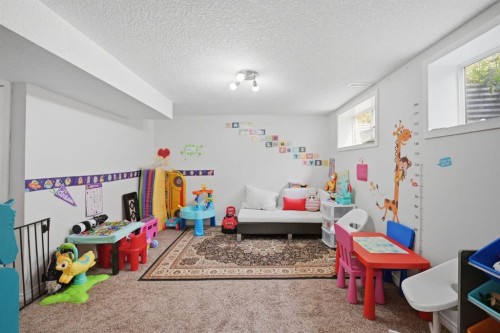
This is the kind of home where the updates are already done and the space simply works. A bright, open foyer welcomes you in with a touch of open-to-above detail before leading into the spacious main living area. Large windows, extra pot lights, luxury vinyl plank flooring and a natural gas fireplace create a warm and comfortable place to settle in.The kitchen has been completely refreshed with brand-new cabinetry, quartz countertops, stainless steel appliances, a gas stove and a high-efficiency hood fan. A dedicated dining area sits just off the kitchen, with a large sliding door opening onto the sunny south-facing backyard. Outside, the two-tier deck with privacy walls is made for summer evenings, while the flower and vegetable gardens and two custom-built storage sheds add both charm and function.A convenient powder room with an undermount sink completes the main floor. Upstairs, the open railing adds to the airy feel of the home. The spacious primary bedroom features a large window, walk-in closet and its own four-piece ensuite with a stone countertop. Two additional bedrooms offer generous space and large south-facing windows that bring in plenty of natural light.The fully finished basement includes an illegal one-bedroom suite with a SEPERATE ENTRANCE, dedicated kitchen with upgraded cabinetry, a large living area and a full bathroom.Major exterior updates have also been taken care of, including recently replaced roofing, siding, gutters and fascia. Complete with a double front-attached garage and a convenient Saddle Ridge location close to schools, transit, parks, green spaces, the Genesis Centre, Saddletowne shopping and everyday services, this home offers space, updates and flexibility in one complete package.

Inclusions: N/A

Building Features:

  • Total Finished Area: 1487.13 Square Feet

Property Features:

  • Architectural Style: 2 Storey
  • Built in: 2002
  • Construction Materials: Concrete, Mixed, See Remarks, Wood Frame
  • Cooling: None
  • Exterior Features: Other, Private Yard, Rain Gutters
  • Fireplace Features: Gas
  • Floor Space (approx): 1487.13 Square Feet
  • Flooring: Carpet
  • Foundation Details: Poured Concrete
  • Heating: Central
  • Interior Features: Built-in Features, Chandelier, Kitchen Island, No Animal Home, No Smoking Home, Open Floorplan, See Remarks, Separate Entrance
  • Levels: Two
  • Lot Size: 3910.00 Square Feet
  • Parking Features: Double Garage Attached, Driveway, Garage Door Opener, See Remarks
  • Roof: Asphalt Shingle
  • Zoning: R-G
  • No. of Parking Spaces: 4

Courtesy of: Amovista

Data provided by: Calgary Real Estate Board 300 Manning Rd. NE, Calgary, Alberta T2E 8K4
All information displayed is believed to be accurate but is not guaranteed and should be independently verified. No warranties or representations are made of any kind. Copyright© 2021 All Rights Reserved
QuickQuoteTM Powered by RPS

Location of 54 Saddlecreek Crescent NE, Calgary, AB, T3J 4R9

Demographic Information of 54 Saddlecreek Crescent NE, Calgary, AB, T3J 4R9

Life Stage

Young Families

Employment Type

Mixed

Average Household Income

$120,444.67

Average Number of Children

1.96

Household Population

Household Structure

Age of Population

Education

Education Level

No certificate/diploma/degree

21.18 %

High school certificate or equivalent

28.78 %

Apprenticeship trade certificate/diploma

1.94 %

College/non-university certificate

16.71 %

University certificate (below bachelor)

1.14 %

University Degree

30.25 %

Commuter

Travel To Work

By Car

85.54 %

By Public Transit

12.17 %

By Walking

0.0 %

By Bicycle

0.0 %

By Other Methods

2.29 %

Cultural Diversity

Knowledge of Official Language

Mother Tongue

Building Information

Building Type

Apartments (Low and High Rise)

12.53 %

Houses

87.47 %

Own Vs. Rent