Button CopyPathCircle CloseCircle Left ArrowArrow Down Icon GreyClosecirclecircleBurger
  • Advertising

51 Covehaven Mews NE, Calgary, AB, T3K 0E2

MLS® # A2330903
House For Sale In Coventry Hills, Calgary, Alberta
$479,900 QuickQuoteTM: $435K - $529K

2+0 Beds

3 Baths

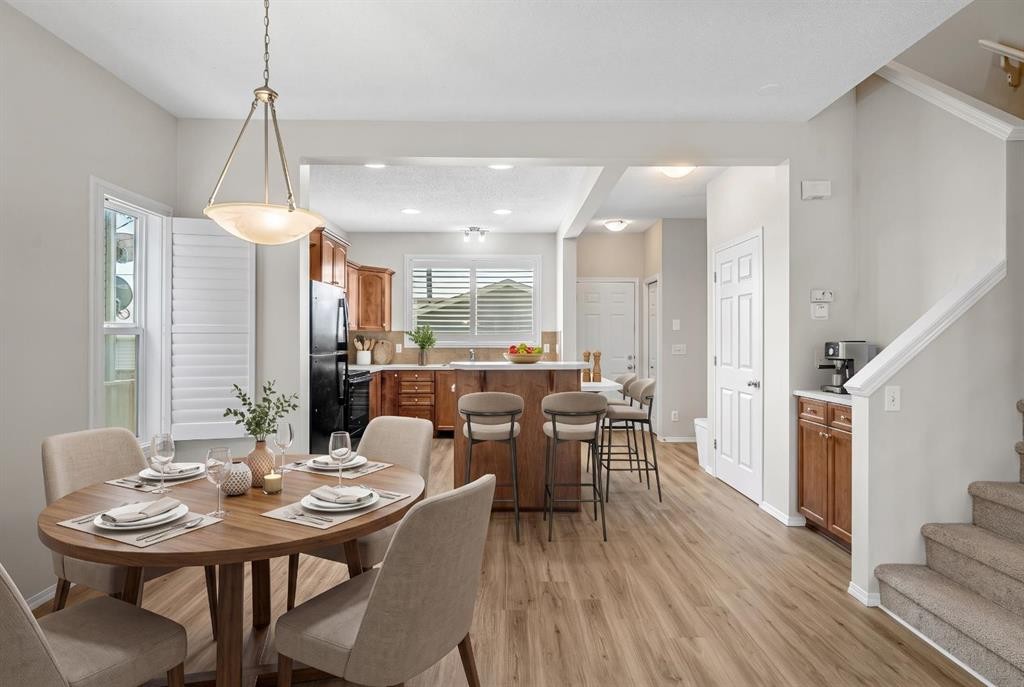
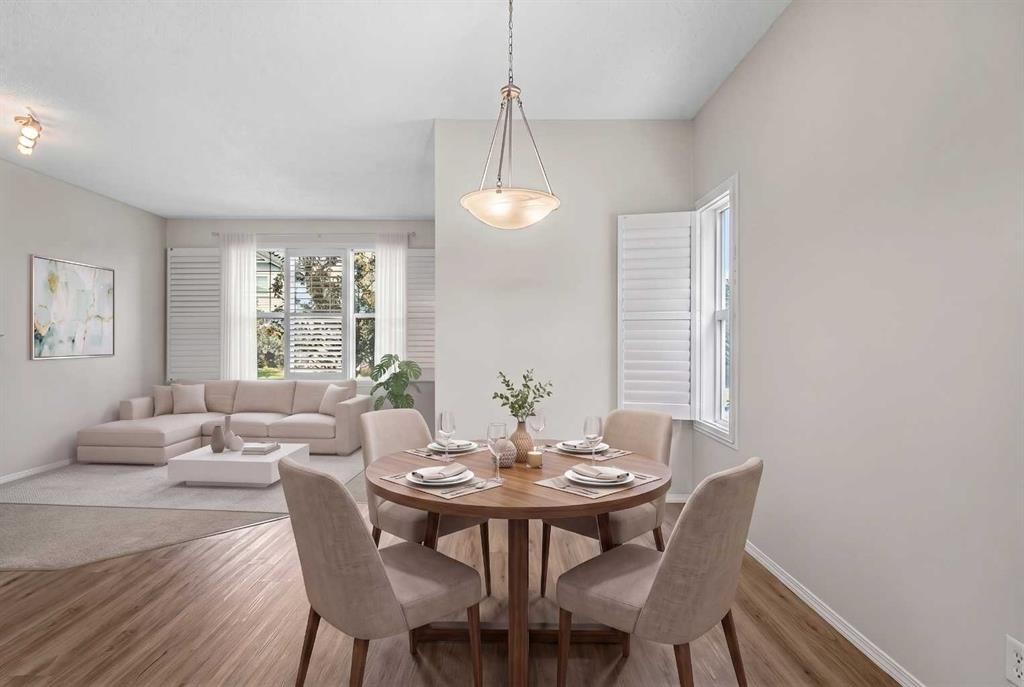
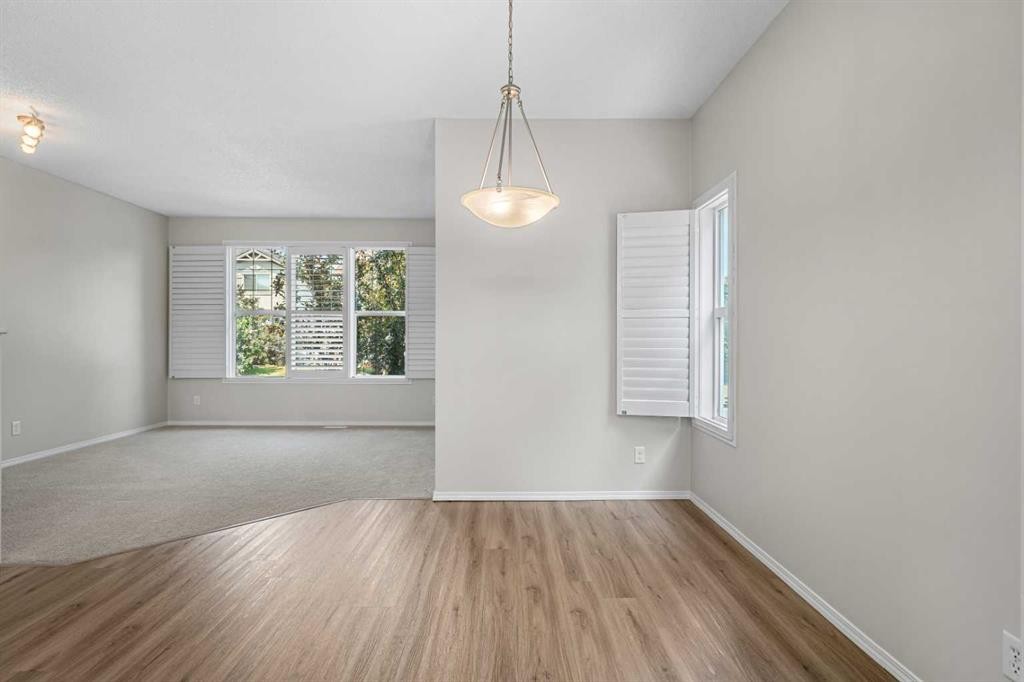
51 Covehaven Mews Ne, Calgary, AB - Indoor Photo Showing Dining Room
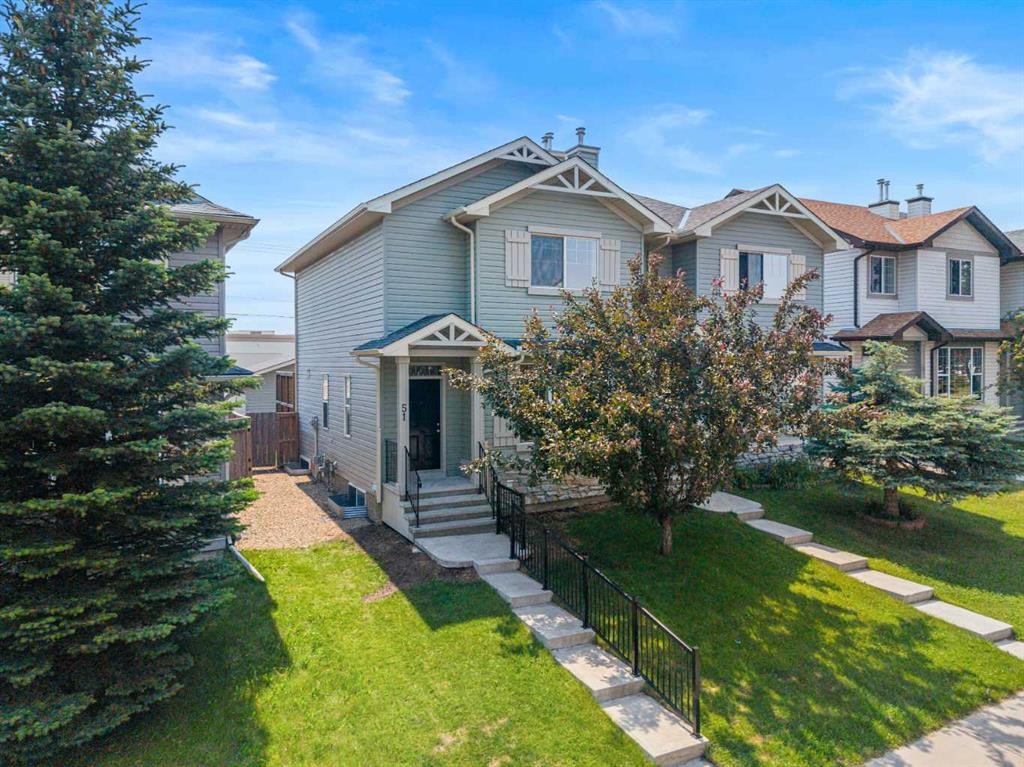
51 Covehaven Mews Ne, Calgary, AB - Outdoor With Facade
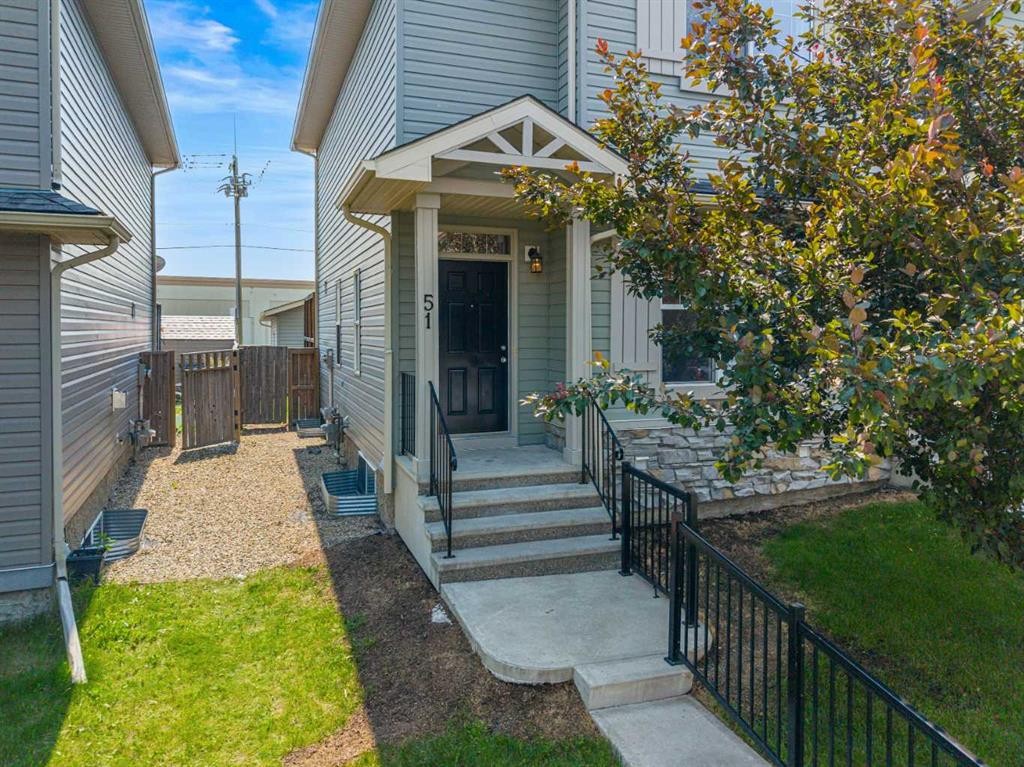
51 Covehaven Mews Ne, Calgary, AB - Outdoor
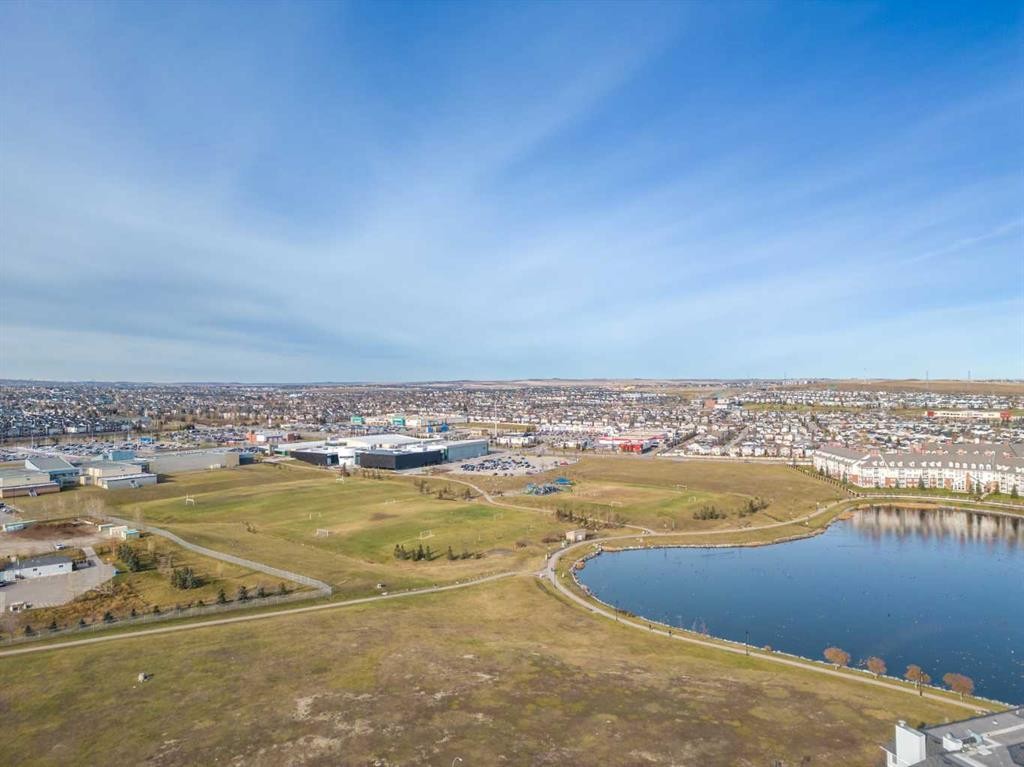
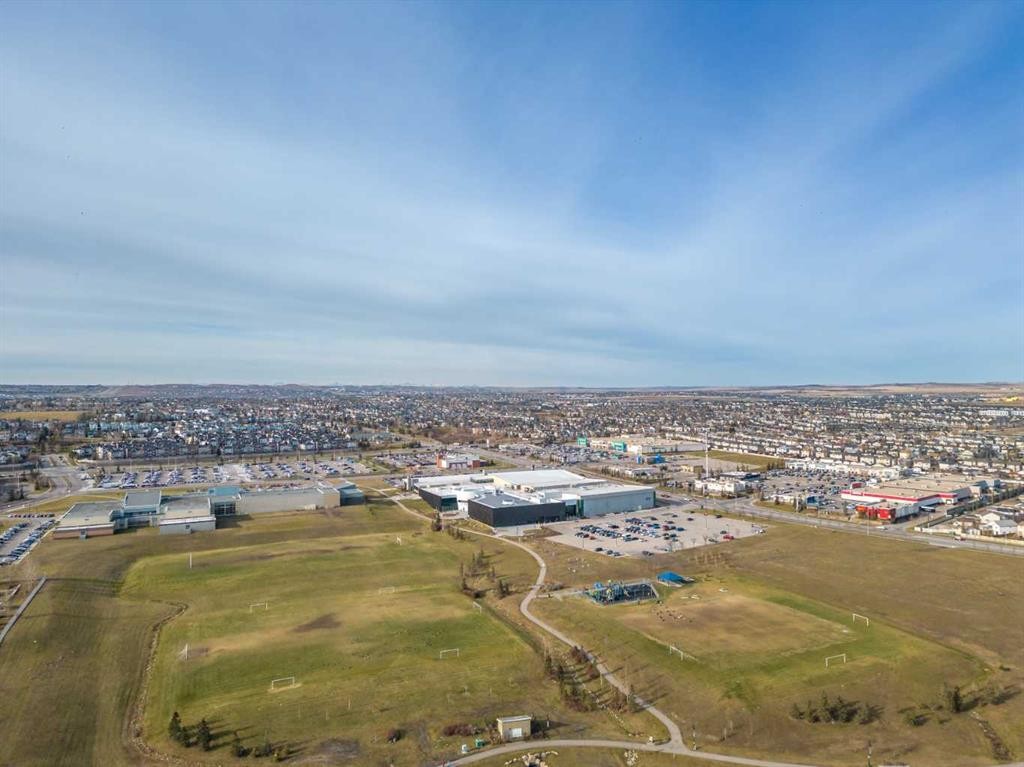
51 Covehaven Mews Ne, Calgary, AB - Outdoor With View
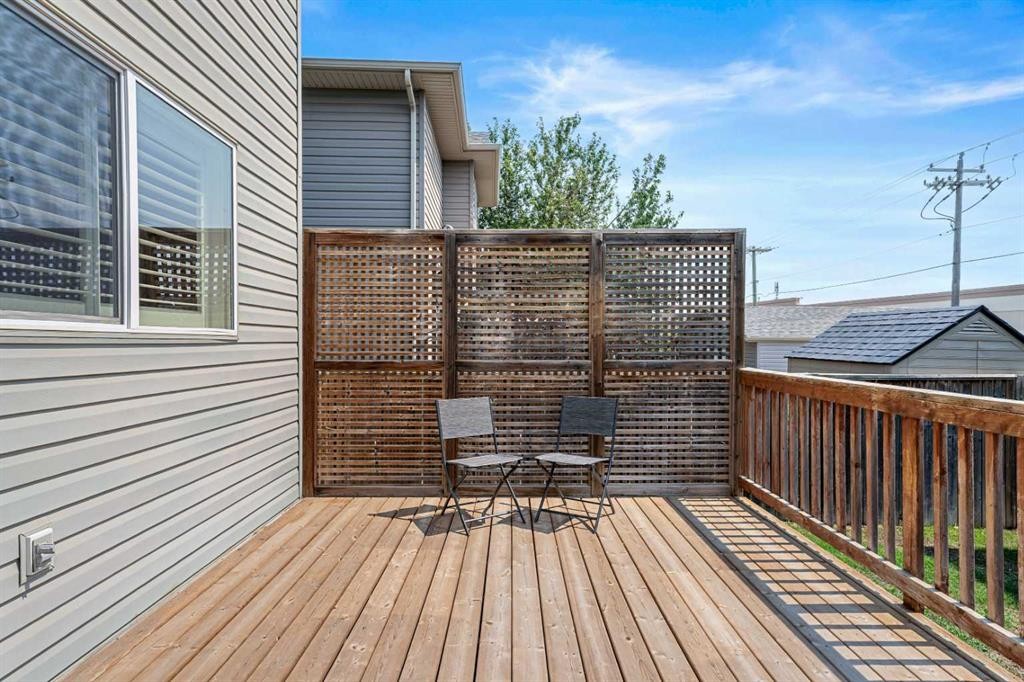
51 Covehaven Mews Ne, Calgary, AB - Outdoor With Deck Patio Veranda With Exterior
51 Covehaven Mews Ne, Calgary, AB - Indoor
51 Covehaven Mews Ne, Calgary, AB - Indoor Photo Showing Other Room
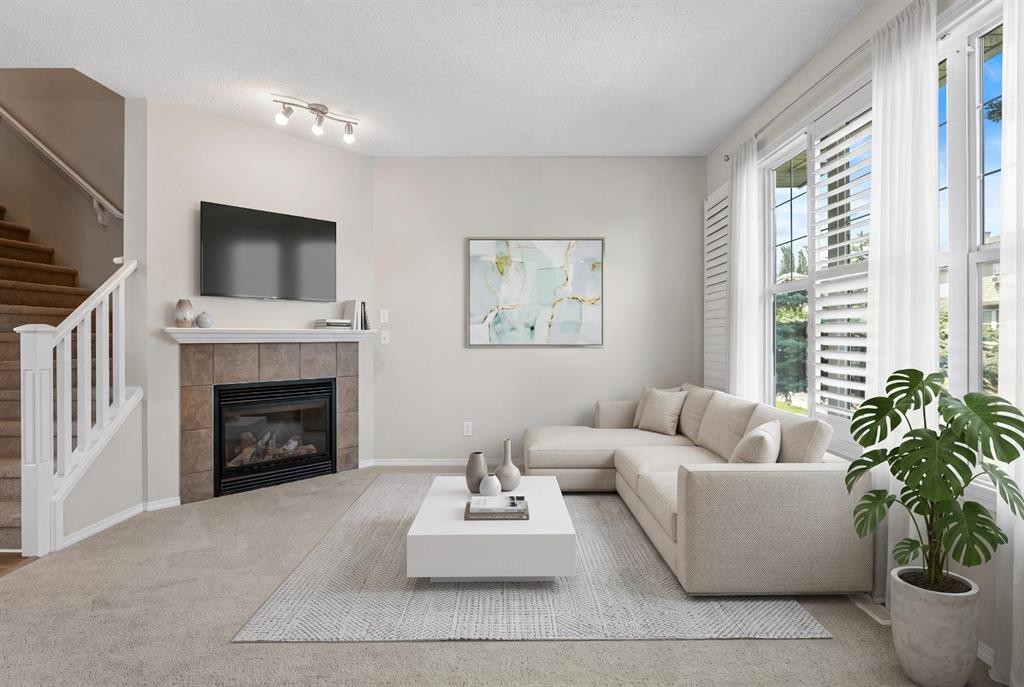
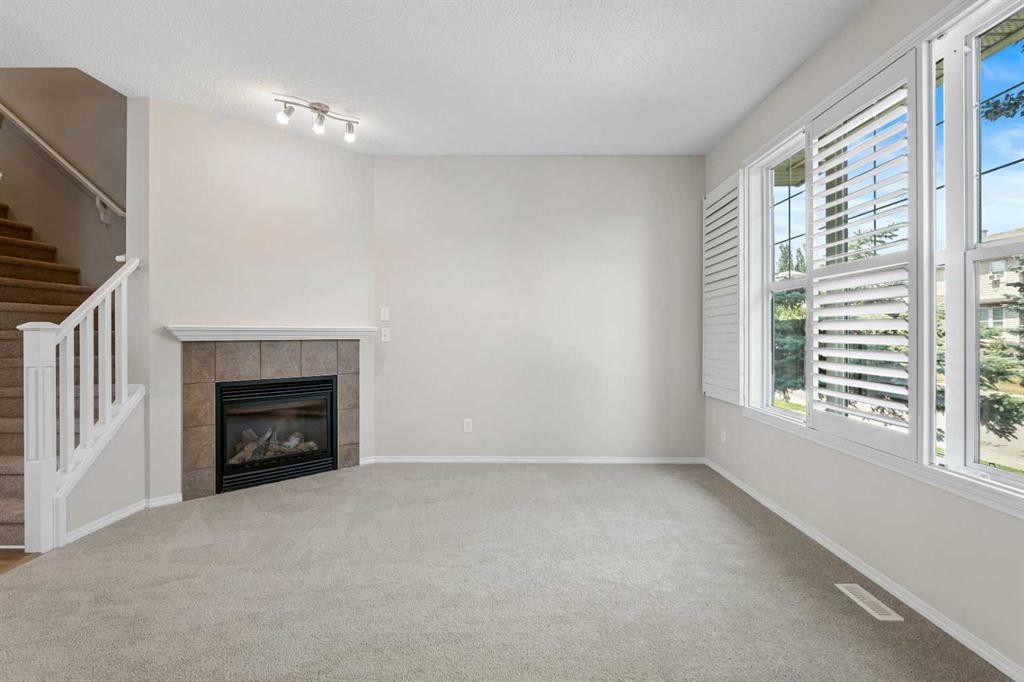
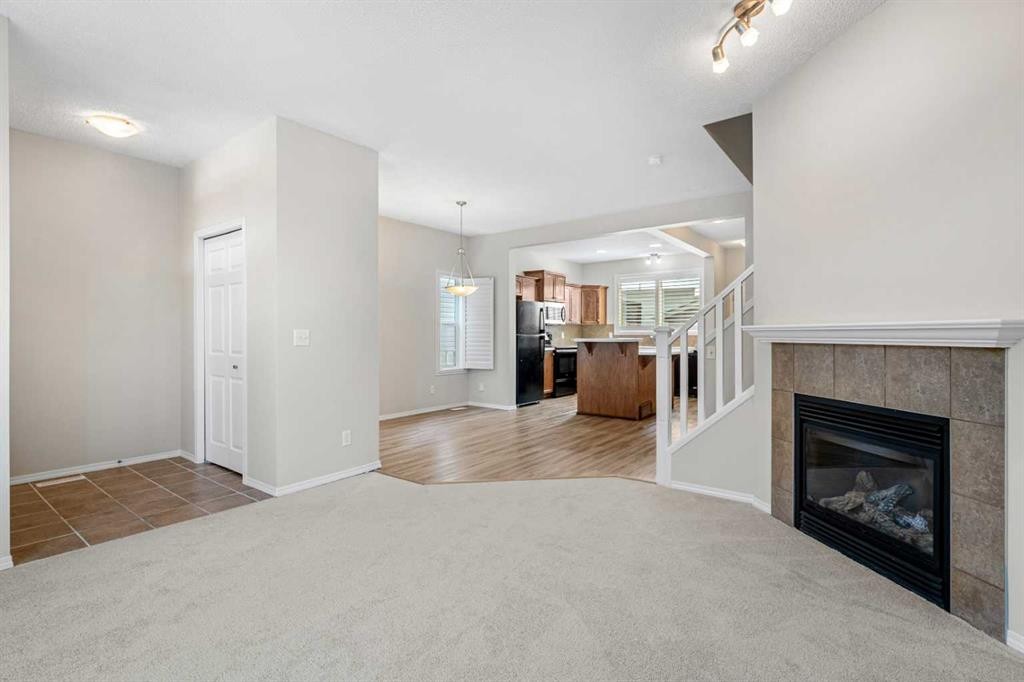
51 Covehaven Mews Ne, Calgary, AB - Indoor Photo Showing Living Room With Fireplace
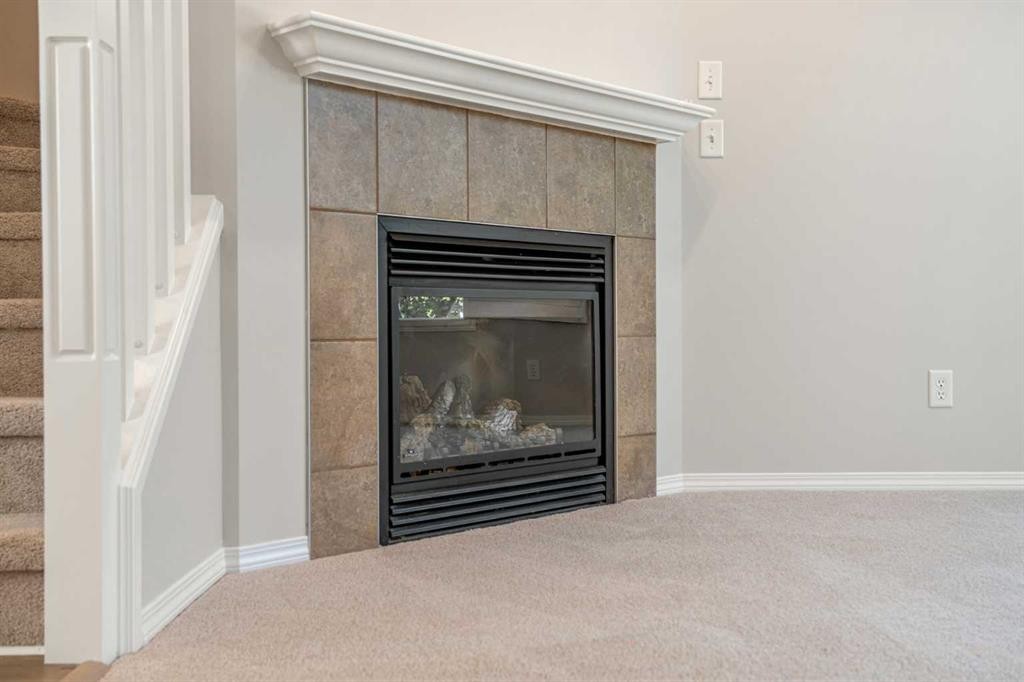
51 Covehaven Mews Ne, Calgary, AB - Indoor With Fireplace
51 Covehaven Mews Ne, Calgary, AB - Indoor Photo Showing Living Room With Fireplace
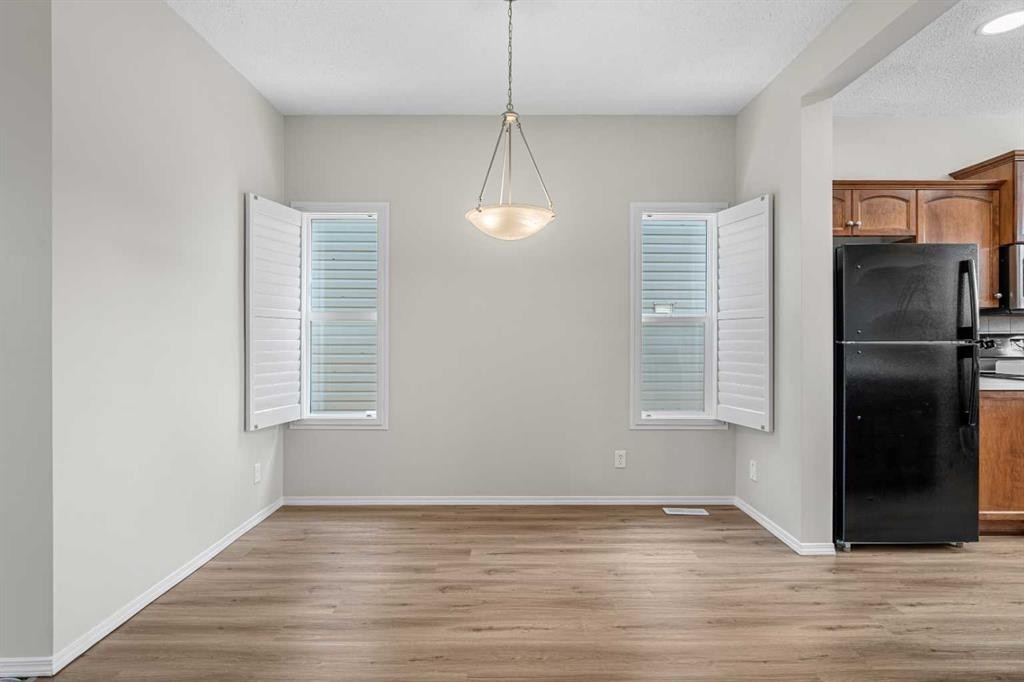
51 Covehaven Mews Ne, Calgary, AB - Indoor Photo Showing Dining Room
51 Covehaven Mews Ne, Calgary, AB - Indoor Photo Showing Other Room
51 Covehaven Mews Ne, Calgary, AB - Indoor
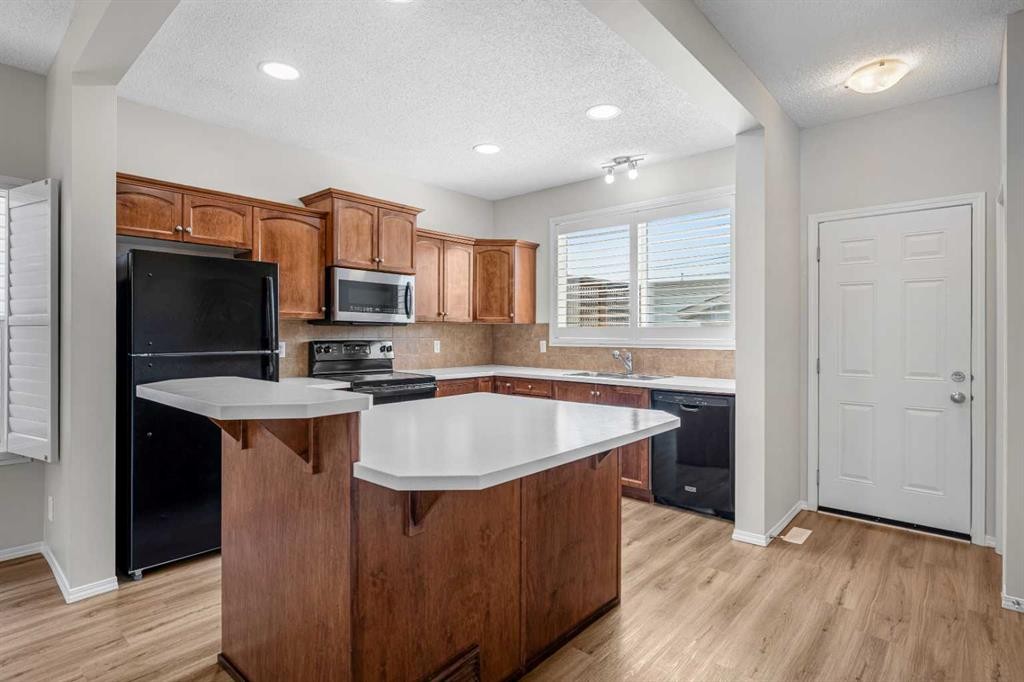
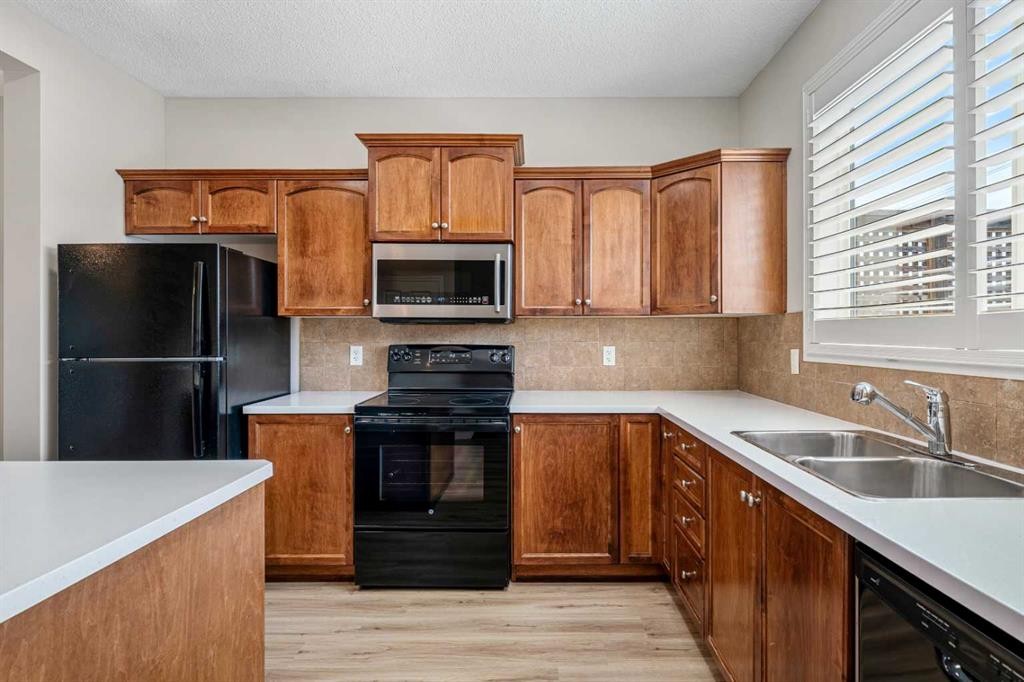
51 Covehaven Mews Ne, Calgary, AB - Indoor Photo Showing Kitchen
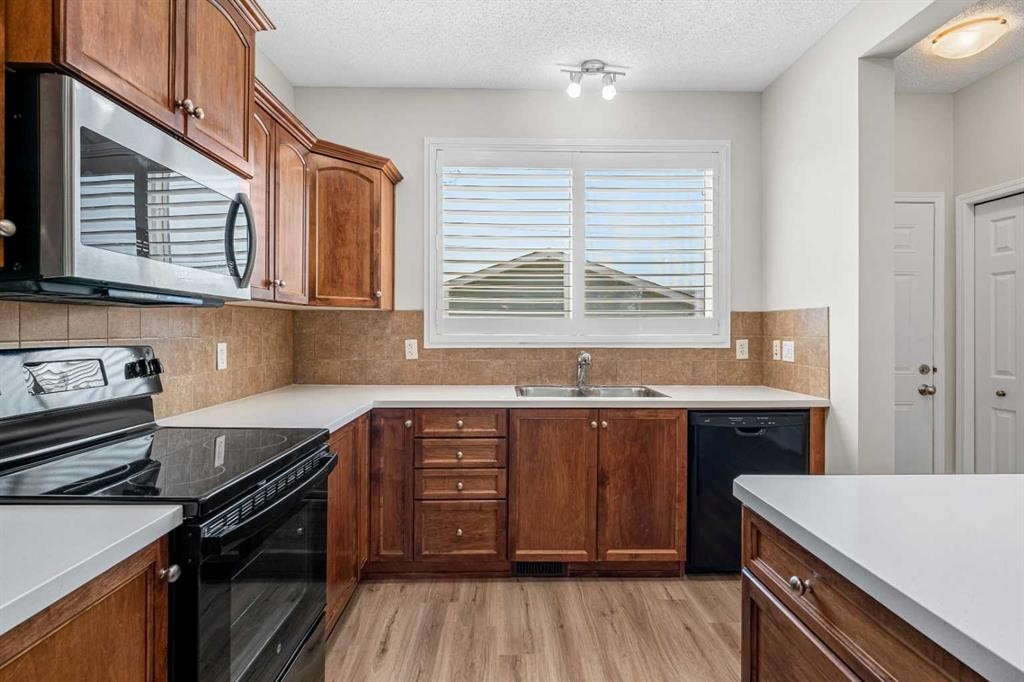
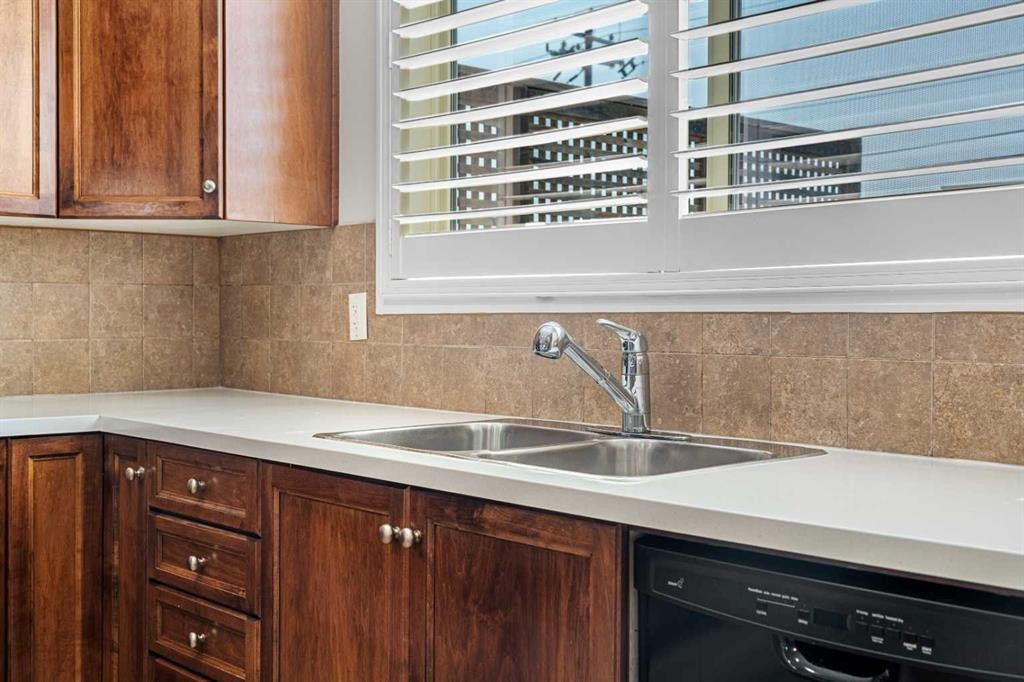
51 Covehaven Mews Ne, Calgary, AB - Indoor Photo Showing Kitchen With Double Sink
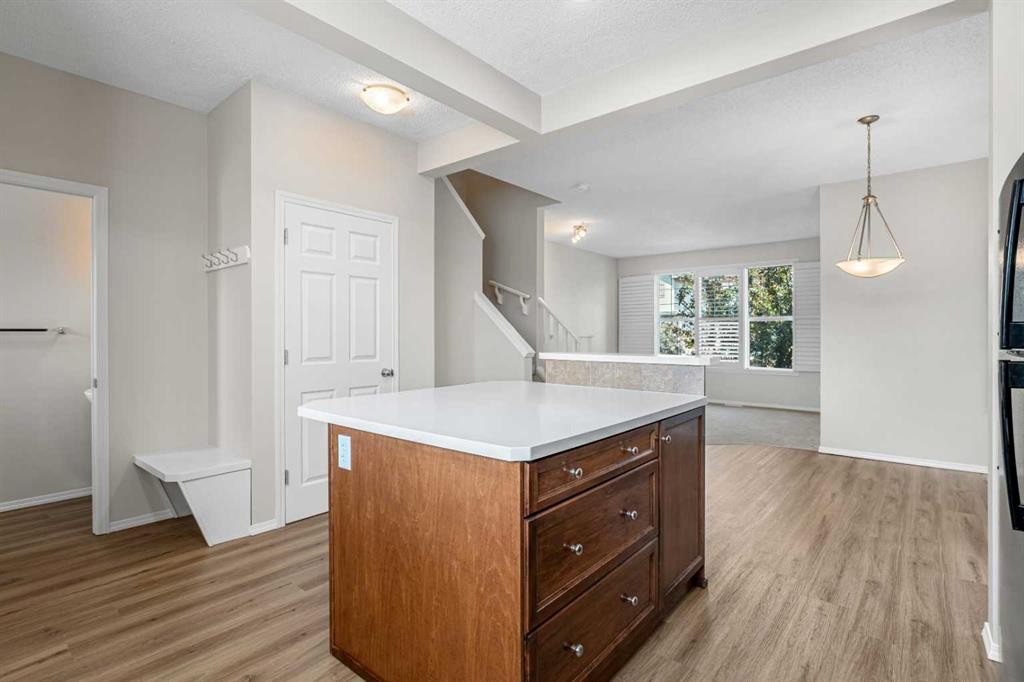
51 Covehaven Mews Ne, Calgary, AB - Indoor
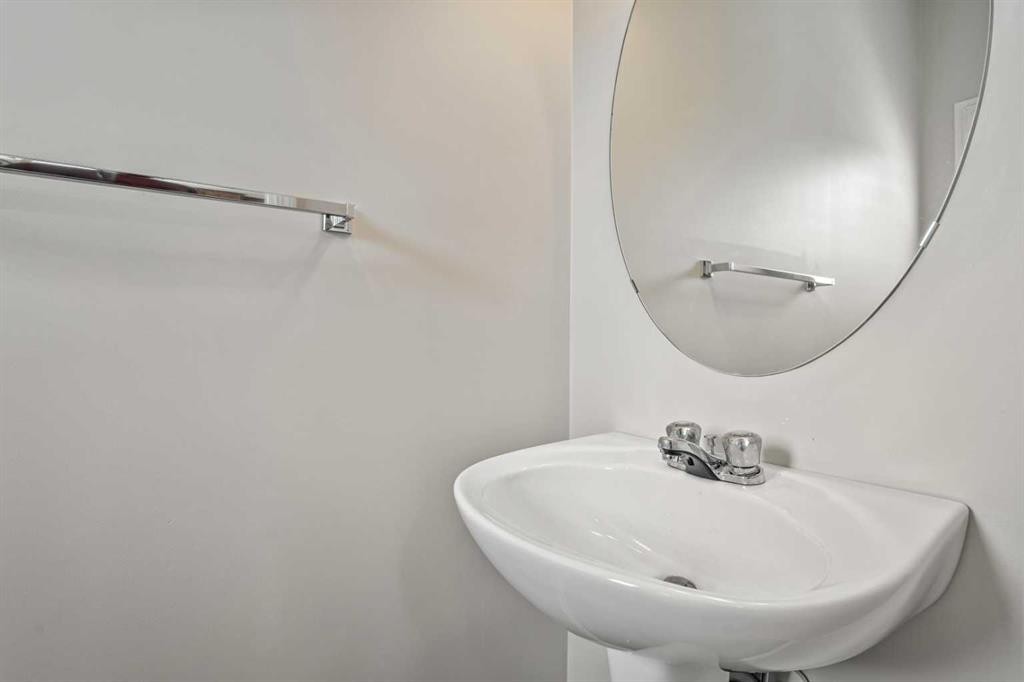
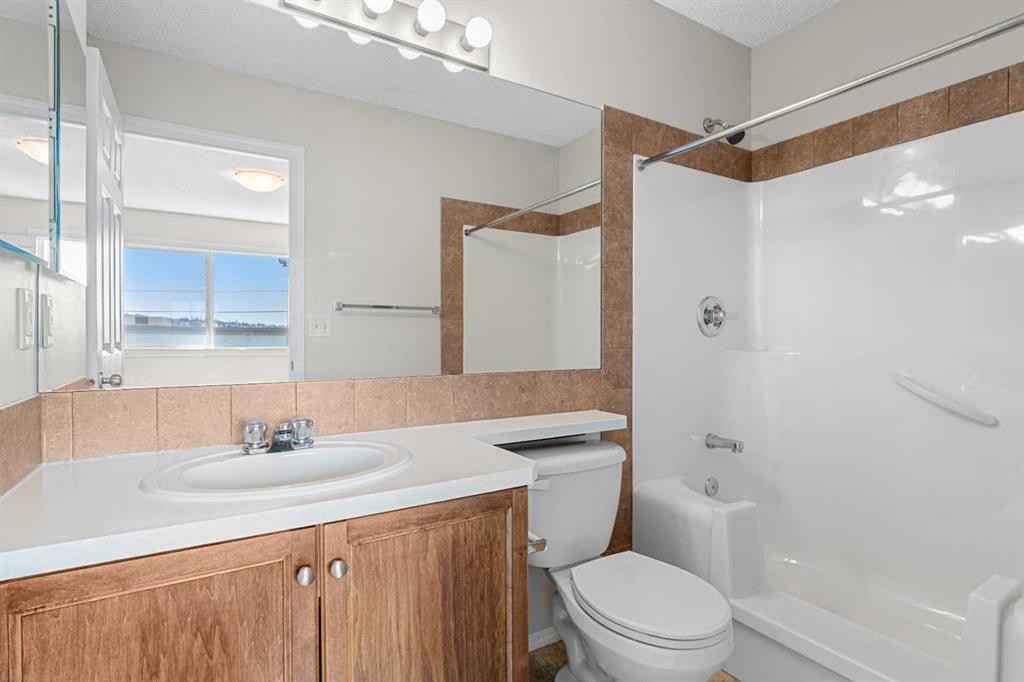
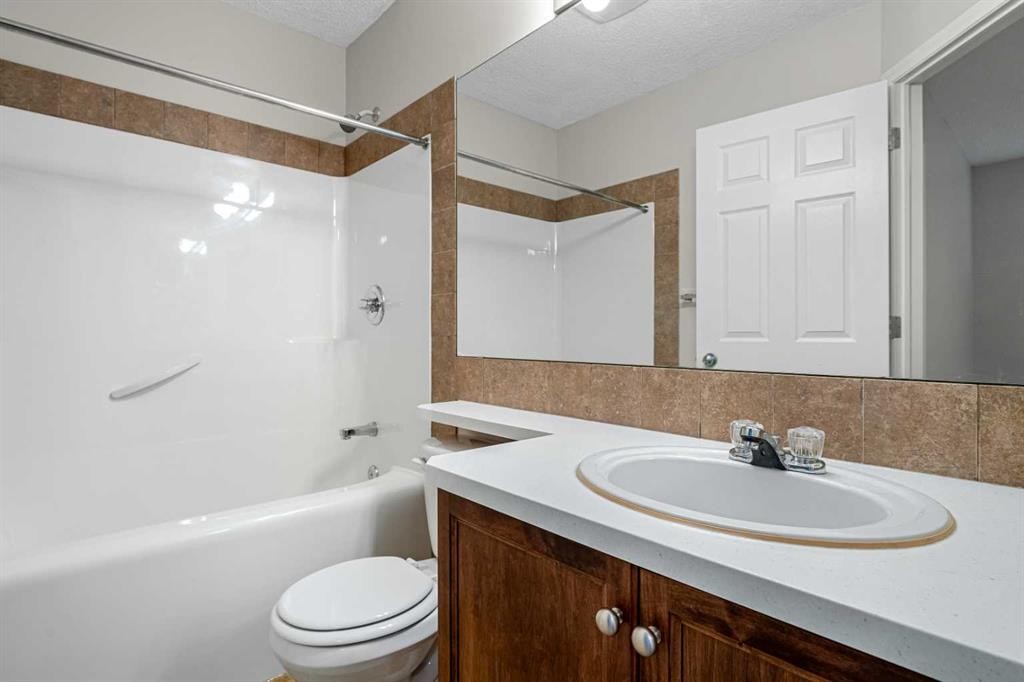
51 Covehaven Mews Ne, Calgary, AB - Indoor Photo Showing Bathroom
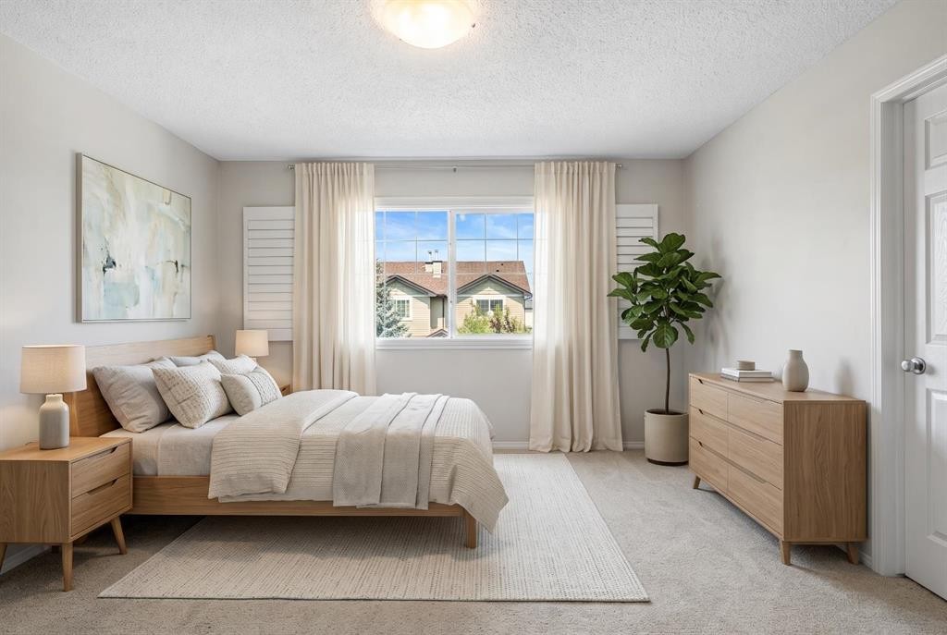
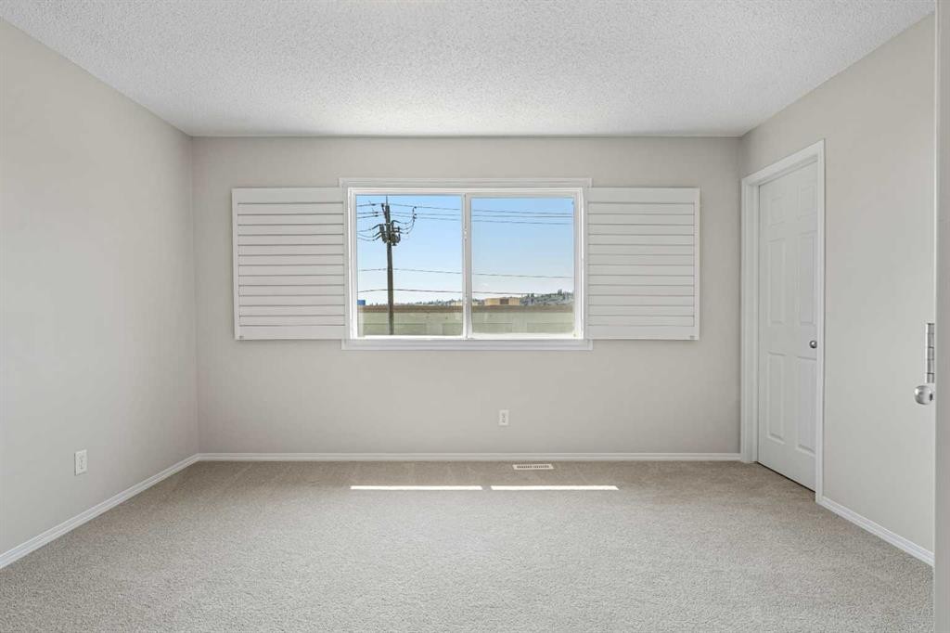
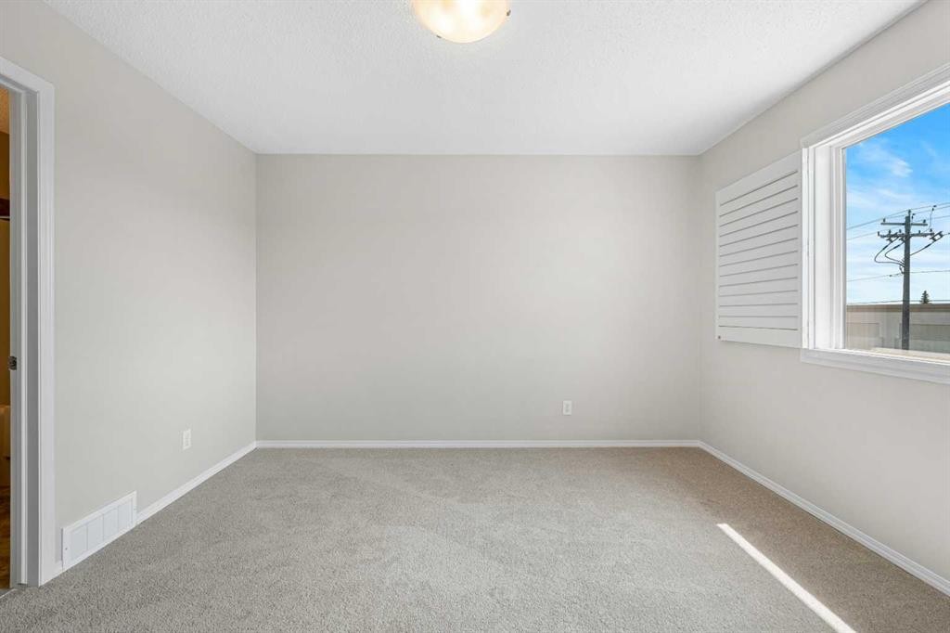
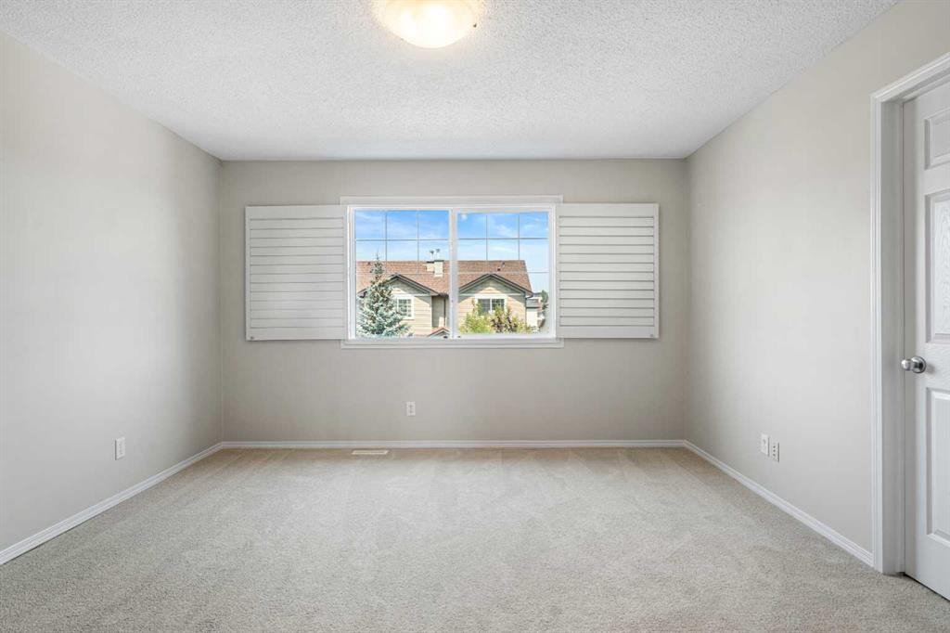
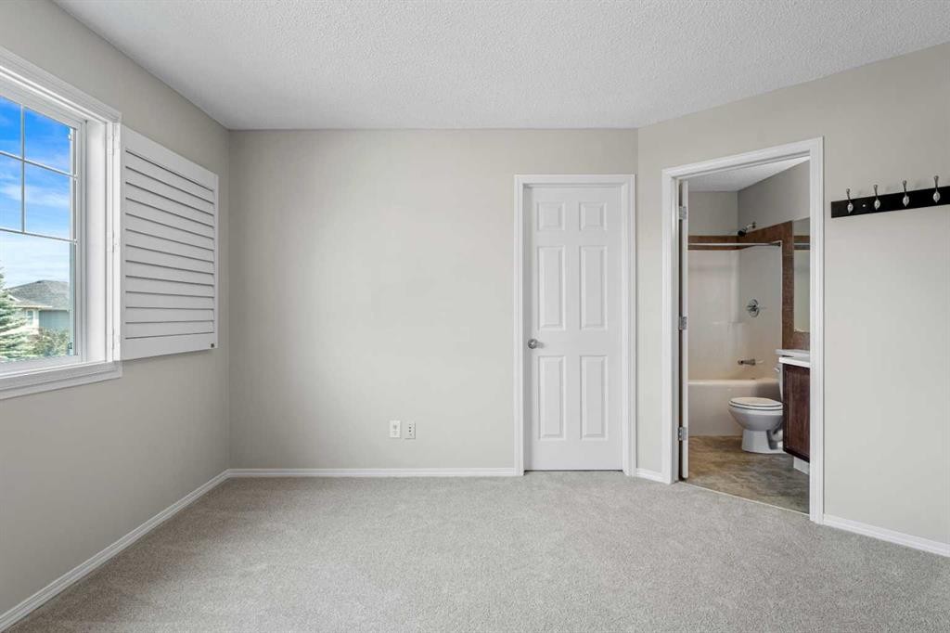
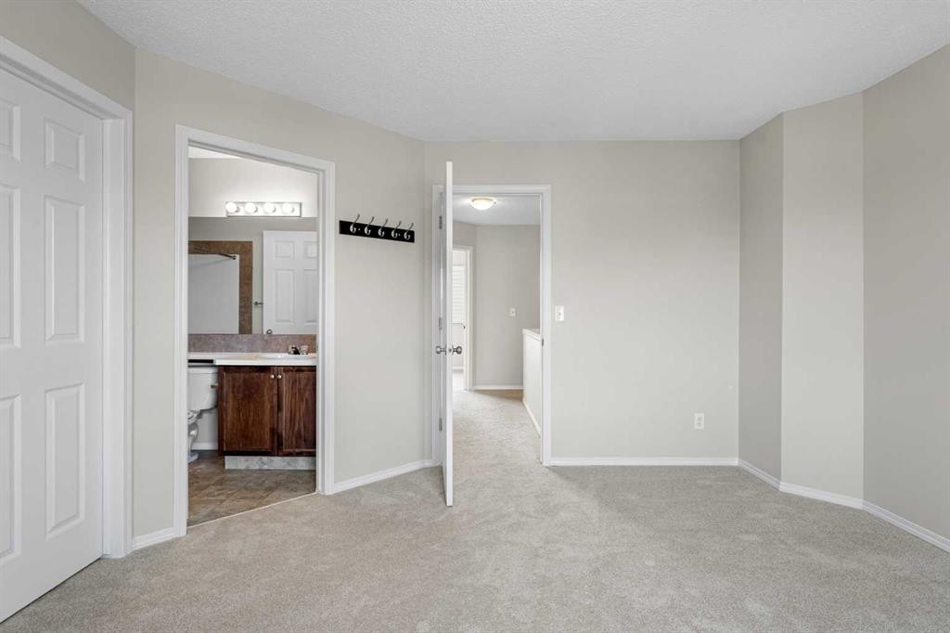
51 Covehaven Mews Ne, Calgary, AB - Indoor Photo Showing Bedroom
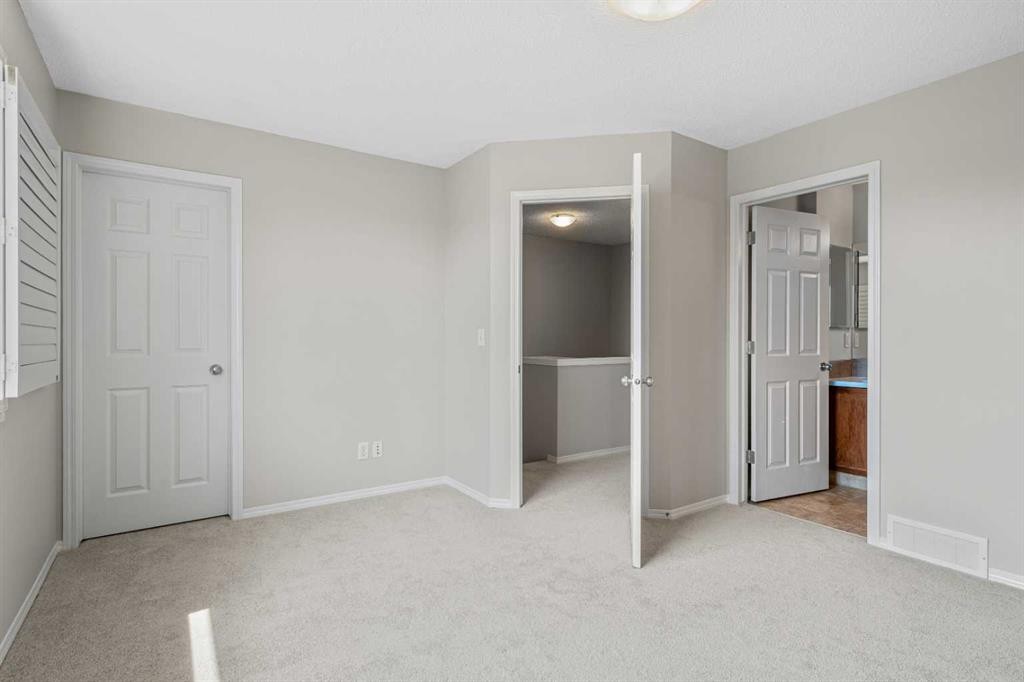
51 Covehaven Mews Ne, Calgary, AB - Indoor Photo Showing Other Room
51 Covehaven Mews Ne, Calgary, AB - Indoor Photo Showing Bathroom
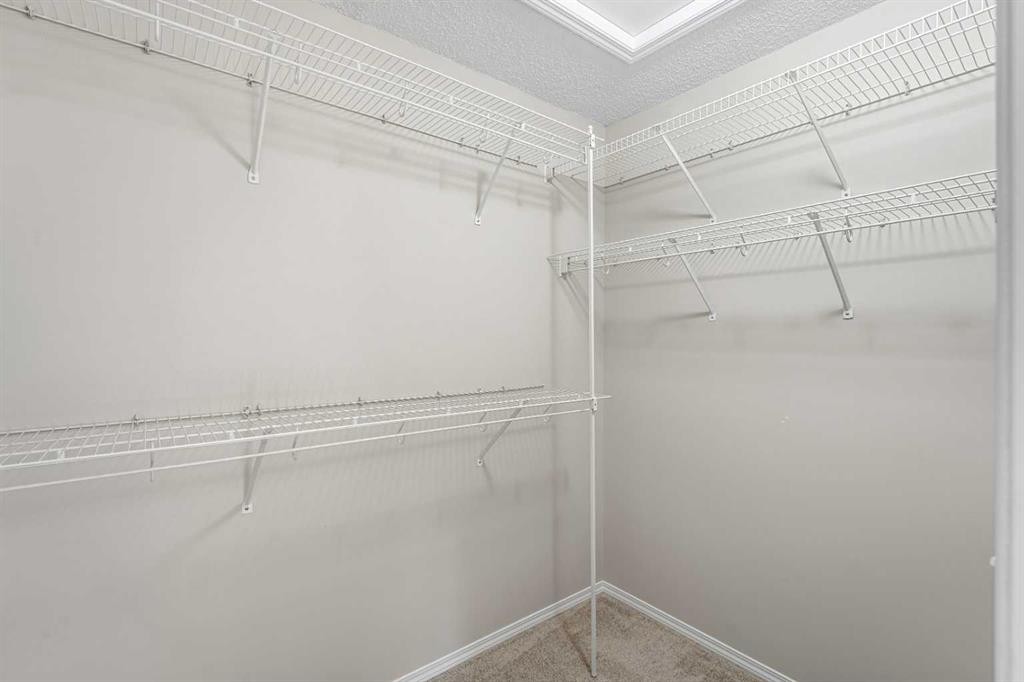
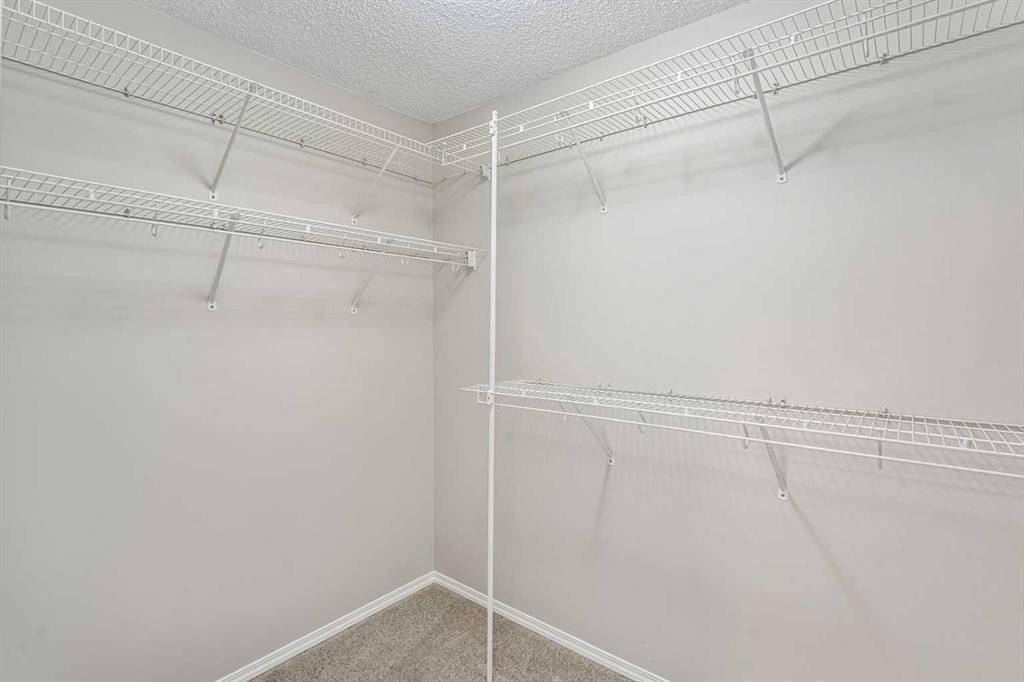
51 Covehaven Mews Ne, Calgary, AB - Indoor With Storage
51 Covehaven Mews Ne, Calgary, AB - Indoor Photo Showing Other Room
51 Covehaven Mews Ne, Calgary, AB - Indoor
51 Covehaven Mews Ne, Calgary, AB - Indoor Photo Showing Bathroom
51 Covehaven Mews Ne, Calgary, AB - Indoor With Storage
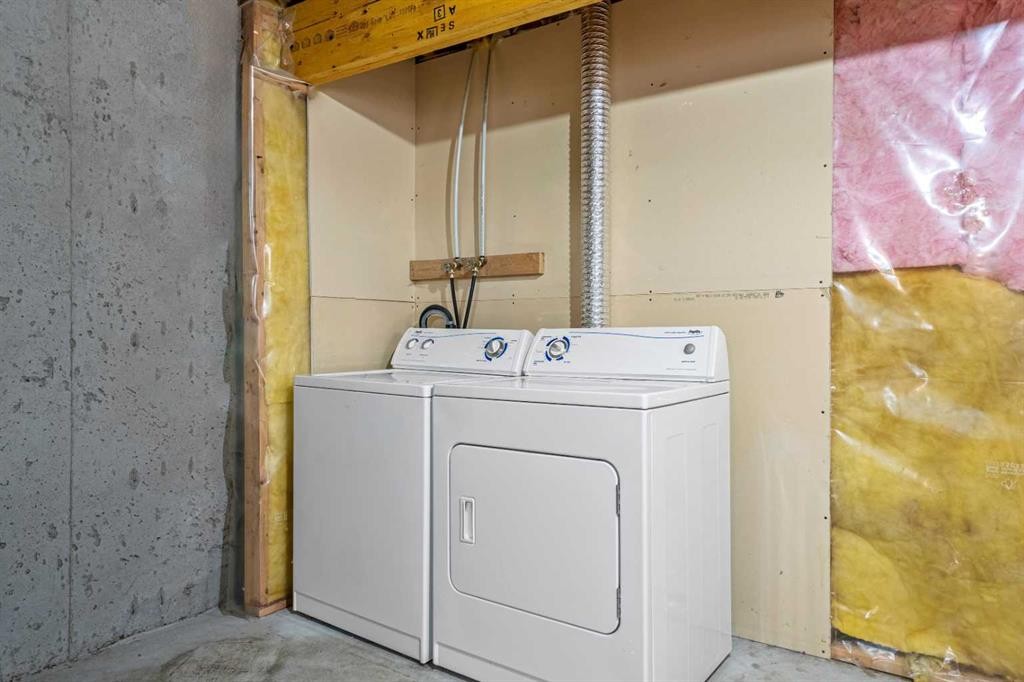
51 Covehaven Mews Ne, Calgary, AB - Indoor Photo Showing Laundry Room
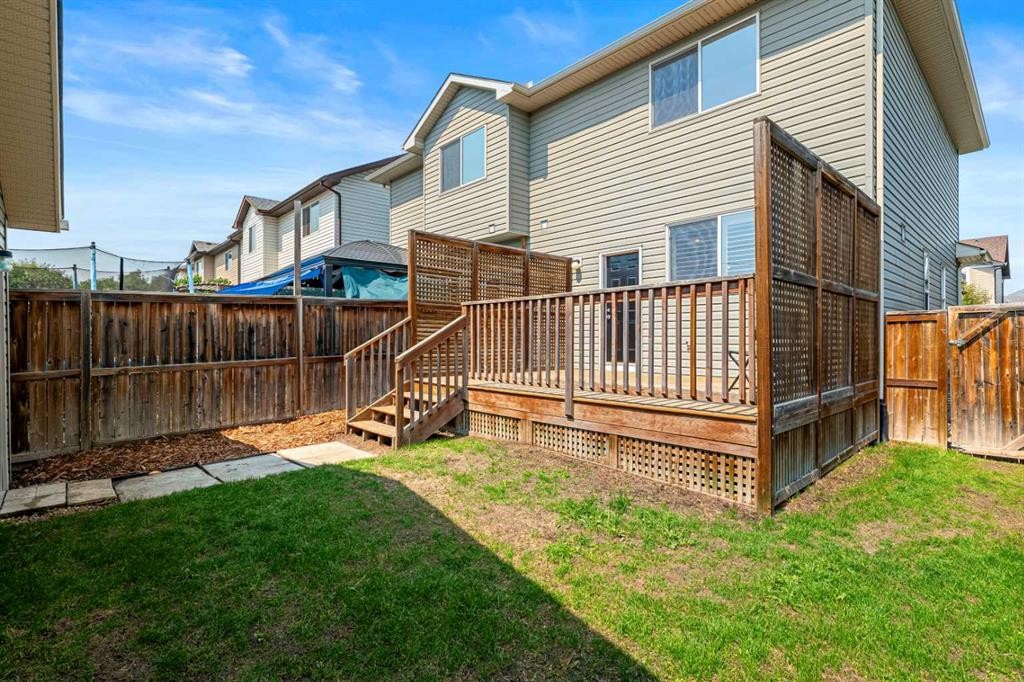
51 Covehaven Mews Ne, Calgary, AB - Outdoor With Deck Patio Veranda
51 Covehaven Mews Ne, Calgary, AB - Outdoor With Deck Patio Veranda With Exterior
51 Covehaven Mews Ne, Calgary, AB - Outdoor
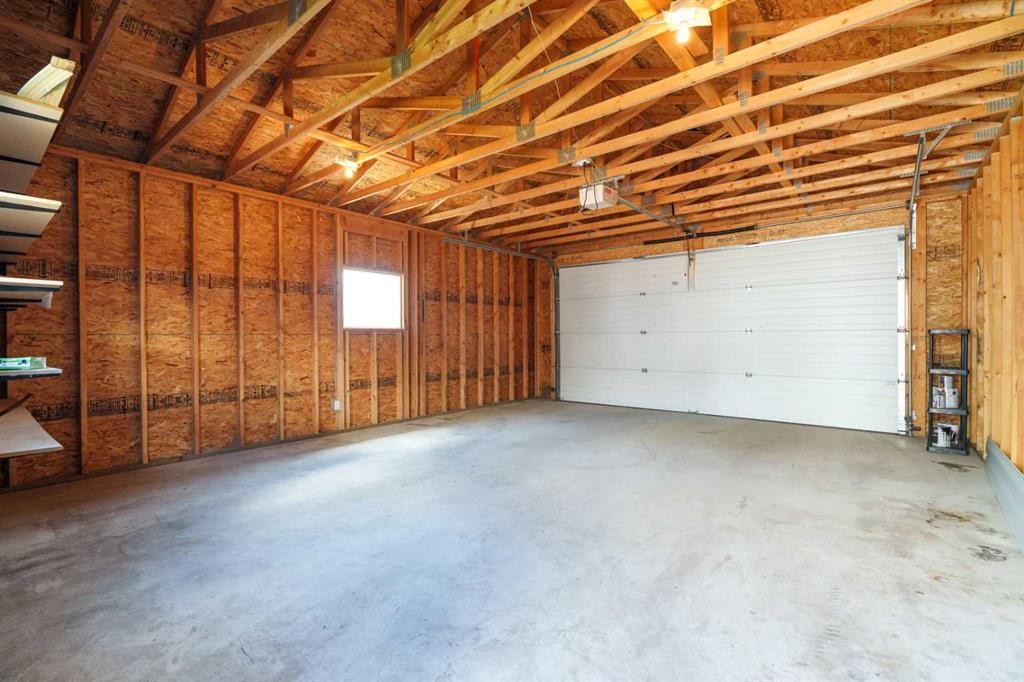
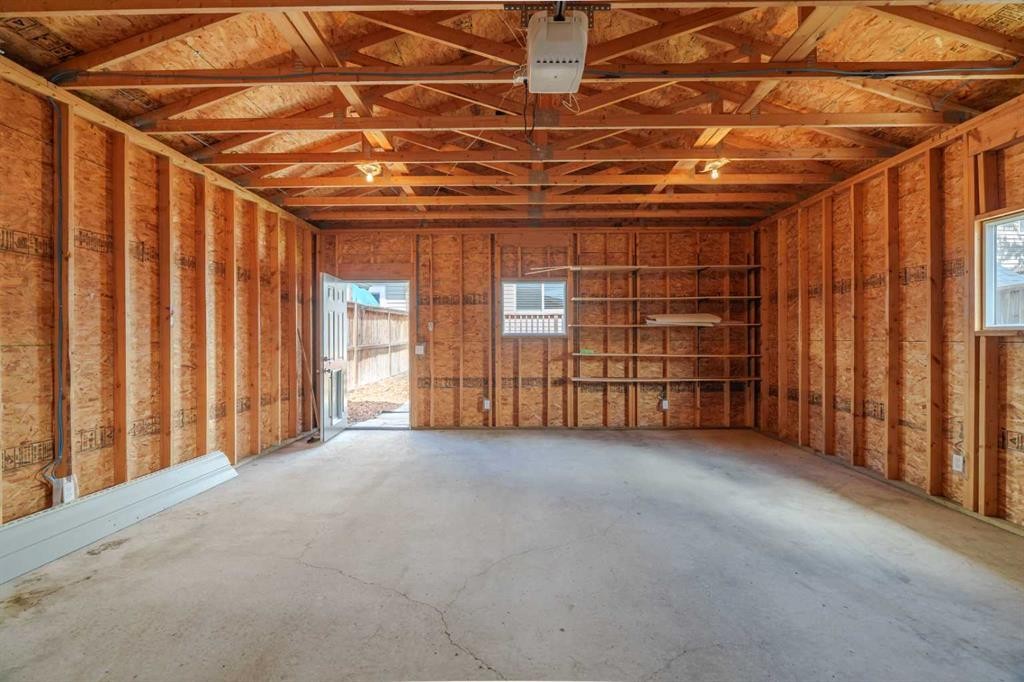
51 Covehaven Mews Ne, Calgary, AB - Indoor Photo Showing Garage
51 Covehaven Mews Ne, Calgary, AB - Indoor
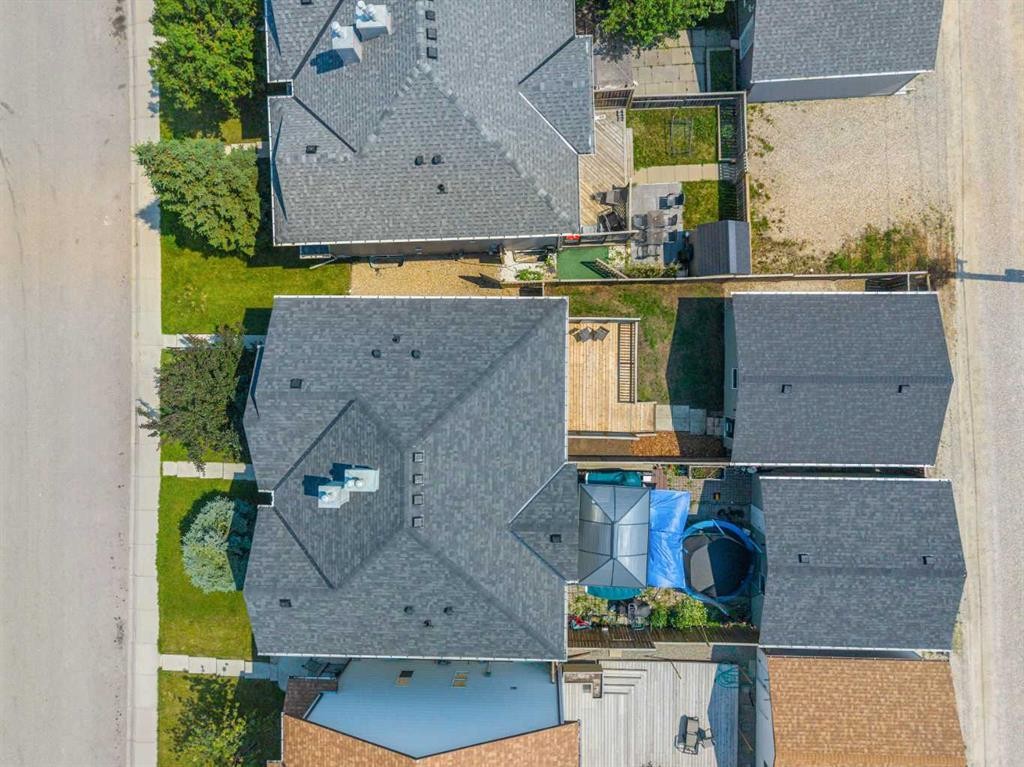
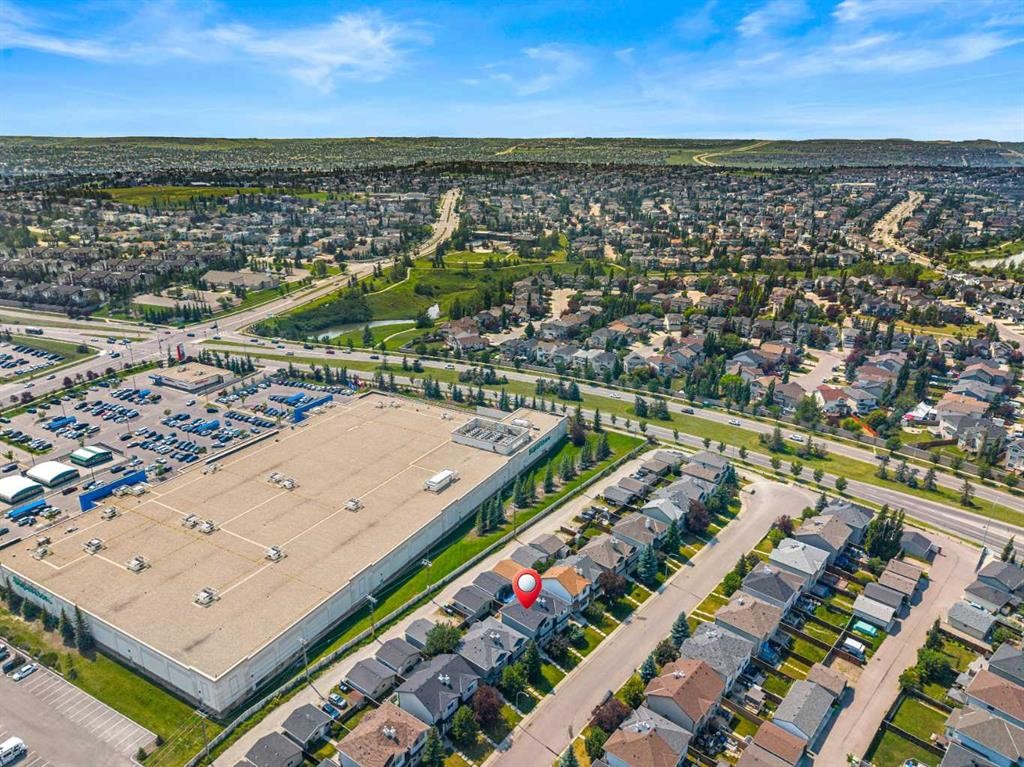
51 Covehaven Mews Ne, Calgary, AB - Outdoor With View
51 Covehaven Mews Ne, Calgary, AB - Outdoor With Facade
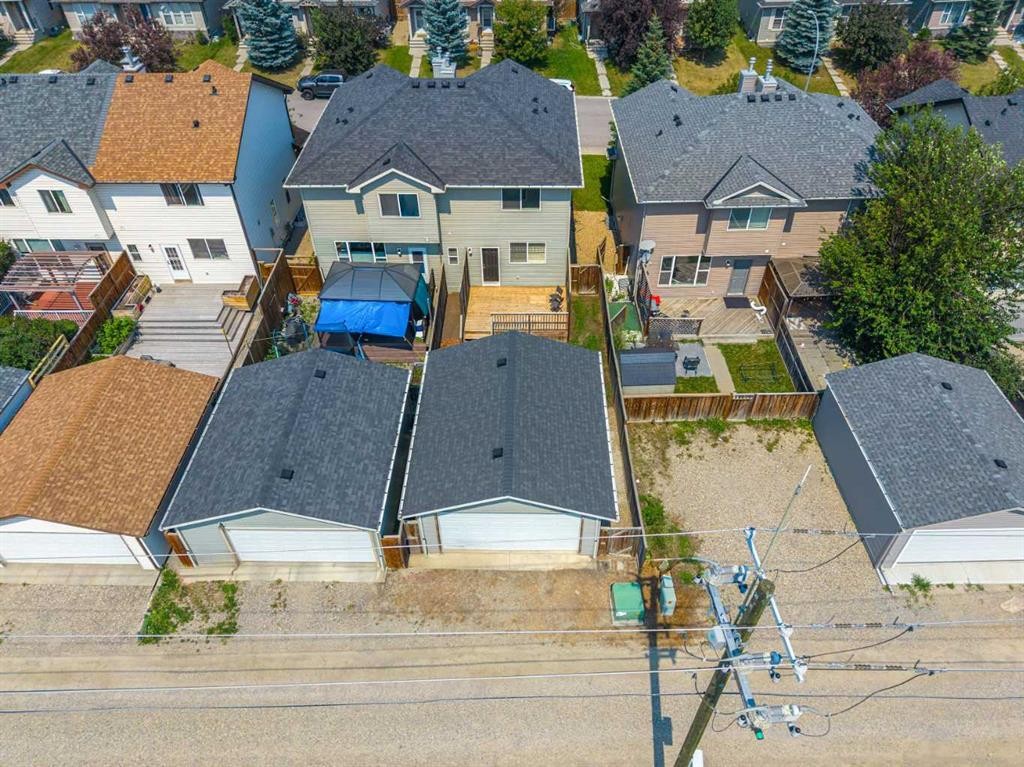
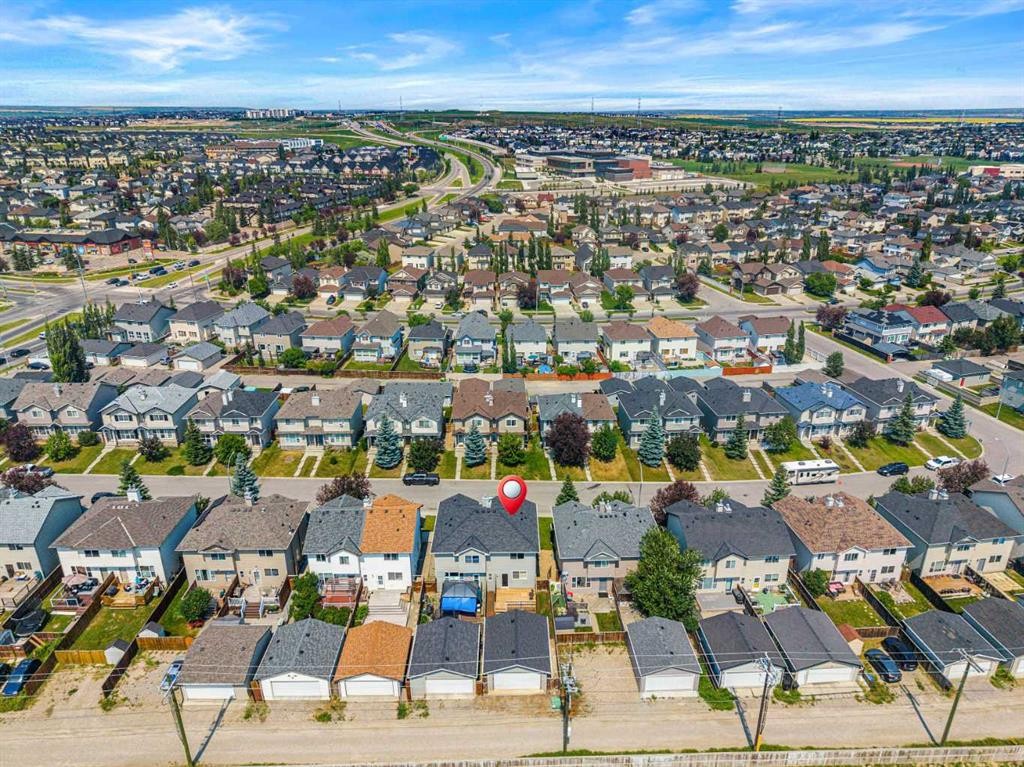
51 Covehaven Mews Ne, Calgary, AB - Outdoor With View
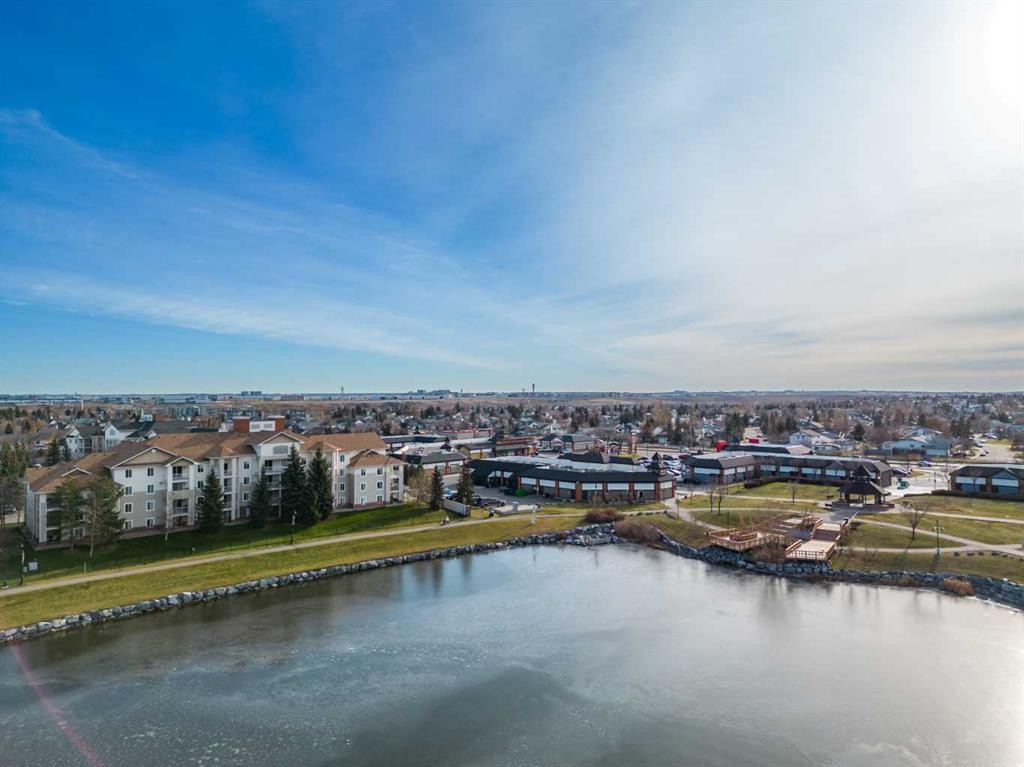
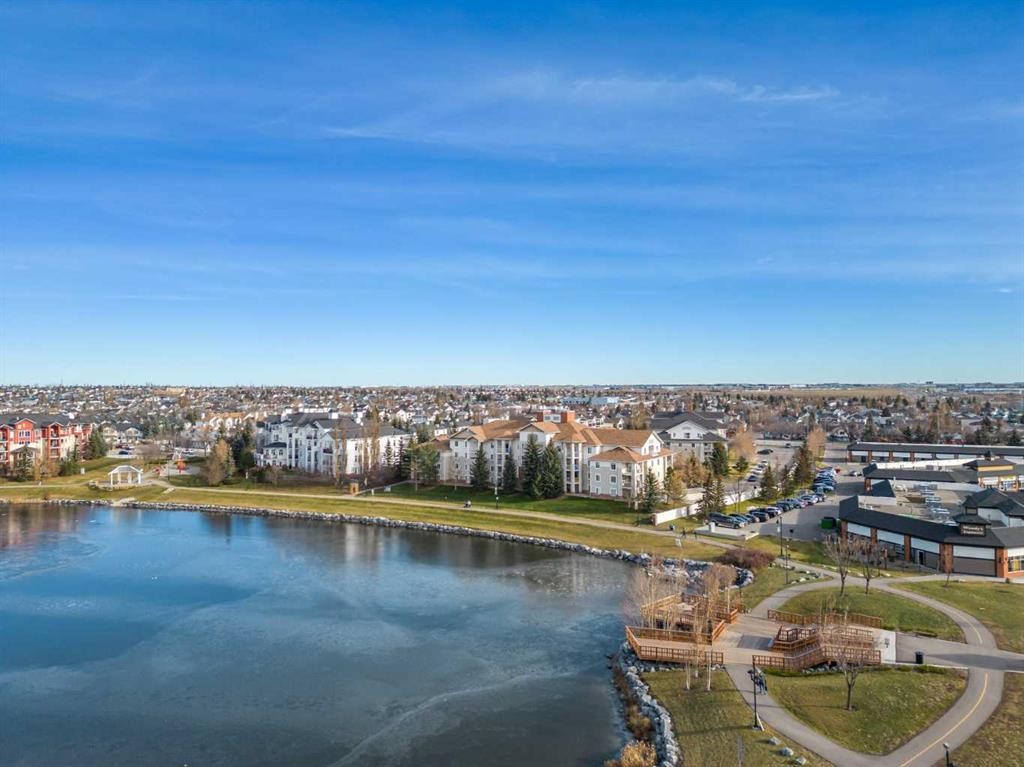
51 Covehaven Mews Ne, Calgary, AB - Outdoor With Body Of Water With View
51 Covehaven Mews Ne, Calgary, AB - Other
Virtual Tour
Virtual Tour
51 Covehaven Mews Ne, Calgary, AB  - Indoor Photo Showing Dining Room
51 Covehaven Mews Ne, Calgary, AB  - Outdoor With Facade
51 Covehaven Mews Ne, Calgary, AB  - Outdoor
51 Covehaven Mews Ne, Calgary, AB  - Outdoor With View
51 Covehaven Mews Ne, Calgary, AB - Outdoor With Deck Patio Veranda With Exterior
51 Covehaven Mews Ne, Calgary, AB - Indoor
51 Covehaven Mews Ne, Calgary, AB - Indoor Photo Showing Other Room
51 Covehaven Mews Ne, Calgary, AB - Indoor Photo Showing Living Room With Fireplace
51 Covehaven Mews Ne, Calgary, AB - Indoor With Fireplace
51 Covehaven Mews Ne, Calgary, AB - Indoor Photo Showing Living Room With Fireplace
51 Covehaven Mews Ne, Calgary, AB - Indoor Photo Showing Dining Room
51 Covehaven Mews Ne, Calgary, AB - Indoor Photo Showing Other Room
51 Covehaven Mews Ne, Calgary, AB - Indoor
51 Covehaven Mews Ne, Calgary, AB - Indoor Photo Showing Kitchen
51 Covehaven Mews Ne, Calgary, AB - Indoor Photo Showing Kitchen With Double Sink
51 Covehaven Mews Ne, Calgary, AB - Indoor
51 Covehaven Mews Ne, Calgary, AB - Indoor Photo Showing Bathroom
51 Covehaven Mews Ne, Calgary, AB - Indoor Photo Showing Bedroom
51 Covehaven Mews Ne, Calgary, AB - Indoor Photo Showing Other Room
51 Covehaven Mews Ne, Calgary, AB - Indoor Photo Showing Bathroom
51 Covehaven Mews Ne, Calgary, AB - Indoor With Storage
51 Covehaven Mews Ne, Calgary, AB - Indoor Photo Showing Other Room
51 Covehaven Mews Ne, Calgary, AB - Indoor
51 Covehaven Mews Ne, Calgary, AB - Indoor Photo Showing Bathroom
51 Covehaven Mews Ne, Calgary, AB - Indoor With Storage
51 Covehaven Mews Ne, Calgary, AB - Indoor Photo Showing Laundry Room
51 Covehaven Mews Ne, Calgary, AB - Outdoor With Deck Patio Veranda
51 Covehaven Mews Ne, Calgary, AB - Outdoor With Deck Patio Veranda With Exterior
51 Covehaven Mews Ne, Calgary, AB - Outdoor
51 Covehaven Mews Ne, Calgary, AB - Indoor Photo Showing Garage
51 Covehaven Mews Ne, Calgary, AB - Indoor
51 Covehaven Mews Ne, Calgary, AB - Outdoor With View
51 Covehaven Mews Ne, Calgary, AB - Outdoor With Facade
51 Covehaven Mews Ne, Calgary, AB - Outdoor With View
51 Covehaven Mews Ne, Calgary, AB - Outdoor With Body Of Water With View
51 Covehaven Mews Ne, Calgary, AB - Other
  • Advertising
Rent Today. Own Tomorrow.
Explore our Rent-to-own Path to Homeownership™ designed to help you become a homeowner.
51 Covehaven Mews NE, Calgary, AB, T3K 0E2
$479,900

2 Beds

3 Baths

Property Information:

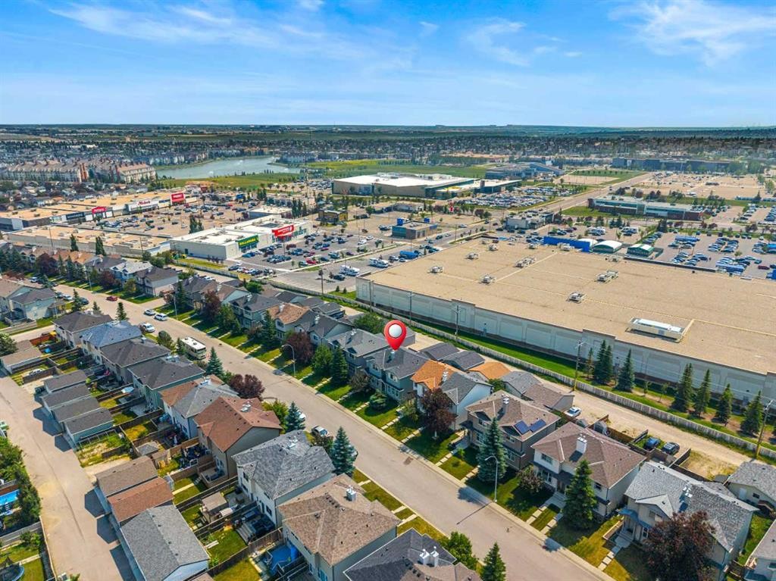
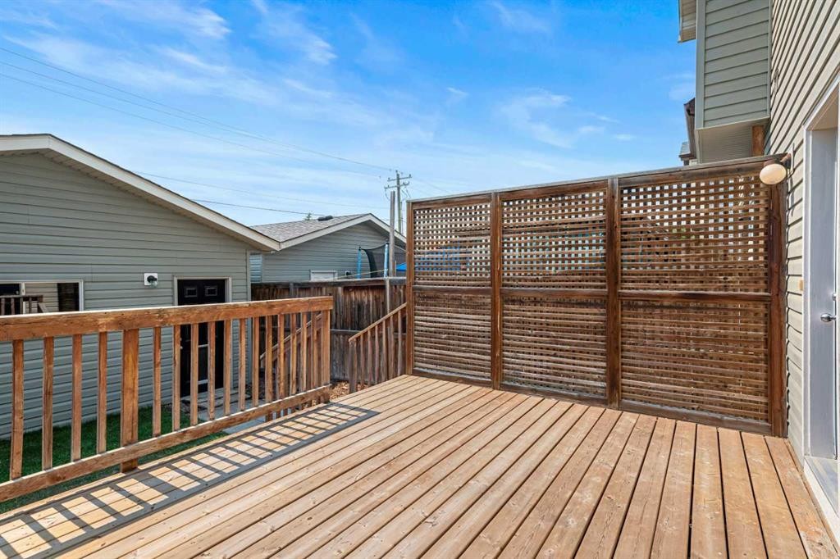
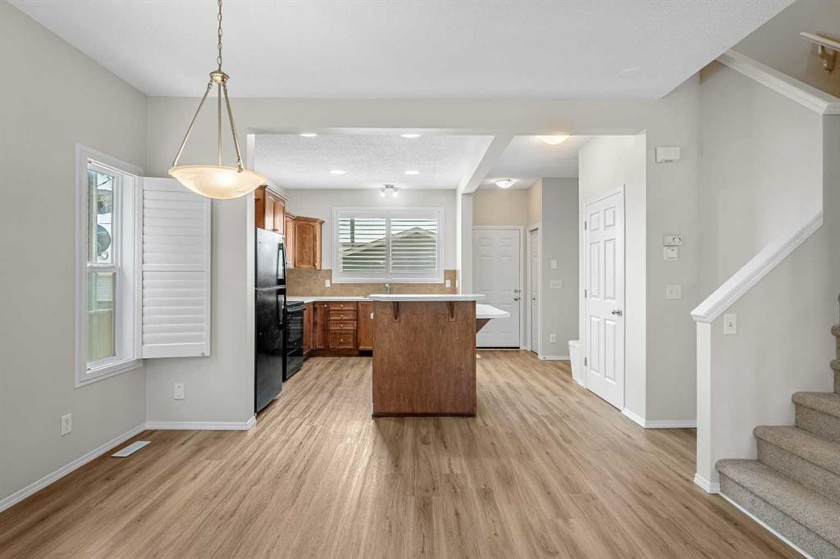
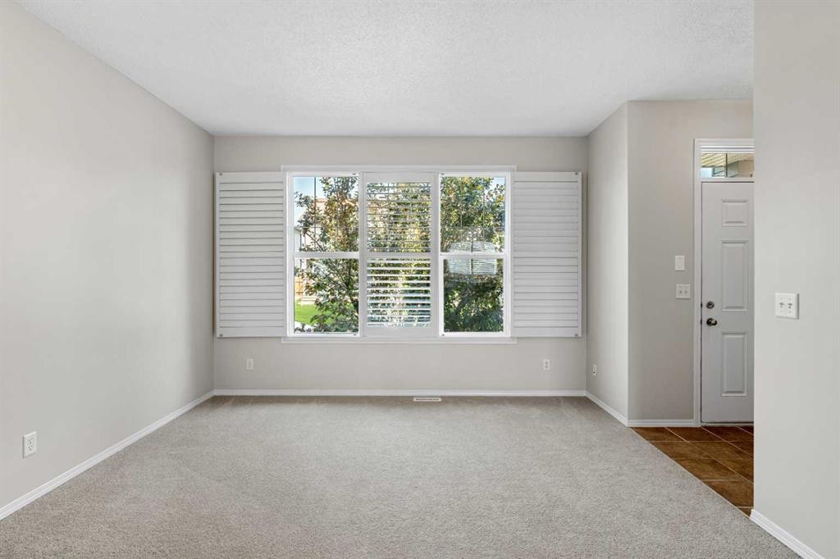
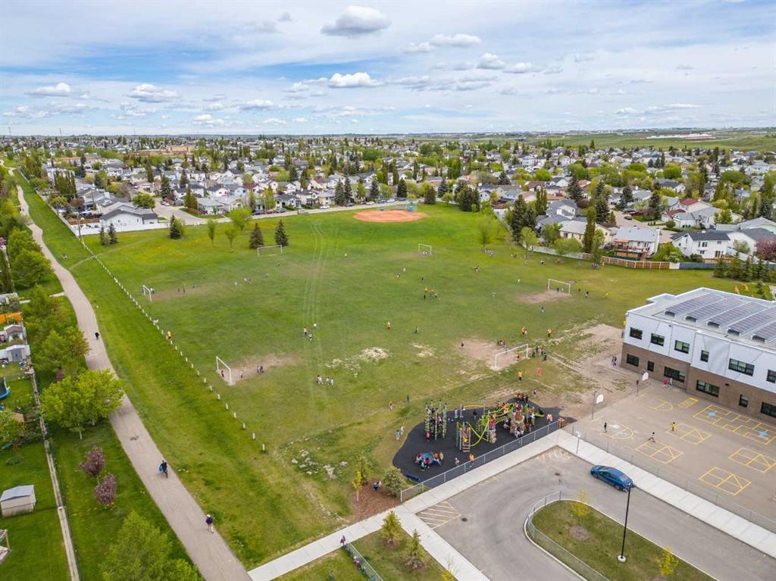
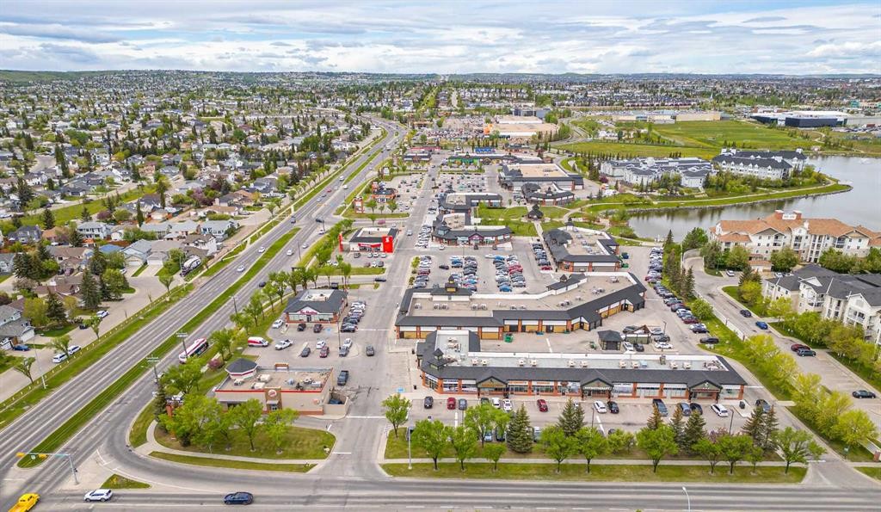
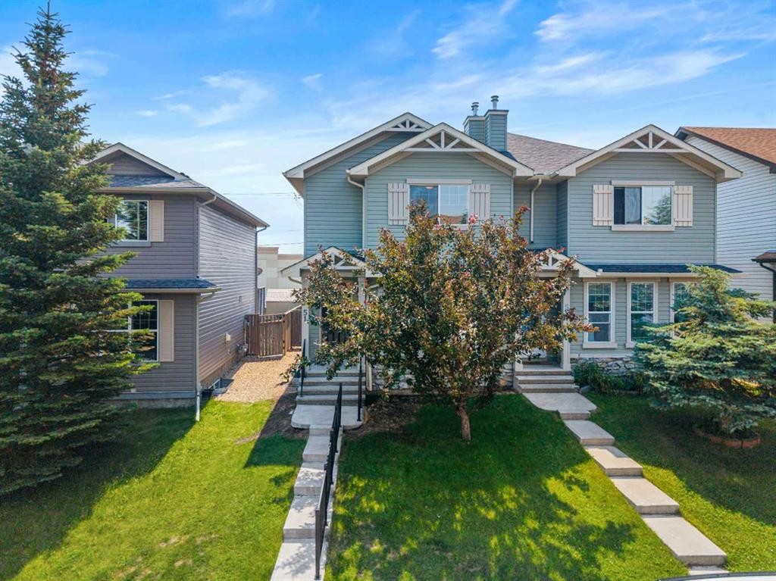
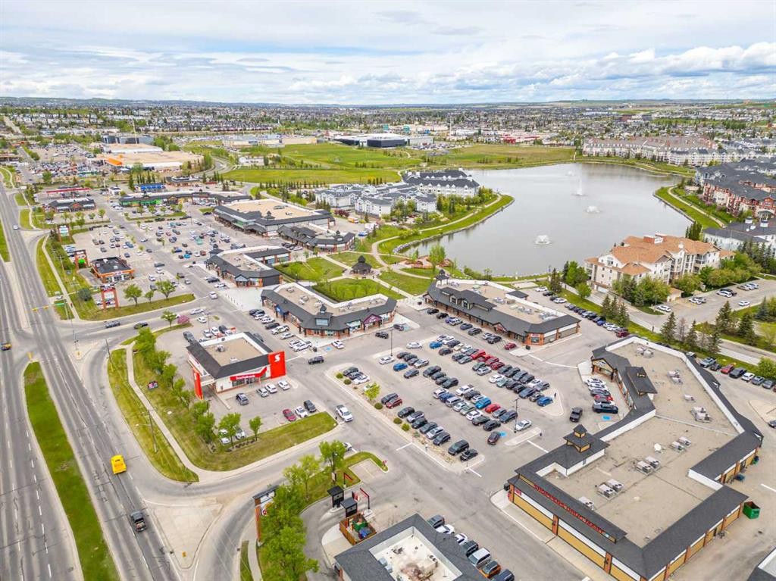
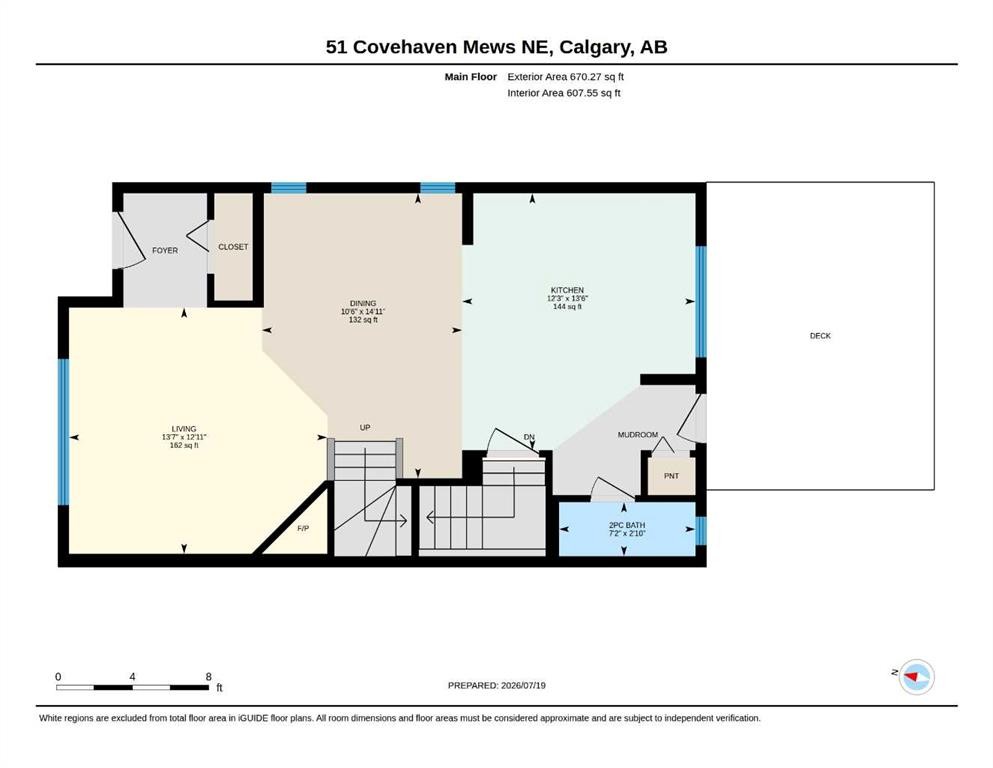
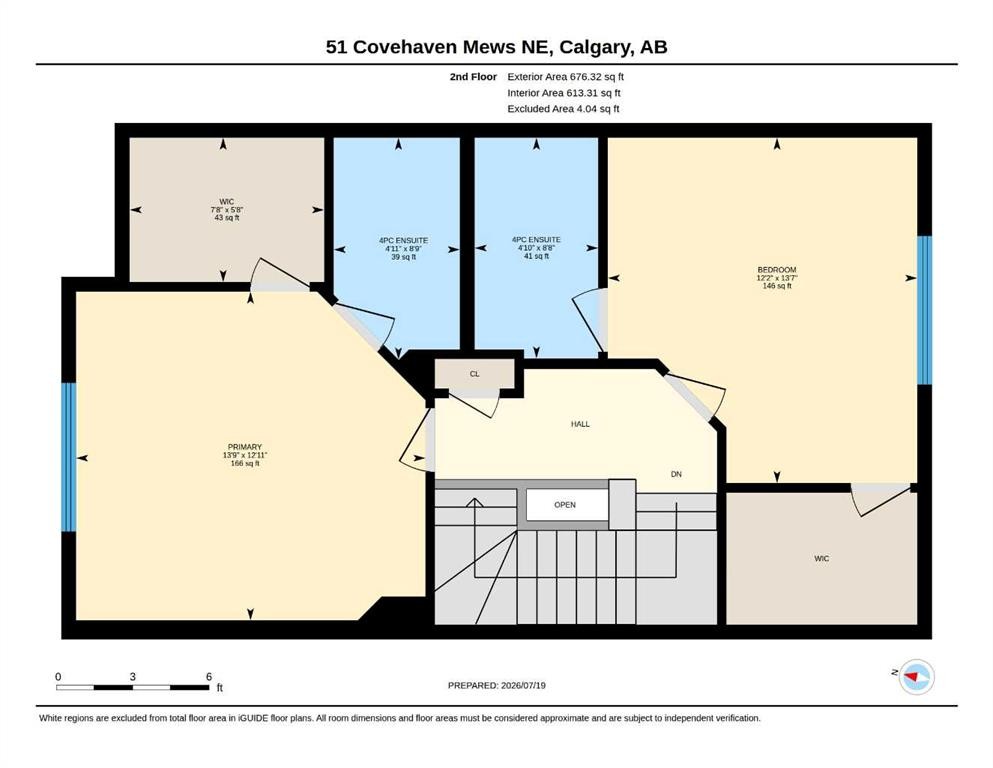
LOCATION, LOCATION, LOCATION! Park the car and grab your walking shoes, nearly every amenity you could ever need is just minutes away, including the North Pointe Park & Ride, Super Store, VIVO Rec centre and so much more. This beautifully maintained, south-backing two-storey attached home shows better than new and has recently undergone numerous improvements, including fresh paint throughout, new carpet and underlay, new LVP flooring, resurfaced countertops, a new refrigerator and stove, new shingles on both the home and garage, some new siding, new gutters and exterior soft metals, plus much more. The open-concept main floor is perfect for entertaining and features 9’ ceilings, plantation shutters, a corner gas fireplace, tiled entryway and a stylish shaker-style kitchen with a huge centre island. Upstairs offers a rare dual-primary-bedroom layout, with each spacious bedroom featuring its own four-piece ensuite and expansive walk-in closet. The unspoiled basement is roughed-in for a future bathroom and ready for your creative vision. Basement laundry and vacuum system and all attachments included. The sunny south-facing backyard is fully fenced and landscaped, boasts a massive pressure-treated deck and oversized double detached garage. With quick access to Stoney Trail and an unbeatable walkable location, this home is an absolute must-see. VIRTUAL TOUR AVAILABLE!

Inclusions: N/A

Building Features:

  • Total Finished Area: 1346.59 Square Feet

Property Features:

  • Architectural Style: 2 Storey, Side by Side
  • Built in: 2007
  • Construction Materials: Concrete, Vinyl Siding, Wood Frame
  • Cooling: None
  • Exterior Features: Other
  • Fireplace Features: Gas, Living Room, Mantle, Tile
  • Floor Space (approx): 1346.59 Square Feet
  • Flooring: Carpet, Ceramic Tile
  • Foundation Details: Poured Concrete
  • Heating: Forced Air, Natural Gas
  • Interior Features: Breakfast Bar, Central Vacuum, High Ceilings, Kitchen Island
  • Levels: Two
  • Lot Size: 2830.00 Square Feet
  • Parking Features: Alley Access, Double Garage Detached, On Street, Oversized
  • Roof: Asphalt Shingle
  • Zoning: R-2M
  • No. of Parking Spaces: 2

Courtesy of: Real Broker

Data provided by: Calgary Real Estate Board 300 Manning Rd. NE, Calgary, Alberta T2E 8K4
All information displayed is believed to be accurate but is not guaranteed and should be independently verified. No warranties or representations are made of any kind. Copyright© 2021 All Rights Reserved

QuickQuoteTM Powered by RPS

Location of 51 Covehaven Mews NE, Calgary, AB, T3K 0E2

Demographic Information of 51 Covehaven Mews NE, Calgary, AB, T3K 0E2

Life Stage

Young Families

Employment Type

Mixed

Average Household Income

$119,268.19

Average Number of Children

1.83

Household Population

Household Structure

Age of Population

Education

Education Level

No certificate/diploma/degree

17.67 %

High school certificate or equivalent

31.46 %

Apprenticeship trade certificate/diploma

9.06 %

College/non-university certificate

18.52 %

University certificate (below bachelor)

1.97 %

University Degree

21.33 %

Commuter

Travel To Work

By Car

89.38 %

By Public Transit

4.6 %

By Walking

2.9 %

By Bicycle

0.0 %

By Other Methods

3.12 %

Cultural Diversity

Knowledge of Official Language

Mother Tongue

Building Information

Building Type

Apartments (Low and High Rise)

19.25 %

Houses

80.75 %

Own Vs. Rent