Button CopyPathCircle CloseCircle Left ArrowArrow Down Icon GreyClosecirclecircleBurger
  • Advertising

4927 10 Avenue SW, Calgary, AB, T3C 0M3

MLS® # A2338562
House For Sale In Westgate, Calgary, Alberta
$825,000 QuickQuoteTM: $691K - $874K

3+2 Beds

3 Baths

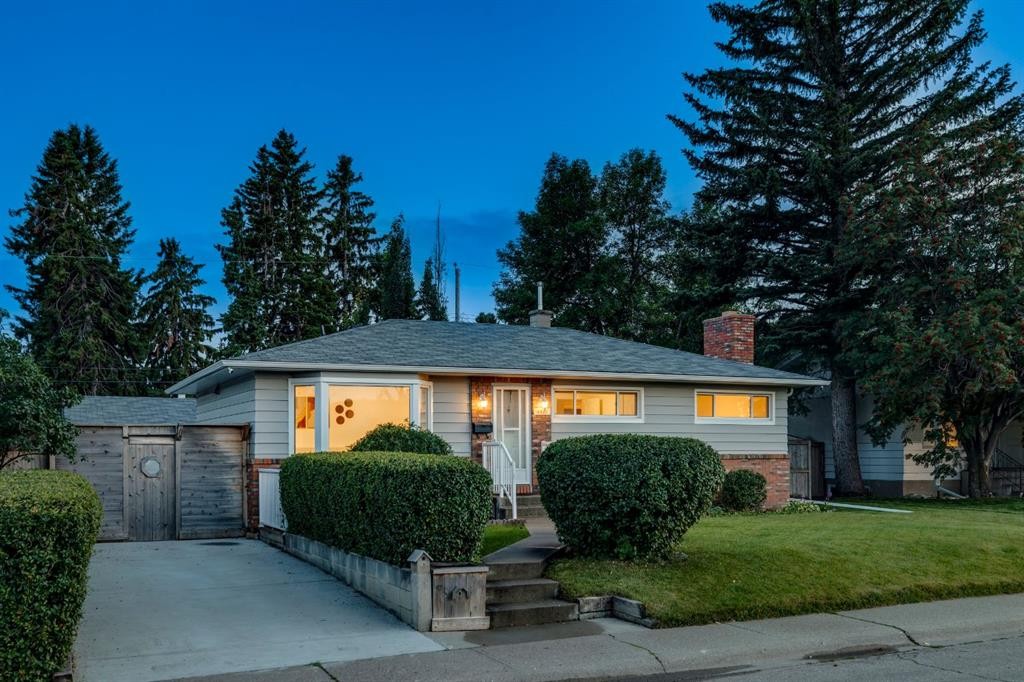
4927 10 Avenue Sw, Calgary, AB - Outdoor With Facade
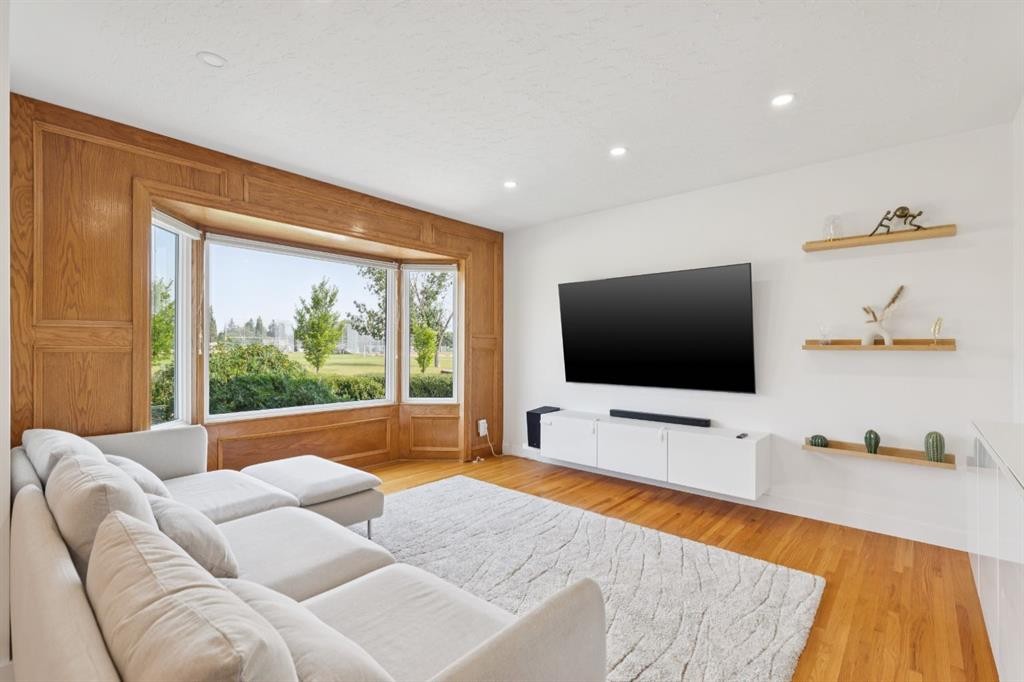
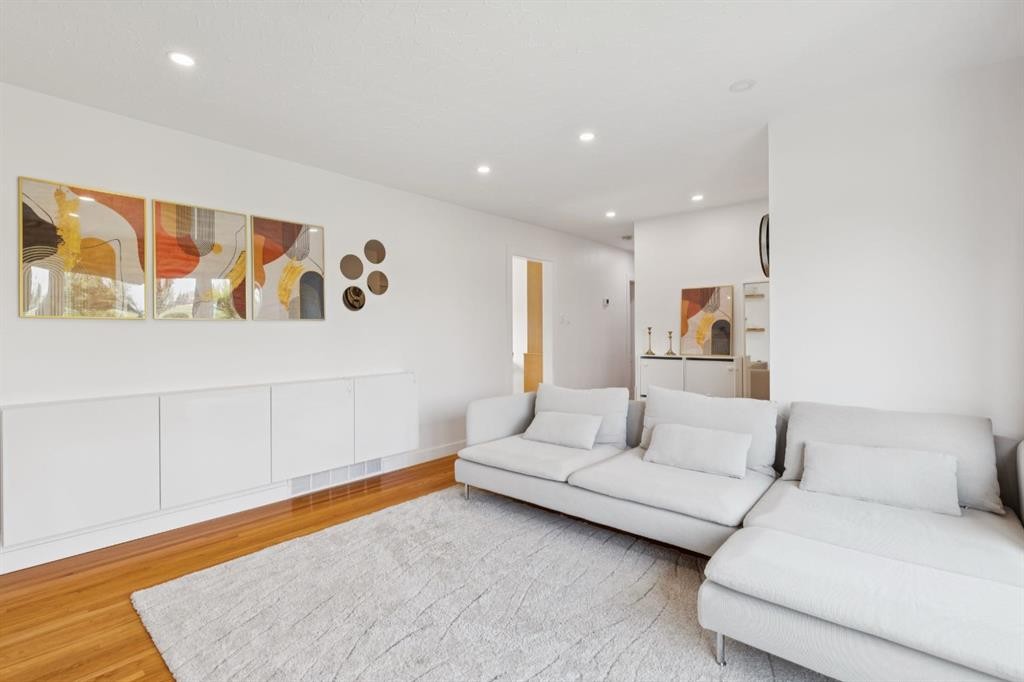
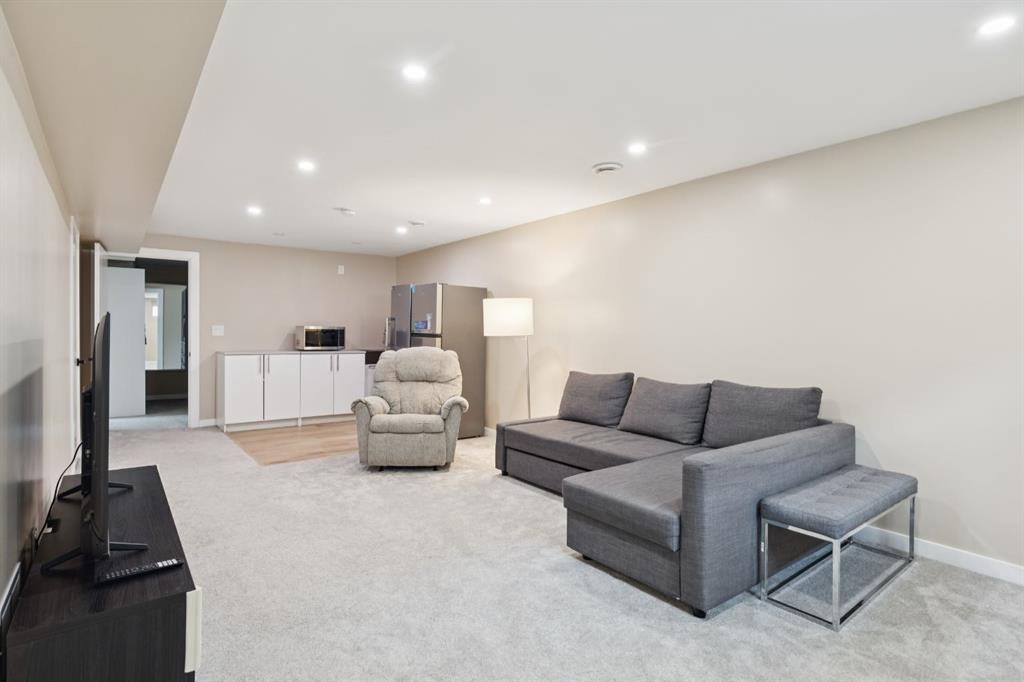
4927 10 Avenue Sw, Calgary, AB - Indoor Photo Showing Living Room
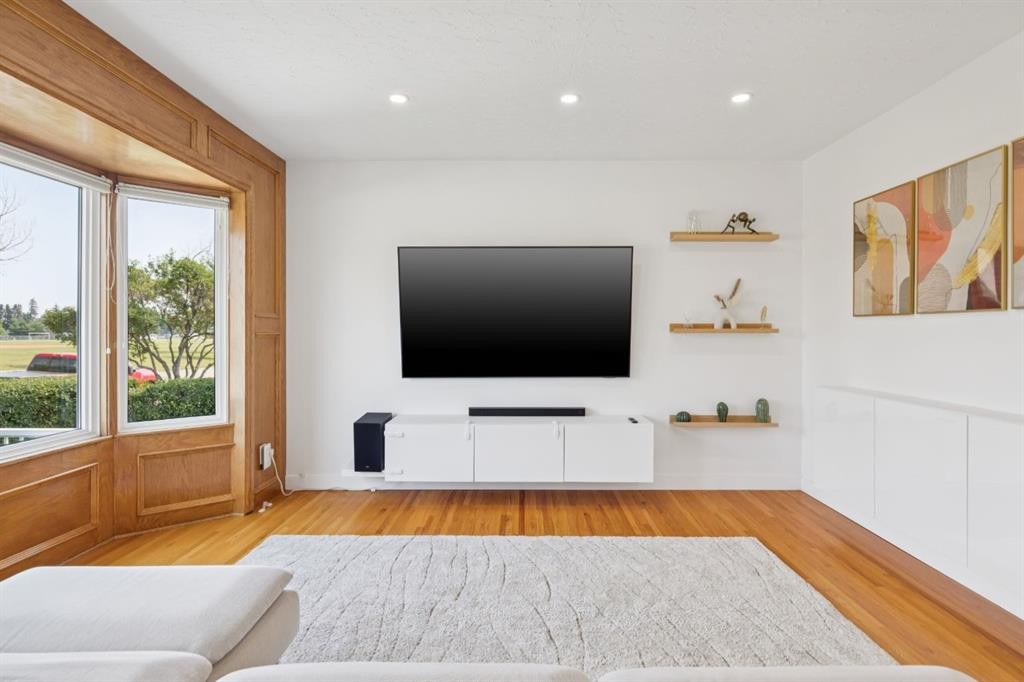
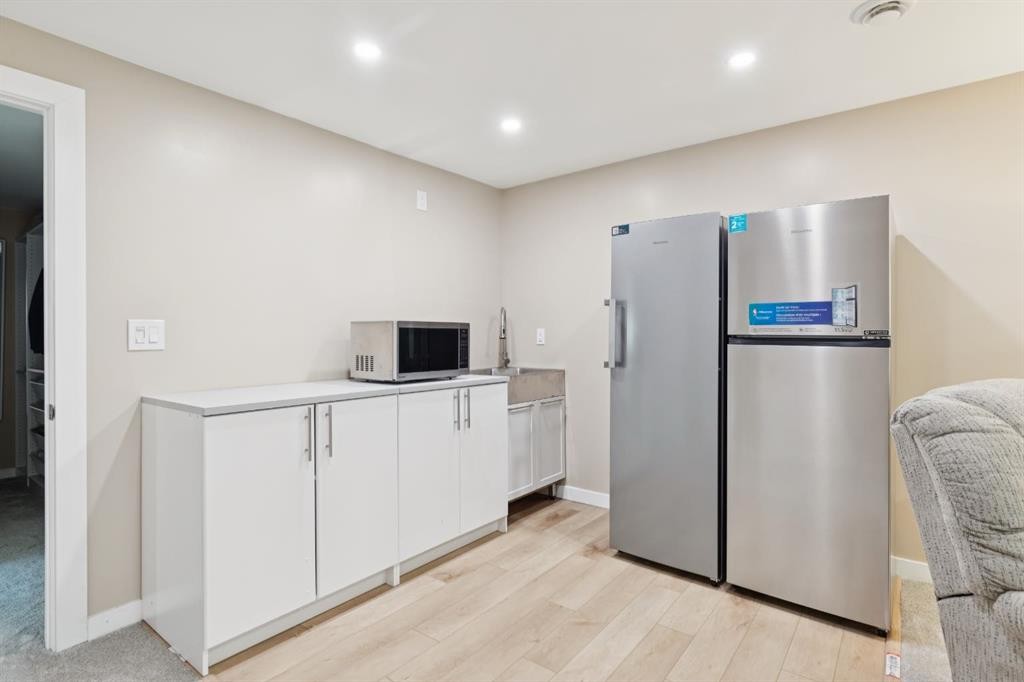
4927 10 Avenue Sw, Calgary, AB - Indoor Photo Showing Other Room
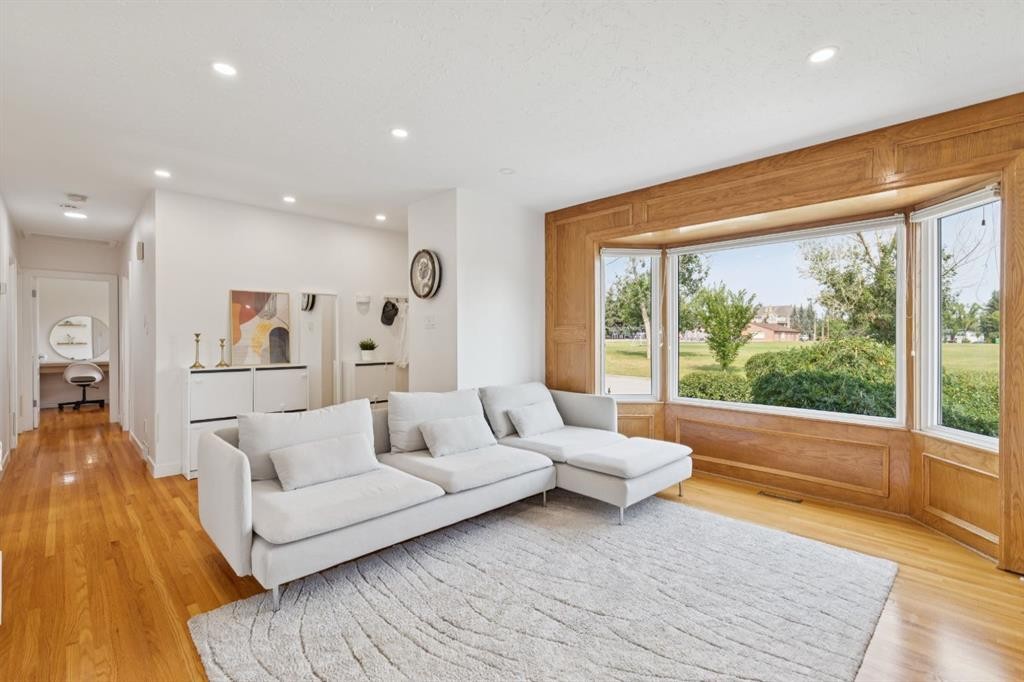
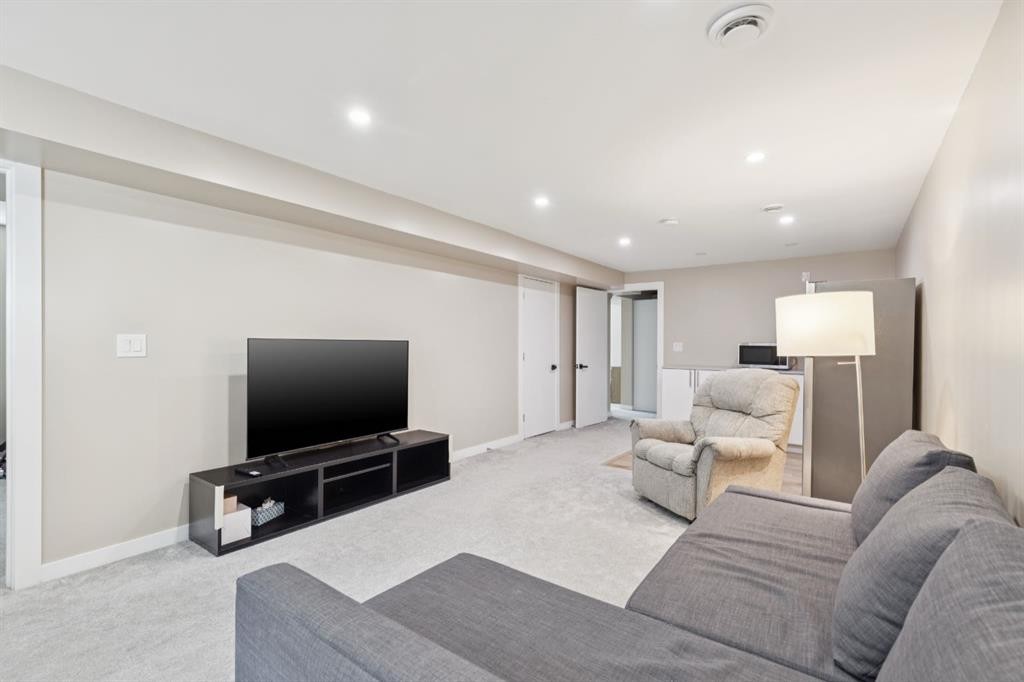
4927 10 Avenue Sw, Calgary, AB - Indoor Photo Showing Living Room
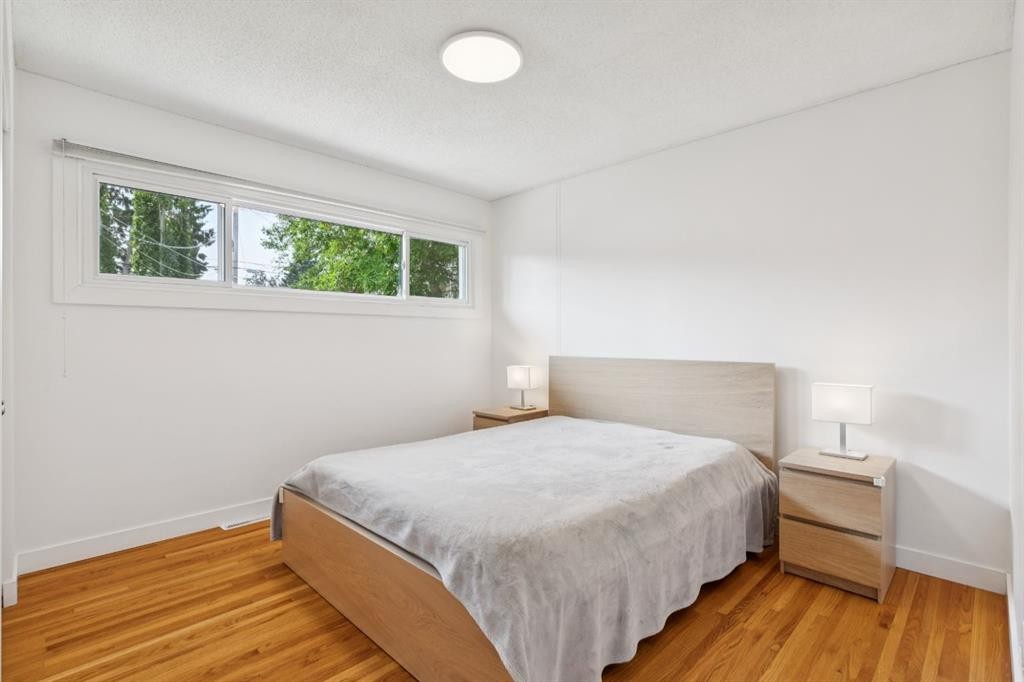
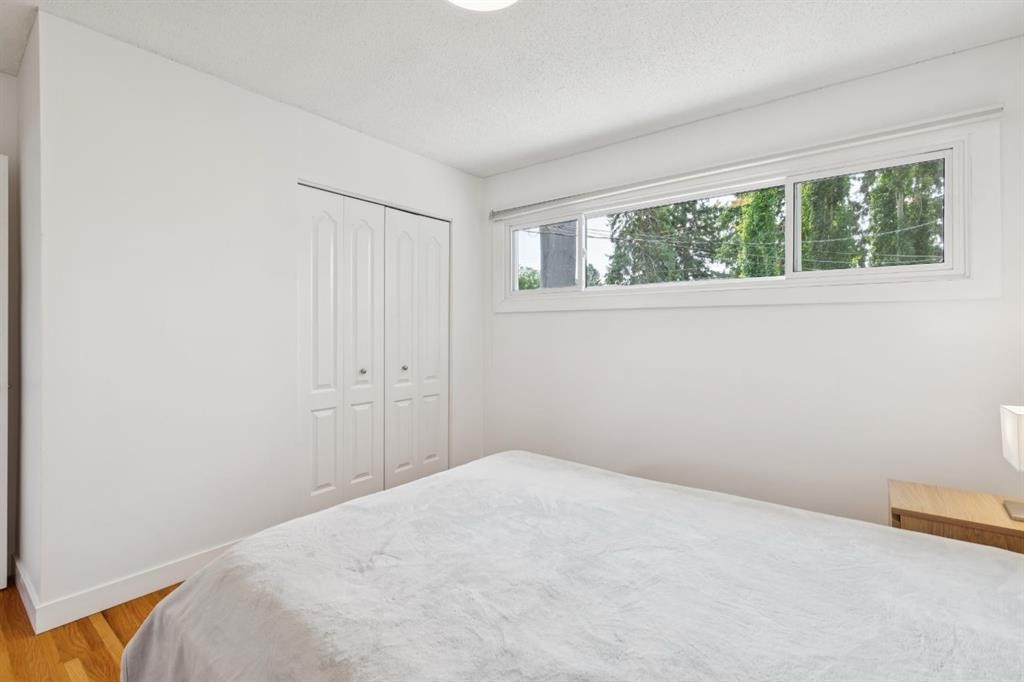
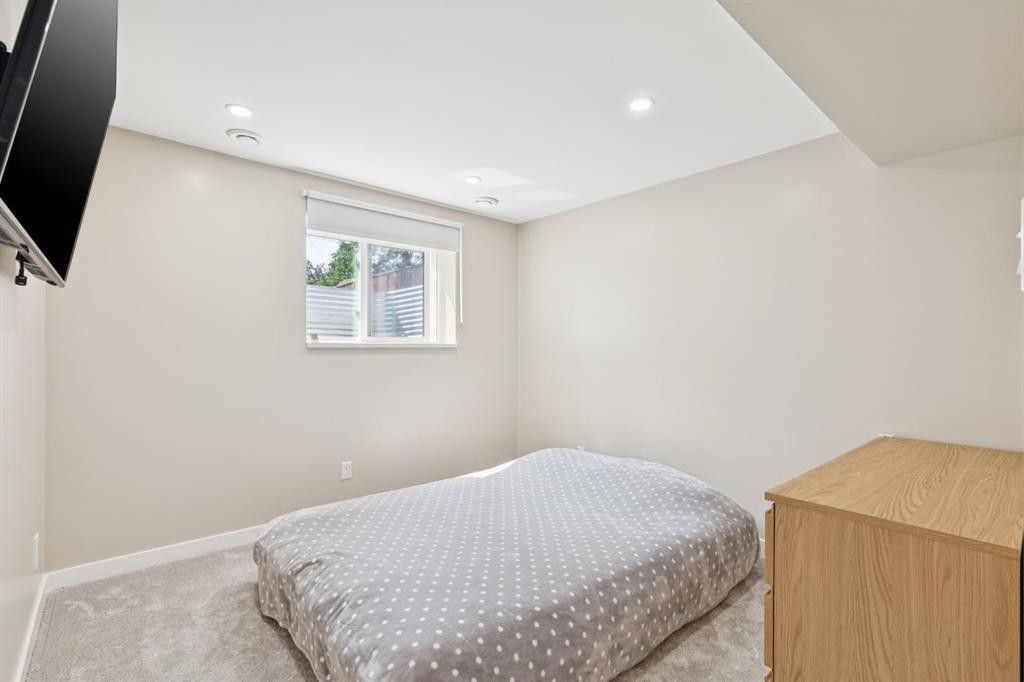
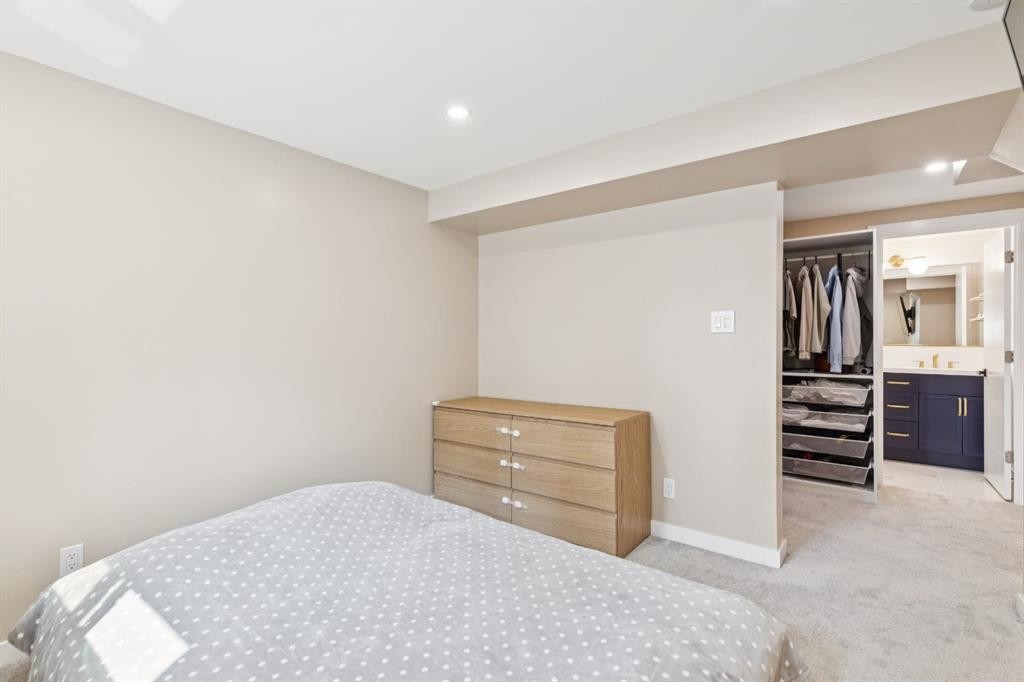
4927 10 Avenue Sw, Calgary, AB - Indoor Photo Showing Bedroom
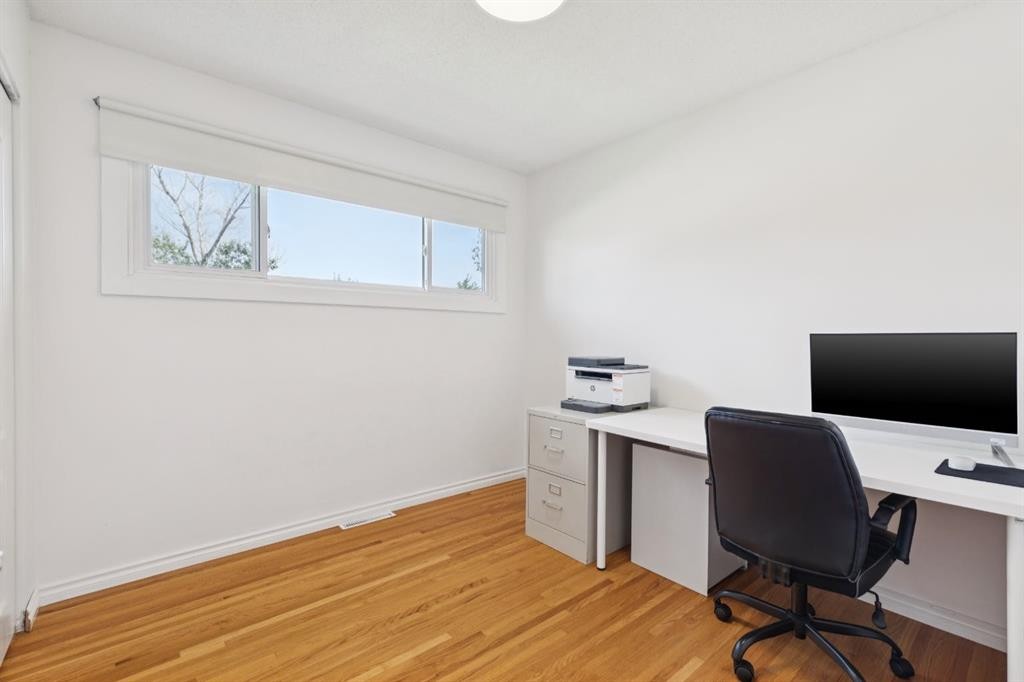
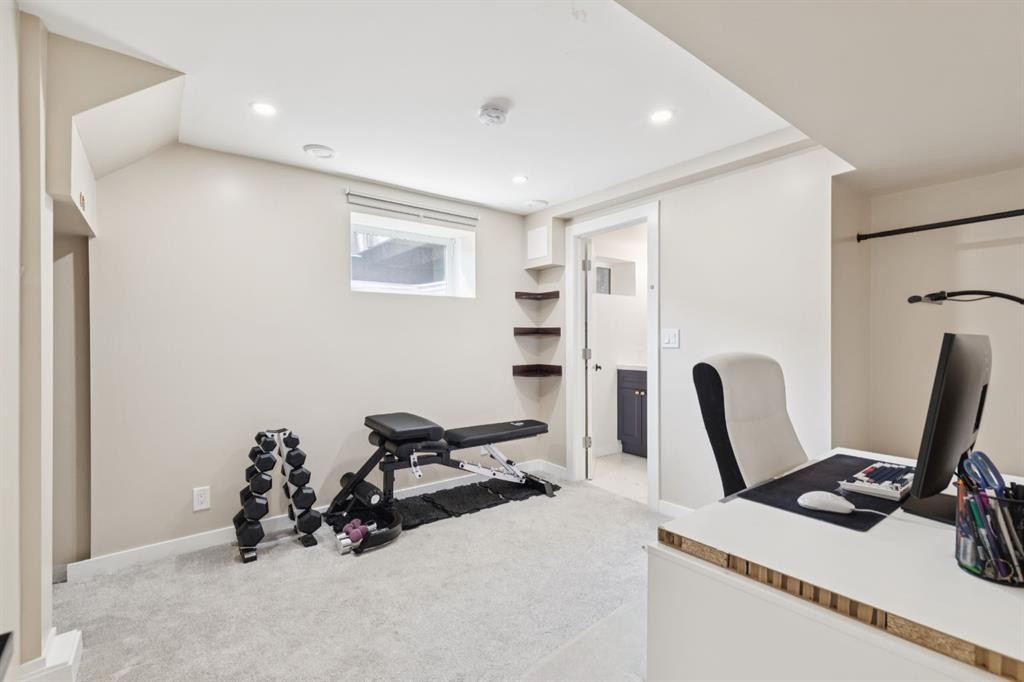
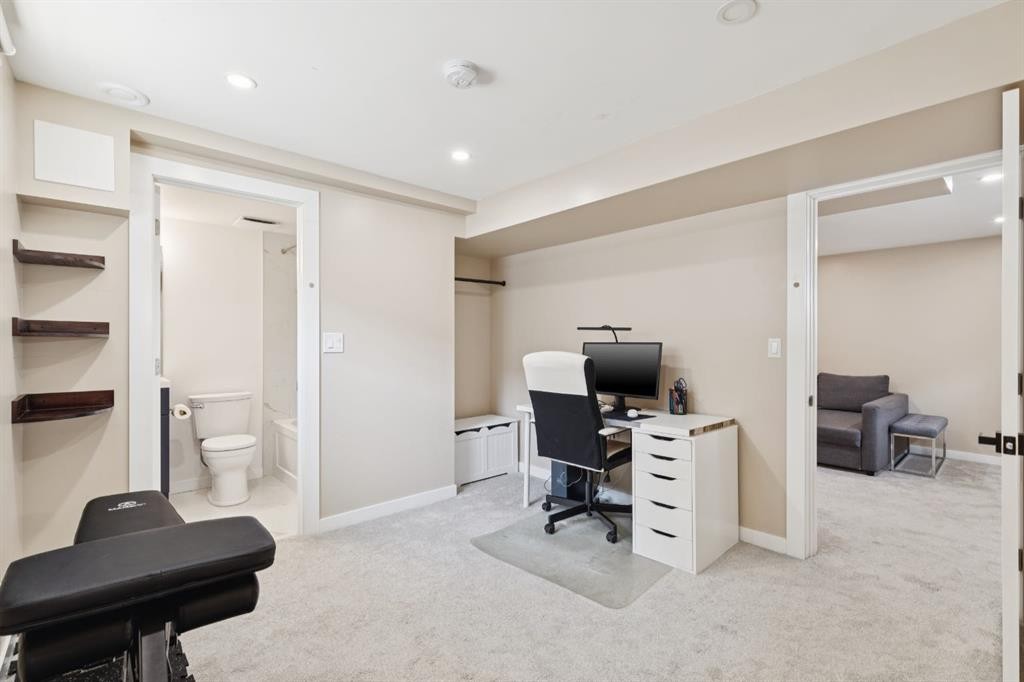
4927 10 Avenue Sw, Calgary, AB - Indoor Photo Showing Office
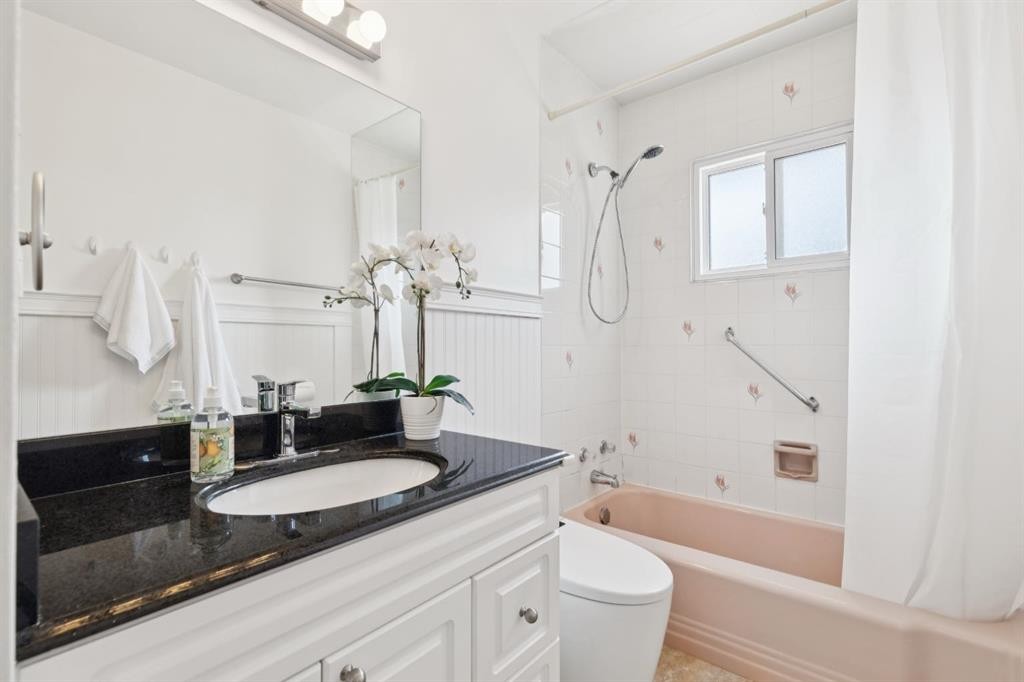
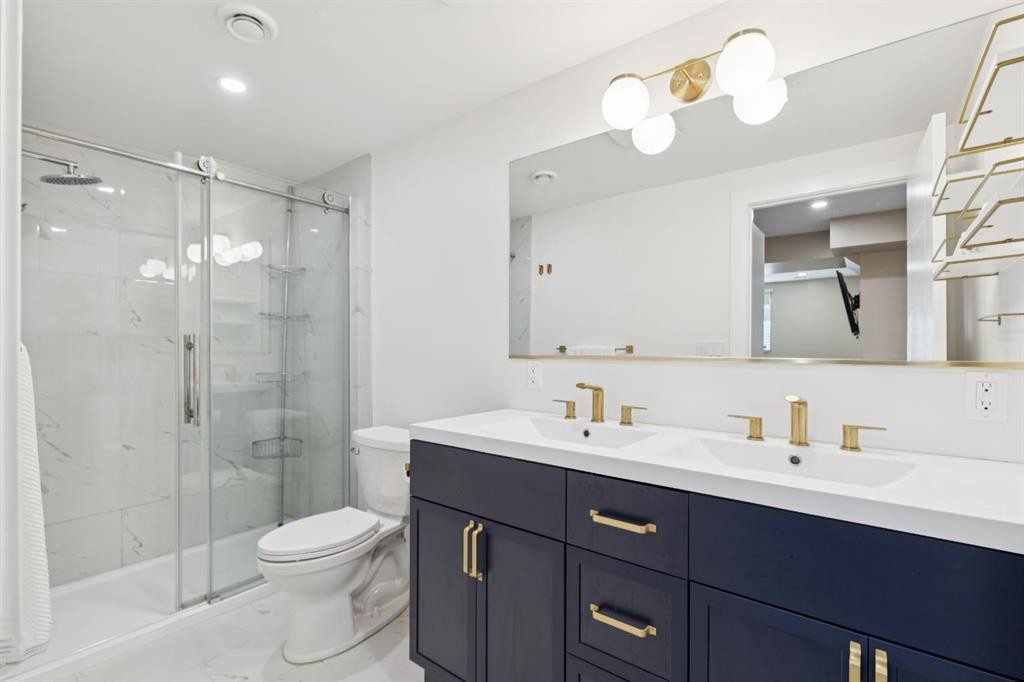
4927 10 Avenue Sw, Calgary, AB - Indoor Photo Showing Bathroom
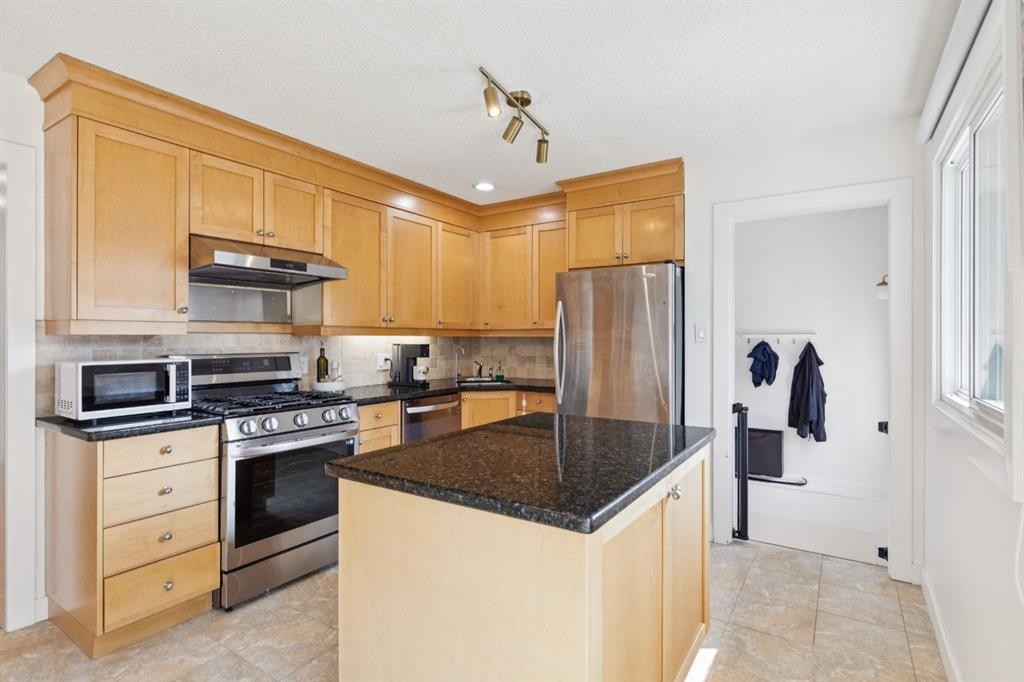
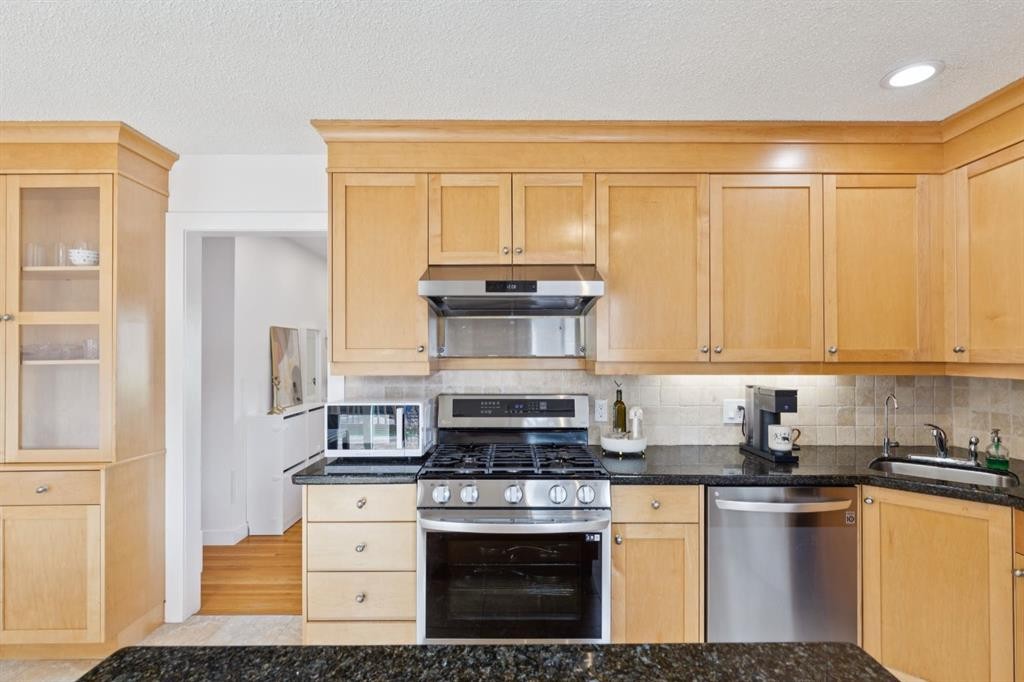
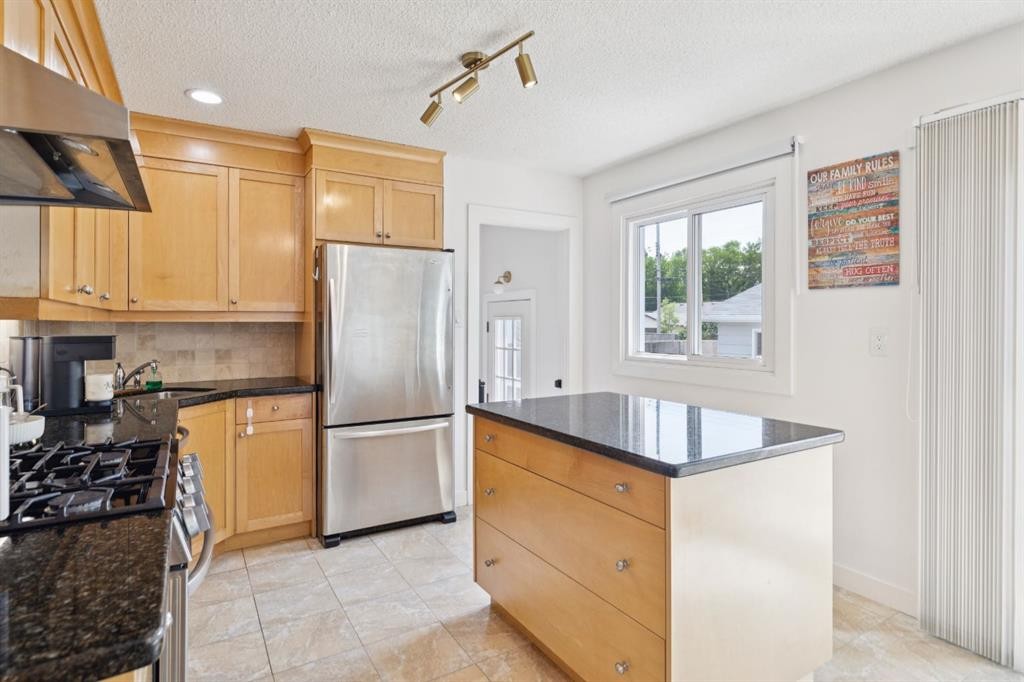
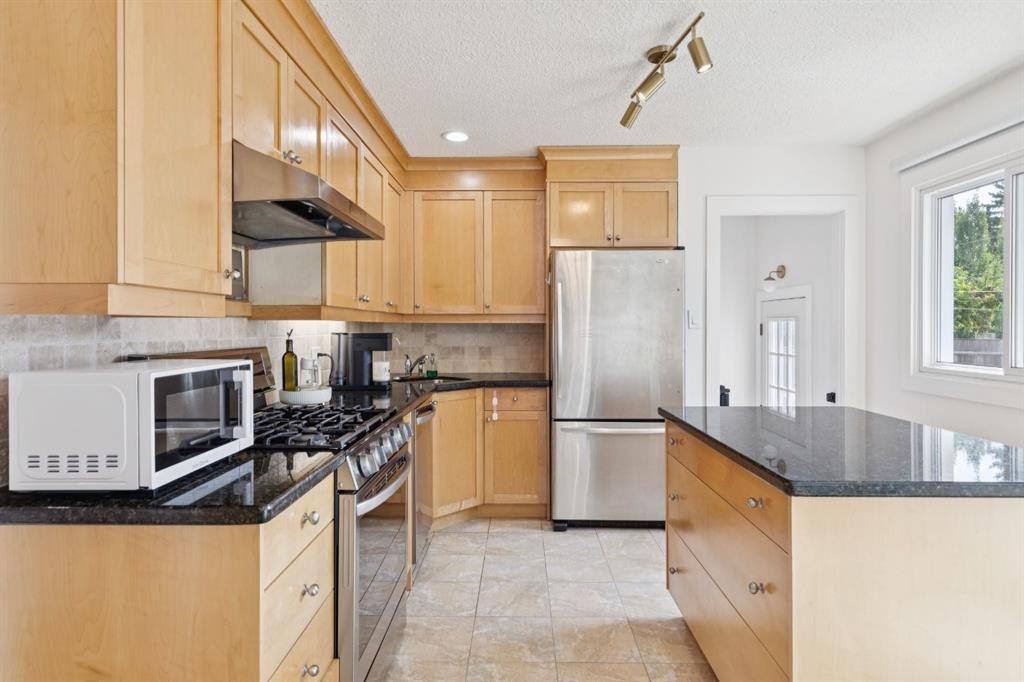
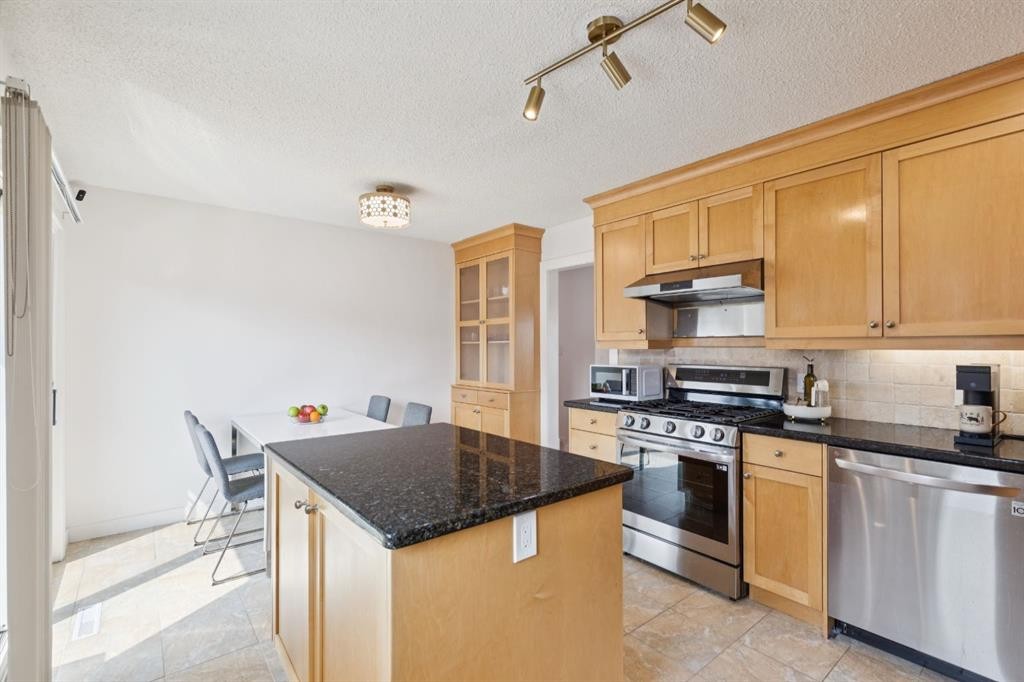
4927 10 Avenue Sw, Calgary, AB - Indoor Photo Showing Kitchen
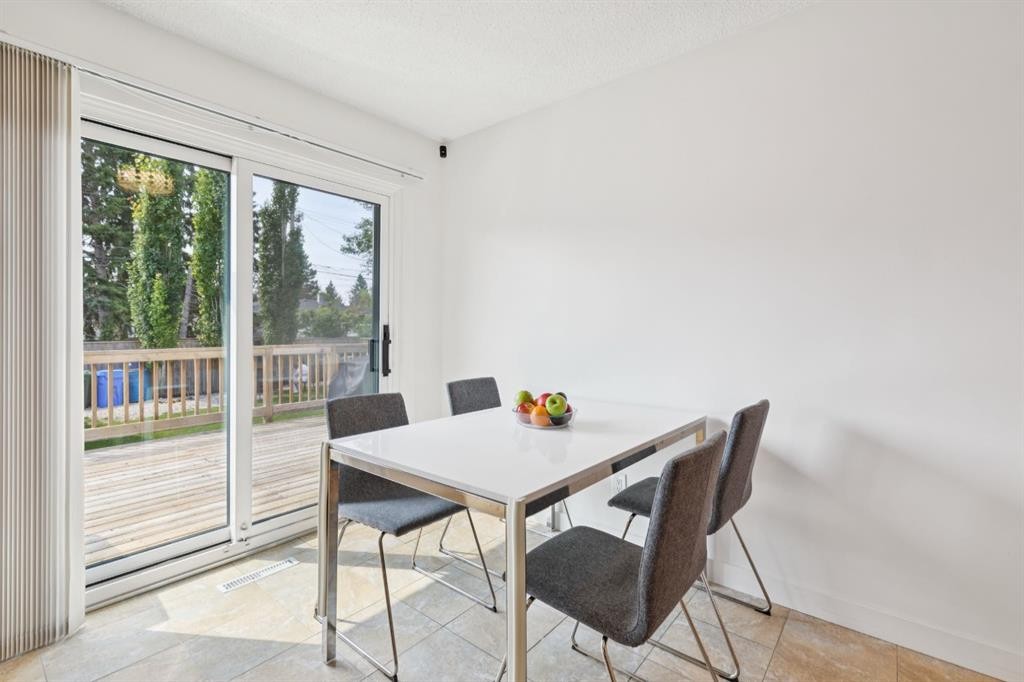
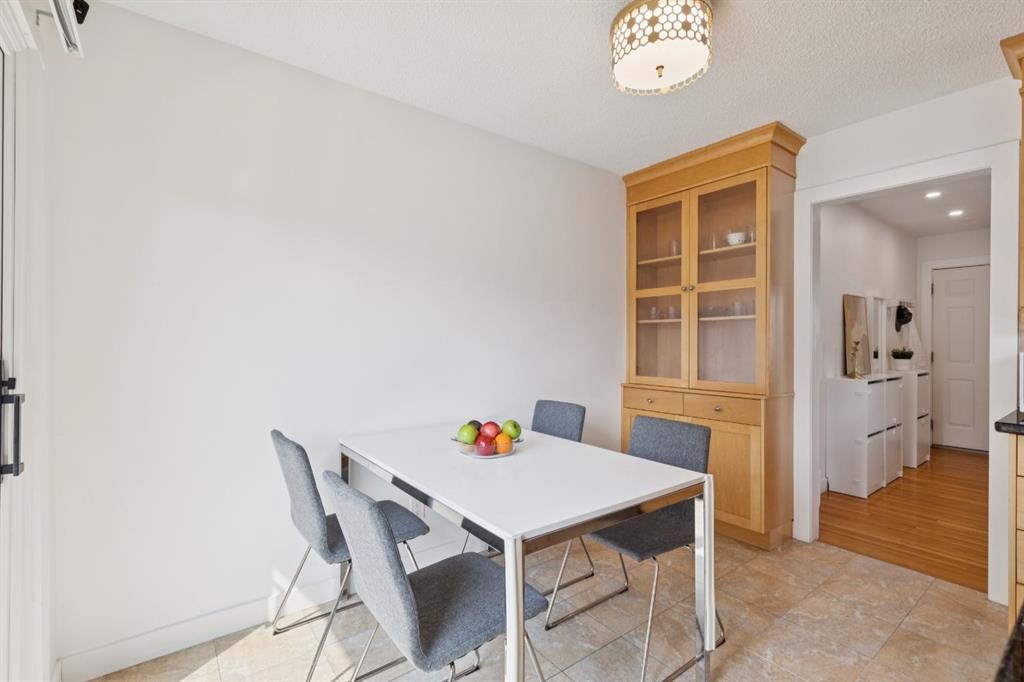
4927 10 Avenue Sw, Calgary, AB - Indoor Photo Showing Dining Room
4927 10 Avenue Sw, Calgary, AB - Indoor
4927 10 Avenue Sw, Calgary, AB - Indoor Photo Showing Other Room
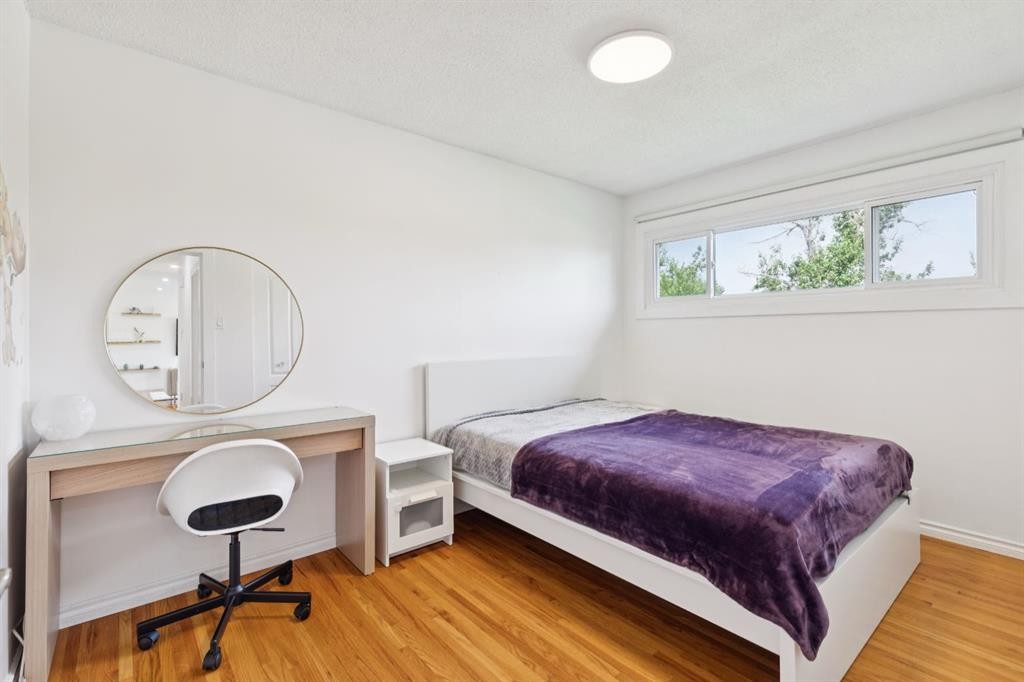
4927 10 Avenue Sw, Calgary, AB - Indoor Photo Showing Bedroom
4927 10 Avenue Sw, Calgary, AB - Indoor Photo Showing Bathroom
4927 10 Avenue Sw, Calgary, AB - Indoor
4927 10 Avenue Sw, Calgary, AB - Indoor Photo Showing Office
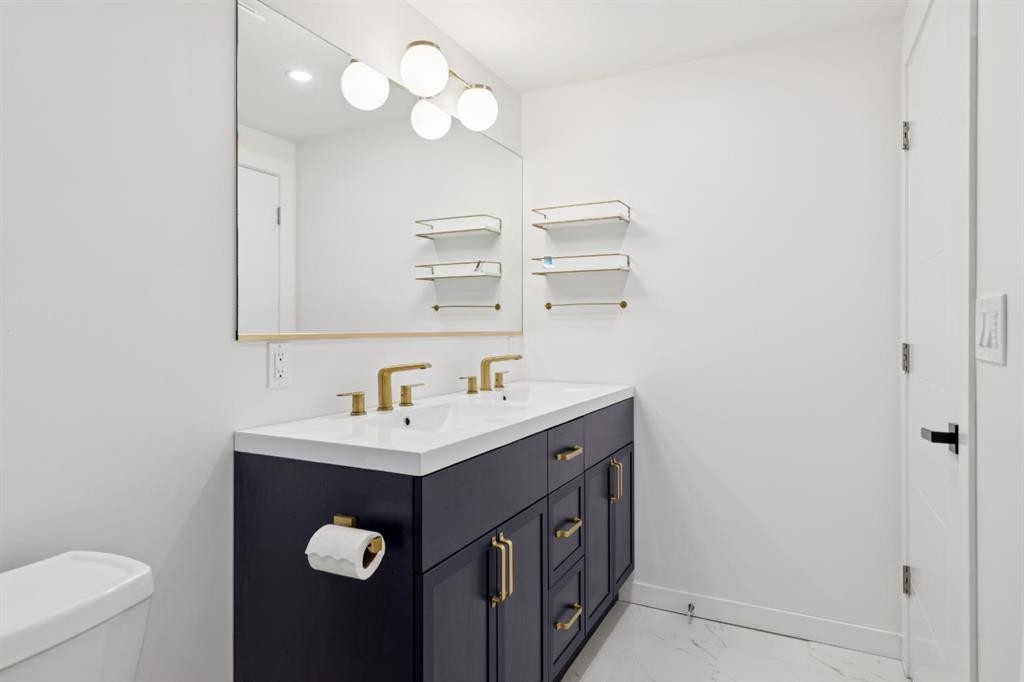
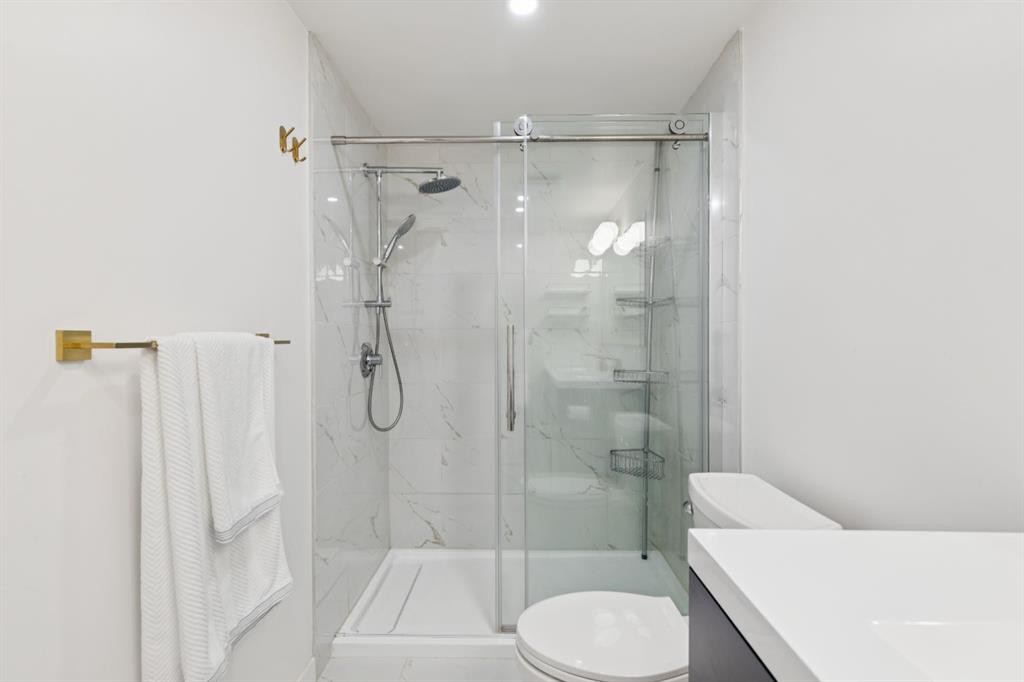
4927 10 Avenue Sw, Calgary, AB - Indoor Photo Showing Bathroom
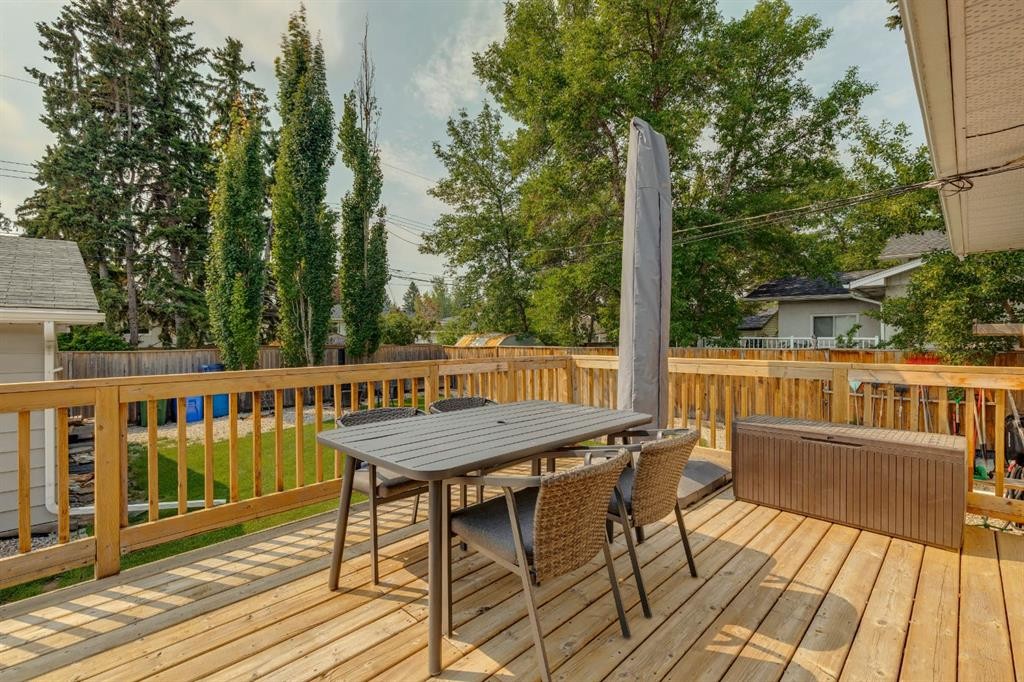
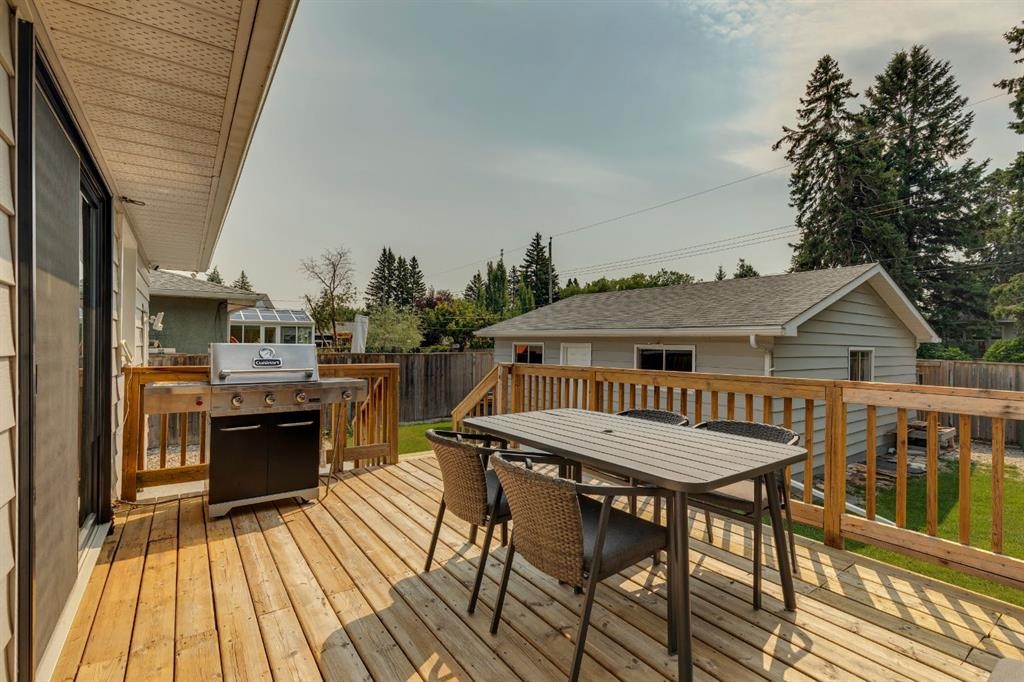
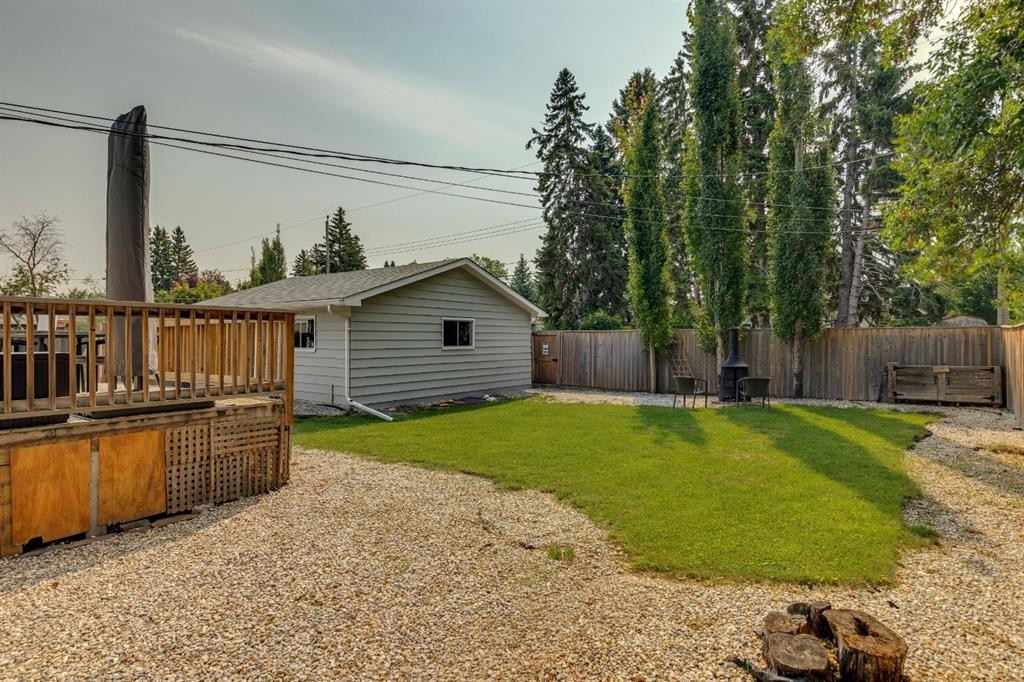
4927 10 Avenue Sw, Calgary, AB - Outdoor With Deck Patio Veranda With Exterior
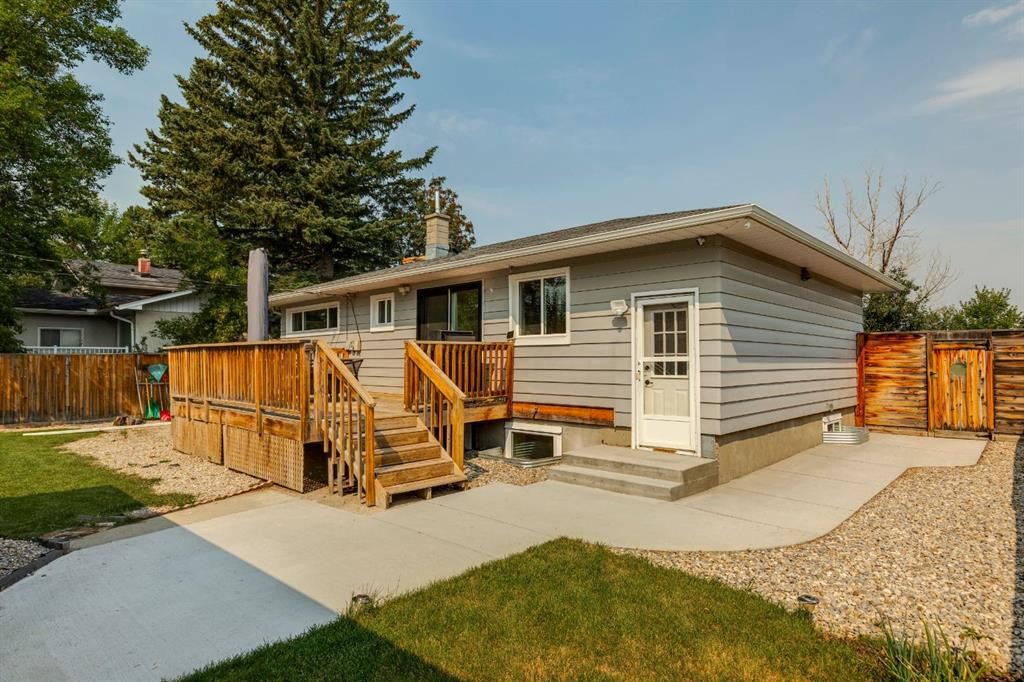
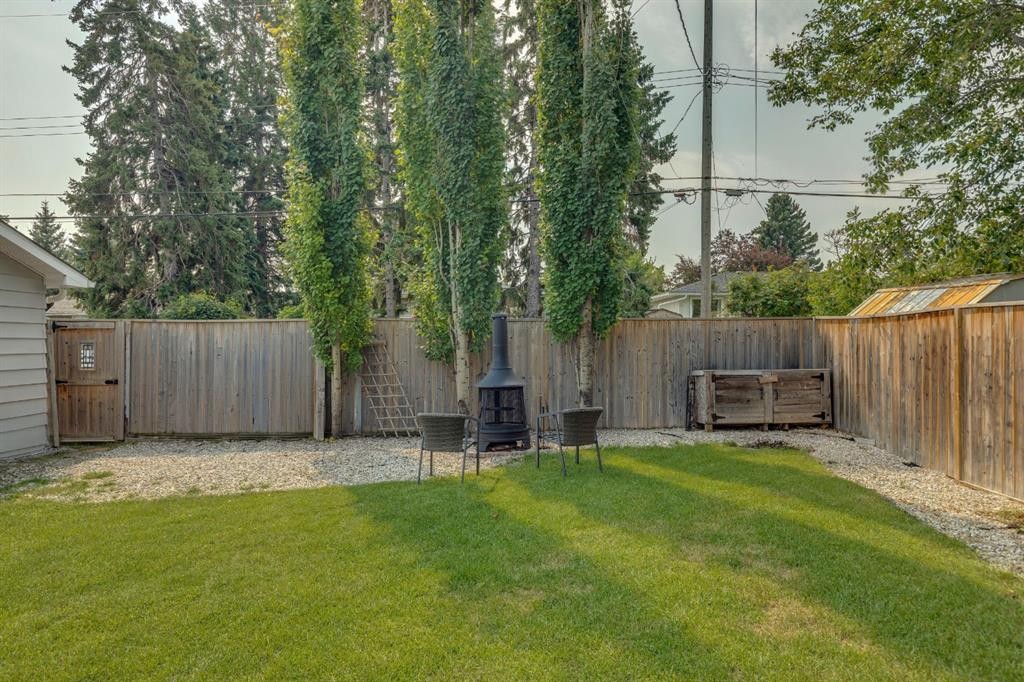
4927 10 Avenue Sw, Calgary, AB - Outdoor With Exterior
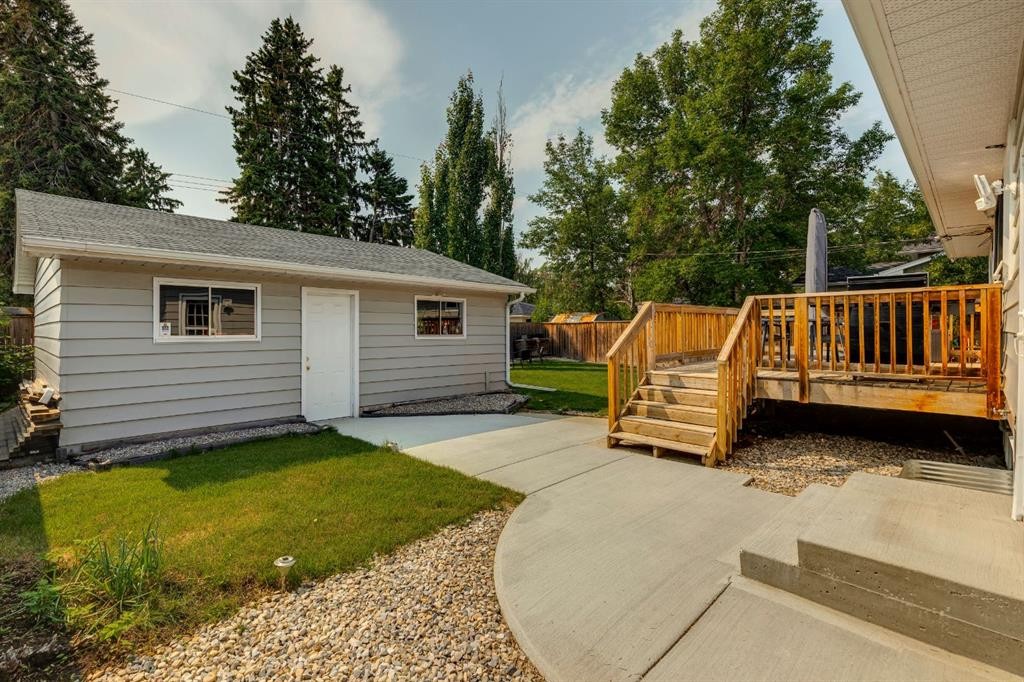
4927 10 Avenue Sw, Calgary, AB - Outdoor With Deck Patio Veranda
4927 10 Avenue Sw, Calgary, AB - Outdoor
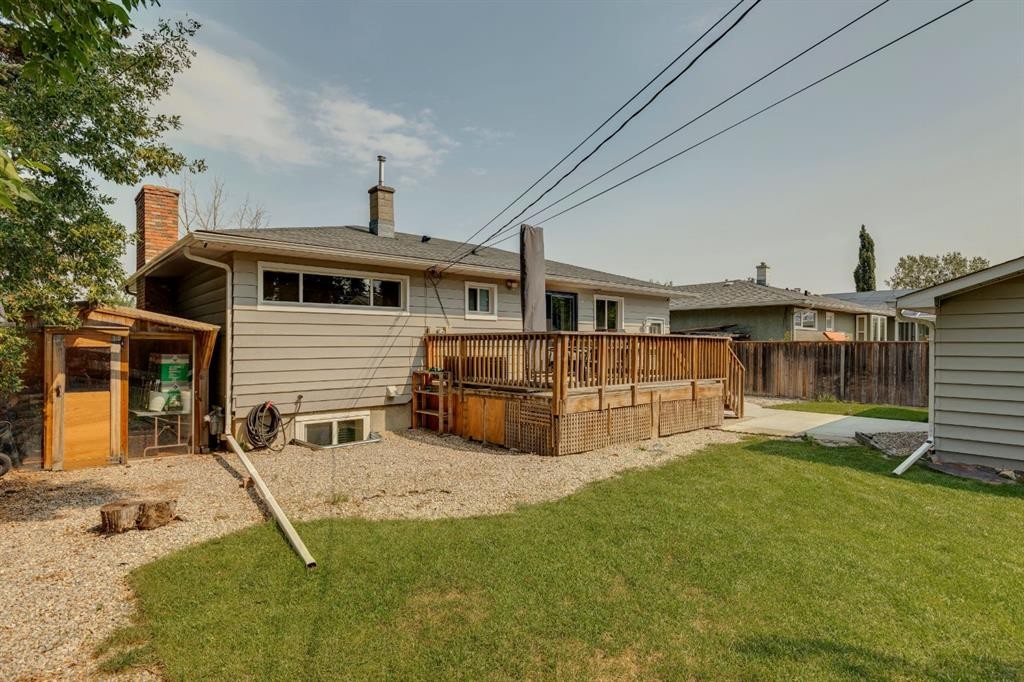
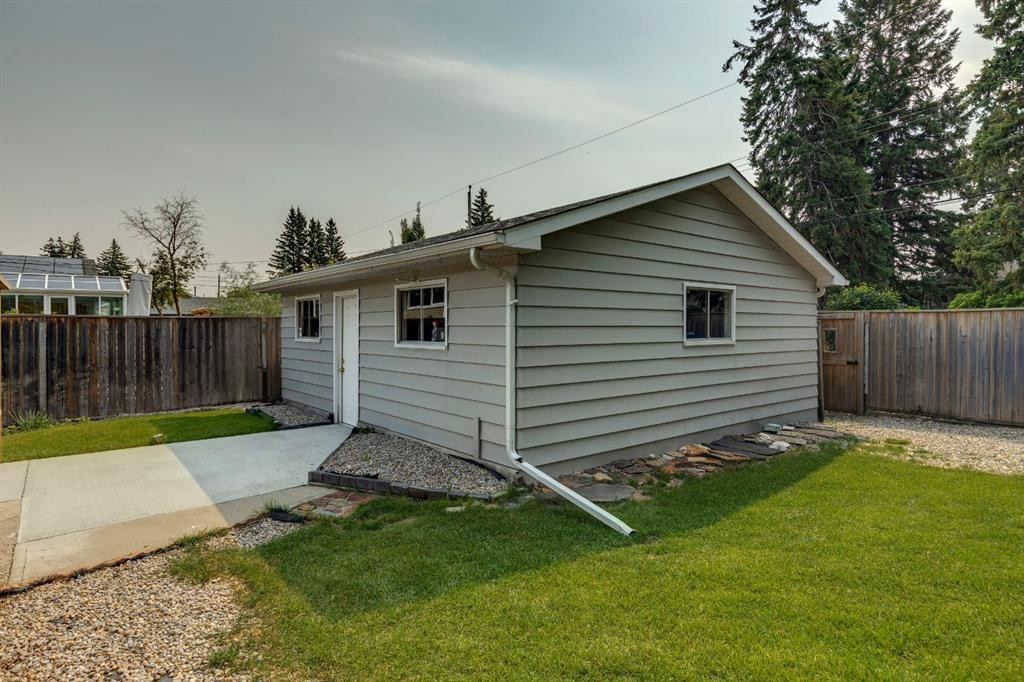
4927 10 Avenue Sw, Calgary, AB - Outdoor With Exterior
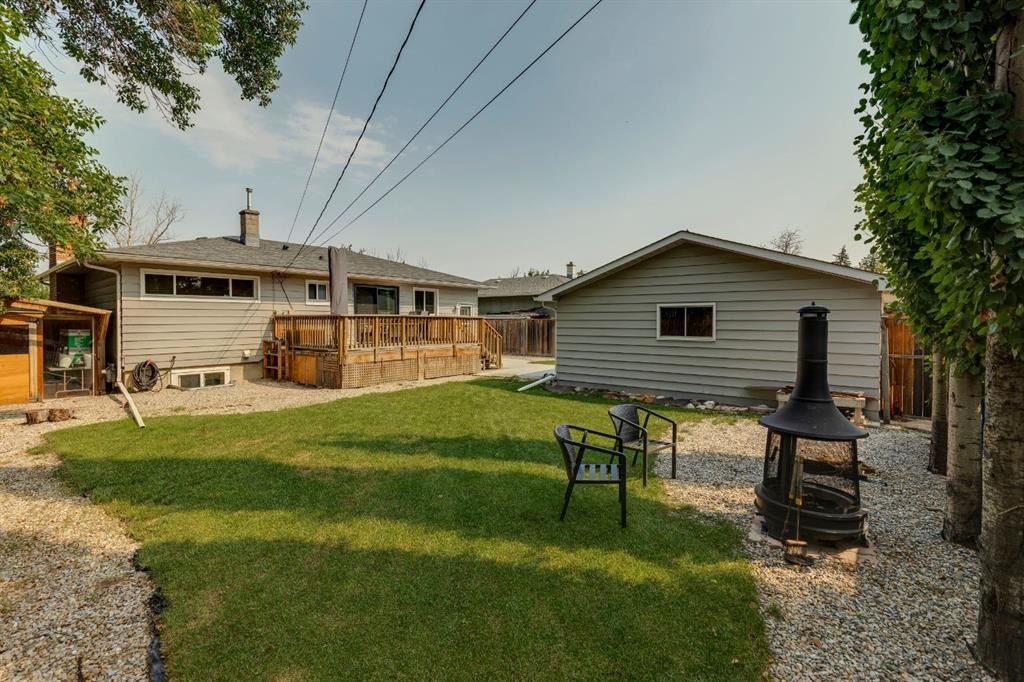
4927 10 Avenue Sw, Calgary, AB - Outdoor With Deck Patio Veranda With Exterior
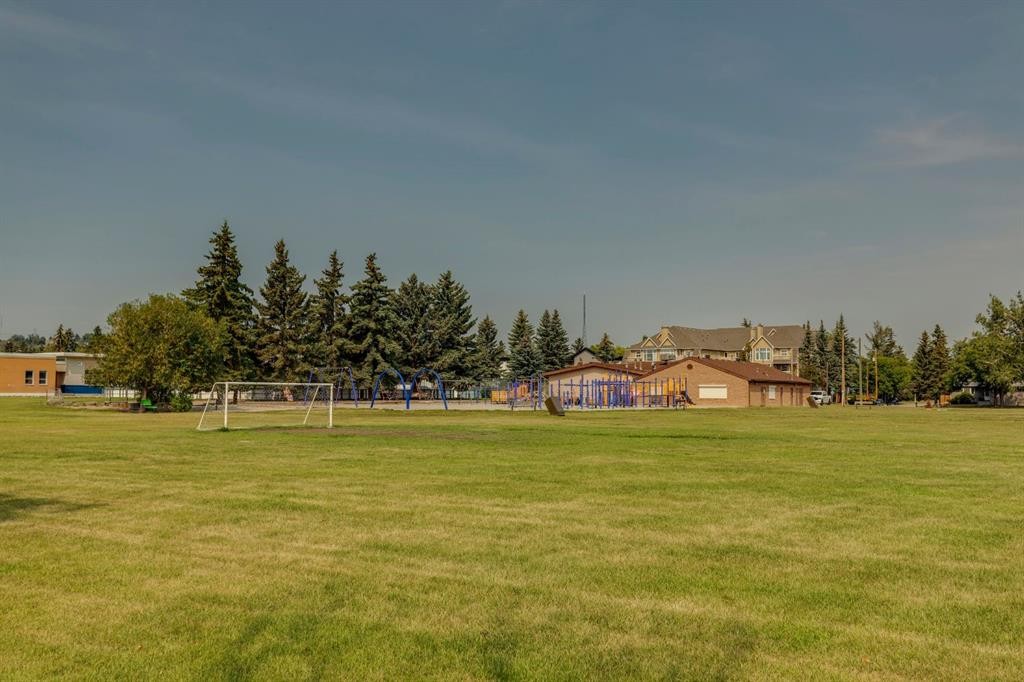
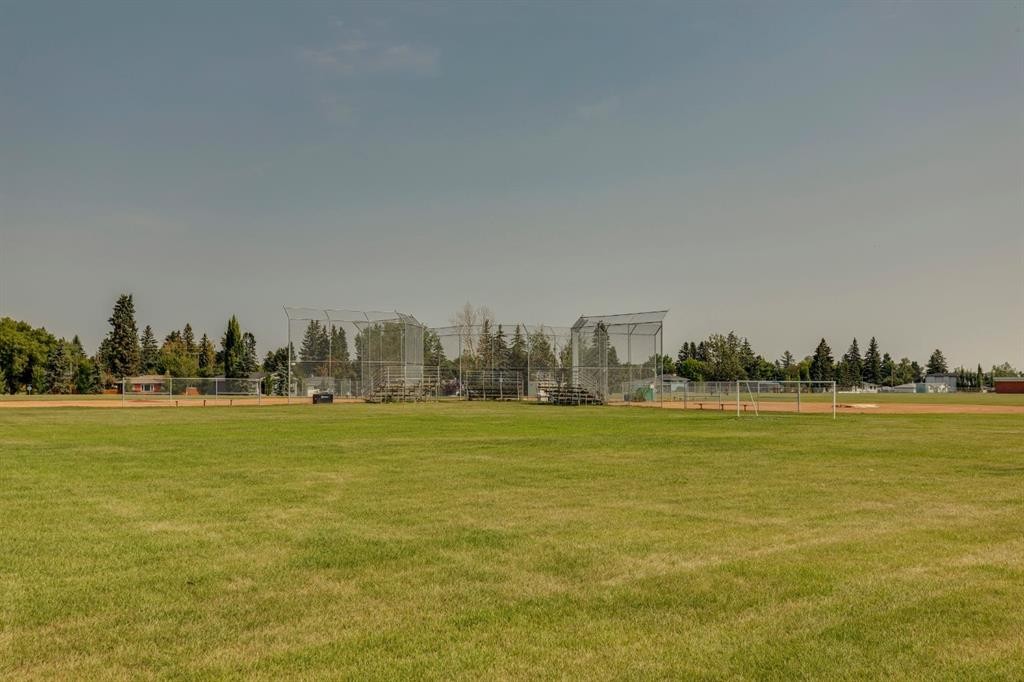
4927 10 Avenue Sw, Calgary, AB - Outdoor With View
4927 10 Avenue Sw, Calgary, AB  - Outdoor With Facade
4927 10 Avenue Sw, Calgary, AB  - Indoor Photo Showing Living Room
4927 10 Avenue Sw, Calgary, AB  - Indoor Photo Showing Other Room
4927 10 Avenue Sw, Calgary, AB  - Indoor Photo Showing Living Room
4927 10 Avenue Sw, Calgary, AB - Indoor Photo Showing Living Room
4927 10 Avenue Sw, Calgary, AB - Indoor Photo Showing Bedroom
4927 10 Avenue Sw, Calgary, AB - Indoor Photo Showing Office
4927 10 Avenue Sw, Calgary, AB - Indoor Photo Showing Bathroom
4927 10 Avenue Sw, Calgary, AB - Indoor Photo Showing Kitchen
4927 10 Avenue Sw, Calgary, AB - Indoor Photo Showing Dining Room
4927 10 Avenue Sw, Calgary, AB - Indoor
4927 10 Avenue Sw, Calgary, AB - Indoor Photo Showing Other Room
4927 10 Avenue Sw, Calgary, AB - Indoor Photo Showing Bedroom
4927 10 Avenue Sw, Calgary, AB - Indoor Photo Showing Bathroom
4927 10 Avenue Sw, Calgary, AB - Indoor
4927 10 Avenue Sw, Calgary, AB - Indoor Photo Showing Office
4927 10 Avenue Sw, Calgary, AB - Indoor Photo Showing Bathroom
4927 10 Avenue Sw, Calgary, AB - Outdoor With Deck Patio Veranda With Exterior
4927 10 Avenue Sw, Calgary, AB - Outdoor With Exterior
4927 10 Avenue Sw, Calgary, AB - Outdoor With Deck Patio Veranda
4927 10 Avenue Sw, Calgary, AB - Outdoor
4927 10 Avenue Sw, Calgary, AB - Outdoor With Exterior
4927 10 Avenue Sw, Calgary, AB - Outdoor With Deck Patio Veranda With Exterior
4927 10 Avenue Sw, Calgary, AB - Outdoor With View
  • Advertising
Are you a real estate investor?
4927 10 Avenue SW, Calgary, AB, T3C 0M3
$825,000

5 Beds

3 Baths

Property Information:

OPEN HOUSE – Sunday, August 23 (1-3pm) An IDEAL LOCATION….. a quiet street in the heart of Westgate, insulated from traffic and the hum of the city, across from a large park/playing fields, steps to Westgate Elementary and Vincent Massey HS, a short walk to the 45th Street C Train station and a large south facing lot – WARM & BRIGHT - with lane access in back – NICE! This bungalow measures 1016 sq ft with 3+ 2 beds and 3 full baths, (two of which are en suites) and sits on a 6296 sq ft lot with 63 ft of frontage… and zoned R-CG… OPPORTUNITY! Highlights include oak hardwoods through the main, pot lights through the living room, granite countertops in the kitchen and bathroom, s/s appliances, including a gas stove, new en suite bathrooms down and well maintained. PLUS…. a new furnace, hot water tank and plumbing throughout. You will LOVE the main floor living space, with its large picture window and view to the park offering a soft natural light. The kitchen and dining space play to the rear deck and yard, with its southern exposure this space is bathed in the warmth of the sun all day. With lane access in back, an over-sized two car garage, and a 6300 sq ft lot, the rear yard is a charm, PRIVATE & QUIET! This home has been well maintained and is move in ready… call today to view.

Inclusions: 2nd Refrigerator, 2nd Freezer, Garden shed, Security cameras

Building Features:

  • Total Finished Area: 1017.00 Square Feet

Property Features:

  • Architectural Style: Bungalow
  • Built in: 1958
  • Construction Materials: Brick, Vinyl Siding
  • Cooling: None
  • Exterior Features: Playground
  • Floor Space (approx): 1017.00 Square Feet
  • Flooring: Carpet, Ceramic Tile, Hardwood
  • Foundation Details: Poured Concrete
  • Heating: Forced Air
  • Interior Features: No Animal Home, No Smoking Home
  • Levels: One
  • Lot Size: 6296.00 Square Feet
  • Parking Features: Double Garage Detached, Oversized
  • Roof: Asphalt Shingle
  • Zoning: R-CG
  • No. of Parking Spaces: 4

Courtesy of: RE/MAX First

Data provided by: Calgary Real Estate Board 300 Manning Rd. NE, Calgary, Alberta T2E 8K4
All information displayed is believed to be accurate but is not guaranteed and should be independently verified. No warranties or representations are made of any kind. Copyright© 2021 All Rights Reserved

QuickQuoteTM Powered by RPS

Location of 4927 10 Avenue SW, Calgary, AB, T3C 0M3

Demographic Information of 4927 10 Avenue SW, Calgary, AB, T3C 0M3

Life Stage

Older Families

Employment Type

Service Sector/White Collar

Average Household Income

$130,150.92

Average Number of Children

1.63

Household Population

Household Structure

Age of Population

Education

Education Level

No certificate/diploma/degree

13.95 %

High school certificate or equivalent

29.02 %

Apprenticeship trade certificate/diploma

5.21 %

College/non-university certificate

16.41 %

University certificate (below bachelor)

1.87 %

University Degree

33.54 %

Commuter

Travel To Work

By Car

76.83 %

By Public Transit

13.03 %

By Walking

1.13 %

By Bicycle

0.04 %

By Other Methods

8.97 %

Cultural Diversity

Knowledge of Official Language

Mother Tongue

Building Information

Building Type

Apartments (Low and High Rise)

17.55 %

Houses

82.45 %

Own Vs. Rent