Button CopyPathCircle CloseCircle Left ArrowArrow Down Icon GreyClosecirclecircleBurger
  • Advertising

4819 Rundlewood Drive NE, Calgary, AB, T1Y 1B2

MLS® # A2329273
House For Sale In Rundle, Calgary, Alberta
$555,000 QuickQuoteTM: $500K - $600K

2+1 Beds

3 Baths

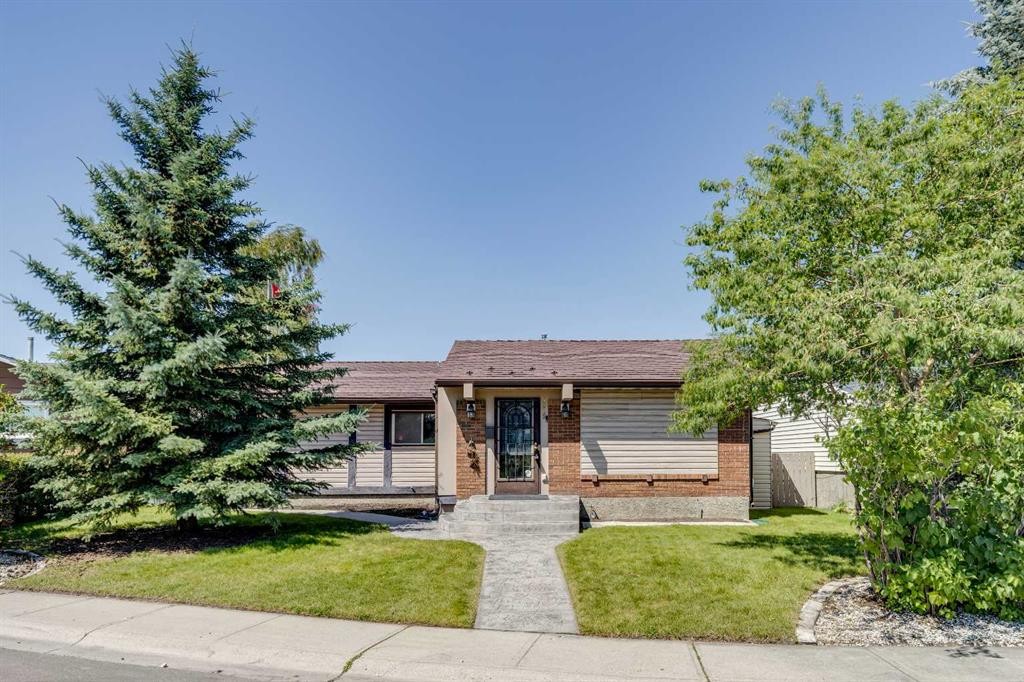
4819 Rundlewood Drive Ne, Calgary, AB - Outdoor
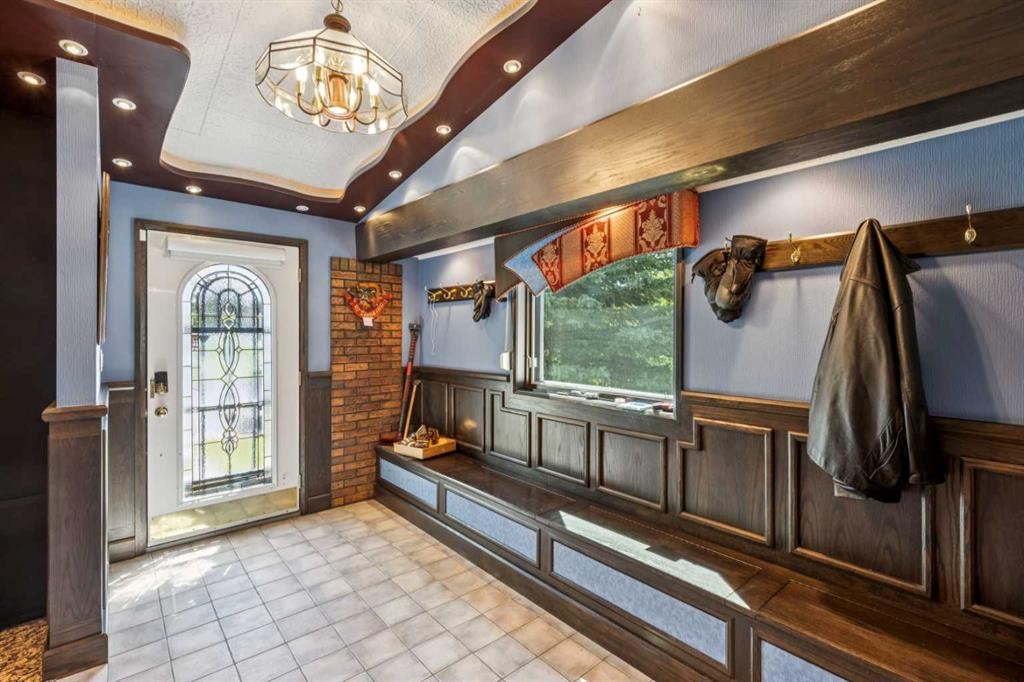
4819 Rundlewood Drive Ne, Calgary, AB - Indoor Photo Showing Other Room
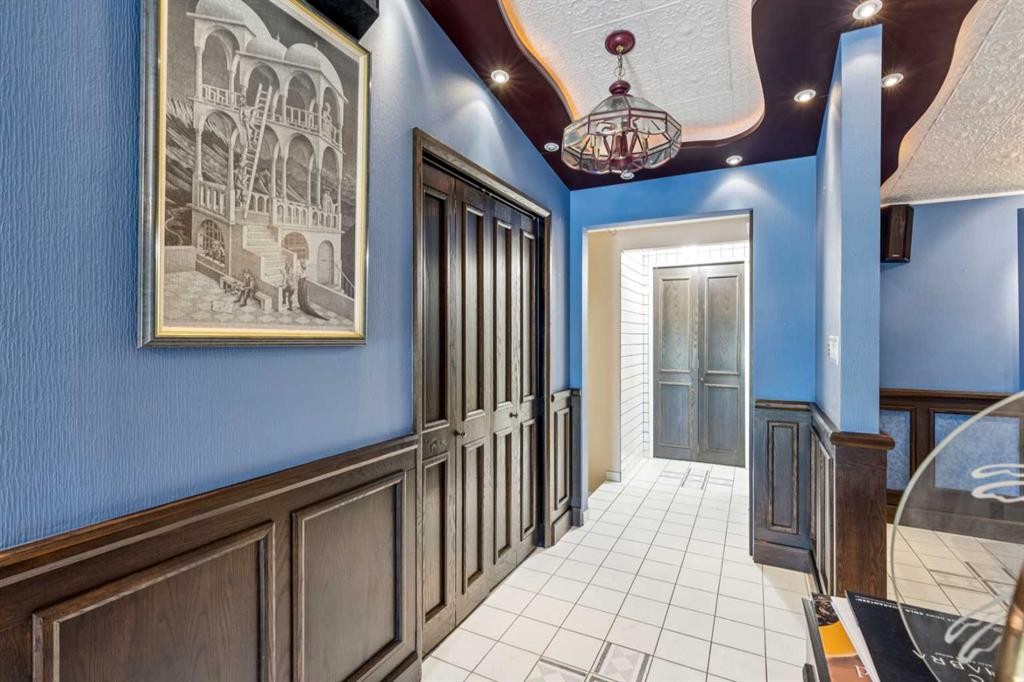
4819 Rundlewood Drive Ne, Calgary, AB -  Photo Showing Other Room
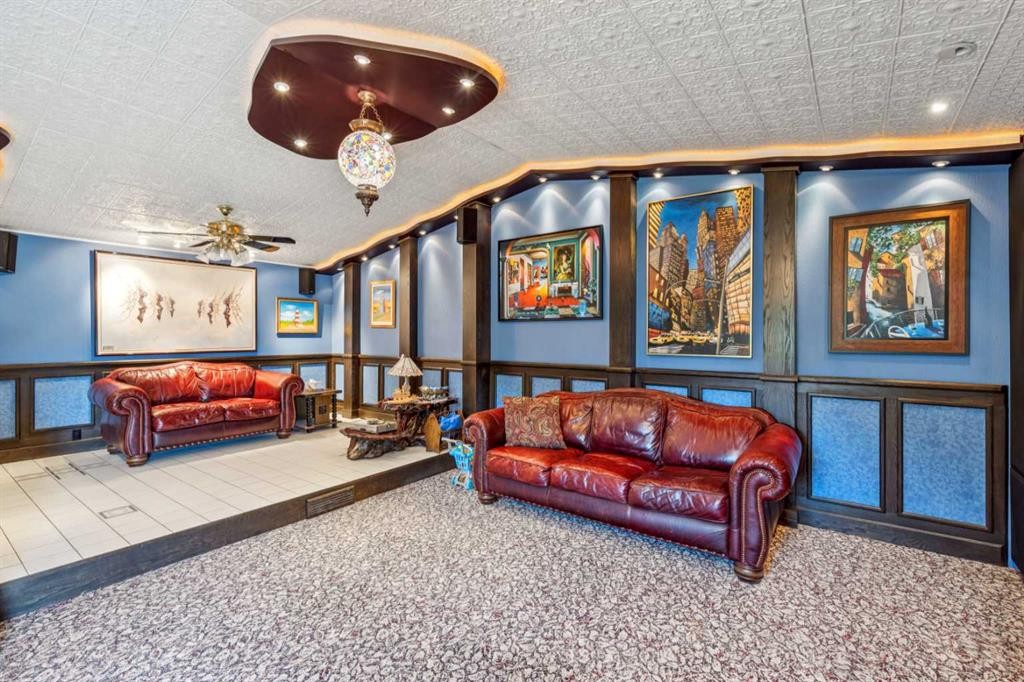
4819 Rundlewood Drive Ne, Calgary, AB - Indoor Photo Showing Other Room
4819 Rundlewood Drive Ne, Calgary, AB - Indoor
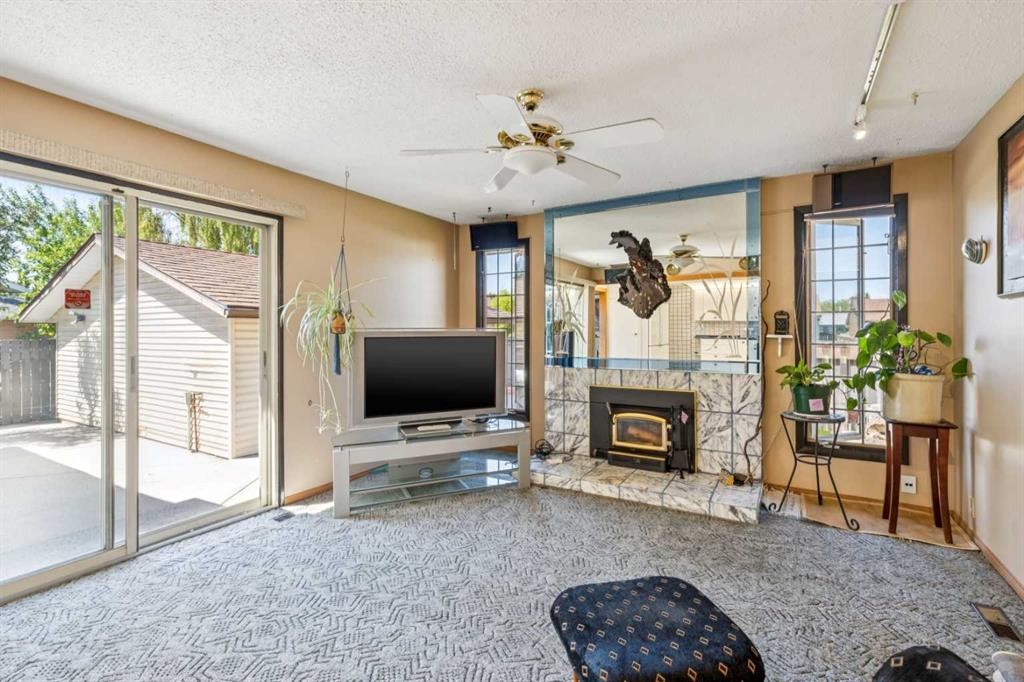
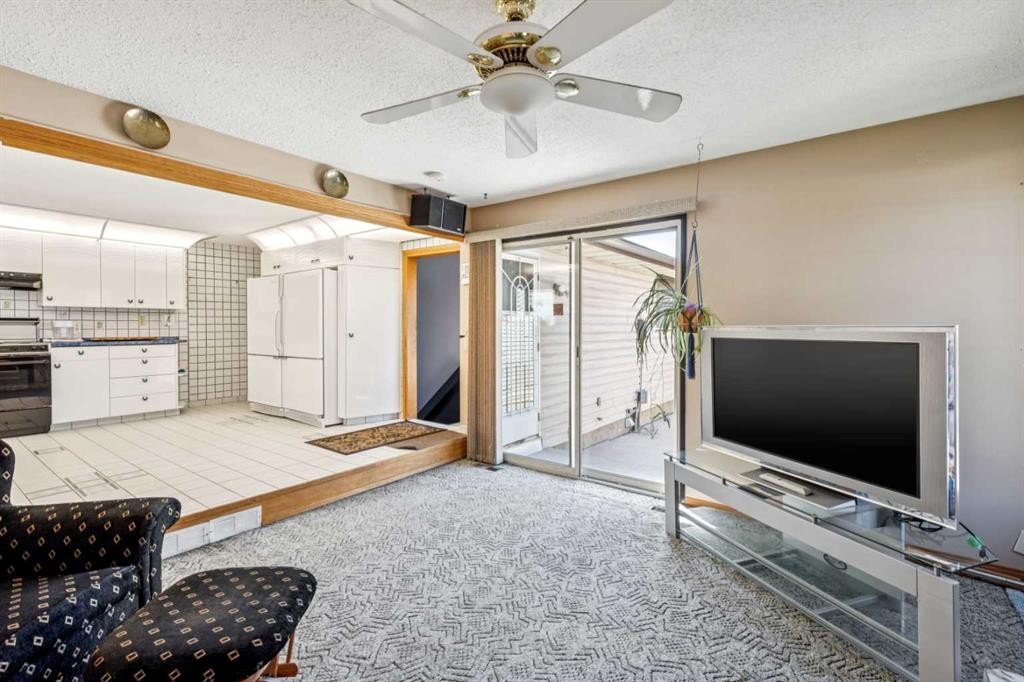
4819 Rundlewood Drive Ne, Calgary, AB - Indoor Photo Showing Kitchen With Fireplace
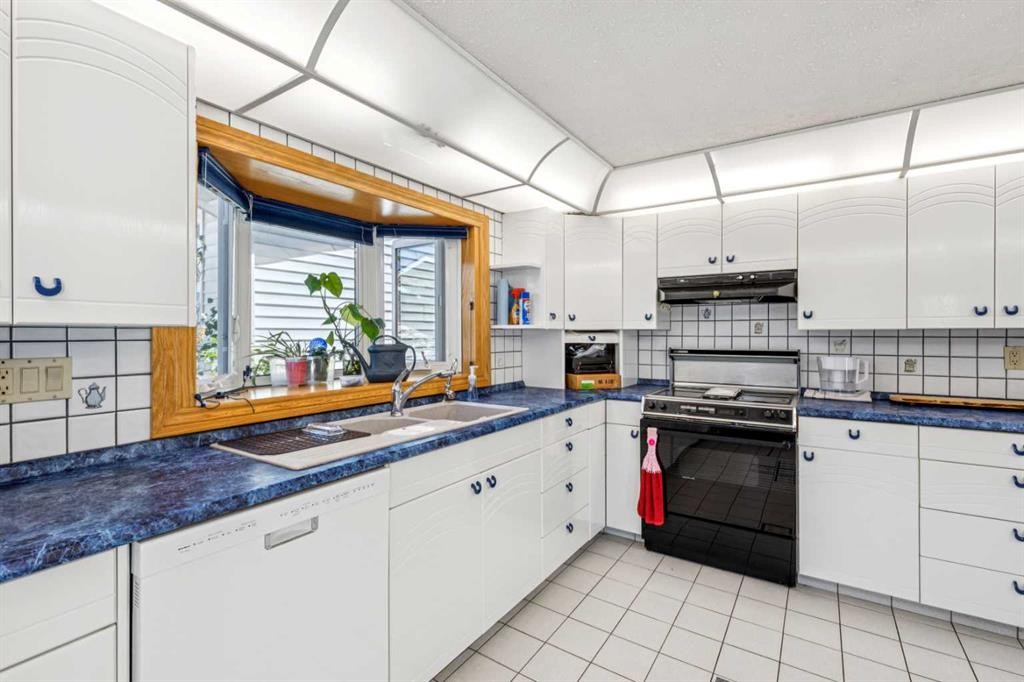
4819 Rundlewood Drive Ne, Calgary, AB - Indoor Photo Showing Kitchen
4819 Rundlewood Drive Ne, Calgary, AB - Indoor Photo Showing Kitchen With Double Sink
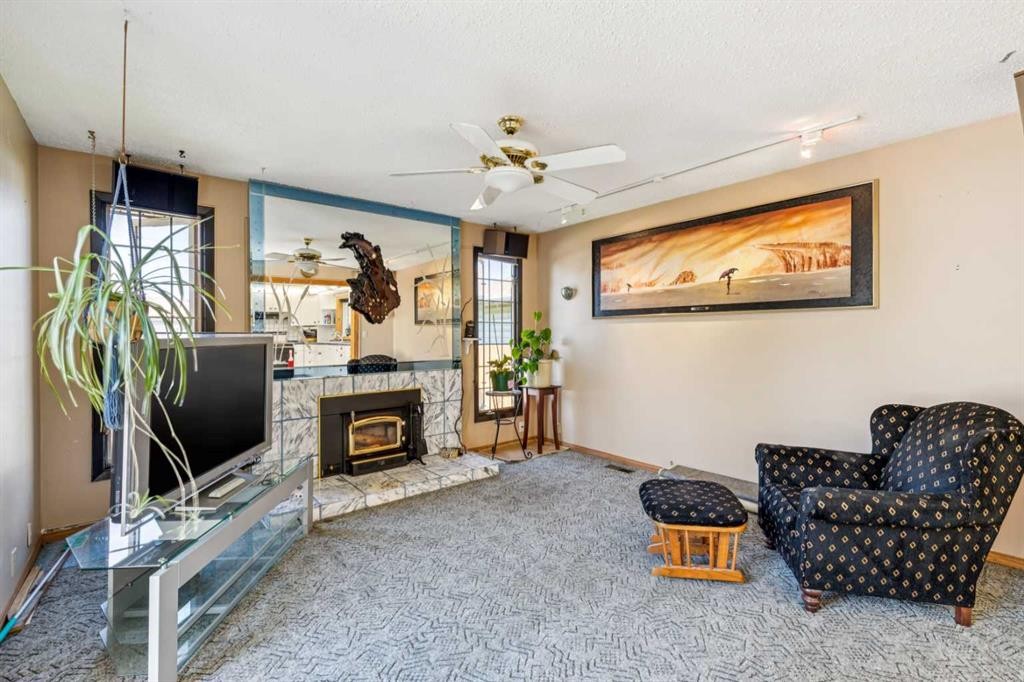
4819 Rundlewood Drive Ne, Calgary, AB - Indoor With Fireplace
4819 Rundlewood Drive Ne, Calgary, AB - Indoor
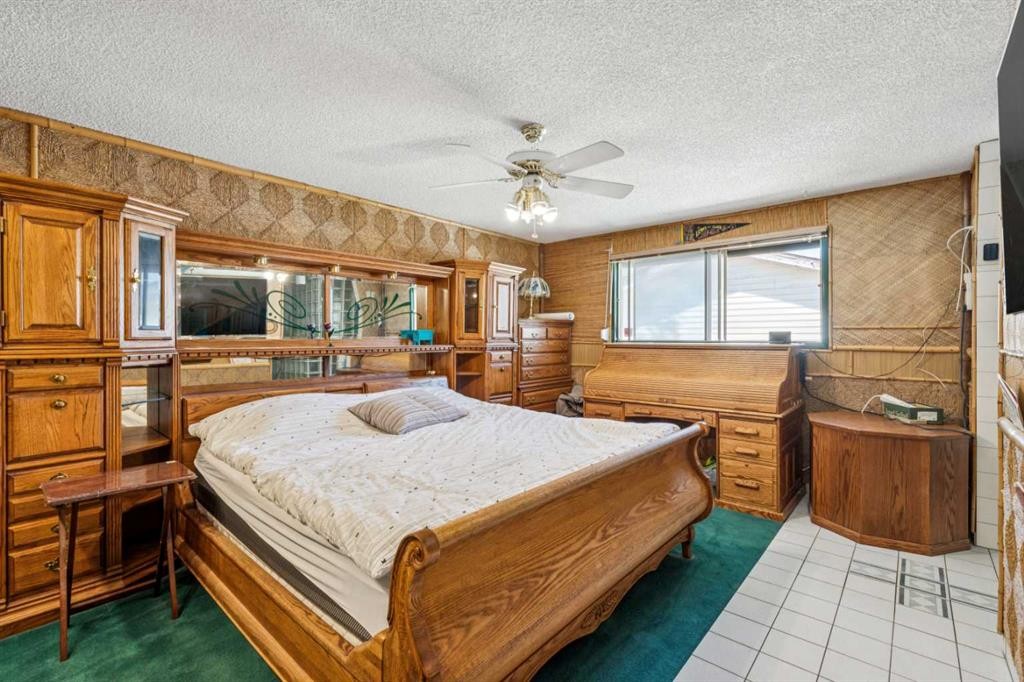
4819 Rundlewood Drive Ne, Calgary, AB - Indoor Photo Showing Bedroom
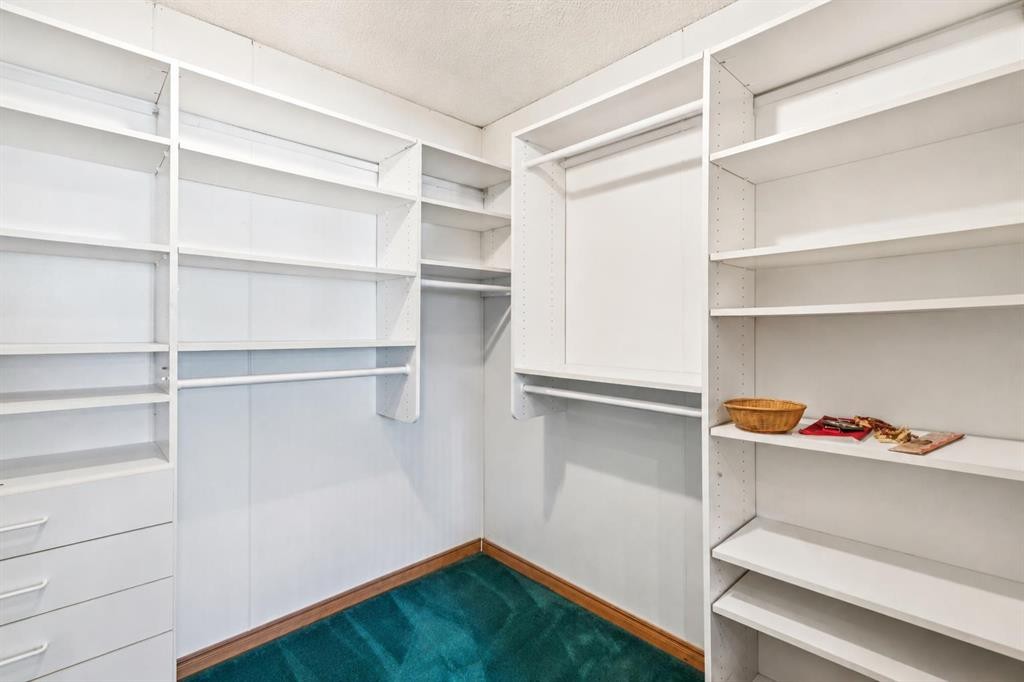
4819 Rundlewood Drive Ne, Calgary, AB - Indoor With Storage
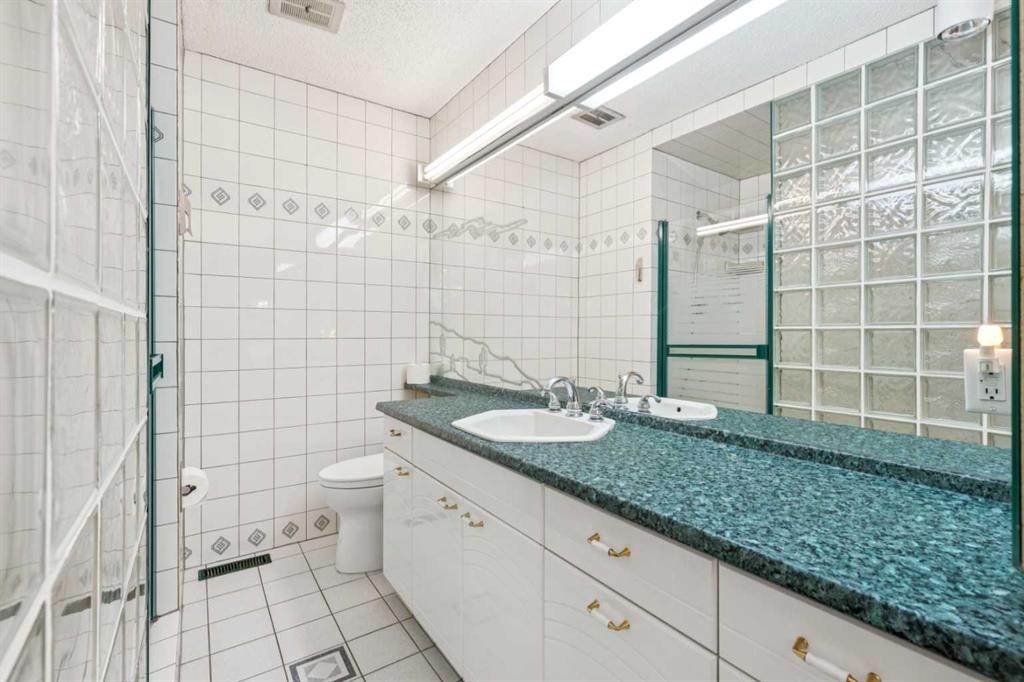
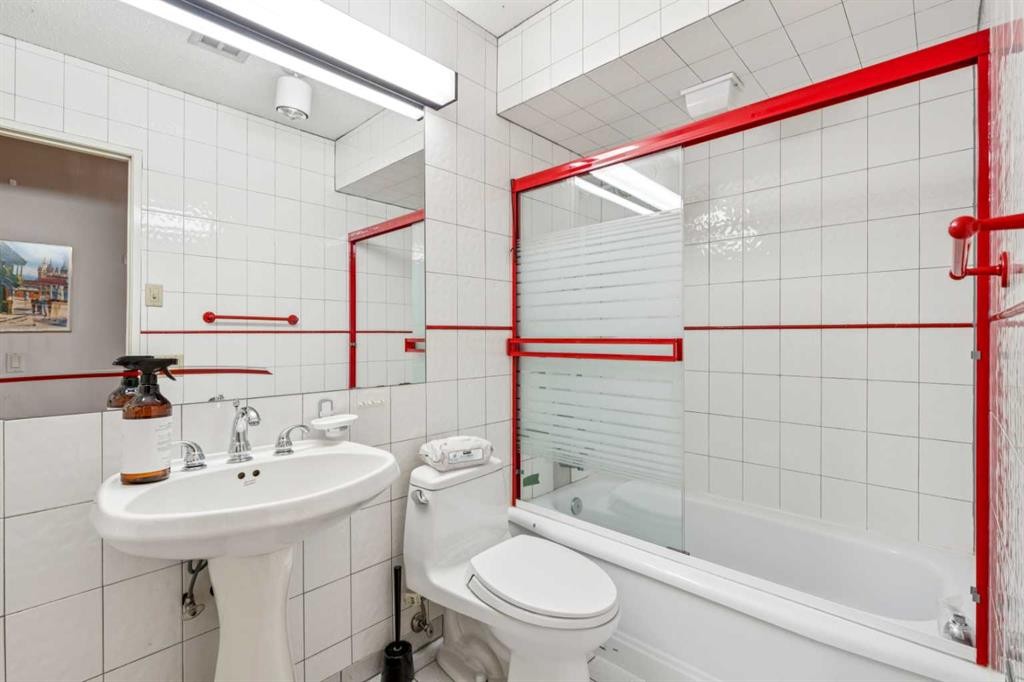
4819 Rundlewood Drive Ne, Calgary, AB - Indoor Photo Showing Bathroom
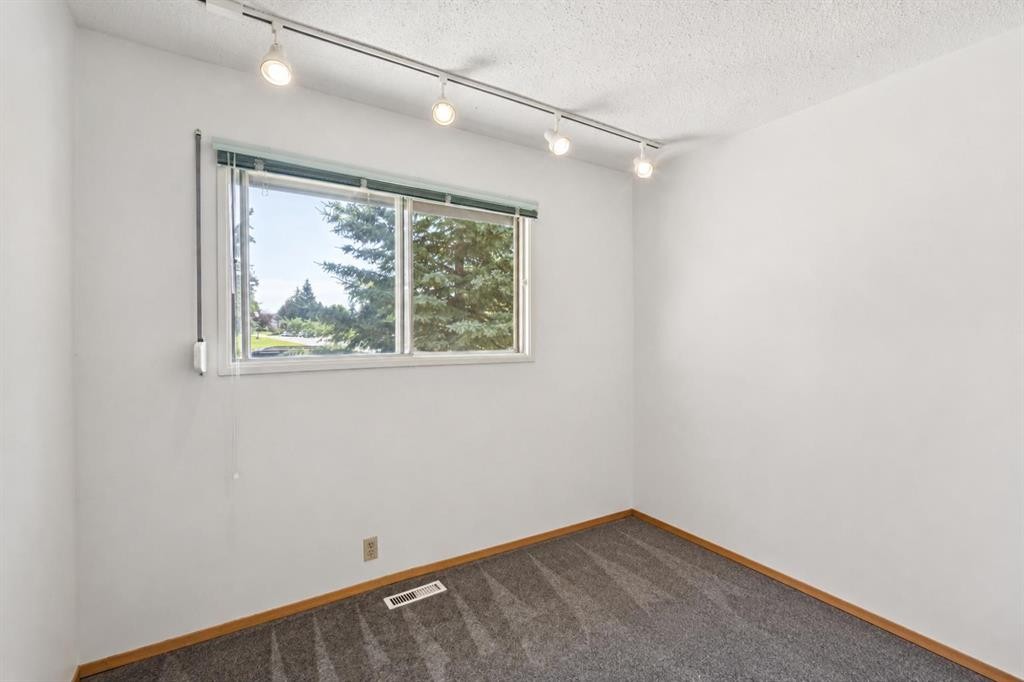
4819 Rundlewood Drive Ne, Calgary, AB - Indoor Photo Showing Other Room
4819 Rundlewood Drive Ne, Calgary, AB - Indoor Photo Showing Bathroom
4819 Rundlewood Drive Ne, Calgary, AB - Indoor
4819 Rundlewood Drive Ne, Calgary, AB - Indoor Photo Showing Bathroom
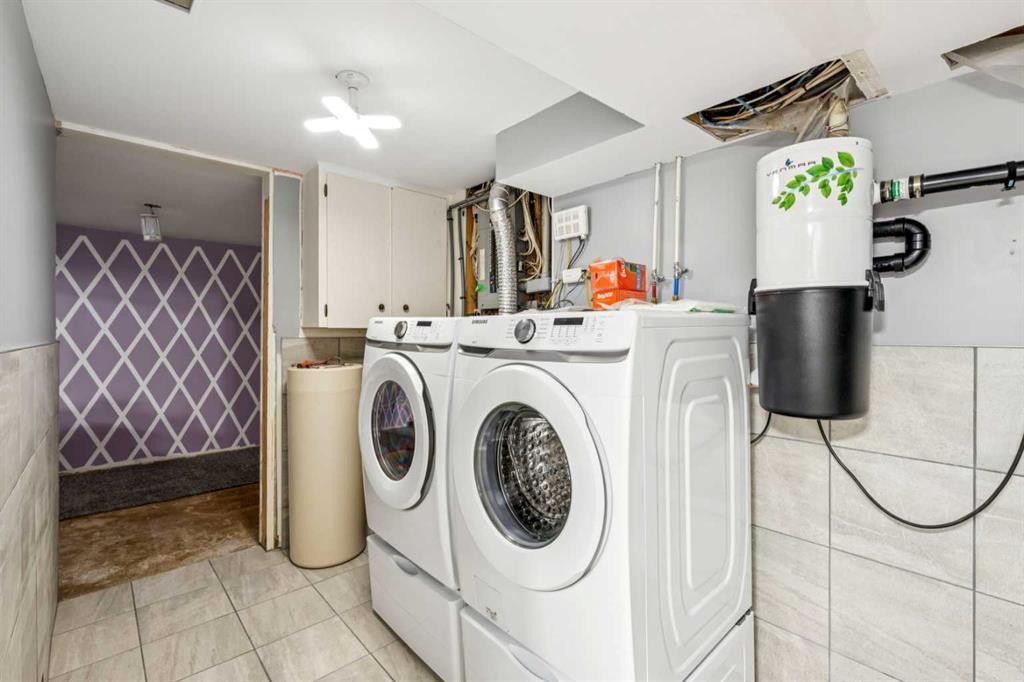
4819 Rundlewood Drive Ne, Calgary, AB - Indoor Photo Showing Laundry Room
4819 Rundlewood Drive Ne, Calgary, AB - Indoor Photo Showing Other Room
4819 Rundlewood Drive Ne, Calgary, AB - Indoor With Storage
4819 Rundlewood Drive Ne, Calgary, AB - Indoor
4819 Rundlewood Drive Ne, Calgary, AB - Outdoor
4819 Rundlewood Drive Ne, Calgary, AB - Outdoor With Exterior
4819 Rundlewood Drive Ne, Calgary, AB - Outdoor
4819 Rundlewood Drive Ne, Calgary, AB  - Outdoor
4819 Rundlewood Drive Ne, Calgary, AB  - Indoor Photo Showing Other Room
4819 Rundlewood Drive Ne, Calgary, AB  -  Photo Showing Other Room
4819 Rundlewood Drive Ne, Calgary, AB  - Indoor Photo Showing Other Room
4819 Rundlewood Drive Ne, Calgary, AB - Indoor
4819 Rundlewood Drive Ne, Calgary, AB - Indoor Photo Showing Kitchen With Fireplace
4819 Rundlewood Drive Ne, Calgary, AB - Indoor Photo Showing Kitchen
4819 Rundlewood Drive Ne, Calgary, AB - Indoor Photo Showing Kitchen With Double Sink
4819 Rundlewood Drive Ne, Calgary, AB - Indoor With Fireplace
4819 Rundlewood Drive Ne, Calgary, AB - Indoor
4819 Rundlewood Drive Ne, Calgary, AB - Indoor Photo Showing Bedroom
4819 Rundlewood Drive Ne, Calgary, AB - Indoor With Storage
4819 Rundlewood Drive Ne, Calgary, AB - Indoor Photo Showing Bathroom
4819 Rundlewood Drive Ne, Calgary, AB - Indoor Photo Showing Other Room
4819 Rundlewood Drive Ne, Calgary, AB - Indoor Photo Showing Bathroom
4819 Rundlewood Drive Ne, Calgary, AB - Indoor
4819 Rundlewood Drive Ne, Calgary, AB - Indoor Photo Showing Bathroom
4819 Rundlewood Drive Ne, Calgary, AB - Indoor Photo Showing Laundry Room
4819 Rundlewood Drive Ne, Calgary, AB - Indoor Photo Showing Other Room
4819 Rundlewood Drive Ne, Calgary, AB - Indoor With Storage
4819 Rundlewood Drive Ne, Calgary, AB - Indoor
4819 Rundlewood Drive Ne, Calgary, AB - Outdoor
4819 Rundlewood Drive Ne, Calgary, AB - Outdoor With Exterior
4819 Rundlewood Drive Ne, Calgary, AB - Outdoor
  • Advertising
Rent Today. Own Tomorrow.
Explore our Rent-to-own Path to Homeownership™ designed to help you become a homeowner.

4819 Rundlewood Drive NE, Calgary, AB, T1Y 1B2
$555,000

3 Beds

3 Baths

Property Information:

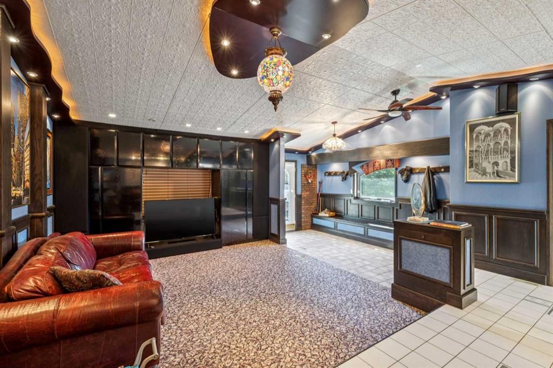
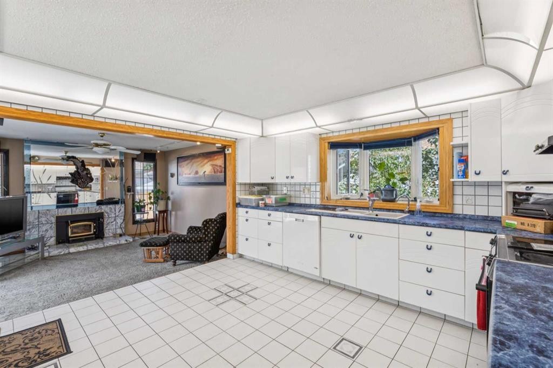
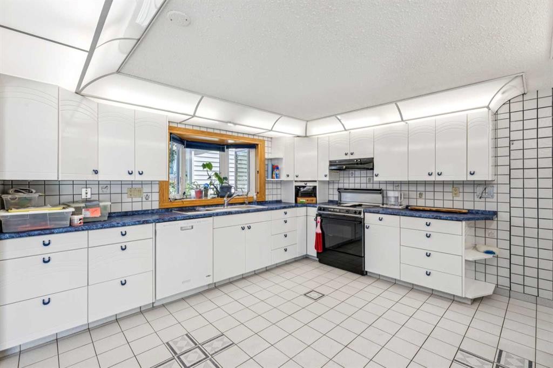
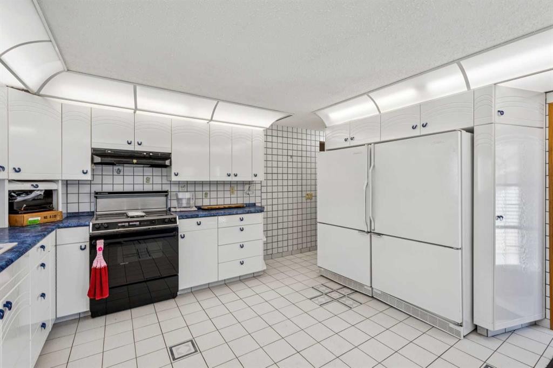
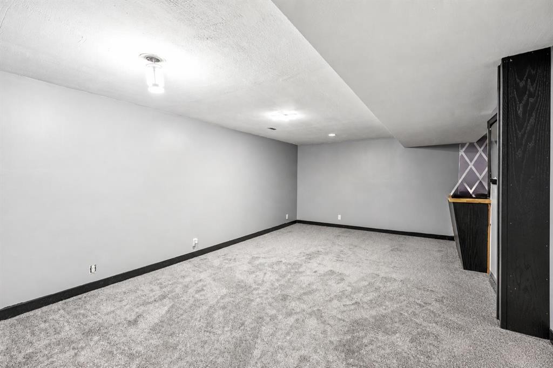
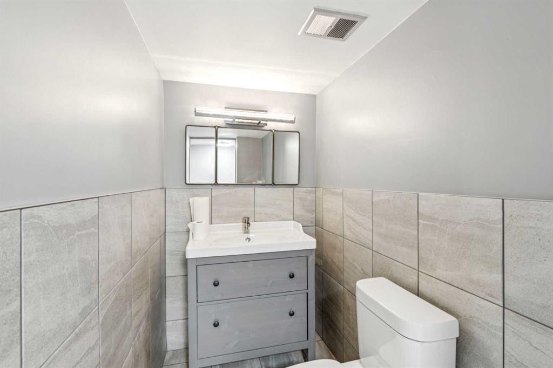
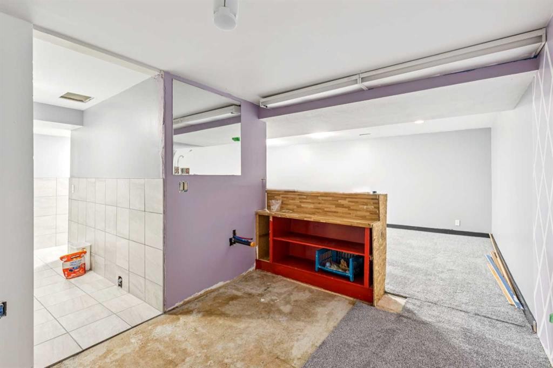
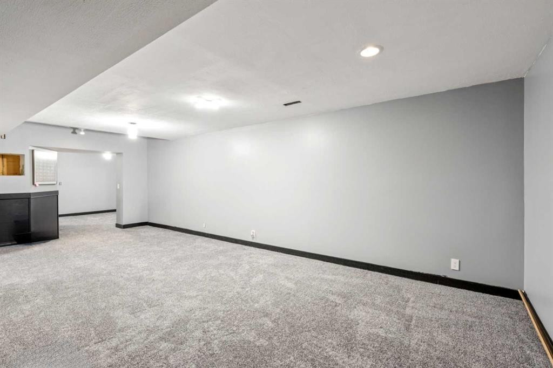
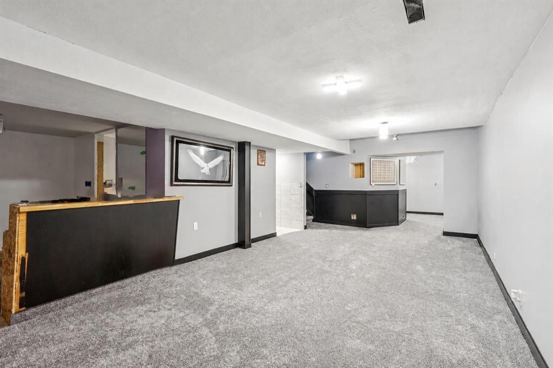
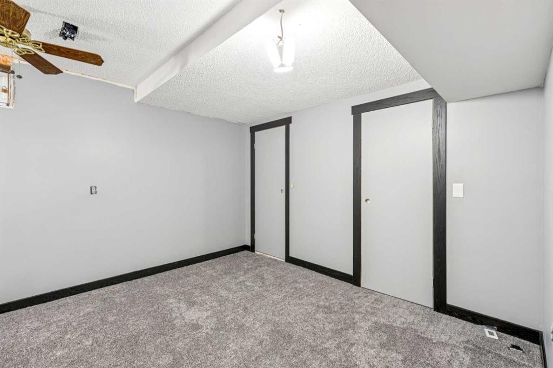
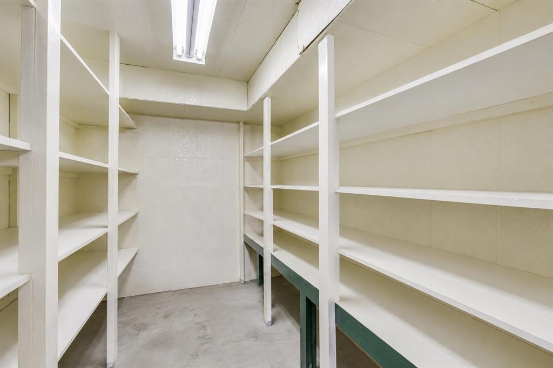
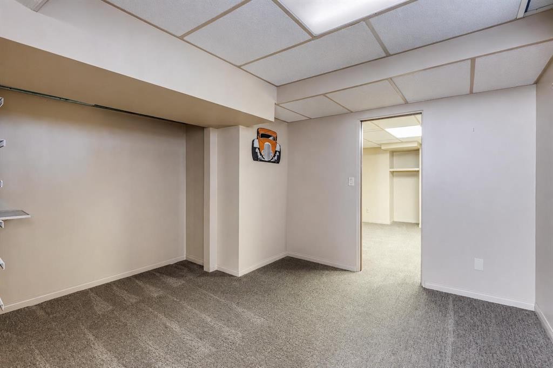
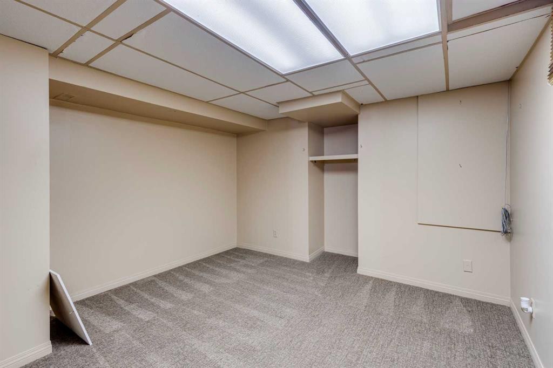
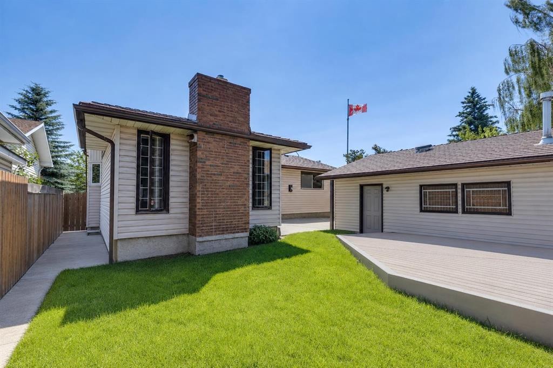
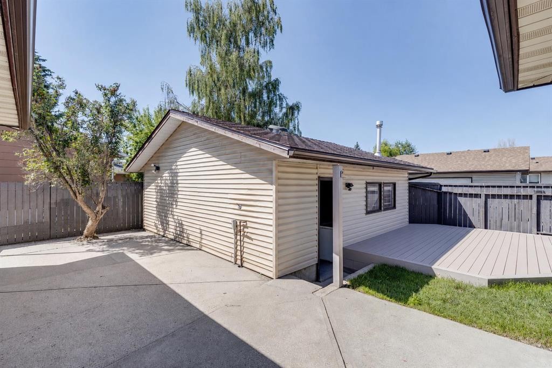
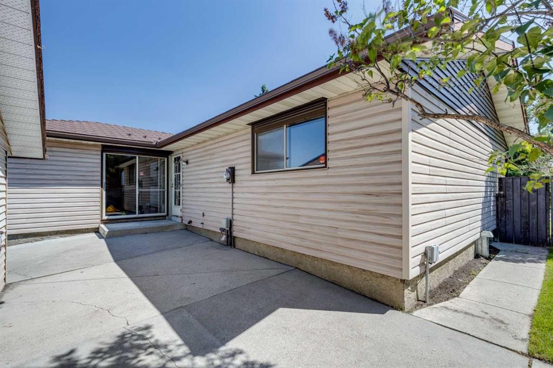
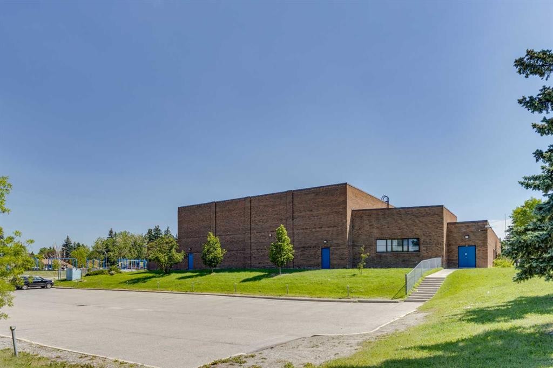
Welcome to this spacious 1,540 sq. ft. bungalow situated on a large, mature lot on a quiet street. The main floor features two bedrooms, including a generous primary bedroom with a private three-piece ensuite, along with a four-piece main bathroom. The impressive living areas showcase cathedral-style ceilings, a sunken living room, and a sunken family room with a fireplace, built-in cabinetry, detailed woodwork, and one-of-a-kind architectural finishes. The spacious kitchen offers abundant cabinetry, extensive counter space, two side-by-side KitchenAid refrigerators, a large window, and plenty of room for future updates. Stay comfortable year-round with the added benefit of central air conditioning, while roll shutters on most large windows and security bars on the remaining windows provide added peace of mind.The developed basement, renovated in 2024, features a third bedroom, a two-piece bathroom, a wet bar, expansive recreation and family room spaces, exceptionally large storage rooms, and a laundry area complete with a new washer and dryer (2024).Outside, the large, mature lot offers a spacious patio, a composite deck with cedar framing and built-in perimeter lighting, ample yard space, and a double oversized heated detached garage with back-lane access. The home is topped with a durable Interlock metal roof and features new gable siding completed in 2024. Thoughtful renovations over the years include the kitchen (1993), front living room (1999), and the recently updated basement (2024).Located close to schools, parks, transit, shopping, and everyday amenities, this well-maintained home combines unique architectural character, quality upgrades, and exceptional space in an established neighbourhood.

Inclusions: 2 sheds, Central vacuum, Irrigation System

Building Features:

  • Air Conditioning: Yes
  • Total Finished Area: 1540.38 Square Feet

Property Features:

  • Architectural Style: Bungalow
  • Built in: 1975
  • Construction Materials: Brick, Metal Siding, Wood Frame
  • Cooling: Central Air
  • Exterior Features: Other, Private Yard
  • Fireplace Features: Living Room, Tile, Wood Burning
  • Floor Space (approx): 1540.38 Square Feet
  • Flooring: Carpet, Linoleum, Tile
  • Foundation Details: Poured Concrete
  • Heating: Forced Air
  • Interior Features: Built-in Features, Ceiling Fan(s), Central Vacuum, Closet Organizers, Open Floorplan, Storage
  • Levels: One
  • Lot Size: 5231.00 Square Feet
  • Parking Features: Double Garage Detached, Heated Garage
  • Roof: Asphalt Shingle
  • Zoning: R-CG
  • No. of Parking Spaces: 3

Courtesy of: RE/MAX House of Real Estate

Data provided by: Calgary Real Estate Board 300 Manning Rd. NE, Calgary, Alberta T2E 8K4
All information displayed is believed to be accurate but is not guaranteed and should be independently verified. No warranties or representations are made of any kind. Copyright© 2021 All Rights Reserved

QuickQuoteTM Powered by RPS

Location of 4819 Rundlewood Drive NE, Calgary, AB, T1Y 1B2

Demographic Information of 4819 Rundlewood Drive NE, Calgary, AB, T1Y 1B2

Life Stage

Midlife Families

Employment Type

Blue Collar/Primary, Blue Collar/Service Sector

Average Household Income

$108,554.80

Average Number of Children

1.99

Household Population

Household Structure

Age of Population

Education

Education Level

No certificate/diploma/degree

22.23 %

High school certificate or equivalent

36.31 %

Apprenticeship trade certificate/diploma

6.66 %

College/non-university certificate

16.92 %

University Degree

17.88 %

Commuter

Travel To Work

By Car

84.67 %

By Public Transit

10.73 %

By Walking

1.18 %

By Bicycle

0.0 %

By Other Methods

3.42 %

Cultural Diversity

Knowledge of Official Language

Mother Tongue

Building Information

Building Type

Apartments (Low and High Rise)

1.89 %

Houses

98.11 %

Own Vs. Rent