Button CopyPathCircle CloseCircle Left ArrowArrow Down Icon GreyClosecirclecircleBurger
  • Advertising

48 Doverglen Crescent SE, Calgary, AB, T2B 2P6

MLS® # A2352903
House For Sale In Dover, Calgary, Alberta
$575,900 QuickQuoteTM: $485K - $590K

3+2 Beds

3 Baths

48 Doverglen Crescent Se, Calgary, AB
  • Advertising
Rent Today. Own Tomorrow.
Explore our Rent-to-own Path to Homeownership™ designed to help you become a homeowner.
48 Doverglen Crescent SE, Calgary, AB, T2B 2P6
$575,900

5 Beds

3 Baths

Property Information:

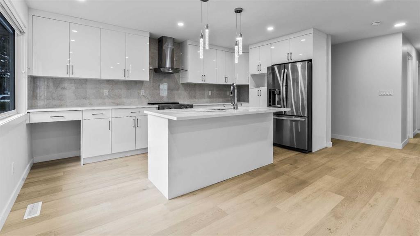
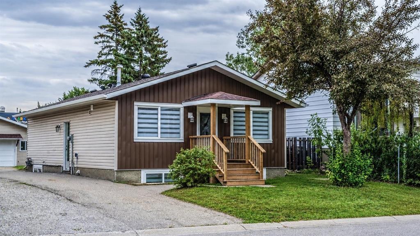
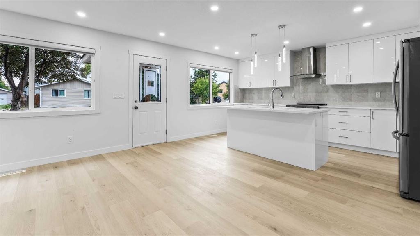
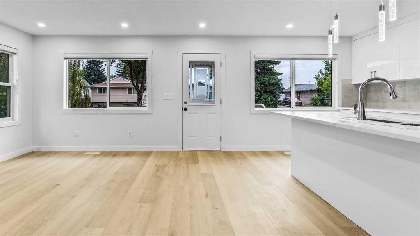
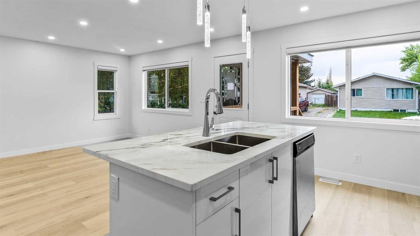
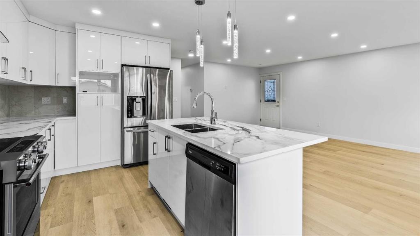
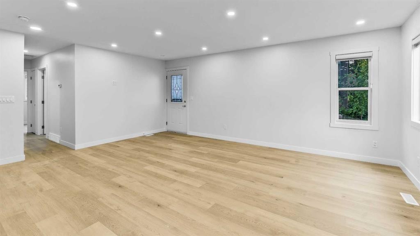
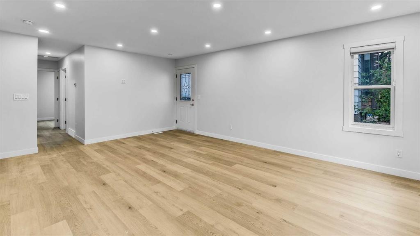
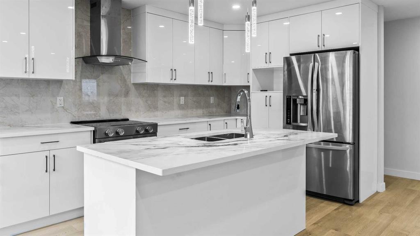
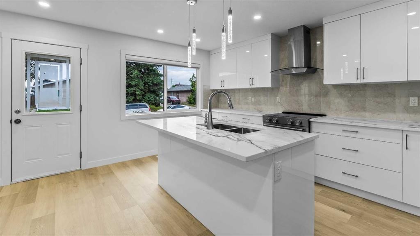
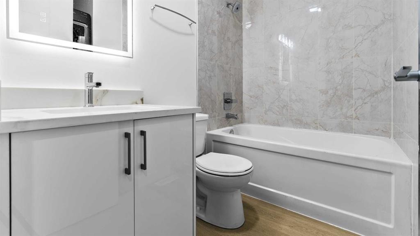
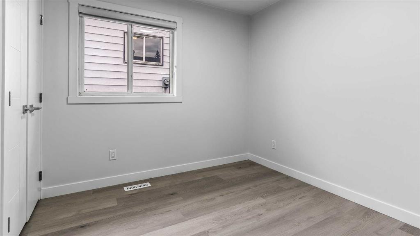
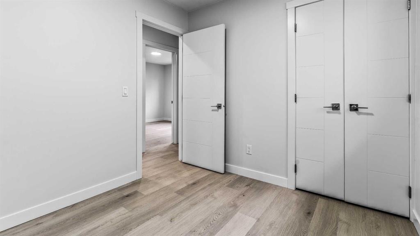
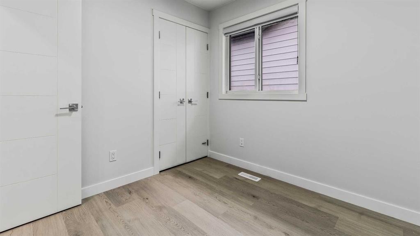
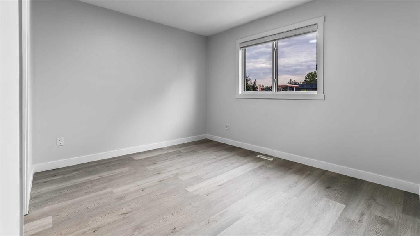
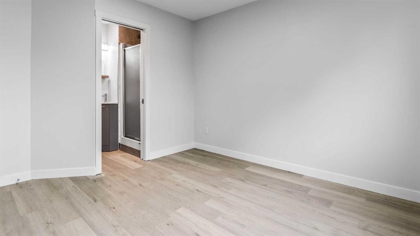
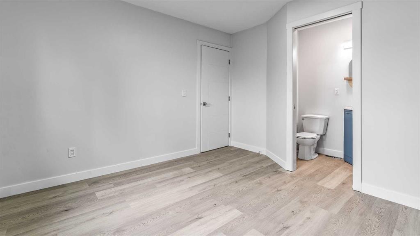
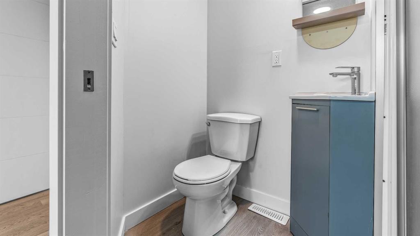
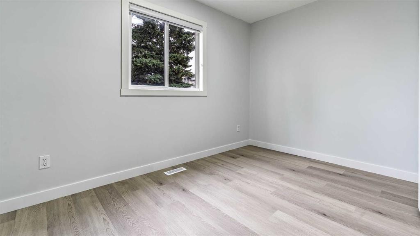
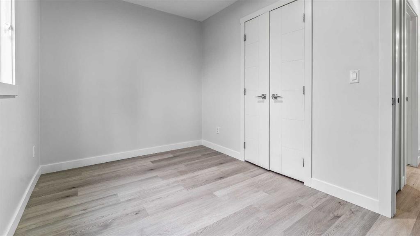
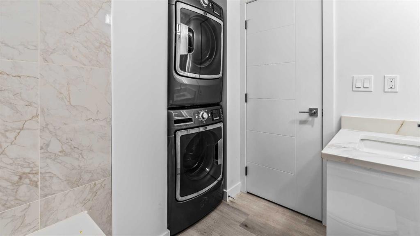
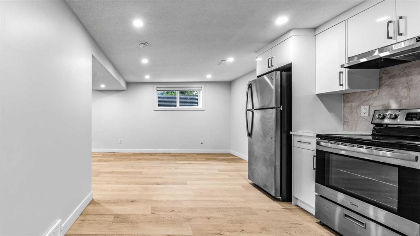
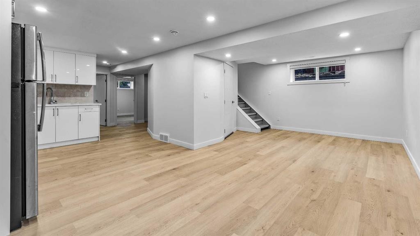
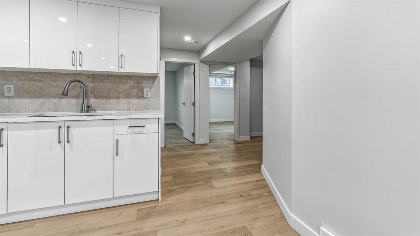
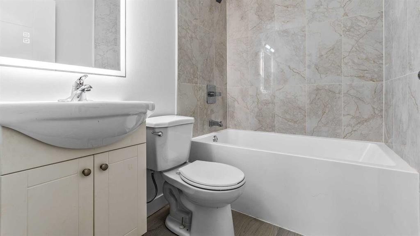
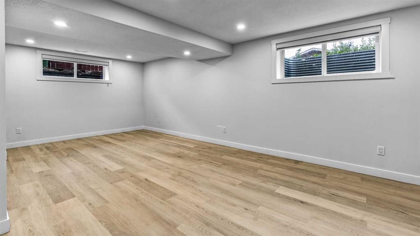
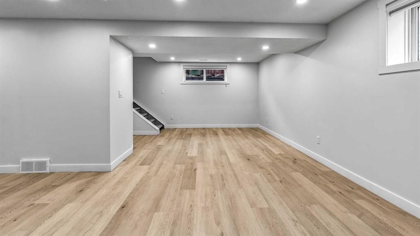
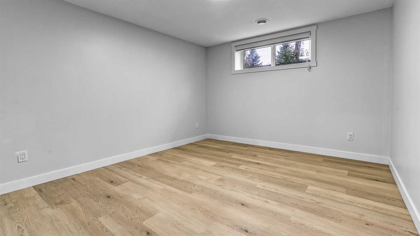
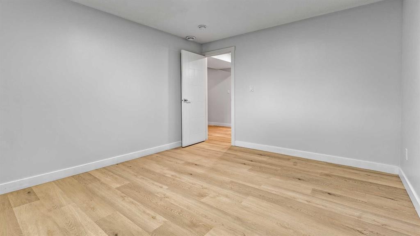
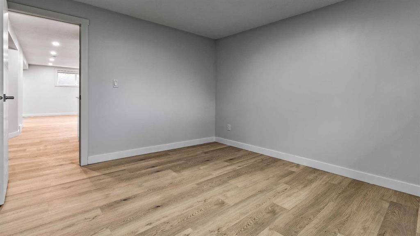
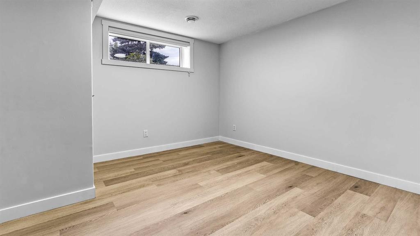
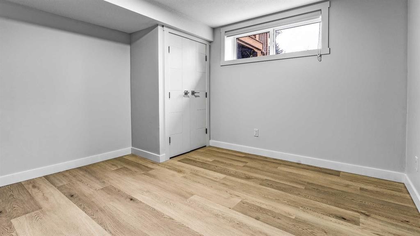
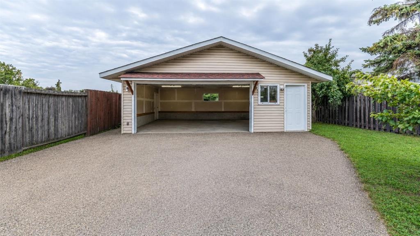
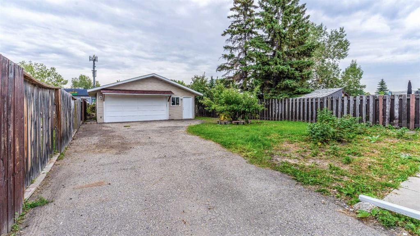
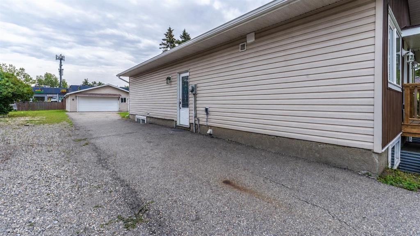
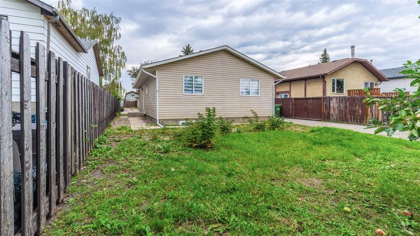
Fantastic opportunity to own and live upstairs with income from your legal suite. This 3 bdrm FULLY RENOVATED HOME HAS A LEGAL 2 BDRM AND DEN SUITE DOWNSTAIRS WITH ITS OWN PRIVATE ENTRANCE AND ITS OWN LAUNDRY. 6100 SQ FT LOT, RCG lot, 150 ft deep. There's little to want for in this home. An open floor plan with a NEW KITCHEN, KITCHEN ISLAND, THICK QUARTZ COUNTERS, and NEW BATHS WITH QUARTZ COUNTERS. ALL ELECTRICAL AND PLUMBING REDONE, NEW LIGHTING, NEW DRYWALL, NEW FLOORS, NEW PAINT, NEW CEILINGS, UPDATED WINDOWS THROUGHOUT, NEW VINYL SIDING, NEW ROOF. DBL GARAGE WITH EXTRA PARKING, LONG PAVED DRIVEWAY, 220 VOLT IN THE GARAGE. CLOSE TO ALL TRANSIT AND SHOPPING, 1 km from Deerfoot, 10 mins from downtown Calgary. It's a WIN-WIN in every way that you look at it.

Inclusions: refrigerator, electric stove, washer, dryer, 2 garage fobs

Building Features:

  • Total Finished Area: 978.00 Square Feet

Property Features:

  • Architectural Style: Bungalow
  • Built in: 1980
  • Construction Materials: Vinyl Siding, Wood Frame
  • Cooling: None
  • Exterior Features: Other, Private Yard
  • Floor Space (approx): 978.00 Square Feet
  • Flooring: Ceramic Tile
  • Foundation Details: Poured Concrete
  • Heating: Forced Air, Natural Gas
  • Interior Features: Kitchen Island, No Animal Home, No Smoking Home, Open Floorplan, Recessed Lighting, Separate Entrance, Soaking Tub
  • Levels: One
  • Lot Size: 66940.00 Square Feet
  • Parking Features: 220 Volt Wiring, Additional Parking, Double Garage Detached, See Remarks
  • Roof: Asphalt Shingle
  • Zoning: R-C1
  • No. of Parking Spaces: 4

Courtesy of: One Percent Realty

Data provided by: Calgary Real Estate Board 300 Manning Rd. NE, Calgary, Alberta T2E 8K4
All information displayed is believed to be accurate but is not guaranteed and should be independently verified. No warranties or representations are made of any kind. Copyright© 2021 All Rights Reserved

QuickQuoteTM Powered by RPS

Location of 48 Doverglen Crescent SE, Calgary, AB, T2B 2P6

Demographic Information of 48 Doverglen Crescent SE, Calgary, AB, T2B 2P6

Life Stage

Young Couples

Employment Type

Service Sector/White Collar

Average Household Income

$103,792.81

Average Number of Children

1.75

Household Population

Household Structure

Age of Population

Education

Education Level

No certificate/diploma/degree

27.27 %

High school certificate or equivalent

31.04 %

Apprenticeship trade certificate/diploma

8.78 %

College/non-university certificate

20.7 %

University certificate (below bachelor)

0.64 %

University Degree

11.57 %

Commuter

Travel To Work

By Car

81.07 %

By Public Transit

12.31 %

By Walking

0.9 %

By Bicycle

3.27 %

By Other Methods

2.45 %

Cultural Diversity

Knowledge of Official Language

Mother Tongue

Building Information

Building Type

Apartments (Low and High Rise)

36.03 %

Houses

63.97 %

Own Vs. Rent