Button CopyPathCircle CloseCircle Left ArrowArrow Down Icon GreyClosecirclecircleBurger
  • Advertising

4620 81 Street NW, Calgary, AB, T3B 2P6

MLS® # A2325957
House For Sale In Bowness, Calgary, Alberta
$779,000 QuickQuoteTM: $766K - $970K

4+1 Beds

4 Baths

4620 81 Street Nw, Calgary, AB
  • Advertising
Are you a real estate investor?
4620 81 Street NW, Calgary, AB, T3B 2P6
$779,000

5 Beds

4 Baths

Property Information:

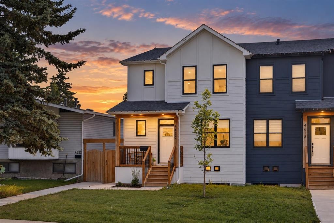
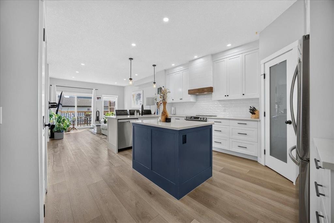
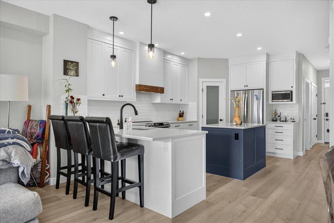
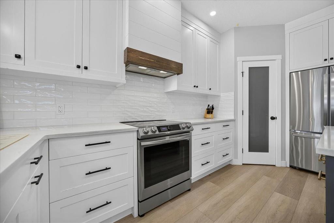
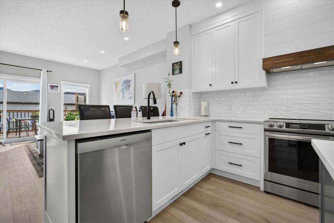
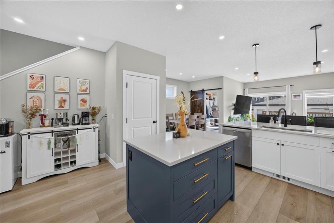
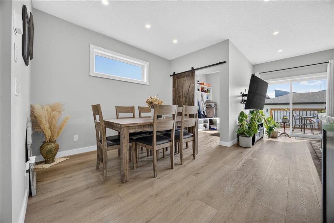
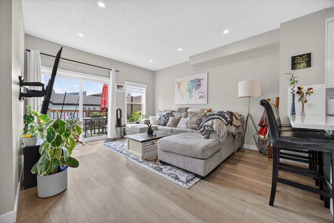
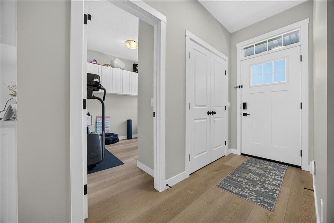
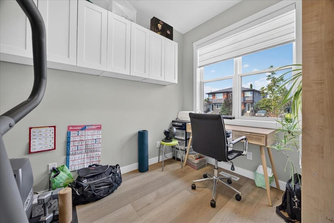
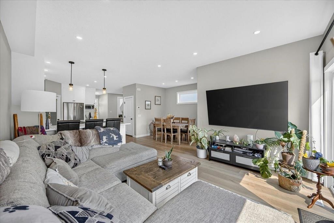
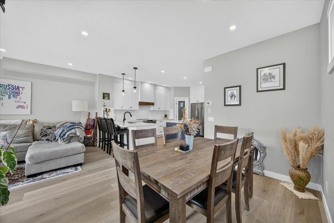
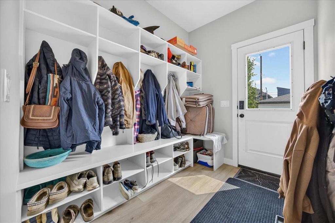
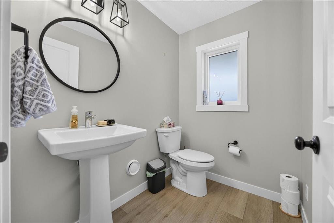
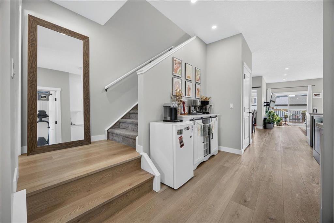
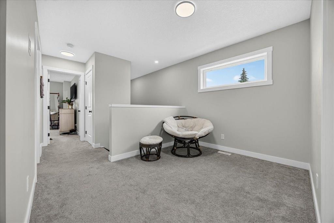
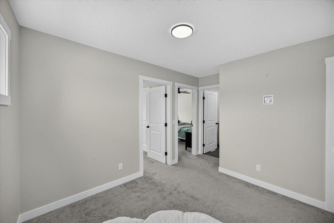
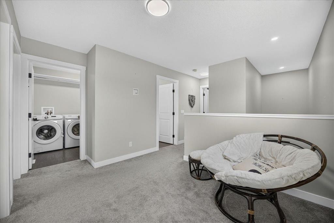
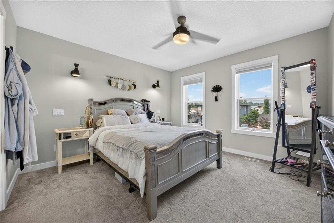
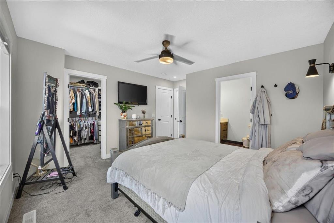
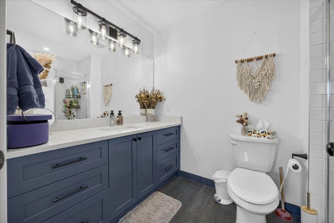
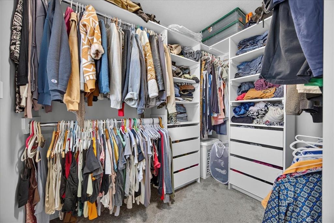
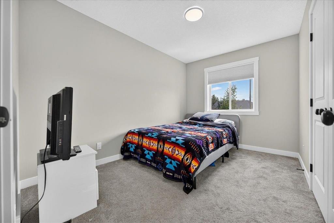
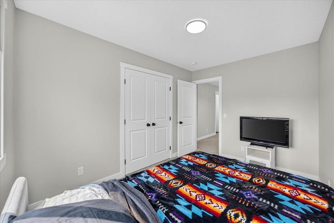
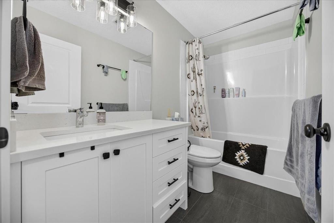
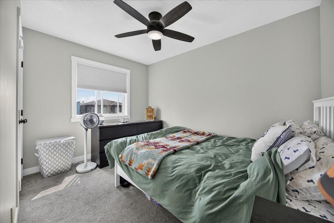
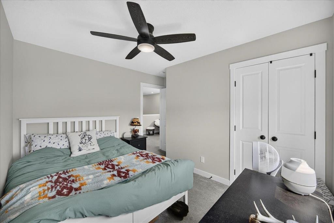
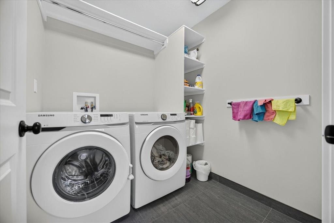
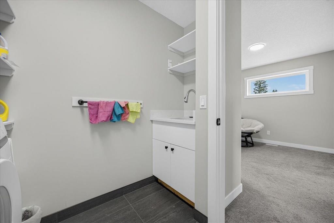
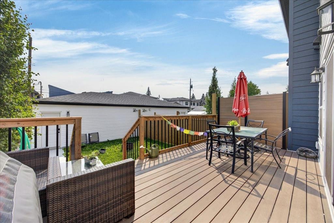
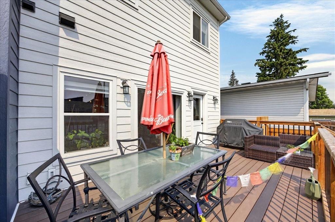
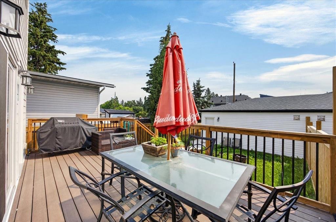
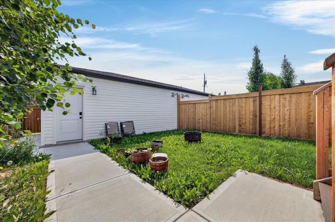
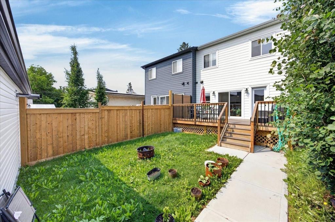
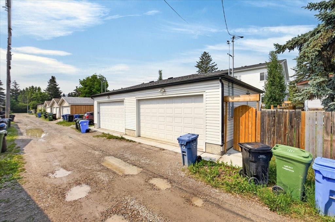
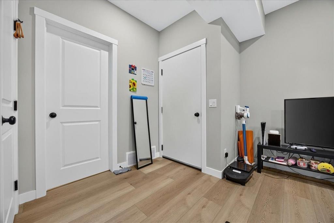
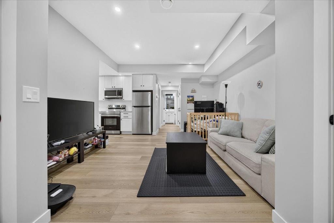
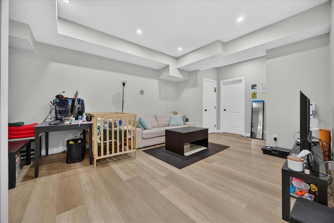
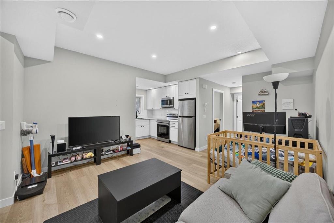
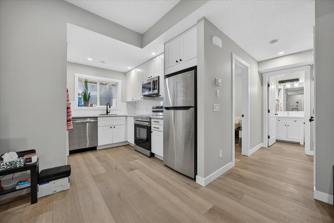
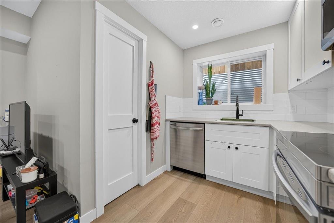
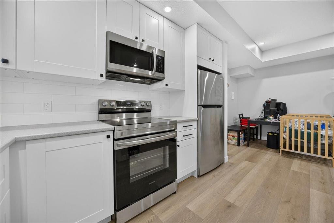
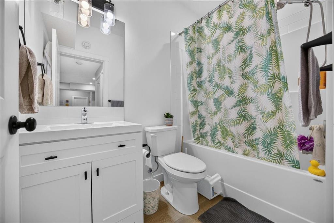
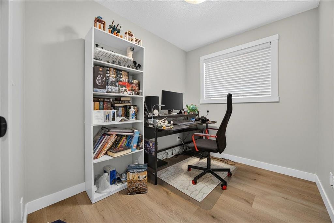
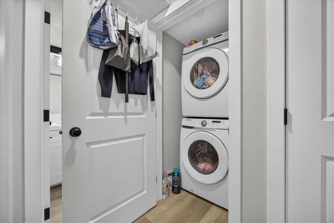
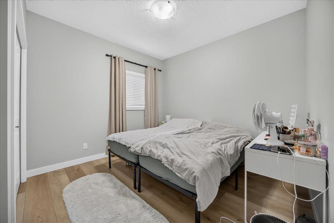
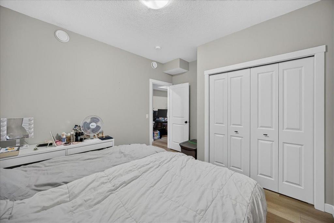
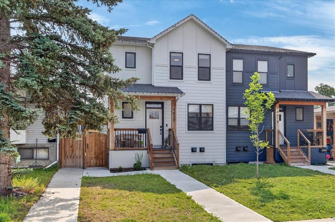
Stunning 2022-built half duplex with a legal basement suite in the heart of Bowness! Still covered by the balance of the new home warranty, this beautifully finished home offers the perfect combination of modern design, quality craftsmanship, and outstanding income potential. The open-concept main floor welcomes you with extra-wide luxury vinyl plank flooring, abundant natural light, and a thoughtfully designed layout. The chef-inspired kitchen showcases ceiling-height white cabinetry, elegant quartz countertops, a beautiful white tile backsplash, a large island, premium range hood fan, garburator, and an abundance of drawer storage. The spacious dining area flows seamlessly into the bright living room, making it an ideal space for entertaining. A dedicated main floor den/office provides the perfect work-from-home setup, while the convenient 2-piece bathroom completes the level. Just off the dining room, a charming barn-style door leads to the rear foyer with direct access to the backyard.Upstairs, you’ll find a spacious bonus/family room, perfect for a second living area or children’s play space. The impressive primary retreat features a large walk-in closet with custom built-in shelving and drawers, along with a private 3-piece ensuite. Two additional generously sized bedrooms and a beautifully finished 4-piece bathroom with tile and tile baseboards complete the upper level. You’ll also appreciate the dedicated laundry room featuring a utility sink and built-in shelving for added convenience.The backyard is designed for low-maintenance enjoyment with a composite deck, natural gas BBQ hookup, and both hot and cold exterior water taps. The insulated and heated double detached garage is another standout feature, complete with its own 125-amp electrical panel, making it ideal for a workshop, EV charging, or future upgrades.Adding exceptional value is the separate side entrance leading to the legal basement suite. Featuring impressive ceiling heights that create an open and spacious feel, the suite offers a full kitchen, separate laundry, a spacious bedroom, dedicated office/computer room, and a beautifully finished 4-piece bathroom. Whether you’re looking for a mortgage helper, multi-generational living, or an investment opportunity, this suite provides outstanding flexibility.Located in one of Calgary’s most desirable communities, you’ll enjoy quick access to Bowness Park, the Bow River pathway system, Winsport, Market Mall, the University of Calgary, Foothills Hospital, schools, shopping, restaurants, and downtown Calgary. This exceptional home truly offers modern luxury, functional living, and excellent income potential in an unbeatable location.

Inclusions: Basement Suite Washer, Dryer, Refrigerator, Electric Stove, Dishwasher, Microwave Hood Fan.

Building Features:

  • Total Finished Area: 1783.00 Square Feet

Property Features:

  • Architectural Style: 2 Storey, Side by Side
  • Built in: 2021
  • Construction Materials: Wood Siding
  • Cooling: None
  • Exterior Features: Private Yard
  • Floor Space (approx): 1783.00 Square Feet
  • Flooring: Carpet, Tile
  • Foundation Details: ICF Block
  • Heating: Forced Air, Natural Gas
  • Interior Features: Kitchen Island, Recessed Lighting, Separate Entrance
  • Levels: Two
  • Lot Size: 3078.00 Square Feet
  • Parking Features: Alley Access, Double Garage Detached, Heated Garage, Insulated
  • Roof: Asphalt Shingle
  • Zoning: R-CG
  • No. of Parking Spaces: 2

Courtesy of: Real Broker

Data provided by: Calgary Real Estate Board 300 Manning Rd. NE, Calgary, Alberta T2E 8K4
All information displayed is believed to be accurate but is not guaranteed and should be independently verified. No warranties or representations are made of any kind. Copyright© 2021 All Rights Reserved

QuickQuoteTM Powered by RPS

Location of 4620 81 Street NW, Calgary, AB, T3B 2P6

Demographic Information of 4620 81 Street NW, Calgary, AB, T3B 2P6

Life Stage

Young Couples

Employment Type

Service Sector/White Collar

Average Household Income

$122,700.63

Average Number of Children

1.59

Household Population

Household Structure

Age of Population

Education

Education Level

No certificate/diploma/degree

11.73 %

High school certificate or equivalent

28.9 %

Apprenticeship trade certificate/diploma

12.7 %

College/non-university certificate

19.05 %

University certificate (below bachelor)

0.53 %

University Degree

27.08 %

Commuter

Travel To Work

By Car

85.45 %

By Public Transit

2.61 %

By Walking

1.37 %

By Bicycle

1.48 %

By Other Methods

9.09 %

Cultural Diversity

Knowledge of Official Language

Mother Tongue

Building Information

Building Type

Apartments (Low and High Rise)

10.21 %

Houses

89.79 %

Own Vs. Rent