Button CopyPathCircle CloseCircle Left ArrowArrow Down Icon GreyClosecirclecircleBurger
  • Advertising

44 Falwood Crescent NE, Calgary, AB, T3J 1E3

MLS® # A2332232
House For Sale In Falconridge, Calgary, Alberta
$449,900 QuickQuoteTM: $411K - $501K

3+1 Beds

3 Baths

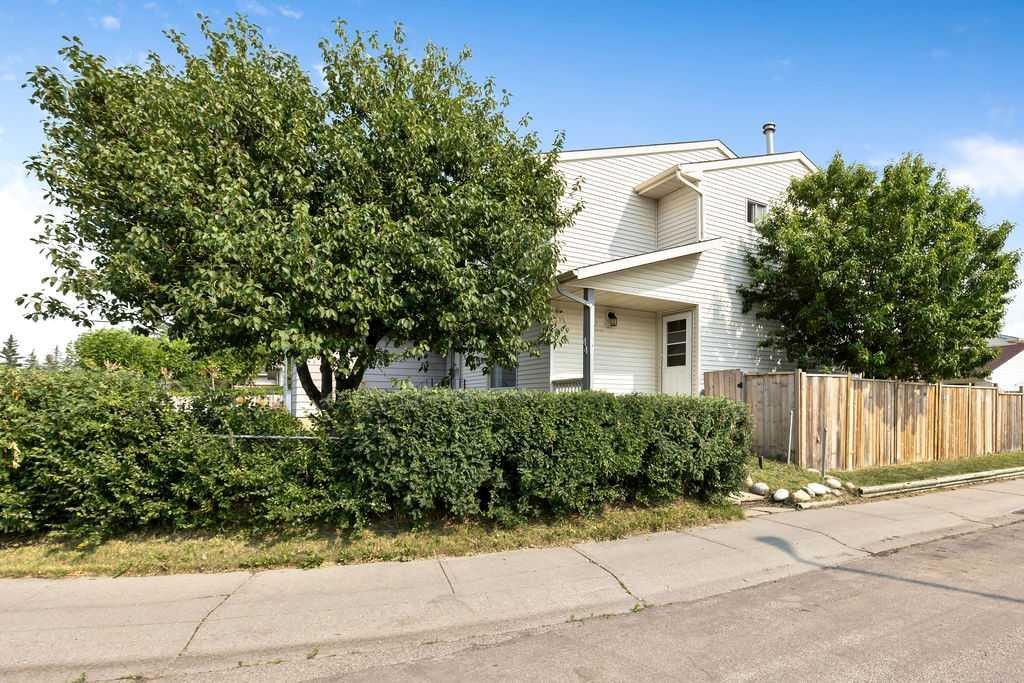
44 Falwood Crescent Ne, Calgary, AB - Outdoor
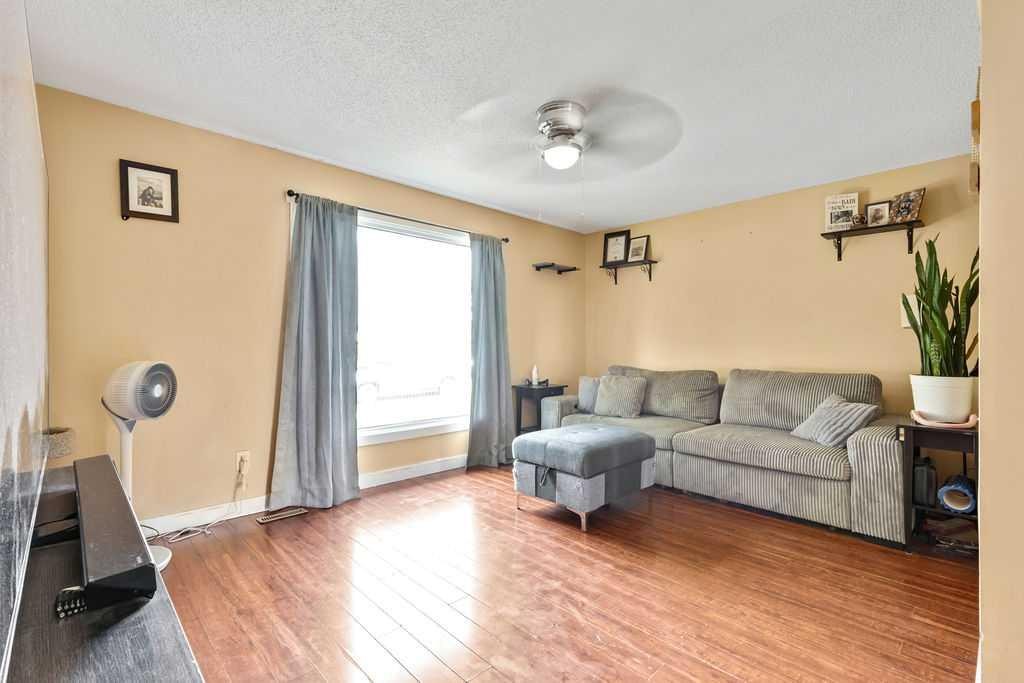
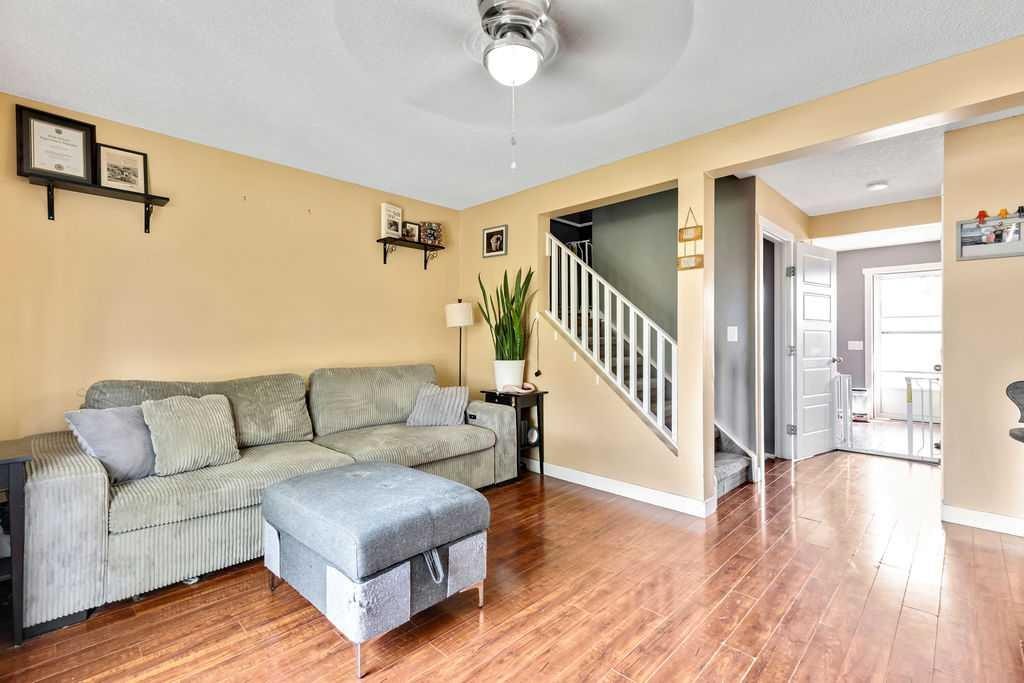
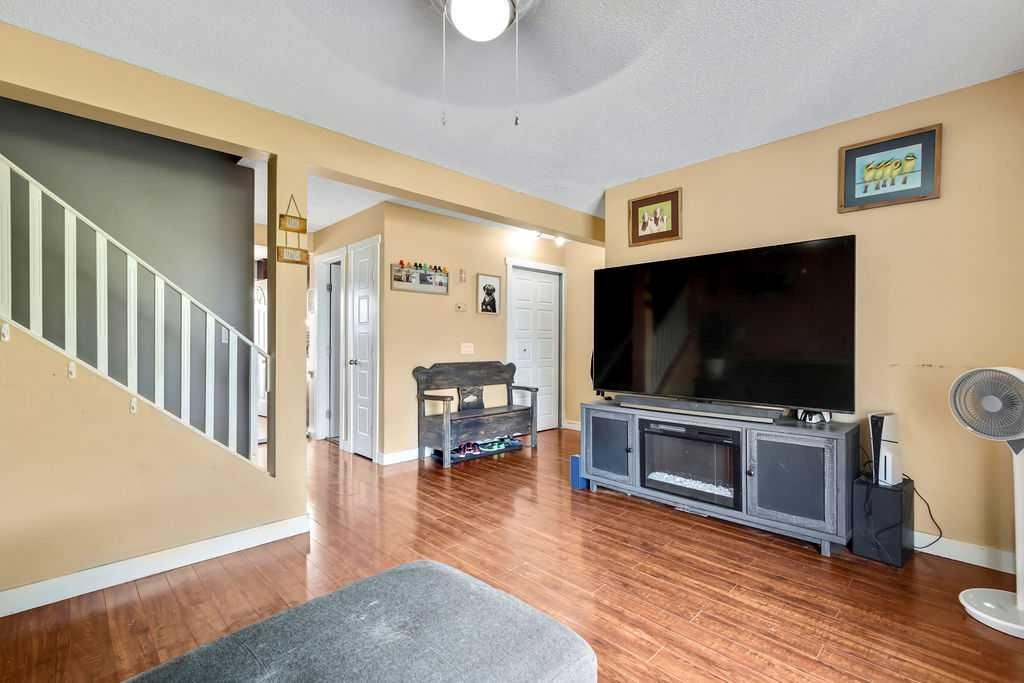
44 Falwood Crescent Ne, Calgary, AB - Indoor Photo Showing Living Room
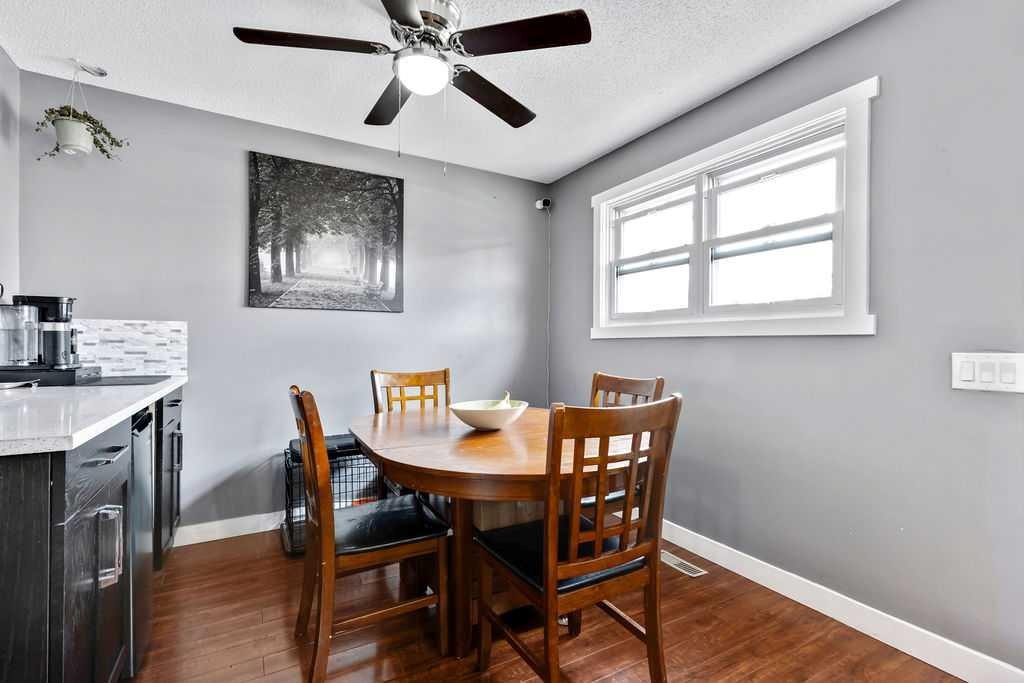
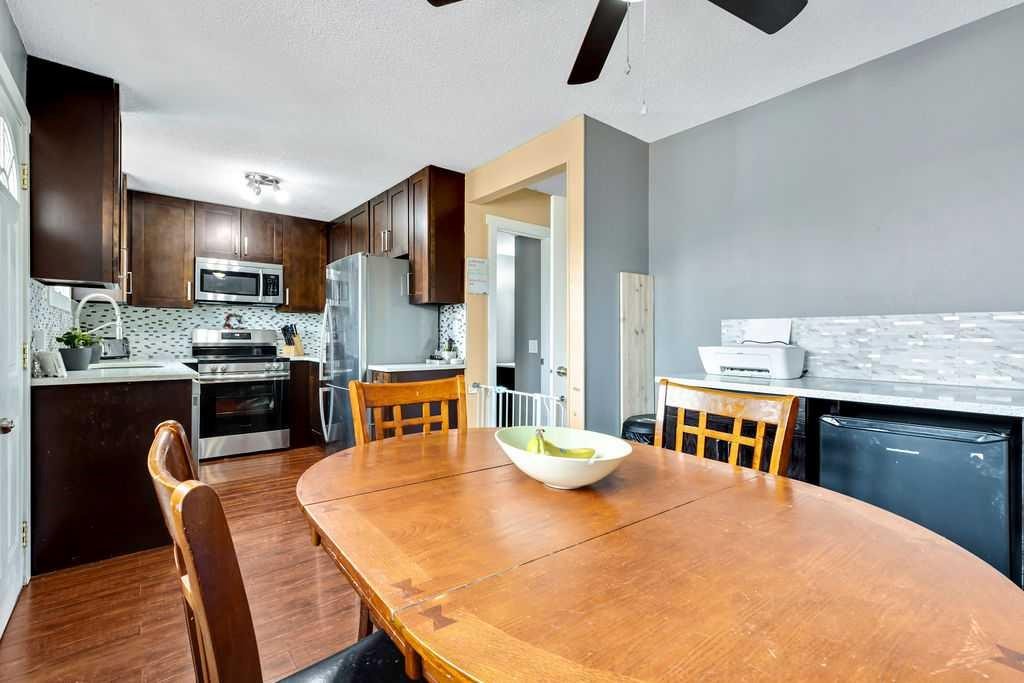
44 Falwood Crescent Ne, Calgary, AB - Indoor Photo Showing Dining Room
44 Falwood Crescent Ne, Calgary, AB - Indoor
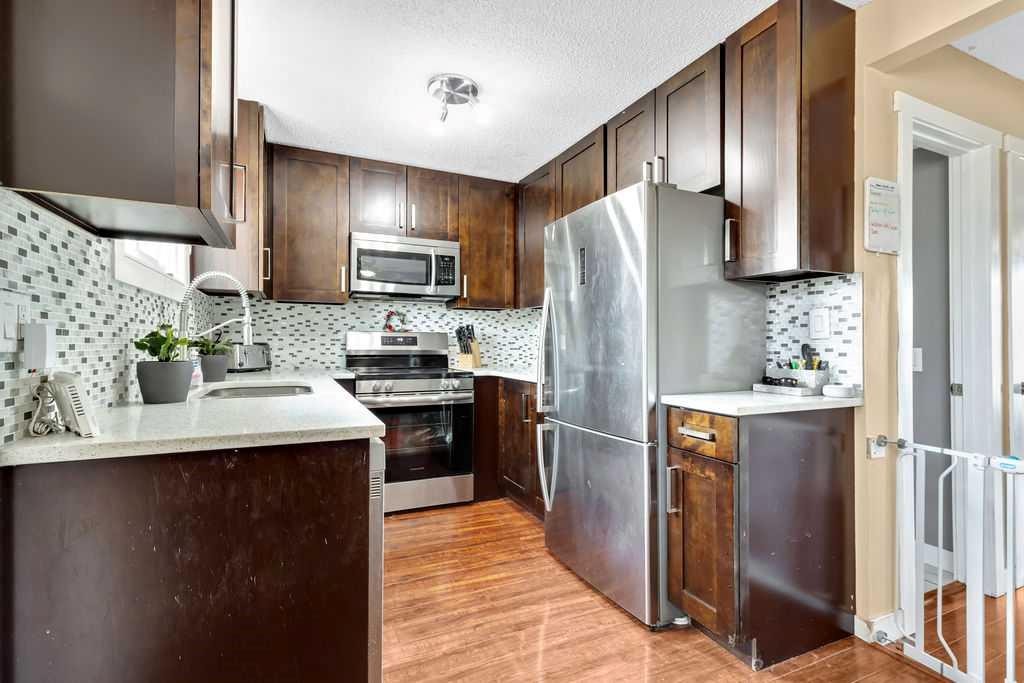
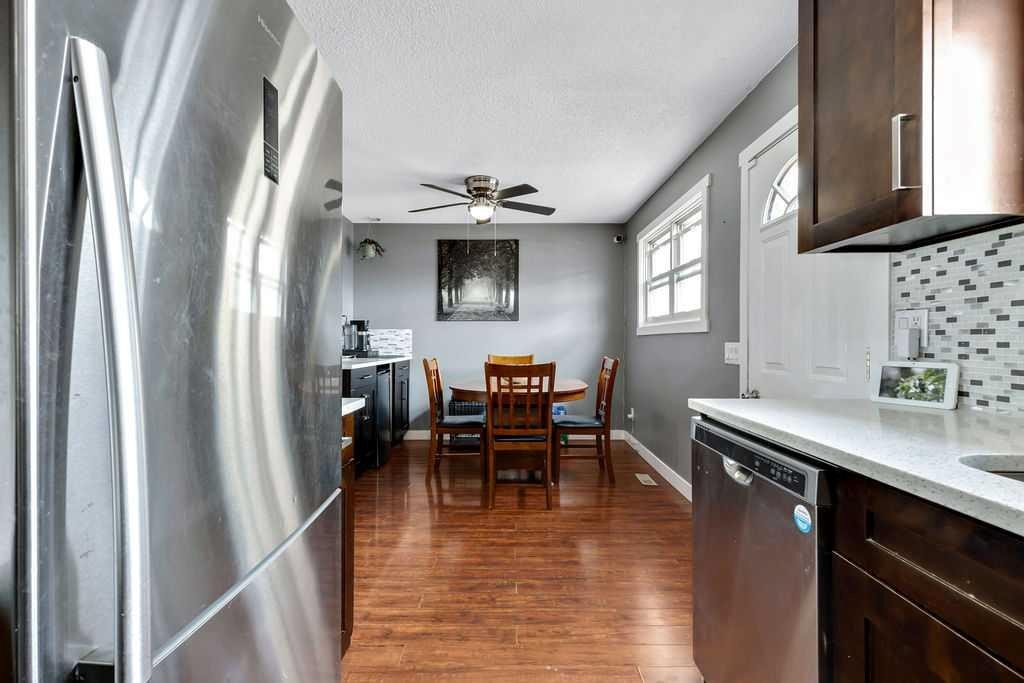
44 Falwood Crescent Ne, Calgary, AB - Indoor Photo Showing Kitchen With Upgraded Kitchen
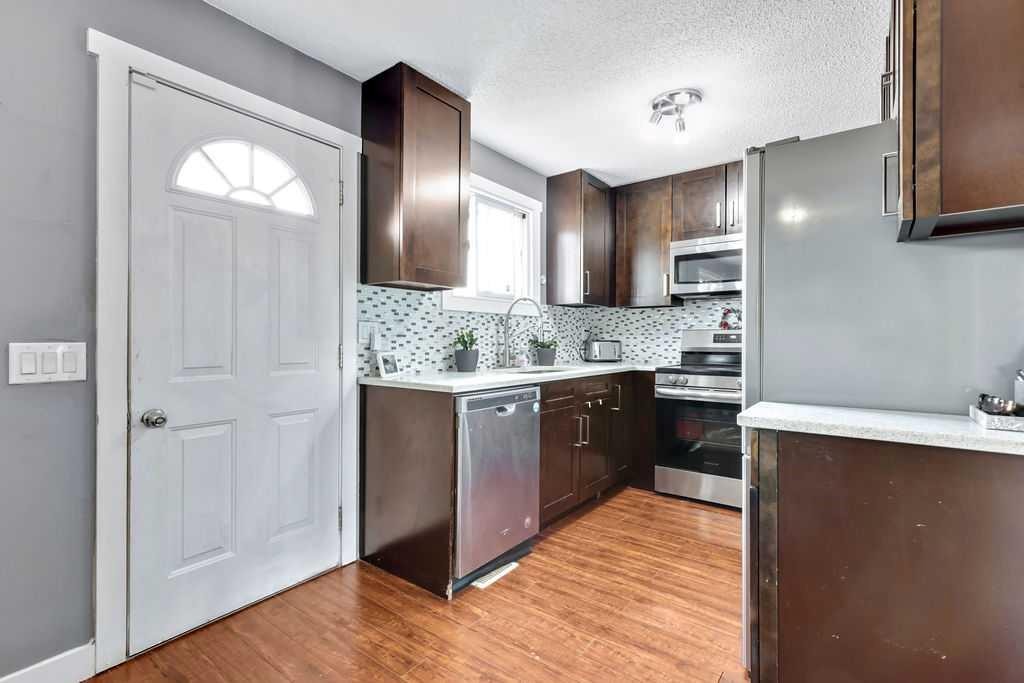
44 Falwood Crescent Ne, Calgary, AB - Indoor Photo Showing Kitchen
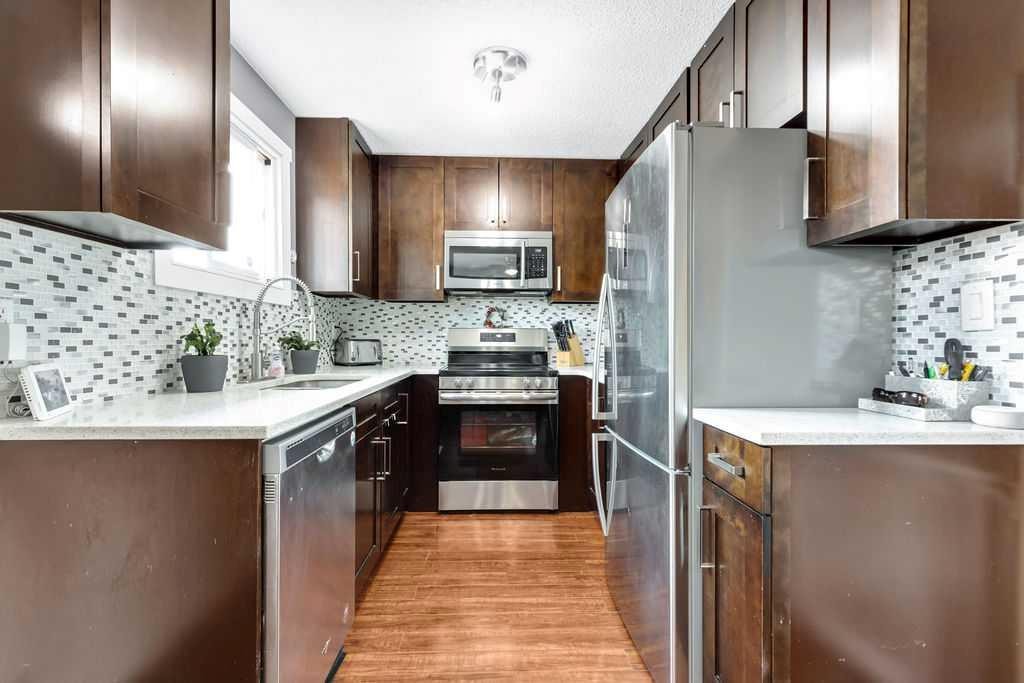
44 Falwood Crescent Ne, Calgary, AB - Indoor Photo Showing Kitchen With Upgraded Kitchen
44 Falwood Crescent Ne, Calgary, AB - Indoor
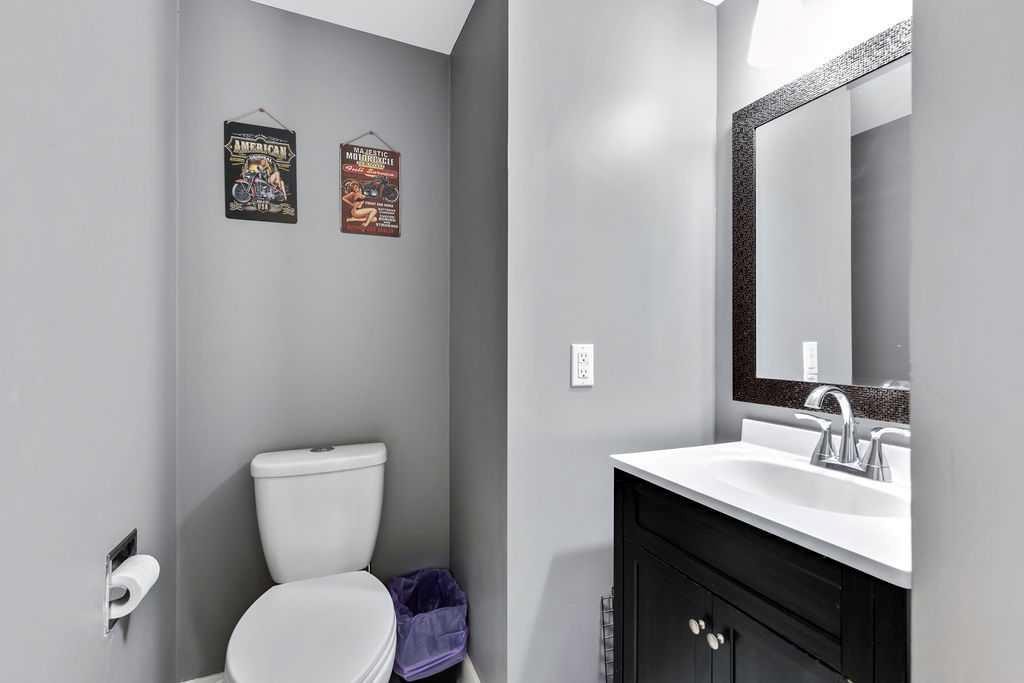
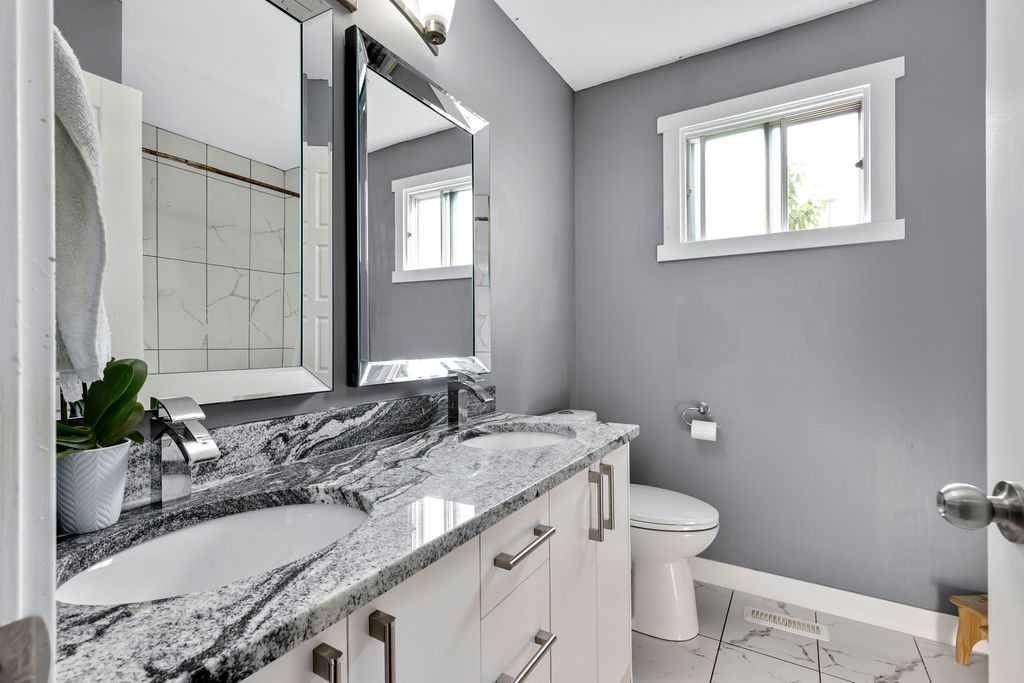
44 Falwood Crescent Ne, Calgary, AB - Indoor Photo Showing Bathroom
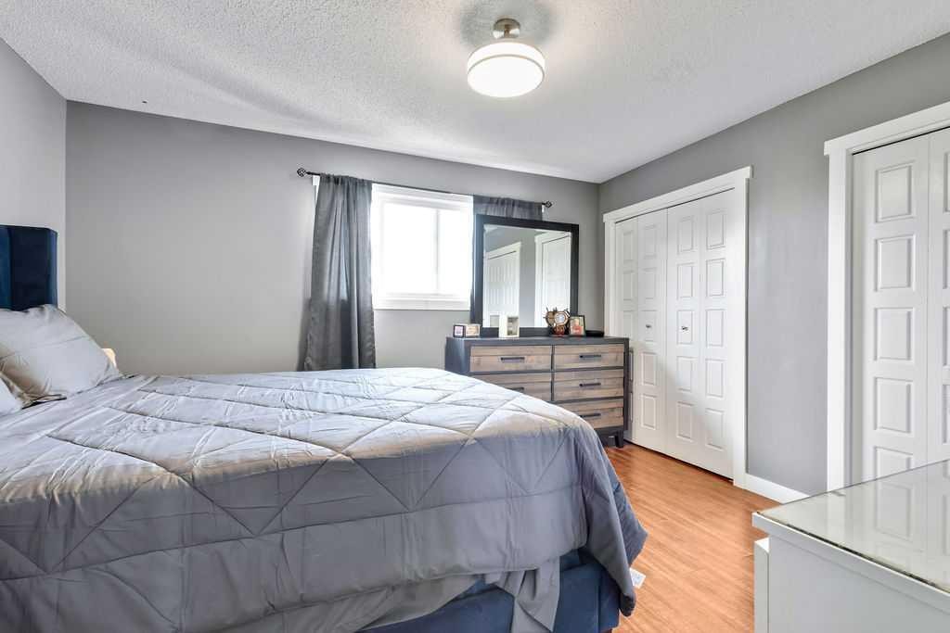
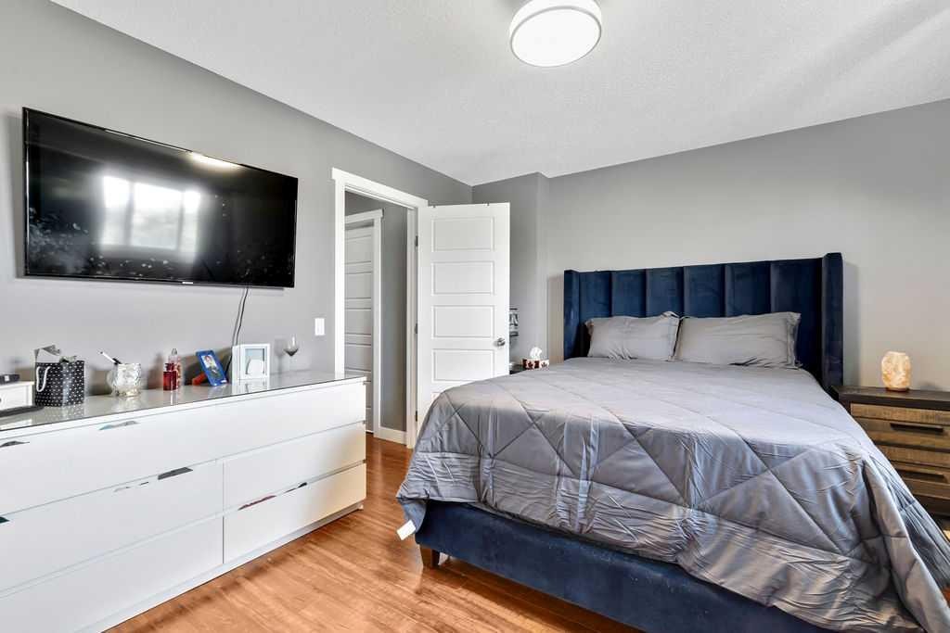
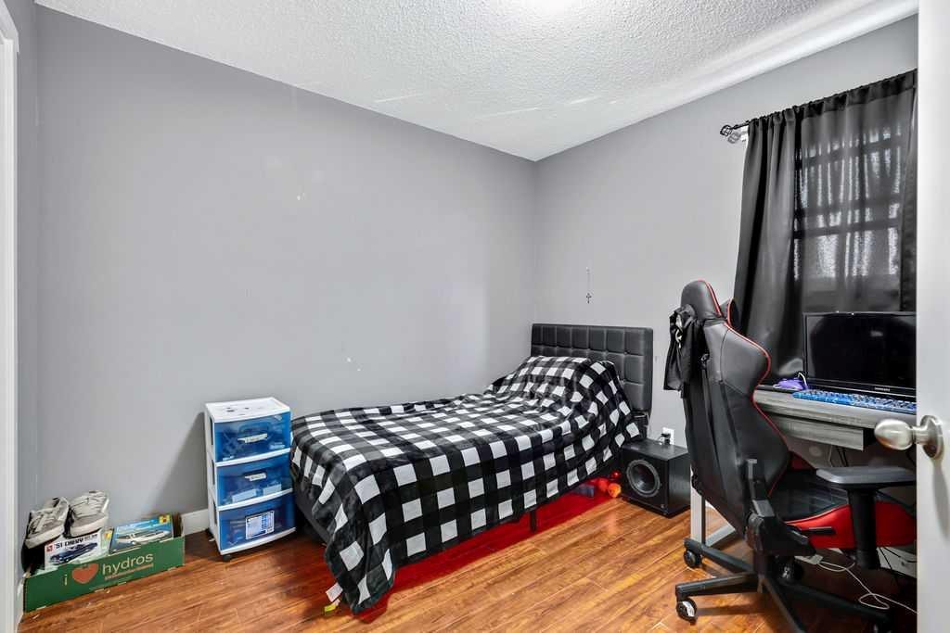
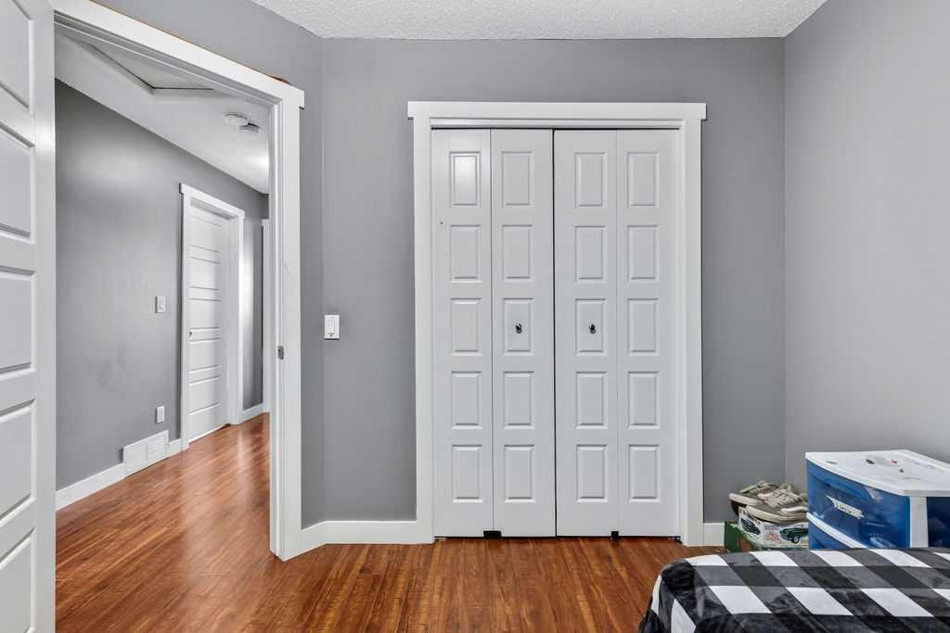
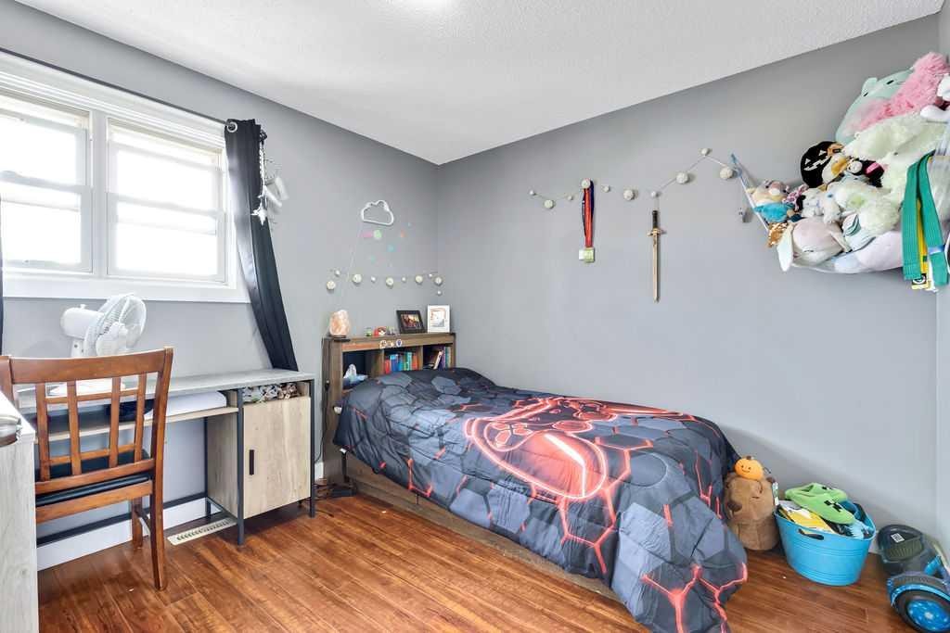
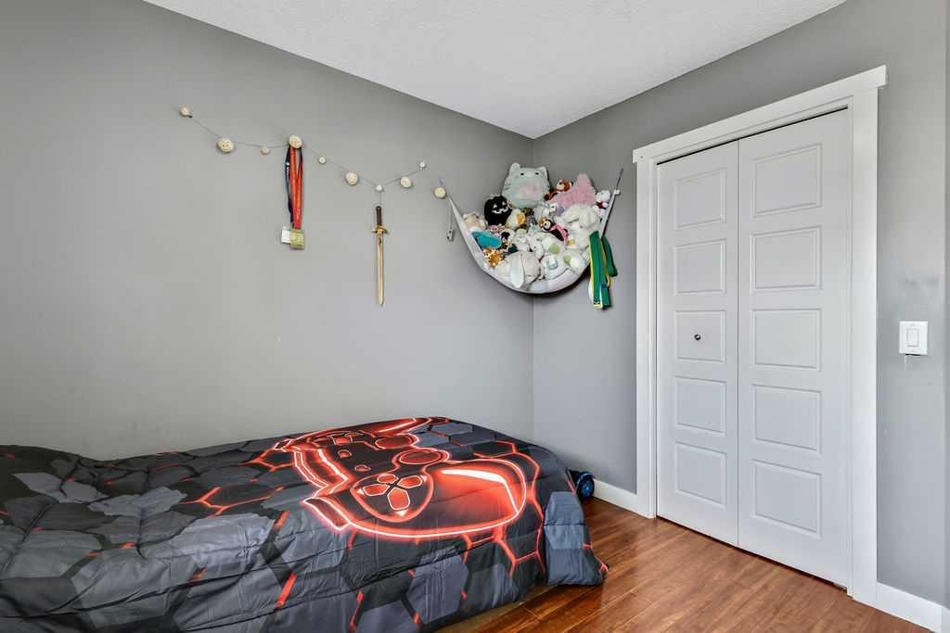
44 Falwood Crescent Ne, Calgary, AB - Indoor Photo Showing Bedroom
44 Falwood Crescent Ne, Calgary, AB - Indoor Photo Showing Bathroom
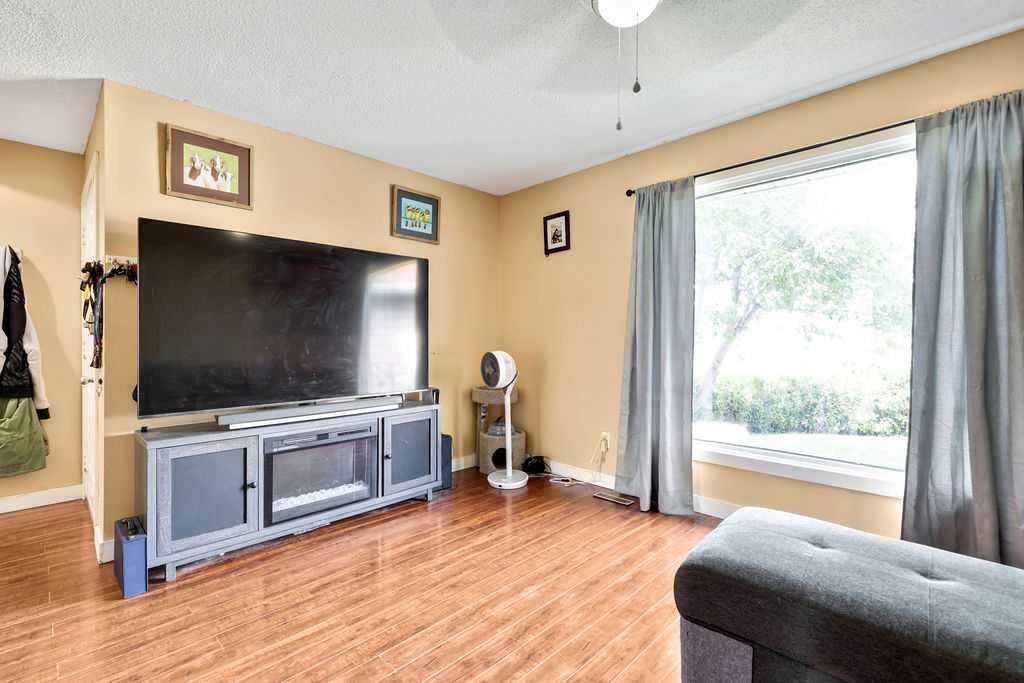
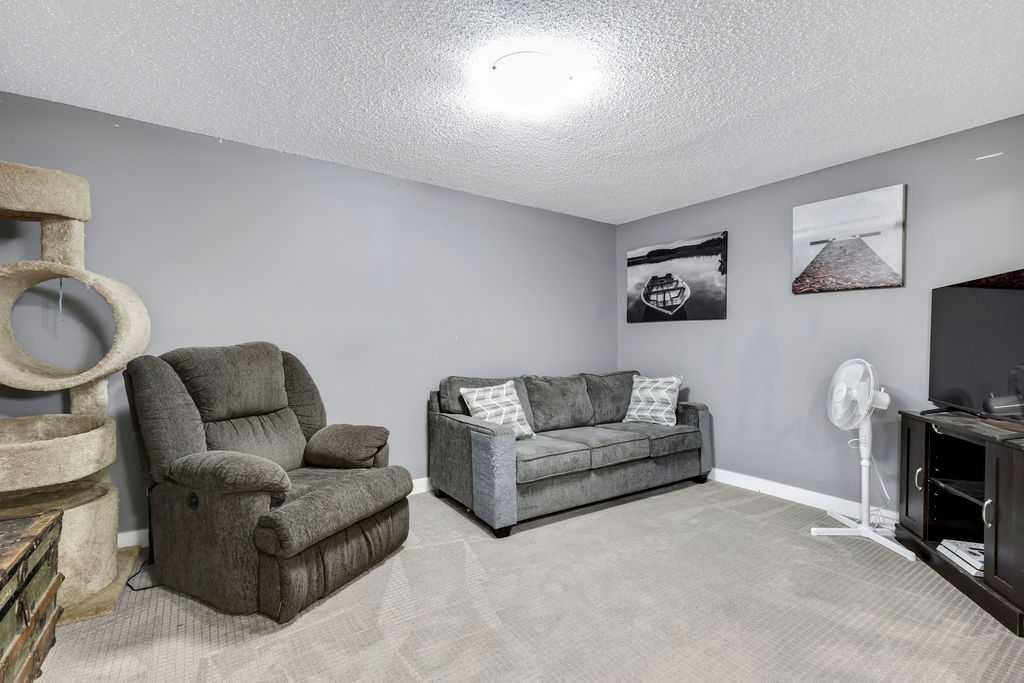
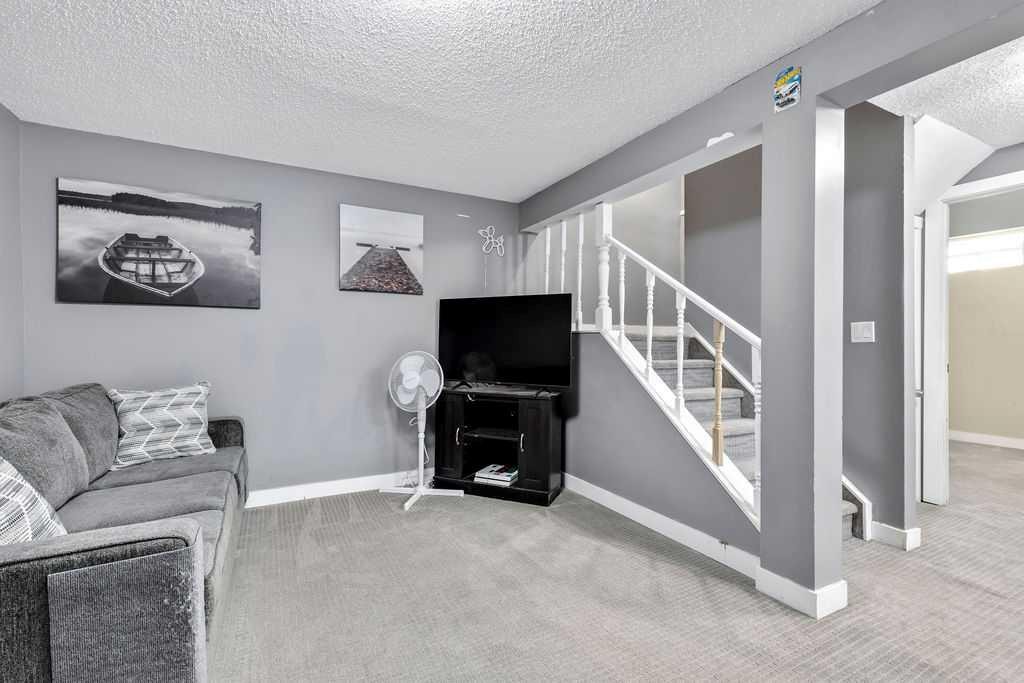
44 Falwood Crescent Ne, Calgary, AB - Indoor Photo Showing Living Room
44 Falwood Crescent Ne, Calgary, AB - Indoor
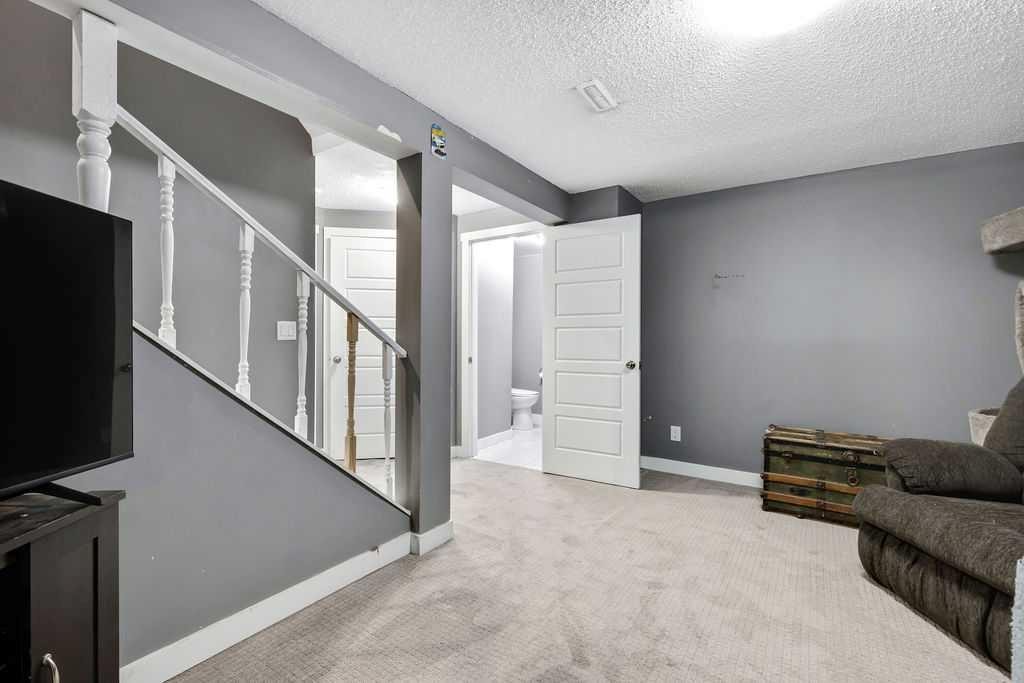
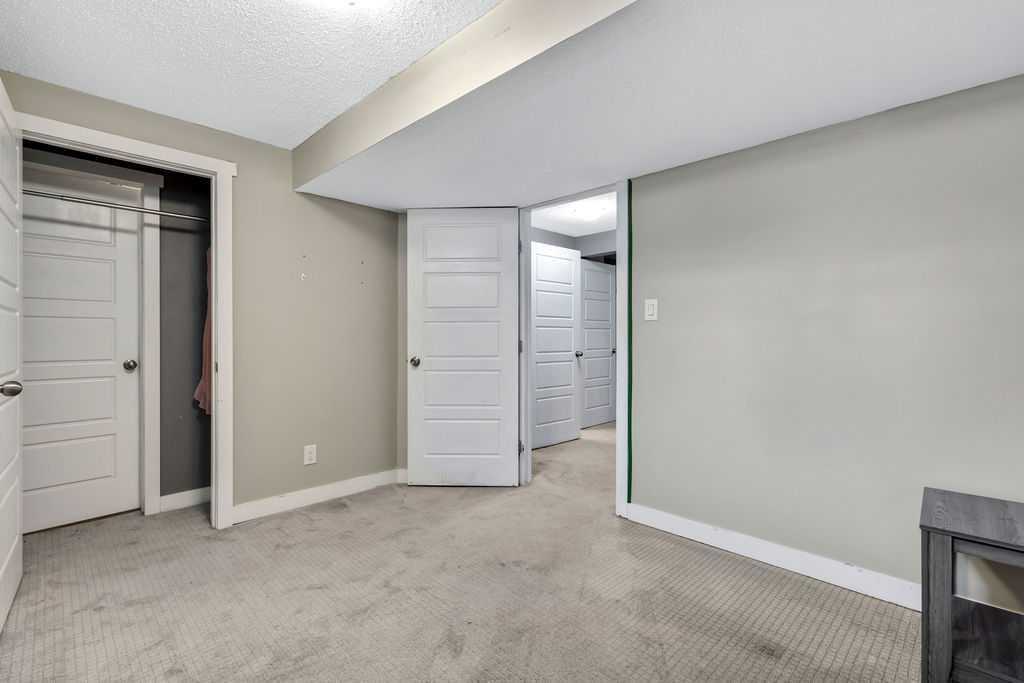
44 Falwood Crescent Ne, Calgary, AB - Indoor Photo Showing Other Room
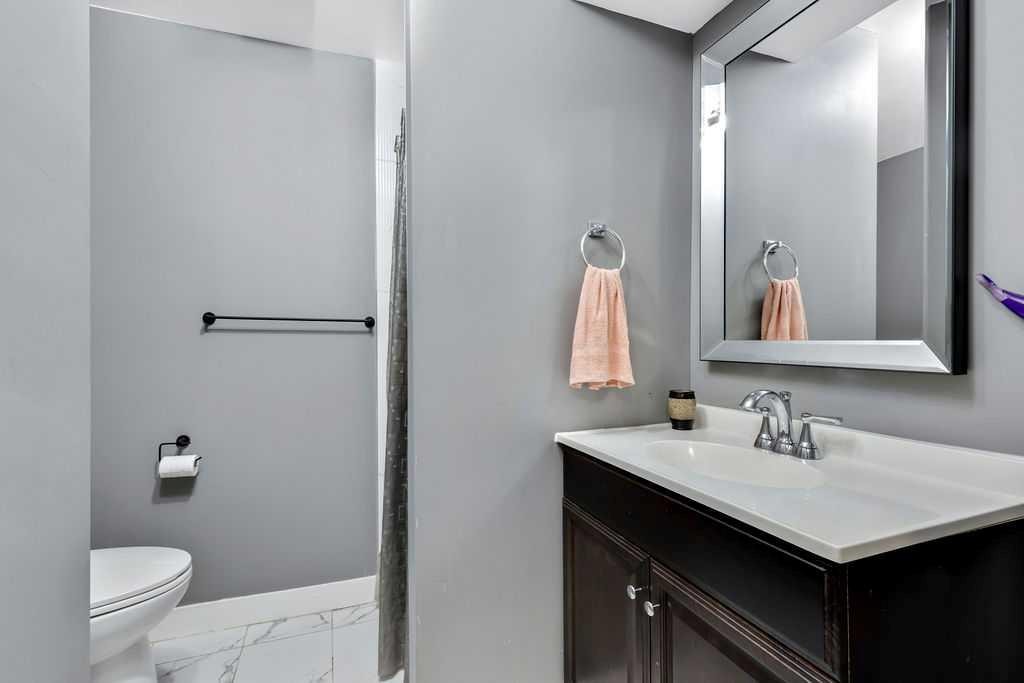
44 Falwood Crescent Ne, Calgary, AB - Indoor Photo Showing Bathroom
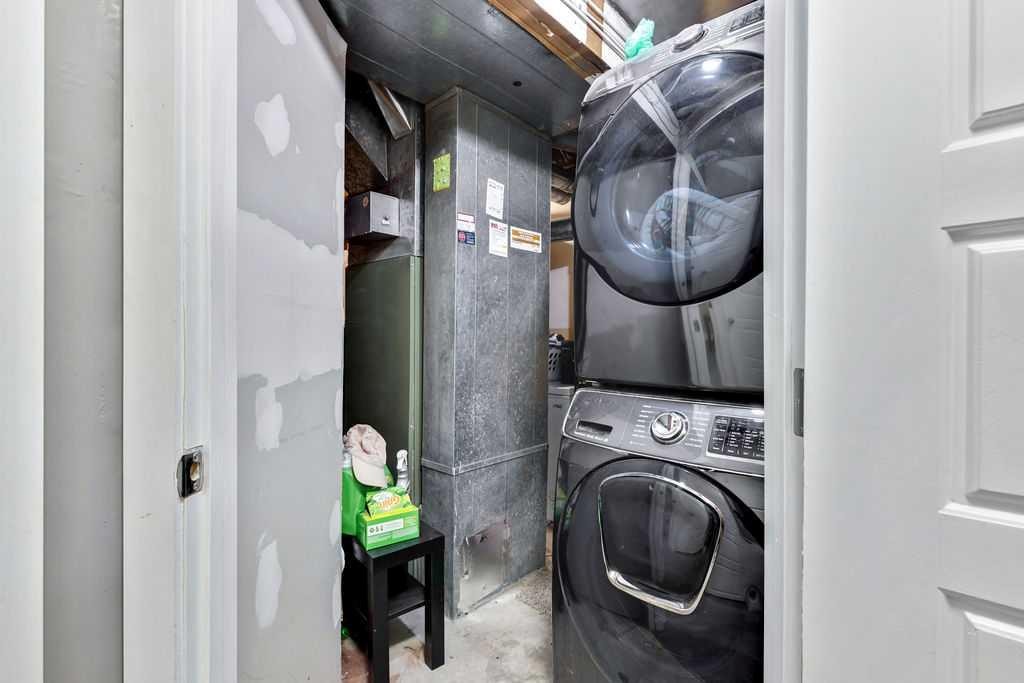
44 Falwood Crescent Ne, Calgary, AB - Indoor Photo Showing Laundry Room
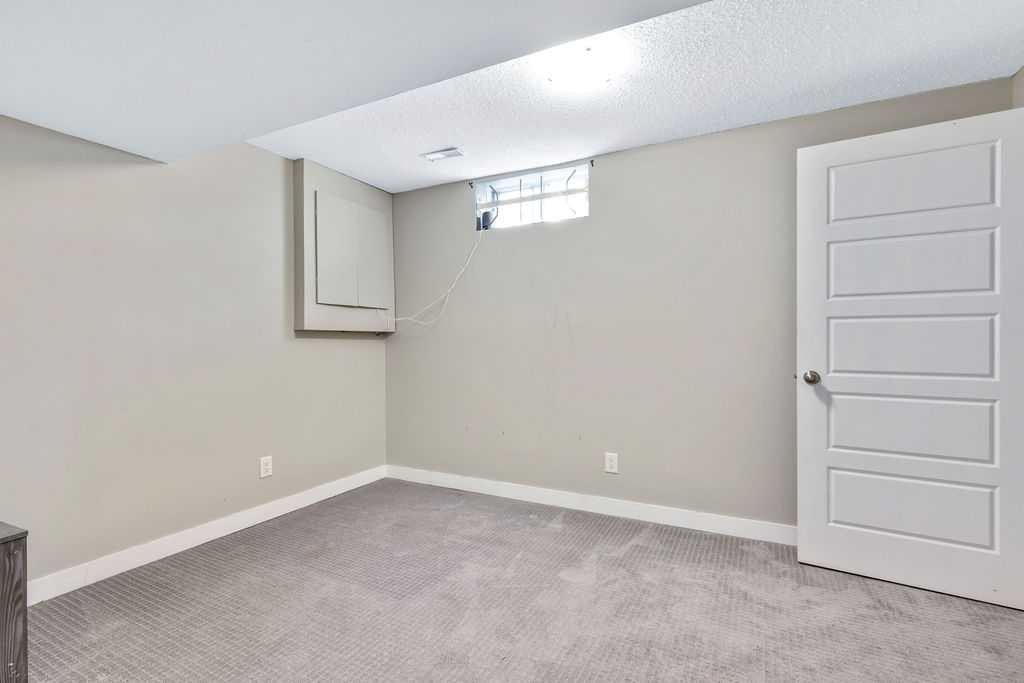
44 Falwood Crescent Ne, Calgary, AB - Indoor Photo Showing Other Room
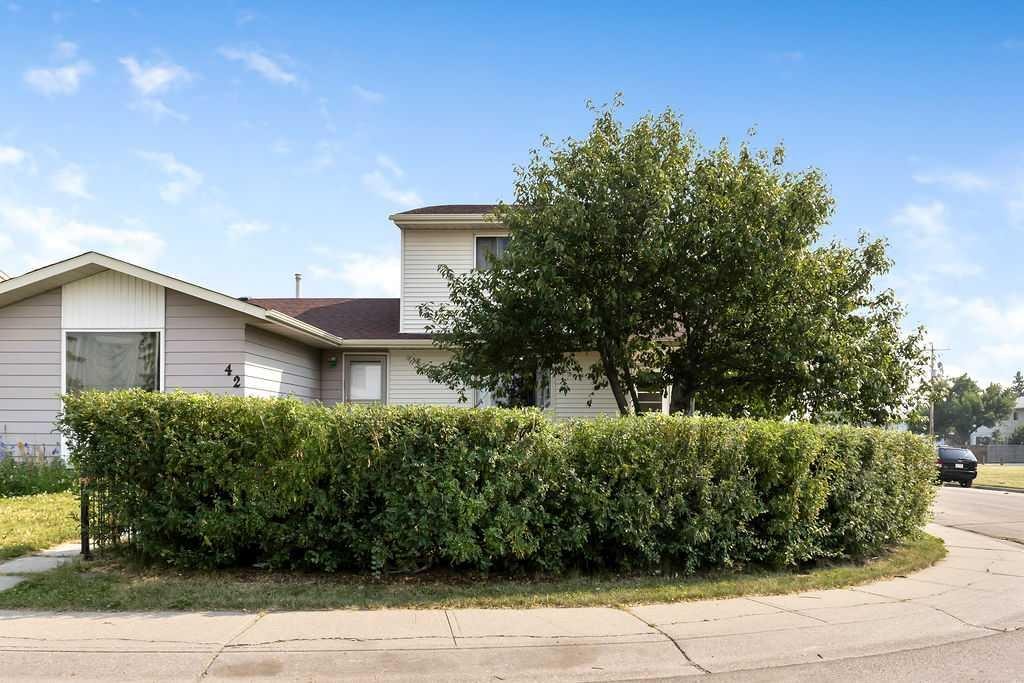
44 Falwood Crescent Ne, Calgary, AB - Outdoor
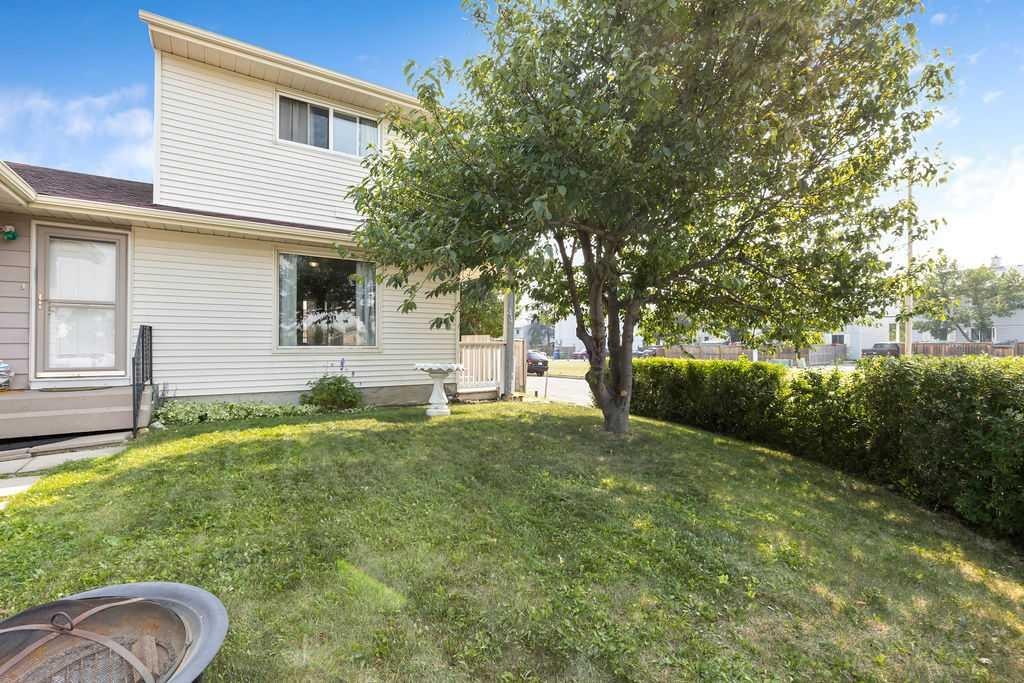
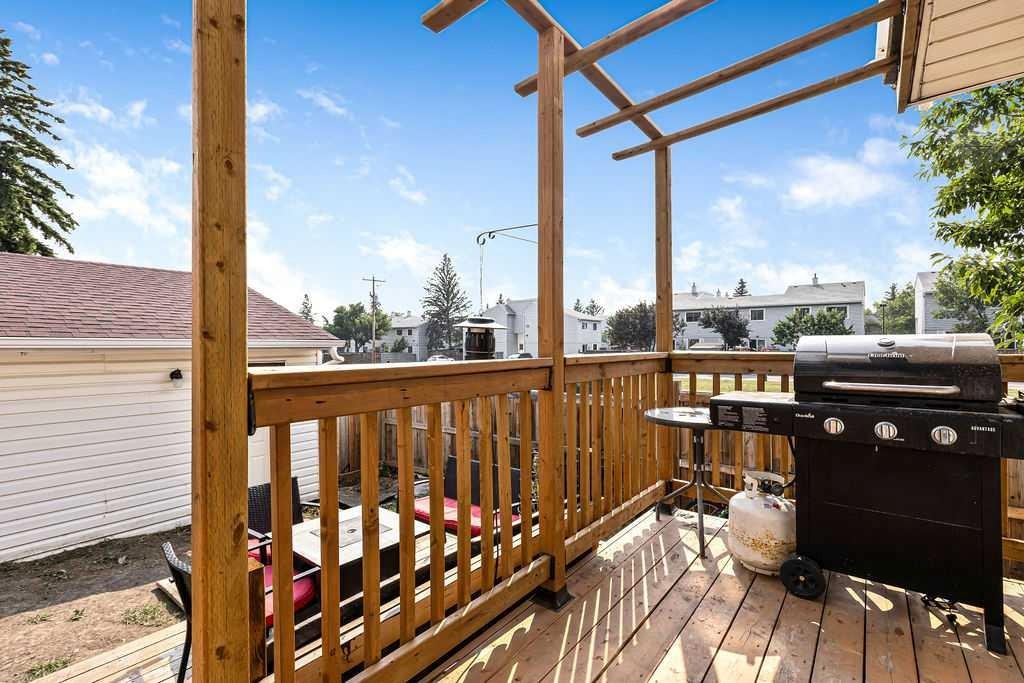
44 Falwood Crescent Ne, Calgary, AB - Outdoor With Deck Patio Veranda
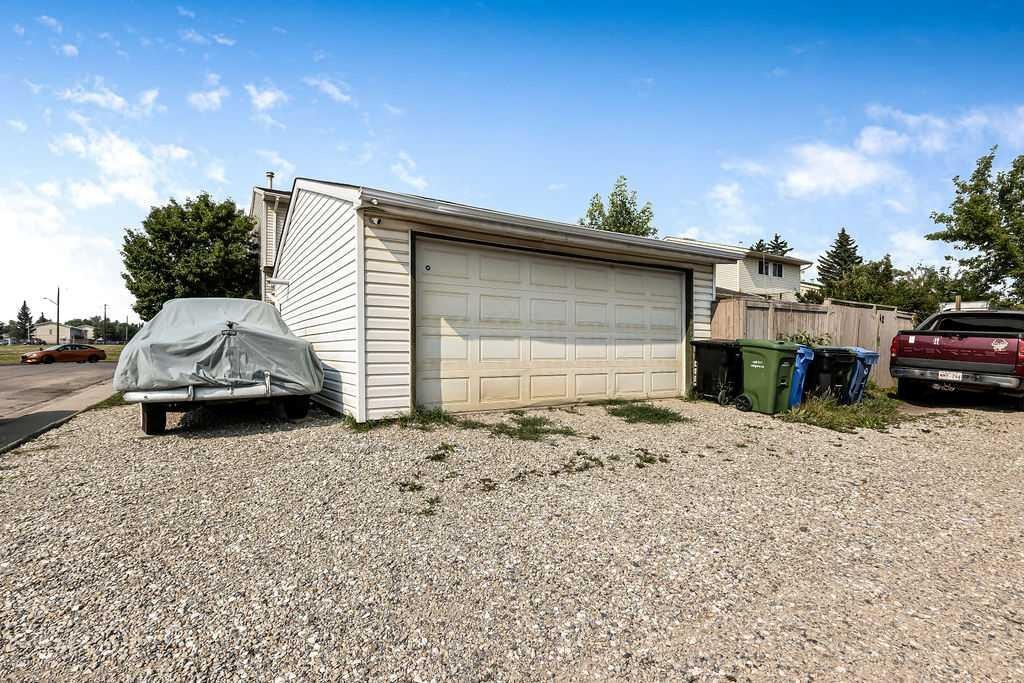
44 Falwood Crescent Ne, Calgary, AB - Outdoor With Exterior
44 Falwood Crescent Ne, Calgary, AB - Outdoor With Deck Patio Veranda With Exterior
44 Falwood Crescent Ne, Calgary, AB - Outdoor
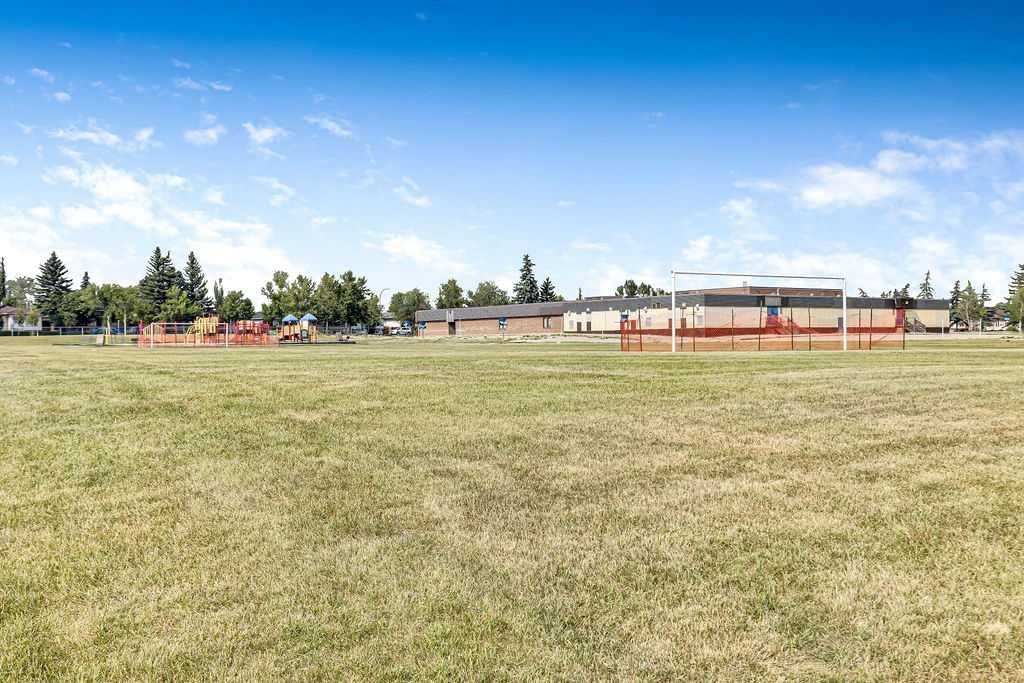
44 Falwood Crescent Ne, Calgary, AB - Outdoor With View
44 Falwood Crescent Ne, Calgary, AB  - Outdoor
44 Falwood Crescent Ne, Calgary, AB  - Indoor Photo Showing Living Room
44 Falwood Crescent Ne, Calgary, AB - Indoor Photo Showing Living Room
44 Falwood Crescent Ne, Calgary, AB - Indoor Photo Showing Dining Room
44 Falwood Crescent Ne, Calgary, AB - Indoor
44 Falwood Crescent Ne, Calgary, AB - Indoor Photo Showing Kitchen With Upgraded Kitchen
44 Falwood Crescent Ne, Calgary, AB - Indoor Photo Showing Kitchen
44 Falwood Crescent Ne, Calgary, AB - Indoor Photo Showing Kitchen With Upgraded Kitchen
44 Falwood Crescent Ne, Calgary, AB - Indoor
44 Falwood Crescent Ne, Calgary, AB - Indoor Photo Showing Bathroom
44 Falwood Crescent Ne, Calgary, AB - Indoor Photo Showing Bedroom
44 Falwood Crescent Ne, Calgary, AB - Indoor Photo Showing Bathroom
44 Falwood Crescent Ne, Calgary, AB - Indoor Photo Showing Living Room
44 Falwood Crescent Ne, Calgary, AB - Indoor
44 Falwood Crescent Ne, Calgary, AB - Indoor Photo Showing Other Room
44 Falwood Crescent Ne, Calgary, AB - Indoor Photo Showing Bathroom
44 Falwood Crescent Ne, Calgary, AB - Indoor Photo Showing Laundry Room
44 Falwood Crescent Ne, Calgary, AB - Indoor Photo Showing Other Room
44 Falwood Crescent Ne, Calgary, AB - Outdoor
44 Falwood Crescent Ne, Calgary, AB - Outdoor With Deck Patio Veranda
44 Falwood Crescent Ne, Calgary, AB - Outdoor With Exterior
44 Falwood Crescent Ne, Calgary, AB - Outdoor With Deck Patio Veranda With Exterior
44 Falwood Crescent Ne, Calgary, AB - Outdoor
44 Falwood Crescent Ne, Calgary, AB - Outdoor With View
  • Advertising

Open House

  • Sat Aug. 08 1:00 PM - 3:00 PM
Rent Today. Own Tomorrow.
Explore our Rent-to-own Path to Homeownership™ designed to help you become a homeowner.
44 Falwood Crescent NE, Calgary, AB, T3J 1E3
$449,900

4 Beds

3 Baths

Property Information:

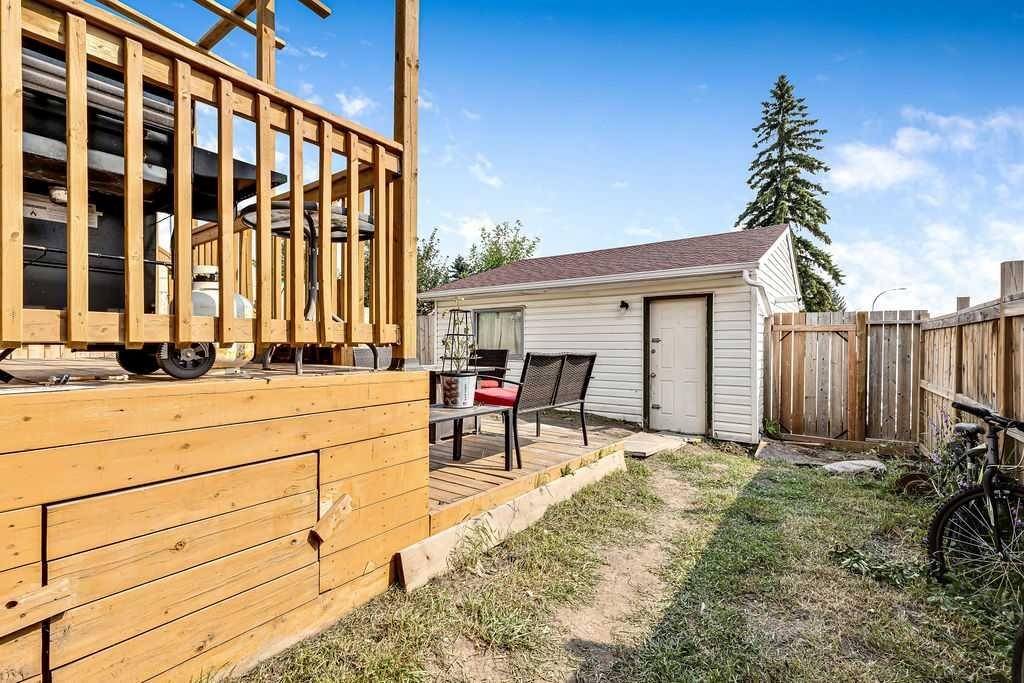
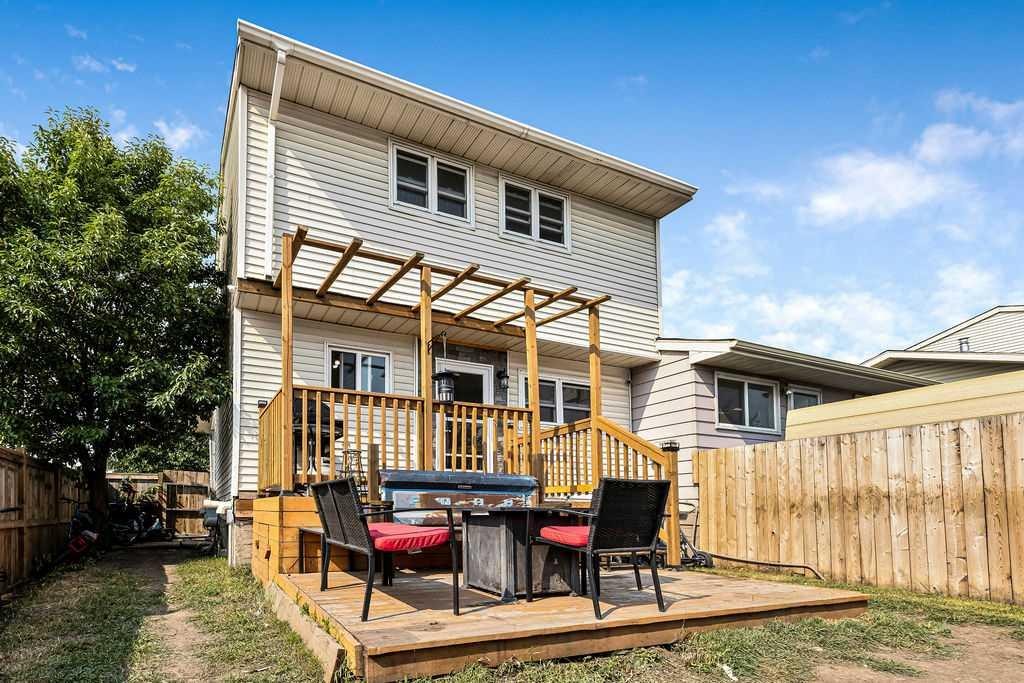
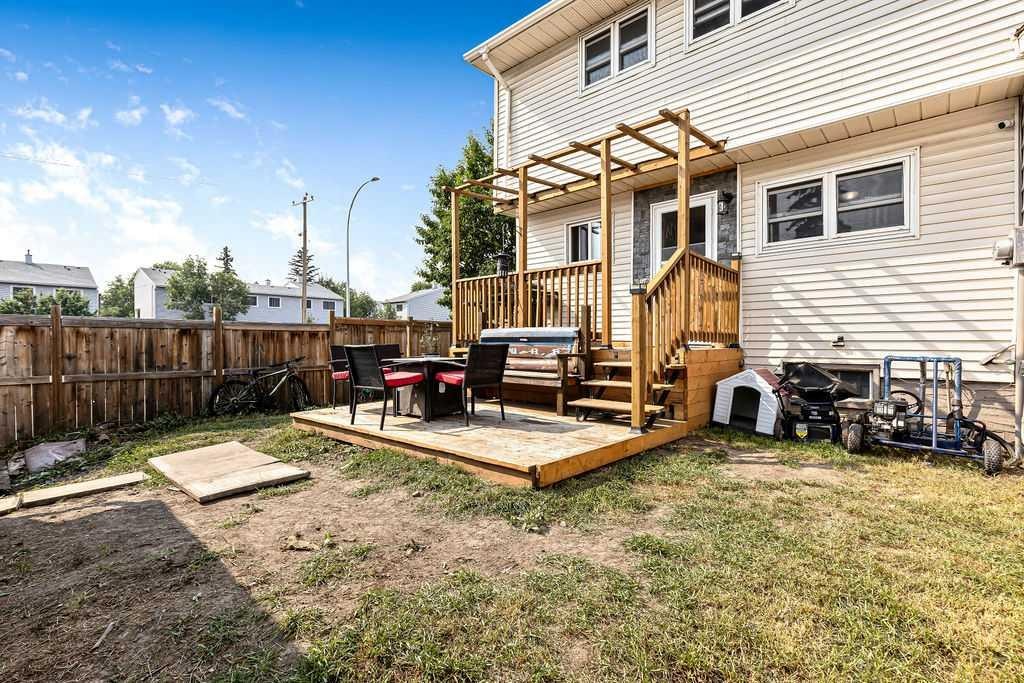
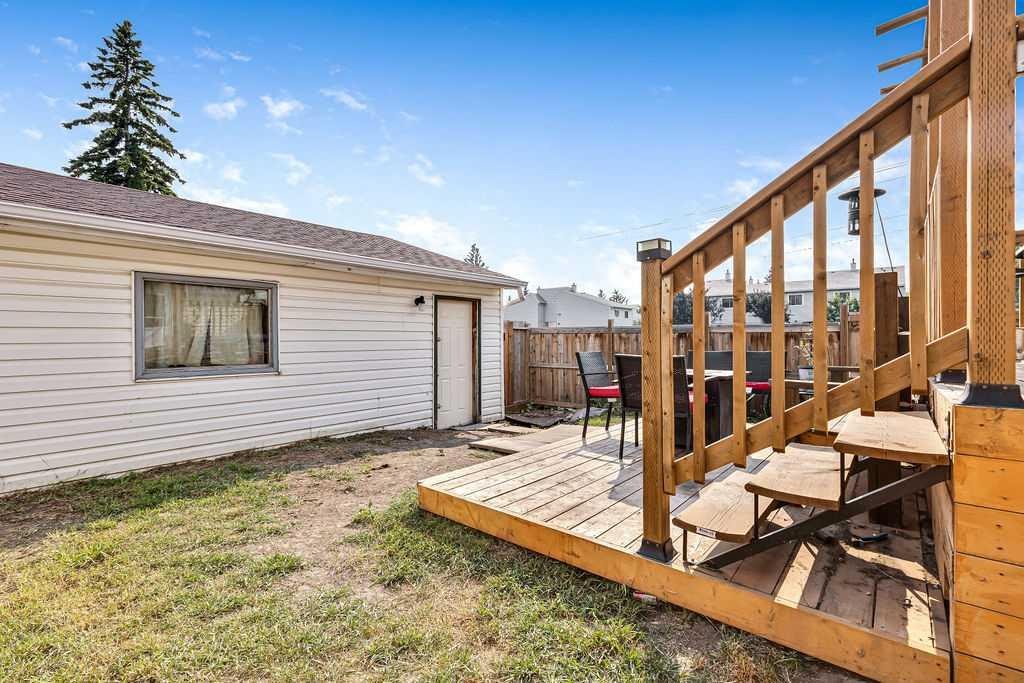
Your new home is waiting for you in the amenities rich neighbourhood of Falconridge. This fully finished two storey on a massive corner lot will not disappoint with room for the whole family to be confortable. The main floor offers a large living room, a fully appointed kitchen with eat in dining area and a two piece bathroom complete this level. Head upstairs to find three good sized bedrooms including a large primary bedroom. The main five piece bathroom is fuly updated and will not disappoint. The lower level is fully finished with an additional bedroom, three piece bathroom and large family room. The backyard offers multi level decks perfect for year round bbq's and a great space to entertain. Park your two cars inside your double detached garage , extra vehicles or an rv is not a problem we have rv parking also. With a prime location next to an elementary school you can watch the children walk to school. This home is move in ready and waiting for you .

Inclusions: 3 Wall Mounts for tv's

Building Features:

  • Total Finished Area: 1160.00 Square Feet

Property Features:

  • Architectural Style: 2 Storey, Side by Side
  • Built in: 1979
  • Construction Materials: Wood Frame
  • Cooling: None
  • Exterior Features: Playground
  • Floor Space (approx): 1160.00 Square Feet
  • Flooring: Carpet, Ceramic Tile, Laminate
  • Foundation Details: Poured Concrete
  • Heating: Forced Air, Natural Gas
  • Interior Features: Ceiling Fan(s), Closet Organizers, Double Vanity, No Smoking Home, Tankless Hot Water
  • Levels: Two
  • Lot Size: 2960.00 Square Feet
  • Parking Features: Double Garage Detached, RV Access/Parking
  • Roof: Asphalt Shingle
  • Zoning: R-CG
  • No. of Parking Spaces: 3

Courtesy of: CIR Realty

Data provided by: Calgary Real Estate Board 300 Manning Rd. NE, Calgary, Alberta T2E 8K4
All information displayed is believed to be accurate but is not guaranteed and should be independently verified. No warranties or representations are made of any kind. Copyright© 2021 All Rights Reserved

QuickQuoteTM Powered by RPS

Location of 44 Falwood Crescent NE, Calgary, AB, T3J 1E3

Demographic Information of 44 Falwood Crescent NE, Calgary, AB, T3J 1E3

Life Stage

Midlife Families

Employment Type

Blue Collar/Primary, Blue Collar/Service Sector

Average Household Income

$93,312.45

Average Number of Children

2.06

Household Population

Household Structure

Age of Population

Education

Education Level

No certificate/diploma/degree

24.93 %

High school certificate or equivalent

33.41 %

Apprenticeship trade certificate/diploma

6.07 %

College/non-university certificate

16.64 %

University certificate (below bachelor)

0.08 %

University Degree

18.87 %

Commuter

Travel To Work

By Car

89.27 %

By Public Transit

7.51 %

By Walking

1.19 %

By Bicycle

0.0 %

By Other Methods

2.03 %

Cultural Diversity

Knowledge of Official Language

Mother Tongue

Building Information

Building Type

Apartments (Low and High Rise)

4.36 %

Houses

95.64 %

Own Vs. Rent