Button CopyPathCircle CloseCircle Left ArrowArrow Down Icon GreyClosecirclecircleBurger
  • Advertising

42 Berwick Rise NW, Calgary, AB, T3K 1C8

MLS® # A2309964
House For Sale In Beddington Heights, Calgary, Alberta
$424,000 QuickQuoteTM: $413K - $503K

3+0 Beds

2 Baths

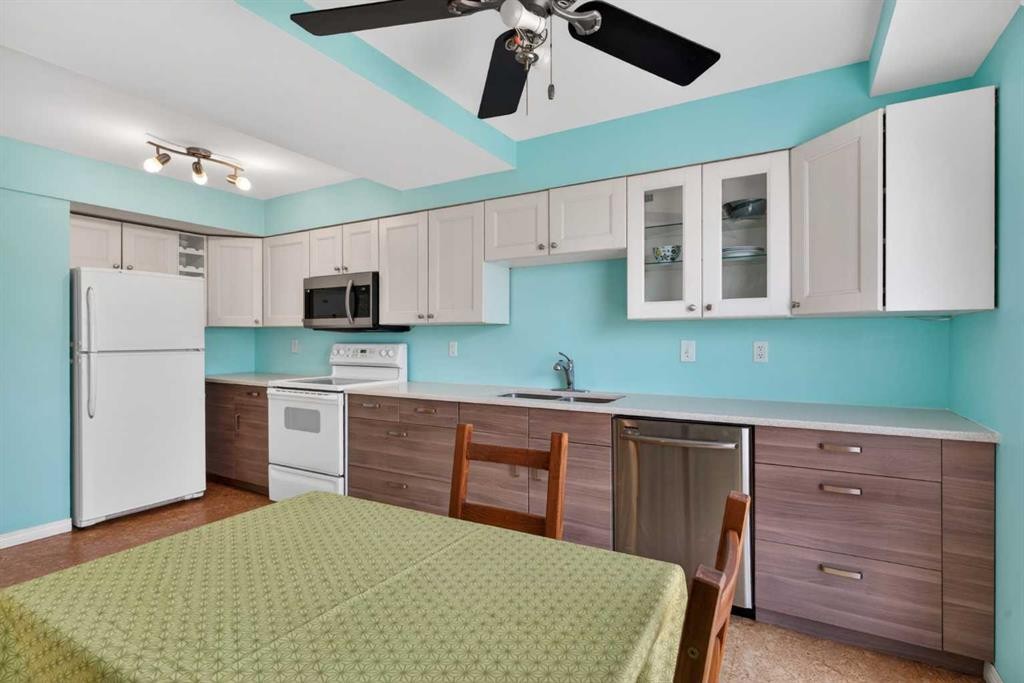
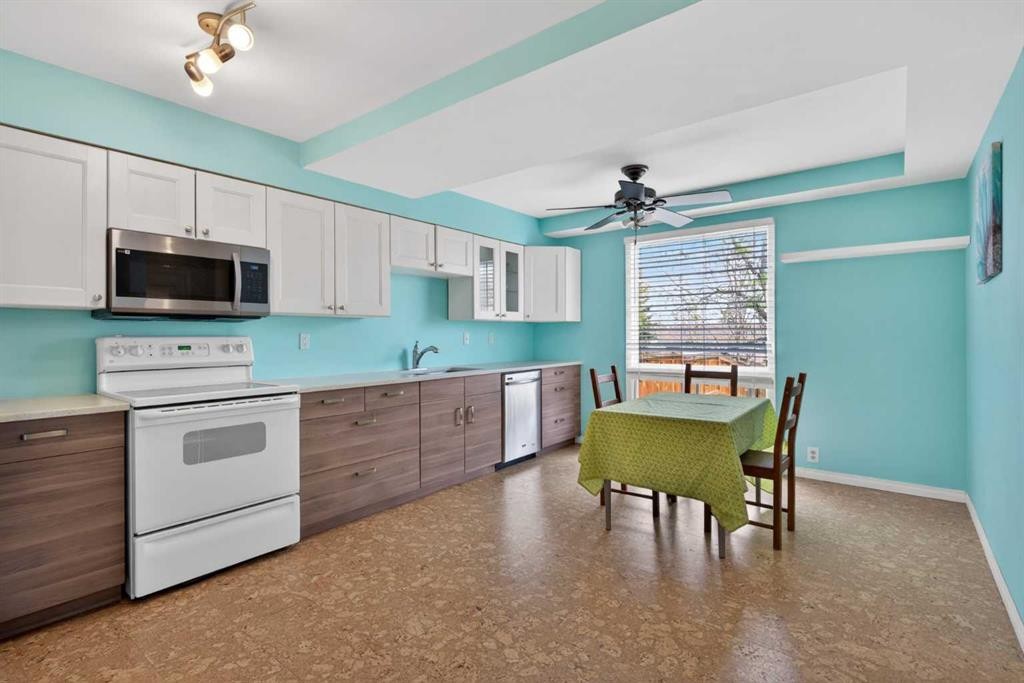
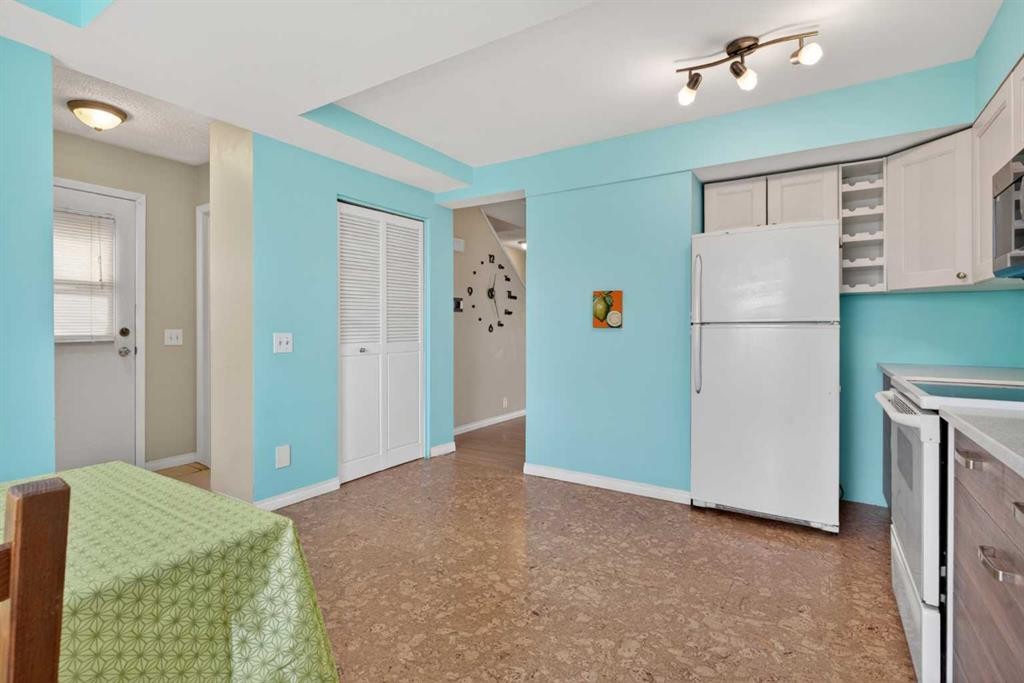
42 Berwick Rise Nw, Calgary, AB - Indoor Photo Showing Kitchen
42 Berwick Rise Nw, Calgary, AB - Indoor
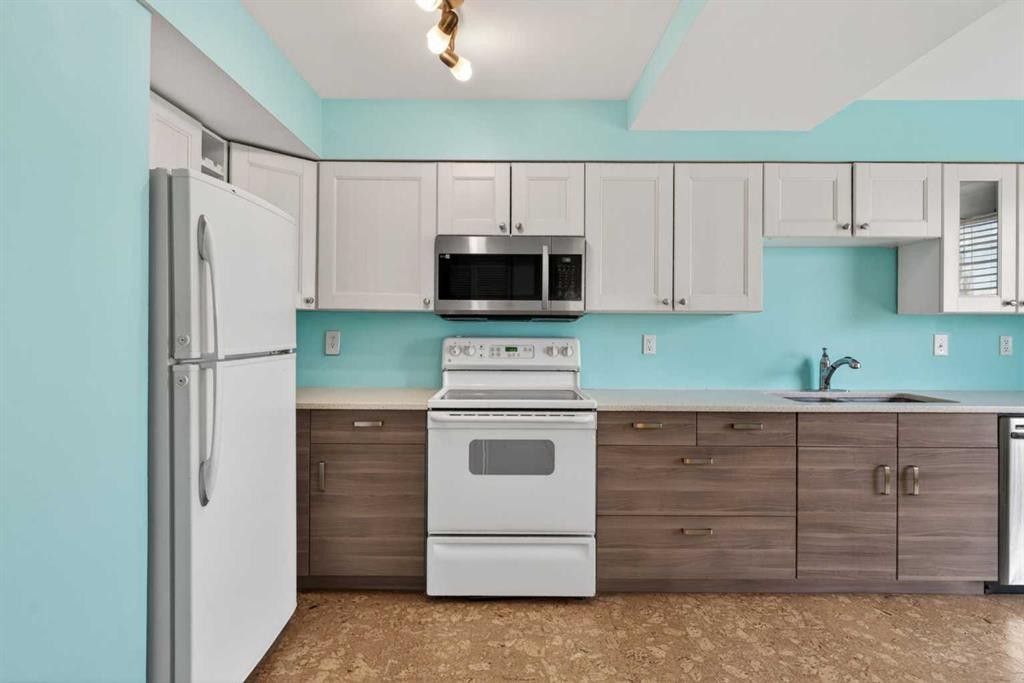
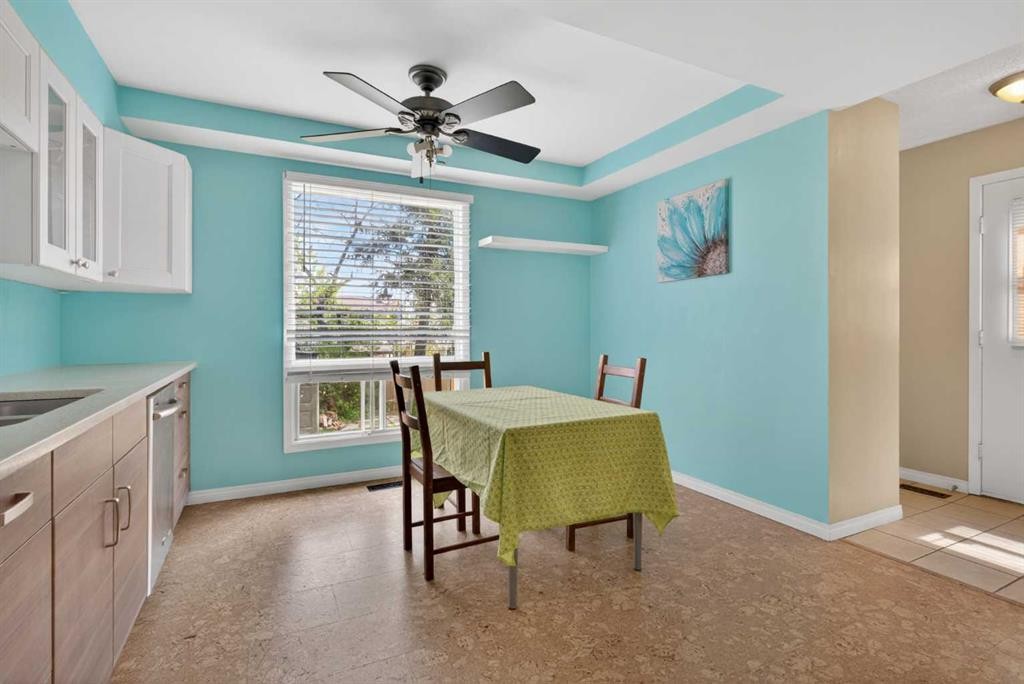
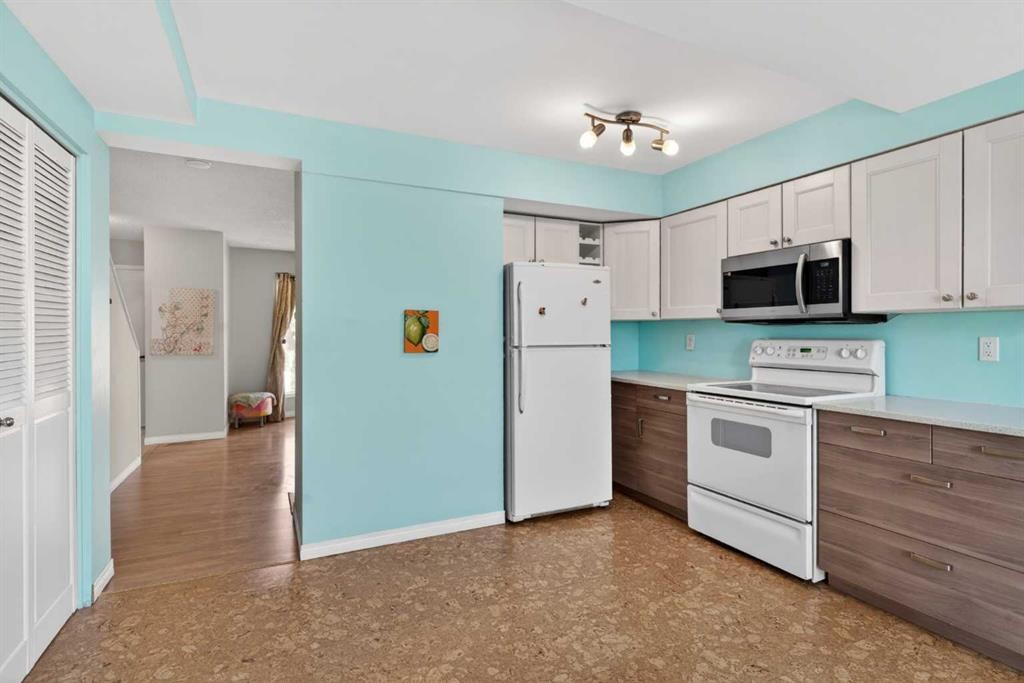
42 Berwick Rise Nw, Calgary, AB - Indoor Photo Showing Kitchen
42 Berwick Rise Nw, Calgary, AB - Indoor
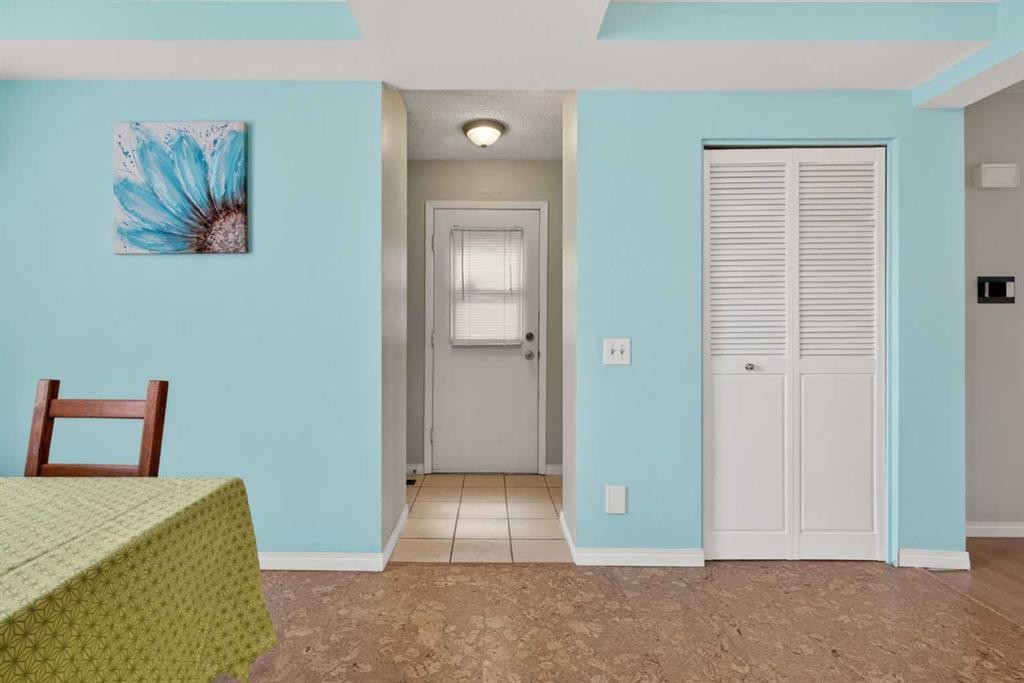
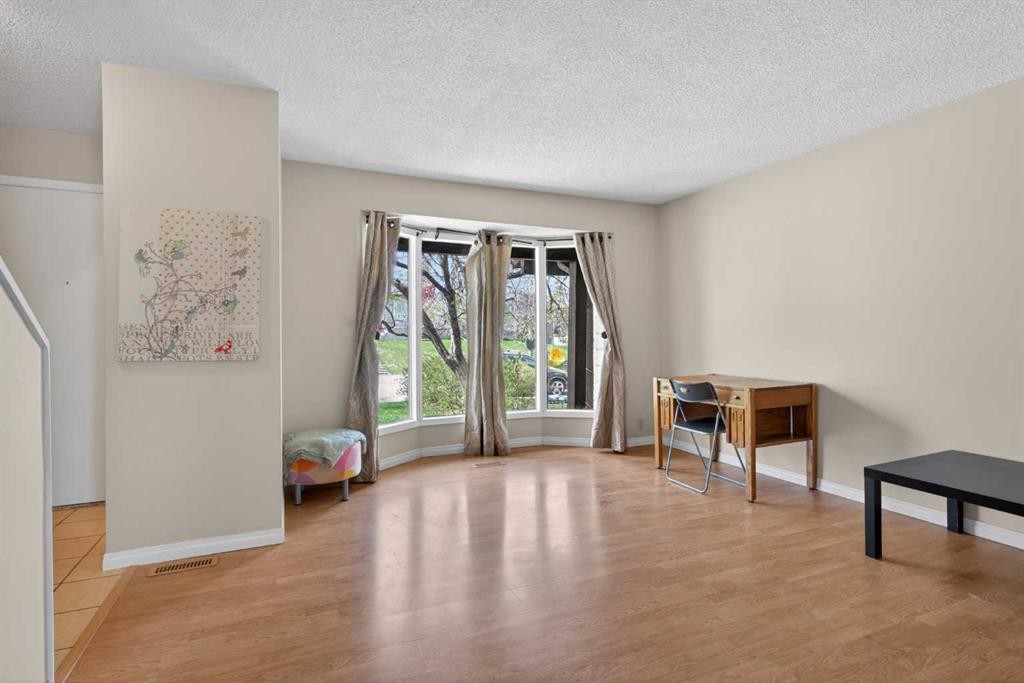
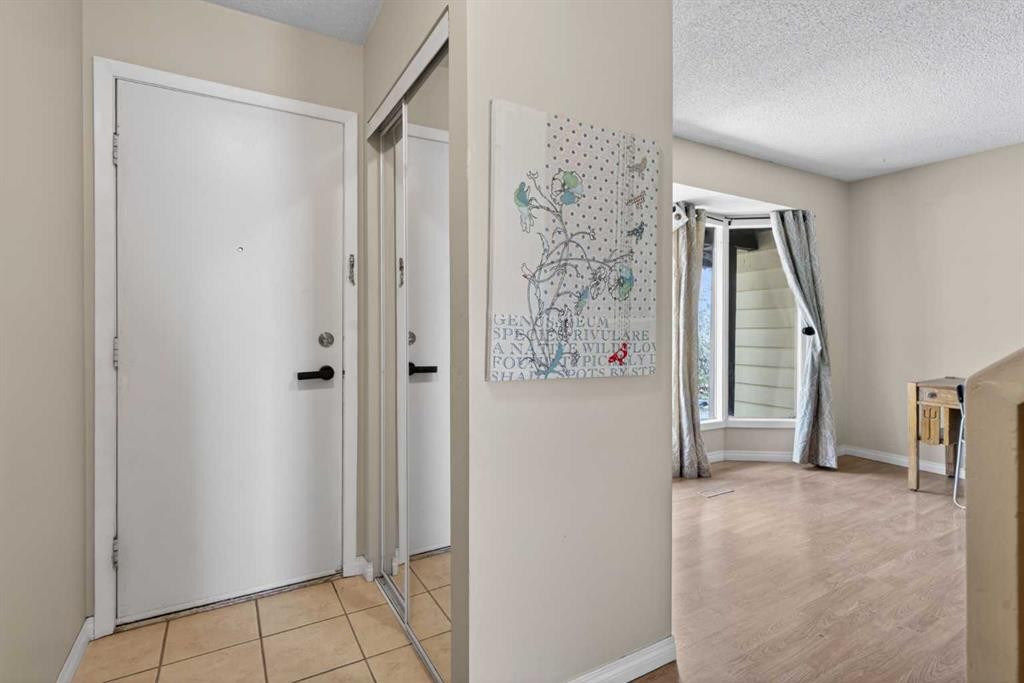
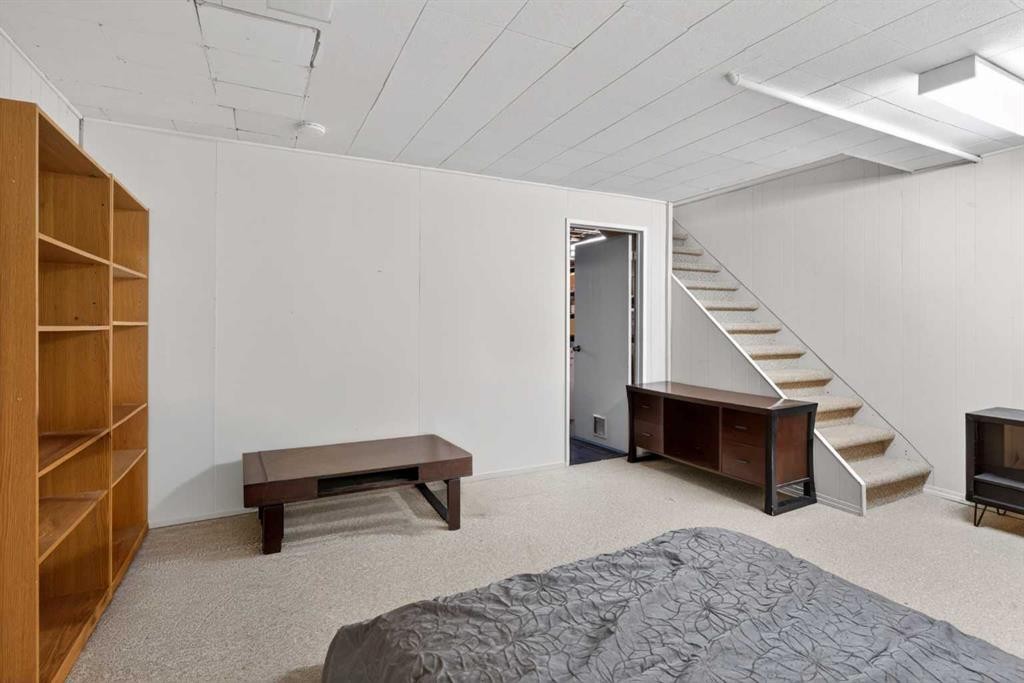
42 Berwick Rise Nw, Calgary, AB - Indoor Photo Showing Other Room
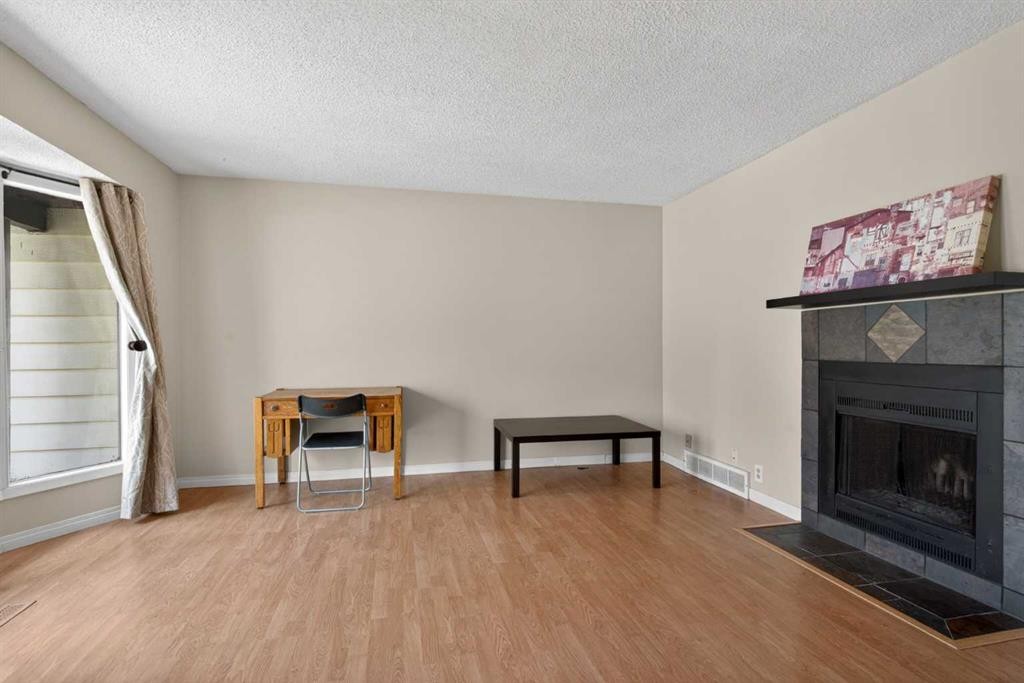
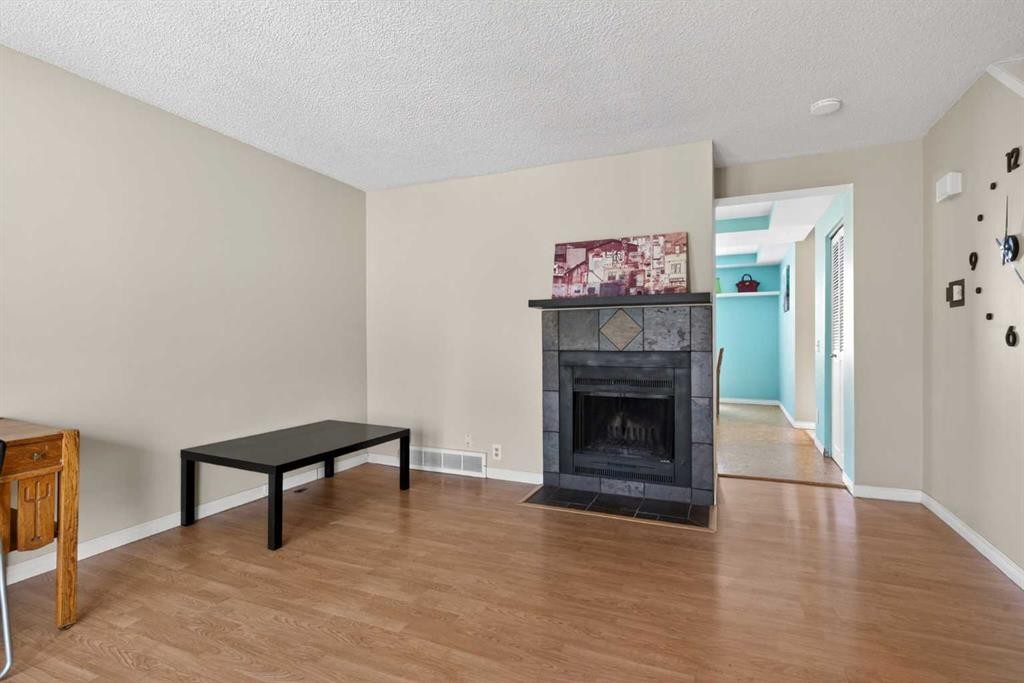
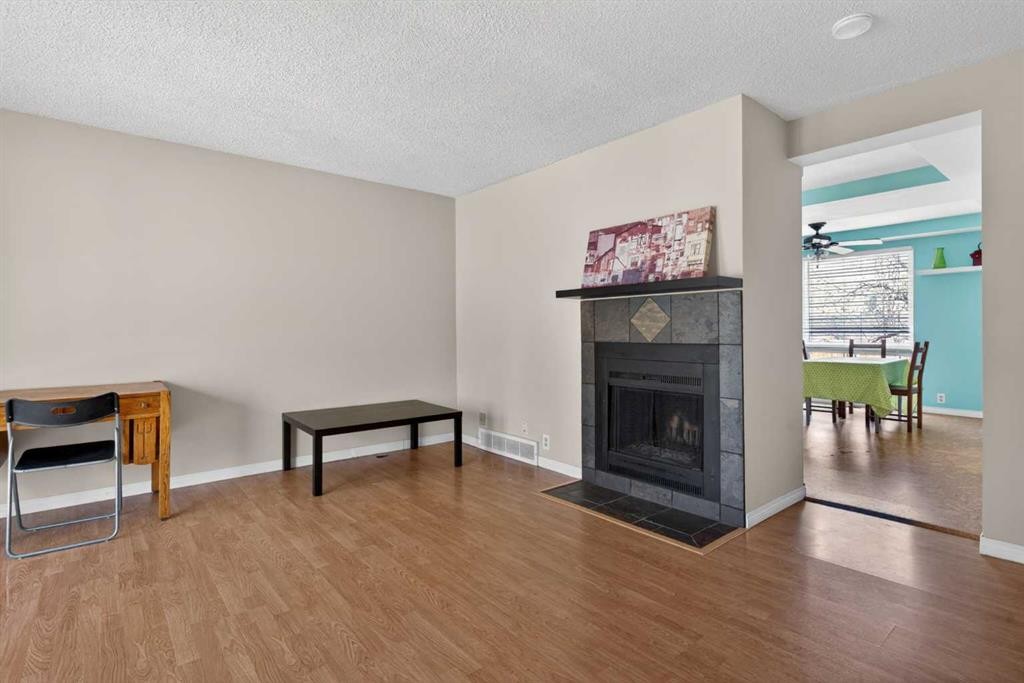
42 Berwick Rise Nw, Calgary, AB - Indoor Photo Showing Other Room With Fireplace
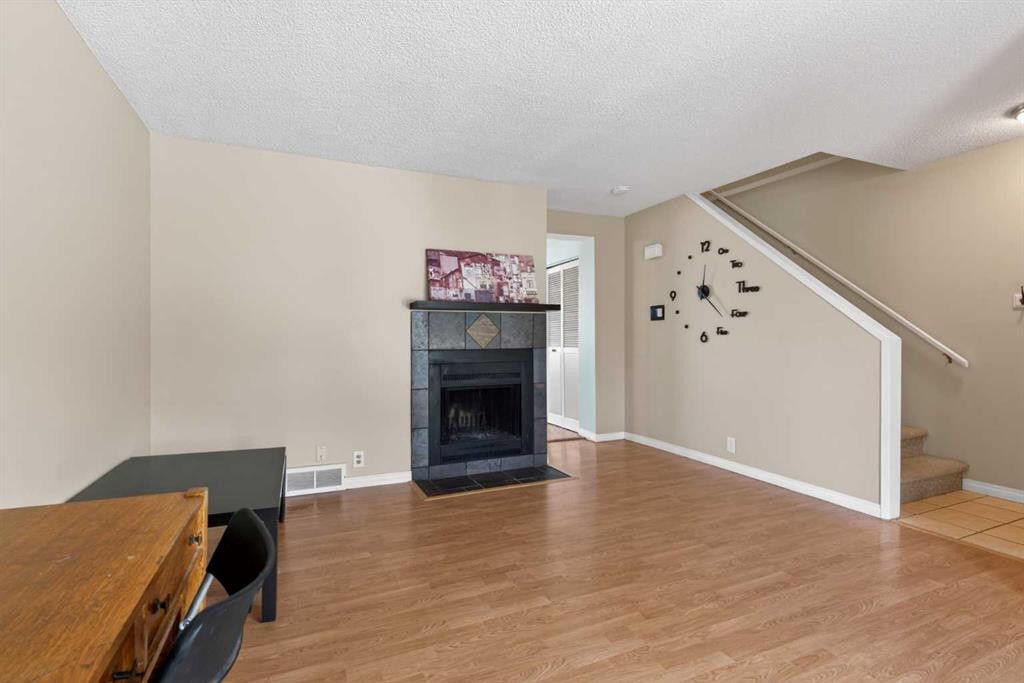
42 Berwick Rise Nw, Calgary, AB - Indoor Photo Showing Living Room With Fireplace
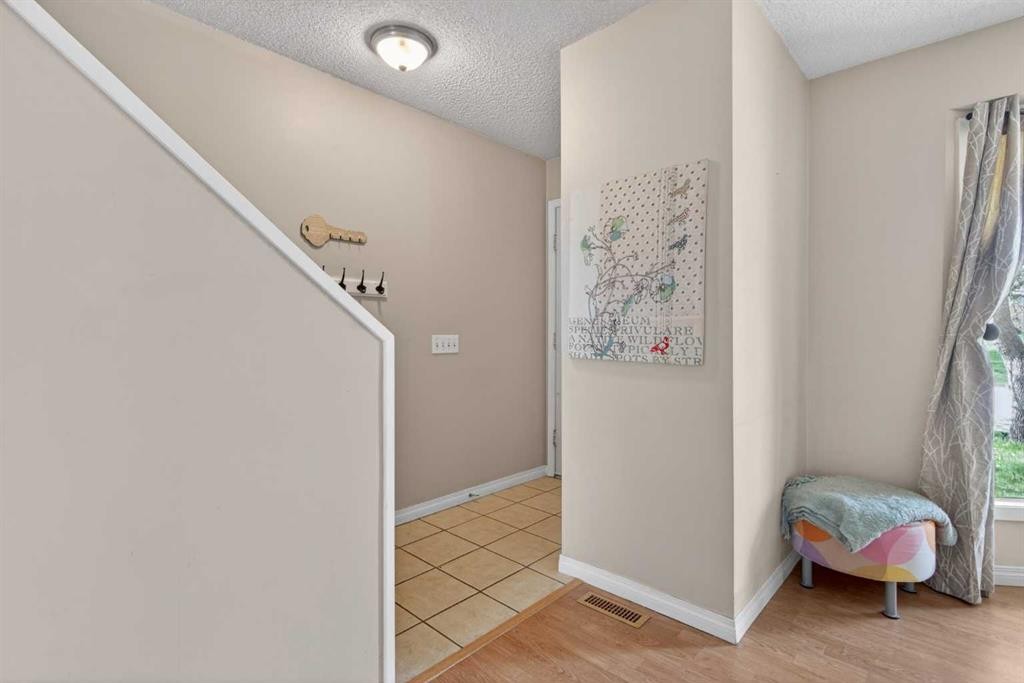
42 Berwick Rise Nw, Calgary, AB - Indoor Photo Showing Other Room
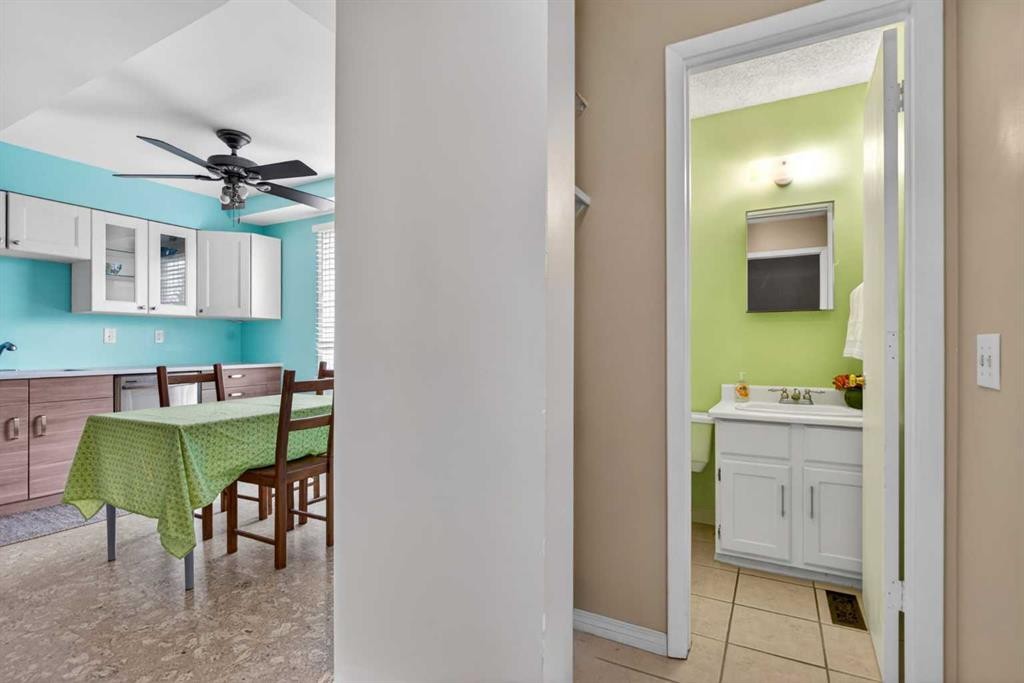
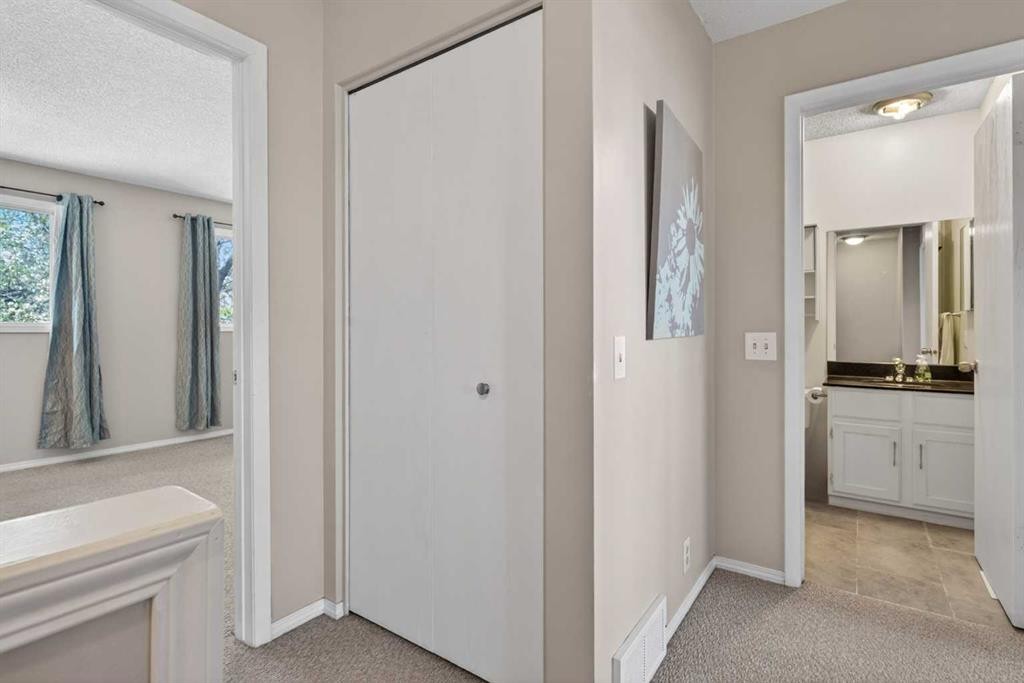
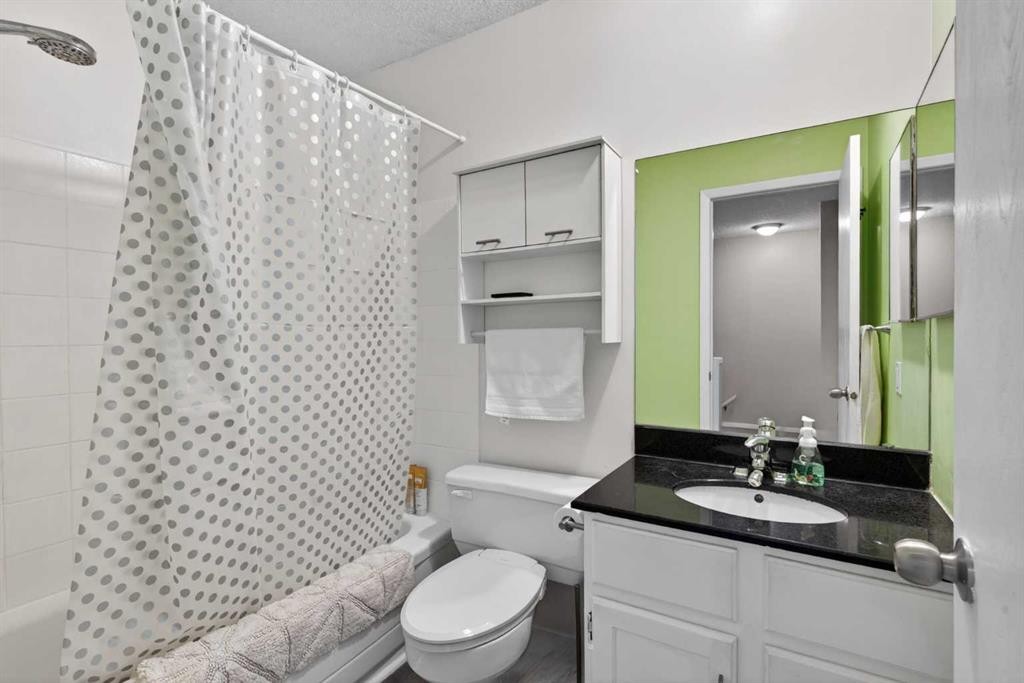
42 Berwick Rise Nw, Calgary, AB - Indoor Photo Showing Bathroom
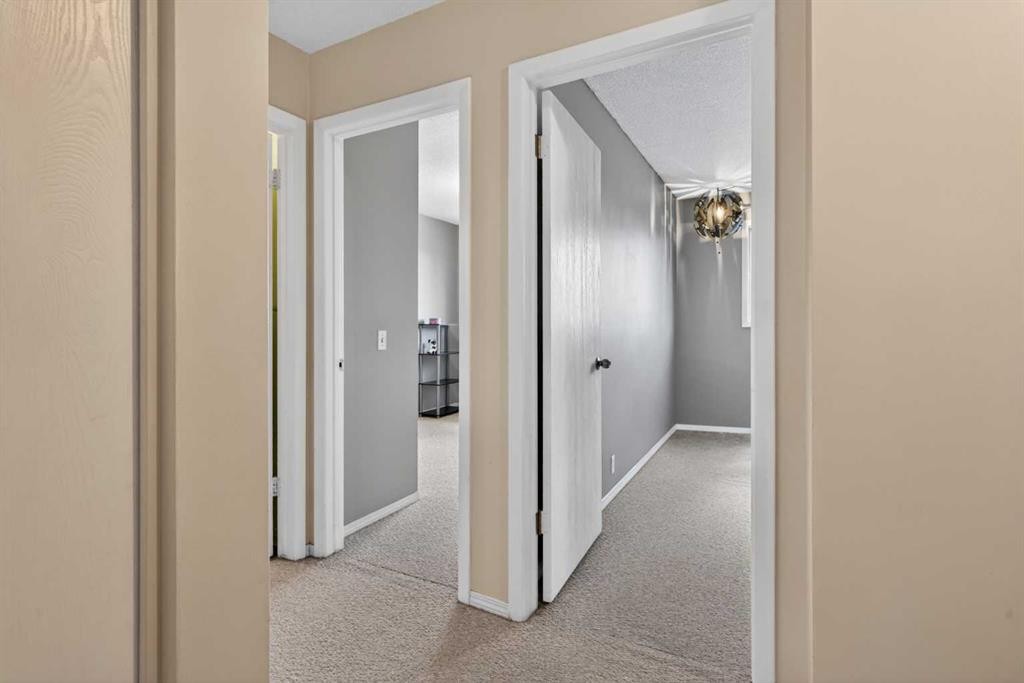
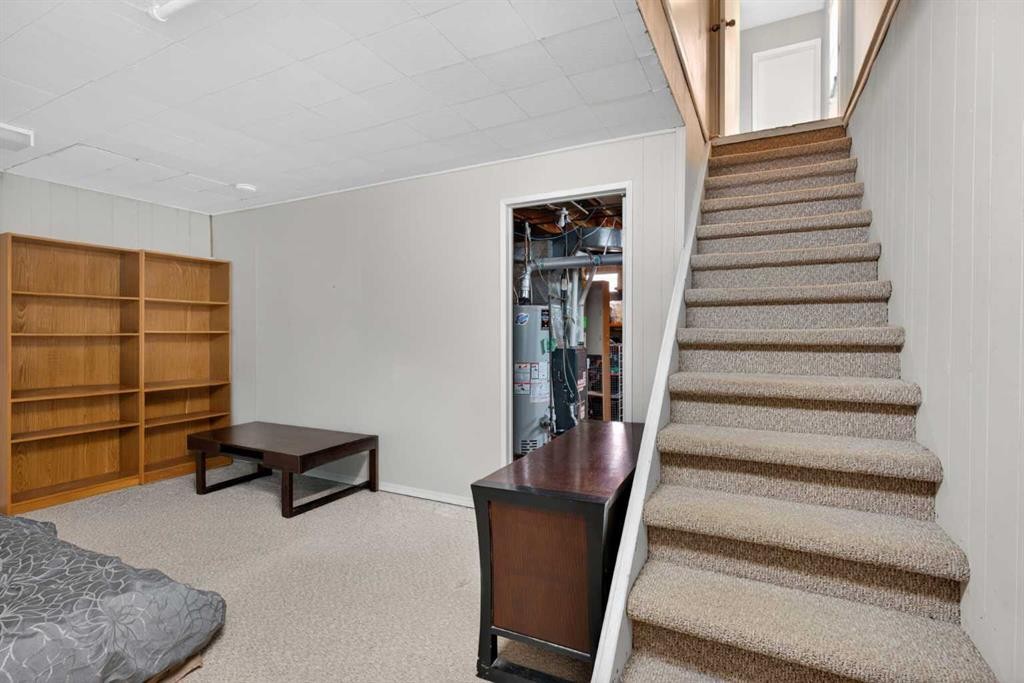
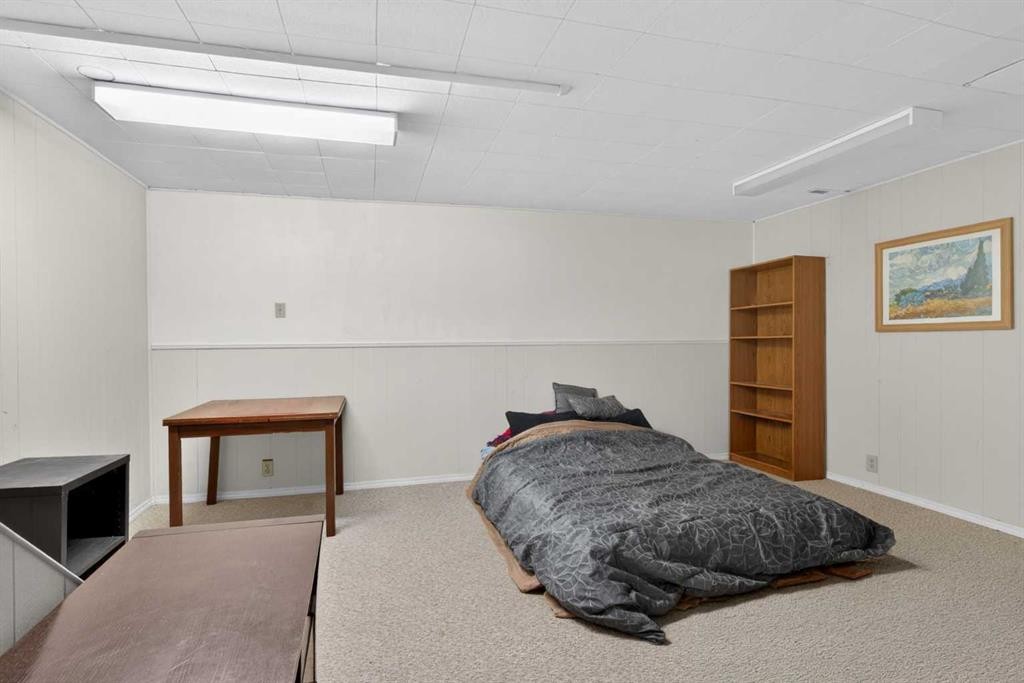
42 Berwick Rise Nw, Calgary, AB - Indoor Photo Showing Other Room
42 Berwick Rise Nw, Calgary, AB - Indoor
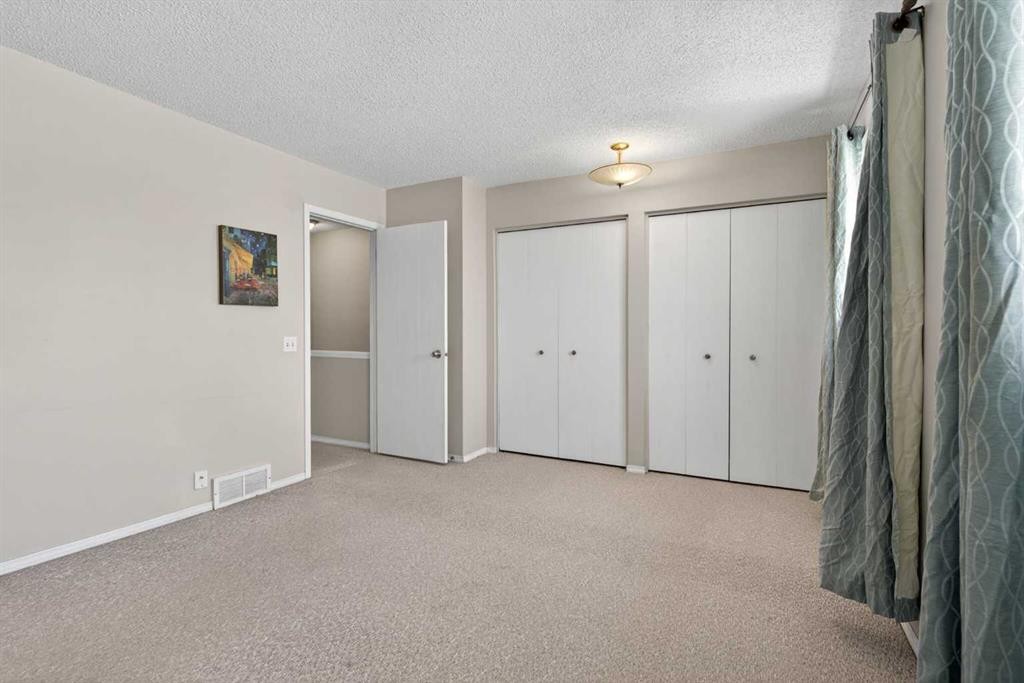
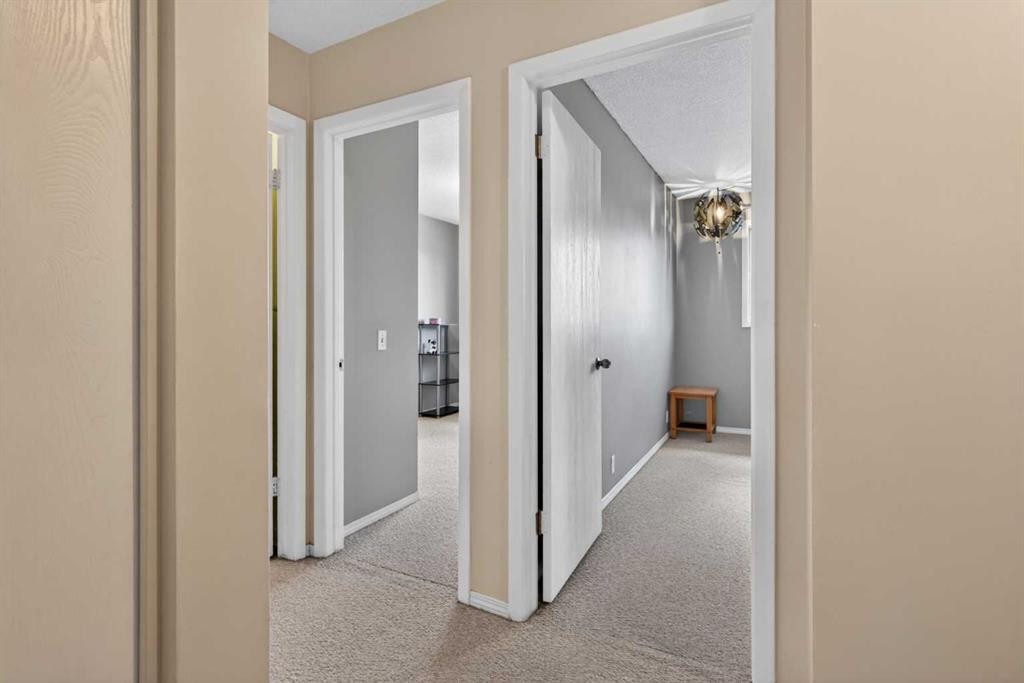
42 Berwick Rise Nw, Calgary, AB - Indoor Photo Showing Other Room
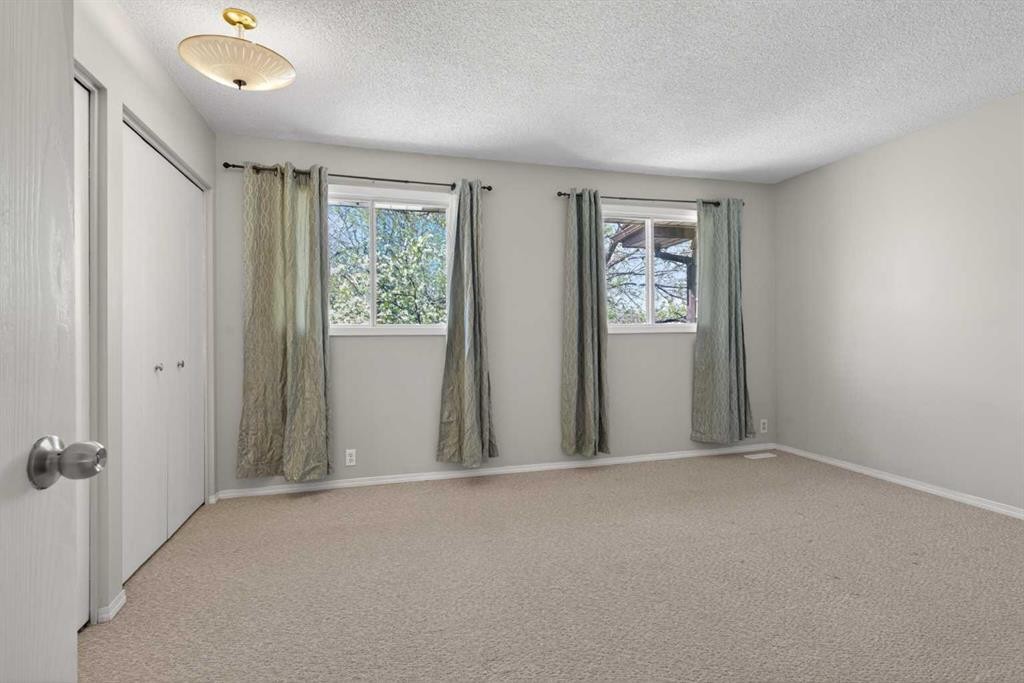
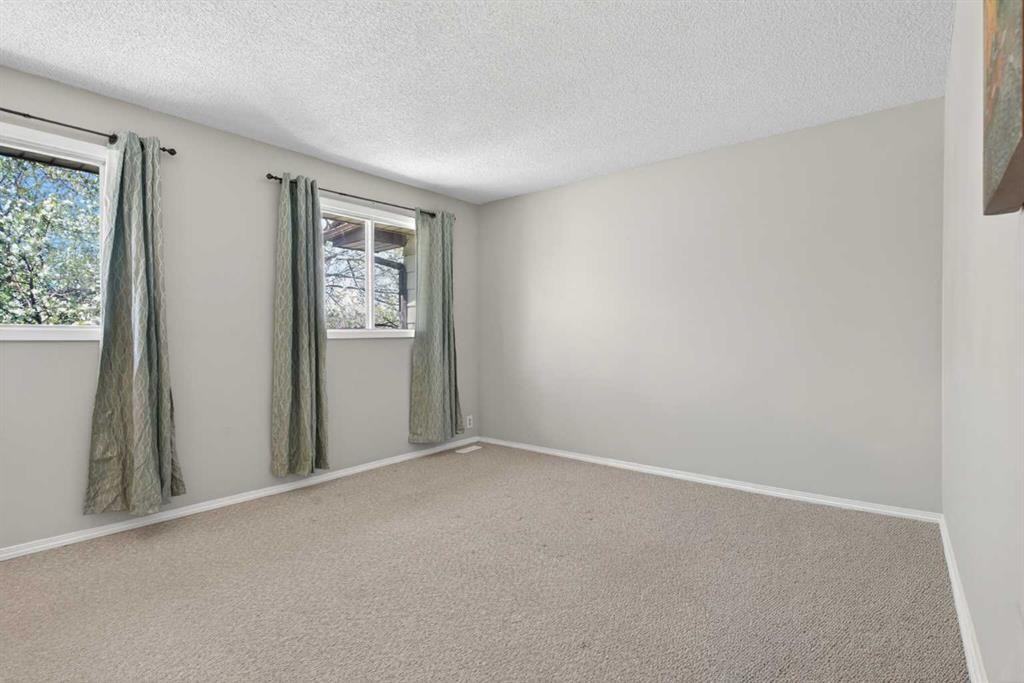
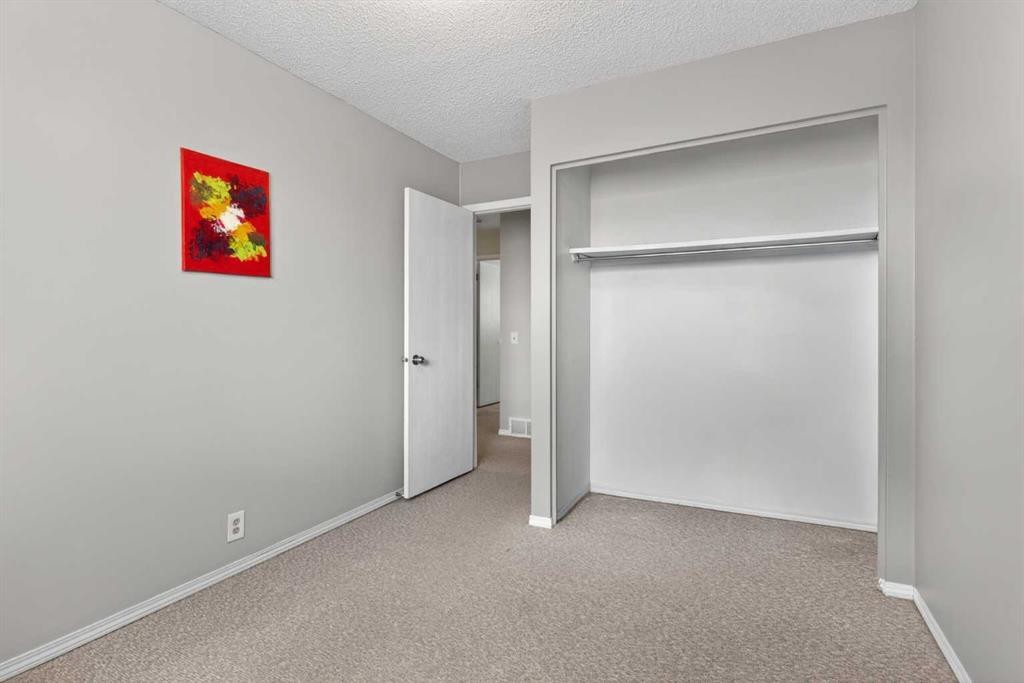
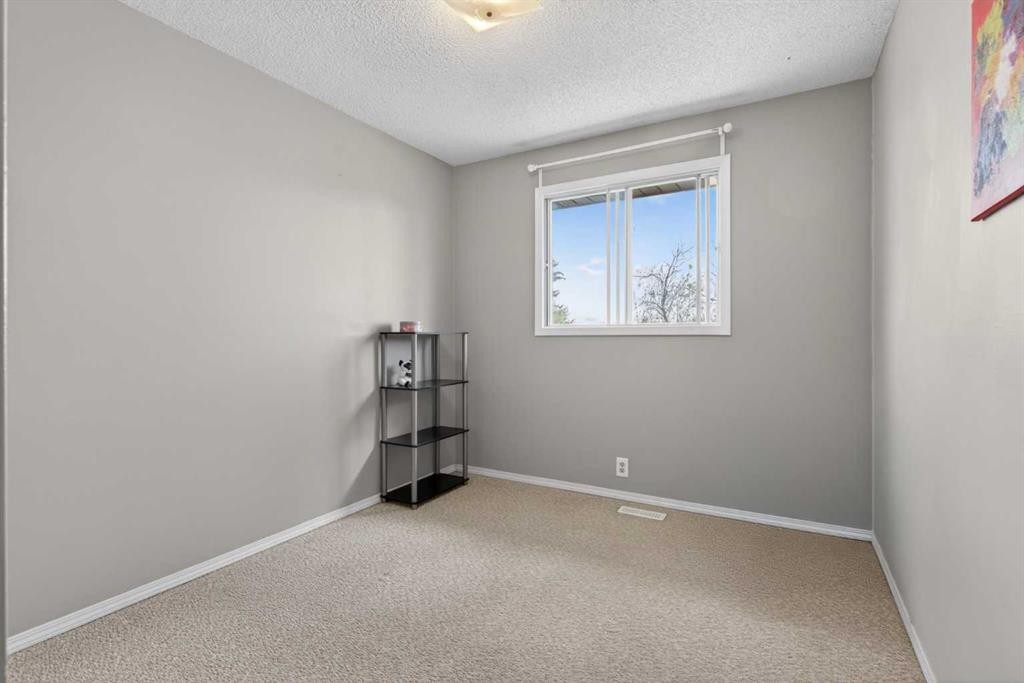
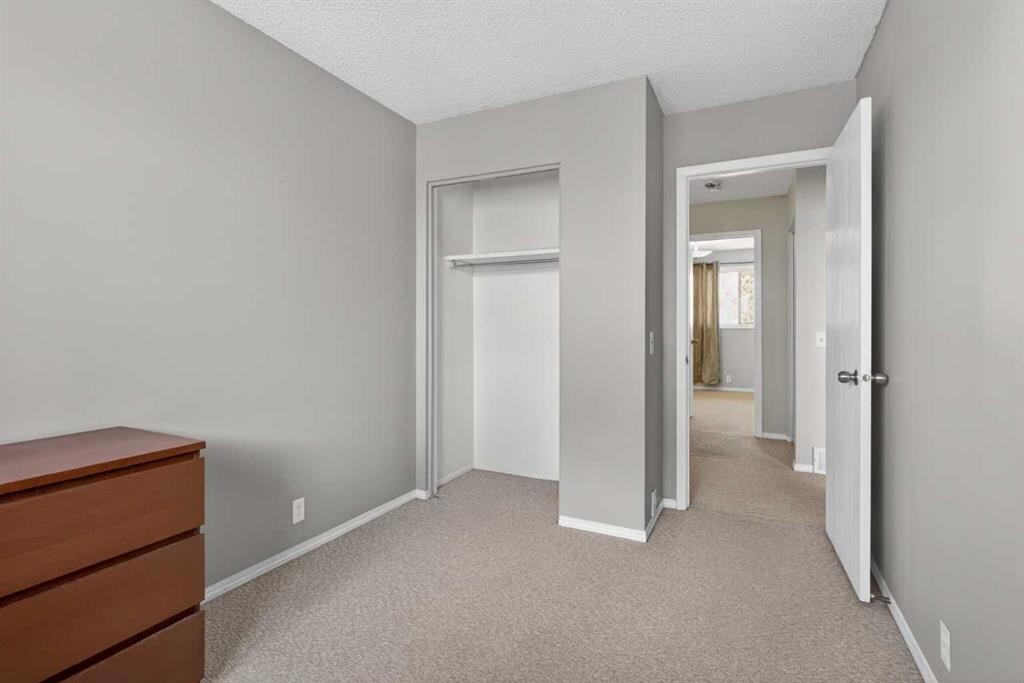
42 Berwick Rise Nw, Calgary, AB - Indoor Photo Showing Bedroom
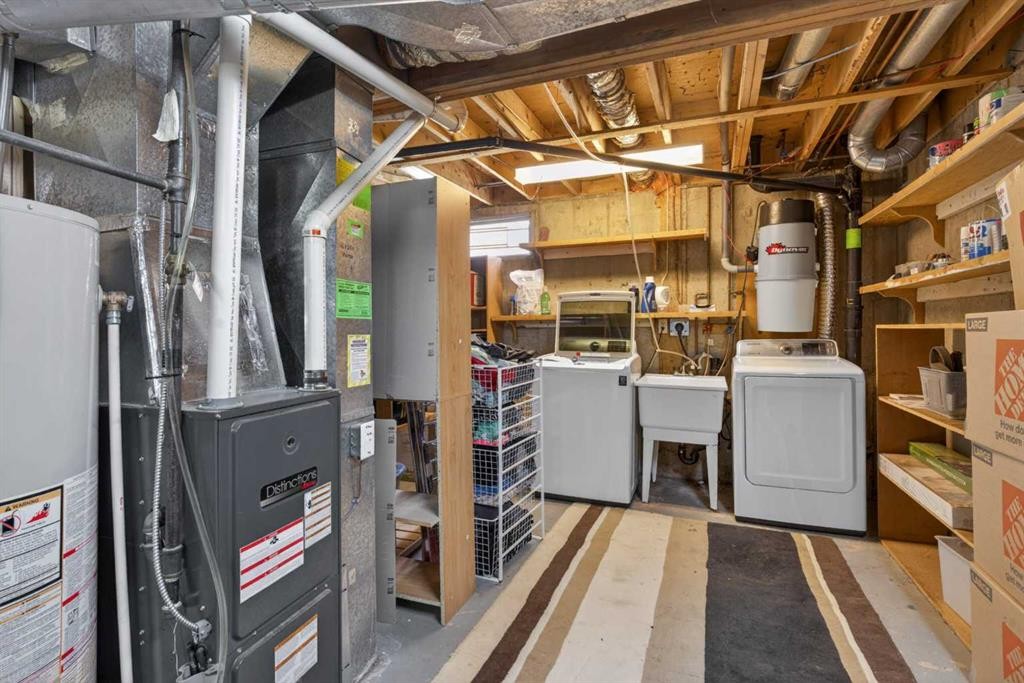
42 Berwick Rise Nw, Calgary, AB - Indoor Photo Showing Laundry Room
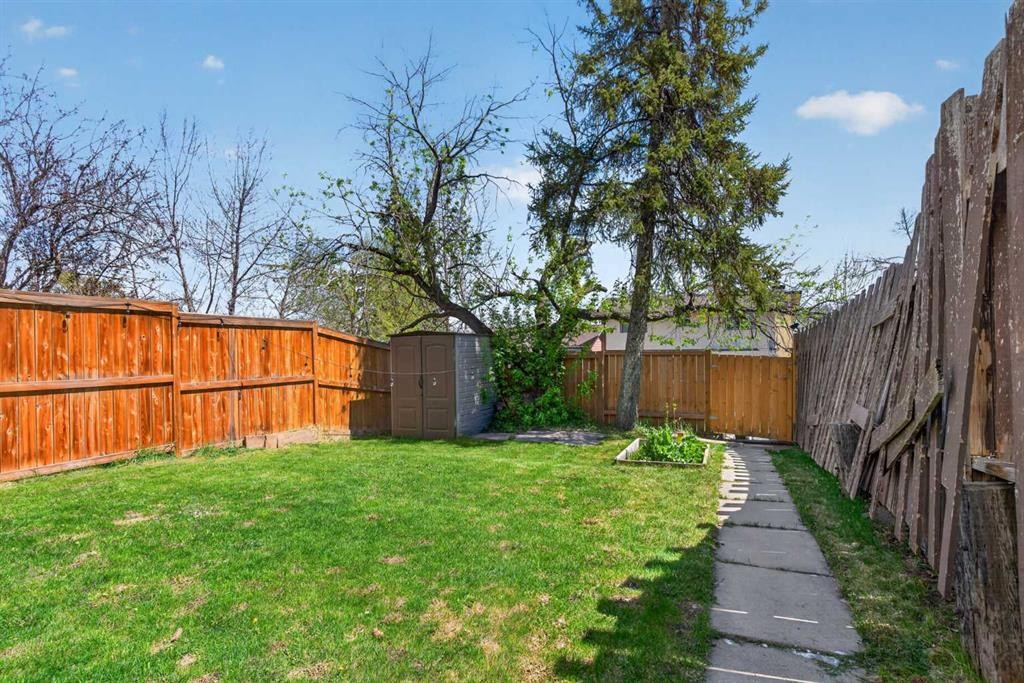
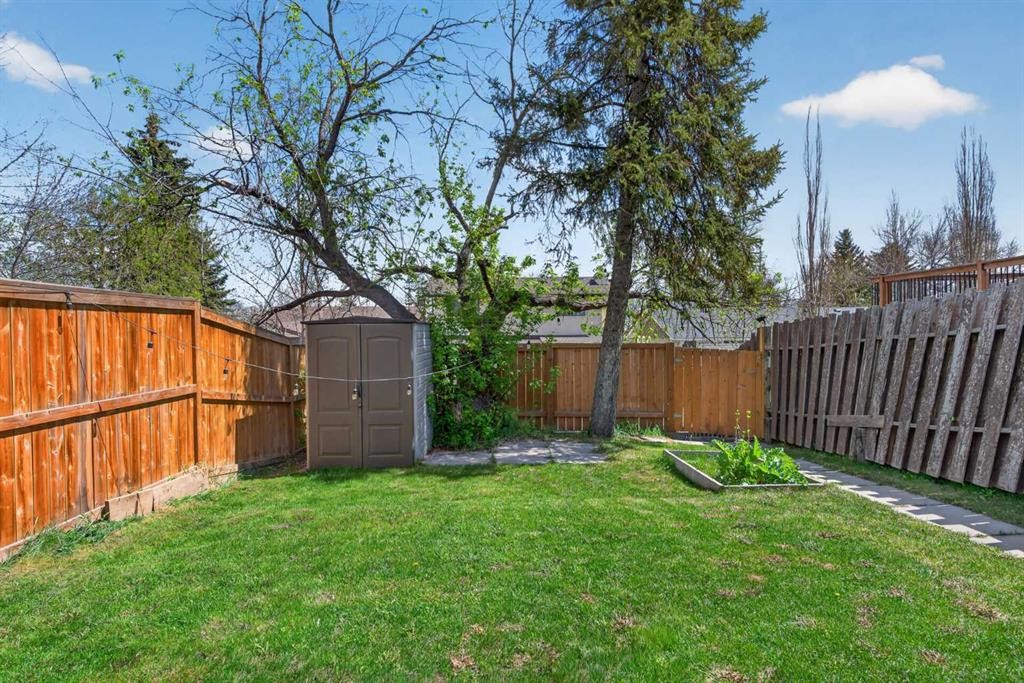
42 Berwick Rise Nw, Calgary, AB - Outdoor
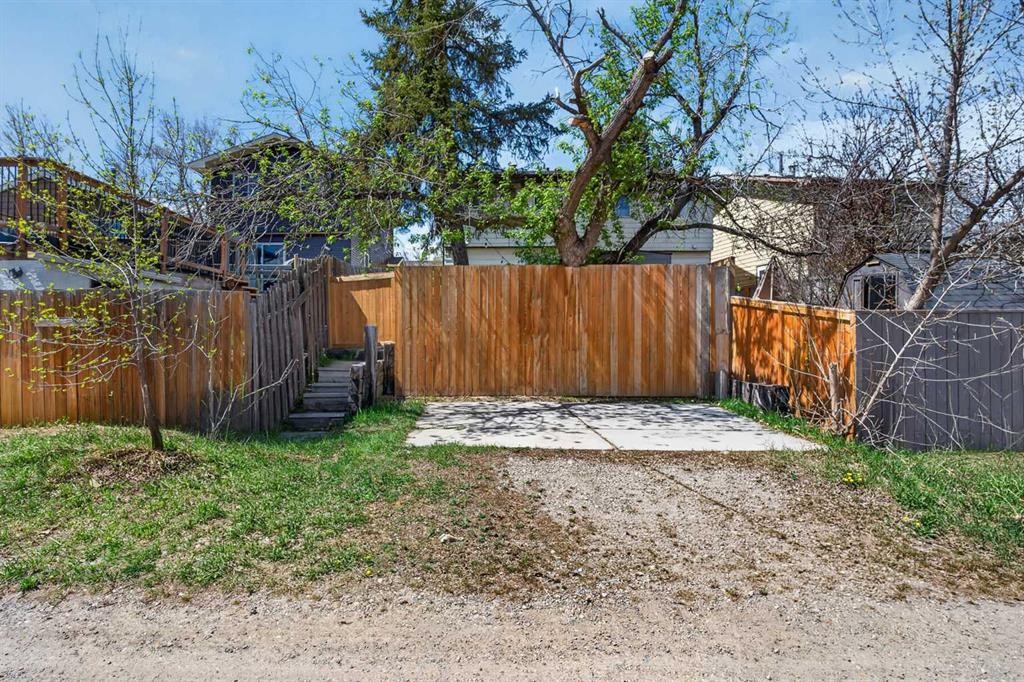
42 Berwick Rise Nw, Calgary, AB - Outdoor With Exterior
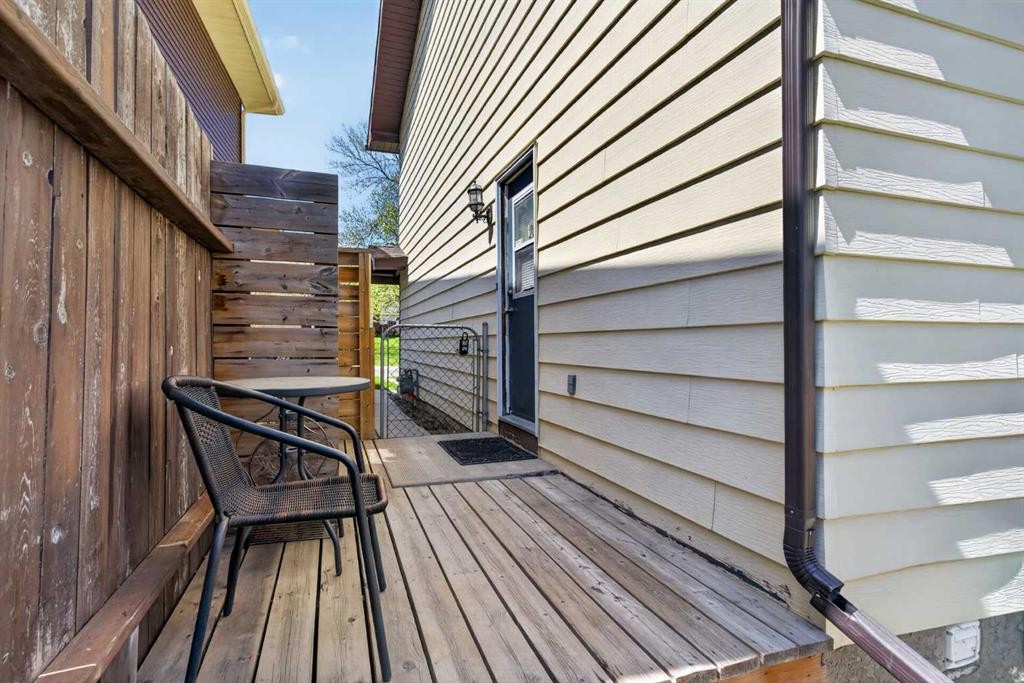
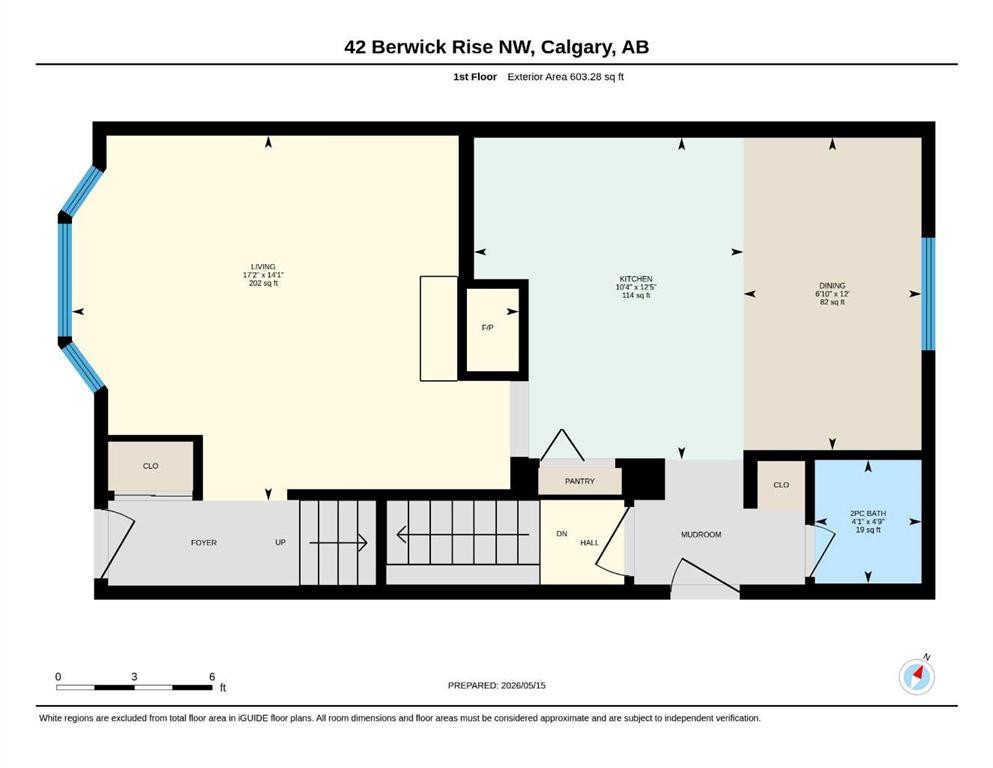
42 Berwick Rise Nw, Calgary, AB - Other
Virtual Tour
42 Berwick Rise Nw, Calgary, AB  - Indoor Photo Showing Kitchen
42 Berwick Rise Nw, Calgary, AB  - Indoor
42 Berwick Rise Nw, Calgary, AB - Indoor
42 Berwick Rise Nw, Calgary, AB - Indoor Photo Showing Kitchen
42 Berwick Rise Nw, Calgary, AB - Indoor
42 Berwick Rise Nw, Calgary, AB - Indoor Photo Showing Other Room
42 Berwick Rise Nw, Calgary, AB - Indoor Photo Showing Other Room With Fireplace
42 Berwick Rise Nw, Calgary, AB - Indoor Photo Showing Living Room With Fireplace
42 Berwick Rise Nw, Calgary, AB - Indoor Photo Showing Other Room
42 Berwick Rise Nw, Calgary, AB - Indoor Photo Showing Bathroom
42 Berwick Rise Nw, Calgary, AB - Indoor Photo Showing Other Room
42 Berwick Rise Nw, Calgary, AB - Indoor
42 Berwick Rise Nw, Calgary, AB - Indoor Photo Showing Other Room
42 Berwick Rise Nw, Calgary, AB - Indoor Photo Showing Bedroom
42 Berwick Rise Nw, Calgary, AB - Indoor Photo Showing Laundry Room
42 Berwick Rise Nw, Calgary, AB - Outdoor
42 Berwick Rise Nw, Calgary, AB - Outdoor With Exterior
42 Berwick Rise Nw, Calgary, AB - Other
  • Advertising
Rent Today. Own Tomorrow.
Explore our Rent-to-own Path to Homeownership™ designed to help you become a homeowner.
42 Berwick Rise NW, Calgary, AB, T3K 1C8
$424,000

3 Beds

2 Baths

Property Information:

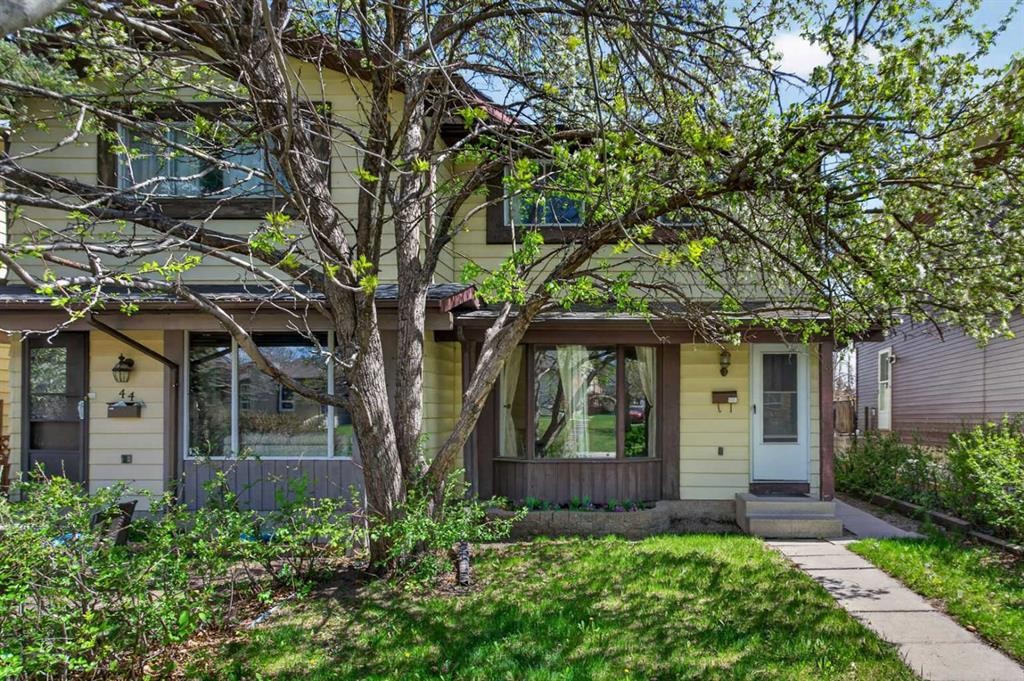
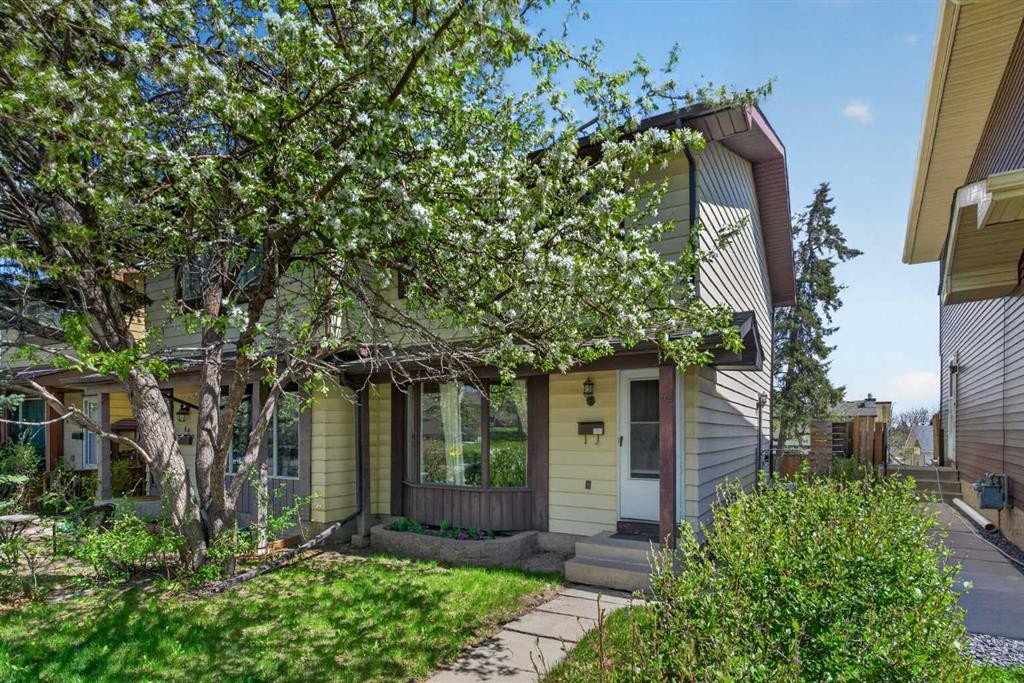
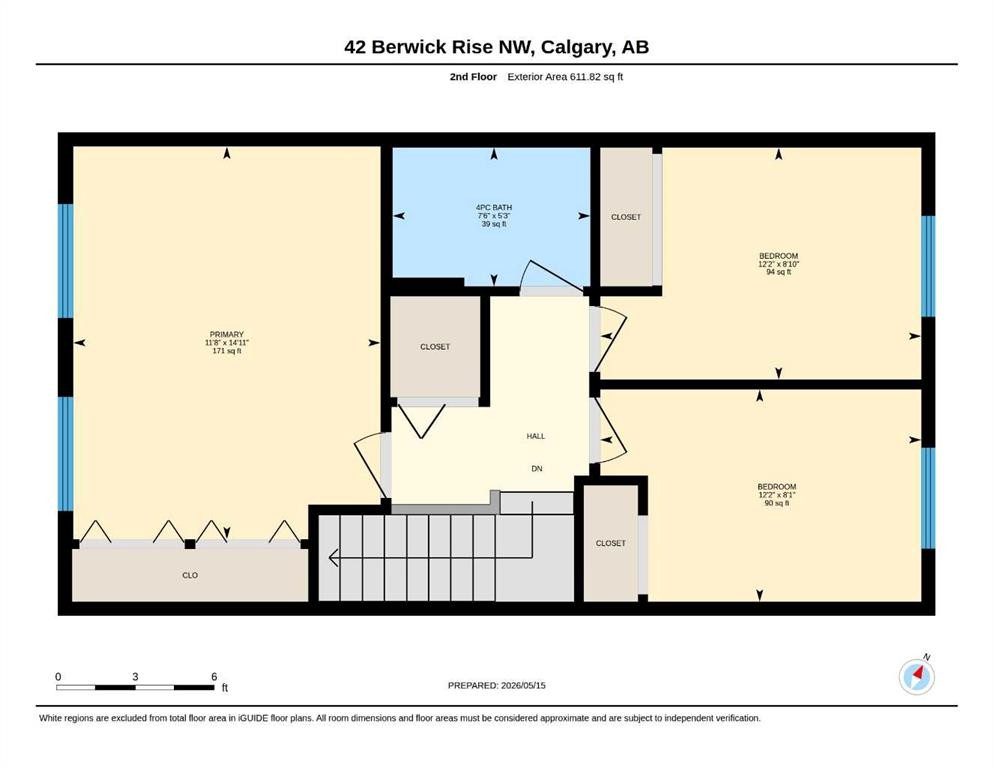
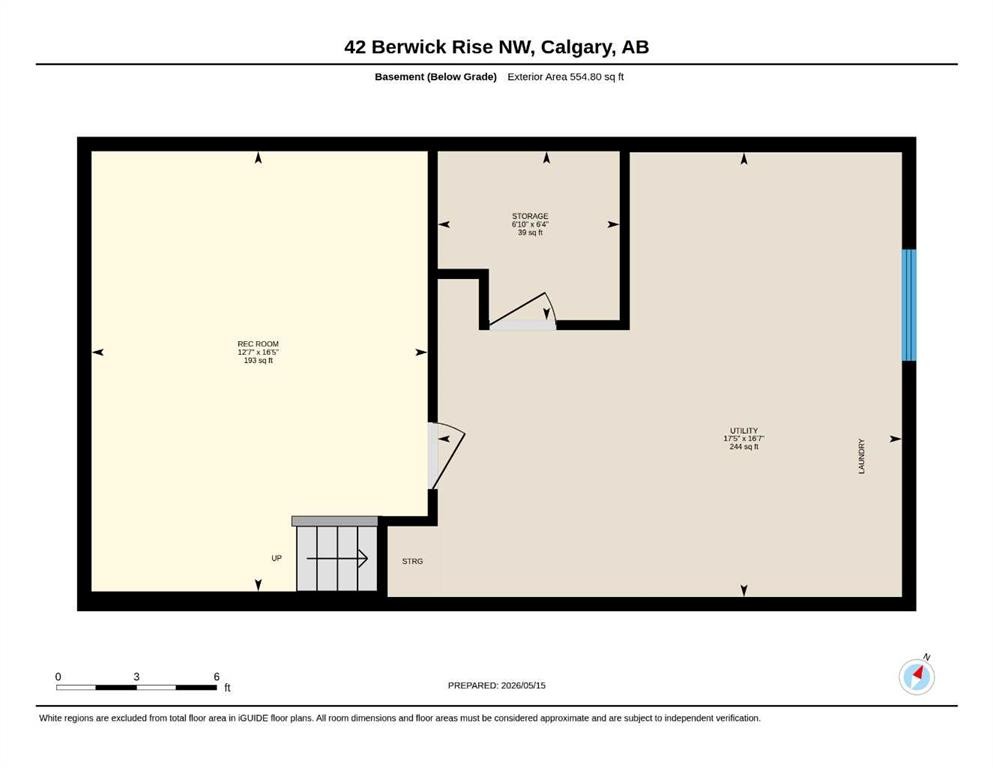
Great family home in Beddington. 3 bedroom, 1 and a half bathroom with finished basement. Eat-in Kitchen upgrades include cabinets, quartz countertops and cork flooring. New furnace and hot water tank in 2022 and roof in 2016. Alley access with 2 off-street parking spots. Home is near shopping and schools.

Inclusions: NA

Building Features:

  • Total Finished Area: 1215.10 Square Feet

Property Features:

  • Architectural Style: 2 Storey, Side by Side
  • Built in: 1978
  • Construction Materials: Wood Frame
  • Cooling: None
  • Exterior Features: Private Yard
  • Fireplace Features: Living Room, Mantle, Tile, Wood Burning
  • Floor Space (approx): 1215.10 Square Feet
  • Flooring: Carpet, Cork, Laminate, Tile
  • Foundation Details: Poured Concrete
  • Heating: Forced Air, Natural Gas
  • Interior Features: Stone Counters
  • Levels: Two
  • Lot Size: 2680.00 Square Feet
  • Parking Features: Alley Access, Off Street
  • Roof: Asphalt Shingle
  • Zoning: R-CG
  • No. of Parking Spaces: 2

Courtesy of: TREC The Real Estate Company

Data provided by: Calgary Real Estate Board 300 Manning Rd. NE, Calgary, Alberta T2E 8K4
All information displayed is believed to be accurate but is not guaranteed and should be independently verified. No warranties or representations are made of any kind. Copyright© 2021 All Rights Reserved

QuickQuoteTM Powered by RPS

Location of 42 Berwick Rise NW, Calgary, AB, T3K 1C8

Demographic Information of 42 Berwick Rise NW, Calgary, AB, T3K 1C8

Life Stage

Midlife Families

Employment Type

Blue Collar/Primary, Blue Collar/Service Sector

Average Household Income

$104,354.06

Average Number of Children

1.87

Household Population

Household Structure

Age of Population

Education

Education Level

No certificate/diploma/degree

18.82 %

High school certificate or equivalent

30.46 %

Apprenticeship trade certificate/diploma

8.31 %

College/non-university certificate

20.33 %

University certificate (below bachelor)

0.07 %

University Degree

22.0 %

Commuter

Travel To Work

By Car

90.86 %

By Public Transit

5.26 %

By Walking

0.38 %

By Bicycle

0.0 %

By Other Methods

3.5 %

Cultural Diversity

Knowledge of Official Language

Mother Tongue

Building Information

Building Type

Apartments (Low and High Rise)

2.82 %

Houses

97.18 %

Own Vs. Rent