Button CopyPathCircle CloseCircle Left ArrowArrow Down Icon GreyClosecirclecircleBurger
  • Advertising

402 26 Avenue NW, Calgary, AB, T2M 5G7

MLS® # A2303975
Townhouse For Sale In Calgary, Alberta
$755,000 QuickQuoteTM: Not Available

2+1 Beds

4 Baths

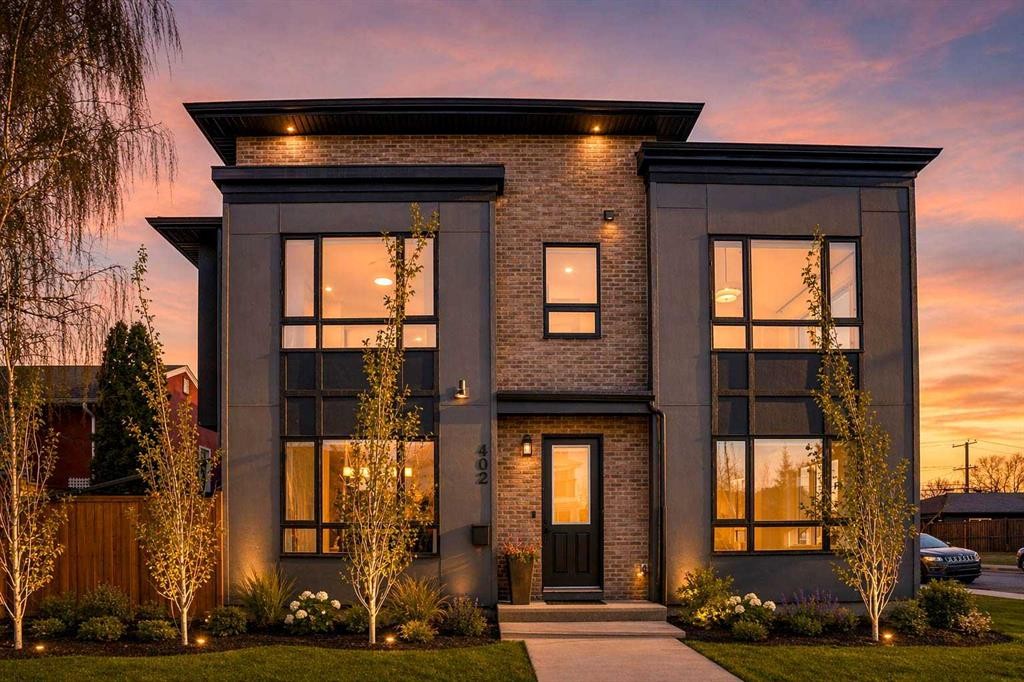
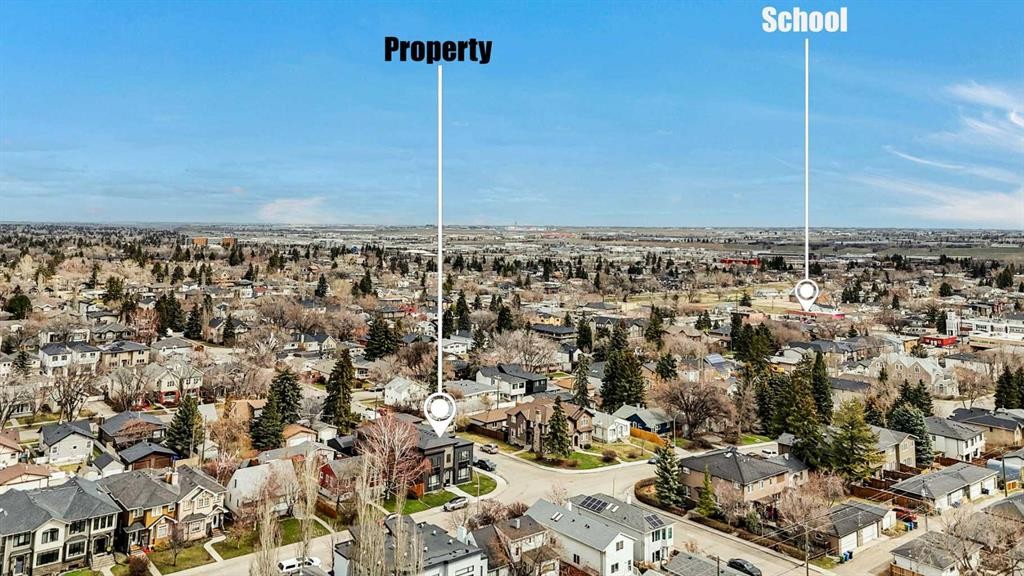
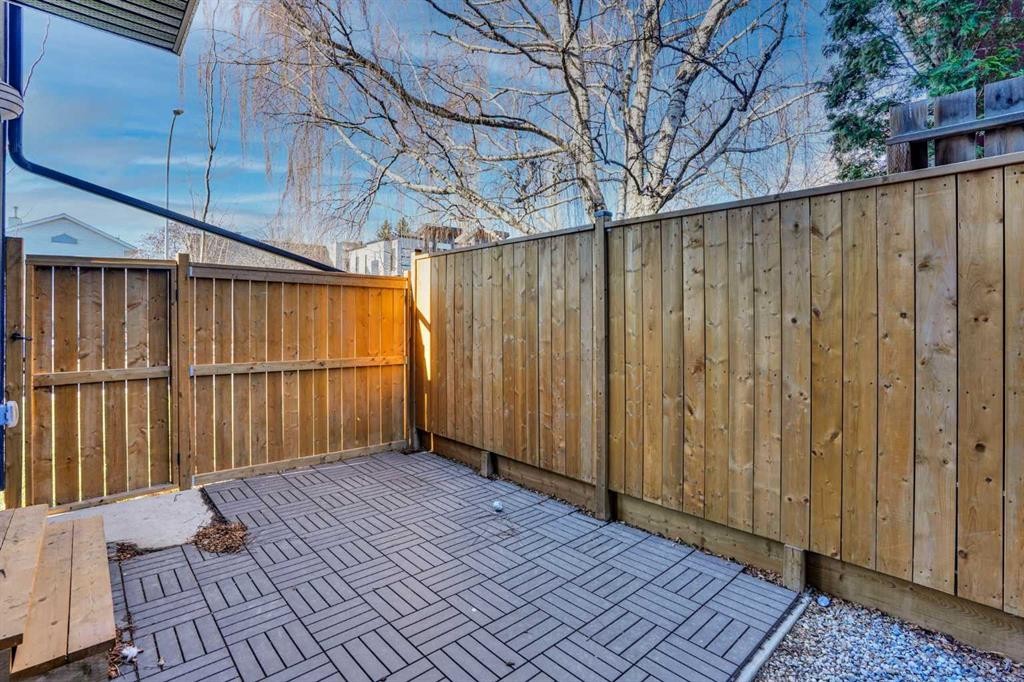
402 26 Avenue Nw, Calgary, AB - Outdoor
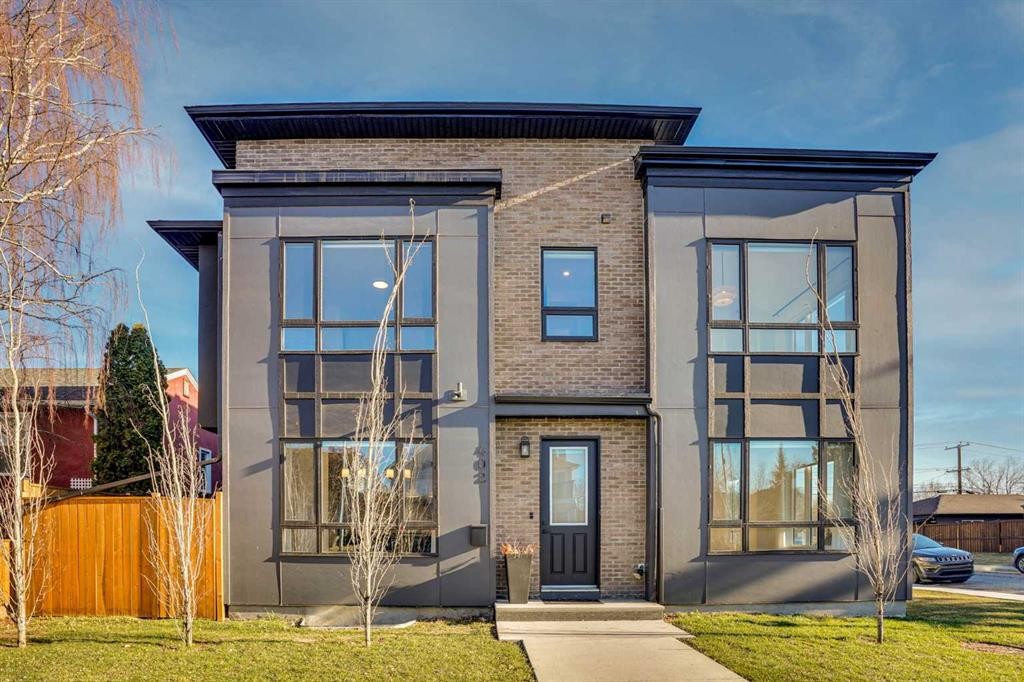
402 26 Avenue Nw, Calgary, AB - Outdoor With View
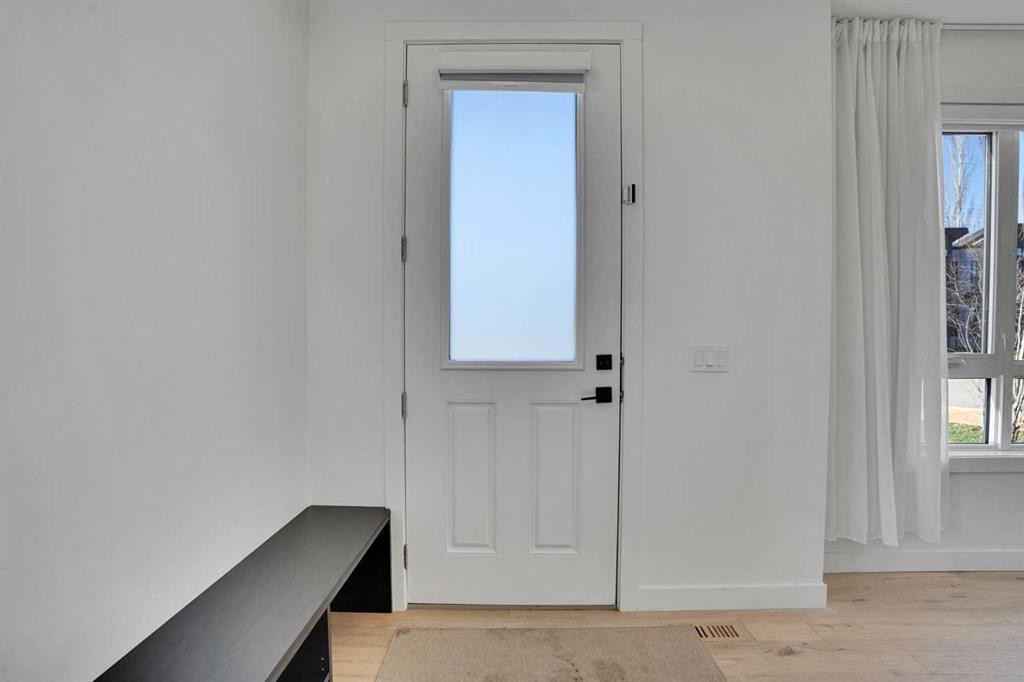
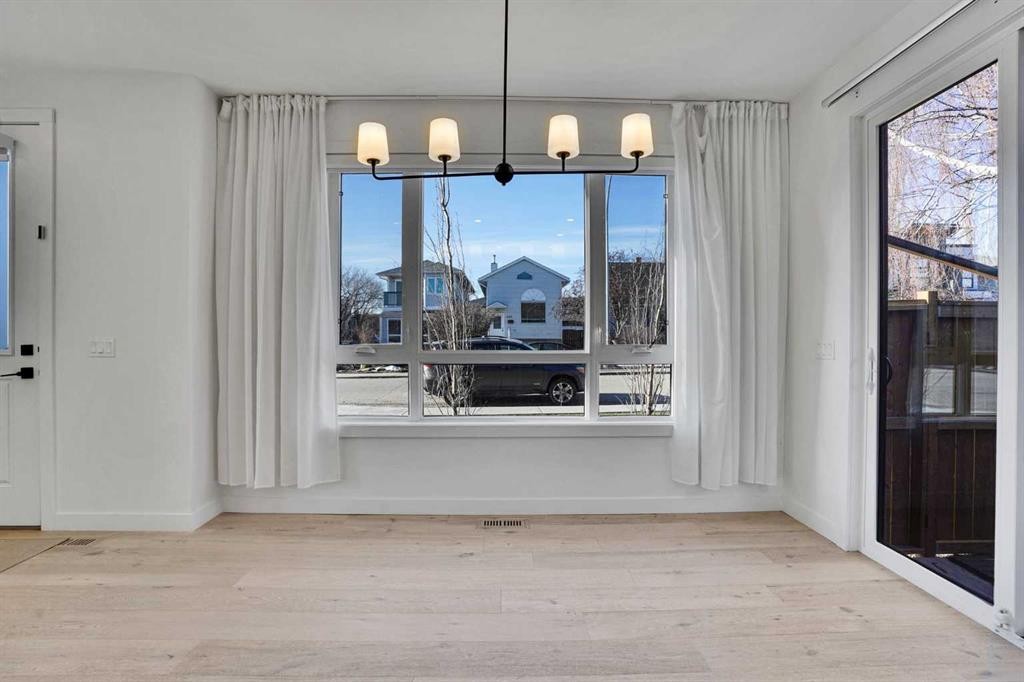
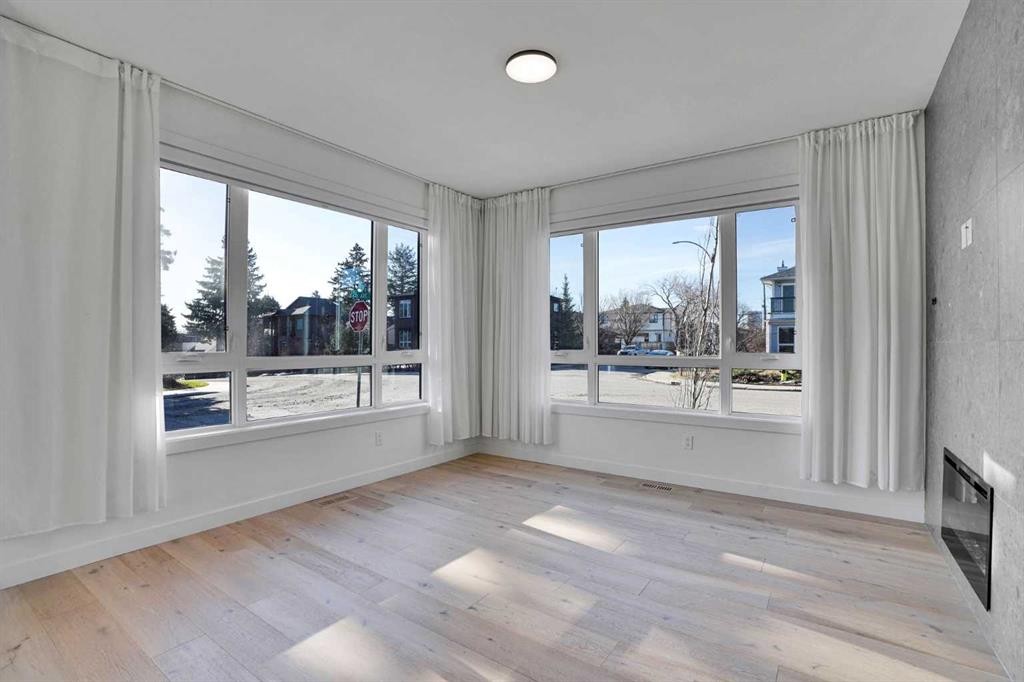
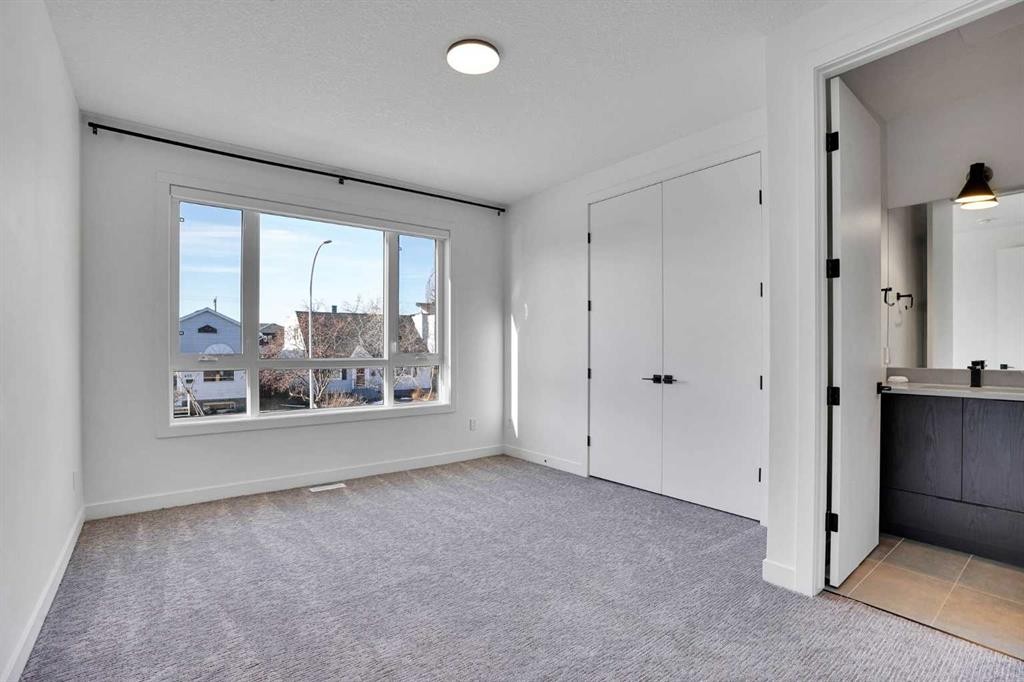
402 26 Avenue Nw, Calgary, AB - Indoor Photo Showing Other Room
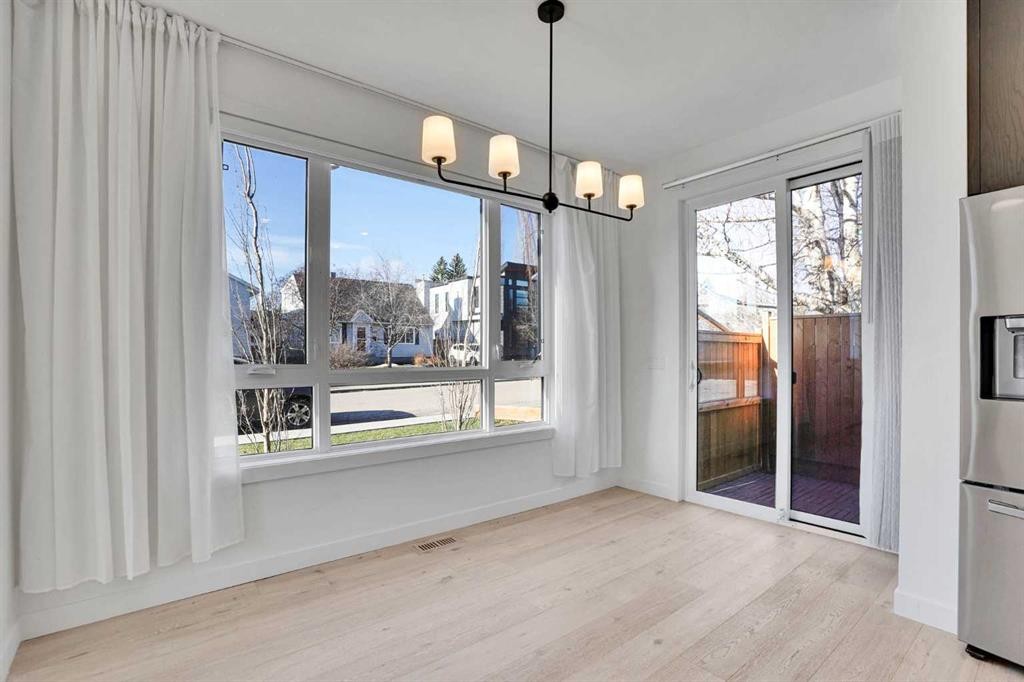
402 26 Avenue Nw, Calgary, AB - Indoor
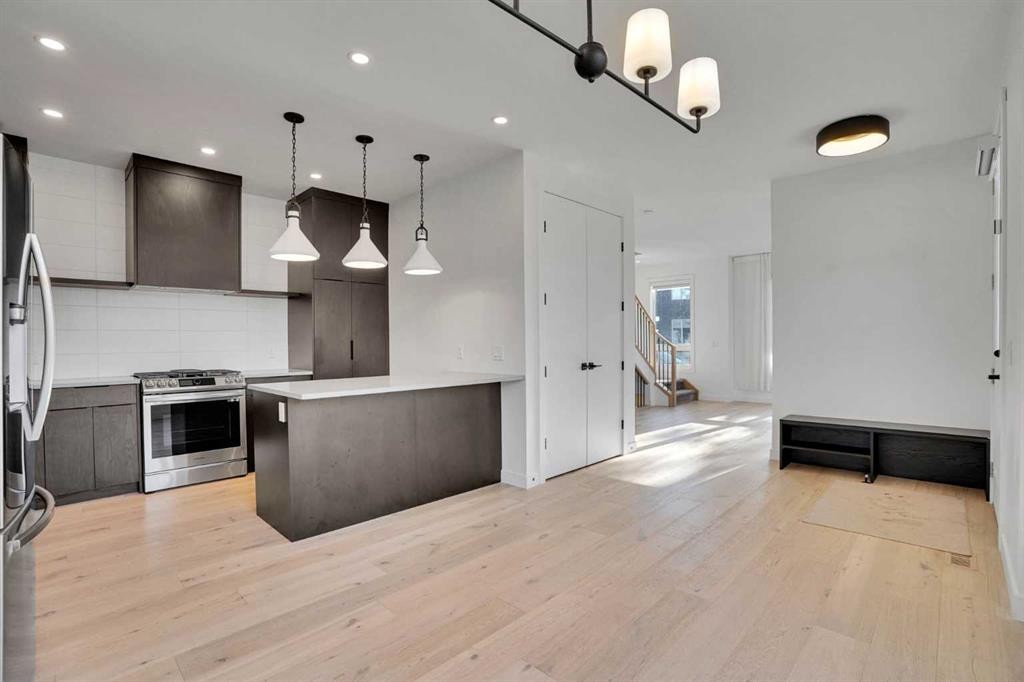
402 26 Avenue Nw, Calgary, AB - Indoor Photo Showing Kitchen With Upgraded Kitchen
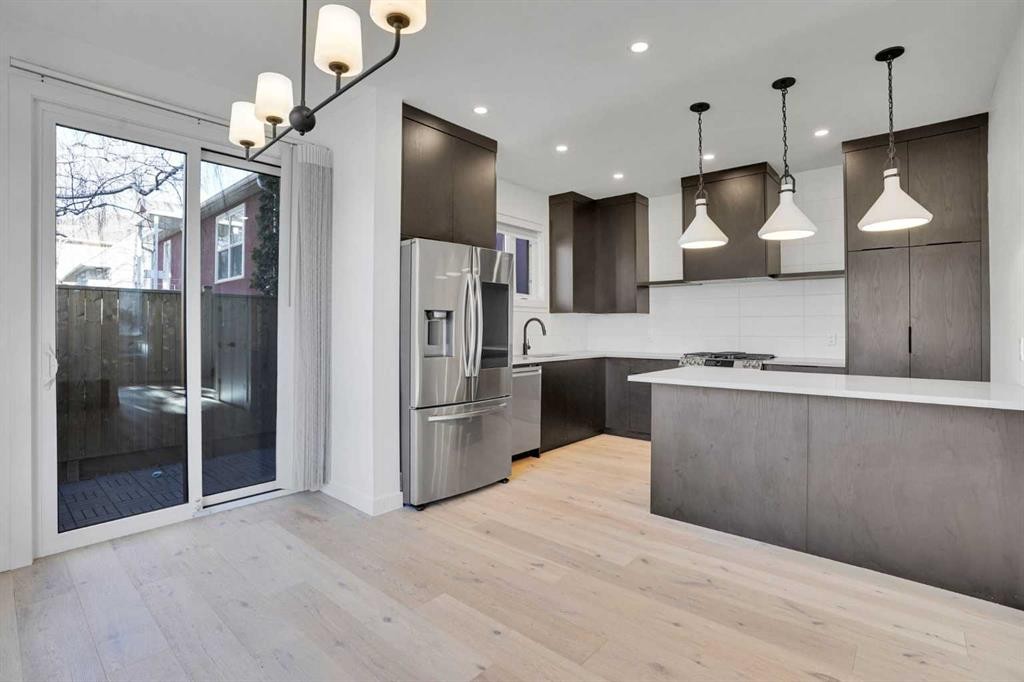
402 26 Avenue Nw, Calgary, AB - Indoor Photo Showing Kitchen With Stainless Steel Kitchen With Upgraded Kitchen
402 26 Avenue Nw, Calgary, AB - Indoor Photo Showing Kitchen
402 26 Avenue Nw, Calgary, AB - Indoor Photo Showing Kitchen With Stainless Steel Kitchen
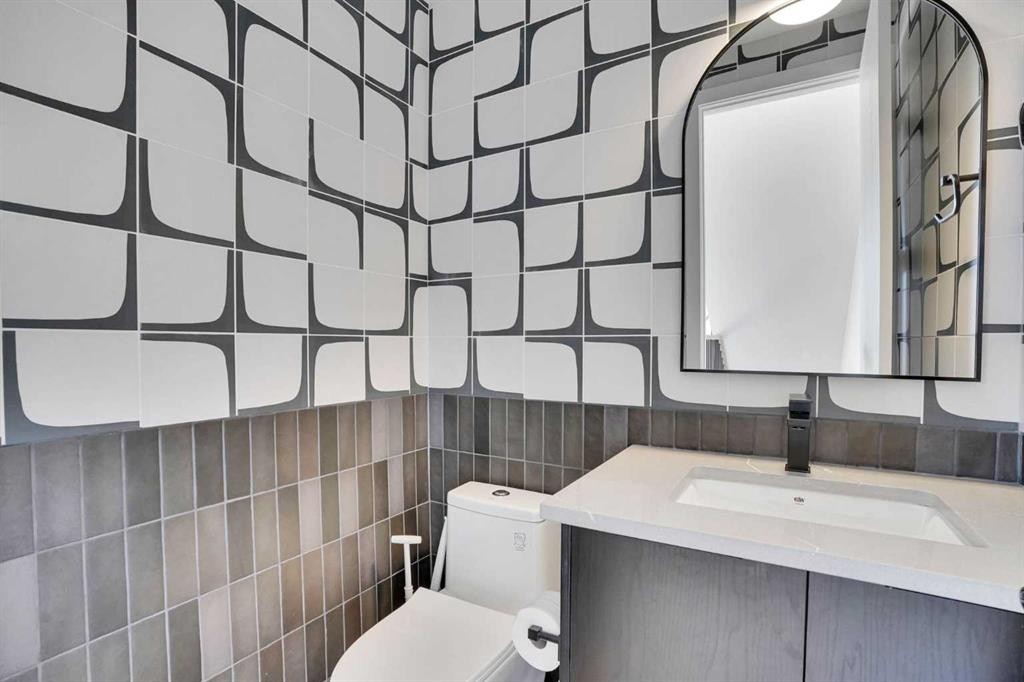
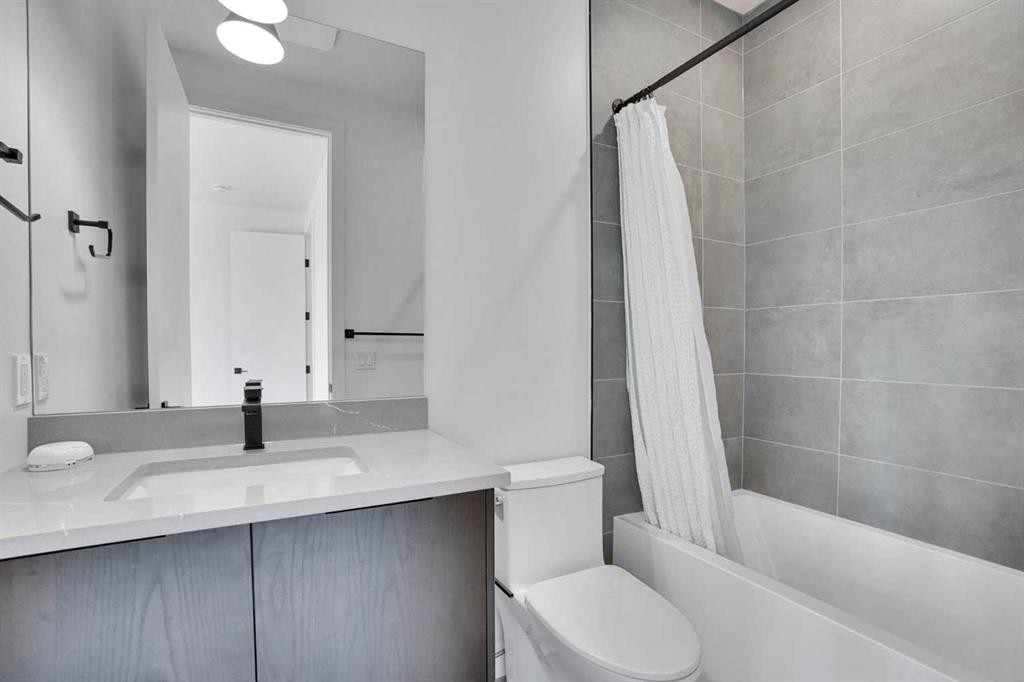
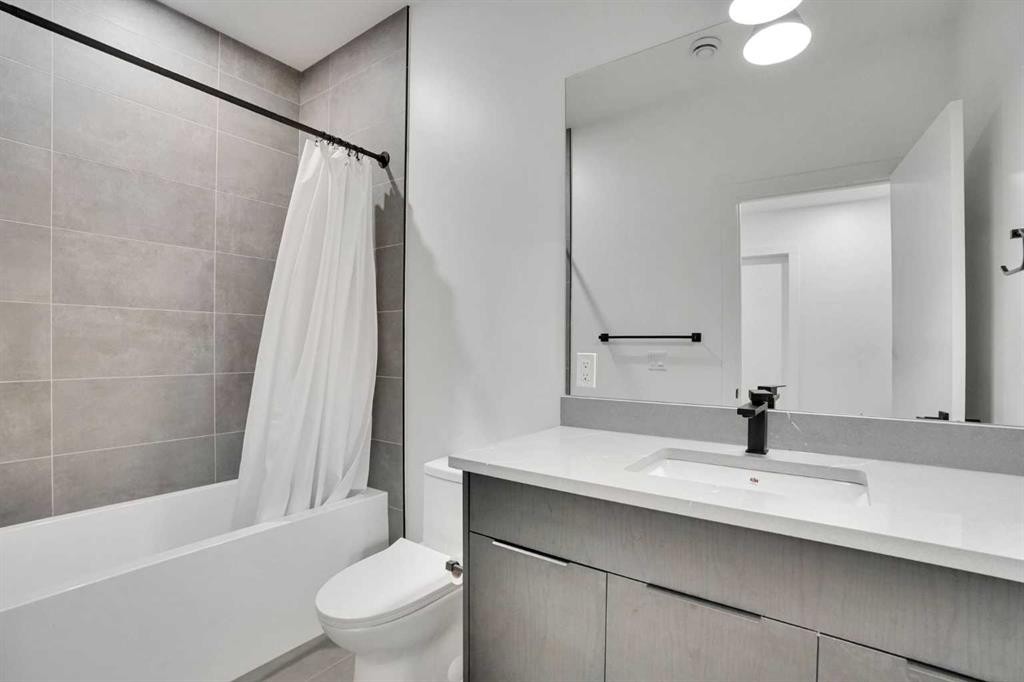
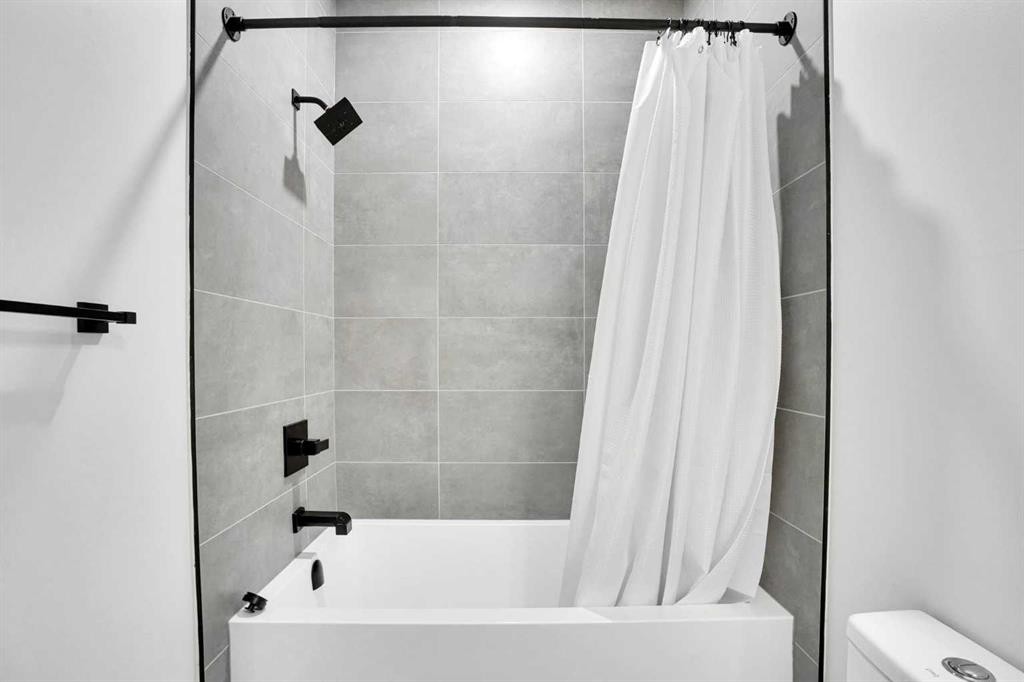
402 26 Avenue Nw, Calgary, AB - Indoor Photo Showing Bathroom
402 26 Avenue Nw, Calgary, AB - Indoor
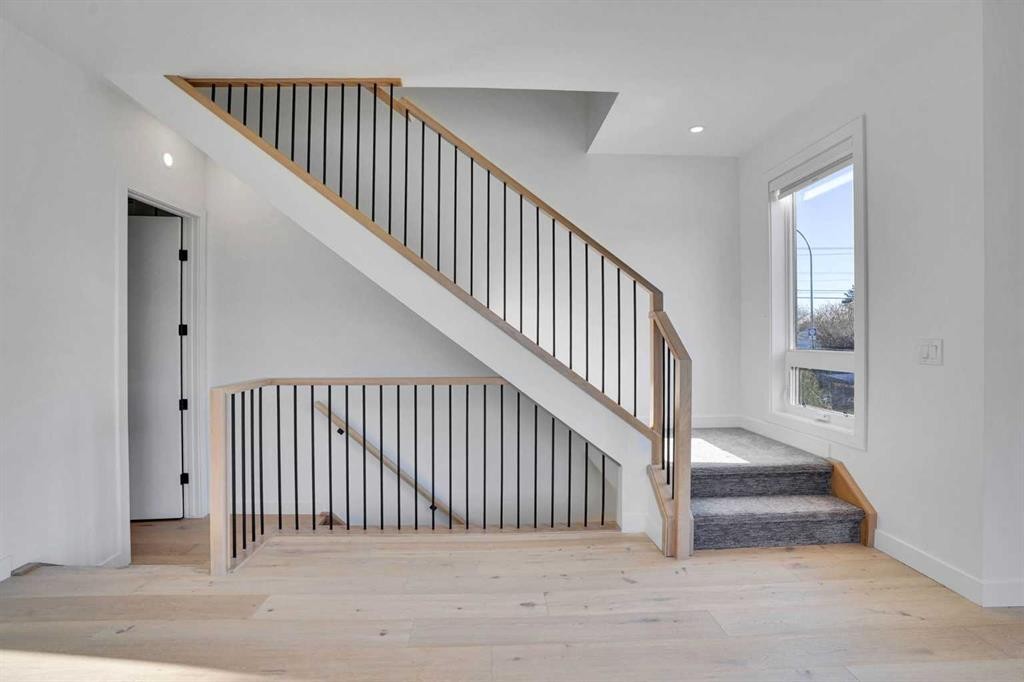
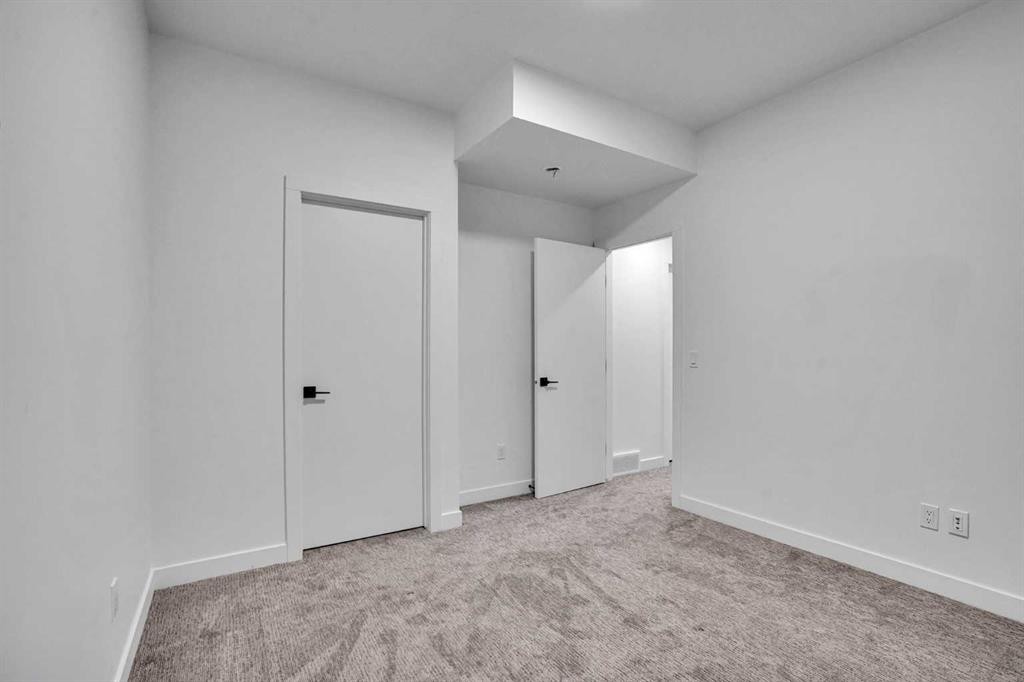
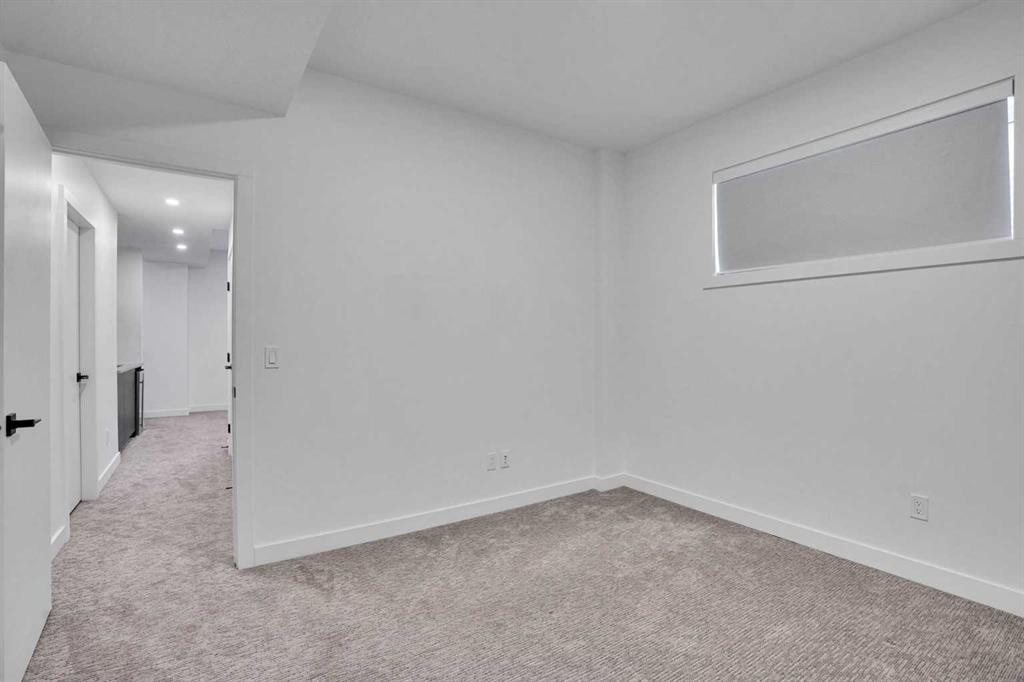
402 26 Avenue Nw, Calgary, AB - Indoor Photo Showing Other Room
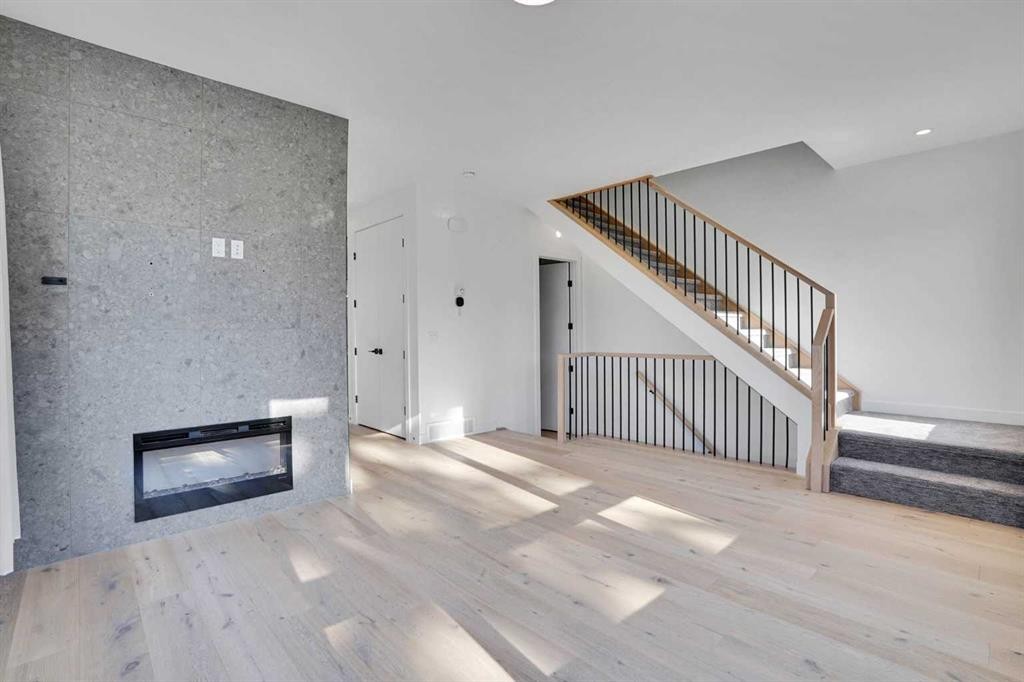
402 26 Avenue Nw, Calgary, AB - Indoor With Fireplace
402 26 Avenue Nw, Calgary, AB - Indoor Photo Showing Bathroom
402 26 Avenue Nw, Calgary, AB - Indoor Photo Showing Other Room
402 26 Avenue Nw, Calgary, AB - Indoor
402 26 Avenue Nw, Calgary, AB - Indoor Photo Showing Other Room
402 26 Avenue Nw, Calgary, AB - Indoor Photo Showing Bathroom
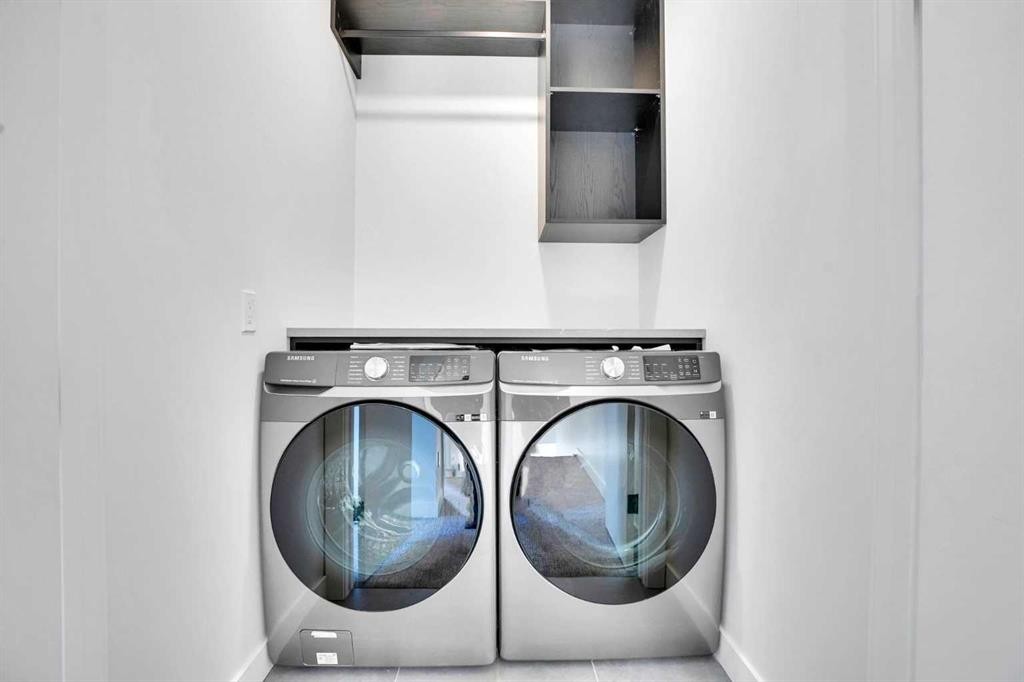
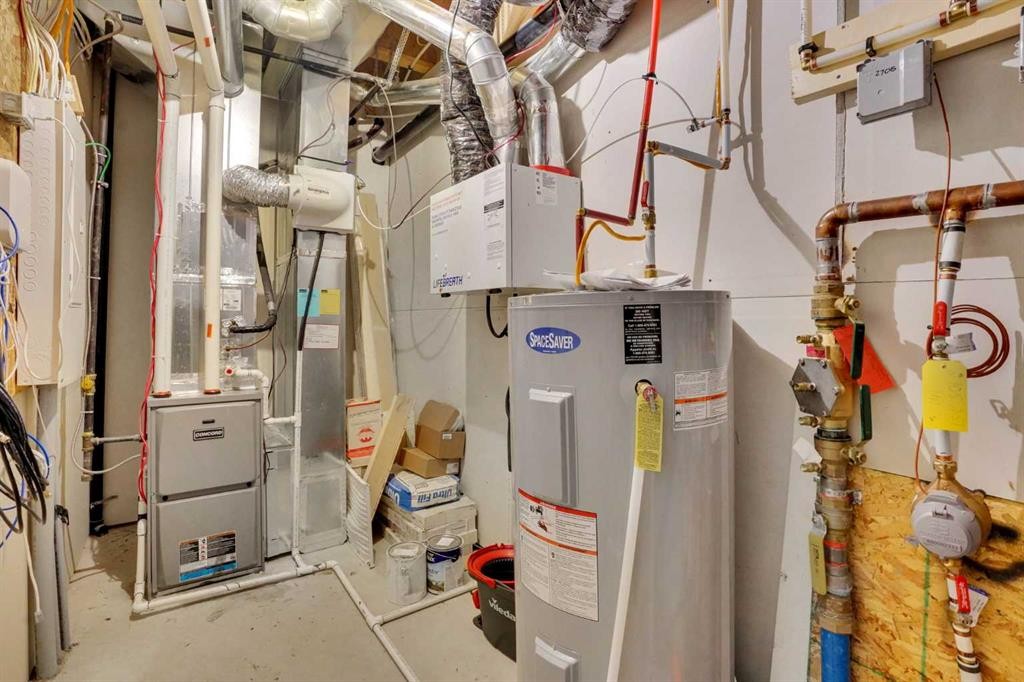
402 26 Avenue Nw, Calgary, AB - Indoor Photo Showing Laundry Room
402 26 Avenue Nw, Calgary, AB - Indoor
402 26 Avenue Nw, Calgary, AB - Indoor Photo Showing Other Room
402 26 Avenue Nw, Calgary, AB - Indoor Photo Showing Bathroom
402 26 Avenue Nw, Calgary, AB - Indoor Photo Showing Other Room
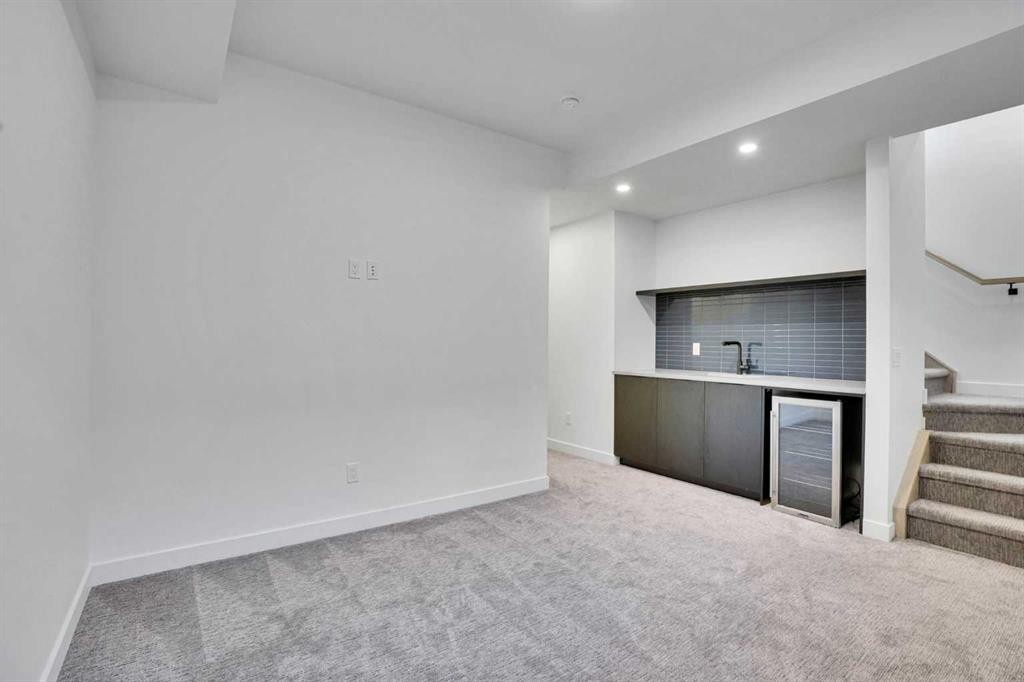
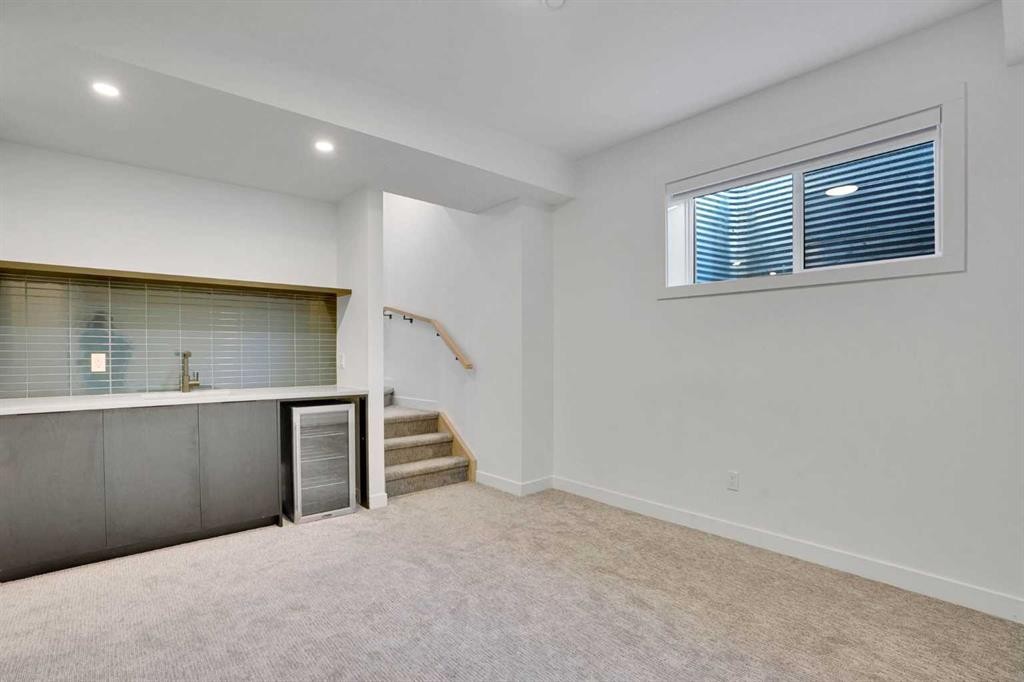
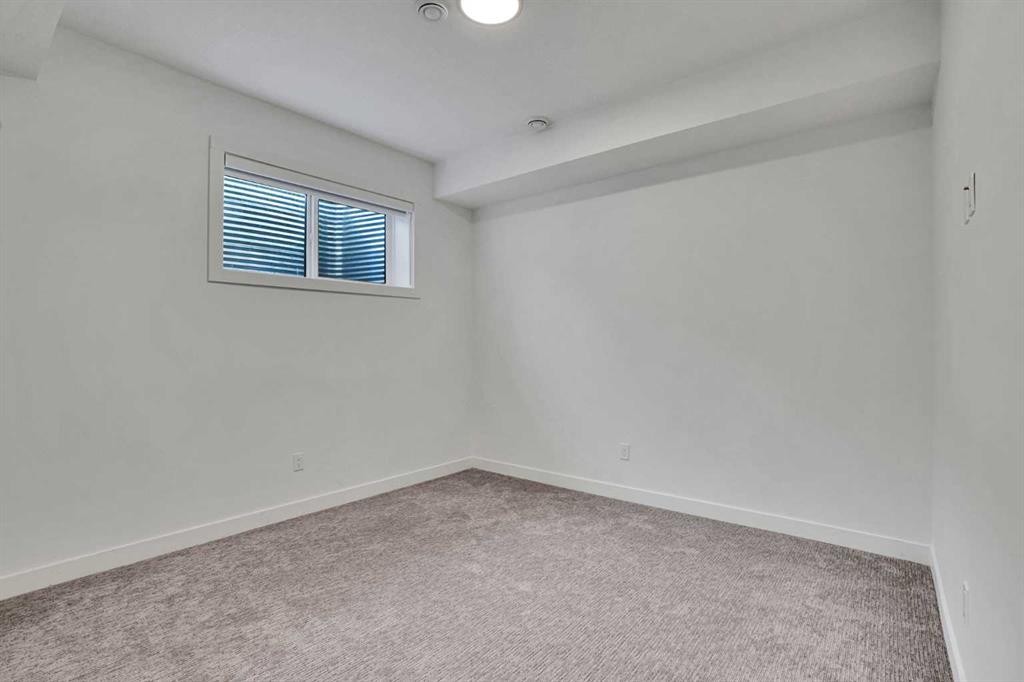
402 26 Avenue Nw, Calgary, AB - Indoor Photo Showing Basement
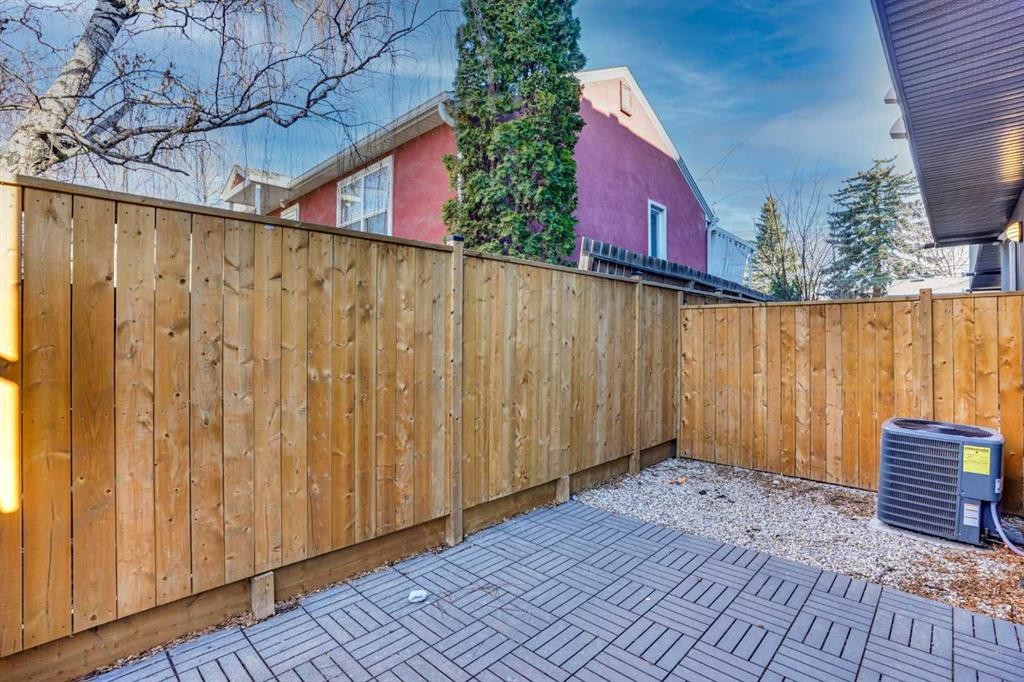
402 26 Avenue Nw, Calgary, AB - Outdoor With Exterior
402 26 Avenue Nw, Calgary, AB - Indoor Photo Showing Other Room
402 26 Avenue Nw, Calgary, AB - Other
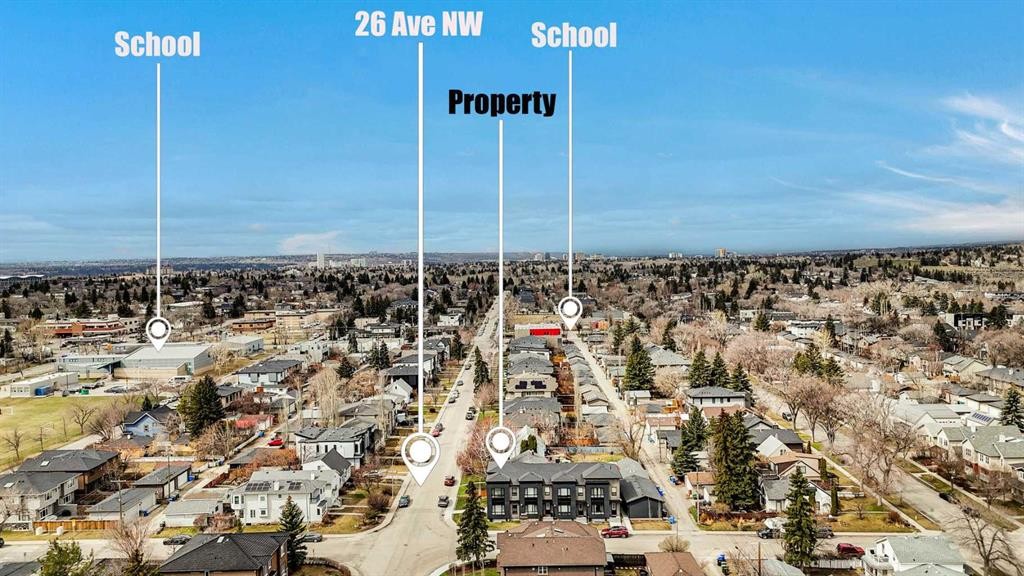
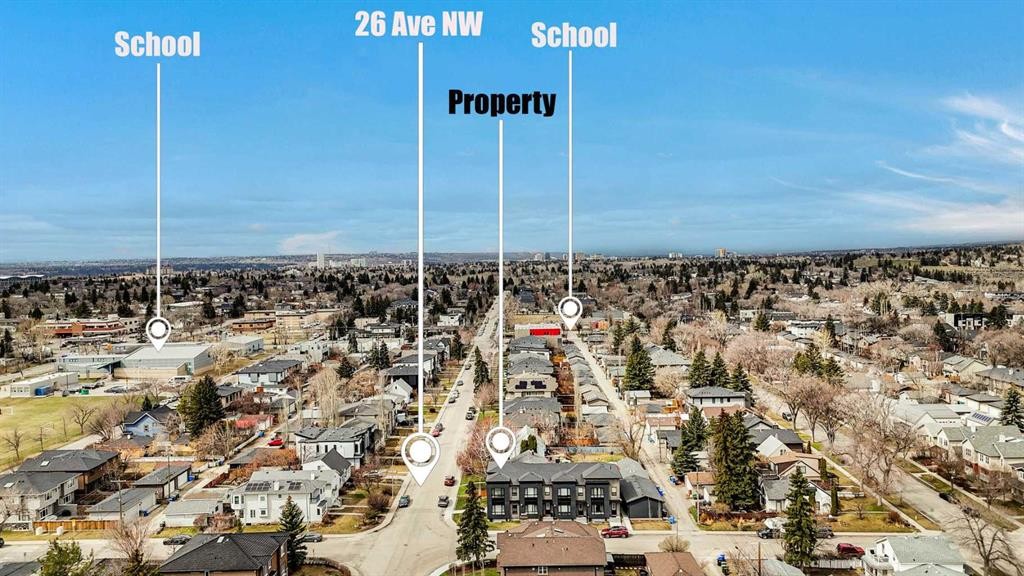
402 26 Avenue Nw, Calgary, AB - Outdoor With View
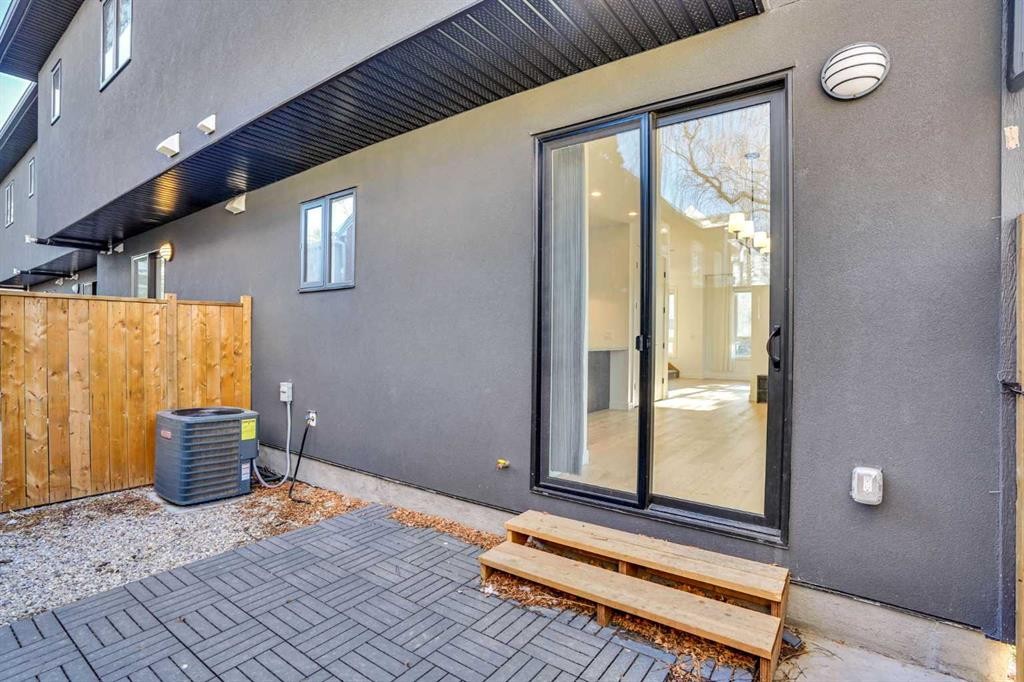
402 26 Avenue Nw, Calgary, AB - Outdoor With Exterior
402 26 Avenue Nw, Calgary, AB  - Outdoor
402 26 Avenue Nw, Calgary, AB  - Outdoor With View
402 26 Avenue Nw, Calgary, AB  - Indoor Photo Showing Other Room
402 26 Avenue Nw, Calgary, AB - Indoor Photo Showing Other Room
402 26 Avenue Nw, Calgary, AB - Indoor
402 26 Avenue Nw, Calgary, AB - Indoor Photo Showing Kitchen With Upgraded Kitchen
402 26 Avenue Nw, Calgary, AB - Indoor Photo Showing Kitchen With Stainless Steel Kitchen With Upgraded Kitchen
402 26 Avenue Nw, Calgary, AB - Indoor Photo Showing Kitchen
402 26 Avenue Nw, Calgary, AB - Indoor Photo Showing Kitchen With Stainless Steel Kitchen
402 26 Avenue Nw, Calgary, AB - Indoor Photo Showing Bathroom
402 26 Avenue Nw, Calgary, AB - Indoor
402 26 Avenue Nw, Calgary, AB - Indoor Photo Showing Other Room
402 26 Avenue Nw, Calgary, AB - Indoor With Fireplace
402 26 Avenue Nw, Calgary, AB - Indoor Photo Showing Bathroom
402 26 Avenue Nw, Calgary, AB - Indoor Photo Showing Other Room
402 26 Avenue Nw, Calgary, AB - Indoor
402 26 Avenue Nw, Calgary, AB - Indoor Photo Showing Other Room
402 26 Avenue Nw, Calgary, AB - Indoor Photo Showing Bathroom
402 26 Avenue Nw, Calgary, AB - Indoor Photo Showing Laundry Room
402 26 Avenue Nw, Calgary, AB - Indoor
402 26 Avenue Nw, Calgary, AB - Indoor Photo Showing Other Room
402 26 Avenue Nw, Calgary, AB - Indoor Photo Showing Bathroom
402 26 Avenue Nw, Calgary, AB - Indoor Photo Showing Other Room
402 26 Avenue Nw, Calgary, AB - Indoor Photo Showing Basement
402 26 Avenue Nw, Calgary, AB - Outdoor With Exterior
402 26 Avenue Nw, Calgary, AB - Indoor Photo Showing Other Room
402 26 Avenue Nw, Calgary, AB - Other
402 26 Avenue Nw, Calgary, AB - Outdoor With View
402 26 Avenue Nw, Calgary, AB - Outdoor With Exterior
  • Advertising

MULTIMEDIA

Are you a real estate investor?
402 26 Avenue NW, Calgary, AB, T2M 5G7
$755,000

3 Beds

4 Baths

Property Information:

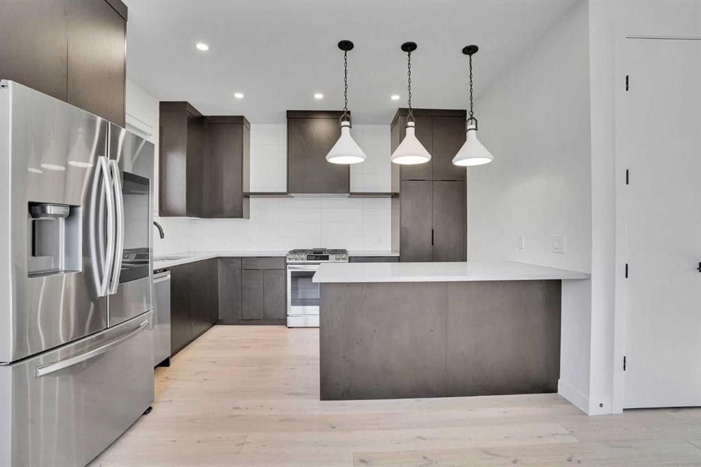
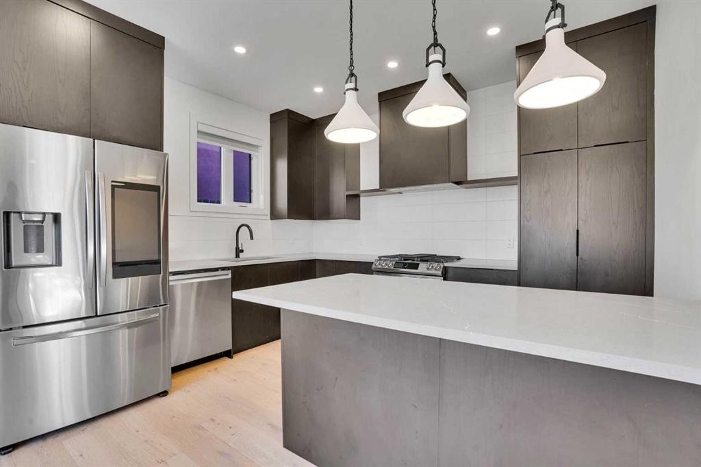
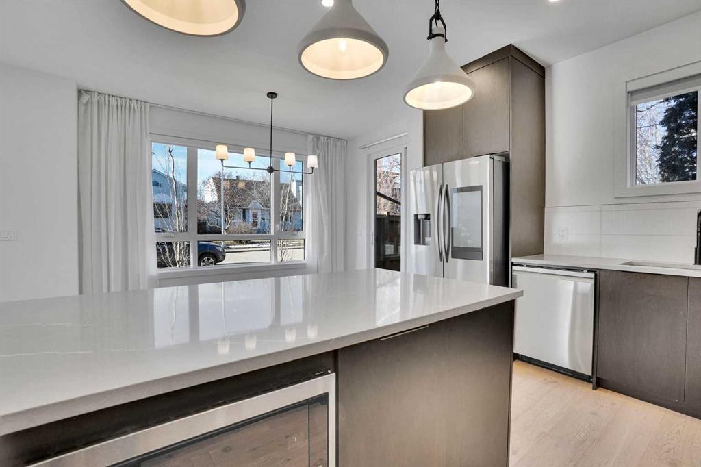
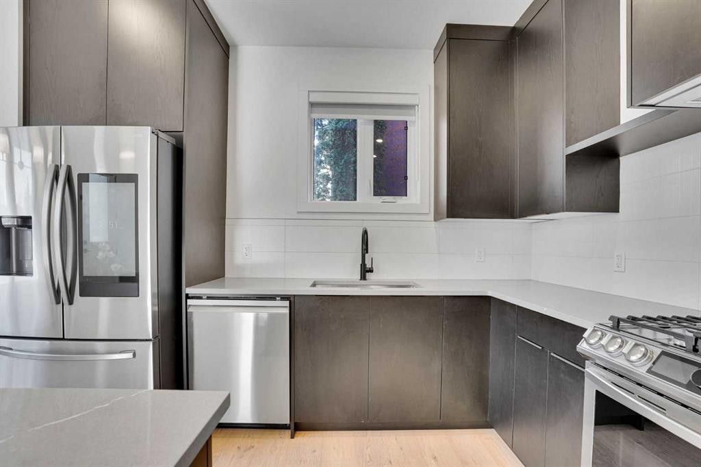
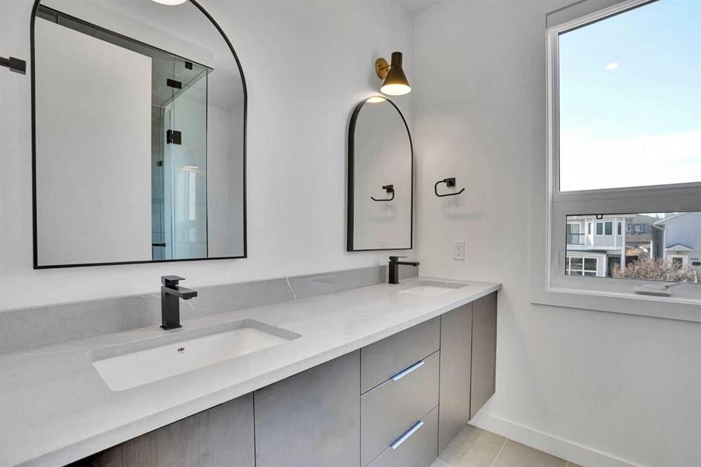
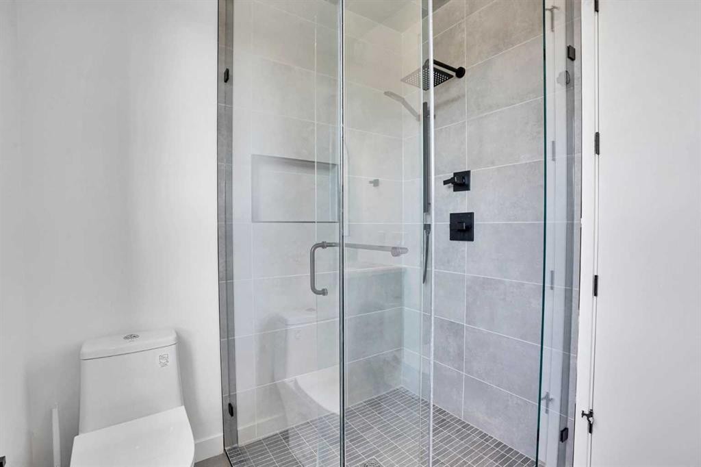
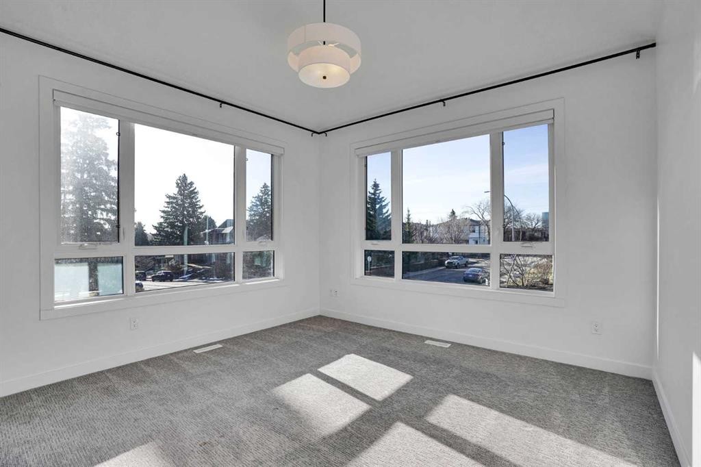
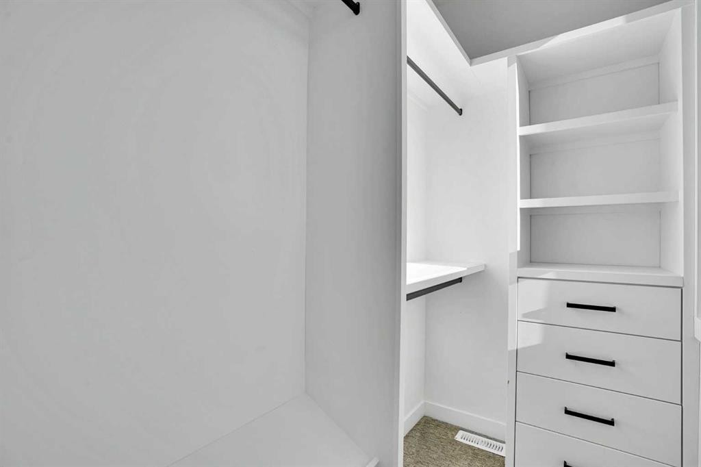
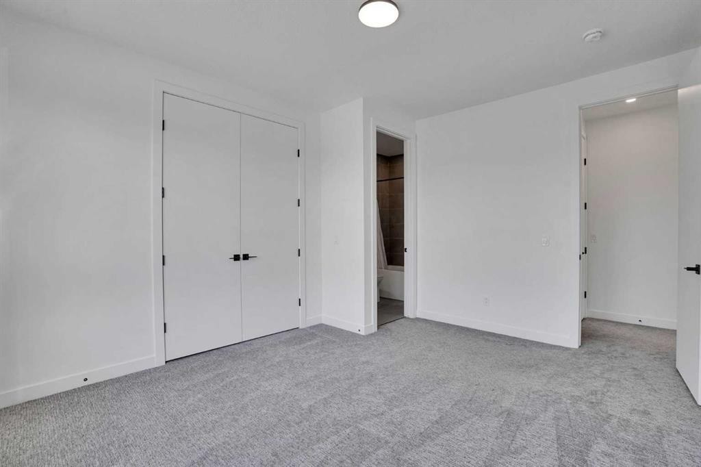
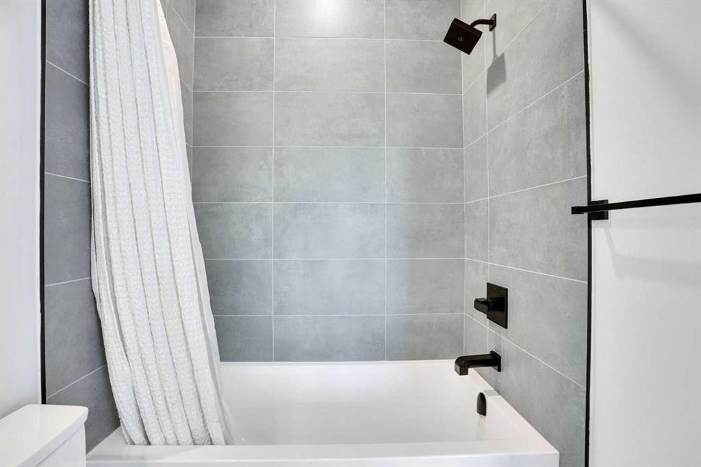
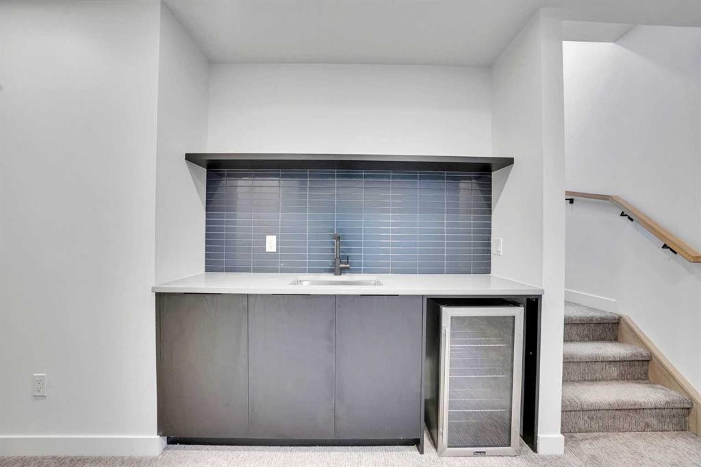
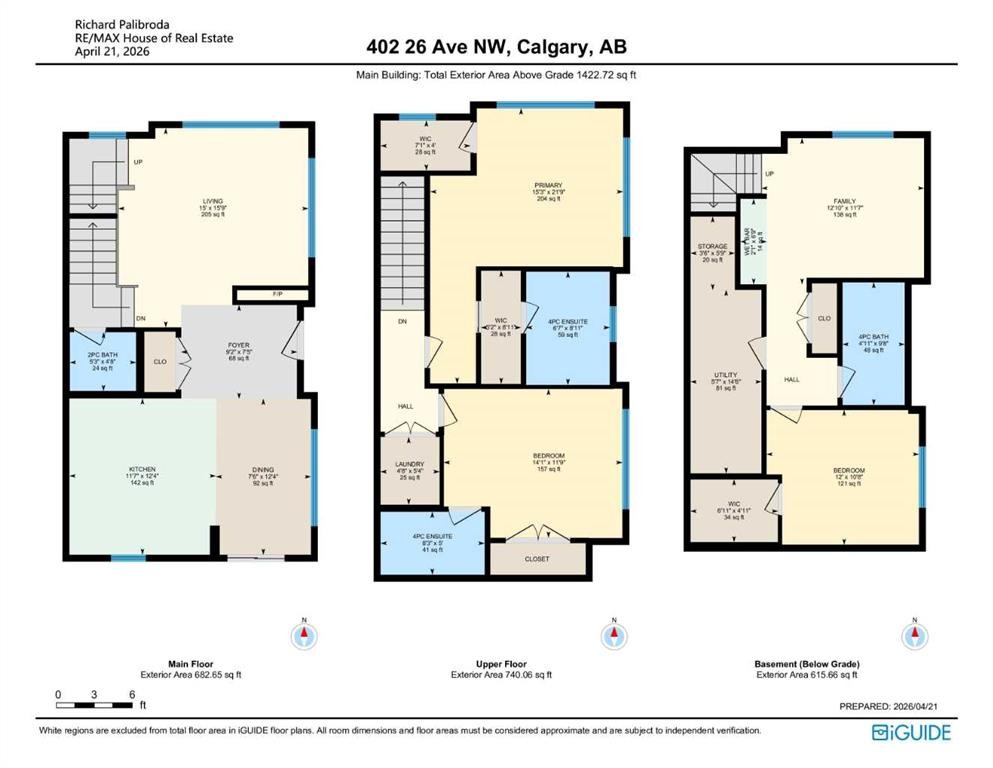
Welcome to the Brownstones of Mount Pleasant. Great opportunity to own a townhome w/ over 1700 sqft of living space in the heart of one of the top inner-city communities! This modern brownstone home designed by New Century Design and MartinLee Designs features an open concept layout with White Oak engineered hardwood floors throughout the main level, textured finishes, and custom spatial enhancing elements. The chef-inspired kitchen features a large breakfast bar, quartz countertops, and a stainless steel appliance package that includes a gas stove. As you head upstairs, you will find 2 bedrooms with ensuite bathrooms and a laundry room with built-in shelving and ample storage. The large PRIMARY bedroom is designed to fit a king-size bed, with his and hers walk-in closets and a 4-piece ensuite. The basement is fully developed with a third bedroom, a spacious recreation room, and a wet bar. Additional features include a BBQ gas line on the patio, an electric fireplace in the living room, built-in all closets, innovative home features (NEST and doorbell), and A/C rough-ins. With an 85 Bike score, most errands can be accomplished without a car. These units are also a short distance to downtown, a 5-minute drive, or just a 13-minute bike ride. Right around the corner from amazing restaurants and cafes such as 4TH SPOT KITCHEN AND BAR, JOHNS BREAKFAST & LUNCH, TURCA CAFE & MARKET,

Inclusions: n/a

Building Features:

  • Total Finished Area: 1422.72

Property Features:

  • Architectural Style: 2 Storey
  • Association Fee Includes: Insurance, Reserve Fund Contributions
  • Built in: 2022
  • Condo Fees: $200 Monthly
  • Construction Materials: Brick, Stucco
  • Cooling: None
  • Exterior Features: Private Yard
  • Fireplace Features: Electric
  • Floor Space (approx): 1422.72 Square Feet
  • Flooring: Carpet, Ceramic Tile, Laminate
  • Foundation Details: Poured Concrete
  • Heating: Forced Air, Natural Gas
  • Interior Features: Bar, High Ceilings, Kitchen Island, Open Floorplan
  • Levels: Two
  • Parking Features: Single Garage Attached
  • Roof: Asphalt
  • Zoning: R-CG
  • No. of Parking Spaces: 1

Courtesy of: RE/MAX House of Real Estate

Data provided by: Calgary Real Estate Board 300 Manning Rd. NE, Calgary, Alberta T2E 8K4
All information displayed is believed to be accurate but is not guaranteed and should be independently verified. No warranties or representations are made of any kind. Copyright© 2021 All Rights Reserved

QuickQuoteTM Powered by RPS
Thinking of Selling?

Start by finding out what your home might be worth in today's market.

Location of 402 26 Avenue NW, Calgary, AB, T2M 5G7

Demographic Information of 402 26 Avenue NW, Calgary, AB, T2M 5G7

Life Stage

Young Couples

Employment Type

Service Sector/White Collar

Average Household Income

$116,000.00

Average Number of Children

2.70

Household Population

Household Structure

Age of Population

Education

Education Level

No certificate/diploma/degree

34.0 %

High school certificate or equivalent

36.01 %

Apprenticeship trade certificate/diploma

College/non-university certificate

16.0 %

University Degree

14.0 %

Commuter

Travel To Work

By Car

77.27 %

By Public Transit

0.0 %

By Walking

13.64 %

By Bicycle

0.0 %

By Other Methods

9.09 %

Cultural Diversity

Knowledge of Official Language

Mother Tongue

Building Information

Building Type

Apartments (Low and High Rise)

Houses

100.0 %

Own Vs. Rent