Button CopyPathCircle CloseCircle Left ArrowArrow Down Icon GreyClosecirclecircleBurger
  • Advertising

40 Chaparral Ridge Terrace SE, Calgary, AB, T2X 3N6

MLS® # A2332528
Townhouse For Sale In Chaparral, Calgary, Alberta
$412,000 QuickQuoteTM: $432K - $515K

2+0 Beds

2 Baths

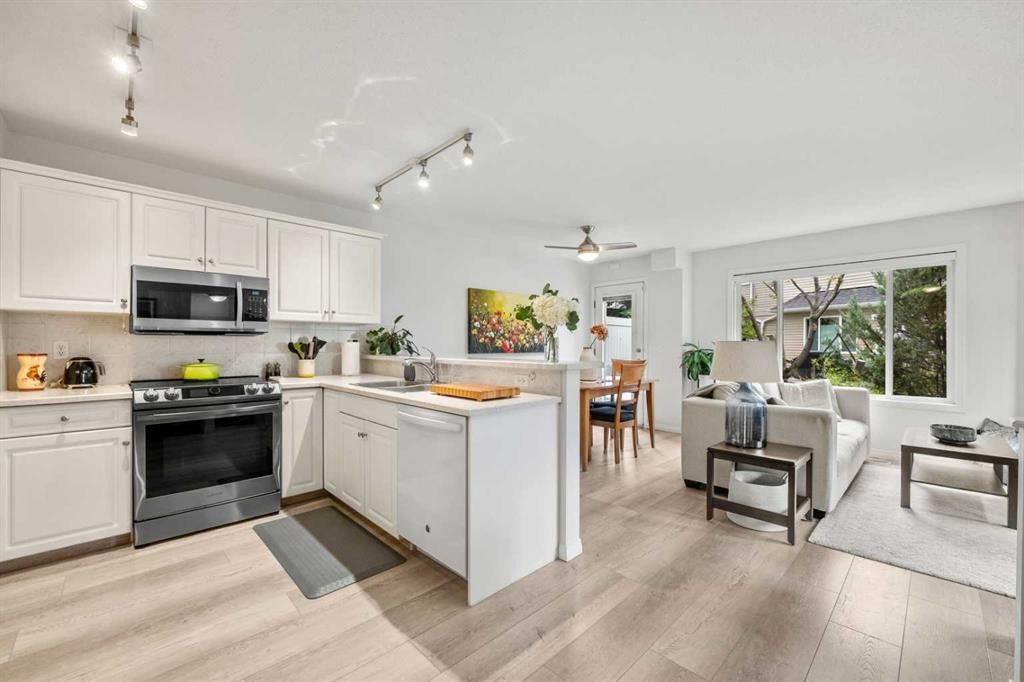
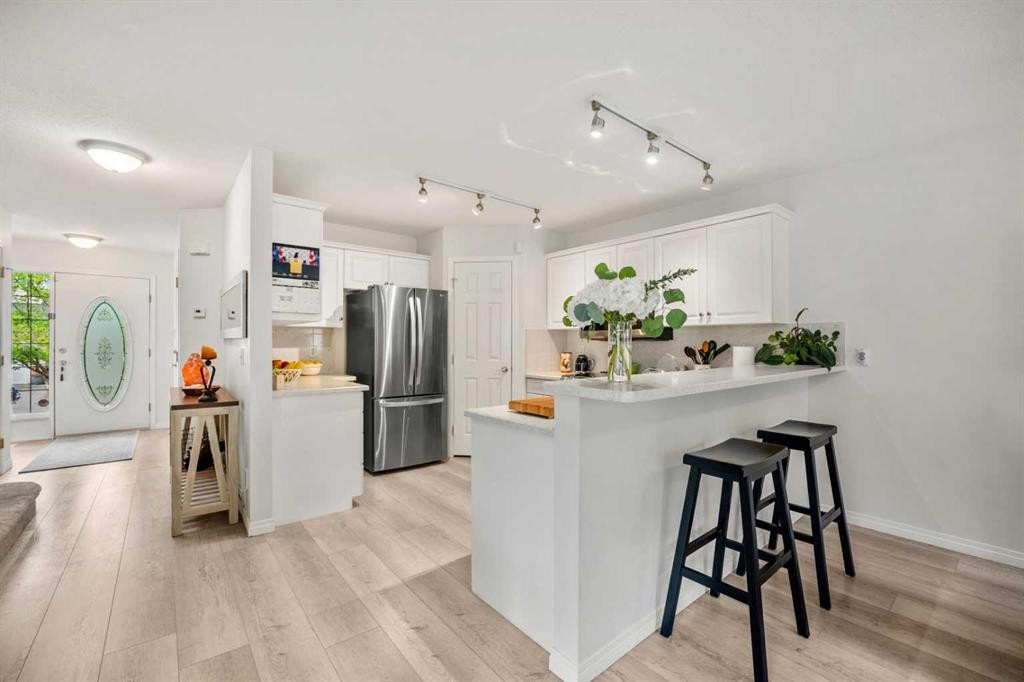
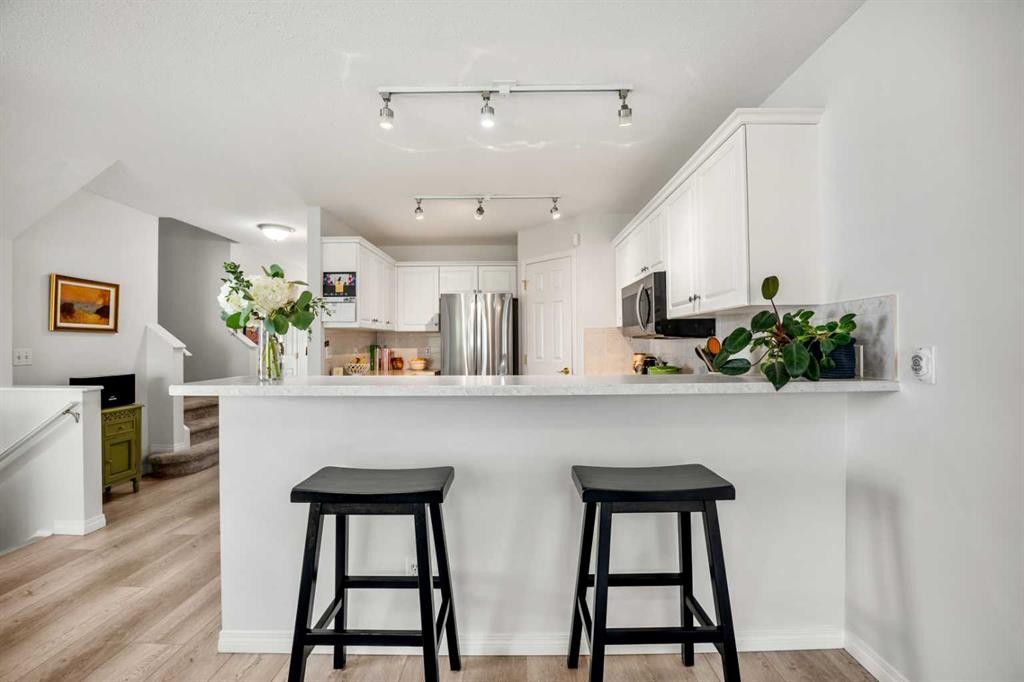
40 Chaparral Ridge Terrace Se, Calgary, AB - Indoor Photo Showing Kitchen
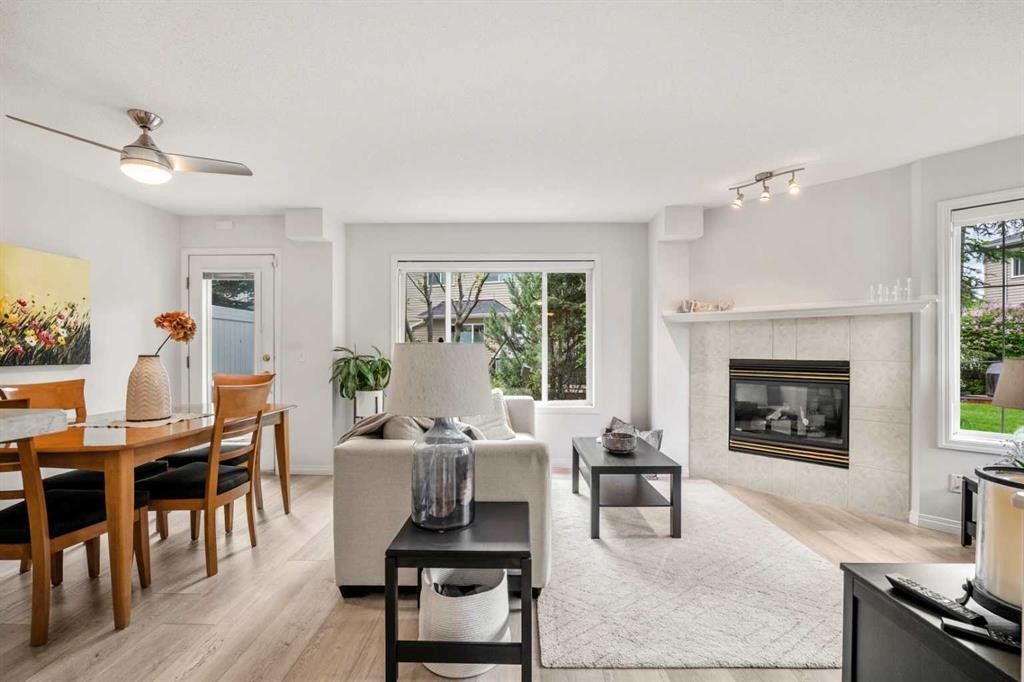
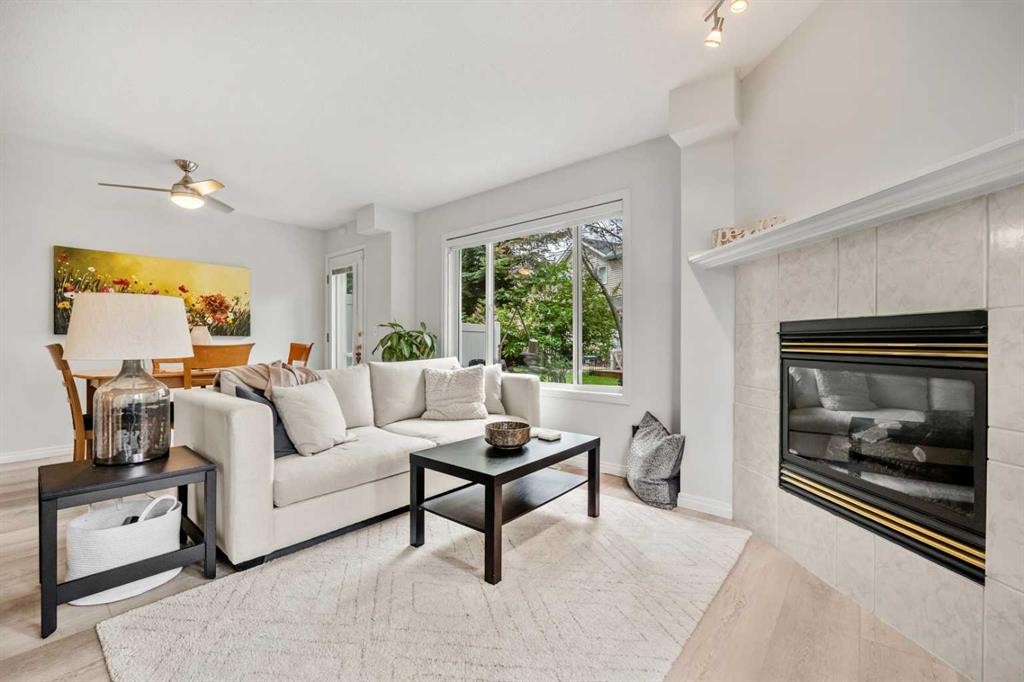
40 Chaparral Ridge Terrace Se, Calgary, AB - Indoor With Fireplace
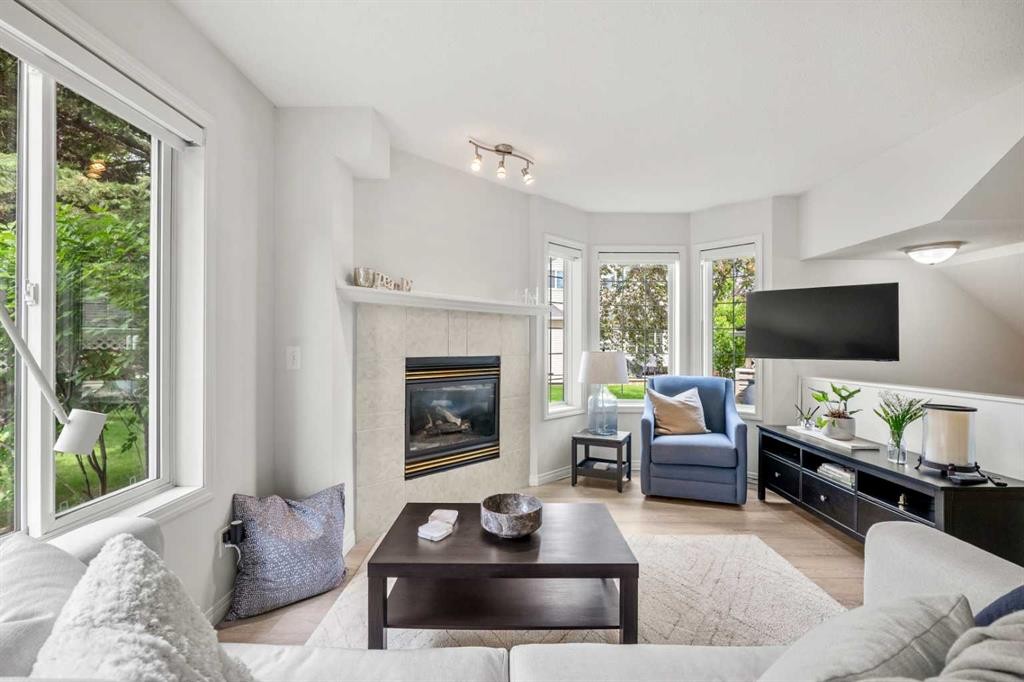
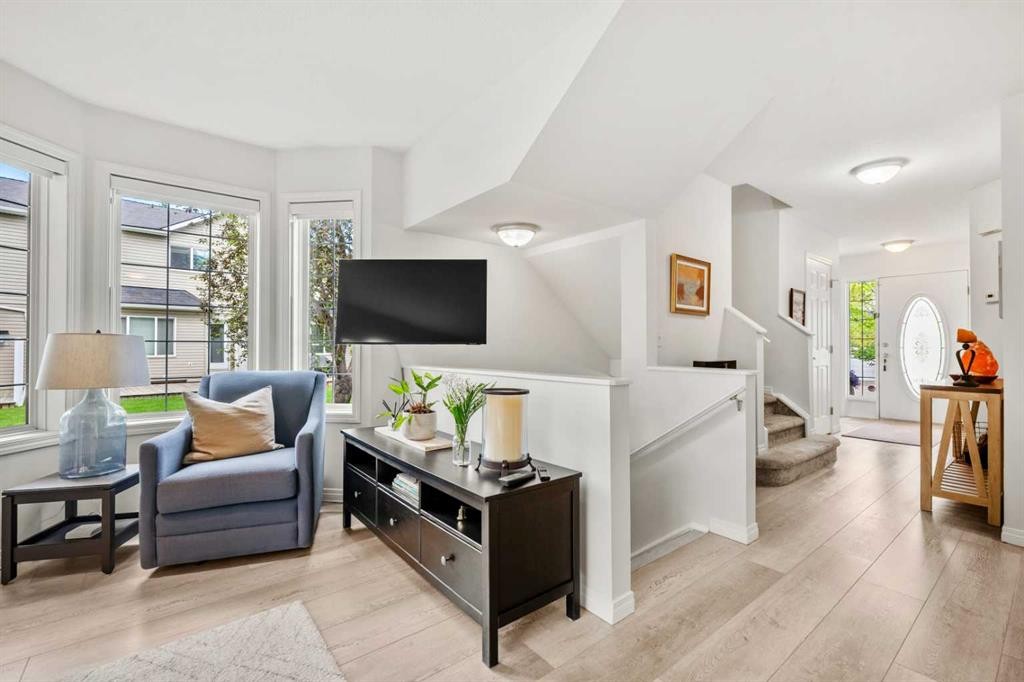
40 Chaparral Ridge Terrace Se, Calgary, AB - Indoor Photo Showing Living Room With Fireplace
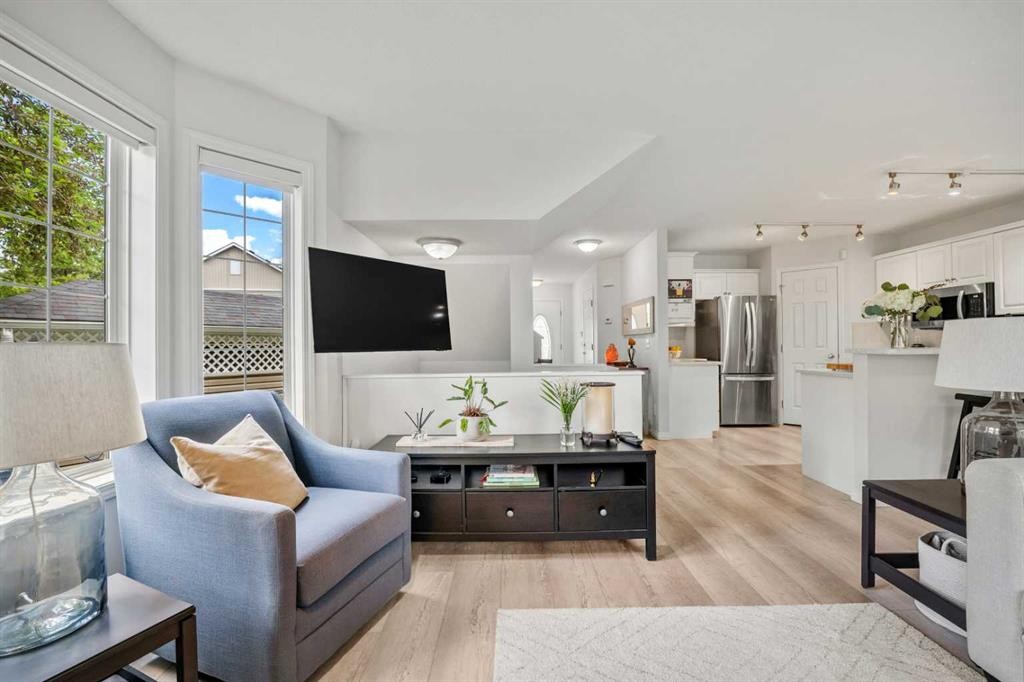
40 Chaparral Ridge Terrace Se, Calgary, AB - Indoor
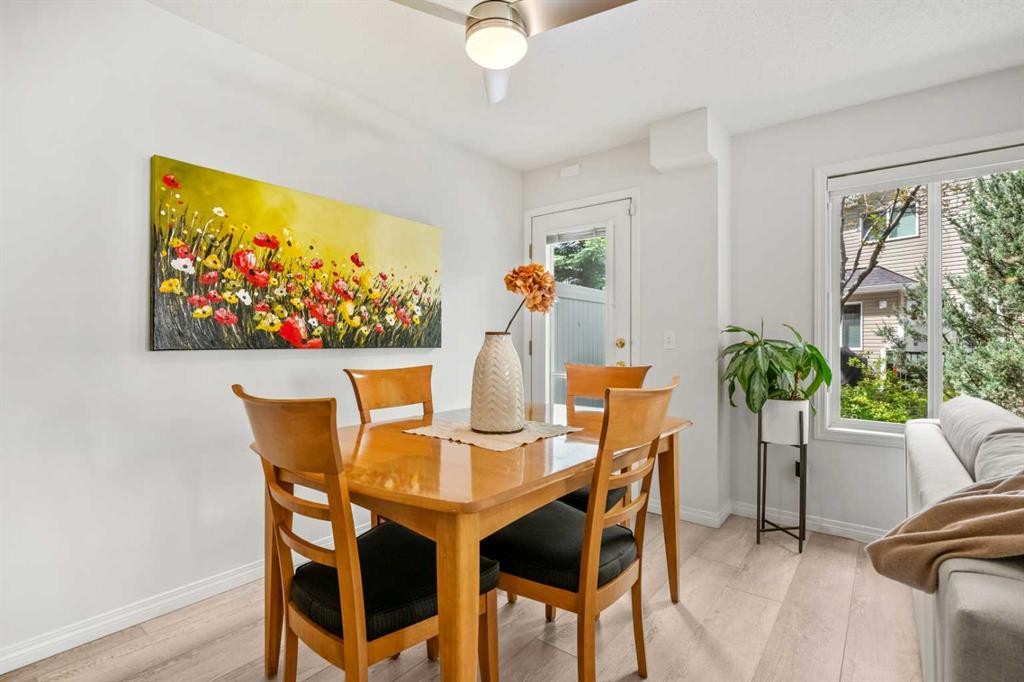
40 Chaparral Ridge Terrace Se, Calgary, AB - Indoor Photo Showing Dining Room
40 Chaparral Ridge Terrace Se, Calgary, AB - Indoor Photo Showing Kitchen
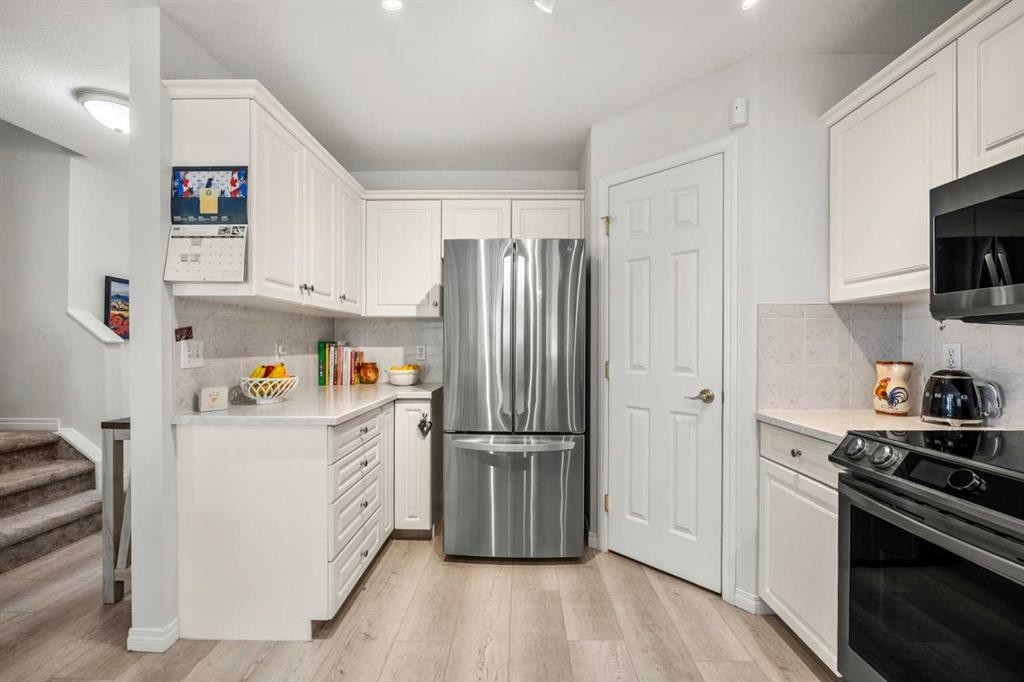
40 Chaparral Ridge Terrace Se, Calgary, AB - Indoor Photo Showing Kitchen With Upgraded Kitchen
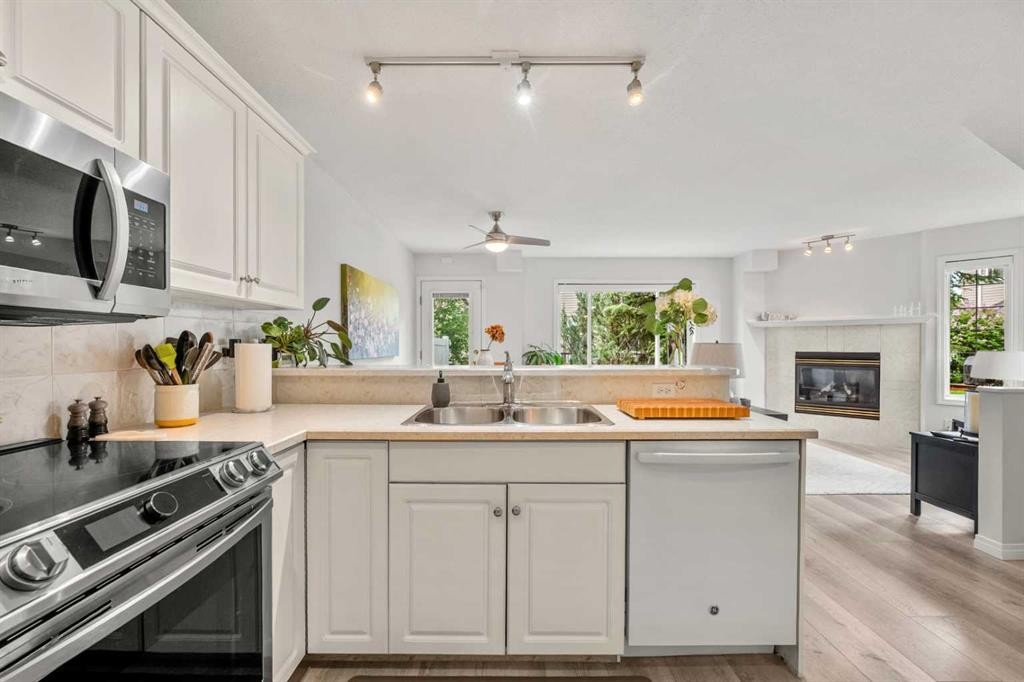
40 Chaparral Ridge Terrace Se, Calgary, AB - Indoor Photo Showing Kitchen With Double Sink
40 Chaparral Ridge Terrace Se, Calgary, AB - Indoor Photo Showing Kitchen
40 Chaparral Ridge Terrace Se, Calgary, AB - Indoor
40 Chaparral Ridge Terrace Se, Calgary, AB - Indoor Photo Showing Other Room
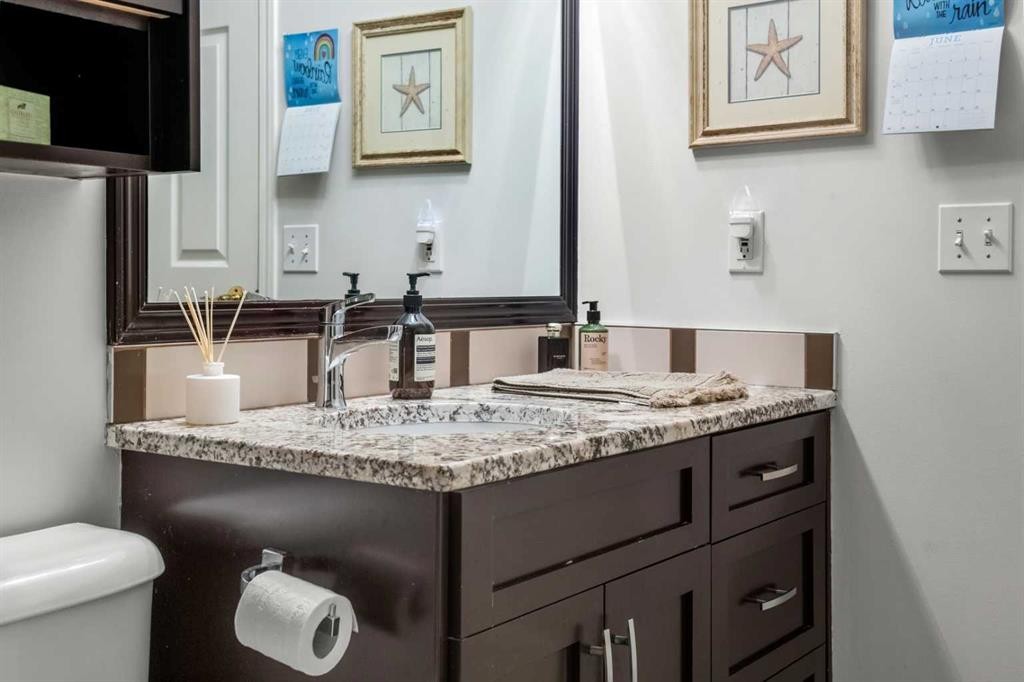
40 Chaparral Ridge Terrace Se, Calgary, AB - Indoor Photo Showing Bathroom
40 Chaparral Ridge Terrace Se, Calgary, AB - Indoor Photo Showing Other Room
40 Chaparral Ridge Terrace Se, Calgary, AB - Indoor
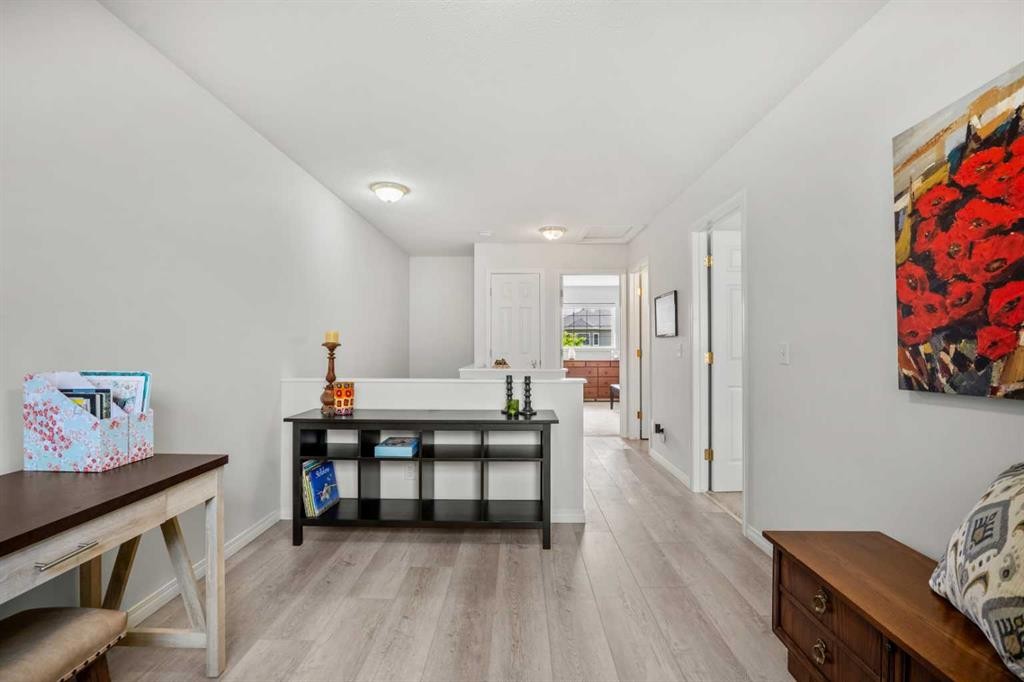
40 Chaparral Ridge Terrace Se, Calgary, AB - Indoor Photo Showing Other Room
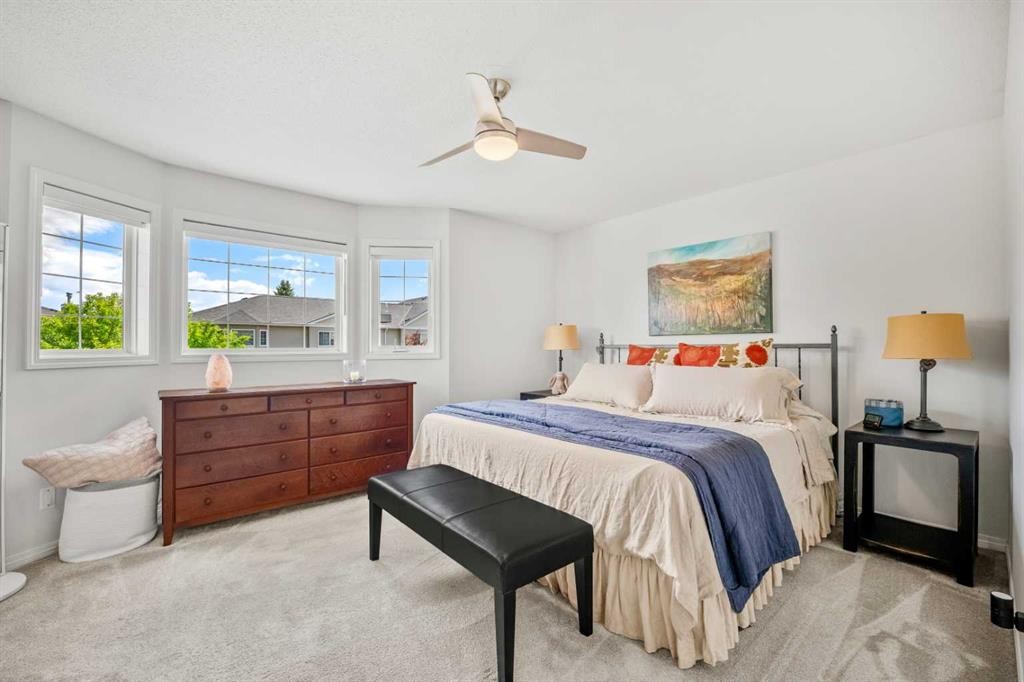
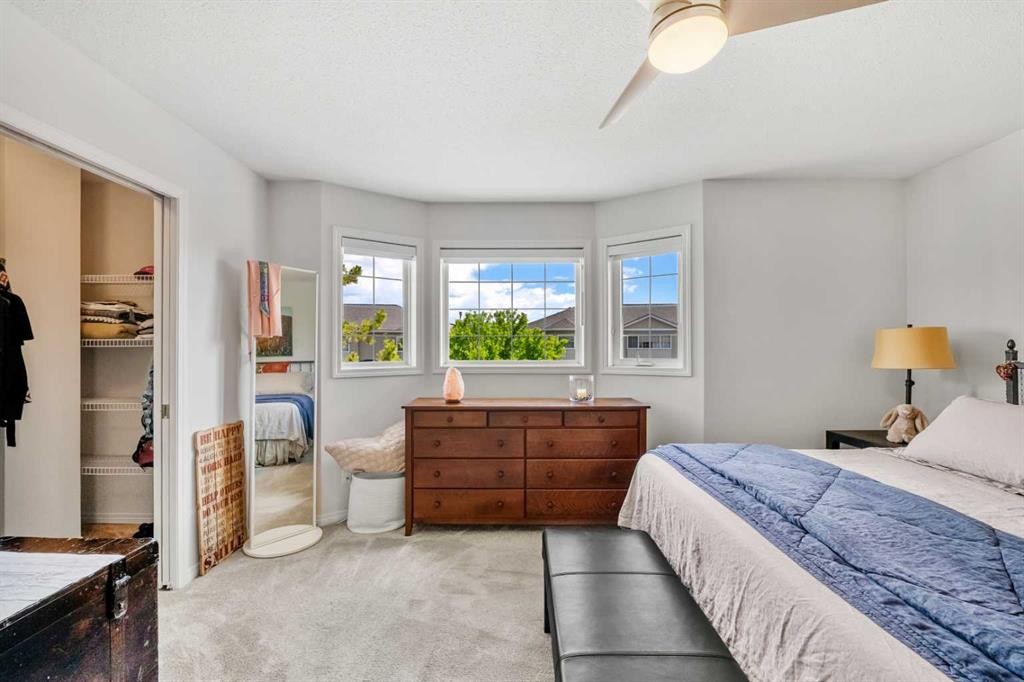
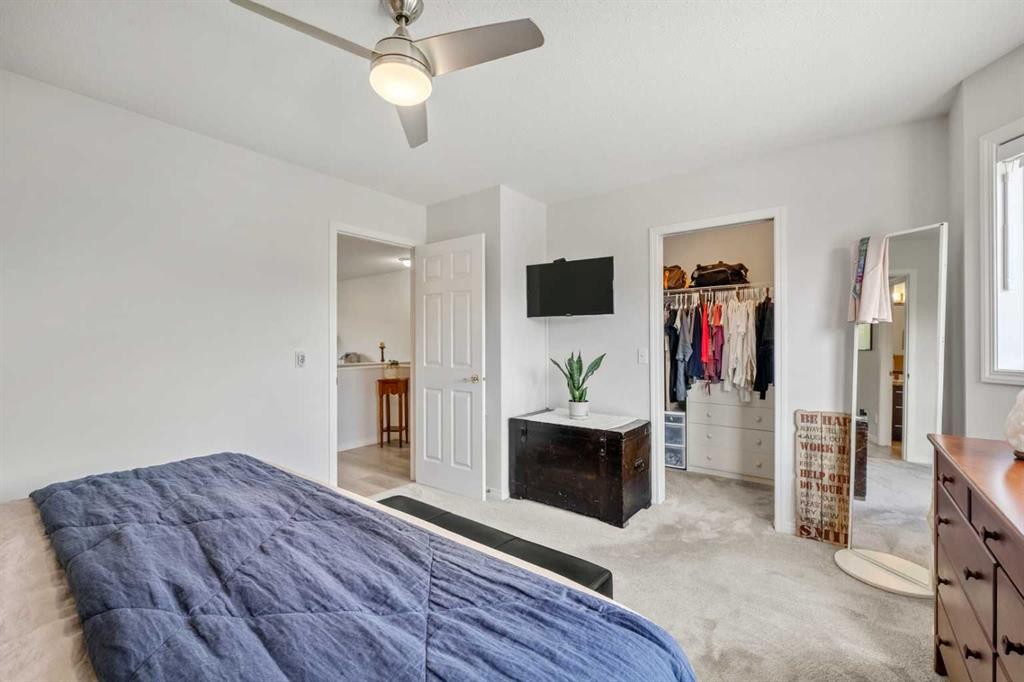
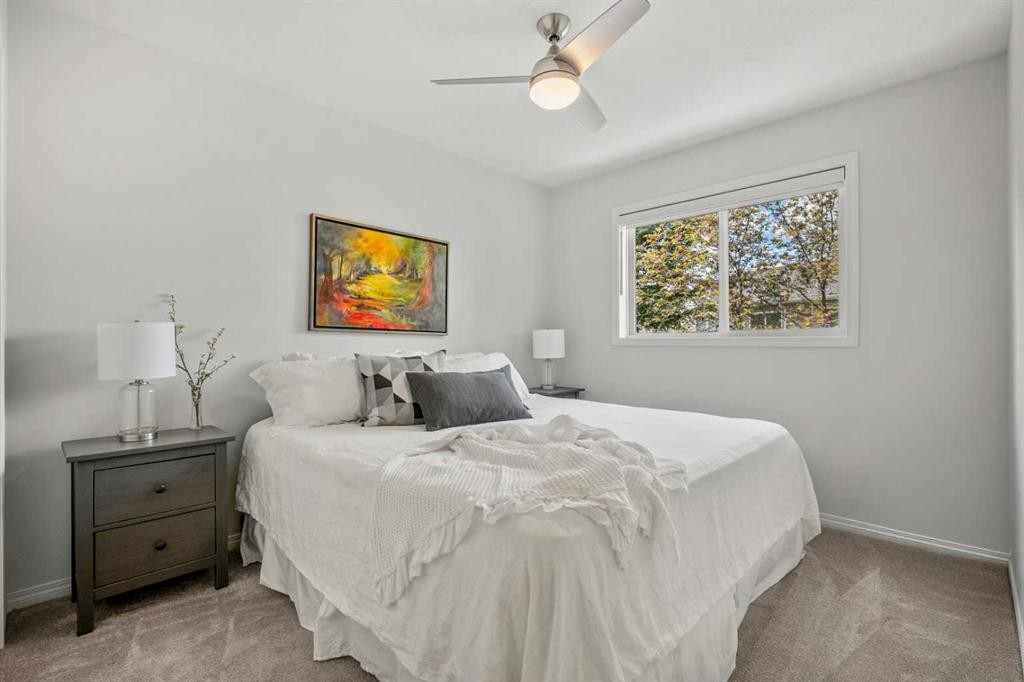
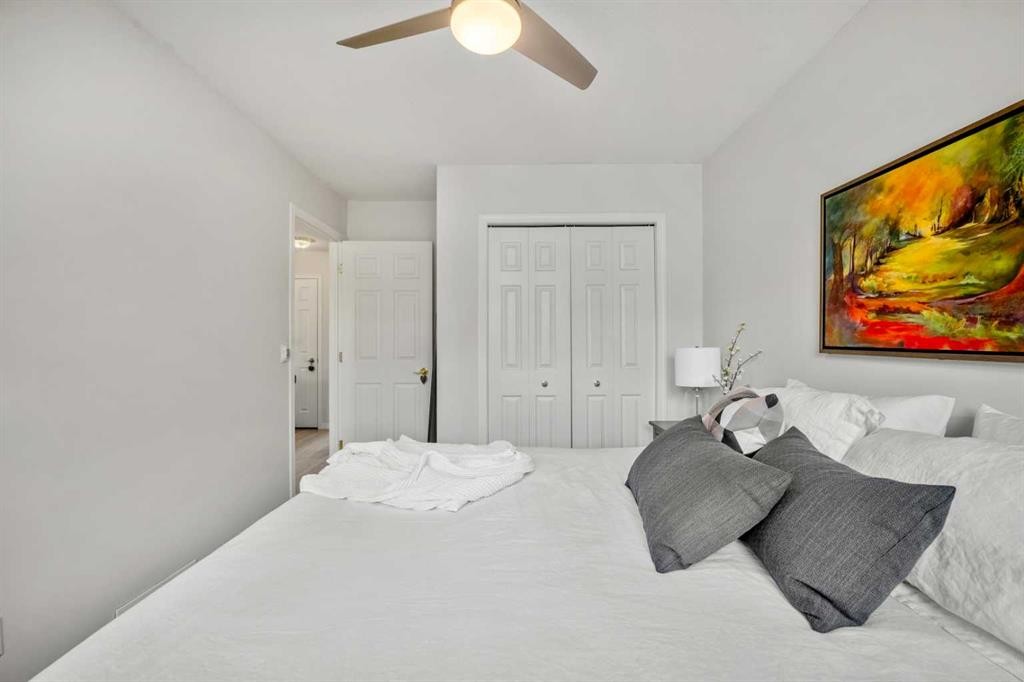
40 Chaparral Ridge Terrace Se, Calgary, AB - Indoor Photo Showing Bedroom
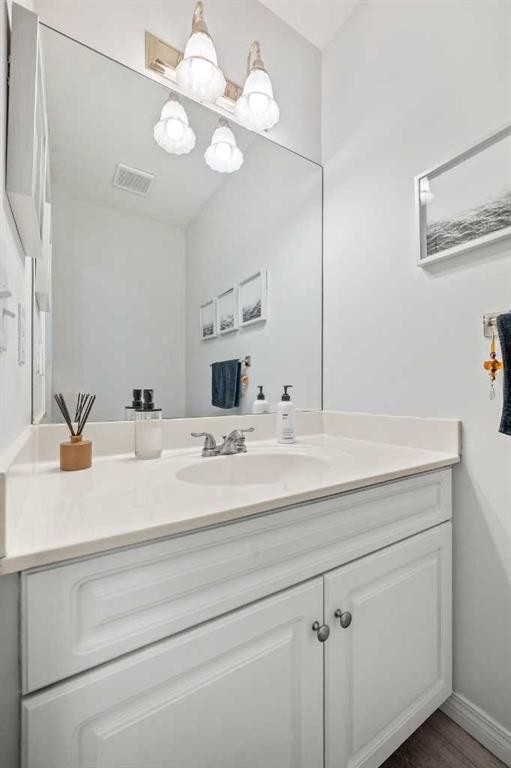
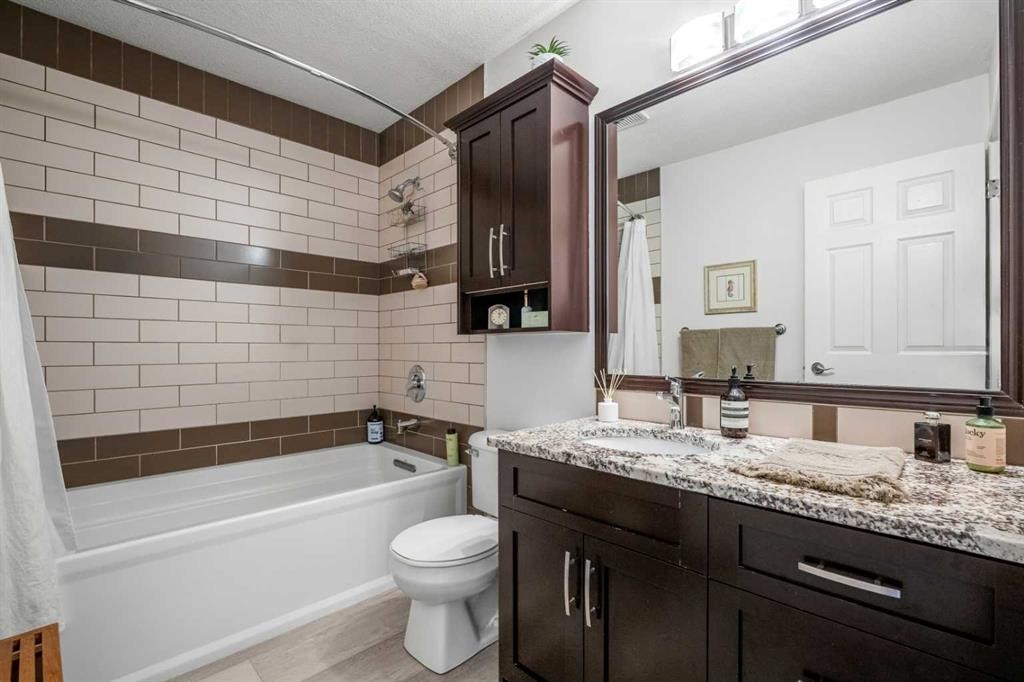
40 Chaparral Ridge Terrace Se, Calgary, AB - Indoor Photo Showing Bathroom
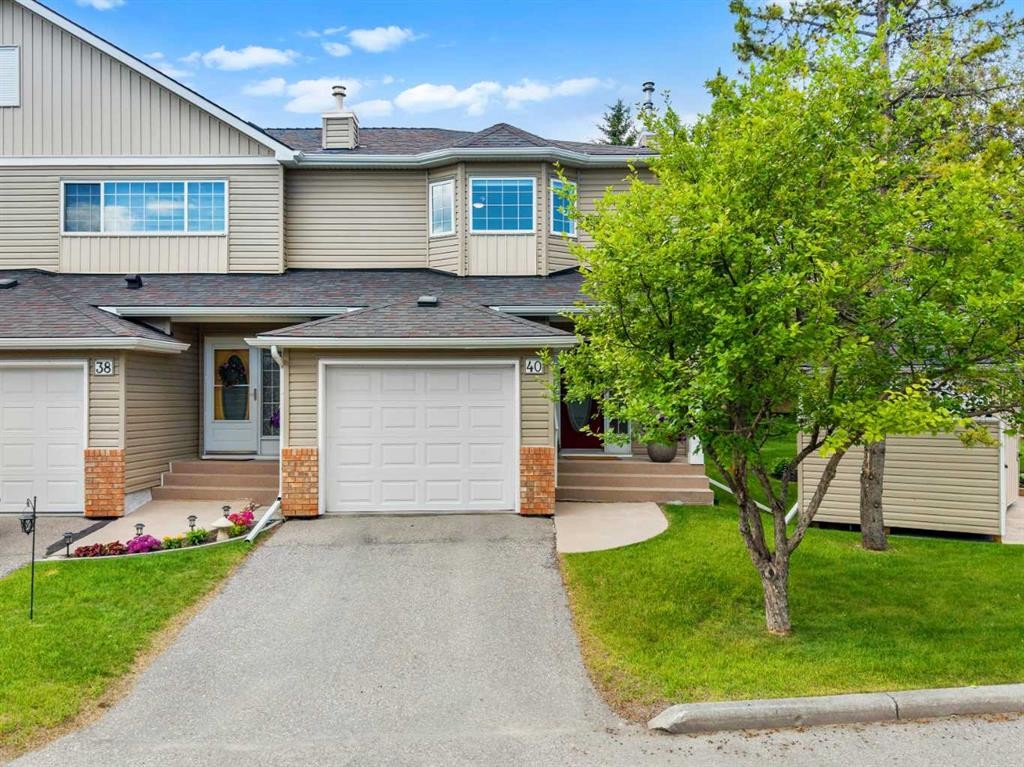
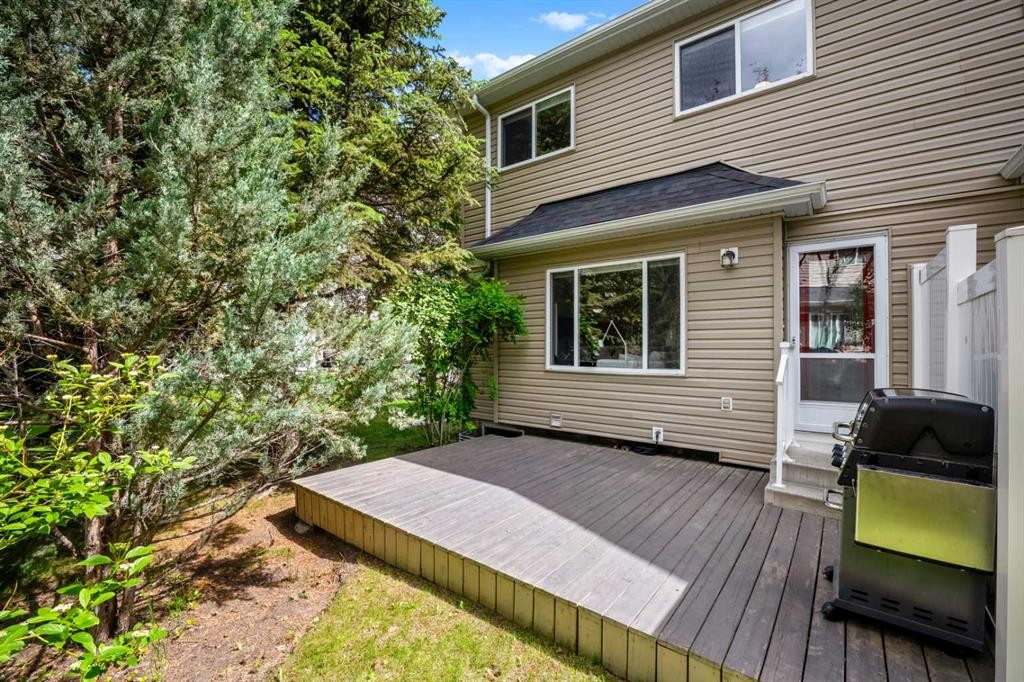
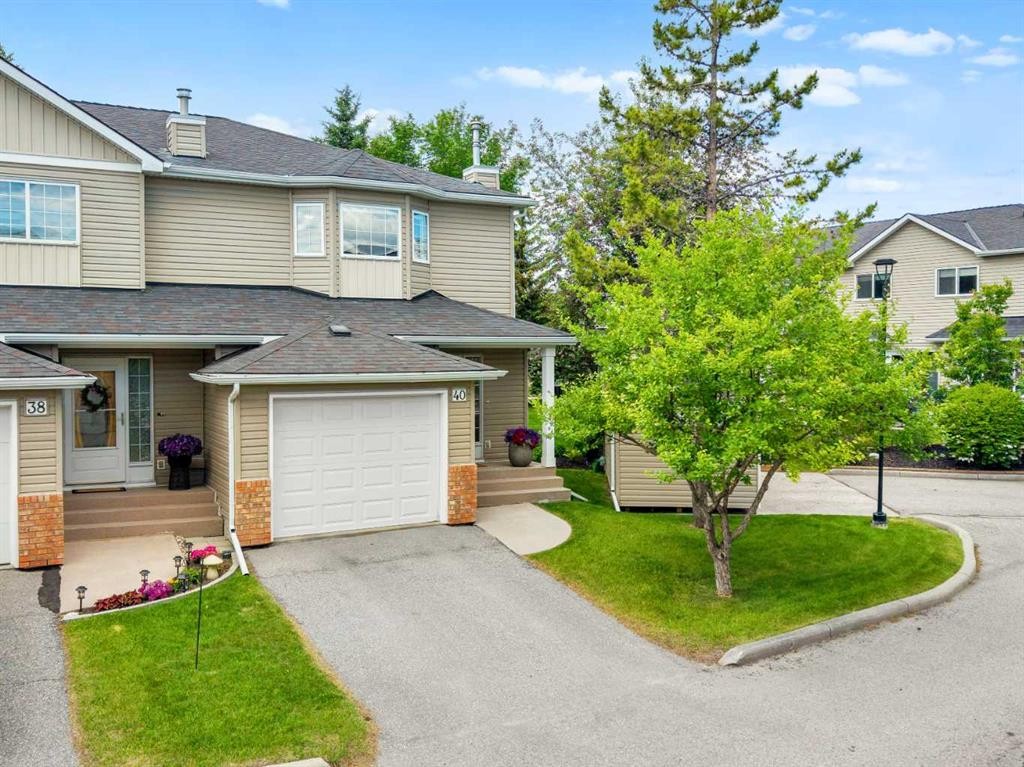
40 Chaparral Ridge Terrace Se, Calgary, AB - Outdoor
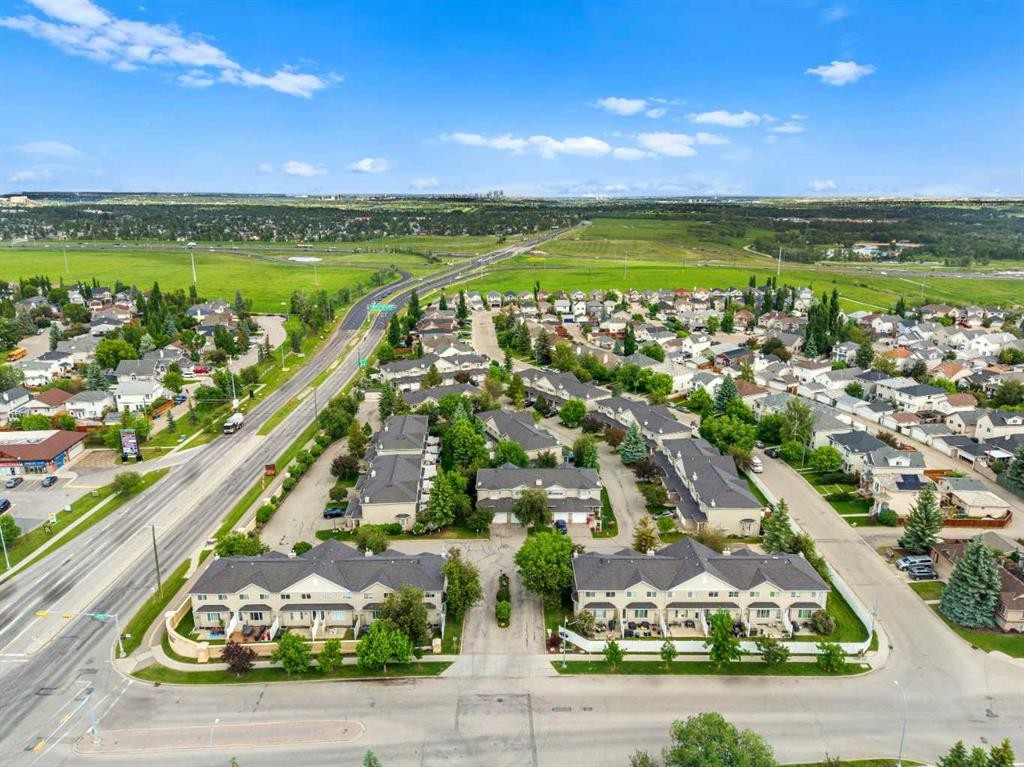
40 Chaparral Ridge Terrace Se, Calgary, AB - Outdoor With Exterior
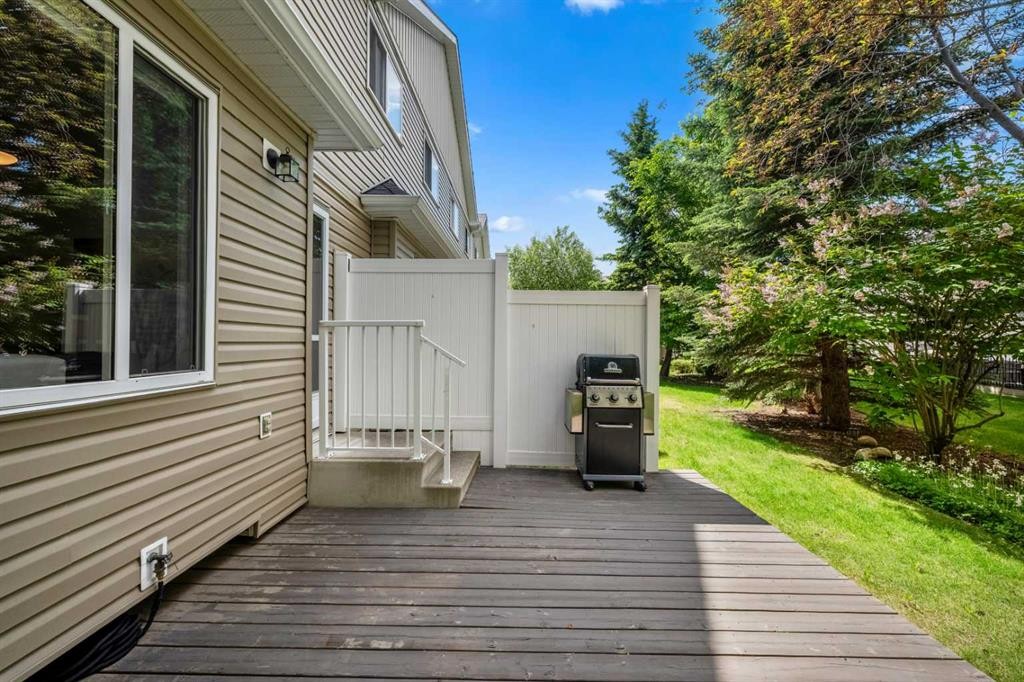
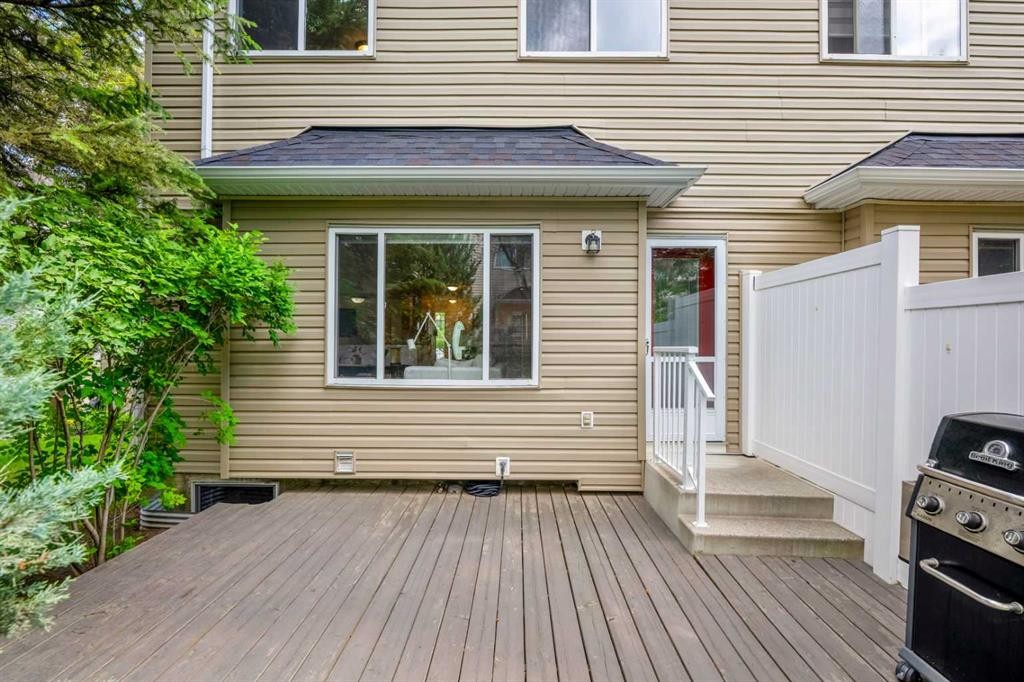
40 Chaparral Ridge Terrace Se, Calgary, AB - Outdoor
40 Chaparral Ridge Terrace Se, Calgary, AB - Outdoor With Exterior
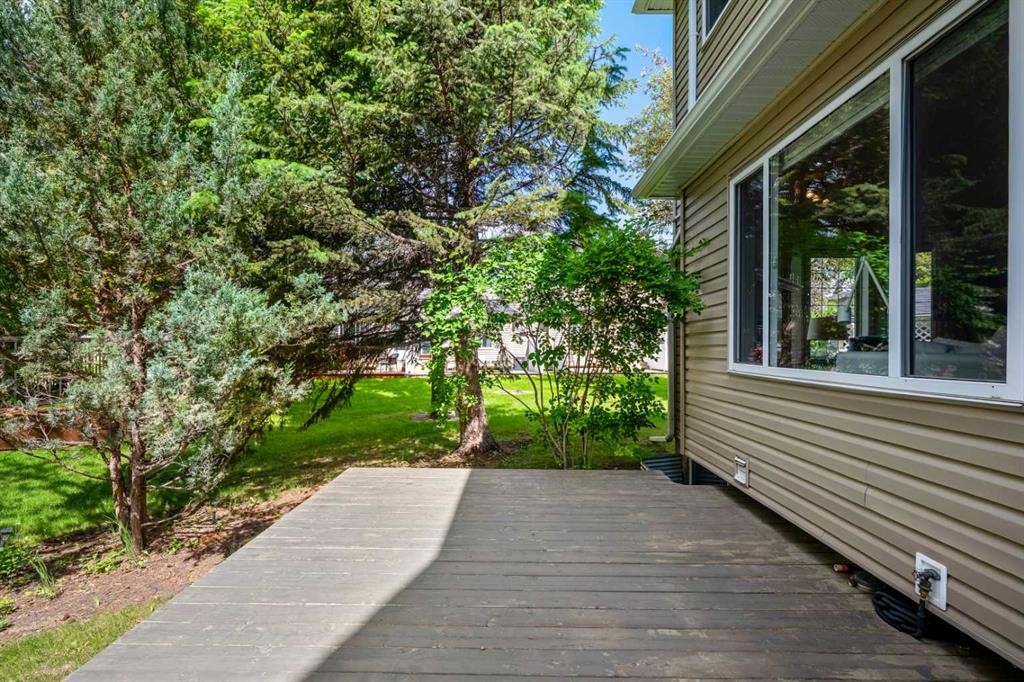
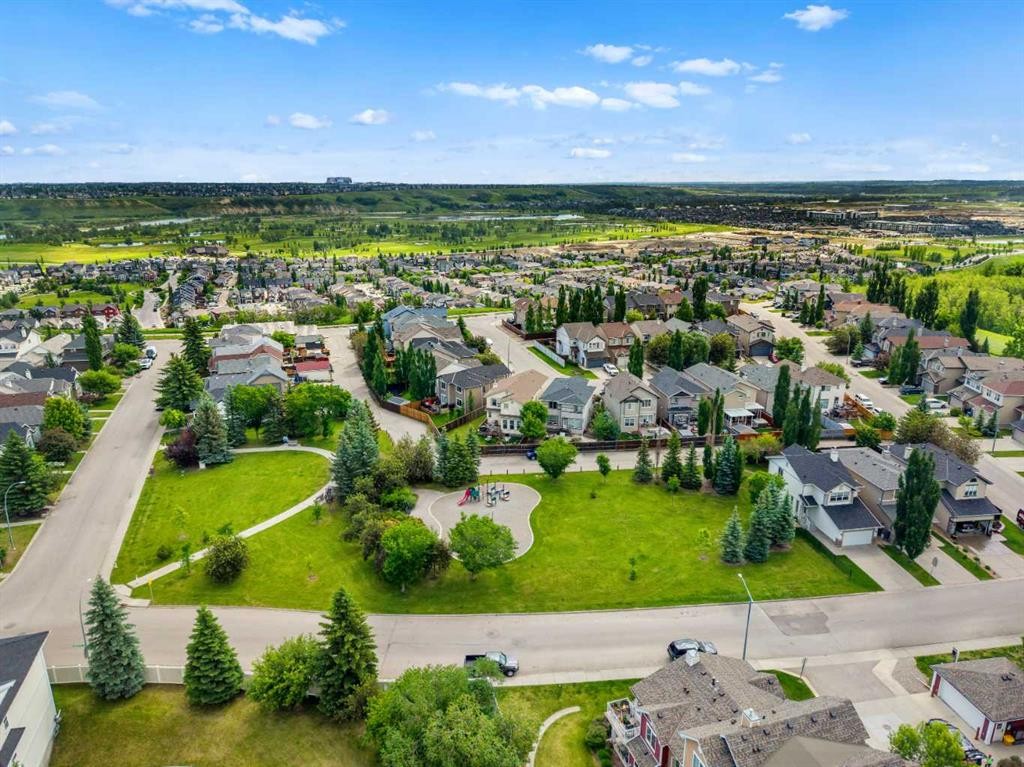
40 Chaparral Ridge Terrace Se, Calgary, AB - Outdoor
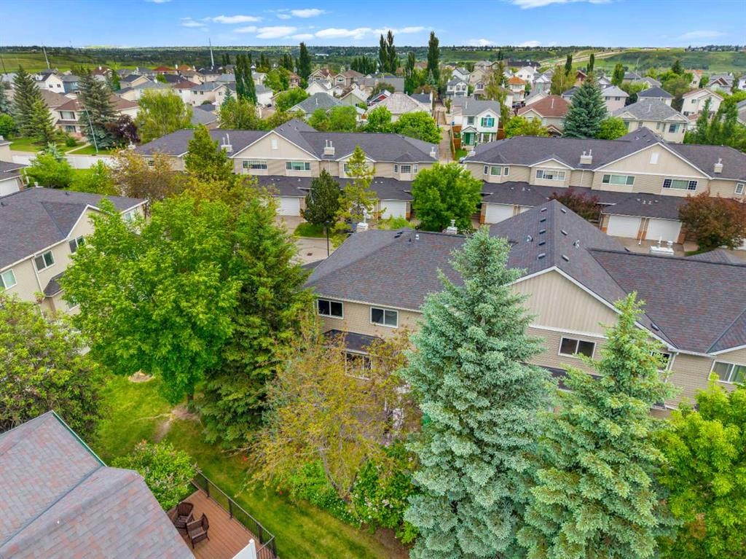
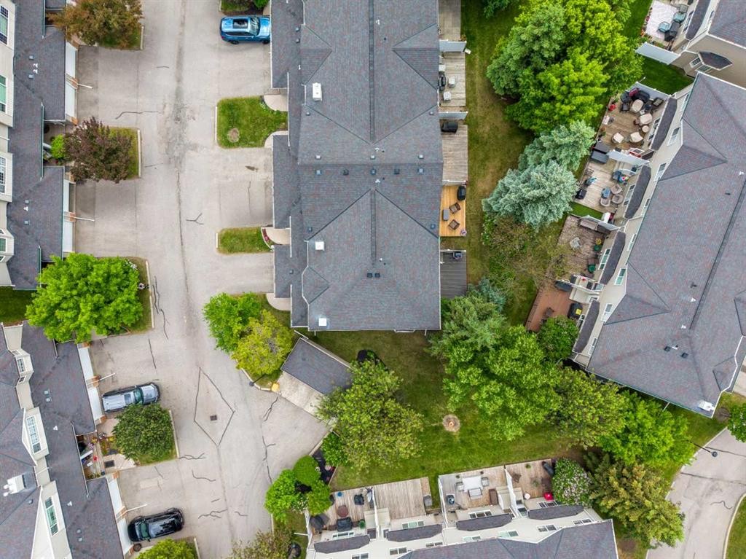
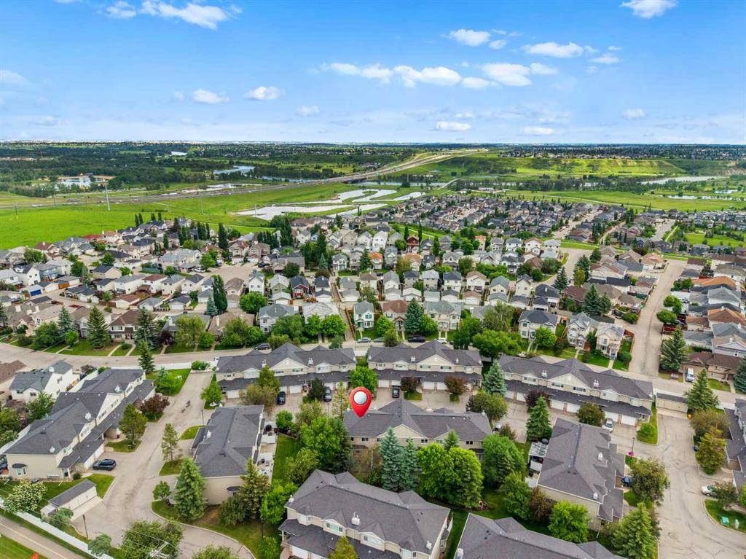
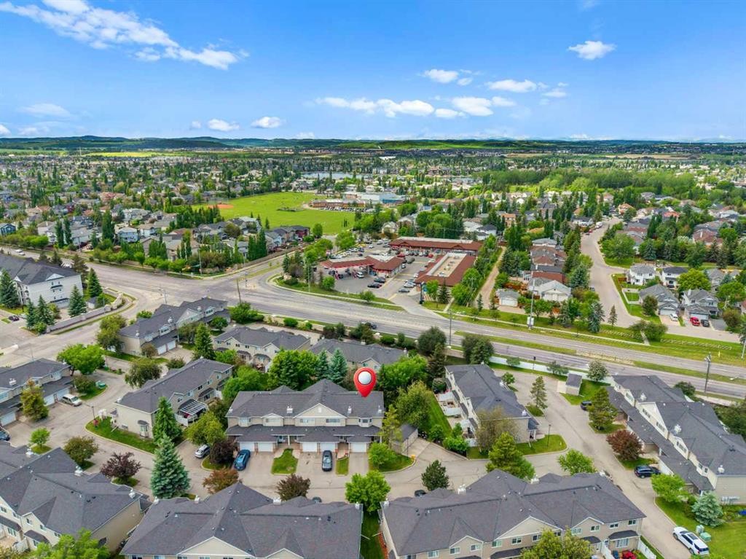
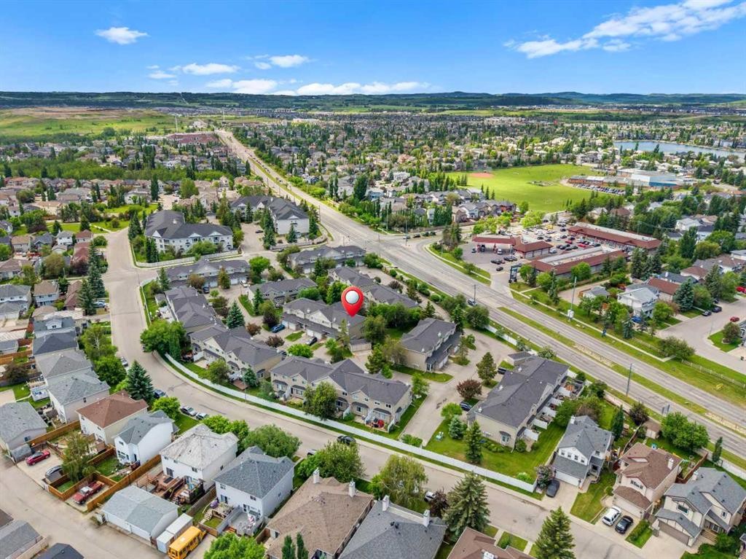
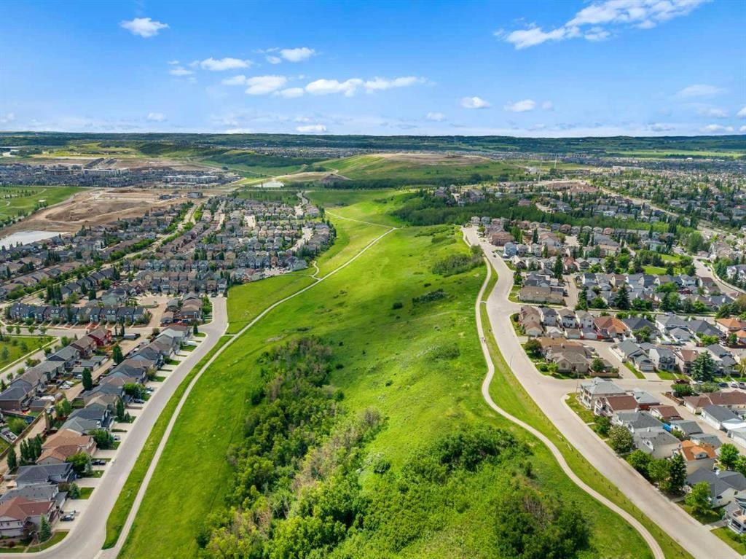
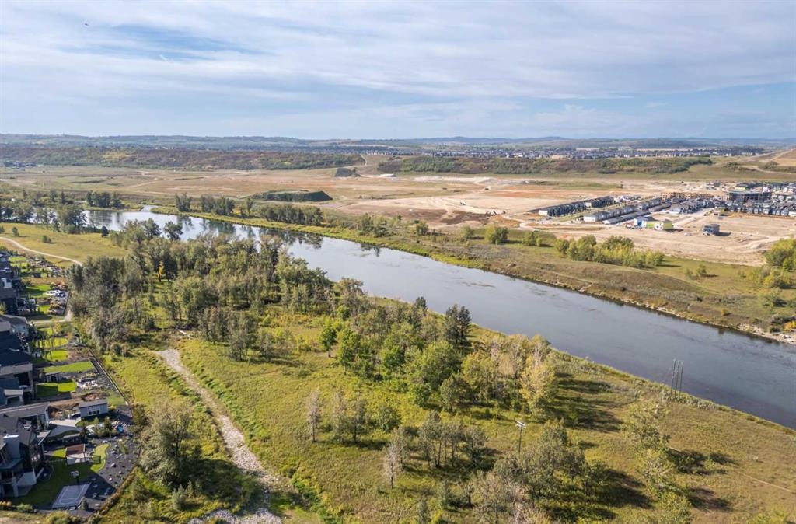
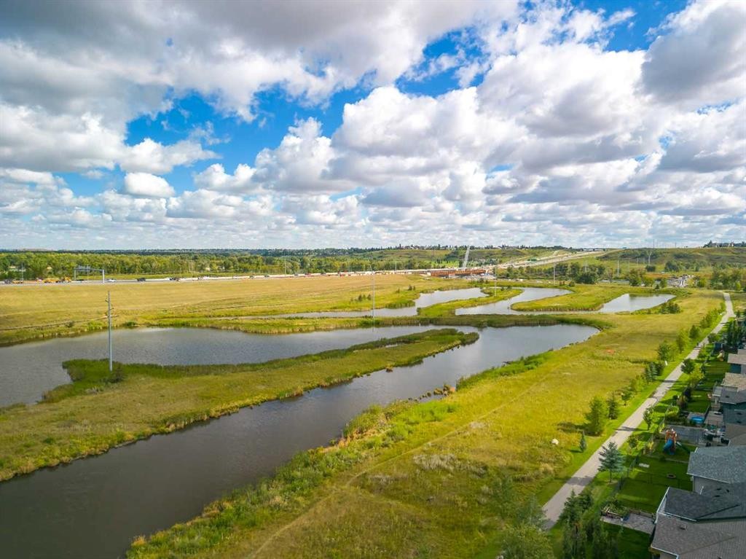
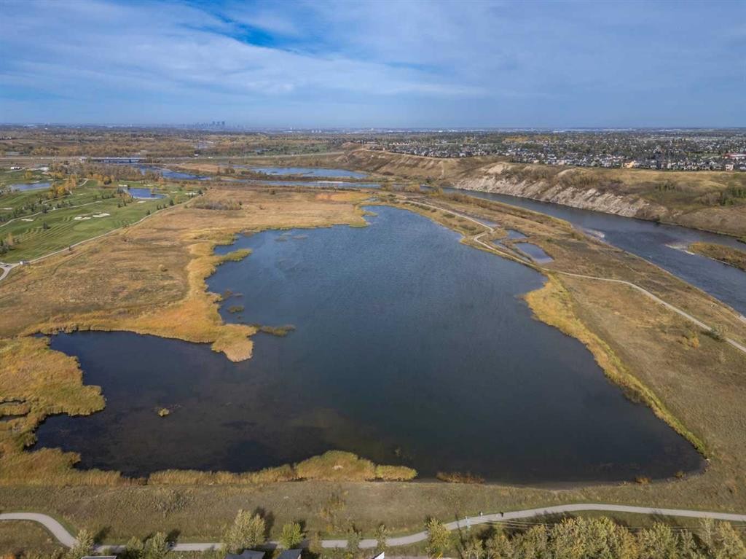
40 Chaparral Ridge Terrace Se, Calgary, AB - Outdoor With View
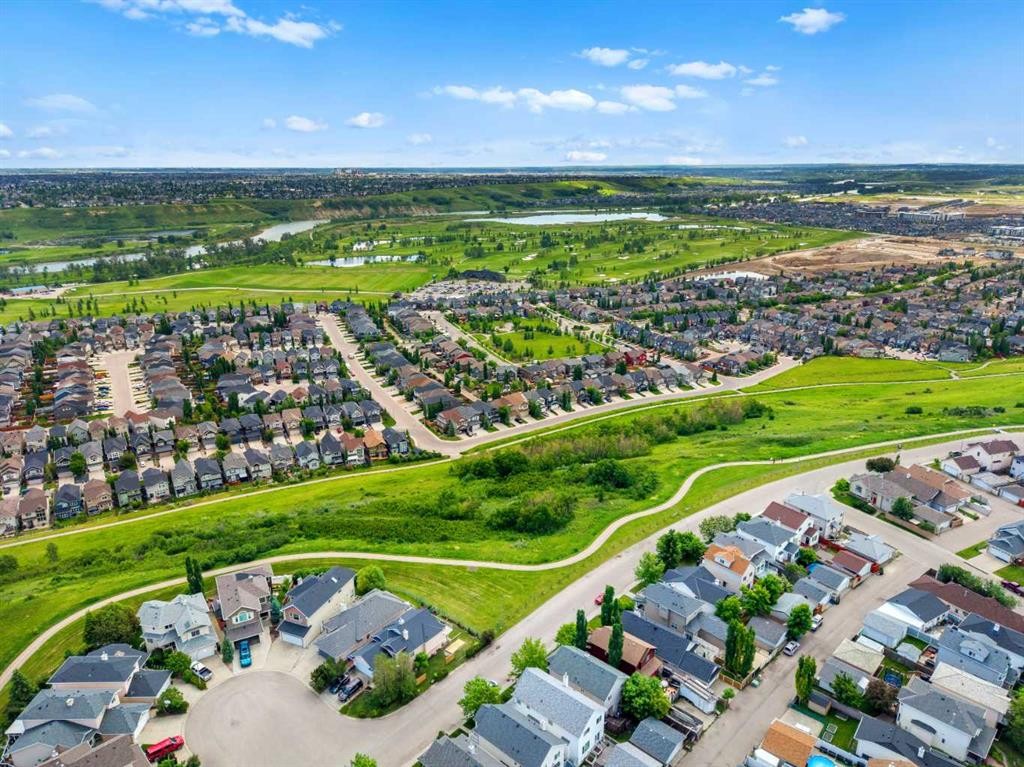
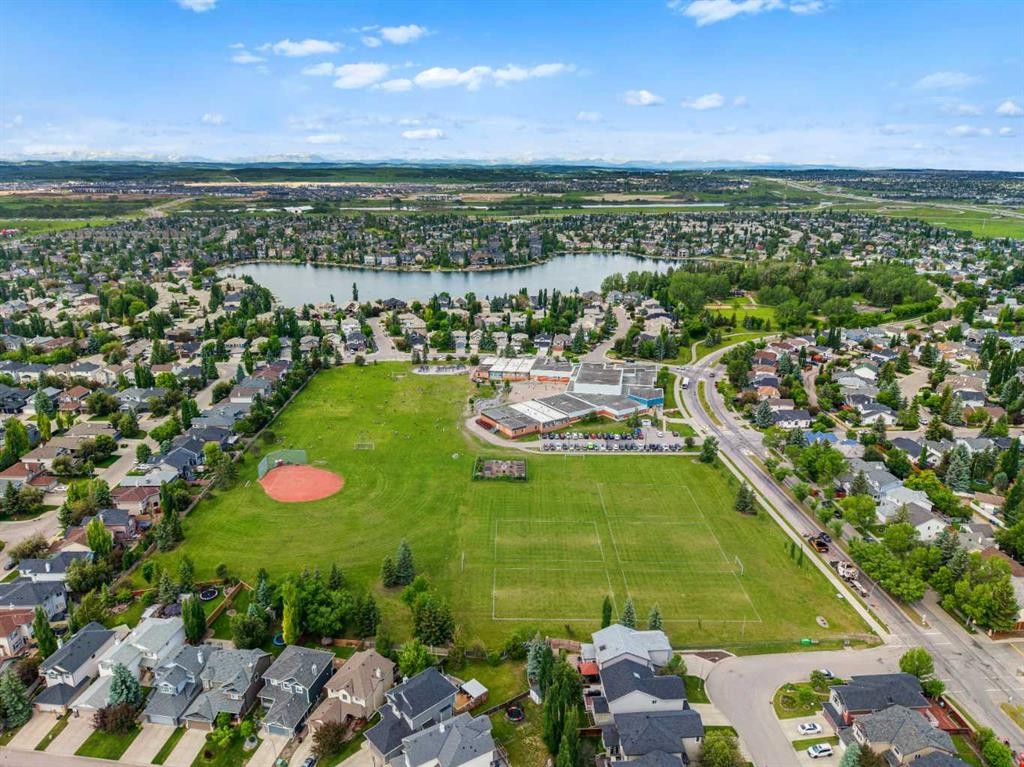
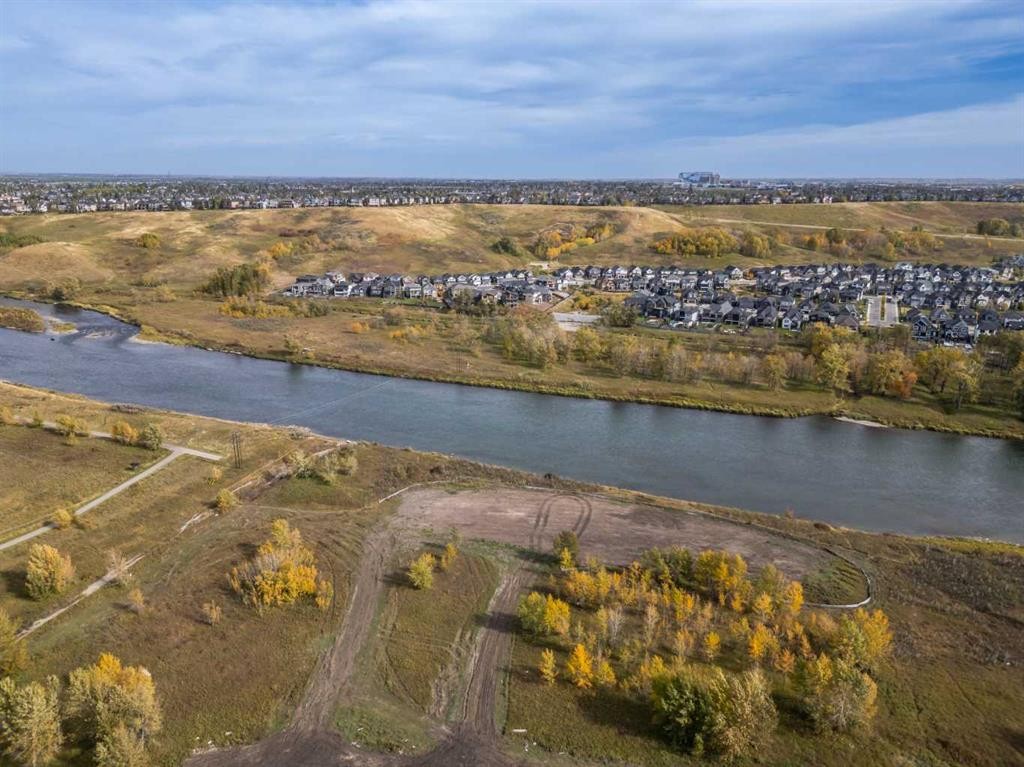
40 Chaparral Ridge Terrace Se, Calgary, AB - Outdoor With Body Of Water With View
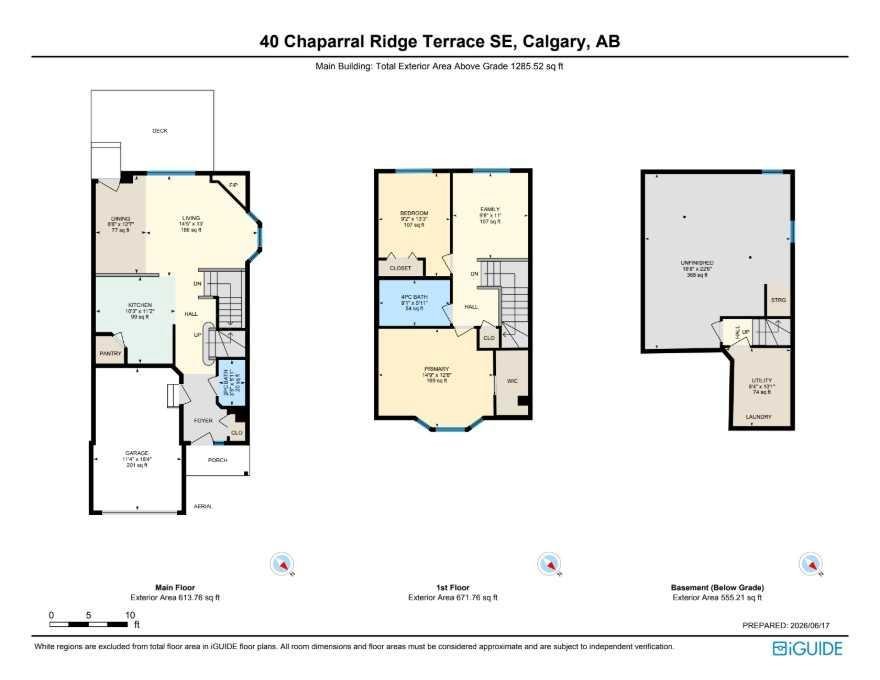
40 Chaparral Ridge Terrace Se, Calgary, AB - Other
Virtual Tour
40 Chaparral Ridge Terrace Se, Calgary, AB  - Indoor Photo Showing Kitchen
40 Chaparral Ridge Terrace Se, Calgary, AB  - Indoor With Fireplace
40 Chaparral Ridge Terrace Se, Calgary, AB  - Indoor Photo Showing Living Room With Fireplace
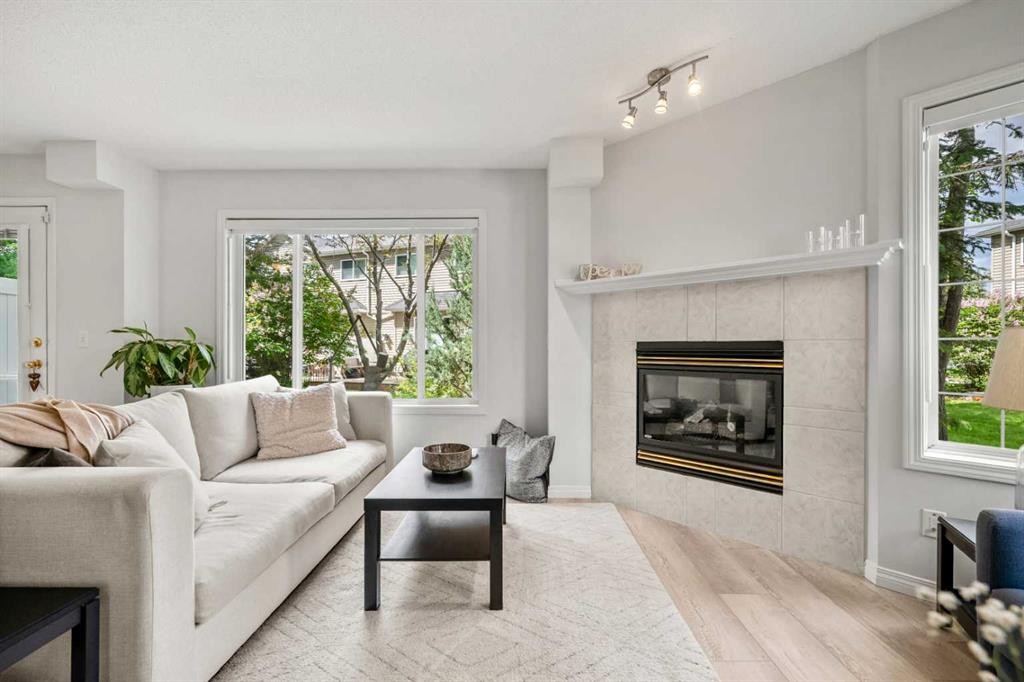
40 Chaparral Ridge Terrace Se, Calgary, AB - Indoor Photo Showing Living Room With Fireplace
40 Chaparral Ridge Terrace Se, Calgary, AB - Indoor
40 Chaparral Ridge Terrace Se, Calgary, AB - Indoor Photo Showing Dining Room
40 Chaparral Ridge Terrace Se, Calgary, AB - Indoor Photo Showing Kitchen
40 Chaparral Ridge Terrace Se, Calgary, AB - Indoor Photo Showing Kitchen With Upgraded Kitchen
40 Chaparral Ridge Terrace Se, Calgary, AB - Indoor Photo Showing Kitchen With Double Sink
40 Chaparral Ridge Terrace Se, Calgary, AB - Indoor Photo Showing Kitchen
40 Chaparral Ridge Terrace Se, Calgary, AB - Indoor
40 Chaparral Ridge Terrace Se, Calgary, AB - Indoor Photo Showing Other Room
40 Chaparral Ridge Terrace Se, Calgary, AB - Indoor Photo Showing Bathroom
40 Chaparral Ridge Terrace Se, Calgary, AB - Indoor Photo Showing Other Room
40 Chaparral Ridge Terrace Se, Calgary, AB - Indoor
40 Chaparral Ridge Terrace Se, Calgary, AB - Indoor Photo Showing Other Room
40 Chaparral Ridge Terrace Se, Calgary, AB - Indoor Photo Showing Bedroom
40 Chaparral Ridge Terrace Se, Calgary, AB - Indoor Photo Showing Bathroom
40 Chaparral Ridge Terrace Se, Calgary, AB - Outdoor
40 Chaparral Ridge Terrace Se, Calgary, AB - Outdoor With Exterior
40 Chaparral Ridge Terrace Se, Calgary, AB - Outdoor
40 Chaparral Ridge Terrace Se, Calgary, AB - Outdoor With Exterior
40 Chaparral Ridge Terrace Se, Calgary, AB - Outdoor
40 Chaparral Ridge Terrace Se, Calgary, AB - Outdoor With View
40 Chaparral Ridge Terrace Se, Calgary, AB - Outdoor With Body Of Water With View
40 Chaparral Ridge Terrace Se, Calgary, AB - Other
  • Advertising
Are you a real estate investor?
40 Chaparral Ridge Terrace SE, Calgary, AB, T2X 3N6
$412,000

2 Beds

2 Baths

Property Information:

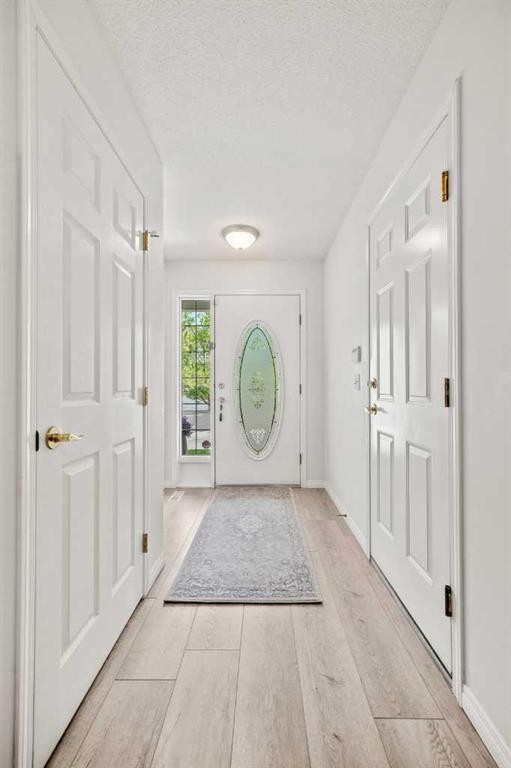
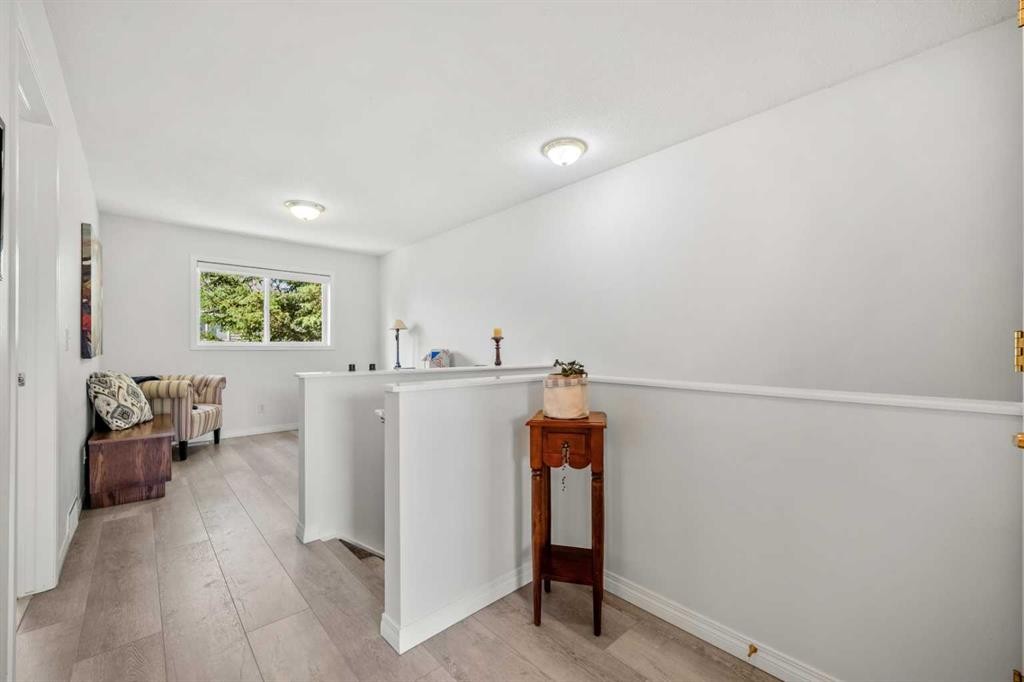
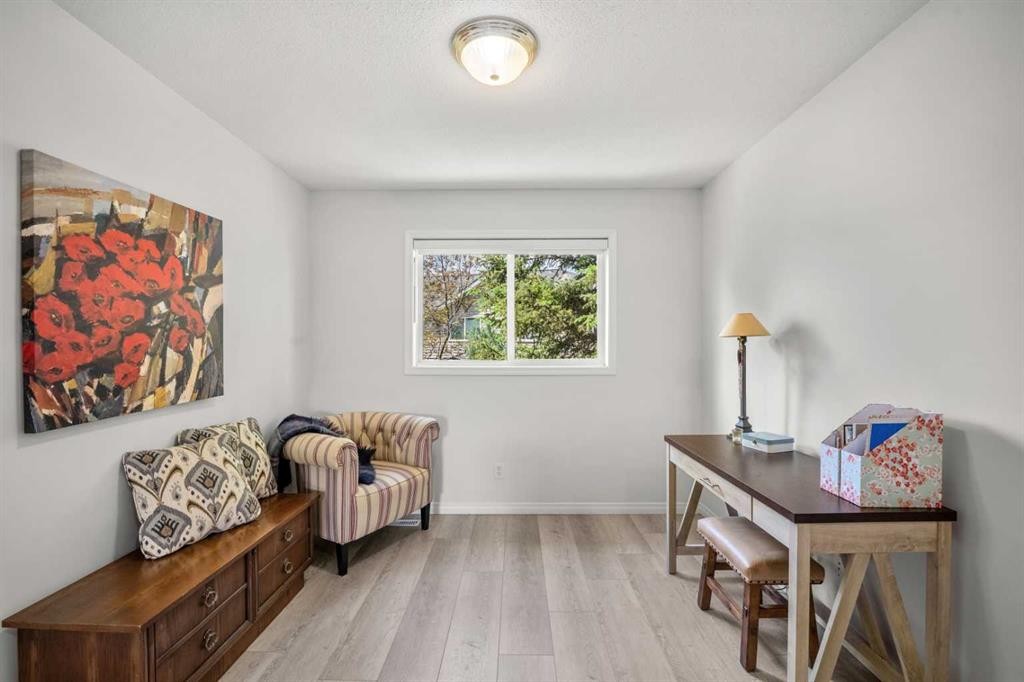
Welcome to 40 Chaparral Ridge Terrace SE, an exceptional 2 BEDROOM PLUS BONUS ROOM CORNER UNIT tucked away on a quiet street in the highly sought-after community of Chaparral. Thoughtfully designed with comfort, functionality, and everyday living in mind, this beautifully maintained home offers a spacious layout and generous living areas ideal for growing families, entertaining guests, or simply enjoying life at home. Recent renovations, including new flooring, countertops, appliances, and fresh paint, provide a modern, move-in-ready feel while enhancing both style and functionality throughout the home.From the moment you step inside, you are welcomed by a bright and inviting foyer that opens into a well-planned main floor filled with natural light. Large windows create an airy atmosphere throughout the home, while the open-concept design allows each space to flow effortlessly into the next. The spacious living room provides a warm and comfortable gathering place centred around a cozy fireplace, making it the perfect setting for relaxing evenings or hosting family and friends.The beautifully refreshed kitchen is designed to meet the needs of both everyday living and entertaining. Featuring updated countertops, newer appliances, ample cabinetry, generous workspace, and a functional layout, it offers everything needed for effortless meal preparation. The central island provides additional prep space and casual seating, while the adjoining dining area offers plenty of room for family dinners and holiday celebrations, creating an inviting space for both everyday living and special occasions.Upstairs, the home continues to impress with well-appointed bedrooms that provide comfort and privacy for every member of the family. The spacious primary suite serves as a relaxing retreat, complete with a walk-in closet and a private ensuite bathroom designed for everyday convenience. The second bedroom is generously sized, while the versatile bonus room provides the flexibility to serve as a family room, children's play area, home office, or could easily be converted into a third bedroom if desired. A full bathroom completes the upper level.The unfinished basement provides an excellent opportunity to create additional living space tailored to your needs. Whether you envision a recreation room, home gym, media space, additional bedrooms, or extra storage, this level offers outstanding potential to add value while customizing the home to suit your lifestyle for years to come.Living in Chaparral means enjoying a welcoming, family-oriented community with beautiful parks, playgrounds, scenic walking pathways, excellent schools, shopping, restaurants, and convenient access to Stoney Trail, Macleod Trail, Fish Creek Provincial Park, and the Bow River pathway system. With an abundance of nearby amenities and outdoor recreation, Chaparral offers the perfect balance of convenience, nature, and community, making it an exceptional place to call home. Book your private showing today!

Inclusions: None

Building Features:

  • Total Finished Area: 1285.52 Square Feet

Property Features:

  • Architectural Style: 2 Storey
  • Association Fee Includes: Amenities of HOA/Condo, Common Area Maintenance, Insurance, Maintenance Grounds, Parking, Professional Management, Reserve Fund Contributions, Snow Removal, Trash
  • Built in: 1998
  • Condo Fees: $455 Monthly
  • Construction Materials: Stone, Vinyl Siding
  • Cooling: None
  • Exterior Features: None
  • Fireplace Features: Gas
  • Floor Space (approx): 1285.52 Square Feet
  • Flooring: Carpet, Tile
  • Foundation Details: Poured Concrete
  • Heating: Forced Air
  • Interior Features: Ceiling Fan(s), High Ceilings, No Animal Home, No Smoking Home, Open Floorplan, Pantry, Walk-In Closet(s)
  • Levels: Two
  • Lot Size: 2271.00 Square Feet
  • Parking Features: Single Garage Attached
  • Roof: Asphalt Shingle
  • Zoning: R-2M
  • No. of Parking Spaces: 2

Courtesy of: eXp Realty

Data provided by: Calgary Real Estate Board 300 Manning Rd. NE, Calgary, Alberta T2E 8K4
All information displayed is believed to be accurate but is not guaranteed and should be independently verified. No warranties or representations are made of any kind. Copyright© 2021 All Rights Reserved

QuickQuoteTM Powered by RPS

Location of 40 Chaparral Ridge Terrace SE, Calgary, AB, T2X 3N6

Demographic Information of 40 Chaparral Ridge Terrace SE, Calgary, AB, T2X 3N6

Life Stage

Young Families

Employment Type

Mixed

Average Household Income

$145,661.79

Average Number of Children

1.84

Household Population

Household Structure

Age of Population

Education

Education Level

No certificate/diploma/degree

10.93 %

High school certificate or equivalent

31.51 %

Apprenticeship trade certificate/diploma

7.18 %

College/non-university certificate

21.06 %

University certificate (below bachelor)

2.15 %

University Degree

27.18 %

Commuter

Travel To Work

By Car

88.0 %

By Public Transit

7.49 %

By Walking

1.42 %

By Bicycle

0.0 %

By Other Methods

3.09 %

Cultural Diversity

Knowledge of Official Language

Mother Tongue

Building Information

Building Type

Apartments (Low and High Rise)

19.25 %

Houses

80.75 %

Own Vs. Rent