Button CopyPathCircle CloseCircle Left ArrowArrow Down Icon GreyClosecirclecircleBurger
  • Advertising

39 Midridge Close SE, Calgary, AB, T2X 1G2

MLS® # A2349250
House For Sale In Midnapore, Calgary, Alberta
$765,000 QuickQuoteTM: $630K - $797K

3+2 Beds

2 Baths

39 Midridge Close Se, Calgary, AB
  • Advertising
Are you a real estate investor?
39 Midridge Close SE, Calgary, AB, T2X 1G2
$765,000

5 Beds

2 Baths

Property Information:

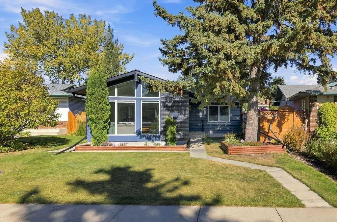
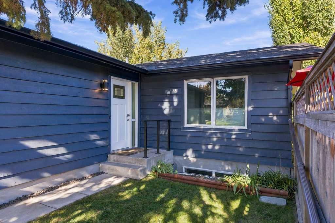
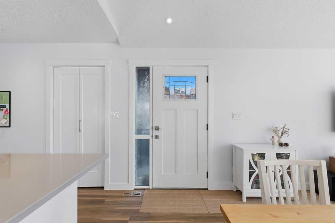
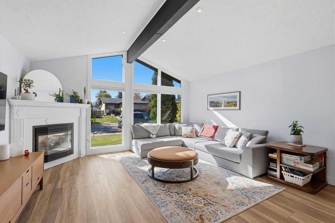
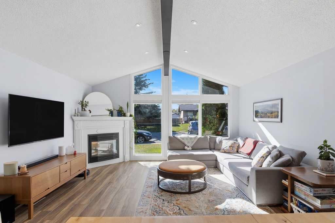
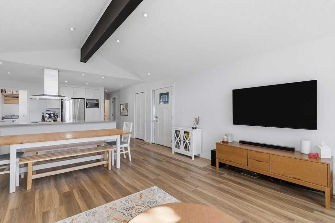
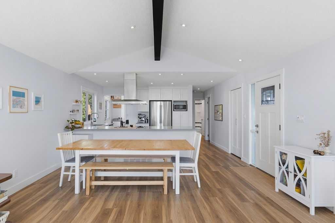
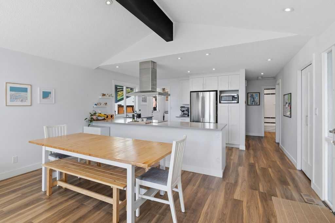
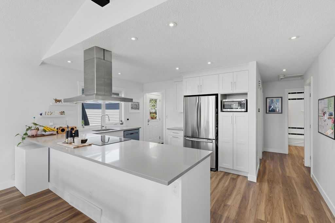
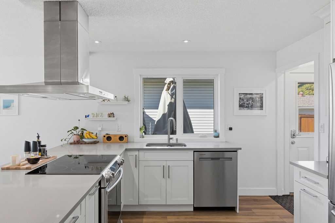
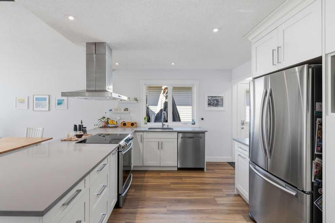
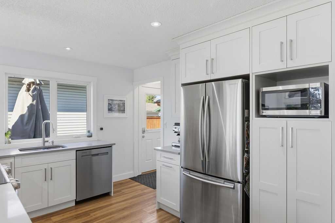
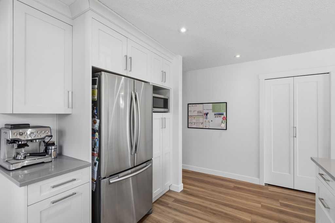
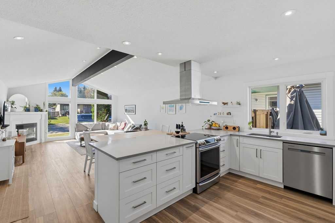
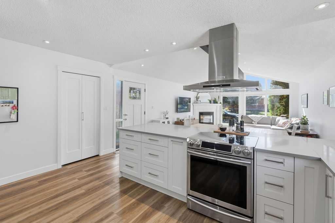
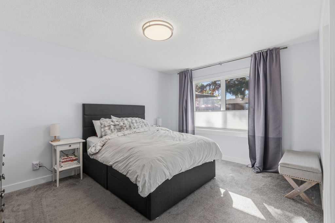
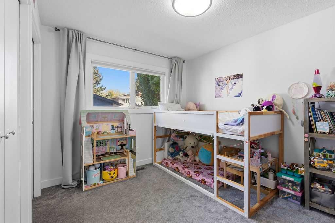
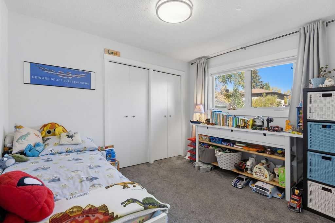
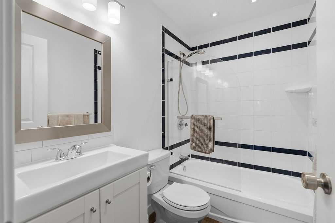
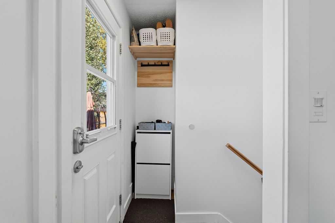
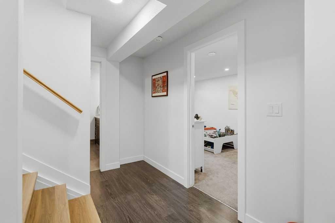
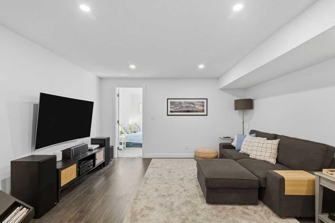
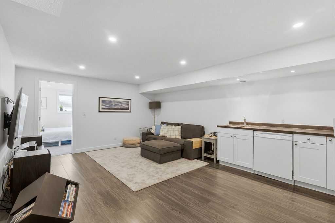
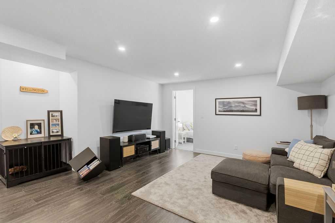
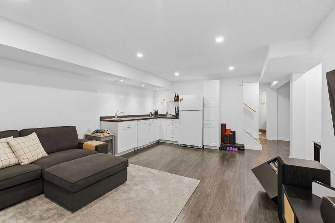
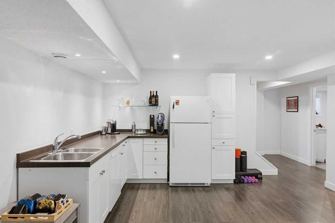
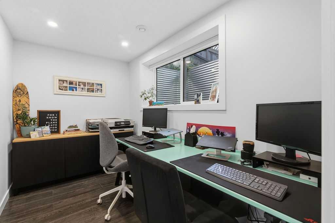
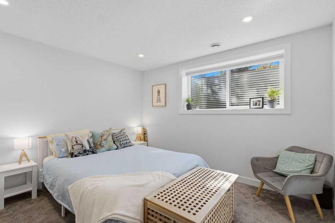
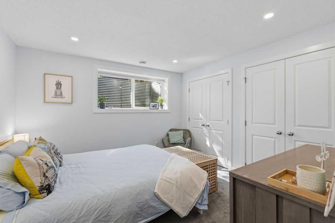
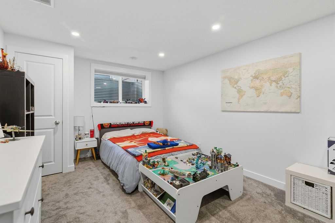
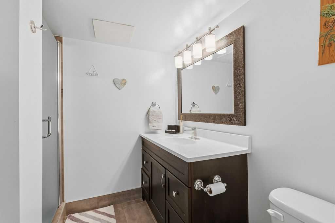
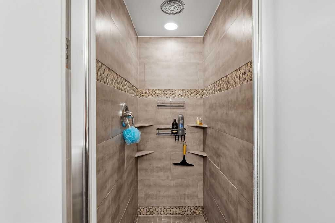
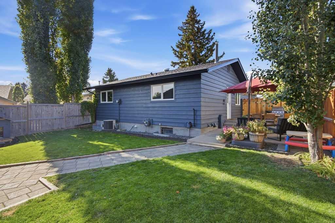
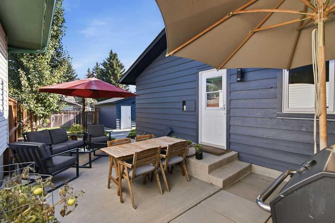
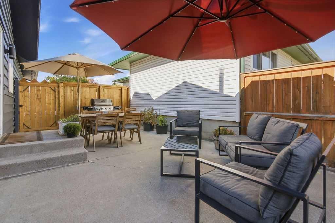
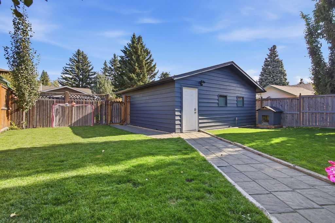
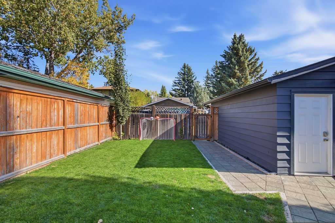
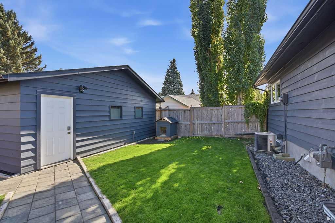
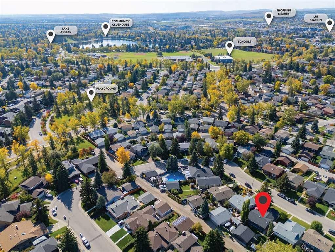
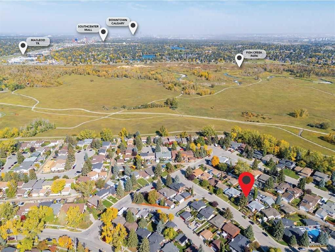
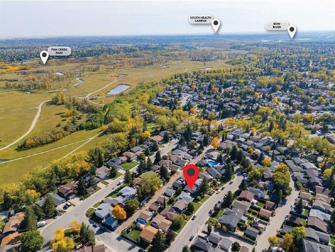
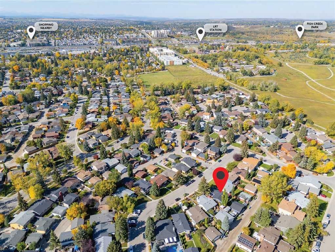
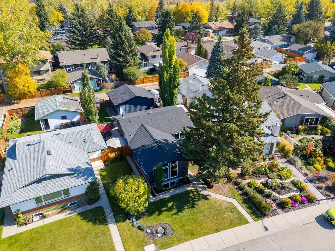
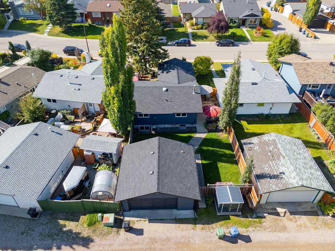
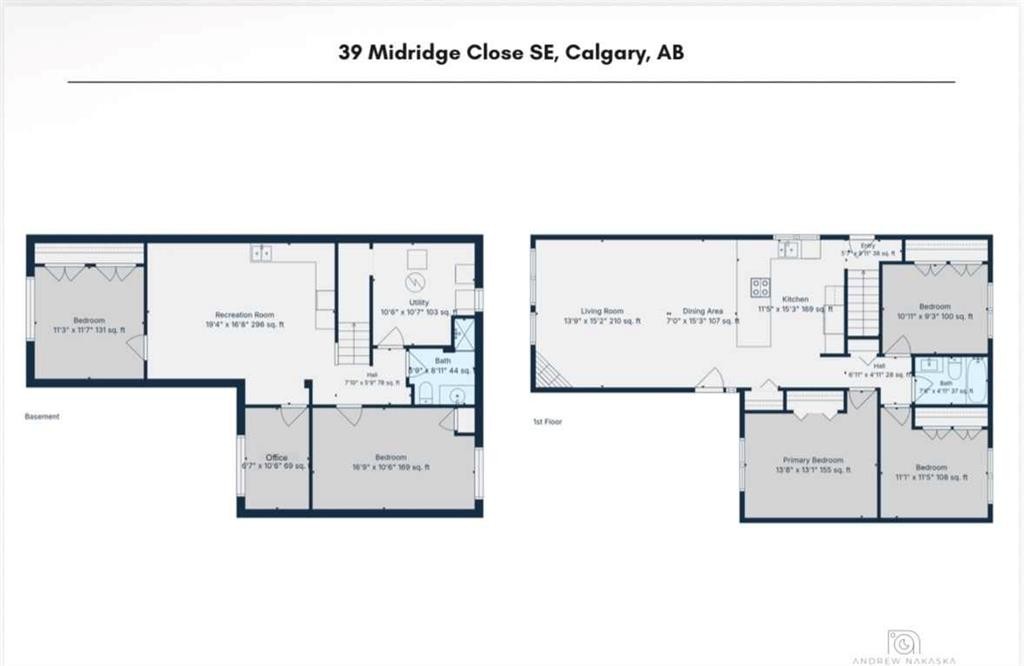
Welcome to this beautifully renovated 5 bedroom bungalow with dedicated office, ideally positioned on a quiet street in the lake community of Midnapore. Nature is at your doorstep with miles of pathways, green spaces, and the natural surroundings of Fish Creek Provincial Park. Thoughtfully modernized from top to bottom, this home offers an exceptional combination of space, functionality and natural light. The bright and inviting main floor features three bedrooms alongside a beautifully renovated kitchen, living room and dining area. Dramatic vaulted ceilings and expansive floor-to-ceiling windows fill the main living spaces with natural light and create an impressive sense of openness. The updated kitchen is designed for both everyday living and entertaining, with a generous breakfast bar, quartz countertops, a large island, a hood range and upgraded appliances. The developed basement features oversized triple-pane windows, 2 additional bedrooms, a large office, 3 piece bathroom and a spacious family room with a wet bar creating flexibility for a large or growing family, teenagers and guests. Additional upgrades include a new roof, central air conditioning, high-efficiency furnace, hot-water tank, upgraded electrical panel, additional blown-in attic insulation, cork underlay and double-pane windows throughout the main floor. Outside, the fully fenced and well-maintained property is complemented by an expansive concrete patio and a RARE oversized garage (24'x22') leaving room to accommodate 2 vehicles while still providing space for a workshop and storage. You will love the benefits of Midnapore Lake access for year around enjoyment while schools, childcare, public transportation, shops and everyday amenities are all close at hand.  Excellent connections to Macleod Trail and Stoney Trail make travelling throughout Calgary or heading south out of the city a breeze. This is a home that offers the space of a much larger property while retaining the convenience, character and accessibility of a beautifully modernized bungalow....not a thing to do but move in!

Inclusions: Dishwasher in basement

Building Features:

  • Air Conditioning: Yes
  • Total Finished Area: 1151.00 Square Feet

Property Features:

  • Architectural Style: Bungalow
  • Built in: 1978
  • Construction Materials: Brick, Stucco, Wood Siding
  • Cooling: Central Air
  • Exterior Features: Private Entrance
  • Fireplace Features: Gas
  • Floor Space (approx): 1151.00 Square Feet
  • Flooring: Carpet, Tile
  • Foundation Details: Poured Concrete
  • Heating: Forced Air, Natural Gas
  • Interior Features: Beamed Ceilings, Breakfast Bar, Closet Organizers, High Ceilings, Open Floorplan, Pantry, Storage, Vaulted Ceiling(s), Wet Bar
  • Levels: One
  • Lot Size: 5069.00 Square Feet
  • Parking Features: Alley Access, Double Garage Detached, Garage Door Opener, Garage Faces Rear, Oversized
  • Roof: Asphalt Shingle
  • Zoning: R-CG
  • No. of Parking Spaces: 2

Courtesy of: Real Broker

Data provided by: Calgary Real Estate Board 300 Manning Rd. NE, Calgary, Alberta T2E 8K4
All information displayed is believed to be accurate but is not guaranteed and should be independently verified. No warranties or representations are made of any kind. Copyright© 2021 All Rights Reserved

QuickQuoteTM Powered by RPS

Location of 39 Midridge Close SE, Calgary, AB, T2X 1G2

Demographic Information of 39 Midridge Close SE, Calgary, AB, T2X 1G2

Life Stage

Growing Families

Employment Type

Blue Collar/Primary, Blue Collar/Service Sector

Average Household Income

$119,663.52

Average Number of Children

1.64

Household Population

Household Structure

Age of Population

Education

Education Level

No certificate/diploma/degree

12.32 %

High school certificate or equivalent

36.78 %

Apprenticeship trade certificate/diploma

10.63 %

College/non-university certificate

20.9 %

University certificate (below bachelor)

1.18 %

University Degree

18.19 %

Commuter

Travel To Work

By Car

87.92 %

By Public Transit

4.38 %

By Walking

3.06 %

By Bicycle

0.06 %

By Other Methods

4.58 %

Cultural Diversity

Knowledge of Official Language

Mother Tongue

Building Information

Building Type

Apartments (Low and High Rise)

5.97 %

Houses

94.03 %

Own Vs. Rent