Button CopyPathCircle CloseCircle Left ArrowArrow Down Icon GreyClosecirclecircleBurger
  • Advertising

38 Sage Bluff Gate NW, Calgary, AB, T3R 0Y9

MLS® # A2345751
House For Sale In Sage Hill, Calgary, Alberta
$609,900 QuickQuoteTM: $568K - $719K

3+1 Beds

4 Baths

38 Sage Bluff Gate Nw, Calgary, AB
  • Advertising
Are you a real estate investor?
38 Sage Bluff Gate NW, Calgary, AB, T3R 0Y9
$609,900

4 Beds

4 Baths

Property Information:

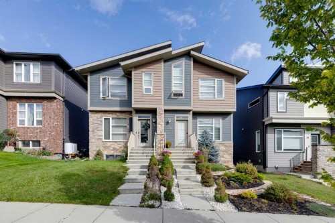
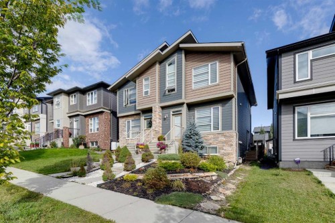
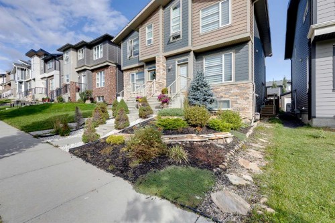
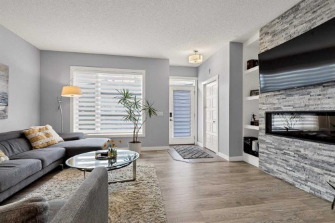
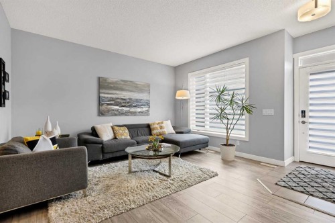
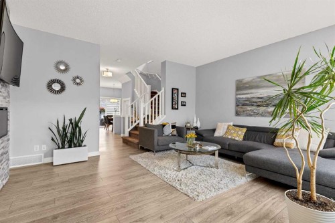
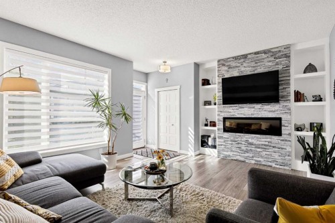
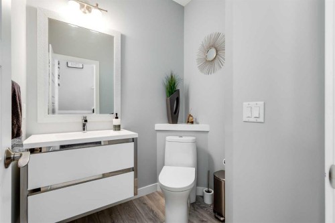
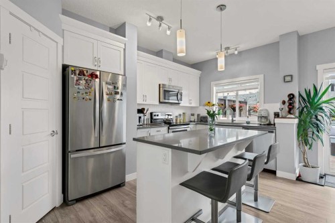
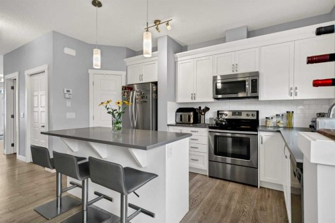
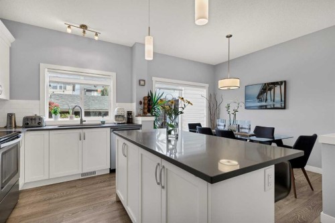
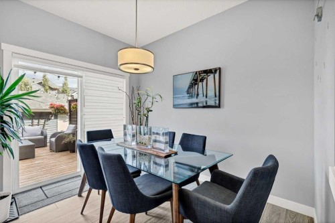
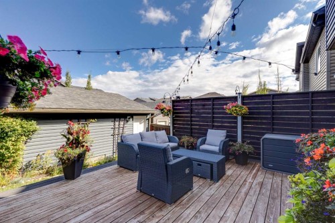
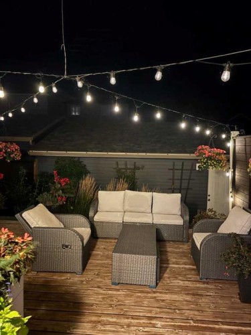
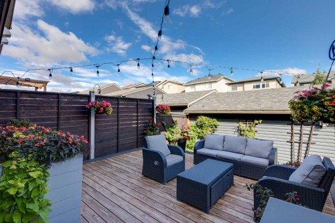
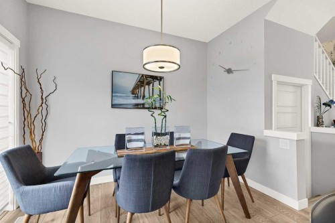
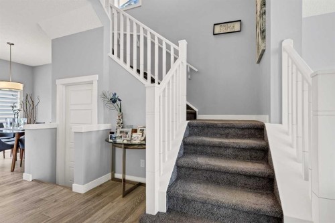
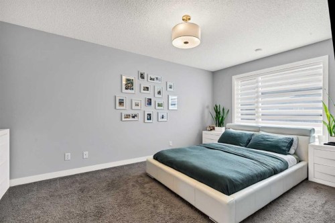
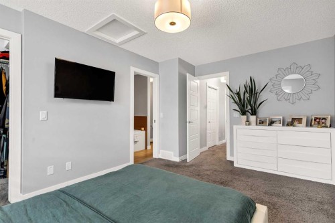
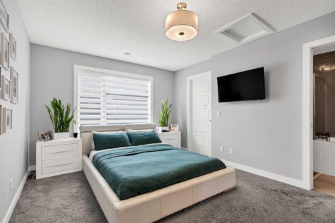
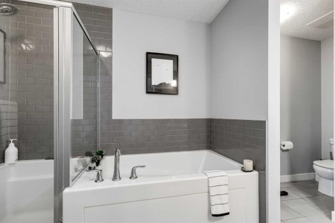
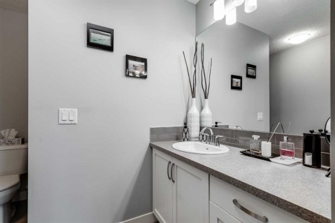
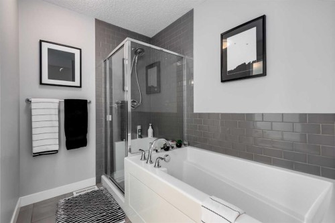
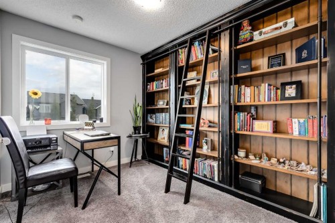
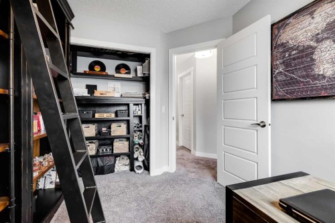
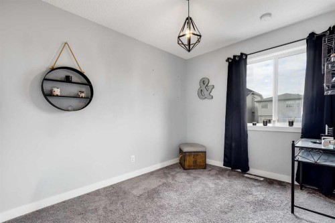
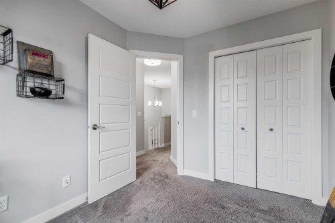
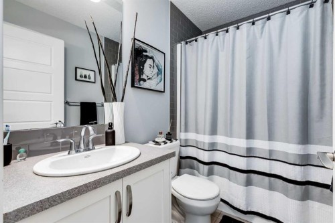
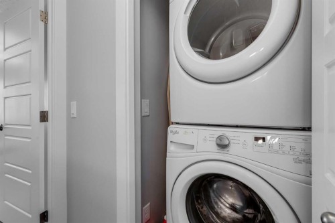
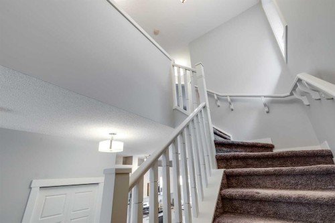
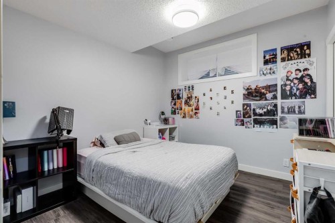
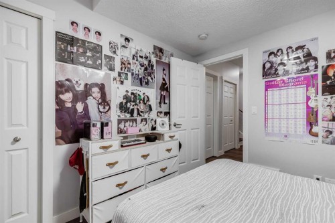
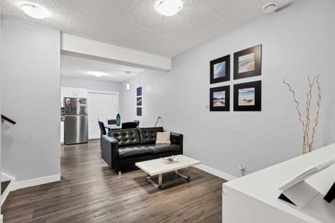
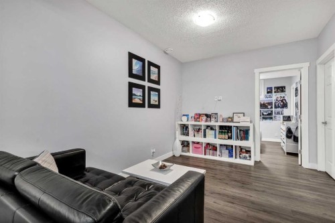
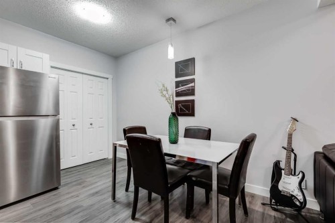
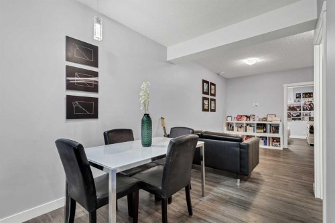
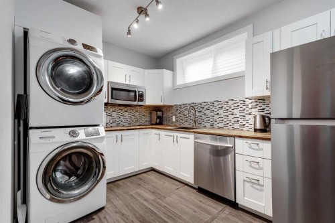
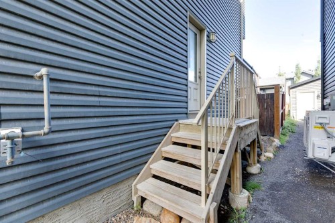
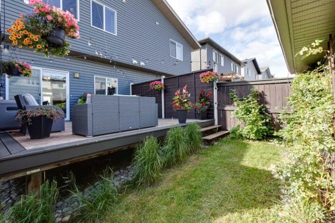
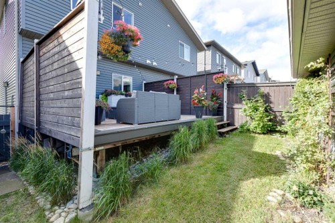
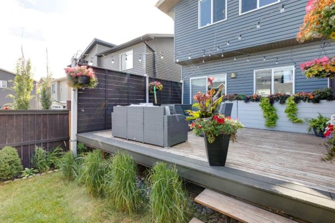
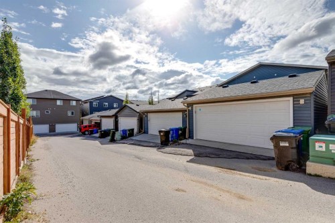
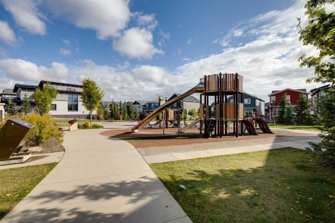
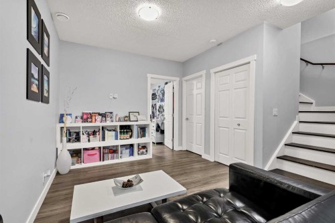
Beautiful 2 storey house with over 2,000 sq. ft. of living space. Very well maintained and extremely clean, ready to move in. Professionally finished basement with separate entrance and separate laundry. 4 bedrooms in total, 3 & 1/2 bathrooms, oversized double garage. Main floor features large and bright living room with beautiful stone fireplace and custom built-ins, elegant powder room, gourmet white kitchen with quartz countertops, big island with breakfast bar, and corner pantry, good sized dining room with patio door leading to a spacious cedar deck with privacy walls and BBQ gas line. Big master bedroom upstairs with elegant ensuite bathroom, 2 good size kids' bedrooms, main bathroom and laundry. Professionally finished basement with additional bedroom, full bathroom, living room and kitchenette with separate laundry. A lot of upgrades in this lovely home like big windows for brightness, 9 foot ceiling, elegant light fixtures, premium 50-inch Dimplex IgniteXL® built-in linear fireplace, offering energy-efficient heating for up to 1,000 sq.ft and a “flame-only” mode for ambiance year-round. New roof shingles (2024)—Malarkey 252 Vista AR class 4 impact-resistant shingles with NEX® Polymer modified asphalt for enhanced durability, algae resistance, and a 20-year warranty. Perfect location on a quiet and safe street close to major traffic routes, public transit, shopping, and abundant green space.

Inclusions: *

Building Features:

  • Total Finished Area: 1454.50 Square Feet

Property Features:

  • Architectural Style: 2 Storey, Side by Side
  • Built in: 2017
  • Construction Materials: Stone, Vinyl Siding, Wood Frame
  • Cooling: None
  • Exterior Features: Lighting, Private Entrance, Private Yard
  • Fireplace Features: Electric, Living Room, Stone
  • Floor Space (approx): 1454.50 Square Feet
  • Flooring: Carpet, Ceramic Tile, Laminate
  • Foundation Details: Poured Concrete
  • Heating: Forced Air, Natural Gas
  • Interior Features: Breakfast Bar, Built-in Features, High Ceilings, No Animal Home, No Smoking Home, Open Floorplan, Pantry, Separate Entrance, Soaking Tub, Walk-In Closet(s)
  • Levels: Two
  • Lot Size: 2594.00 Square Feet
  • Parking Features: Alley Access, Double Garage Detached, Garage Door Opener, Oversized
  • Roof: Asphalt Shingle
  • Zoning: R-G
  • No. of Parking Spaces: 6

Courtesy of: CIR Realty

Data provided by: Calgary Real Estate Board 300 Manning Rd. NE, Calgary, Alberta T2E 8K4
All information displayed is believed to be accurate but is not guaranteed and should be independently verified. No warranties or representations are made of any kind. Copyright© 2021 All Rights Reserved
QuickQuoteTM Powered by RPS

Location of 38 Sage Bluff Gate NW, Calgary, AB, T3R 0Y9

Demographic Information of 38 Sage Bluff Gate NW, Calgary, AB, T3R 0Y9

Life Stage

Young Families

Employment Type

Mixed

Average Household Income

$136,784.91

Average Number of Children

1.79

Household Population

Household Structure

Age of Population

Education

Education Level

No certificate/diploma/degree

8.91 %

High school certificate or equivalent

20.72 %

Apprenticeship trade certificate/diploma

5.0 %

College/non-university certificate

20.06 %

University certificate (below bachelor)

0.99 %

University Degree

44.33 %

Commuter

Travel To Work

By Car

91.37 %

By Public Transit

5.9 %

By Walking

1.06 %

By Bicycle

0.0 %

By Other Methods

1.67 %

Cultural Diversity

Knowledge of Official Language

Mother Tongue

Building Information

Building Type

Apartments (Low and High Rise)

15.22 %

Houses

84.78 %

Own Vs. Rent