Button CopyPathCircle CloseCircle Left ArrowArrow Down Icon GreyClosecirclecircleBurger
  • Advertising

3407 50 Street NW, Calgary, AB, T3A 0E3

MLS® # A2322223
House For Sale In Varsity, Calgary, Alberta
$979,900 QuickQuoteTM: $962K - $1.2M

3+1 Beds

4 Baths

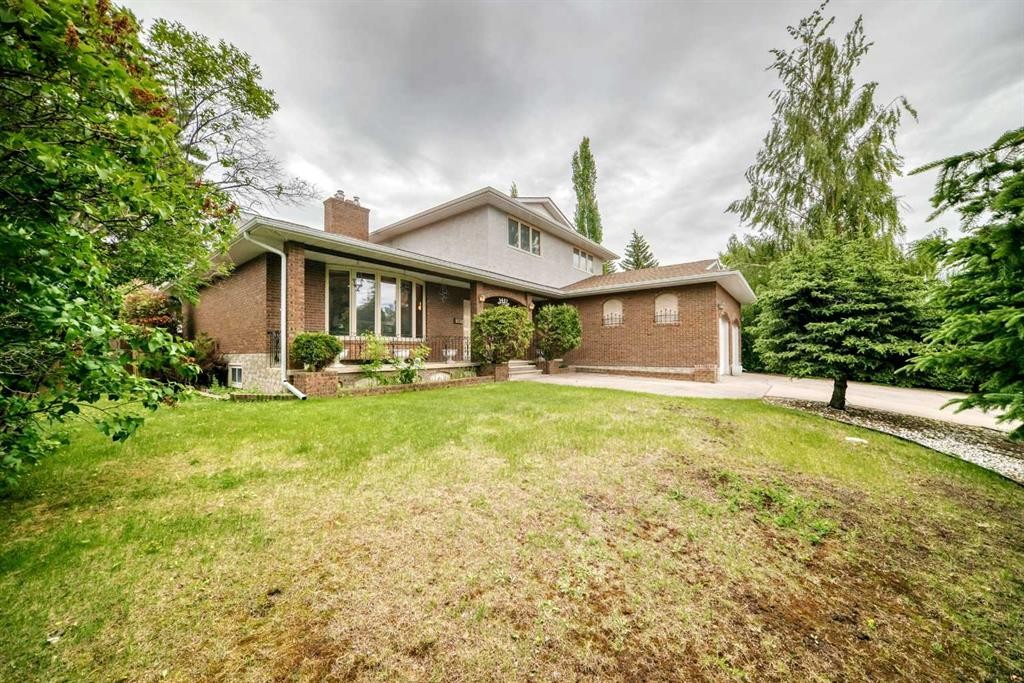
3407 50 Street Nw, Calgary, AB - Outdoor
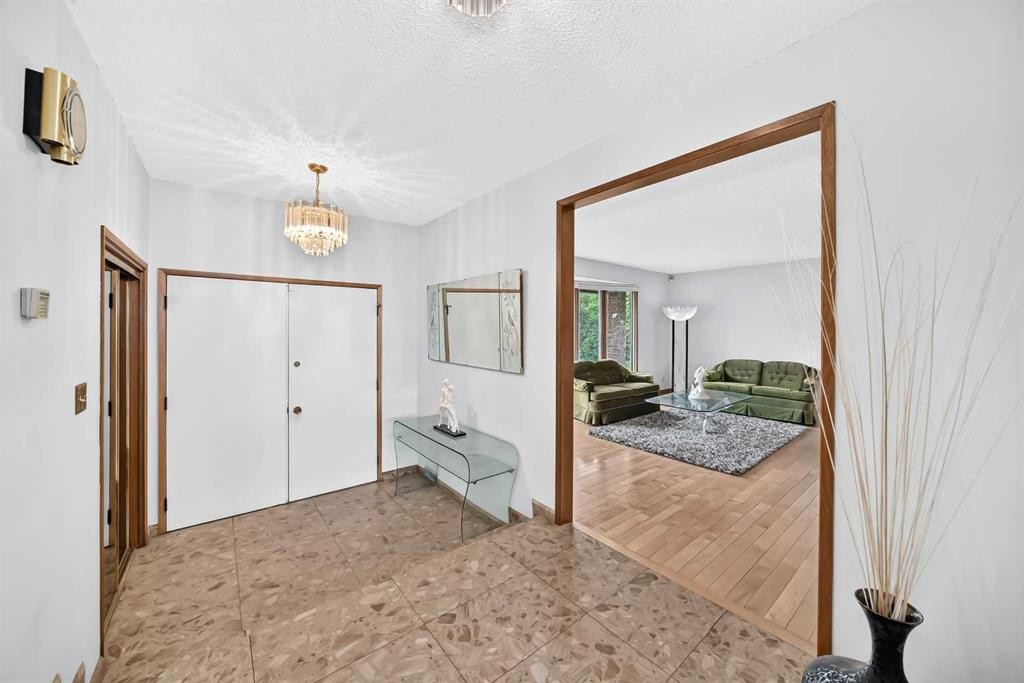
3407 50 Street Nw, Calgary, AB - Indoor Photo Showing Other Room
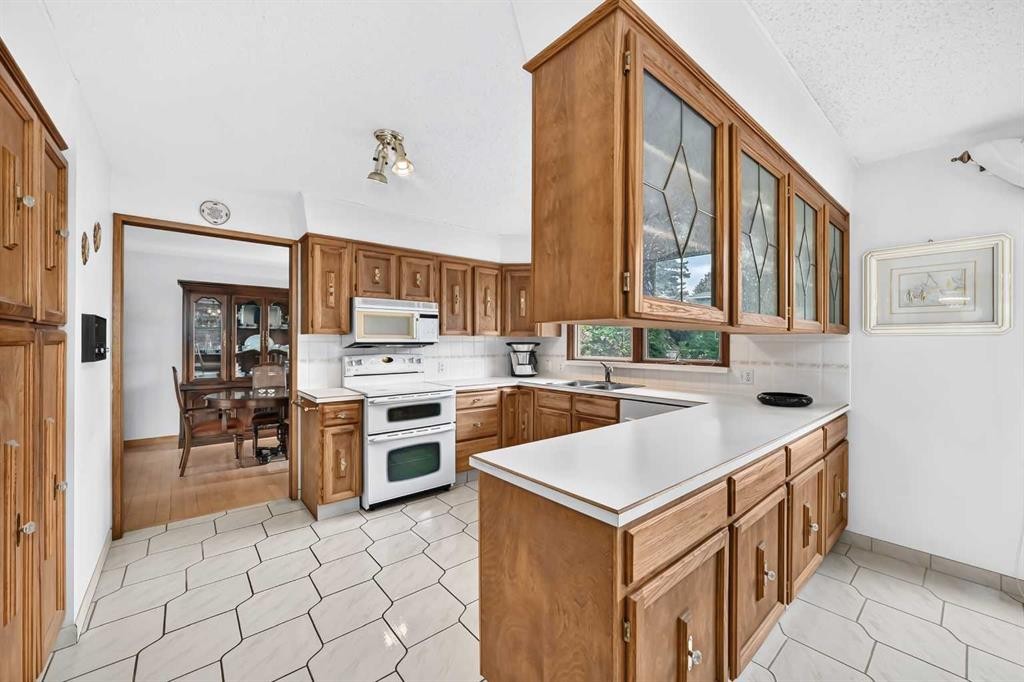
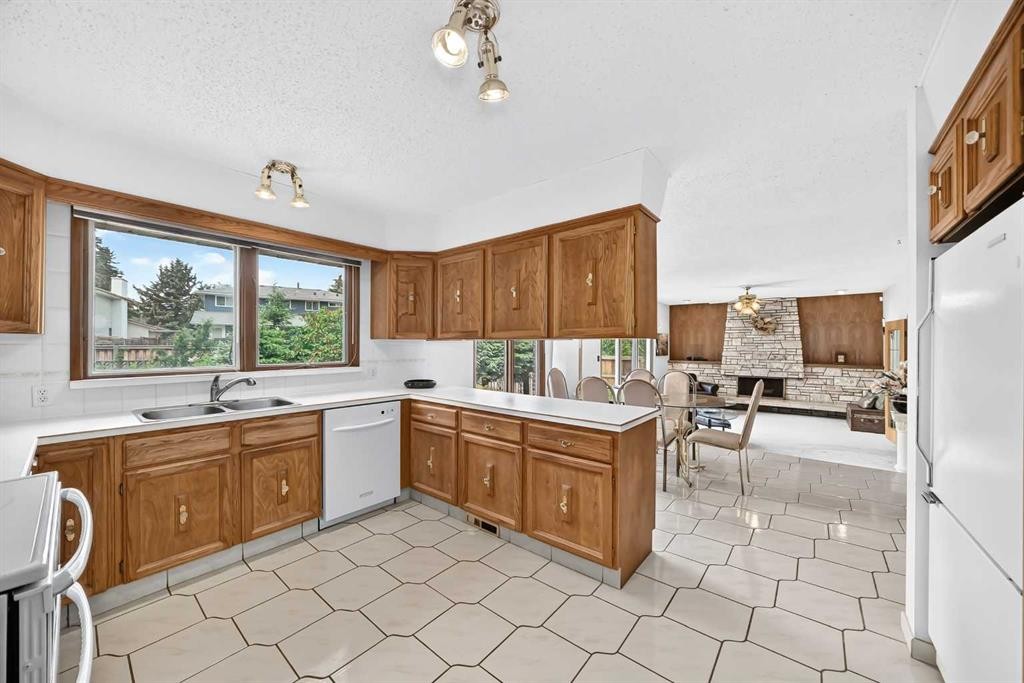
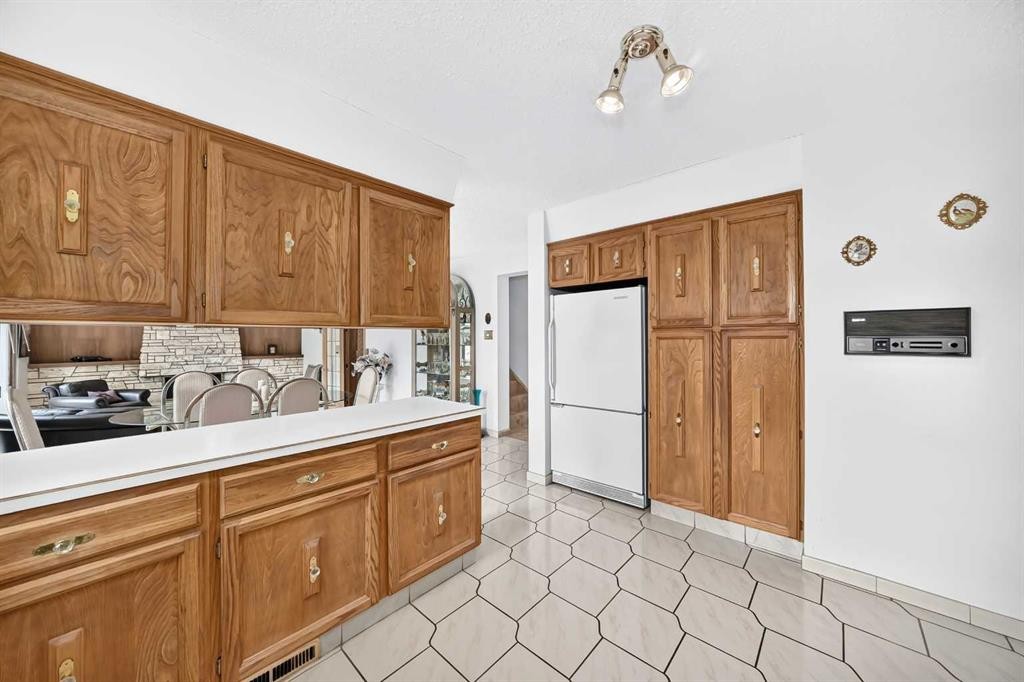
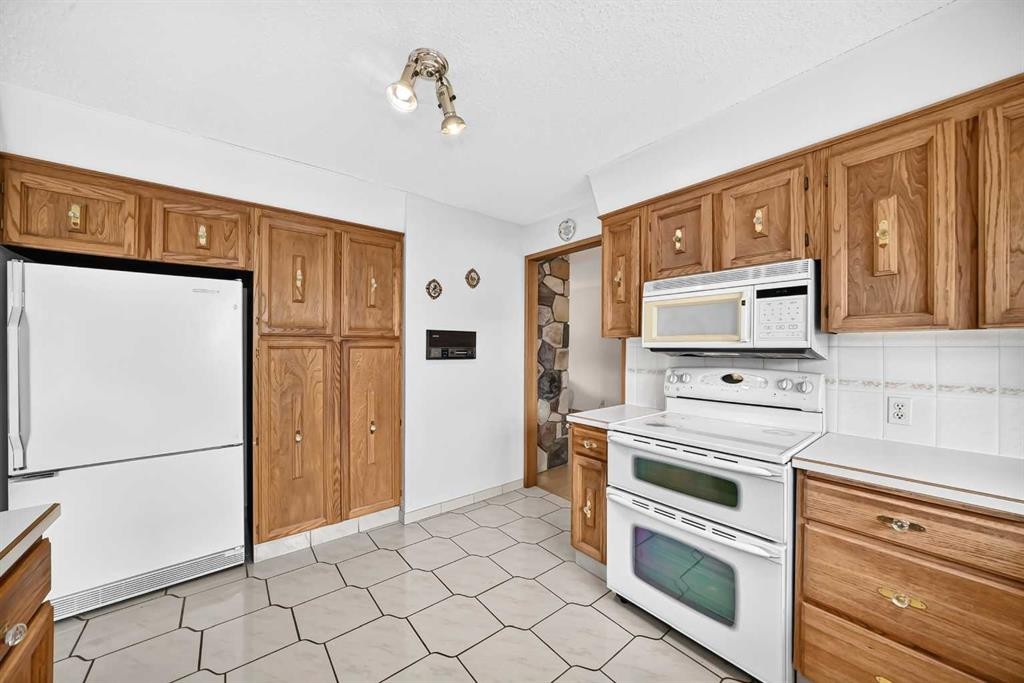
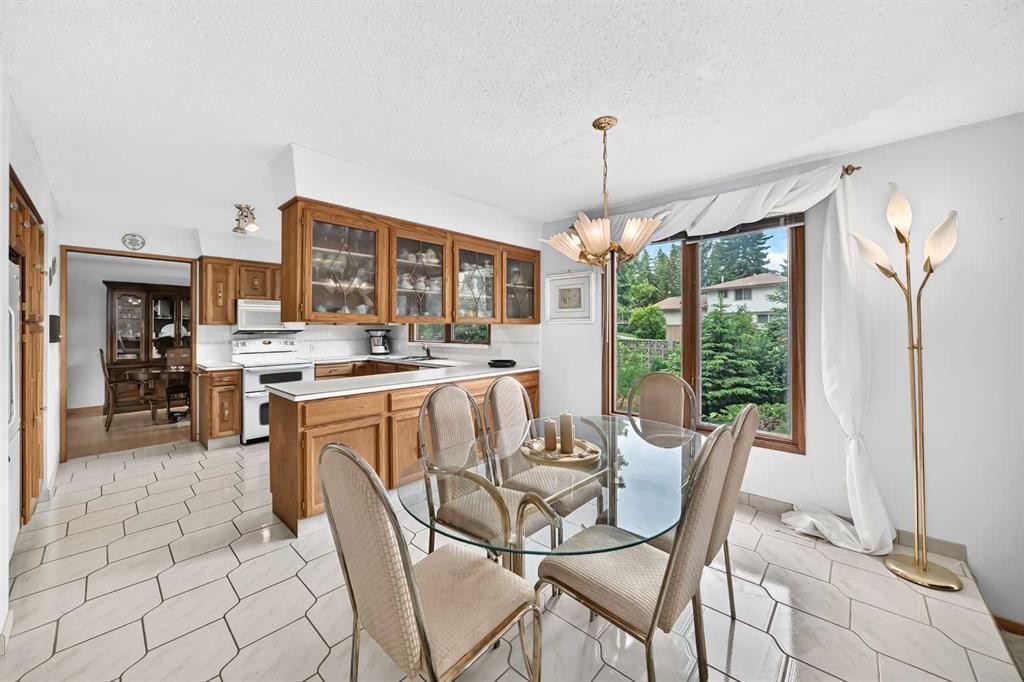
3407 50 Street Nw, Calgary, AB - Indoor Photo Showing Kitchen
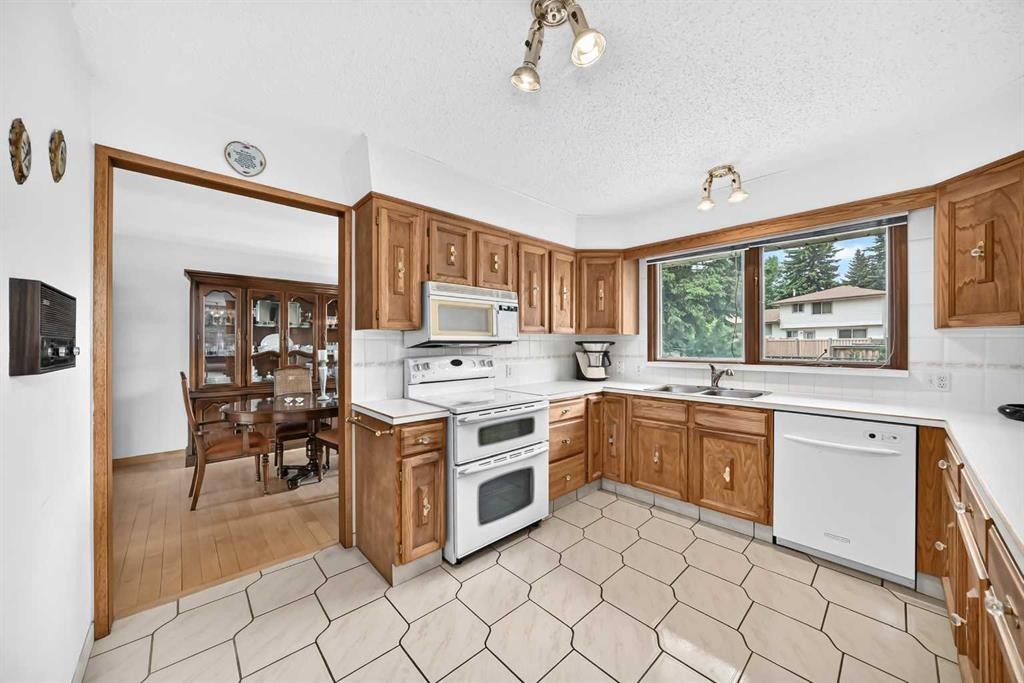
3407 50 Street Nw, Calgary, AB - Indoor Photo Showing Kitchen With Double Sink
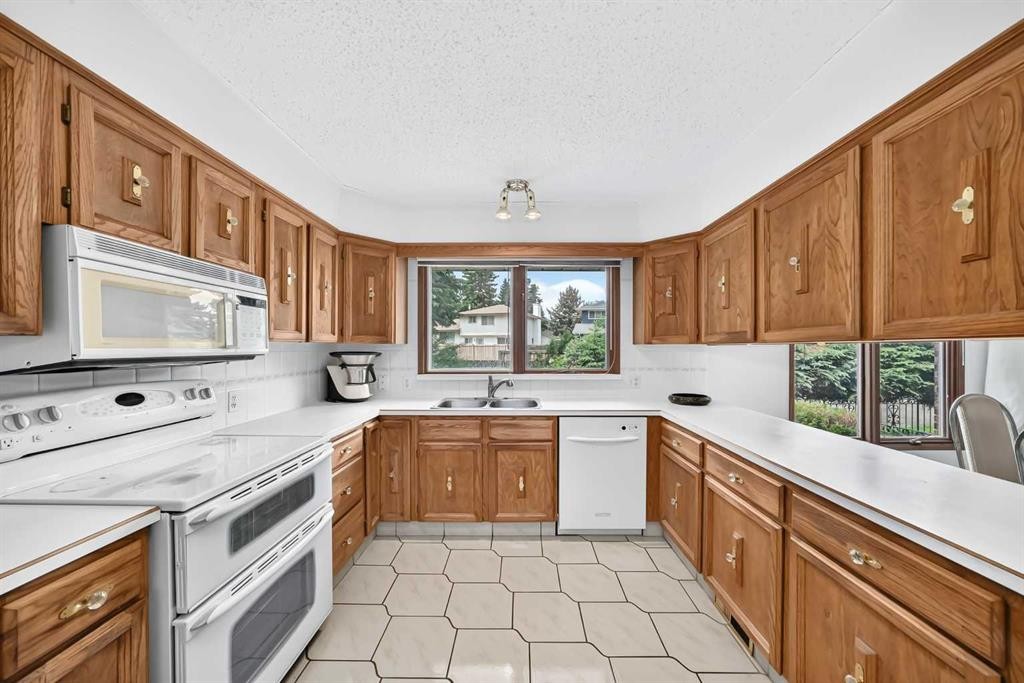
3407 50 Street Nw, Calgary, AB - Indoor Photo Showing Kitchen
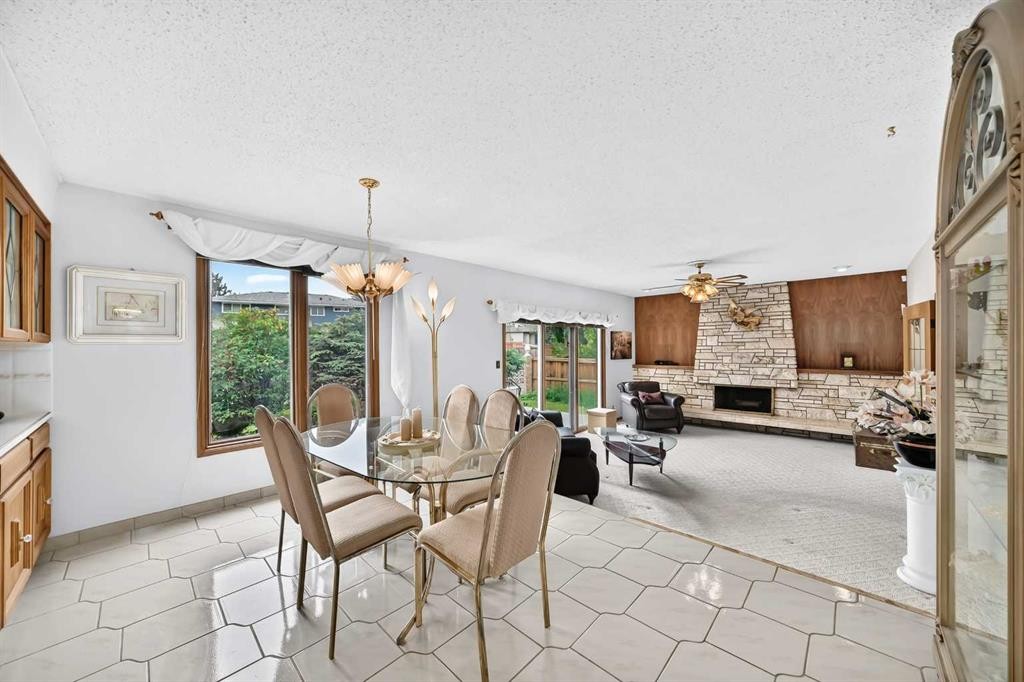
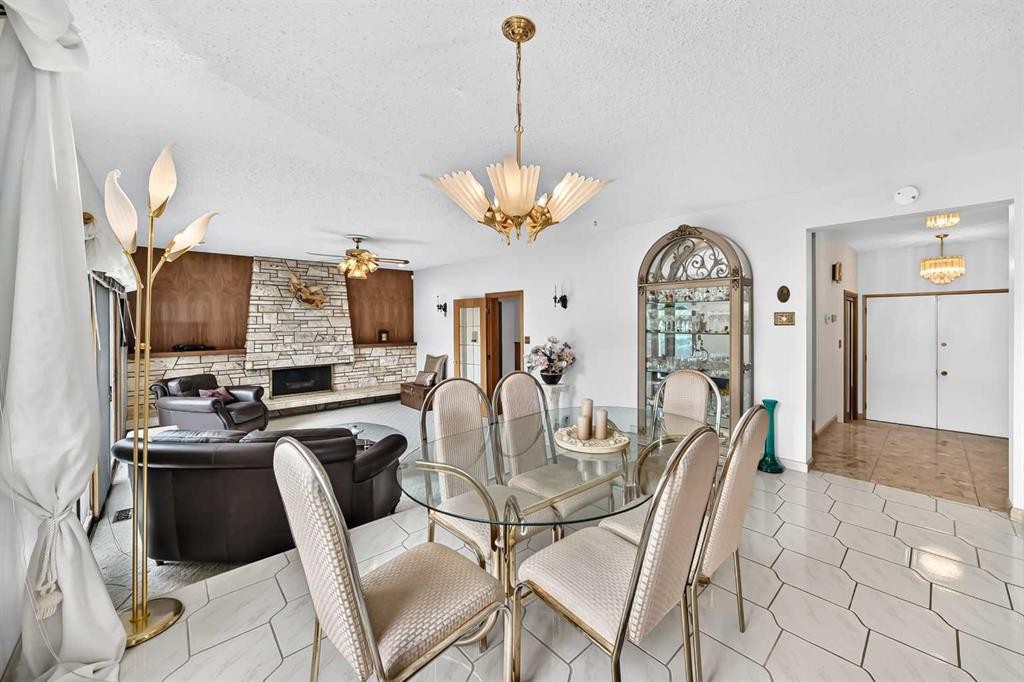
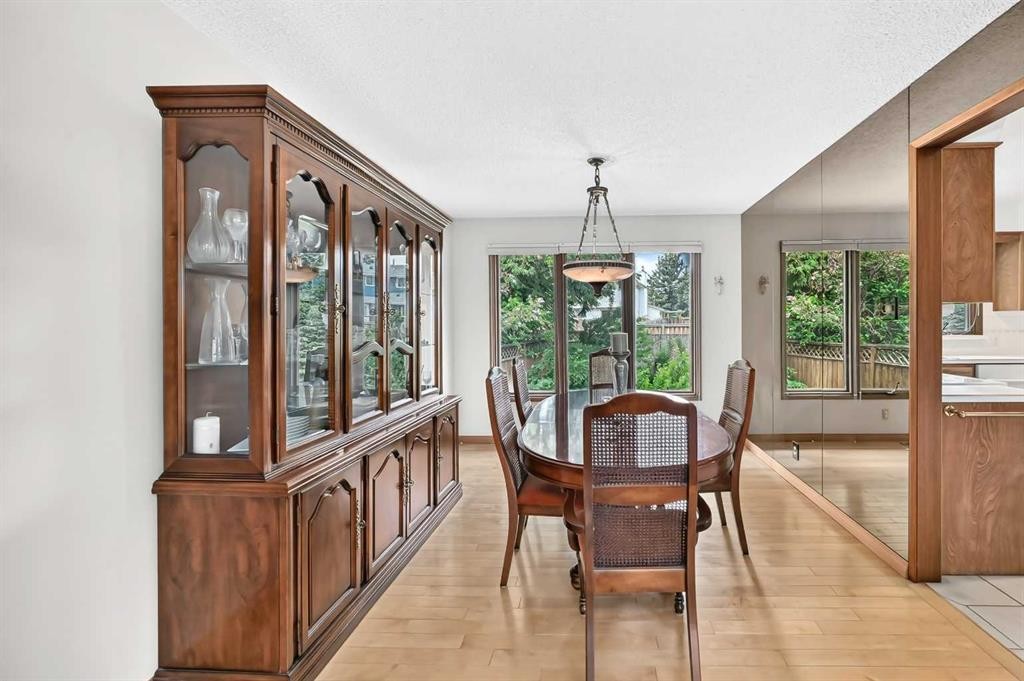
3407 50 Street Nw, Calgary, AB - Indoor Photo Showing Dining Room
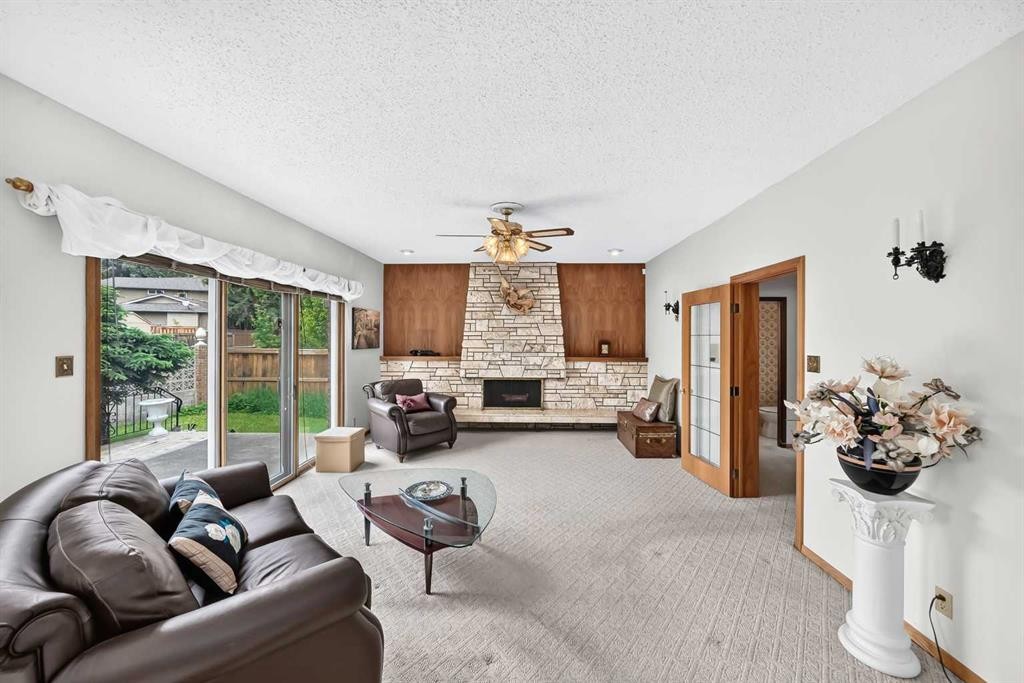
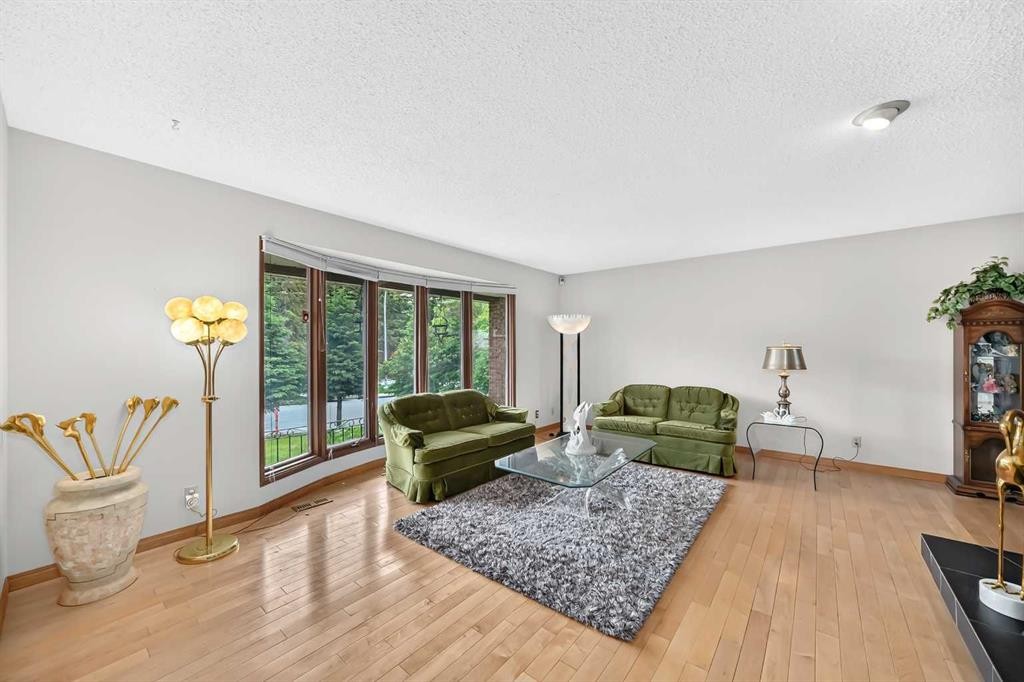
3407 50 Street Nw, Calgary, AB - Indoor Photo Showing Living Room With Fireplace
3407 50 Street Nw, Calgary, AB - Indoor
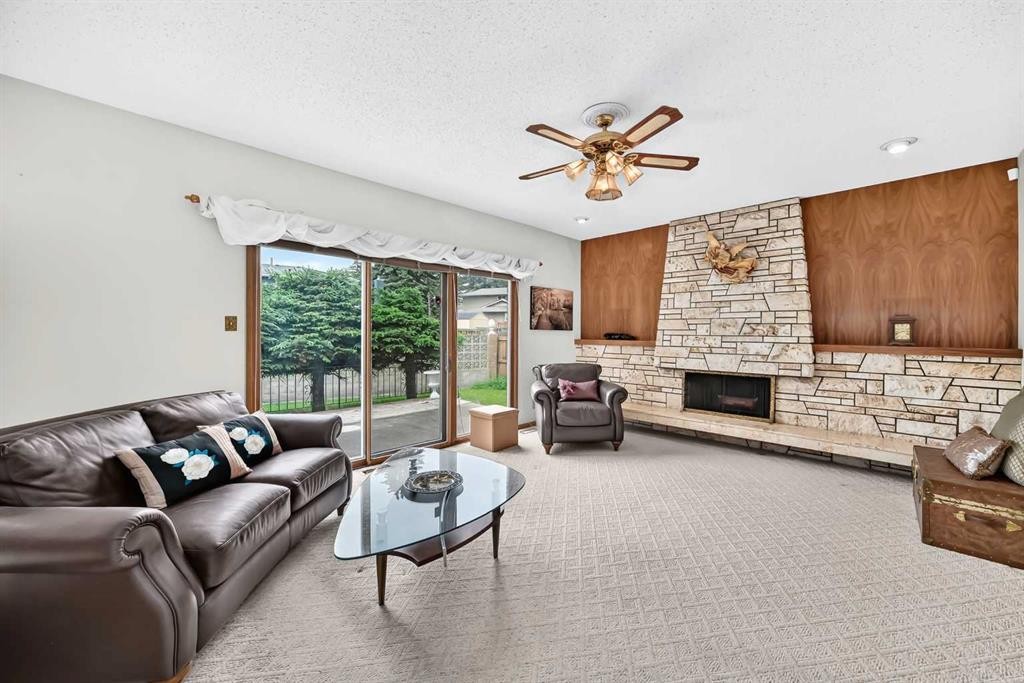
3407 50 Street Nw, Calgary, AB - Indoor Photo Showing Living Room With Fireplace
3407 50 Street Nw, Calgary, AB - Indoor Photo Showing Living Room
3407 50 Street Nw, Calgary, AB - Indoor Photo Showing Living Room With Fireplace
3407 50 Street Nw, Calgary, AB - Indoor Photo Showing Living Room
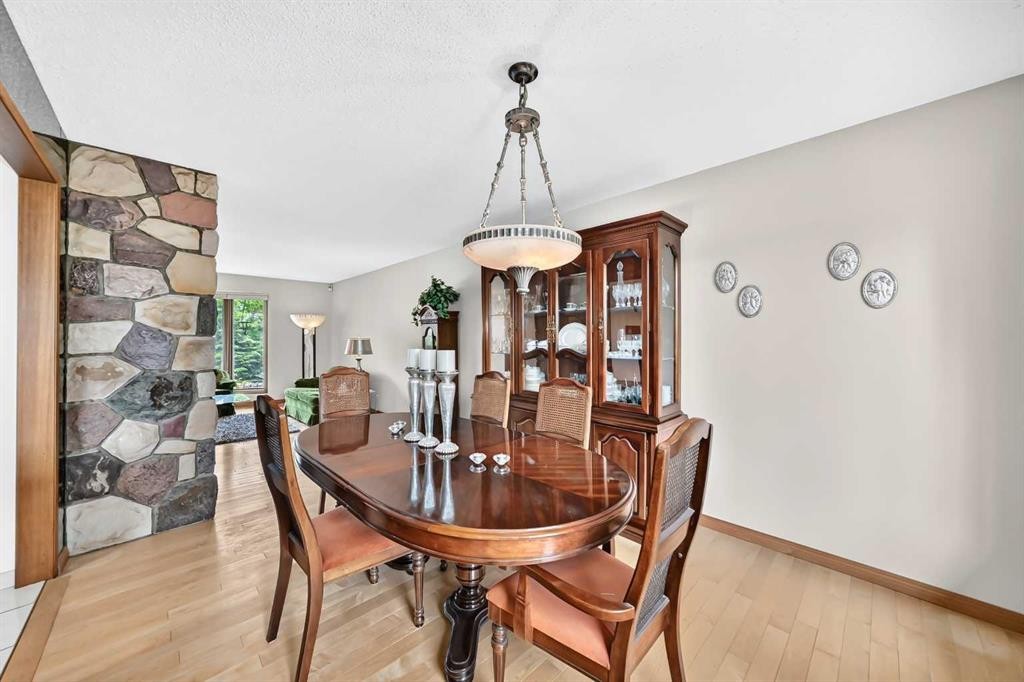
3407 50 Street Nw, Calgary, AB - Indoor Photo Showing Dining Room
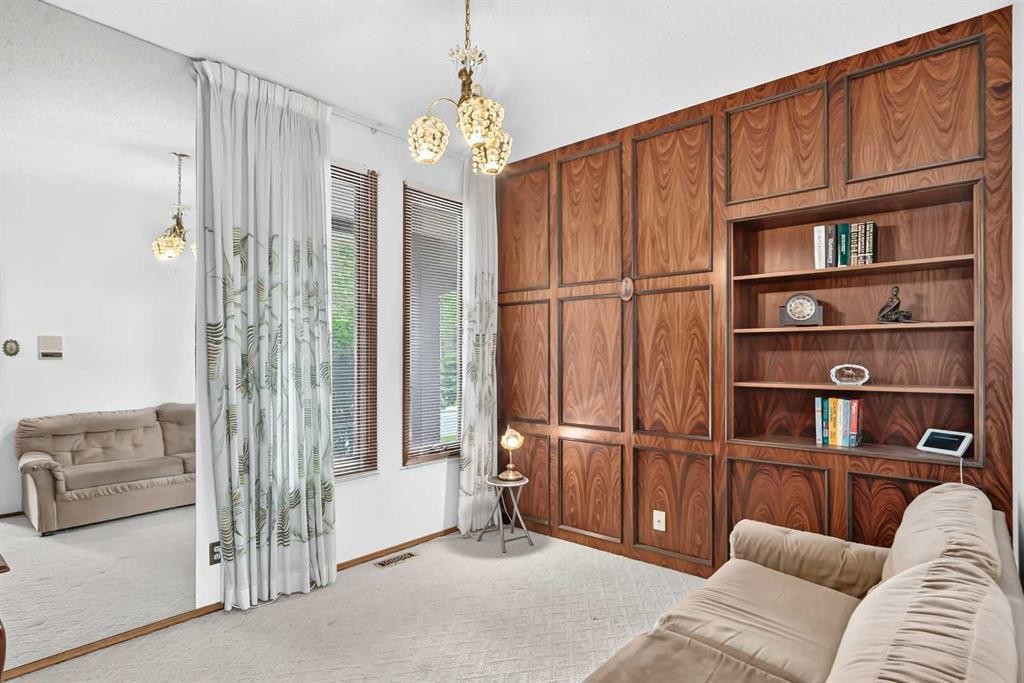
3407 50 Street Nw, Calgary, AB - Indoor Photo Showing Other Room
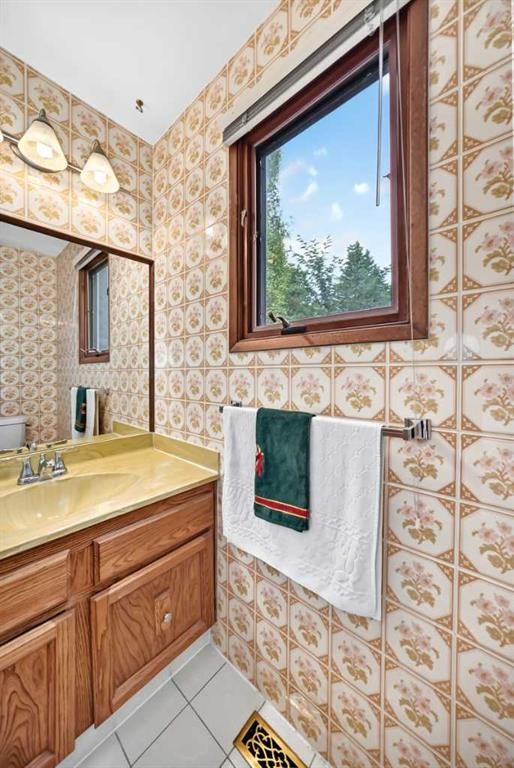
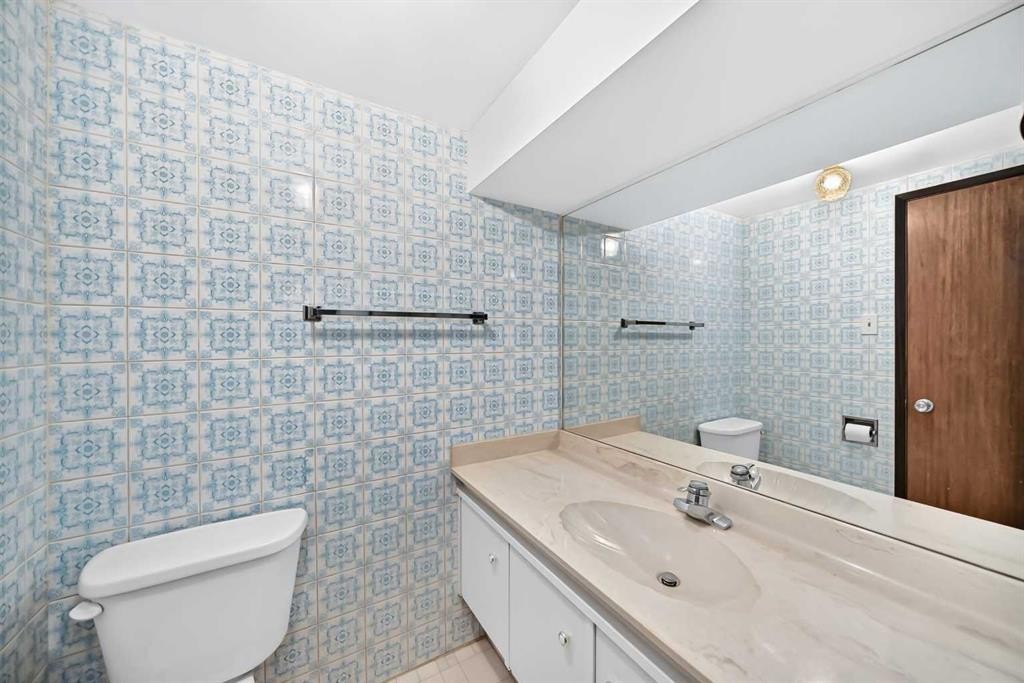
3407 50 Street Nw, Calgary, AB - Indoor Photo Showing Bathroom
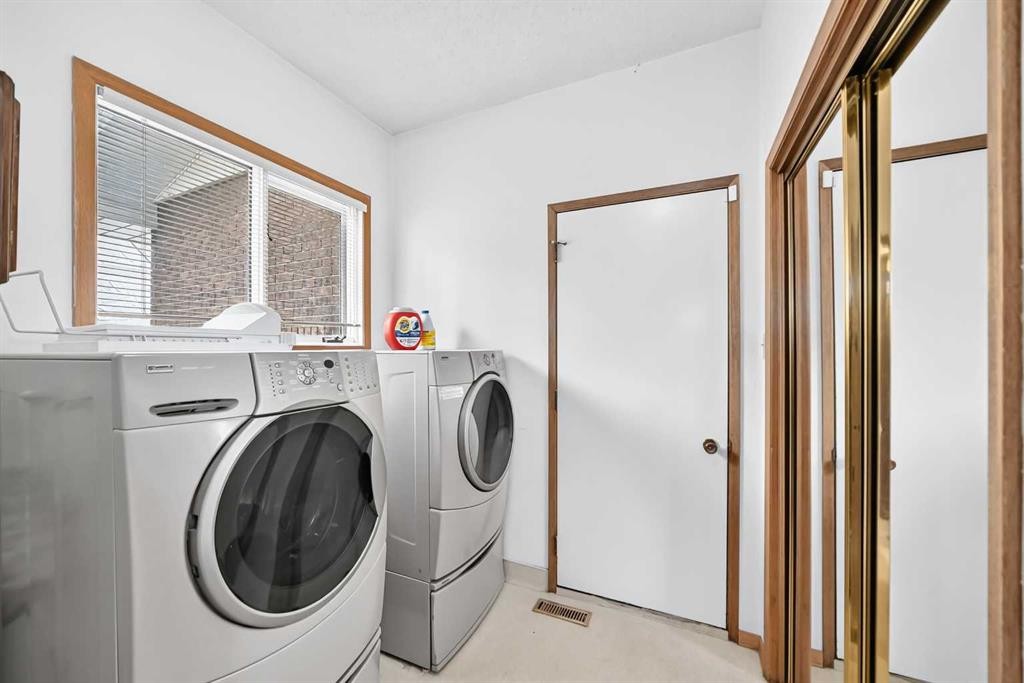
3407 50 Street Nw, Calgary, AB - Indoor Photo Showing Laundry Room
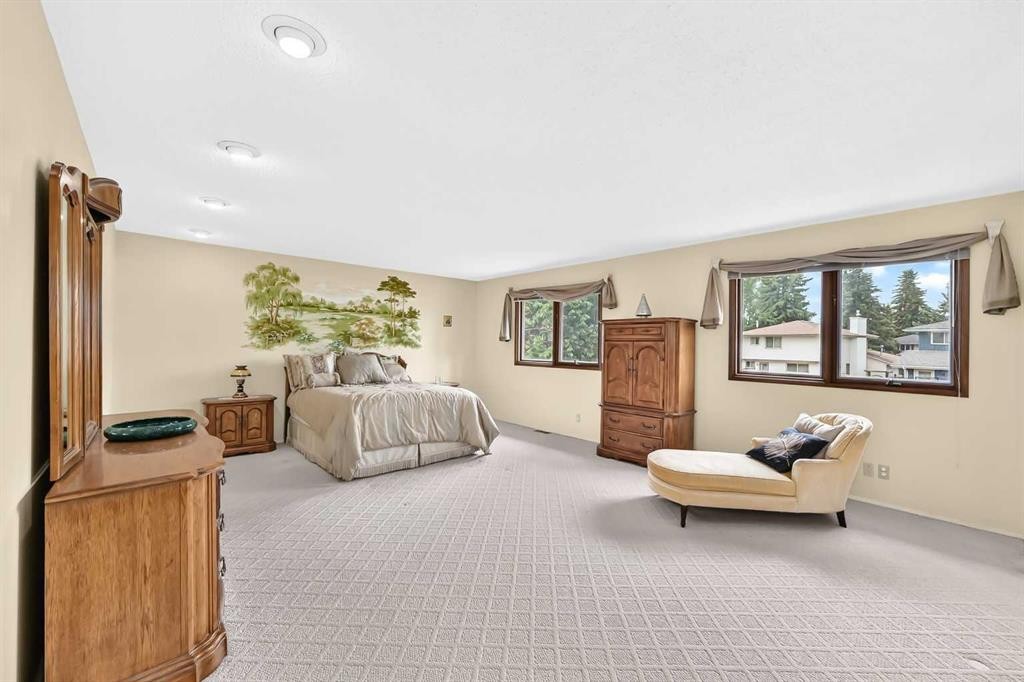
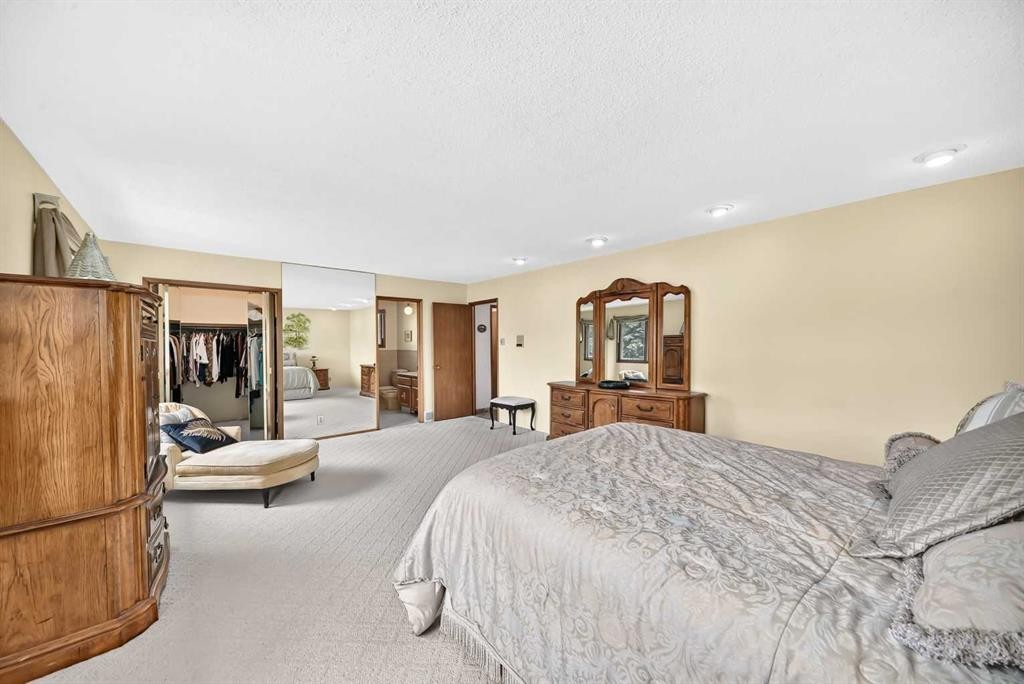
3407 50 Street Nw, Calgary, AB - Indoor Photo Showing Bedroom
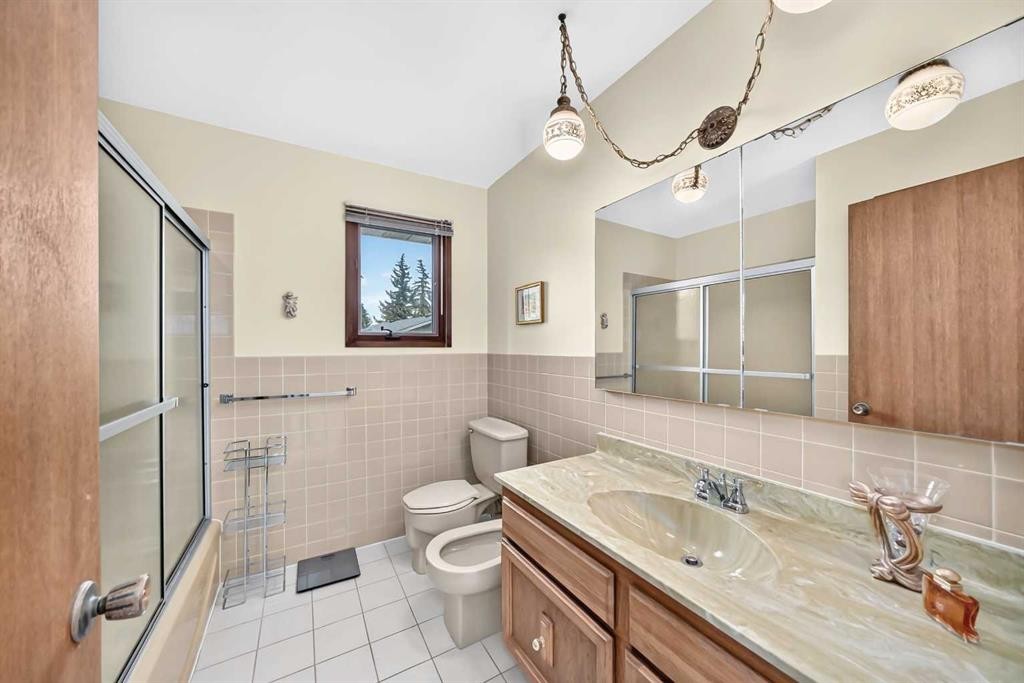
3407 50 Street Nw, Calgary, AB - Indoor Photo Showing Bathroom
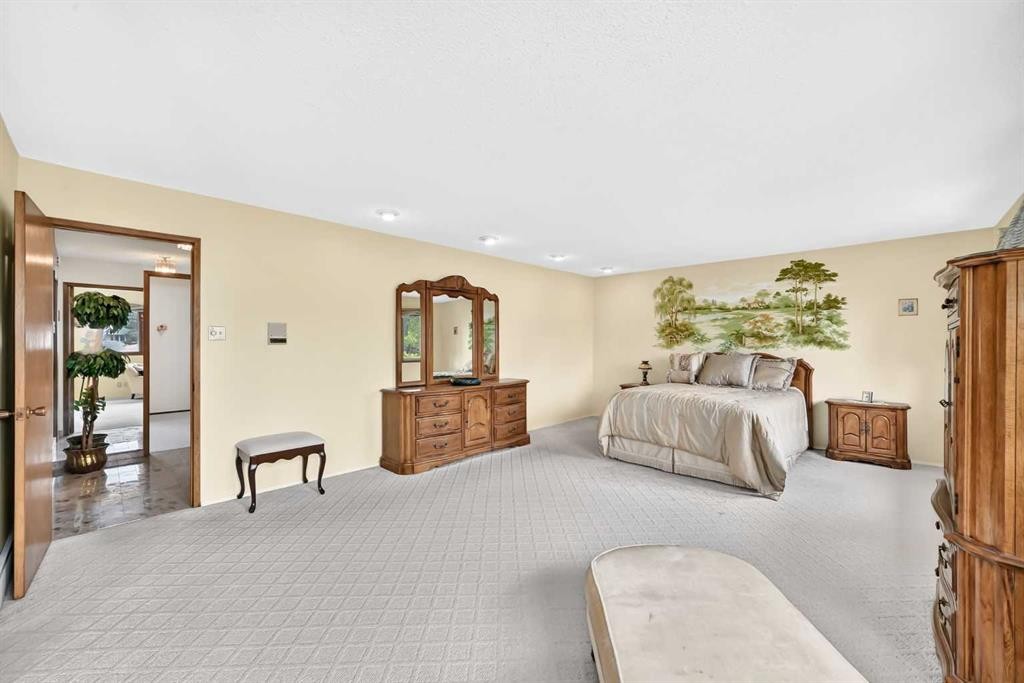
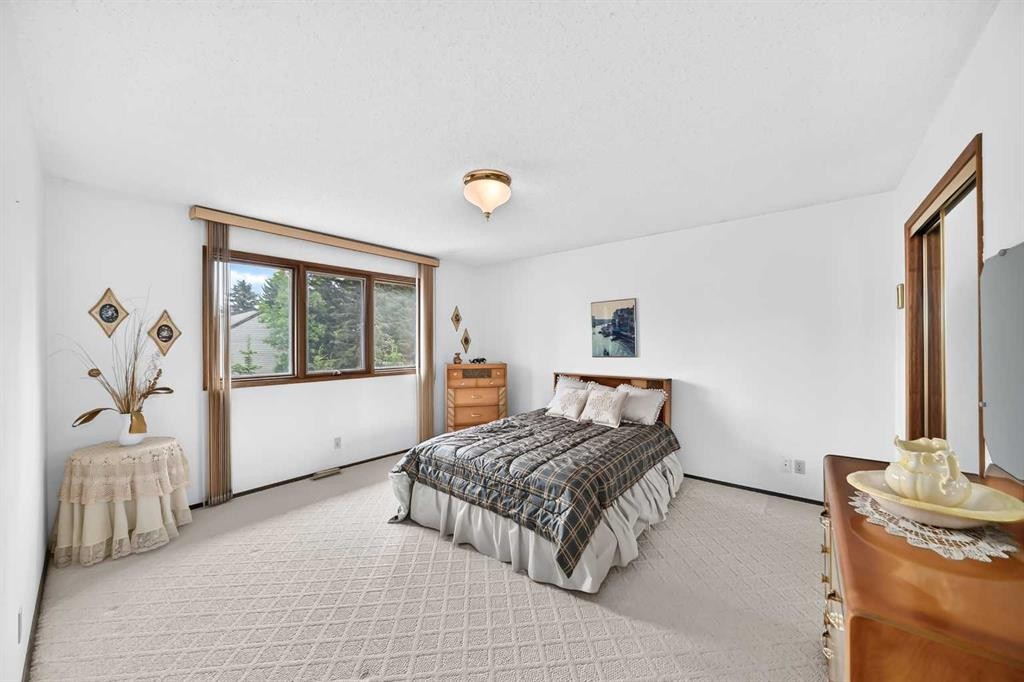
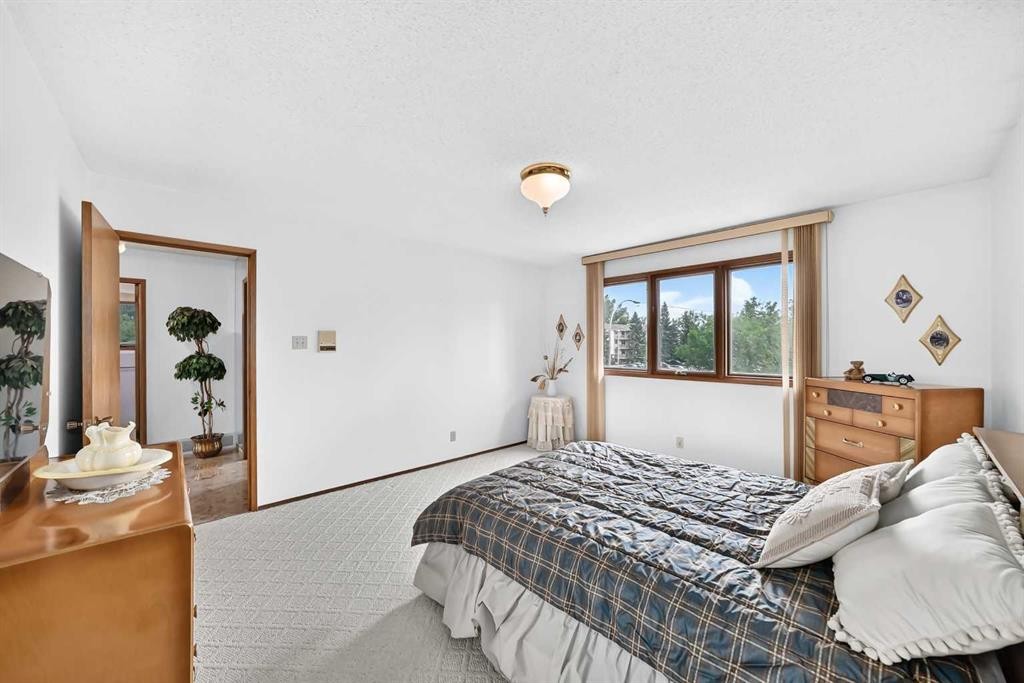
3407 50 Street Nw, Calgary, AB - Indoor Photo Showing Bedroom
3407 50 Street Nw, Calgary, AB - Indoor
3407 50 Street Nw, Calgary, AB - Indoor Photo Showing Bathroom
3407 50 Street Nw, Calgary, AB - Indoor
3407 50 Street Nw, Calgary, AB - Indoor Photo Showing Other Room
3407 50 Street Nw, Calgary, AB -  With Deck Patio Veranda With Exterior
3407 50 Street Nw, Calgary, AB - Indoor With Fireplace
3407 50 Street Nw, Calgary, AB - Indoor
3407 50 Street Nw, Calgary, AB - Indoor Photo Showing Bathroom
3407 50 Street Nw, Calgary, AB - Indoor Photo Showing Basement
3407 50 Street Nw, Calgary, AB - Outdoor With Exterior
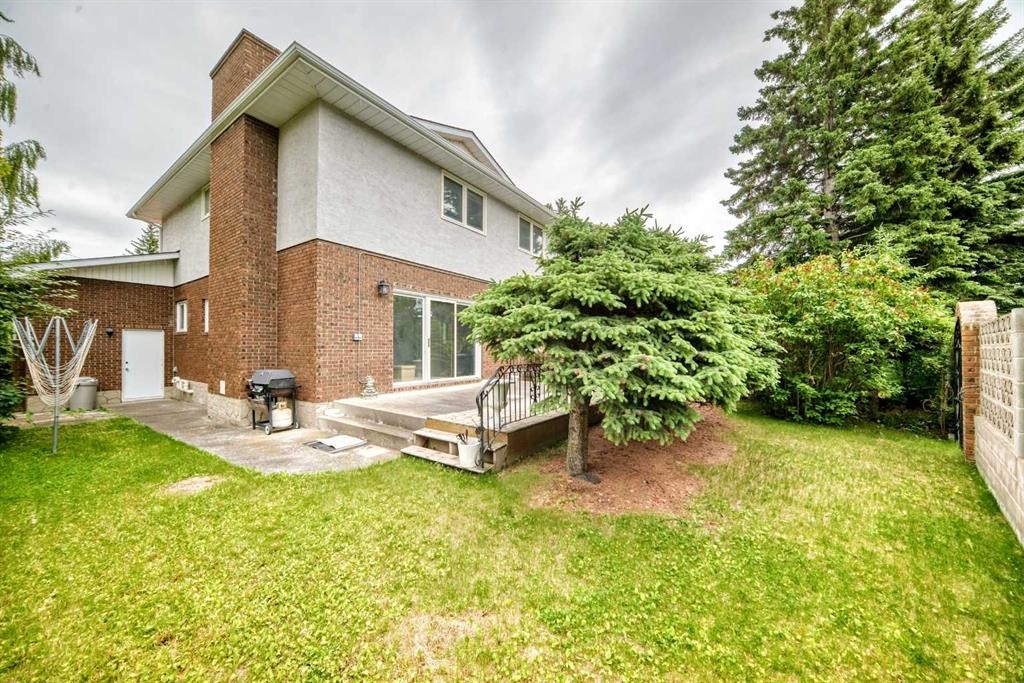
3407 50 Street Nw, Calgary, AB - Outdoor
3407 50 Street Nw, Calgary, AB  - Outdoor
3407 50 Street Nw, Calgary, AB  - Indoor Photo Showing Other Room
3407 50 Street Nw, Calgary, AB  - Indoor Photo Showing Kitchen
3407 50 Street Nw, Calgary, AB  - Indoor Photo Showing Kitchen With Double Sink
3407 50 Street Nw, Calgary, AB - Indoor Photo Showing Kitchen With Double Sink
3407 50 Street Nw, Calgary, AB - Indoor Photo Showing Kitchen
3407 50 Street Nw, Calgary, AB - Indoor Photo Showing Dining Room
3407 50 Street Nw, Calgary, AB - Indoor Photo Showing Living Room With Fireplace
3407 50 Street Nw, Calgary, AB - Indoor
3407 50 Street Nw, Calgary, AB - Indoor Photo Showing Living Room With Fireplace
3407 50 Street Nw, Calgary, AB - Indoor Photo Showing Living Room
3407 50 Street Nw, Calgary, AB - Indoor Photo Showing Living Room With Fireplace
3407 50 Street Nw, Calgary, AB - Indoor Photo Showing Living Room
3407 50 Street Nw, Calgary, AB - Indoor Photo Showing Dining Room
3407 50 Street Nw, Calgary, AB - Indoor Photo Showing Other Room
3407 50 Street Nw, Calgary, AB - Indoor Photo Showing Bathroom
3407 50 Street Nw, Calgary, AB - Indoor Photo Showing Laundry Room
3407 50 Street Nw, Calgary, AB - Indoor Photo Showing Bedroom
3407 50 Street Nw, Calgary, AB - Indoor Photo Showing Bathroom
3407 50 Street Nw, Calgary, AB - Indoor Photo Showing Bedroom
3407 50 Street Nw, Calgary, AB - Indoor
3407 50 Street Nw, Calgary, AB - Indoor Photo Showing Bathroom
3407 50 Street Nw, Calgary, AB - Indoor
3407 50 Street Nw, Calgary, AB - Indoor Photo Showing Other Room
3407 50 Street Nw, Calgary, AB -  With Deck Patio Veranda With Exterior
3407 50 Street Nw, Calgary, AB - Indoor With Fireplace
3407 50 Street Nw, Calgary, AB - Indoor
3407 50 Street Nw, Calgary, AB - Indoor Photo Showing Bathroom
3407 50 Street Nw, Calgary, AB - Indoor Photo Showing Basement
3407 50 Street Nw, Calgary, AB - Outdoor With Exterior
3407 50 Street Nw, Calgary, AB - Outdoor
  • Advertising

Open House

  • Sun Aug. 09 1:00 PM - 3:00 PM
Are you a real estate investor?
3407 50 Street NW, Calgary, AB, T3A 0E3
$979,900

4 Beds

4 Baths

Property Information:

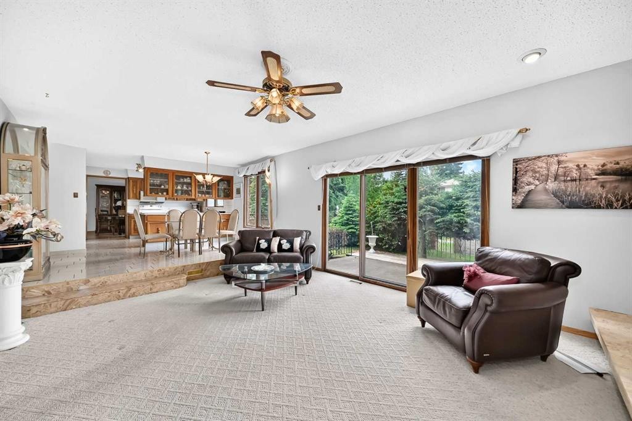
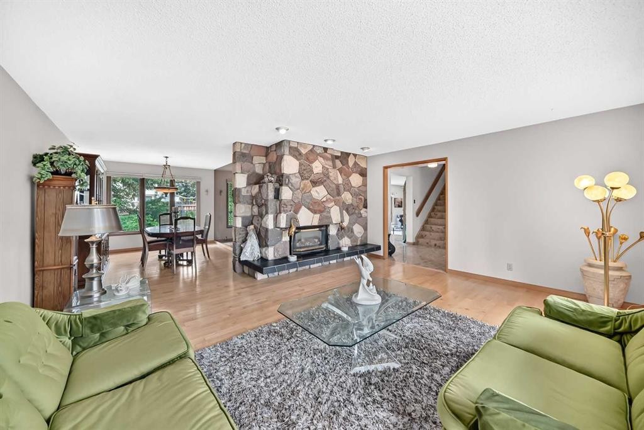
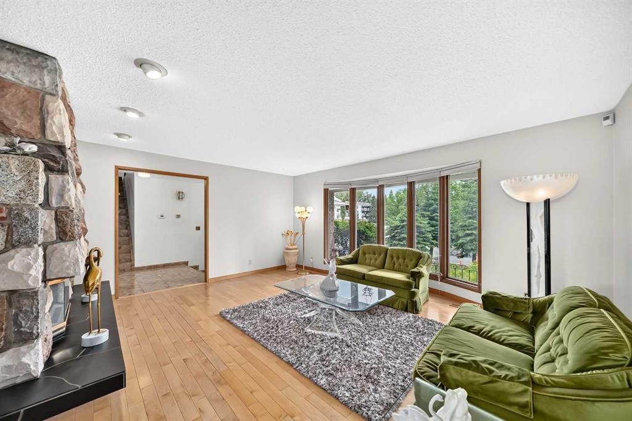
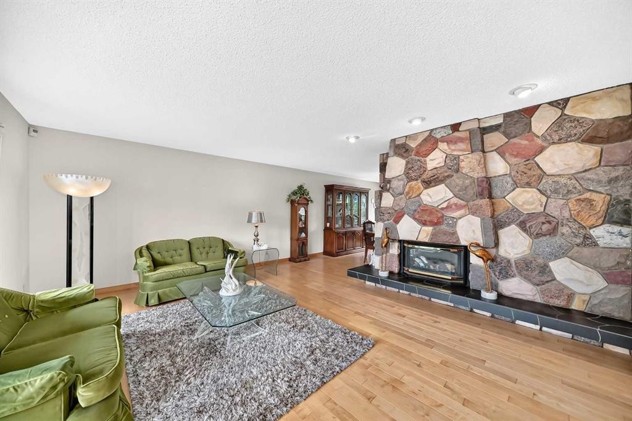
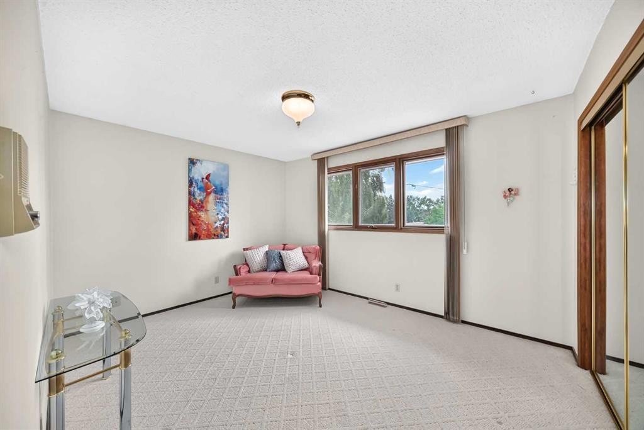
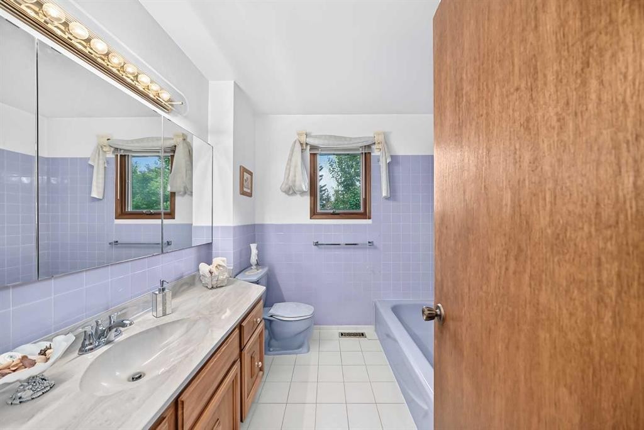
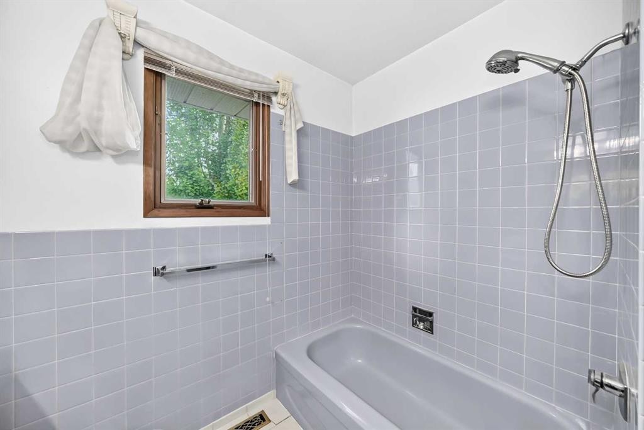
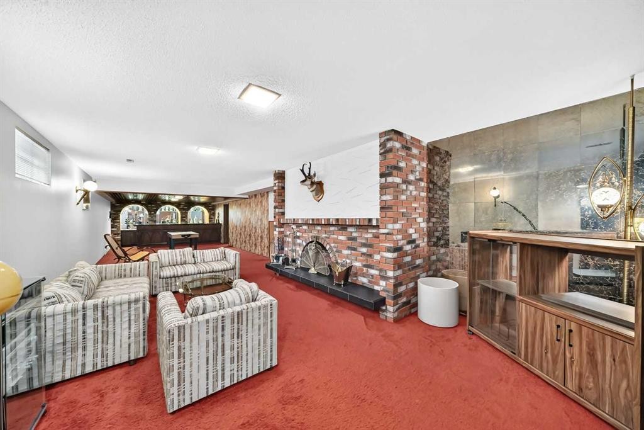
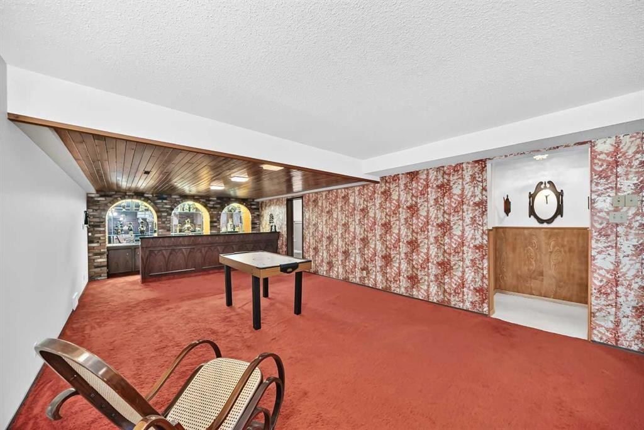
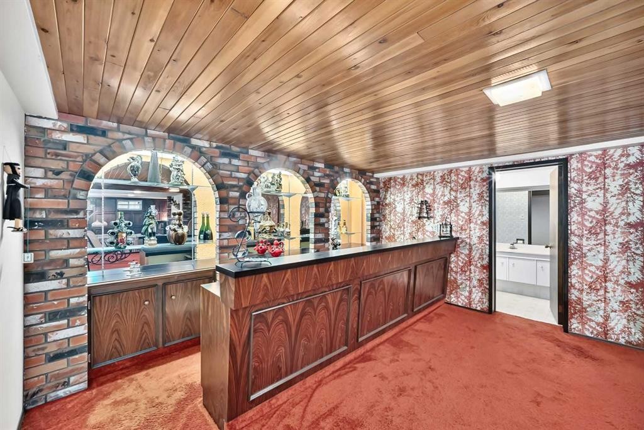
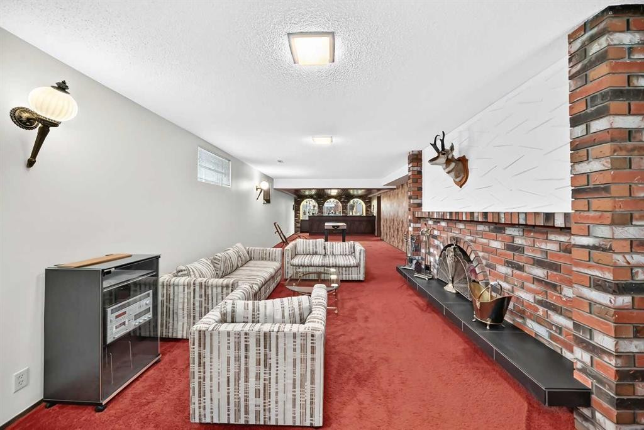
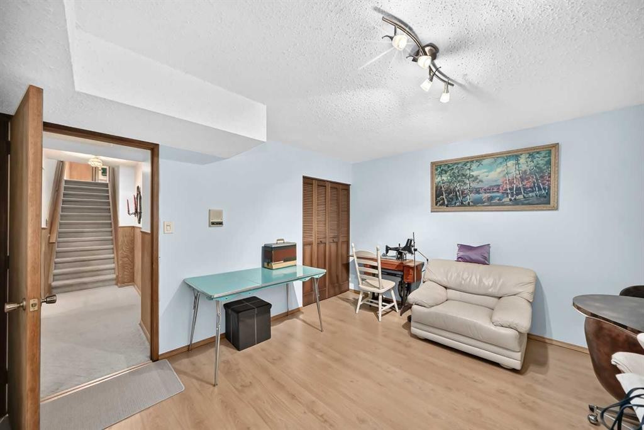
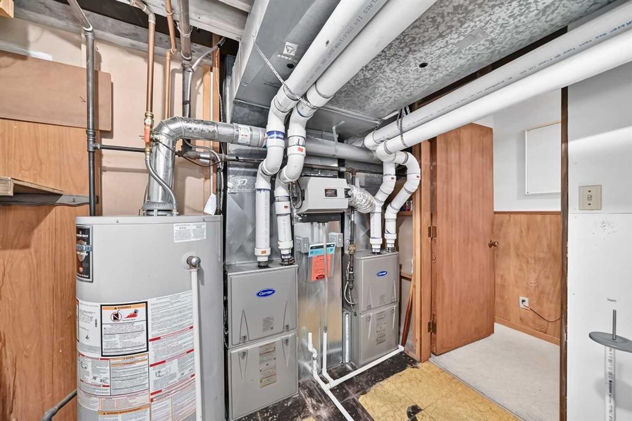
Open house Sunday August 9th from 1:00 to 3:00 Welcome to this spacious and beautifully maintained two storey home offering over 2400 sq ft of living space in the highly sought-after community of Varsity. The thoughtfully designed main floor greets you with a spacious entrance, a bright living room with a gas custom stone fireplace , an elegant dining room, and a welcoming family room featuring a burning fireplace and patio doors that lead to a private backyard. The spacious kitchen offers ample cabinetry and counter space, while the adjoining breakfast nook is the perfect place to enjoy casual meals and morning coffee. A private home office, conveniently located powder room and laundry area add everyday functionality to this home. Upstairs the spacious primary bedroom offers a rare five piece bathroom and a walk-in closet. Two additional generously sized bedrooms and another full bathroom complete the second level. The basement is fully developed with a large family room, a cozy wood burning fireplace, a bar, bathroom and a bedroom. The home includes an attached double car garage with a heating vent. This abode has two furnaces that were recently replaced in 2025. Located in one of Calgary's most desirable communities, this home is close to excellent schools, shopping, restaurants, parks, pathways, public transit and all amenities.

Inclusions: None

Building Features:

  • Total Finished Area: 2482.20 Square Feet

Property Features:

  • Architectural Style: 2 Storey
  • Built in: 1974
  • Construction Materials: Brick, Stucco, Wood Frame
  • Cooling: None
  • Exterior Features: None
  • Fireplace Features: Gas, Wood Burning
  • Floor Space (approx): 2482.20 Square Feet
  • Flooring: Carpet, Ceramic Tile, Hardwood
  • Foundation Details: Poured Concrete
  • Heating: Forced Air
  • Interior Features: Bar, Bidet
  • Irregular: Yes
  • Levels: Two
  • Lot Size: 8621.00 Square Feet
  • Parking Features: Double Garage Attached
  • Roof: Asphalt
  • Zoning: R-CG
  • No. of Parking Spaces: 4

Courtesy of: RE/MAX Complete Realty

Data provided by: Calgary Real Estate Board 300 Manning Rd. NE, Calgary, Alberta T2E 8K4
All information displayed is believed to be accurate but is not guaranteed and should be independently verified. No warranties or representations are made of any kind. Copyright© 2021 All Rights Reserved

QuickQuoteTM Powered by RPS

Location of 3407 50 Street NW, Calgary, AB, T3A 0E3

Demographic Information of 3407 50 Street NW, Calgary, AB, T3A 0E3

Life Stage

Older Families

Employment Type

Service Sector/White Collar

Average Household Income

$184,910.10

Average Number of Children

1.74

Household Population

Household Structure

Age of Population

Education

Education Level

No certificate/diploma/degree

7.81 %

High school certificate or equivalent

23.62 %

Apprenticeship trade certificate/diploma

3.02 %

College/non-university certificate

12.45 %

University certificate (below bachelor)

3.02 %

University Degree

50.06 %

Commuter

Travel To Work

By Car

75.87 %

By Public Transit

3.33 %

By Walking

4.95 %

By Bicycle

5.38 %

By Other Methods

10.47 %

Cultural Diversity

Knowledge of Official Language

Mother Tongue

Building Information

Building Type

Apartments (Low and High Rise)

24.59 %

Houses

75.41 %

Own Vs. Rent