Button CopyPathCircle CloseCircle Left ArrowArrow Down Icon GreyClosecirclecircleBurger
  • Advertising

2855 Catalina Boulevard NE, Calgary, AB, T1Y 6R2

MLS® # A2339595
House For Sale In Monterey Park, Calgary, Alberta
$594,888 QuickQuoteTM: $594K - $709K

3+2 Beds

4 Baths

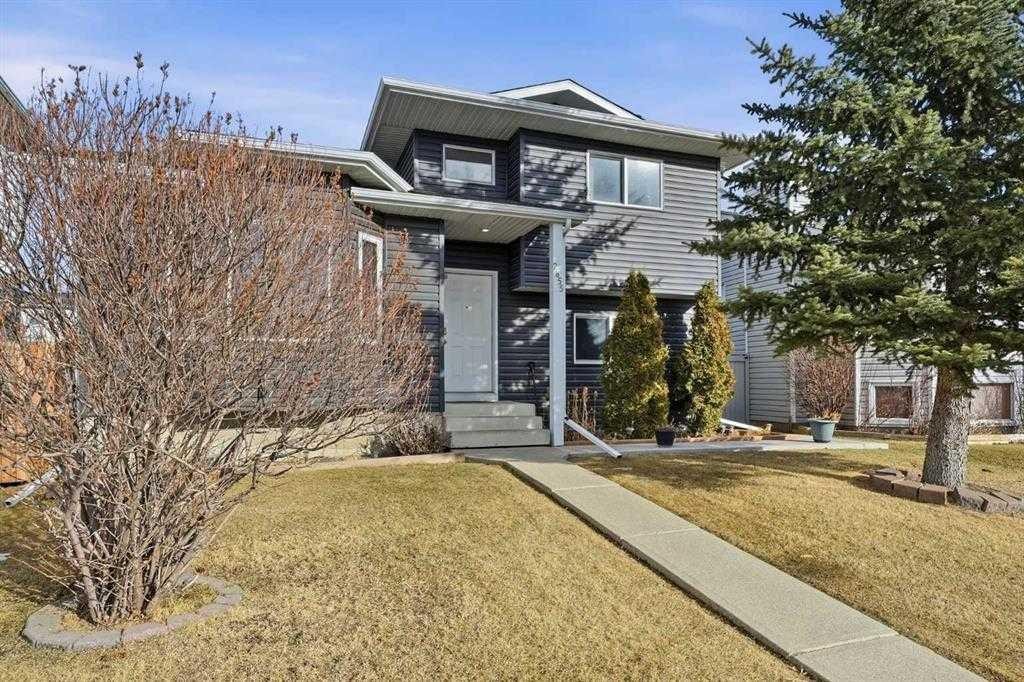
2855 Catalina Boulevard Ne, Calgary, AB - Outdoor
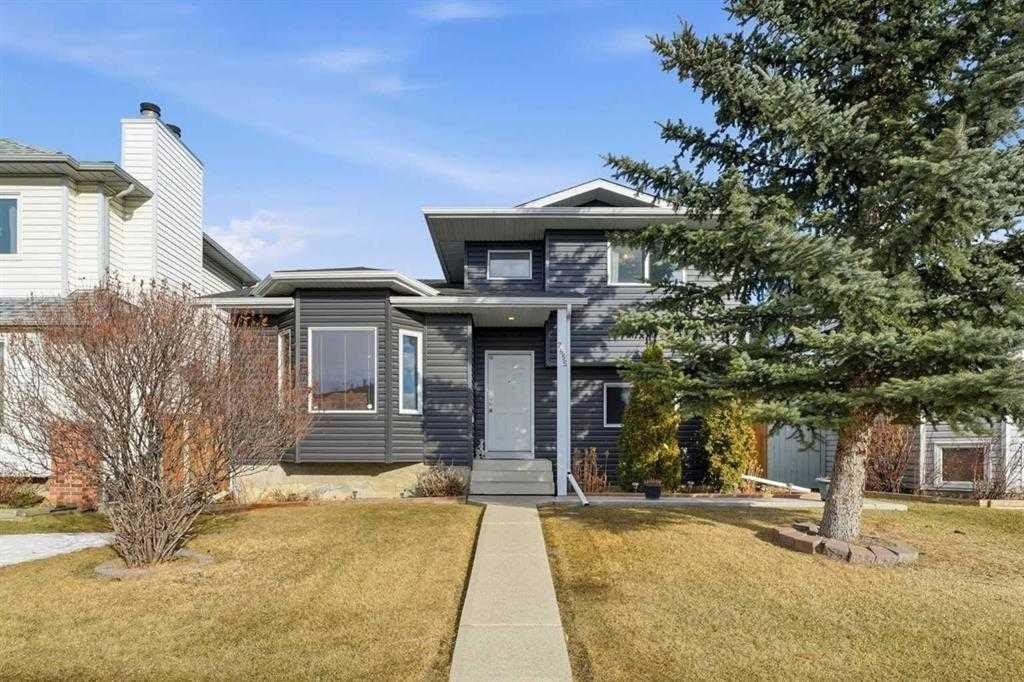
2855 Catalina Boulevard Ne, Calgary, AB - Outdoor With Facade
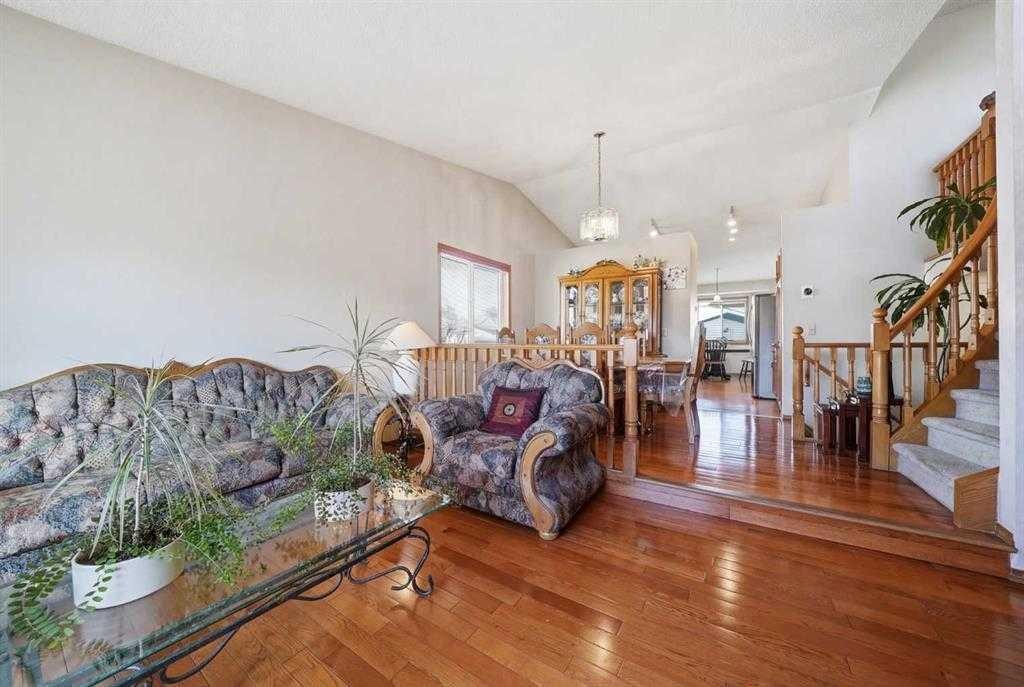
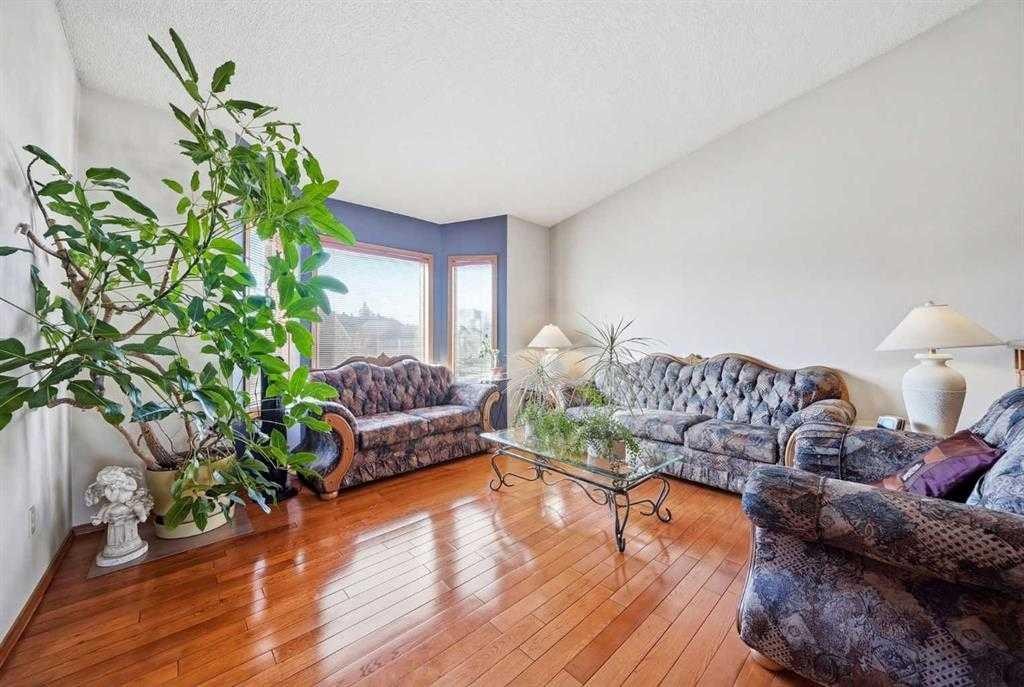
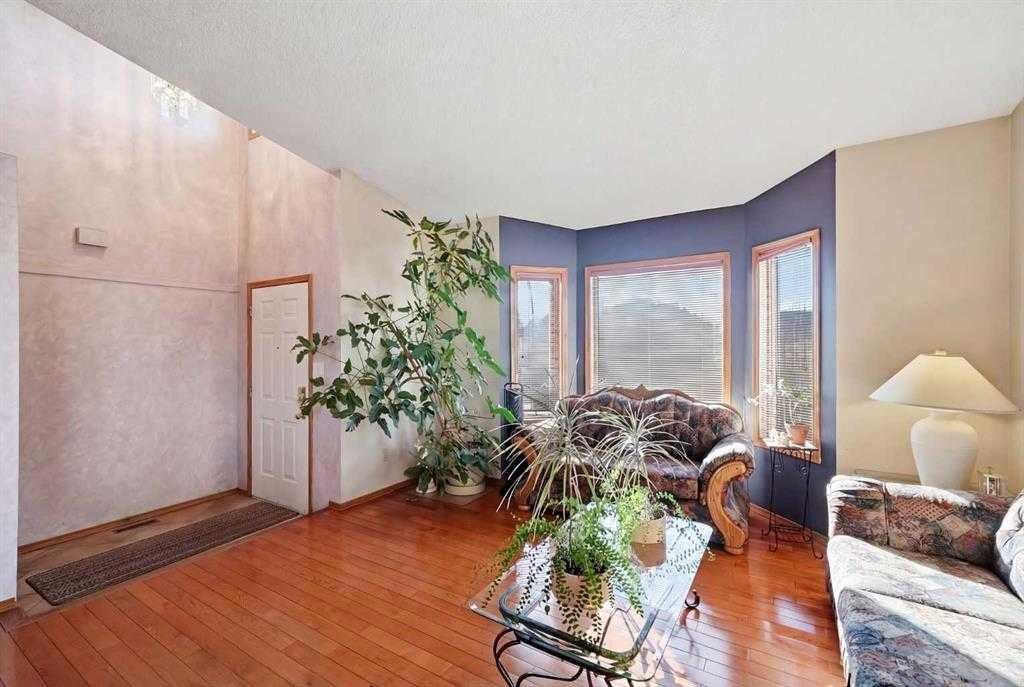
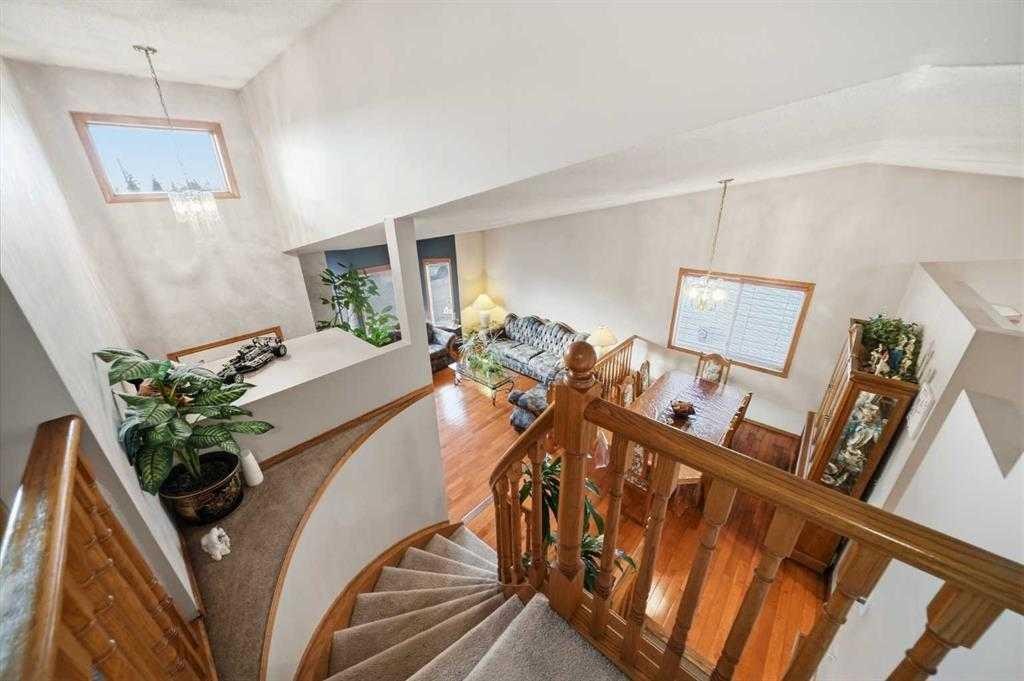
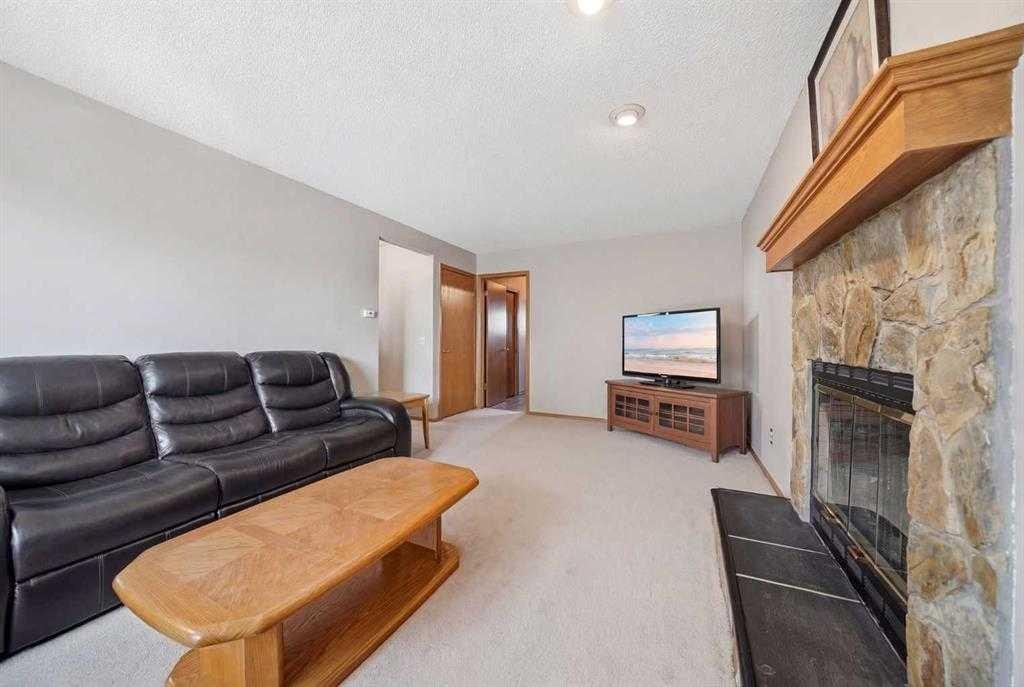
2855 Catalina Boulevard Ne, Calgary, AB - Indoor Photo Showing Living Room
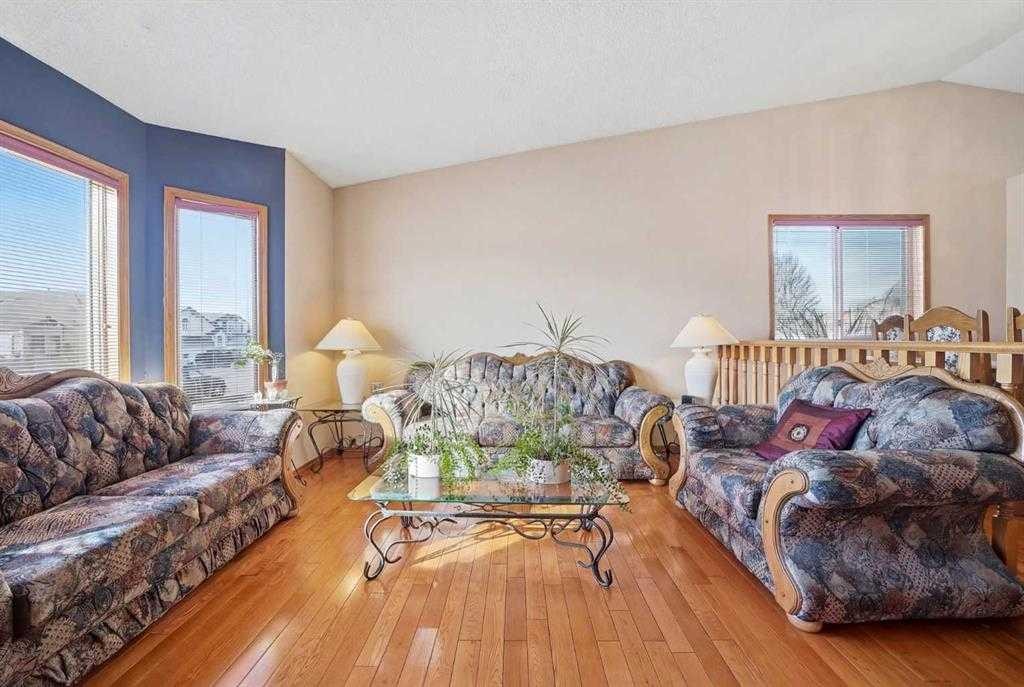
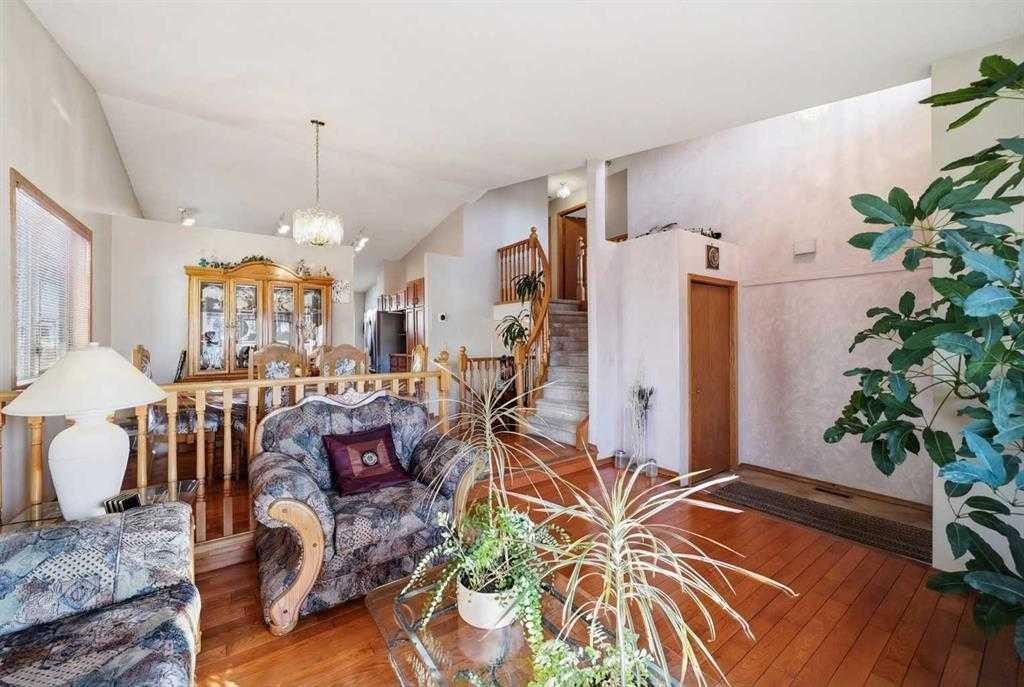
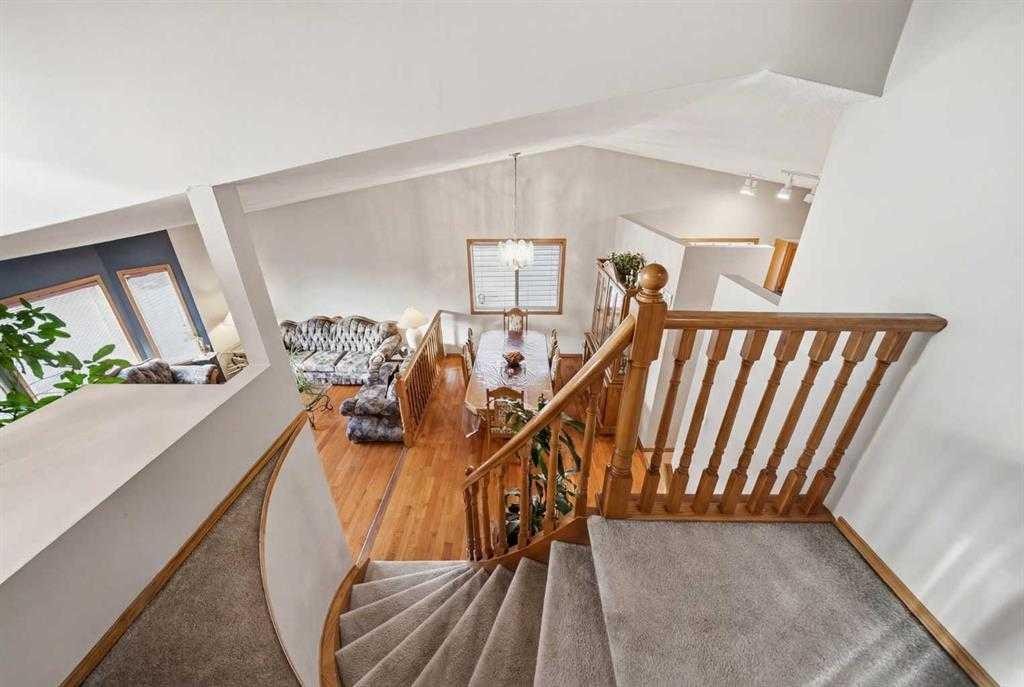
2855 Catalina Boulevard Ne, Calgary, AB - Indoor
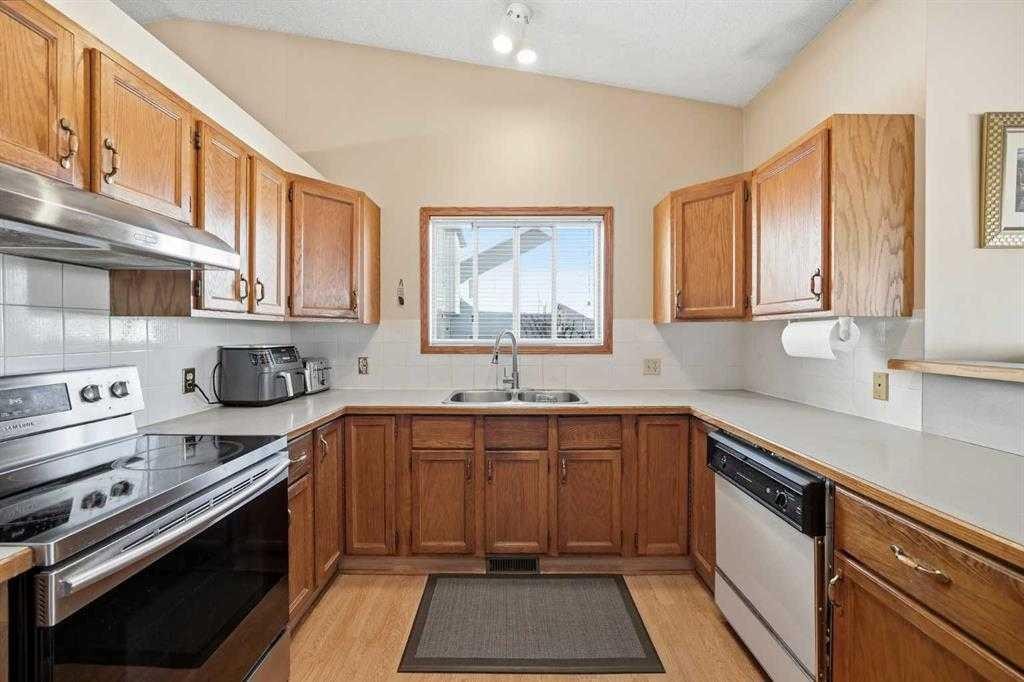
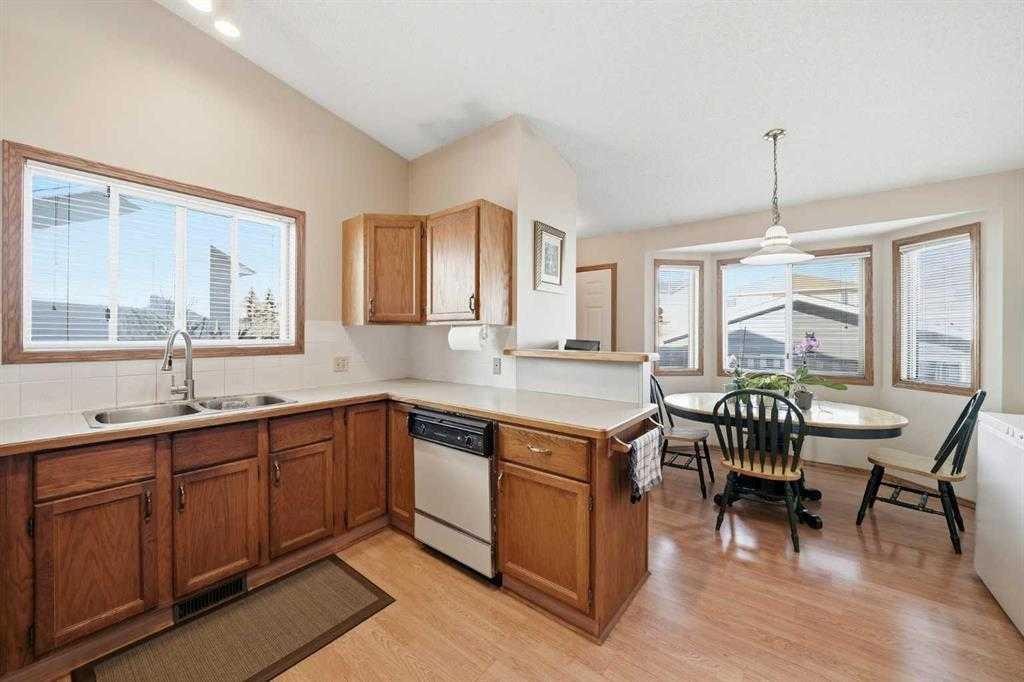
2855 Catalina Boulevard Ne, Calgary, AB - Indoor Photo Showing Kitchen With Double Sink
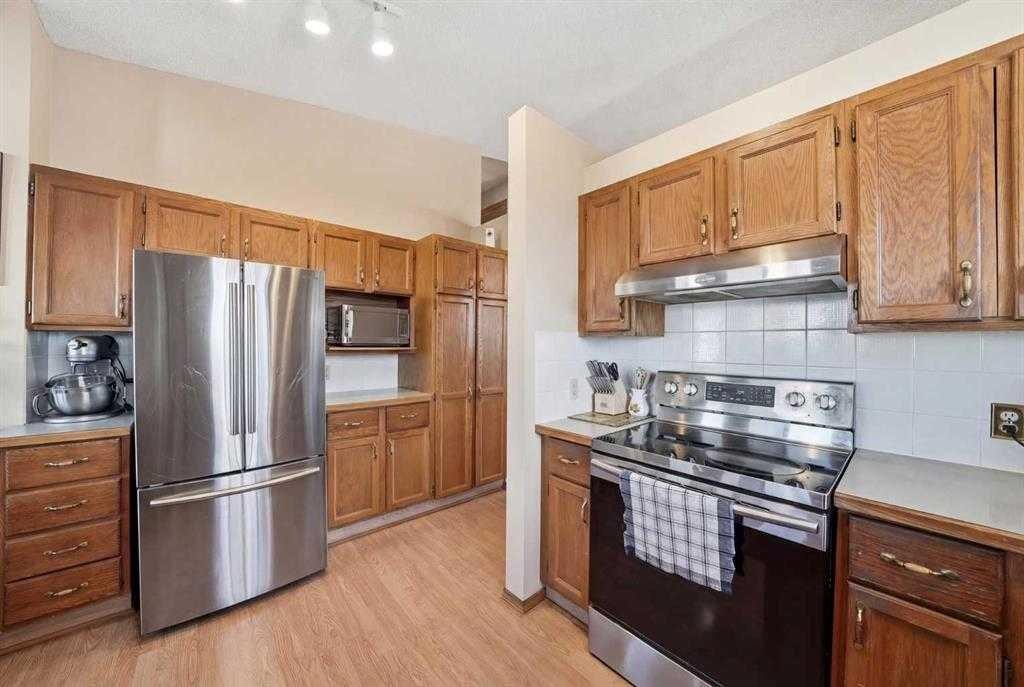
2855 Catalina Boulevard Ne, Calgary, AB - Indoor Photo Showing Kitchen
2855 Catalina Boulevard Ne, Calgary, AB - Indoor Photo Showing Kitchen With Double Sink
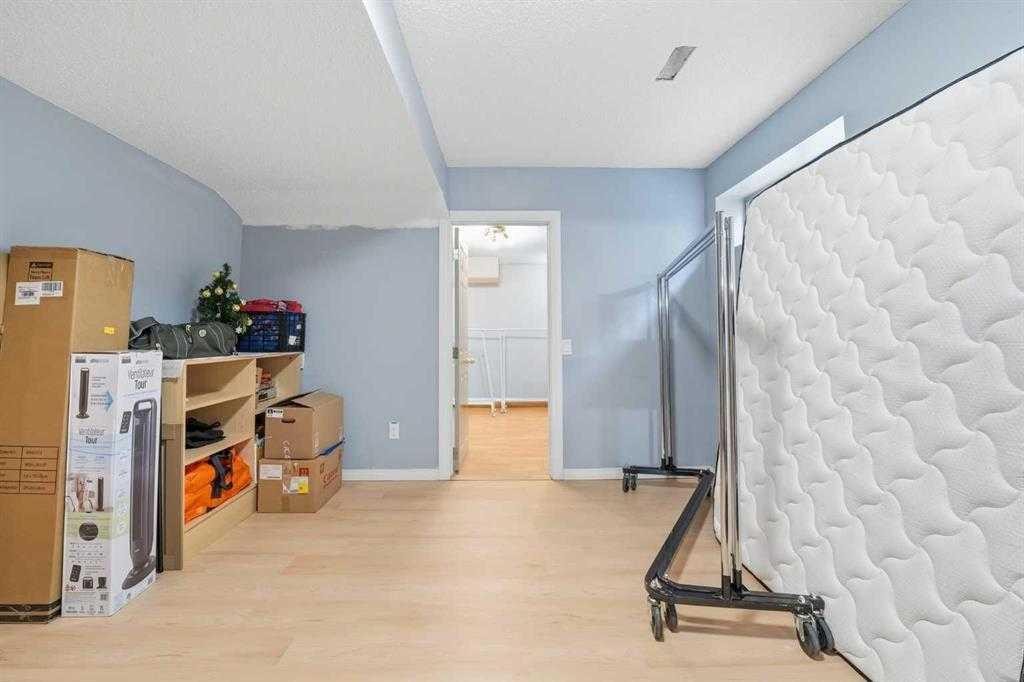
2855 Catalina Boulevard Ne, Calgary, AB - Indoor Photo Showing Other Room
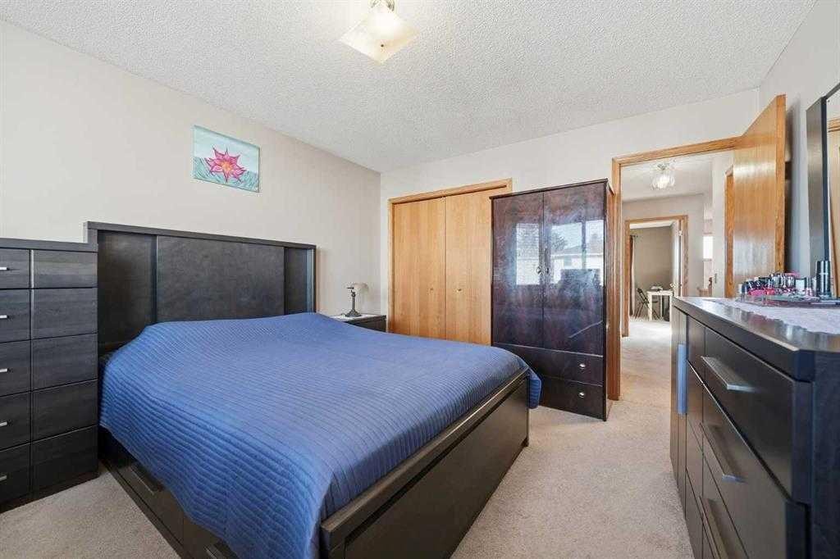
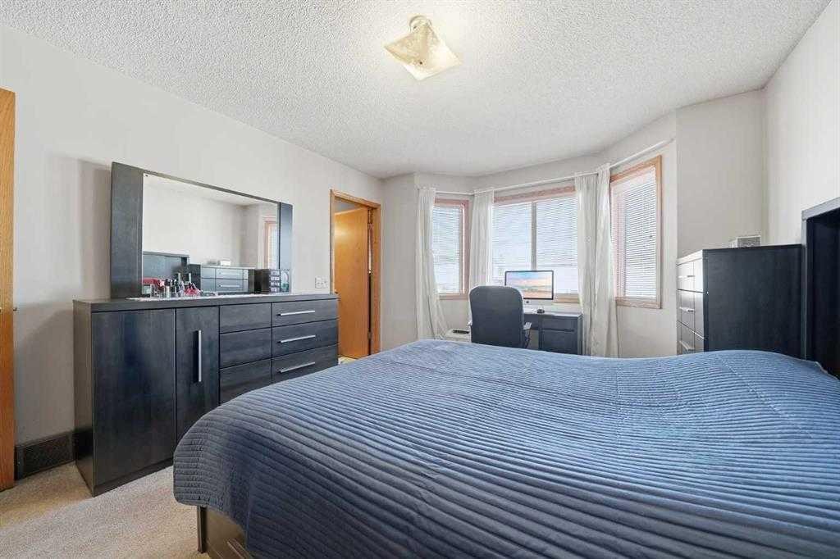
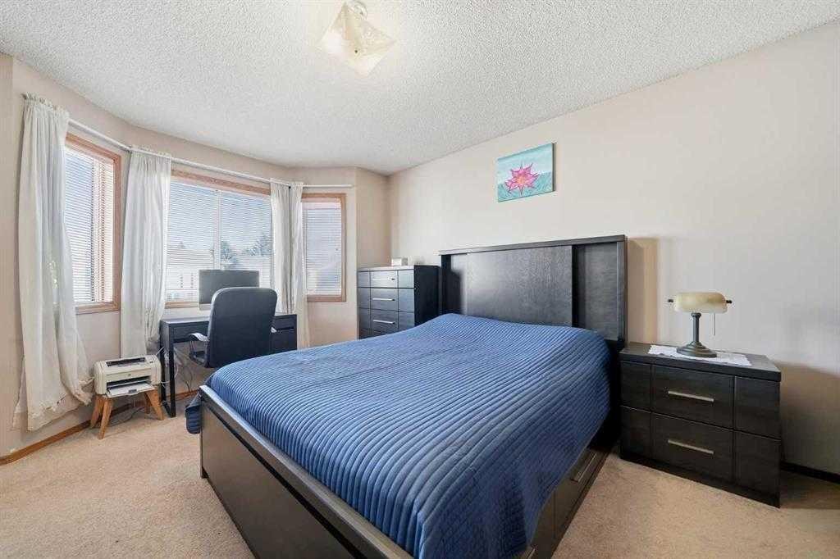
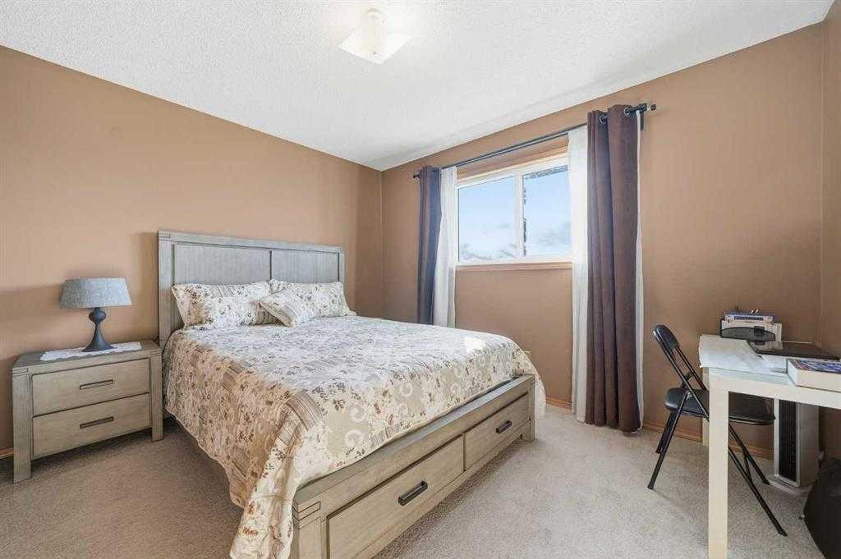
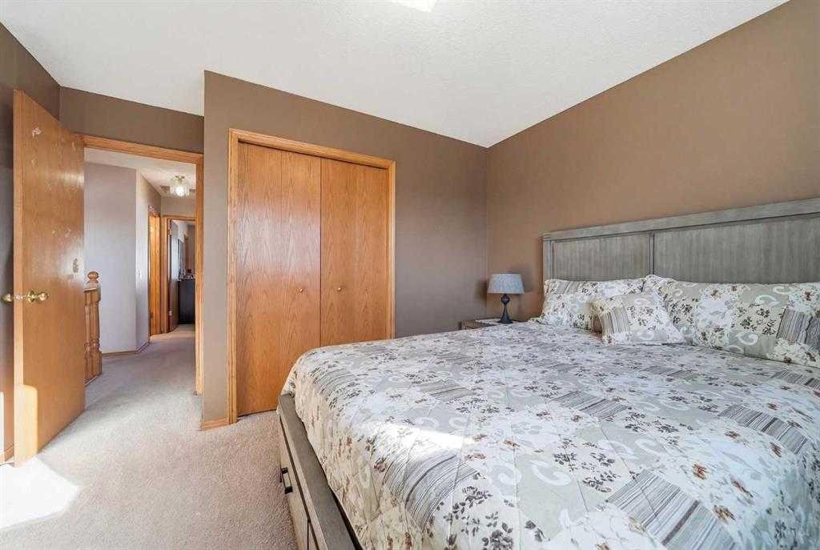
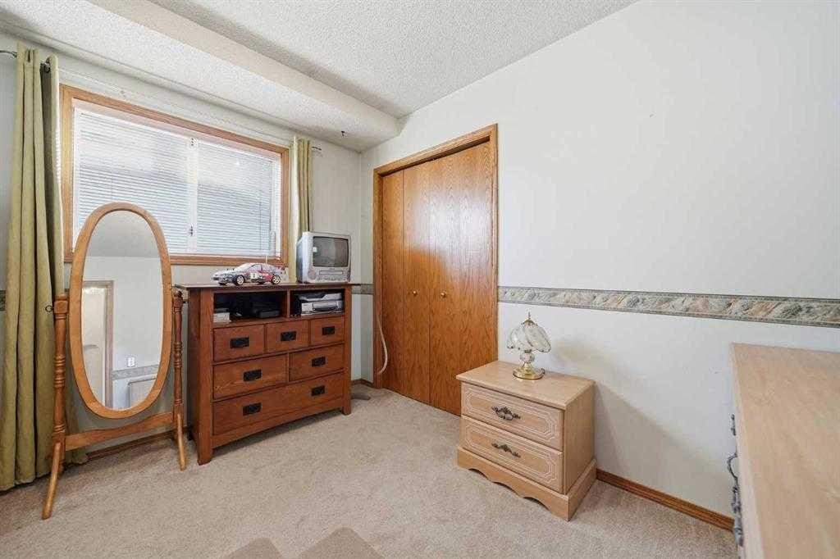
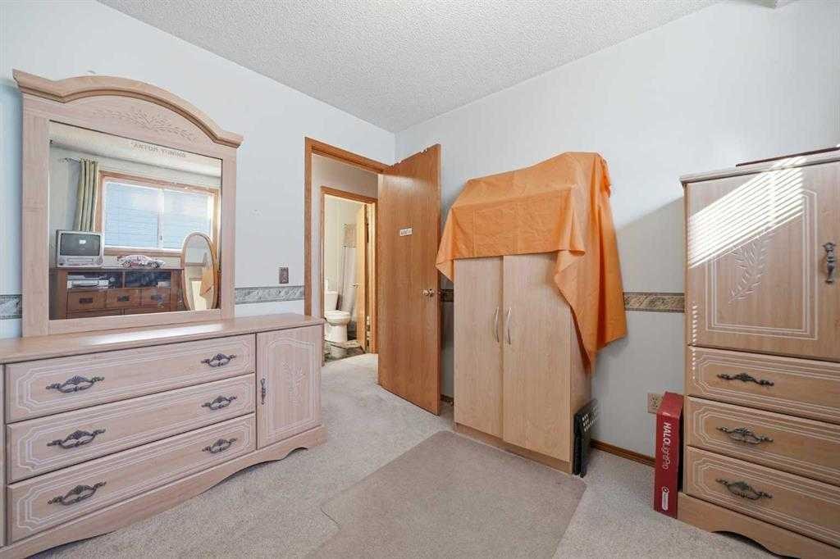
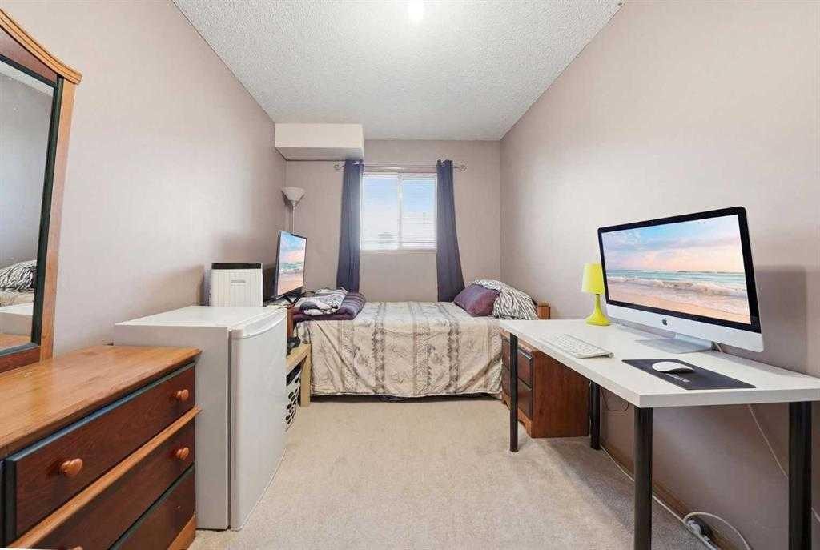
2855 Catalina Boulevard Ne, Calgary, AB - Indoor Photo Showing Bedroom
2855 Catalina Boulevard Ne, Calgary, AB - Indoor
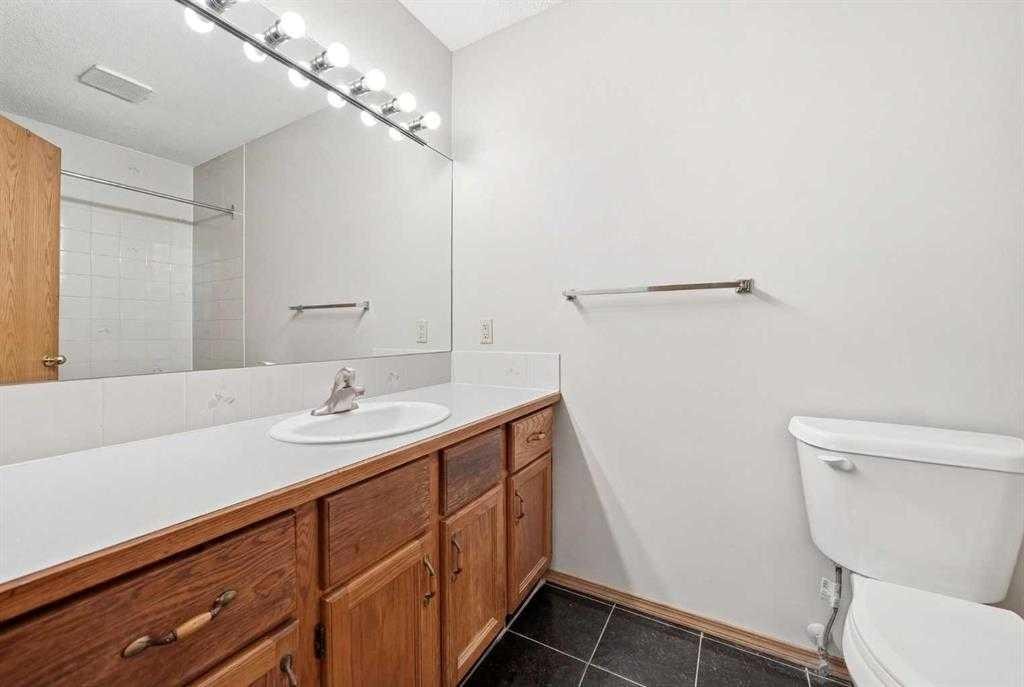
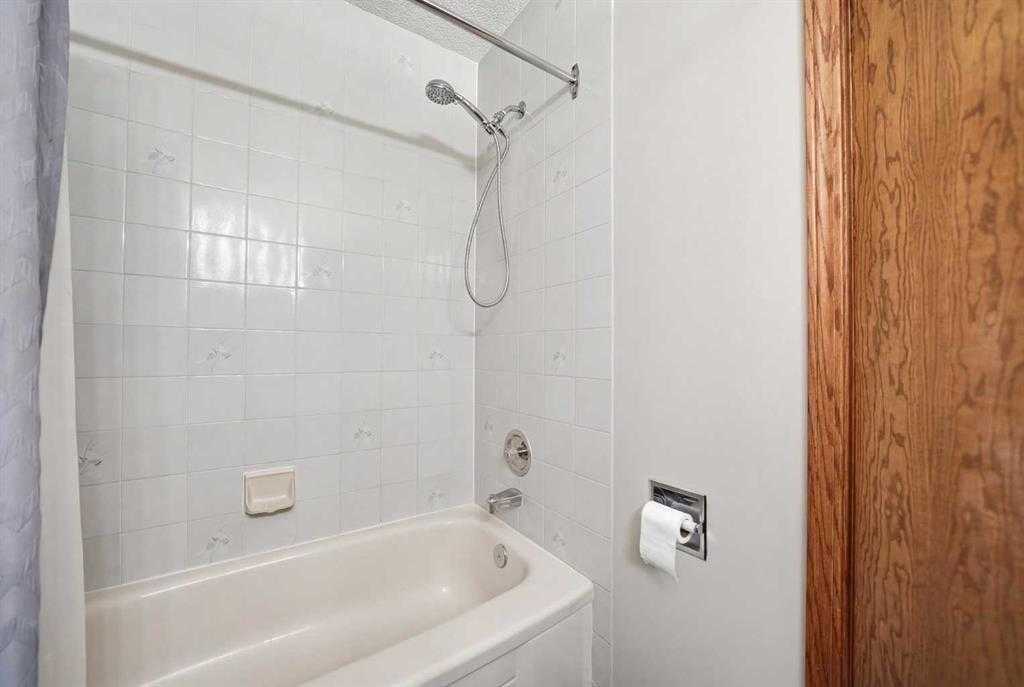
2855 Catalina Boulevard Ne, Calgary, AB - Indoor Photo Showing Bathroom
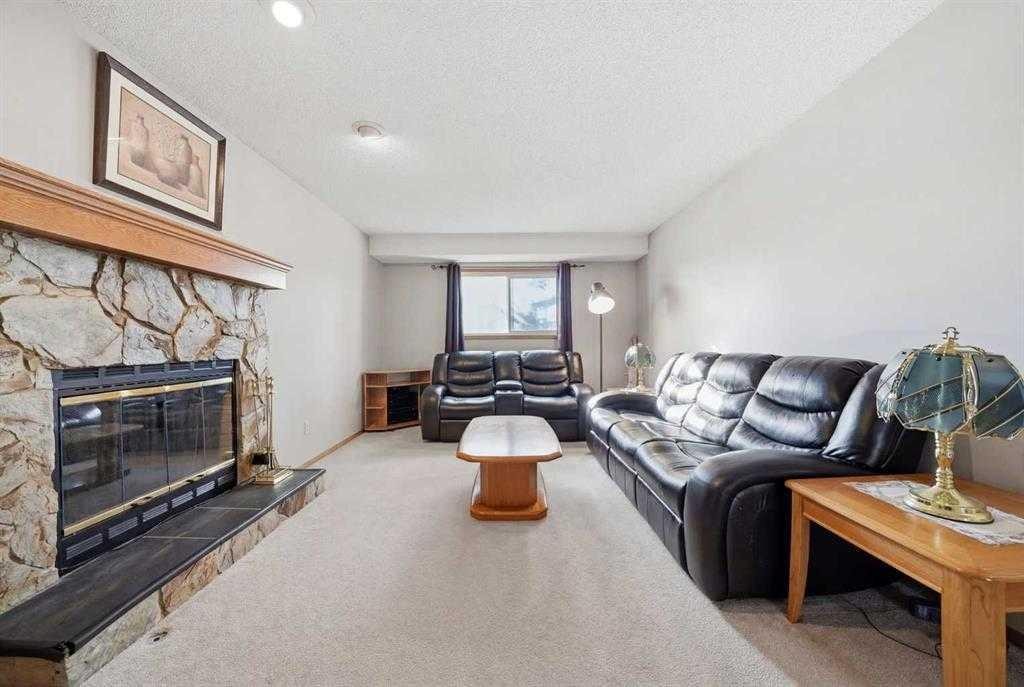
2855 Catalina Boulevard Ne, Calgary, AB - Indoor Photo Showing Living Room With Fireplace
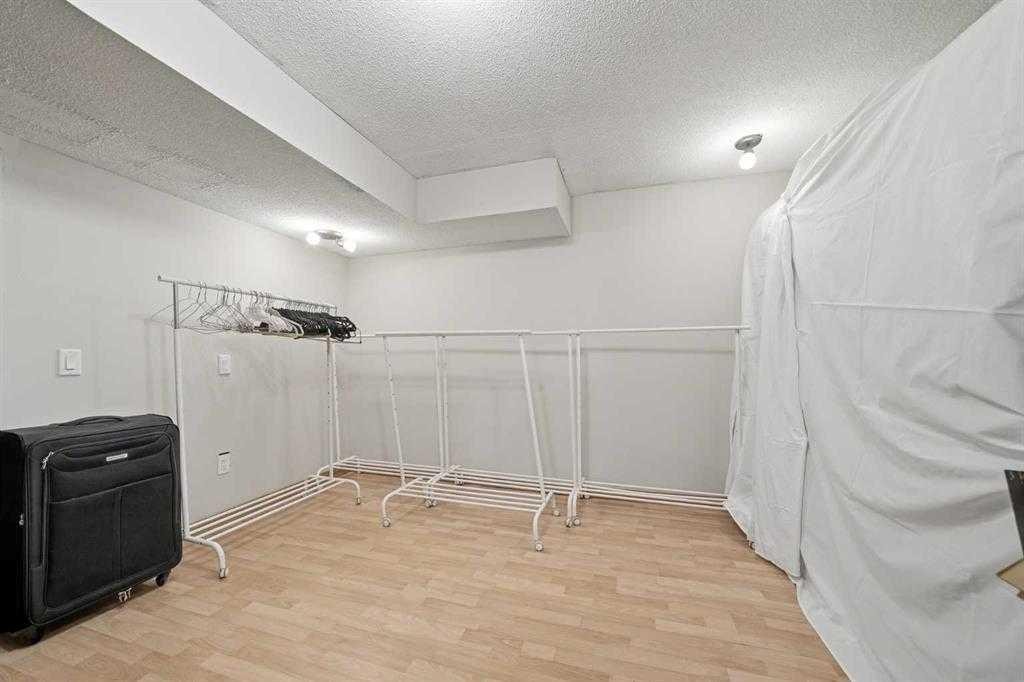
2855 Catalina Boulevard Ne, Calgary, AB - Indoor Photo Showing Other Room
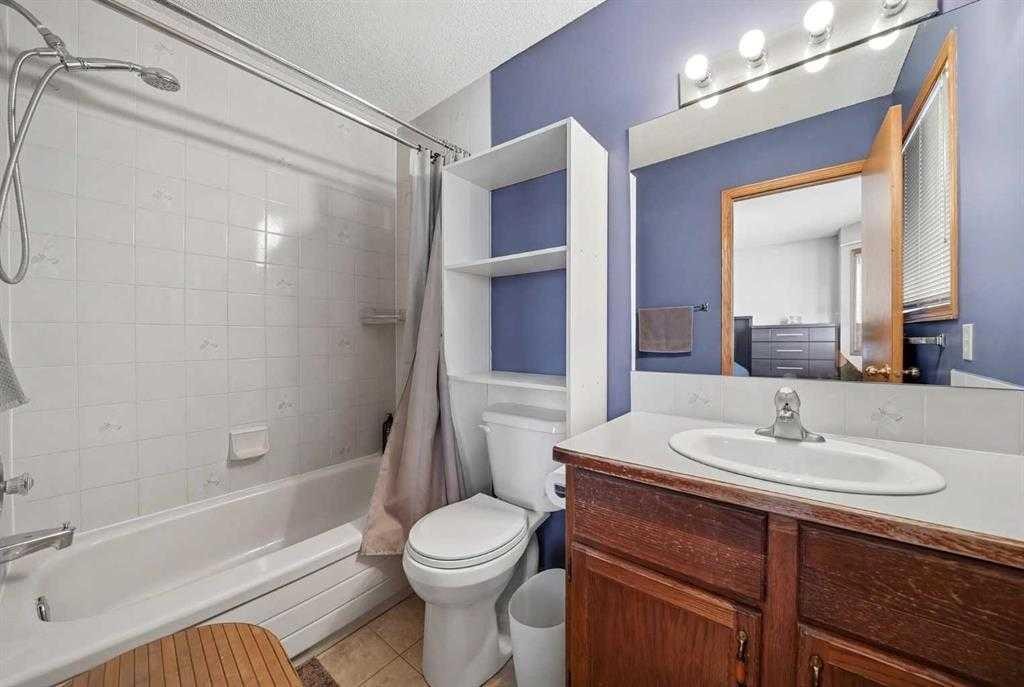
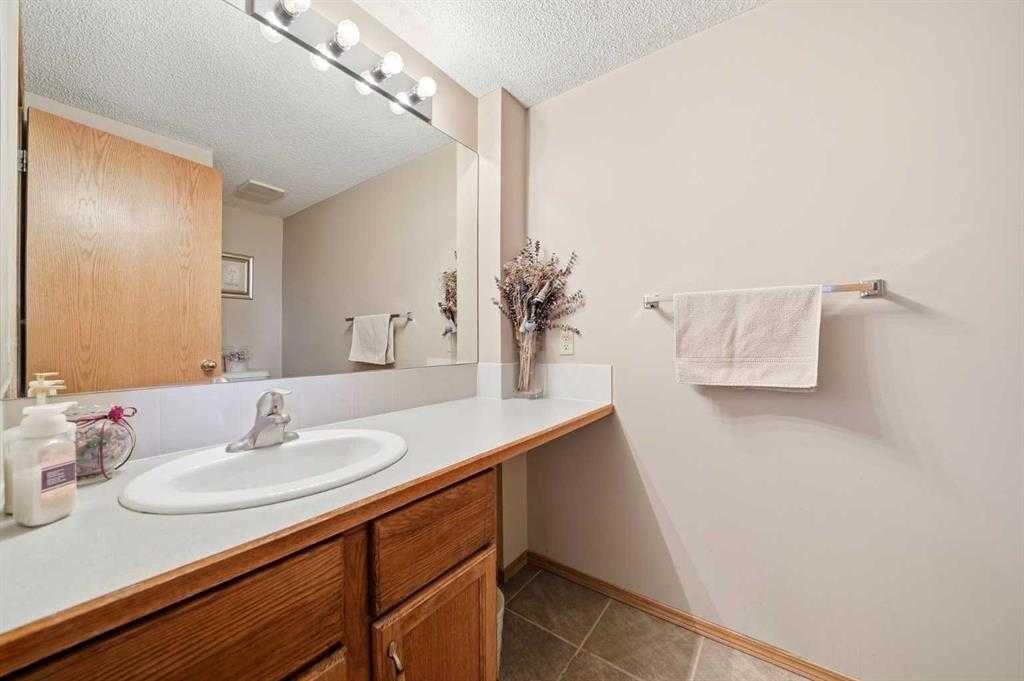
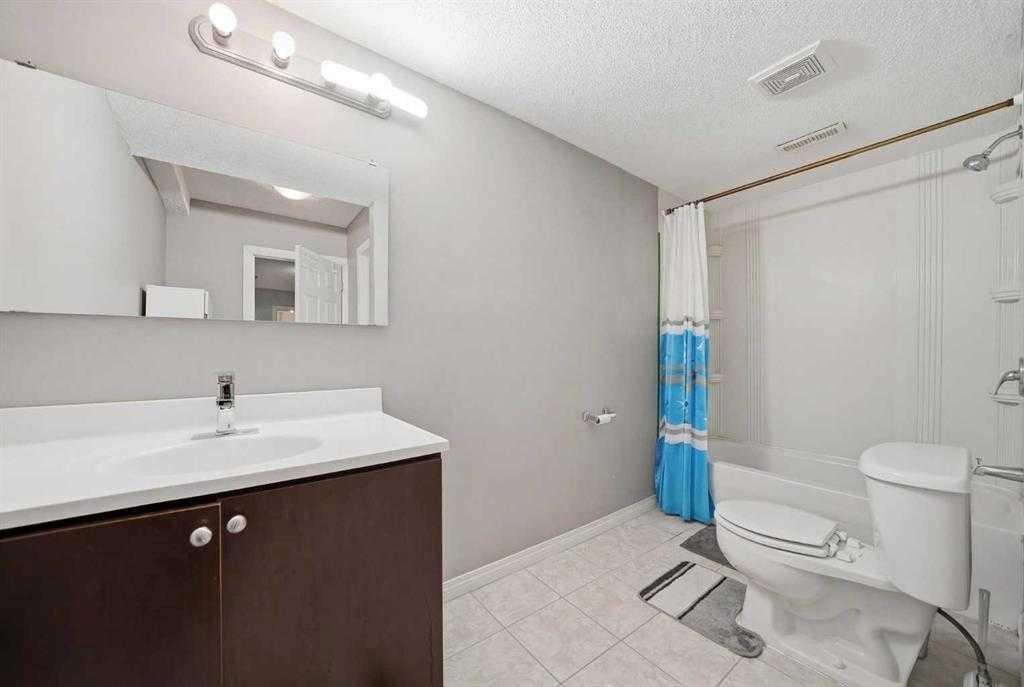
2855 Catalina Boulevard Ne, Calgary, AB - Indoor Photo Showing Bathroom
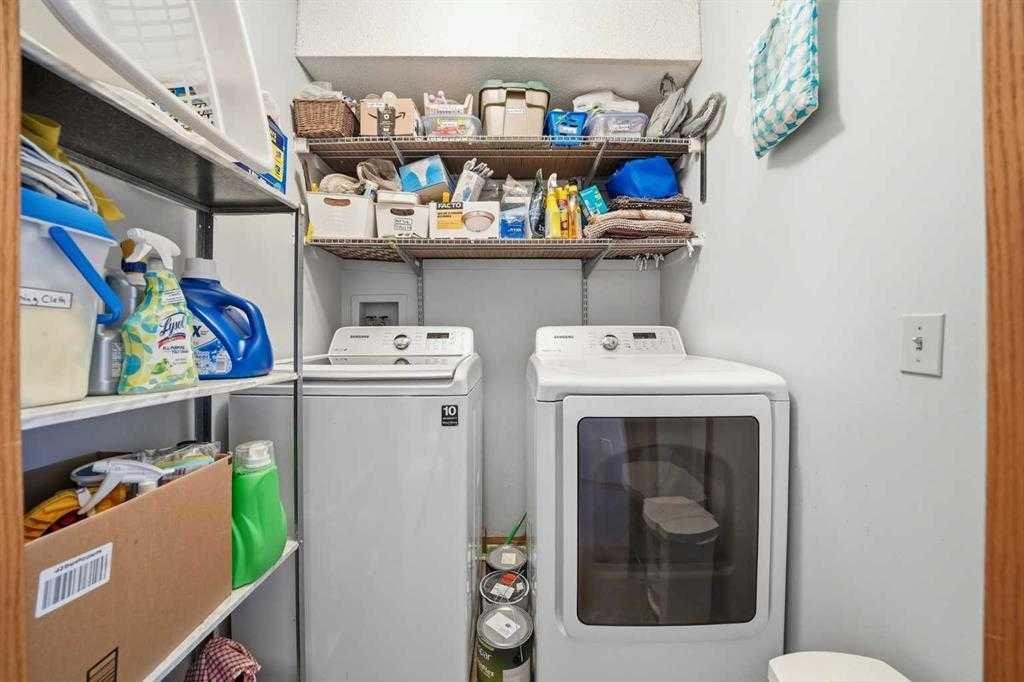
2855 Catalina Boulevard Ne, Calgary, AB - Indoor Photo Showing Laundry Room
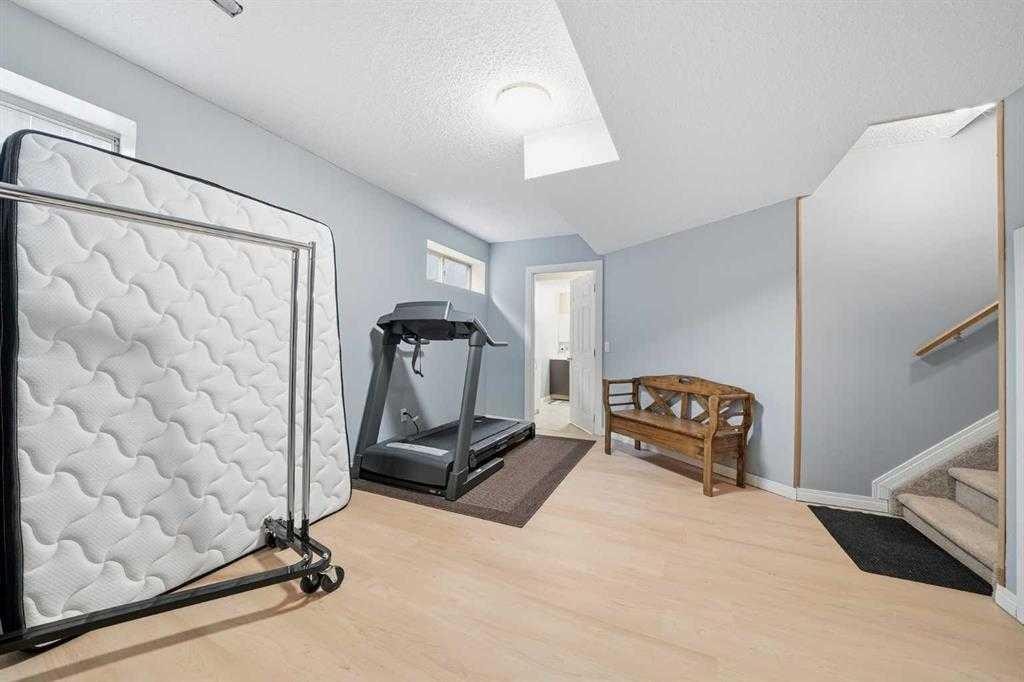
2855 Catalina Boulevard Ne, Calgary, AB - Indoor Photo Showing Gym Room
2855 Catalina Boulevard Ne, Calgary, AB - Indoor
2855 Catalina Boulevard Ne, Calgary, AB - Indoor Photo Showing Bathroom
2855 Catalina Boulevard Ne, Calgary, AB - Indoor
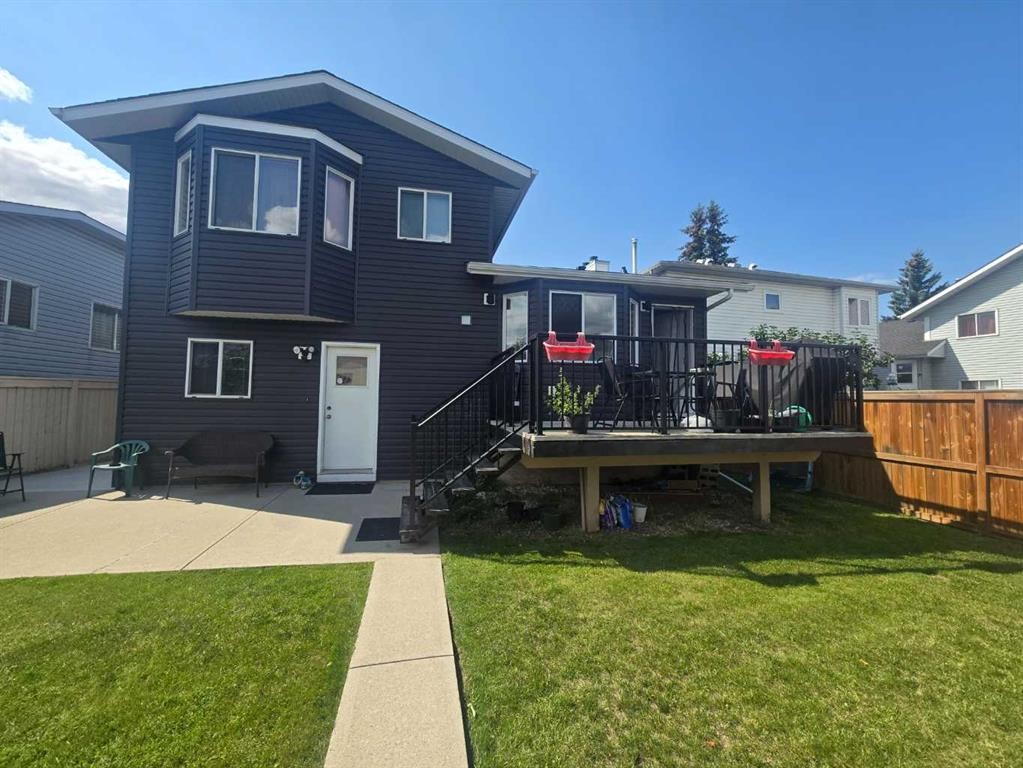
2855 Catalina Boulevard Ne, Calgary, AB - Outdoor With Exterior
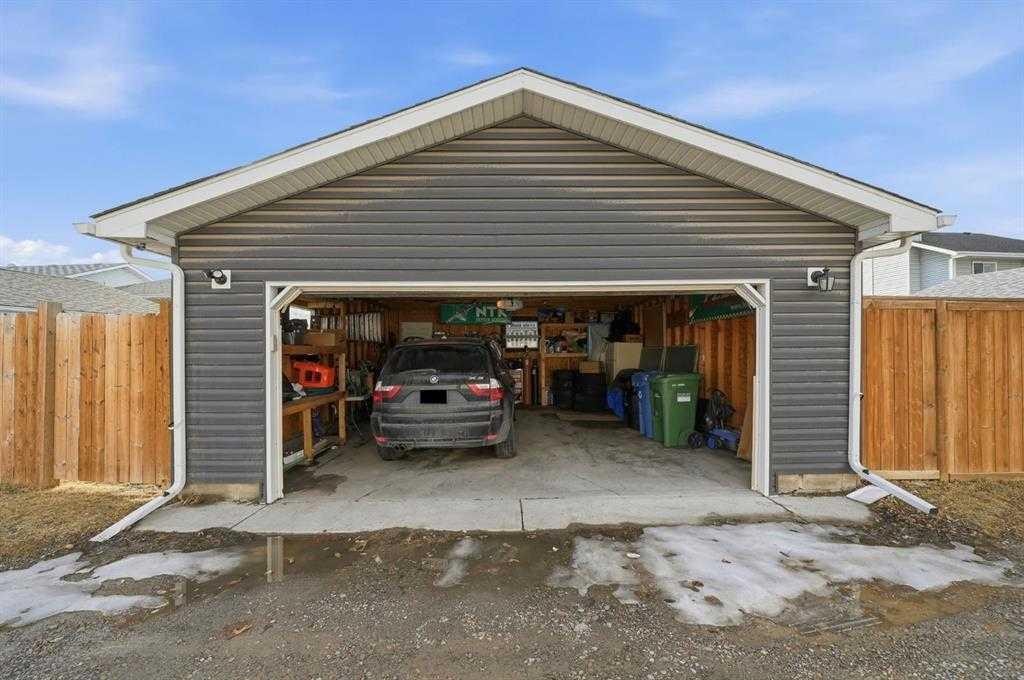
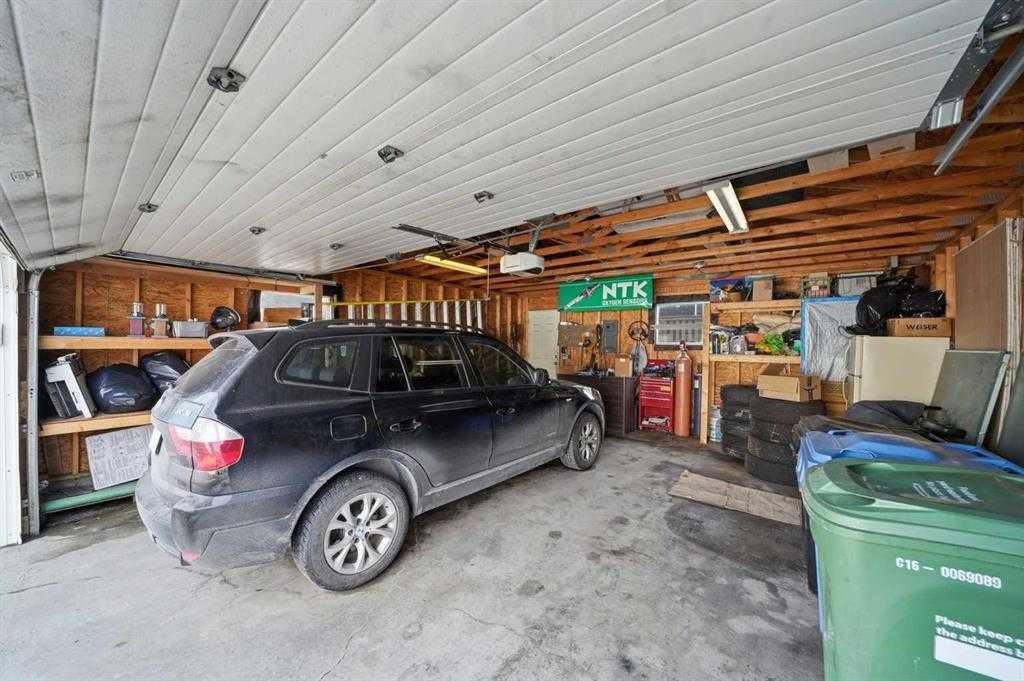
2855 Catalina Boulevard Ne, Calgary, AB - Indoor Photo Showing Garage
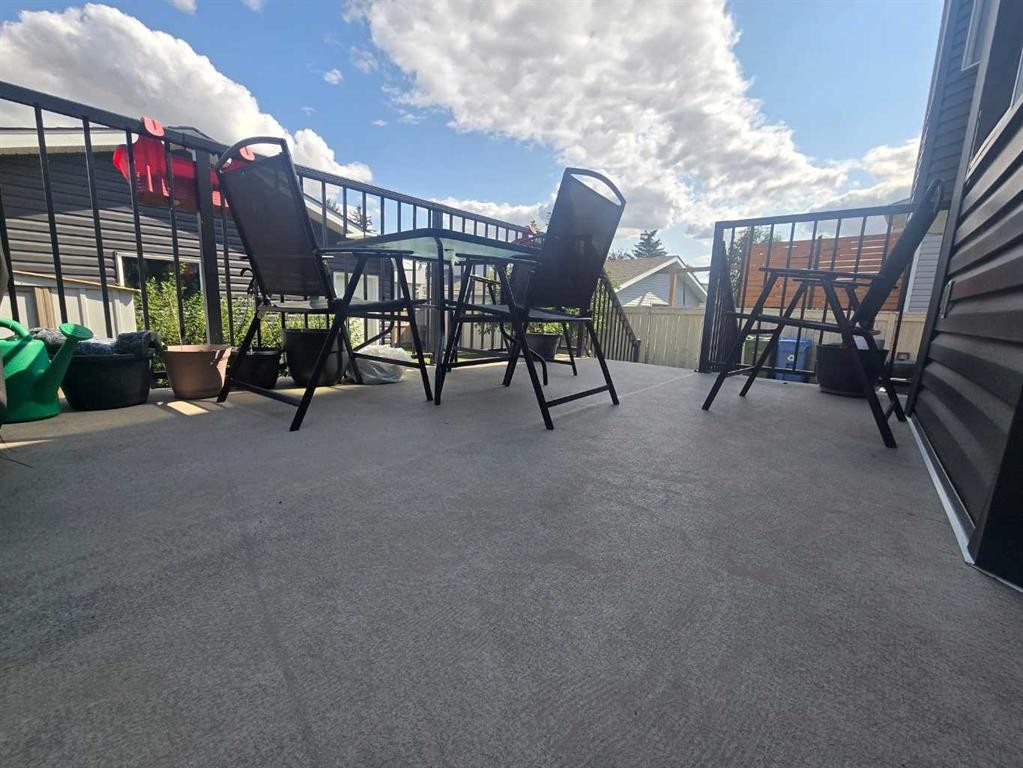
2855 Catalina Boulevard Ne, Calgary, AB - Outdoor With Deck Patio Veranda
2855 Catalina Boulevard Ne, Calgary, AB - Outdoor
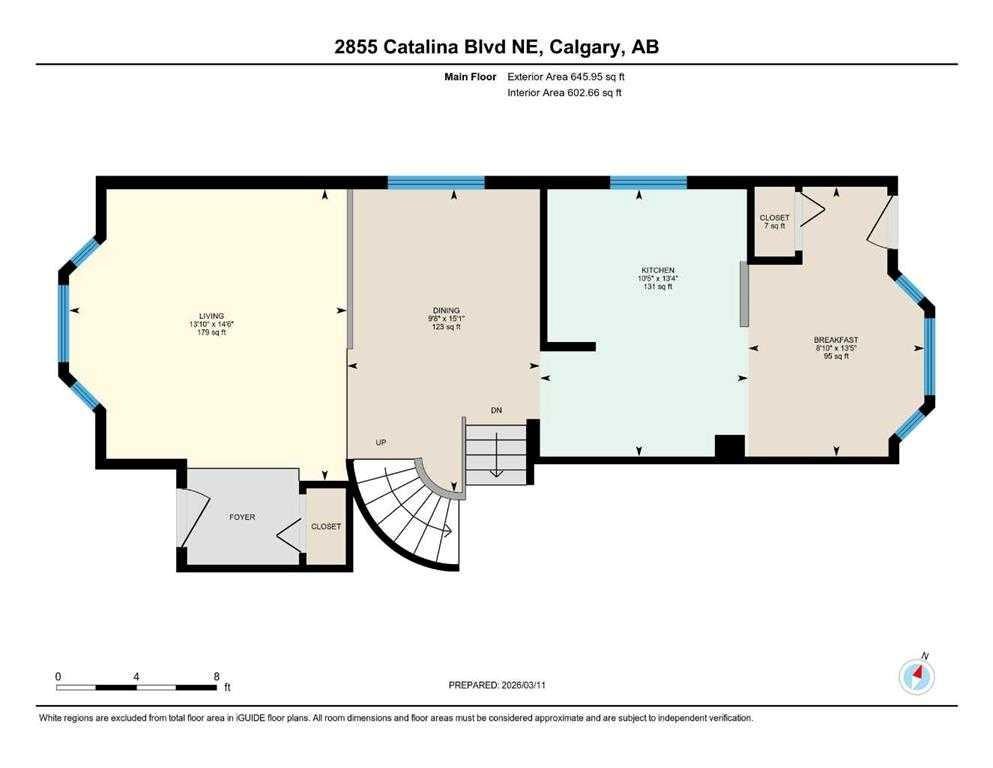
2855 Catalina Boulevard Ne, Calgary, AB - Other
2855 Catalina Boulevard Ne, Calgary, AB  - Outdoor
2855 Catalina Boulevard Ne, Calgary, AB  - Outdoor With Facade
2855 Catalina Boulevard Ne, Calgary, AB  - Indoor Photo Showing Living Room
2855 Catalina Boulevard Ne, Calgary, AB - Indoor Photo Showing Living Room
2855 Catalina Boulevard Ne, Calgary, AB - Indoor
2855 Catalina Boulevard Ne, Calgary, AB - Indoor Photo Showing Kitchen With Double Sink
2855 Catalina Boulevard Ne, Calgary, AB - Indoor Photo Showing Kitchen
2855 Catalina Boulevard Ne, Calgary, AB - Indoor Photo Showing Kitchen With Double Sink
2855 Catalina Boulevard Ne, Calgary, AB - Indoor Photo Showing Other Room
2855 Catalina Boulevard Ne, Calgary, AB - Indoor Photo Showing Bedroom
2855 Catalina Boulevard Ne, Calgary, AB - Indoor
2855 Catalina Boulevard Ne, Calgary, AB - Indoor Photo Showing Bathroom
2855 Catalina Boulevard Ne, Calgary, AB - Indoor Photo Showing Living Room With Fireplace
2855 Catalina Boulevard Ne, Calgary, AB - Indoor Photo Showing Other Room
2855 Catalina Boulevard Ne, Calgary, AB - Indoor Photo Showing Bathroom
2855 Catalina Boulevard Ne, Calgary, AB - Indoor Photo Showing Laundry Room
2855 Catalina Boulevard Ne, Calgary, AB - Indoor Photo Showing Gym Room
2855 Catalina Boulevard Ne, Calgary, AB - Indoor
2855 Catalina Boulevard Ne, Calgary, AB - Indoor Photo Showing Bathroom
2855 Catalina Boulevard Ne, Calgary, AB - Indoor
2855 Catalina Boulevard Ne, Calgary, AB - Outdoor With Exterior
2855 Catalina Boulevard Ne, Calgary, AB - Indoor Photo Showing Garage
2855 Catalina Boulevard Ne, Calgary, AB - Outdoor With Deck Patio Veranda
2855 Catalina Boulevard Ne, Calgary, AB - Outdoor
2855 Catalina Boulevard Ne, Calgary, AB - Other
  • Advertising
Rent Today. Own Tomorrow.
Explore our Rent-to-own Path to Homeownership™ designed to help you become a homeowner.
2855 Catalina Boulevard NE, Calgary, AB, T1Y 6R2
$594,888

5 Beds

4 Baths

Property Information:

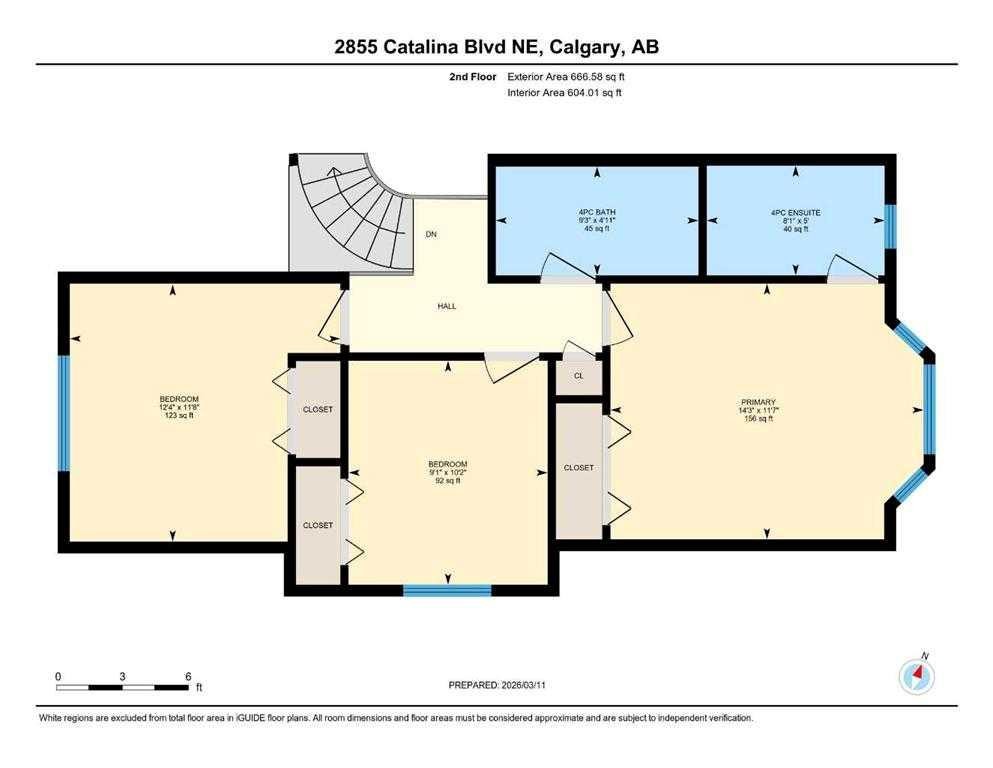
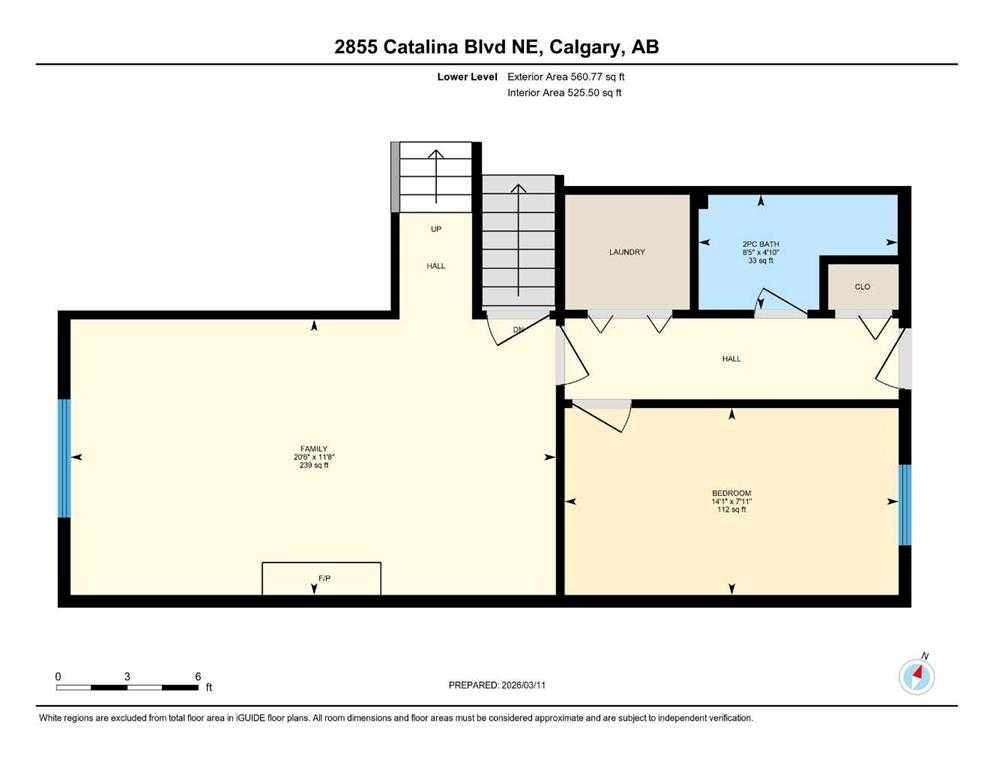
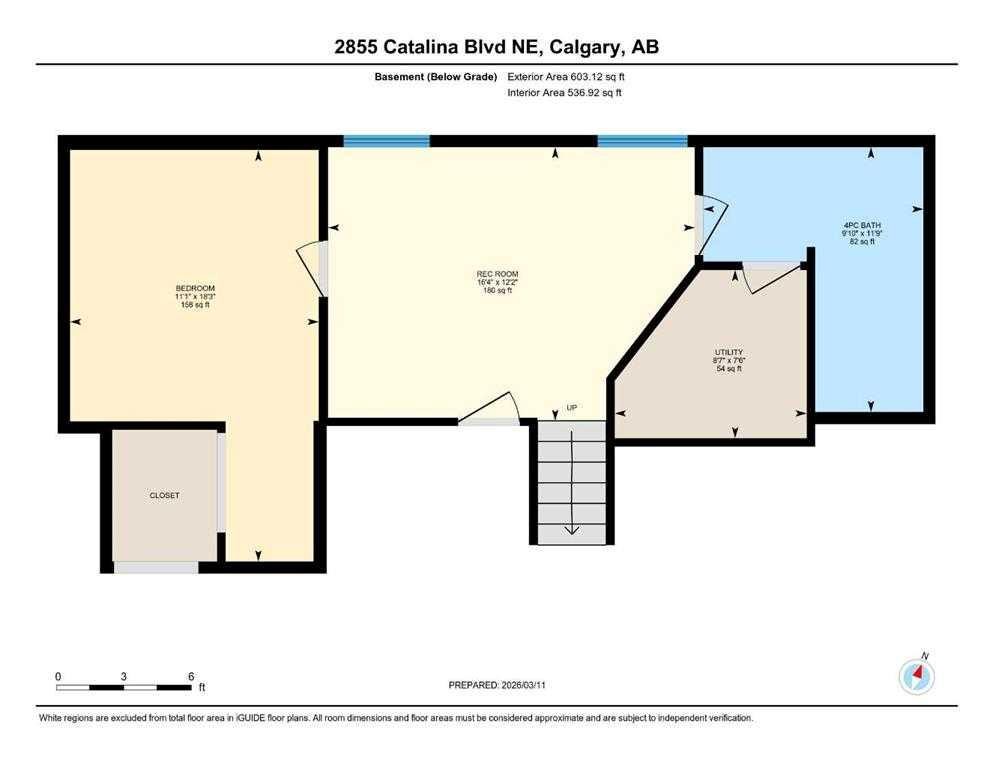
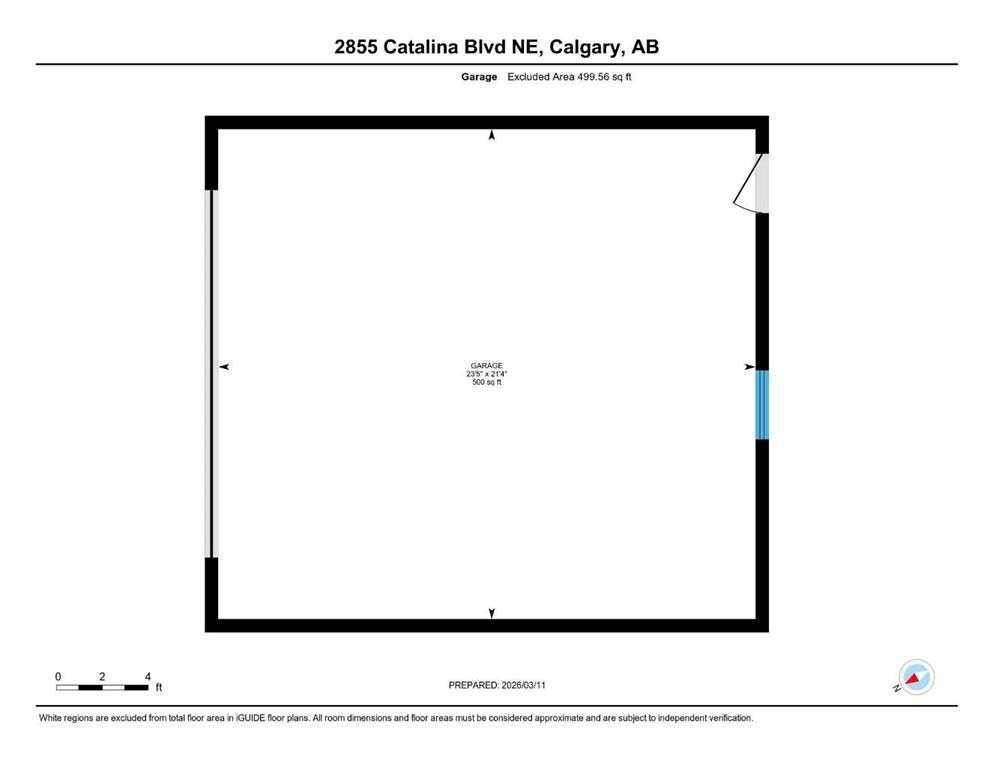
Gorgeous Fully Developed 4-Level Split Home!Welcome to this spacious and well-maintained 4-level split home offering over 2,300 sq. ft. of developed living space, featuring 5 bedrooms, 3.5 bathrooms, and an oversized double detached garage.You are greeted by a beautiful front living room and dining room featuring high ceilings and an elegant curved staircase. The spacious kitchen offers plenty of cabinetry and generous counter space, along with a breakfast nook overlooking the beautifully landscaped and fully fenced backyard.The backyard is perfect for entertaining, featuring a large deck, poured concrete patio, and concrete sidewalks.The upper level offers 3 spacious bedrooms and 2 full bathrooms. The primary bedroom features its own private ensuite.The third level offers a walkout to ground level with a separate entrance, a large family room with a cozy fireplace, a fourth bedroom (no closet), a half bathroom, and laundry area.The fourth level provides even more living space with a fifth bedroom (no window), recreation room, full bathroom, and a huge crawl space providing excellent additional storage.Recent updates include newer siding, shingles, and hot water tank.Fantastic location within walking distance to schools, public transit, shopping centres, and the community centre, with easy access to major roads and all amenities.Great home, great location, and great value! This property won't last at this price. Call your favorite REALTOR® today to book your private showing!

Inclusions: garden shed,

Building Features:

  • Total Finished Area: 1871.81 Square Feet

Property Features:

  • Architectural Style: 4 Level Split
  • Built in: 1989
  • Construction Materials: Vinyl Siding, Wood Frame
  • Cooling: None
  • Exterior Features: Private Yard
  • Fireplace Features: Wood Burning
  • Floor Space (approx): 1871.81 Square Feet
  • Flooring: Carpet, Hardwood
  • Foundation Details: Poured Concrete
  • Heating: Forced Air
  • Interior Features: High Ceilings, Vaulted Ceiling(s)
  • Levels: 4 Level Split
  • Lot Size: 5123.00 Square Feet
  • Parking Features: Alley Access, Double Garage Detached, Garage Faces Rear
  • Roof: Asphalt Shingle
  • Zoning: R-CG
  • No. of Parking Spaces: 2

Courtesy of: RE/MAX Real Estate (Mountain View)

Data provided by: Calgary Real Estate Board 300 Manning Rd. NE, Calgary, Alberta T2E 8K4
All information displayed is believed to be accurate but is not guaranteed and should be independently verified. No warranties or representations are made of any kind. Copyright© 2021 All Rights Reserved

QuickQuoteTM Powered by RPS

Location of 2855 Catalina Boulevard NE, Calgary, AB, T1Y 6R2

Demographic Information of 2855 Catalina Boulevard NE, Calgary, AB, T1Y 6R2

Life Stage

Nearly Retired

Employment Type

Mixed

Average Household Income

$103,385.08

Average Number of Children

1.82

Household Population

Household Structure

Age of Population

Education

Education Level

No certificate/diploma/degree

27.74 %

High school certificate or equivalent

36.91 %

Apprenticeship trade certificate/diploma

7.86 %

College/non-university certificate

14.03 %

University certificate (below bachelor)

0.83 %

University Degree

12.62 %

Commuter

Travel To Work

By Car

85.79 %

By Public Transit

9.0 %

By Walking

0.0 %

By Bicycle

0.0 %

By Other Methods

5.21 %

Cultural Diversity

Knowledge of Official Language

Mother Tongue

Building Information

Building Type

Apartments (Low and High Rise)

16.7 %

Houses

83.3 %

Own Vs. Rent