Button CopyPathCircle CloseCircle Left ArrowArrow Down Icon GreyClosecirclecircleBurger
  • Advertising

2816 24 Street NW, Calgary, AB, T2M 3Z3

MLS® # A2312384
House For Sale In Banff Trail, Calgary, Alberta
$935,000 QuickQuoteTM: $817K - $976K

3+3 Beds

4 Baths

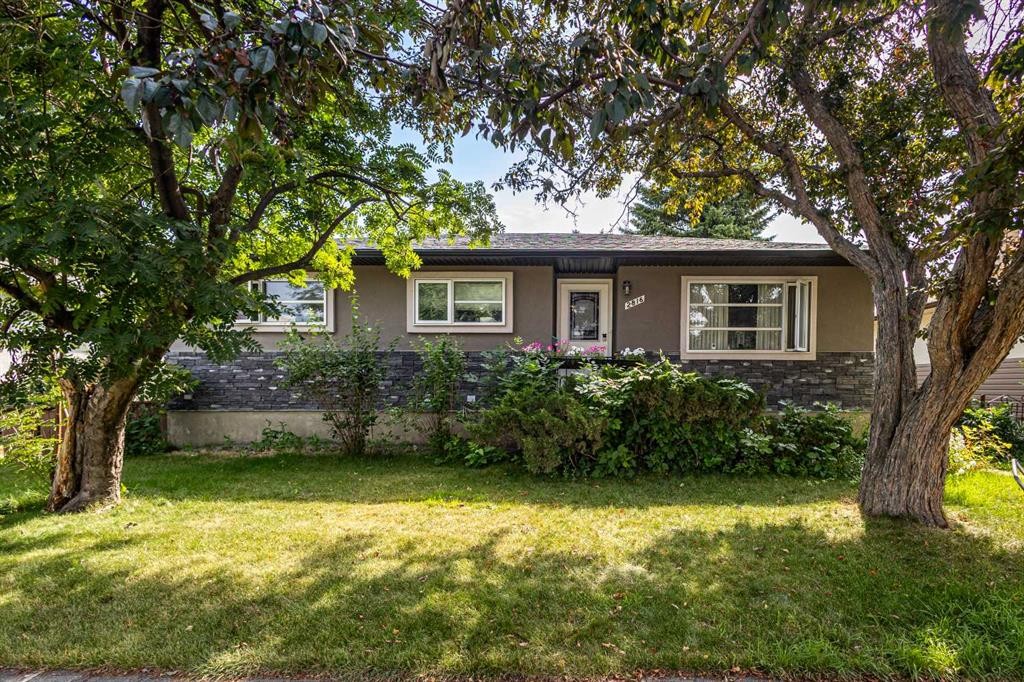
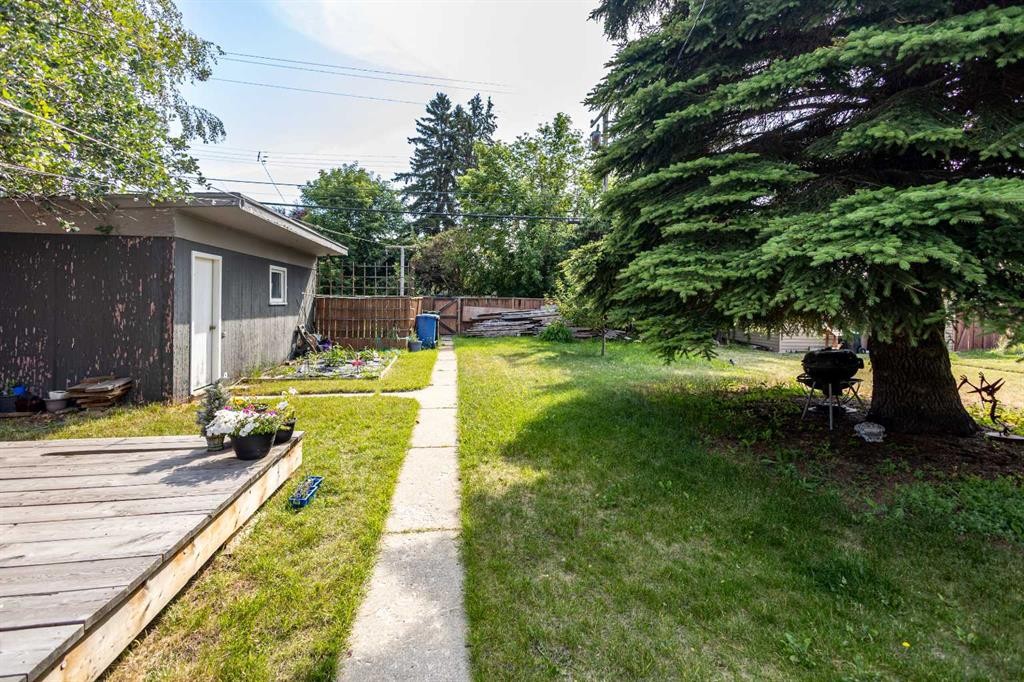
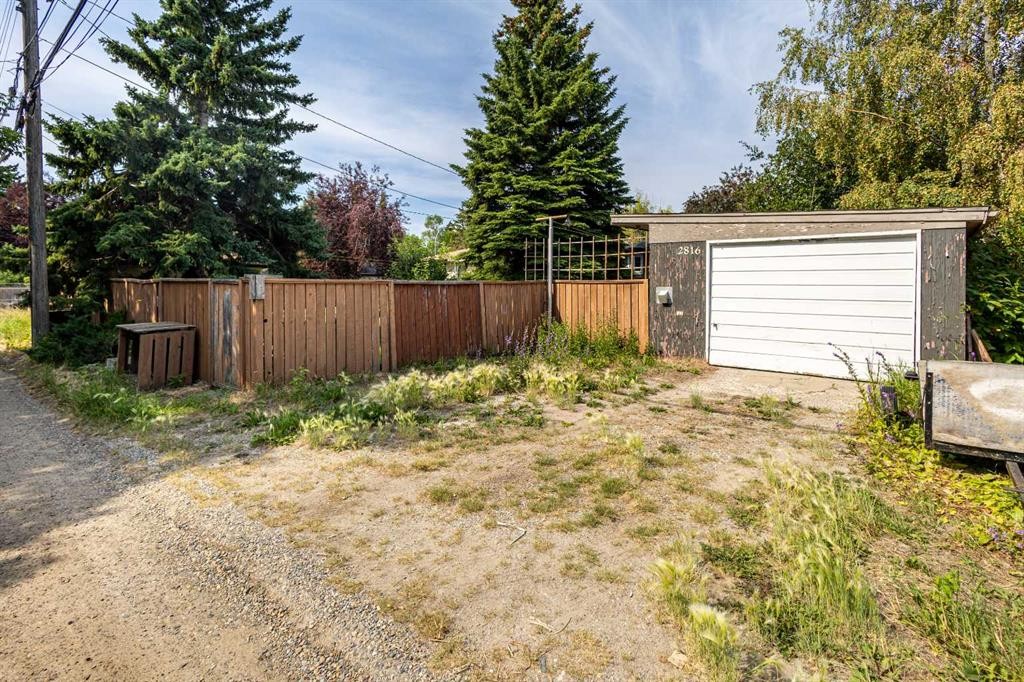
2816 24 Street Nw, Calgary, AB - Outdoor
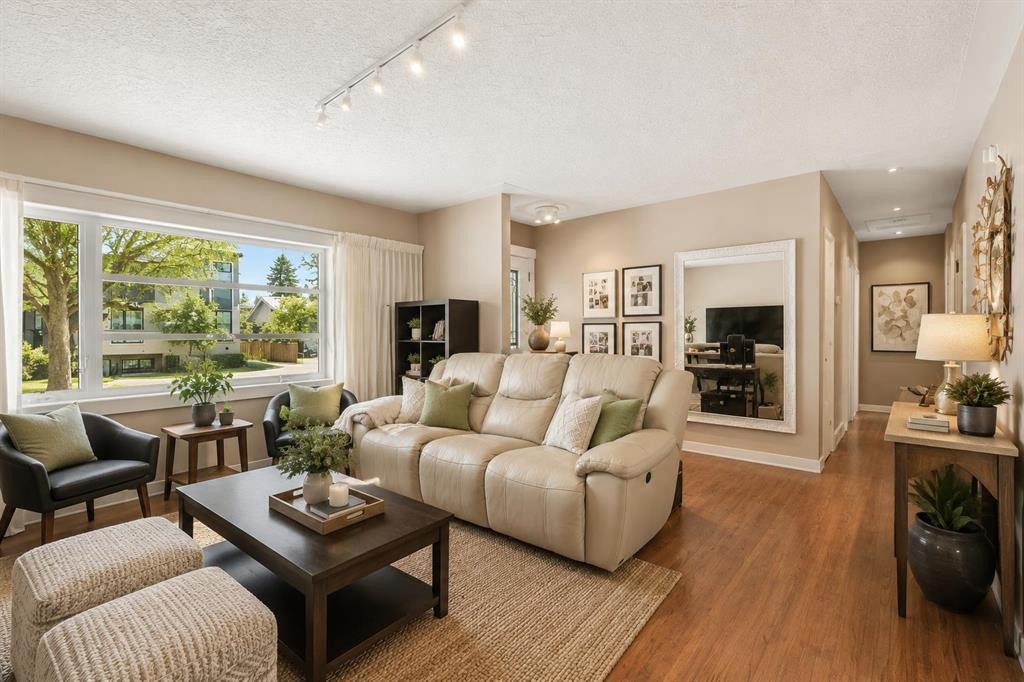
2816 24 Street Nw, Calgary, AB - Indoor Photo Showing Living Room
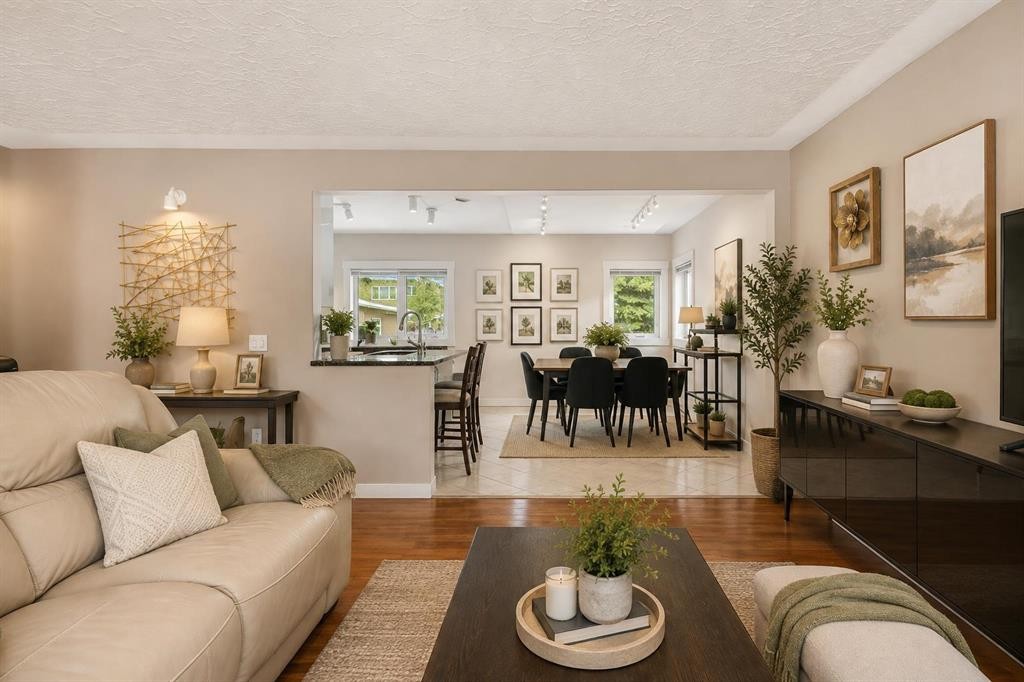
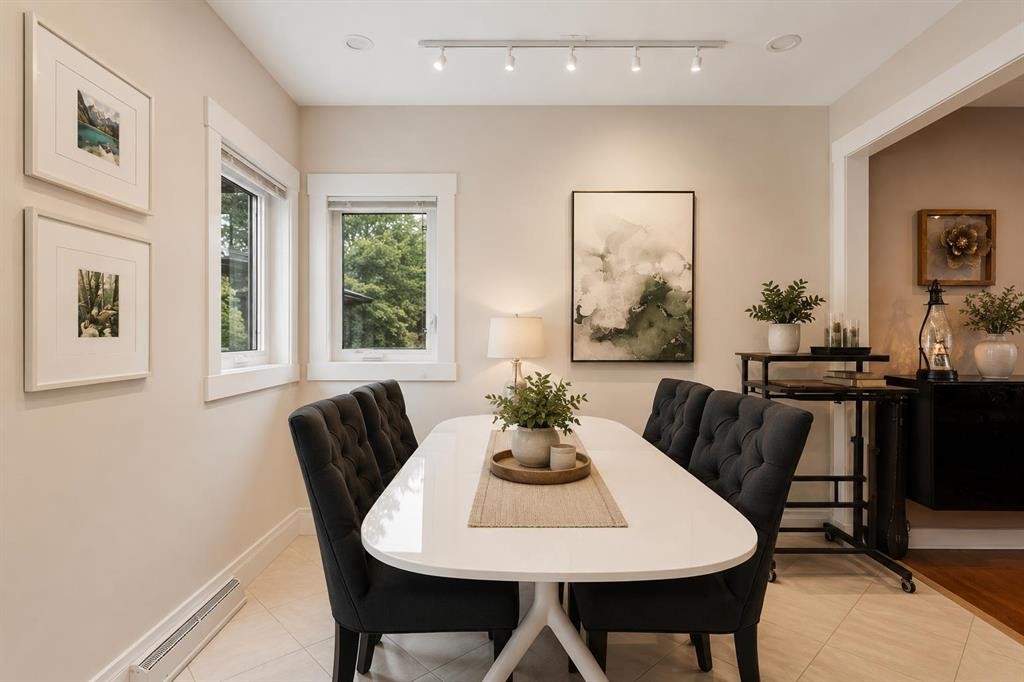
2816 24 Street Nw, Calgary, AB - Indoor Photo Showing Dining Room
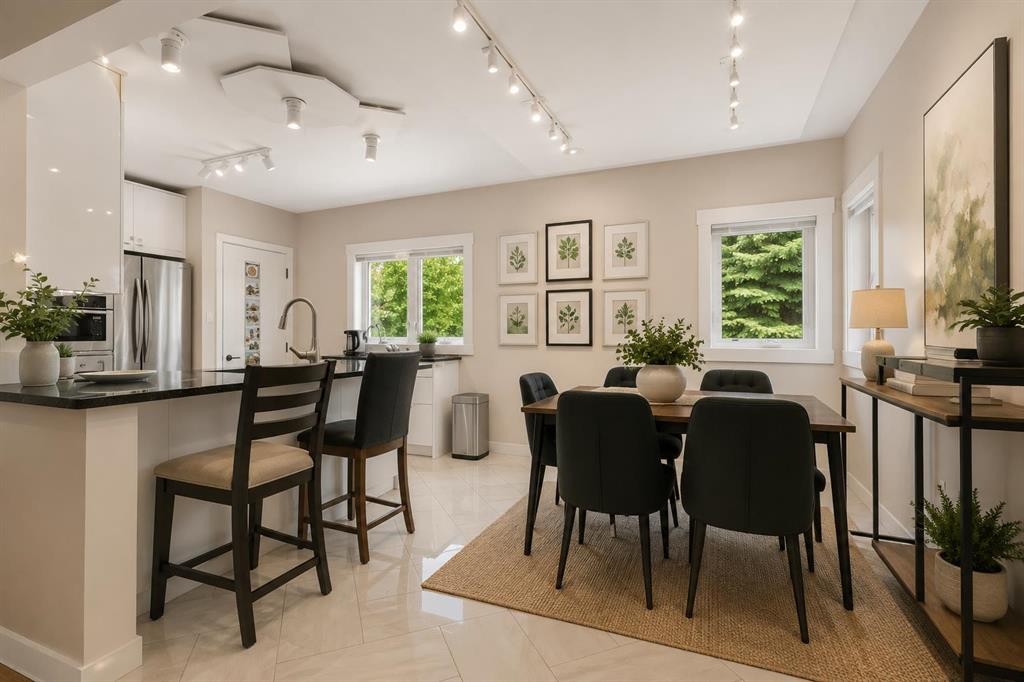
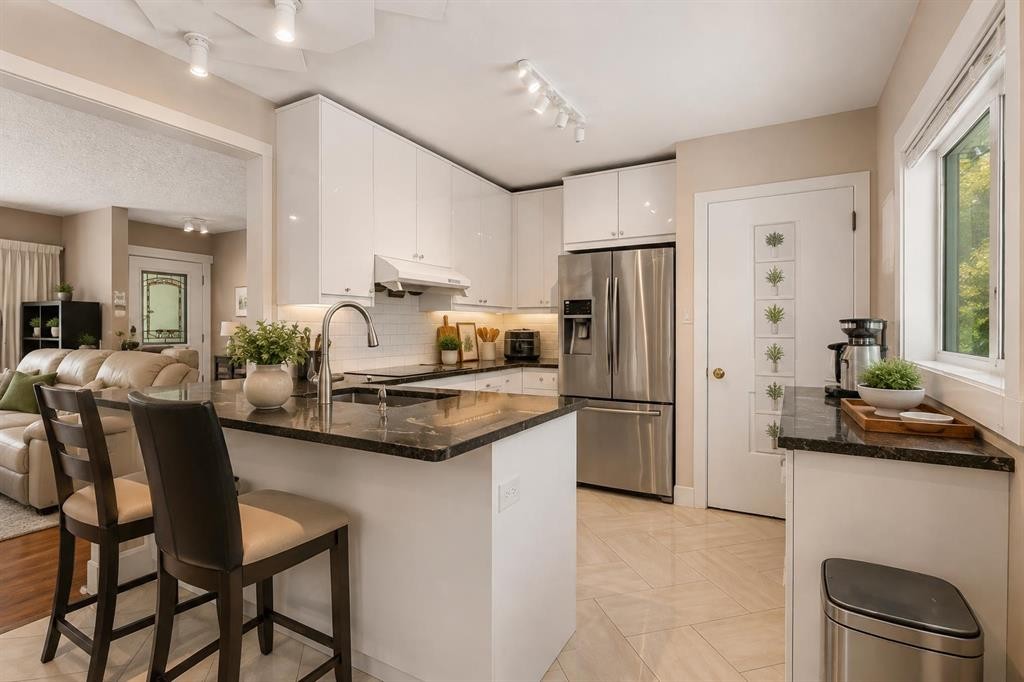
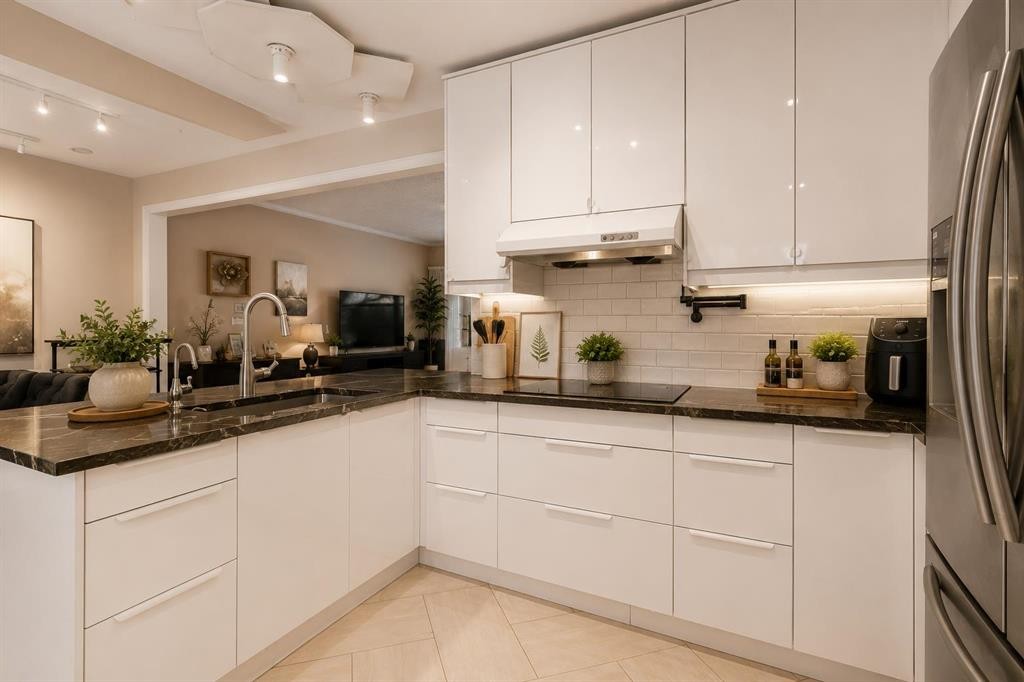
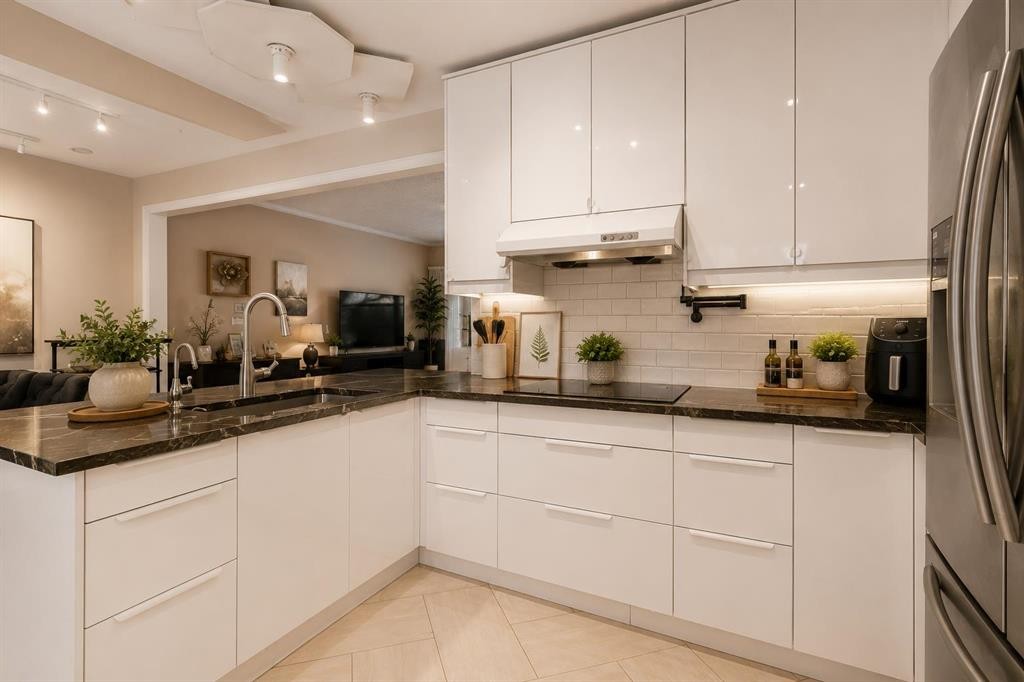
2816 24 Street Nw, Calgary, AB - Indoor Photo Showing Kitchen With Upgraded Kitchen
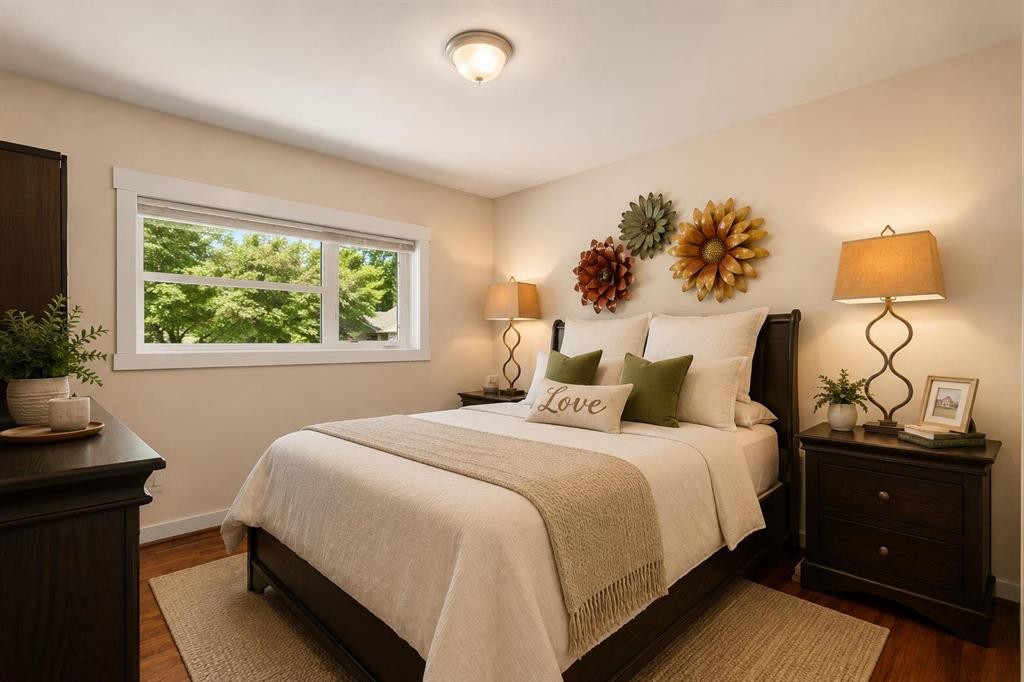
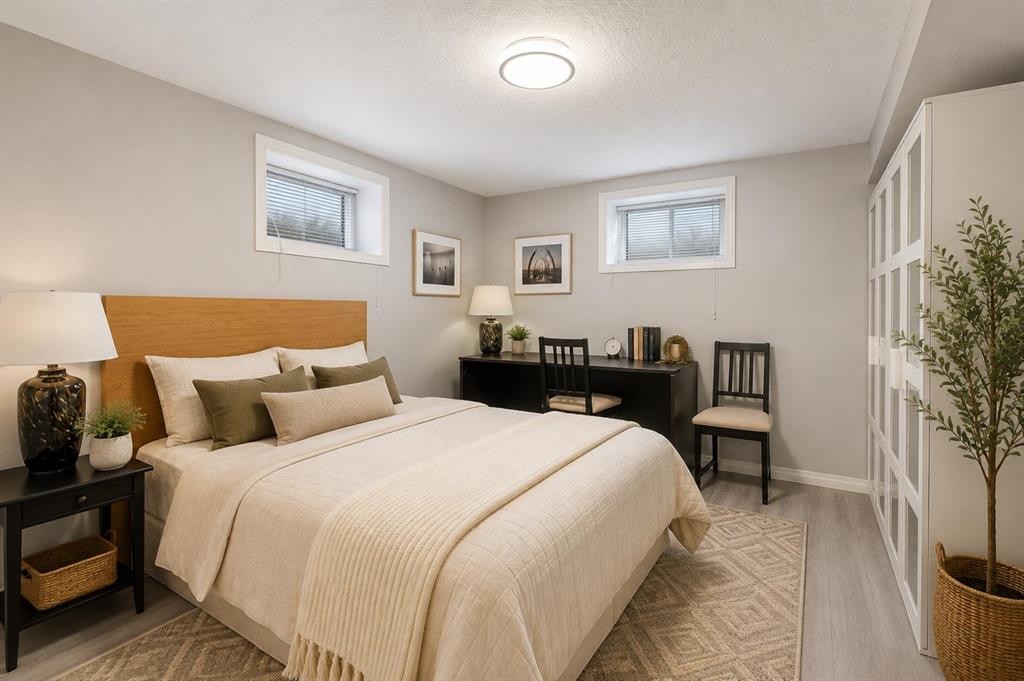
2816 24 Street Nw, Calgary, AB - Indoor Photo Showing Bedroom
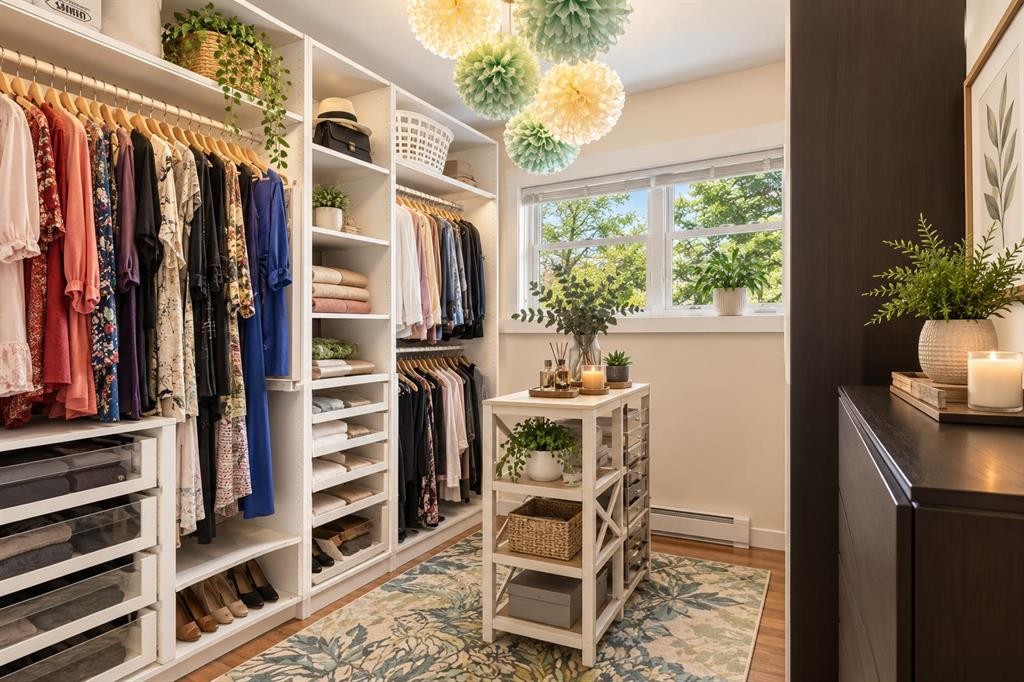
2816 24 Street Nw, Calgary, AB - Indoor With Storage
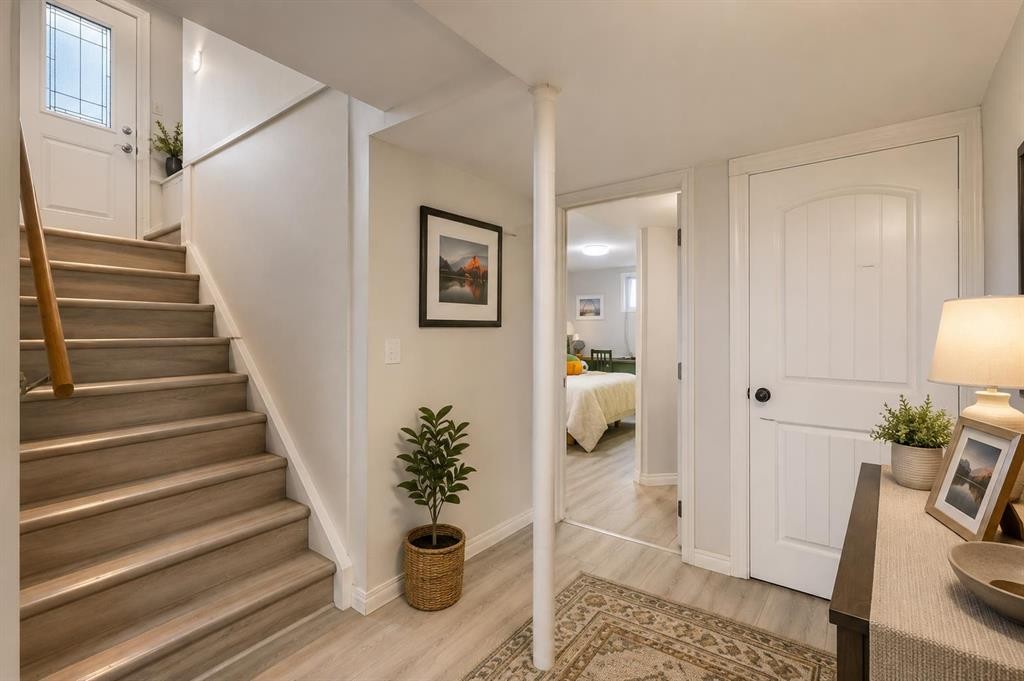
2816 24 Street Nw, Calgary, AB - Indoor Photo Showing Other Room
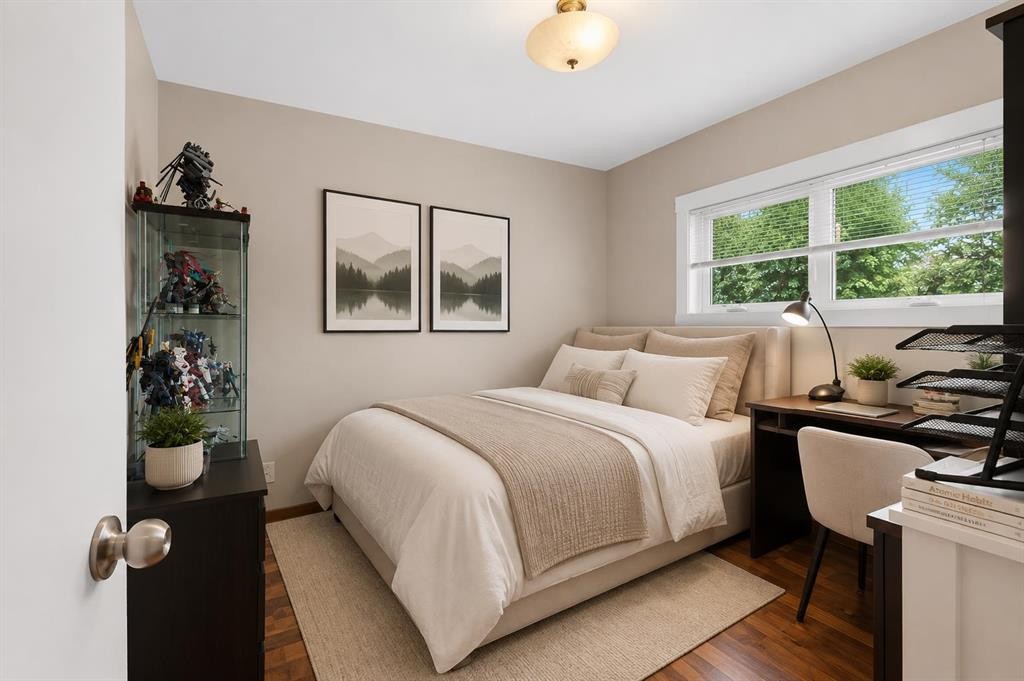
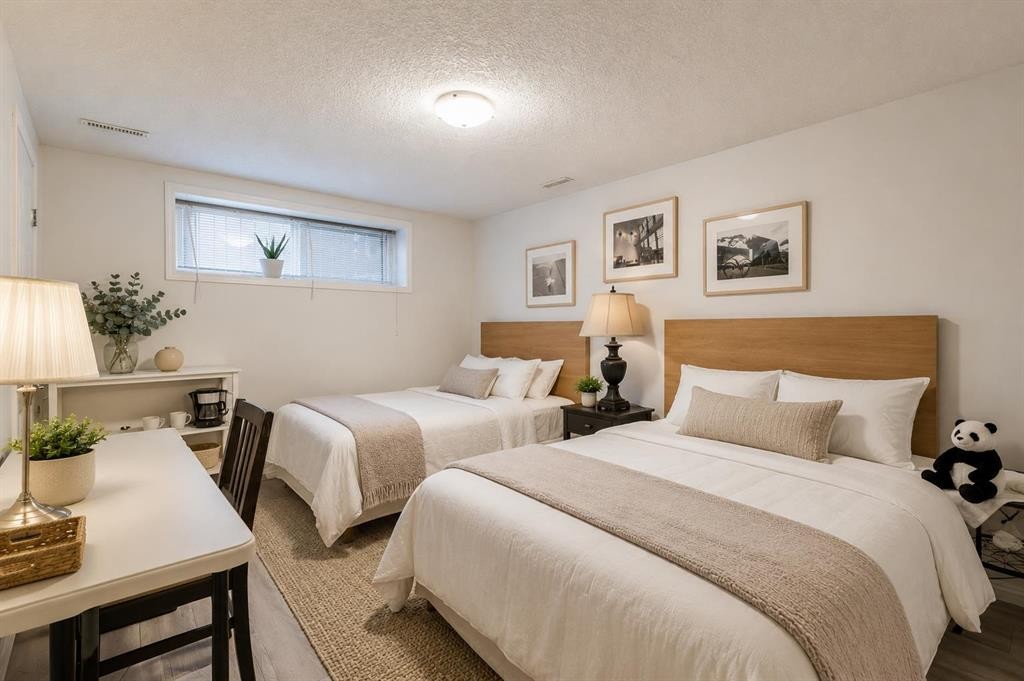
2816 24 Street Nw, Calgary, AB - Indoor Photo Showing Bedroom
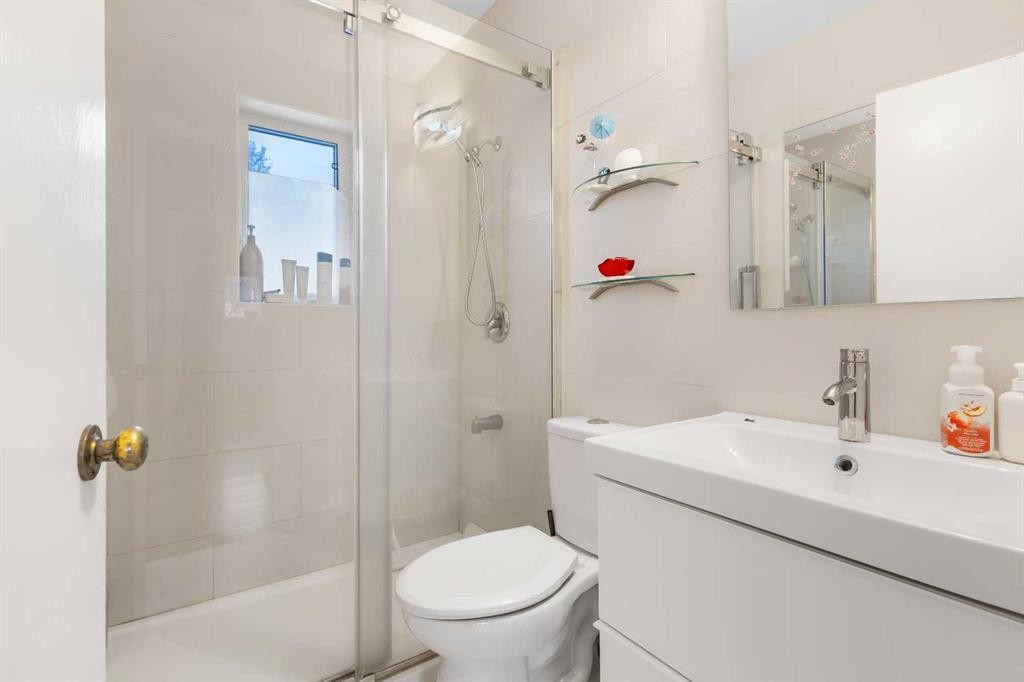
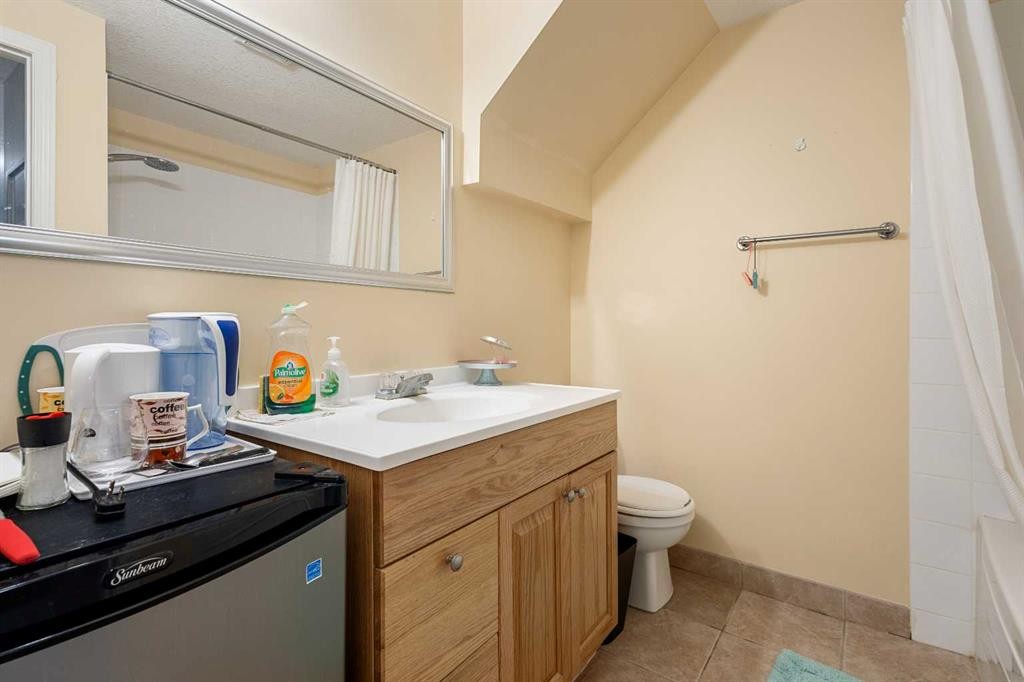
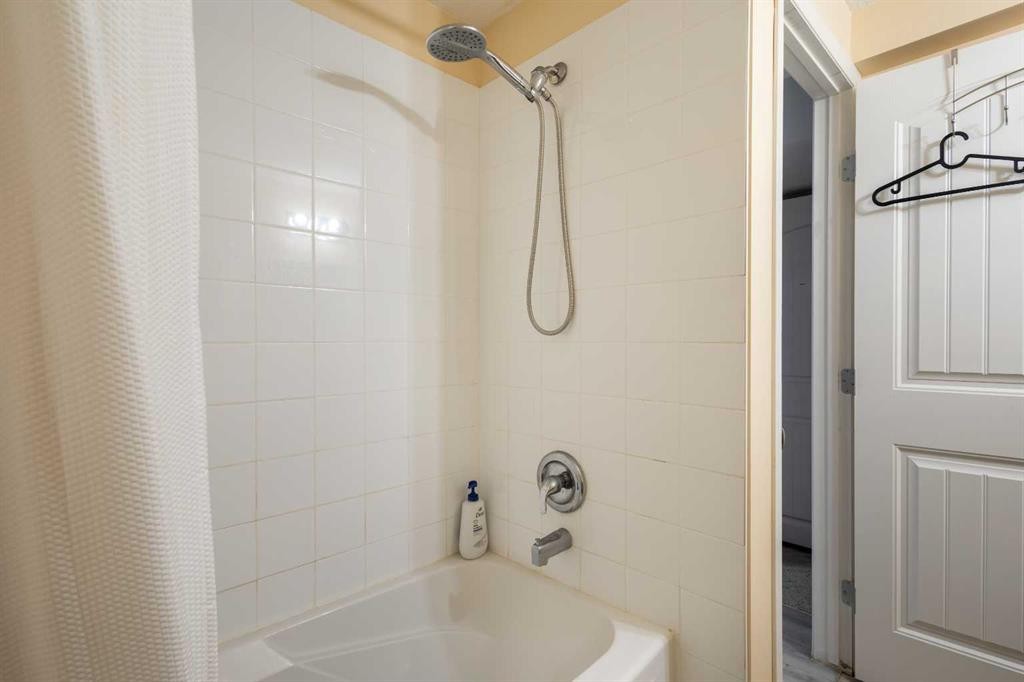
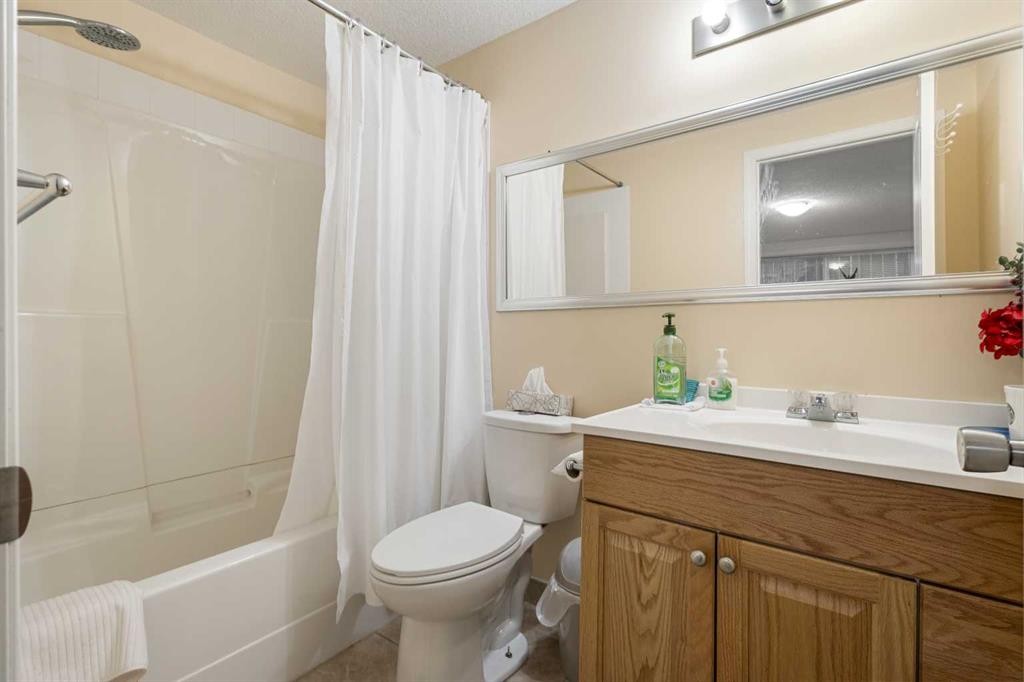
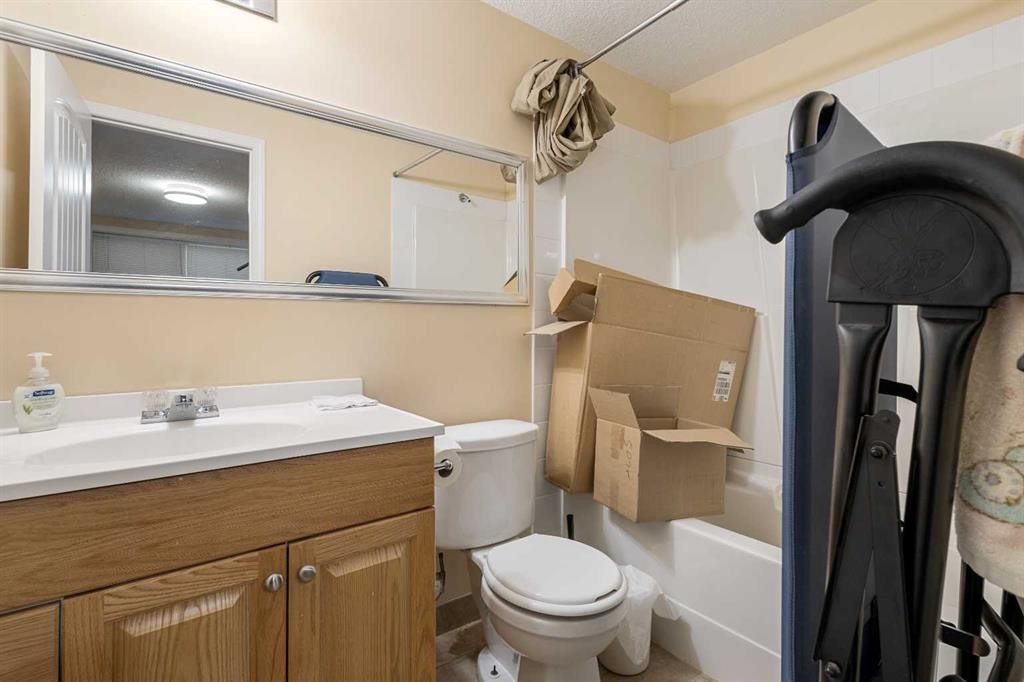
2816 24 Street Nw, Calgary, AB - Indoor Photo Showing Bathroom
2816 24 Street Nw, Calgary, AB - Indoor Photo Showing Bedroom
2816 24 Street Nw, Calgary, AB - Indoor Photo Showing Bathroom
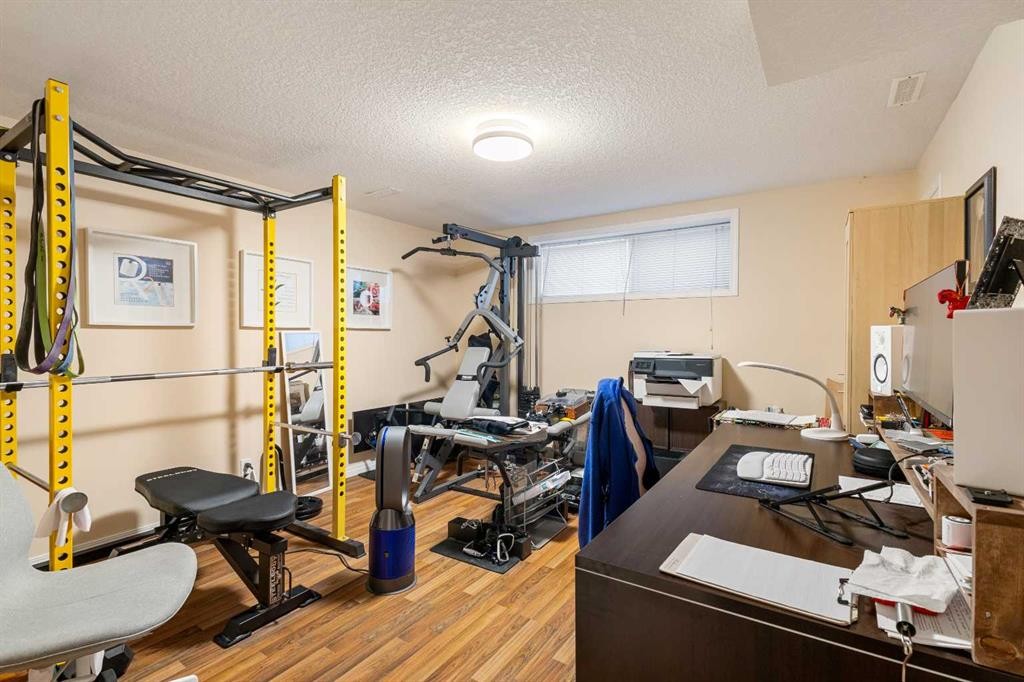
2816 24 Street Nw, Calgary, AB - Indoor Photo Showing Gym Room
2816 24 Street Nw, Calgary, AB - Indoor Photo Showing Bathroom
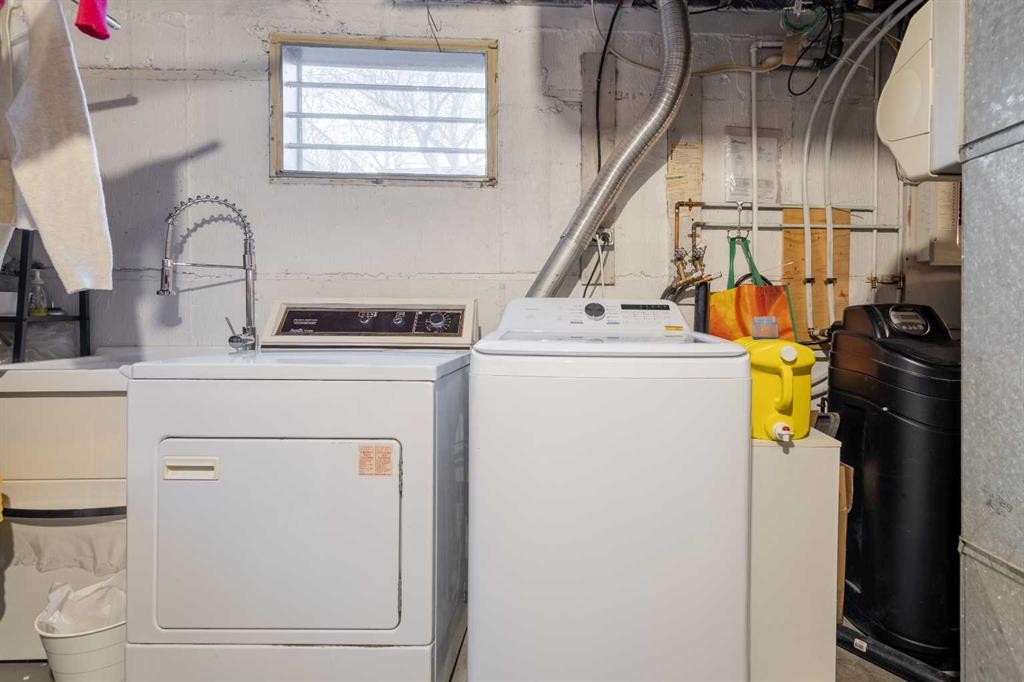
2816 24 Street Nw, Calgary, AB - Indoor Photo Showing Laundry Room
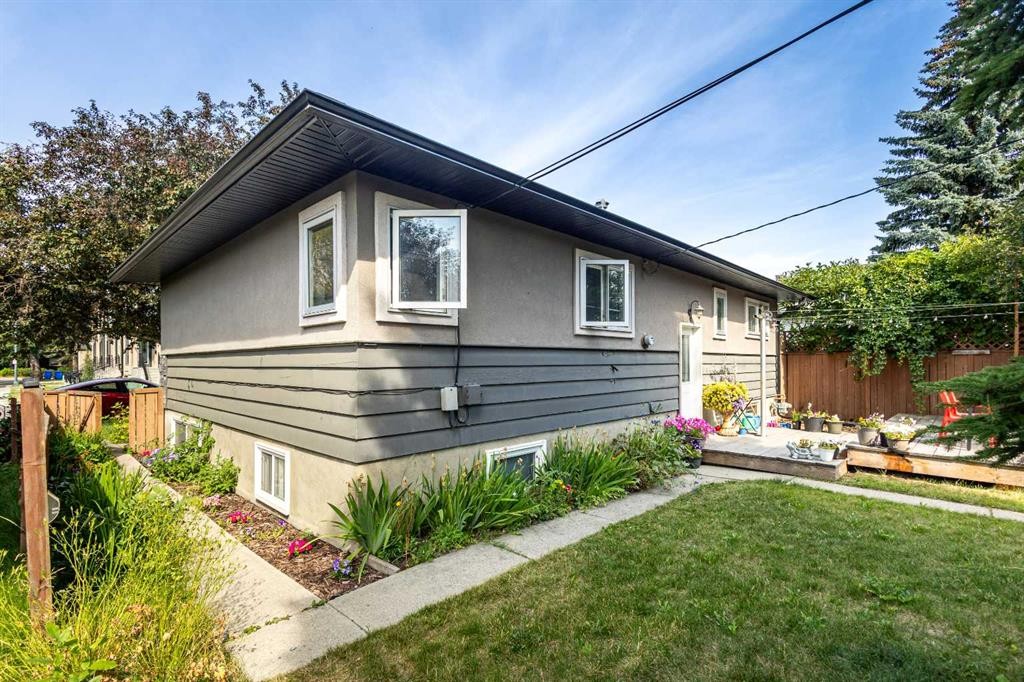
2816 24 Street Nw, Calgary, AB - Outdoor
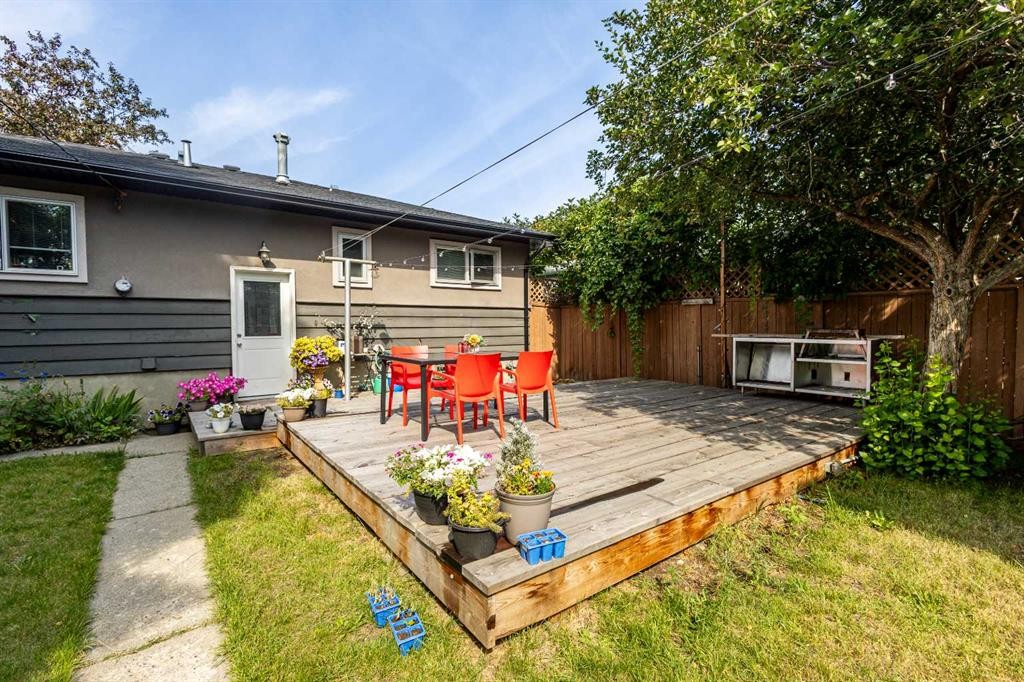
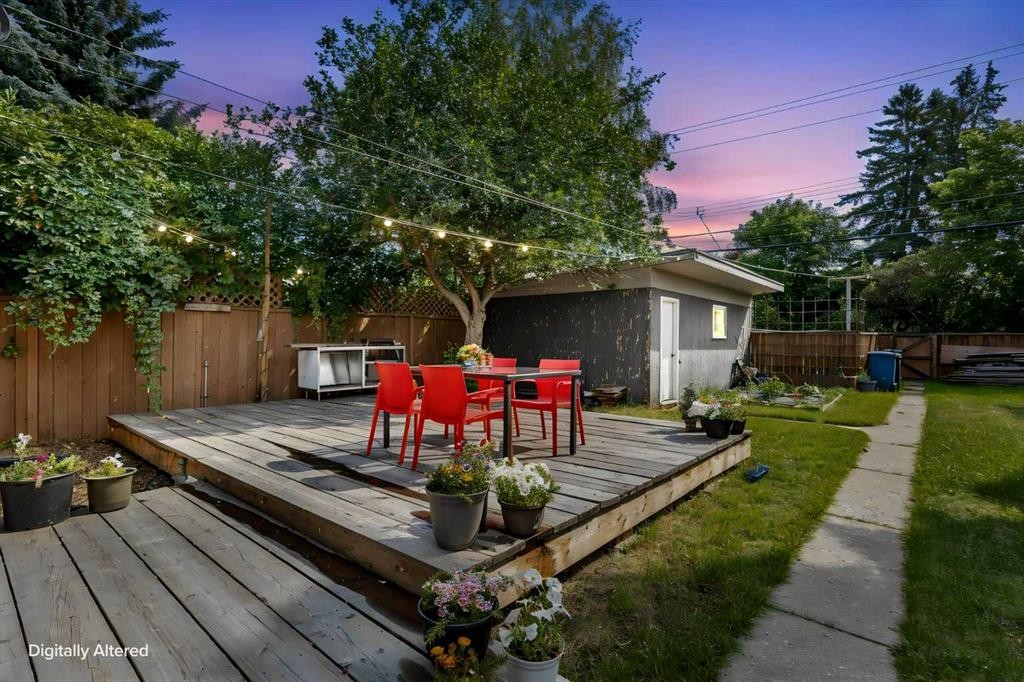
2816 24 Street Nw, Calgary, AB - Outdoor With Deck Patio Veranda
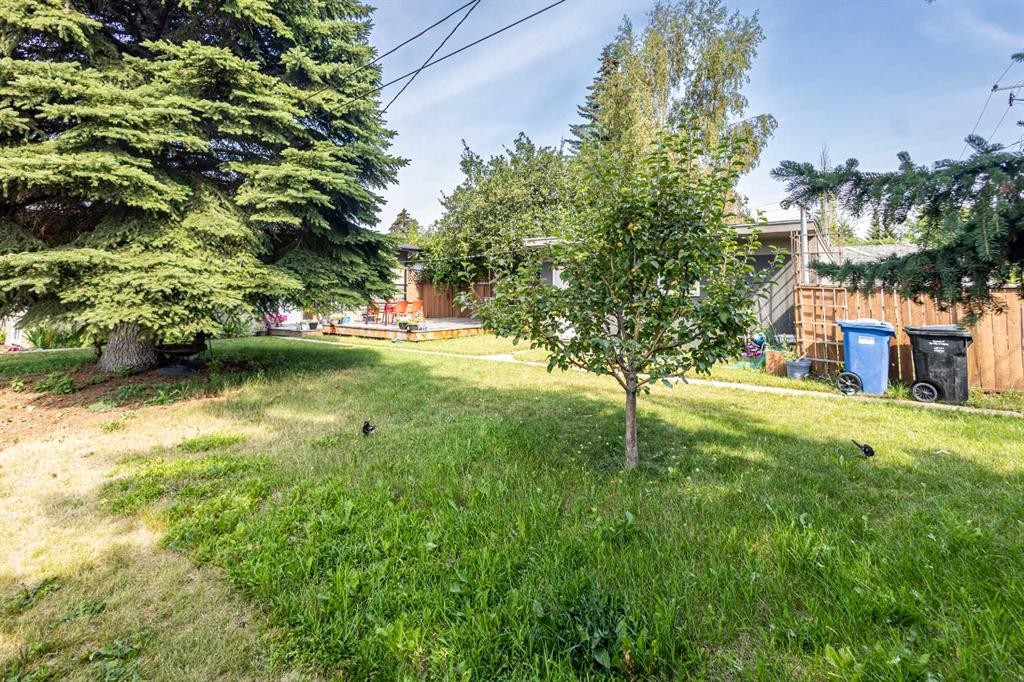
2816 24 Street Nw, Calgary, AB - Outdoor
2816 24 Street Nw, Calgary, AB  - Outdoor
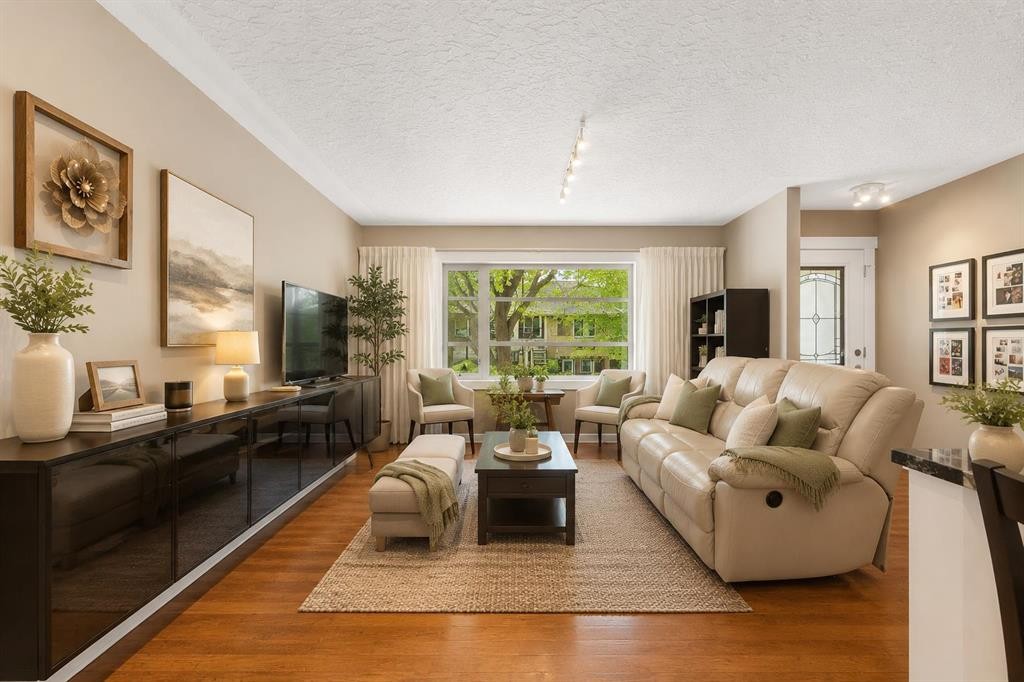
2816 24 Street Nw, Calgary, AB  - Indoor Photo Showing Living Room
2816 24 Street Nw, Calgary, AB - Indoor Photo Showing Dining Room
2816 24 Street Nw, Calgary, AB - Indoor Photo Showing Kitchen With Upgraded Kitchen
2816 24 Street Nw, Calgary, AB - Indoor Photo Showing Bedroom
2816 24 Street Nw, Calgary, AB - Indoor With Storage
2816 24 Street Nw, Calgary, AB - Indoor Photo Showing Other Room
2816 24 Street Nw, Calgary, AB - Indoor Photo Showing Bedroom
2816 24 Street Nw, Calgary, AB - Indoor Photo Showing Bathroom
2816 24 Street Nw, Calgary, AB - Indoor Photo Showing Bedroom
2816 24 Street Nw, Calgary, AB - Indoor Photo Showing Bathroom
2816 24 Street Nw, Calgary, AB - Indoor Photo Showing Gym Room
2816 24 Street Nw, Calgary, AB - Indoor Photo Showing Bathroom
2816 24 Street Nw, Calgary, AB - Indoor Photo Showing Laundry Room
2816 24 Street Nw, Calgary, AB - Outdoor
2816 24 Street Nw, Calgary, AB - Outdoor With Deck Patio Veranda
2816 24 Street Nw, Calgary, AB - Outdoor
  • Advertising
Are you a real estate investor?
2816 24 Street NW, Calgary, AB, T2M 3Z3
$935,000

6 Beds

4 Baths

Property Information:

Exceptional opportunity to own a prime inner-city property in the highly desirable community of Banff Trail. Situated on a generous 52' x 120' lot with original R-CG zoning, this property offers outstanding potential for homeowners, investors, and future redevelopment.The existing home has been well maintained and thoughtfully updated, providing comfortable move-in-ready living while offering excellent long-term value. Whether you're searching for a family home in one of Calgary's most convenient neighbourhoods, an investment property with rental potential, or a future redevelopment opportunity, this property checks every box.Perfectly located just steps from William Aberhart High School and Banff Trail School, and only minutes to the University of Calgary, SAIT, Foothills Medical Centre, Alberta Children's Hospital, McMahon Stadium, the Banff Trail LRT Station, and downtown Calgary. Enjoy quick access to Crowchild Trail, 16 Avenue NW, shopping, parks, restaurants, and countless nearby amenities.Surrounded by quality new infill homes and ongoing redevelopment, Banff Trail continues to be one of Calgary's premier inner-city communities, known for its strong demand, excellent walkability, and long-term appreciation. Whether you choose to live in the home, renovate, rent it as an investment, or redevelop in the future, this is a rare opportunity to secure a premium property in one of Calgary's most desirable neighbourhoods.

Inclusions: N/A

Building Features:

  • Air Conditioning: Yes
  • Total Finished Area: 1067.05 Square Feet

Property Features:

  • Architectural Style: Bungalow
  • Built in: 1955
  • Construction Materials: Stucco
  • Cooling: Wall Unit(s)
  • Exterior Features: Garden
  • Floor Space (approx): 1067.05 Square Feet
  • Flooring: Hardwood, Tile
  • Foundation Details: Poured Concrete
  • Heating: Forced Air, Natural Gas
  • Interior Features: No Animal Home
  • Levels: One
  • Lot Size: 6243.00 Square Feet
  • Parking Features: Single Garage Detached
  • Roof: Asphalt
  • Zoning: R-CG
  • No. of Parking Spaces: 2

Courtesy of: Homecare Realty Ltd.

Data provided by: Calgary Real Estate Board 300 Manning Rd. NE, Calgary, Alberta T2E 8K4
All information displayed is believed to be accurate but is not guaranteed and should be independently verified. No warranties or representations are made of any kind. Copyright© 2021 All Rights Reserved

QuickQuoteTM Powered by RPS

Location of 2816 24 Street NW, Calgary, AB, T2M 3Z3

Demographic Information of 2816 24 Street NW, Calgary, AB, T2M 3Z3

Life Stage

Young Couples

Employment Type

Service Sector/White Collar

Average Household Income

$120,099.55

Average Number of Children

1.72

Household Population

Household Structure

Age of Population

Education

Education Level

No certificate/diploma/degree

9.43 %

High school certificate or equivalent

20.2 %

Apprenticeship trade certificate/diploma

3.16 %

College/non-university certificate

15.45 %

University certificate (below bachelor)

1.96 %

University Degree

49.8 %

Commuter

Travel To Work

By Car

55.02 %

By Public Transit

30.68 %

By Walking

9.81 %

By Bicycle

0.09 %

By Other Methods

4.4 %

Cultural Diversity

Knowledge of Official Language

Mother Tongue

Building Information

Building Type

Apartments (Low and High Rise)

19.45 %

Houses

80.55 %

Own Vs. Rent