Button CopyPathCircle CloseCircle Left ArrowArrow Down Icon GreyClosecirclecircleBurger
  • Advertising

28 Saddlelake Common NE, Calgary, AB, T3J 0W2

MLS® # A2344765
House For Sale In Saddle Ridge, Calgary, Alberta
$709,900 QuickQuoteTM: $633K - $756K

4+0 Beds

3 Baths

28 Saddlelake Common Ne, Calgary, AB
Virtual Tour
28 Saddlelake Common Ne, Calgary, AB
  • Advertising
Are you a real estate investor?
28 Saddlelake Common NE, Calgary, AB, T3J 0W2
$709,900

4 Beds

3 Baths

Property Information:

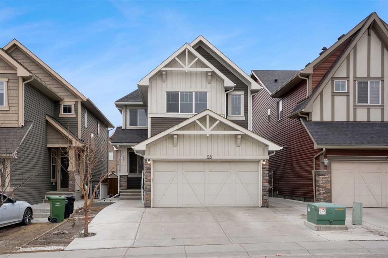
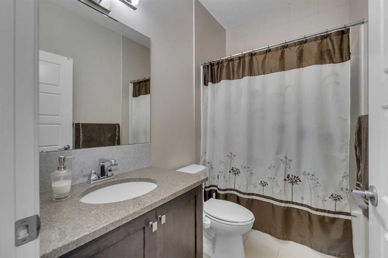
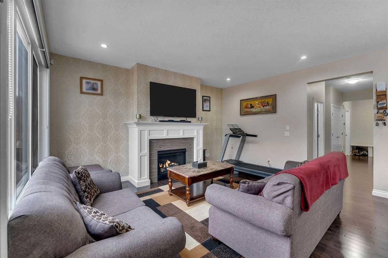
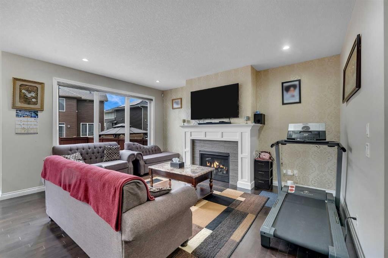
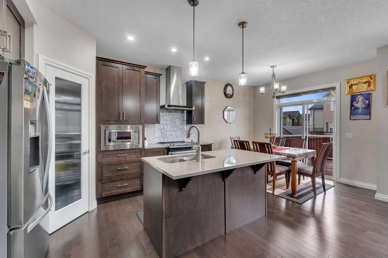
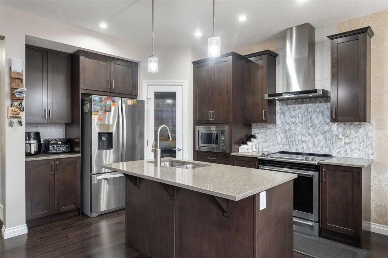
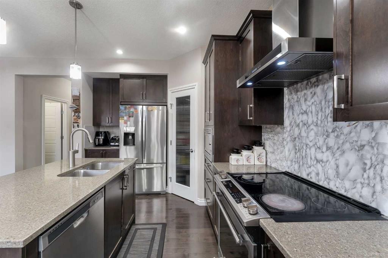
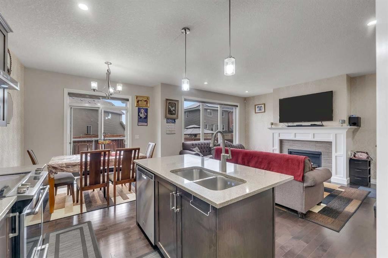
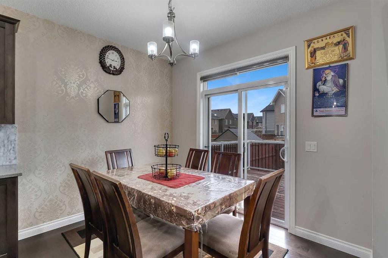
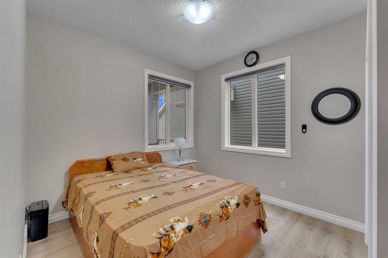
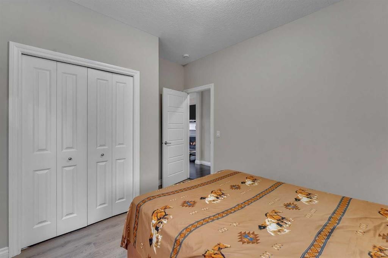
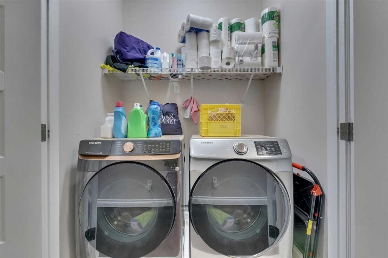
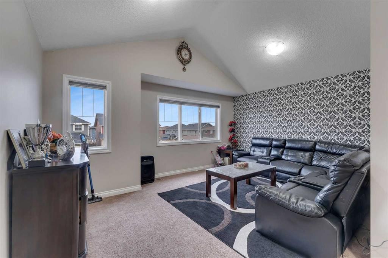
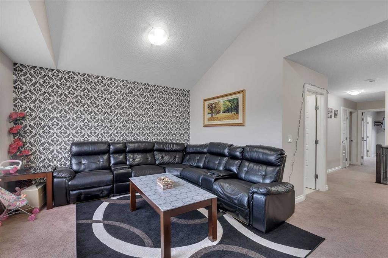
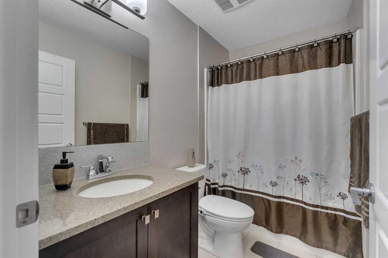
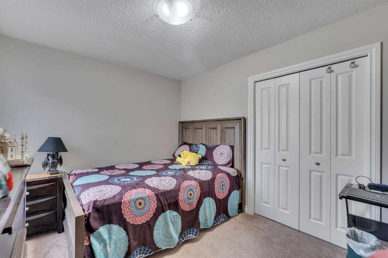
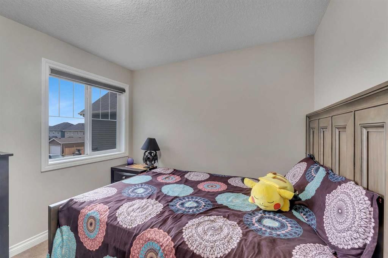
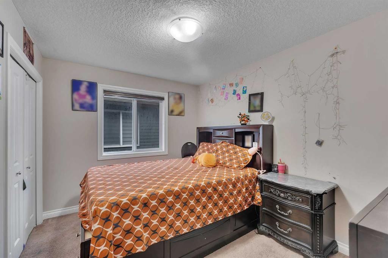
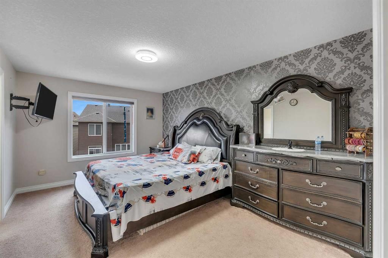
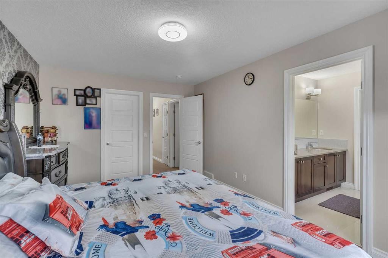
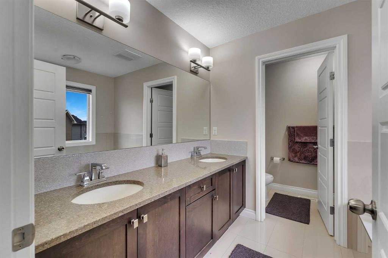
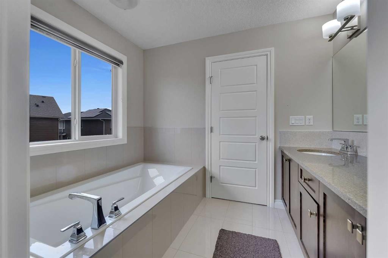
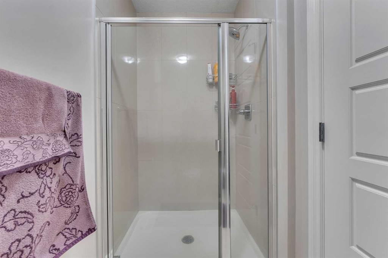
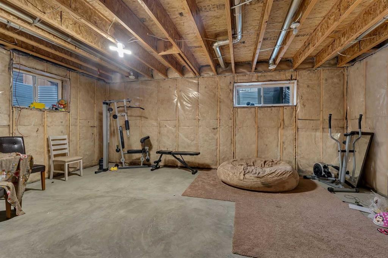
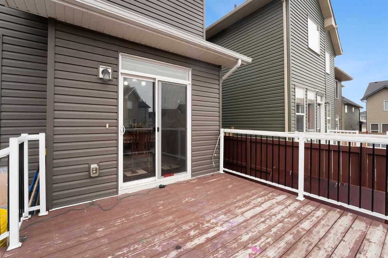
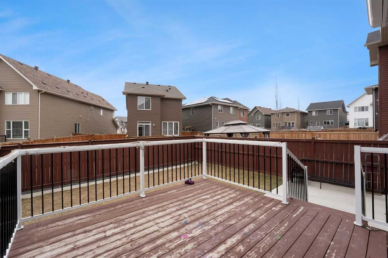
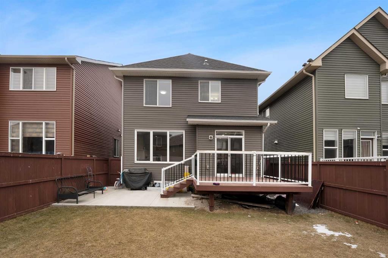
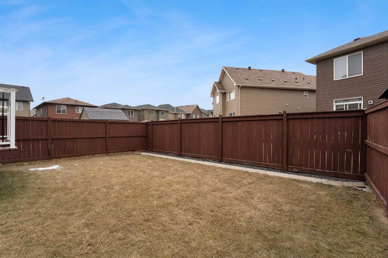
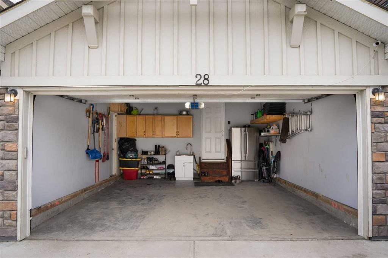
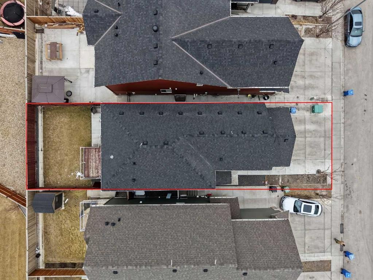
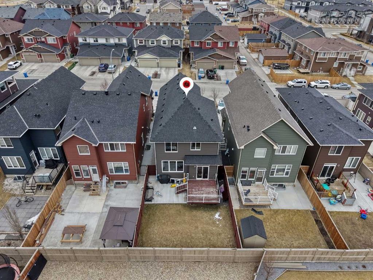
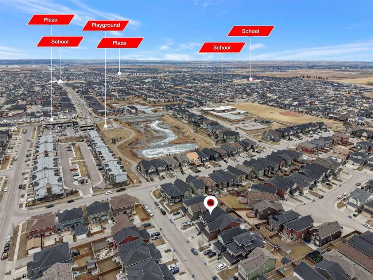
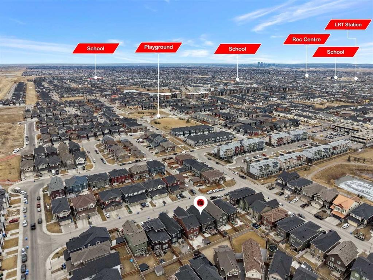
Welcome to an exceptional opportunity in the heart of Saddle Ridge — a beautifully maintained 2-storey home offering 2,024 sq ft of thoughtfully designed living space, 4 bedrooms, 3 full bathrooms, and the flexibility today’s families are looking for.From the moment you step inside, the home feels bright, warm, and inviting. Large windows flood the main floor with natural light, while the open-concept layout creates an effortless flow between the living, dining, and kitchen areas. A stylish fireplace anchors the living room, creating the perfect setting for both relaxed family evenings and entertaining guests.The kitchen is designed to be the true heart of the home, featuring rich cabinetry, quality appliances, a tiled backsplash, generous counter space, and a large central island with seating. The adjacent dining area opens directly to the rear deck, making indoor-outdoor entertaining easy.One of the home’s biggest advantages is the highly desirable main-floor bedroom and full bathroom — ideal for parents, extended family, overnight guests, or anyone seeking added privacy and convenience. A main-floor laundry room further enhances the functional layout.Upstairs, a spacious bonus room provides the perfect second living area, media space, playroom, or family retreat. The primary suite is generously sized and complemented by a luxurious 5-piece ensuite with dual sinks, a deep soaker tub, and separate shower. The additional bedrooms are bright, comfortable, and well proportioned.Adding even more versatility, the garage features an additional kitchen setup complete with cabinetry, sink, and refrigerator — a valuable bonus rarely found in comparable homes.Set on a 3,592 sq ft lot and ideally located close to schools, shopping, parks, transit, and everyday amenities, this move-in-ready Saddle Ridge home delivers the space, flexibility, and convenience families want.Homes with this combination of layout, condition, and location are hard to find. Book your private showing and experience it for yourself.

Inclusions: none

Building Features:

  • Total Finished Area: 2024.00 Square Feet

Property Features:

  • Architectural Style: 2 Storey
  • Built in: 2016
  • Construction Materials: Vinyl Siding, Wood Frame
  • Cooling: None
  • Exterior Features: Private Yard
  • Fireplace Features: Gas
  • Floor Space (approx): 2024.00 Square Feet
  • Flooring: Carpet, Hardwood
  • Foundation Details: Poured Concrete
  • Heating: Central, Natural Gas
  • Interior Features: Granite Counters
  • Levels: Two
  • Lot Size: 3692.00 Square Feet
  • Parking Features: Double Garage Attached, Driveway
  • Roof: Asphalt Shingle
  • Zoning: R-G
  • No. of Parking Spaces: 4

Courtesy of: Real Broker

Data provided by: Calgary Real Estate Board 300 Manning Rd. NE, Calgary, Alberta T2E 8K4
All information displayed is believed to be accurate but is not guaranteed and should be independently verified. No warranties or representations are made of any kind. Copyright© 2021 All Rights Reserved

QuickQuoteTM Powered by RPS

Location of 28 Saddlelake Common NE, Calgary, AB, T3J 0W2

Demographic Information of 28 Saddlelake Common NE, Calgary, AB, T3J 0W2

Life Stage

Young Families

Employment Type

Mixed

Average Household Income

$109,248.54

Average Number of Children

1.90

Household Population

Household Structure

Age of Population

Education

Education Level

No certificate/diploma/degree

21.68 %

High school certificate or equivalent

29.01 %

Apprenticeship trade certificate/diploma

1.84 %

College/non-university certificate

14.58 %

University certificate (below bachelor)

2.44 %

University Degree

30.44 %

Commuter

Travel To Work

By Car

86.37 %

By Public Transit

11.42 %

By Walking

0.68 %

By Bicycle

0.0 %

By Other Methods

1.53 %

Cultural Diversity

Knowledge of Official Language

Mother Tongue

Building Information

Building Type

Apartments (Low and High Rise)

16.14 %

Houses

83.86 %

Own Vs. Rent