Button CopyPathCircle CloseCircle Left ArrowArrow Down Icon GreyClosecirclecircleBurger
  • Advertising

2622 24A Street SW, Calgary, AB, T3E 1W3

MLS® # A2331863
House For Sale In Richmond, Calgary, Alberta
$795,000 QuickQuoteTM: $761K - $909K

3+1 Beds

4 Baths

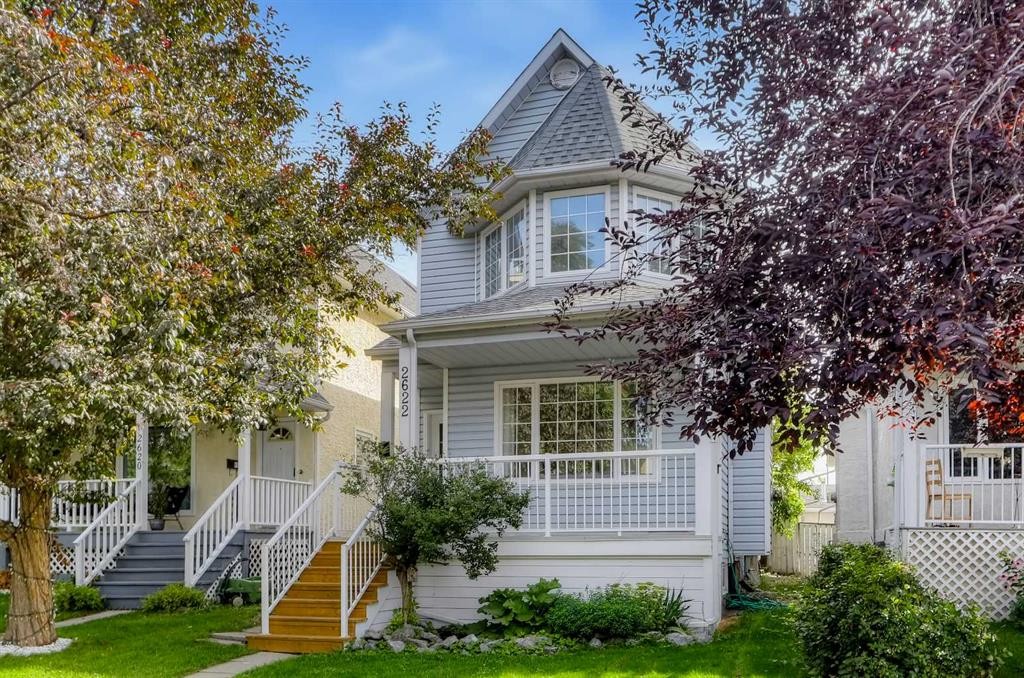
2622 24A Street Sw, Calgary, AB - Outdoor With Facade
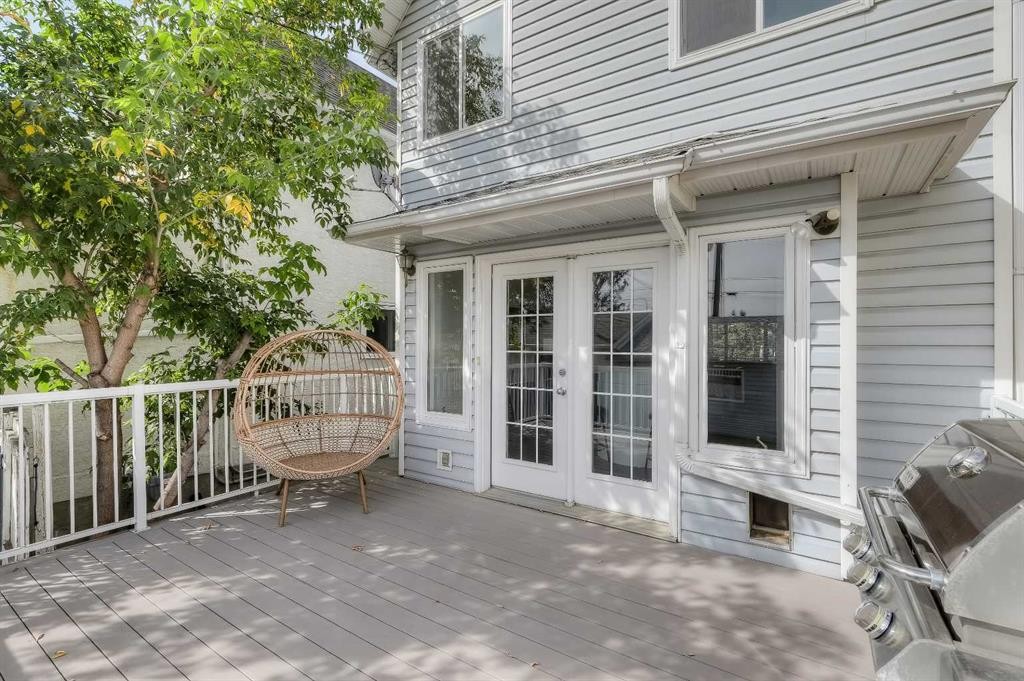
2622 24A Street Sw, Calgary, AB - Outdoor With Deck Patio Veranda With Exterior
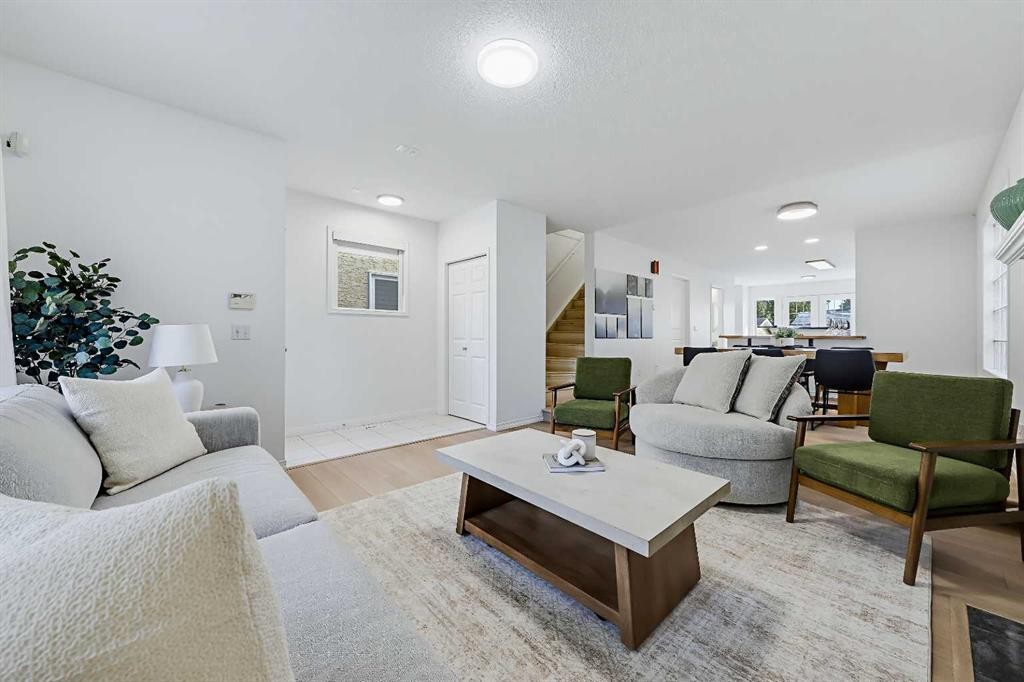
2622 24A Street Sw, Calgary, AB - Indoor Photo Showing Other Room
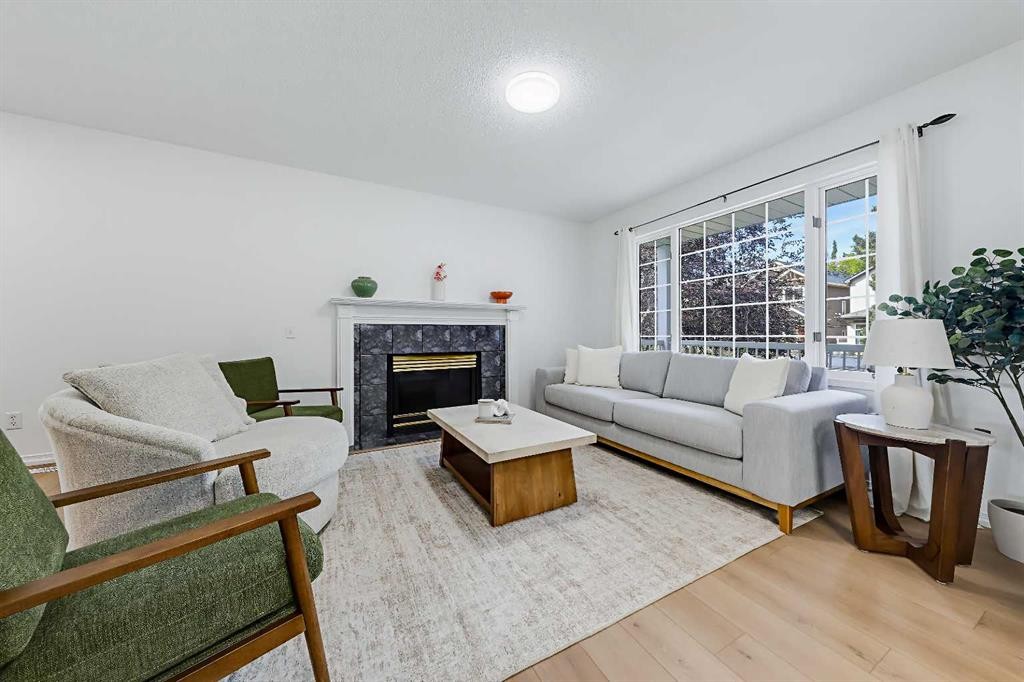
2622 24A Street Sw, Calgary, AB - Indoor Photo Showing Living Room With Fireplace
2622 24A Street Sw, Calgary, AB - Indoor Photo Showing Other Room
2622 24A Street Sw, Calgary, AB - Indoor
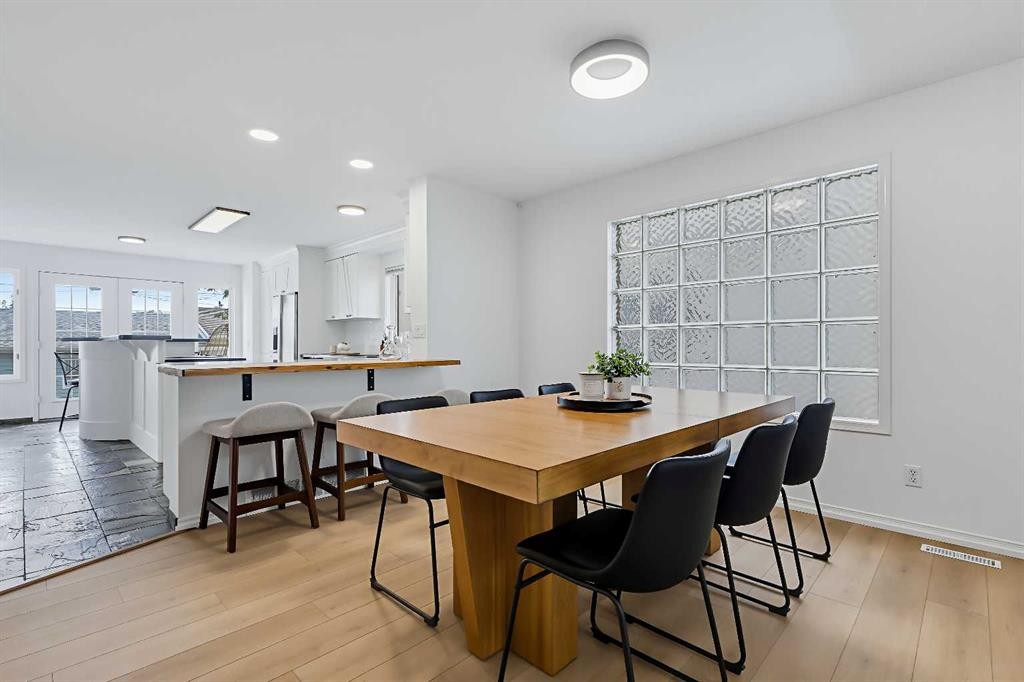
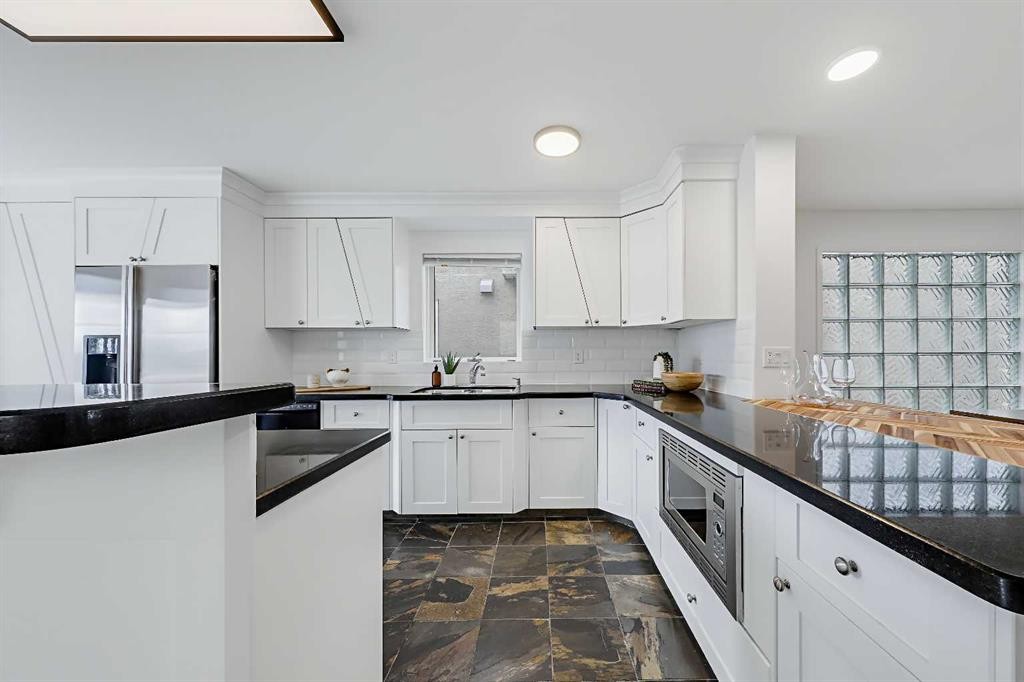
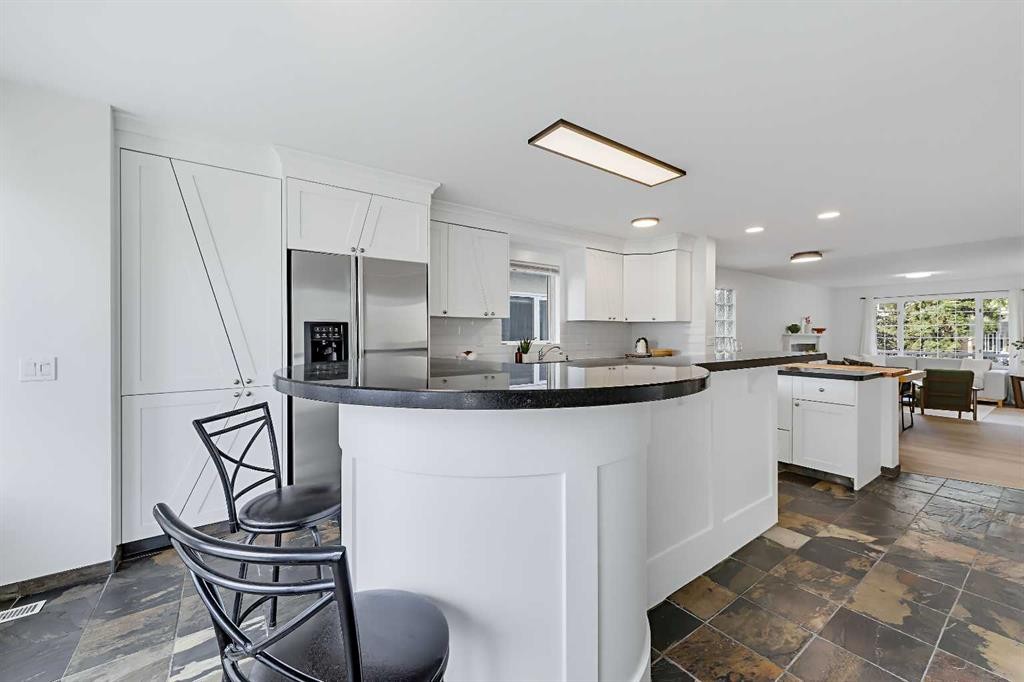
2622 24A Street Sw, Calgary, AB - Indoor Photo Showing Kitchen
2622 24A Street Sw, Calgary, AB - Indoor Photo Showing Kitchen With Upgraded Kitchen
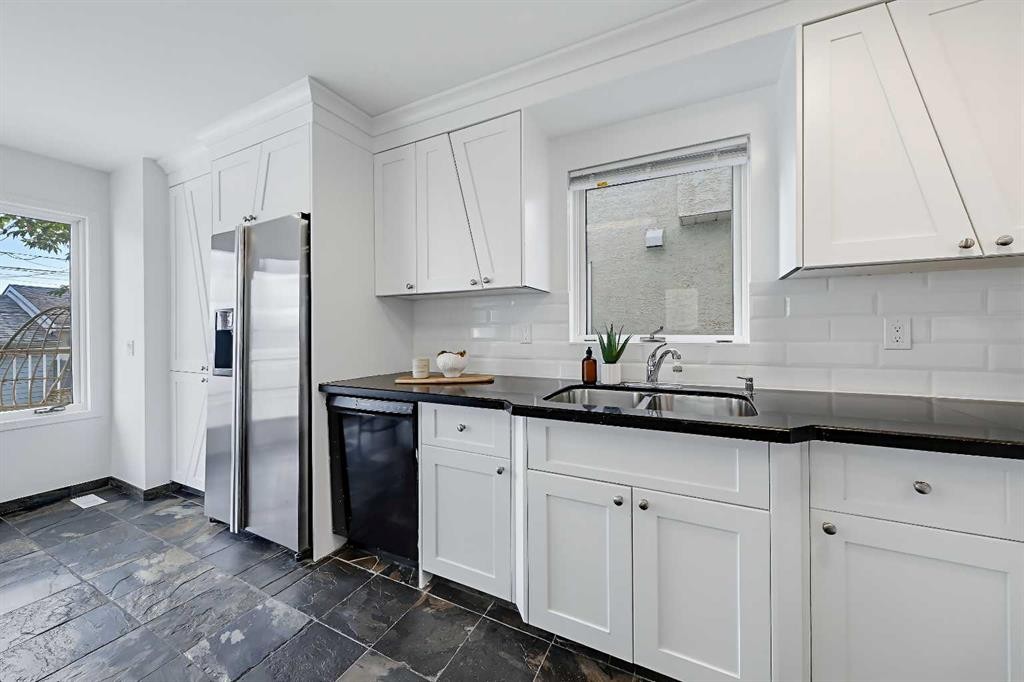
2622 24A Street Sw, Calgary, AB - Indoor Photo Showing Kitchen With Double Sink
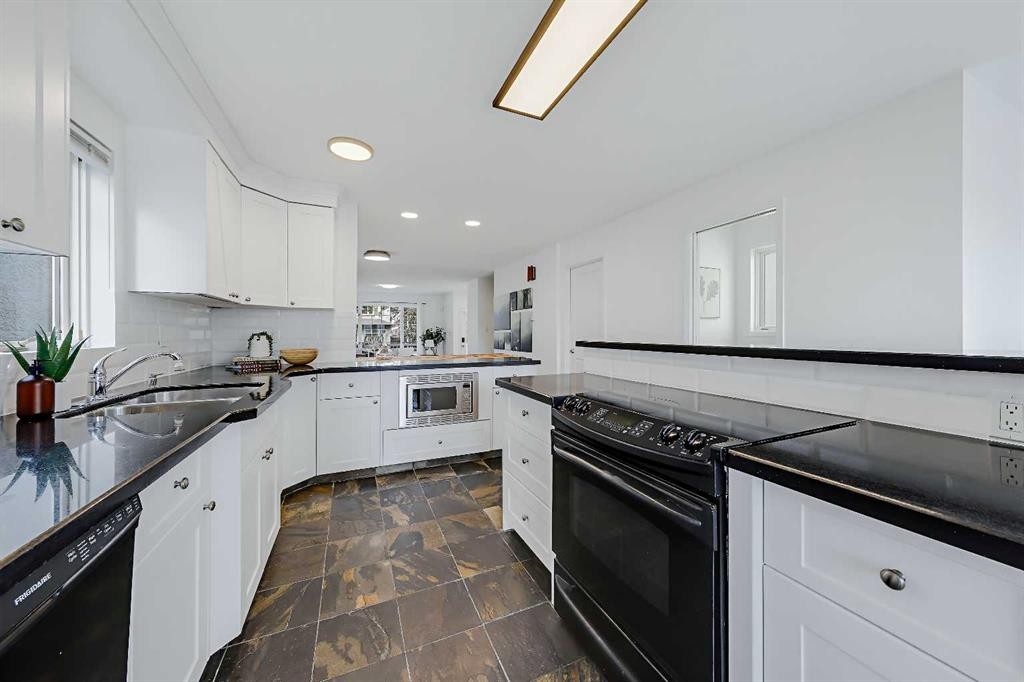
2622 24A Street Sw, Calgary, AB - Indoor Photo Showing Kitchen
2622 24A Street Sw, Calgary, AB - Indoor Photo Showing Kitchen With Double Sink
2622 24A Street Sw, Calgary, AB - Indoor Photo Showing Other Room
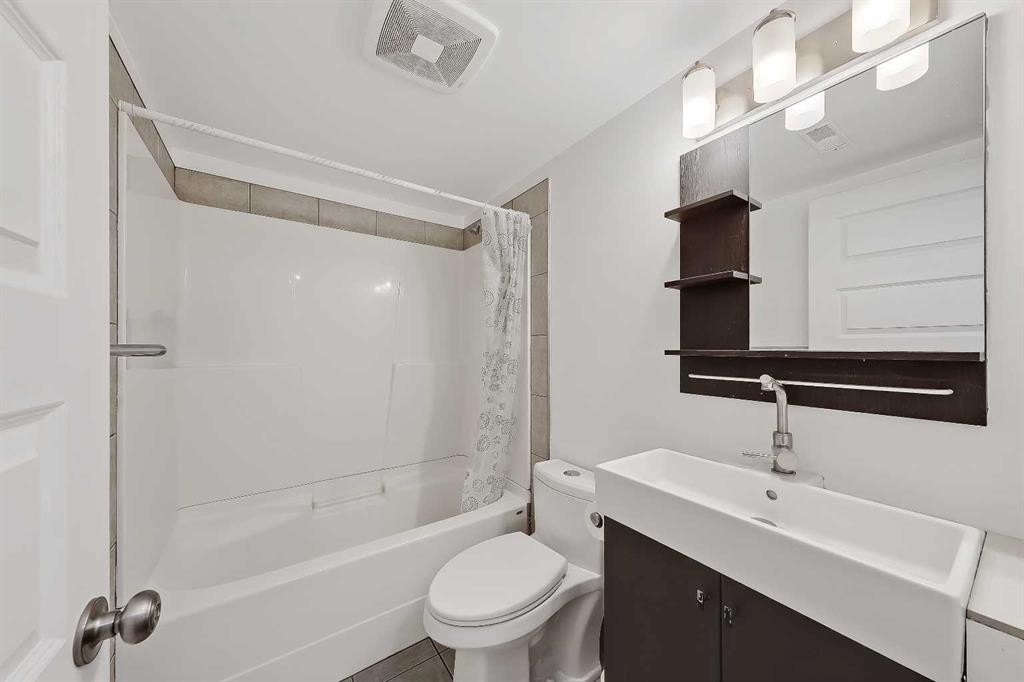
2622 24A Street Sw, Calgary, AB - Indoor Photo Showing Bathroom
2622 24A Street Sw, Calgary, AB - Indoor Photo Showing Other Room
2622 24A Street Sw, Calgary, AB - Indoor Photo Showing Bathroom
2622 24A Street Sw, Calgary, AB - Indoor Photo Showing Other Room
2622 24A Street Sw, Calgary, AB - Indoor Photo Showing Bathroom
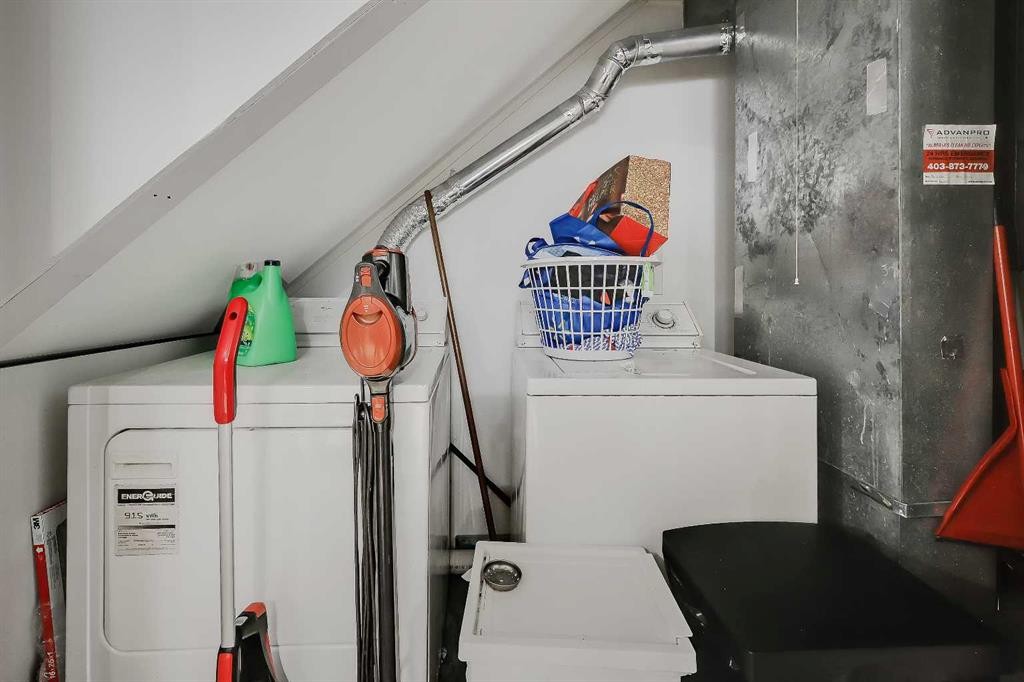
2622 24A Street Sw, Calgary, AB - Indoor Photo Showing Laundry Room
2622 24A Street Sw, Calgary, AB - Indoor
2622 24A Street Sw, Calgary, AB - Indoor Photo Showing Other Room
2622 24A Street Sw, Calgary, AB - Indoor
2622 24A Street Sw, Calgary, AB - Indoor Photo Showing Kitchen With Double Sink
2622 24A Street Sw, Calgary, AB - Indoor Photo Showing Laundry Room
2622 24A Street Sw, Calgary, AB - Indoor
2622 24A Street Sw, Calgary, AB - Indoor Photo Showing Bathroom
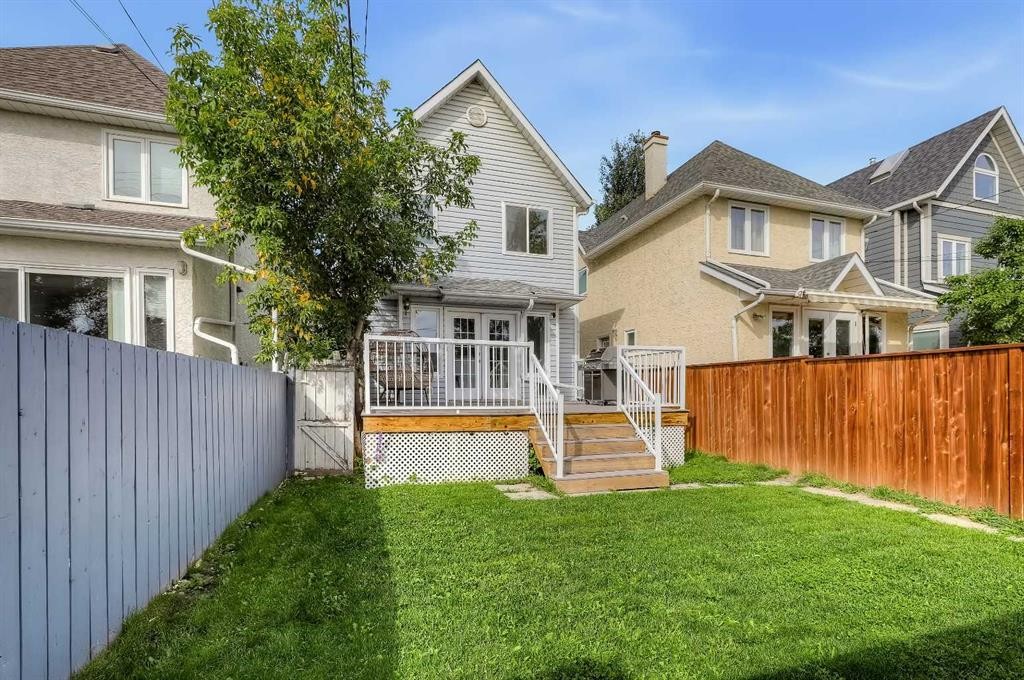
2622 24A Street Sw, Calgary, AB - Outdoor
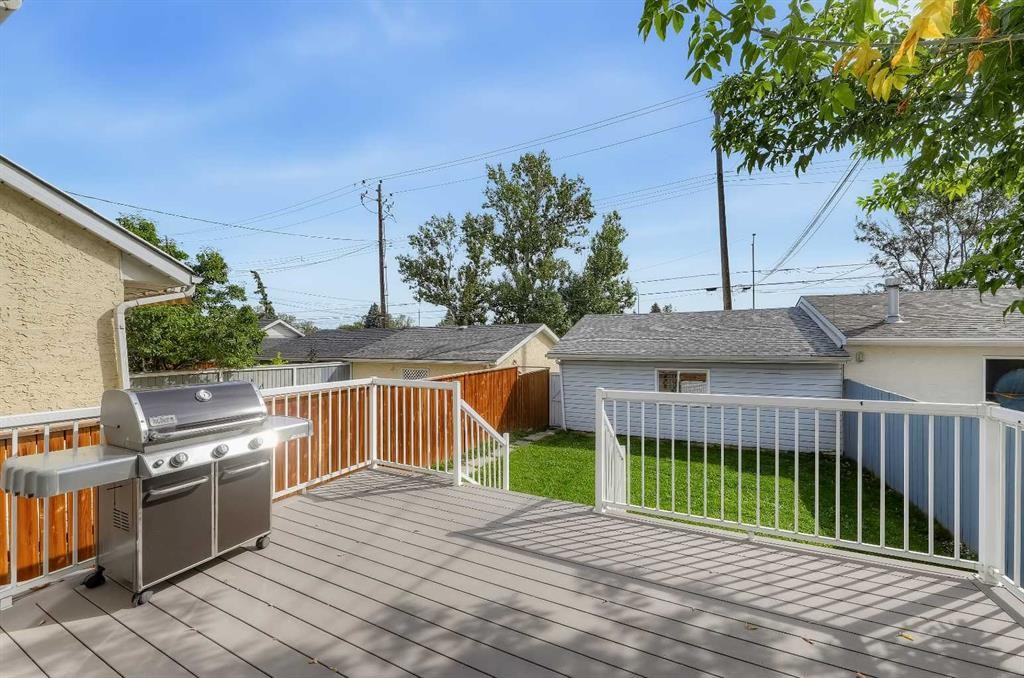
2622 24A Street Sw, Calgary, AB - Outdoor With Deck Patio Veranda With Exterior
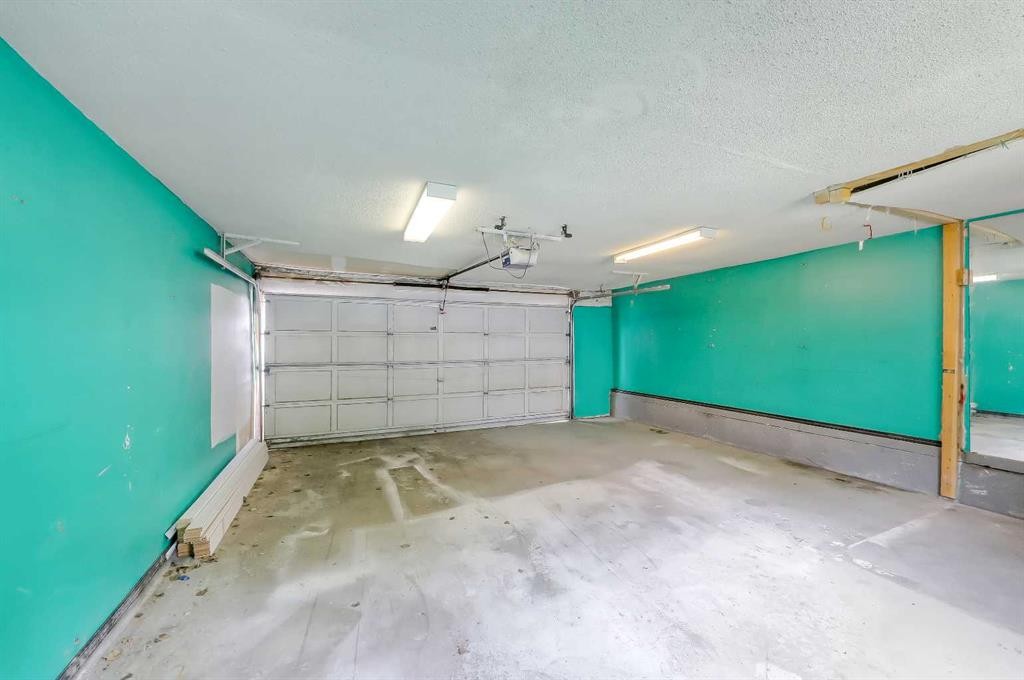
2622 24A Street Sw, Calgary, AB - Indoor Photo Showing Garage
2622 24A Street Sw, Calgary, AB - Outdoor
2622 24A Street Sw, Calgary, AB - Outdoor With View
2622 24A Street Sw, Calgary, AB  - Outdoor With Facade
2622 24A Street Sw, Calgary, AB  - Outdoor With Deck Patio Veranda With Exterior
2622 24A Street Sw, Calgary, AB  - Indoor Photo Showing Other Room
2622 24A Street Sw, Calgary, AB  - Indoor Photo Showing Living Room With Fireplace
2622 24A Street Sw, Calgary, AB - Indoor Photo Showing Living Room With Fireplace
2622 24A Street Sw, Calgary, AB - Indoor Photo Showing Other Room
2622 24A Street Sw, Calgary, AB - Indoor
2622 24A Street Sw, Calgary, AB - Indoor Photo Showing Kitchen
2622 24A Street Sw, Calgary, AB - Indoor Photo Showing Kitchen With Upgraded Kitchen
2622 24A Street Sw, Calgary, AB - Indoor Photo Showing Kitchen With Double Sink
2622 24A Street Sw, Calgary, AB - Indoor Photo Showing Kitchen
2622 24A Street Sw, Calgary, AB - Indoor Photo Showing Kitchen With Double Sink
2622 24A Street Sw, Calgary, AB - Indoor Photo Showing Other Room
2622 24A Street Sw, Calgary, AB - Indoor Photo Showing Bathroom
2622 24A Street Sw, Calgary, AB - Indoor Photo Showing Other Room
2622 24A Street Sw, Calgary, AB - Indoor Photo Showing Bathroom
2622 24A Street Sw, Calgary, AB - Indoor Photo Showing Other Room
2622 24A Street Sw, Calgary, AB - Indoor Photo Showing Bathroom
2622 24A Street Sw, Calgary, AB - Indoor Photo Showing Laundry Room
2622 24A Street Sw, Calgary, AB - Indoor
2622 24A Street Sw, Calgary, AB - Indoor Photo Showing Other Room
2622 24A Street Sw, Calgary, AB - Indoor
2622 24A Street Sw, Calgary, AB - Indoor Photo Showing Kitchen With Double Sink
2622 24A Street Sw, Calgary, AB - Indoor Photo Showing Laundry Room
2622 24A Street Sw, Calgary, AB - Indoor
2622 24A Street Sw, Calgary, AB - Indoor Photo Showing Bathroom
2622 24A Street Sw, Calgary, AB - Outdoor
2622 24A Street Sw, Calgary, AB - Outdoor With Deck Patio Veranda With Exterior
2622 24A Street Sw, Calgary, AB - Indoor Photo Showing Garage
2622 24A Street Sw, Calgary, AB - Outdoor
2622 24A Street Sw, Calgary, AB - Outdoor With View
  • Advertising

MULTIMEDIA

Are you a real estate investor?
2622 24A Street SW, Calgary, AB, T3E 1W3
$795,000

4 Beds

4 Baths

Property Information:

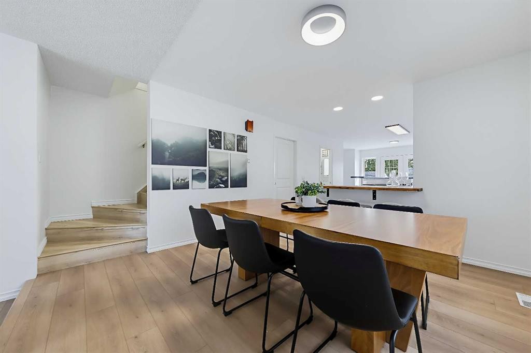
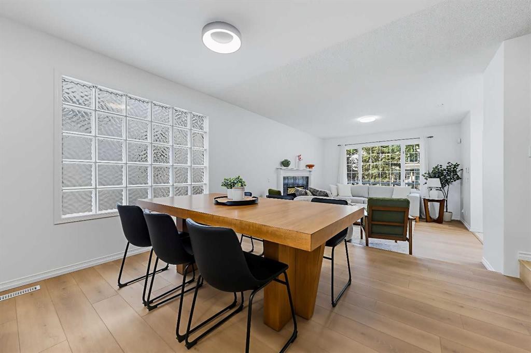
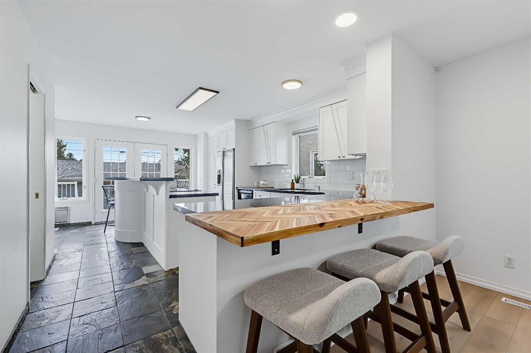
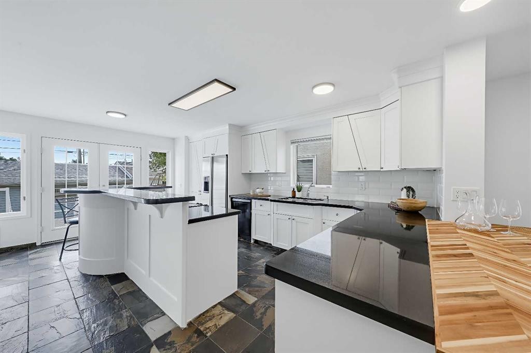
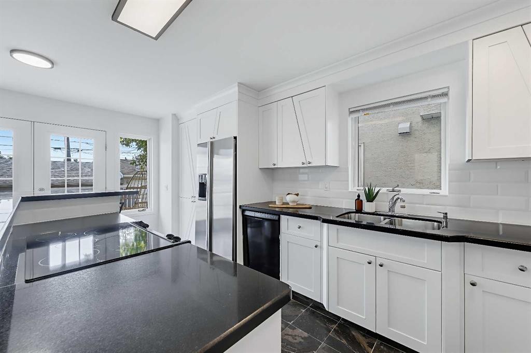
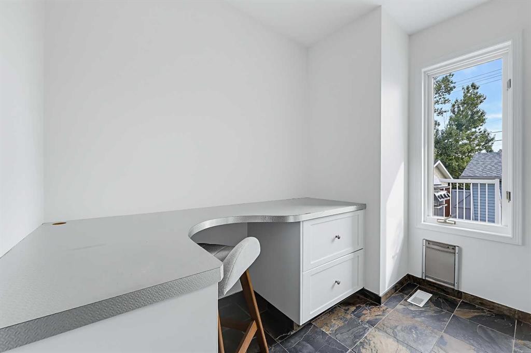
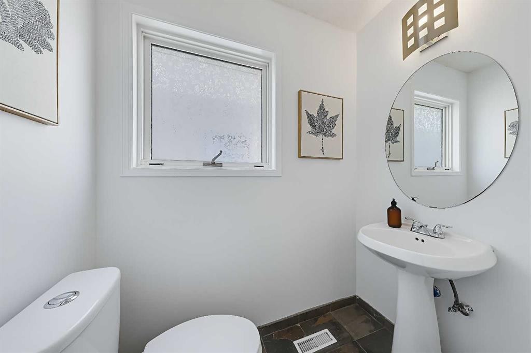
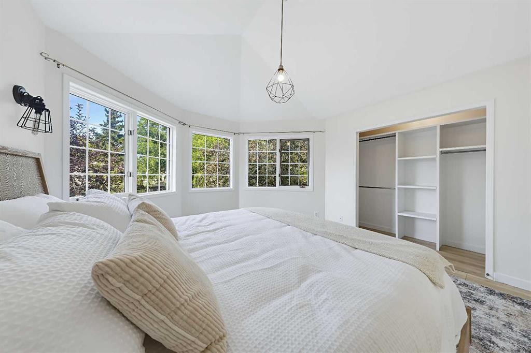
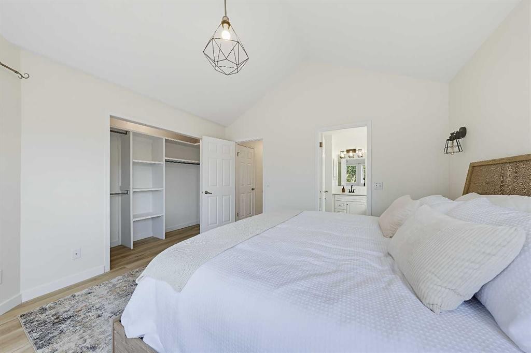
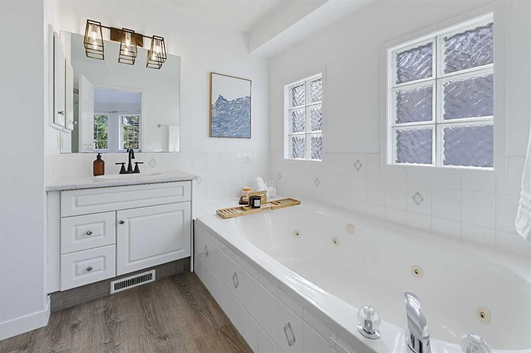
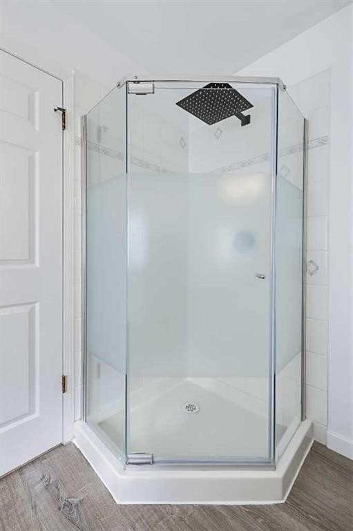
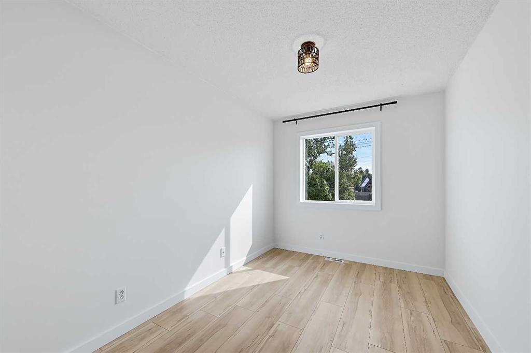
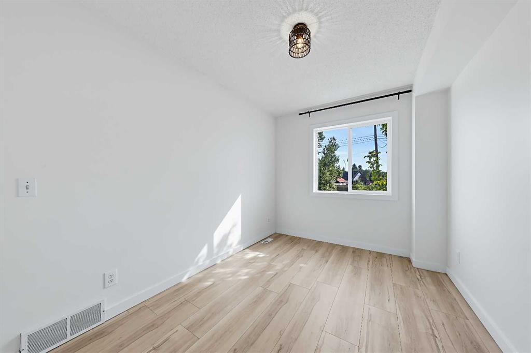
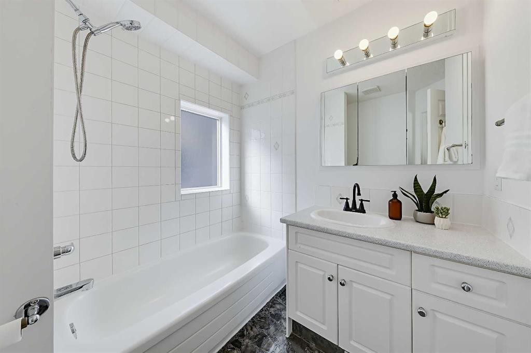
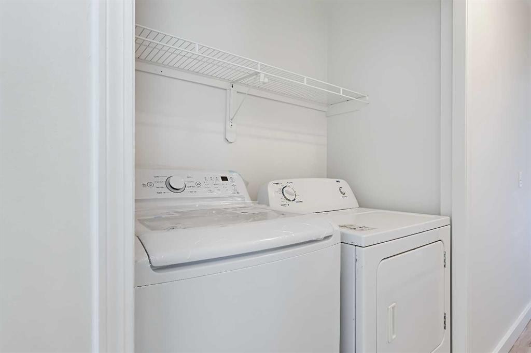
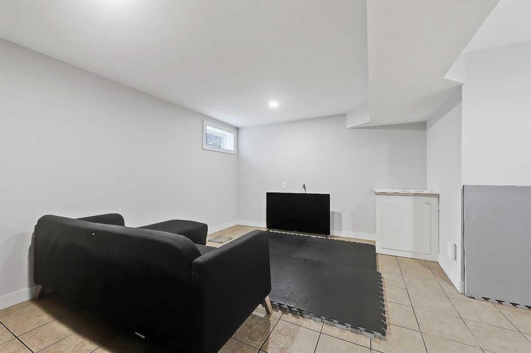
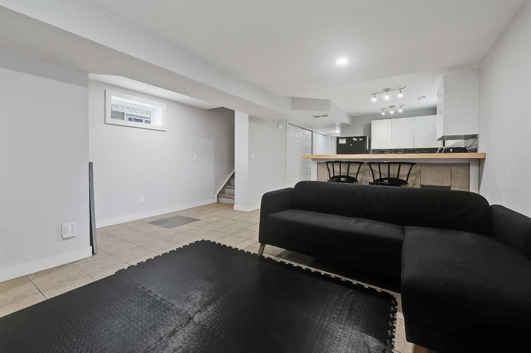
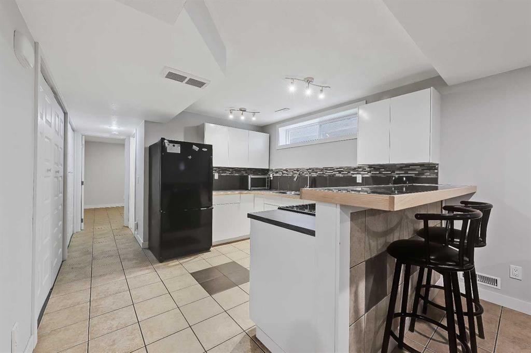
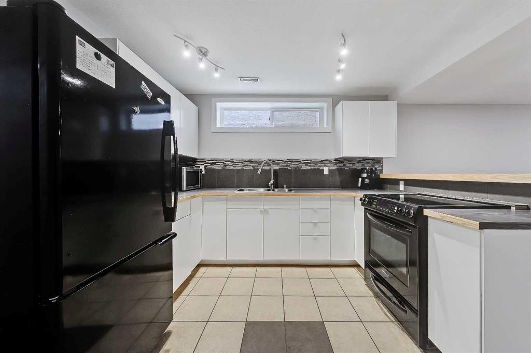
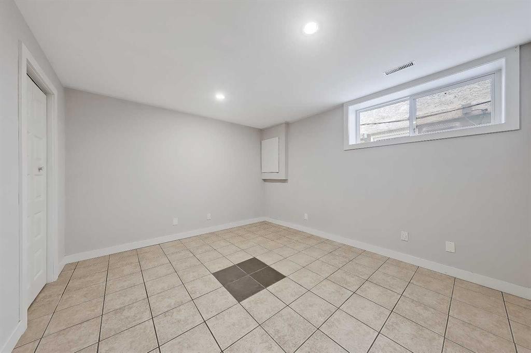
DETACHED INNER-CITY HOME ON A 25' x 125' LOT W/ AN ILLEGAL BASEMENT SUITE & A SEPARATE ENTRANCE IN RICHMOND, JUST MINUTES FROM DOWNTOWN. This move-in ready home offers fresh paint touch-ups and thoughtful upgrades. With over 2,750 sq. ft, it offers 4 bedrooms, 3.5 bathrooms, a self-contained 1-bedroom illegal basement suite with a separate entrance, and an oversized insulated double detached garage. A welcoming porch leads into the bright open-concept main floor with luxury vinyl plank flooring and oversized front windows. A spacious living room is centred around a gas fireplace. The central dining area connects seamlessly to the beautifully updated kitchen, complete with granite countertops, white cabinetry, a centre island, a breakfast bar with a warm wood countertop, built-in desk, and a stylish new backsplash. Step outside to the large rear deck overlooking the fully fenced backyard with a grassy area. A stone-paved pathway leads to the insulated, drywalled double detached garage. A discreet powder room completes the main level. Upstairs, luxury vinyl flooring continues throughout. The spacious retreat features vaulted ceilings, panoramic windows, and a large closet. The 4-pc ensuite offers a soaker tub and a separate shower. Two additional bedrooms are generously sized and share a full main bathroom. The laundry closet with side-by-side washer and dryer is also conveniently on this level. The fully developed basement with tile flooring offers a self-contained 1-bedroom illegal suite with its own private entrance, a full kitchen with a breakfast bar, and a spacious living room. The generous bedroom comes with a closet and is served by a full bathroom with a tub/shower combination. A dedicated washer and dryer are also included. A new hot water tank provides additional peace of mind. Experience the best of Marda Loop living in this gorgeous home located in the highly sought-after Richmond community. Just a quick 15-min walk away from shops, amenities, fitness studios, restaurants, and more! Families will appreciate the proximity to schools, parks, and playgrounds.

Inclusions: Basement: Electric Stove, Refrigerator, Washer, Dryer

Building Features:

  • Total Finished Area: 1529.60 Square Feet

Property Features:

  • Architectural Style: 2 Storey
  • Built in: 1992
  • Construction Materials: Wood Frame
  • Cooling: None
  • Exterior Features: Private Yard
  • Fireplace Features: Gas
  • Floor Space (approx): 1529.60 Square Feet
  • Flooring: Ceramic Tile
  • Foundation Details: Poured Concrete
  • Heating: Forced Air
  • Interior Features: Breakfast Bar, Built-in Features, Closet Organizers, Vaulted Ceiling(s)
  • Levels: Two
  • Lot Size: 3121.00 Square Feet
  • Parking Features: Double Garage Detached
  • Roof: Asphalt Shingle
  • Zoning: R-CG
  • No. of Parking Spaces: 2

Courtesy of: RE/MAX House of Real Estate

Data provided by: Calgary Real Estate Board 300 Manning Rd. NE, Calgary, Alberta T2E 8K4
All information displayed is believed to be accurate but is not guaranteed and should be independently verified. No warranties or representations are made of any kind. Copyright© 2021 All Rights Reserved

QuickQuoteTM Powered by RPS

Location of 2622 24A Street SW, Calgary, AB, T3E 1W3

Demographic Information of 2622 24A Street SW, Calgary, AB, T3E 1W3

Life Stage

Young Couples

Employment Type

Service Sector/White Collar

Average Household Income

$230,732.26

Average Number of Children

1.61

Household Population

Household Structure

Age of Population

Education

Education Level

No certificate/diploma/degree

7.49 %

High school certificate or equivalent

19.12 %

Apprenticeship trade certificate/diploma

5.45 %

College/non-university certificate

15.04 %

University certificate (below bachelor)

3.53 %

University Degree

49.37 %

Commuter

Travel To Work

By Car

78.15 %

By Public Transit

10.38 %

By Walking

4.17 %

By Bicycle

2.13 %

By Other Methods

5.17 %

Cultural Diversity

Knowledge of Official Language

Mother Tongue

Building Information

Building Type

Apartments (Low and High Rise)

19.71 %

Houses

80.29 %

Own Vs. Rent