Button CopyPathCircle CloseCircle Left ArrowArrow Down Icon GreyClosecirclecircleBurger
  • Advertising

2510 35 Street SE, Calgary, AB, T2B 0X3

MLS® # A2326534
House For Sale In Southview, Calgary, Alberta
$564,900 QuickQuoteTM: $508K - $606K

3+2 Beds

2 Baths

2510 35 Street Se, Calgary, AB
  • Advertising
Rent Today. Own Tomorrow.
Explore our Rent-to-own Path to Homeownership™ designed to help you become a homeowner.

2510 35 Street SE, Calgary, AB, T2B 0X3
$564,900

5 Beds

2 Baths

Property Information:

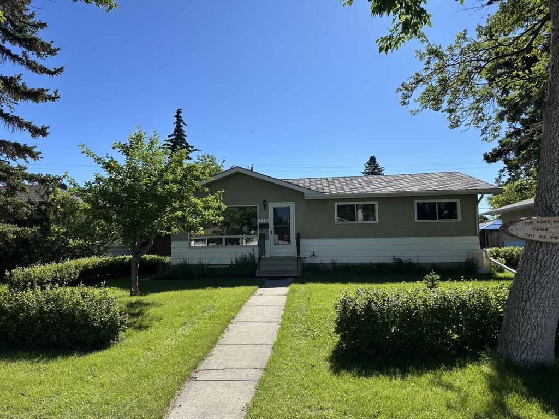
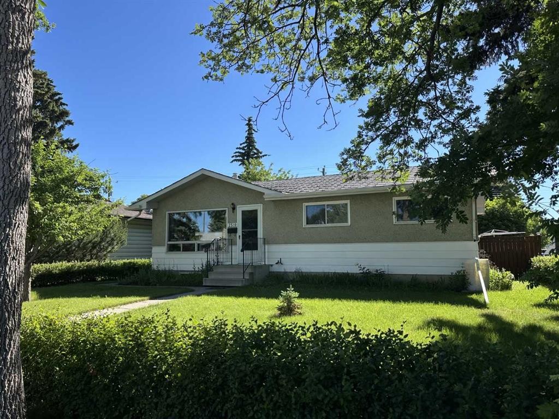
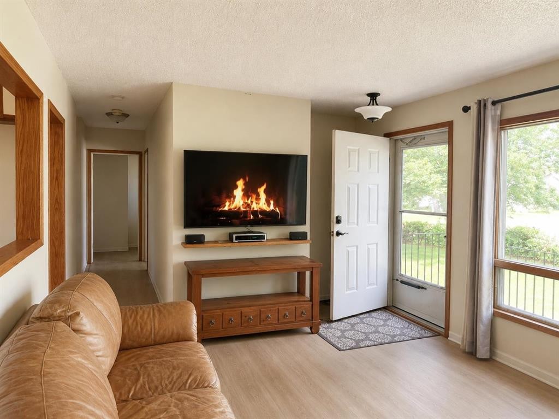
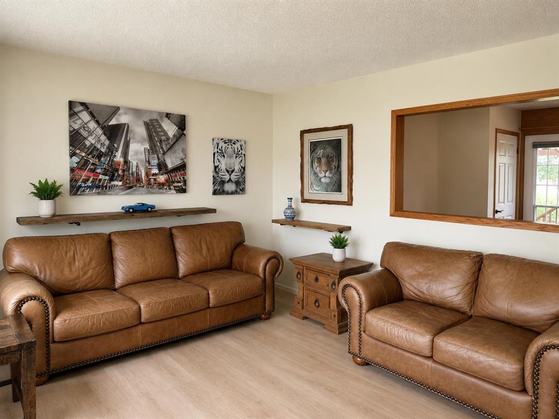
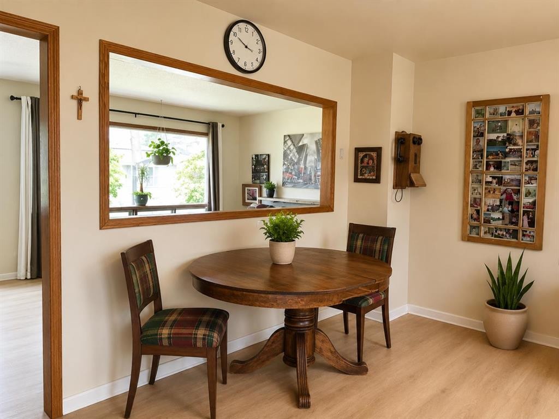
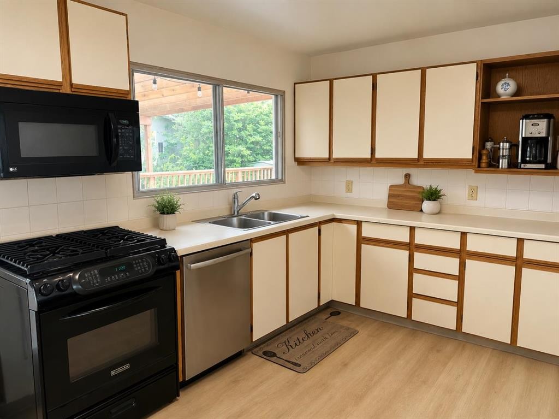
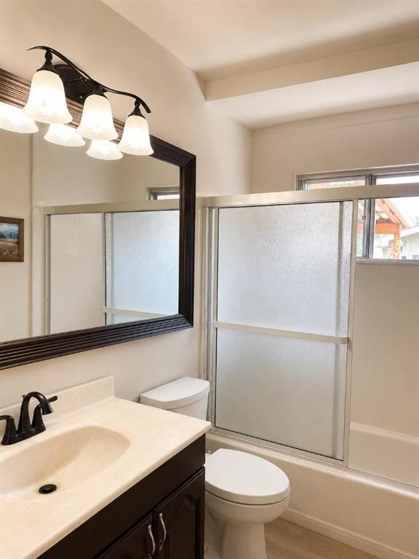
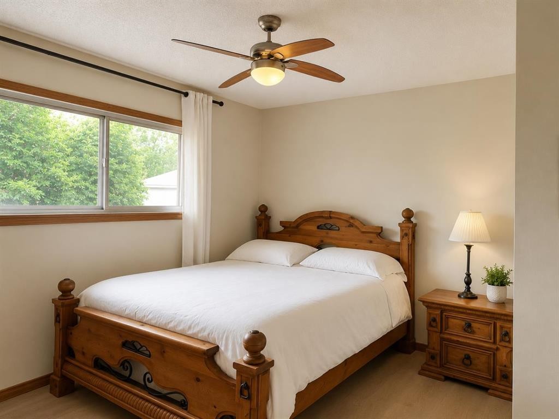
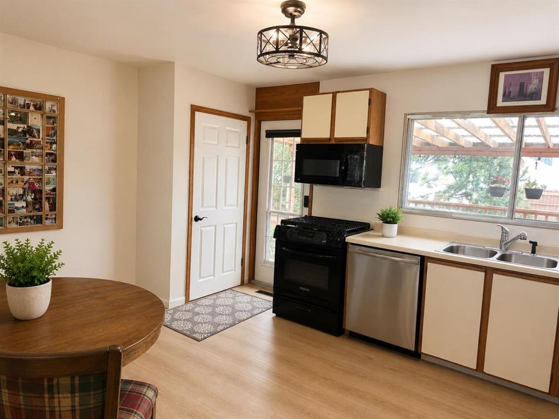
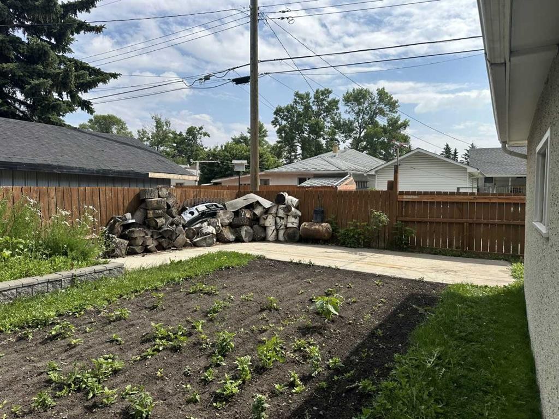
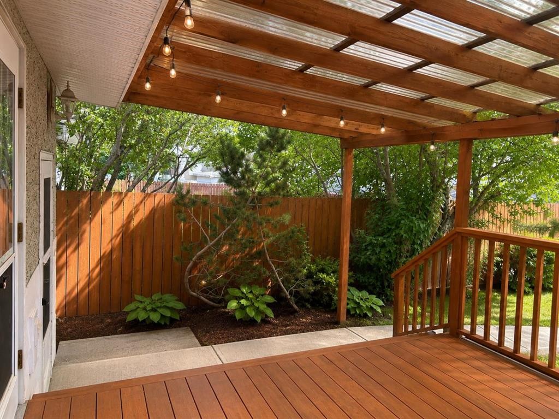
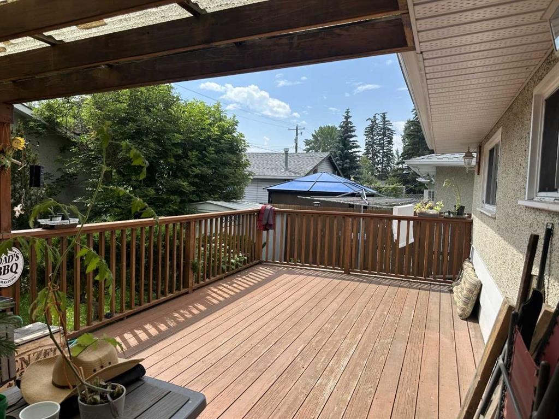
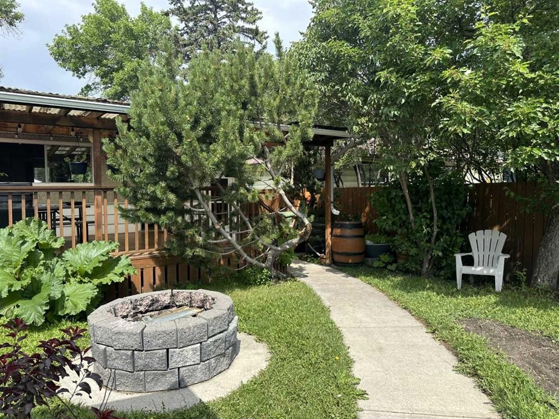
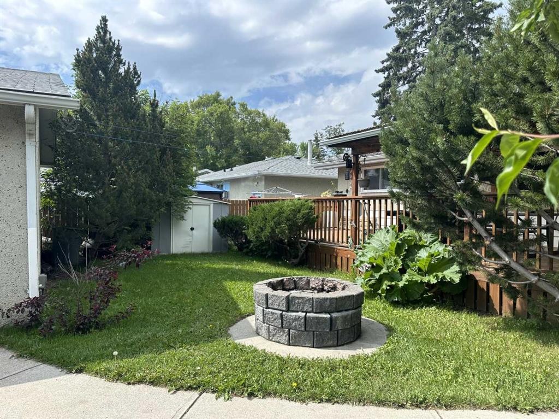
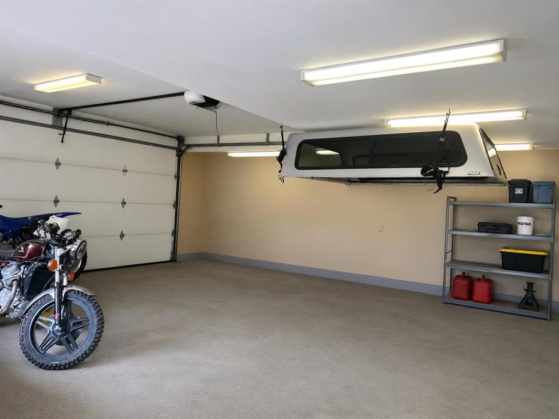
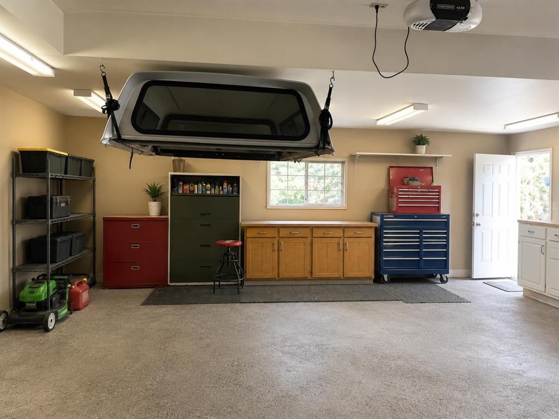
Hidden gem in Southview! This 5-bedroom, 2-bathroom detached bungalow offers over 1800 sq. ft. of total living space. The main level boasts luxury vinyl plank flooring throughout, a spacious living room, 4-piece bathroom, 3 bedrooms, functional kitchen with eating area and access to a very large and partially covered sundeck. The basement has a separate walk-up entrance and is being developed into a separate suite (illegal); it is being finished with a full bathroom, large living room, full kitchen, and 2 bedrooms (1 of the bedrooms does not have an egress window). Located near schools and parks, making it ideal for families. The extra-large lot gives you plenty of front and backyard space. The desirable backyard is well-maintained and ready for your green thumb with plenty of gardening space. An added plus is the huge oversized, heated double dream garage which measures 26’ x 24’, and has 240-volt power. In addition to the garage, you have an additional off-street parking pad for your toys. It doesn't get any better than this!

Inclusions: NONE

Building Features:

  • Total Finished Area: 914.00 Square Feet

Property Features:

  • Architectural Style: Bungalow
  • Built in: 1957
  • Construction Materials: Wood Frame
  • Cooling: None
  • Exterior Features: Fire Pit, Garden, Private Entrance, Private Yard, Rain Gutters, Storage
  • Floor Space (approx): 914.00 Square Feet
  • Flooring: Laminate
  • Foundation Details: Poured Concrete
  • Heating: Forced Air, Natural Gas
  • Interior Features: No Animal Home, Pantry, See Remarks
  • Levels: One
  • Lot Size: 6253.00 Square Feet
  • Parking Features: Double Garage Detached
  • Roof: Asphalt Shingle
  • Zoning: R-CG
  • No. of Parking Spaces: 4

Courtesy of: CIR Realty

Data provided by: Calgary Real Estate Board 300 Manning Rd. NE, Calgary, Alberta T2E 8K4
All information displayed is believed to be accurate but is not guaranteed and should be independently verified. No warranties or representations are made of any kind. Copyright© 2021 All Rights Reserved

QuickQuoteTM Powered by RPS

Location of 2510 35 Street SE, Calgary, AB, T2B 0X3

Demographic Information of 2510 35 Street SE, Calgary, AB, T2B 0X3

Life Stage

Midlife Families

Employment Type

Blue Collar/Primary, Blue Collar/Service Sector

Average Household Income

$83,380.15

Average Number of Children

1.71

Household Population

Household Structure

Age of Population

Education

Education Level

No certificate/diploma/degree

25.05 %

High school certificate or equivalent

43.4 %

Apprenticeship trade certificate/diploma

9.95 %

College/non-university certificate

14.47 %

University Degree

7.14 %

Commuter

Travel To Work

By Car

84.49 %

By Public Transit

10.85 %

By Walking

2.19 %

By Bicycle

0.0 %

By Other Methods

2.47 %

Cultural Diversity

Knowledge of Official Language

Mother Tongue

Building Information

Building Type

Apartments (Low and High Rise)

14.6 %

Houses

85.4 %

Own Vs. Rent