Button CopyPathCircle CloseCircle Left ArrowArrow Down Icon GreyClosecirclecircleBurger
  • Advertising

2234 15A Street SE, Calgary, AB, T2G 3N1

MLS® # A2335496
House For Sale In Inglewood, Calgary, Alberta
$699,900 QuickQuoteTM: $661K - $789K

3+1 Beds

3 Baths

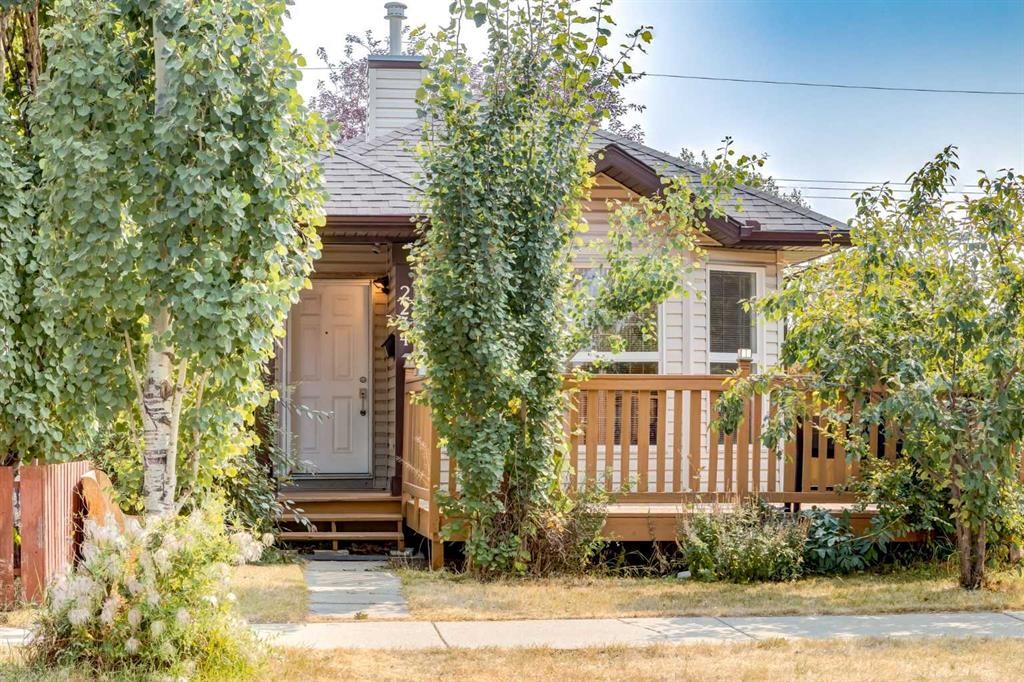
2234 15A Street Se, Calgary, AB - Outdoor With Deck Patio Veranda
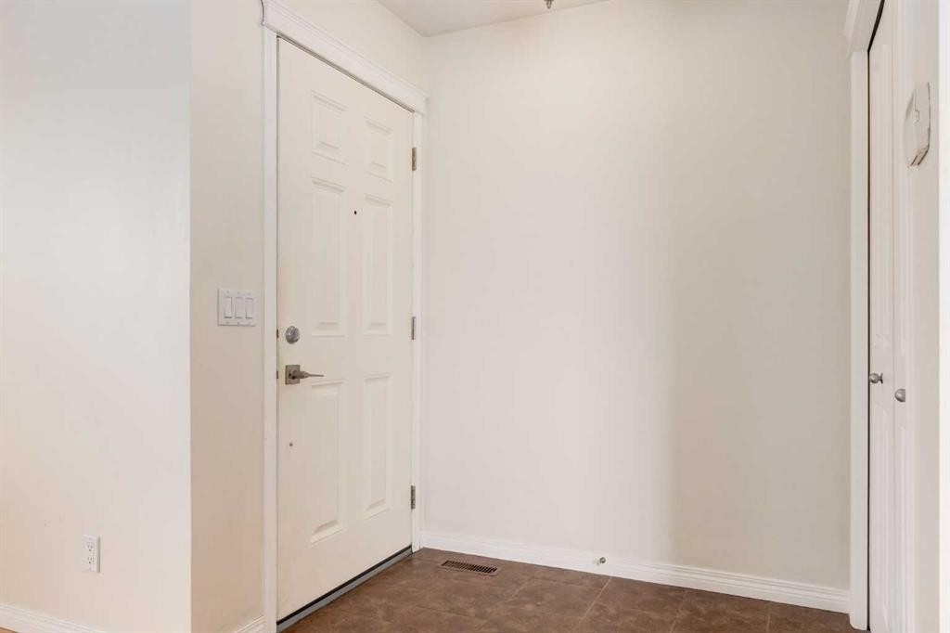
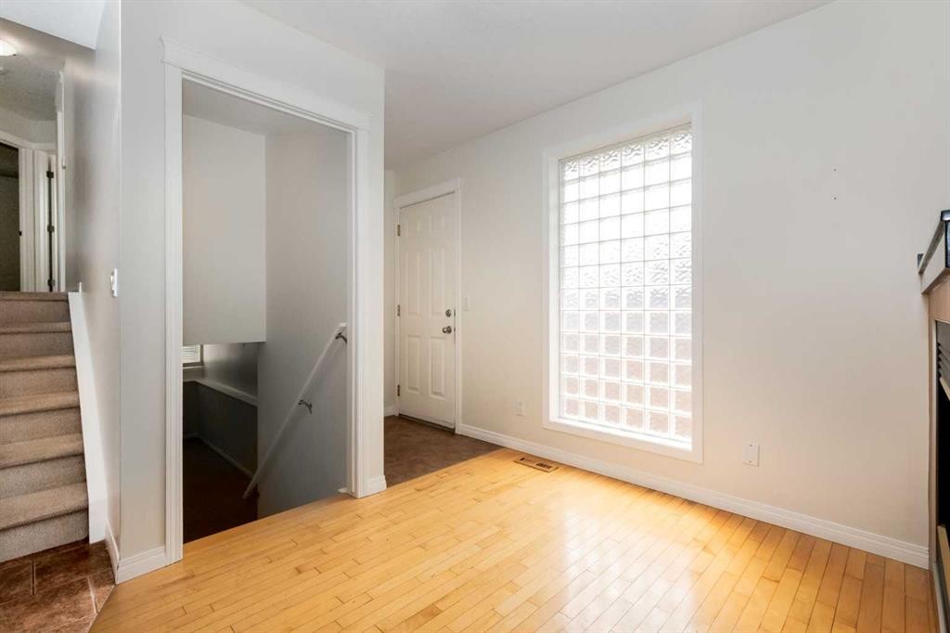
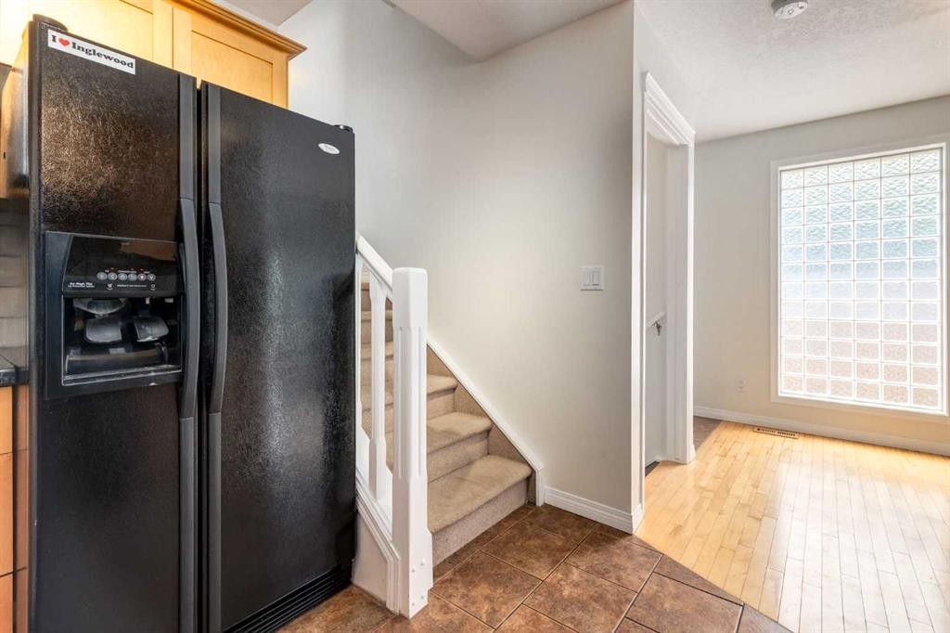

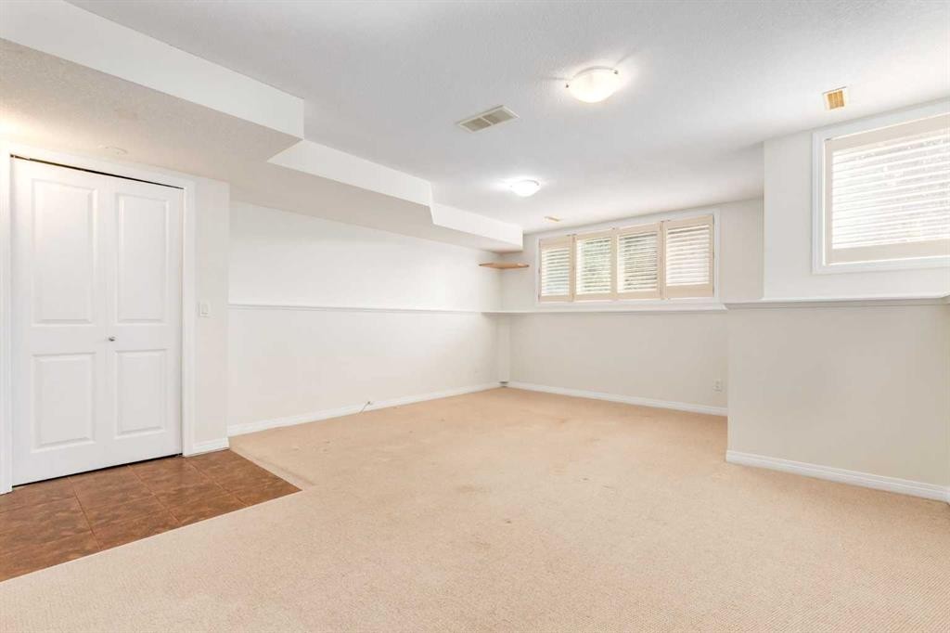
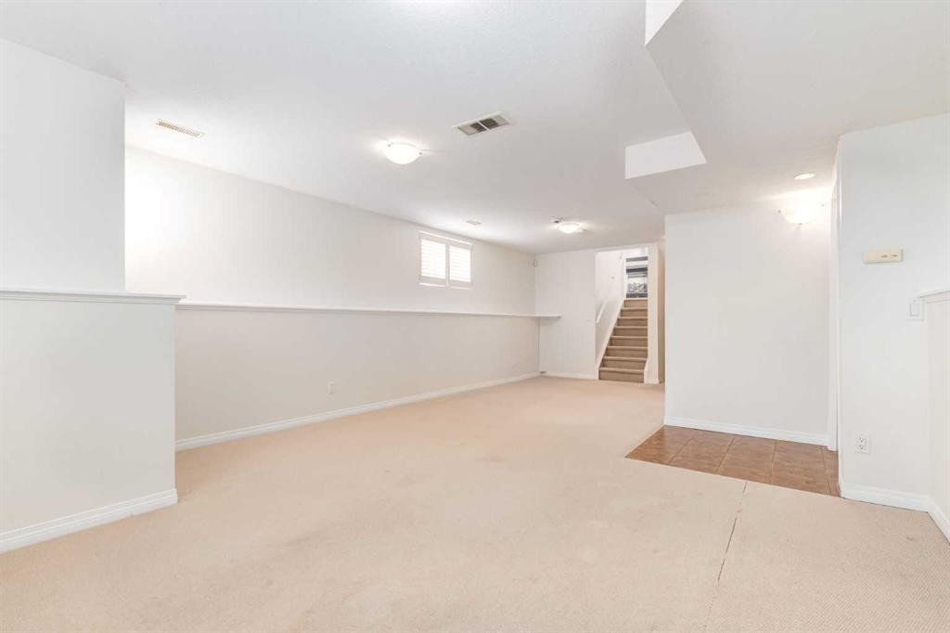
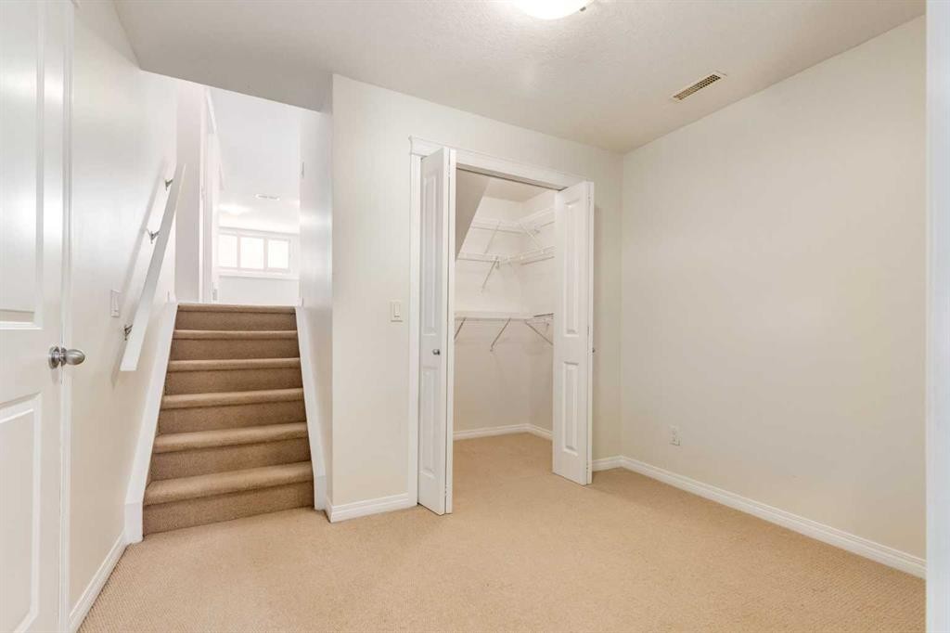
2234 15A Street Se, Calgary, AB - Indoor Photo Showing Other Room
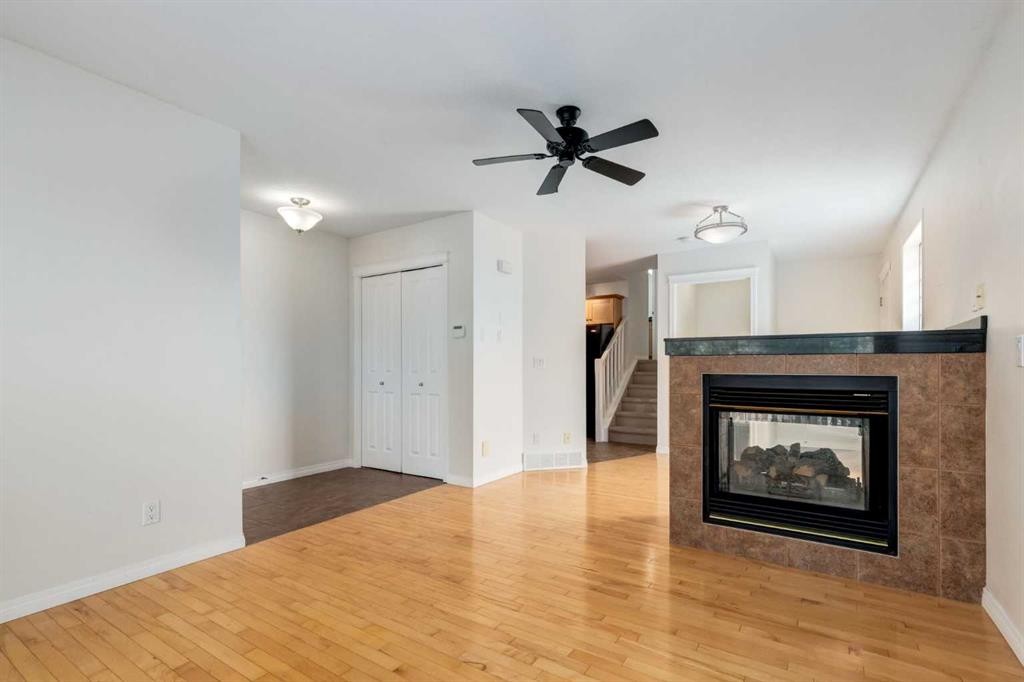
2234 15A Street Se, Calgary, AB - Indoor Photo Showing Living Room With Fireplace
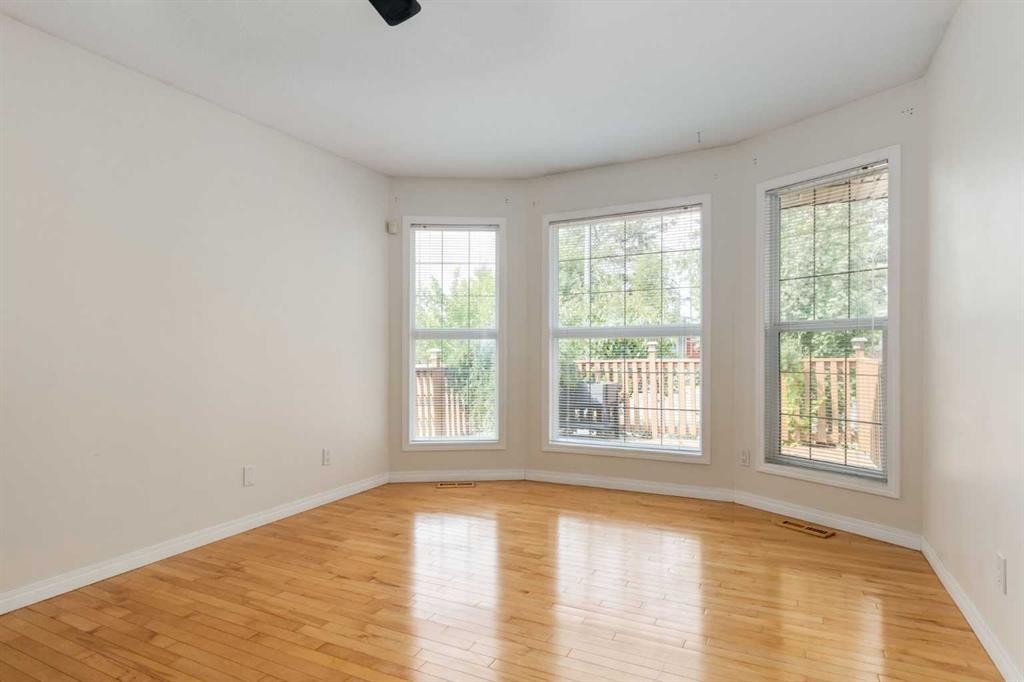
2234 15A Street Se, Calgary, AB - Indoor Photo Showing Other Room
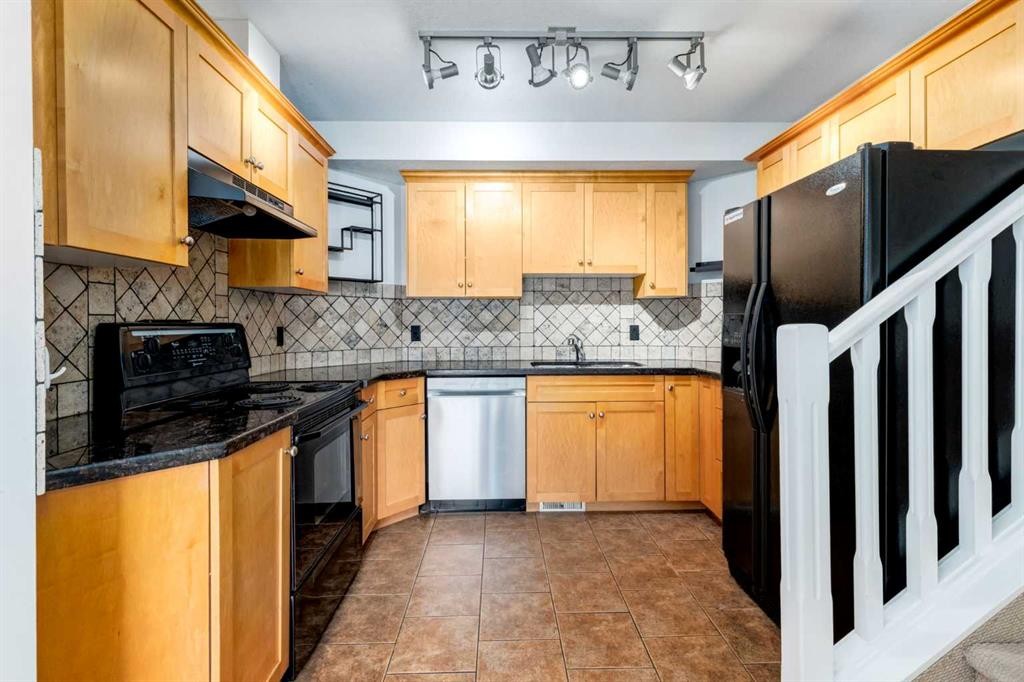
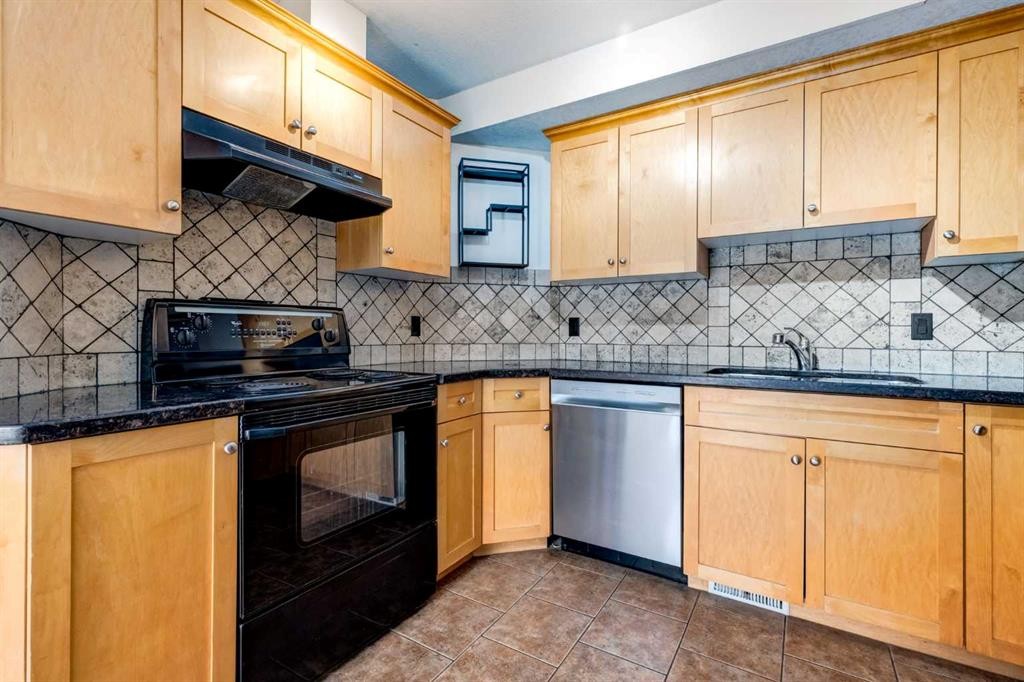
2234 15A Street Se, Calgary, AB - Indoor Photo Showing Kitchen
2234 15A Street Se, Calgary, AB - Indoor Photo Showing Other Room
2234 15A Street Se, Calgary, AB - Indoor
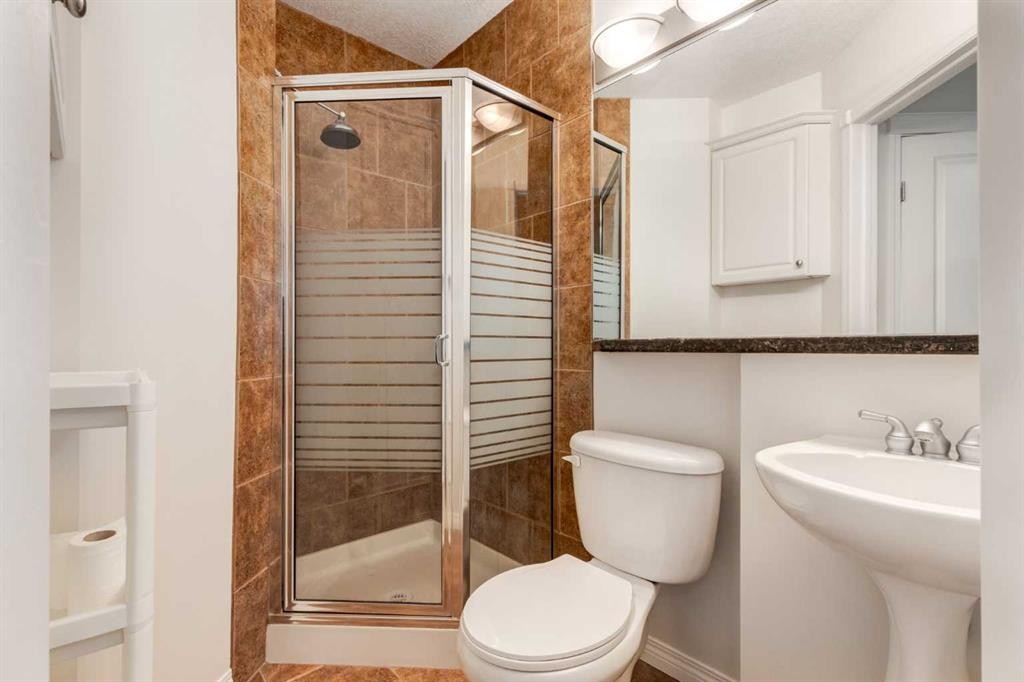
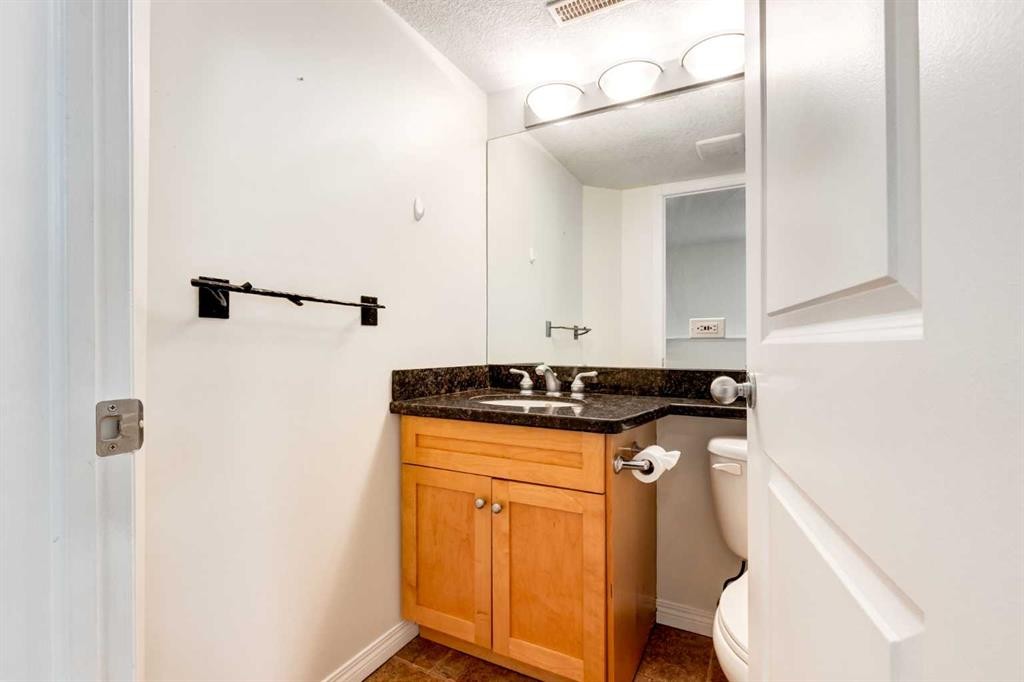
2234 15A Street Se, Calgary, AB - Indoor Photo Showing Bathroom
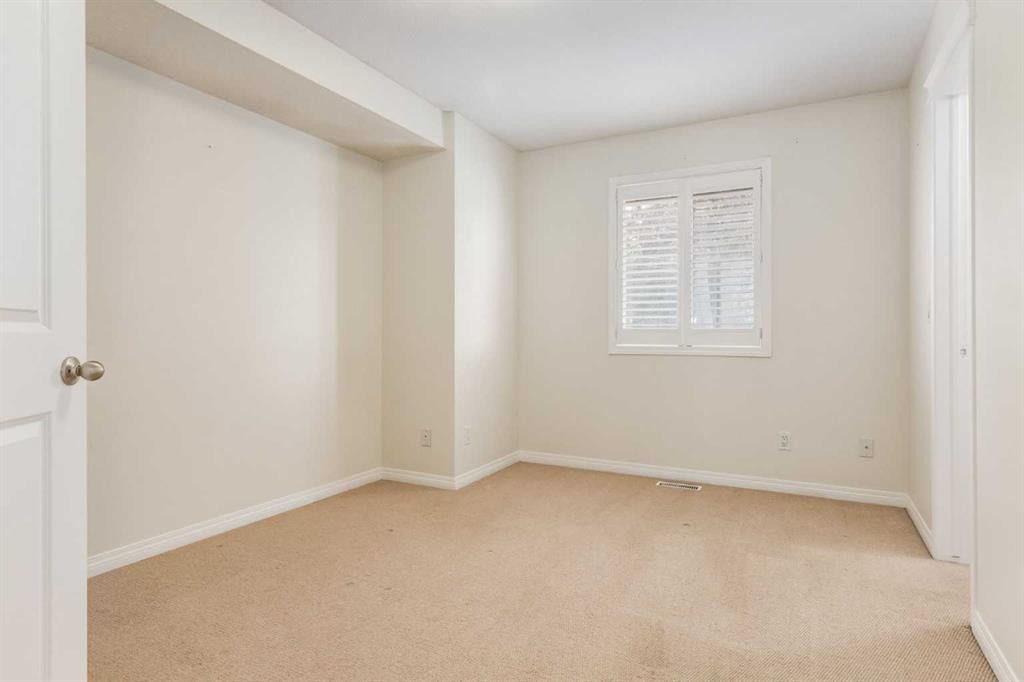
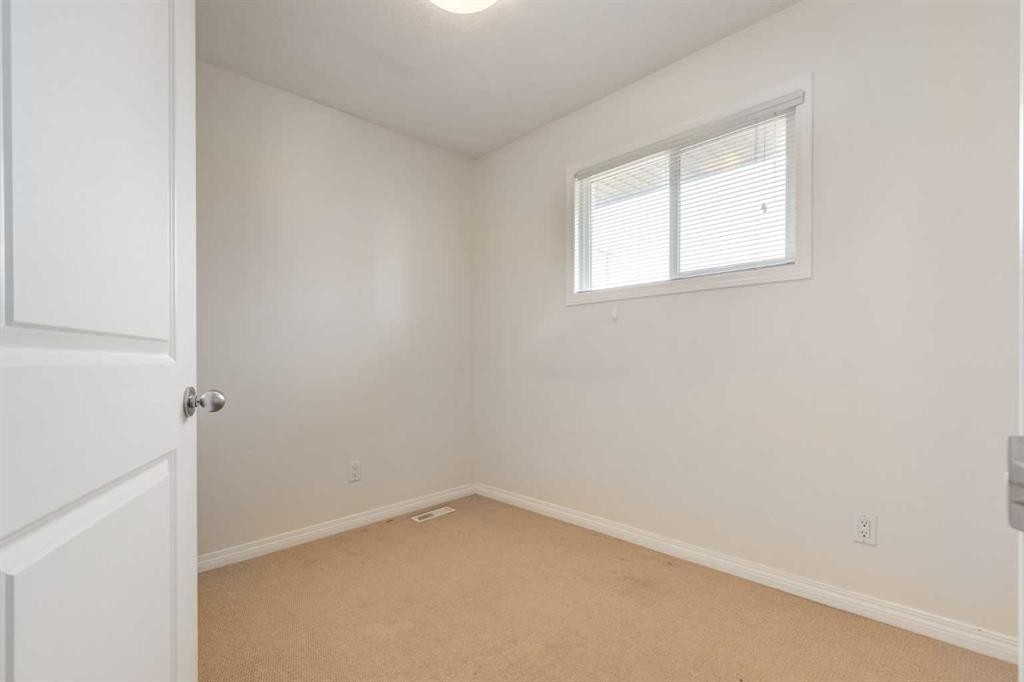
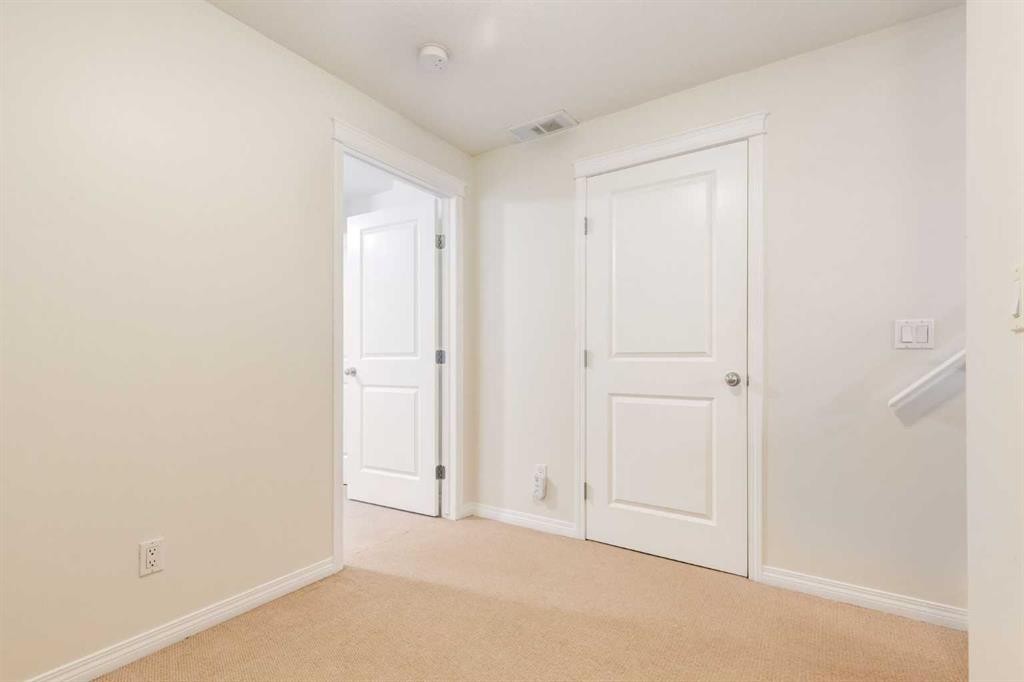
2234 15A Street Se, Calgary, AB - Indoor Photo Showing Other Room
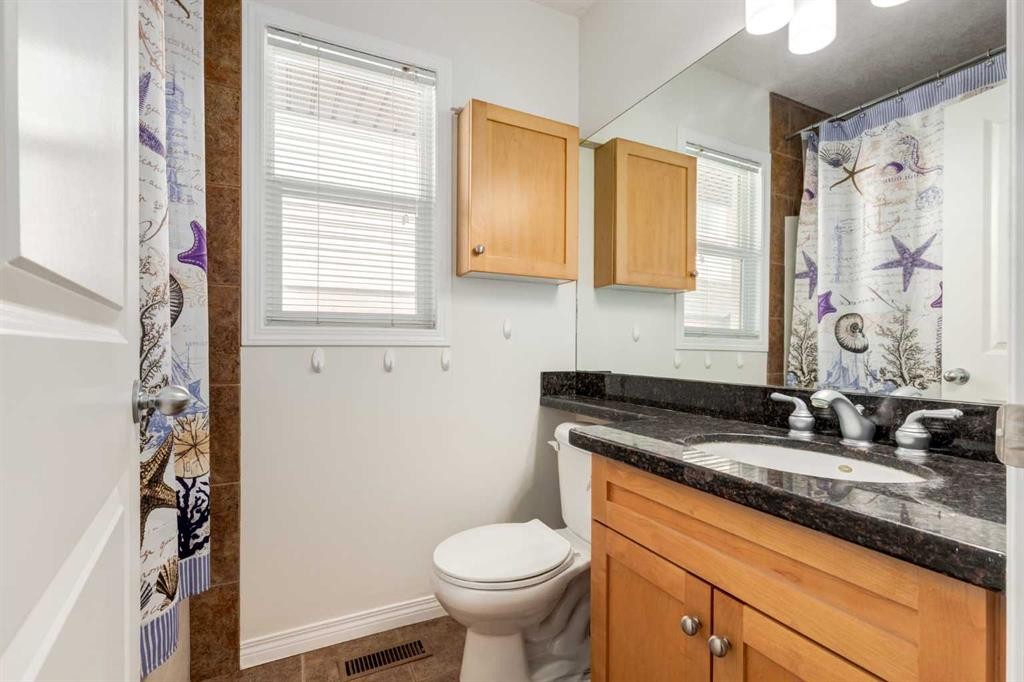
2234 15A Street Se, Calgary, AB - Indoor Photo Showing Bathroom
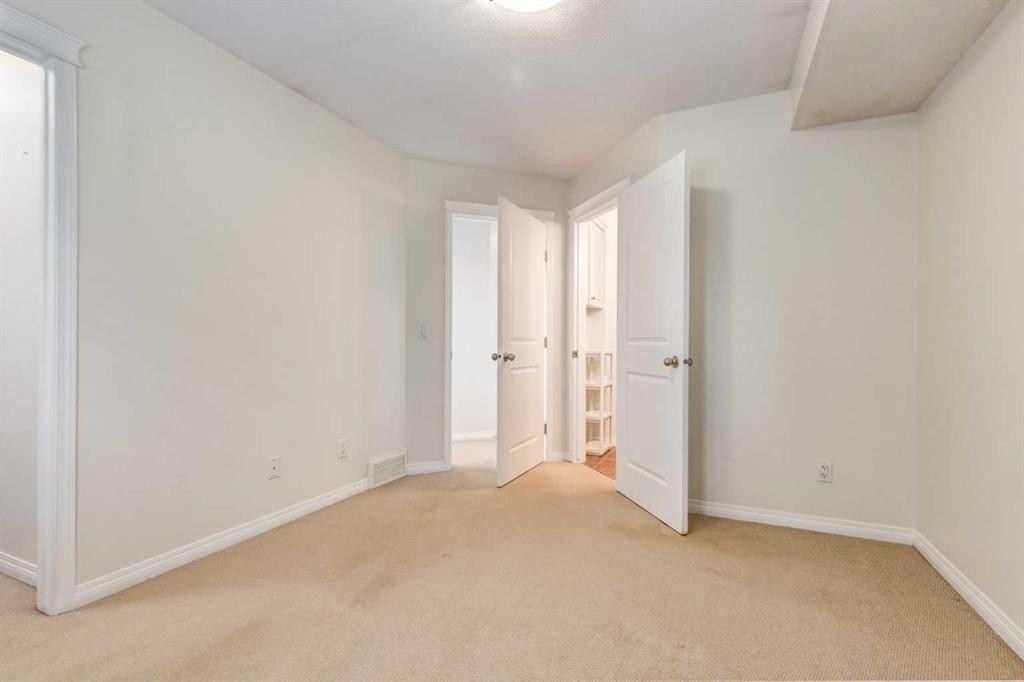
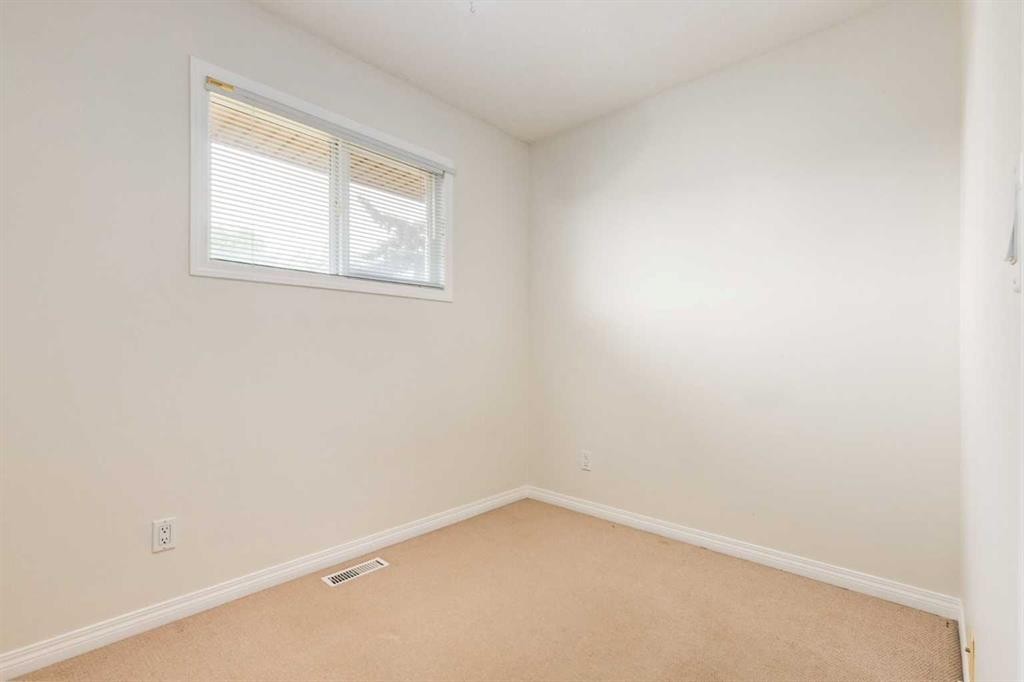
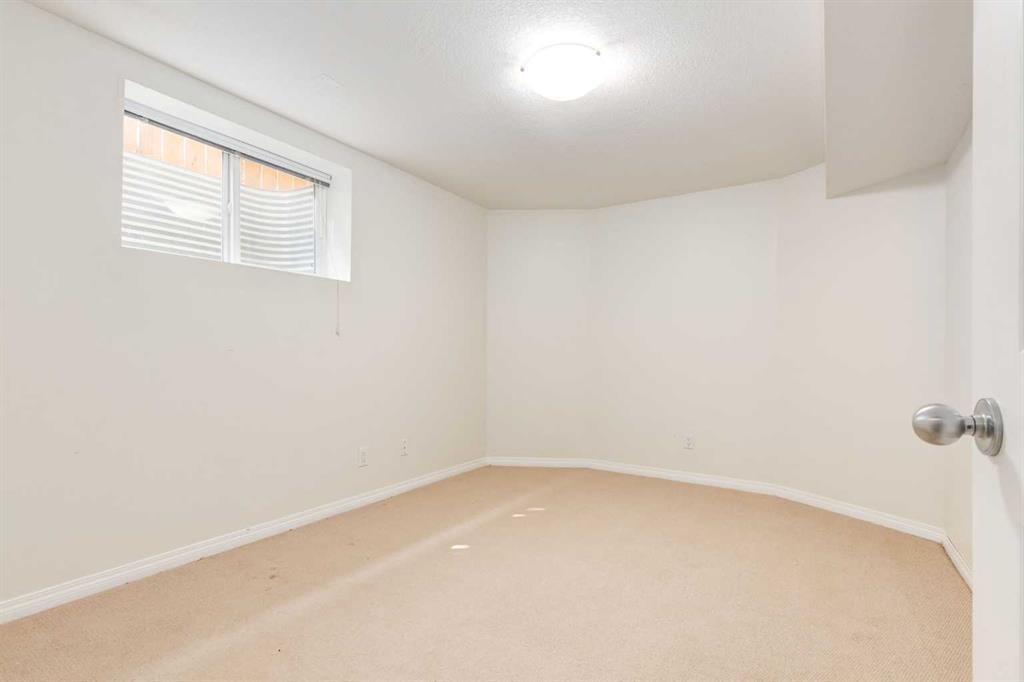
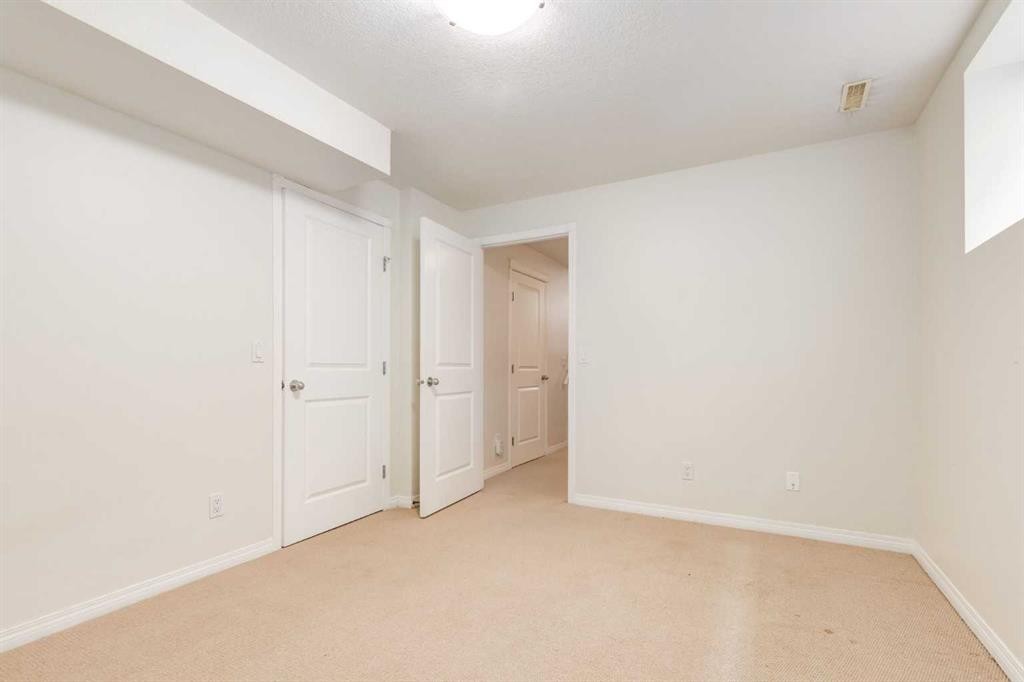
2234 15A Street Se, Calgary, AB - Indoor Photo Showing Other Room
2234 15A Street Se, Calgary, AB - Indoor Photo Showing Bathroom
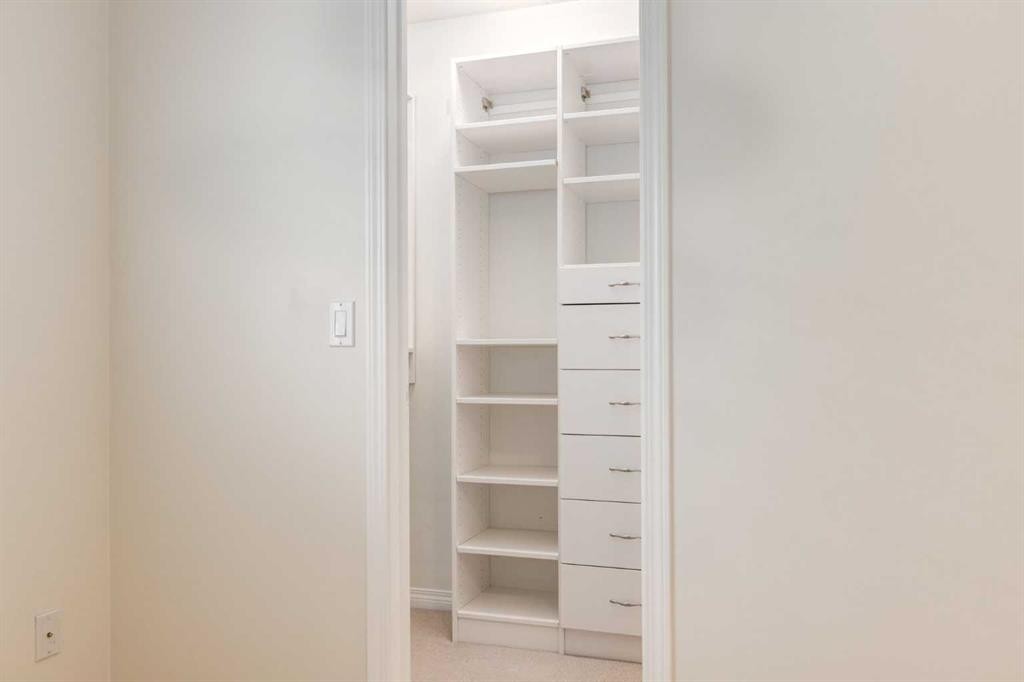
2234 15A Street Se, Calgary, AB - Indoor Photo Showing Other Room
2234 15A Street Se, Calgary, AB - Other
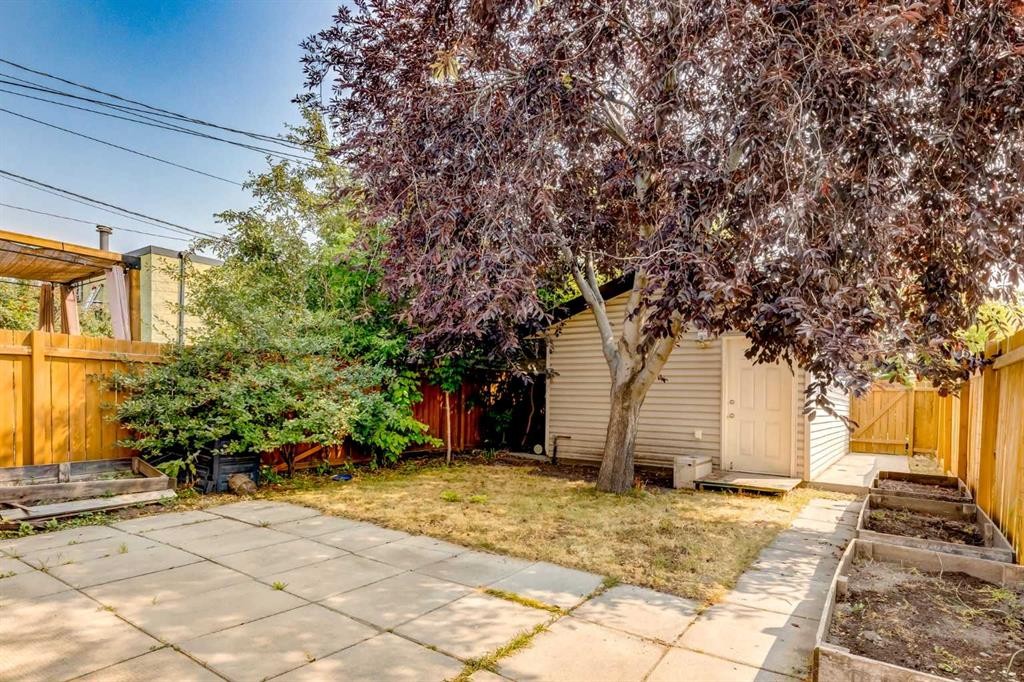
2234 15A Street Se, Calgary, AB - Outdoor
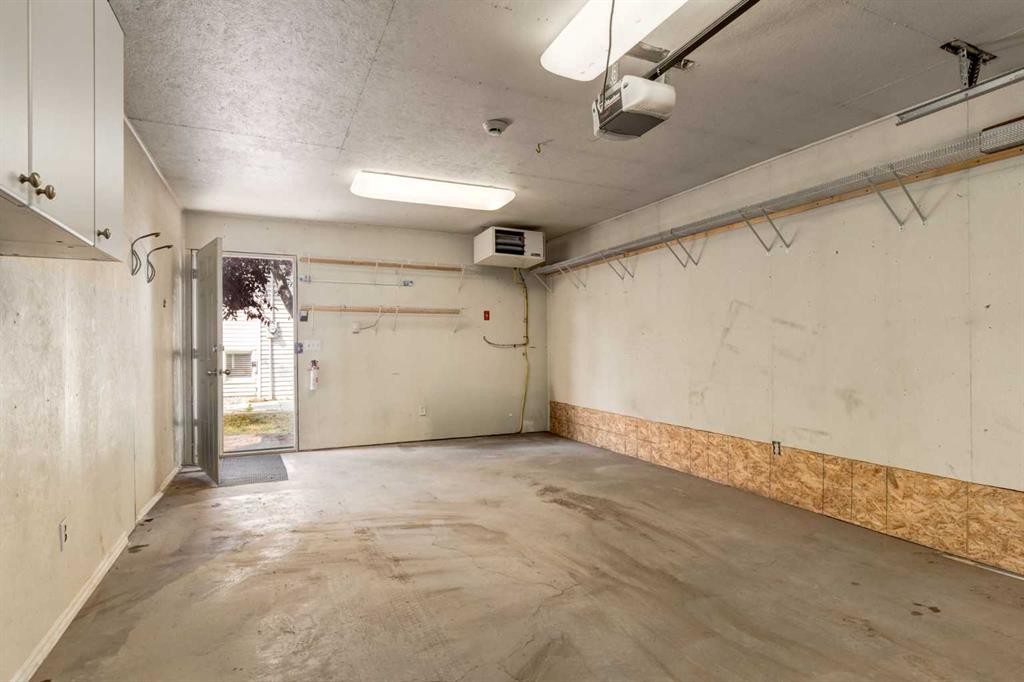
2234 15A Street Se, Calgary, AB - Indoor Photo Showing Garage
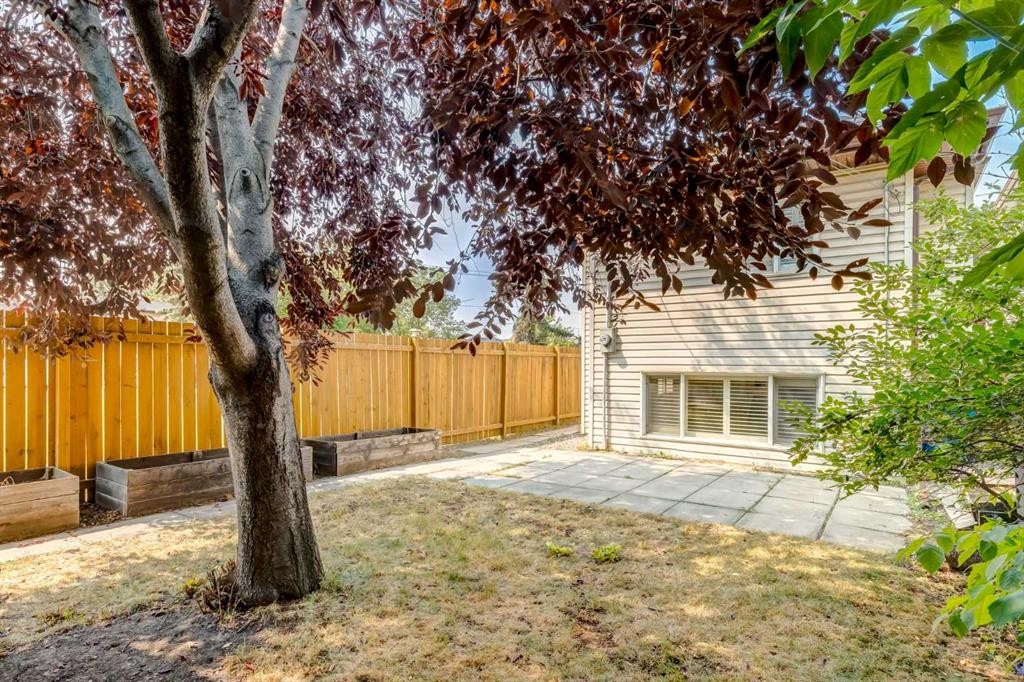
2234 15A Street Se, Calgary, AB - Outdoor
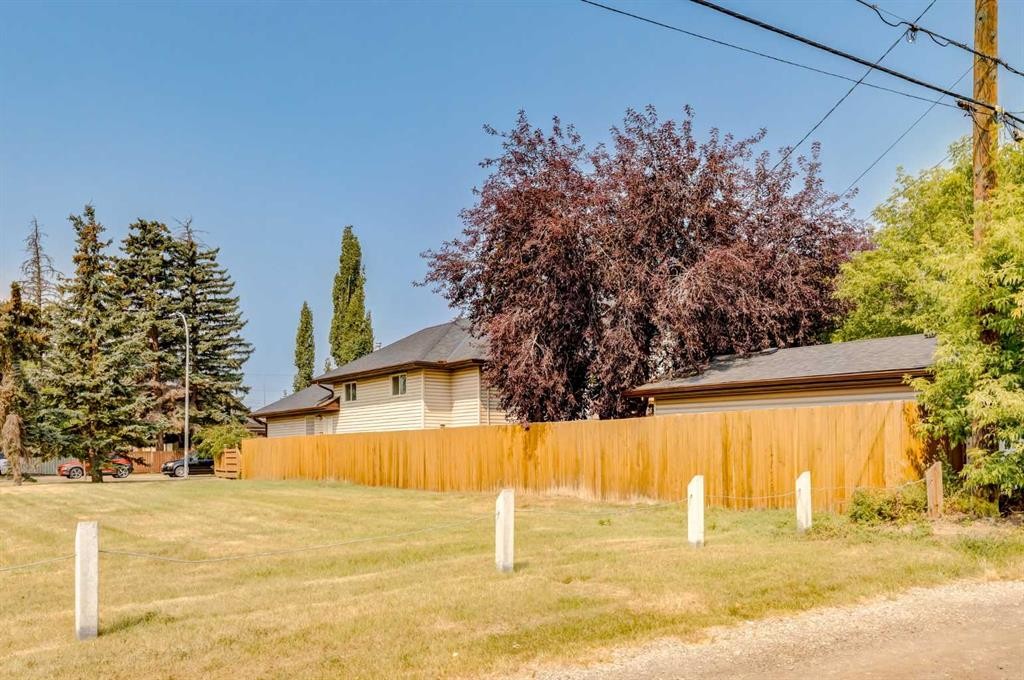
2234 15A Street Se, Calgary, AB - Outdoor With View
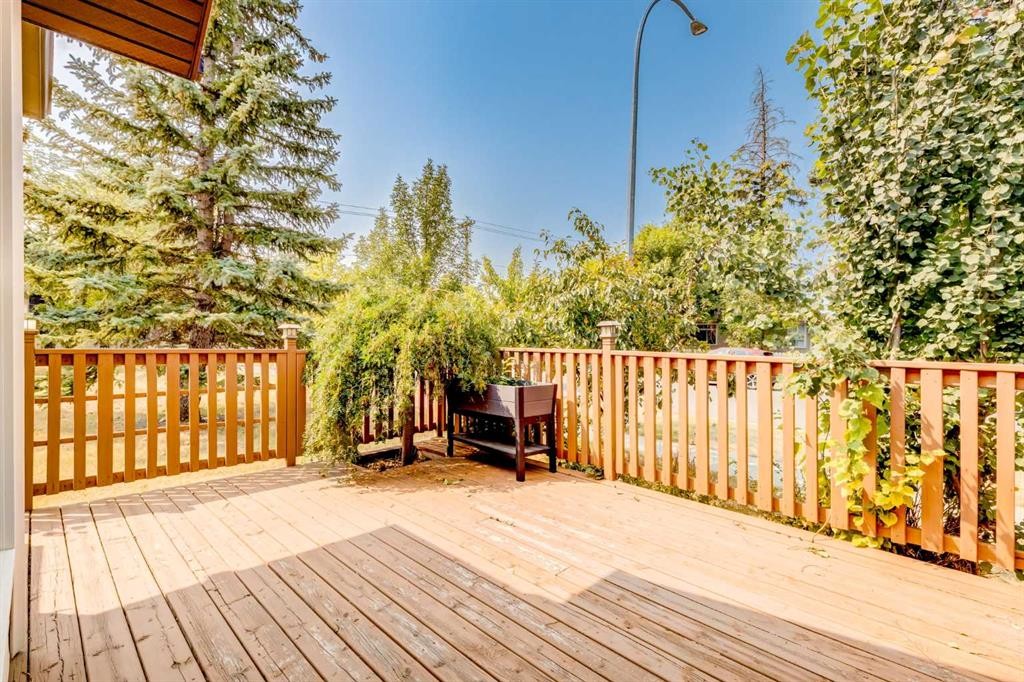
2234 15A Street Se, Calgary, AB  - Outdoor With Deck Patio Veranda
2234 15A Street Se, Calgary, AB  - Indoor Photo Showing Other Room
2234 15A Street Se, Calgary, AB - Indoor Photo Showing Living Room With Fireplace
2234 15A Street Se, Calgary, AB - Indoor Photo Showing Other Room
2234 15A Street Se, Calgary, AB - Indoor Photo Showing Kitchen
2234 15A Street Se, Calgary, AB - Indoor Photo Showing Other Room
2234 15A Street Se, Calgary, AB - Indoor
2234 15A Street Se, Calgary, AB - Indoor Photo Showing Bathroom
2234 15A Street Se, Calgary, AB - Indoor Photo Showing Other Room
2234 15A Street Se, Calgary, AB - Indoor Photo Showing Bathroom
2234 15A Street Se, Calgary, AB - Indoor Photo Showing Other Room
2234 15A Street Se, Calgary, AB - Indoor Photo Showing Bathroom
2234 15A Street Se, Calgary, AB - Indoor Photo Showing Other Room
2234 15A Street Se, Calgary, AB - Other
2234 15A Street Se, Calgary, AB - Outdoor
2234 15A Street Se, Calgary, AB - Indoor Photo Showing Garage
2234 15A Street Se, Calgary, AB - Outdoor
2234 15A Street Se, Calgary, AB - Outdoor With View
  • Advertising

Open House

  • Sat Aug. 15 2:30 PM - 4:30 PM
Are you a real estate investor?
2234 15A Street SE, Calgary, AB, T2G 3N1
$699,900

4 Beds

3 Baths

Property Information:

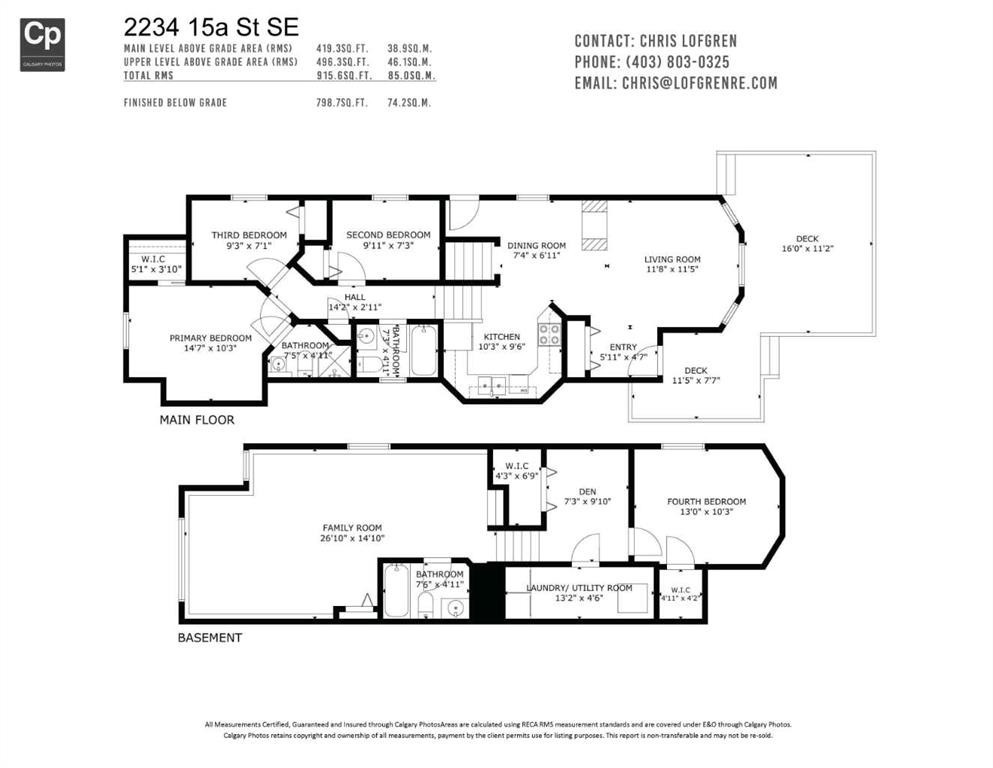
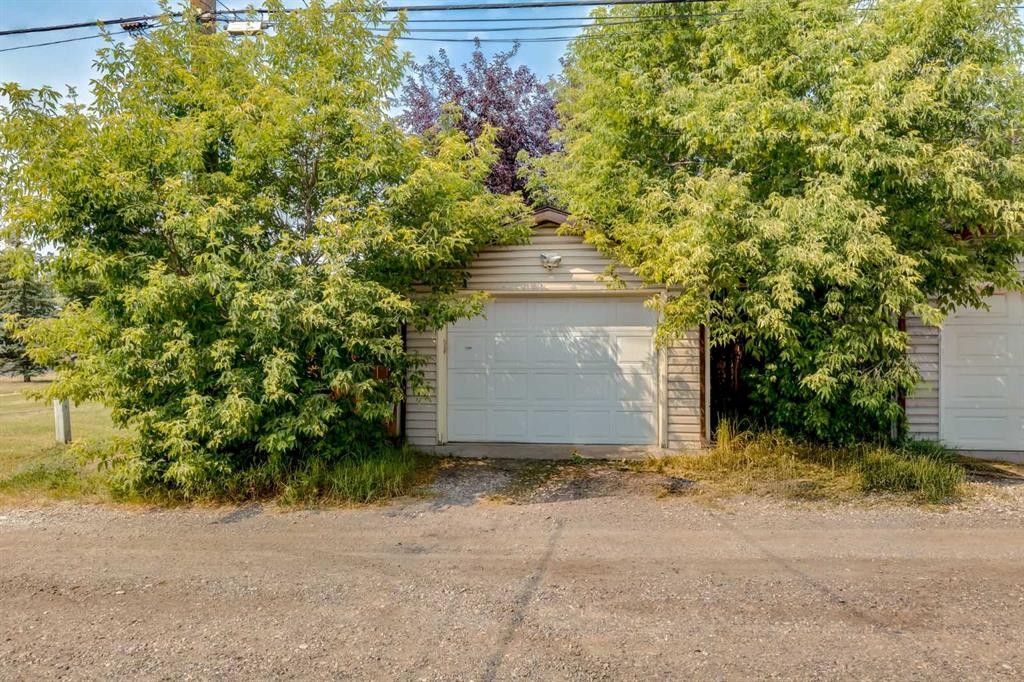
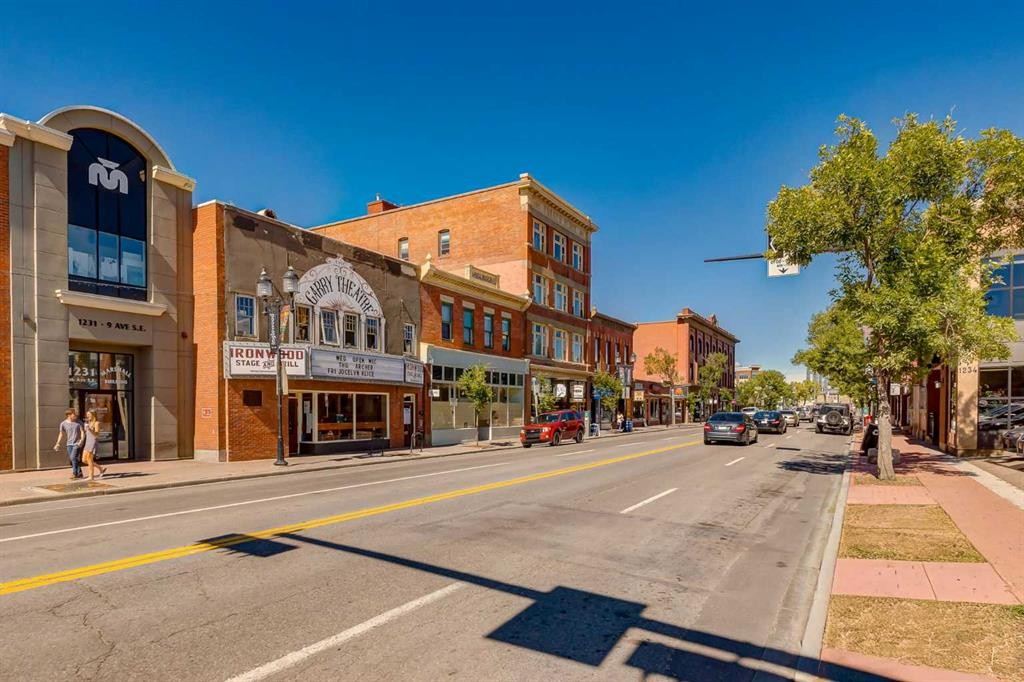
Welcome home to a wonderful opportunity to own a spacious, newer home in beautiful Inglewood, offering the room, comfort, and features today’s families are looking for. With nearly 1,800 sq. ft. of developed living space, this home offers an impressive amount of room to live, relax, and grow, especially when compared with many of the more modestly sized homes in the area. From the moment you arrive, the West-facing wood deck welcomes you into the home and provides a fantastic outdoor space to enjoy the afternoon and evening sun. Inside, the main floor is bright and inviting, with beautiful hardwood flooring, large windows, and a warm and welcoming front living room featuring a three-way fireplace. The thoughtful floor plan provides plenty of space for both everyday family living and entertaining. This home offers four bedrooms and three full bathrooms, including a private ensuite. The spacious primary bedroom is a comfortable retreat, complete with its own ensuite and walk-in closet. Bright windows throughout the home bring in an abundance of natural light, creating an airy and welcoming atmosphere. A major bonus is the oversized single detached garage, which is fully heated and offers excellent year-round parking, storage, or workspace. Recent updates include a new roof in 2020 and a new hot water tank in 2024, adding valuable peace of mind for the next owner. A home with this much space and versatility offers plenty of opportunity to settle in., make it your own, and enjoy it for years to come. A short walk or bike ride to all shops, bike/walking paths and everything Inglewood has to offer. Come see for yourself how well this home combines comfortable family living with the features and space you've been looking for.

Inclusions: N/A

Building Features:

  • Total Finished Area: 916.00 Square Feet

Property Features:

  • Architectural Style: 4 Level Split
  • Built in: 2003
  • Construction Materials: Vinyl Siding, Wood Frame
  • Cooling: None
  • Exterior Features: Private Yard
  • Fireplace Features: Family Room, Gas, Three-Sided
  • Floor Space (approx): 916.00 Square Feet
  • Flooring: Carpet, Ceramic Tile, Hardwood
  • Foundation Details: Poured Concrete
  • Heating: Forced Air
  • Interior Features: No Smoking Home, Storage, Walk-In Closet(s)
  • Levels: 4 Level Split
  • Lot Size: 3250.00 Square Feet
  • Parking Features: Heated Garage, Oversized, Single Garage Detached
  • Roof: Asphalt Shingle
  • Zoning: R-CG
  • No. of Parking Spaces: 1

Courtesy of: RE/MAX First

Data provided by: Calgary Real Estate Board 300 Manning Rd. NE, Calgary, Alberta T2E 8K4
All information displayed is believed to be accurate but is not guaranteed and should be independently verified. No warranties or representations are made of any kind. Copyright© 2021 All Rights Reserved

QuickQuoteTM Powered by RPS

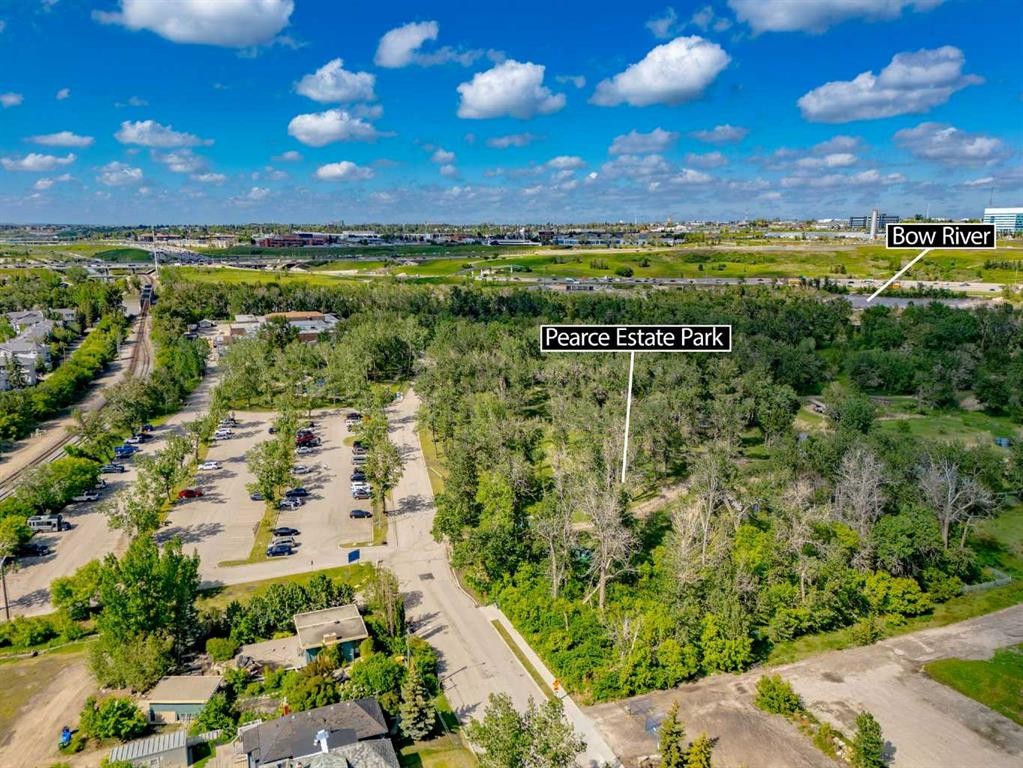
Location of 2234 15A Street SE, Calgary, AB, T2G 3N1

Demographic Information of 2234 15A Street SE, Calgary, AB, T2G 3N1

Life Stage

Young Couples

Employment Type

Service Sector/White Collar

Average Household Income

$132,541.05

Average Number of Children

1.55

Household Population

Household Structure

Age of Population

Education

Education Level

No certificate/diploma/degree

9.69 %

High school certificate or equivalent

22.2 %

Apprenticeship trade certificate/diploma

7.92 %

College/non-university certificate

20.22 %

University certificate (below bachelor)

2.89 %

University Degree

37.08 %

Commuter

Travel To Work

By Car

79.21 %

By Public Transit

2.37 %

By Walking

7.5 %

By Bicycle

3.09 %

By Other Methods

7.83 %

Cultural Diversity

Knowledge of Official Language

Mother Tongue

Building Information

Building Type

Apartments (Low and High Rise)

15.28 %

Houses

84.72 %

Own Vs. Rent