Button CopyPathCircle CloseCircle Left ArrowArrow Down Icon GreyClosecirclecircleBurger
  • Advertising

218 Springbank Villas SW, Calgary, AB, T3H 5P7

MLS® # A2334801
Semi-Detached For Sale In Springbank Hill, Calgary, Alberta
$749,900 QuickQuoteTM: $666K - $795K

1+1 Beds

3 Baths

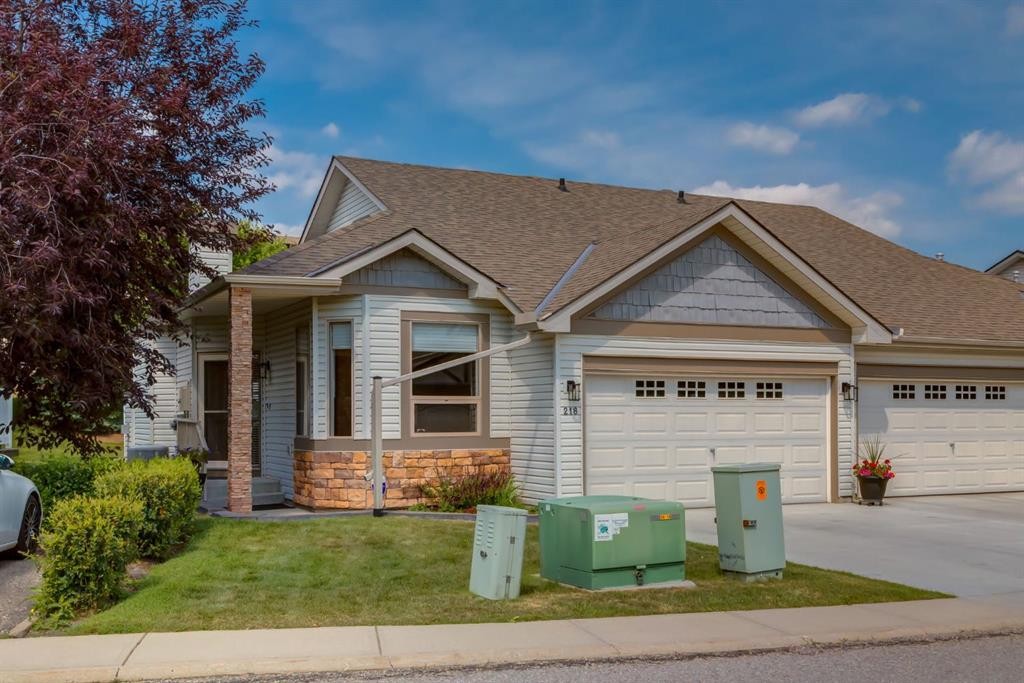
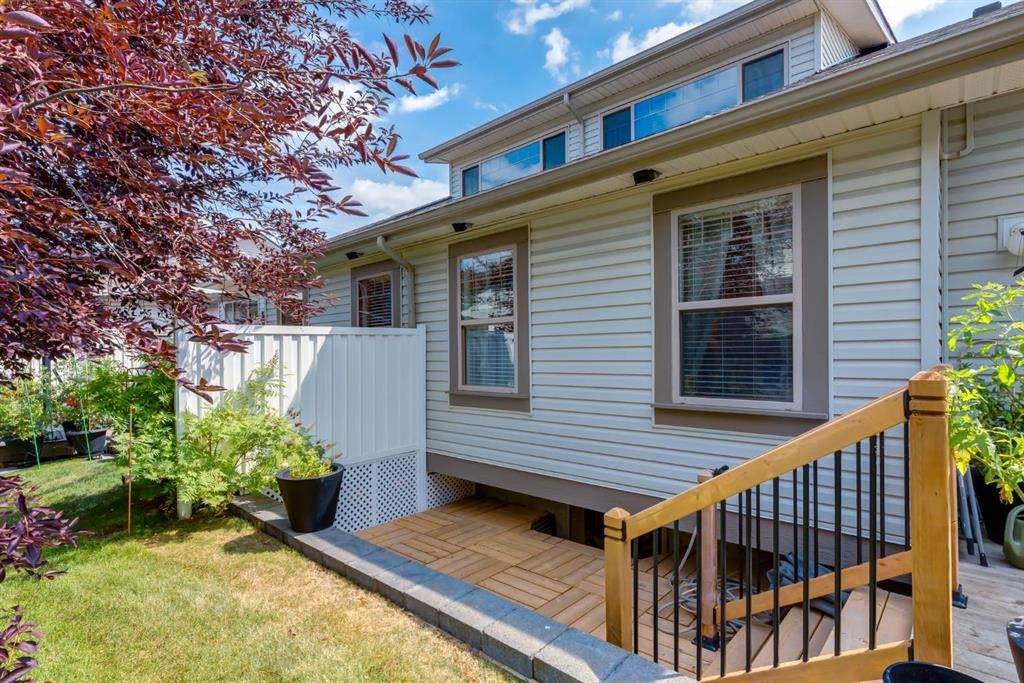
218 Springbank Villas Sw, Calgary, AB - Outdoor With Facade
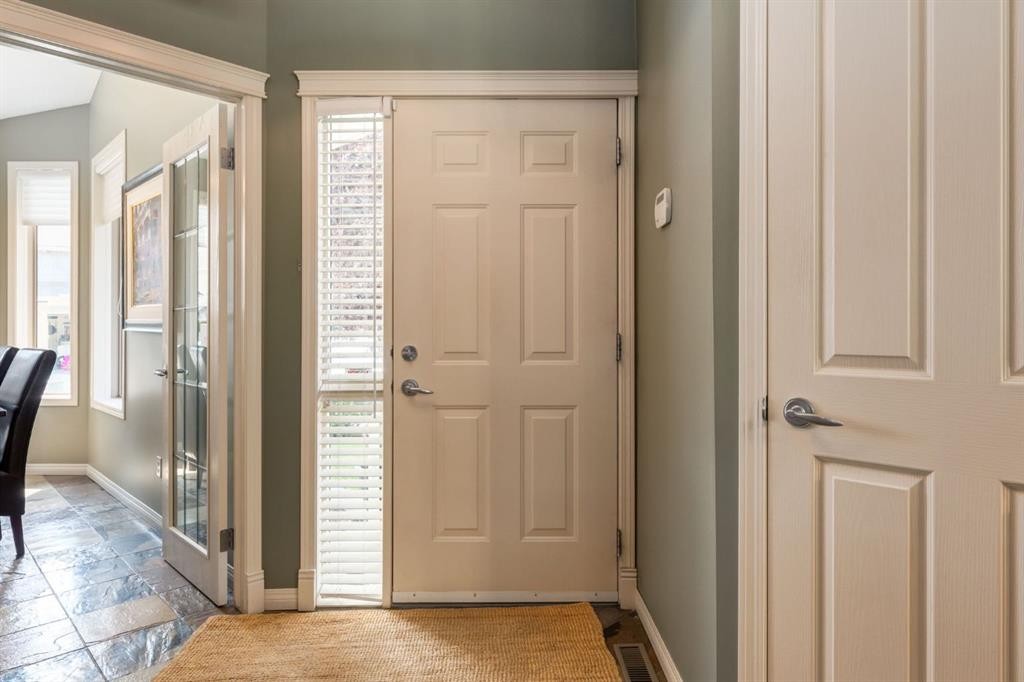
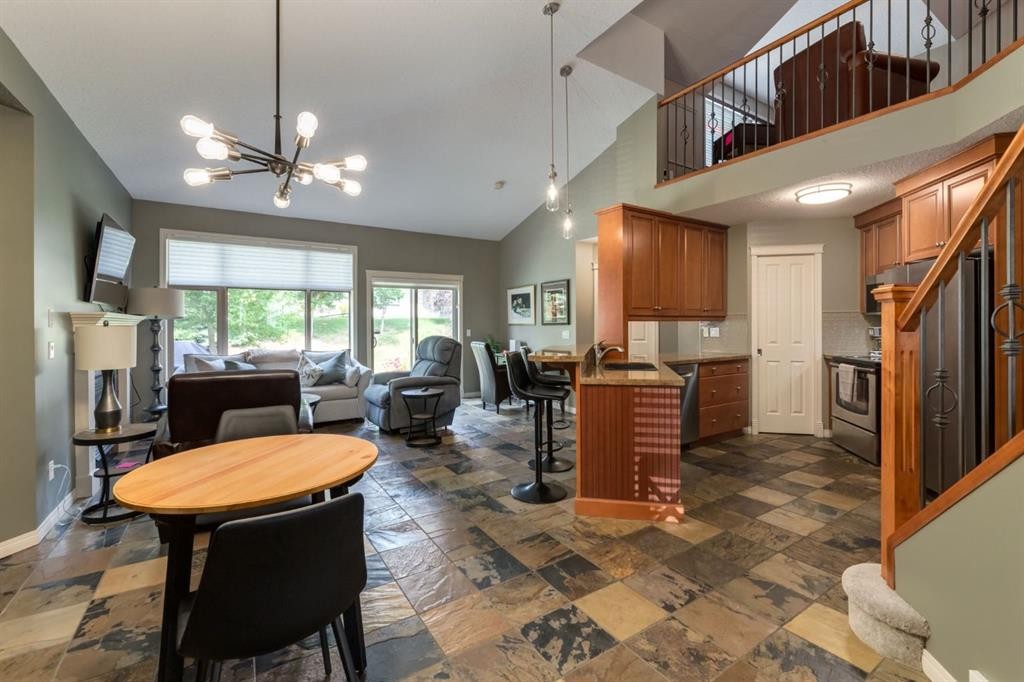
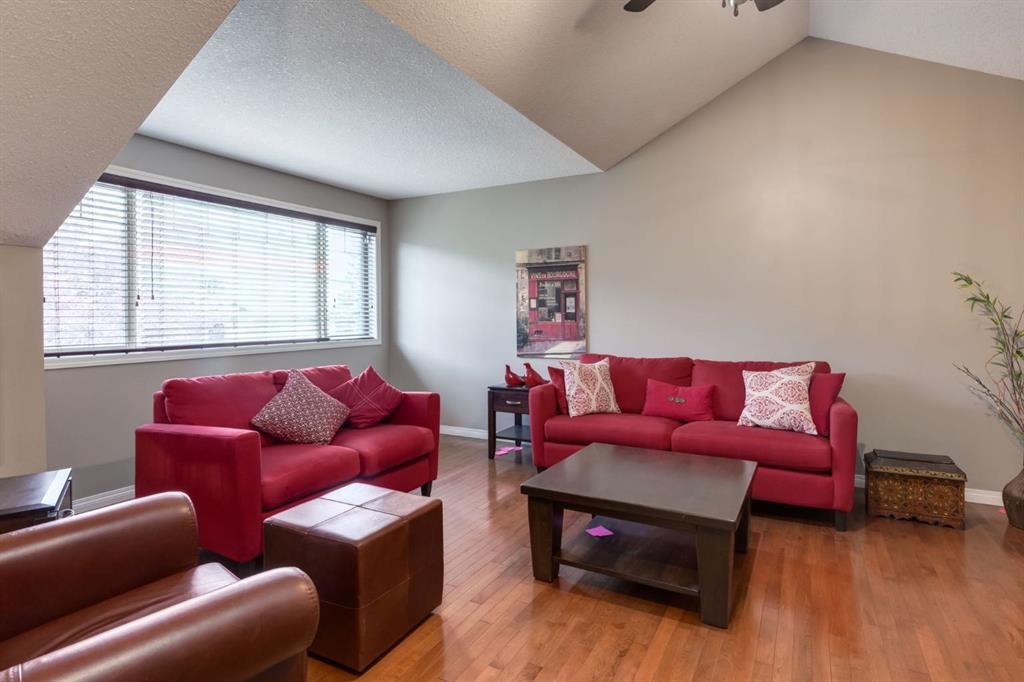
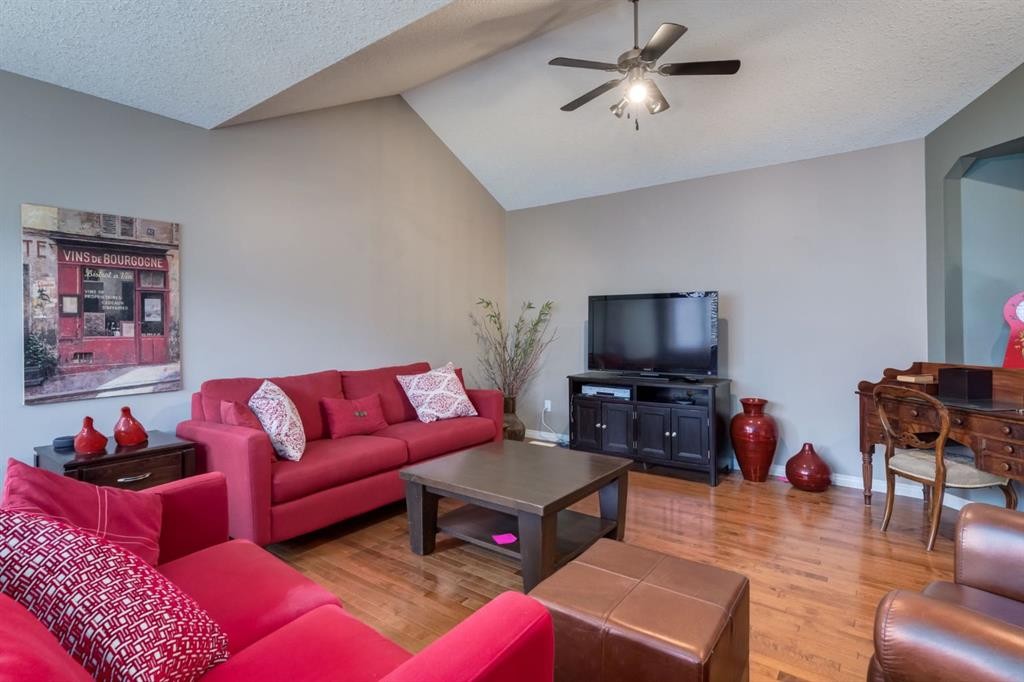
218 Springbank Villas Sw, Calgary, AB - Indoor Photo Showing Other Room
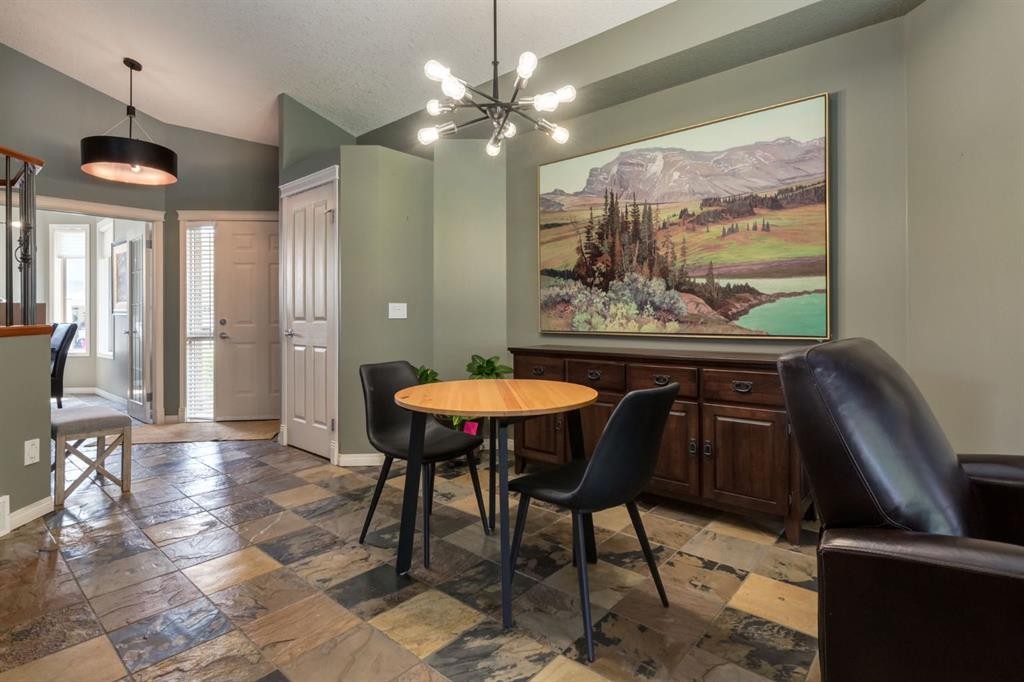
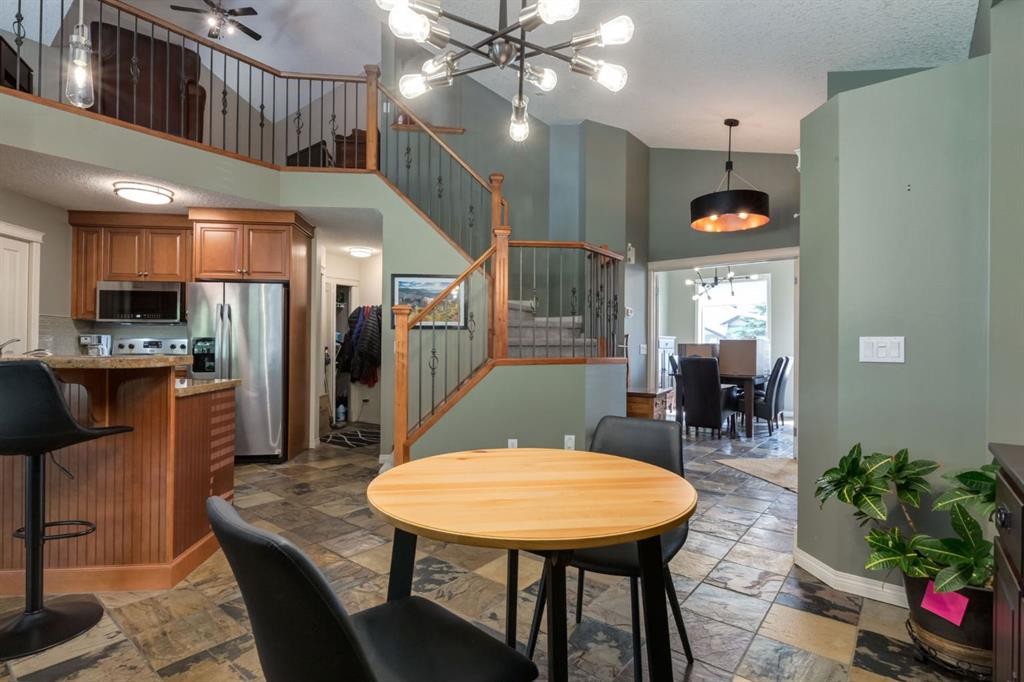
218 Springbank Villas Sw, Calgary, AB - Indoor Photo Showing Dining Room
218 Springbank Villas Sw, Calgary, AB - Indoor
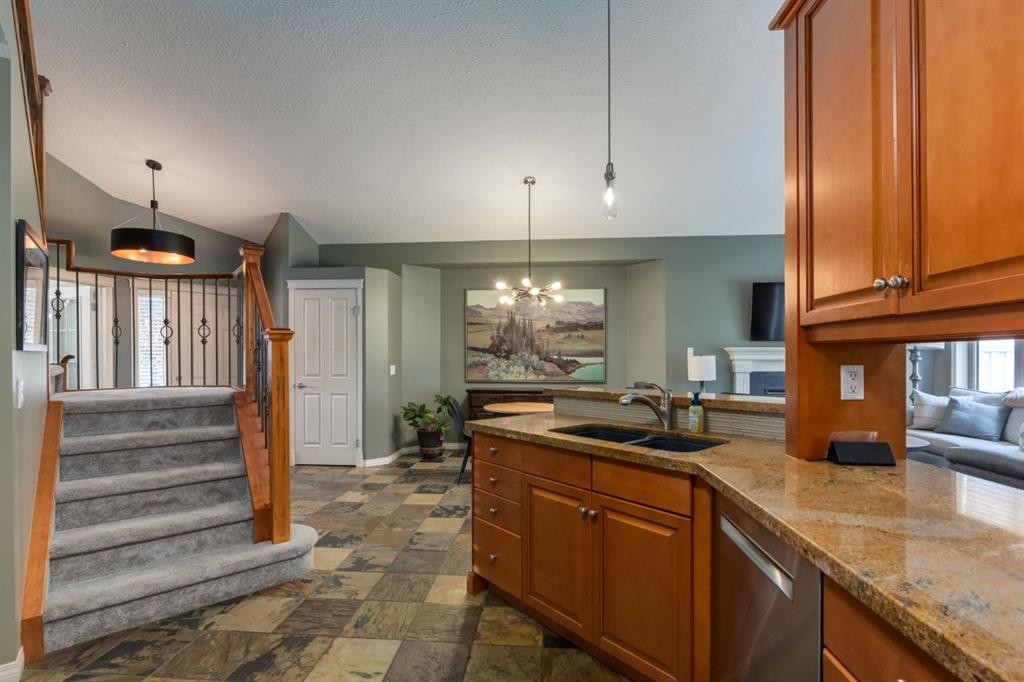
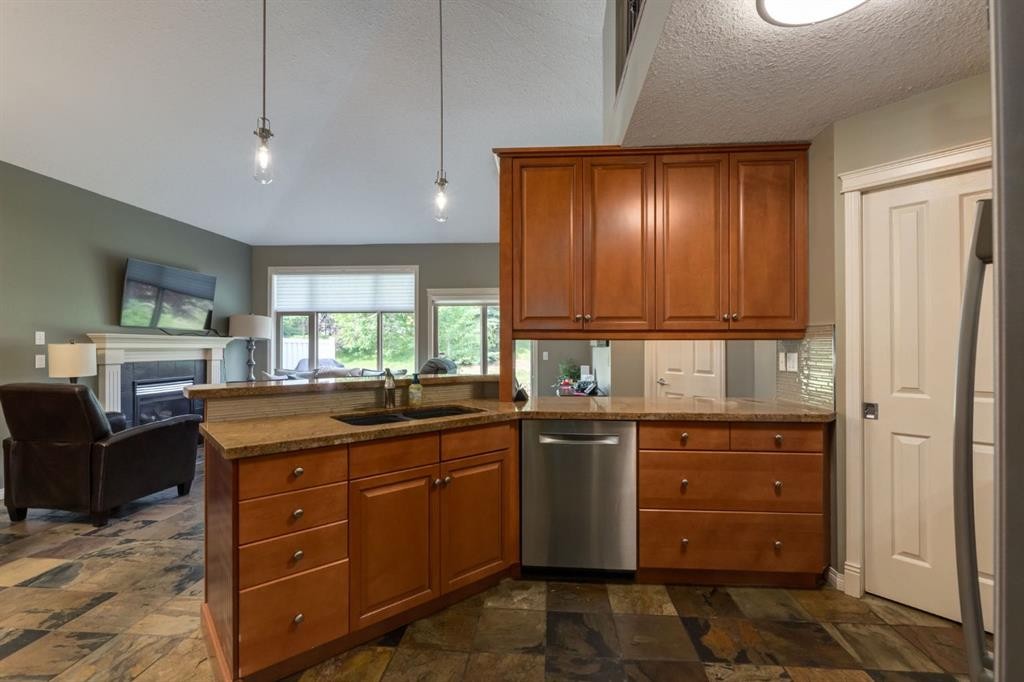
218 Springbank Villas Sw, Calgary, AB - Indoor Photo Showing Kitchen With Double Sink
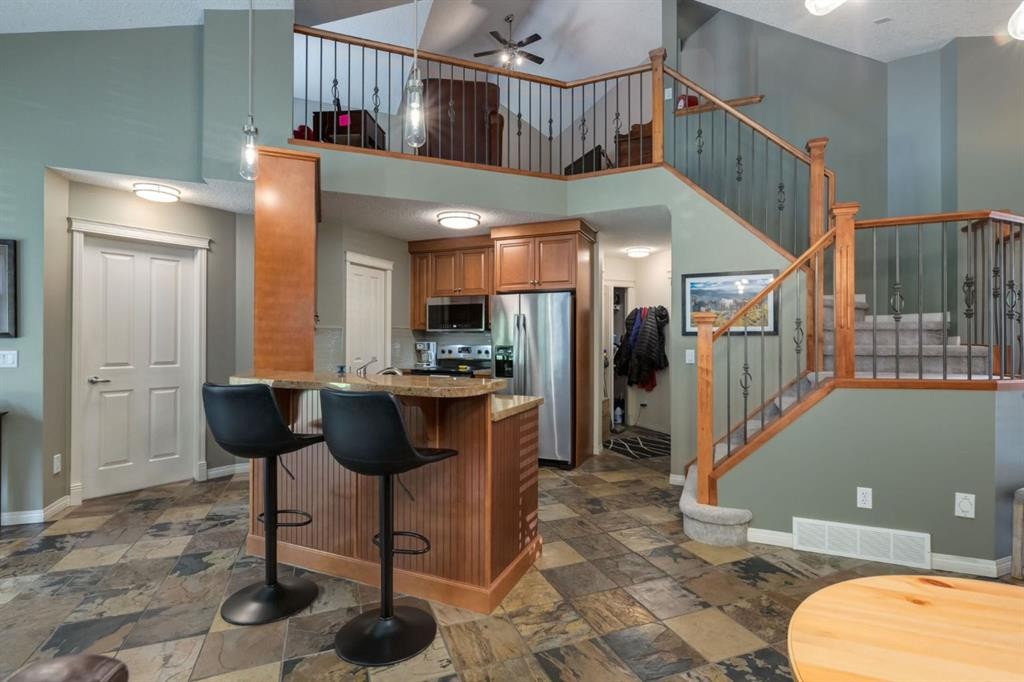
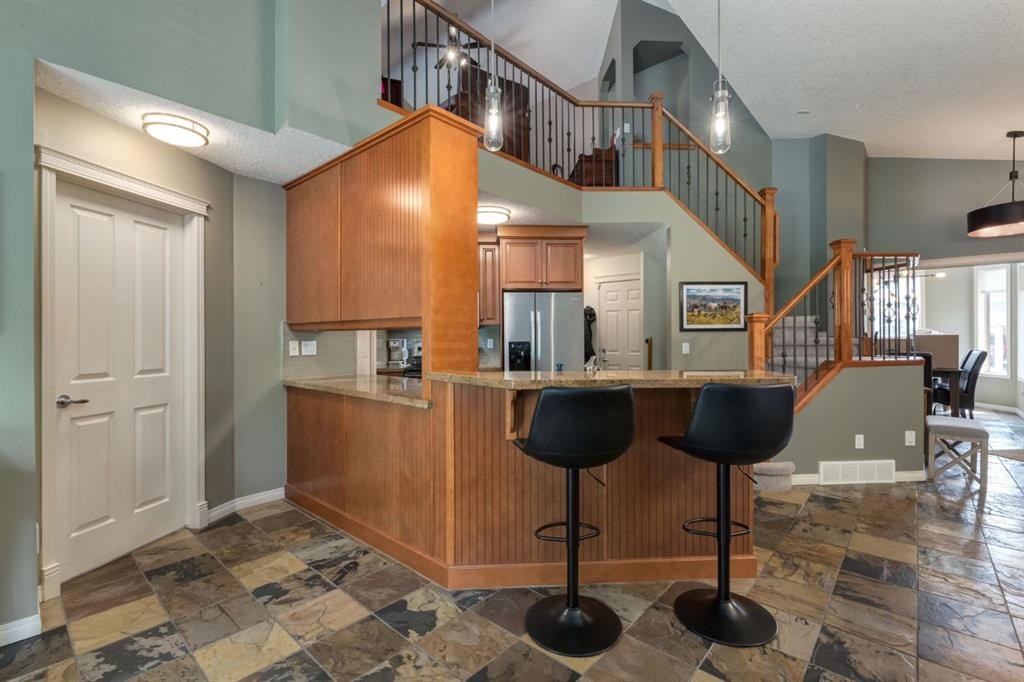
218 Springbank Villas Sw, Calgary, AB - Indoor Photo Showing Kitchen
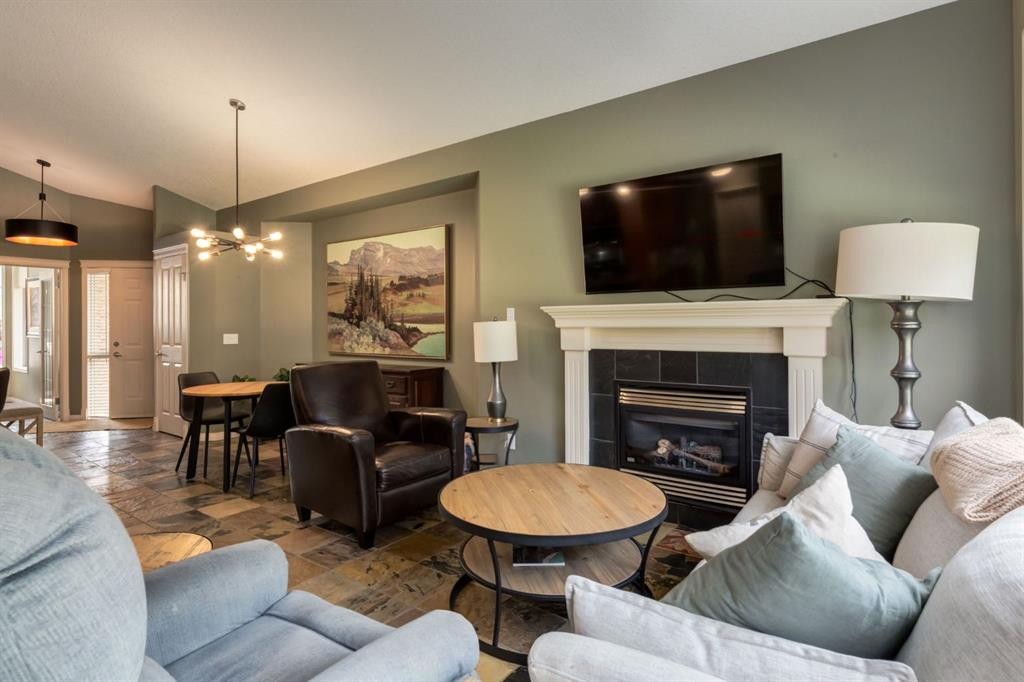
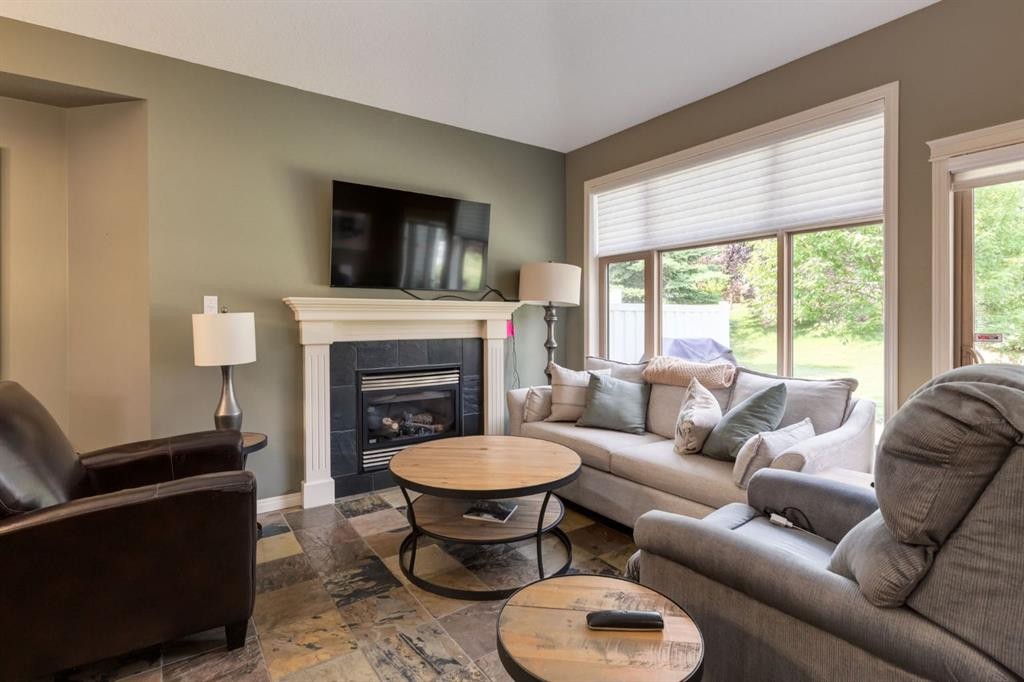
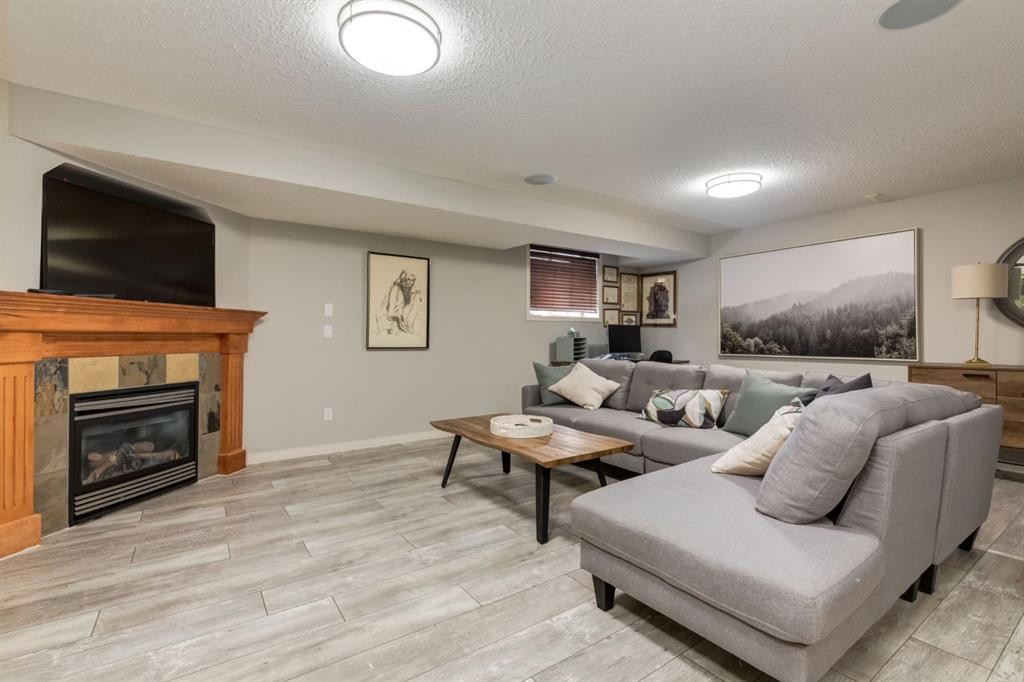
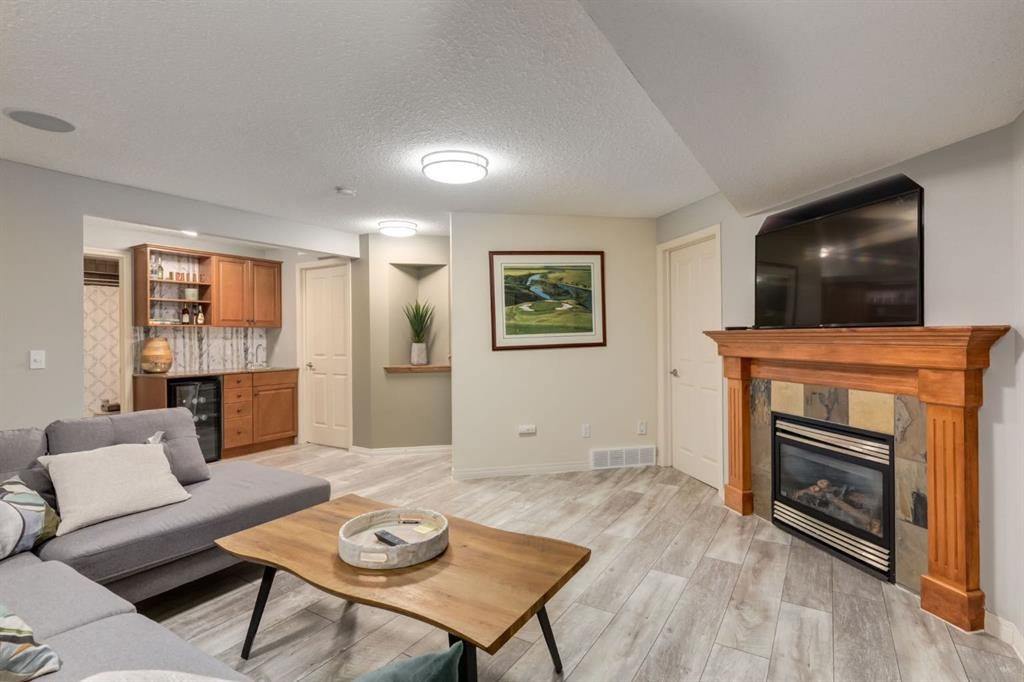
218 Springbank Villas Sw, Calgary, AB - Indoor Photo Showing Living Room With Fireplace
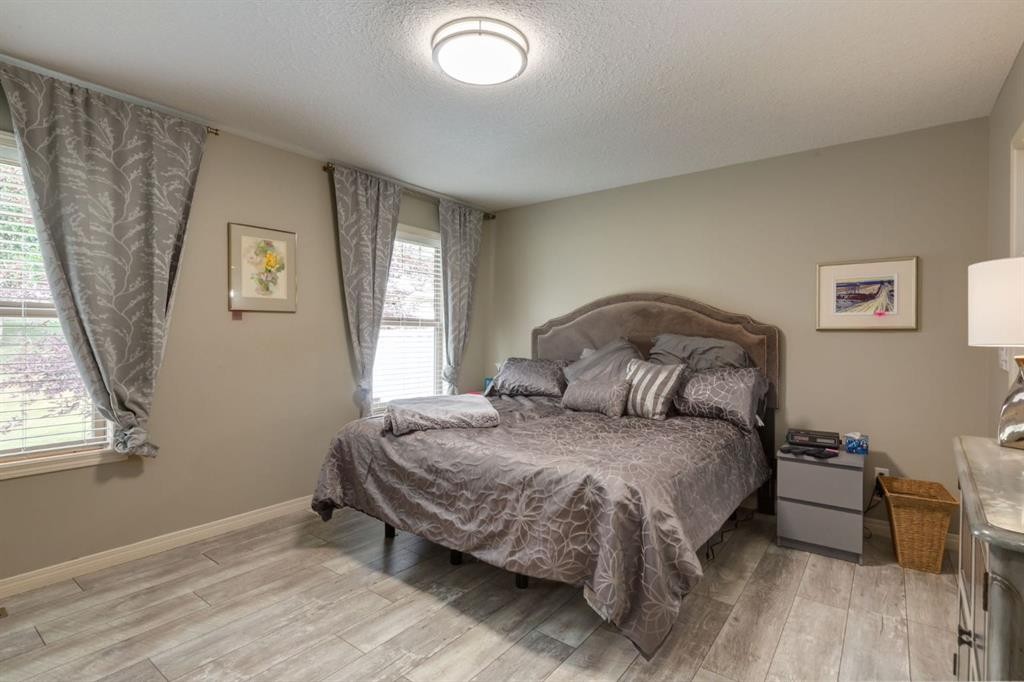
218 Springbank Villas Sw, Calgary, AB - Indoor Photo Showing Bedroom
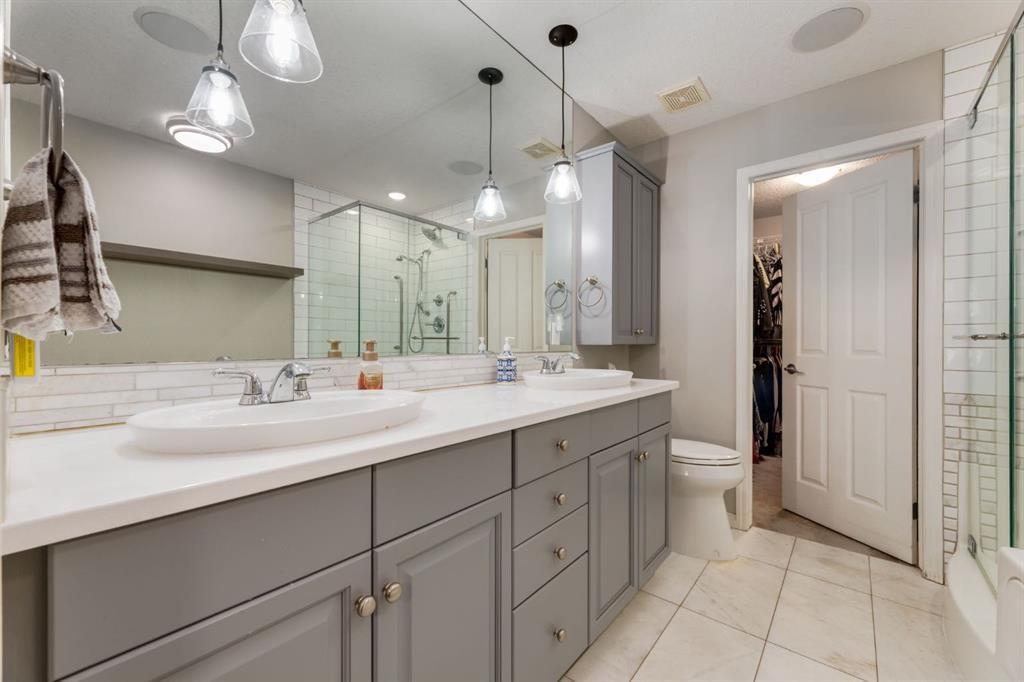
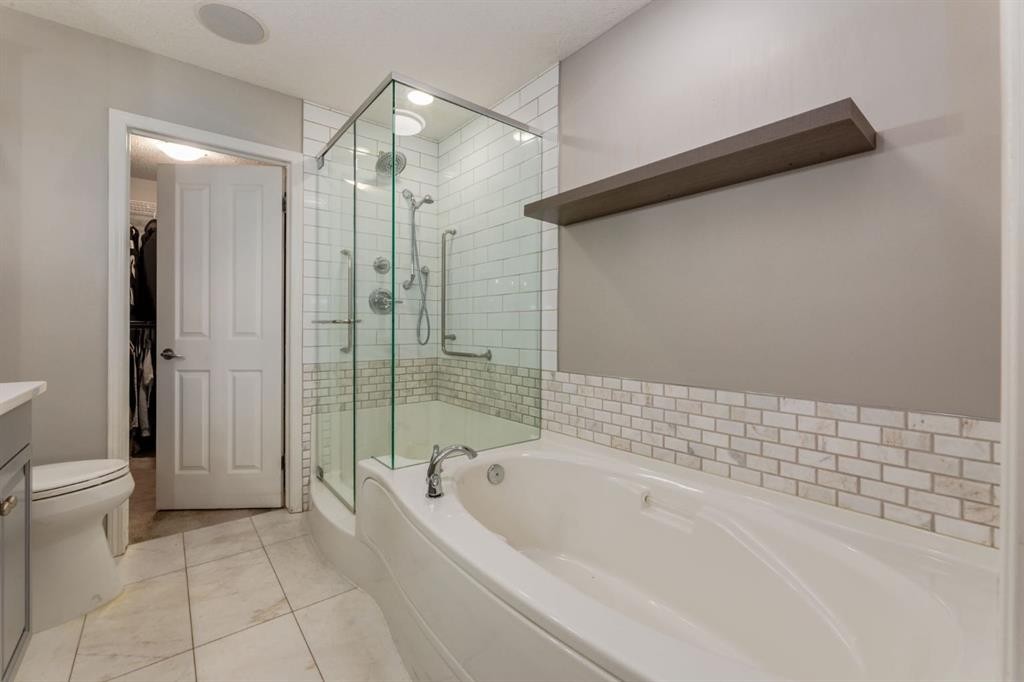
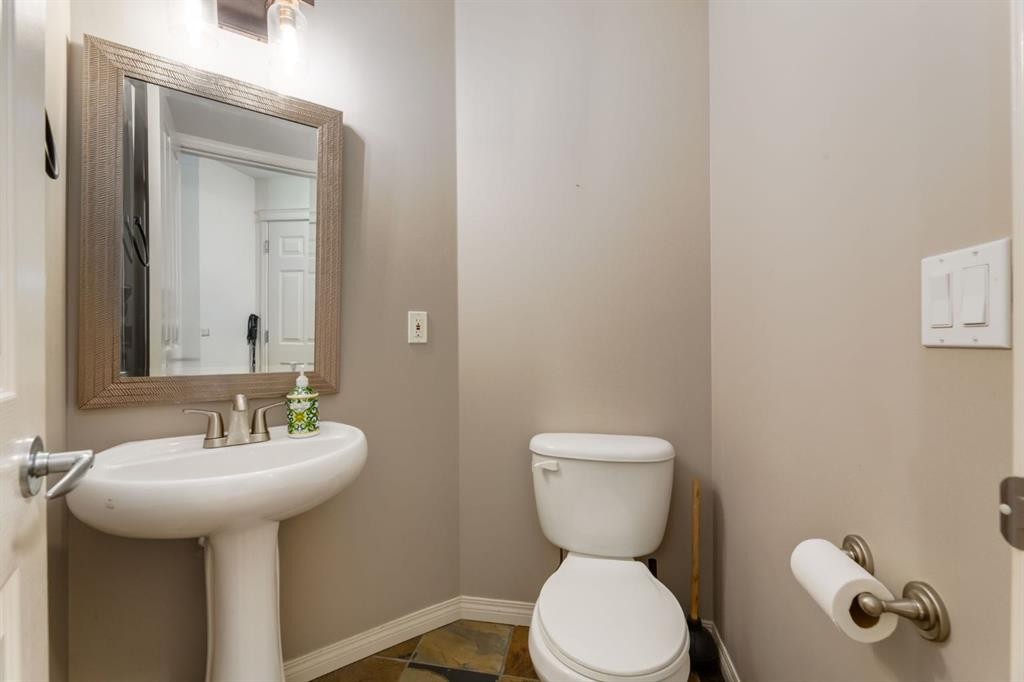
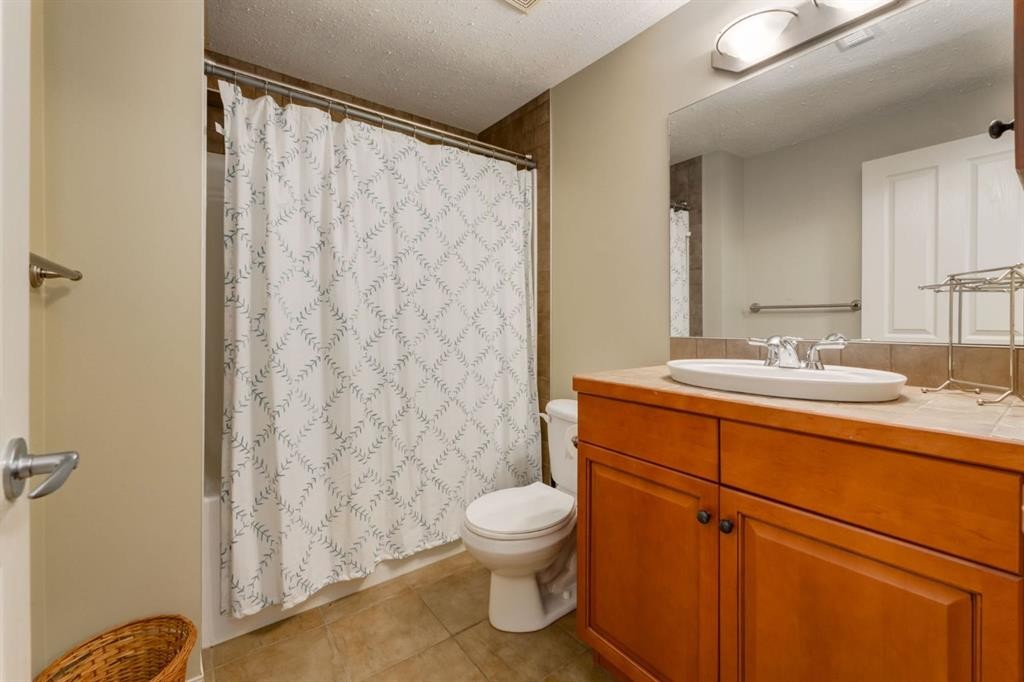
218 Springbank Villas Sw, Calgary, AB - Indoor Photo Showing Bathroom
218 Springbank Villas Sw, Calgary, AB - Indoor Photo Showing Living Room
218 Springbank Villas Sw, Calgary, AB - Indoor Photo Showing Living Room With Fireplace
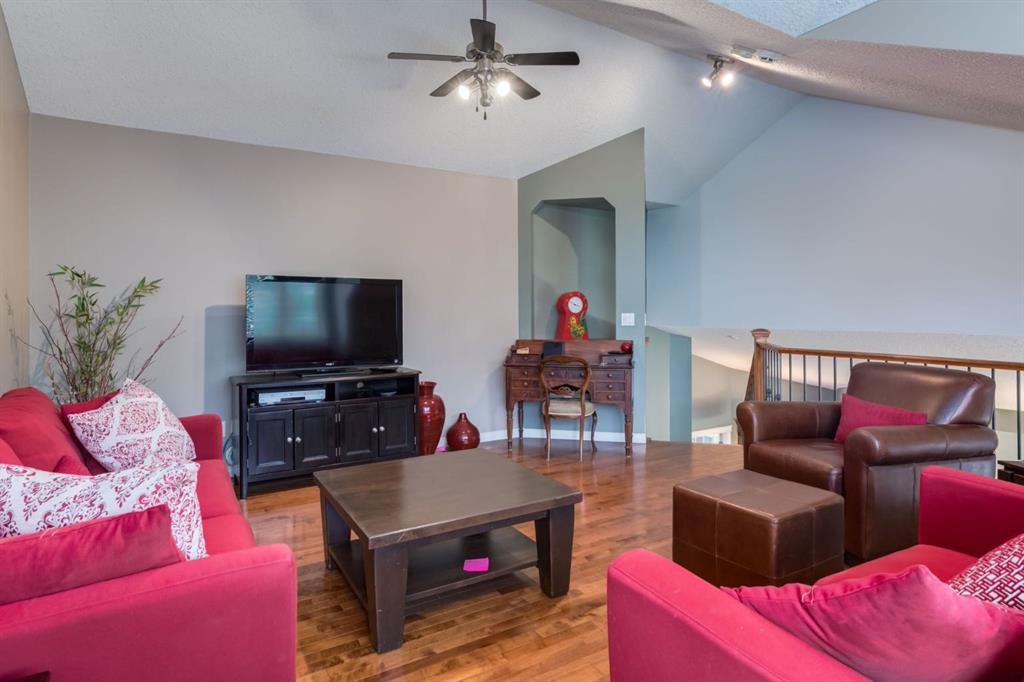
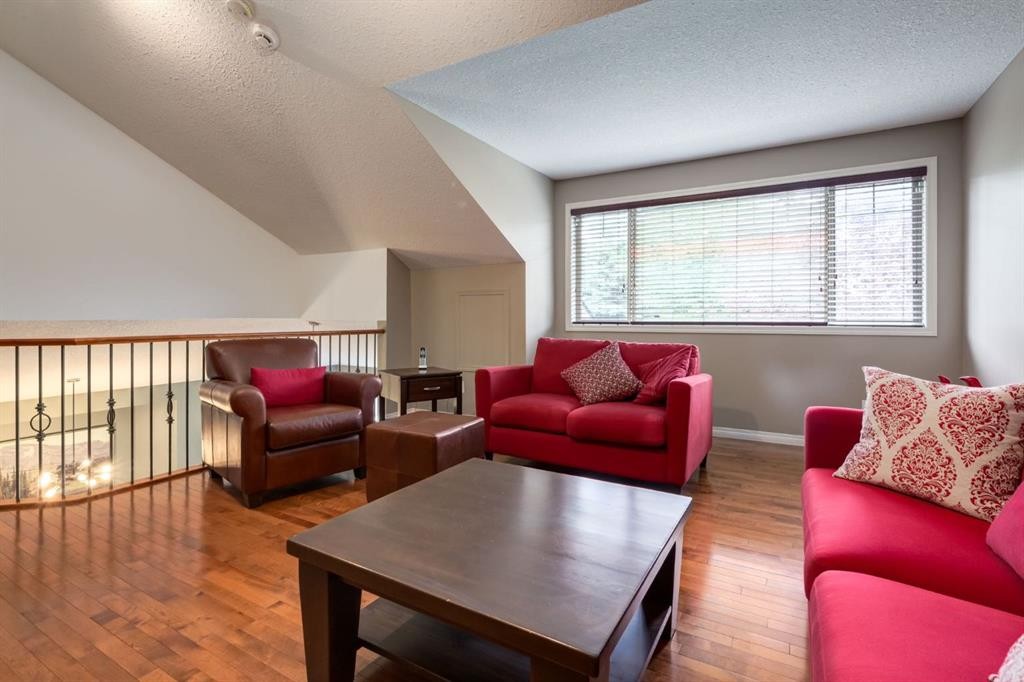
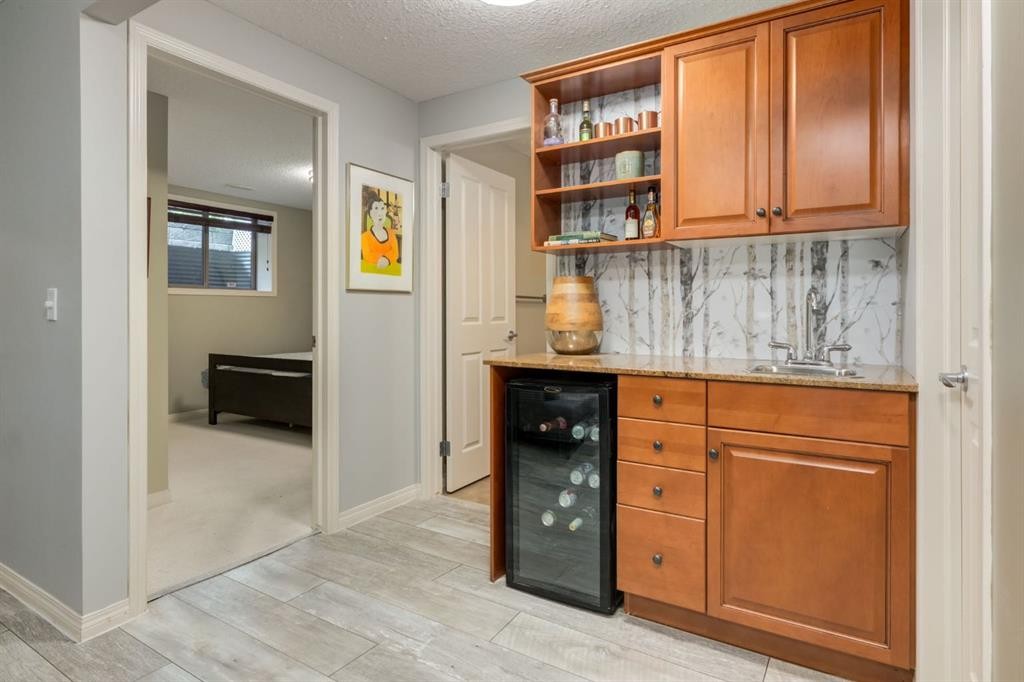
218 Springbank Villas Sw, Calgary, AB - Indoor Photo Showing Other Room
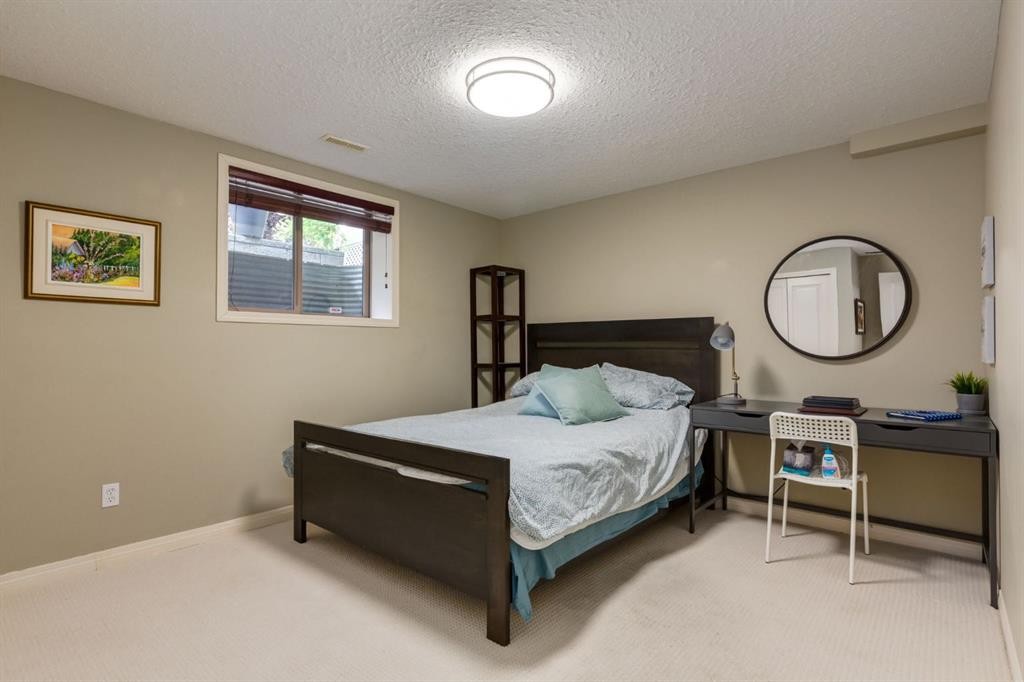
218 Springbank Villas Sw, Calgary, AB - Indoor Photo Showing Bedroom
218 Springbank Villas Sw, Calgary, AB - Indoor Photo Showing Bathroom
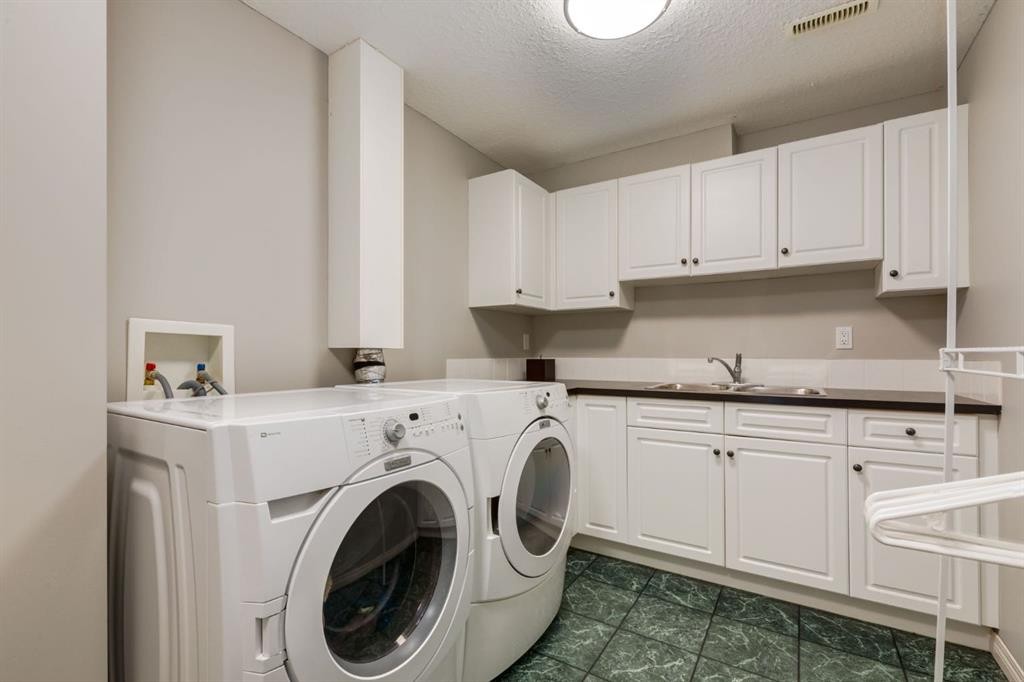
218 Springbank Villas Sw, Calgary, AB - Indoor Photo Showing Laundry Room
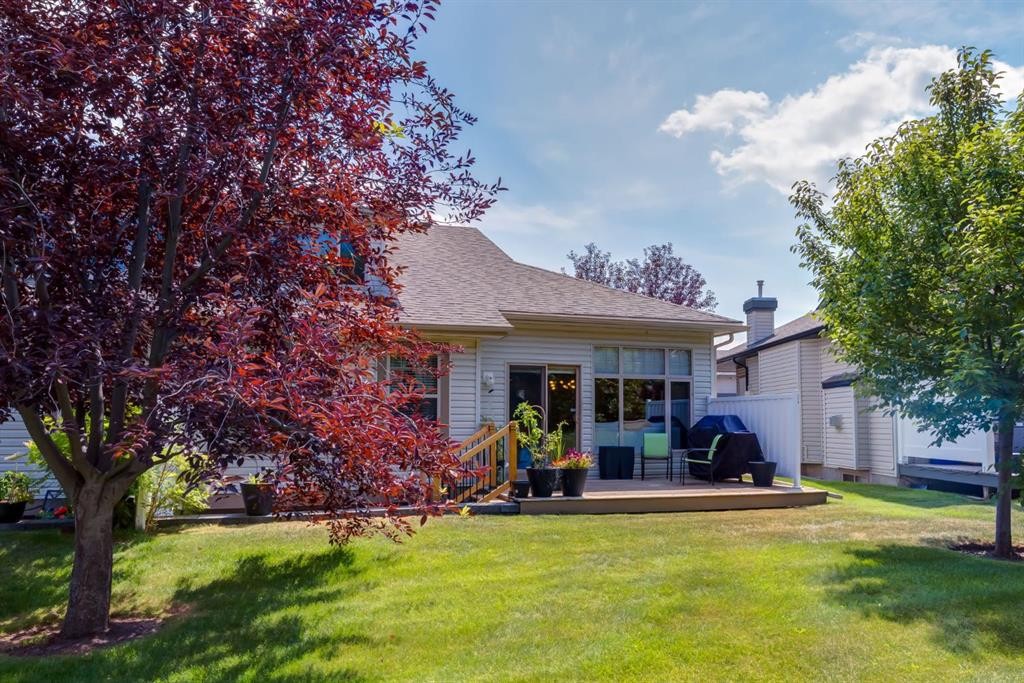
218 Springbank Villas Sw, Calgary, AB - Outdoor With Deck Patio Veranda
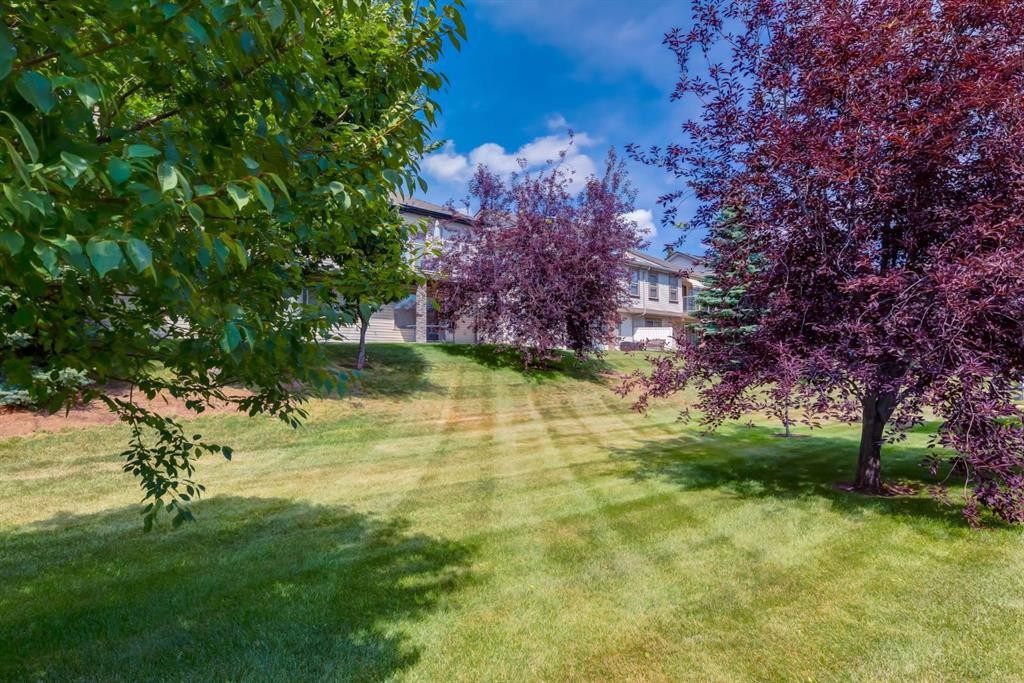
218 Springbank Villas Sw, Calgary, AB - Outdoor
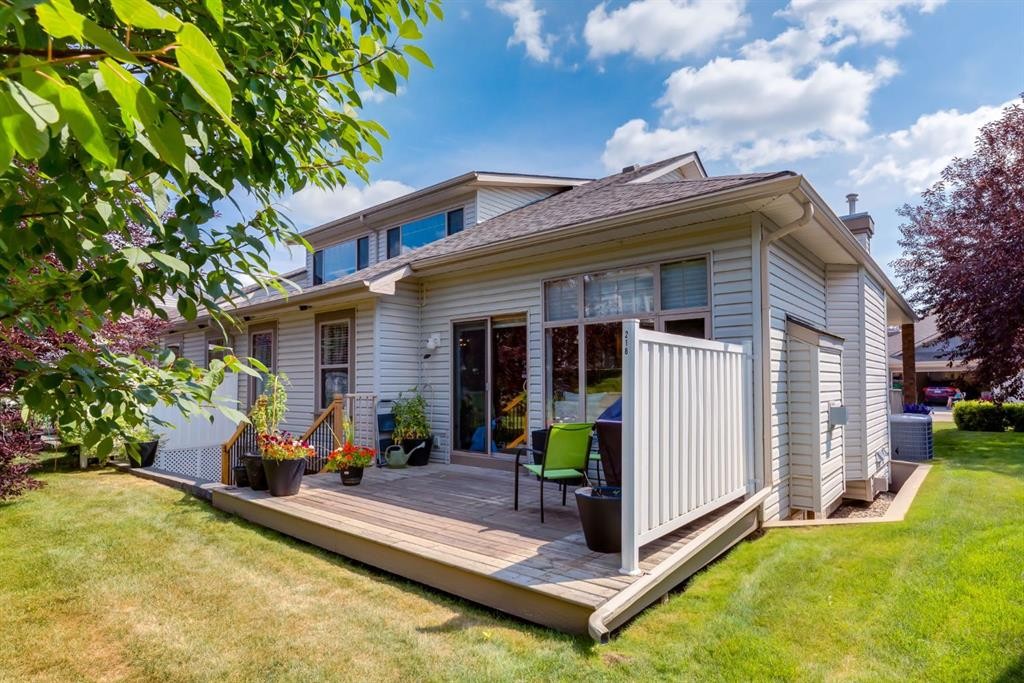
218 Springbank Villas Sw, Calgary, AB - Outdoor With Exterior
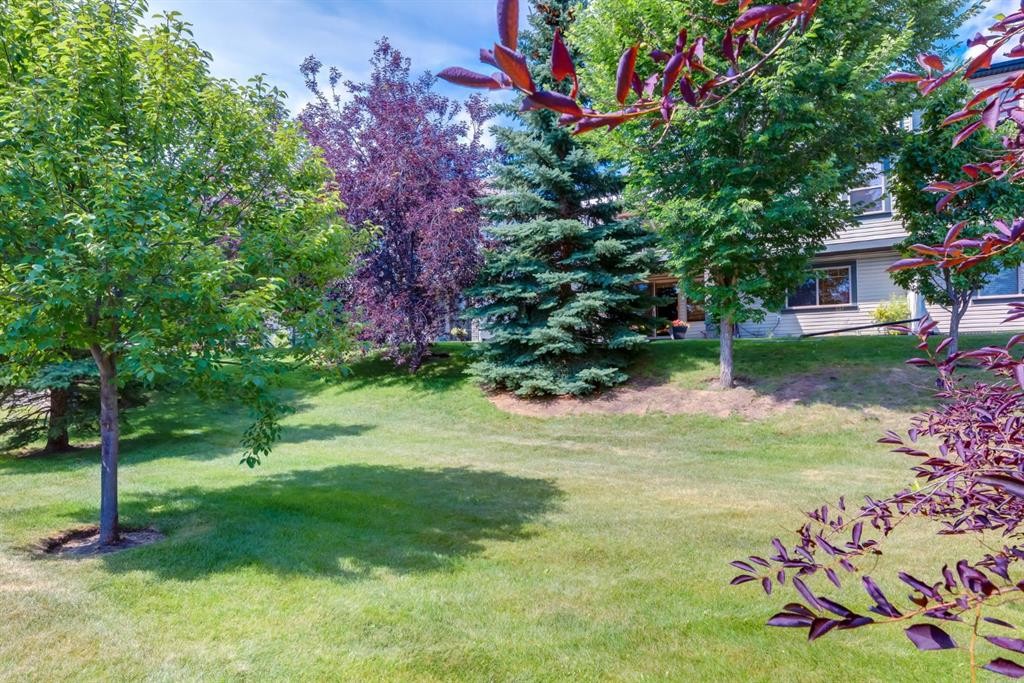
218 Springbank Villas Sw, Calgary, AB - Outdoor
218 Springbank Villas Sw, Calgary, AB  - Outdoor With Facade
218 Springbank Villas Sw, Calgary, AB  - Indoor Photo Showing Other Room
218 Springbank Villas Sw, Calgary, AB  - Indoor Photo Showing Dining Room
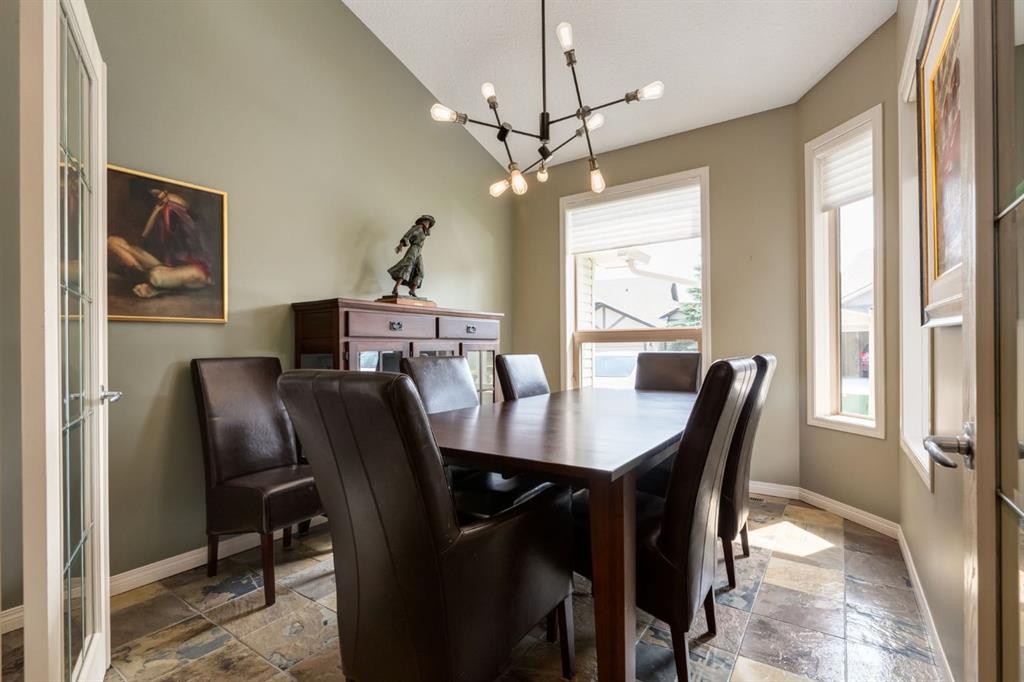
218 Springbank Villas Sw, Calgary, AB - Indoor Photo Showing Dining Room
218 Springbank Villas Sw, Calgary, AB - Indoor
218 Springbank Villas Sw, Calgary, AB - Indoor Photo Showing Kitchen With Double Sink
218 Springbank Villas Sw, Calgary, AB - Indoor Photo Showing Kitchen
218 Springbank Villas Sw, Calgary, AB - Indoor Photo Showing Living Room With Fireplace
218 Springbank Villas Sw, Calgary, AB - Indoor Photo Showing Bedroom
218 Springbank Villas Sw, Calgary, AB - Indoor Photo Showing Bathroom
218 Springbank Villas Sw, Calgary, AB - Indoor Photo Showing Living Room
218 Springbank Villas Sw, Calgary, AB - Indoor Photo Showing Living Room With Fireplace
218 Springbank Villas Sw, Calgary, AB - Indoor Photo Showing Other Room
218 Springbank Villas Sw, Calgary, AB - Indoor Photo Showing Bedroom
218 Springbank Villas Sw, Calgary, AB - Indoor Photo Showing Bathroom
218 Springbank Villas Sw, Calgary, AB - Indoor Photo Showing Laundry Room
218 Springbank Villas Sw, Calgary, AB - Outdoor With Deck Patio Veranda
218 Springbank Villas Sw, Calgary, AB - Outdoor
218 Springbank Villas Sw, Calgary, AB - Outdoor With Exterior
218 Springbank Villas Sw, Calgary, AB - Outdoor
  • Advertising
Are you a real estate investor?
218 Springbank Villas SW, Calgary, AB, T3H 5P7
$749,900

2 Beds

3 Baths

Property Information:

Beautifully updated executive villa tucked away on a quiet cul-de-sac, offering over 2,200 sq. ft. of developed living space.This meticulously maintained bungalow with loft has been extensively updated throughout, including new lighting, stainless steel refrigerator, microwave and dishwasher, a new high-efficiency furnace, luxury vinyl plank flooring in the primary bedroom and lower level, and a new lower patio deck. The bright, open-concept main floor is highlighted by soaring vaulted ceilings and features a welcoming foyer, elegant formal dining room or flex space, spacious informal dining area adjacent to the kitchen, and an inviting living room centred around a cozy gas fireplace with patio doors leading to a private deck overlooking peaceful green space. The well-appointed kitchen showcases rich wood cabinetry, an abundance of granite counter space, stainless steel appliances, a raised breakfast bar, and a walk-in pantry, creating the perfect space for both everyday living and entertaining. The spacious main floor primary retreat offers the perfect place to unwind and features a beautifully renovated spa-inspired ensuite complete with dual vanities, a soaker tub, standalone shower, and walk-in closet. Completing the main level are a convenient two-piece powder room, a practical rear entry with coat closet and direct access to the double attached garage. The upper loft with vaulted ceilings and hardwood flooring overlooks the main floor below, creating a bright and airy living space while providing exceptional flexibility as a family room, home office, library, media room, or hobby space. The professionally finished lower level is designed for entertaining and everyday living, featuring a generous family room with a second gas fireplace, wet bar, guest bedroom, full four-piece bathroom, bright and spacious laundry room, and an oversized utility/storage room. Additional features include central air conditioning, central vacuum system, BBQ gas hookup, and a new garage door opener. This well-managed, pet-friendly 18+ complex offers beautifully maintained grounds, a welcoming community atmosphere, and an exceptional location just minutes from shopping, restaurants, golf courses, walking pathways, and convenient access to downtown Calgary and the Rocky Mountains.

Inclusions: N/A

Building Features:

  • Air Conditioning: Yes
  • Total Finished Area: 1461.00 Square Feet

Property Features:

  • Architectural Style: 1 and Half Storey, Side by Side
  • Association Fee Includes: Common Area Maintenance, Insurance, Maintenance Grounds, Professional Management, Reserve Fund Contributions, Snow Removal, Trash
  • Built in: 2004
  • Condo Fees: $549 Monthly
  • Construction Materials: Stone, Vinyl Siding
  • Cooling: Central Air
  • Exterior Features: Private Yard
  • Fireplace Features: Gas
  • Floor Space (approx): 1461.00 Square Feet
  • Flooring: Carpet, Hardwood, Slate
  • Foundation Details: Poured Concrete
  • Heating: Forced Air
  • Interior Features: Central Vacuum, Granite Counters, No Animal Home, No Smoking Home, Open Floorplan, Vaulted Ceiling(s), Wet Bar, Wired for Sound
  • Irregular: Yes
  • Levels: One and One Half
  • Lot Size: 4488.00 Square Feet
  • Parking Features: Double Garage Attached
  • Roof: Asphalt Shingle
  • Zoning: DC (pre 1P2007)
  • No. of Parking Spaces: 4

Courtesy of: Calgary West Realty

Data provided by: Calgary Real Estate Board 300 Manning Rd. NE, Calgary, Alberta T2E 8K4
All information displayed is believed to be accurate but is not guaranteed and should be independently verified. No warranties or representations are made of any kind. Copyright© 2021 All Rights Reserved

QuickQuoteTM Powered by RPS

Location of 218 Springbank Villas SW, Calgary, AB, T3H 5P7

Demographic Information of 218 Springbank Villas SW, Calgary, AB, T3H 5P7

Life Stage

Middle-Aged with Teens

Employment Type

Service Sector/White Collar

Average Household Income

$158,955.12

Average Number of Children

1.65

Household Population

Household Structure

Age of Population

Education

Education Level

No certificate/diploma/degree

8.45 %

High school certificate or equivalent

26.38 %

Apprenticeship trade certificate/diploma

4.06 %

College/non-university certificate

15.88 %

University certificate (below bachelor)

2.17 %

University Degree

43.07 %

Commuter

Travel To Work

By Car

87.07 %

By Public Transit

4.87 %

By Walking

4.55 %

By Bicycle

0.01 %

By Other Methods

3.5 %

Cultural Diversity

Knowledge of Official Language

Mother Tongue

Building Information

Building Type

Apartments (Low and High Rise)

16.92 %

Houses

83.08 %

Own Vs. Rent