Button CopyPathCircle CloseCircle Left ArrowArrow Down Icon GreyClosecirclecircleBurger
  • Advertising

2136 26 Avenue SW, Calgary, AB, T2T 1E6

MLS® # A2315196
House For Sale In Richmond, Calgary, Alberta
$900,000 QuickQuoteTM: $873K - $1.0M

2+2 Beds

3 Baths

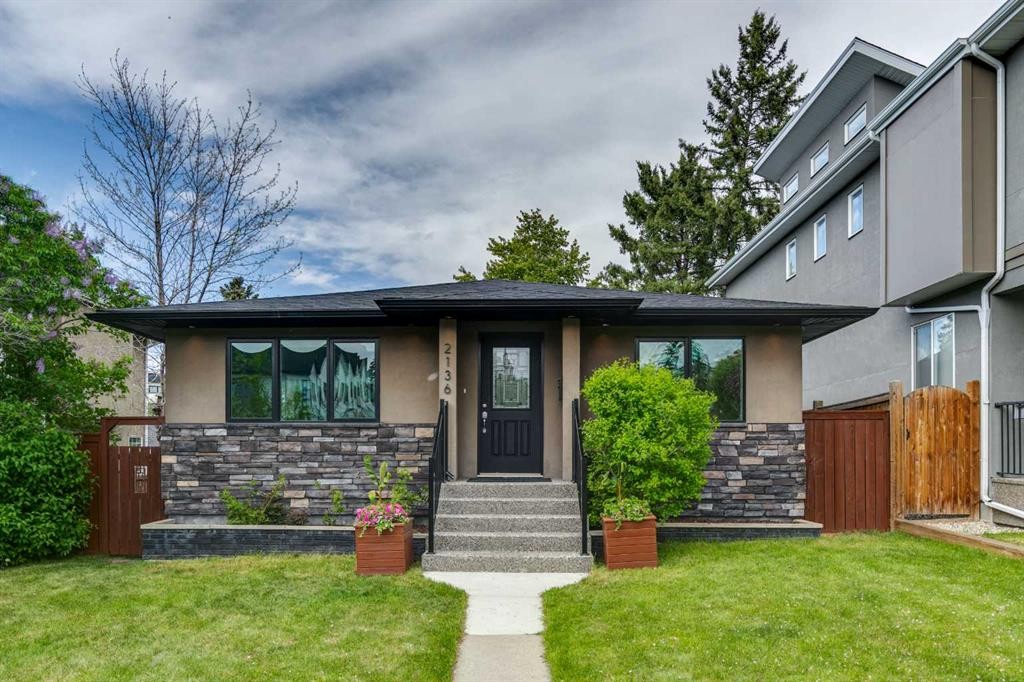
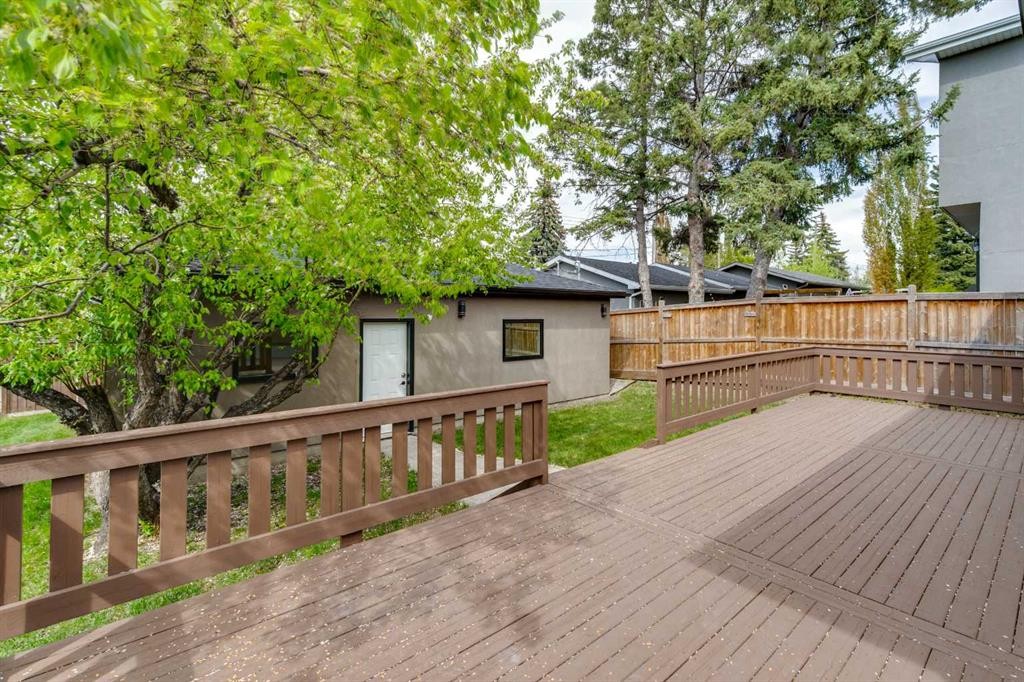
2136 26 Avenue Sw, Calgary, AB - Outdoor With Deck Patio Veranda
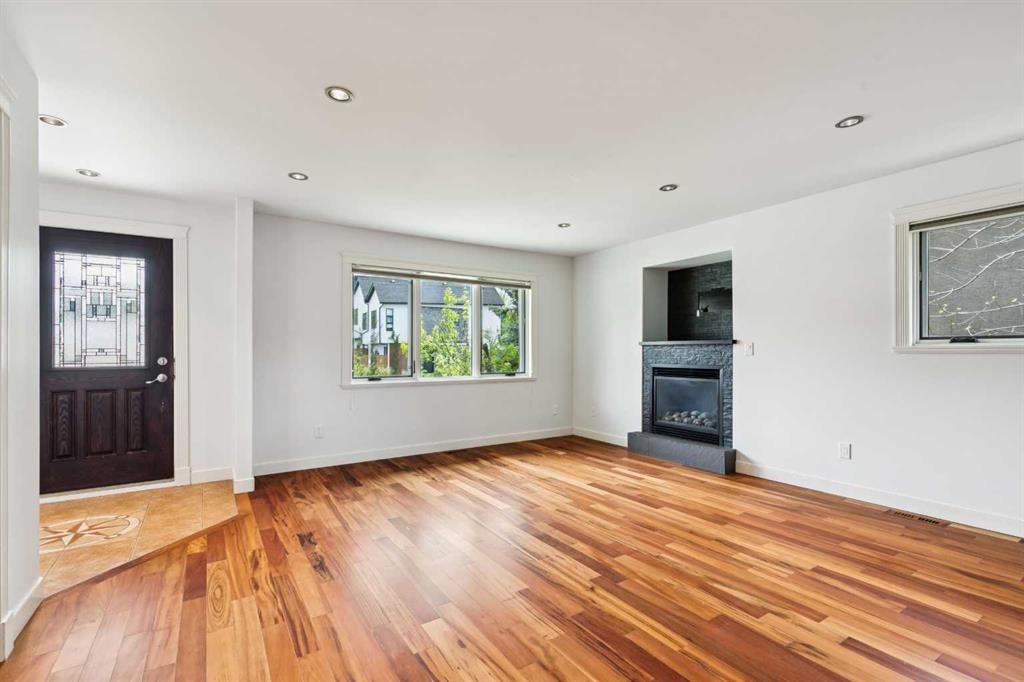
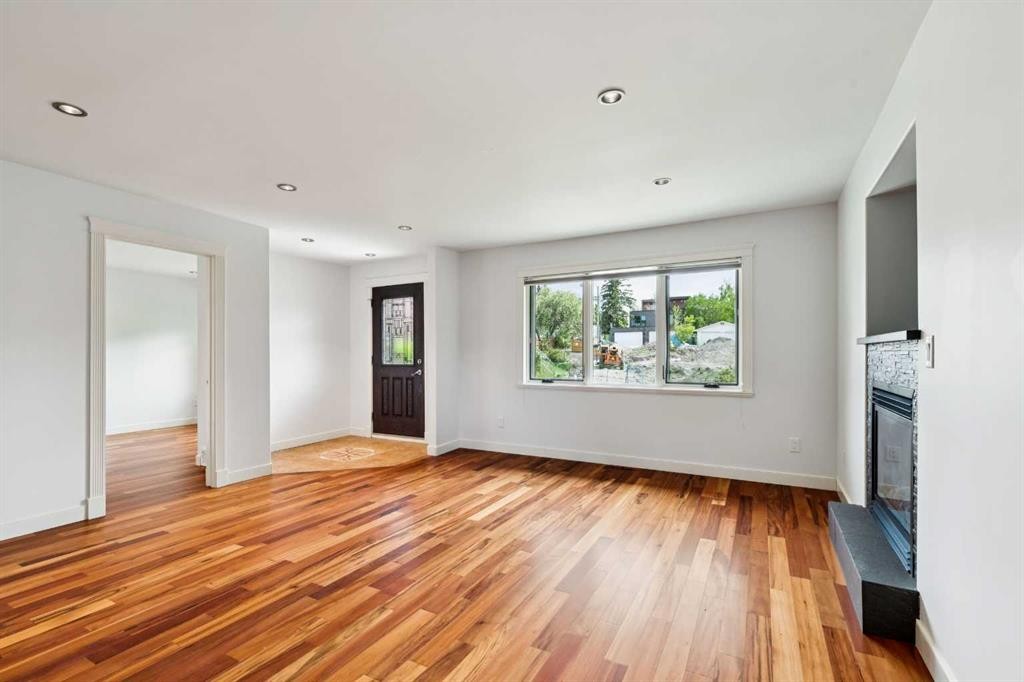
2136 26 Avenue Sw, Calgary, AB - Indoor Photo Showing Living Room With Fireplace
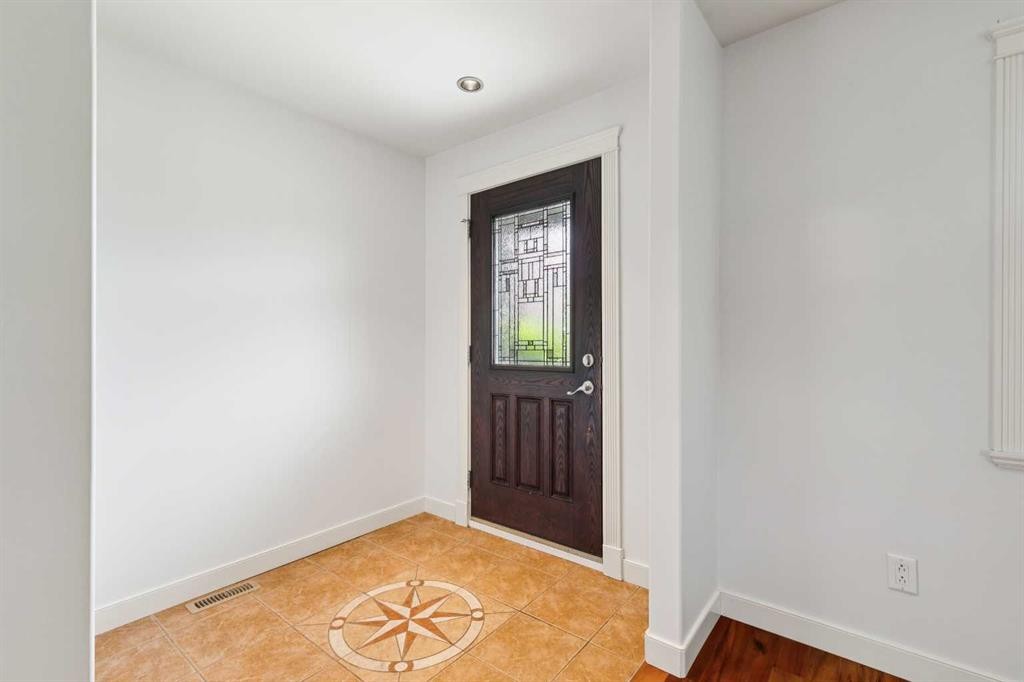
2136 26 Avenue Sw, Calgary, AB - Indoor Photo Showing Other Room
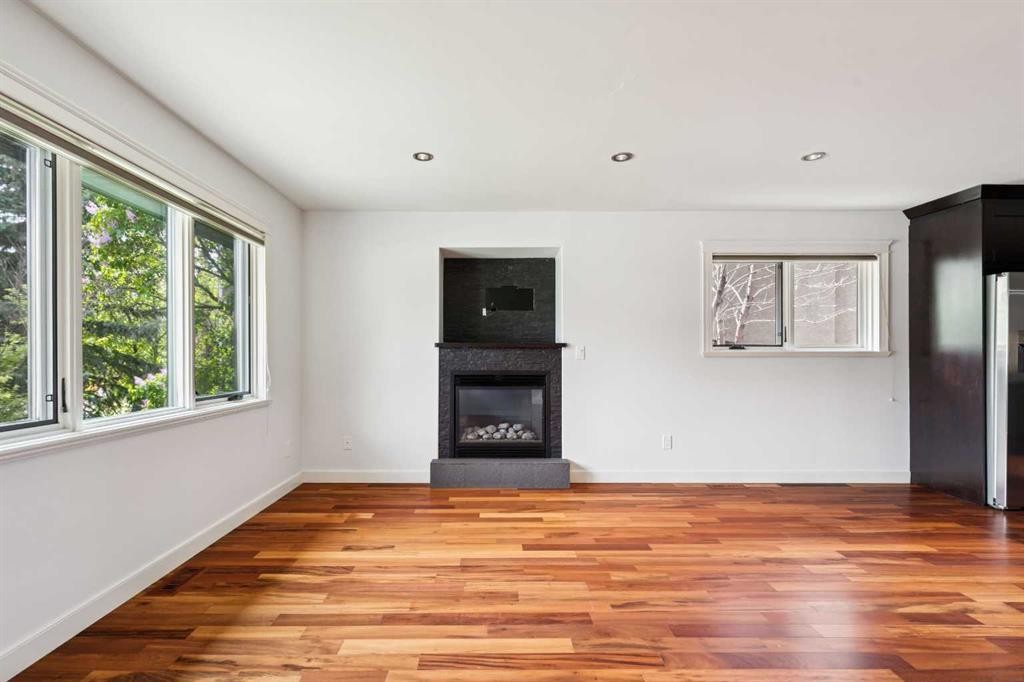
2136 26 Avenue Sw, Calgary, AB - Indoor With Fireplace
2136 26 Avenue Sw, Calgary, AB - Indoor
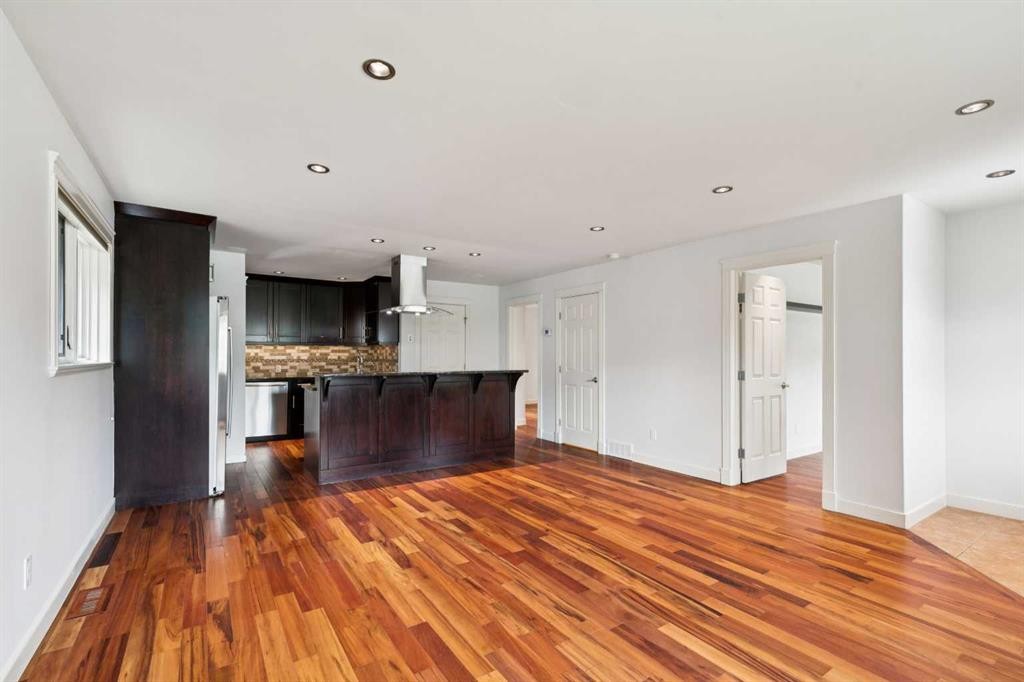
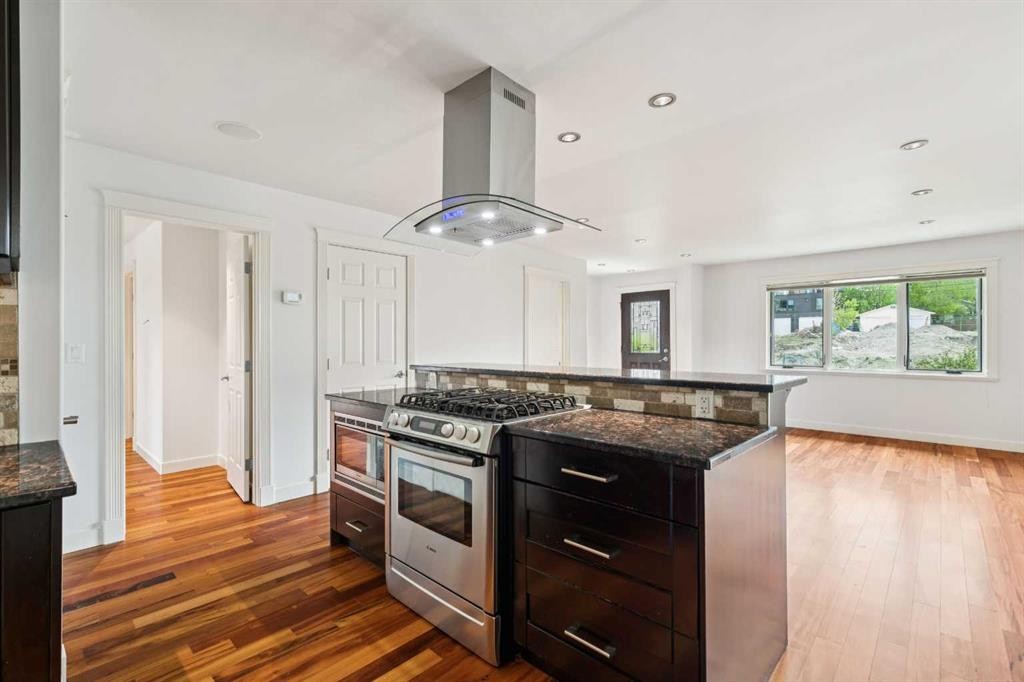
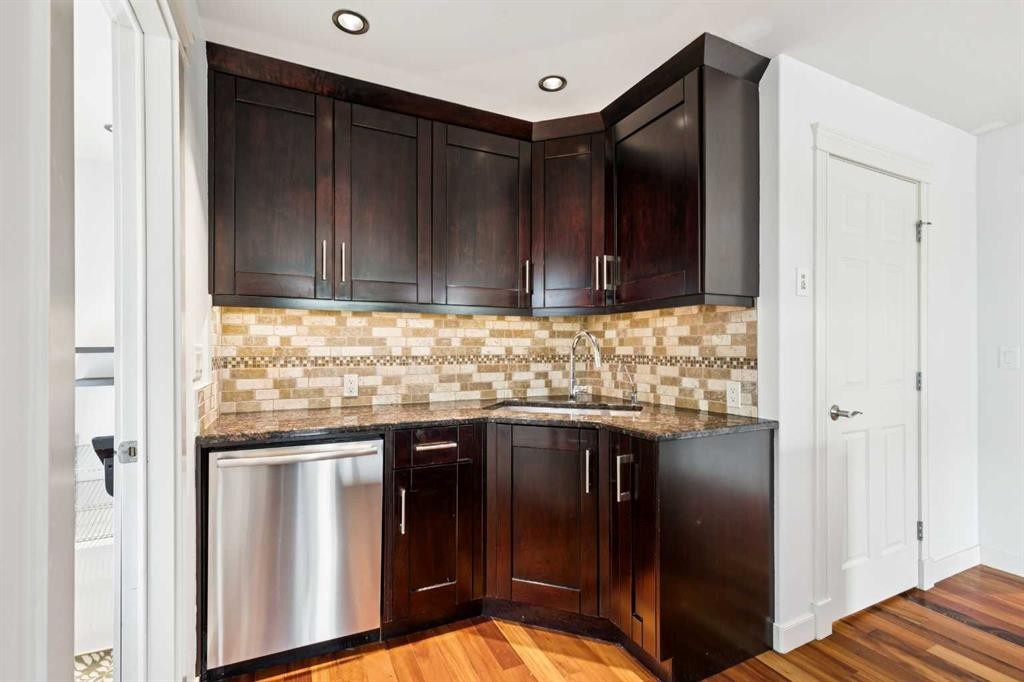
2136 26 Avenue Sw, Calgary, AB - Indoor Photo Showing Kitchen
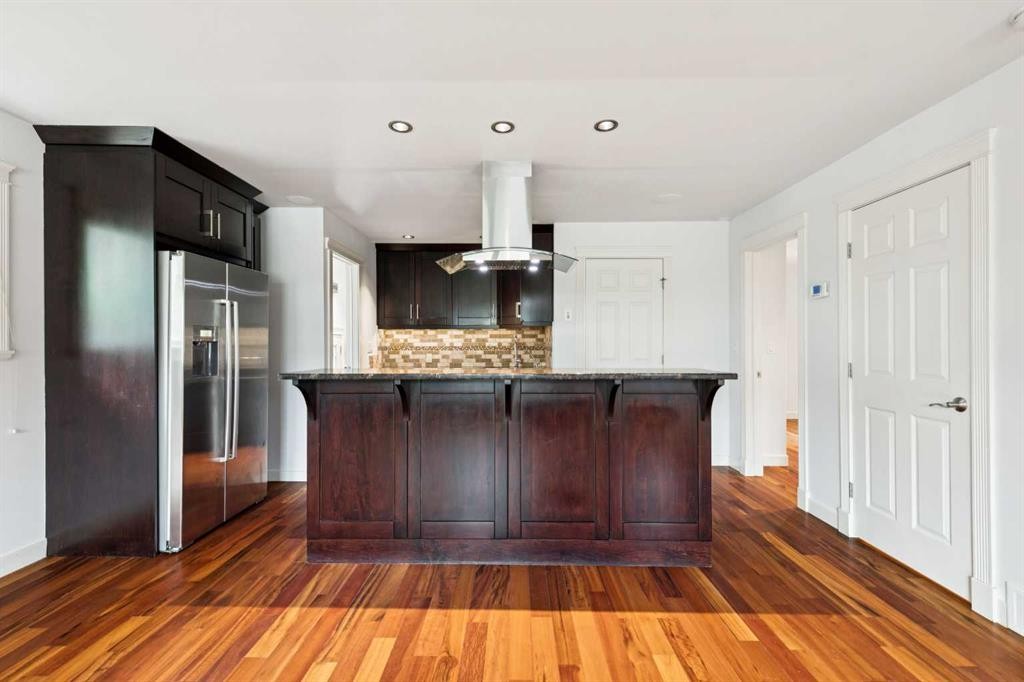
2136 26 Avenue Sw, Calgary, AB - Indoor Photo Showing Kitchen With Upgraded Kitchen
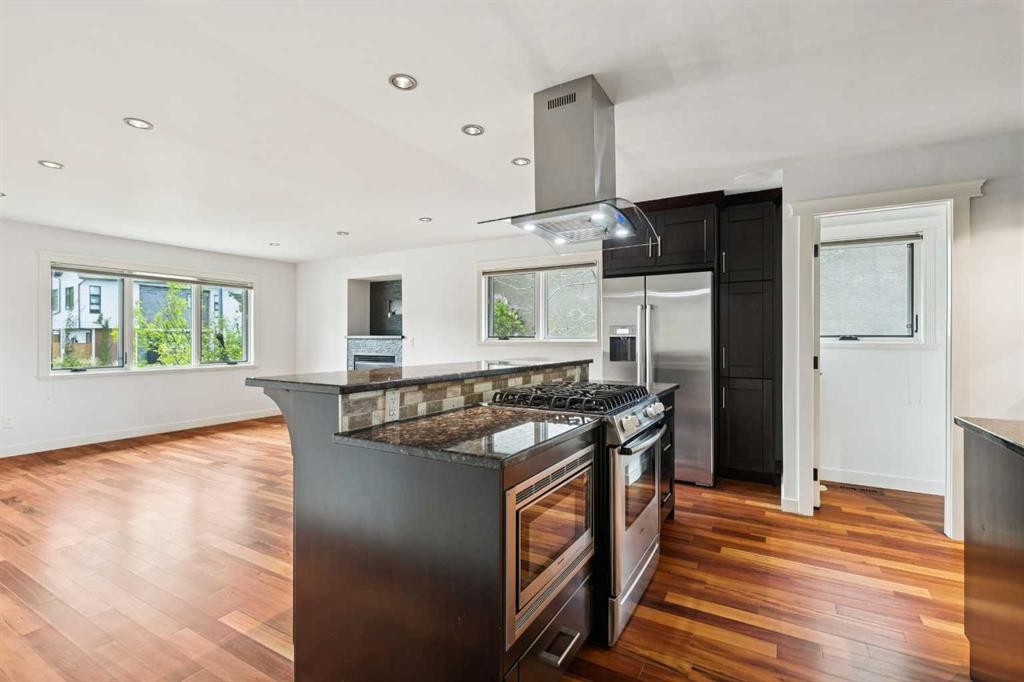
2136 26 Avenue Sw, Calgary, AB - Indoor Photo Showing Kitchen
2136 26 Avenue Sw, Calgary, AB - Indoor
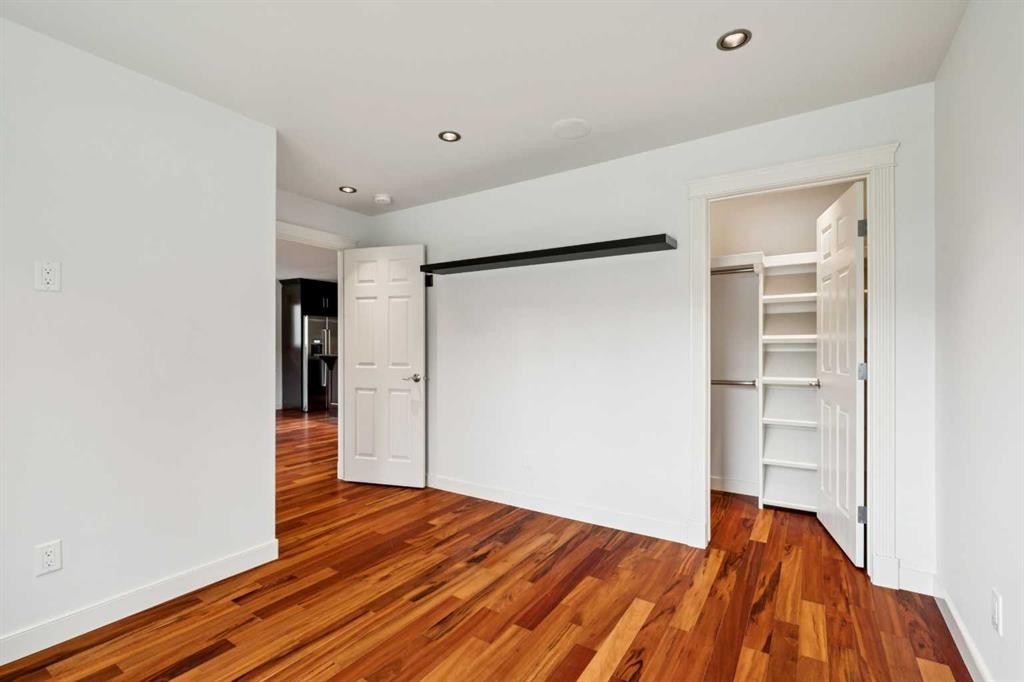
2136 26 Avenue Sw, Calgary, AB - Indoor Photo Showing Other Room
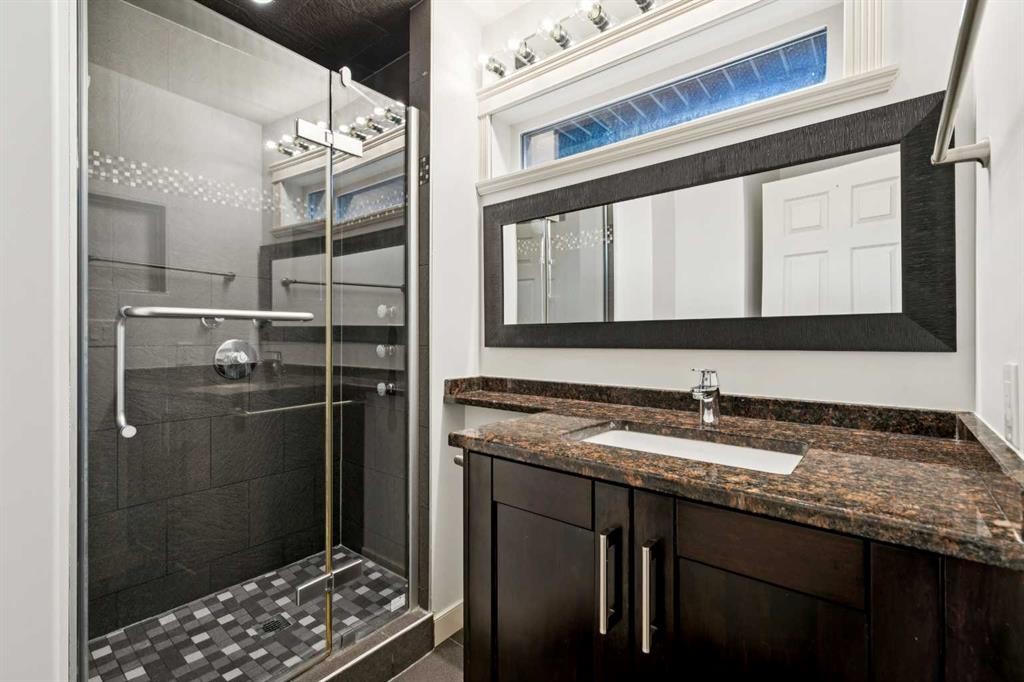
2136 26 Avenue Sw, Calgary, AB - Indoor Photo Showing Bathroom
2136 26 Avenue Sw, Calgary, AB - Indoor
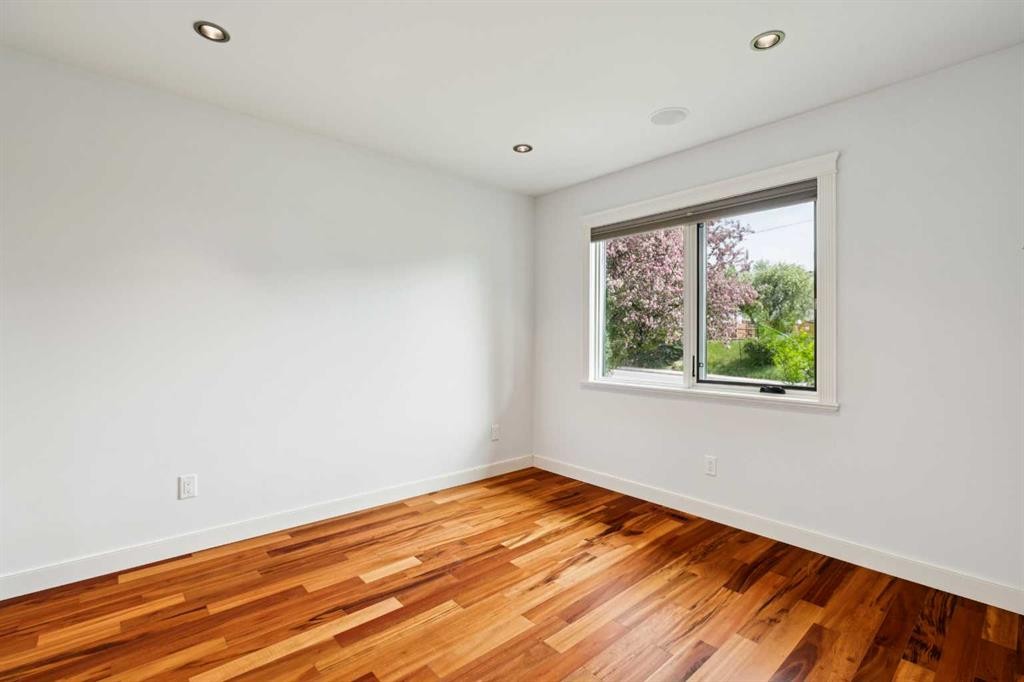
2136 26 Avenue Sw, Calgary, AB - Indoor Photo Showing Other Room
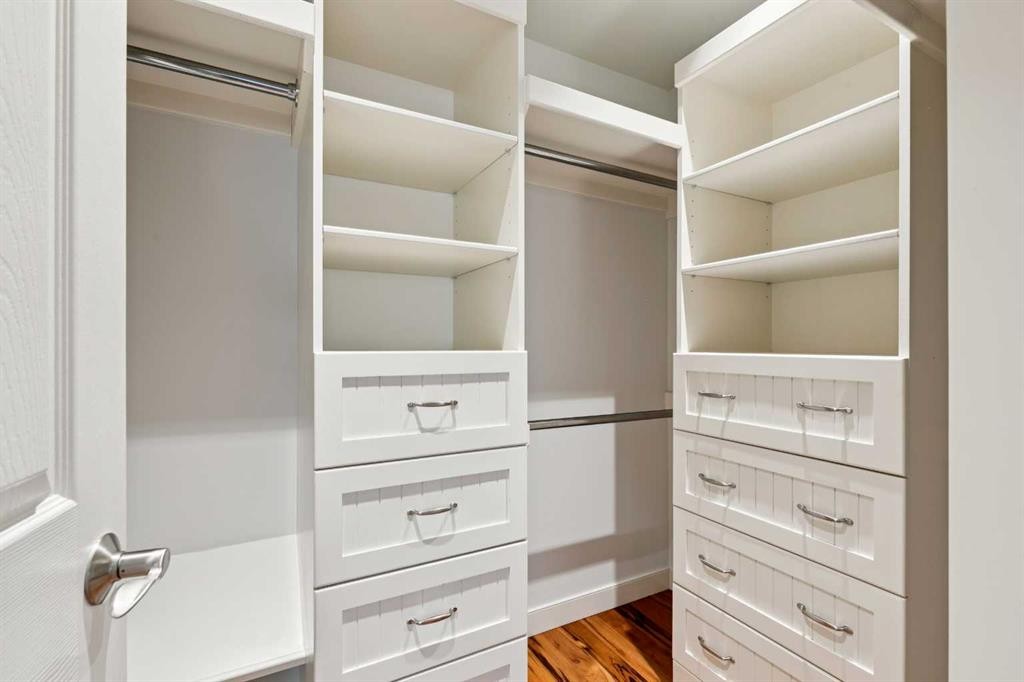
2136 26 Avenue Sw, Calgary, AB - Indoor With Storage
2136 26 Avenue Sw, Calgary, AB - Indoor Photo Showing Bathroom
2136 26 Avenue Sw, Calgary, AB - Indoor
2136 26 Avenue Sw, Calgary, AB - Indoor Photo Showing Other Room
2136 26 Avenue Sw, Calgary, AB - Indoor With Storage
2136 26 Avenue Sw, Calgary, AB - Indoor Photo Showing Other Room
2136 26 Avenue Sw, Calgary, AB - Indoor Photo Showing Kitchen
2136 26 Avenue Sw, Calgary, AB - Indoor
2136 26 Avenue Sw, Calgary, AB - Indoor Photo Showing Bathroom
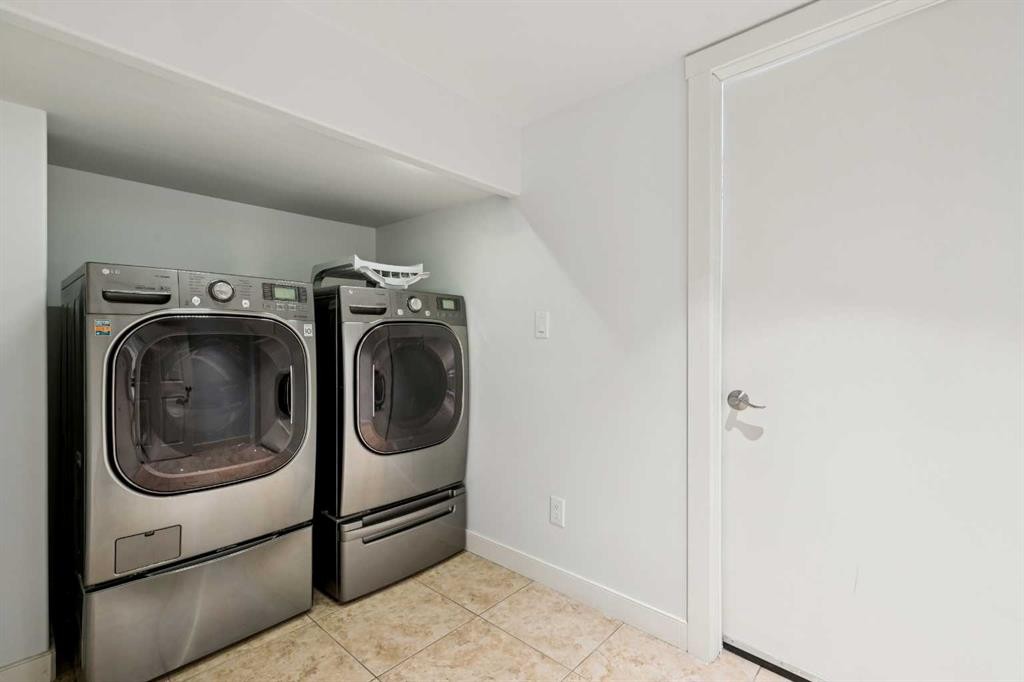
2136 26 Avenue Sw, Calgary, AB - Indoor Photo Showing Laundry Room
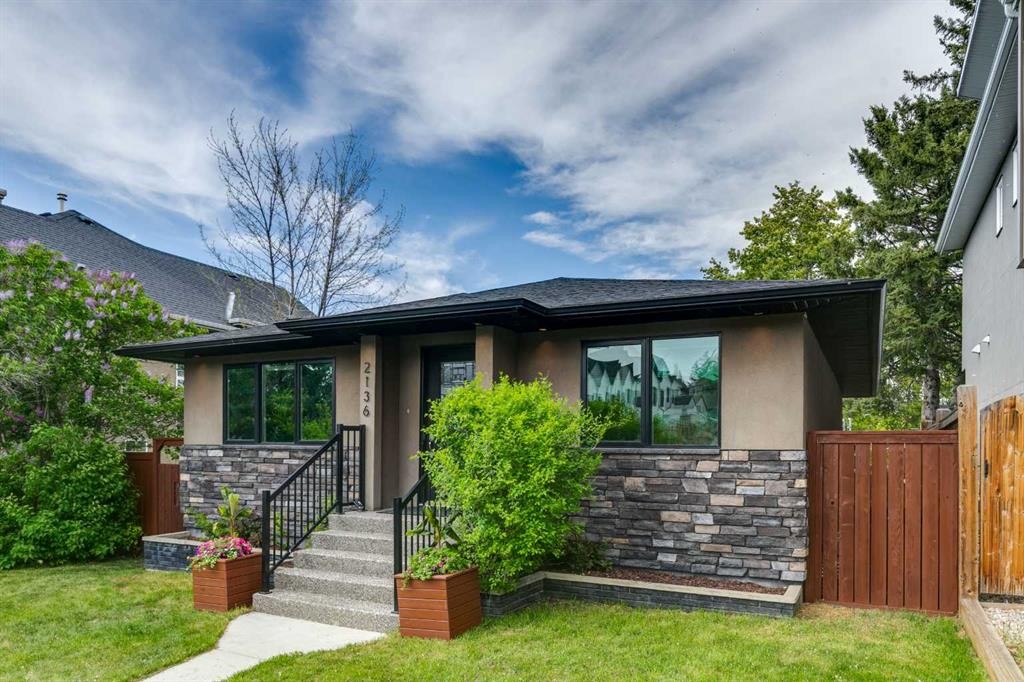
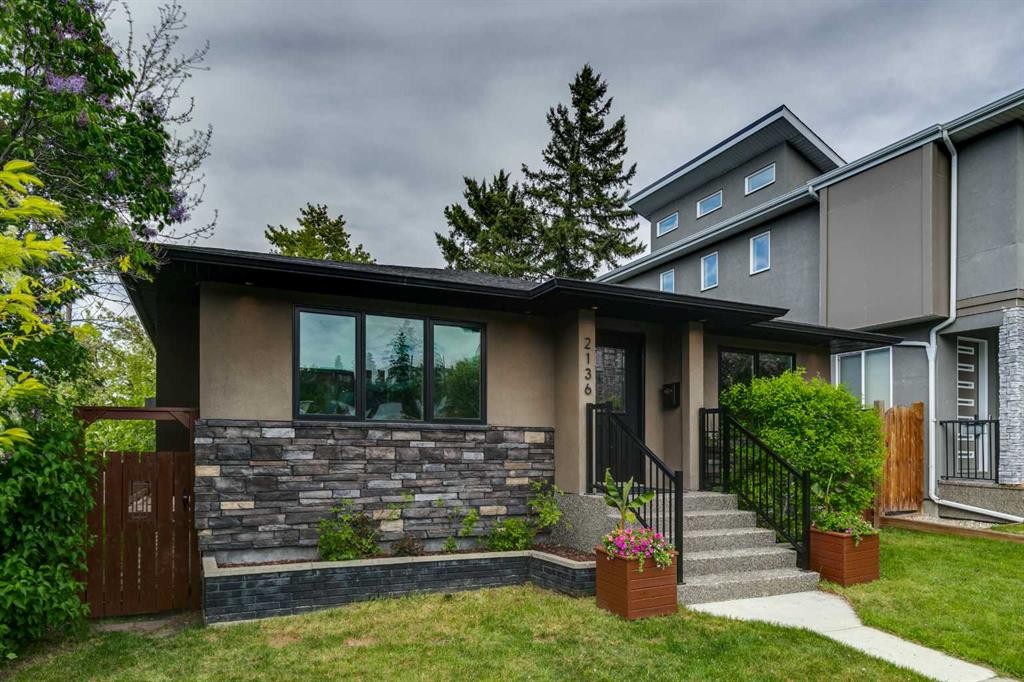
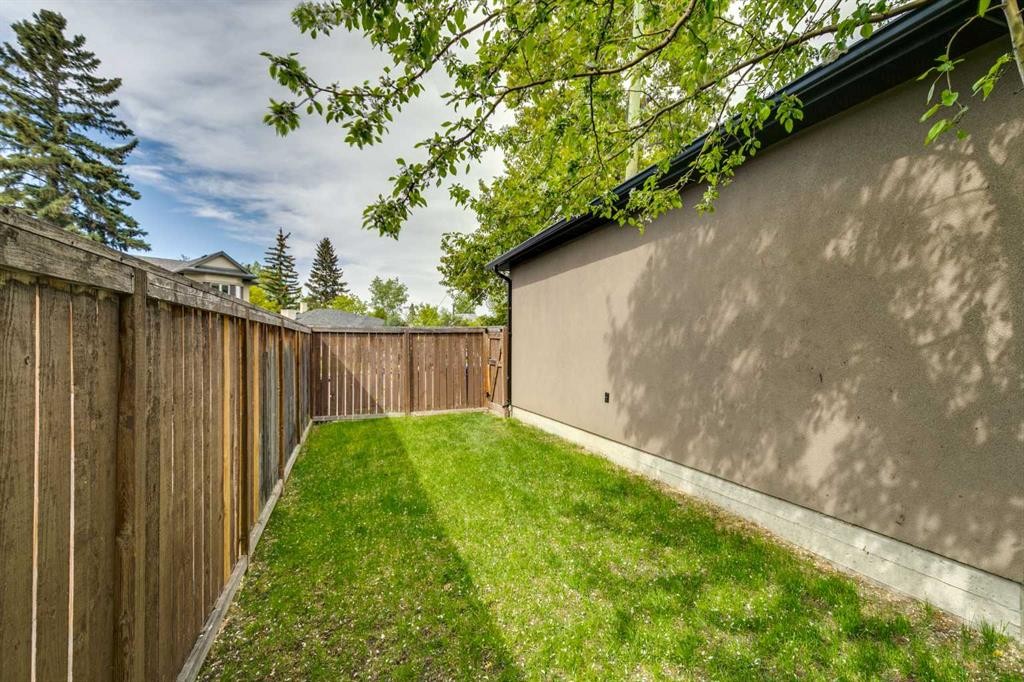
2136 26 Avenue Sw, Calgary, AB - Outdoor
2136 26 Avenue Sw, Calgary, AB - Outdoor With Deck Patio Veranda With Exterior
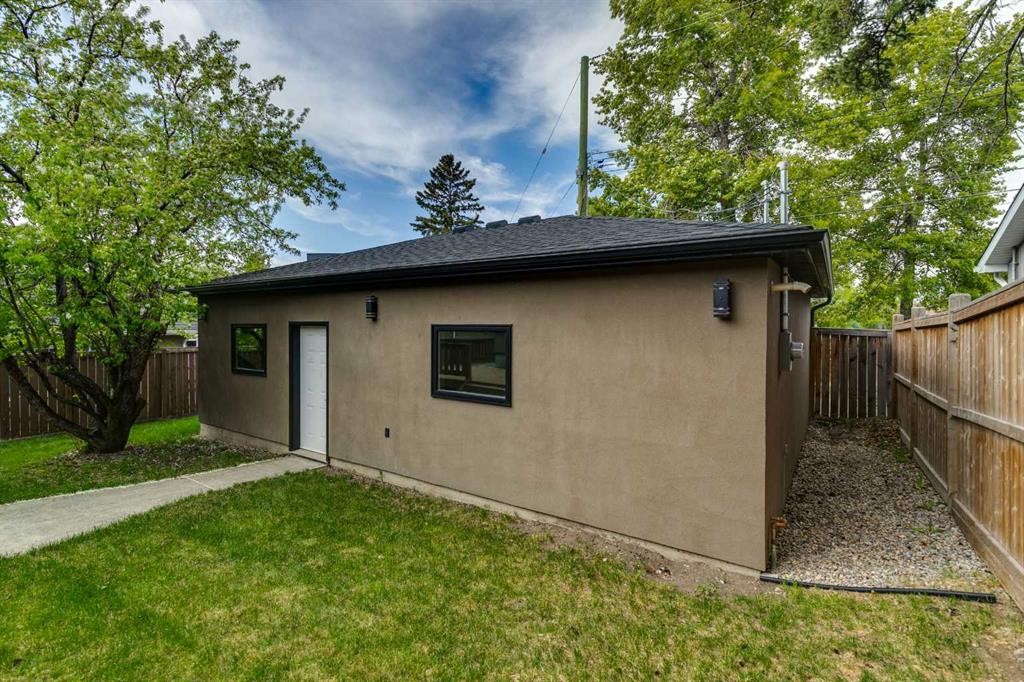
2136 26 Avenue Sw, Calgary, AB - Outdoor
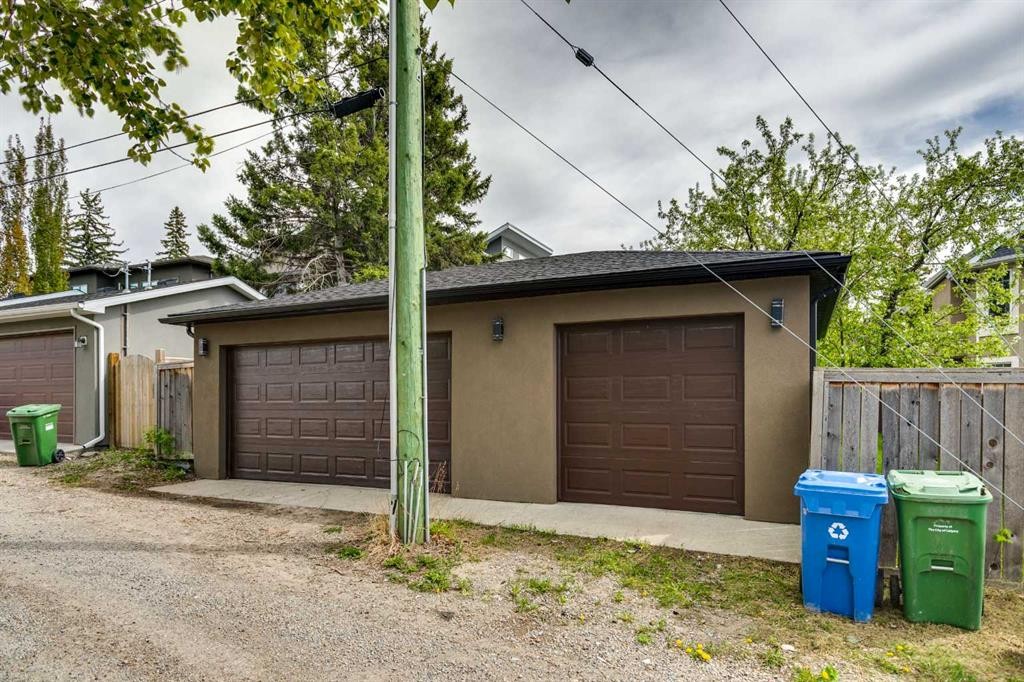
2136 26 Avenue Sw, Calgary, AB - Outdoor With Exterior
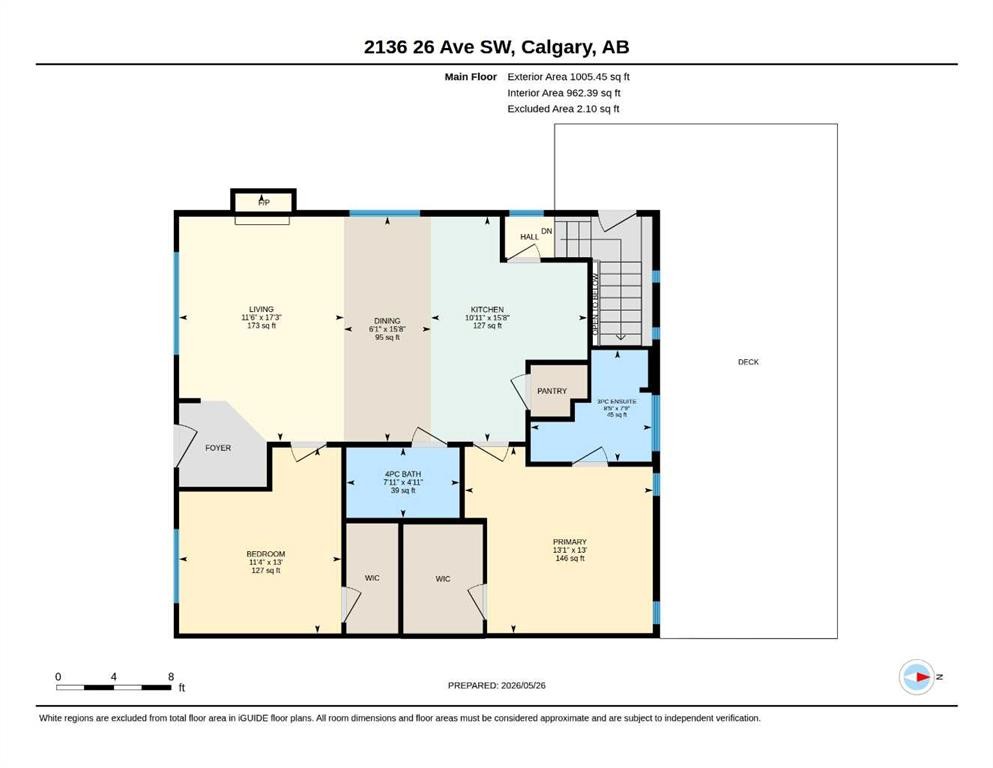
2136 26 Avenue Sw, Calgary, AB - Other
Virtual Tour
2136 26 Avenue Sw, Calgary, AB  - Outdoor With Deck Patio Veranda
2136 26 Avenue Sw, Calgary, AB  - Indoor Photo Showing Living Room With Fireplace
2136 26 Avenue Sw, Calgary, AB  - Indoor Photo Showing Other Room
2136 26 Avenue Sw, Calgary, AB  - Indoor With Fireplace
2136 26 Avenue Sw, Calgary, AB - Indoor With Fireplace
2136 26 Avenue Sw, Calgary, AB - Indoor
2136 26 Avenue Sw, Calgary, AB - Indoor Photo Showing Kitchen
2136 26 Avenue Sw, Calgary, AB - Indoor Photo Showing Kitchen With Upgraded Kitchen
2136 26 Avenue Sw, Calgary, AB - Indoor Photo Showing Kitchen
2136 26 Avenue Sw, Calgary, AB - Indoor
2136 26 Avenue Sw, Calgary, AB - Indoor Photo Showing Other Room
2136 26 Avenue Sw, Calgary, AB - Indoor Photo Showing Bathroom
2136 26 Avenue Sw, Calgary, AB - Indoor
2136 26 Avenue Sw, Calgary, AB - Indoor Photo Showing Other Room
2136 26 Avenue Sw, Calgary, AB - Indoor With Storage
2136 26 Avenue Sw, Calgary, AB - Indoor Photo Showing Bathroom
2136 26 Avenue Sw, Calgary, AB - Indoor
2136 26 Avenue Sw, Calgary, AB - Indoor Photo Showing Other Room
2136 26 Avenue Sw, Calgary, AB - Indoor With Storage
2136 26 Avenue Sw, Calgary, AB - Indoor Photo Showing Other Room
2136 26 Avenue Sw, Calgary, AB - Indoor Photo Showing Kitchen
2136 26 Avenue Sw, Calgary, AB - Indoor
2136 26 Avenue Sw, Calgary, AB - Indoor Photo Showing Bathroom
2136 26 Avenue Sw, Calgary, AB - Indoor Photo Showing Laundry Room
2136 26 Avenue Sw, Calgary, AB - Outdoor
2136 26 Avenue Sw, Calgary, AB - Outdoor With Deck Patio Veranda With Exterior
2136 26 Avenue Sw, Calgary, AB - Outdoor
2136 26 Avenue Sw, Calgary, AB - Outdoor With Exterior
2136 26 Avenue Sw, Calgary, AB - Other
  • Advertising

MULTIMEDIA

Open House

  • Sat Jul. 11 3:00 PM - 4:30 PM
Are you a real estate investor?
2136 26 Avenue SW, Calgary, AB, T2T 1E6
$900,000

4 Beds

3 Baths

Property Information:

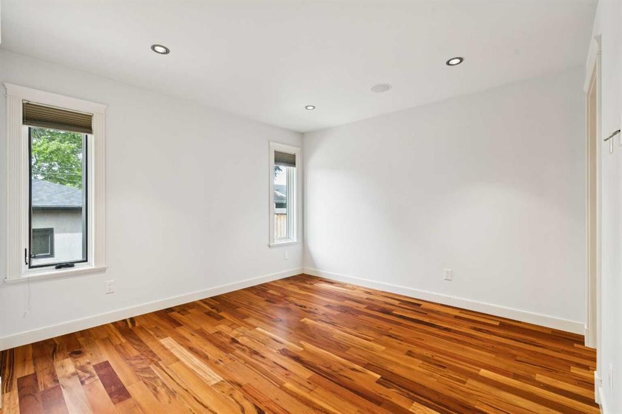
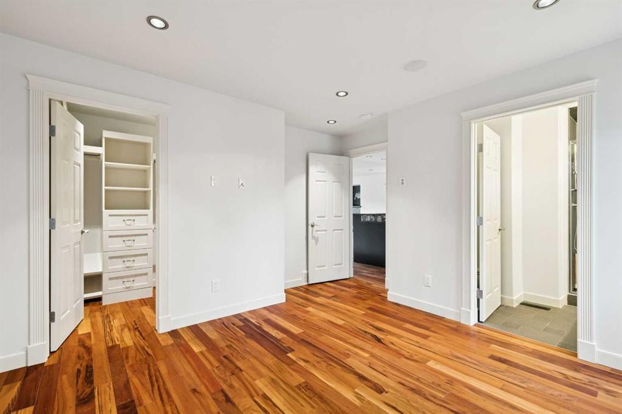
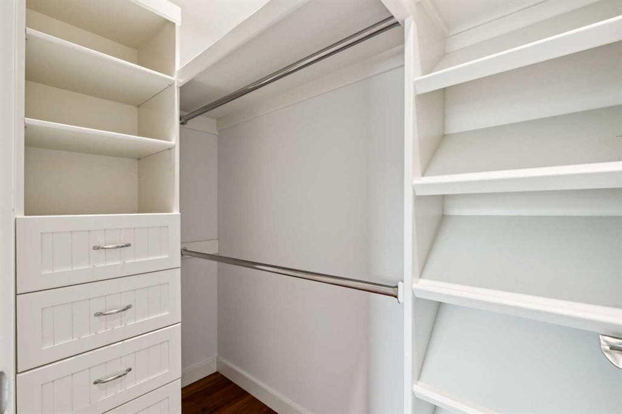
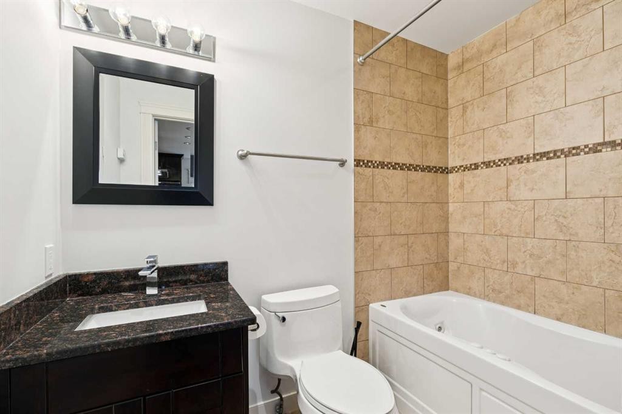
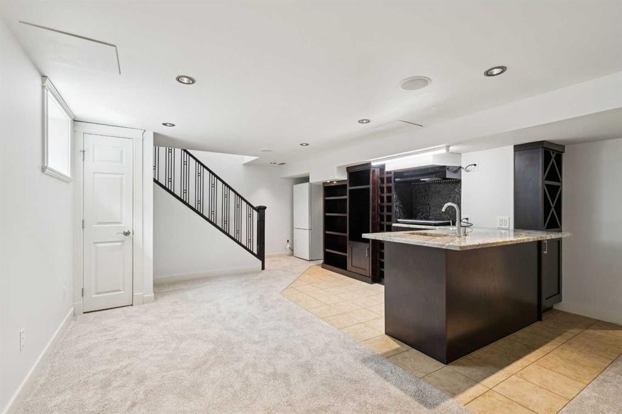
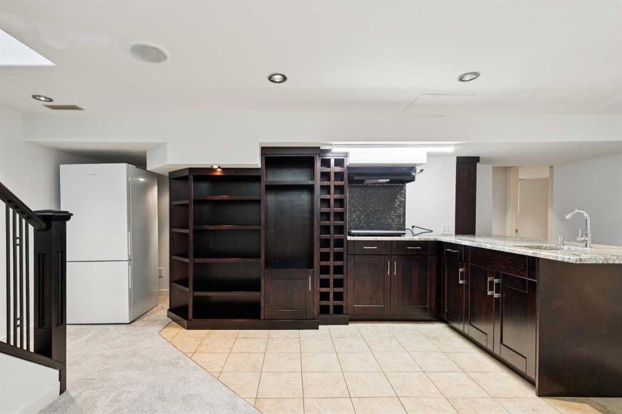
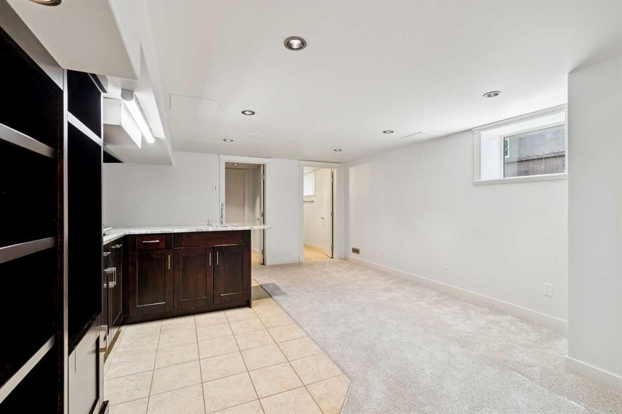
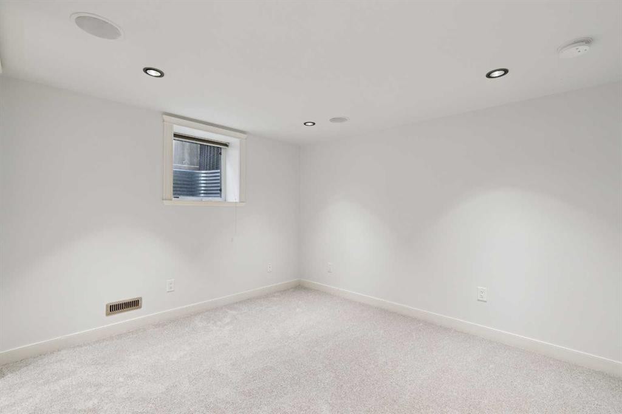
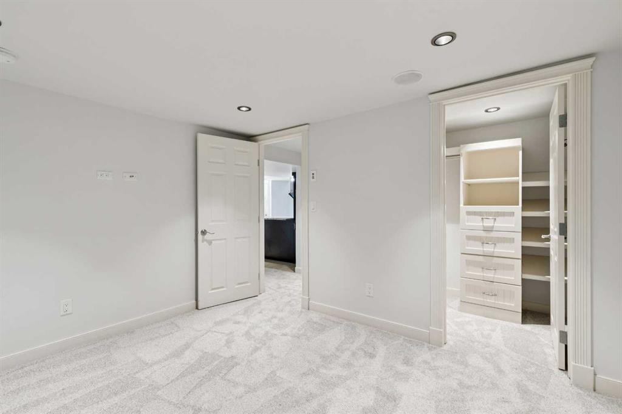
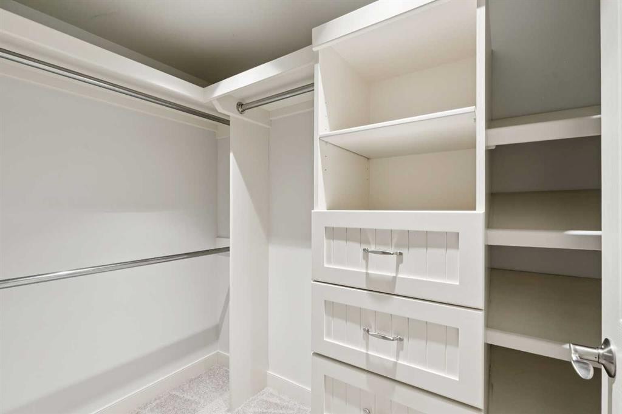
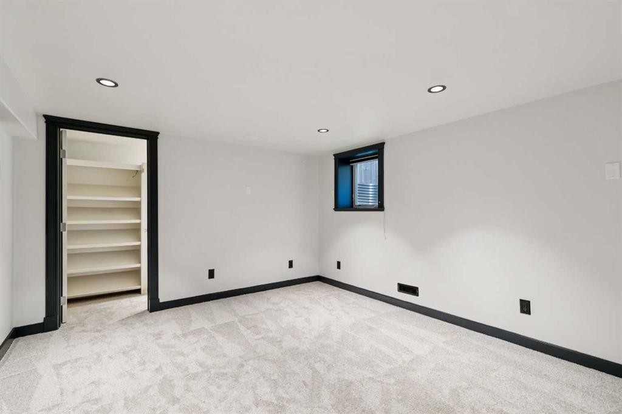
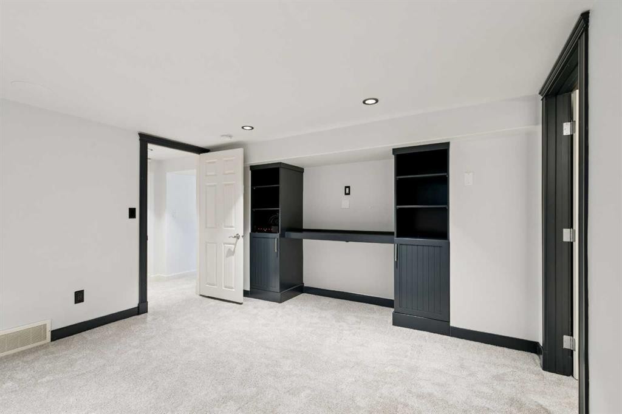
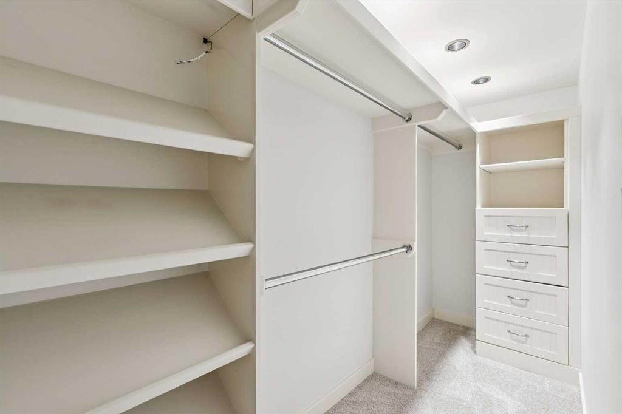
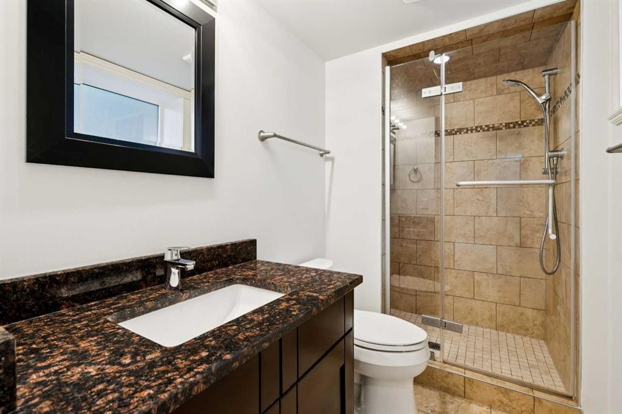
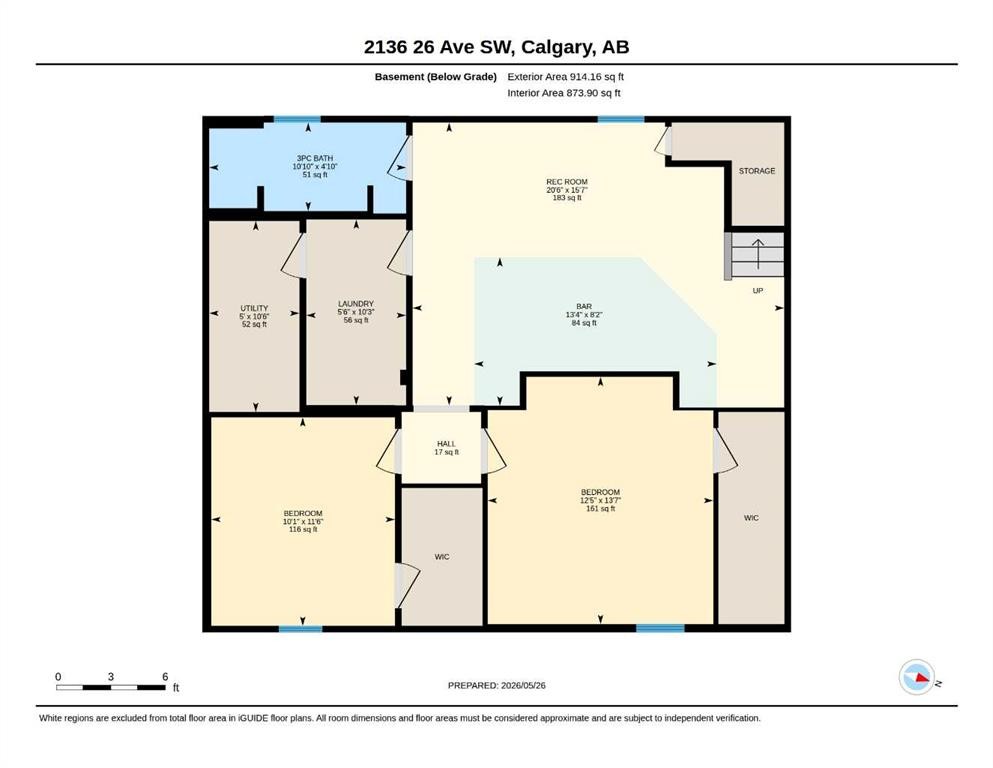
Exceptional Inner-City Home in Richmond with Legal Basement Suite, Heated Triple Garage, and Premium Upgrades. Welcome to this beautifully upgraded home in the highly sought-after community of Richmond, Calgary. Designed with quality, practicality, comfort, and efficiency in mind, this exceptional property offers a rare combination of modern upgrades, functional living space, income potential, and valuable inner-city features. Built with enhanced durability and energy efficiency, the home features triple-pane windows, 6-inch exterior walls, and EIFS exterior insulation and finish system construction, helping provide excellent insulation, year-round comfort, and improved energy performance. Recent upgrades, including new carpets, add a fresh and modern feel throughout the home. The main residence offers 4 spacious bedrooms and 3 full bathrooms, with every bedroom featuring its own walk-in closet with built-in storage organizers, a rare and highly desirable feature for families, professionals, and anyone who values practical storage. The bright, open, and functional layout is ideal for comfortable everyday living while also offering excellent flow for entertaining. A major highlight of the property is the Legal Basement Suite, providing outstanding flexibility for multi-generational living, extended family, guests, or potential rental income. The lower level is thoughtfully finished with additional living space, a stylish wet bar, and a bedroom pre-wired for a media room setup, perfect for movie nights, gaming, or entertaining. Several rooms throughout the home are also hardwired for integrated speaker/audio systems, creating a seamless entertainment experience. Outdoors, the generously sized rear deck/patio features a natural gas BBQ hookup, offering an ideal setting for summer gatherings, family dinners, or quiet evenings in the private backyard. Car enthusiasts, hobbyists, and families needing extra storage will appreciate the rare heated triple-car garage, providing exceptional parking, workspace, and storage, a highly valuable feature in this central location. The property also offers attractive long-term upside, having been previously zoned RC-2, which may provide additional redevelopment potential. Located in one of Calgary’s most desirable communities, this home offers unbeatable convenience just minutes from Marda Loop, 17th Avenue SW, Chinook Centre, downtown Calgary, schools, parks, transit, major roadways, restaurants, cafés, and boutique shopping. Richmond is known for its central location, strong community appeal, and excellent access to both lifestyle amenities and employment centres.With its premium construction, thoughtful upgrades, legal suite, heated triple garage, redevelopment potential, and outstanding location, this is a rare opportunity to own a truly exceptional home in one of Calgary’s most desirable neighbourhoods.Whether you are looking for a move-in-ready family home, an income-generating property, or a long-term inner-city investment,

Inclusions: None

Building Features:

  • Air Conditioning: Yes
  • Total Finished Area: 1005.45

Property Features:

  • Architectural Style: Bungalow
  • Built in: 1951
  • Construction Materials: Stucco
  • Cooling: Central Air
  • Exterior Features:
  • Fireplace Features: Gas, Living Room, Tile
  • Floor Space (approx): 1005.45 Square Feet
  • Flooring: Carpet, Ceramic Tile, Hardwood
  • Foundation Details: Poured Concrete
  • Heating: Forced Air, Natural Gas
  • Interior Features: Bar, Bidet, Breakfast Bar, Built-in Features, Closet Organizers, Granite Counters, Jetted Tub, Kitchen Island, Open Floorplan, Pantry, Separate Entrance, Walk-In Closet(s), Wet Bar
  • Levels: One
  • Lot Size: 5984.00 Square Feet
  • Parking Features: 220 Volt Wiring, Garage Door Opener, Heated Garage, Insulated
  • Roof: Asphalt Shingle
  • Zoning: R-CG
  • No. of Parking Spaces: 3

Courtesy of: Real Estate Professionals Inc.

Data provided by: Calgary Real Estate Board 300 Manning Rd. NE, Calgary, Alberta T2E 8K4
All information displayed is believed to be accurate but is not guaranteed and should be independently verified. No warranties or representations are made of any kind. Copyright© 2021 All Rights Reserved

QuickQuoteTM Powered by RPS

Location of 2136 26 Avenue SW, Calgary, AB, T2T 1E6

Demographic Information of 2136 26 Avenue SW, Calgary, AB, T2T 1E6

Life Stage

Young Couples

Employment Type

Service Sector/White Collar

Average Household Income

$224,888.01

Average Number of Children

1.64

Household Population

Household Structure

Age of Population

Education

Education Level

No certificate/diploma/degree

8.04 %

High school certificate or equivalent

17.71 %

Apprenticeship trade certificate/diploma

3.94 %

College/non-university certificate

12.09 %

University certificate (below bachelor)

2.97 %

University Degree

55.25 %

Commuter

Travel To Work

By Car

78.3 %

By Public Transit

5.71 %

By Walking

7.84 %

By Bicycle

0.78 %

By Other Methods

7.37 %

Cultural Diversity

Knowledge of Official Language

Mother Tongue

Building Information

Building Type

Apartments (Low and High Rise)

22.69 %

Houses

77.31 %

Own Vs. Rent