Button CopyPathCircle CloseCircle Left ArrowArrow Down Icon GreyClosecirclecircleBurger
  • Advertising

2056 Cottonwood Crescent SE, Calgary, AB, T2B 1R3

MLS® # A2329835
House For Sale In Southview, Calgary, Alberta
$525,000 QuickQuoteTM: $487K - $593K

3+0 Beds

2 Baths

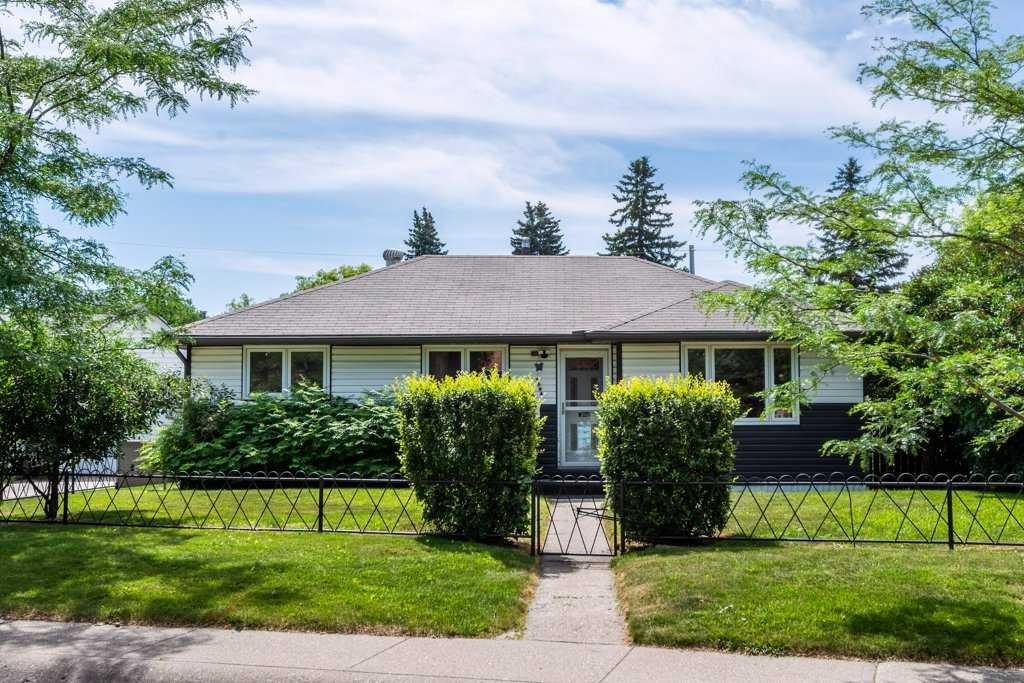
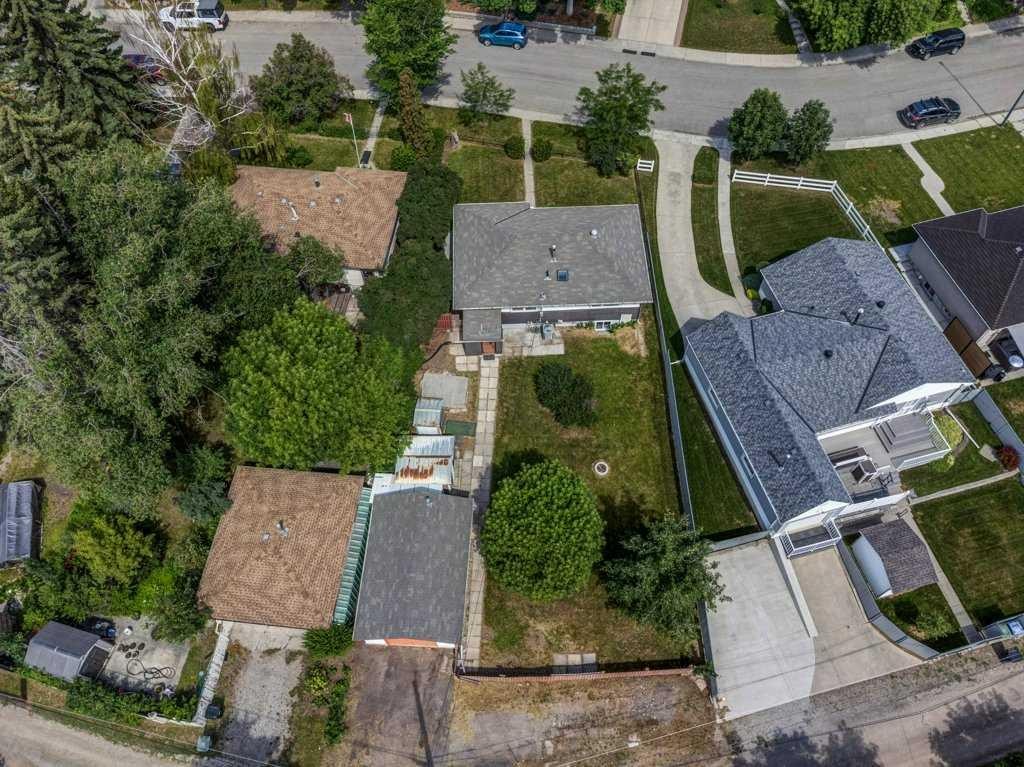
2056 Cottonwood Crescent Se, Calgary, AB - Outdoor
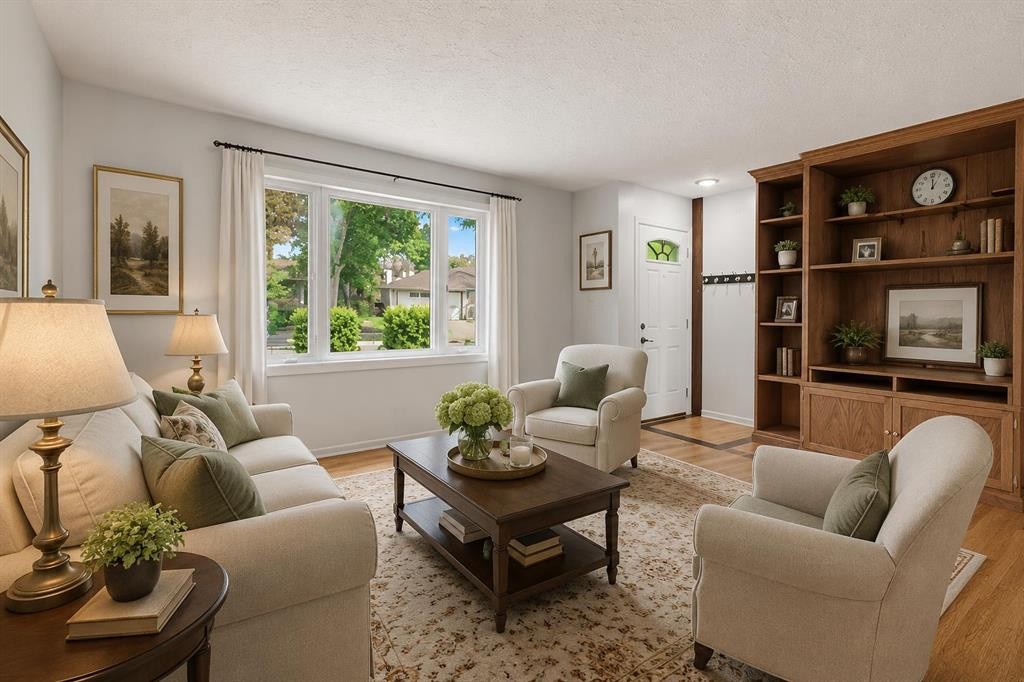
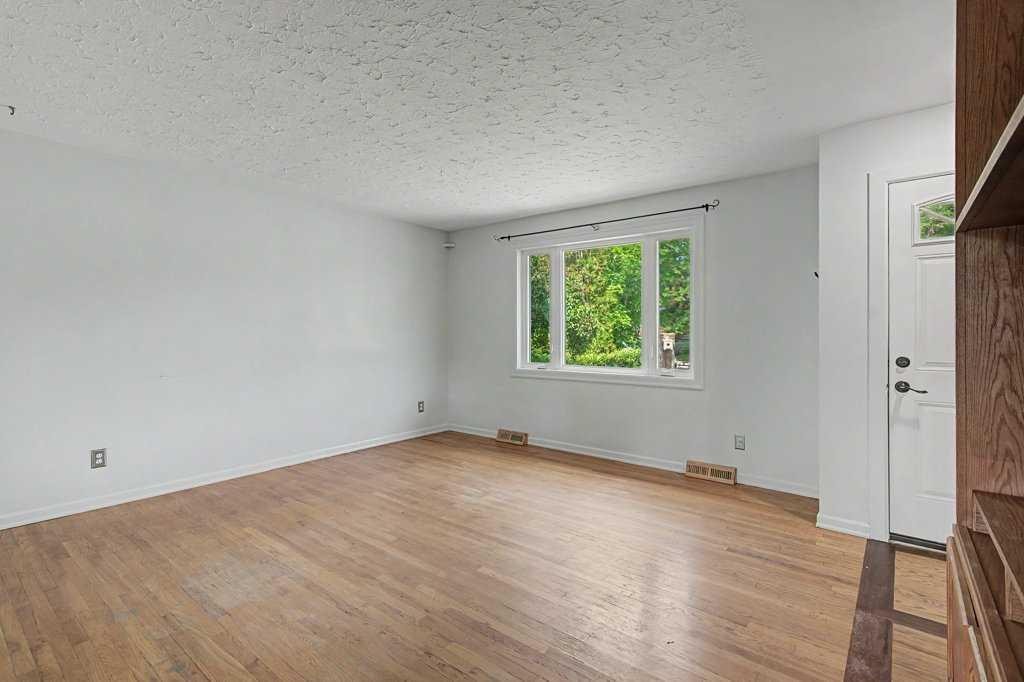
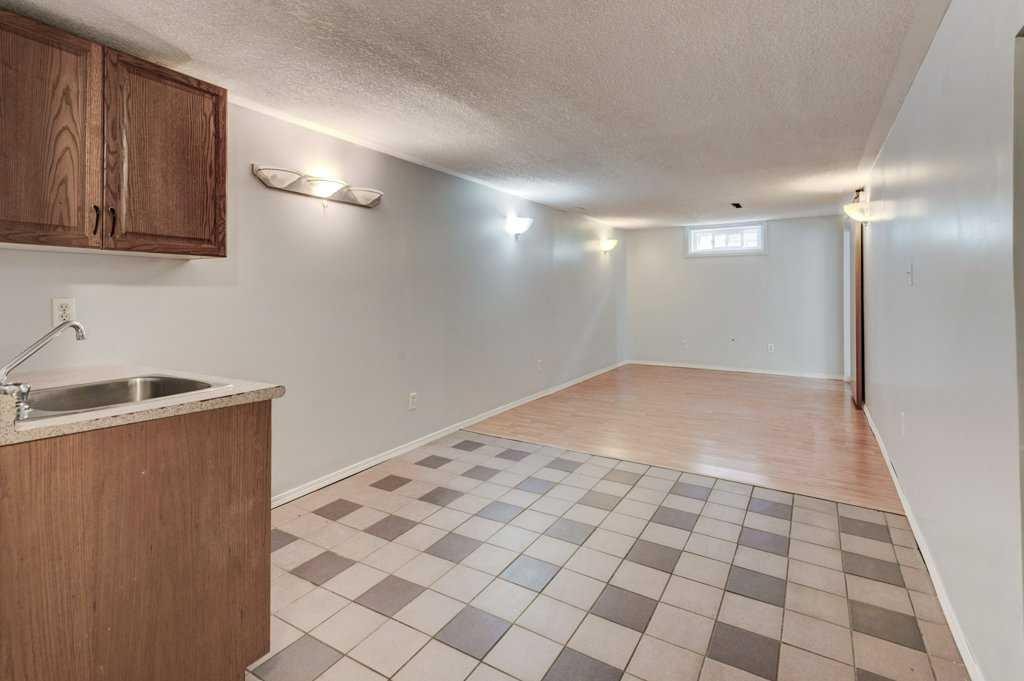
2056 Cottonwood Crescent Se, Calgary, AB - Indoor Photo Showing Living Room
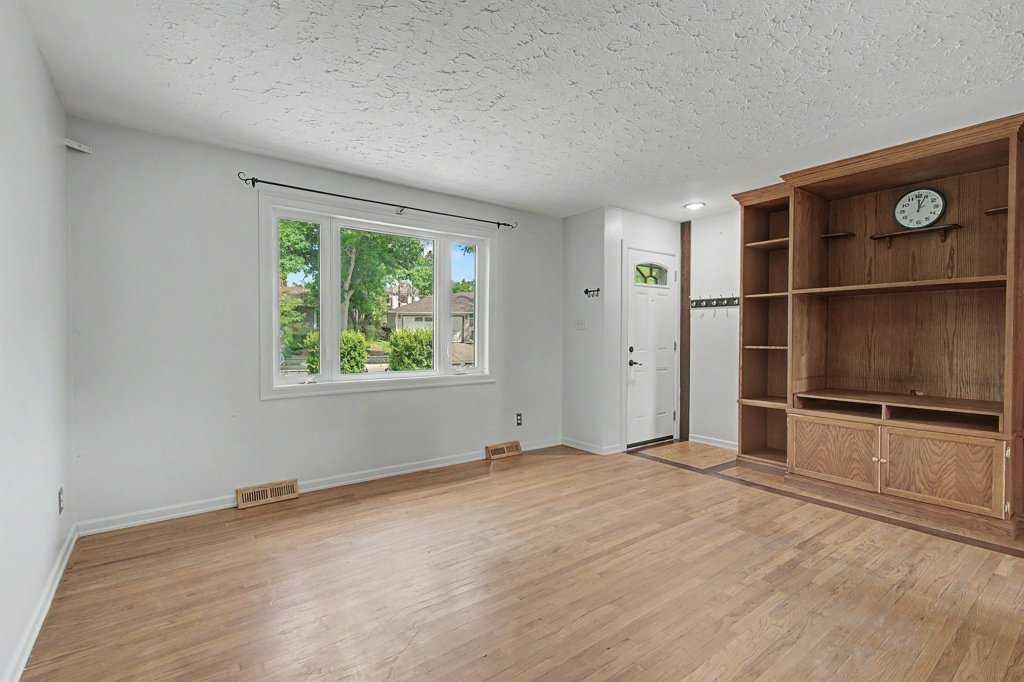
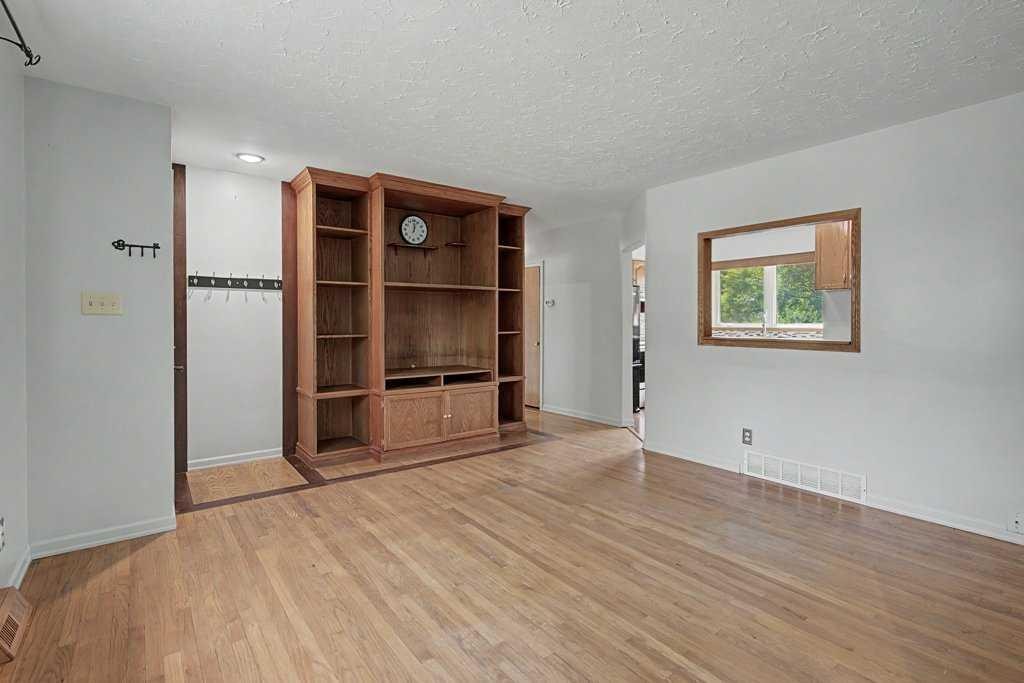
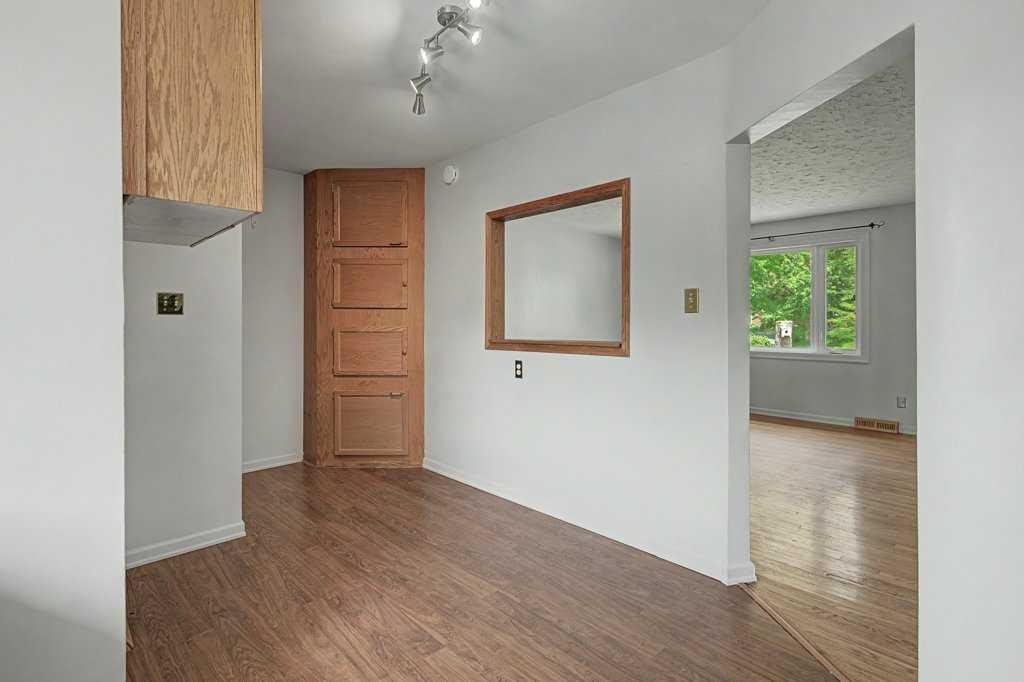
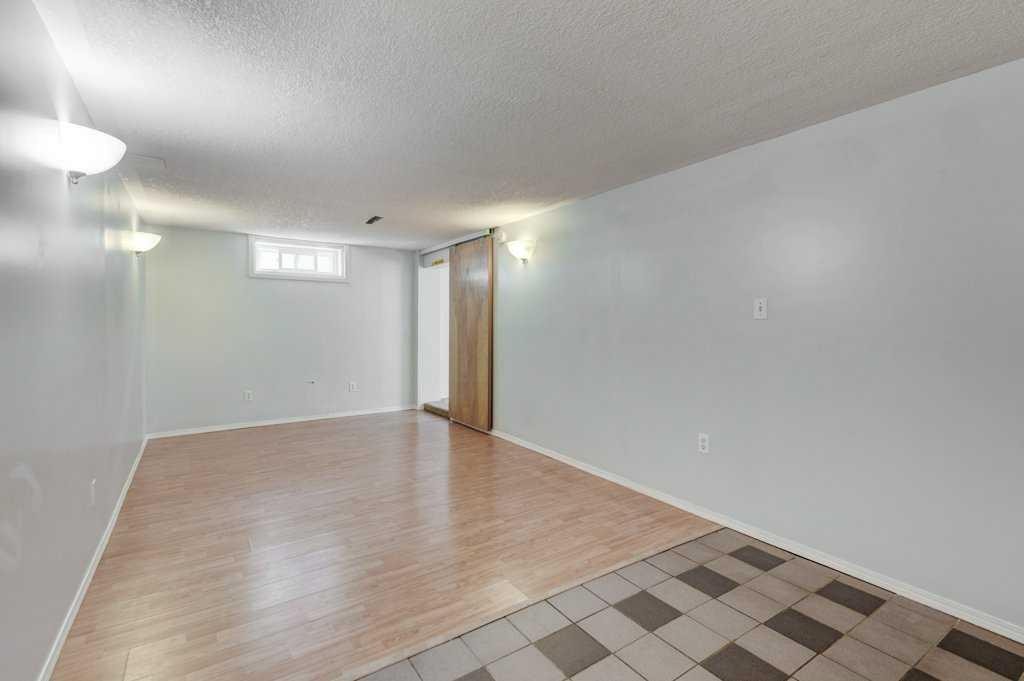
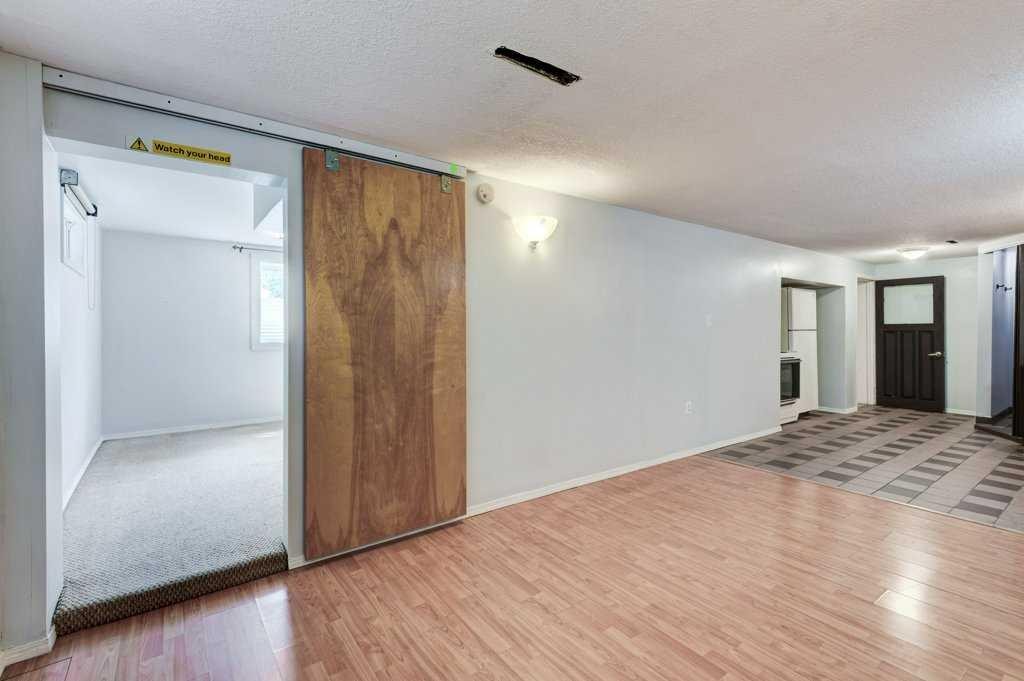
2056 Cottonwood Crescent Se, Calgary, AB - Indoor Photo Showing Other Room
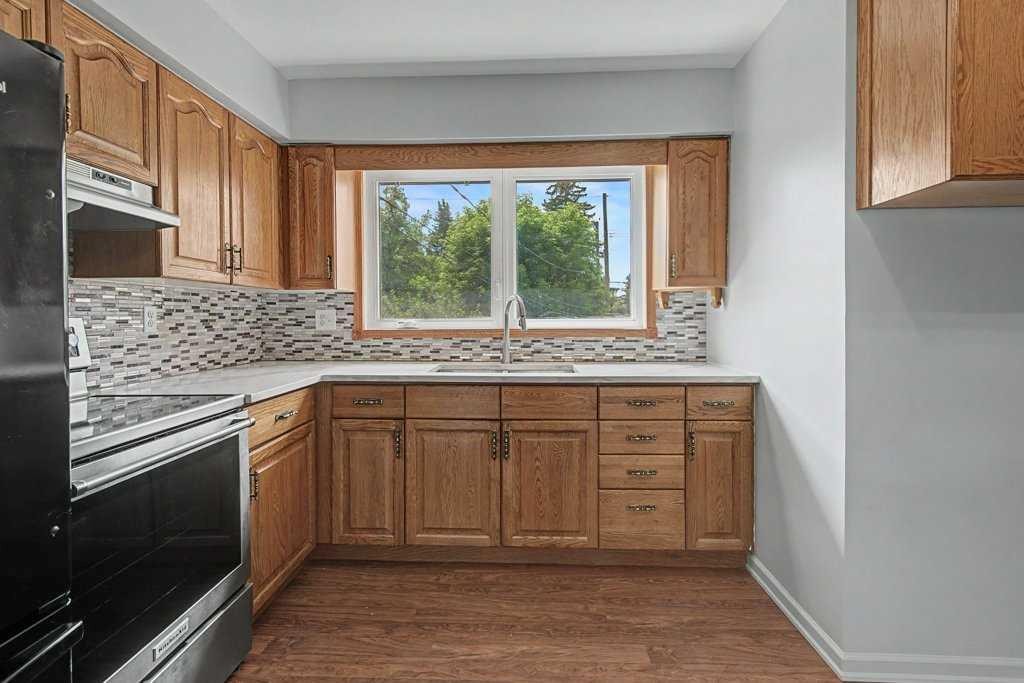
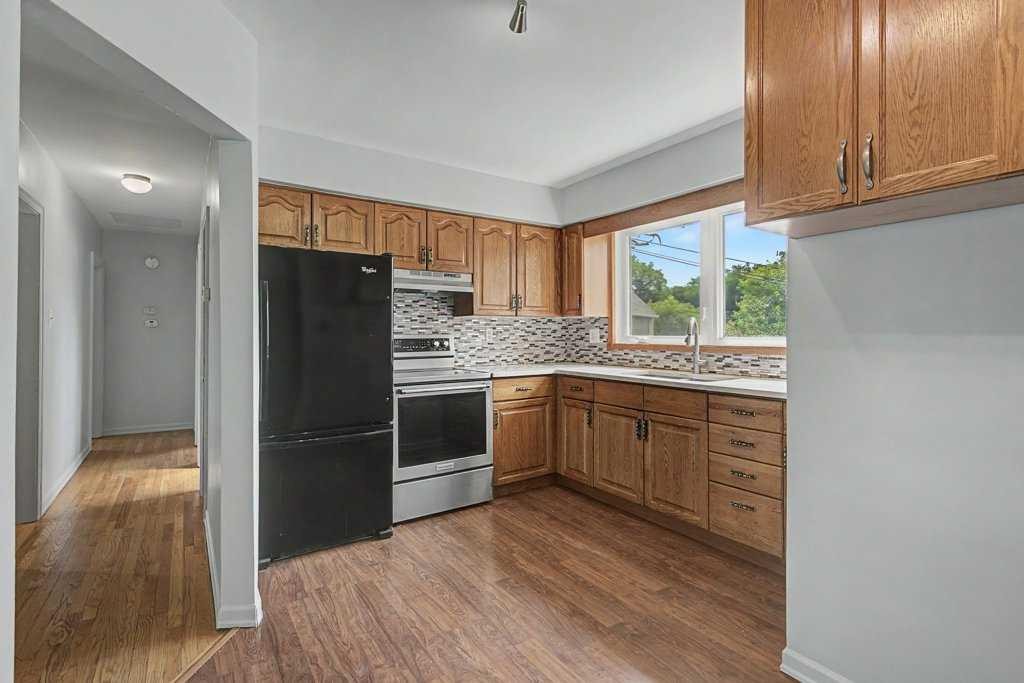
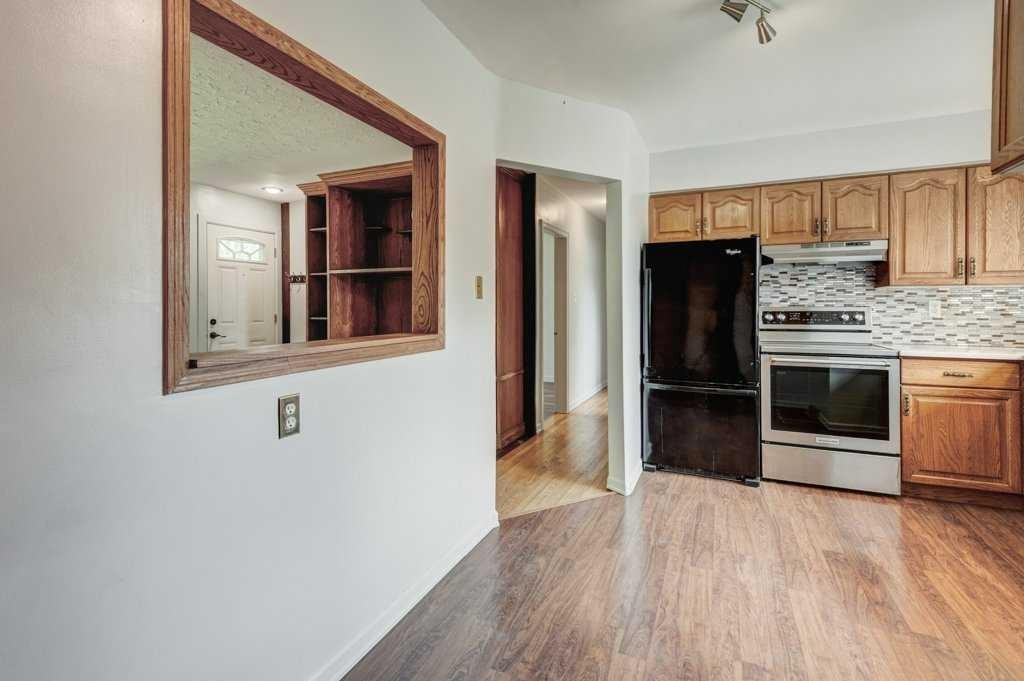
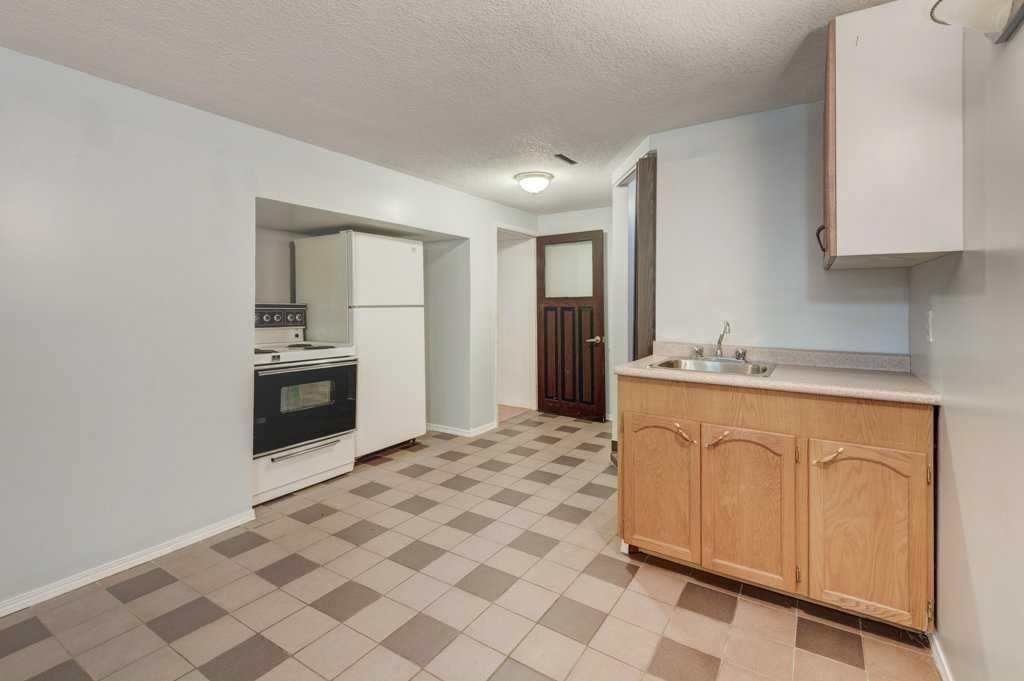
2056 Cottonwood Crescent Se, Calgary, AB - Indoor Photo Showing Kitchen
2056 Cottonwood Crescent Se, Calgary, AB - Indoor
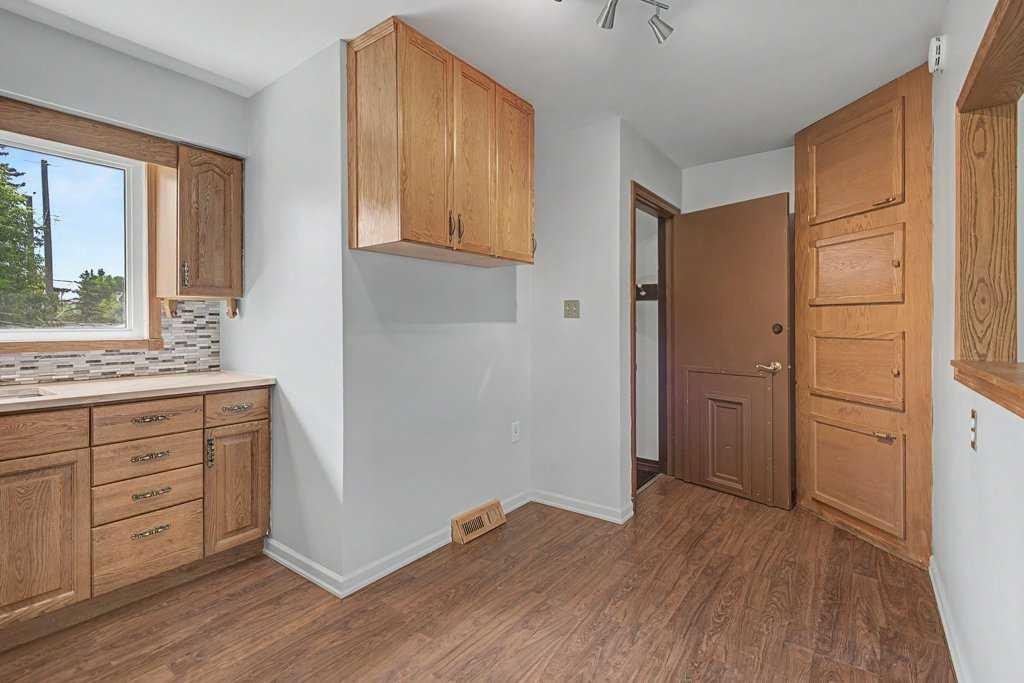
2056 Cottonwood Crescent Se, Calgary, AB - Indoor Photo Showing Kitchen
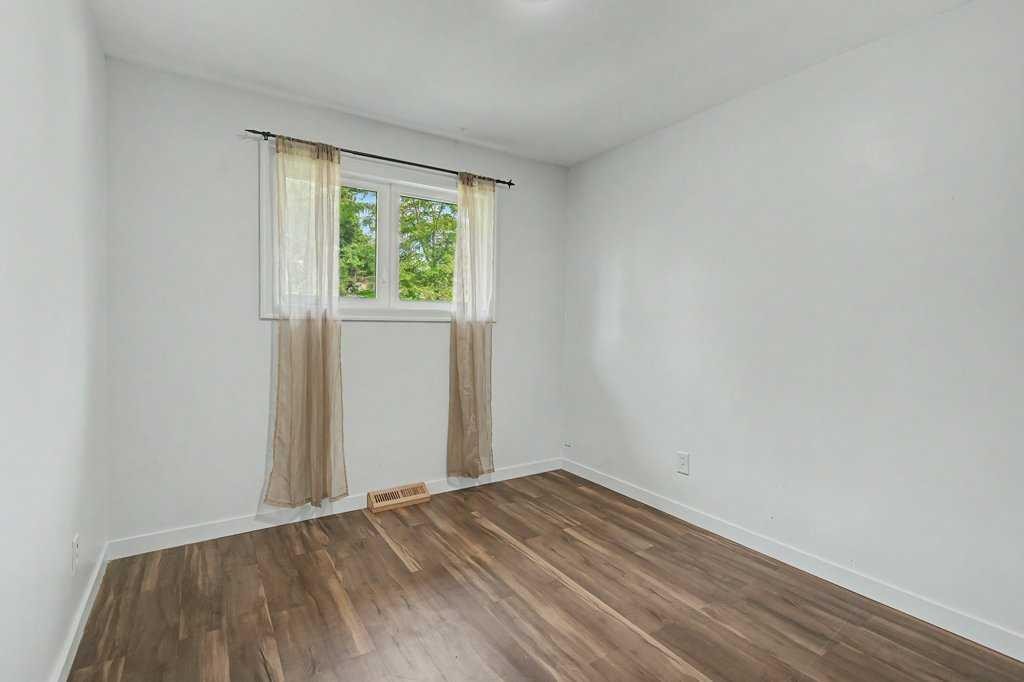
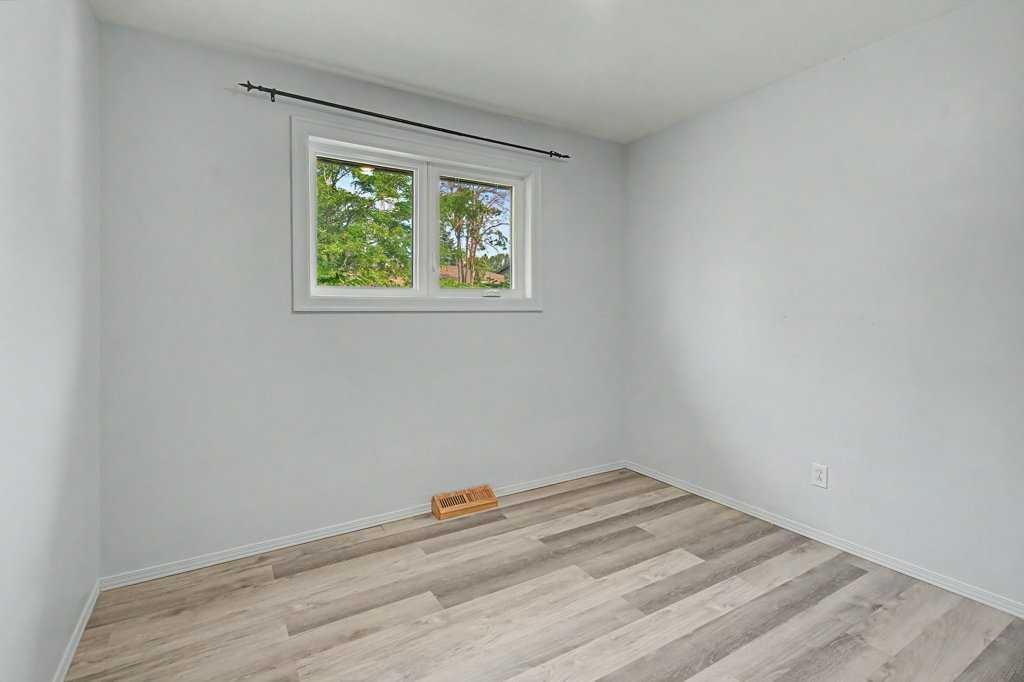
2056 Cottonwood Crescent Se, Calgary, AB - Indoor Photo Showing Other Room
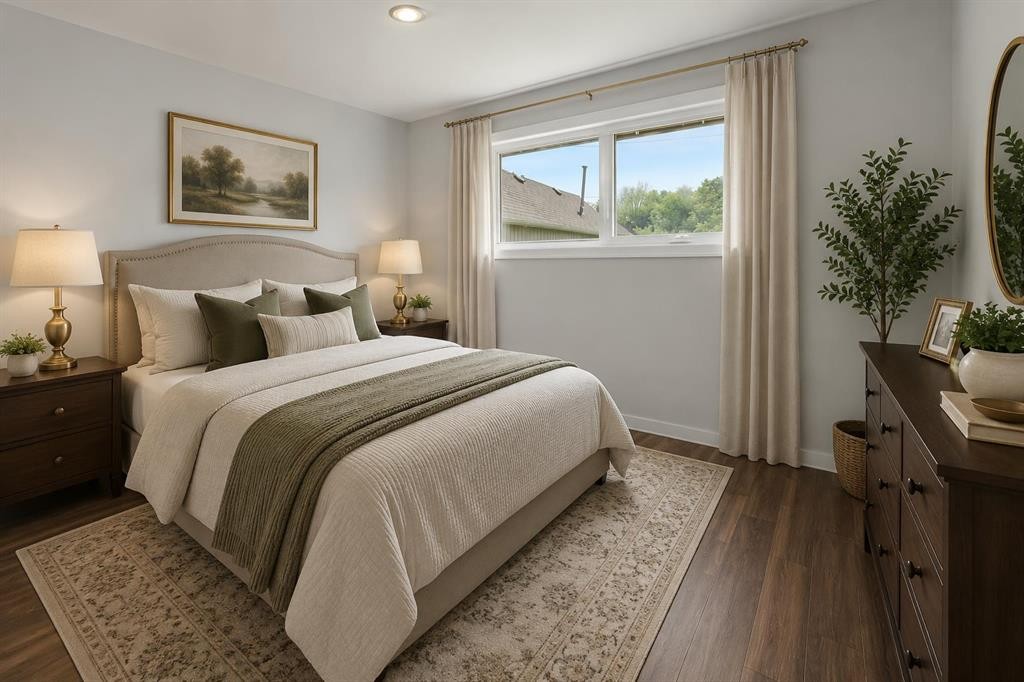
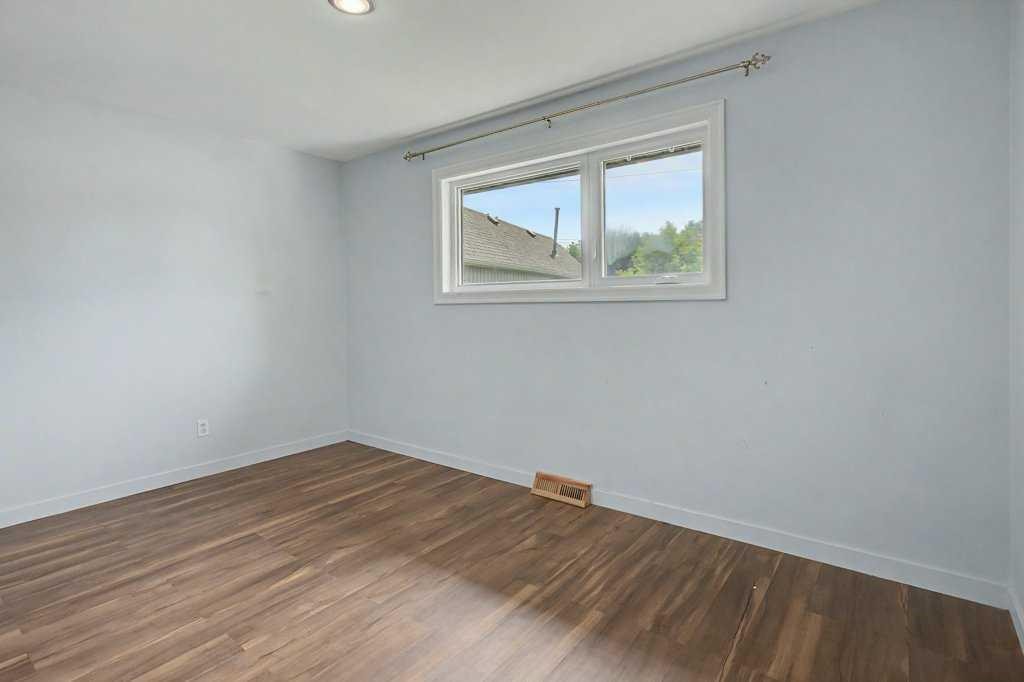
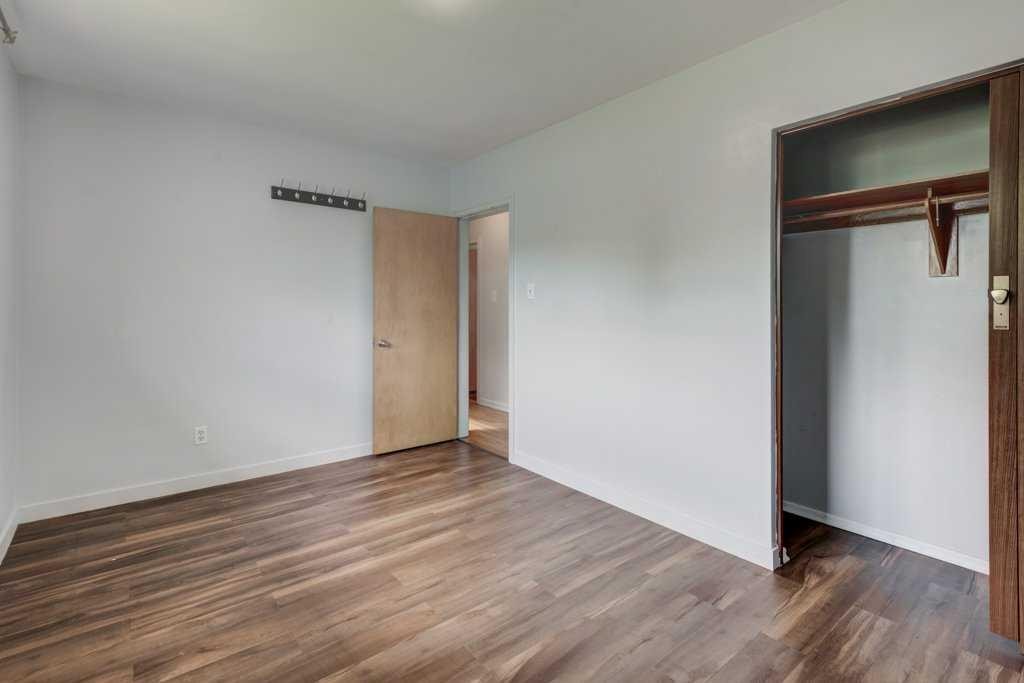
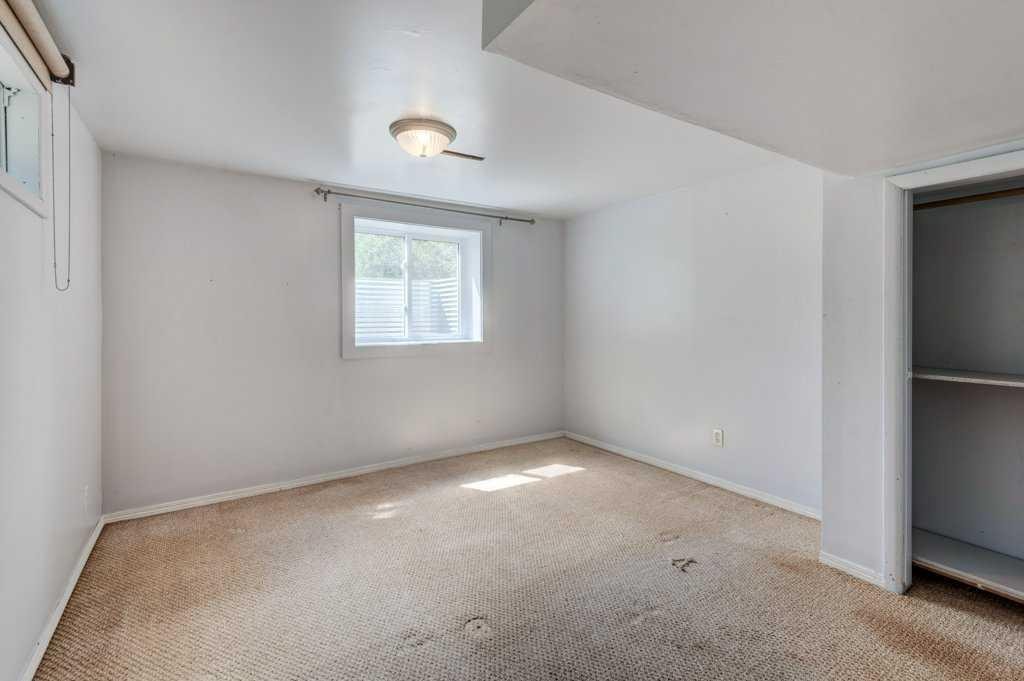
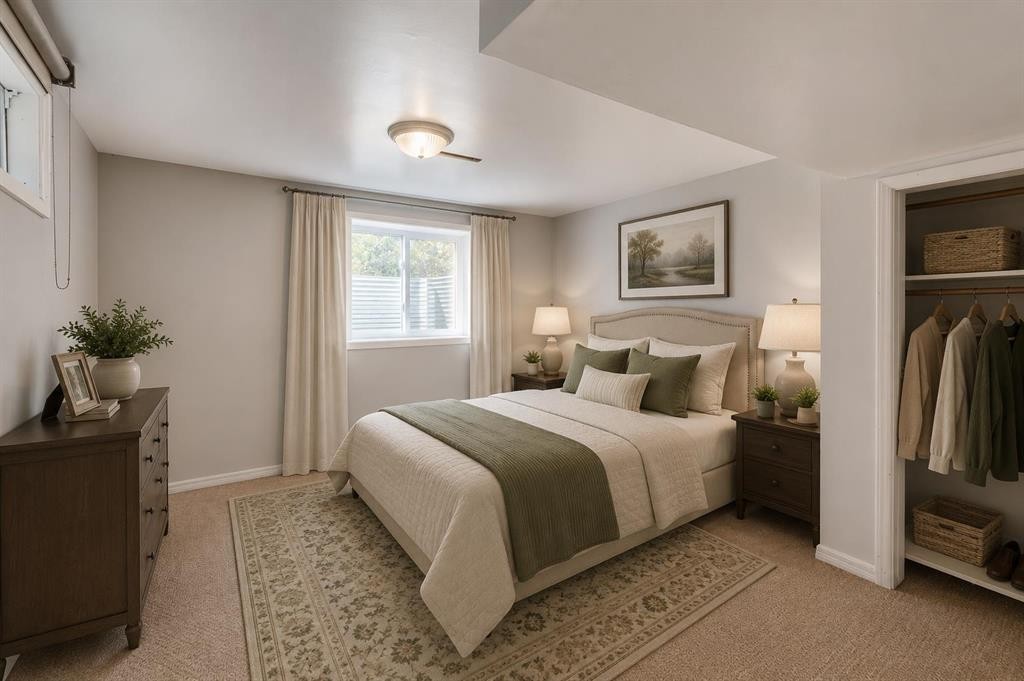
2056 Cottonwood Crescent Se, Calgary, AB - Indoor Photo Showing Bedroom
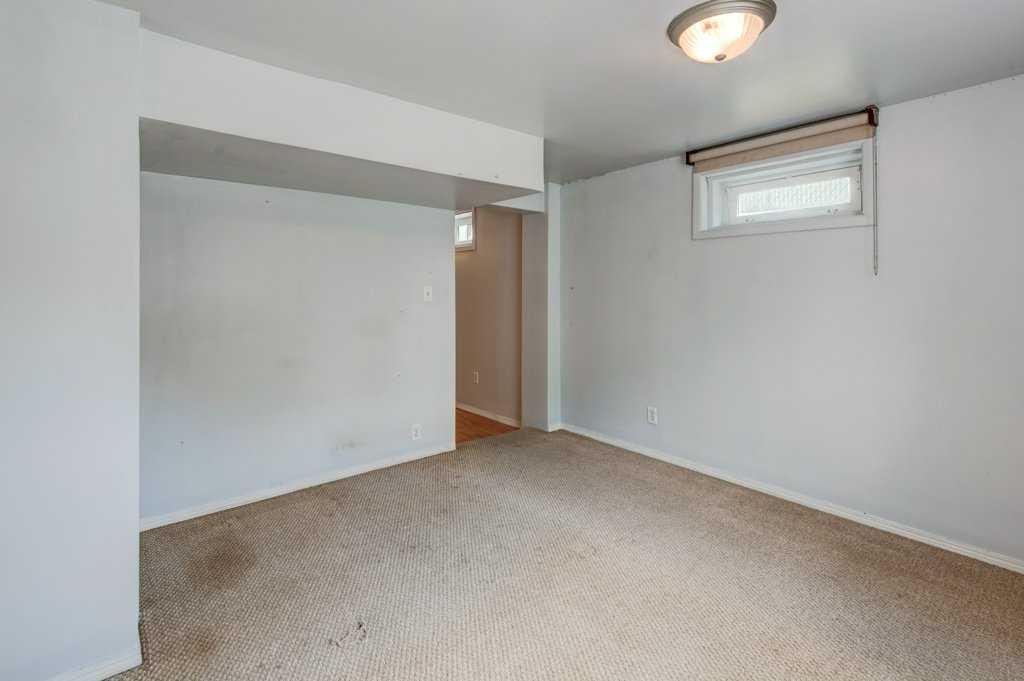
2056 Cottonwood Crescent Se, Calgary, AB - Indoor Photo Showing Other Room
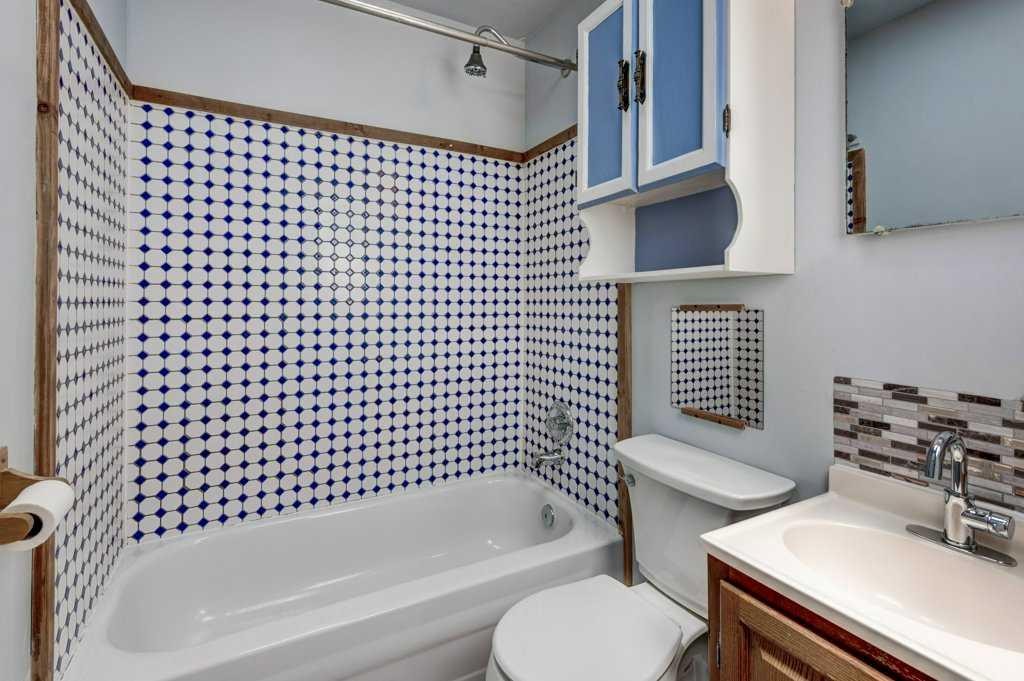
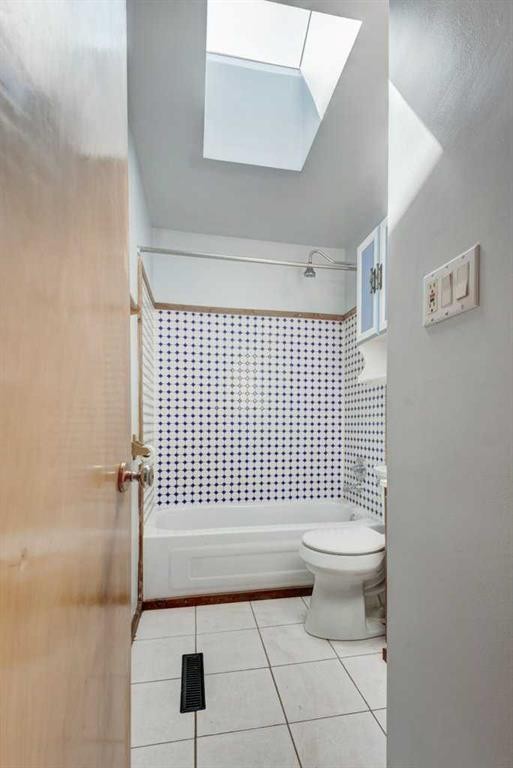
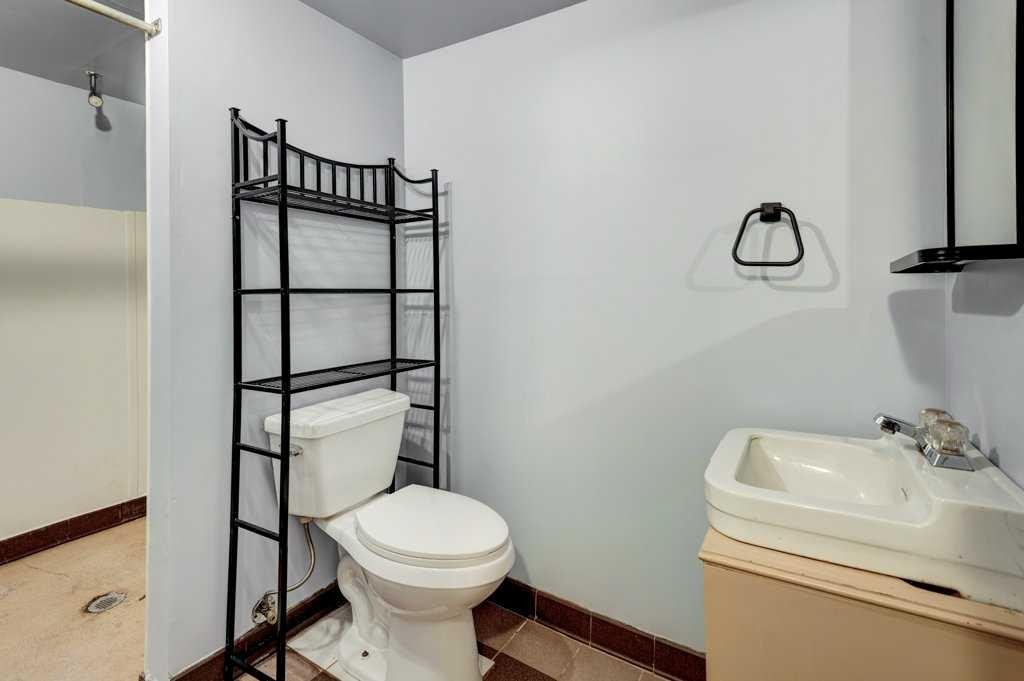
2056 Cottonwood Crescent Se, Calgary, AB - Indoor Photo Showing Bathroom
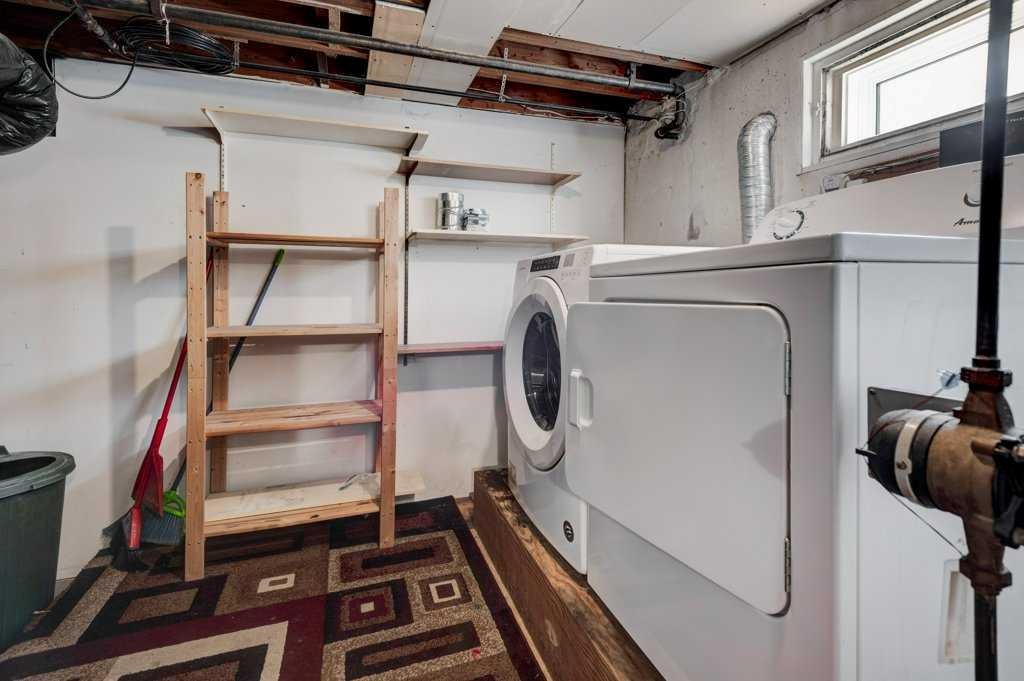
2056 Cottonwood Crescent Se, Calgary, AB - Indoor Photo Showing Laundry Room
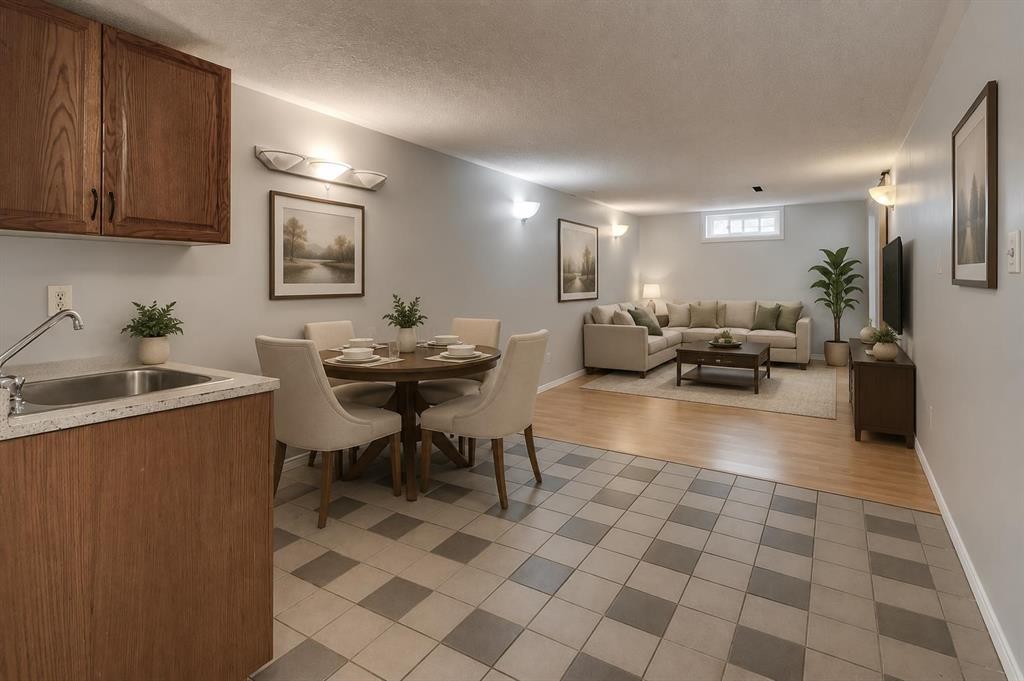
2056 Cottonwood Crescent Se, Calgary, AB - Indoor Photo Showing Dining Room
2056 Cottonwood Crescent Se, Calgary, AB - Indoor
2056 Cottonwood Crescent Se, Calgary, AB - Indoor Photo Showing Other Room
2056 Cottonwood Crescent Se, Calgary, AB - Indoor Photo Showing Kitchen
2056 Cottonwood Crescent Se, Calgary, AB - Indoor Photo Showing Other Room
2056 Cottonwood Crescent Se, Calgary, AB - Indoor Photo Showing Bedroom
2056 Cottonwood Crescent Se, Calgary, AB - Indoor Photo Showing Other Room
2056 Cottonwood Crescent Se, Calgary, AB - Indoor Photo Showing Bathroom
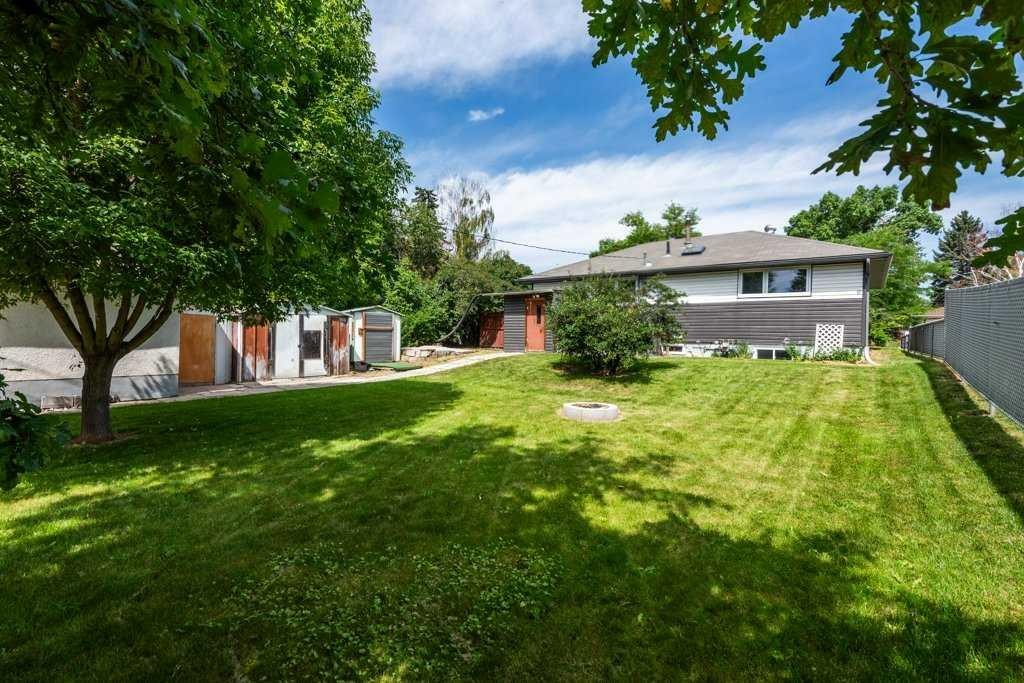
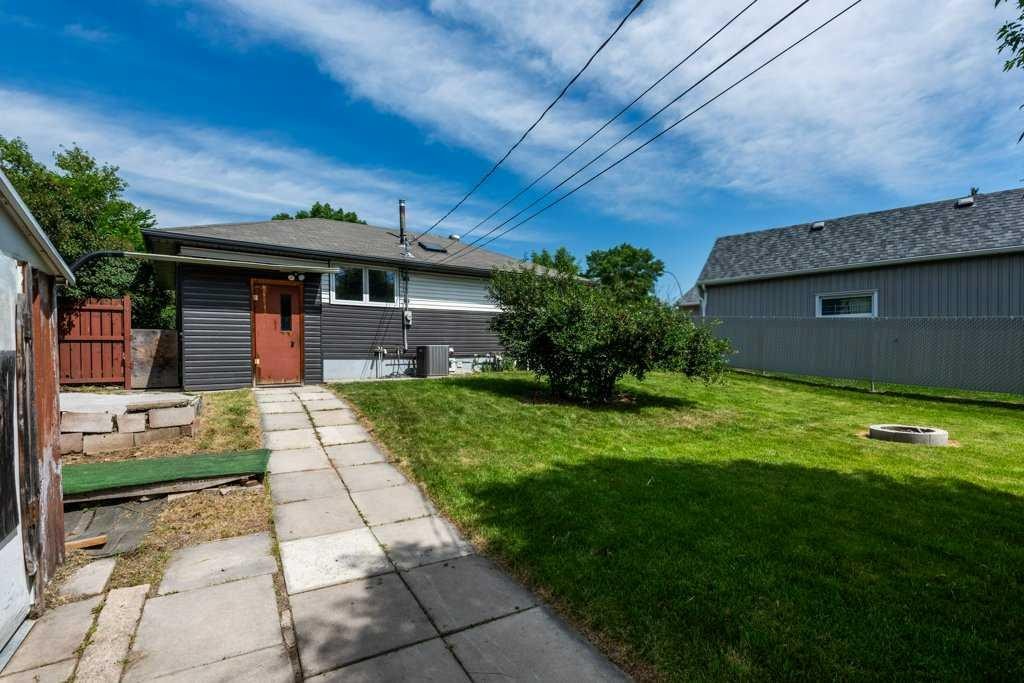
2056 Cottonwood Crescent Se, Calgary, AB - Outdoor
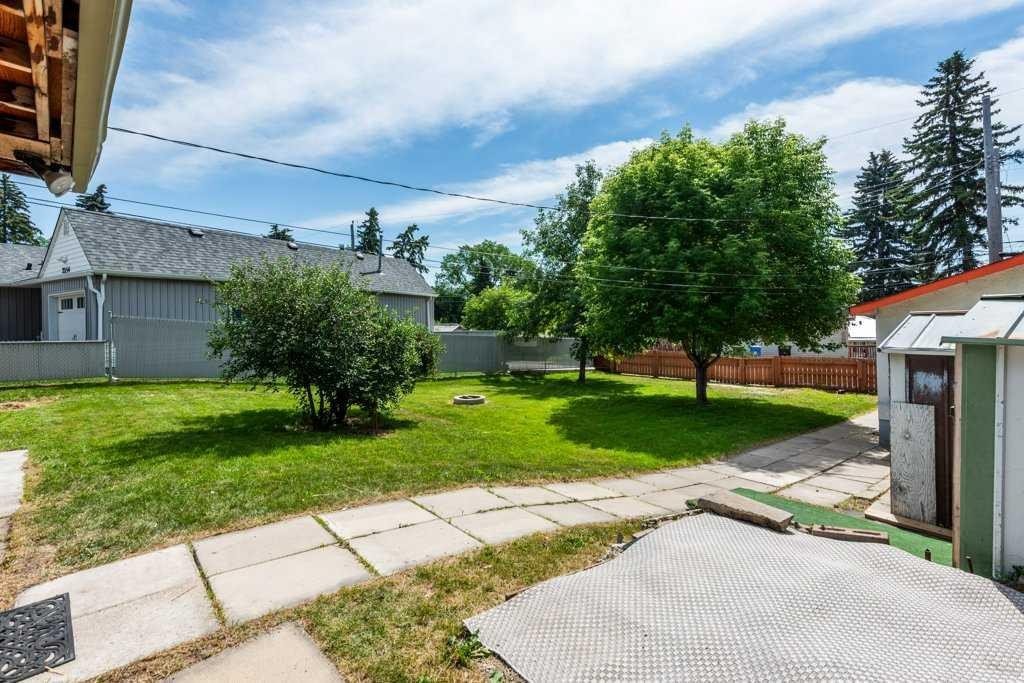
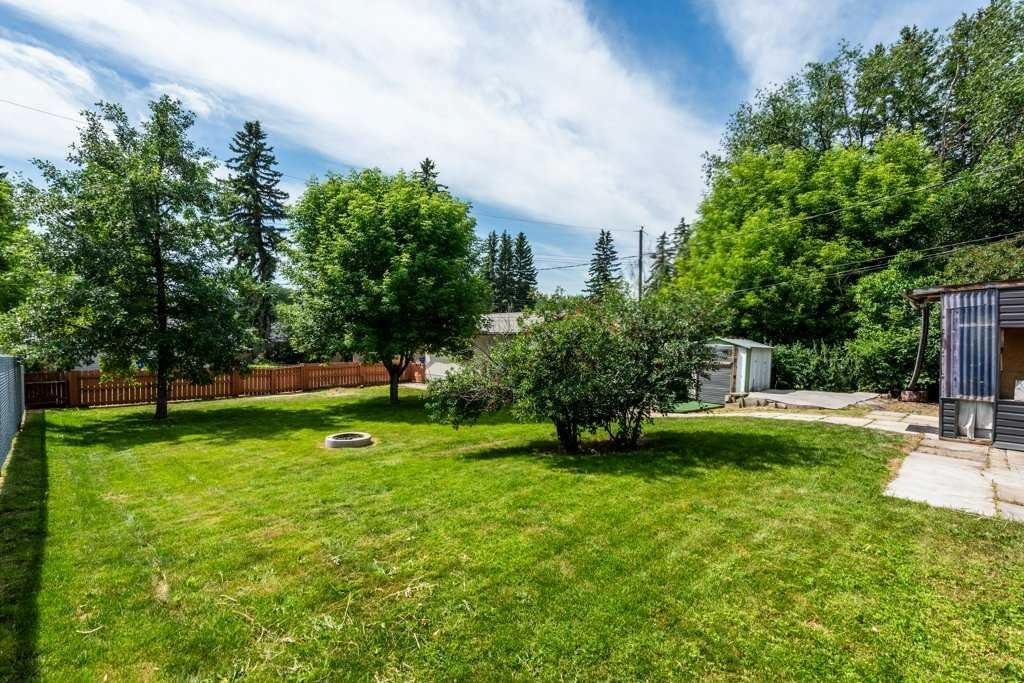
2056 Cottonwood Crescent Se, Calgary, AB - Outdoor With Backyard
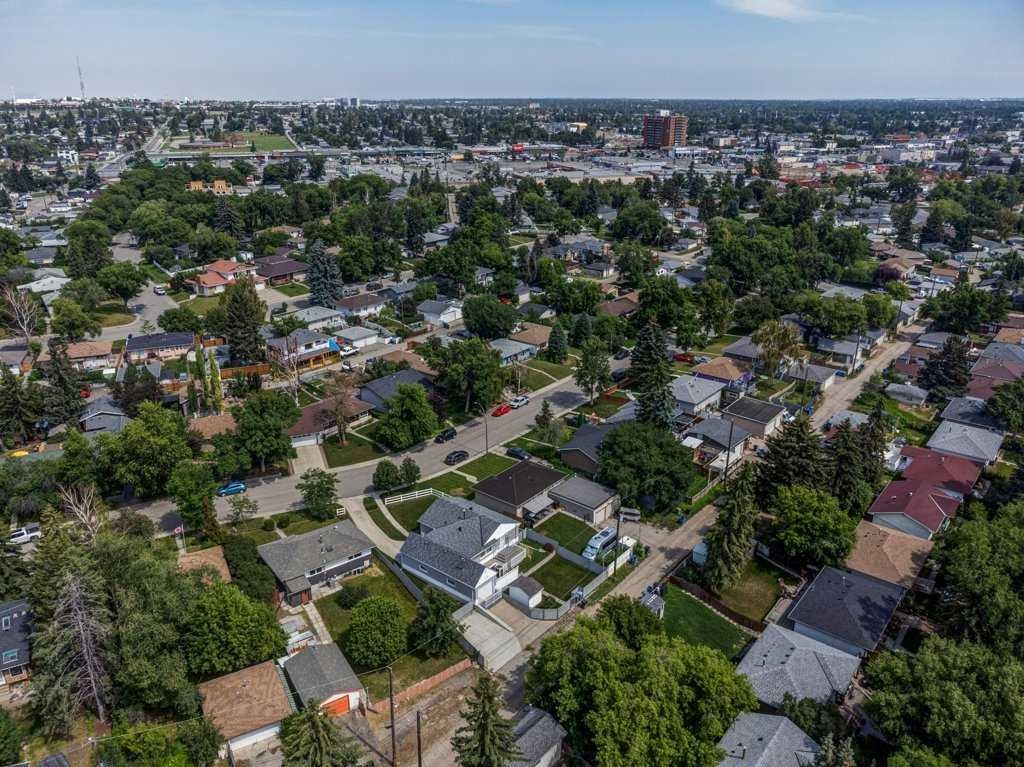
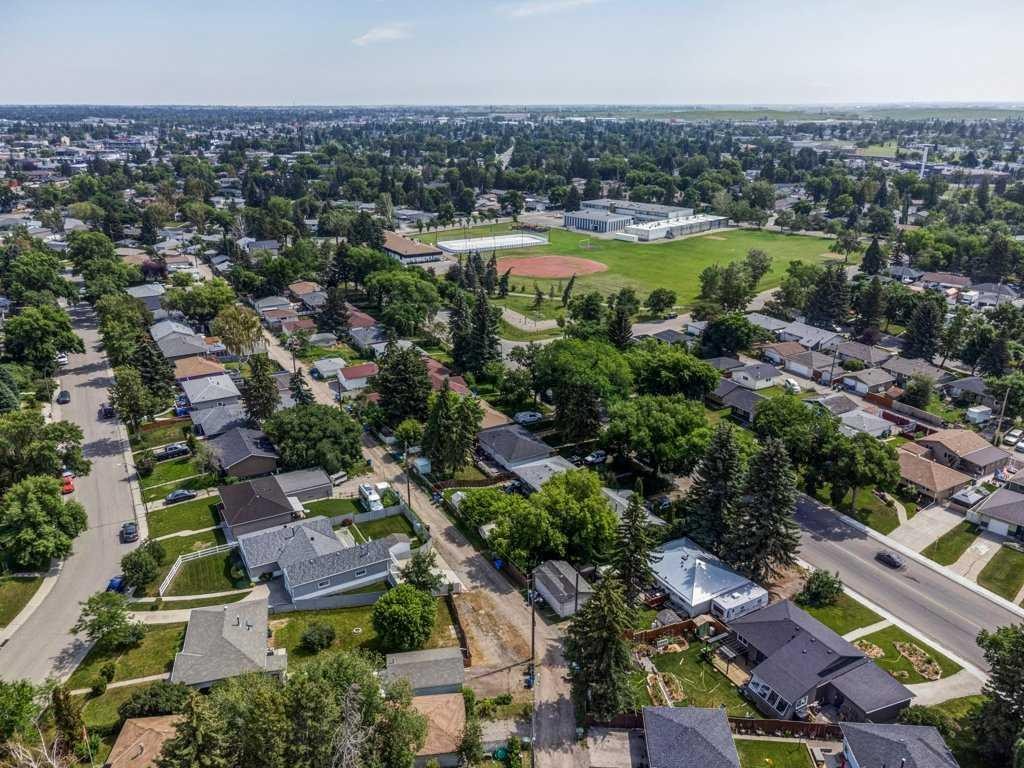
2056 Cottonwood Crescent Se, Calgary, AB - Outdoor
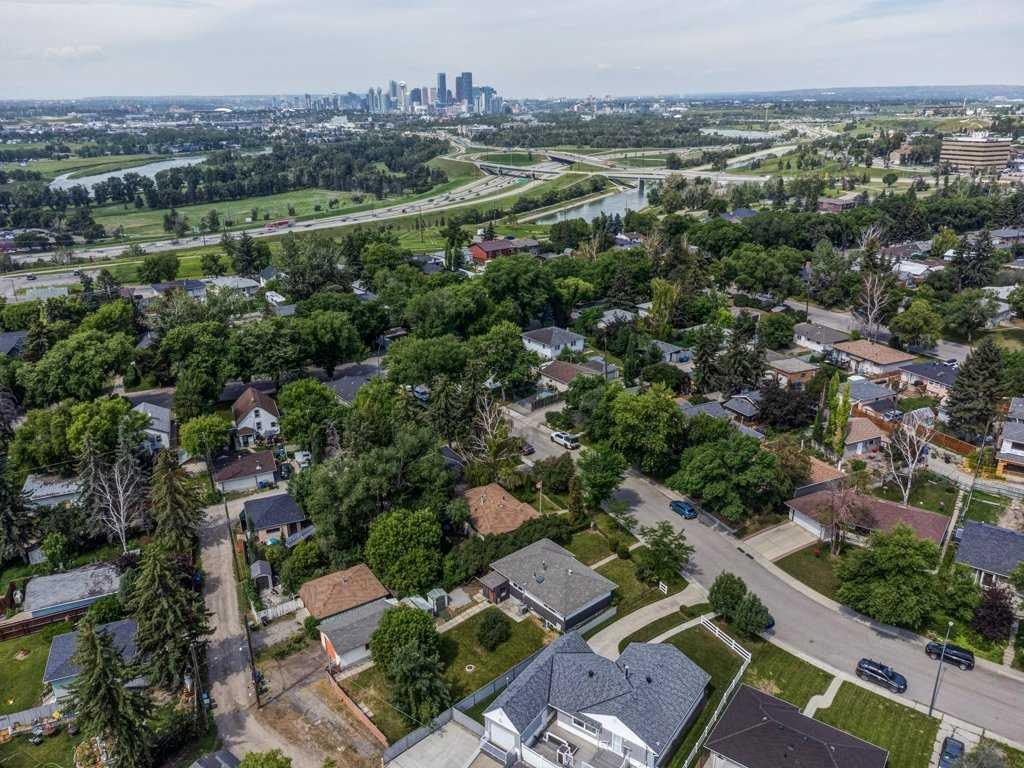
2056 Cottonwood Crescent Se, Calgary, AB - Outdoor With View
2056 Cottonwood Crescent Se, Calgary, AB - Other
Virtual Tour
Virtual Tour
2056 Cottonwood Crescent Se, Calgary, AB  - Outdoor
2056 Cottonwood Crescent Se, Calgary, AB  - Indoor Photo Showing Living Room
2056 Cottonwood Crescent Se, Calgary, AB  - Indoor Photo Showing Other Room
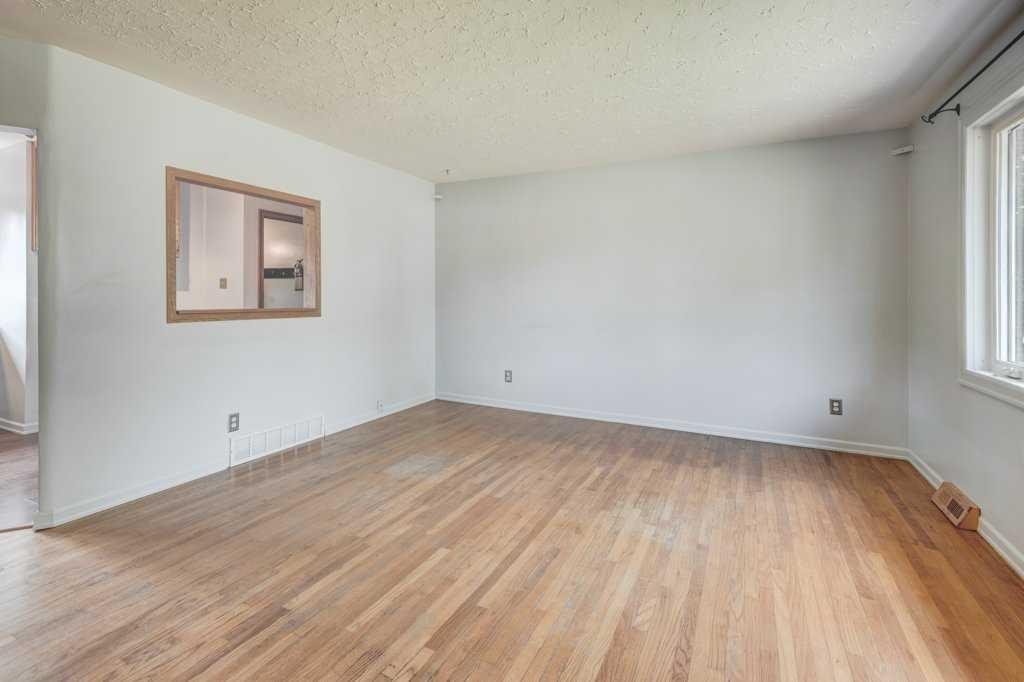
2056 Cottonwood Crescent Se, Calgary, AB - Indoor Photo Showing Other Room
2056 Cottonwood Crescent Se, Calgary, AB - Indoor Photo Showing Kitchen
2056 Cottonwood Crescent Se, Calgary, AB - Indoor
2056 Cottonwood Crescent Se, Calgary, AB - Indoor Photo Showing Kitchen
2056 Cottonwood Crescent Se, Calgary, AB - Indoor Photo Showing Other Room
2056 Cottonwood Crescent Se, Calgary, AB - Indoor Photo Showing Bedroom
2056 Cottonwood Crescent Se, Calgary, AB - Indoor Photo Showing Other Room
2056 Cottonwood Crescent Se, Calgary, AB - Indoor Photo Showing Bathroom
2056 Cottonwood Crescent Se, Calgary, AB - Indoor Photo Showing Laundry Room
2056 Cottonwood Crescent Se, Calgary, AB - Indoor Photo Showing Dining Room
2056 Cottonwood Crescent Se, Calgary, AB - Indoor
2056 Cottonwood Crescent Se, Calgary, AB - Indoor Photo Showing Other Room
2056 Cottonwood Crescent Se, Calgary, AB - Indoor Photo Showing Kitchen
2056 Cottonwood Crescent Se, Calgary, AB - Indoor Photo Showing Other Room
2056 Cottonwood Crescent Se, Calgary, AB - Indoor Photo Showing Bedroom
2056 Cottonwood Crescent Se, Calgary, AB - Indoor Photo Showing Other Room
2056 Cottonwood Crescent Se, Calgary, AB - Indoor Photo Showing Bathroom
2056 Cottonwood Crescent Se, Calgary, AB - Outdoor
2056 Cottonwood Crescent Se, Calgary, AB - Outdoor With Backyard
2056 Cottonwood Crescent Se, Calgary, AB - Outdoor
2056 Cottonwood Crescent Se, Calgary, AB - Outdoor With View
2056 Cottonwood Crescent Se, Calgary, AB - Other
  • Advertising
Rent Today. Own Tomorrow.
Explore our Rent-to-own Path to Homeownership™ designed to help you become a homeowner.
2056 Cottonwood Crescent SE, Calgary, AB, T2B 1R3
$525,000

3 Beds

2 Baths

Property Information:

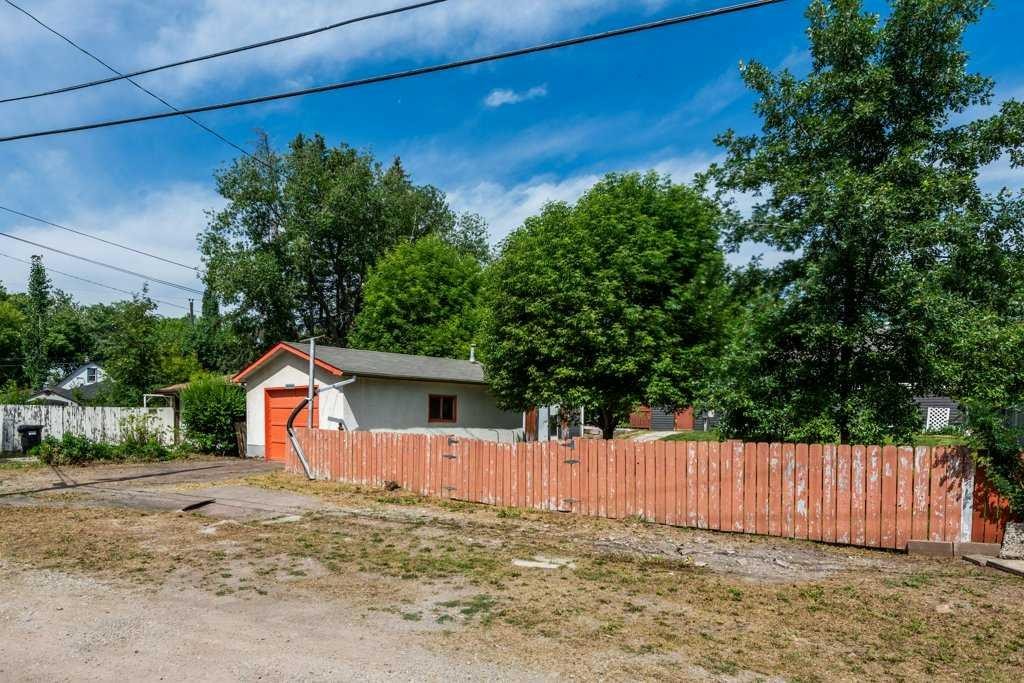
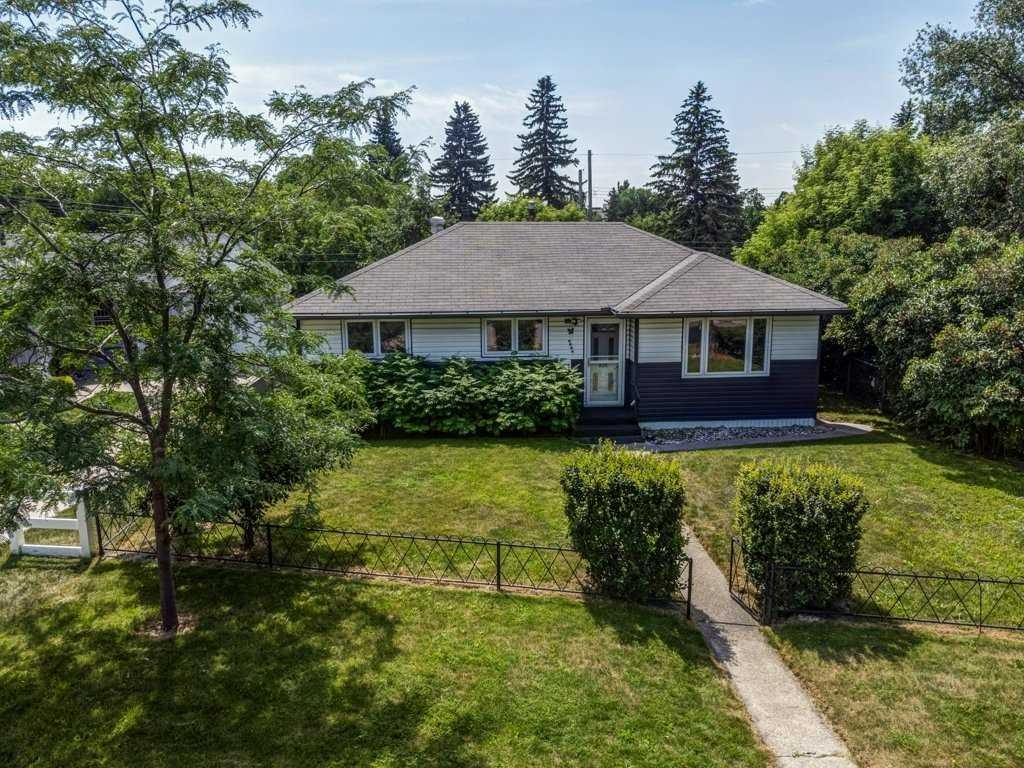
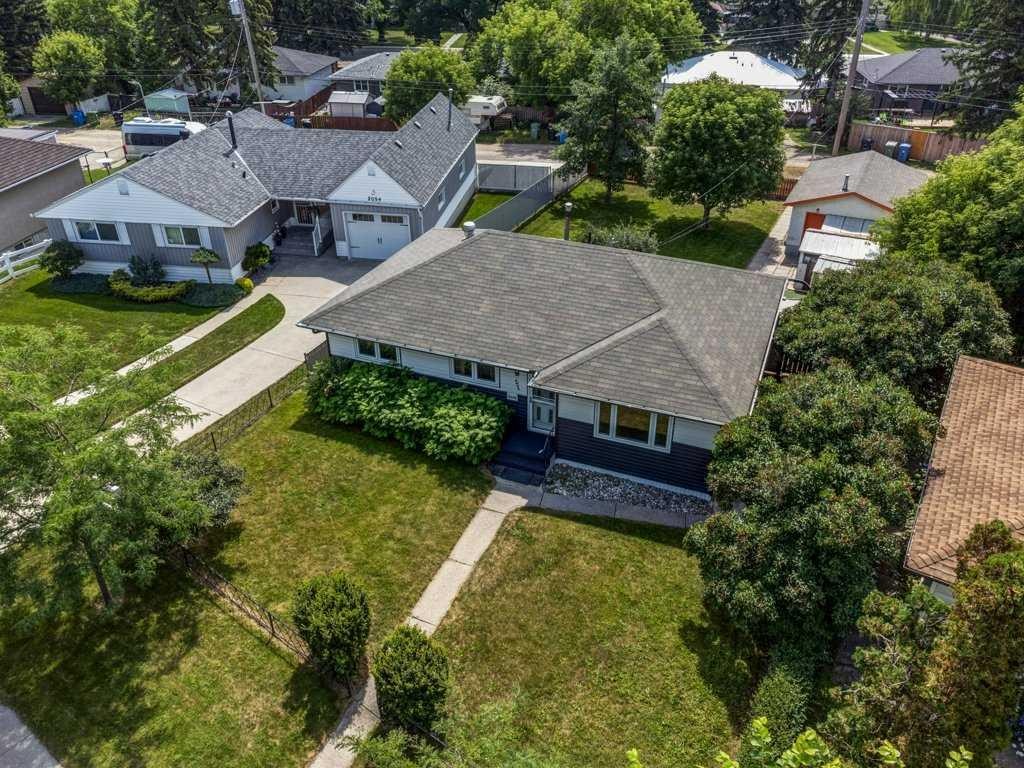
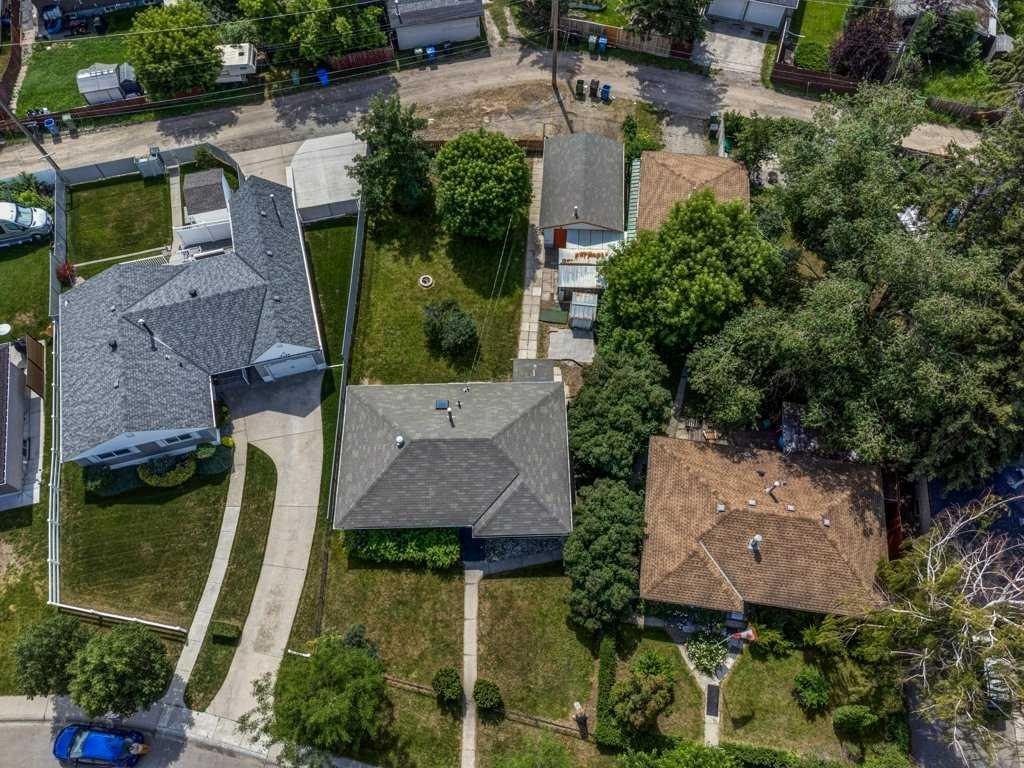
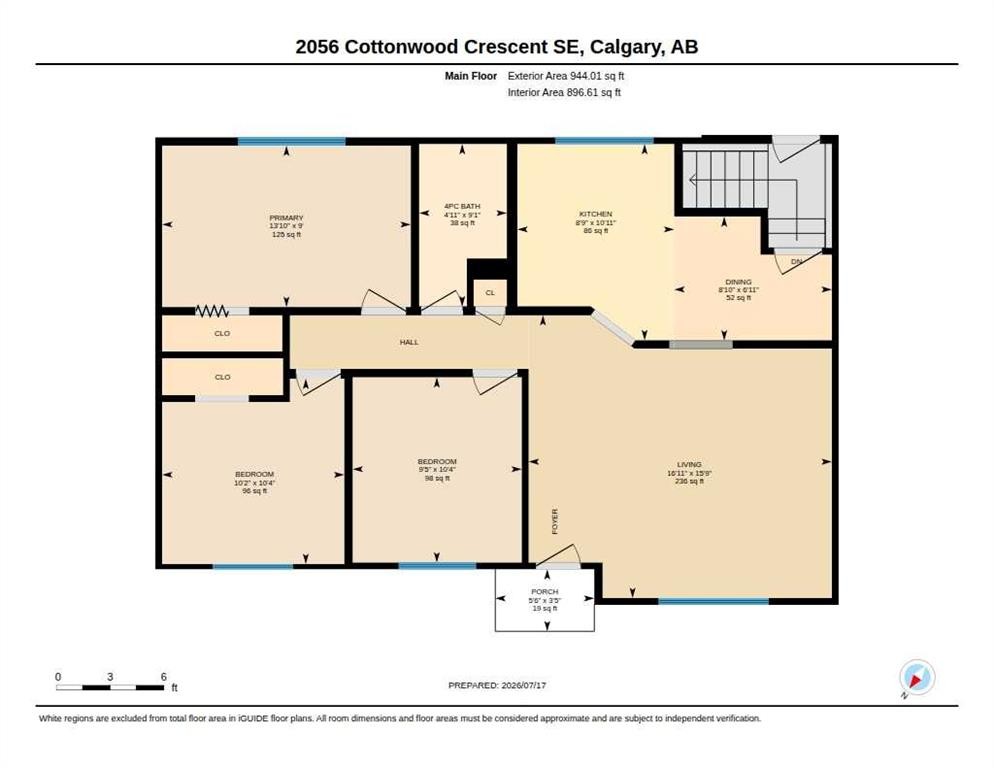
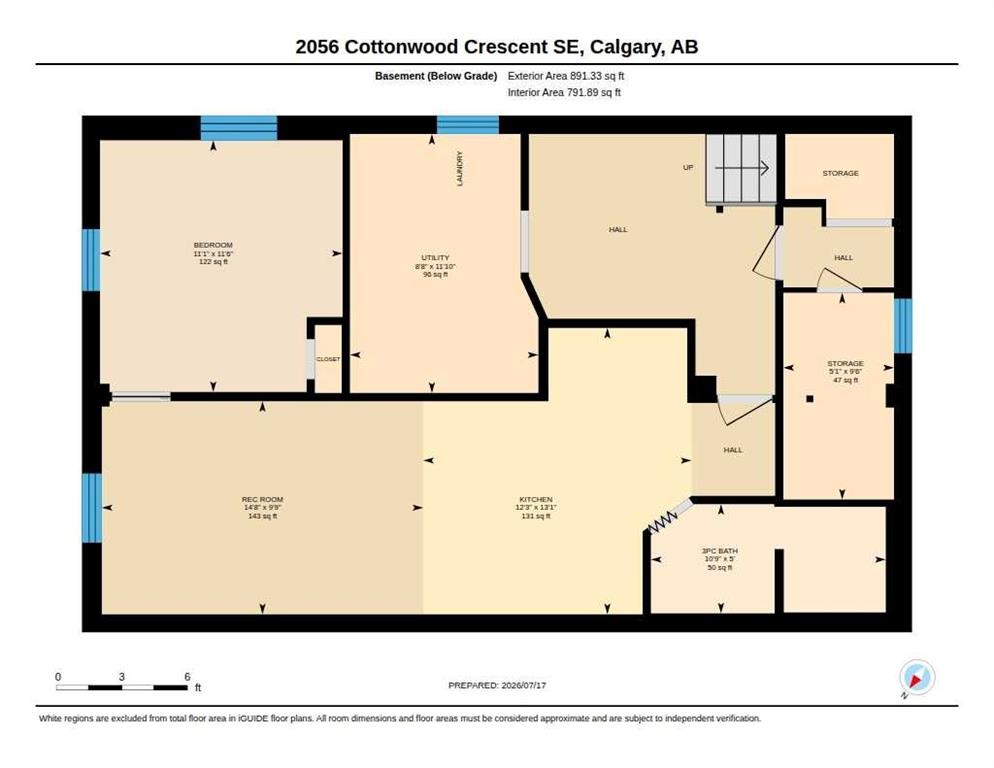
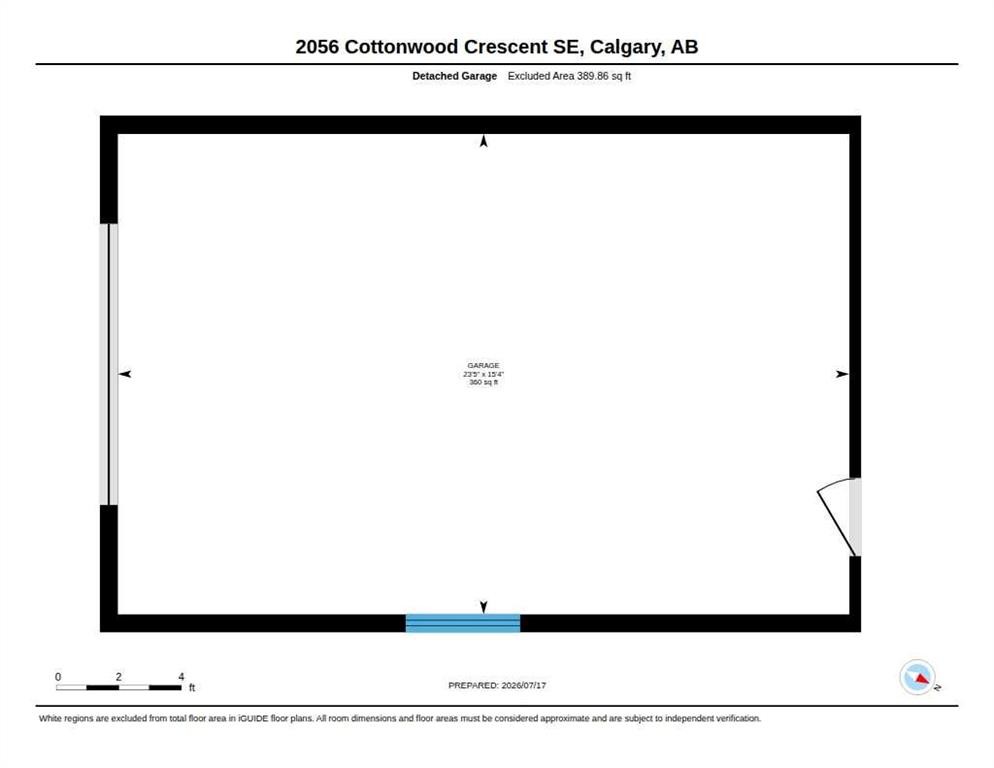
Investor and Developer ALERT!!! Welcome to this beautifully maintained bungalow situated on a spacious, tree-lined lot in one of Calgary's most established and desirable communities. Offering timeless charm, solid construction, and incredible versatility, this home presents an exceptional opportunity for families, first-time buyers, investors, or those seeking future redevelopment potential. Step inside to discover a bright and inviting main floor where original hardwood flooring and large picture windows create a warm and welcoming atmosphere. The spacious living room is highlighted by a custom built-in entertainment centre, adding both functionality and character while creating the perfect gathering space for family and friends. The adjoining kitchen is both functional and inviting, featuring an abundance of oak cabinetry, generous counter space, an updated tile backsplash, and a large window overlooking the private backyard, making meal preparation and entertaining a pleasure. The main level offers comfortable bedrooms and a bright full bathroom enhanced by a skylight that floods the space with natural light, creating an open and airy feel. The central air conditioner makes the hot summer days more tolerable. The fully developed basement has a Separate Private Entrance which adds exceptional flexibility to the home with a second kitchen, spacious recreation and dining area, additional living space, laundry facilities, and ample storage. Whether you're accommodating extended family, creating a private guest retreat, or exploring future suite potential (subject to City/Municipal approvals), the lower level offers outstanding versatility to suit your changing needs. Outside, you'll appreciate the oversized backyard surrounded by mature trees, providing exceptional privacy and an ideal setting for entertaining, gardening, children to play, or simply relaxing outdoors. The detached garage, additional storage buildings, rear lane access, and generous parking provide plenty of room for vehicles, hobbies, and seasonal storage.Located in a mature, family-friendly neighbourhood close to schools, parks, shopping, public transit, and major commuter routes, this property offers the perfect balance of everyday convenience and long-term investment potential. Whether you're looking for a move-in ready home to enjoy immediately, a property to renovate and personalize over time, or an exceptional investment opportunity on a gigantic lot, this home is ready to deliver. Solidly built, meticulously maintained, and filled with potential, this is a rare opportunity to own a classic Calgary bungalow in an established community where pride of ownership and location continue to stand the test of time. Call your Favorite Realtor to view today!

Inclusions: Stove and Fridge in Basement, Sheds,

Building Features:

  • Air Conditioning: Yes
  • Total Finished Area: 944.00 Square Feet

Property Features:

  • Architectural Style: Bungalow
  • Built in: 1958
  • Construction Materials: Vinyl Siding
  • Cooling: Central Air
  • Exterior Features: Fire Pit, Other, Storage
  • Floor Space (approx): 944.00 Square Feet
  • Flooring: Carpet, Ceramic Tile, Hardwood, Linoleum
  • Foundation Details: Poured Concrete
  • Heating: Forced Air, Natural Gas
  • Interior Features: Bookcases, Built-in Features, See Remarks
  • Irregular: Yes
  • Levels: One
  • Lot Size: 8299.00 Square Feet
  • Parking Features: Heated Garage, Off Street, Oversized, Parking Pad, RV Access/Parking, Single Garage Detached
  • Roof: Asphalt Shingle
  • Zoning: R-CG
  • No. of Parking Spaces: 1

Courtesy of: RE/MAX First

Data provided by: Calgary Real Estate Board 300 Manning Rd. NE, Calgary, Alberta T2E 8K4
All information displayed is believed to be accurate but is not guaranteed and should be independently verified. No warranties or representations are made of any kind. Copyright© 2021 All Rights Reserved

QuickQuoteTM Powered by RPS

Location of 2056 Cottonwood Crescent SE, Calgary, AB, T2B 1R3

Demographic Information of 2056 Cottonwood Crescent SE, Calgary, AB, T2B 1R3

Life Stage

Midlife Families

Employment Type

Blue Collar/Primary, Blue Collar/Service Sector

Average Household Income

$97,135.35

Average Number of Children

1.65

Household Population

Household Structure

Age of Population

Education

Education Level

No certificate/diploma/degree

22.0 %

High school certificate or equivalent

34.71 %

Apprenticeship trade certificate/diploma

10.88 %

College/non-university certificate

17.68 %

University Degree

14.74 %

Commuter

Travel To Work

By Car

79.53 %

By Public Transit

12.67 %

By Walking

0.0 %

By Bicycle

0.0 %

By Other Methods

7.8 %

Cultural Diversity

Knowledge of Official Language

Mother Tongue

Building Information

Building Type

Apartments (Low and High Rise)

8.31 %

Houses

91.69 %

Own Vs. Rent