Button CopyPathCircle CloseCircle Left ArrowArrow Down Icon GreyClosecirclecircleBurger
  • Advertising

2016 12 Avenue SW, Calgary, AB, T3C 0S1

MLS® # A2320225
House For Sale In Sunalta, Calgary, Alberta
$998,899 QuickQuoteTM: $853K - $1.1M

3+0 Beds

1 Bath

2016 12 Avenue Sw, Calgary, AB
  • Advertising
Are you a real estate investor?
2016 12 Avenue SW, Calgary, AB, T3C 0S1
$998,899

3 Beds

1 Bath

Property Information:

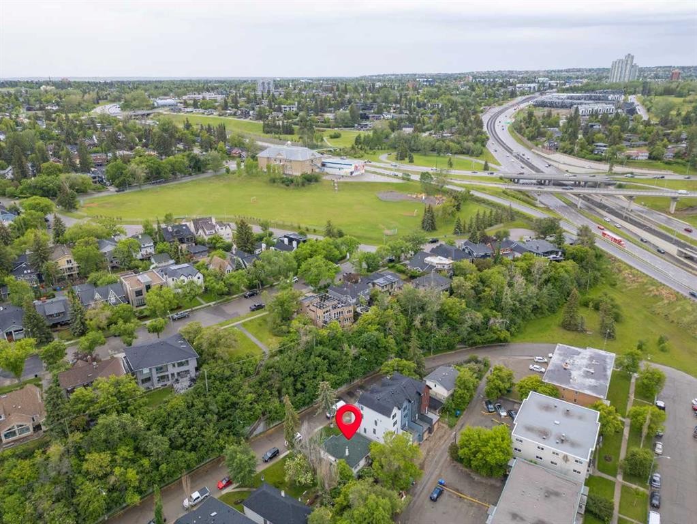
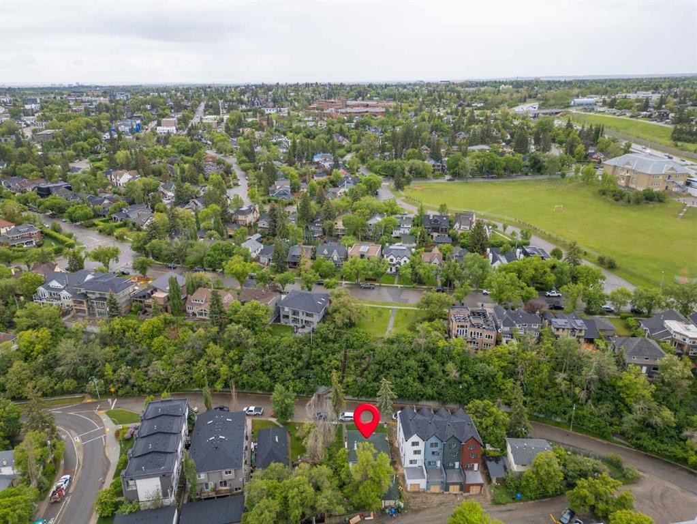
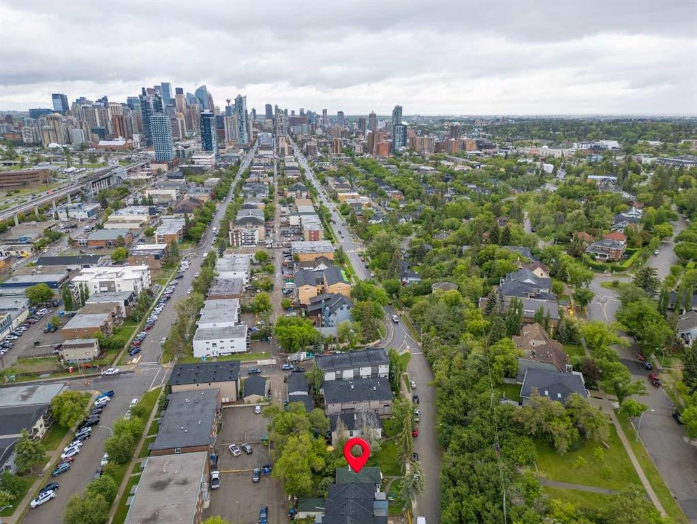
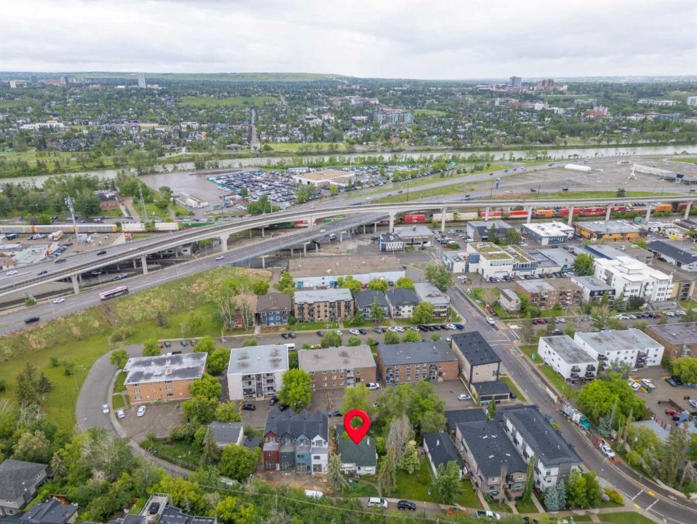
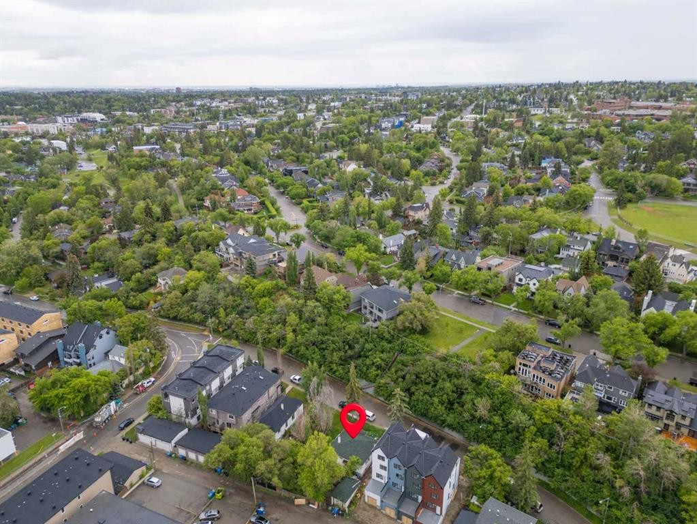
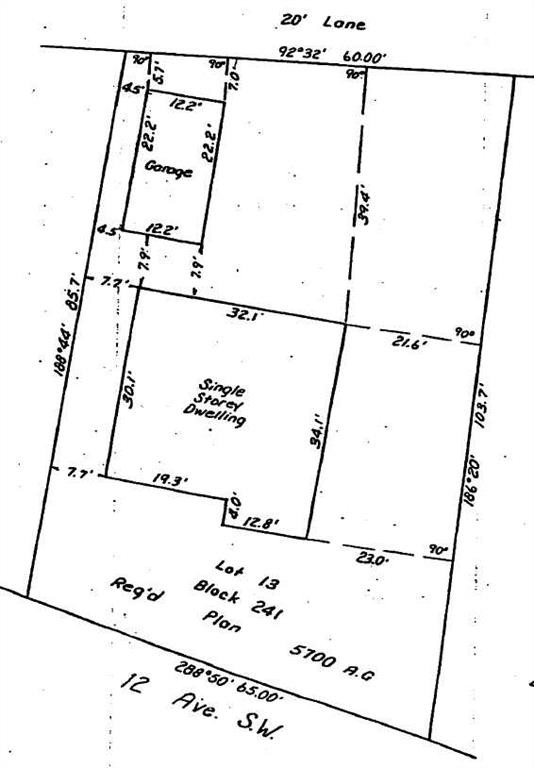
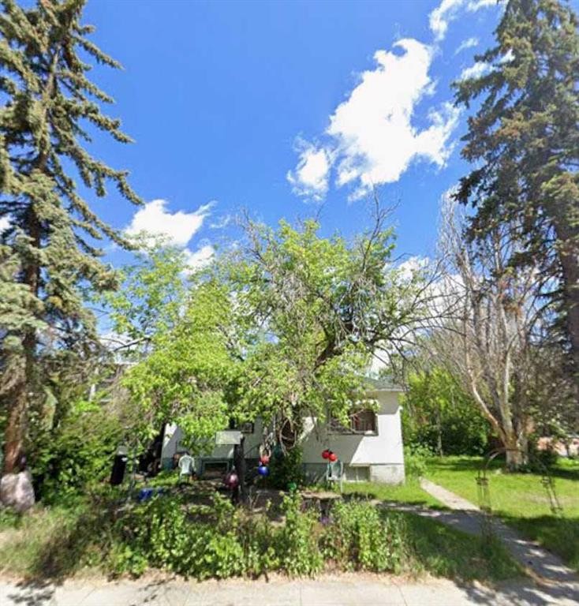
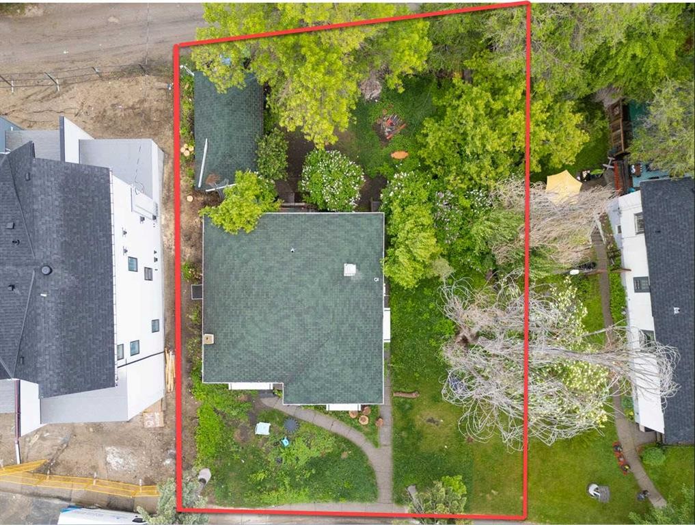
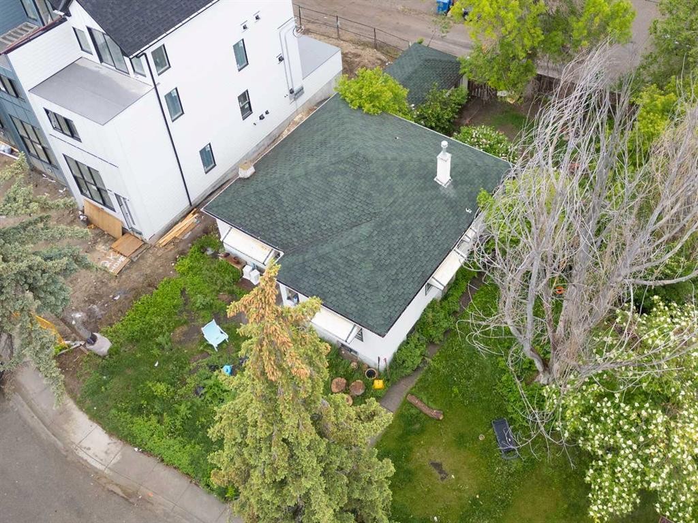
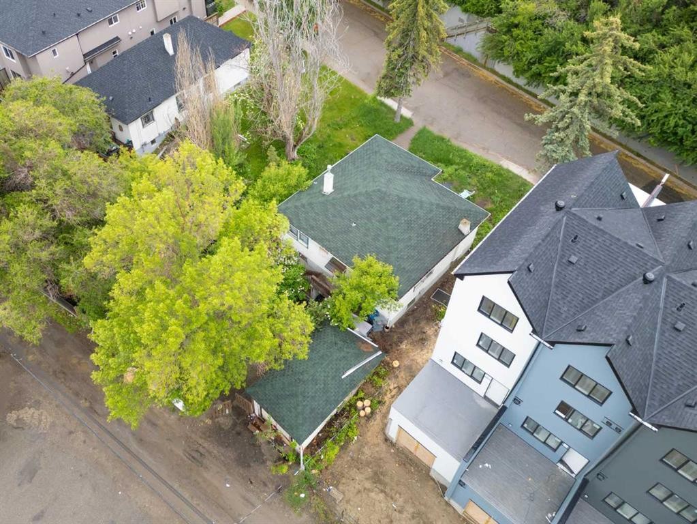
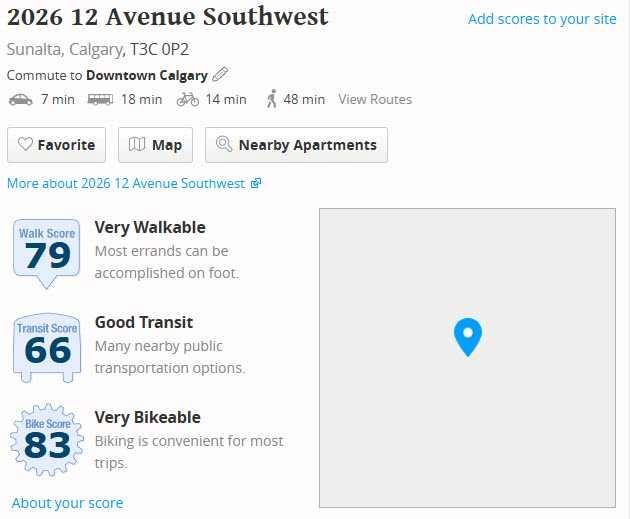
2016 - 12 Avenue SW | M-C2 With 65 Ft Frontage 541 Sq M / 5,824 Sq Ft Lot | Prime Development Land | House Is Rented For $1,000 Month-To-Month | Great Opportunity To Acquire An Oversized Lot Close To Downtown & On A Very Unique Street | In Calgary’s Sunalta Neighborhood | Near Royal Sunalta Park, Shaganappi Park & 22 Street Park | 9 Minute Walk To Sunalta C-Train Station.

Inclusions: N/A

Building Features:

  • Total Finished Area: 1015.65 Square Feet

Property Features:

  • Architectural Style: Bungalow
  • Built in: 1949
  • Construction Materials: Wood Frame
  • Cooling: None
  • Exterior Features: None
  • Floor Space (approx): 1015.65 Square Feet
  • Flooring: Carpet, Linoleum
  • Foundation Details: Poured Concrete
  • Heating: Forced Air
  • Interior Features: See Remarks
  • Levels: One
  • Lot Size: 5823.00 Square Feet
  • Parking Features: Alley Access, Single Garage Detached
  • Roof: Asphalt
  • Zoning: M-C2
  • No. of Parking Spaces: 2

Courtesy of: Real Broker

Data provided by: Calgary Real Estate Board 300 Manning Rd. NE, Calgary, Alberta T2E 8K4
All information displayed is believed to be accurate but is not guaranteed and should be independently verified. No warranties or representations are made of any kind. Copyright© 2021 All Rights Reserved

QuickQuoteTM Powered by RPS

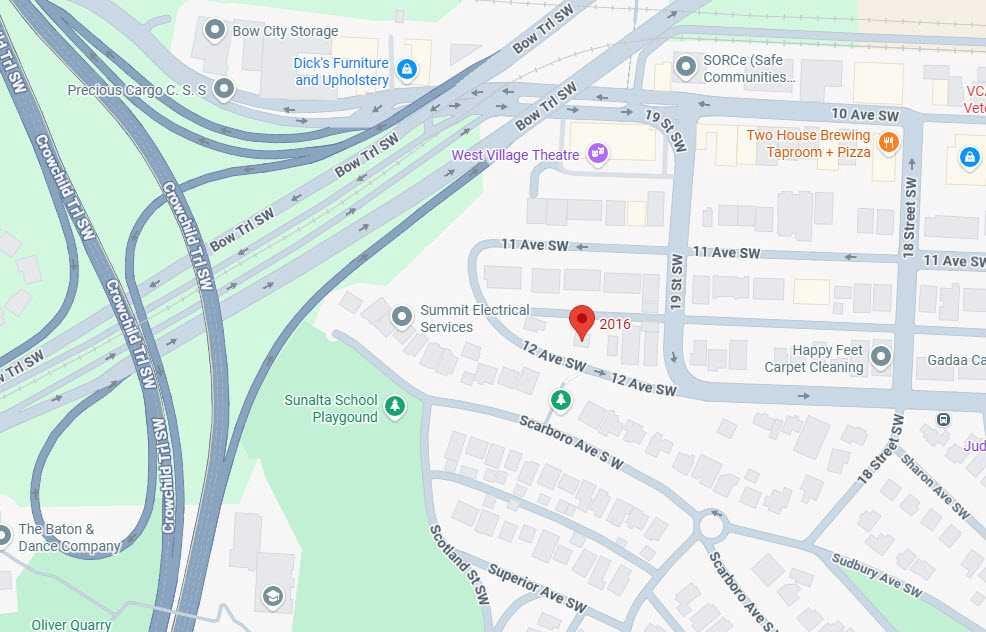
Location of 2016 12 Avenue SW, Calgary, AB, T3C 0S1

Demographic Information of 2016 12 Avenue SW, Calgary, AB, T3C 0S1

Life Stage

Young Singles

Employment Type

Service Sector

Average Household Income

$149,644.70

Average Number of Children

1.66

Household Population

Household Structure

Age of Population

Education

Education Level

No certificate/diploma/degree

11.77 %

High school certificate or equivalent

20.42 %

Apprenticeship trade certificate/diploma

3.76 %

College/non-university certificate

15.31 %

University certificate (below bachelor)

6.05 %

University Degree

42.69 %

Commuter

Travel To Work

By Car

62.22 %

By Public Transit

28.13 %

By Walking

5.53 %

By Bicycle

0.29 %

By Other Methods

3.83 %

Cultural Diversity

Knowledge of Official Language

Mother Tongue

Building Information

Building Type

Apartments (Low and High Rise)

69.64 %

Houses

30.36 %

Own Vs. Rent