Button CopyPathCircle CloseCircle Left ArrowArrow Down Icon GreyClosecirclecircleBurger
  • Advertising

198 Mahogany Passage SE, Calgary, AB, T3M 2J7

MLS® # A2324628
House For Sale In Mahogany, Calgary, Alberta
$799,000 QuickQuoteTM: $773K - $941K

4+0 Beds

3 Baths

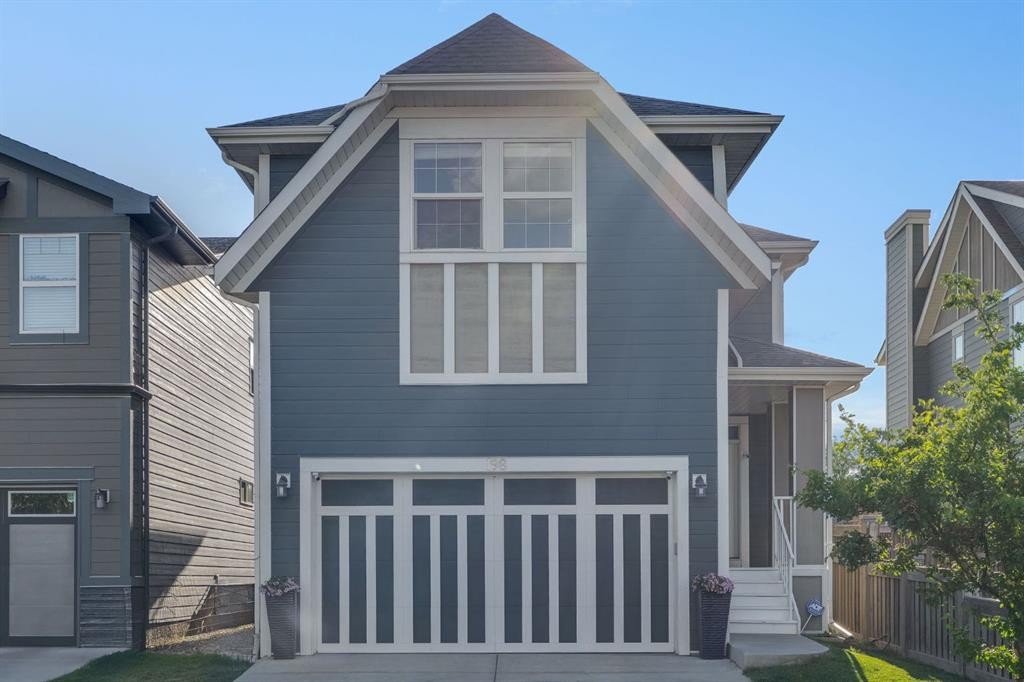
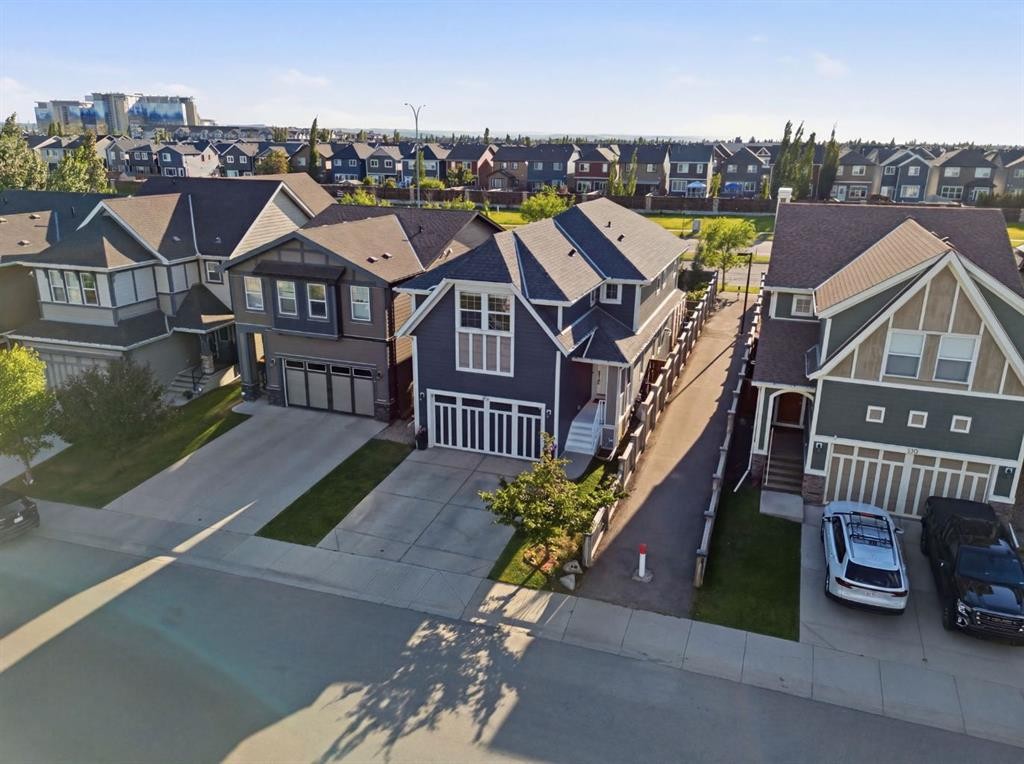
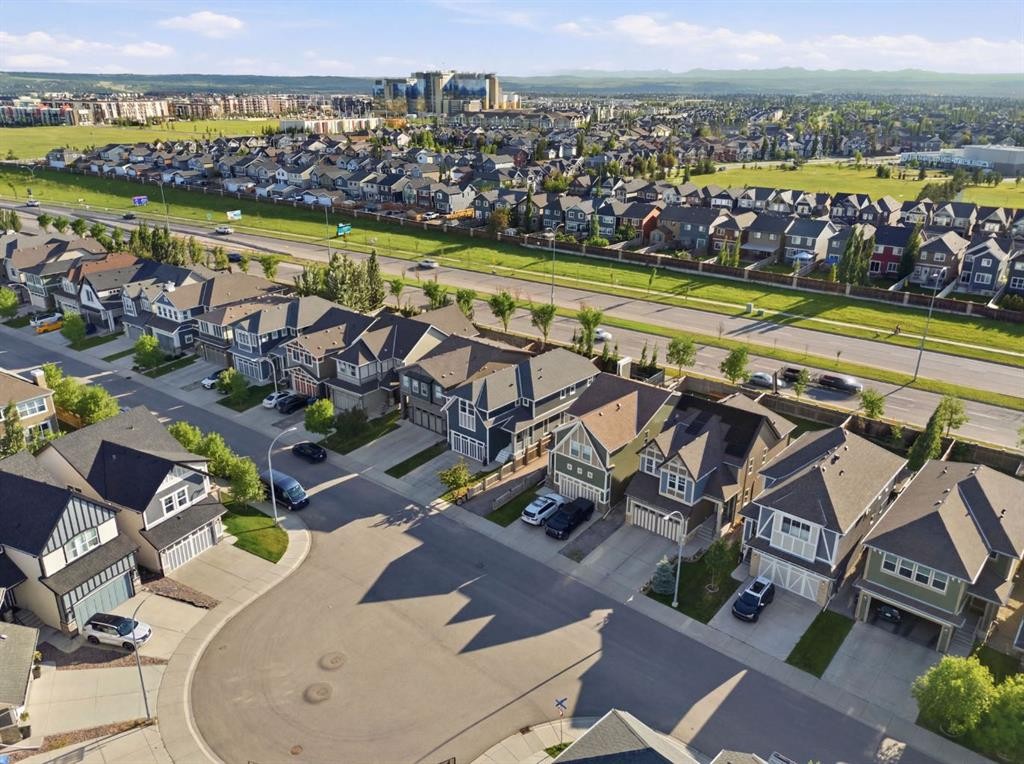
198 Mahogany Passage Se, Calgary, AB - Outdoor
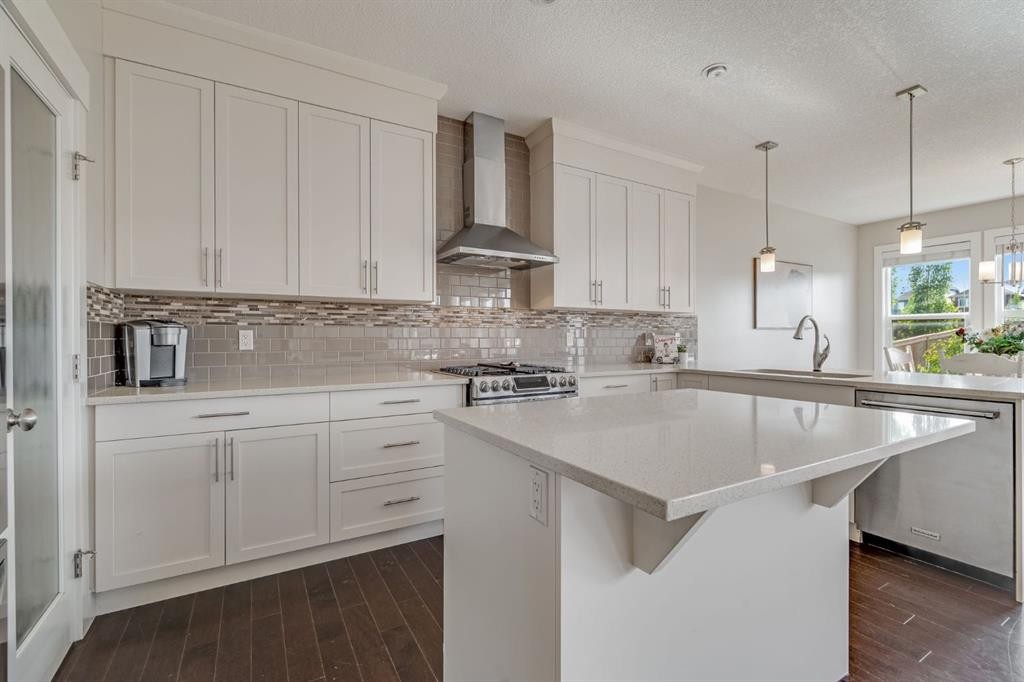
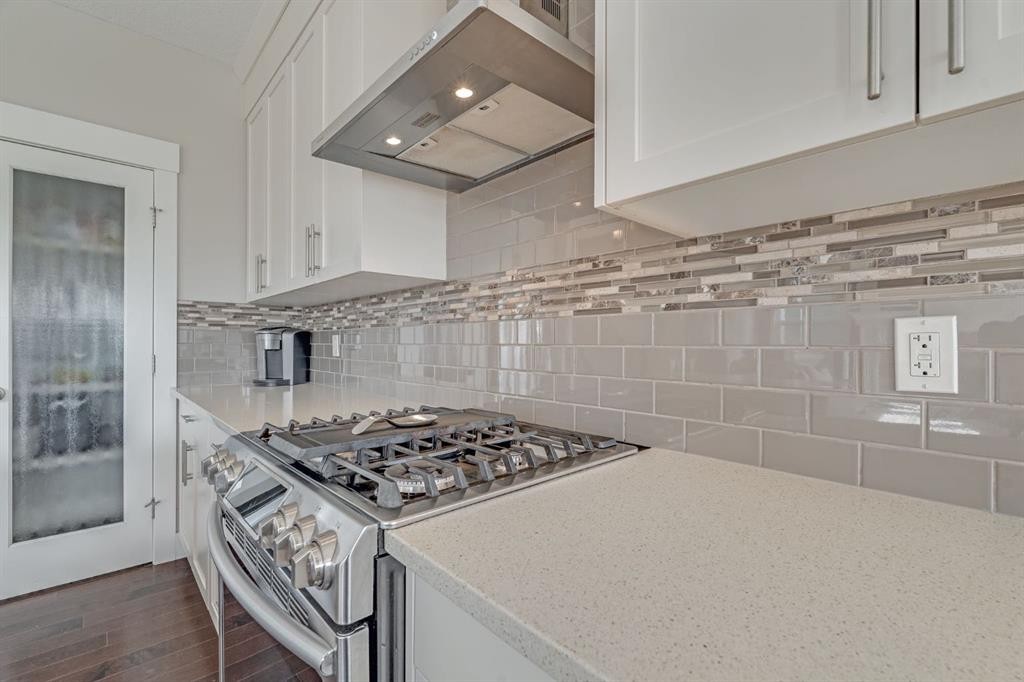
198 Mahogany Passage Se, Calgary, AB - Indoor Photo Showing Kitchen With Upgraded Kitchen
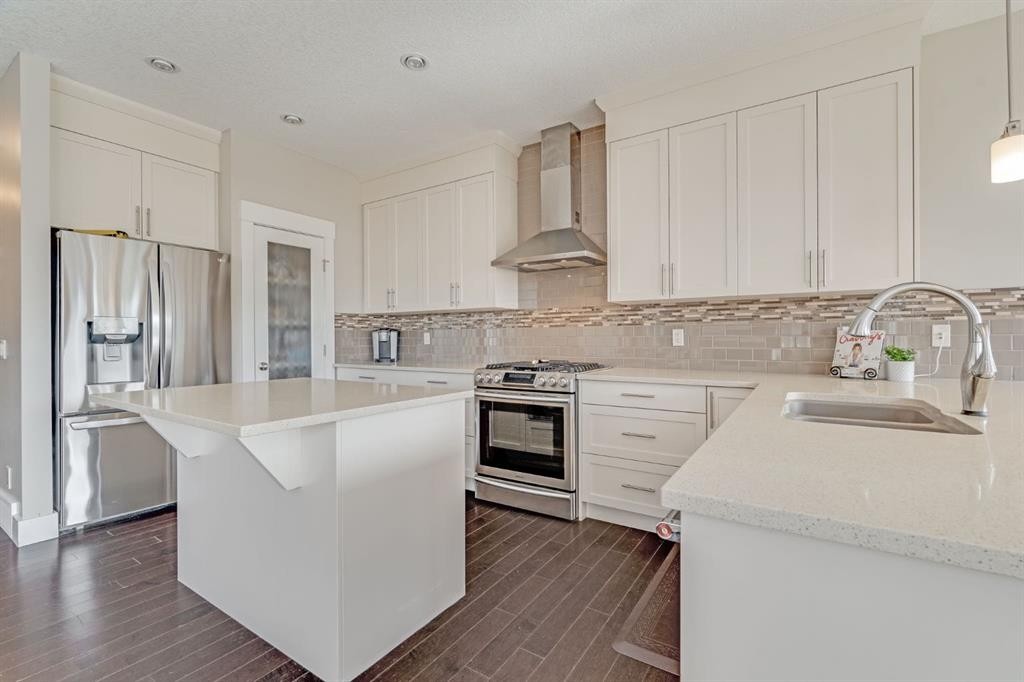
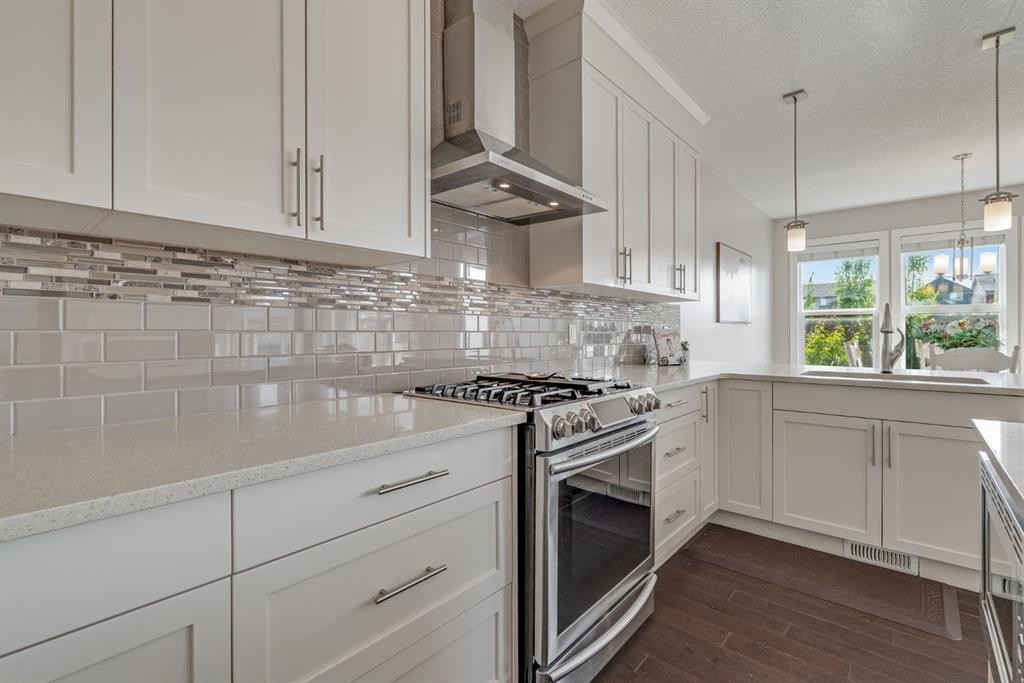
198 Mahogany Passage Se, Calgary, AB - Indoor Photo Showing Kitchen With Stainless Steel Kitchen With Upgraded Kitchen
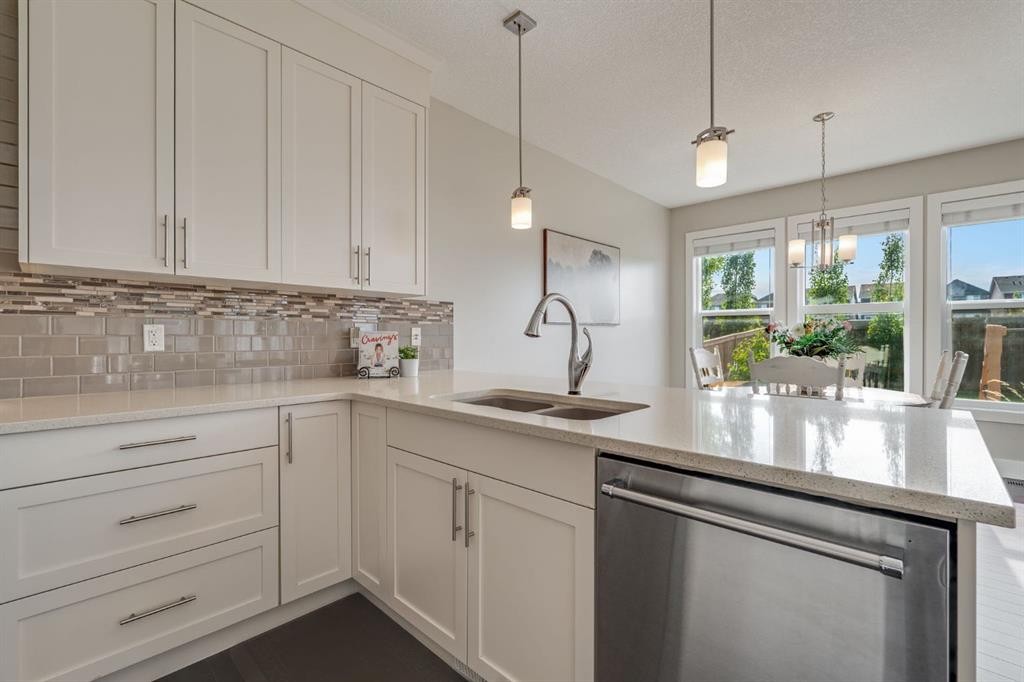
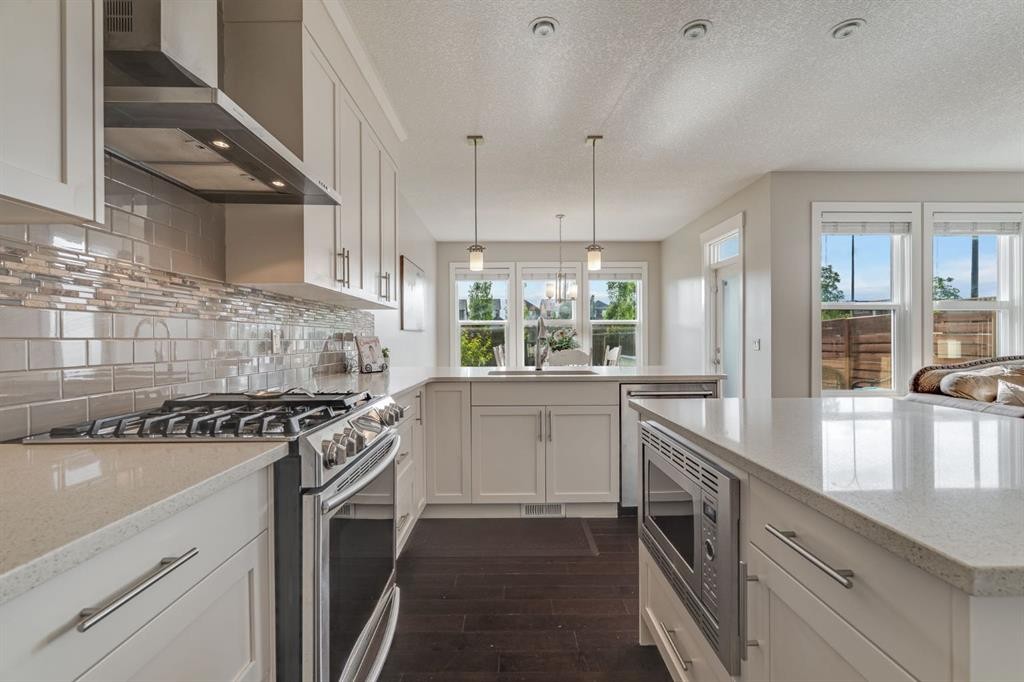
198 Mahogany Passage Se, Calgary, AB - Indoor Photo Showing Kitchen With Double Sink With Upgraded Kitchen
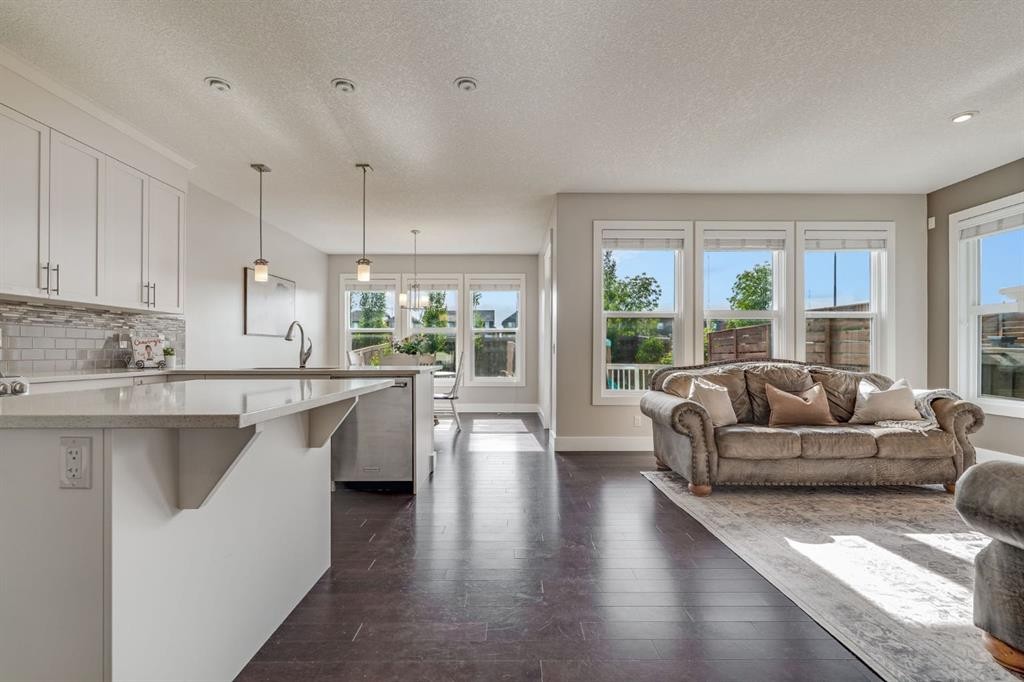
198 Mahogany Passage Se, Calgary, AB - Indoor Photo Showing Kitchen With Upgraded Kitchen
198 Mahogany Passage Se, Calgary, AB - Indoor
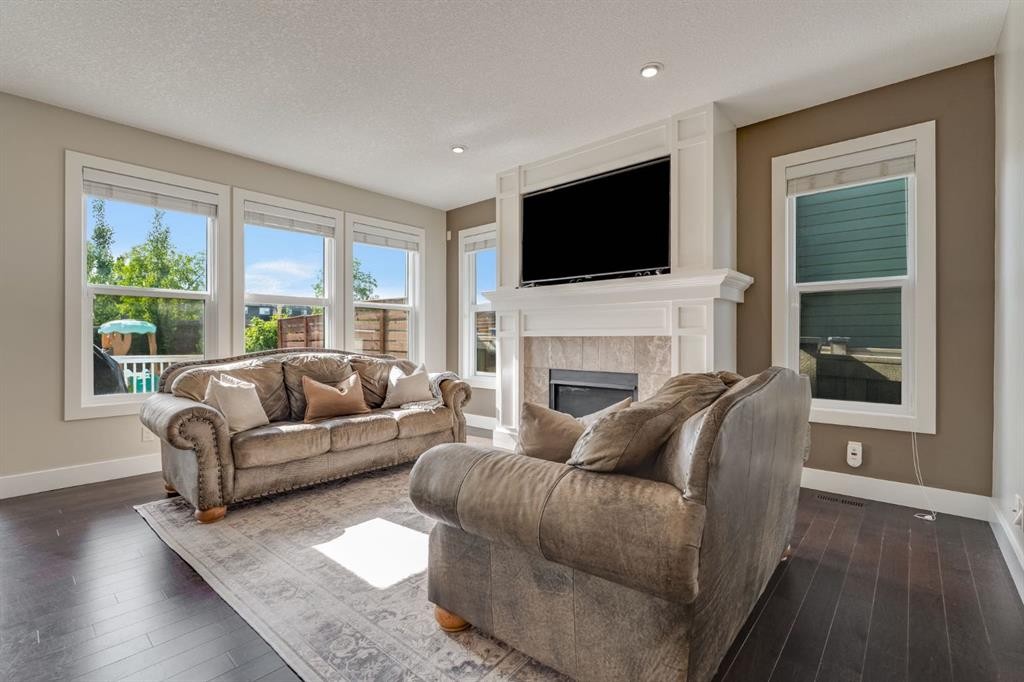
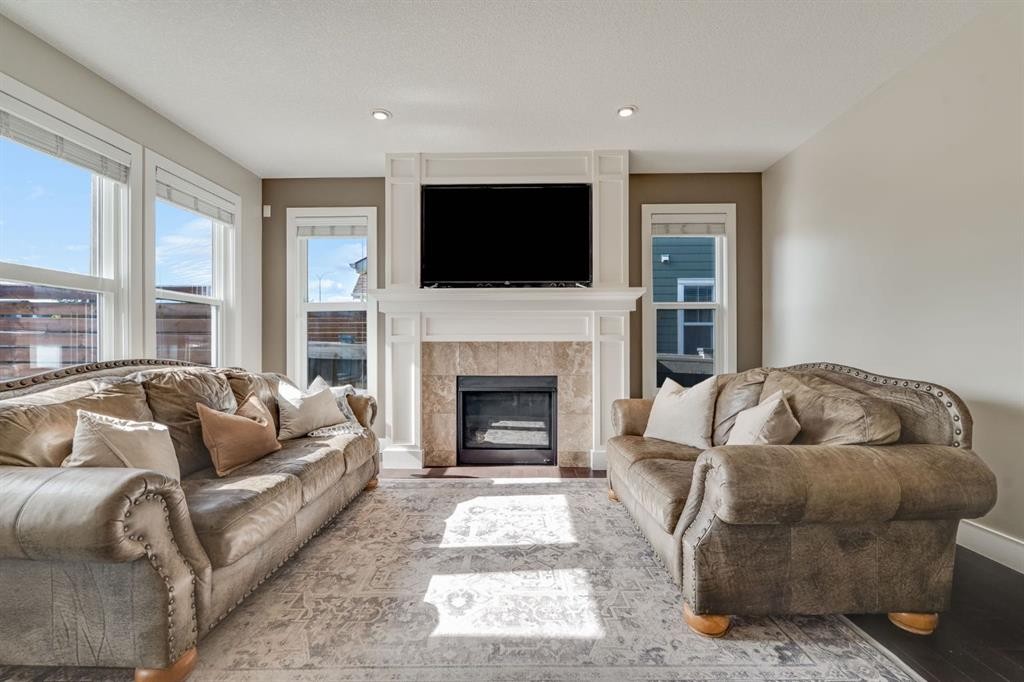
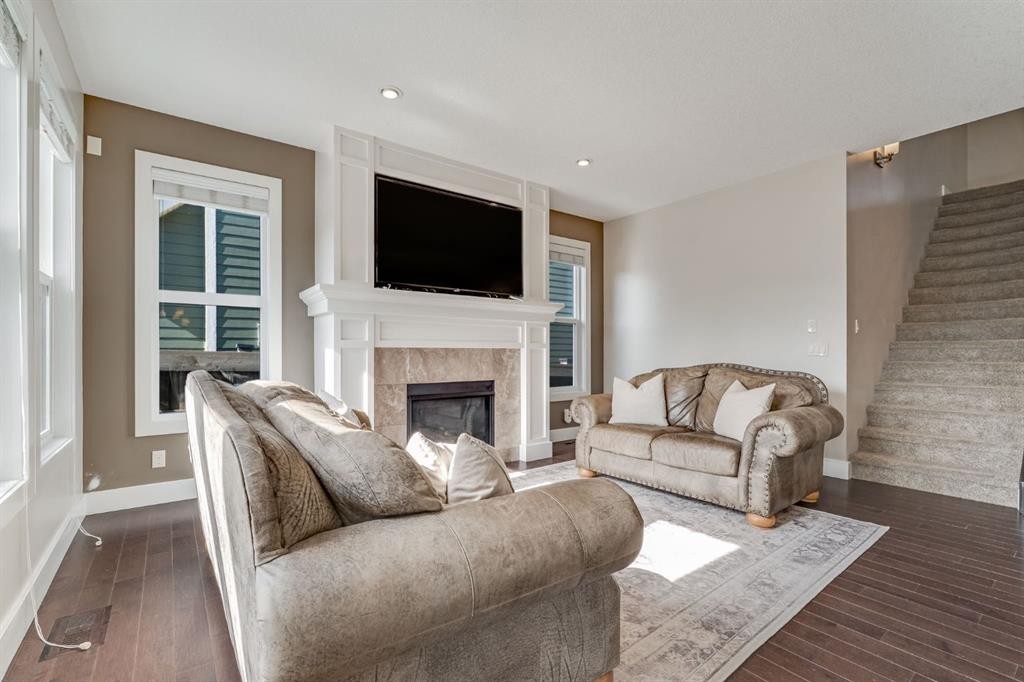
198 Mahogany Passage Se, Calgary, AB - Indoor Photo Showing Living Room With Fireplace
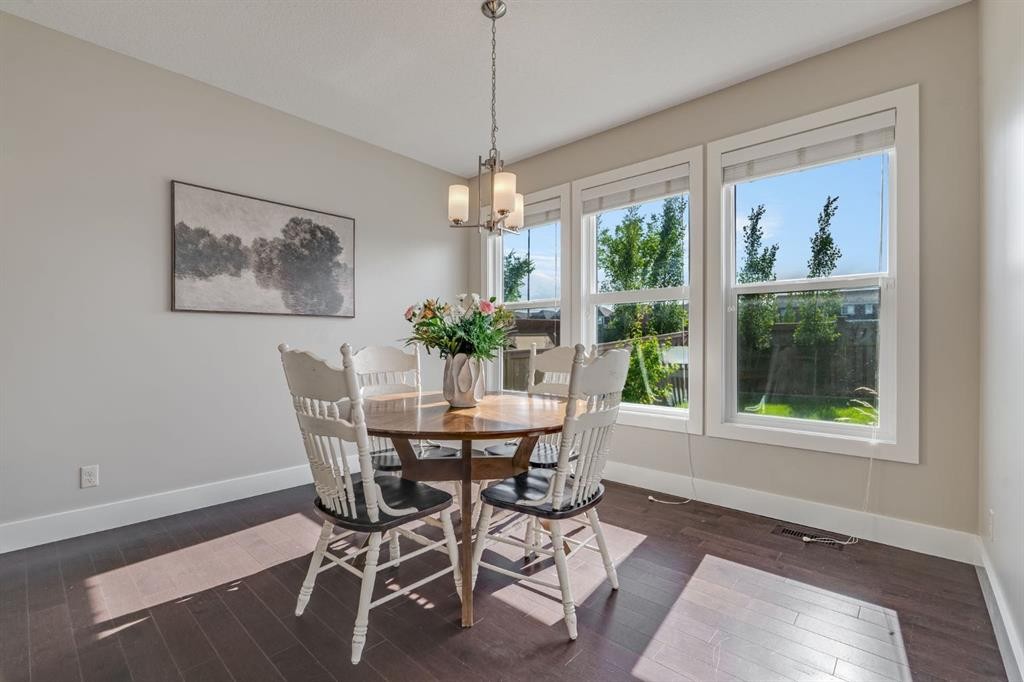
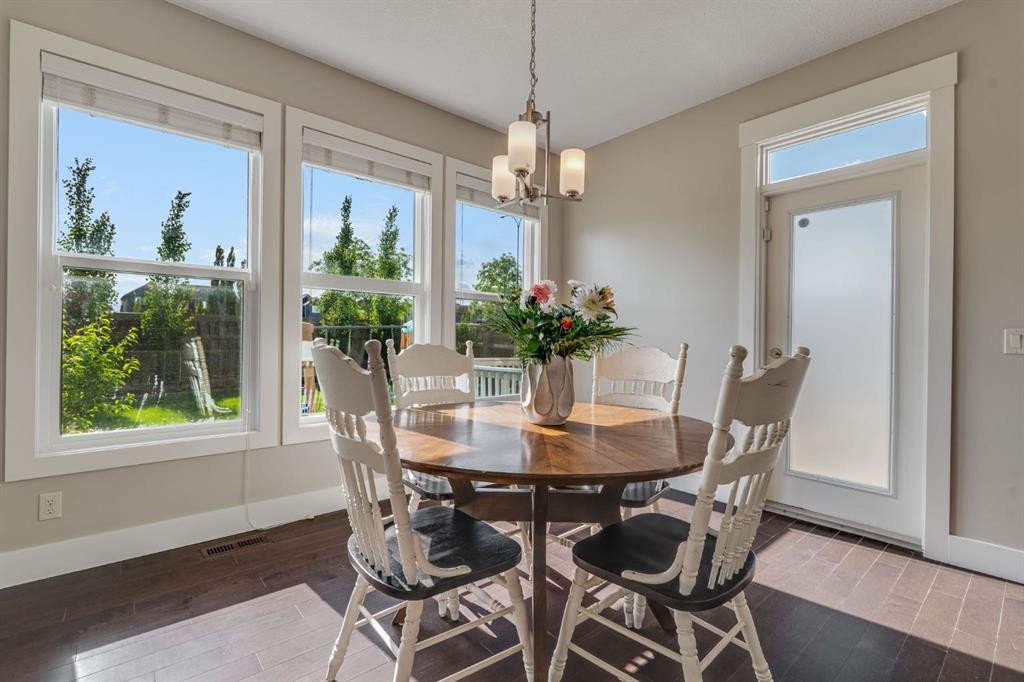
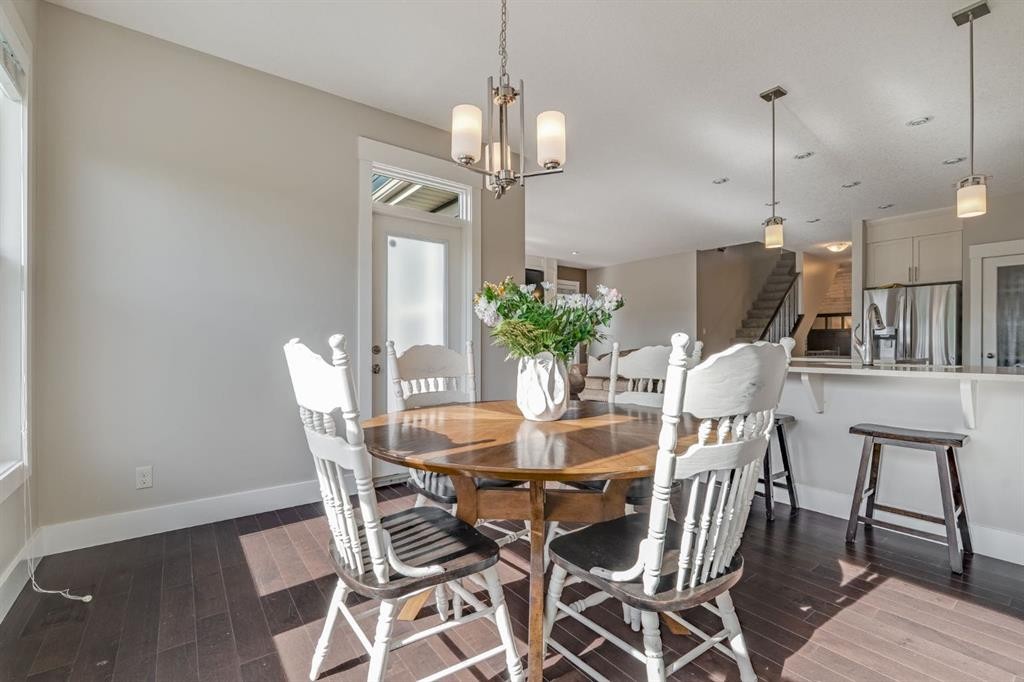
198 Mahogany Passage Se, Calgary, AB - Indoor Photo Showing Dining Room
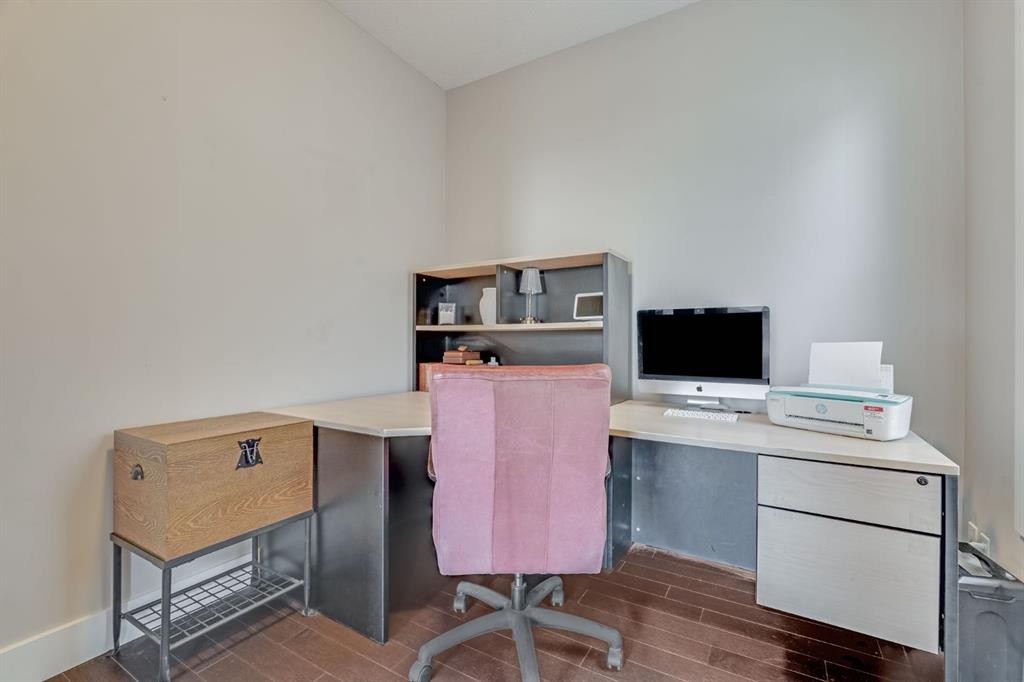
198 Mahogany Passage Se, Calgary, AB - Indoor Photo Showing Office
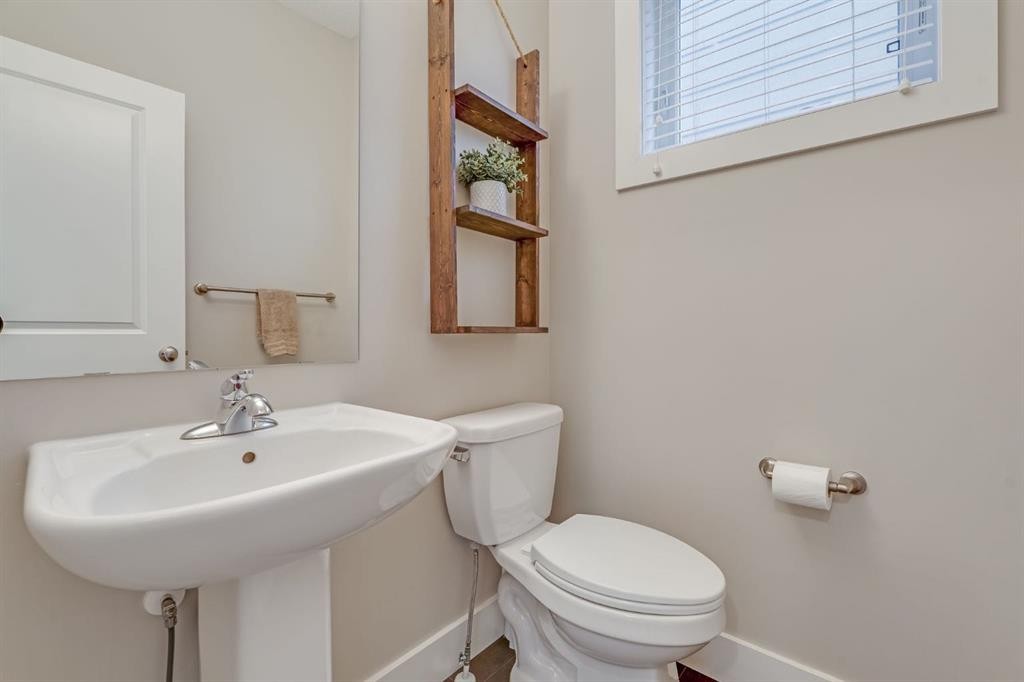
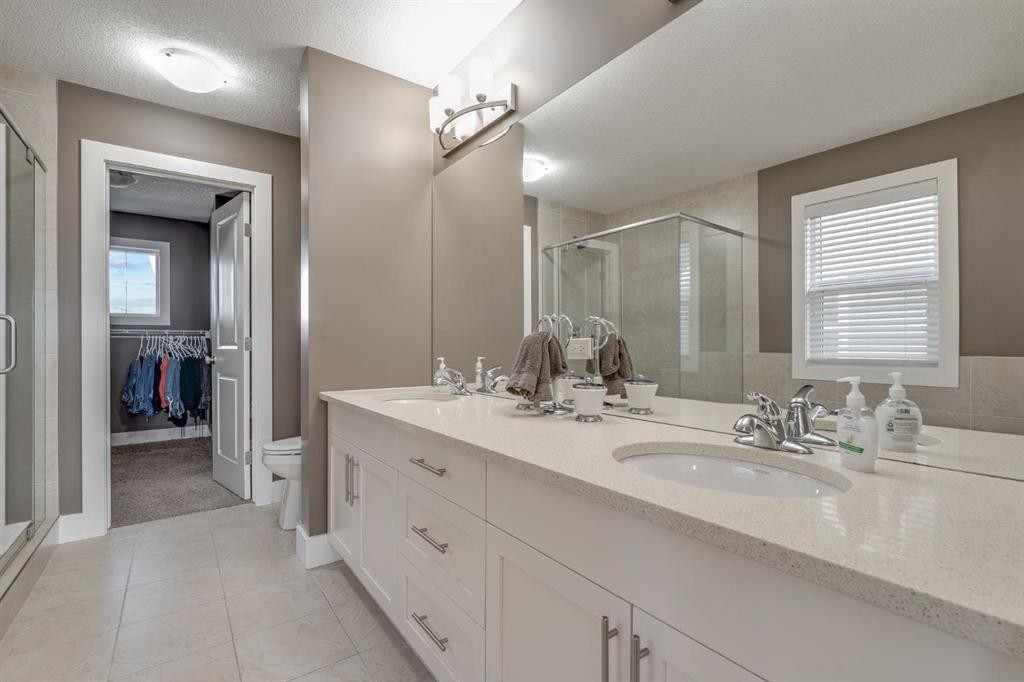
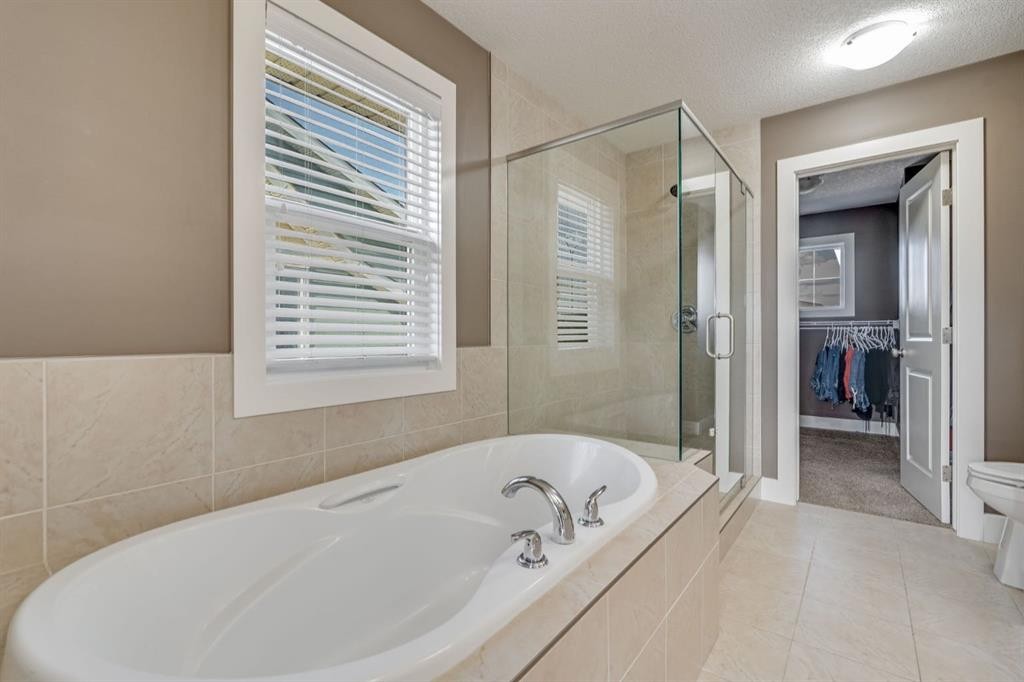
198 Mahogany Passage Se, Calgary, AB - Indoor Photo Showing Bathroom
198 Mahogany Passage Se, Calgary, AB - Indoor Photo Showing Other Room
198 Mahogany Passage Se, Calgary, AB - Other
198 Mahogany Passage Se, Calgary, AB - Indoor
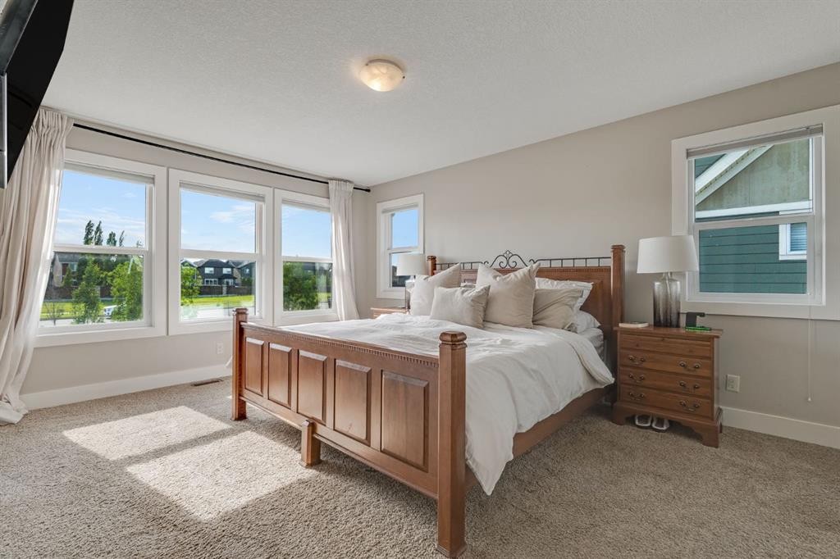
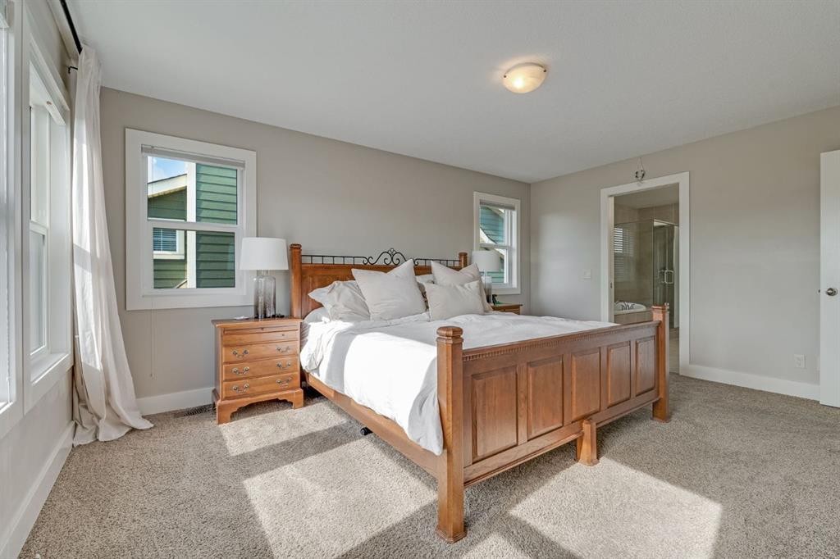
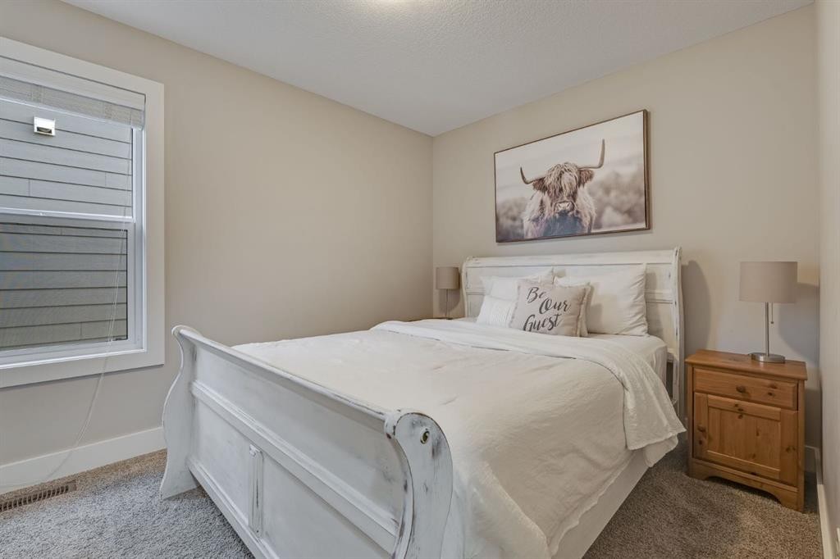
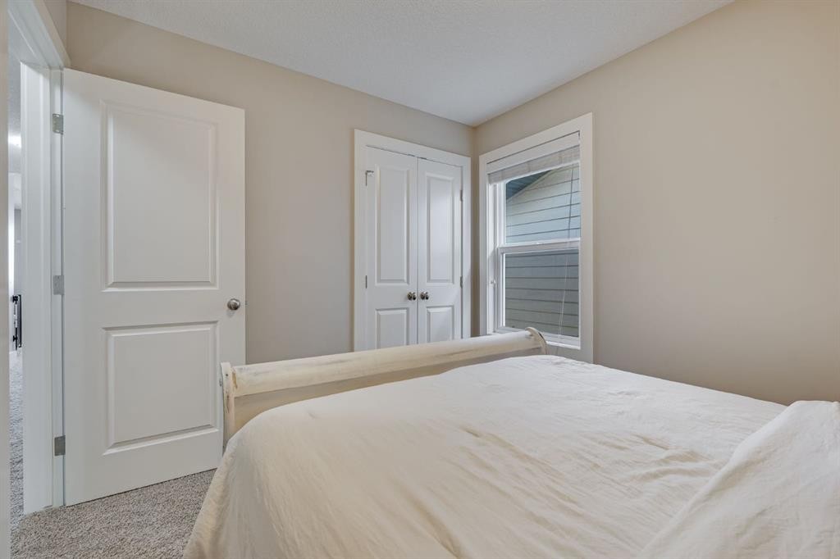
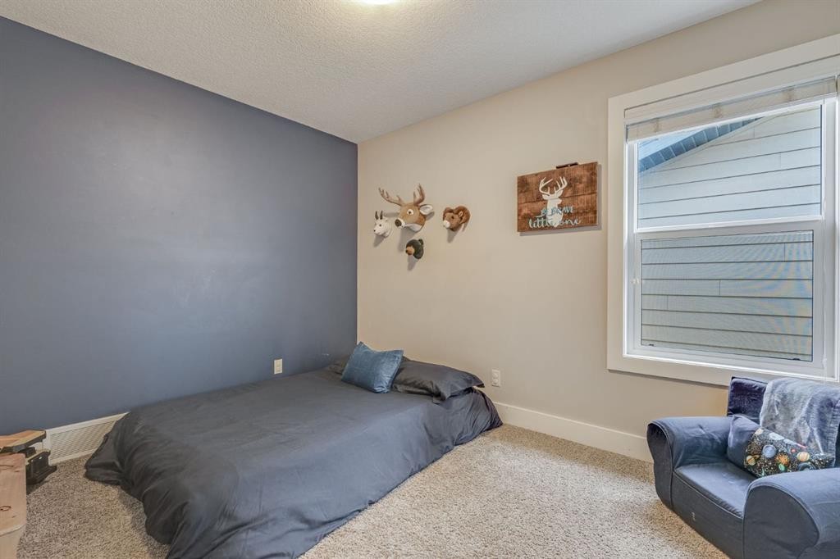
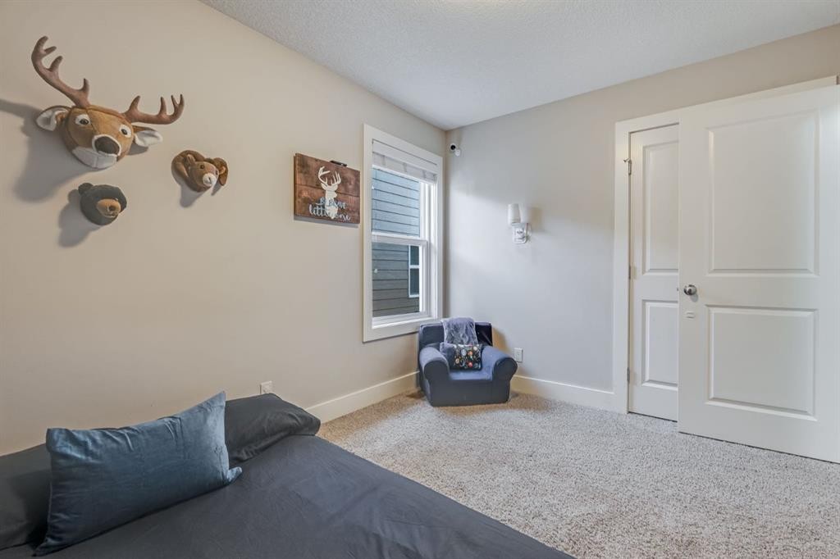
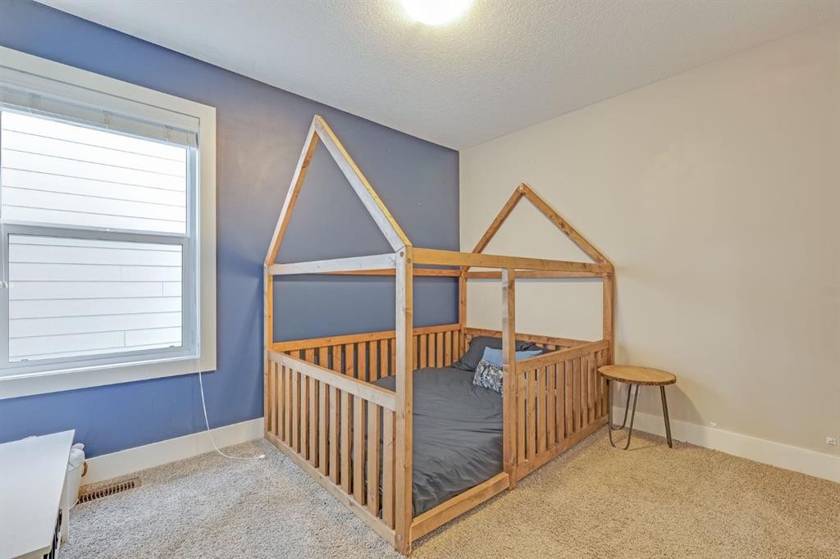
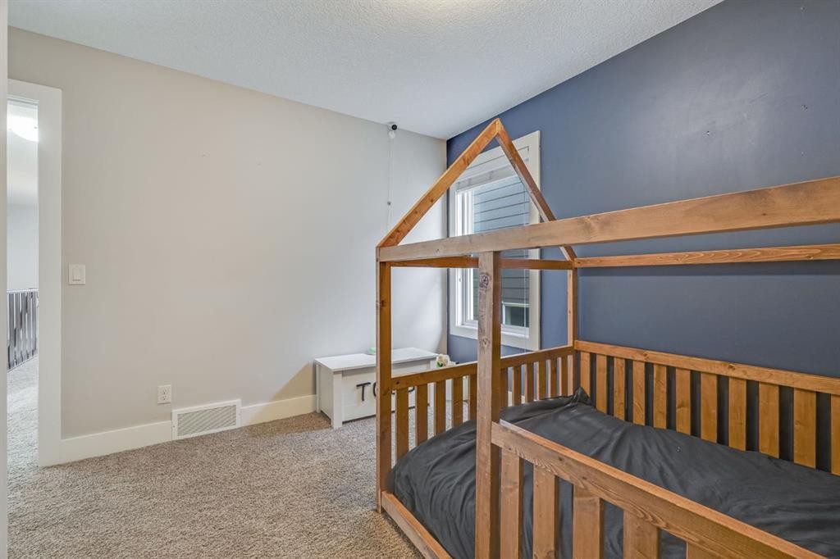
198 Mahogany Passage Se, Calgary, AB - Indoor Photo Showing Bedroom
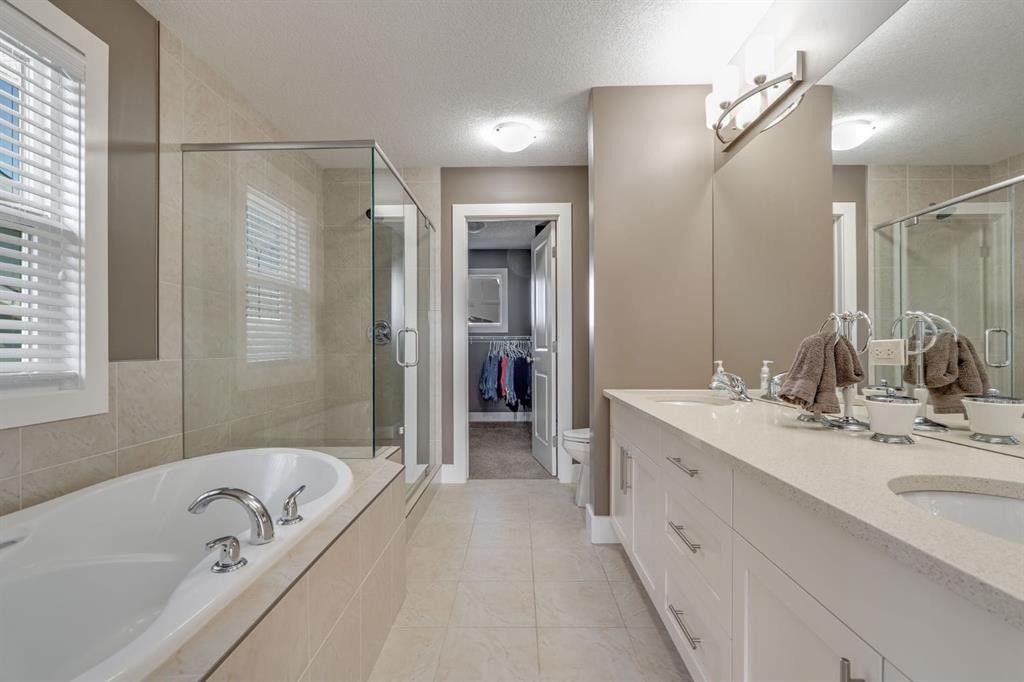
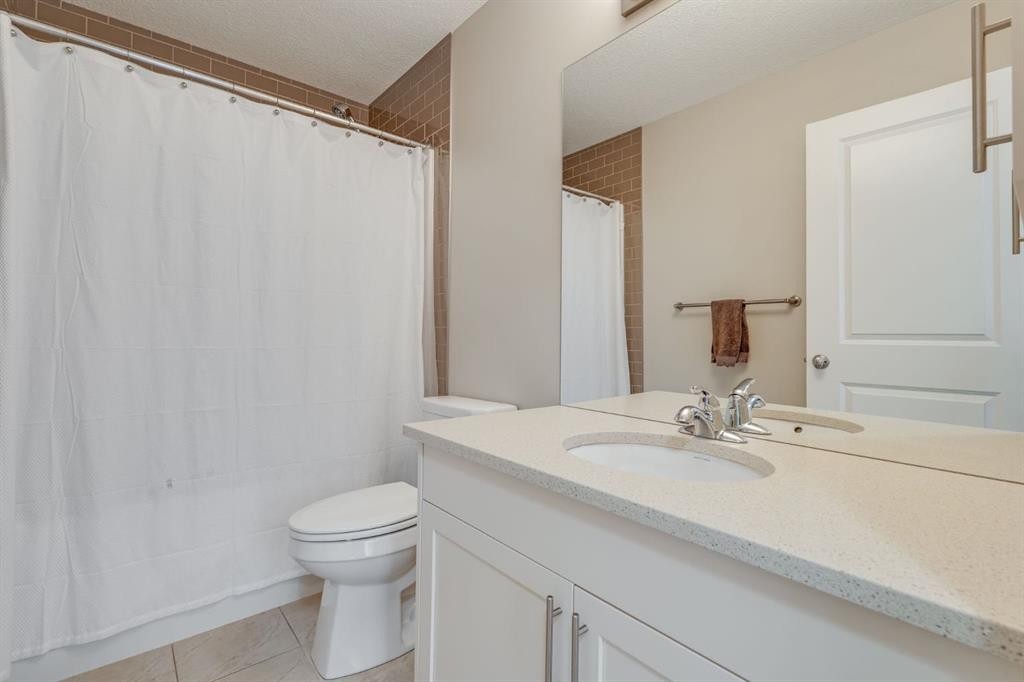
198 Mahogany Passage Se, Calgary, AB - Indoor Photo Showing Bathroom
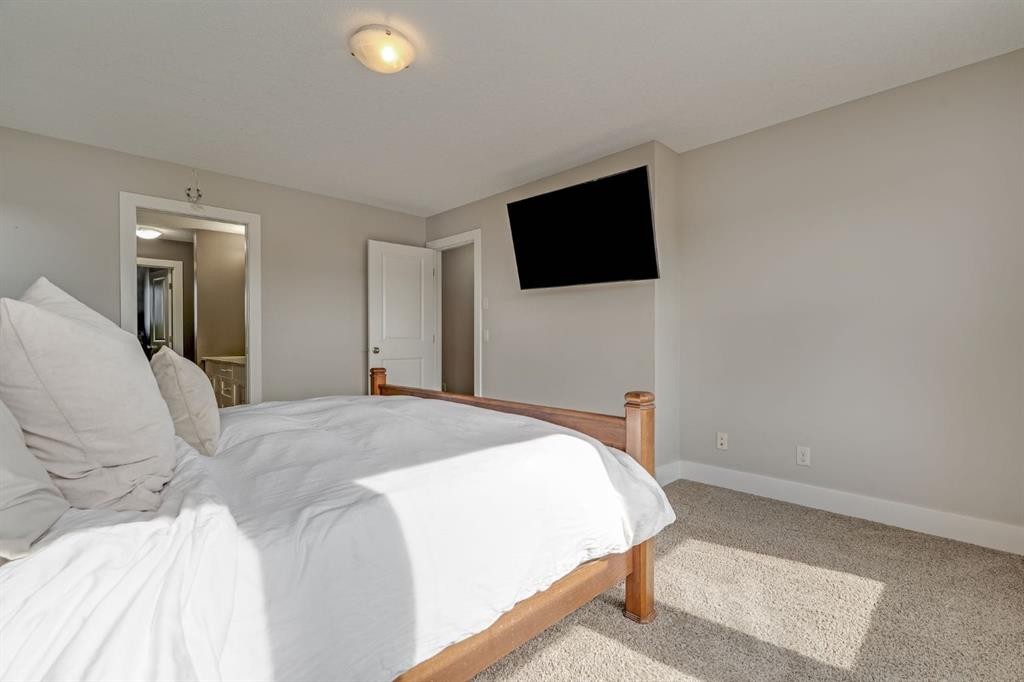
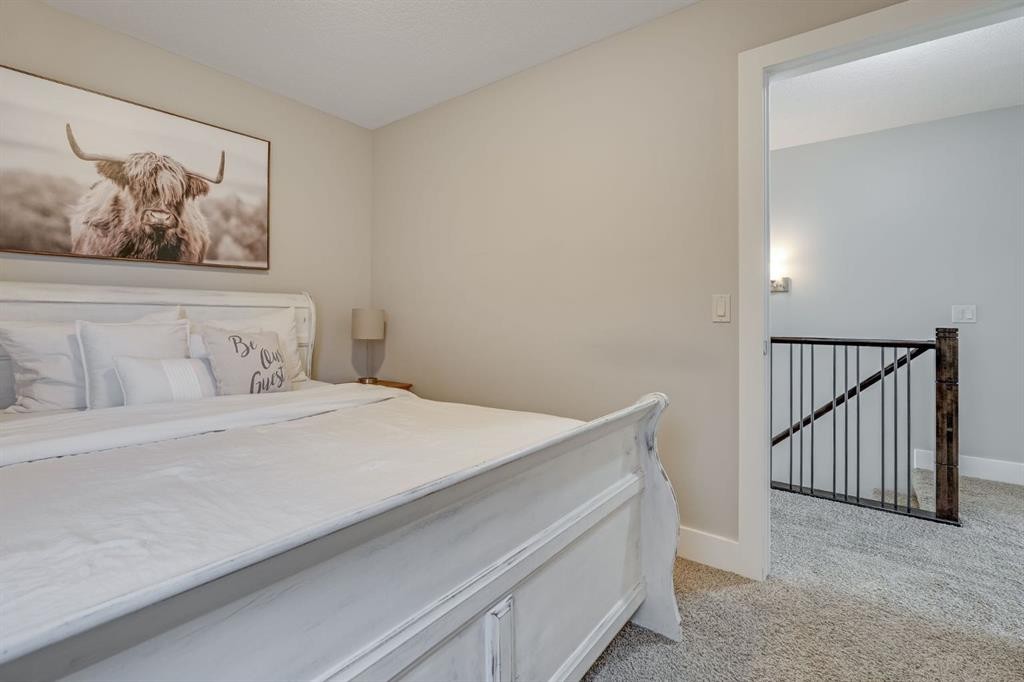
198 Mahogany Passage Se, Calgary, AB - Indoor Photo Showing Bedroom
198 Mahogany Passage Se, Calgary, AB - Indoor
198 Mahogany Passage Se, Calgary, AB - Indoor Photo Showing Bathroom
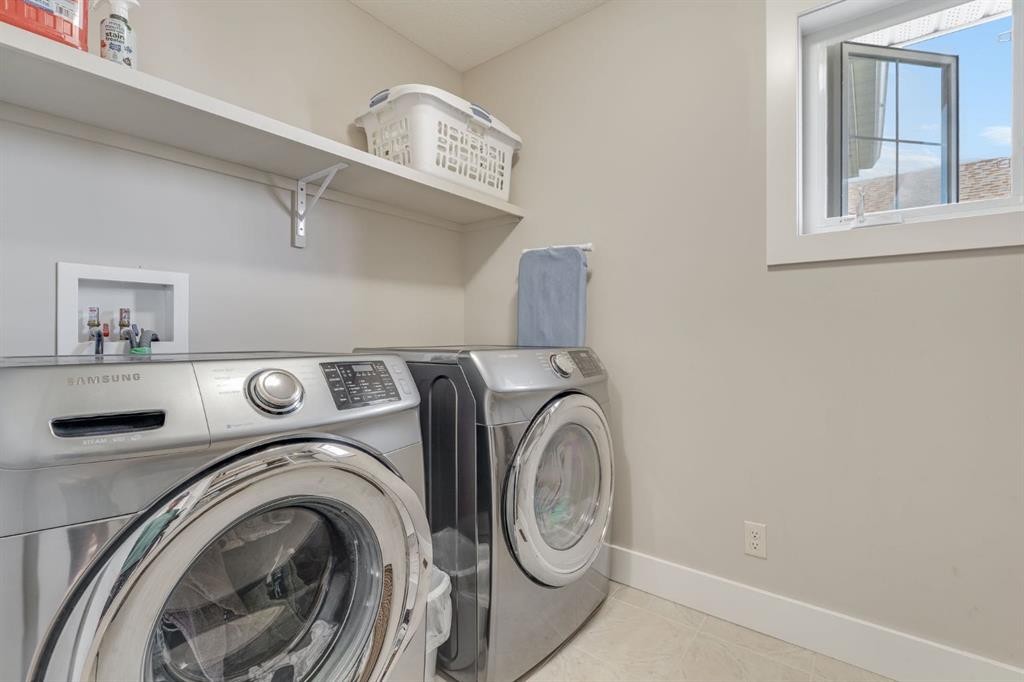
198 Mahogany Passage Se, Calgary, AB - Indoor Photo Showing Laundry Room
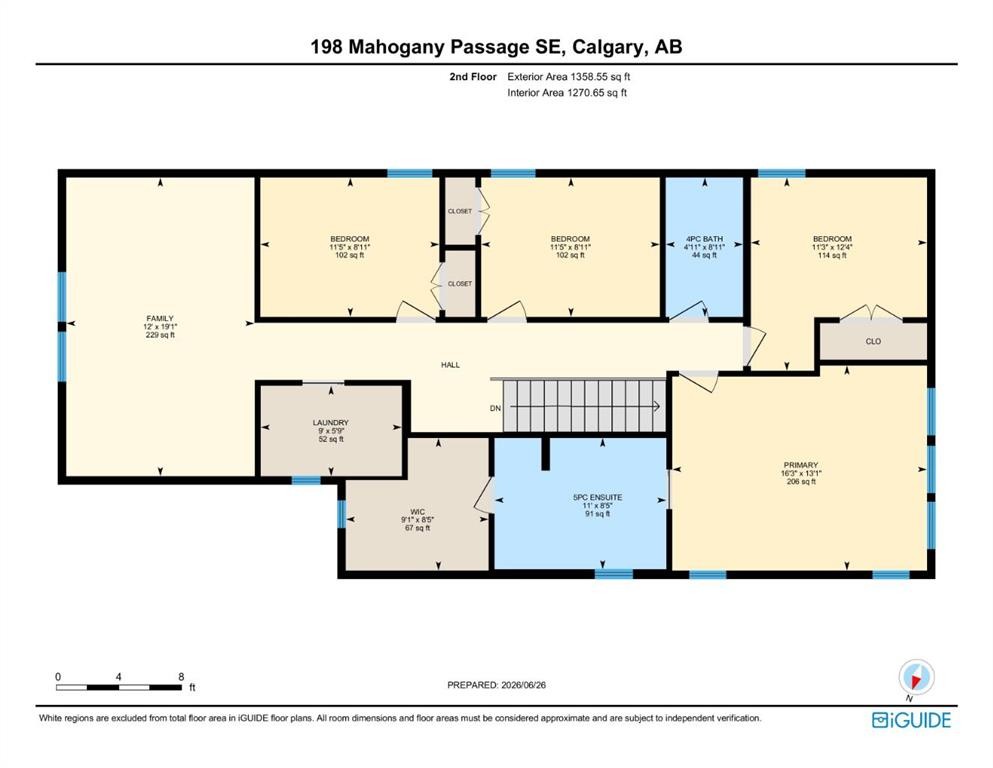
198 Mahogany Passage Se, Calgary, AB - Other
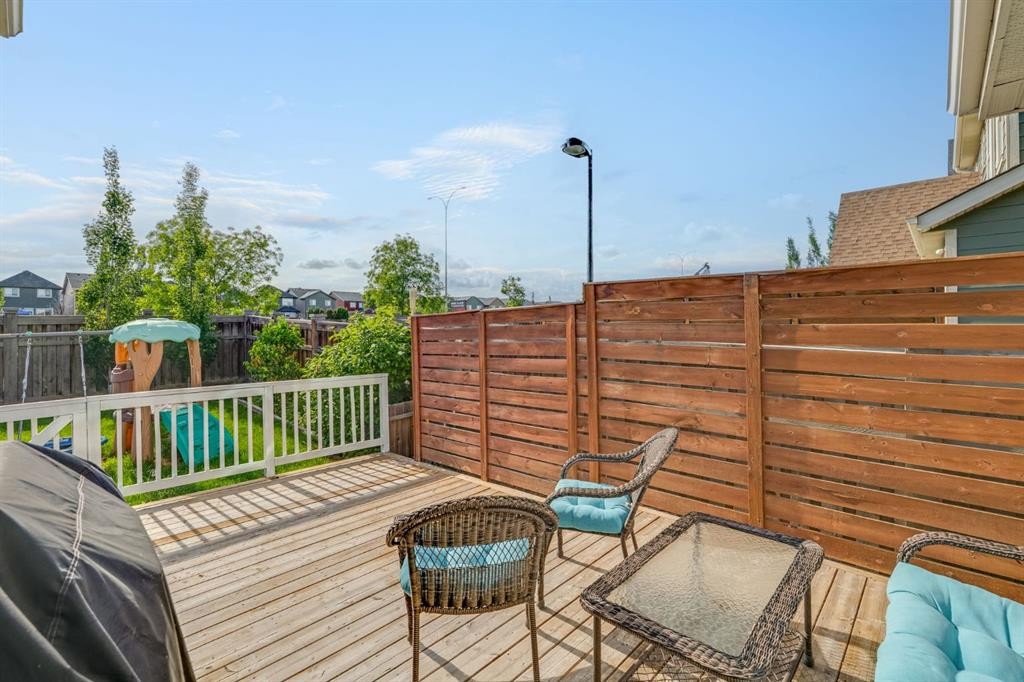
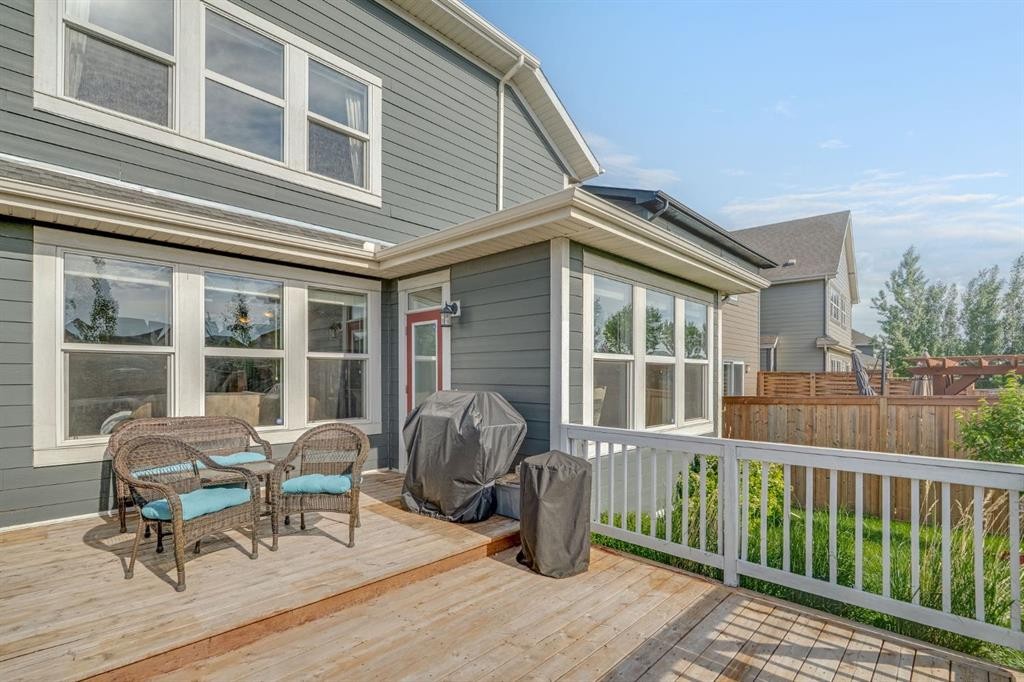
198 Mahogany Passage Se, Calgary, AB - Outdoor With Deck Patio Veranda With Exterior
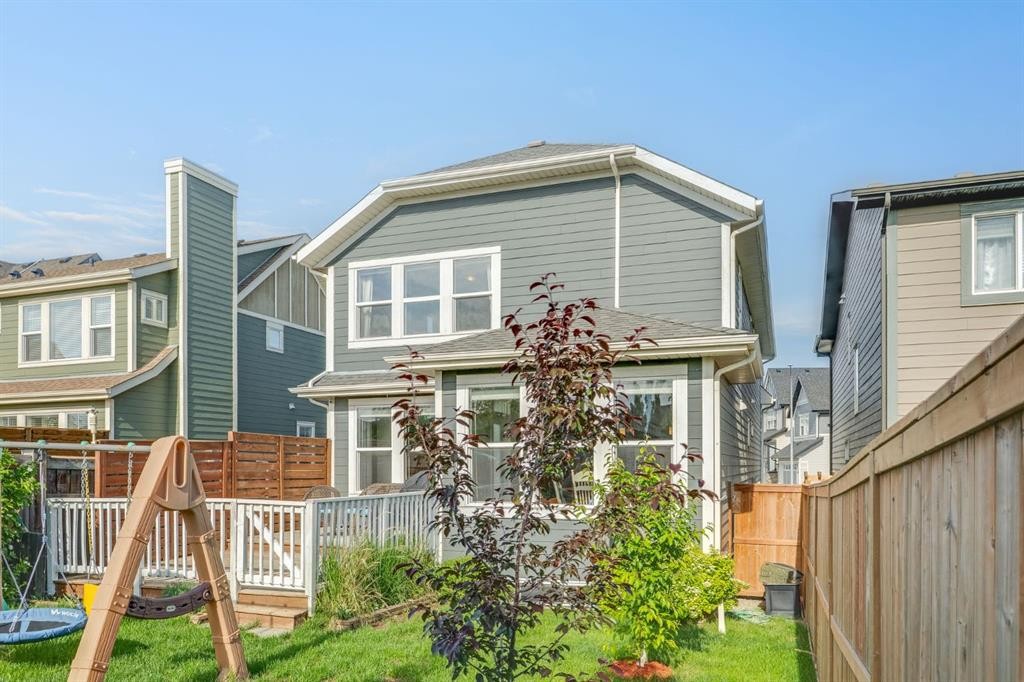
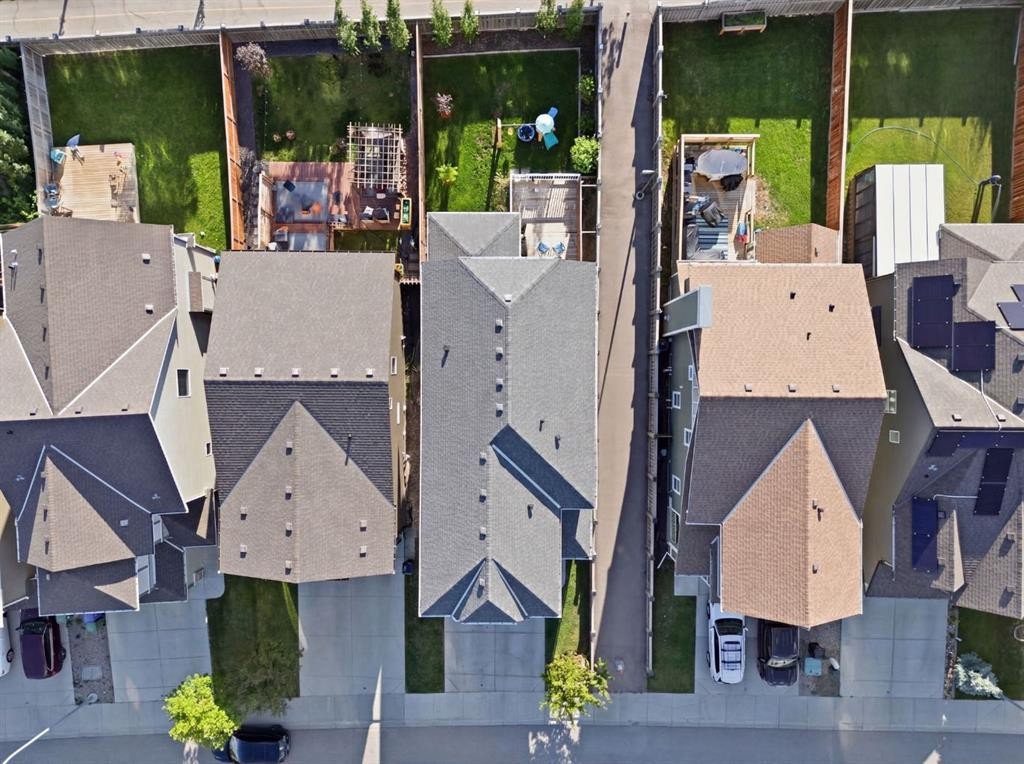
198 Mahogany Passage Se, Calgary, AB - Outdoor
198 Mahogany Passage Se, Calgary, AB - Outdoor With Facade
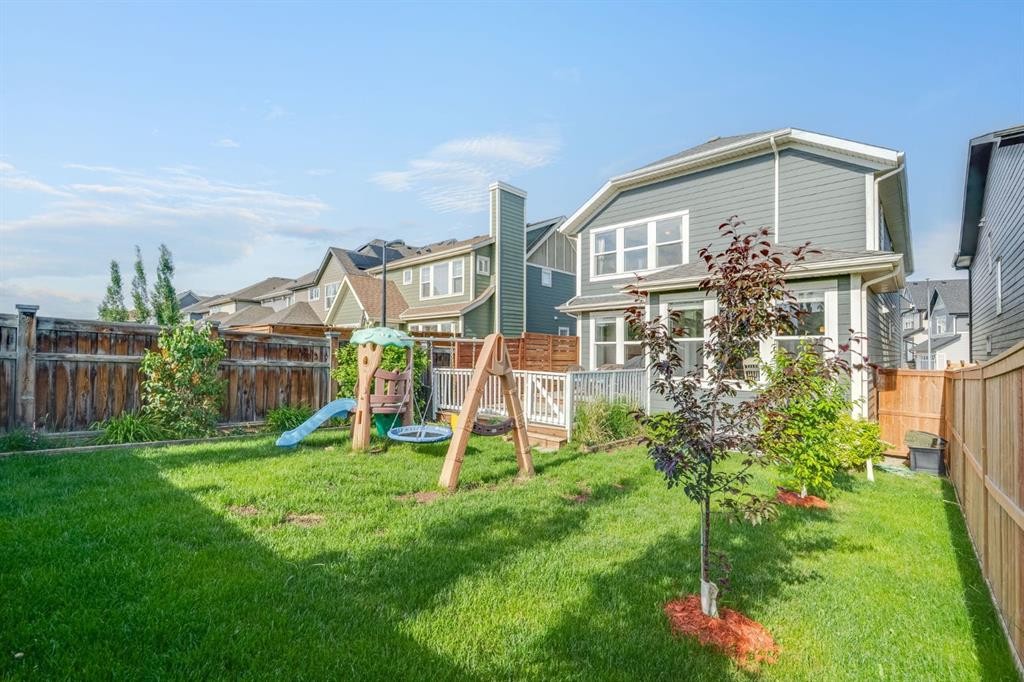
198 Mahogany Passage Se, Calgary, AB - Outdoor
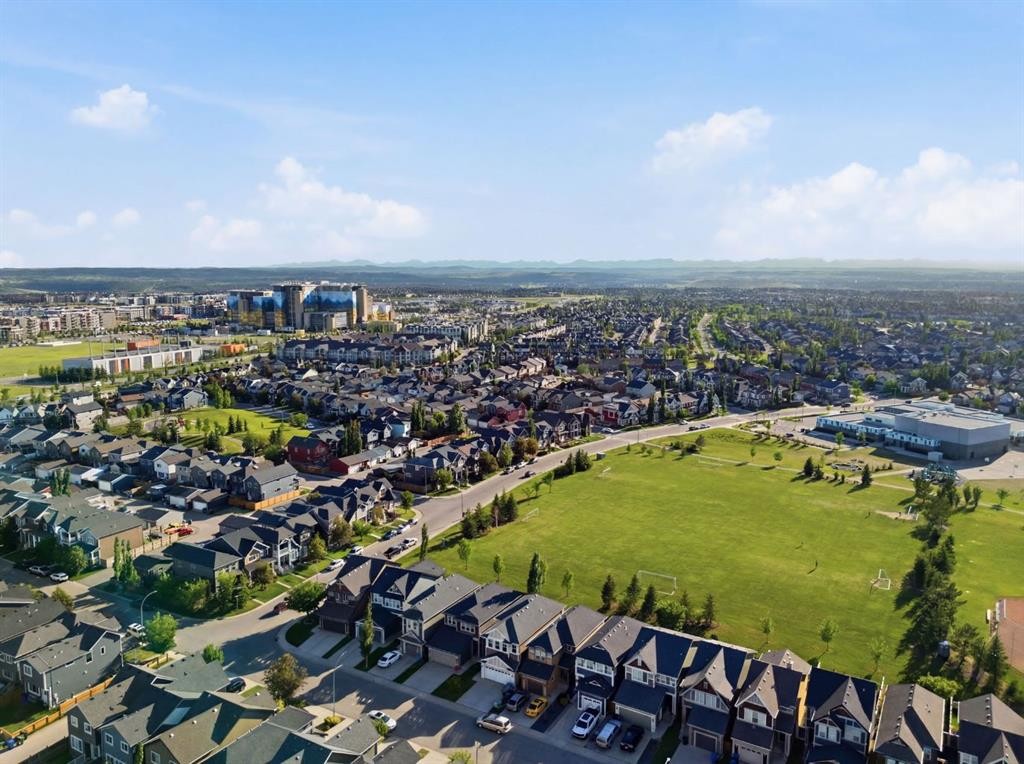
198 Mahogany Passage Se, Calgary, AB - Outdoor With View
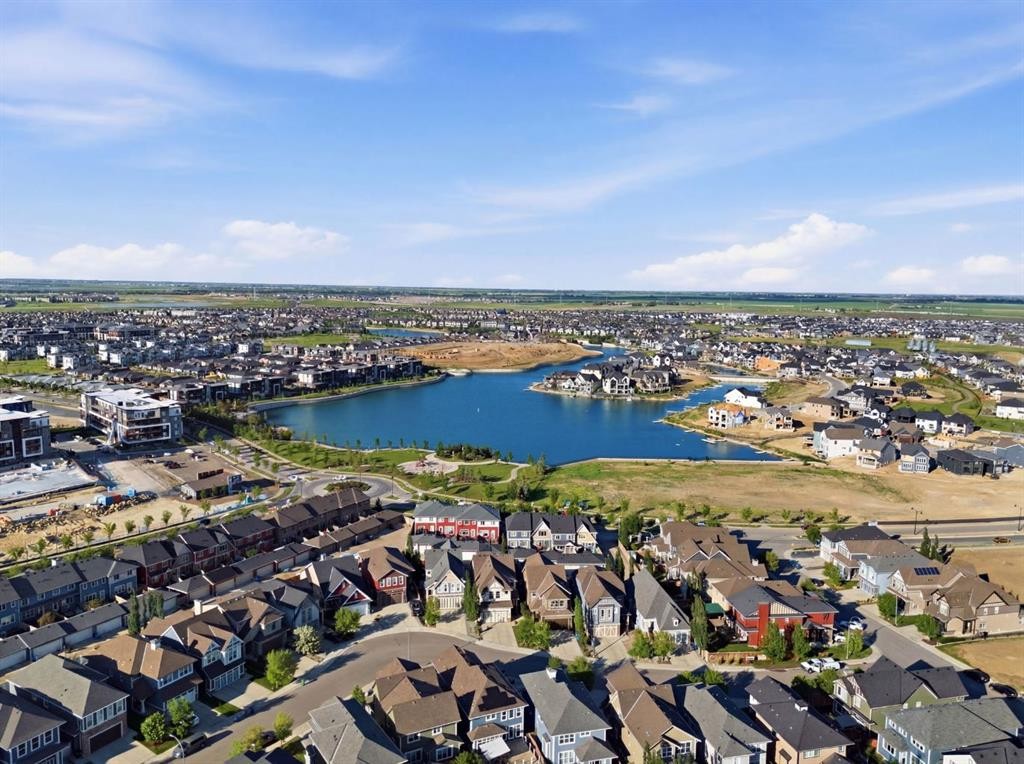
198 Mahogany Passage Se, Calgary, AB - Outdoor With Body Of Water With View
198 Mahogany Passage Se, Calgary, AB - Outdoor With View
Virtual Tour
198 Mahogany Passage Se, Calgary, AB  - Outdoor
198 Mahogany Passage Se, Calgary, AB  - Indoor Photo Showing Kitchen With Upgraded Kitchen
198 Mahogany Passage Se, Calgary, AB  - Indoor Photo Showing Kitchen With Stainless Steel Kitchen With Upgraded Kitchen
198 Mahogany Passage Se, Calgary, AB  - Indoor Photo Showing Kitchen With Double Sink With Upgraded Kitchen
198 Mahogany Passage Se, Calgary, AB - Indoor Photo Showing Kitchen With Upgraded Kitchen
198 Mahogany Passage Se, Calgary, AB - Indoor
198 Mahogany Passage Se, Calgary, AB - Indoor Photo Showing Living Room With Fireplace
198 Mahogany Passage Se, Calgary, AB - Indoor Photo Showing Dining Room
198 Mahogany Passage Se, Calgary, AB - Indoor Photo Showing Office
198 Mahogany Passage Se, Calgary, AB - Indoor Photo Showing Bathroom
198 Mahogany Passage Se, Calgary, AB - Indoor Photo Showing Other Room
198 Mahogany Passage Se, Calgary, AB - Other
198 Mahogany Passage Se, Calgary, AB - Indoor
198 Mahogany Passage Se, Calgary, AB - Indoor Photo Showing Bedroom
198 Mahogany Passage Se, Calgary, AB - Indoor Photo Showing Bathroom
198 Mahogany Passage Se, Calgary, AB - Indoor Photo Showing Bedroom
198 Mahogany Passage Se, Calgary, AB - Indoor
198 Mahogany Passage Se, Calgary, AB - Indoor Photo Showing Bathroom
198 Mahogany Passage Se, Calgary, AB - Indoor Photo Showing Laundry Room
198 Mahogany Passage Se, Calgary, AB - Other
198 Mahogany Passage Se, Calgary, AB - Outdoor With Deck Patio Veranda With Exterior
198 Mahogany Passage Se, Calgary, AB - Outdoor
198 Mahogany Passage Se, Calgary, AB - Outdoor With Facade
198 Mahogany Passage Se, Calgary, AB - Outdoor
198 Mahogany Passage Se, Calgary, AB - Outdoor With View
198 Mahogany Passage Se, Calgary, AB - Outdoor With Body Of Water With View
198 Mahogany Passage Se, Calgary, AB - Outdoor With View
  • Advertising

MULTIMEDIA

Are you a real estate investor?
198 Mahogany Passage SE, Calgary, AB, T3M 2J7
$799,000

4 Beds

3 Baths

Property Information:

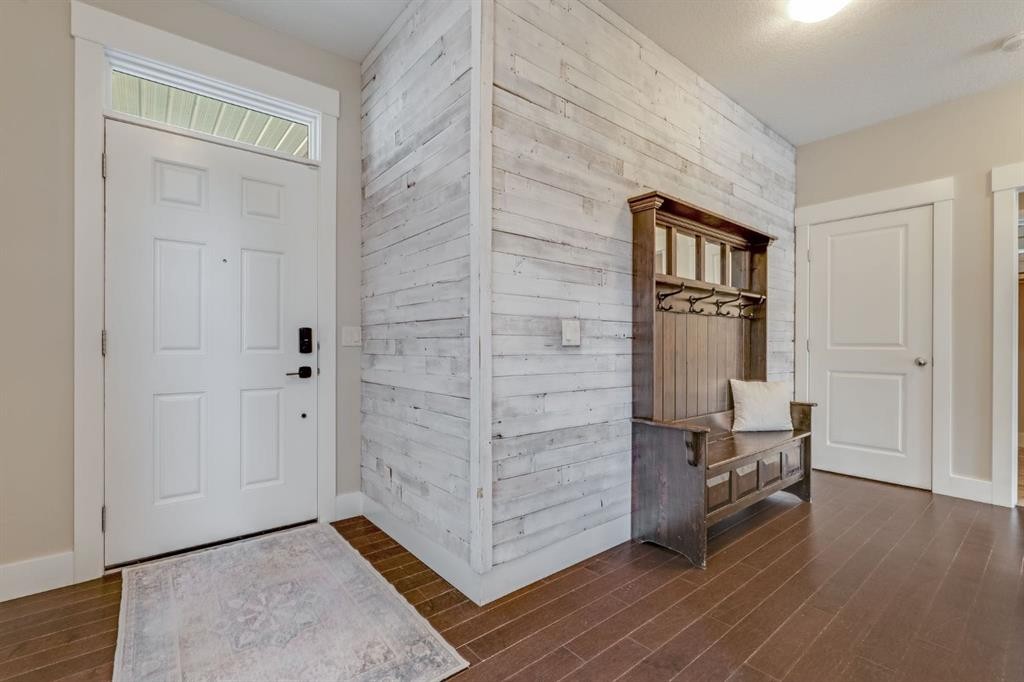
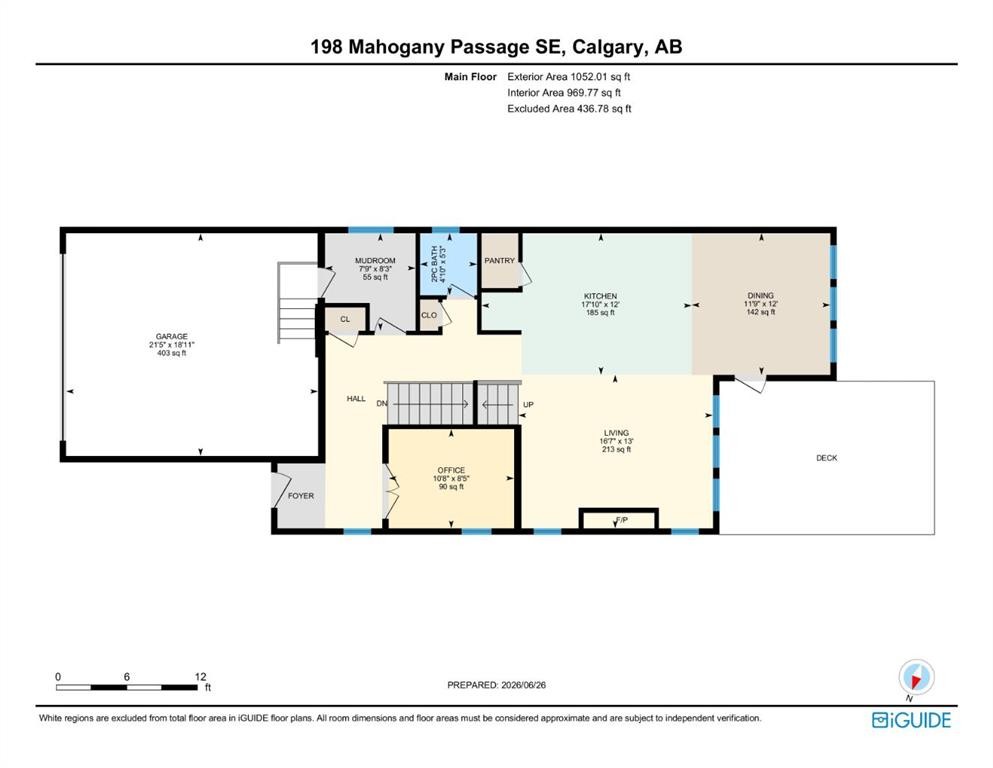
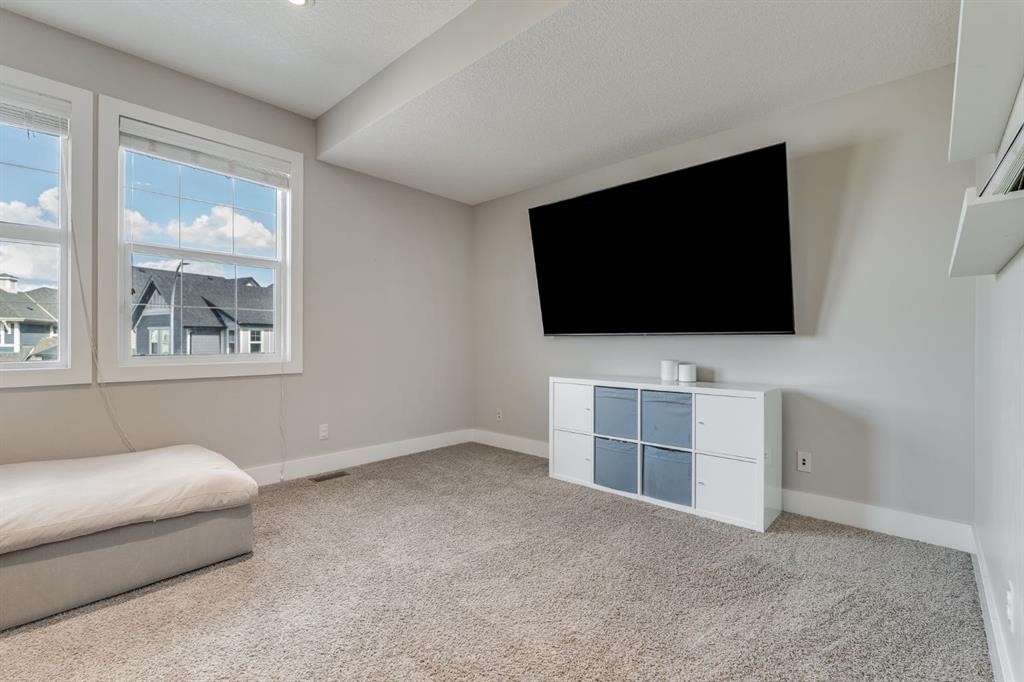
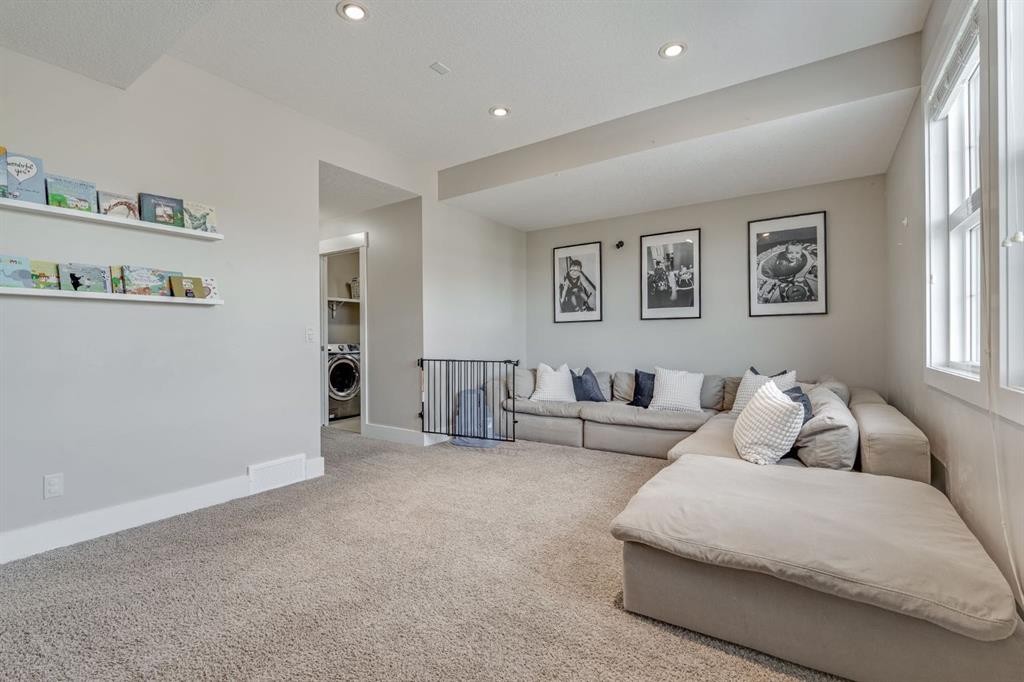
There are homes that check all the boxes, and then there are homes that simply feel like the place where your family is meant to grow. Welcome to this beautifully maintained two-storey home in the award-winning lake community of Mahogany, offering over 2,400 sq ft of thoughtfully designed living space, an attached double garage, four bedrooms upstairs, and an unfinished basement ready to grow alongside your family.From the moment you step inside, you'll appreciate the bright, welcoming atmosphere and functional layout designed for the way families live today. Just off the spacious front entry is a dedicated main floor office, making working from home, managing busy schedules, or creating a quiet homework space effortless.At the heart of the home, the stunning white kitchen is where everyone naturally gathers. Complete with quartz-style countertops, stainless steel appliances, a large central island with breakfast bar, walk-in pantry, and abundant cabinetry, it's a space designed for everything from weekday breakfasts to holiday baking. The kitchen flows seamlessly into the sun-filled dining area, where large windows overlook the backyard and provide direct access to the private deck, making indoor-outdoor entertaining easy all year long.The adjoining living room is warm and inviting, anchored by a beautiful fireplace that creates the perfect setting for family movie nights, quiet evenings, or gathering with friends.Upstairs, the home continues to impress with a spacious bonus room that offers incredible flexibility as a family room, play area, or media space. The upper level also features four generously sized bedrooms, giving everyone their own space while keeping the family together on one floor. The primary retreat is a peaceful escape with a large walk-in closet and a luxurious five-piece ensuite complete with double vanities, a soaker tub, and a separate glass shower. A well-appointed four-piece bathroom serves the additional bedrooms, while the conveniently located upper-floor laundry room makes everyday living that much easier.Outside, the private backyard offers plenty of room for children to play, pets to roam, summer barbecues with friends, or simply relaxing on the deck while enjoying the peaceful surroundings. The unfinished basement provides endless possibilities to customize additional living space as your family's needs evolve.Living in Mahogany means so much more than owning a beautiful home. It means spending summers at Calgary's largest freshwater lake, paddleboarding in the morning, relaxing on the sandy beaches in the afternoon, and skating across the lake in the winter. Families love the incredible network of parks, playgrounds, pathways, schools, wetlands, shops, restaurants, and community events that make Mahogany one of Calgary's most sought-after neighbourhoods. This is more than a home. It's the lifestyle your family has been waiting for.

Inclusions: Blinds, Digital Thermostat, Digital Pin pads

Building Features:

  • Total Finished Area: 2410.56 Square Feet

Property Features:

  • Architectural Style: 2 Storey
  • Built in: 2015
  • Construction Materials: Wood Frame
  • Cooling: None
  • Exterior Features: Private Yard
  • Fireplace Features: Gas
  • Floor Space (approx): 2410.56 Square Feet
  • Flooring: Carpet, Ceramic Tile, Hardwood
  • Foundation Details: Poured Concrete
  • Heating: Forced Air, Natural Gas
  • Interior Features: Breakfast Bar, Double Vanity, Kitchen Island, Open Floorplan, Pantry, Soaking Tub, Storage
  • Levels: Two
  • Lot Size: 4262.00 Square Feet
  • Parking Features: Double Garage Attached
  • Roof: Asphalt
  • Zoning: R-G
  • No. of Parking Spaces: 4

Courtesy of: CIR Realty

Data provided by: Calgary Real Estate Board 300 Manning Rd. NE, Calgary, Alberta T2E 8K4
All information displayed is believed to be accurate but is not guaranteed and should be independently verified. No warranties or representations are made of any kind. Copyright© 2021 All Rights Reserved

QuickQuoteTM Powered by RPS

Location of 198 Mahogany Passage SE, Calgary, AB, T3M 2J7

Demographic Information of 198 Mahogany Passage SE, Calgary, AB, T3M 2J7

Life Stage

Young Families

Employment Type

Mixed

Average Household Income

$126,683.56

Average Number of Children

1.62

Household Population

Household Structure

Age of Population

Education

Education Level

No certificate/diploma/degree

9.73 %

High school certificate or equivalent

29.18 %

Apprenticeship trade certificate/diploma

7.11 %

College/non-university certificate

21.08 %

University certificate (below bachelor)

2.17 %

University Degree

30.74 %

Commuter

Travel To Work

By Car

83.43 %

By Public Transit

4.63 %

By Walking

7.94 %

By Bicycle

0.05 %

By Other Methods

3.95 %

Cultural Diversity

Knowledge of Official Language

Mother Tongue

Building Information

Building Type

Apartments (Low and High Rise)

32.96 %

Houses

67.04 %

Own Vs. Rent