Button CopyPathCircle CloseCircle Left ArrowArrow Down Icon GreyClosecirclecircleBurger
  • Advertising

1944 10 Avenue NE, Calgary, AB, T2E 0Y5

MLS® # A2331980
House For Sale In Mayland Heights, Calgary, Alberta
$419,000 QuickQuoteTM: Not Available

2+0 Beds

1 Bath

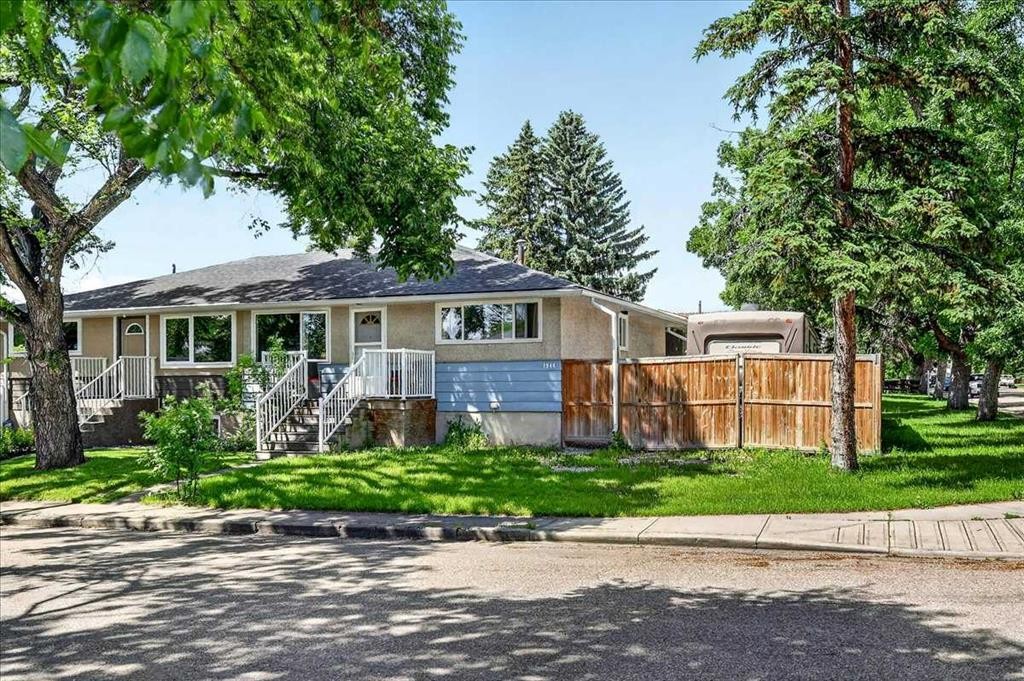
1944 10 Avenue Ne, Calgary, AB - Outdoor
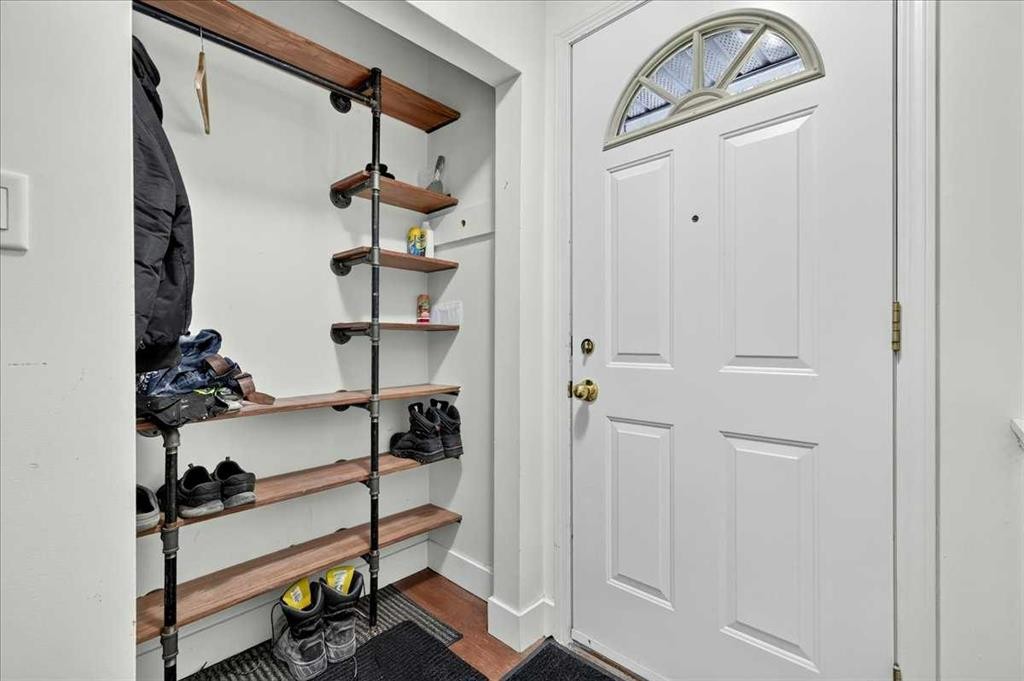
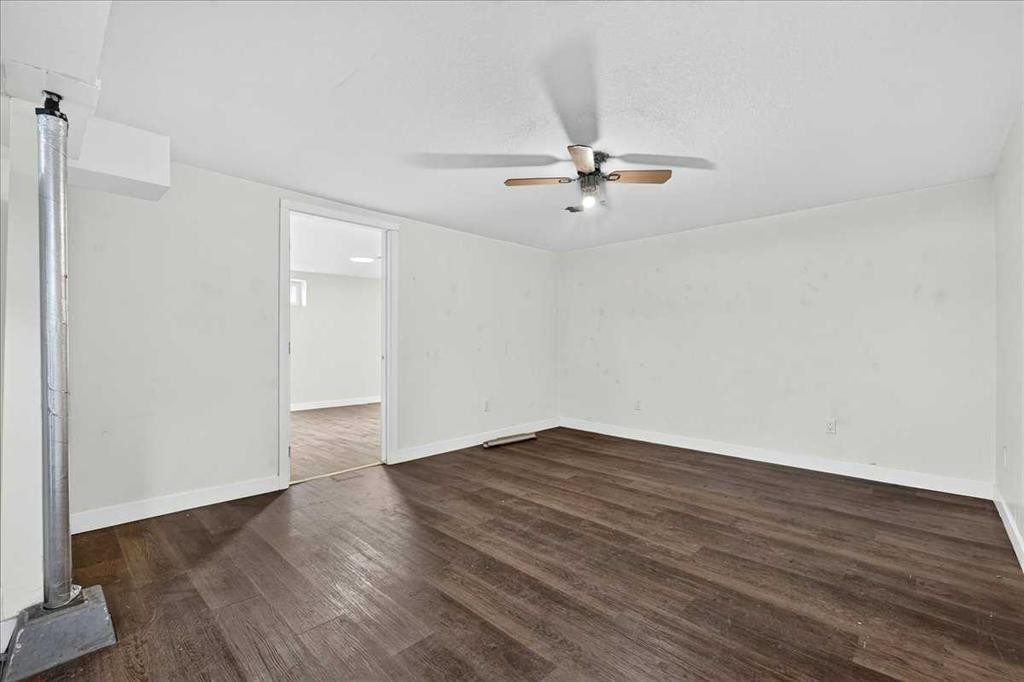
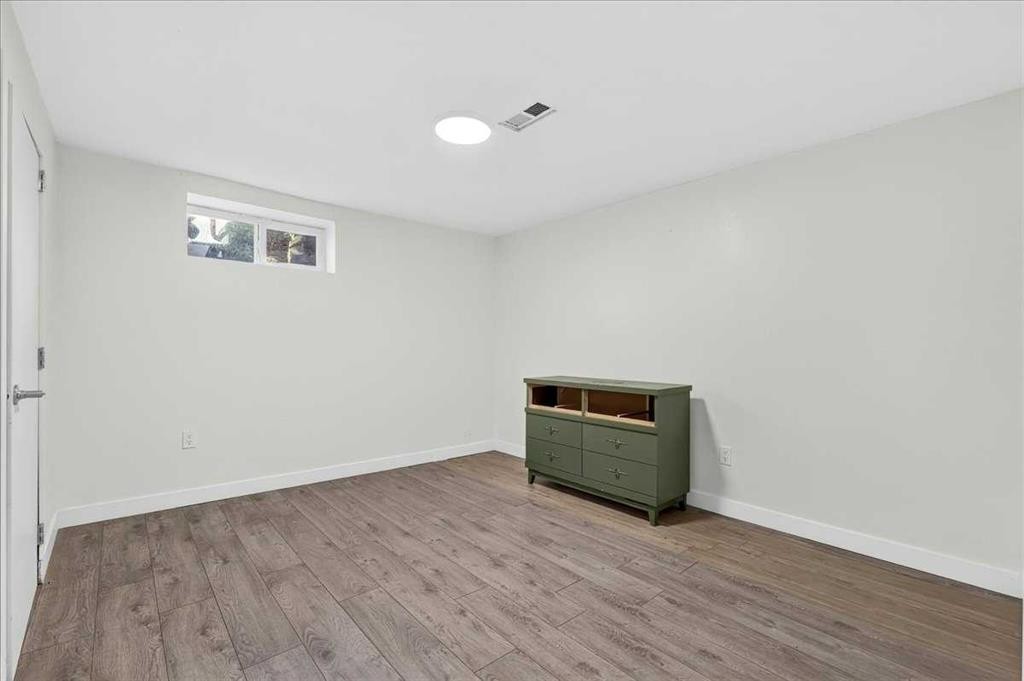
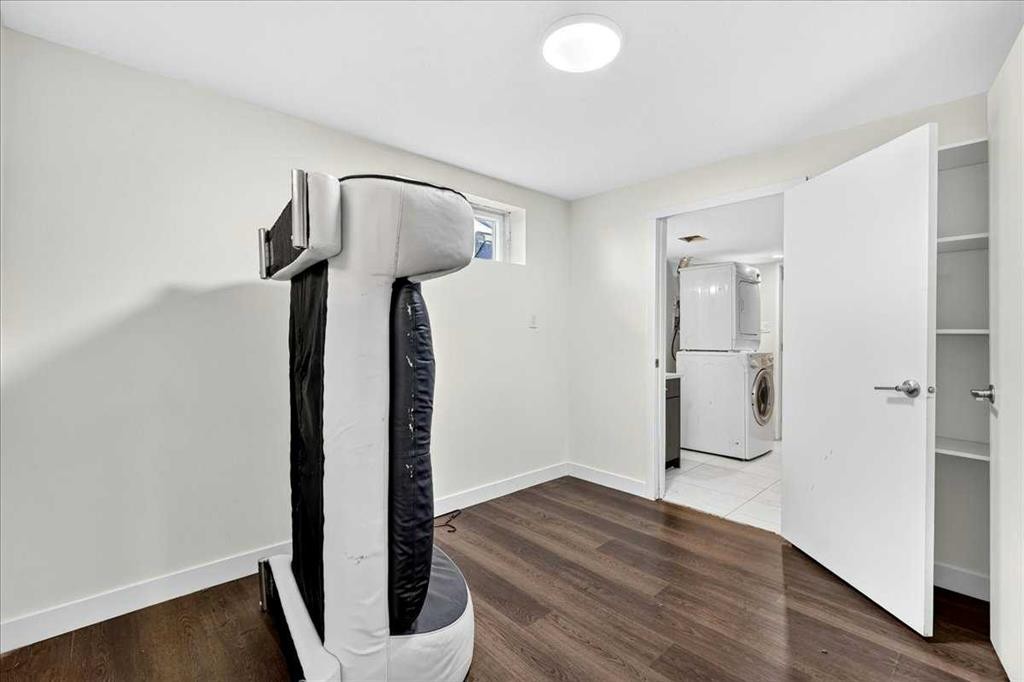
1944 10 Avenue Ne, Calgary, AB - Indoor Photo Showing Other Room
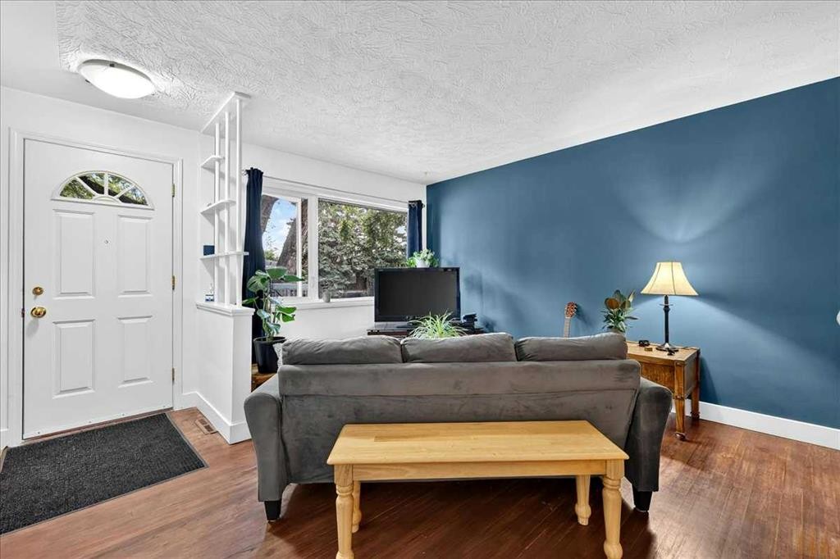
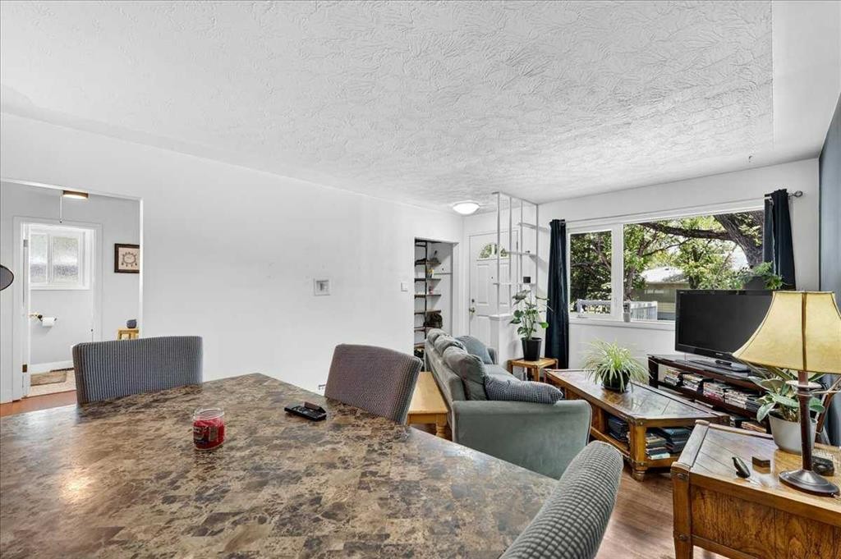
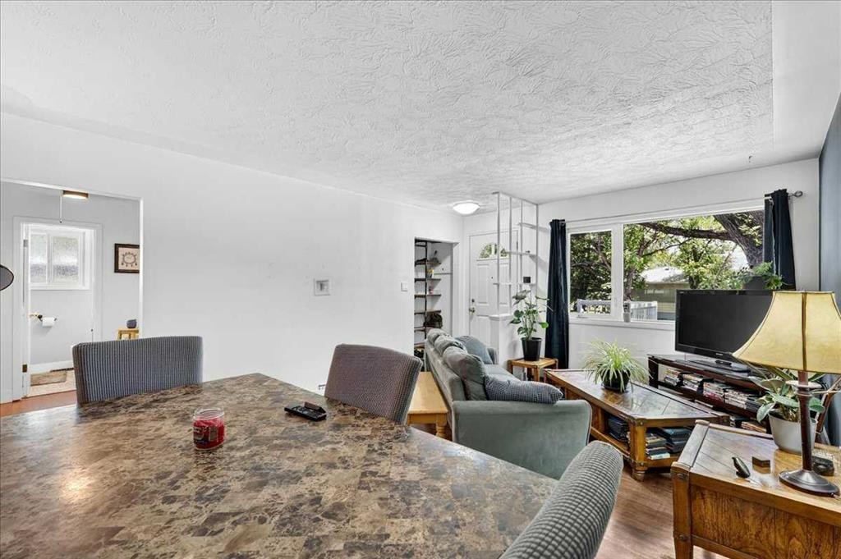
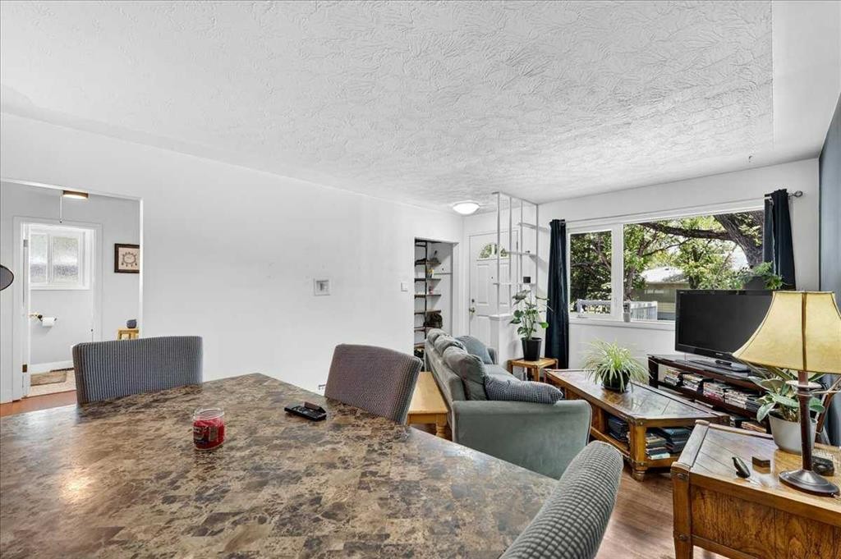
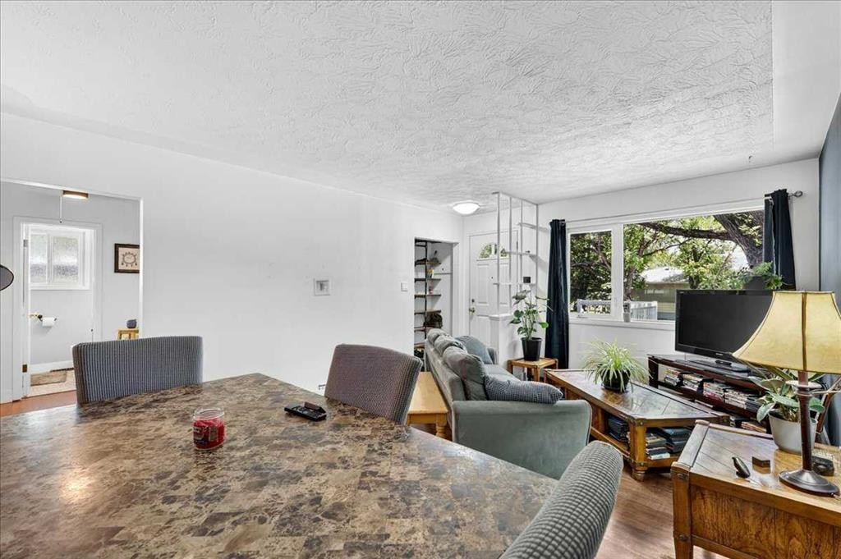
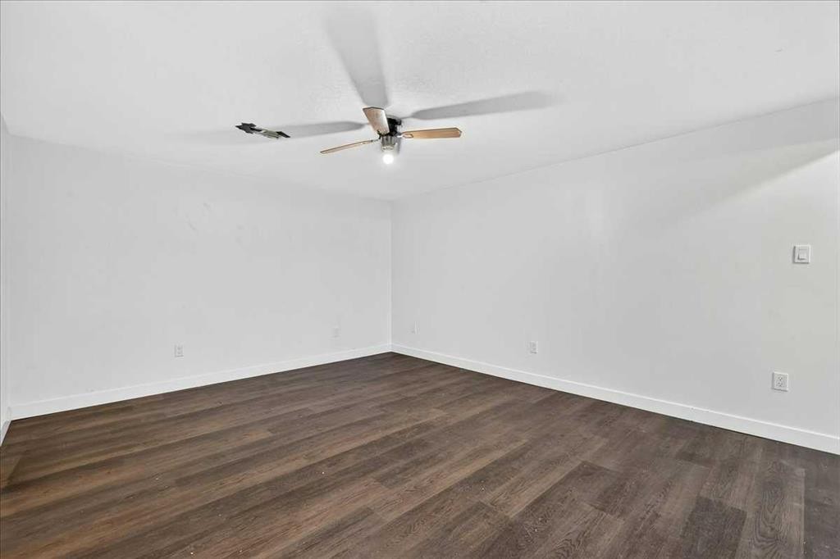
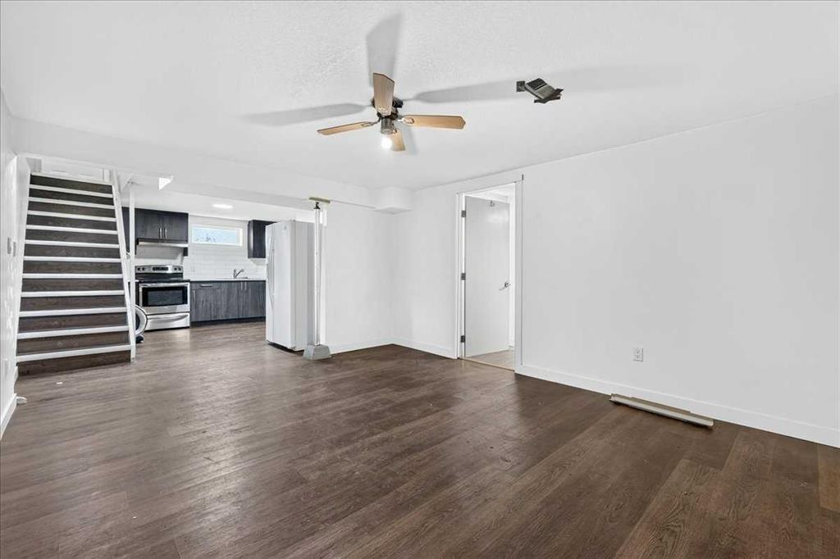
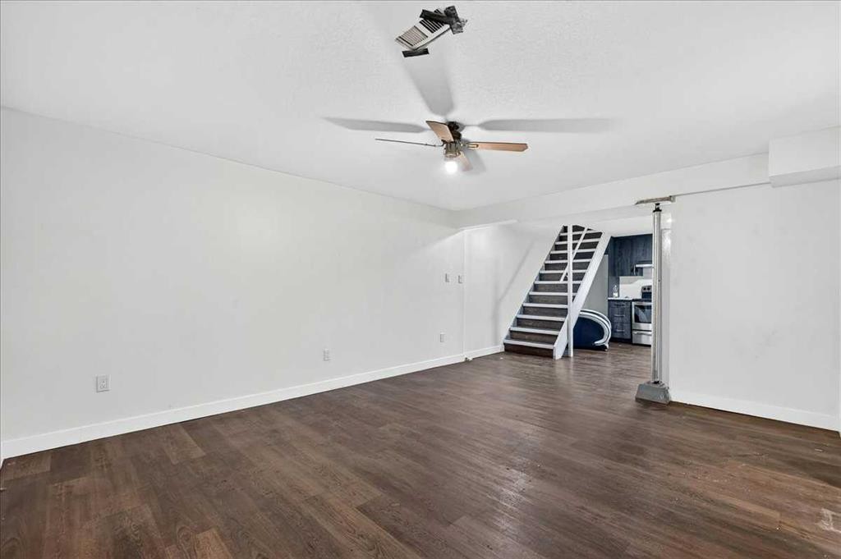
1944 10 Avenue Ne, Calgary, AB - Indoor Photo Showing Living Room
1944 10 Avenue Ne, Calgary, AB - Indoor Photo Showing Other Room
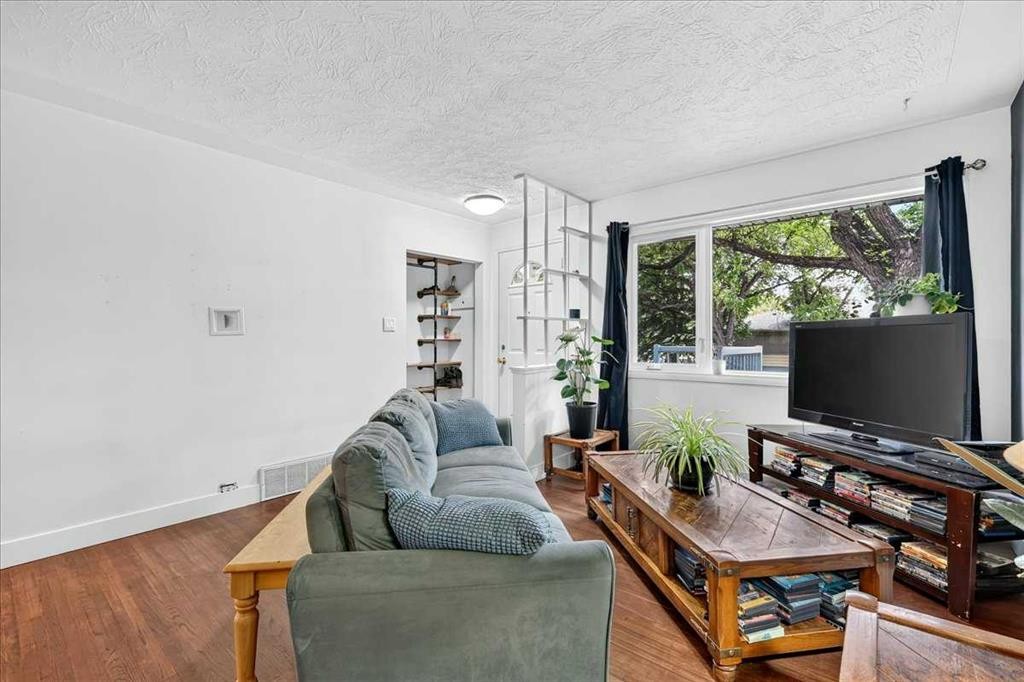
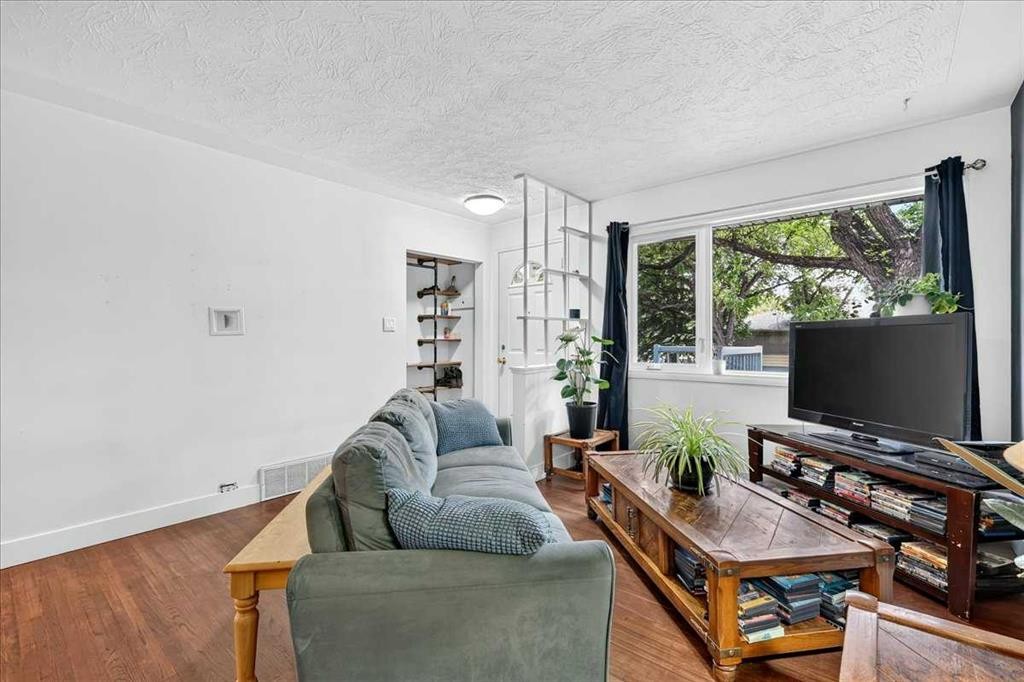
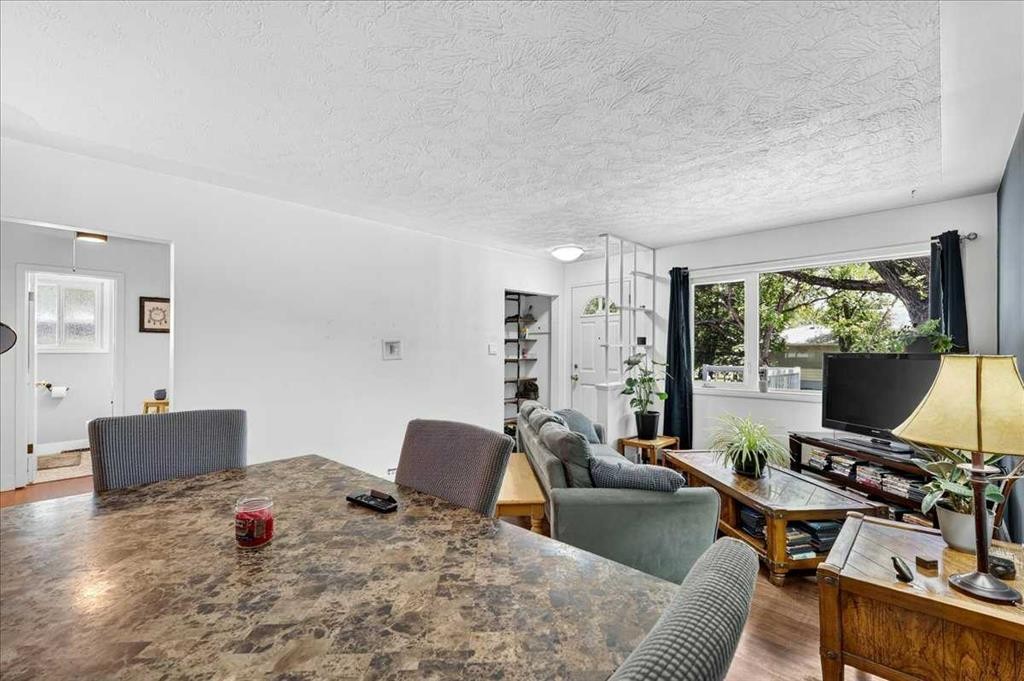
1944 10 Avenue Ne, Calgary, AB - Indoor Photo Showing Living Room
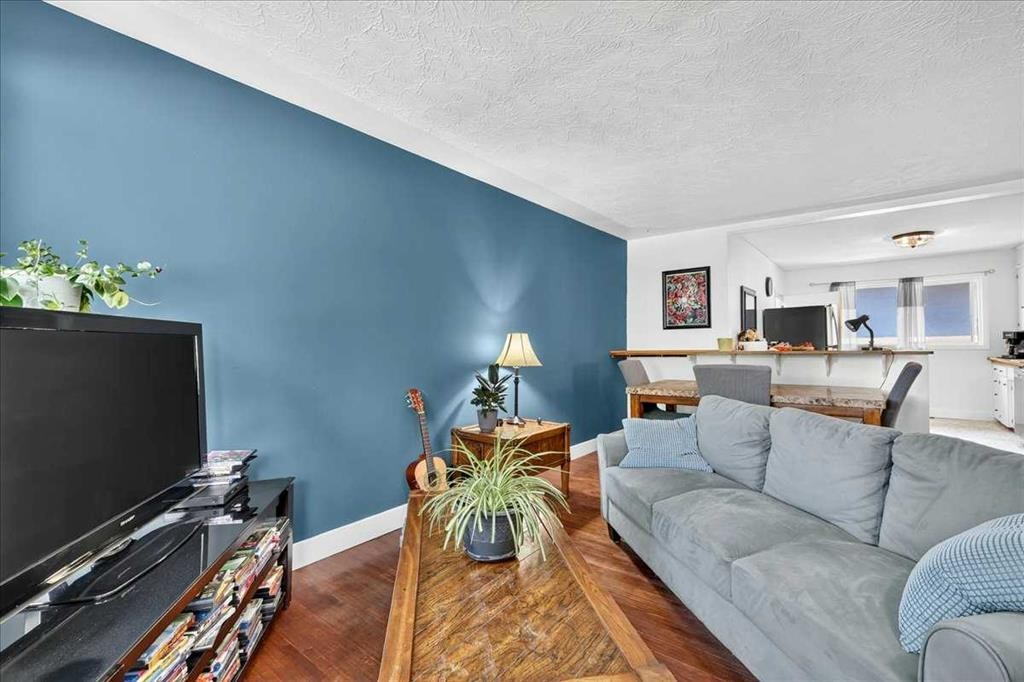
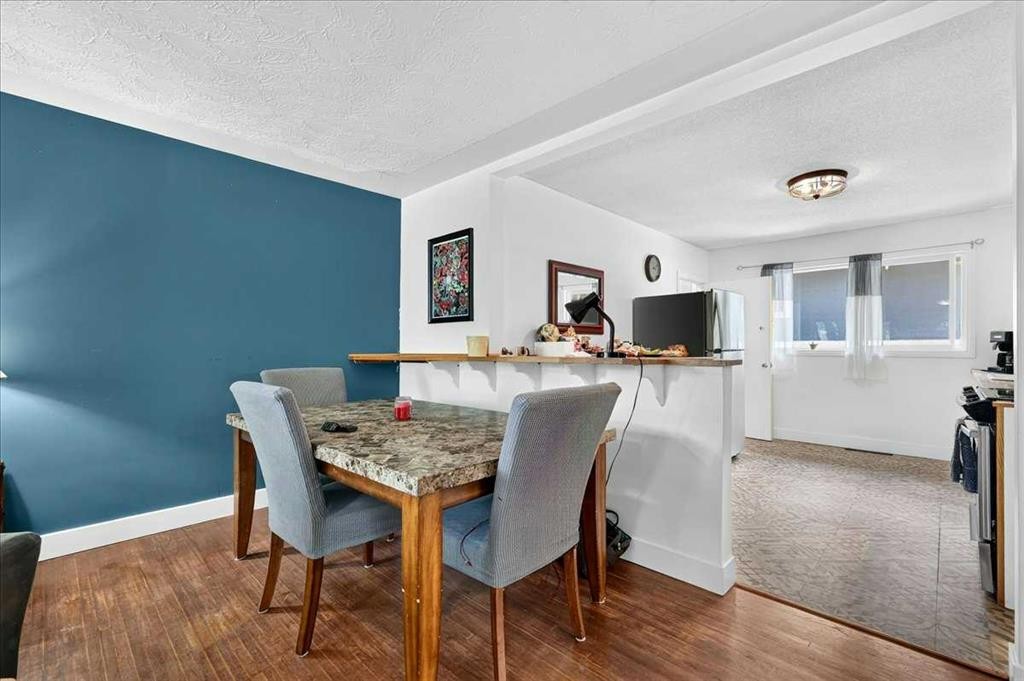
1944 10 Avenue Ne, Calgary, AB - Indoor Photo Showing Dining Room
1944 10 Avenue Ne, Calgary, AB - Indoor
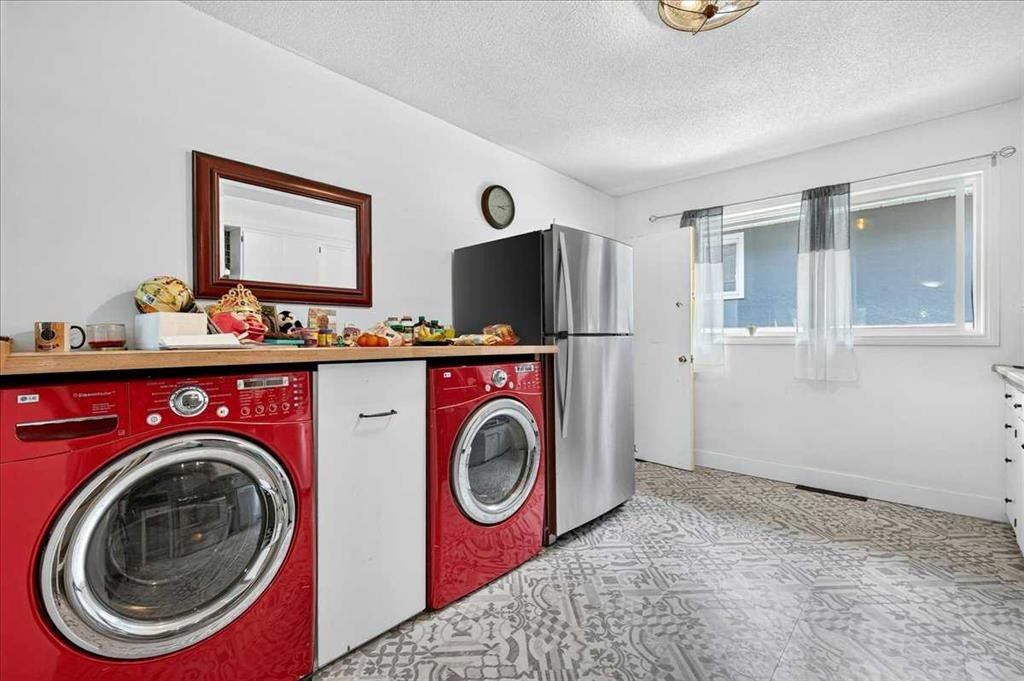
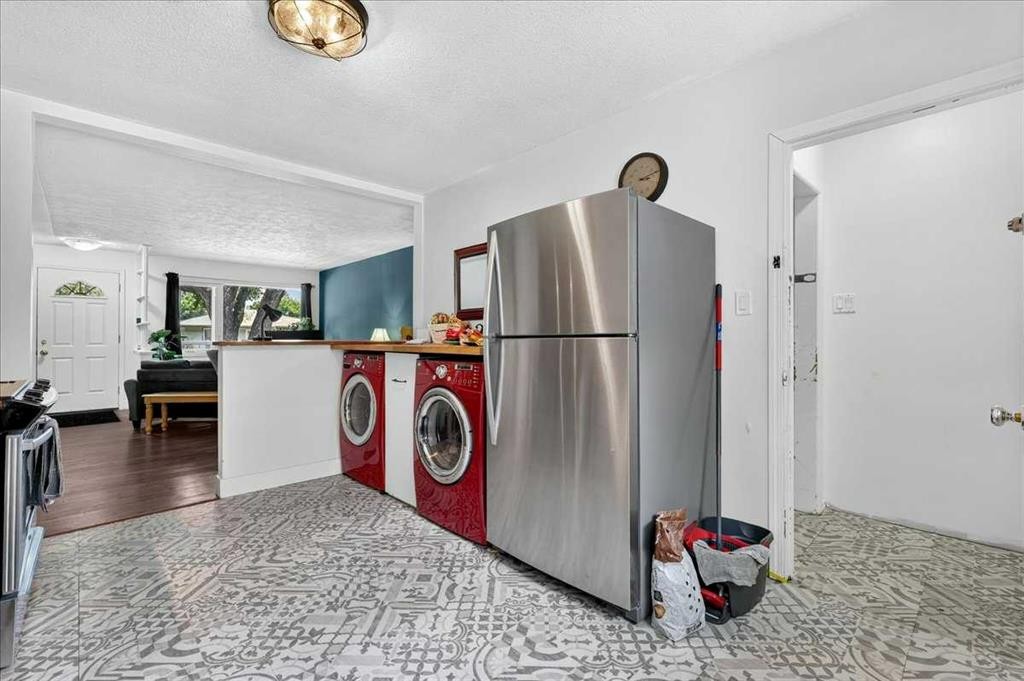
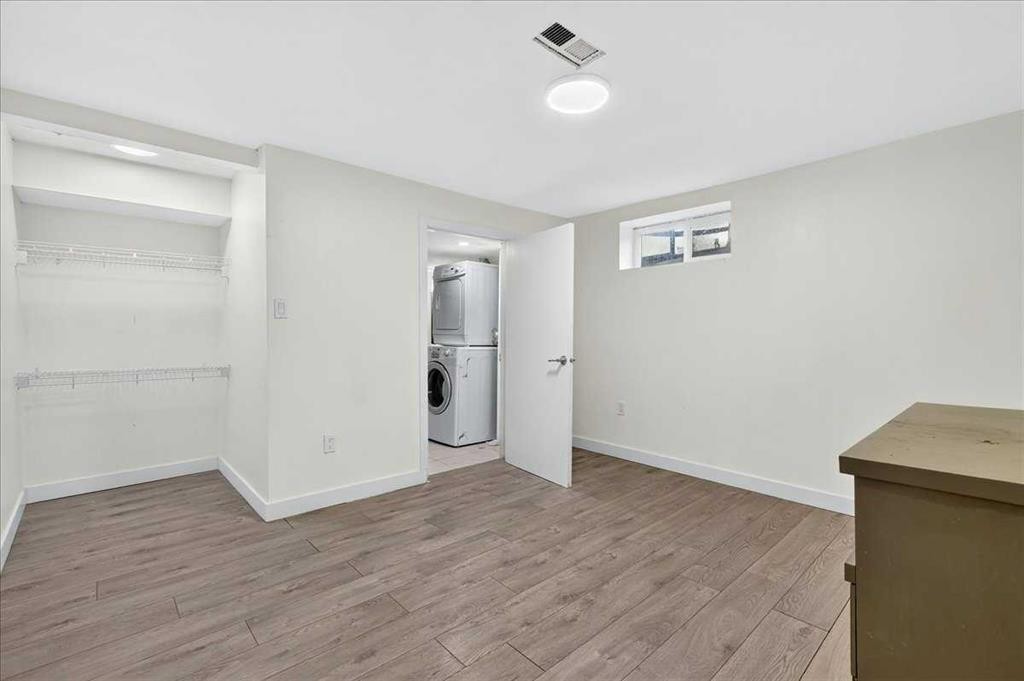
1944 10 Avenue Ne, Calgary, AB - Indoor Photo Showing Laundry Room
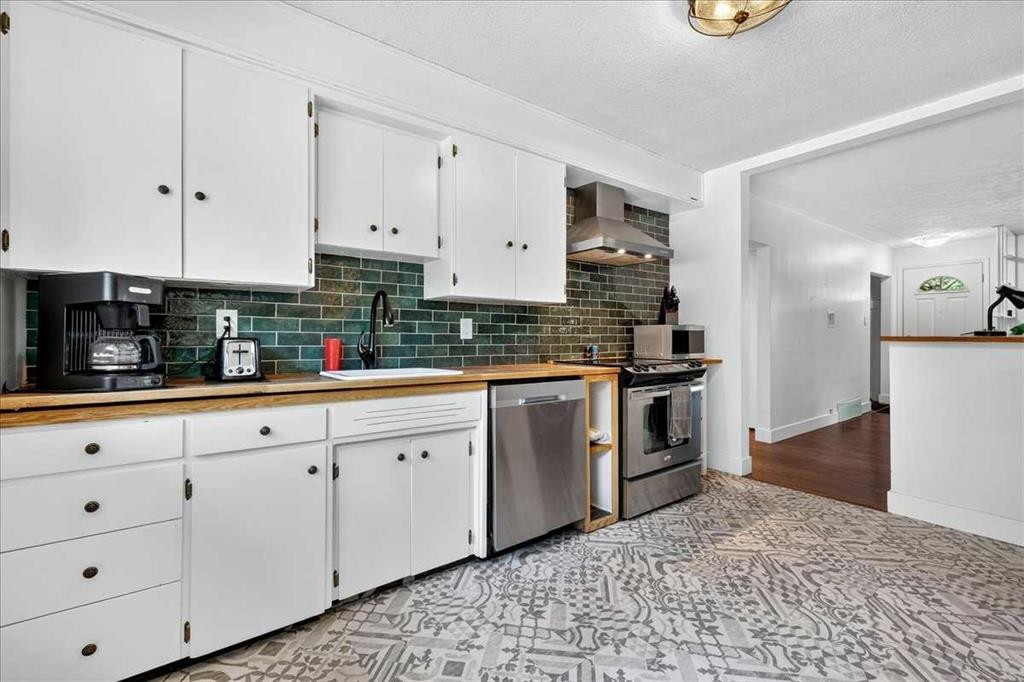
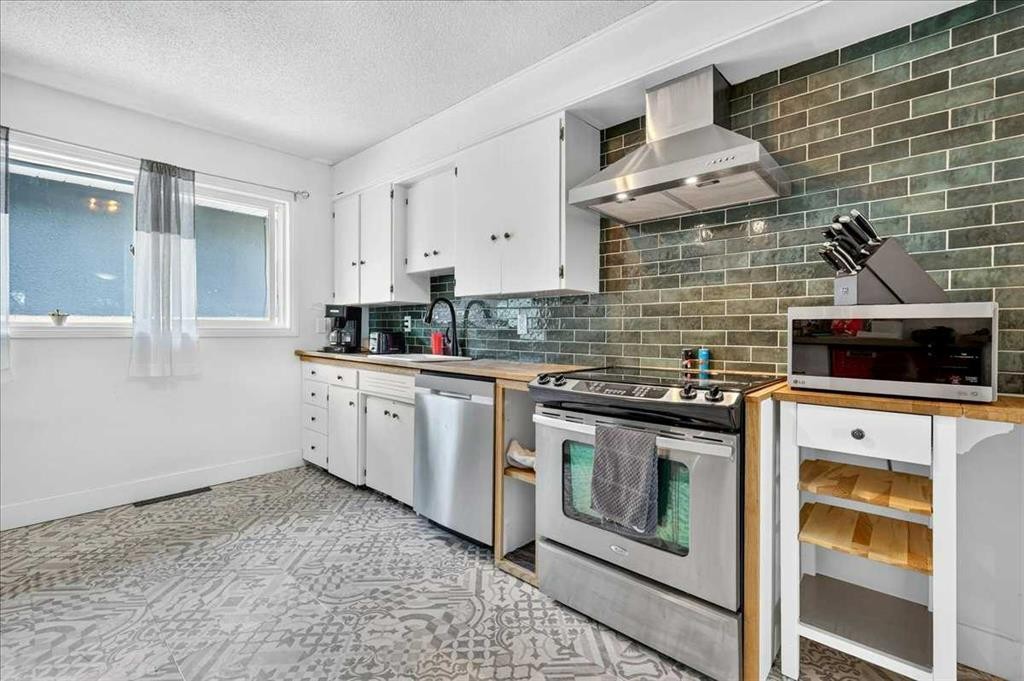
1944 10 Avenue Ne, Calgary, AB - Indoor Photo Showing Kitchen
1944 10 Avenue Ne, Calgary, AB - Indoor Photo Showing Laundry Room
1944 10 Avenue Ne, Calgary, AB - Indoor Photo Showing Kitchen
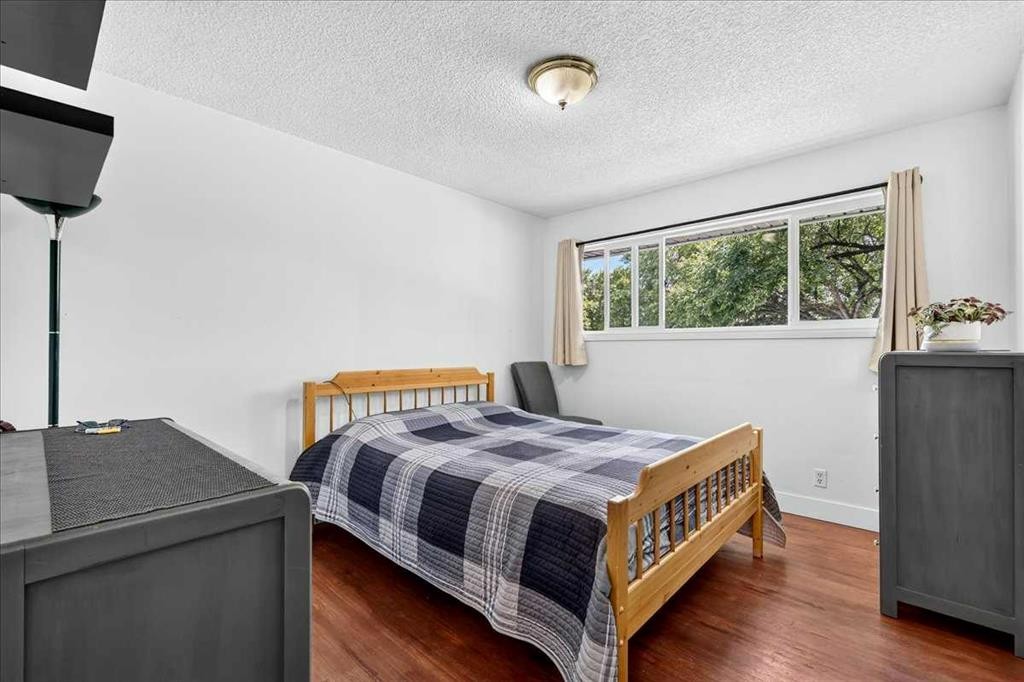
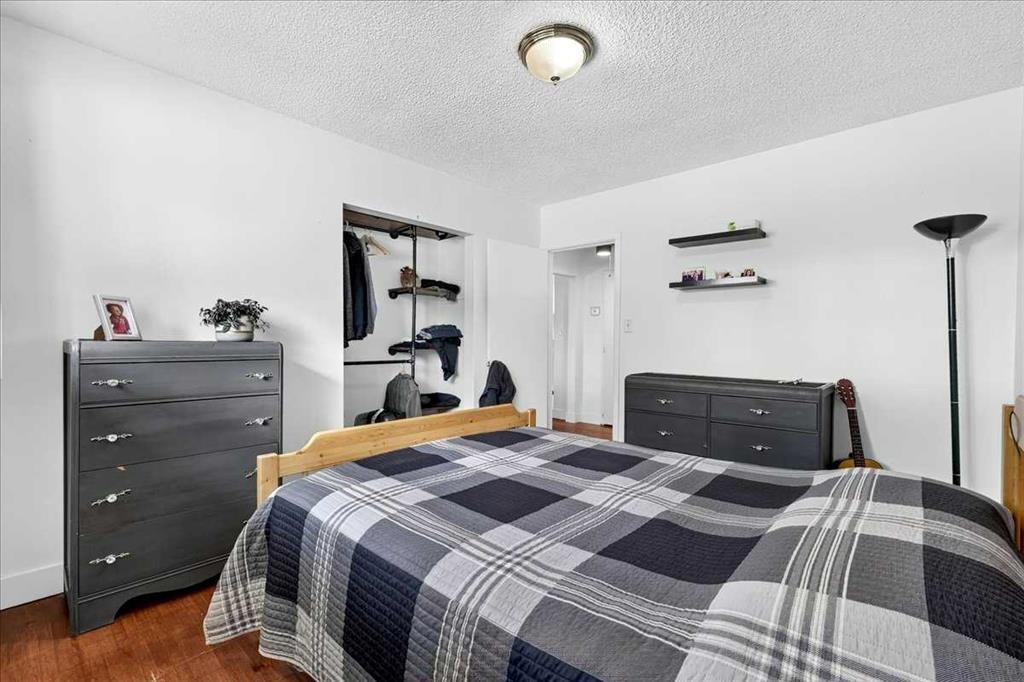
1944 10 Avenue Ne, Calgary, AB - Indoor Photo Showing Bedroom
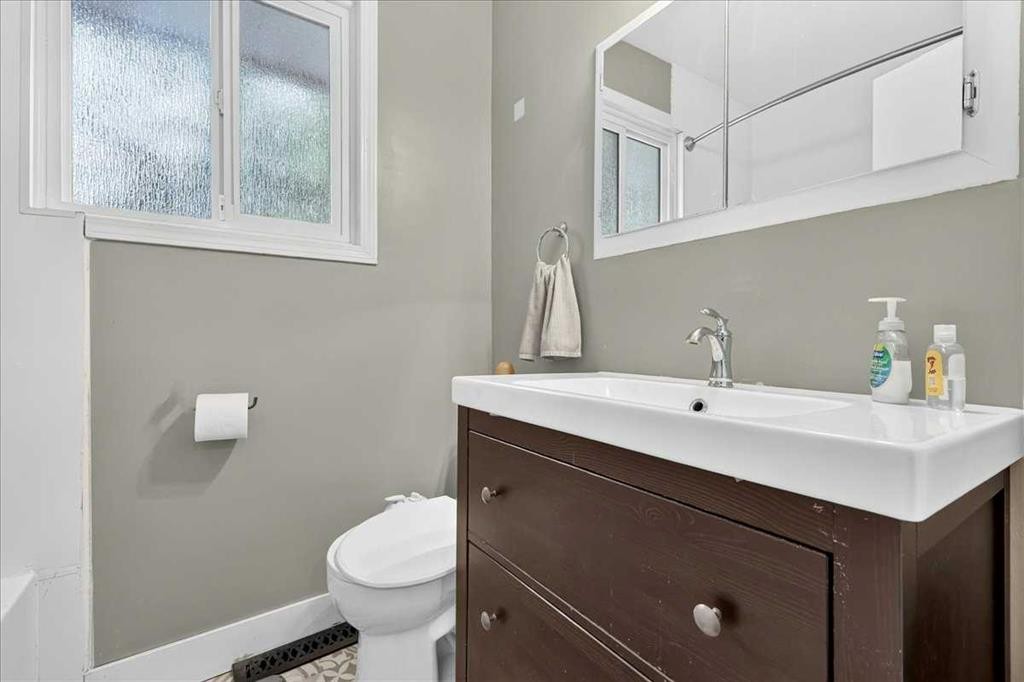
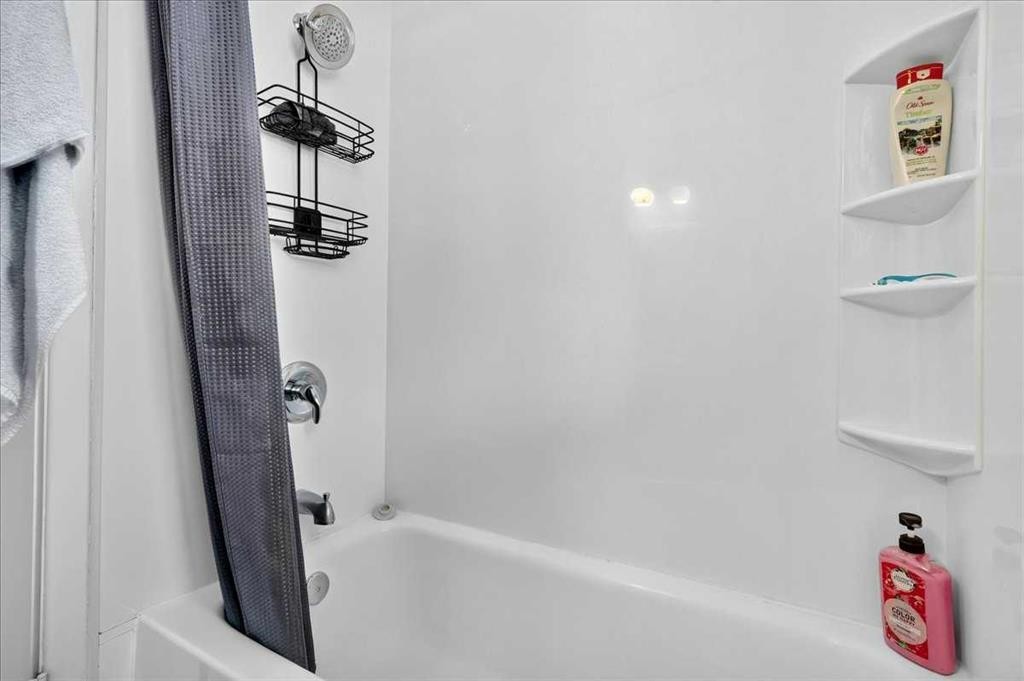
1944 10 Avenue Ne, Calgary, AB - Indoor Photo Showing Bathroom
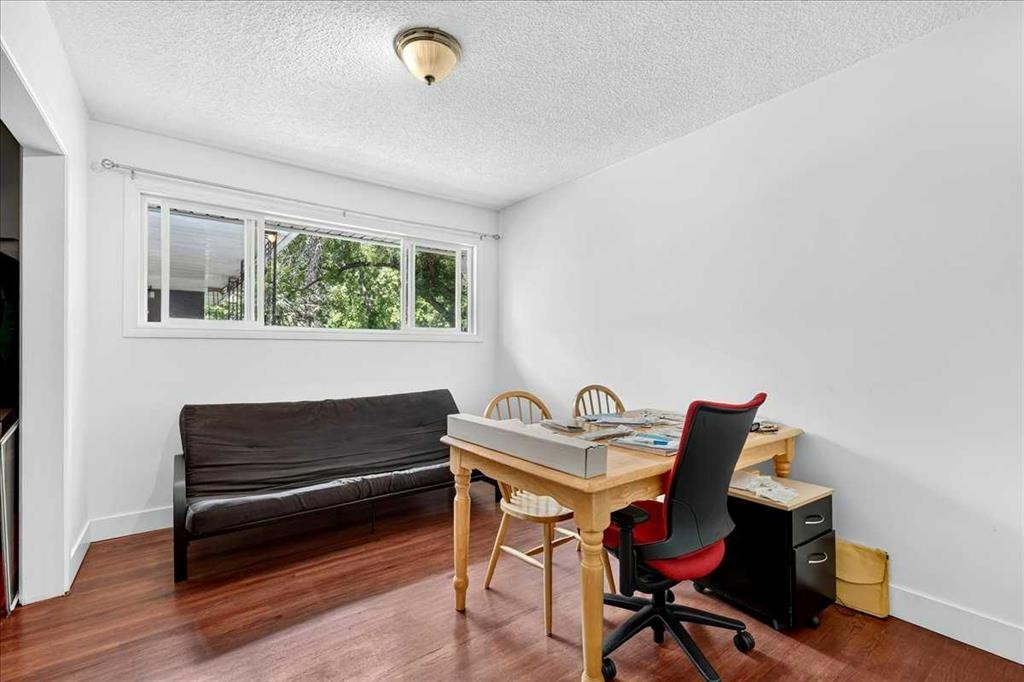
1944 10 Avenue Ne, Calgary, AB - Indoor Photo Showing Office
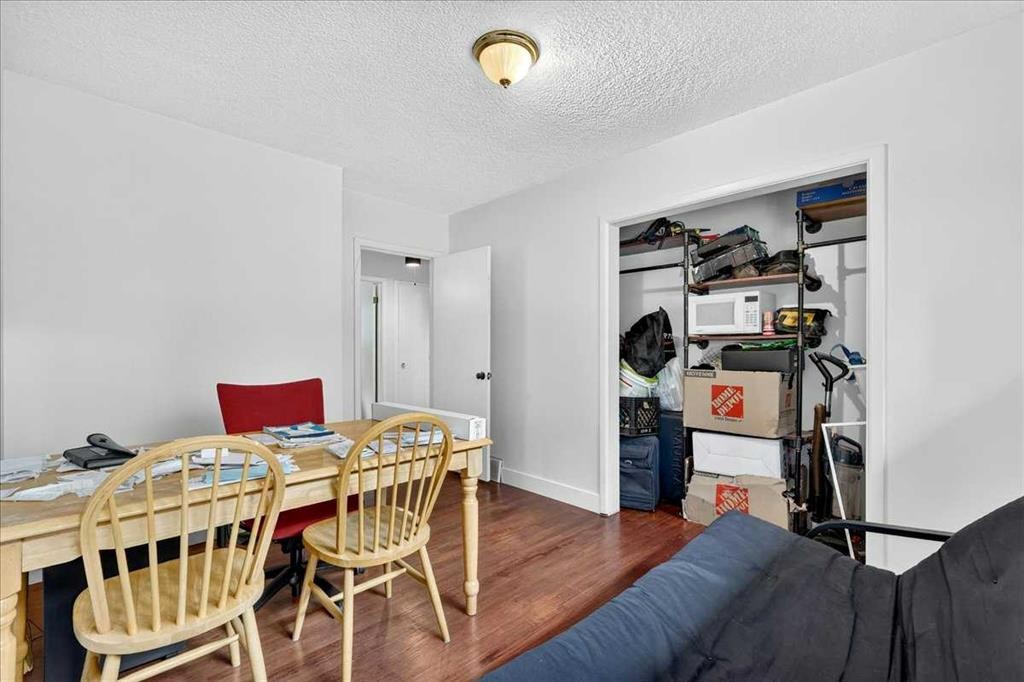
1944 10 Avenue Ne, Calgary, AB - Indoor Photo Showing Dining Room
1944 10 Avenue Ne, Calgary, AB - Indoor Photo Showing Other Room
1944 10 Avenue Ne, Calgary, AB - Indoor Photo Showing Kitchen With Double Sink
1944 10 Avenue Ne, Calgary, AB - Indoor Photo Showing Other Room
1944 10 Avenue Ne, Calgary, AB - Indoor
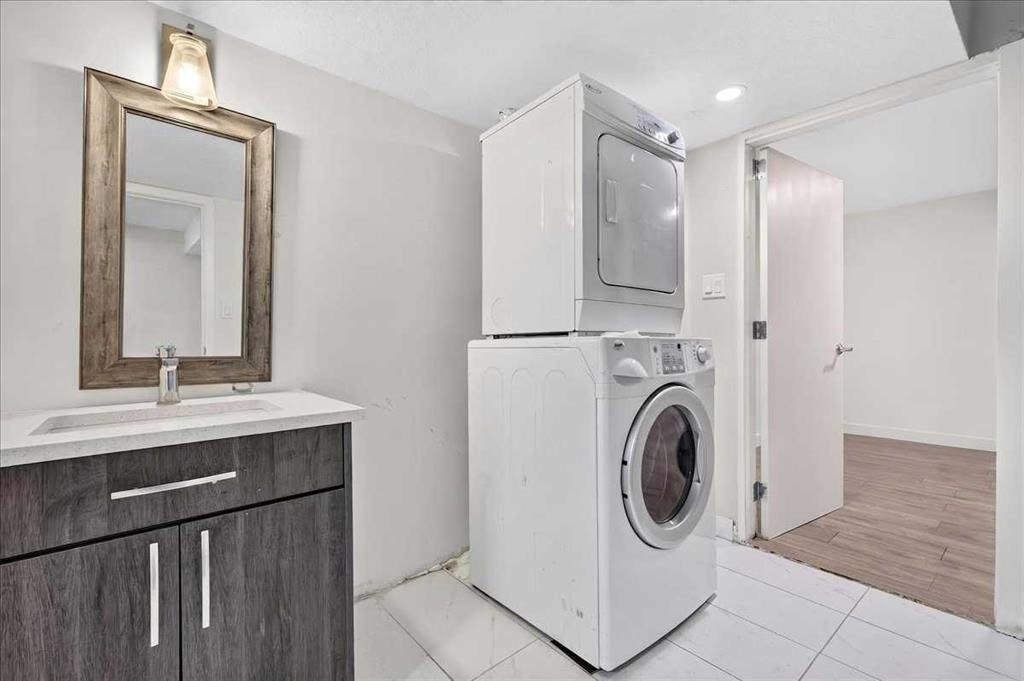
1944 10 Avenue Ne, Calgary, AB - Indoor Photo Showing Laundry Room
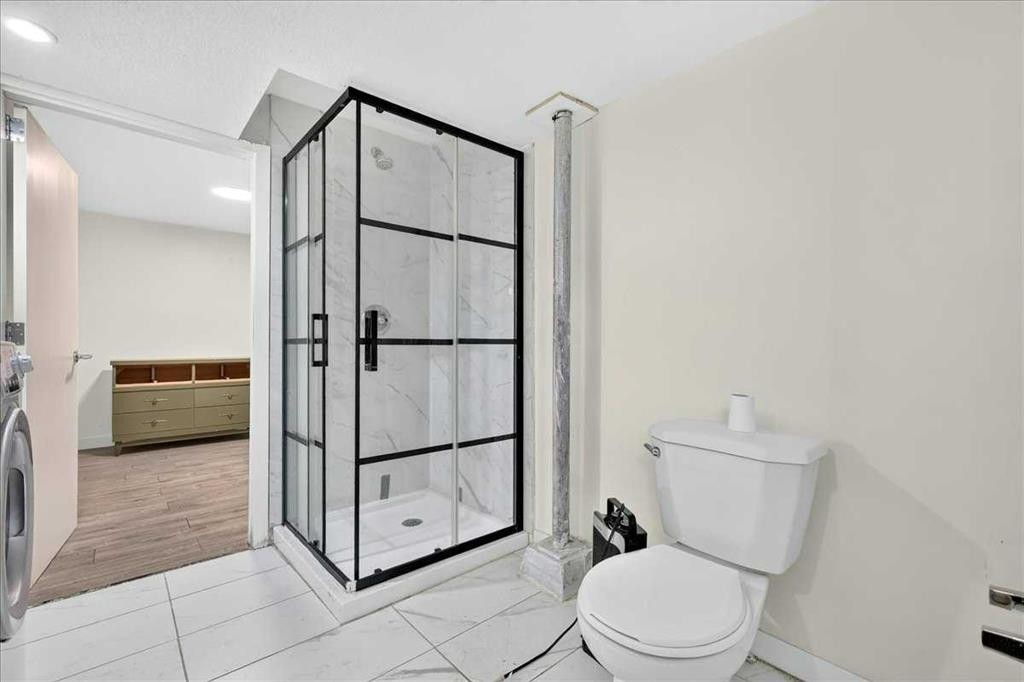
1944 10 Avenue Ne, Calgary, AB - Indoor Photo Showing Bathroom
1944 10 Avenue Ne, Calgary, AB - Indoor
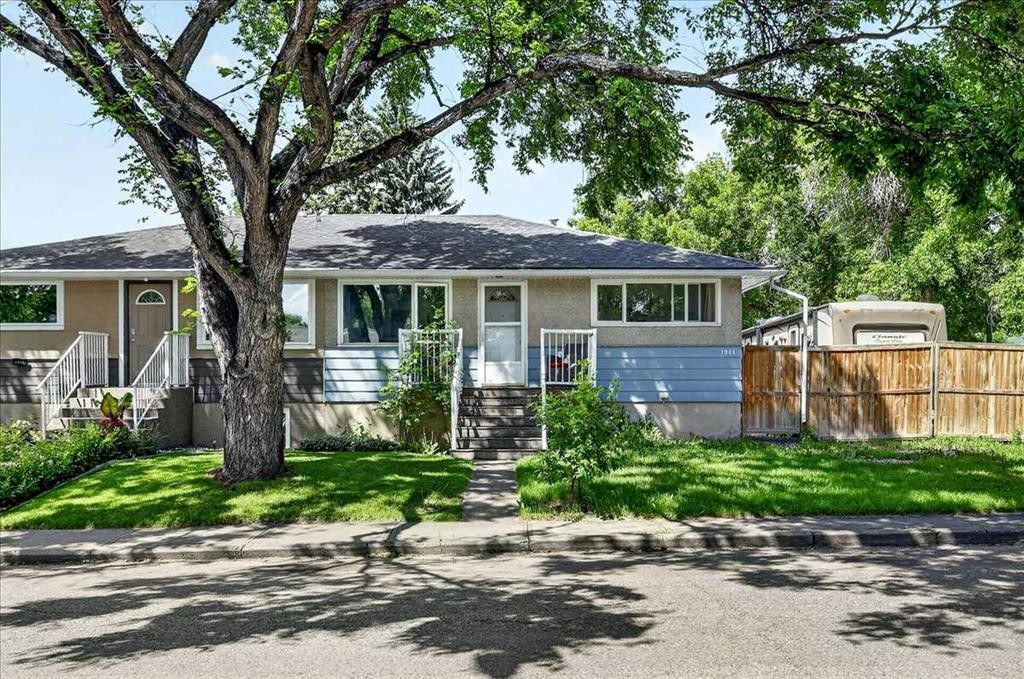
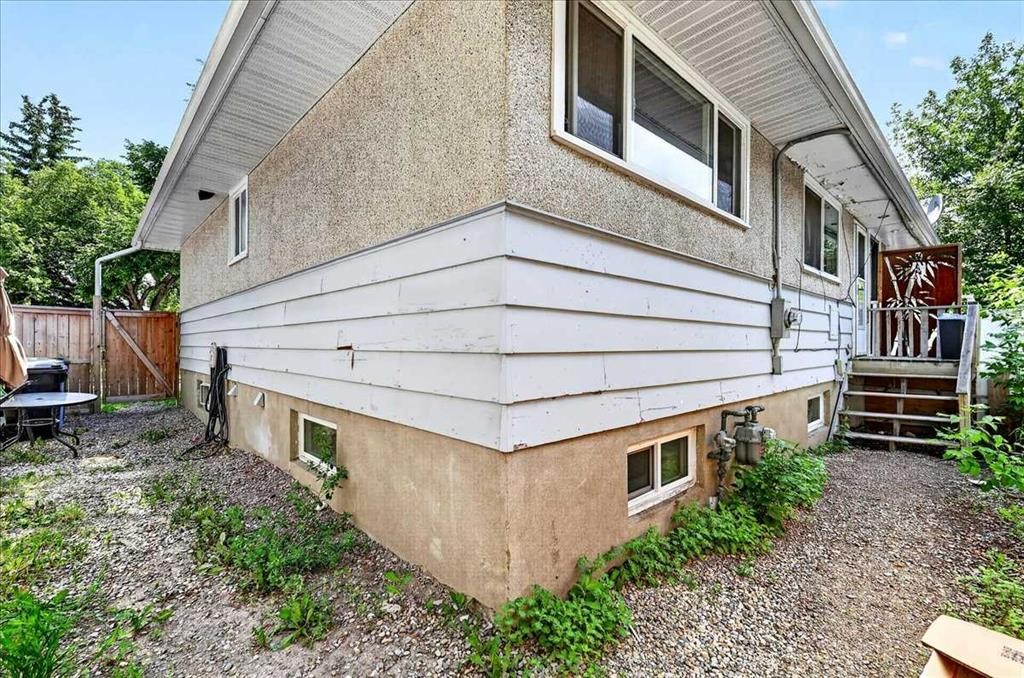
1944 10 Avenue Ne, Calgary, AB - Outdoor With Exterior
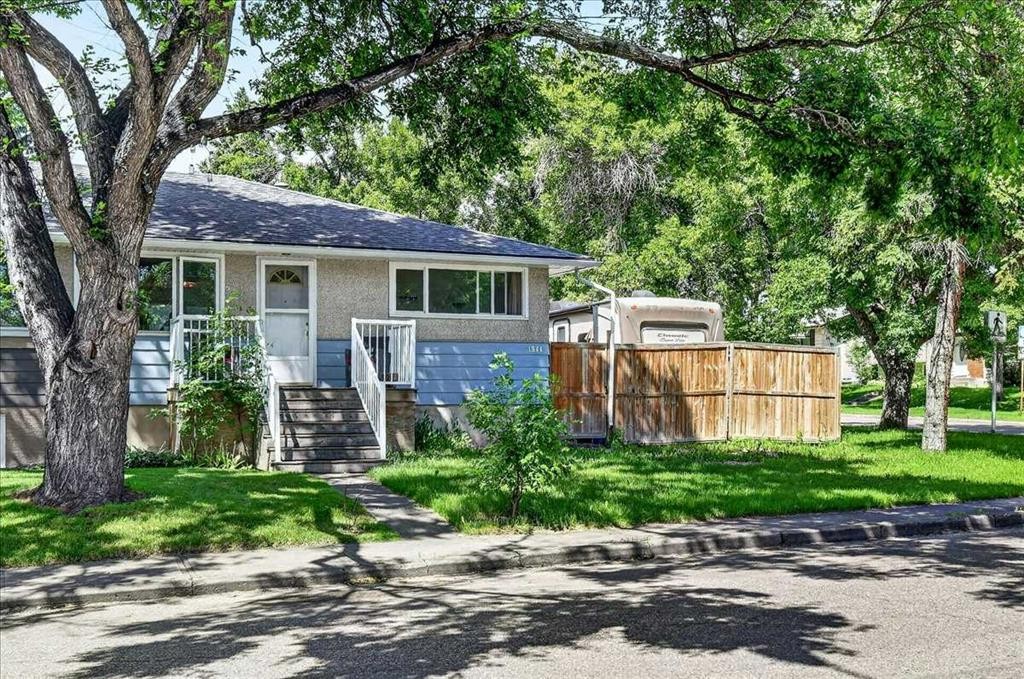
1944 10 Avenue Ne, Calgary, AB - Outdoor
1944 10 Avenue Ne, Calgary, AB  - Outdoor
1944 10 Avenue Ne, Calgary, AB  - Indoor Photo Showing Other Room
1944 10 Avenue Ne, Calgary, AB - Indoor Photo Showing Living Room
1944 10 Avenue Ne, Calgary, AB - Indoor Photo Showing Other Room
1944 10 Avenue Ne, Calgary, AB - Indoor Photo Showing Living Room
1944 10 Avenue Ne, Calgary, AB - Indoor Photo Showing Dining Room
1944 10 Avenue Ne, Calgary, AB - Indoor
1944 10 Avenue Ne, Calgary, AB - Indoor Photo Showing Laundry Room
1944 10 Avenue Ne, Calgary, AB - Indoor Photo Showing Kitchen
1944 10 Avenue Ne, Calgary, AB - Indoor Photo Showing Laundry Room
1944 10 Avenue Ne, Calgary, AB - Indoor Photo Showing Kitchen
1944 10 Avenue Ne, Calgary, AB - Indoor Photo Showing Bedroom
1944 10 Avenue Ne, Calgary, AB - Indoor Photo Showing Bathroom
1944 10 Avenue Ne, Calgary, AB - Indoor Photo Showing Office
1944 10 Avenue Ne, Calgary, AB - Indoor Photo Showing Dining Room
1944 10 Avenue Ne, Calgary, AB - Indoor Photo Showing Other Room
1944 10 Avenue Ne, Calgary, AB - Indoor Photo Showing Kitchen With Double Sink
1944 10 Avenue Ne, Calgary, AB - Indoor Photo Showing Other Room
1944 10 Avenue Ne, Calgary, AB - Indoor
1944 10 Avenue Ne, Calgary, AB - Indoor Photo Showing Laundry Room
1944 10 Avenue Ne, Calgary, AB - Indoor Photo Showing Bathroom
1944 10 Avenue Ne, Calgary, AB - Indoor
1944 10 Avenue Ne, Calgary, AB - Outdoor With Exterior
1944 10 Avenue Ne, Calgary, AB - Outdoor
  • Advertising

MULTIMEDIA

Rent Today. Own Tomorrow.
Explore our Rent-to-own Path to Homeownership™ designed to help you become a homeowner.
1944 10 Avenue NE, Calgary, AB, T2E 0Y5
$419,000

2 Beds

1 Bath

Property Information:

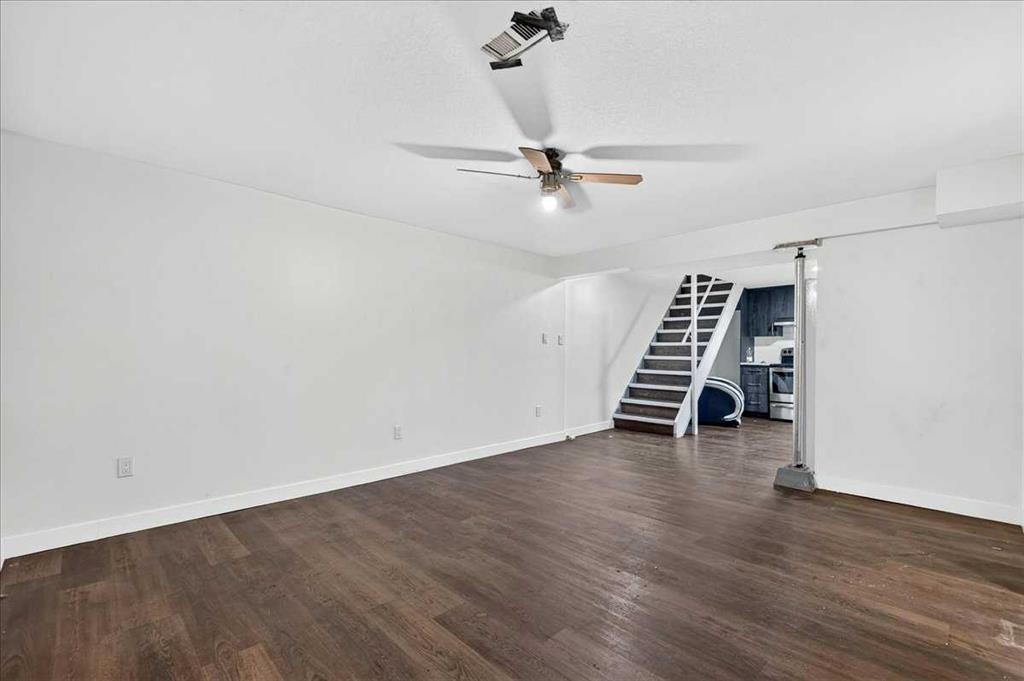
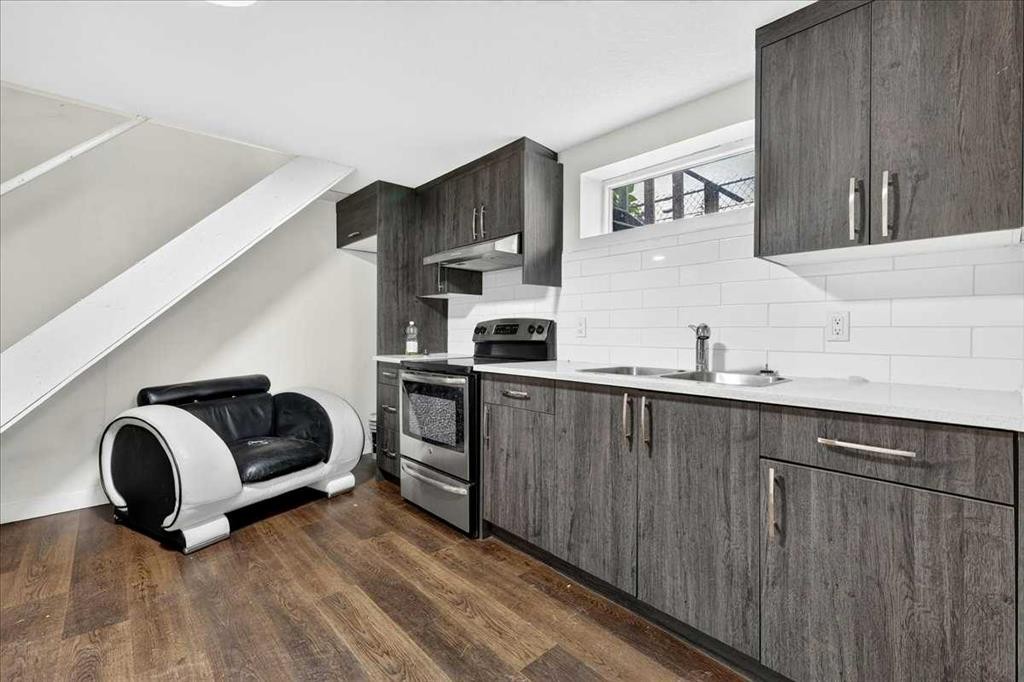
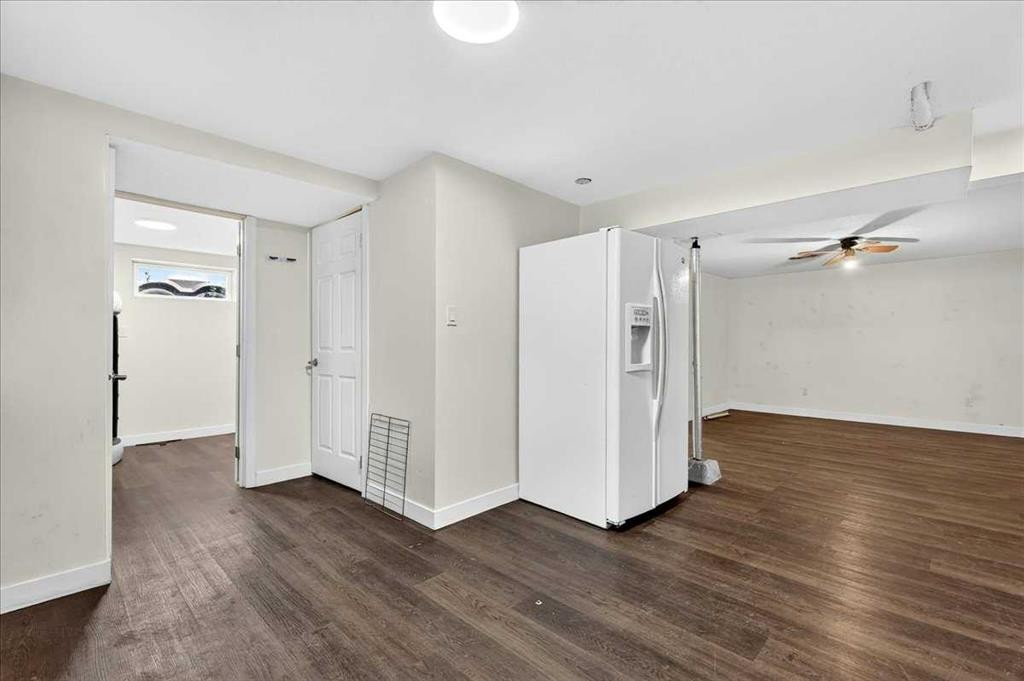
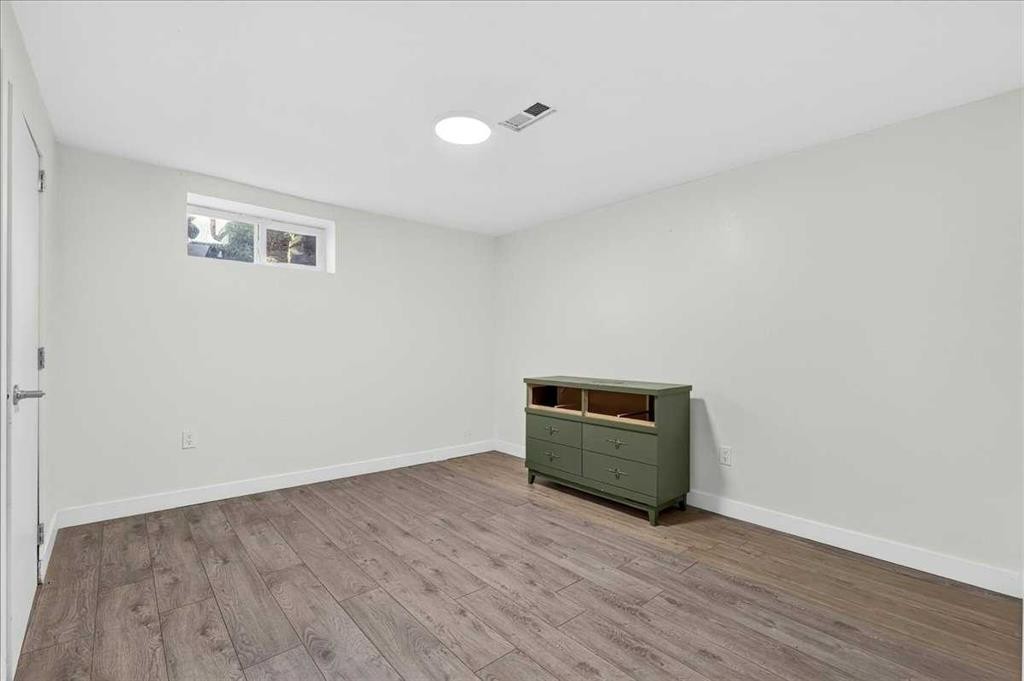
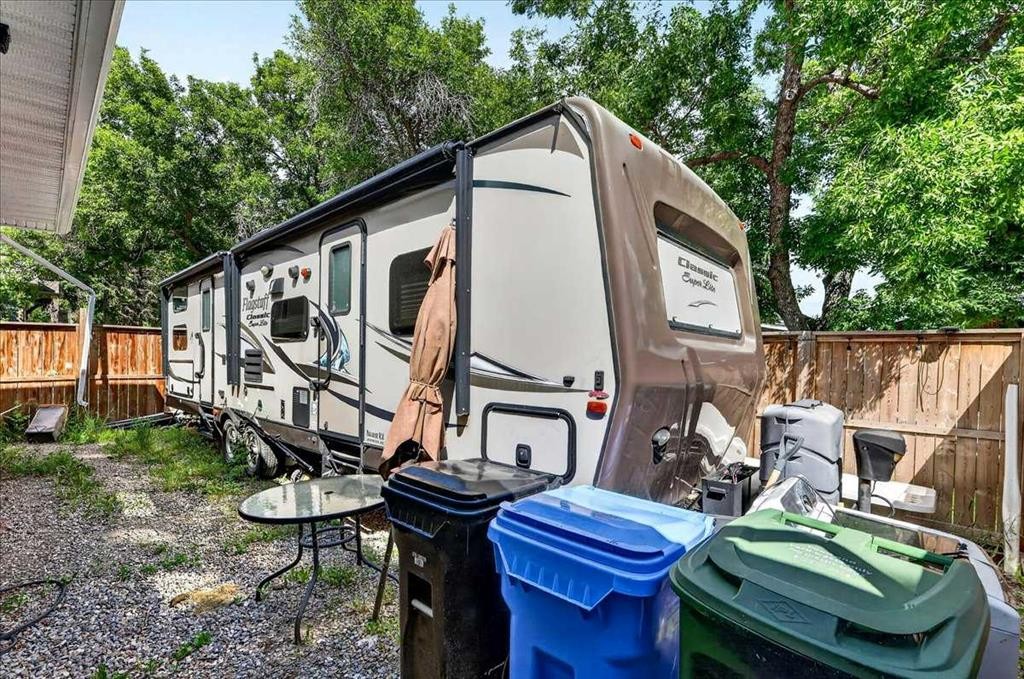
Welcome to this beautiful well maintained 2 bedroom semi-detached bungalow in the heart of Mayland Heights. Looking for a perfect Starter home. Offering almost 900 sq ft of living space upstairs with a separate rear entrance to the 2 bedroom basement There's a front porch to relax yourself. There's a RV parking next to the Duplex. Top floor features 2 good size bedrooms with a 4 piece bathroom, kitchen, living room. Lower level features 2 bedrooms, 3 piece bathroom, kitchen, living room. Mayland Heights is a well established community with lots of amenities like bus stop next to the Duplex, shopping, access to Deerfoot Tr. schools, parks. This versatile and well -care- for home offers both living .This is a semi-detached home with no Condo fee. Don't miss out . Please click to watch the video .Call your realtor for showing.

Inclusions: N/A

Building Features:

  • Total Finished Area: 1733.34 Square Feet

Property Features:

  • Architectural Style: Side by Side, Bungalow
  • Built in: 1959
  • Construction Materials: Asphalt, Composite Siding, Mixed, None, Other, Stucco
  • Cooling: None
  • Exterior Features: Balcony
  • Floor Space (approx): 1733.34 Square Feet
  • Flooring: Hardwood
  • Foundation Details: Poured Concrete
  • Heating: Forced Air, Natural Gas
  • Interior Features: Breakfast Bar, Ceiling Fan(s)
  • Levels: One
  • Lot Size: 2249.00 Square Feet
  • Parking Features: Multiple Driveways, Off Street
  • Roof: Asphalt Shingle
  • Zoning: R-C2

Courtesy of: BluePoint Real Estate Services

Data provided by: Calgary Real Estate Board 300 Manning Rd. NE, Calgary, Alberta T2E 8K4
All information displayed is believed to be accurate but is not guaranteed and should be independently verified. No warranties or representations are made of any kind. Copyright© 2021 All Rights Reserved

QuickQuoteTM Powered by RPS
Thinking of Selling?

Start by finding out what your home might be worth in today's market.
Location of 1944 10 Avenue NE, Calgary, AB, T2E 0Y5

Demographic Information of 1944 10 Avenue NE, Calgary, AB, T2E 0Y5

Life Stage

Nearly Retired

Employment Type

Mixed

Average Household Income

$111,078.67

Average Number of Children

1.59

Household Population

Household Structure

Age of Population

Education

Education Level

No certificate/diploma/degree

15.38 %

High school certificate or equivalent

34.71 %

Apprenticeship trade certificate/diploma

9.12 %

College/non-university certificate

21.95 %

University certificate (below bachelor)

0.36 %

University Degree

18.49 %

Commuter

Travel To Work

By Car

84.83 %

By Public Transit

6.92 %

By Walking

3.58 %

By Bicycle

0.0 %

By Other Methods

4.67 %

Cultural Diversity

Knowledge of Official Language

Mother Tongue

Building Information

Building Type

Apartments (Low and High Rise)

16.16 %

Houses

83.84 %

Own Vs. Rent