Button CopyPathCircle CloseCircle Left ArrowArrow Down Icon GreyClosecirclecircleBurger
  • Advertising

1834 42 Street SE, Calgary, AB, T2B 1B5

MLS® # A2332851
House For Sale In Forest Lawn, Calgary, Alberta
$464,723 QuickQuoteTM: $430K - $520K

2+2 Beds

3 Baths

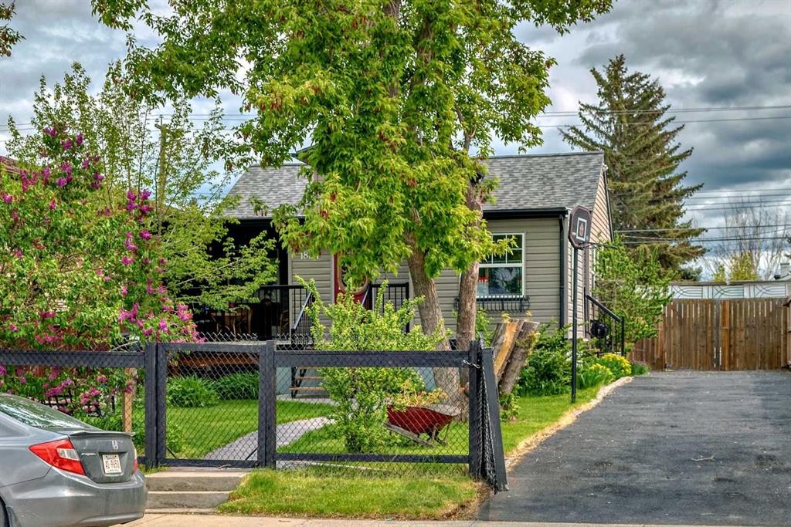
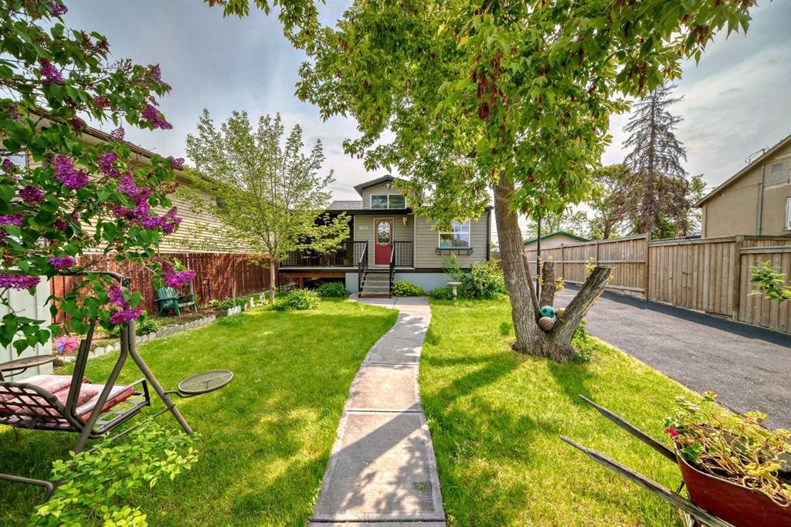
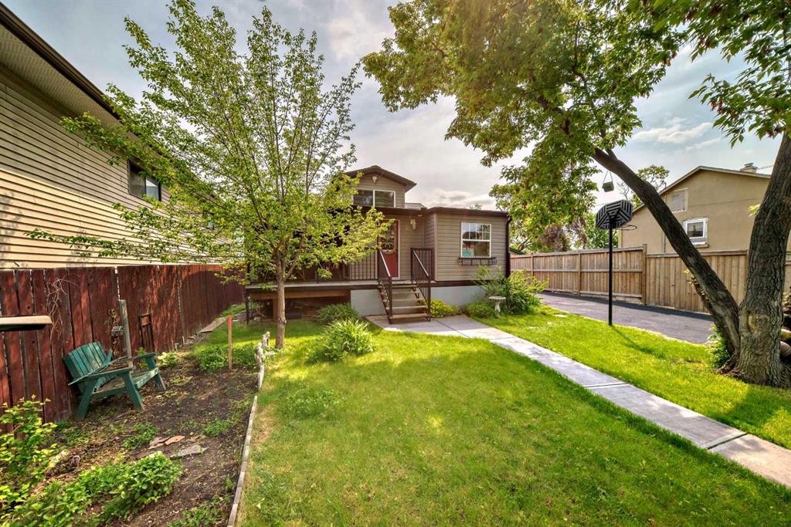
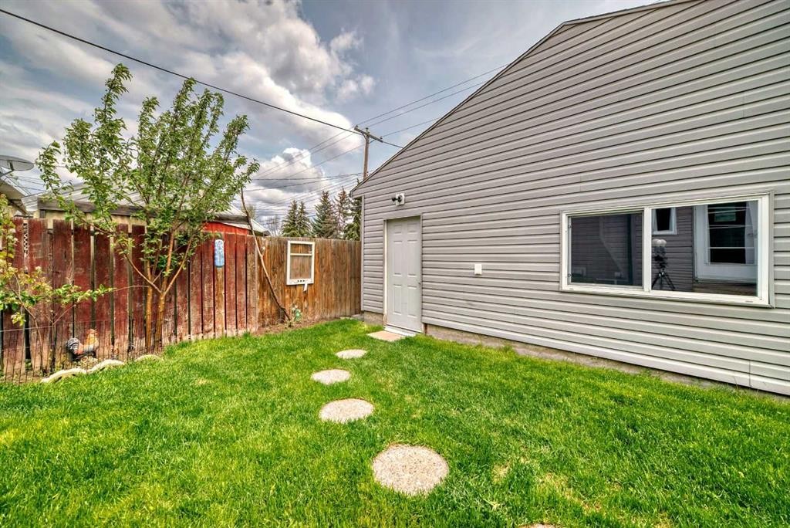
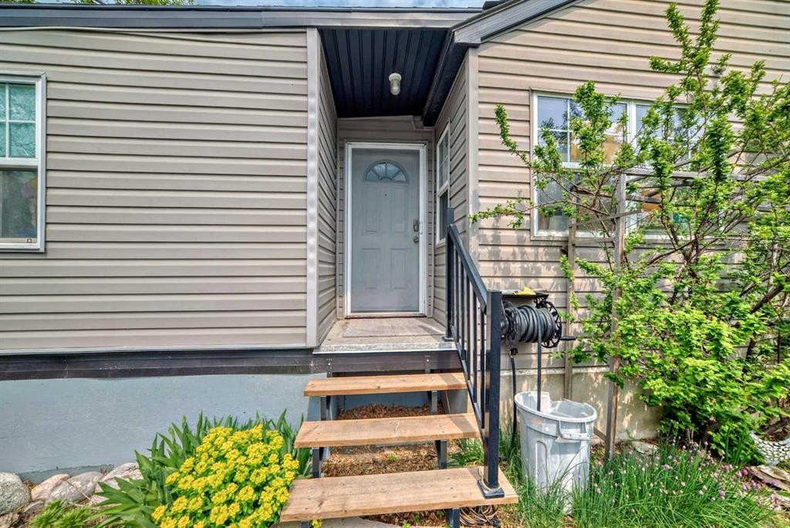
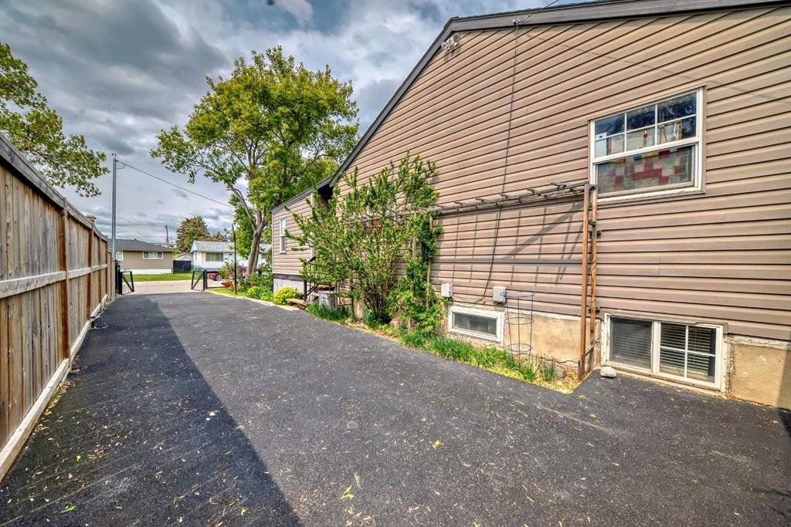
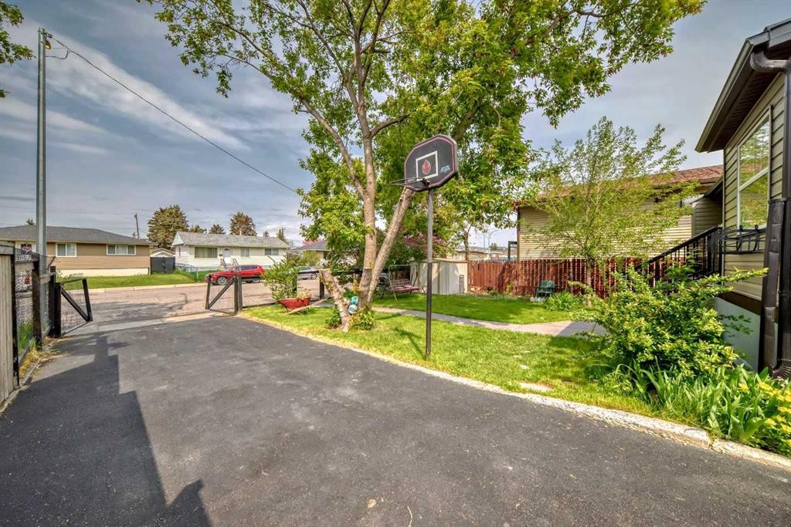
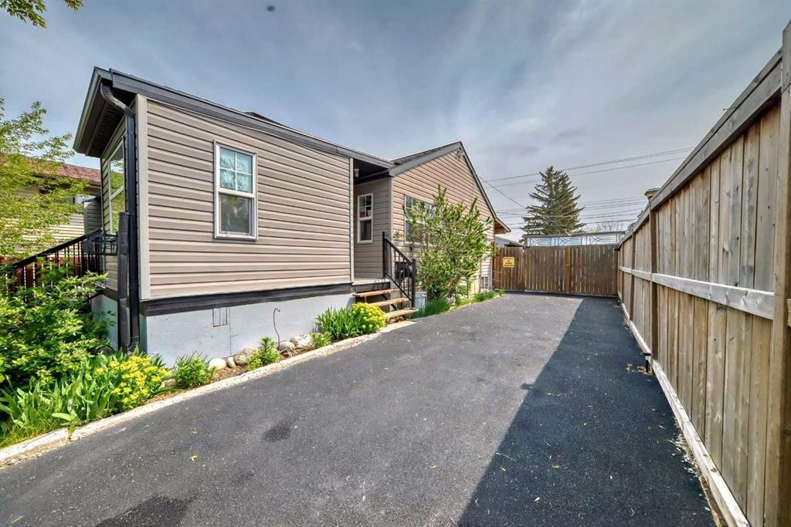
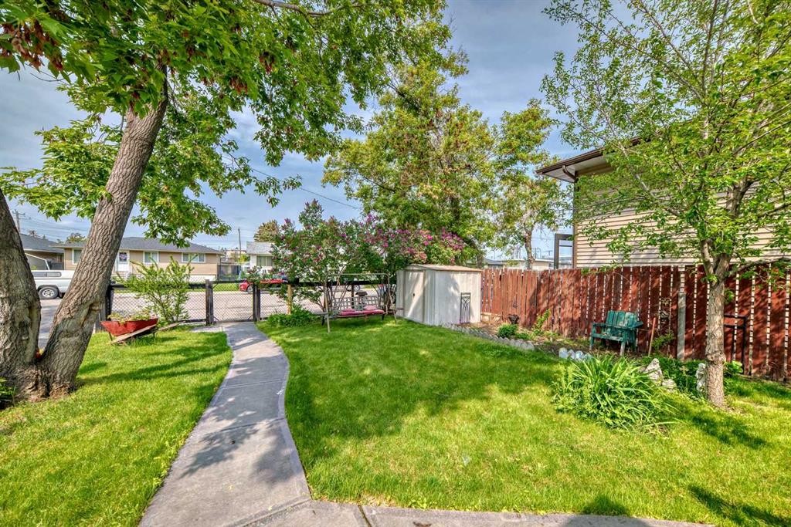
1834 42 Street Se, Calgary, AB - Outdoor
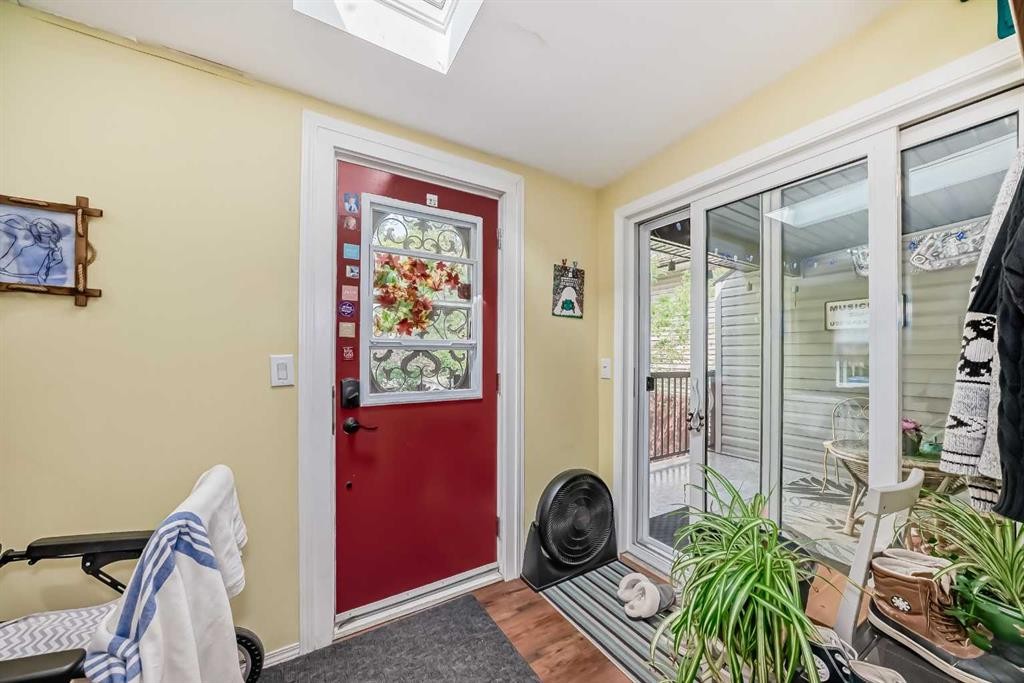
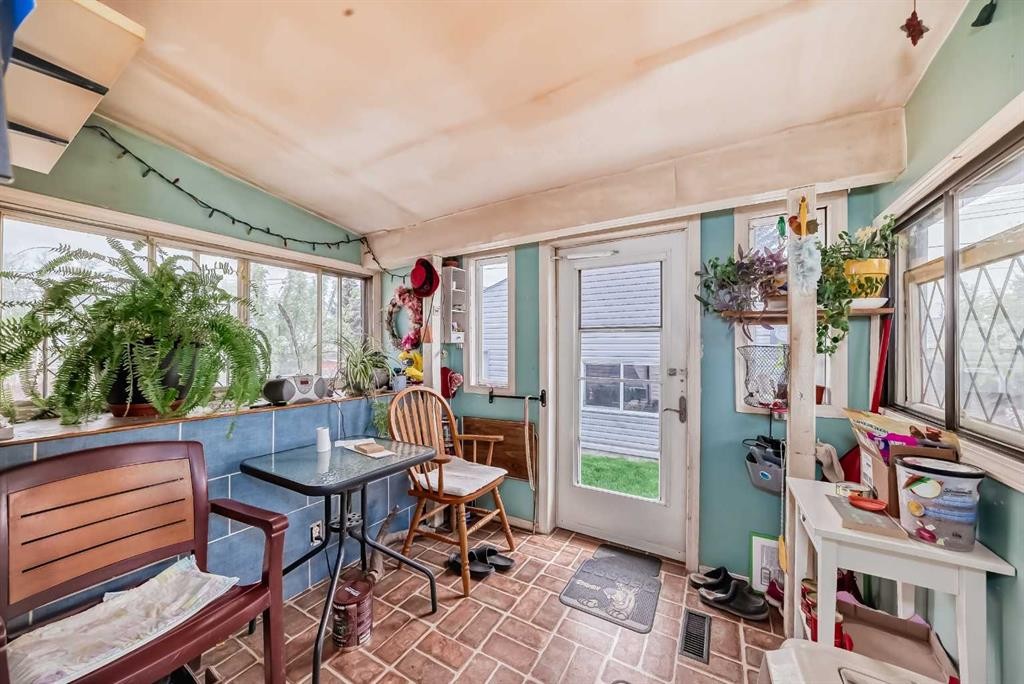
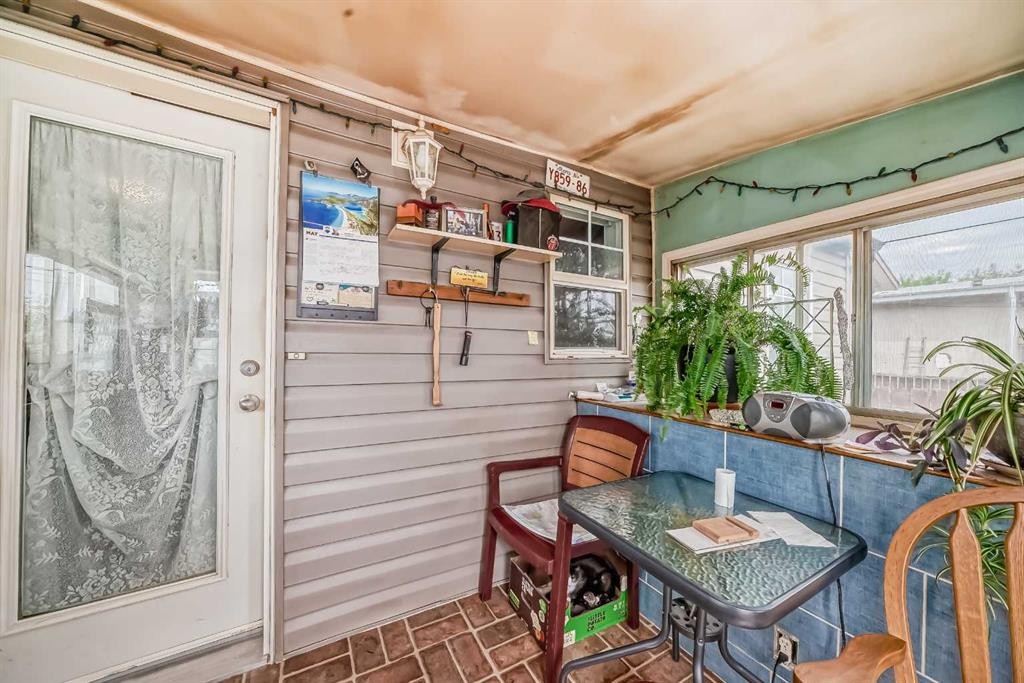
1834 42 Street Se, Calgary, AB - Indoor
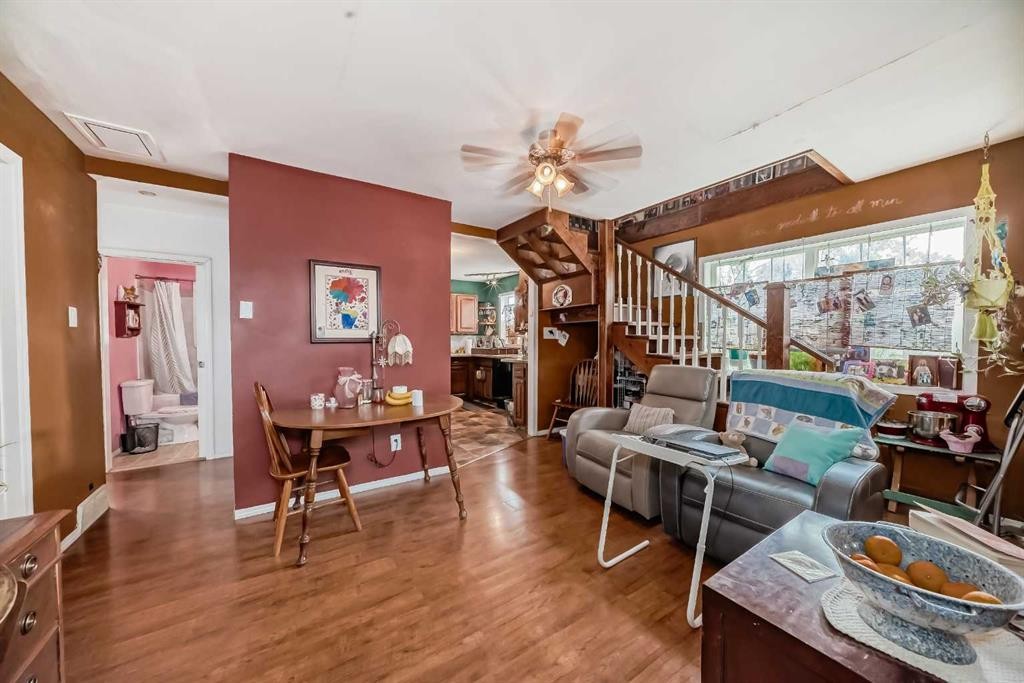
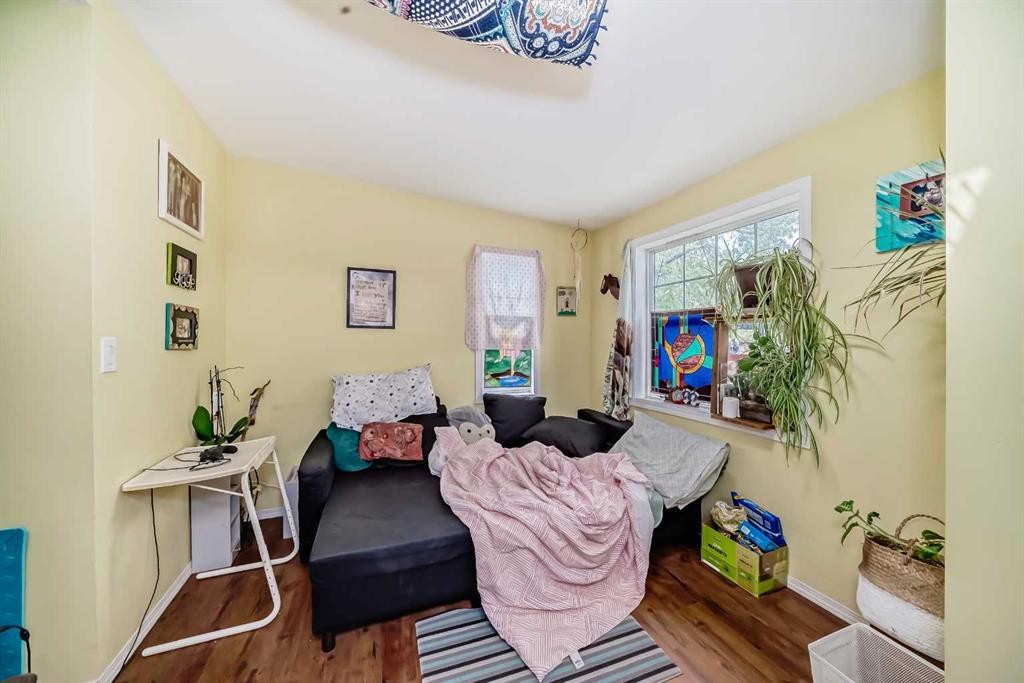
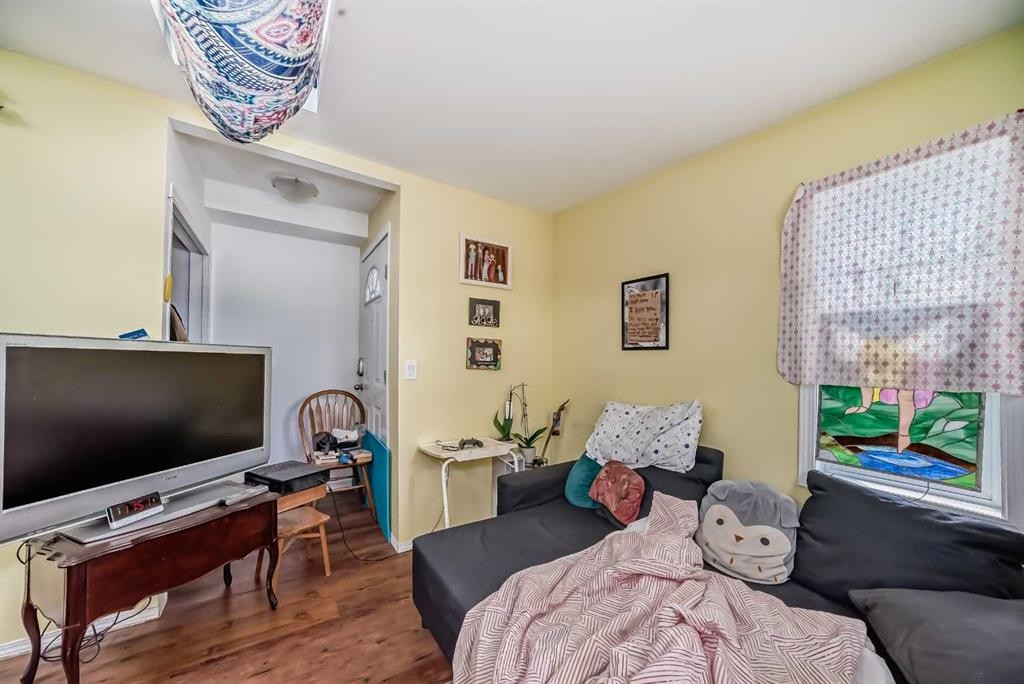
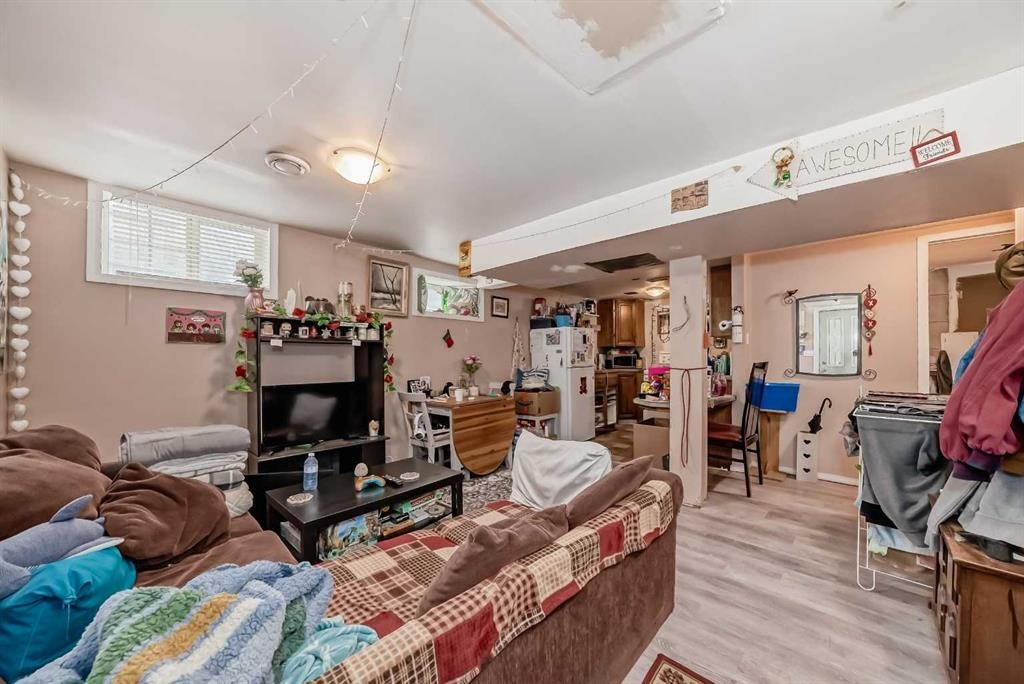
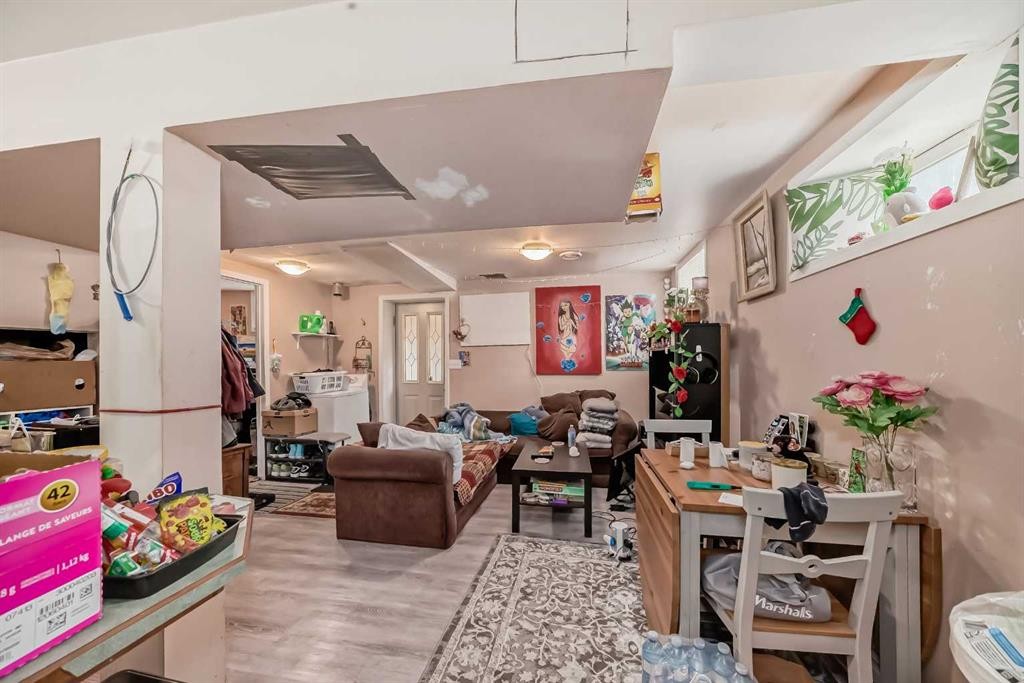
1834 42 Street Se, Calgary, AB - Indoor Photo Showing Living Room
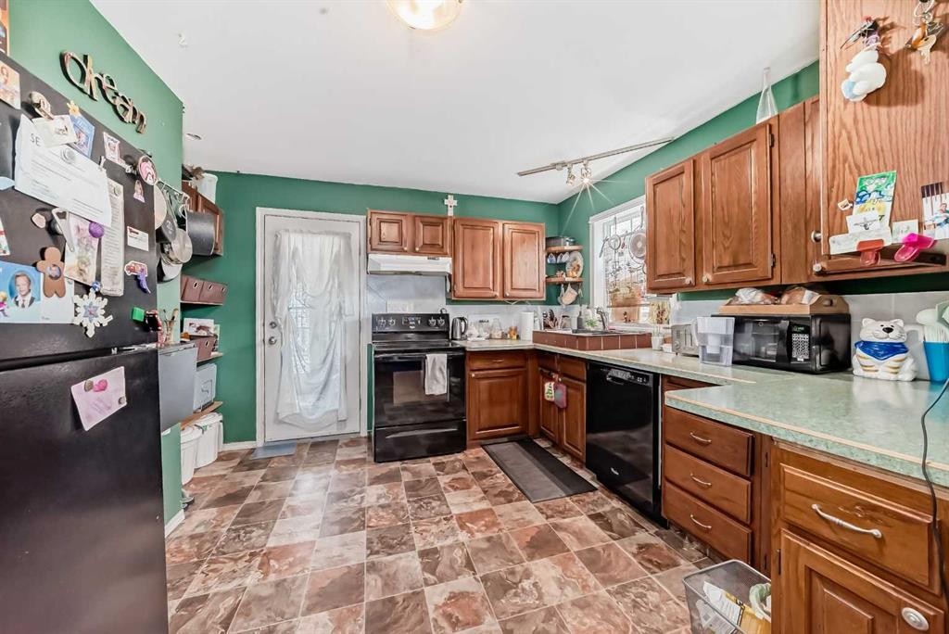
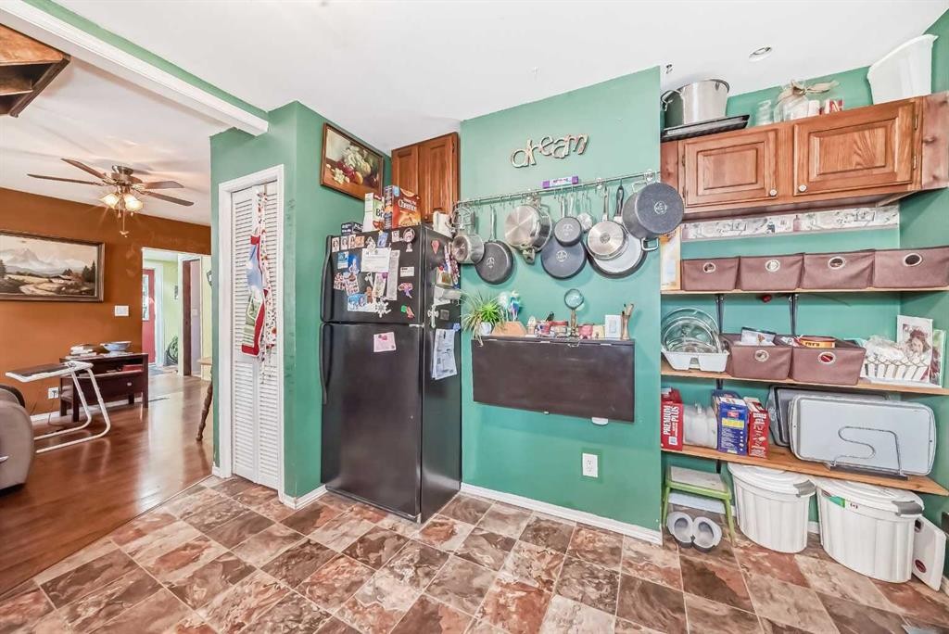
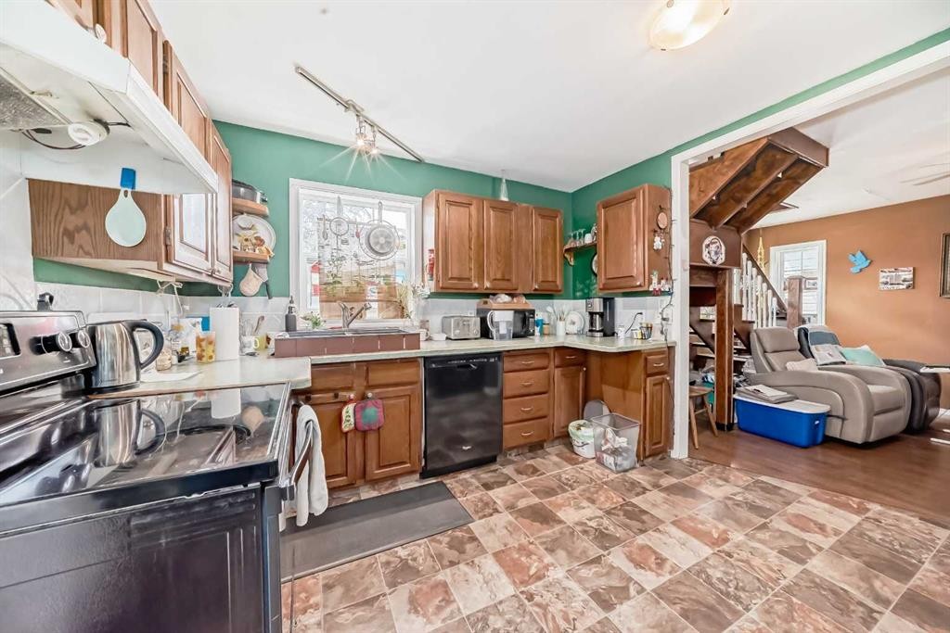
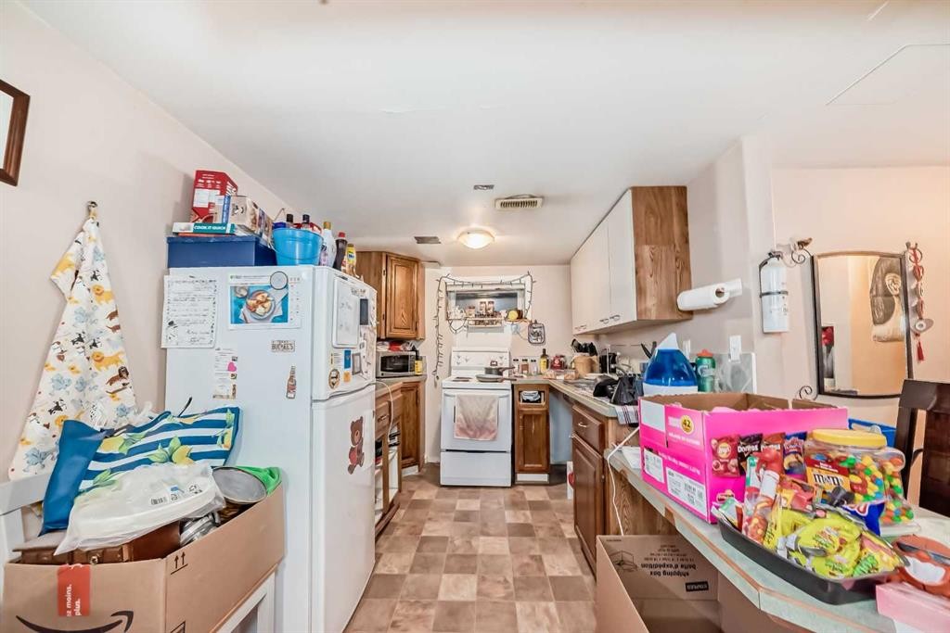
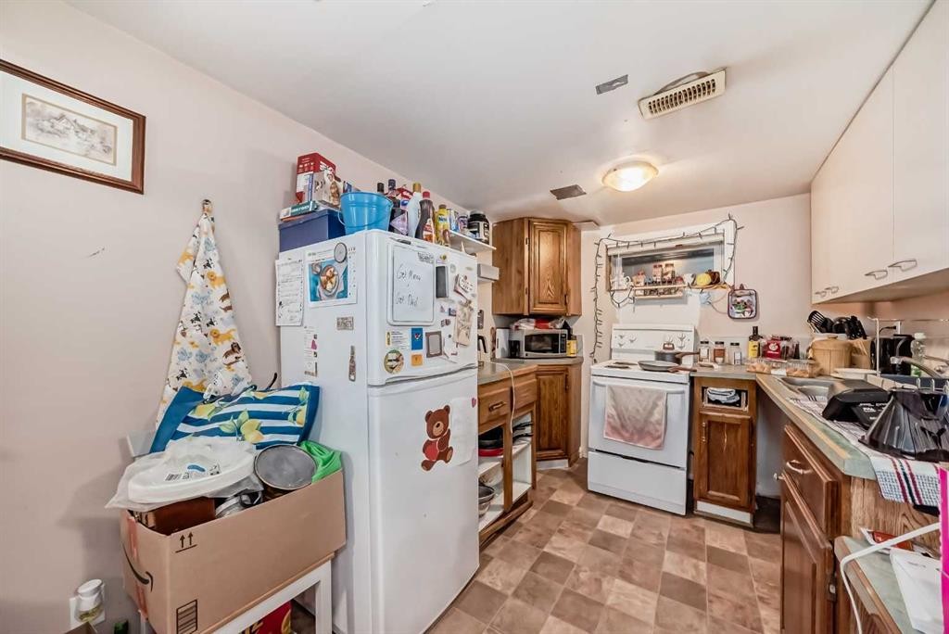
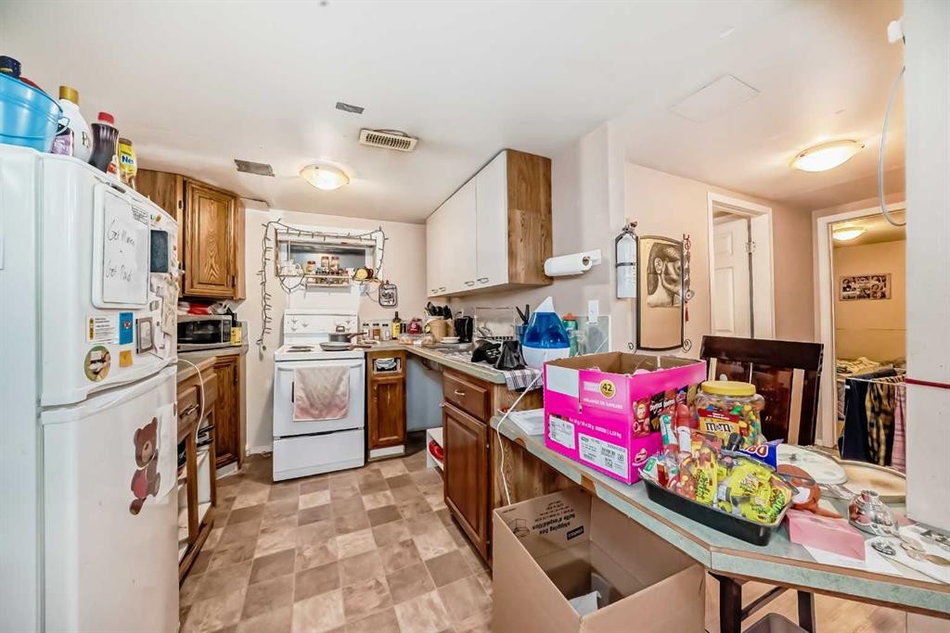
1834 42 Street Se, Calgary, AB - Indoor Photo Showing Kitchen
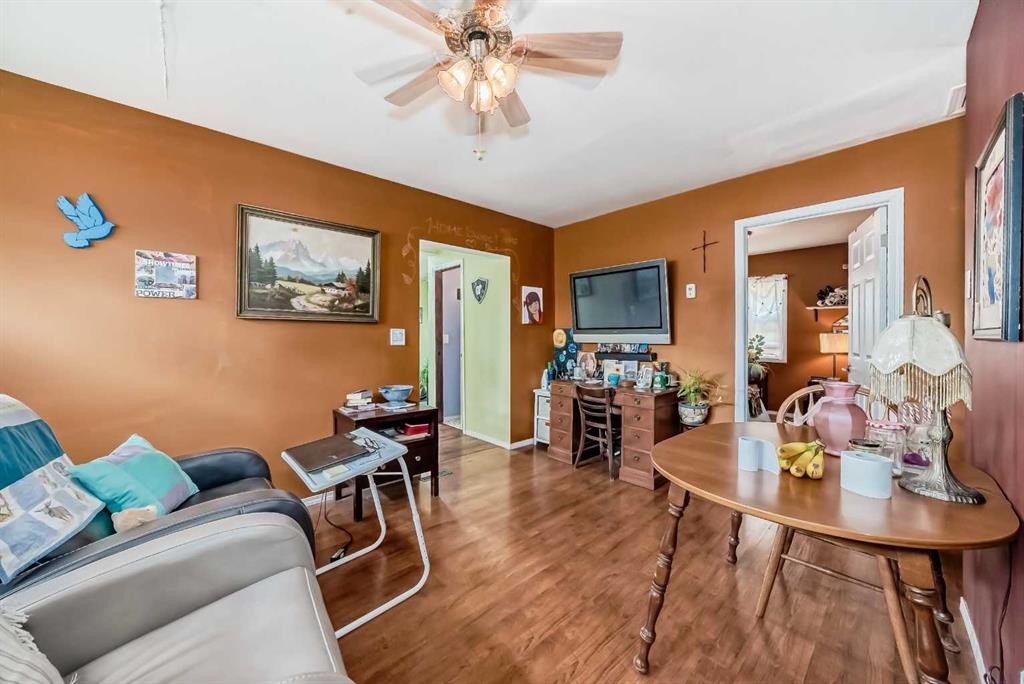
1834 42 Street Se, Calgary, AB - Indoor Photo Showing Other Room
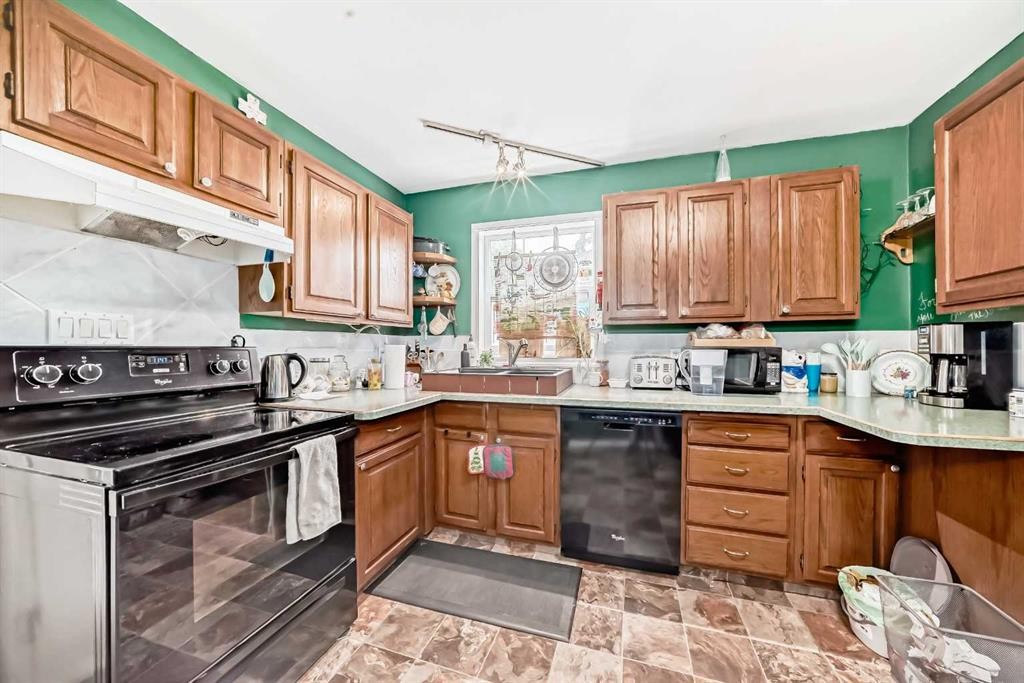
1834 42 Street Se, Calgary, AB - Indoor Photo Showing Kitchen
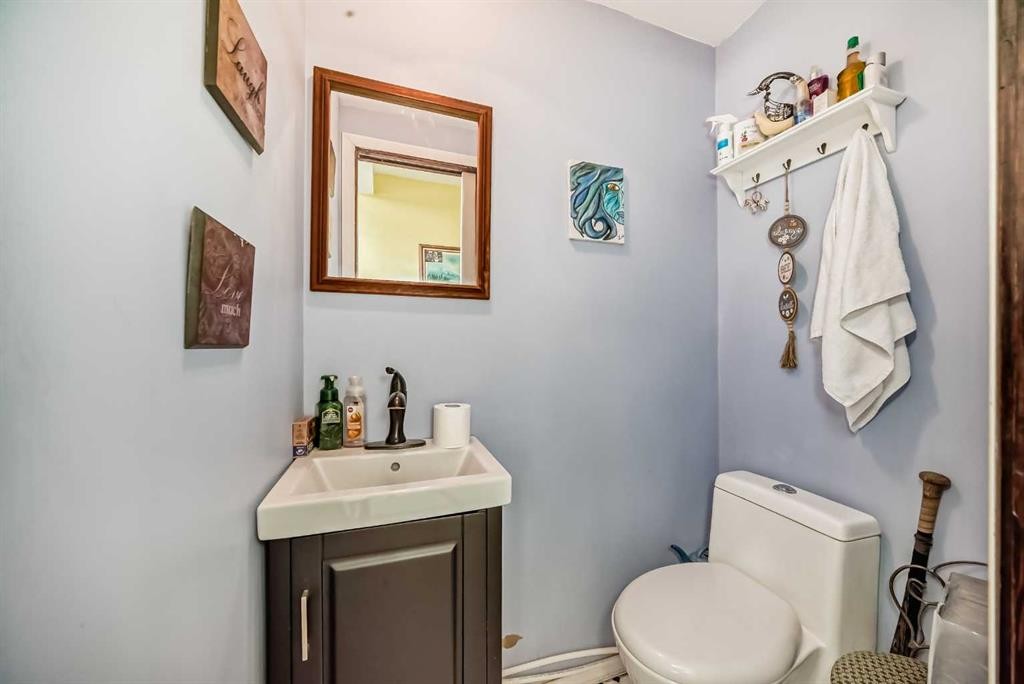
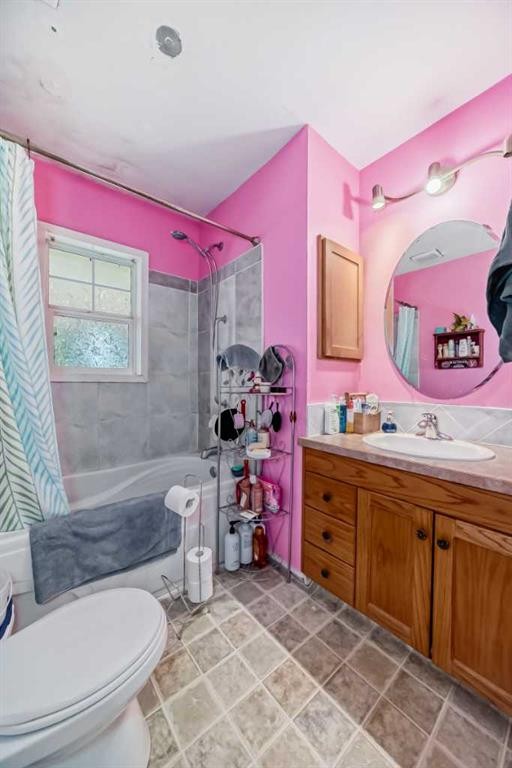
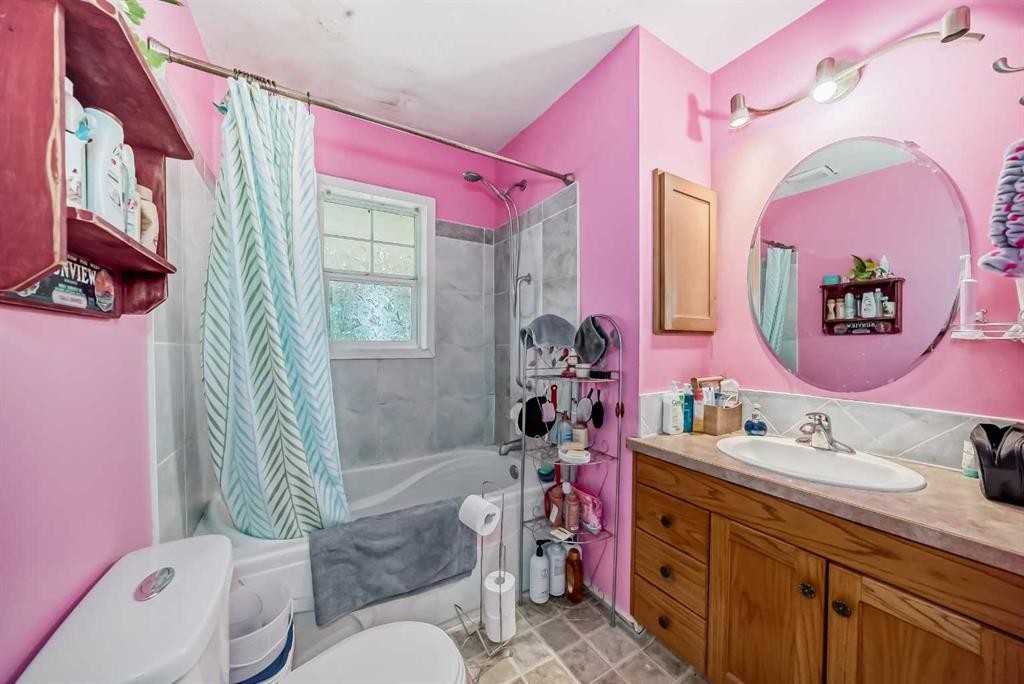
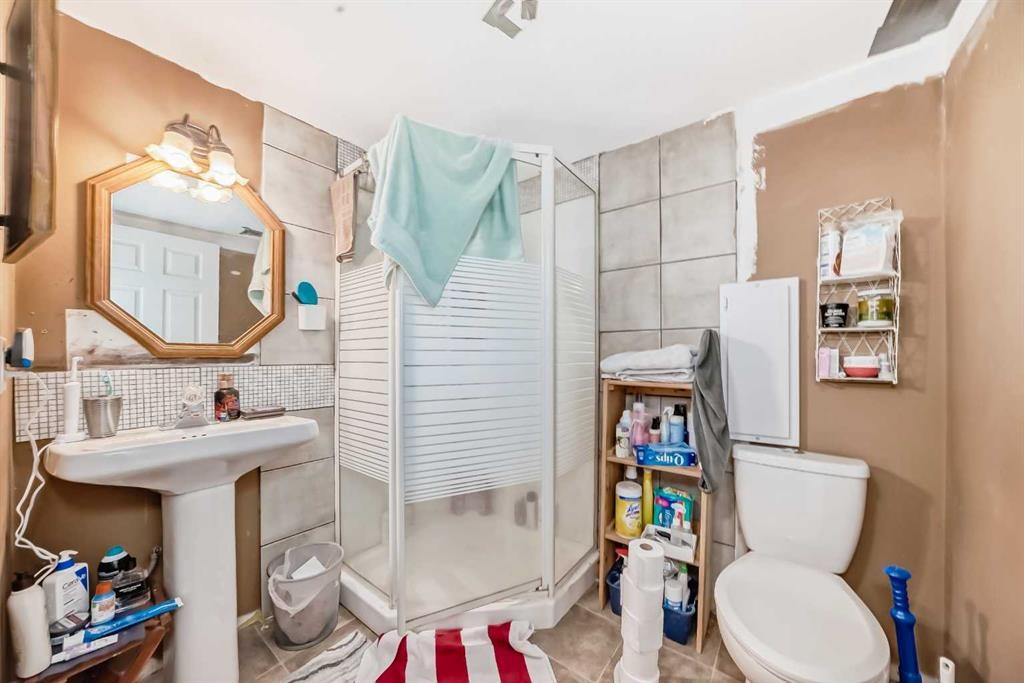
1834 42 Street Se, Calgary, AB - Indoor Photo Showing Bathroom
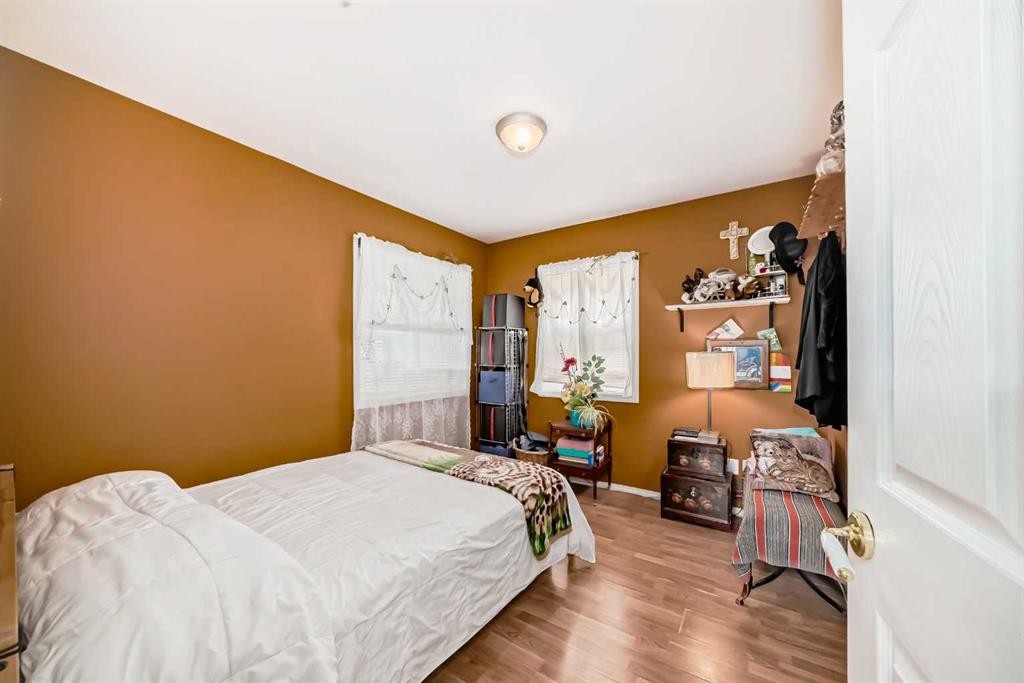
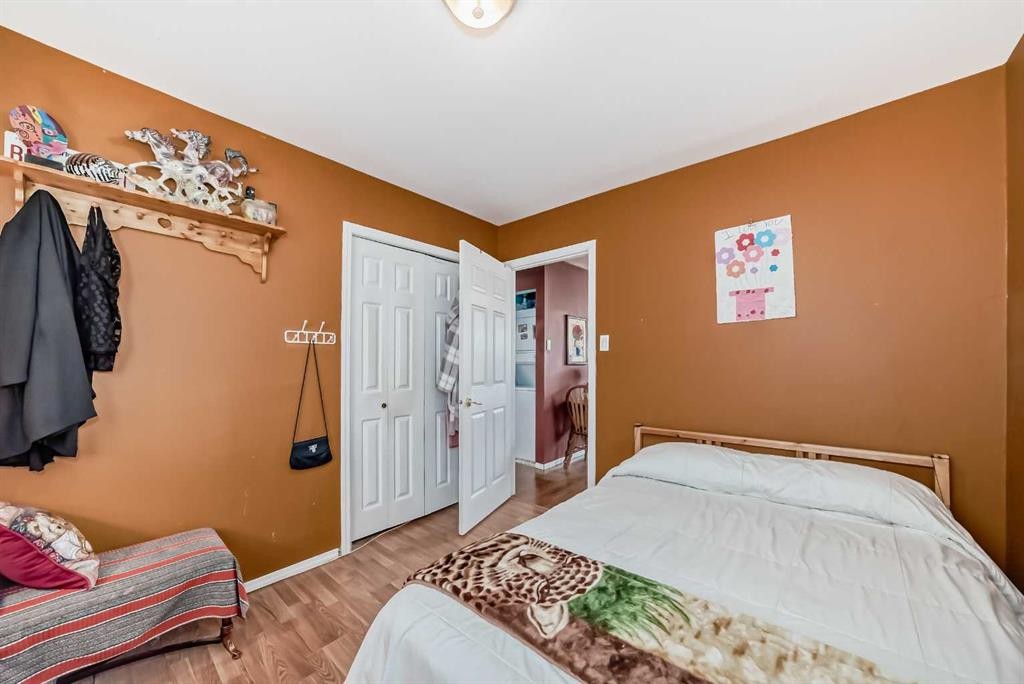
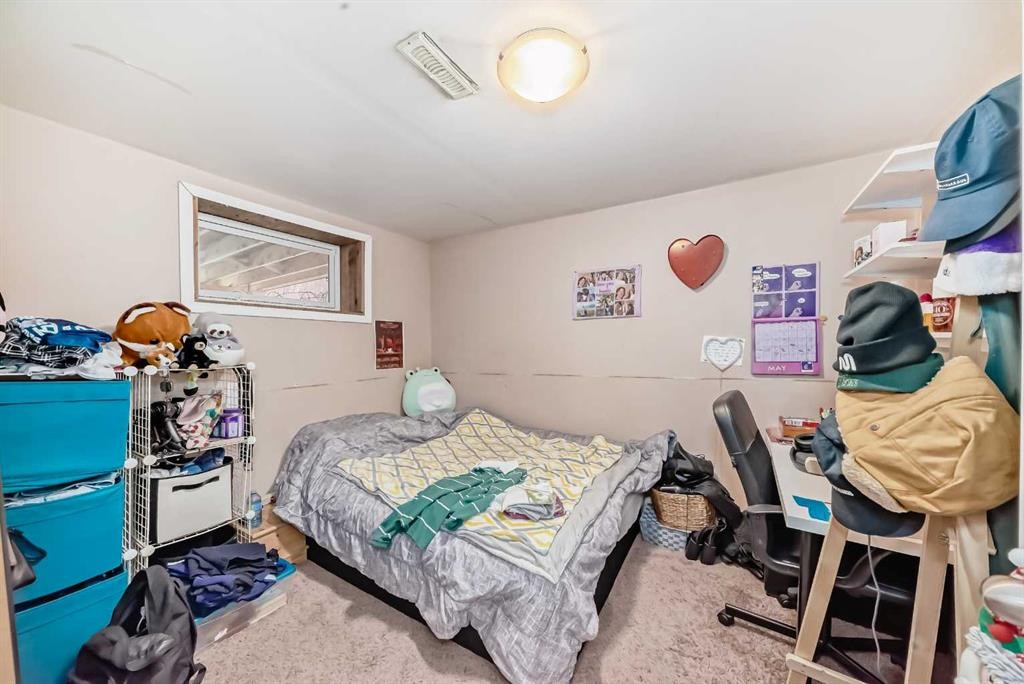
1834 42 Street Se, Calgary, AB - Indoor Photo Showing Bedroom
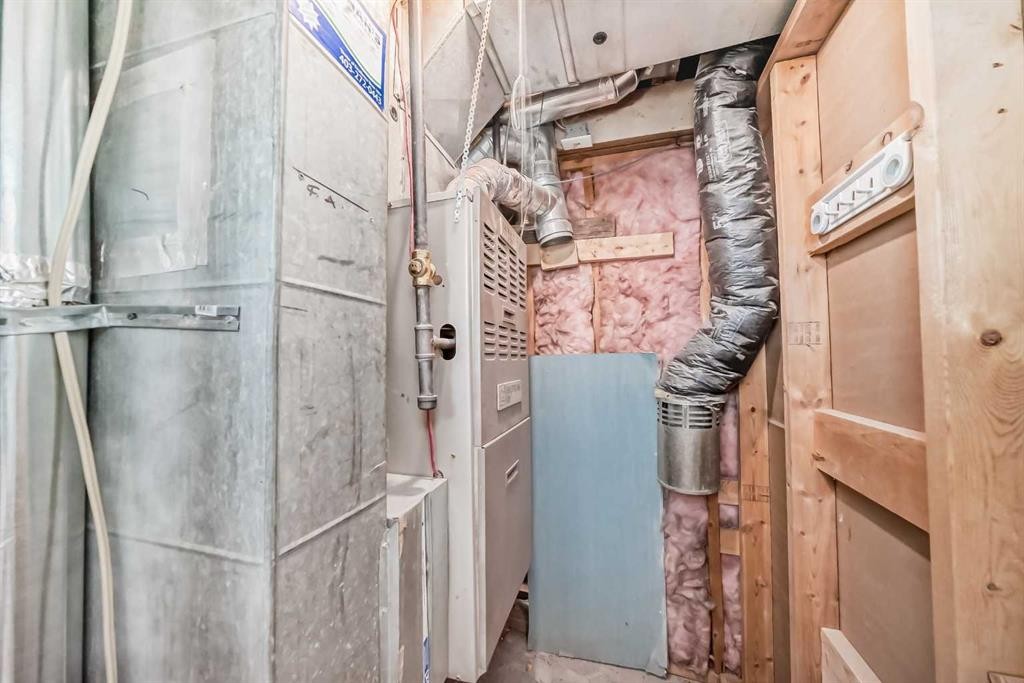
1834 42 Street Se, Calgary, AB - Indoor Photo Showing Other Room
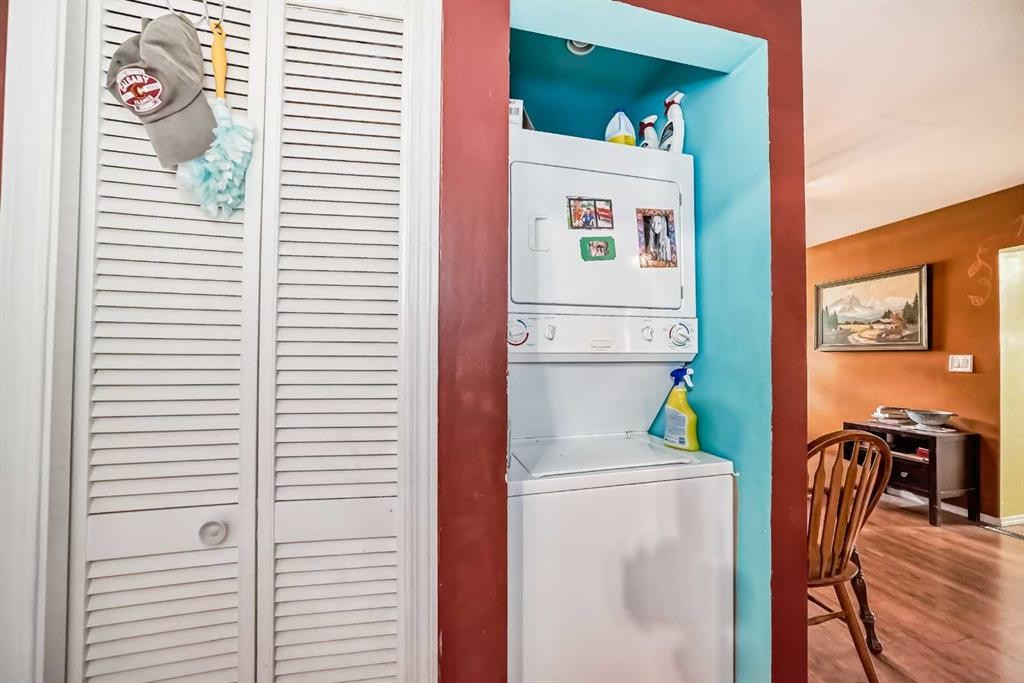
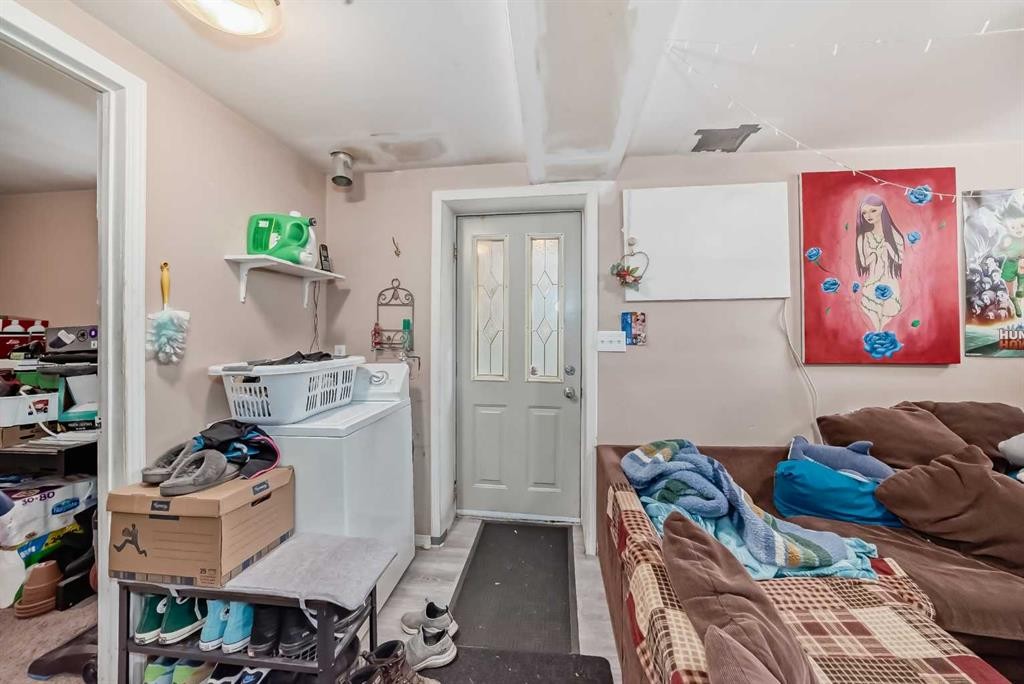
1834 42 Street Se, Calgary, AB - Indoor Photo Showing Laundry Room
1834 42 Street Se, Calgary, AB - Indoor Photo Showing Bathroom
1834 42 Street Se, Calgary, AB - Indoor
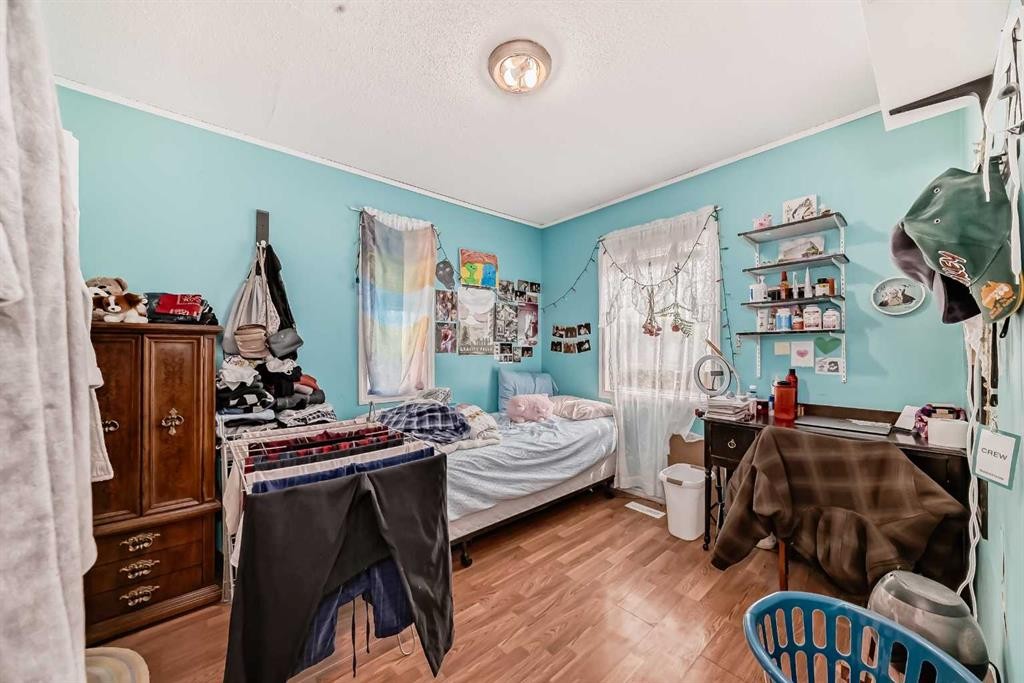
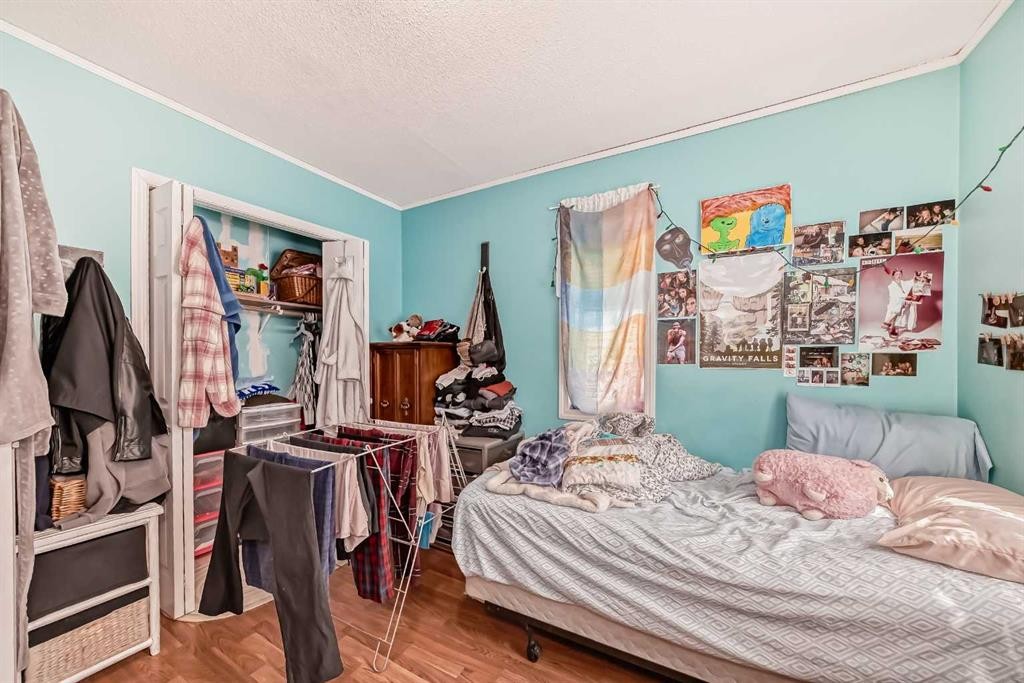
1834 42 Street Se, Calgary, AB - Indoor Photo Showing Bedroom
1834 42 Street Se, Calgary, AB - Indoor
1834 42 Street Se, Calgary, AB - Indoor Photo Showing Other Room
1834 42 Street Se, Calgary, AB - Indoor
1834 42 Street Se, Calgary, AB - Indoor Photo Showing Other Room
1834 42 Street Se, Calgary, AB - Indoor
1834 42 Street Se, Calgary, AB - Indoor Photo Showing Other Room
1834 42 Street Se, Calgary, AB - Indoor
1834 42 Street Se, Calgary, AB - Indoor Photo Showing Kitchen With Double Sink
1834 42 Street Se, Calgary, AB - Indoor Photo Showing Kitchen
1834 42 Street Se, Calgary, AB - Indoor Photo Showing Laundry Room
1834 42 Street Se, Calgary, AB - Indoor Photo Showing Bedroom
1834 42 Street Se, Calgary, AB - Indoor Photo Showing Bathroom
1834 42 Street Se, Calgary, AB - Indoor Photo Showing Other Room
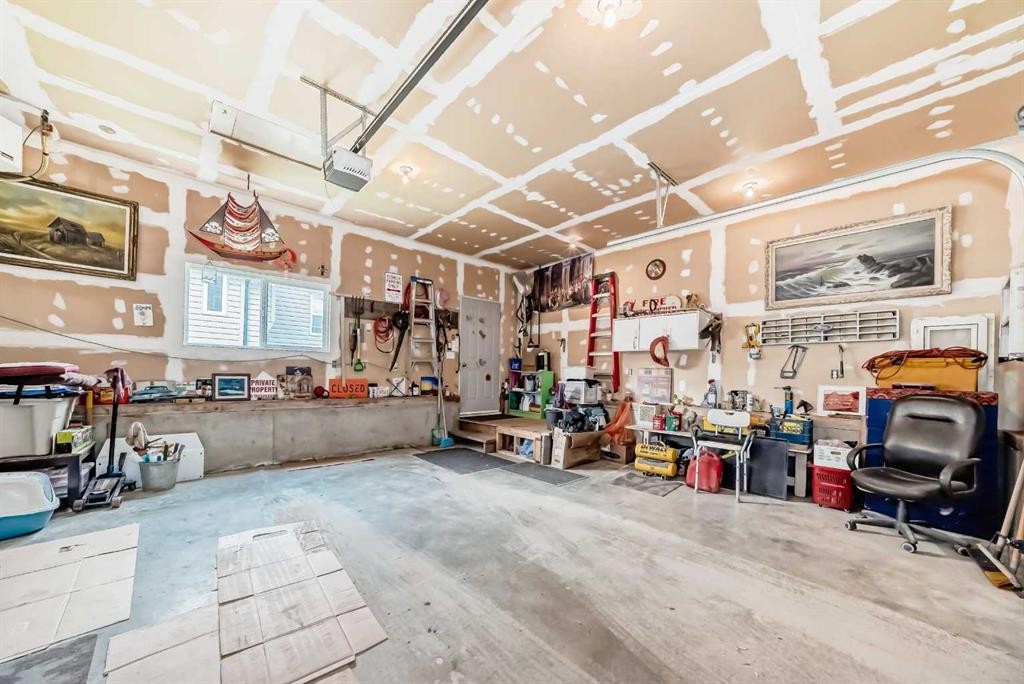
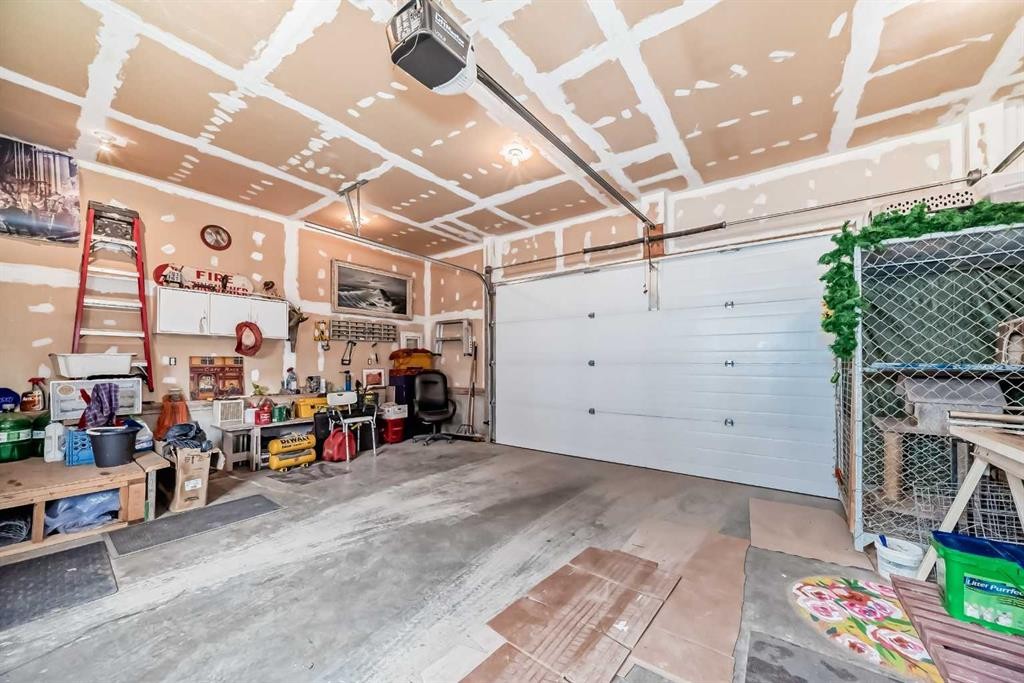
1834 42 Street Se, Calgary, AB - Indoor Photo Showing Garage
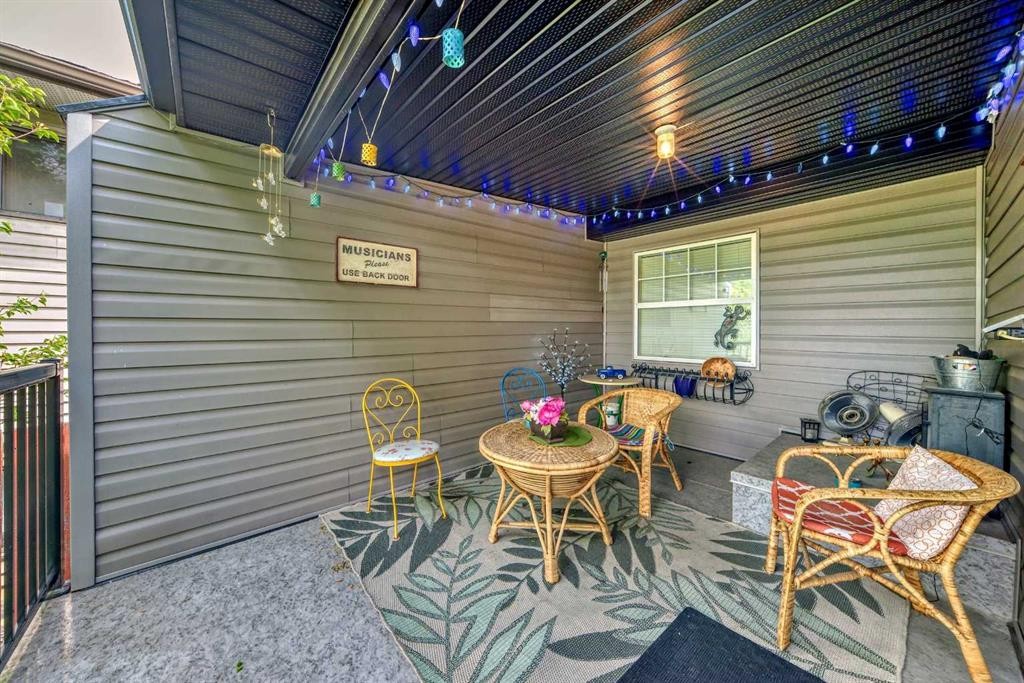
1834 42 Street Se, Calgary, AB - Outdoor With Deck Patio Veranda With Exterior
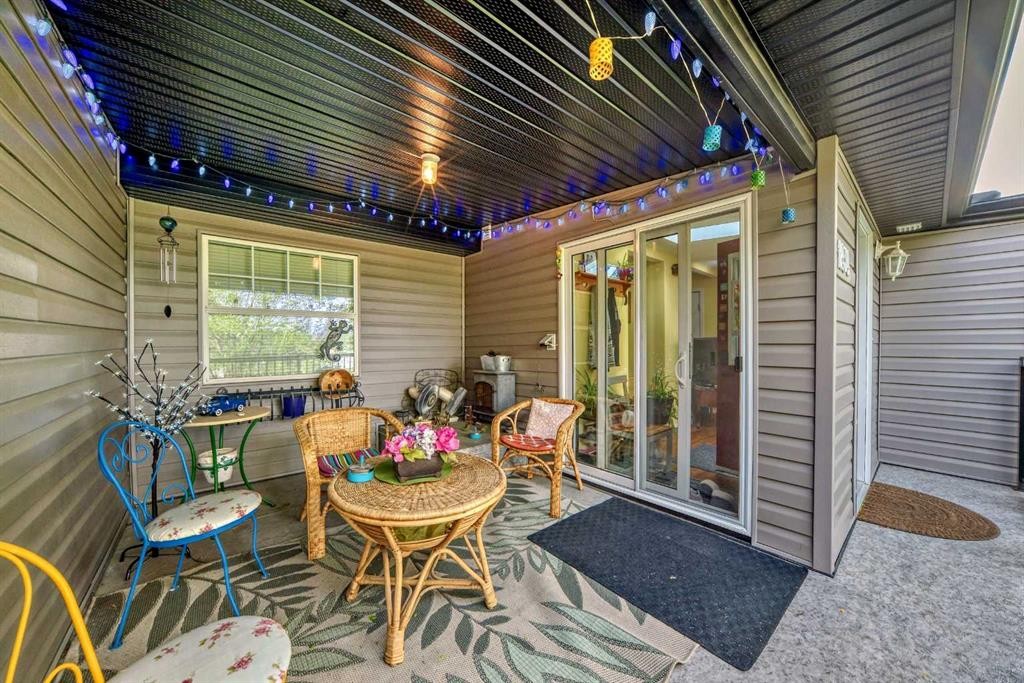
1834 42 Street Se, Calgary, AB - Outdoor With Exterior
1834 42 Street Se, Calgary, AB - Outdoor
1834 42 Street Se, Calgary, AB -  With Exterior
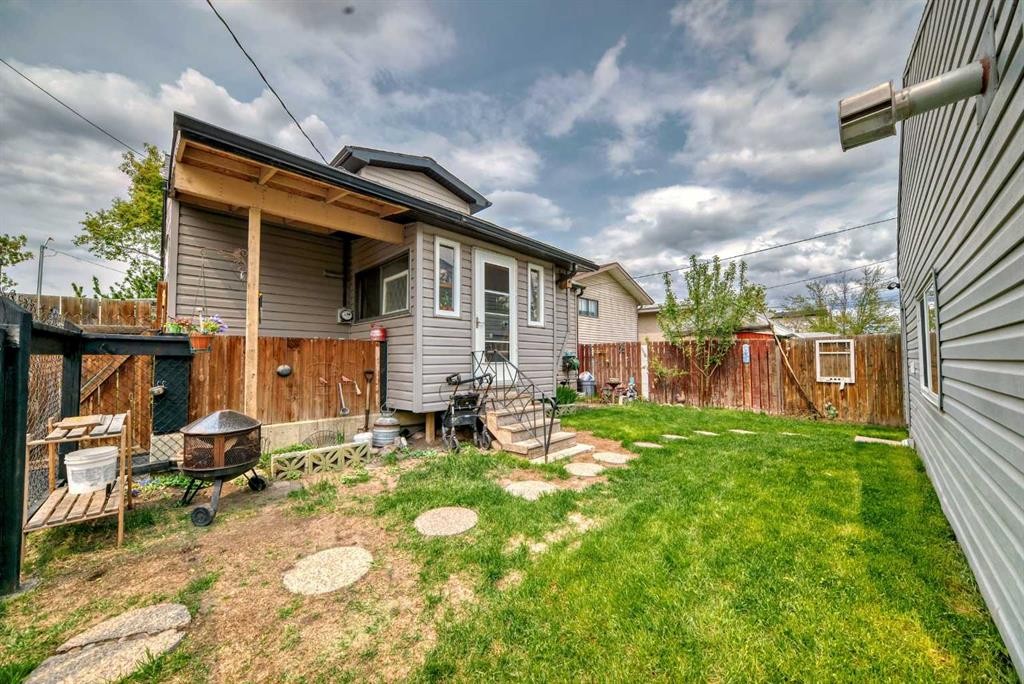
1834 42 Street Se, Calgary, AB - Outdoor
1834 42 Street Se, Calgary, AB  - Outdoor
1834 42 Street Se, Calgary, AB  - Indoor
1834 42 Street Se, Calgary, AB - Indoor
1834 42 Street Se, Calgary, AB - Indoor Photo Showing Living Room
1834 42 Street Se, Calgary, AB - Indoor Photo Showing Kitchen
1834 42 Street Se, Calgary, AB - Indoor Photo Showing Other Room
1834 42 Street Se, Calgary, AB - Indoor Photo Showing Kitchen
1834 42 Street Se, Calgary, AB - Indoor Photo Showing Bathroom
1834 42 Street Se, Calgary, AB - Indoor Photo Showing Bedroom
1834 42 Street Se, Calgary, AB - Indoor Photo Showing Other Room
1834 42 Street Se, Calgary, AB - Indoor Photo Showing Laundry Room
1834 42 Street Se, Calgary, AB - Indoor Photo Showing Bathroom
1834 42 Street Se, Calgary, AB - Indoor
1834 42 Street Se, Calgary, AB - Indoor Photo Showing Bedroom
1834 42 Street Se, Calgary, AB - Indoor
1834 42 Street Se, Calgary, AB - Indoor Photo Showing Other Room
1834 42 Street Se, Calgary, AB - Indoor
1834 42 Street Se, Calgary, AB - Indoor Photo Showing Other Room
1834 42 Street Se, Calgary, AB - Indoor
1834 42 Street Se, Calgary, AB - Indoor Photo Showing Other Room
1834 42 Street Se, Calgary, AB - Indoor
1834 42 Street Se, Calgary, AB - Indoor Photo Showing Kitchen With Double Sink
1834 42 Street Se, Calgary, AB - Indoor Photo Showing Kitchen
1834 42 Street Se, Calgary, AB - Indoor Photo Showing Laundry Room
1834 42 Street Se, Calgary, AB - Indoor Photo Showing Bedroom
1834 42 Street Se, Calgary, AB - Indoor Photo Showing Bathroom
1834 42 Street Se, Calgary, AB - Indoor Photo Showing Other Room
1834 42 Street Se, Calgary, AB - Indoor Photo Showing Garage
1834 42 Street Se, Calgary, AB - Outdoor With Deck Patio Veranda With Exterior
1834 42 Street Se, Calgary, AB - Outdoor With Exterior
1834 42 Street Se, Calgary, AB - Outdoor
1834 42 Street Se, Calgary, AB -  With Exterior
1834 42 Street Se, Calgary, AB - Outdoor
  • Advertising
Rent Today. Own Tomorrow.
Explore our Rent-to-own Path to Homeownership™ designed to help you become a homeowner.
1834 42 Street SE, Calgary, AB, T2B 1B5
$464,723

4 Beds

3 Baths

Property Information:

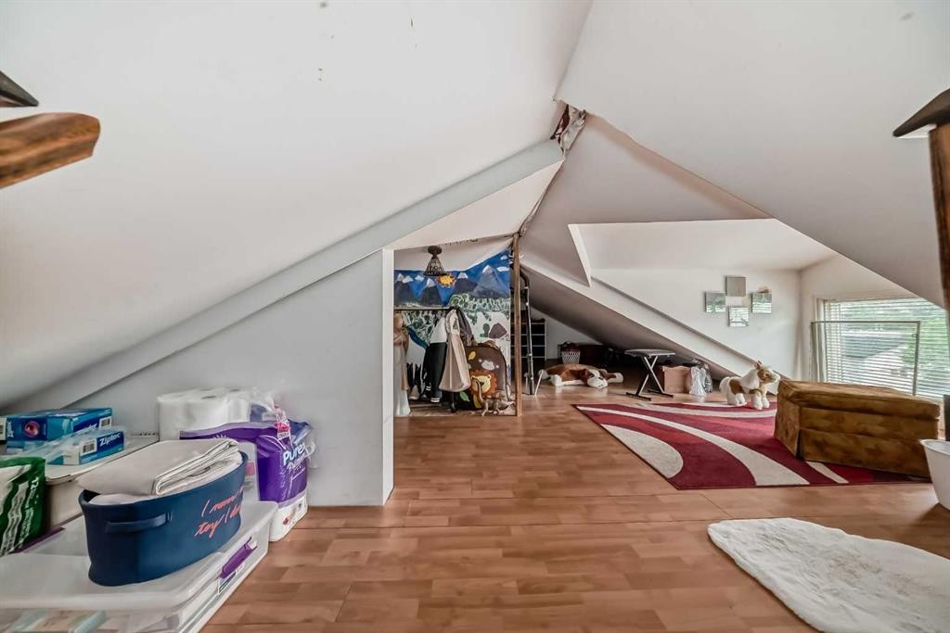
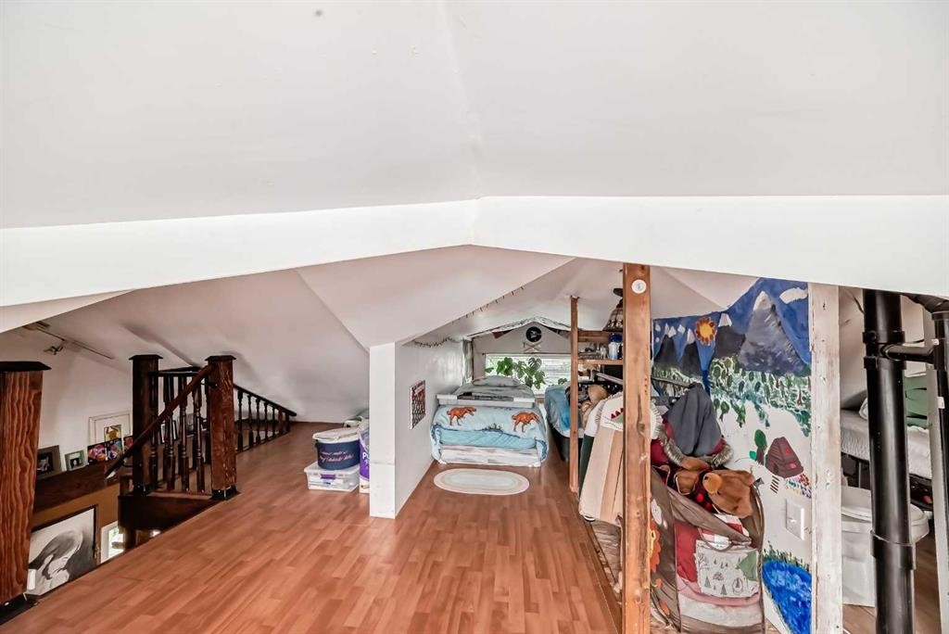
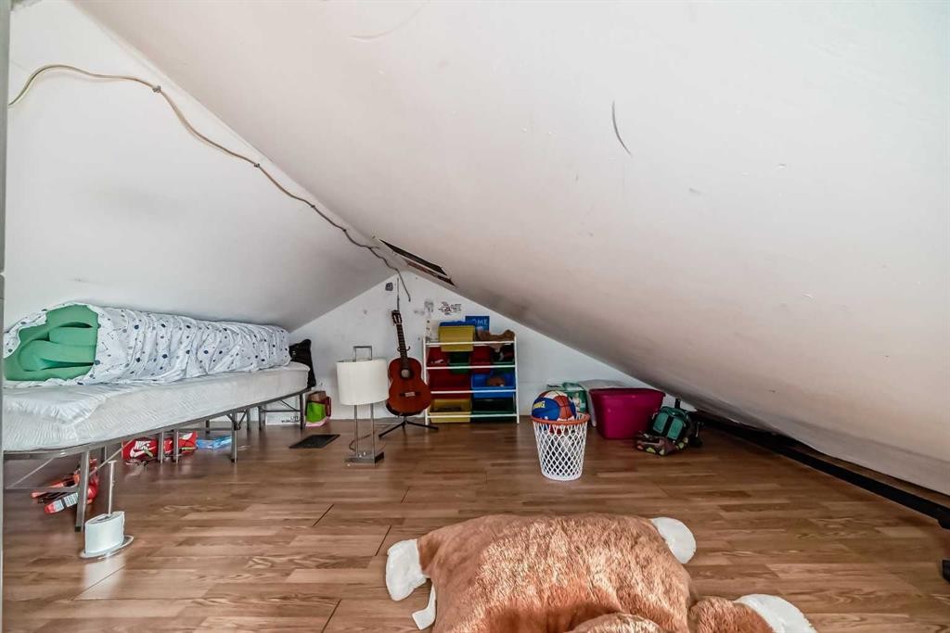
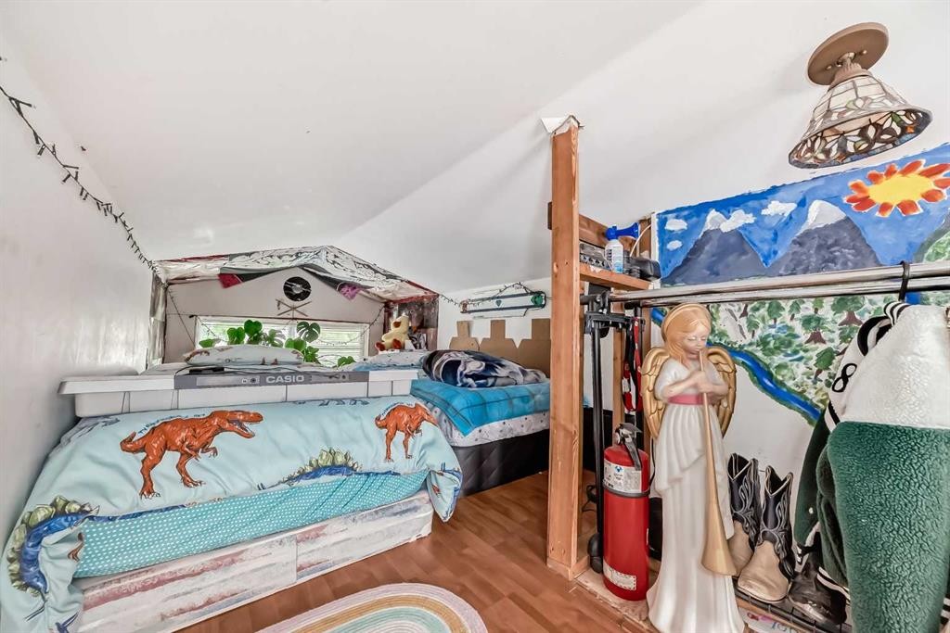
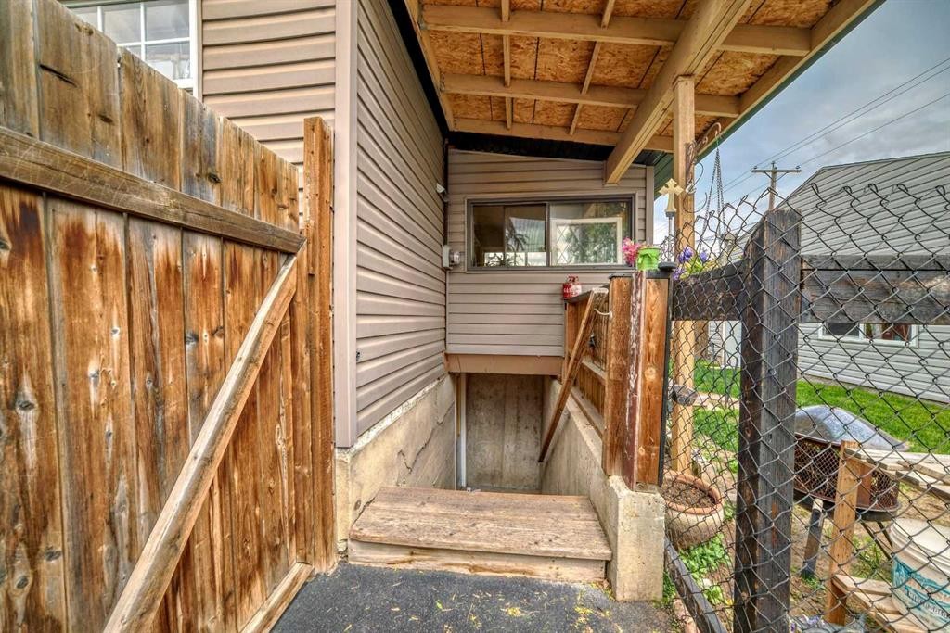
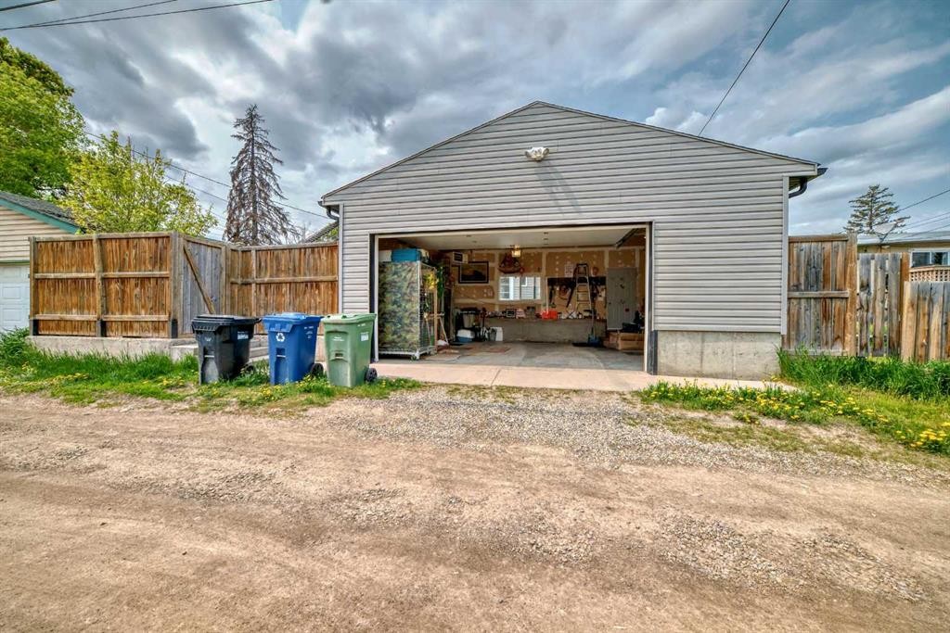
Timeless character bungalow with loft. Perfect for first time buyers, empty nesters, investors, or builders. Premium lot. Illegal suite down. Close to teeming International Avenue. Convenient to transit, shops and everyday amenities. Double heated garage plus front drive for extra parking. Enjoy the private rear yard.

Inclusions: fridge stove washer shed

Building Features:

  • Total Finished Area: 889.90 Square Feet

Property Features:

  • Architectural Style: Bungalow
  • Built in: 1949
  • Construction Materials: Vinyl Siding, Wood Frame
  • Cooling: None
  • Exterior Features: Other, Private Yard
  • Floor Space (approx): 889.90 Square Feet
  • Flooring: Carpet, Linoleum
  • Foundation Details: Poured Concrete
  • Heating: Forced Air, Natural Gas
  • Interior Features: See Remarks
  • Levels: One
  • Lot Size: 5629.00 Square Feet
  • Parking Features: Double Garage Detached, Off Street
  • Roof: Asphalt Shingle
  • Zoning: m-c1
  • No. of Parking Spaces: 4

Courtesy of: RE/MAX Real Estate (Mountain View)

Data provided by: Calgary Real Estate Board 300 Manning Rd. NE, Calgary, Alberta T2E 8K4
All information displayed is believed to be accurate but is not guaranteed and should be independently verified. No warranties or representations are made of any kind. Copyright© 2021 All Rights Reserved

QuickQuoteTM Powered by RPS

Location of 1834 42 Street SE, Calgary, AB, T2B 1B5

Demographic Information of 1834 42 Street SE, Calgary, AB, T2B 1B5

Life Stage

Young Couples

Employment Type

Blue Collar/Primary, Blue Collar/Service Sector

Average Household Income

$83,380.15

Average Number of Children

1.71

Household Population

Household Structure

Age of Population

Education

Education Level

No certificate/diploma/degree

25.05 %

High school certificate or equivalent

43.4 %

Apprenticeship trade certificate/diploma

9.95 %

College/non-university certificate

14.47 %

University Degree

7.14 %

Commuter

Travel To Work

By Car

84.49 %

By Public Transit

10.85 %

By Walking

2.19 %

By Bicycle

0.0 %

By Other Methods

2.47 %

Cultural Diversity

Knowledge of Official Language

Mother Tongue

Building Information

Building Type

Apartments (Low and High Rise)

14.6 %

Houses

85.4 %

Own Vs. Rent