Button CopyPathCircle CloseCircle Left ArrowArrow Down Icon GreyClosecirclecircleBurger
  • Advertising

173 Pantego Road NW, Calgary, AB, T3K 0B8

MLS® # A2334399
House For Sale In Panorama Hills, Calgary, Alberta
$899,000 QuickQuoteTM: $752K - $916K

4+2 Beds

4 Baths

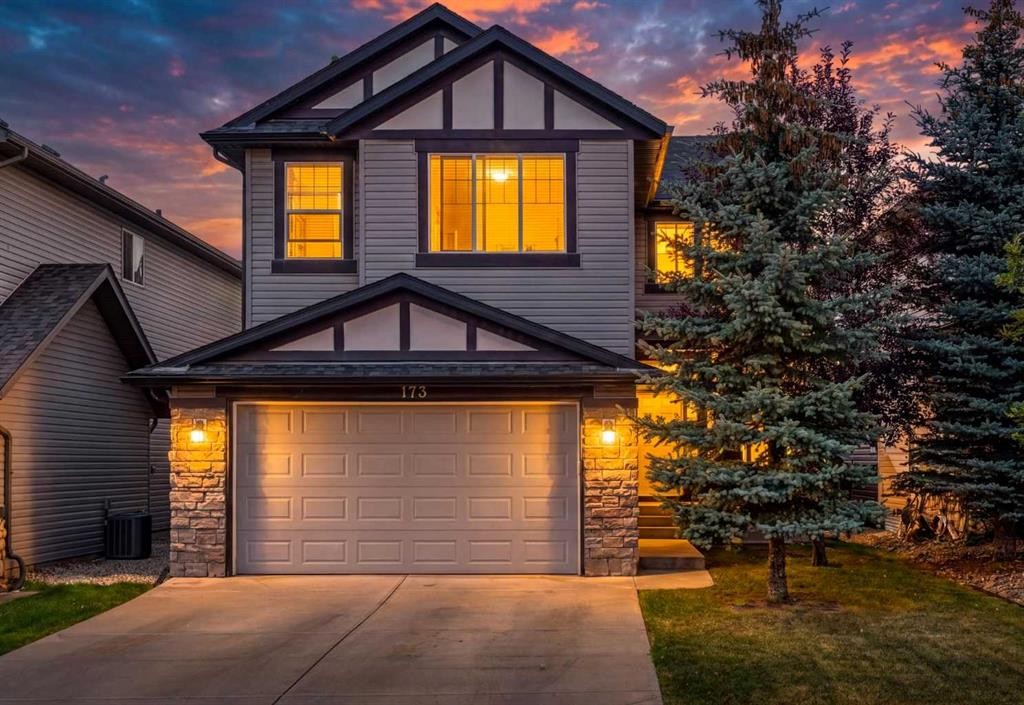
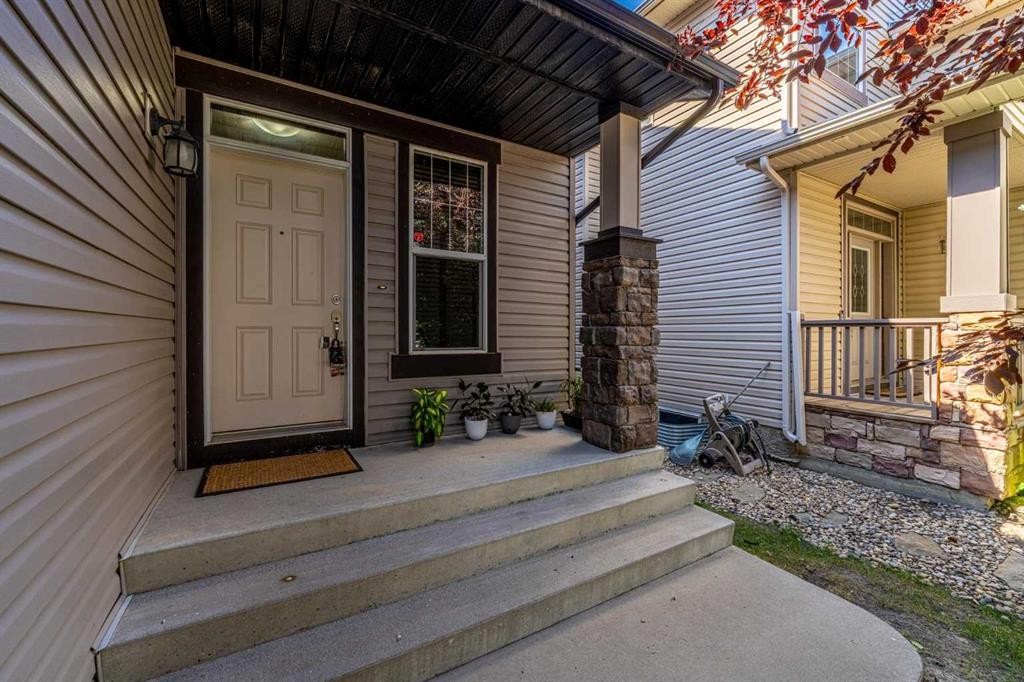
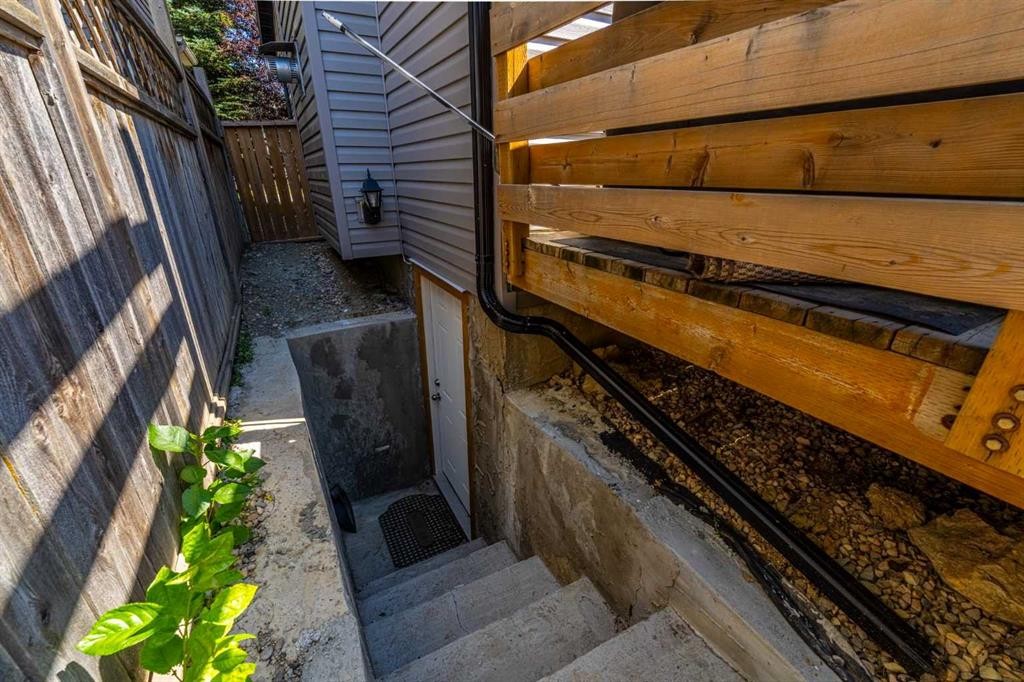
173 Pantego Road Nw, Calgary, AB - Outdoor
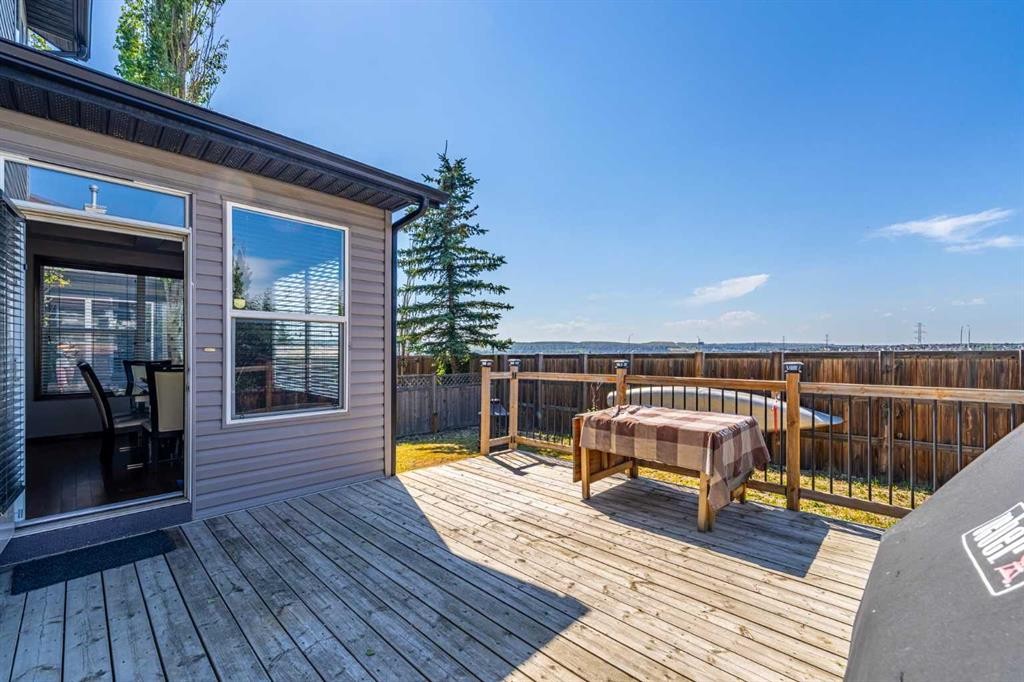
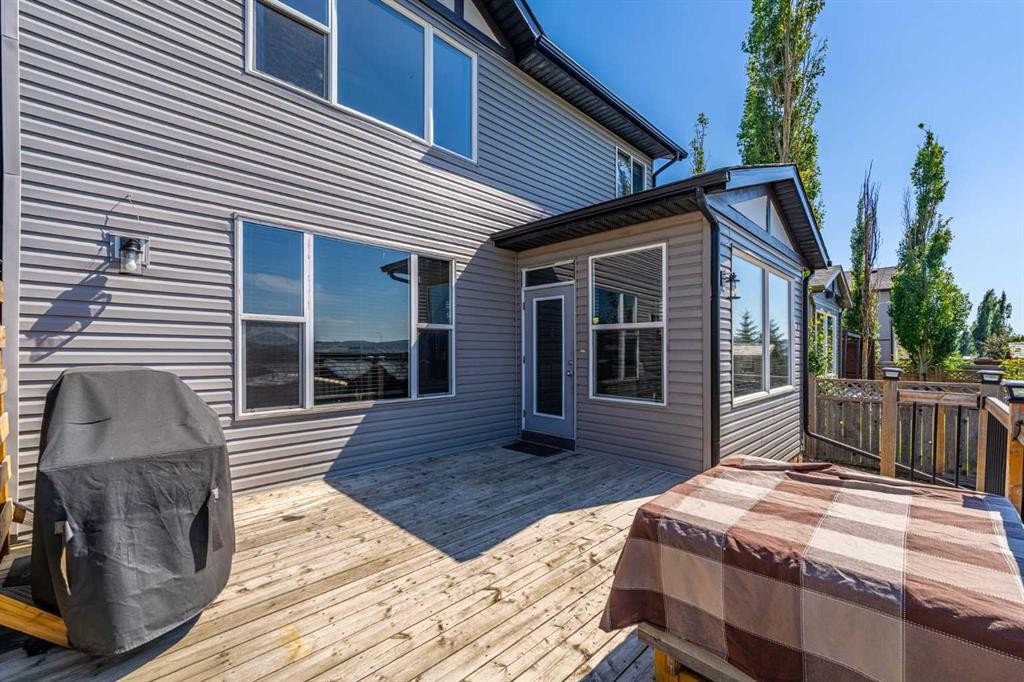
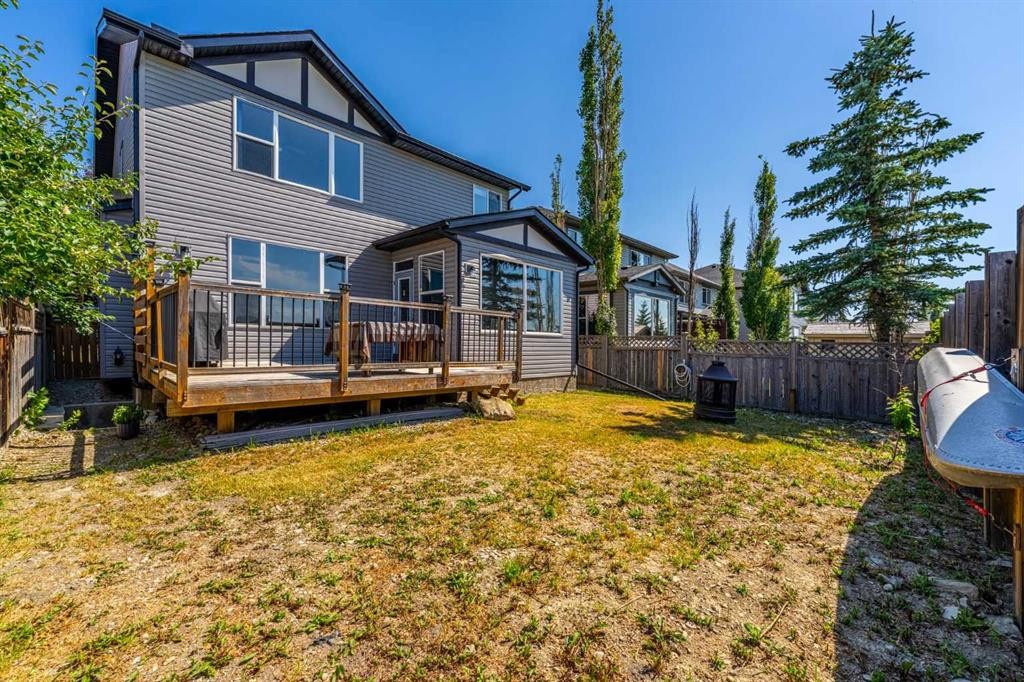
173 Pantego Road Nw, Calgary, AB - Outdoor With Deck Patio Veranda With Exterior
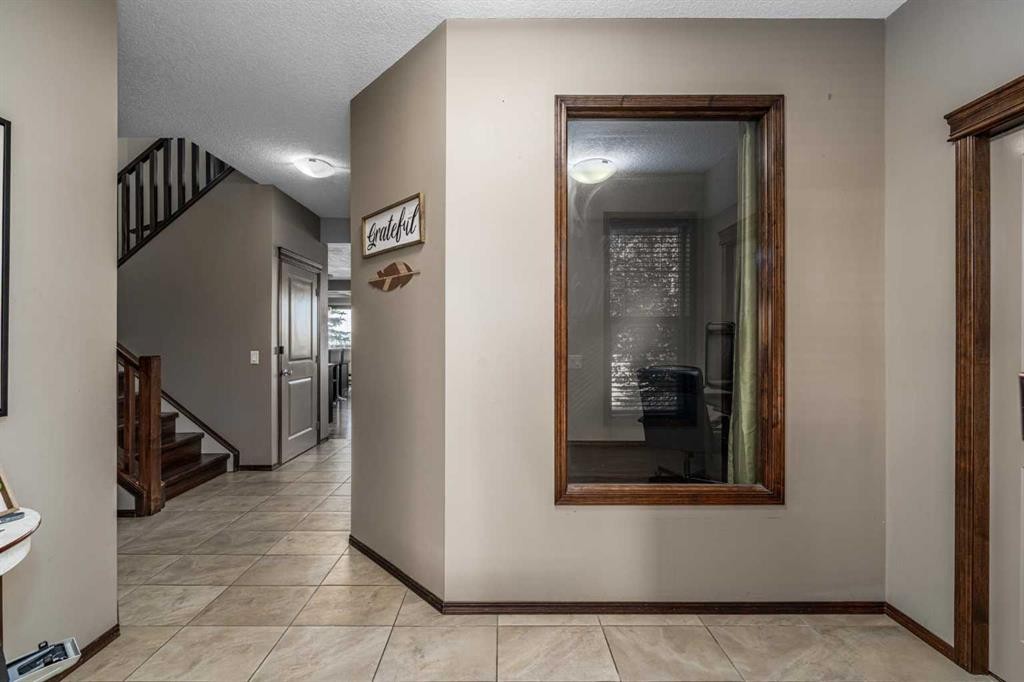
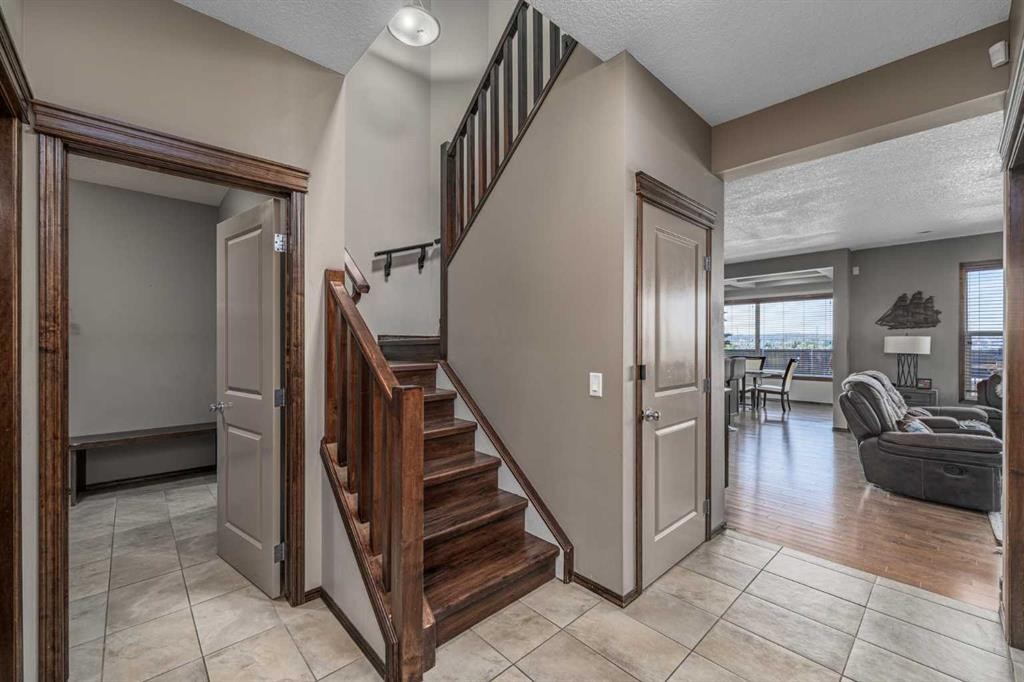
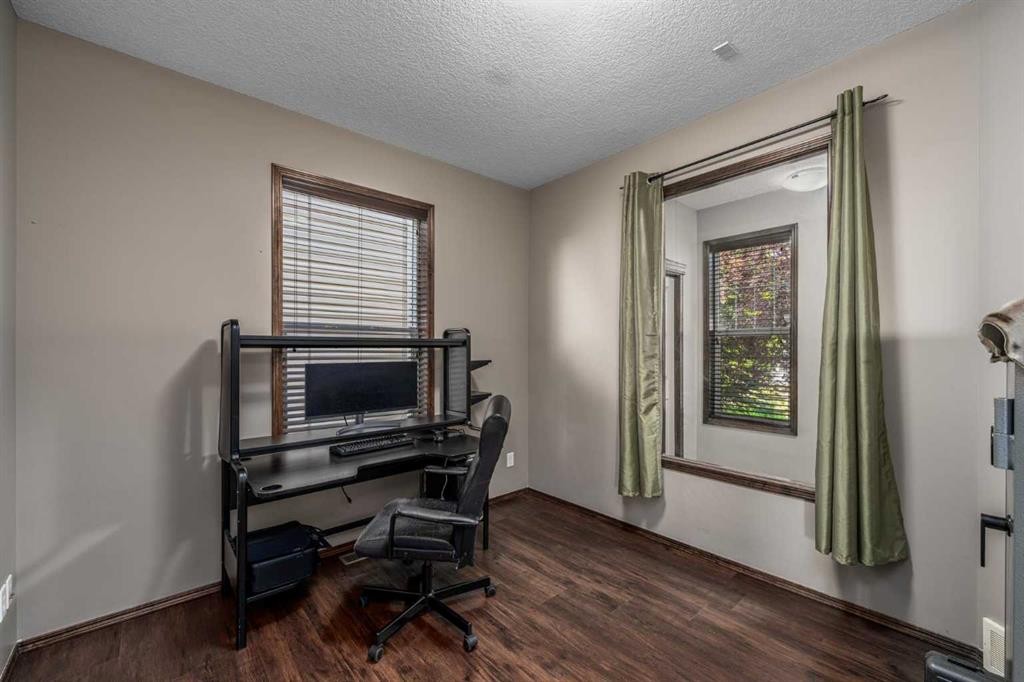
173 Pantego Road Nw, Calgary, AB - Indoor Photo Showing Other Room
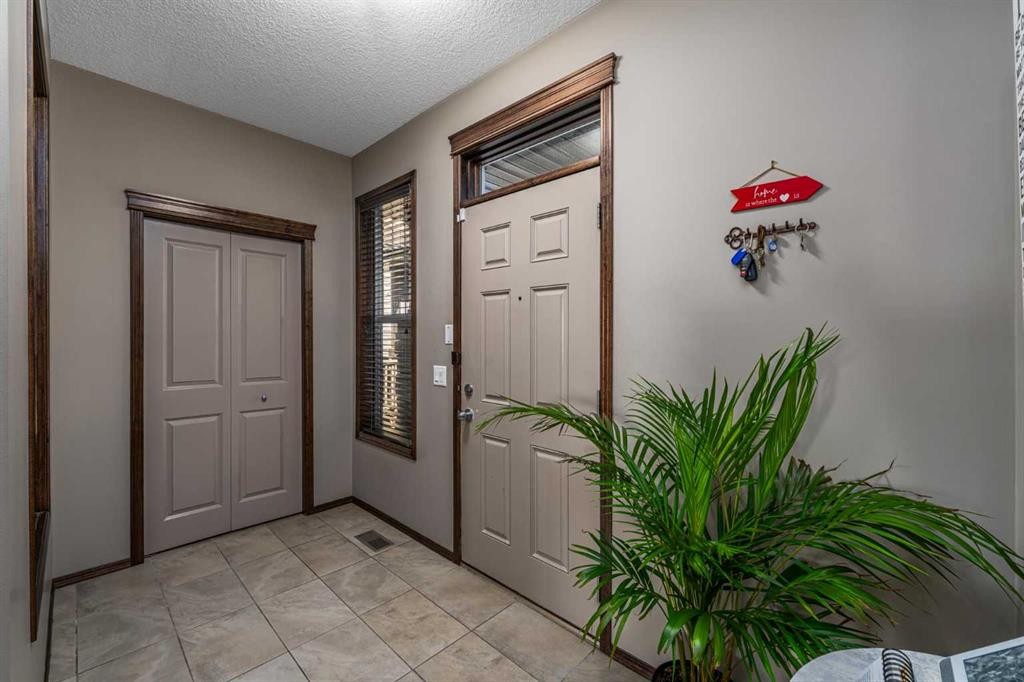
173 Pantego Road Nw, Calgary, AB - Indoor
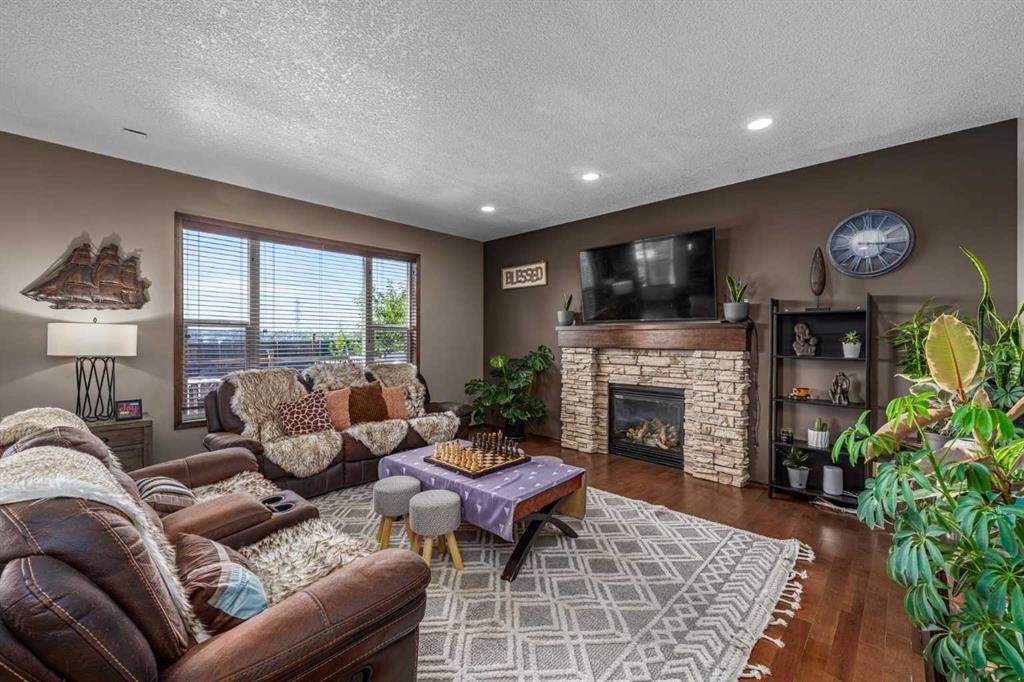
173 Pantego Road Nw, Calgary, AB - Indoor Photo Showing Living Room With Fireplace
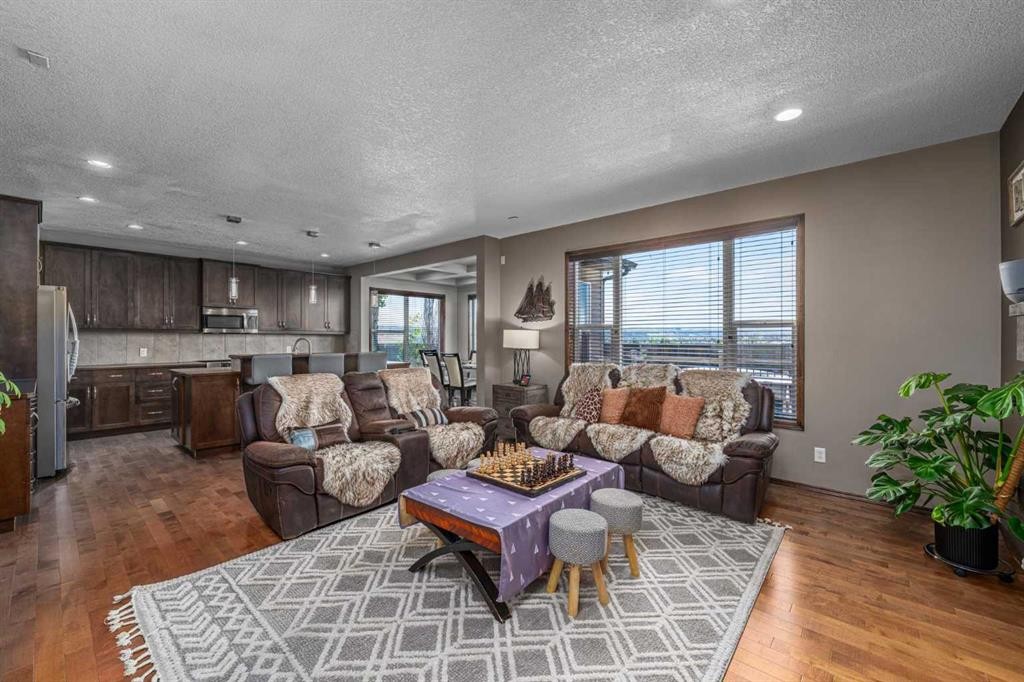
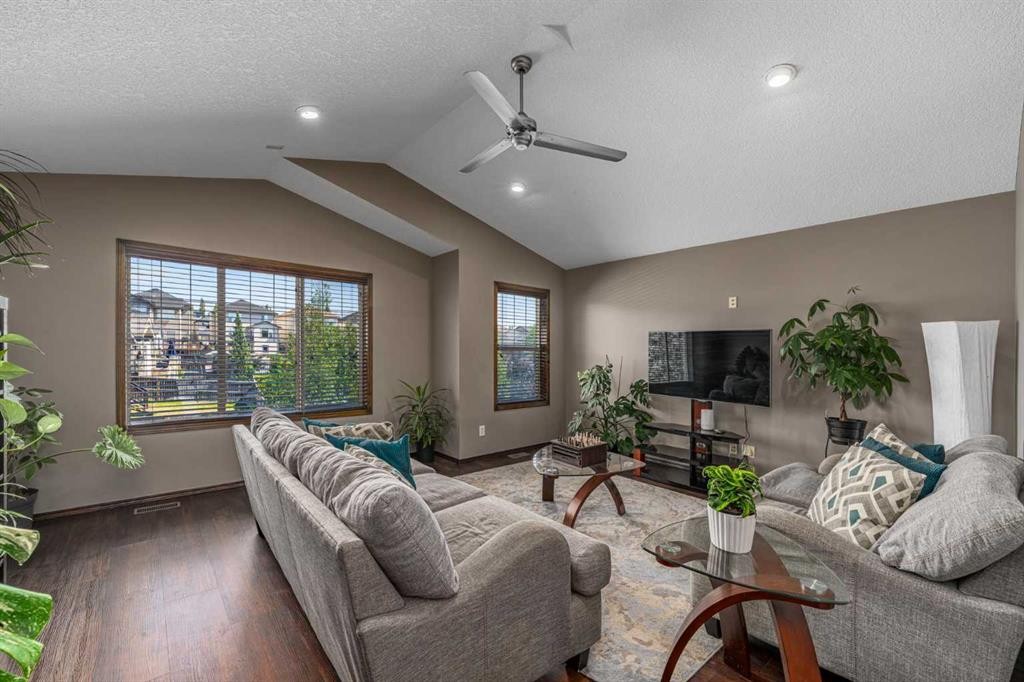
173 Pantego Road Nw, Calgary, AB - Indoor Photo Showing Living Room
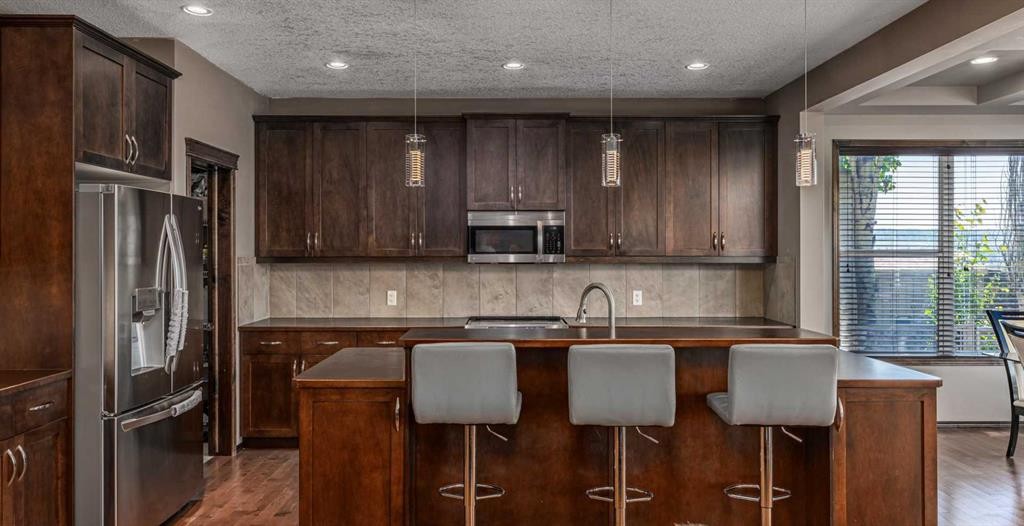
173 Pantego Road Nw, Calgary, AB - Indoor Photo Showing Kitchen With Double Sink With Upgraded Kitchen
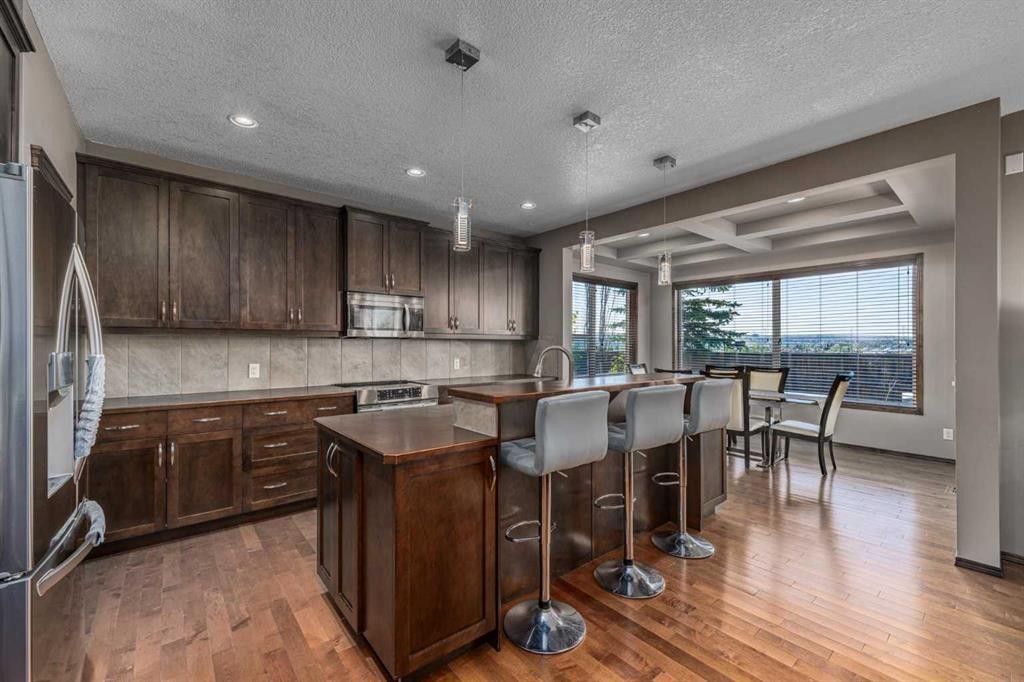
173 Pantego Road Nw, Calgary, AB - Indoor Photo Showing Kitchen
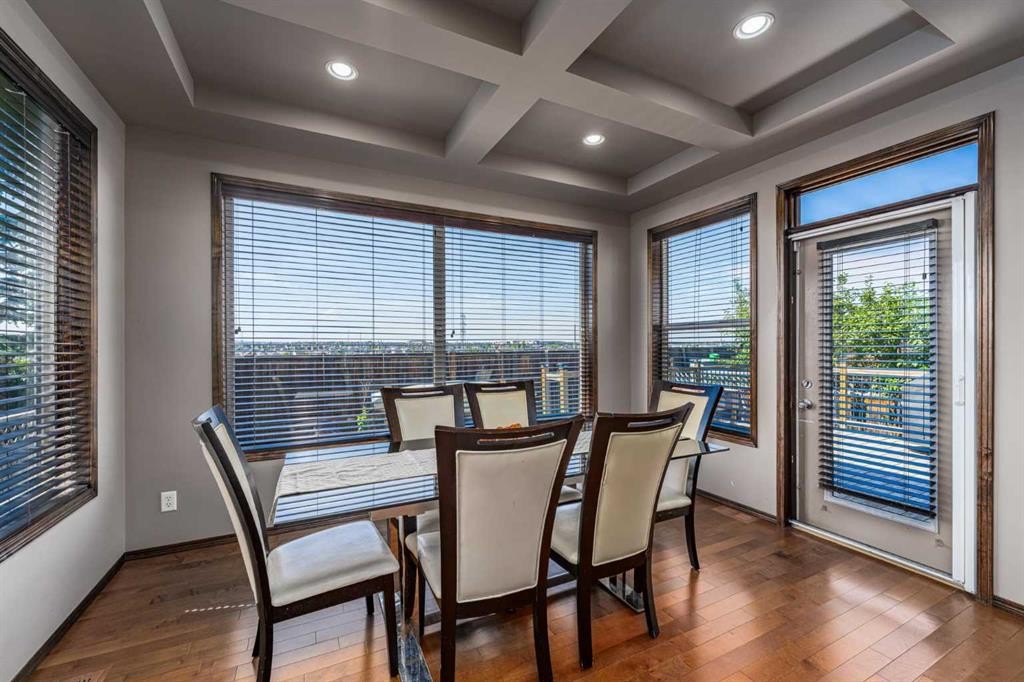
173 Pantego Road Nw, Calgary, AB - Indoor Photo Showing Dining Room
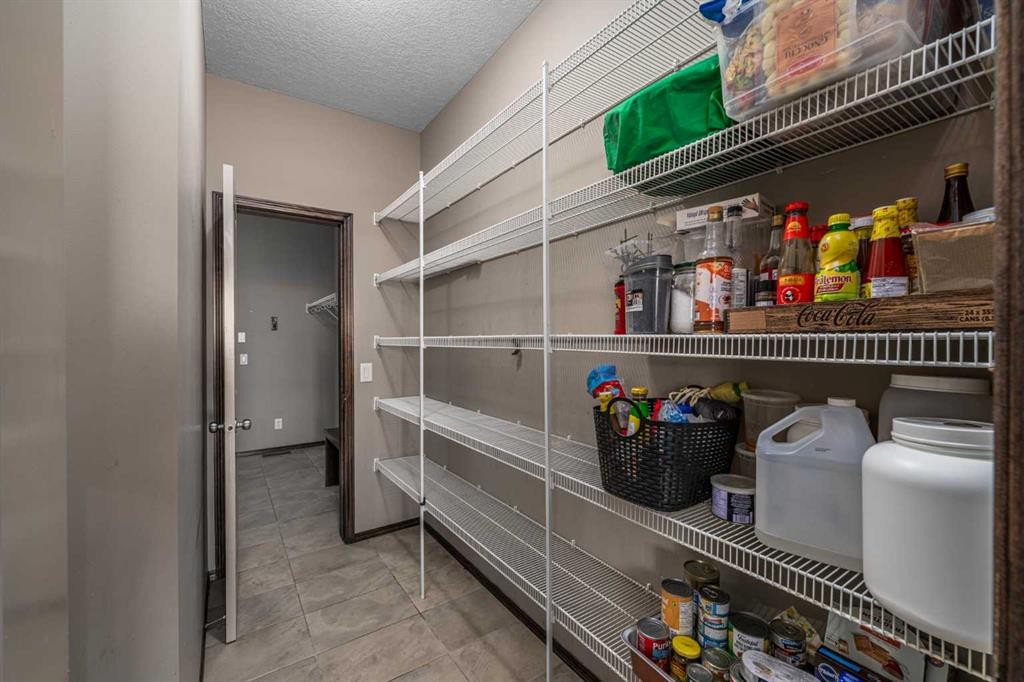
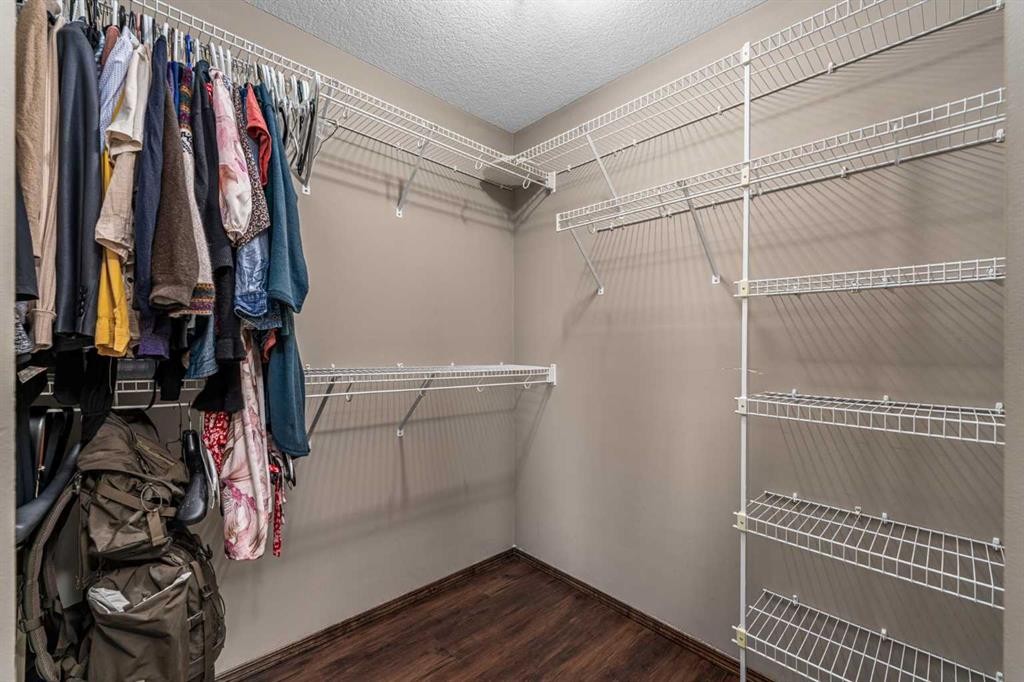
173 Pantego Road Nw, Calgary, AB - Indoor With Storage
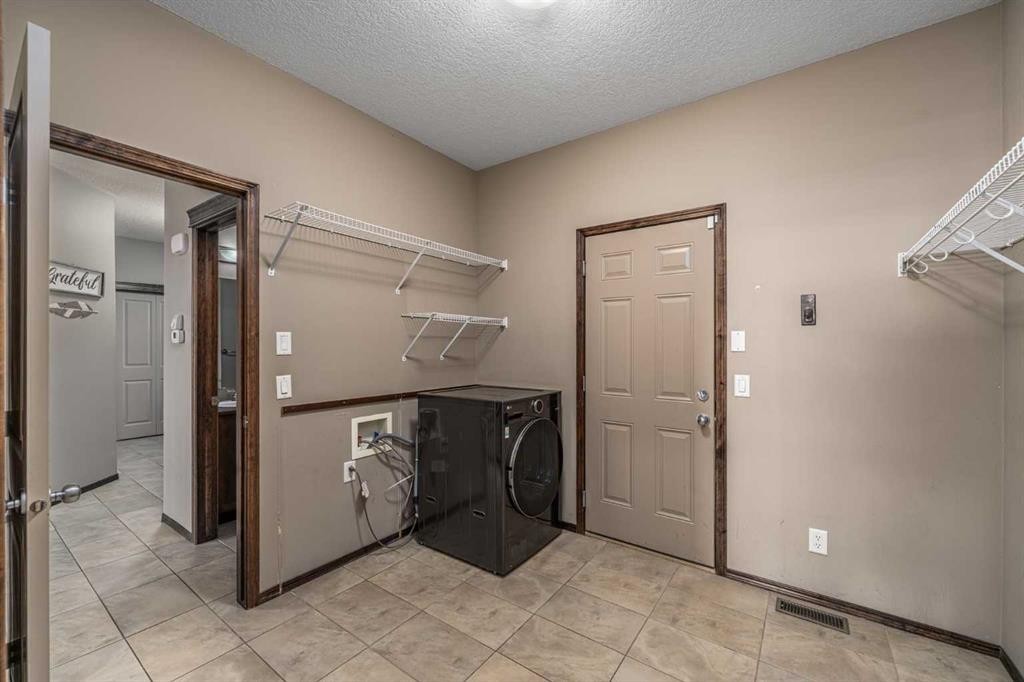
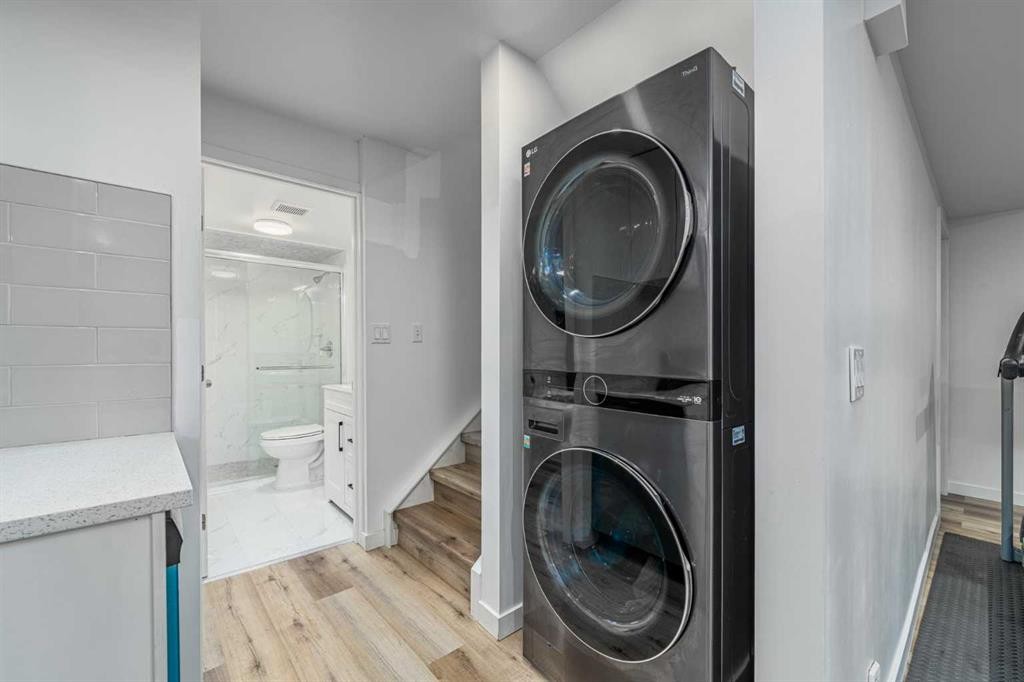
173 Pantego Road Nw, Calgary, AB - Indoor Photo Showing Laundry Room
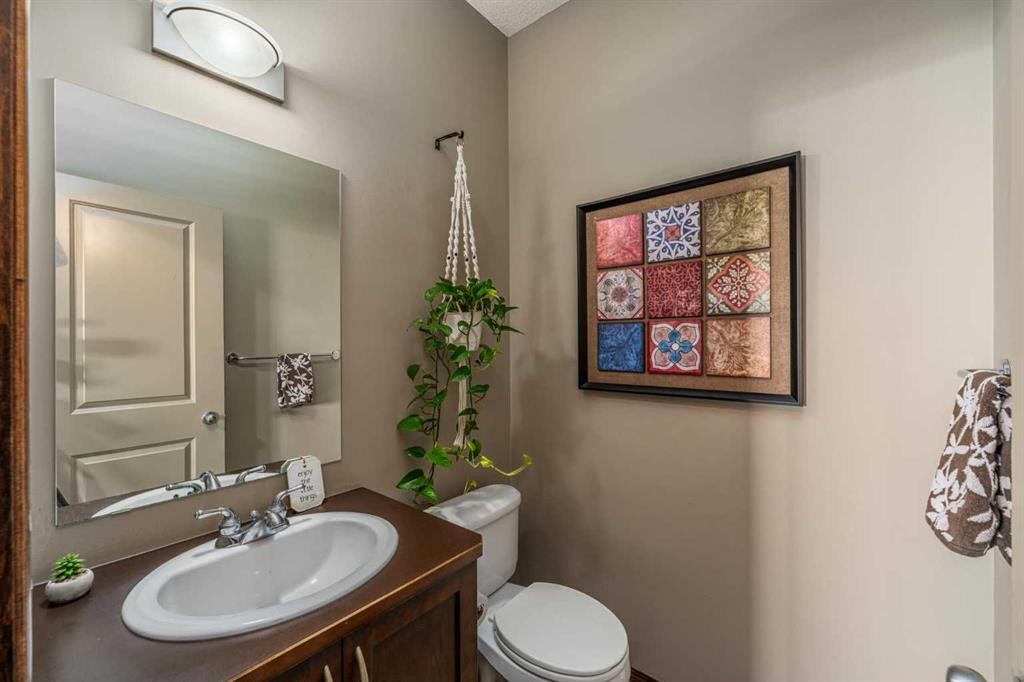
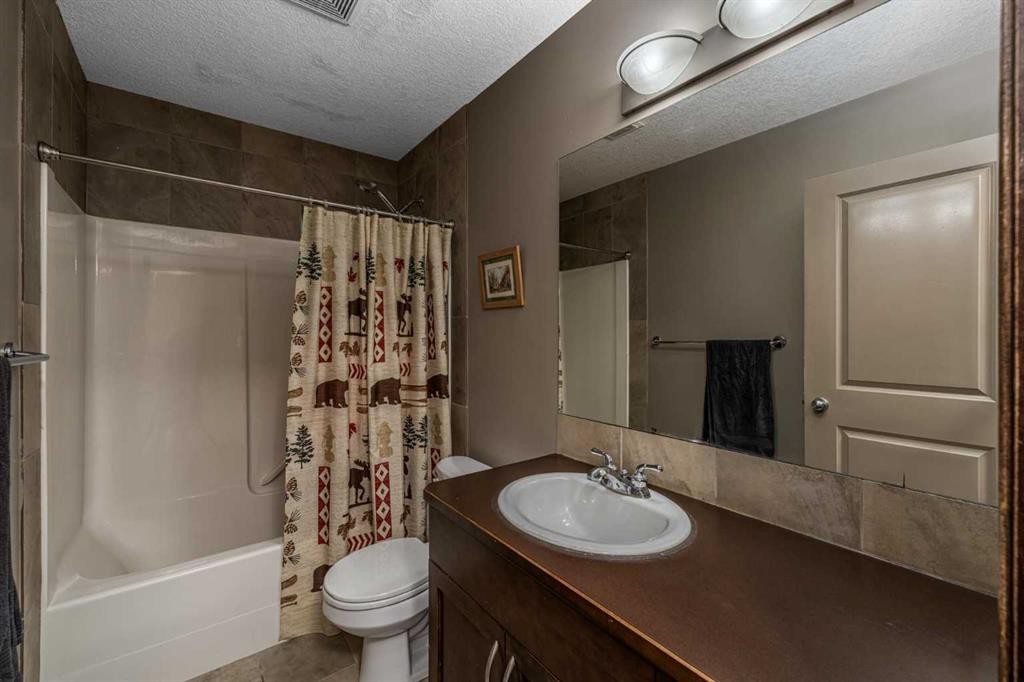
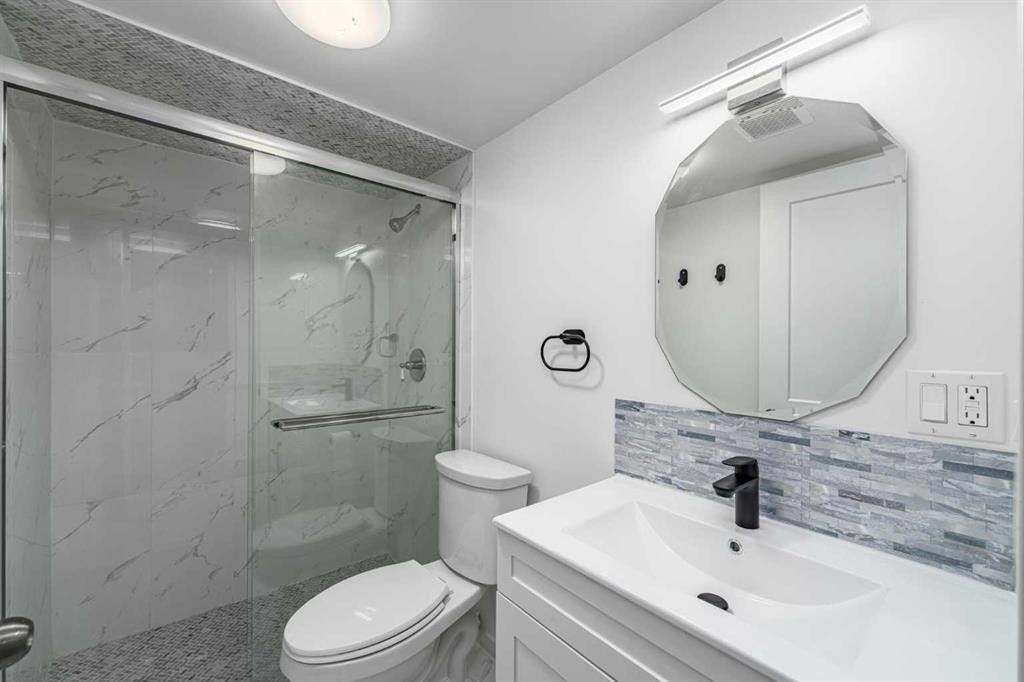
173 Pantego Road Nw, Calgary, AB - Indoor Photo Showing Bathroom
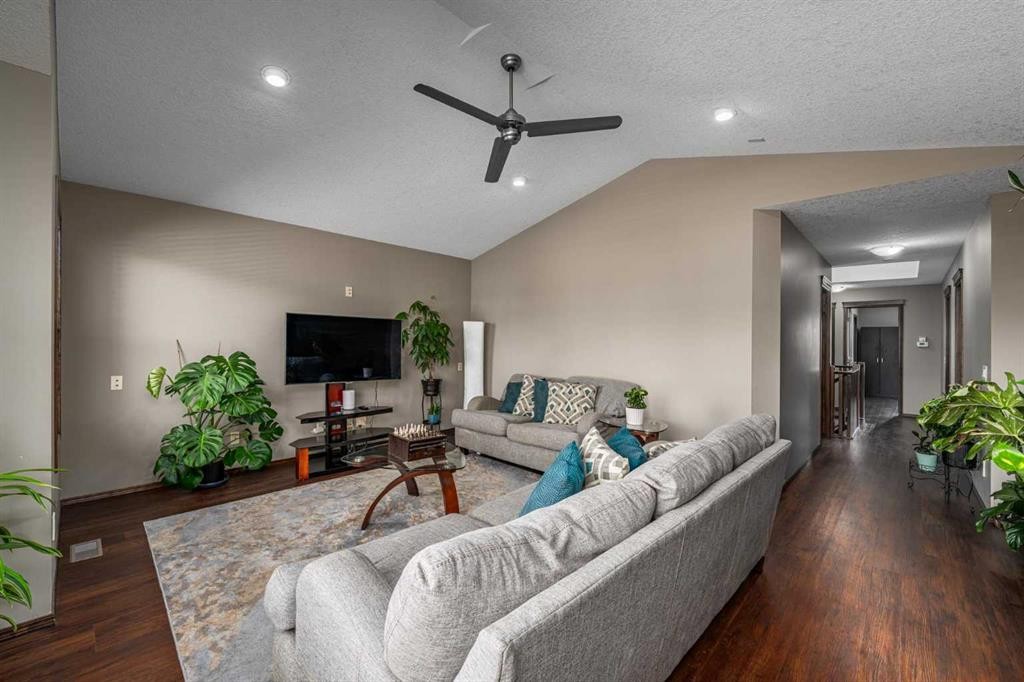
173 Pantego Road Nw, Calgary, AB - Indoor Photo Showing Living Room
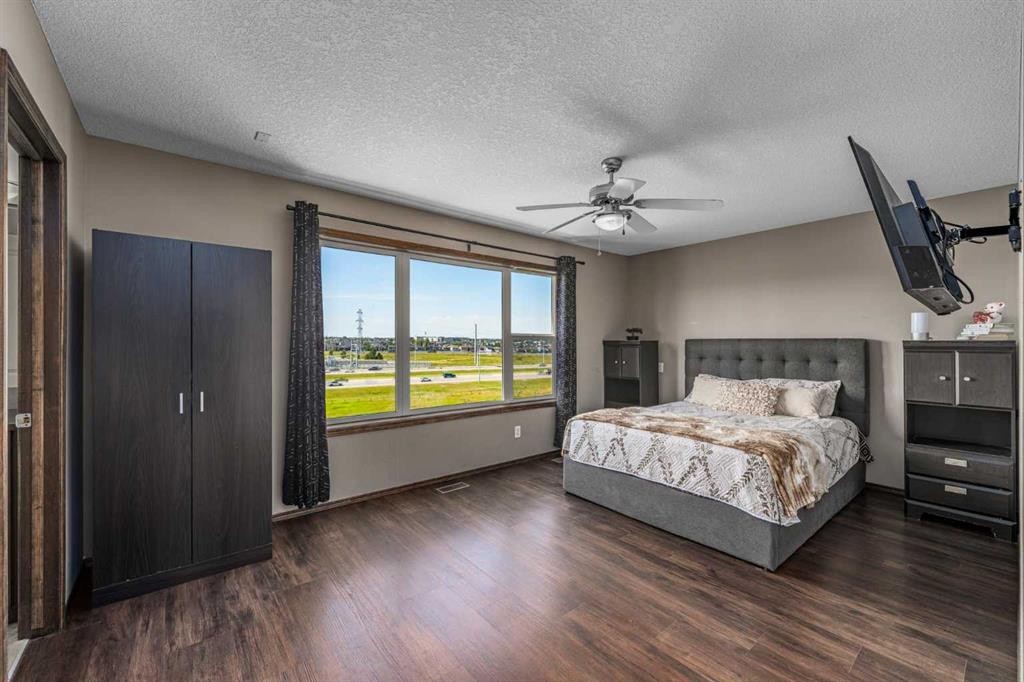
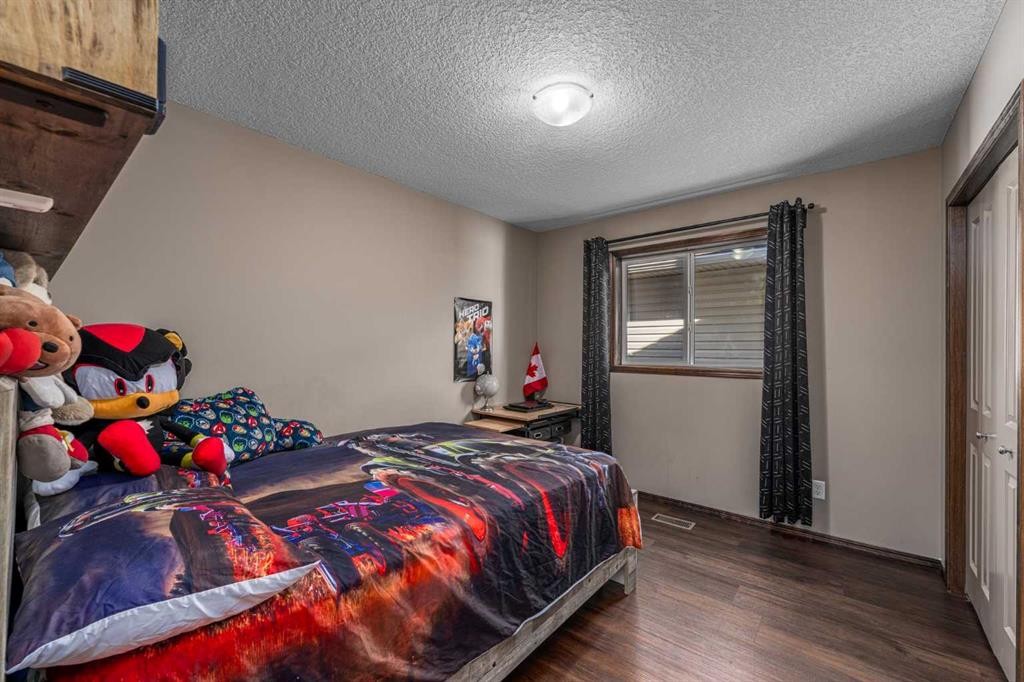
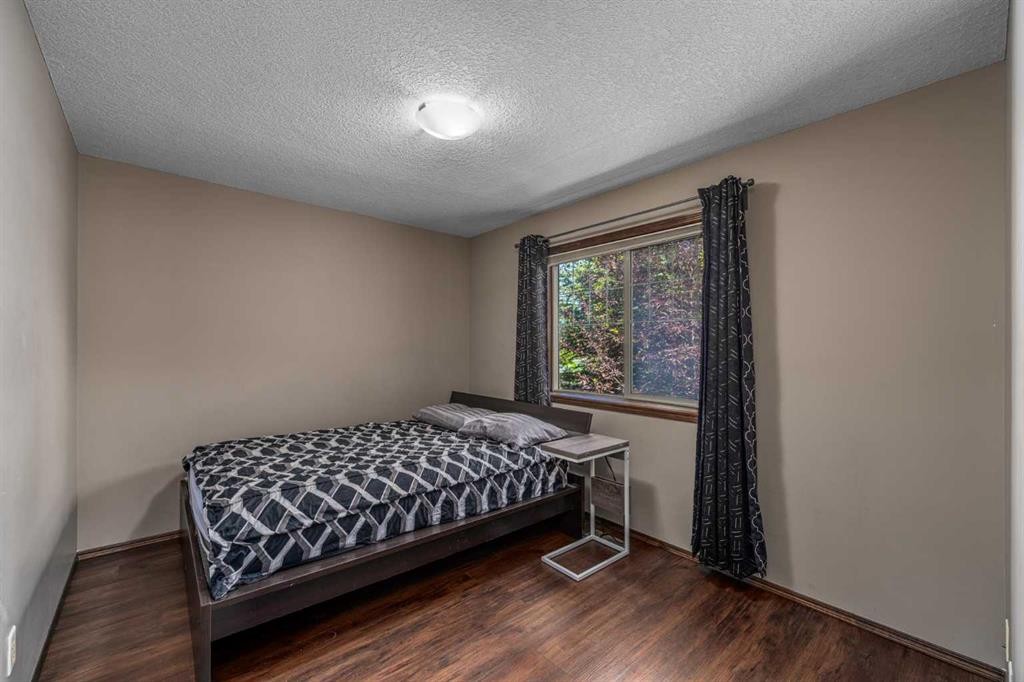
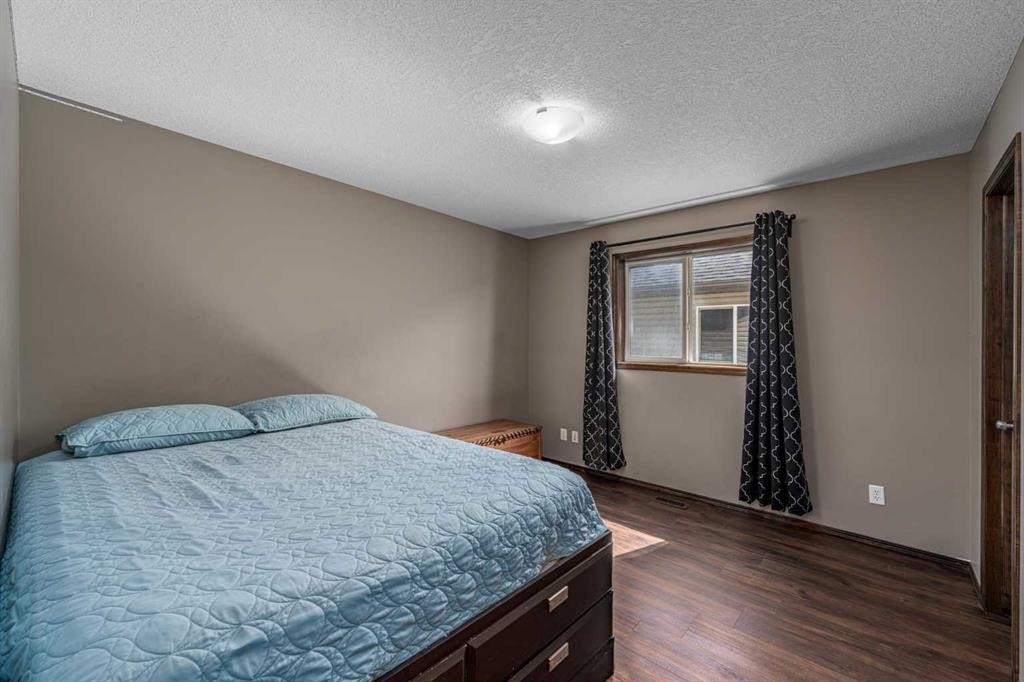
173 Pantego Road Nw, Calgary, AB - Indoor Photo Showing Bedroom
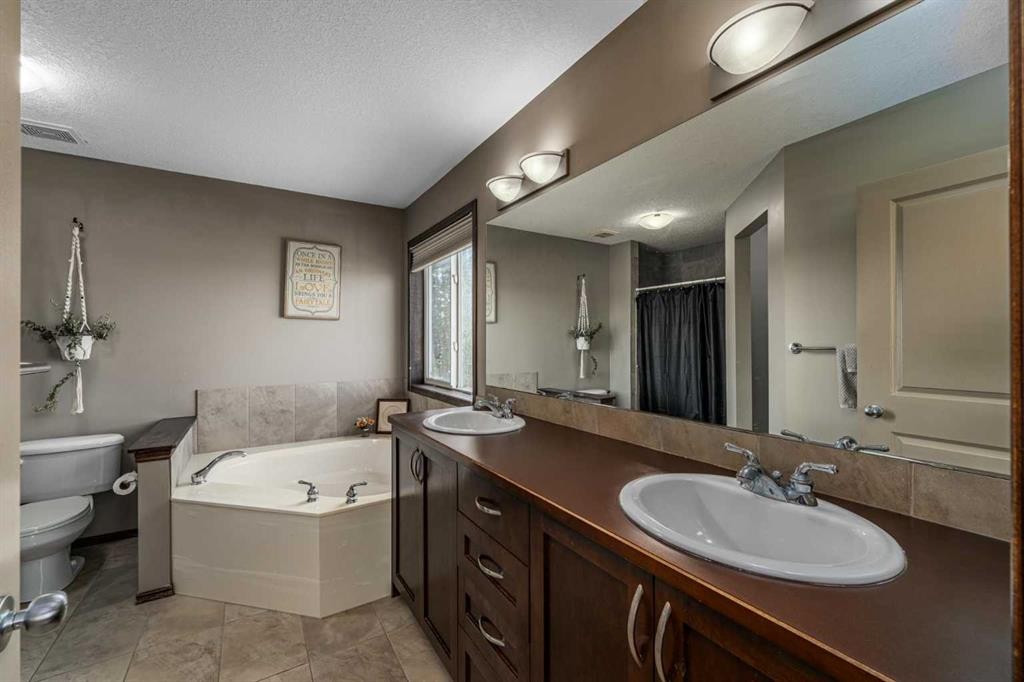
173 Pantego Road Nw, Calgary, AB - Indoor Photo Showing Bathroom
173 Pantego Road Nw, Calgary, AB - Indoor With Storage
173 Pantego Road Nw, Calgary, AB - Indoor Photo Showing Bedroom
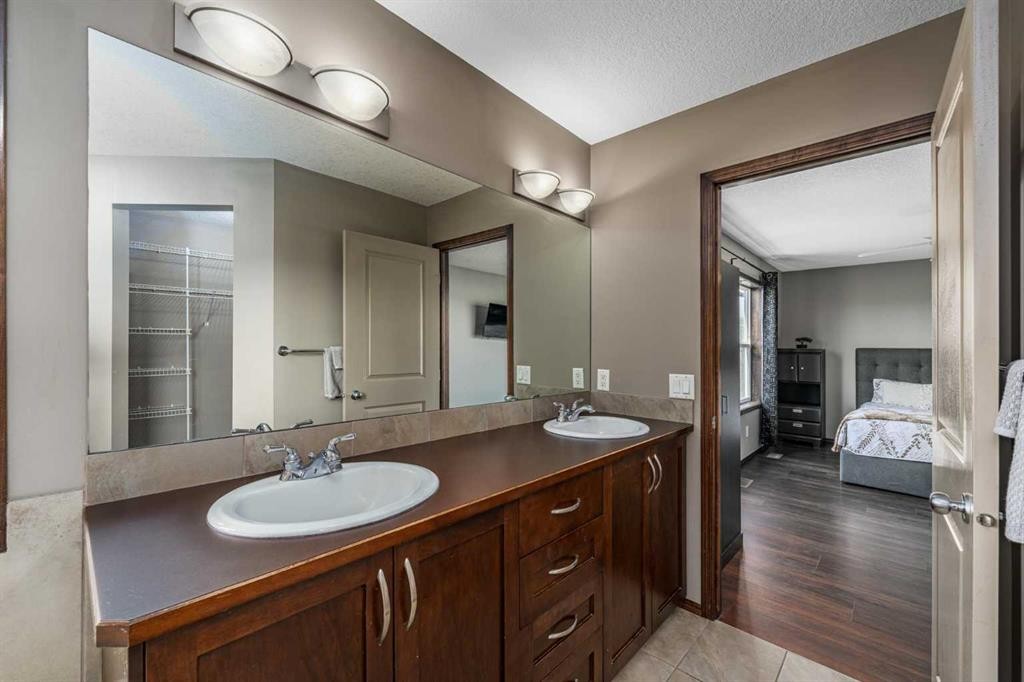
173 Pantego Road Nw, Calgary, AB - Indoor Photo Showing Bathroom
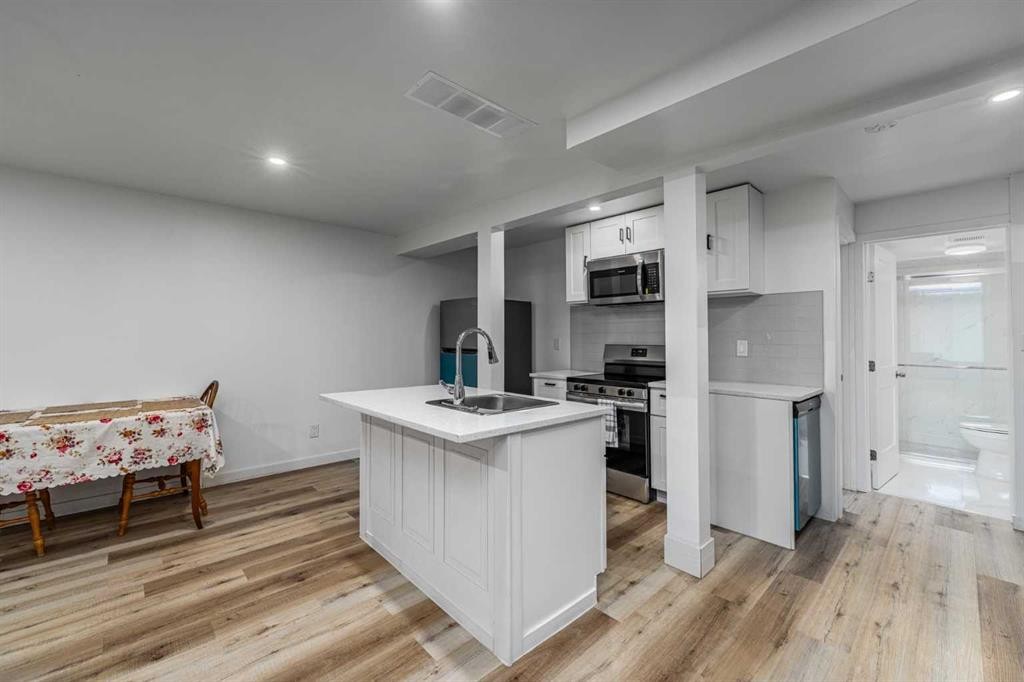
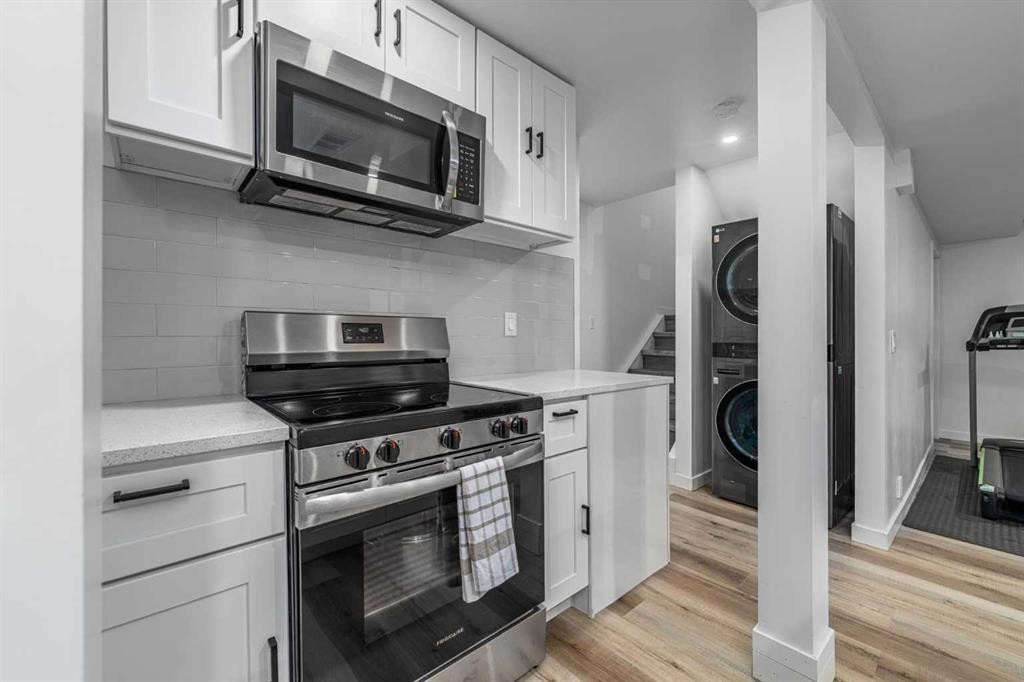
173 Pantego Road Nw, Calgary, AB - Indoor Photo Showing Kitchen
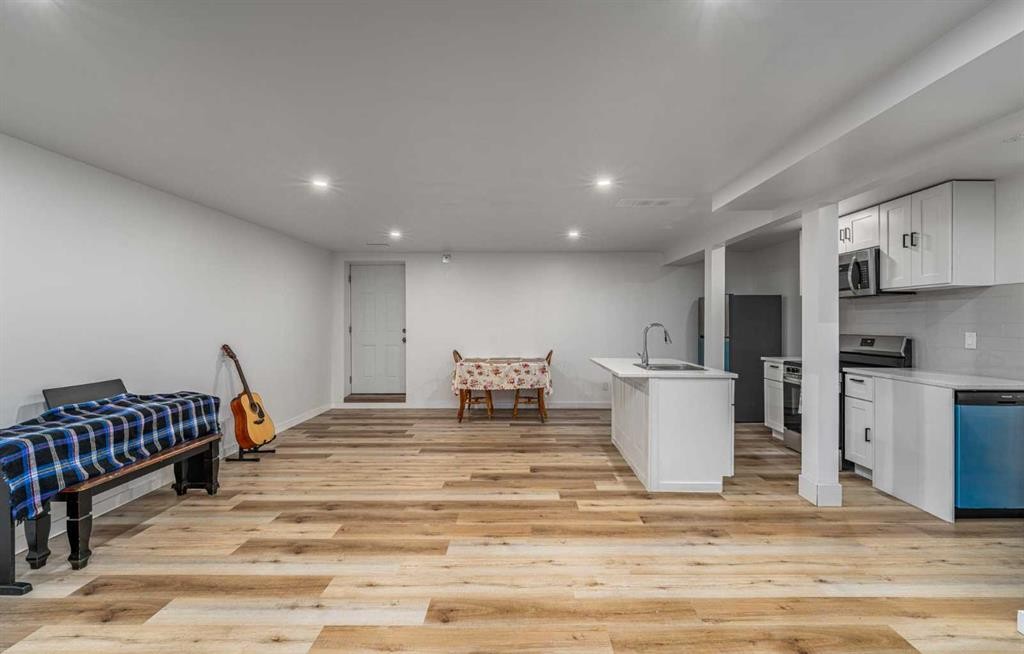
173 Pantego Road Nw, Calgary, AB - Indoor Photo Showing Other Room
173 Pantego Road Nw, Calgary, AB - Indoor
173 Pantego Road Nw, Calgary, AB - Indoor Photo Showing Bedroom
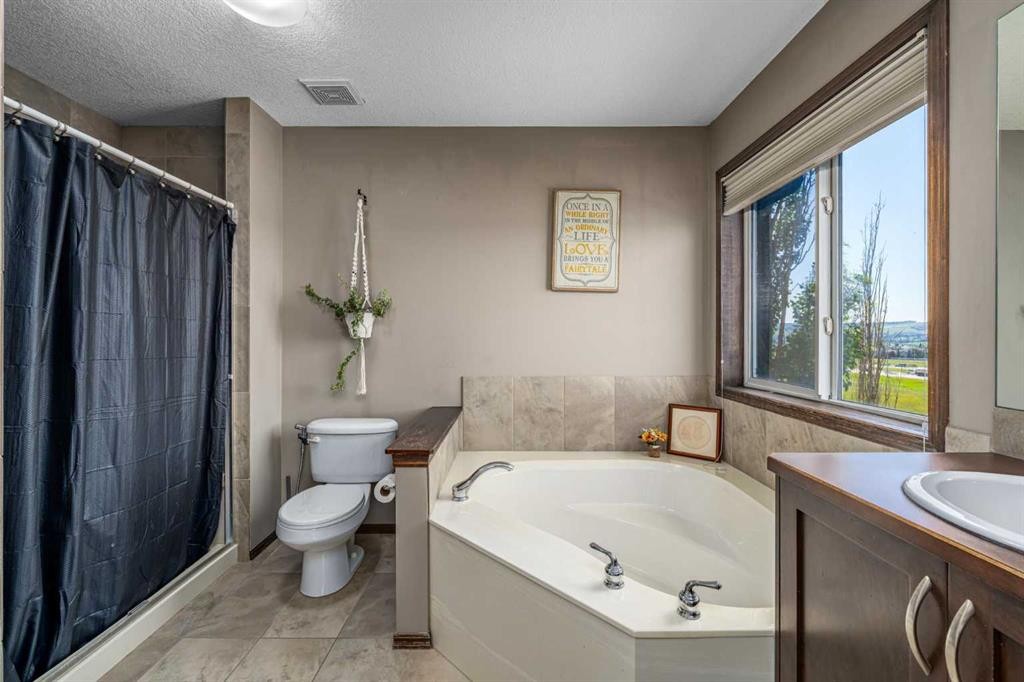
173 Pantego Road Nw, Calgary, AB - Indoor Photo Showing Bathroom
173 Pantego Road Nw, Calgary, AB - Indoor Photo Showing Laundry Room
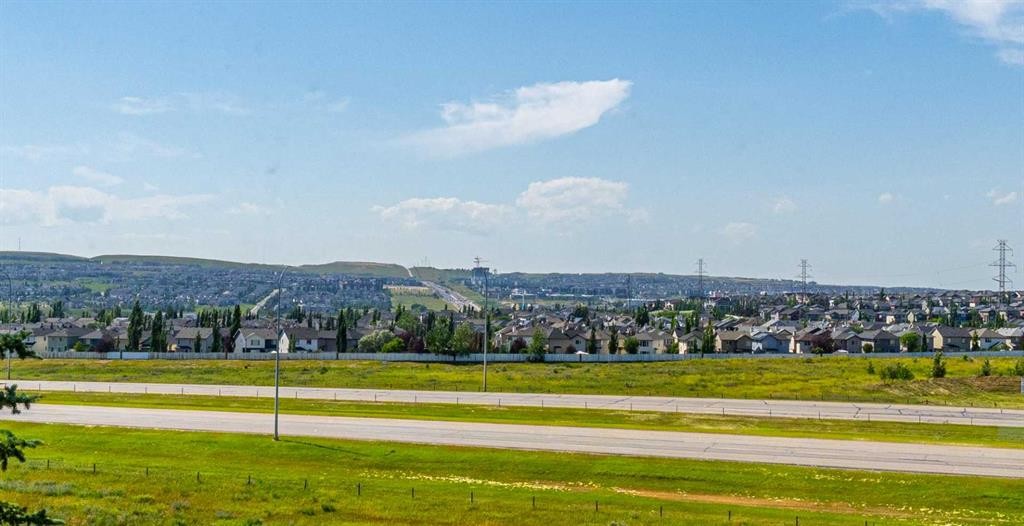
173 Pantego Road Nw, Calgary, AB - Outdoor With View
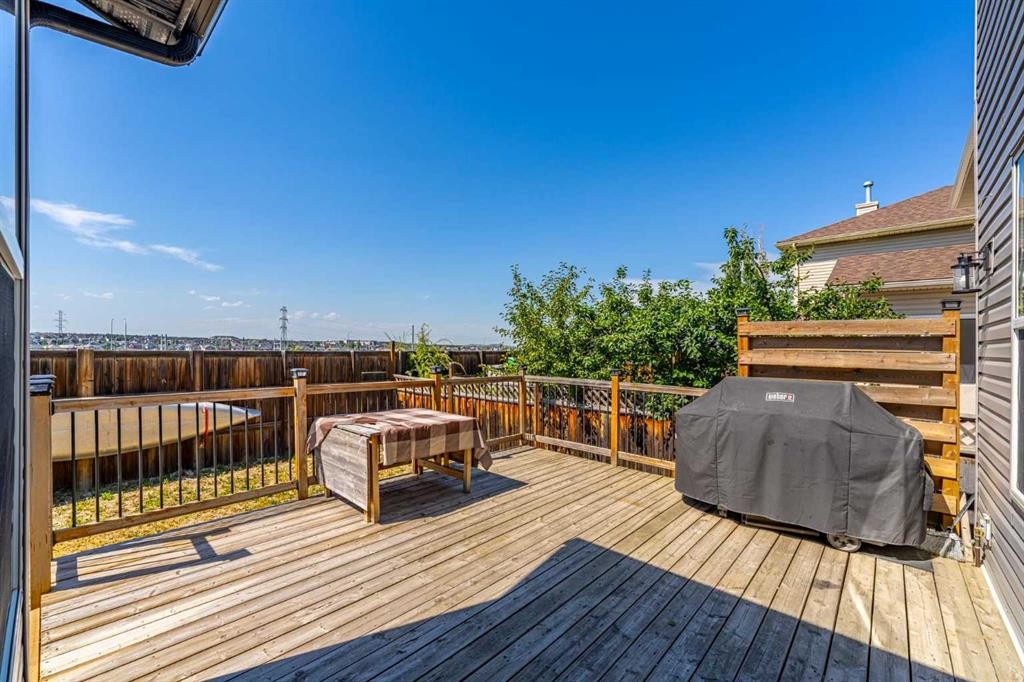
173 Pantego Road Nw, Calgary, AB - Outdoor With Deck Patio Veranda With Exterior
173 Pantego Road Nw, Calgary, AB - Outdoor With Deck Patio Veranda
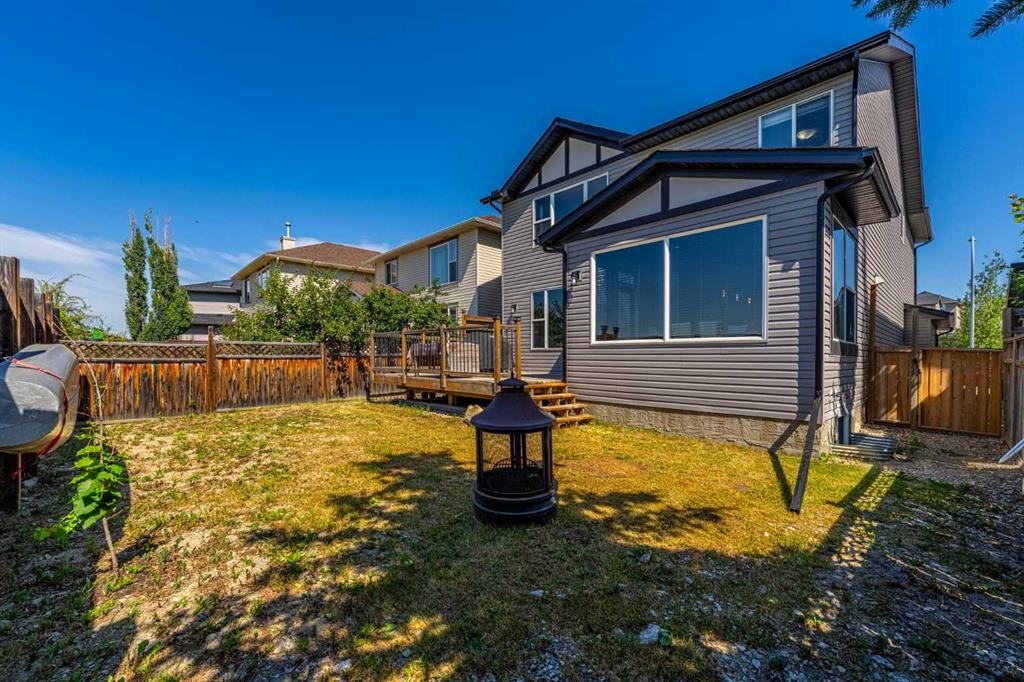
173 Pantego Road Nw, Calgary, AB - Outdoor With Deck Patio Veranda With Exterior
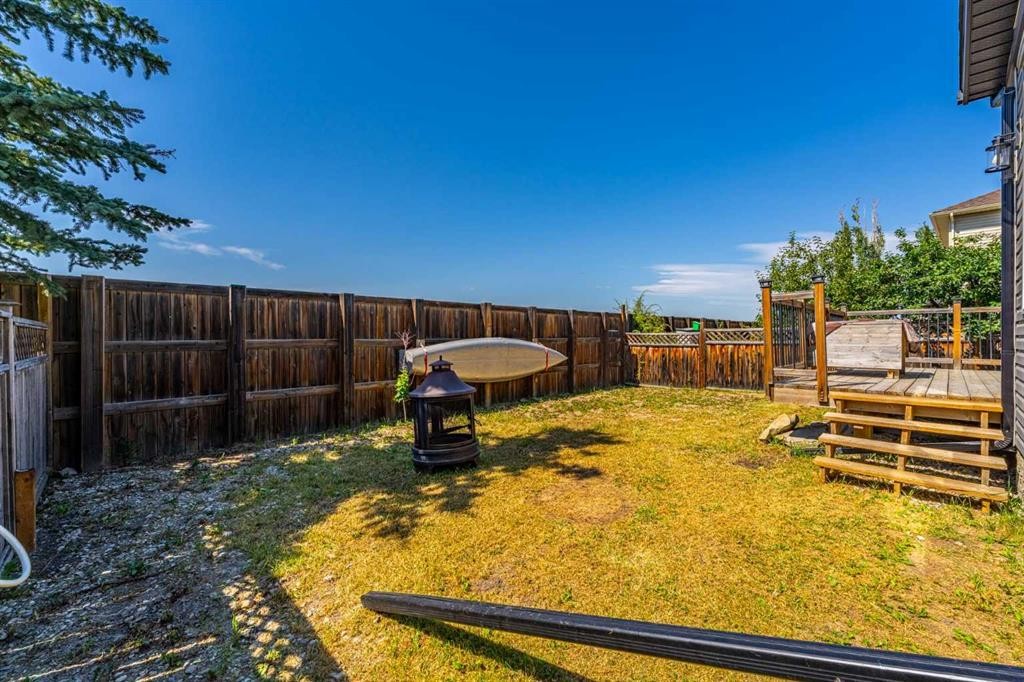
173 Pantego Road Nw, Calgary, AB - Outdoor
173 Pantego Road Nw, Calgary, AB -
173 Pantego Road Nw, Calgary, AB - Outdoor With Deck Patio Veranda
173 Pantego Road Nw, Calgary, AB  - Outdoor
173 Pantego Road Nw, Calgary, AB  - Outdoor With Deck Patio Veranda With Exterior
173 Pantego Road Nw, Calgary, AB  - Indoor Photo Showing Other Room
173 Pantego Road Nw, Calgary, AB - Indoor Photo Showing Other Room
173 Pantego Road Nw, Calgary, AB - Indoor
173 Pantego Road Nw, Calgary, AB - Indoor Photo Showing Living Room With Fireplace
173 Pantego Road Nw, Calgary, AB - Indoor Photo Showing Living Room
173 Pantego Road Nw, Calgary, AB - Indoor Photo Showing Kitchen With Double Sink With Upgraded Kitchen
173 Pantego Road Nw, Calgary, AB - Indoor Photo Showing Kitchen
173 Pantego Road Nw, Calgary, AB - Indoor Photo Showing Dining Room
173 Pantego Road Nw, Calgary, AB - Indoor With Storage
173 Pantego Road Nw, Calgary, AB - Indoor Photo Showing Laundry Room
173 Pantego Road Nw, Calgary, AB - Indoor Photo Showing Bathroom
173 Pantego Road Nw, Calgary, AB - Indoor Photo Showing Living Room
173 Pantego Road Nw, Calgary, AB - Indoor Photo Showing Bedroom
173 Pantego Road Nw, Calgary, AB - Indoor Photo Showing Bathroom
173 Pantego Road Nw, Calgary, AB - Indoor With Storage
173 Pantego Road Nw, Calgary, AB - Indoor Photo Showing Bedroom
173 Pantego Road Nw, Calgary, AB - Indoor Photo Showing Bathroom
173 Pantego Road Nw, Calgary, AB - Indoor Photo Showing Kitchen
173 Pantego Road Nw, Calgary, AB - Indoor Photo Showing Other Room
173 Pantego Road Nw, Calgary, AB - Indoor
173 Pantego Road Nw, Calgary, AB - Indoor Photo Showing Bedroom
173 Pantego Road Nw, Calgary, AB - Indoor Photo Showing Bathroom
173 Pantego Road Nw, Calgary, AB - Indoor Photo Showing Laundry Room
173 Pantego Road Nw, Calgary, AB - Outdoor With View
173 Pantego Road Nw, Calgary, AB - Outdoor With Deck Patio Veranda With Exterior
173 Pantego Road Nw, Calgary, AB - Outdoor With Deck Patio Veranda
173 Pantego Road Nw, Calgary, AB - Outdoor With Deck Patio Veranda With Exterior
173 Pantego Road Nw, Calgary, AB - Outdoor
173 Pantego Road Nw, Calgary, AB -
173 Pantego Road Nw, Calgary, AB - Outdoor With Deck Patio Veranda
  • Advertising
Are you a real estate investor?
173 Pantego Road NW, Calgary, AB, T3K 0B8
$899,000

6 Beds

4 Baths

Property Information:

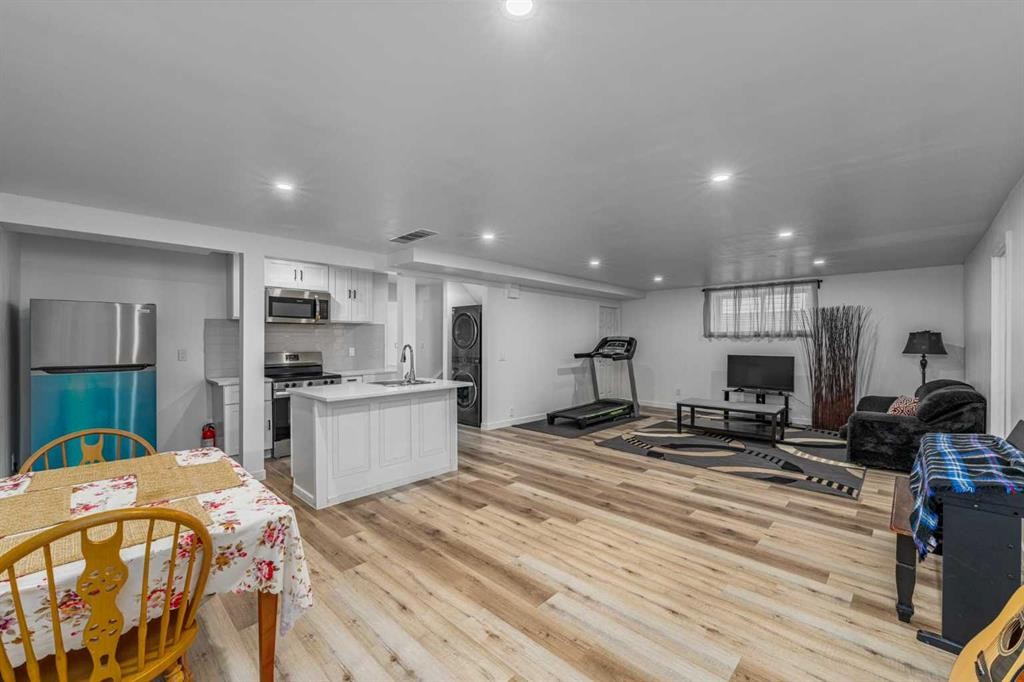
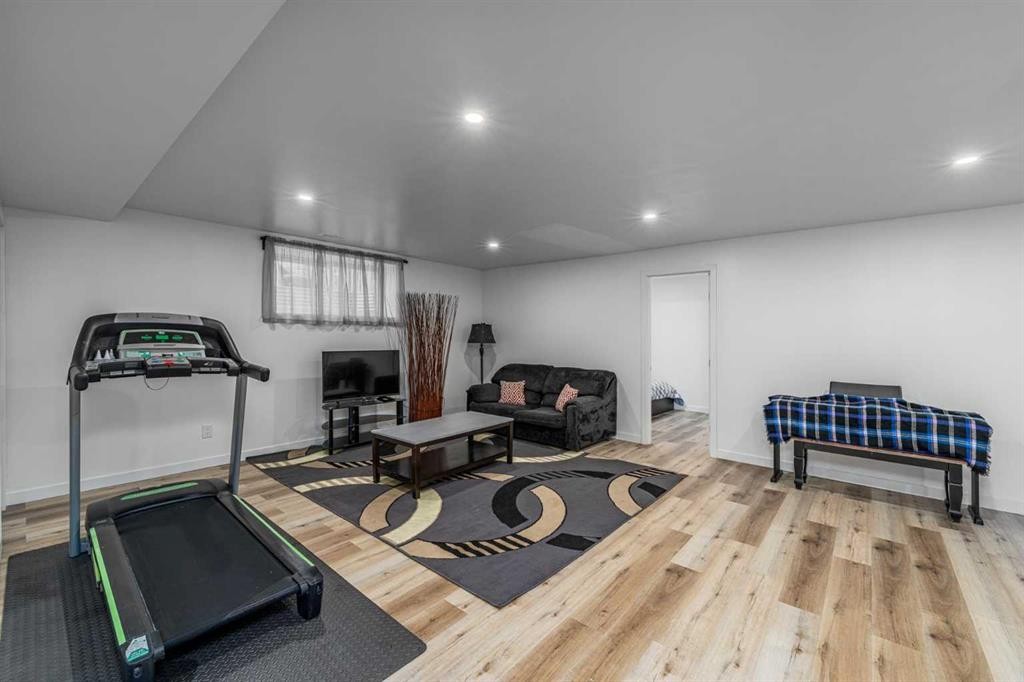
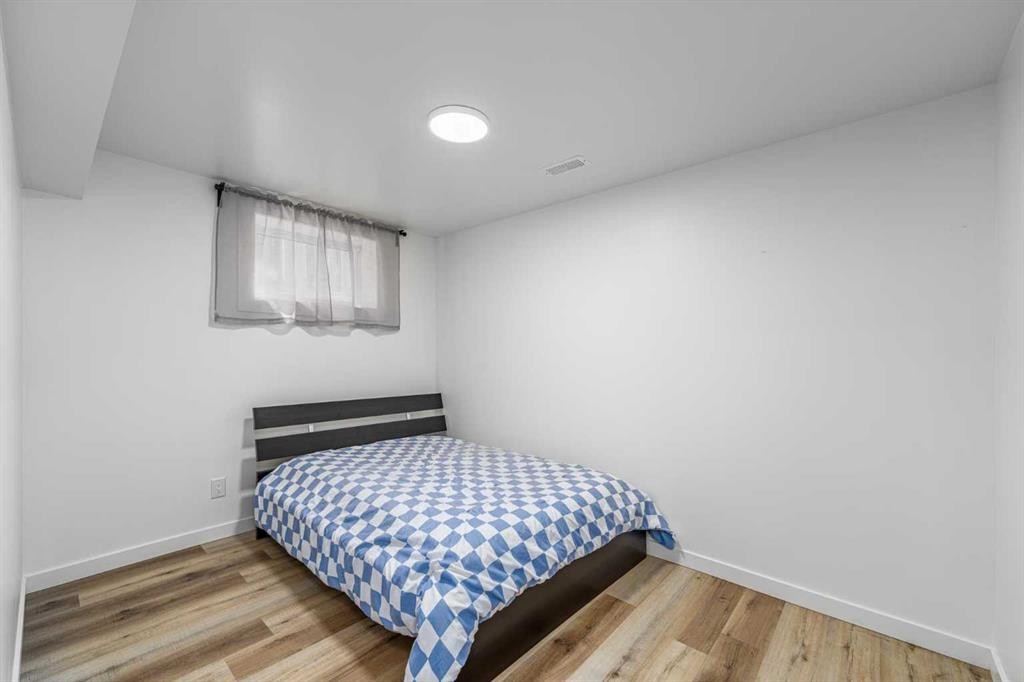
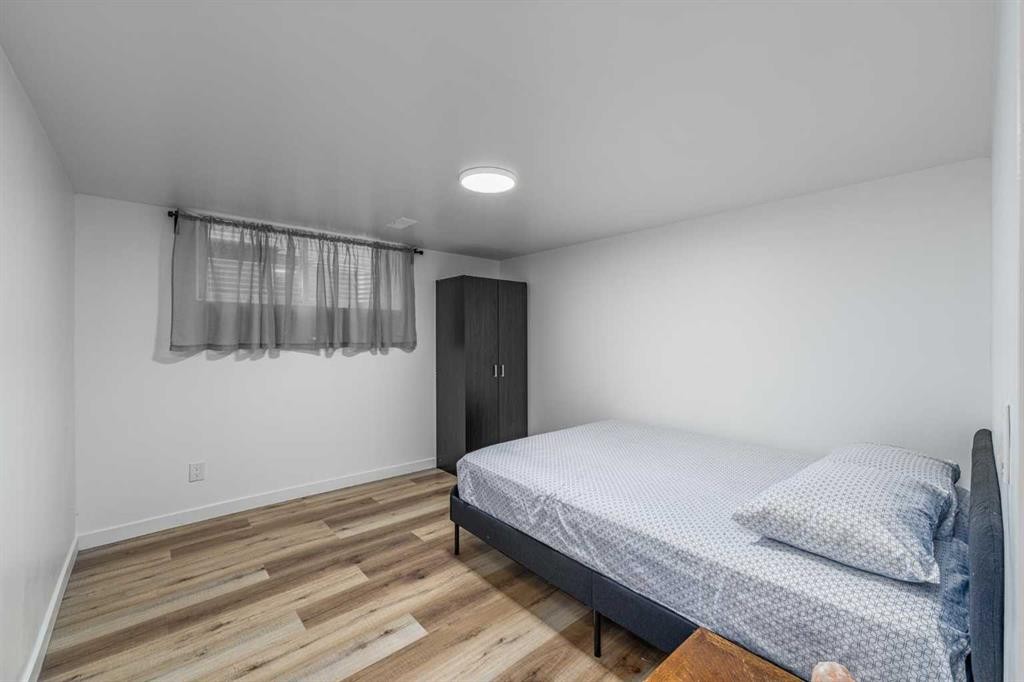
Welcome to 173 Pantego Road NW, where breathtaking west-facing views, exceptional space, and timeless design come together to create a home you'll be proud to call your own.Perched on an elevated lot overlooking the city skyline, this beautifully maintained two-storey home features 2,509 sq.ft. above grade and an impressive 3,572 sq.ft. of total living space, thoughtfully designed for comfortable family living and effortless entertaining.From the moment you walk through the front door, you're greeted by soaring natural light, warm hardwood flooring, and a layout that instantly feels inviting. Just off the foyer, a private main-floor office offers the perfect space to work from home, study, or enjoy a quiet retreat.At the heart of the home is a beautifully appointed kitchen that was designed to bring people together. Featuring an oversized island, stainless steel appliances, abundant cabinetry, and a walk-through pantry, it's a space where weekday breakfasts, holiday dinners, and conversations with friends happen naturally. The elegant dining area, highlighted by a coffered ceiling, flows seamlessly into the bright living room where a striking stone fireplace creates the perfect backdrop for cozy evenings.Step outside onto the expansive deck and discover one of this home's standout features—uninterrupted west-facing views that deliver spectacular sunsets and a peaceful backdrop to everyday life.Upstairs, the spacious bonus room offers endless flexibility for movie nights, family gatherings, or a children's play area. The primary suite is a true retreat, complete with a walk-in closet and a spa-inspired 5-piece ensuite featuring dual vanities, a soaker tub, and a separate shower. Three additional generously sized bedrooms, another full bathroom, and the convenience of upper-floor laundry complete this thoughtfully designed level.The fully developed basement expands the home's versatility with a large recreation area, two additional bedrooms, a full bathroom, a second kitchen, and separate laundry—providing exceptional space for extended family, guests, or future possibilities (subject to City approval).Located in the heart of Panorama Hills, you'll enjoy easy access to schools, parks, walking paths, shopping, restaurants, recreation facilities, and major commuter routes, making everyday living as convenient as it is enjoyable.Beautifully maintained, thoughtfully designed, and offering incredible views with exceptional living space, this is more than just a house—it's a place to grow, gather, and create memories for years to come.

Inclusions: n/a

Building Features:

  • Total Finished Area: 2509.00 Square Feet

Property Features:

  • Architectural Style: 2 Storey
  • Built in: 2006
  • Construction Materials: Stone, Vinyl Siding, Wood Frame
  • Cooling: None
  • Exterior Features: Other
  • Floor Space (approx): 2509.00 Square Feet
  • Flooring: Hardwood, Tile, Vinyl
  • Foundation Details: Poured Concrete
  • Heating: Forced Air, Other
  • Interior Features: See Remarks
  • Levels: Two
  • Lot Size: 6910.00 Square Feet
  • Parking Features: Double Garage Detached
  • Roof: Asphalt Shingle
  • Zoning: R-G
  • No. of Parking Spaces: 2

Courtesy of: Real Broker

Data provided by: Calgary Real Estate Board 300 Manning Rd. NE, Calgary, Alberta T2E 8K4
All information displayed is believed to be accurate but is not guaranteed and should be independently verified. No warranties or representations are made of any kind. Copyright© 2021 All Rights Reserved

QuickQuoteTM Powered by RPS

Location of 173 Pantego Road NW, Calgary, AB, T3K 0B8

Demographic Information of 173 Pantego Road NW, Calgary, AB, T3K 0B8

Life Stage

Young Families

Employment Type

Mixed

Average Household Income

$111,274.57

Average Number of Children

1.76

Household Population

Household Structure

Age of Population

Education

Education Level

No certificate/diploma/degree

11.41 %

High school certificate or equivalent

28.44 %

Apprenticeship trade certificate/diploma

4.87 %

College/non-university certificate

18.94 %

University certificate (below bachelor)

1.73 %

University Degree

34.6 %

Commuter

Travel To Work

By Car

91.34 %

By Public Transit

5.75 %

By Walking

0.73 %

By Bicycle

0.0 %

By Other Methods

2.18 %

Cultural Diversity

Knowledge of Official Language

Mother Tongue

Building Information

Building Type

Apartments (Low and High Rise)

39.26 %

Houses

60.74 %

Own Vs. Rent