Button CopyPathCircle CloseCircle Left ArrowArrow Down Icon GreyClosecirclecircleBurger
  • Advertising

1711 27 Street SW, Calgary, AB, T3C 1L6

MLS® # A2327047
House For Sale In Shaganappi, Calgary, Alberta
$1,075,000 QuickQuoteTM: $1.0M - $1.2M

3+0 Beds

4 Baths

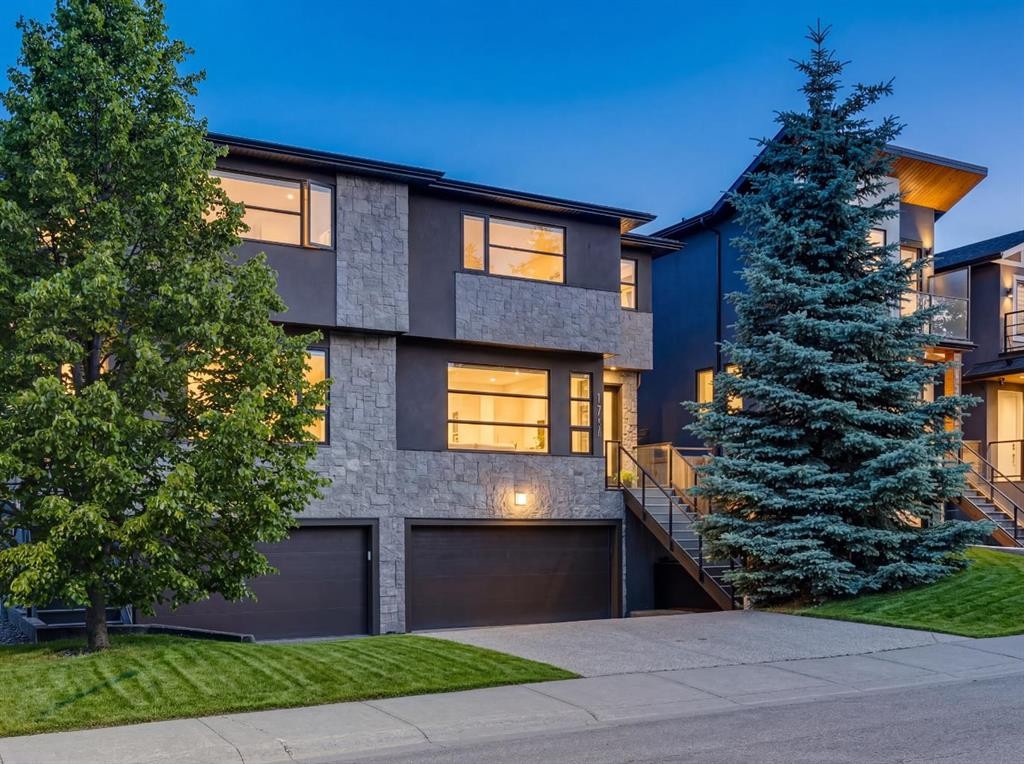
1711 27 Street Sw, Calgary, AB - Outdoor
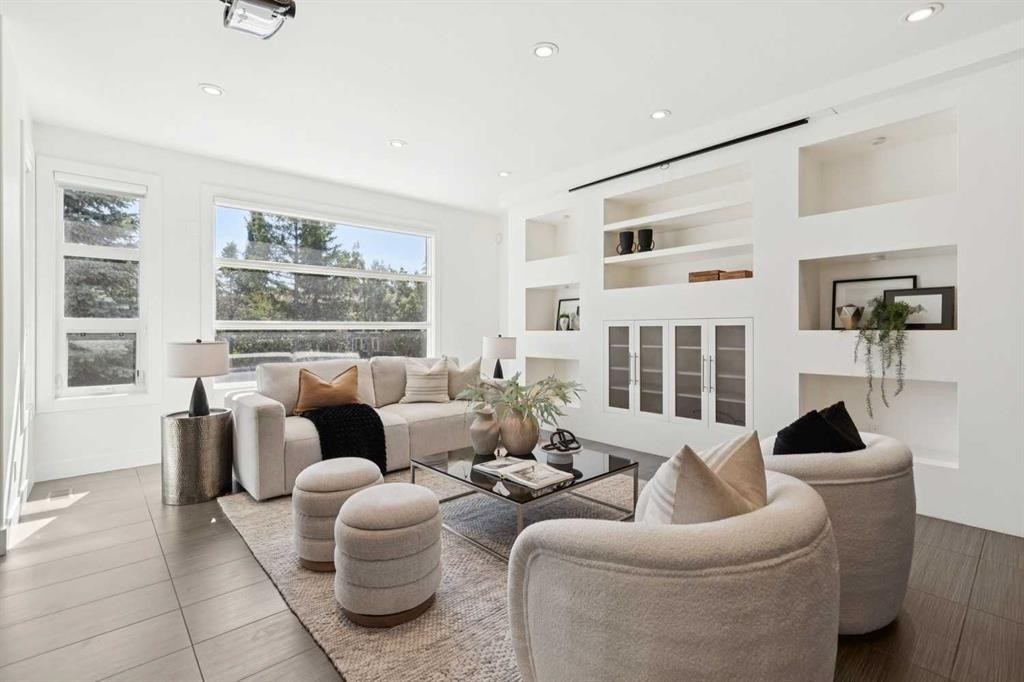
1711 27 Street Sw, Calgary, AB - Indoor Photo Showing Living Room
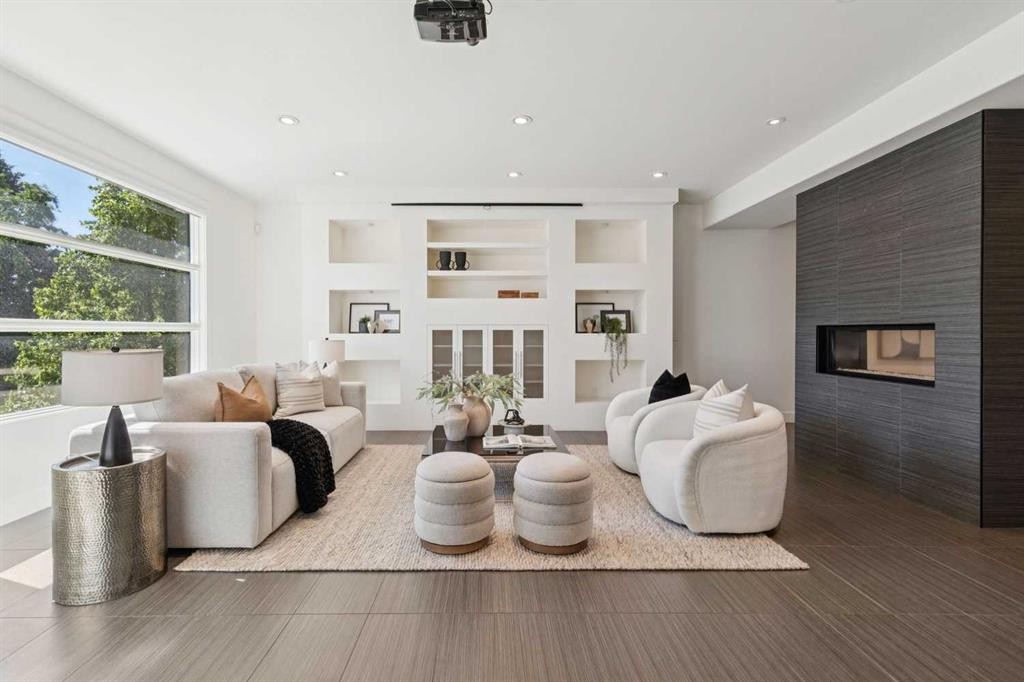
1711 27 Street Sw, Calgary, AB - Indoor Photo Showing Living Room With Fireplace
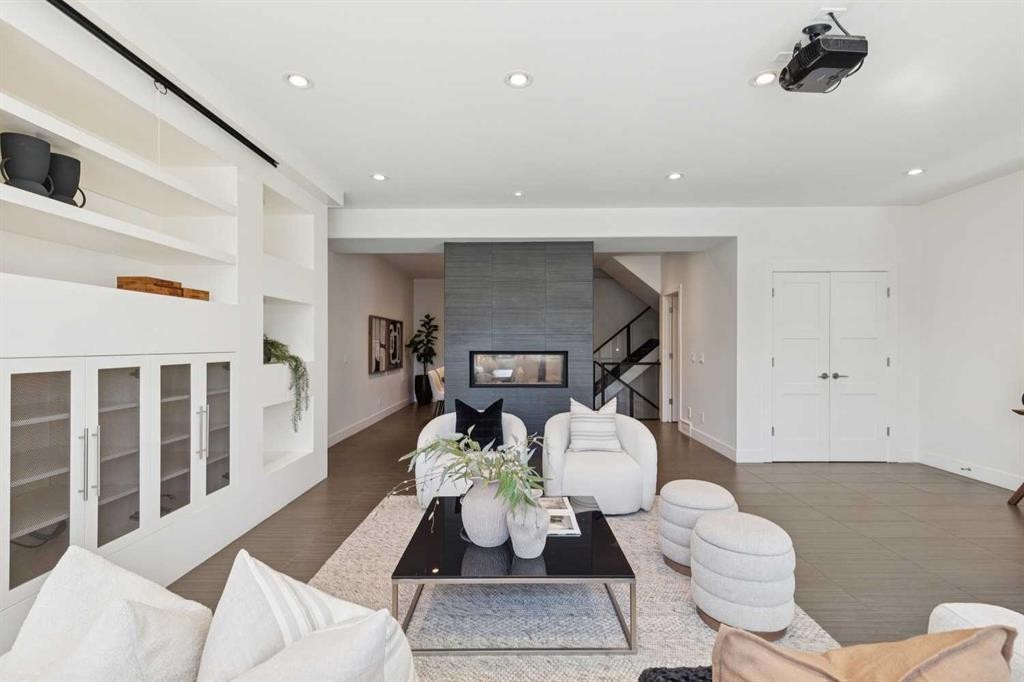
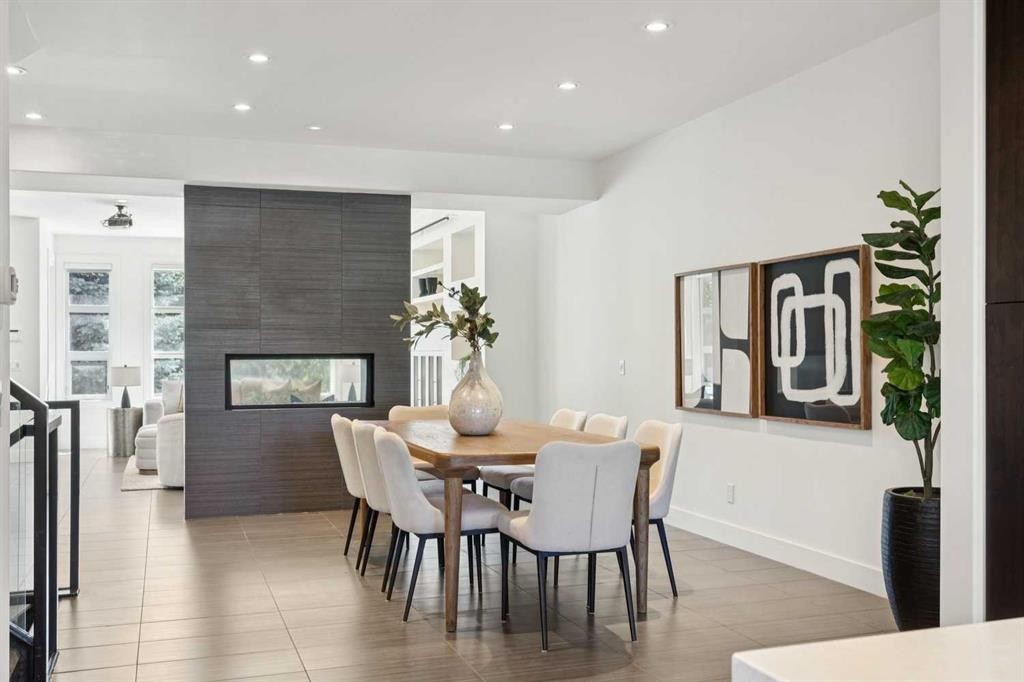
1711 27 Street Sw, Calgary, AB - Indoor Photo Showing Dining Room With Fireplace
1711 27 Street Sw, Calgary, AB - Indoor
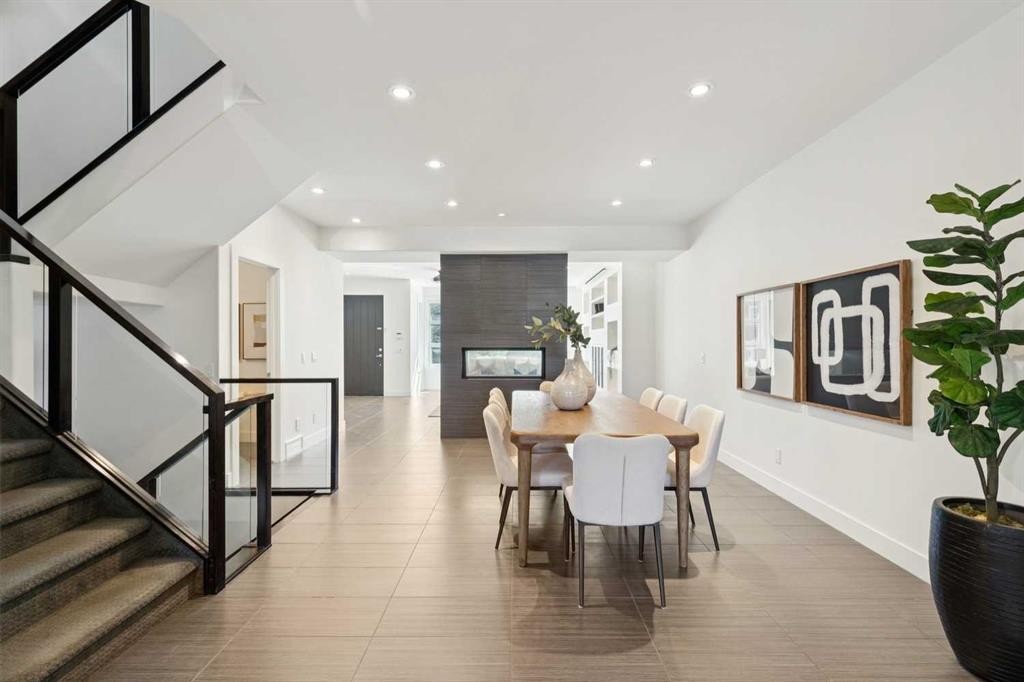
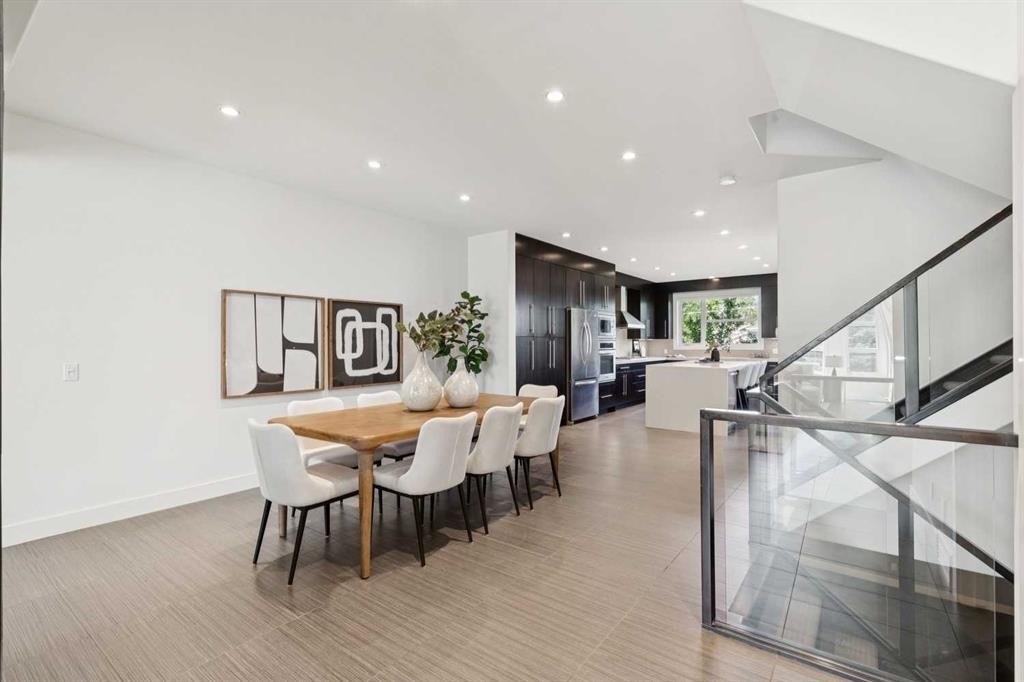
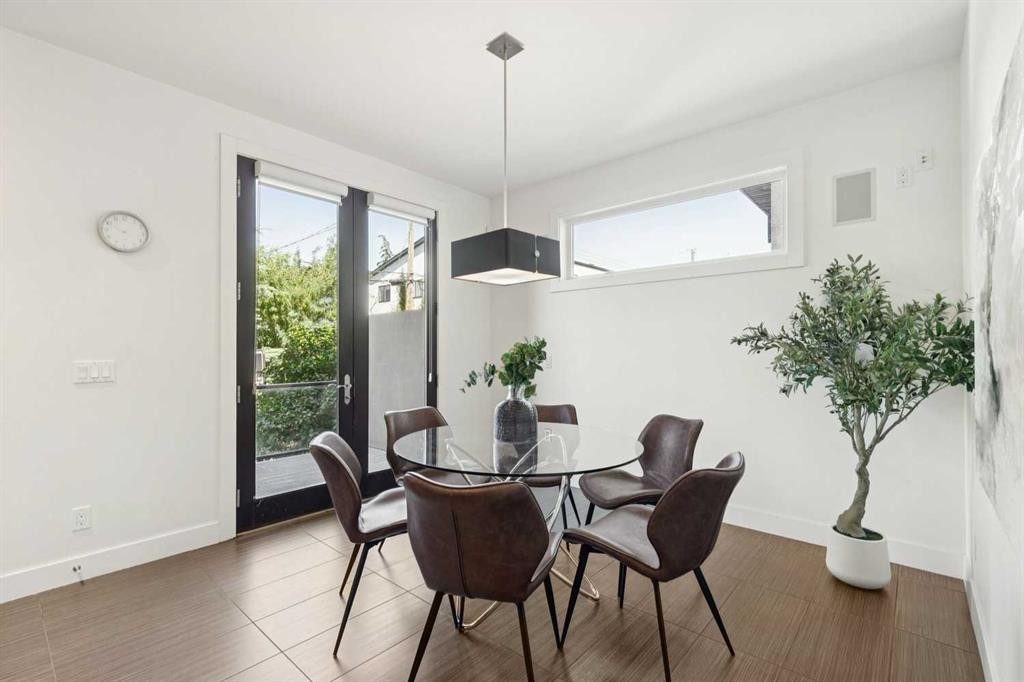
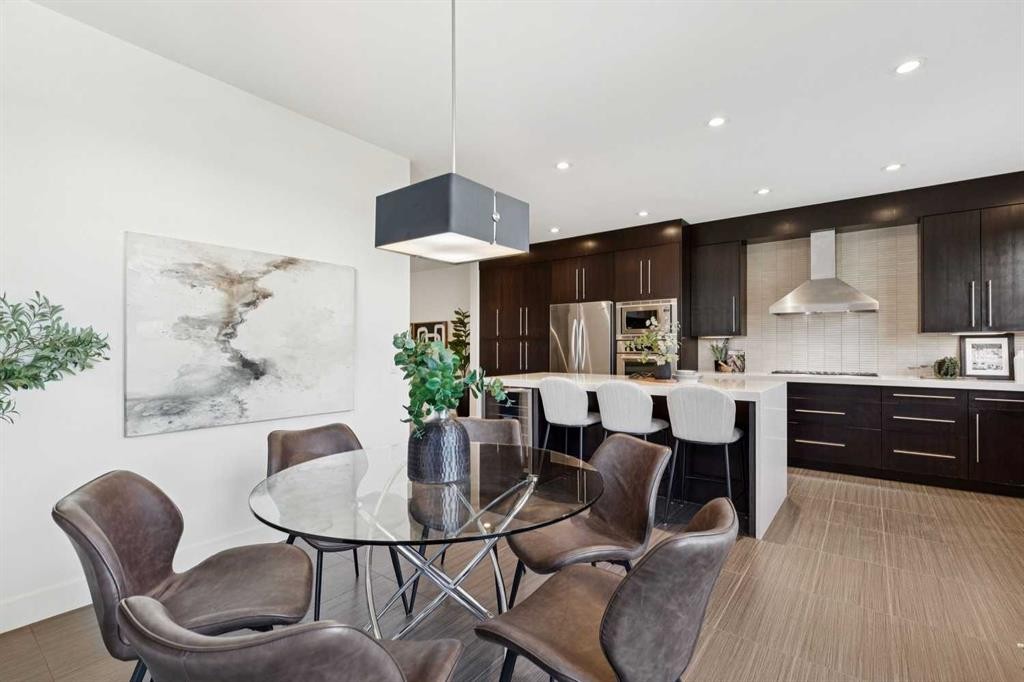
1711 27 Street Sw, Calgary, AB - Indoor Photo Showing Dining Room
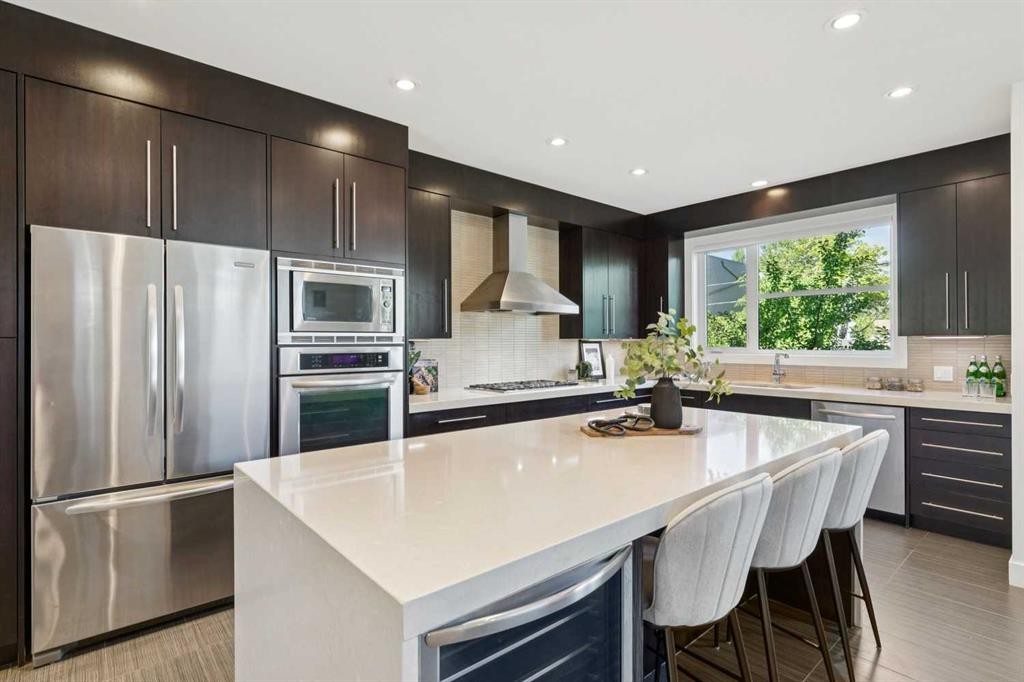
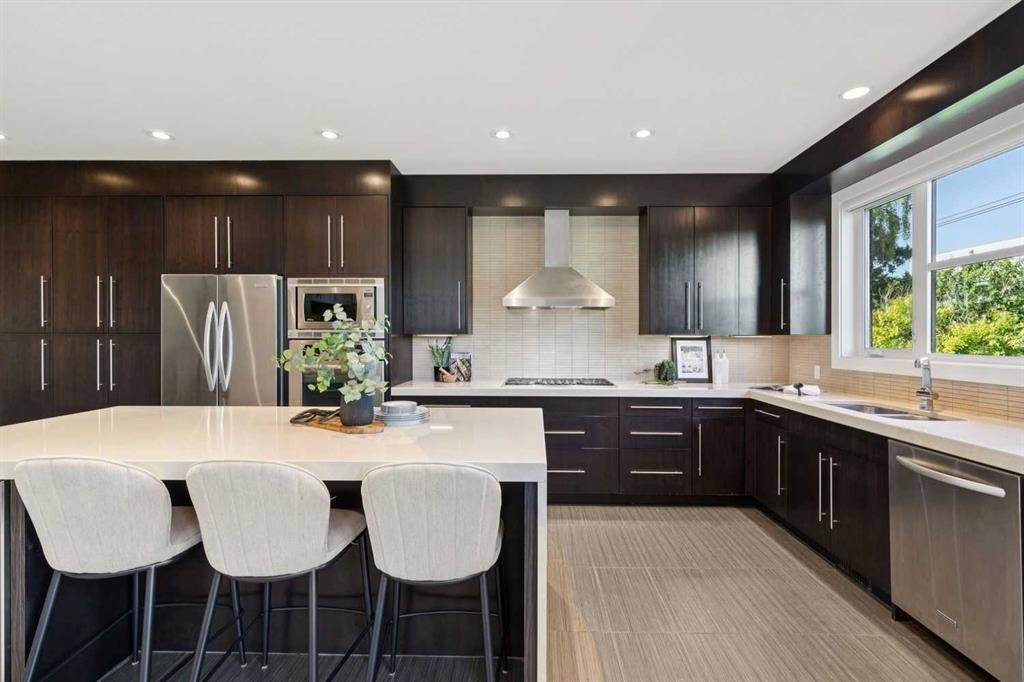
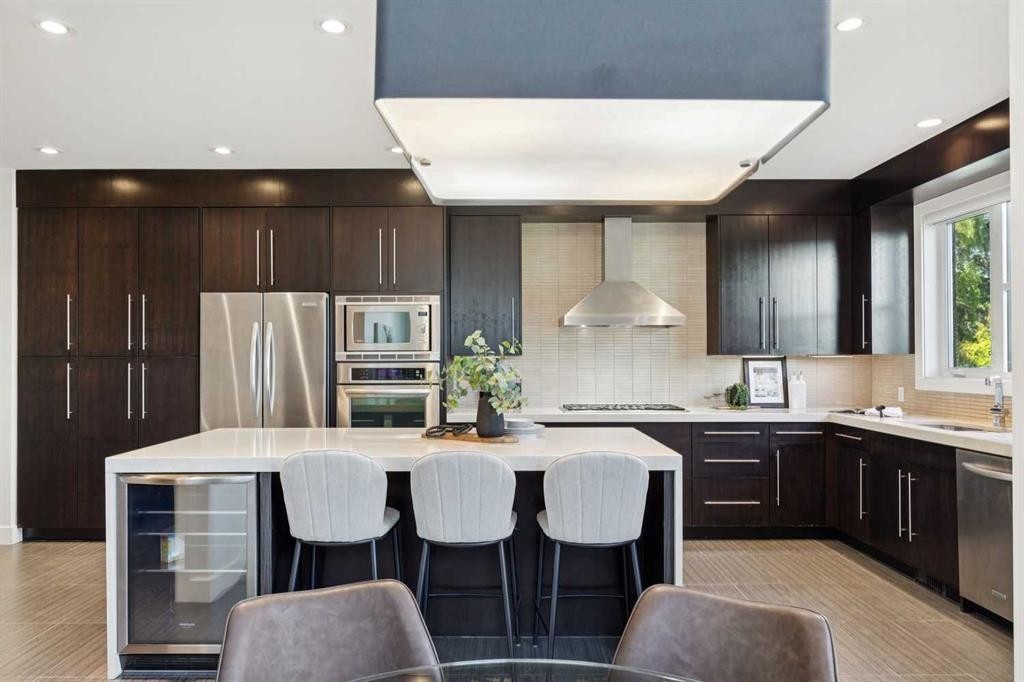
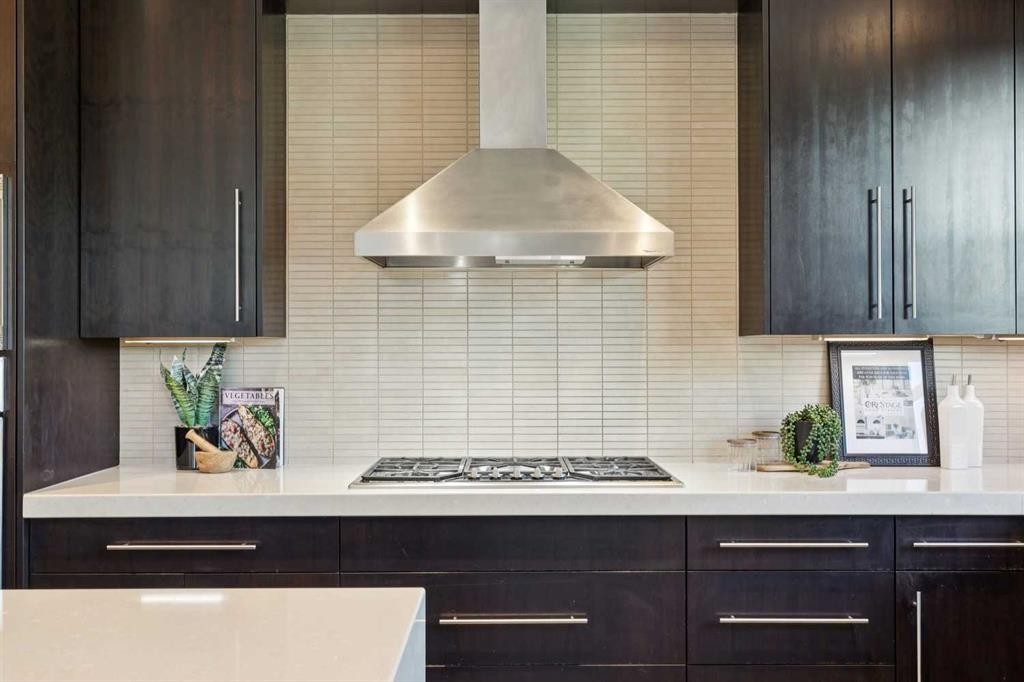
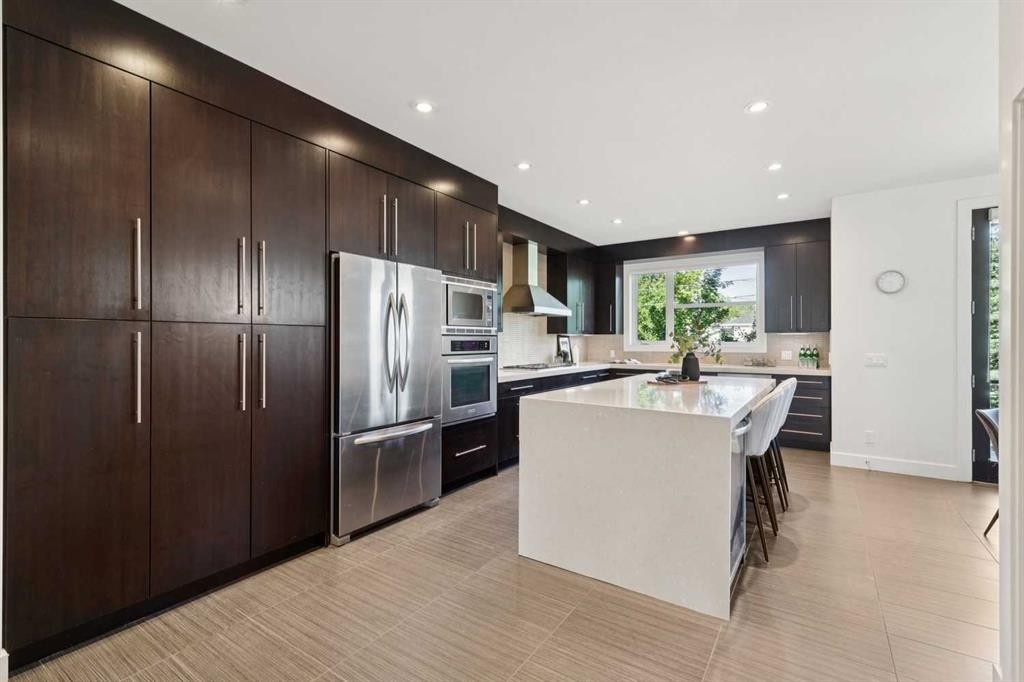
1711 27 Street Sw, Calgary, AB - Indoor Photo Showing Kitchen With Stainless Steel Kitchen With Upgraded Kitchen
1711 27 Street Sw, Calgary, AB - Indoor Photo Showing Kitchen
1711 27 Street Sw, Calgary, AB - Indoor Photo Showing Kitchen With Stainless Steel Kitchen With Upgraded Kitchen
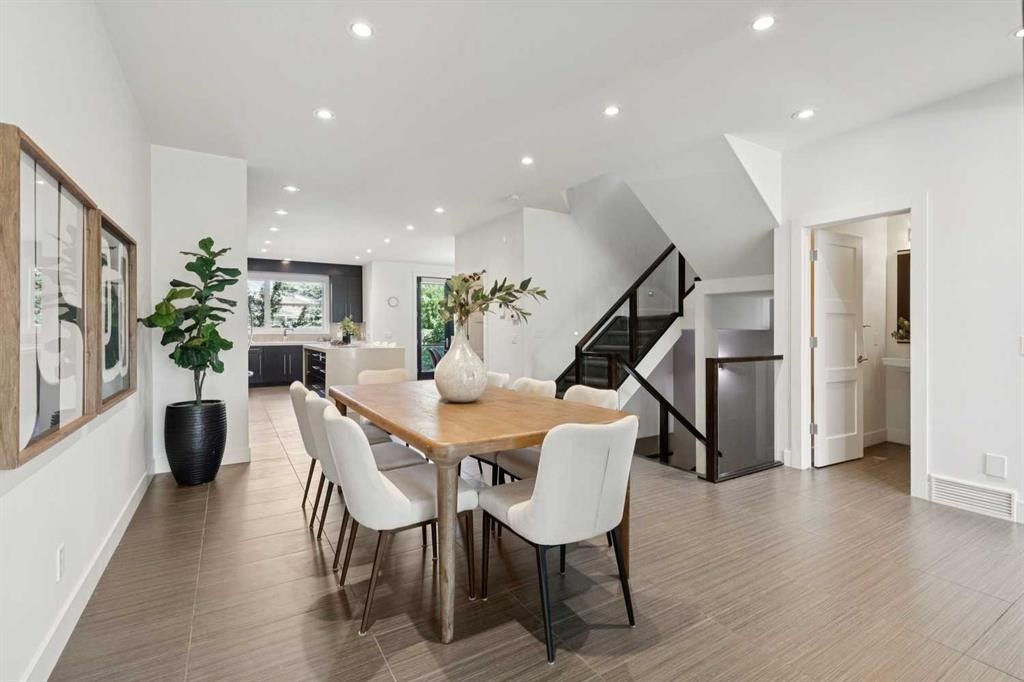
1711 27 Street Sw, Calgary, AB - Indoor Photo Showing Dining Room
1711 27 Street Sw, Calgary, AB - Indoor
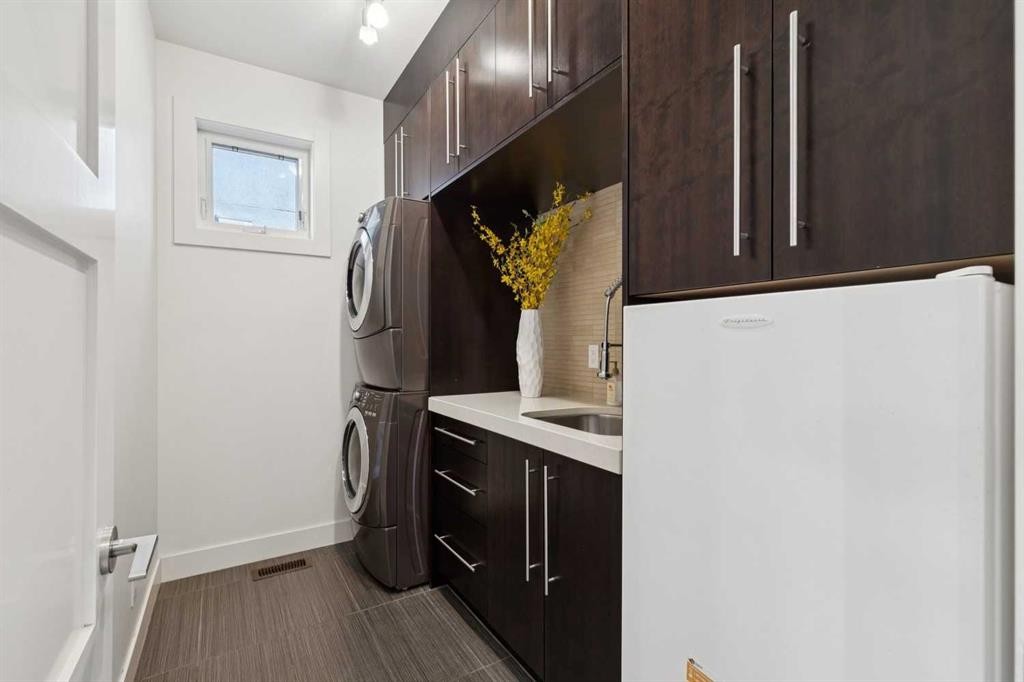
1711 27 Street Sw, Calgary, AB - Indoor Photo Showing Laundry Room
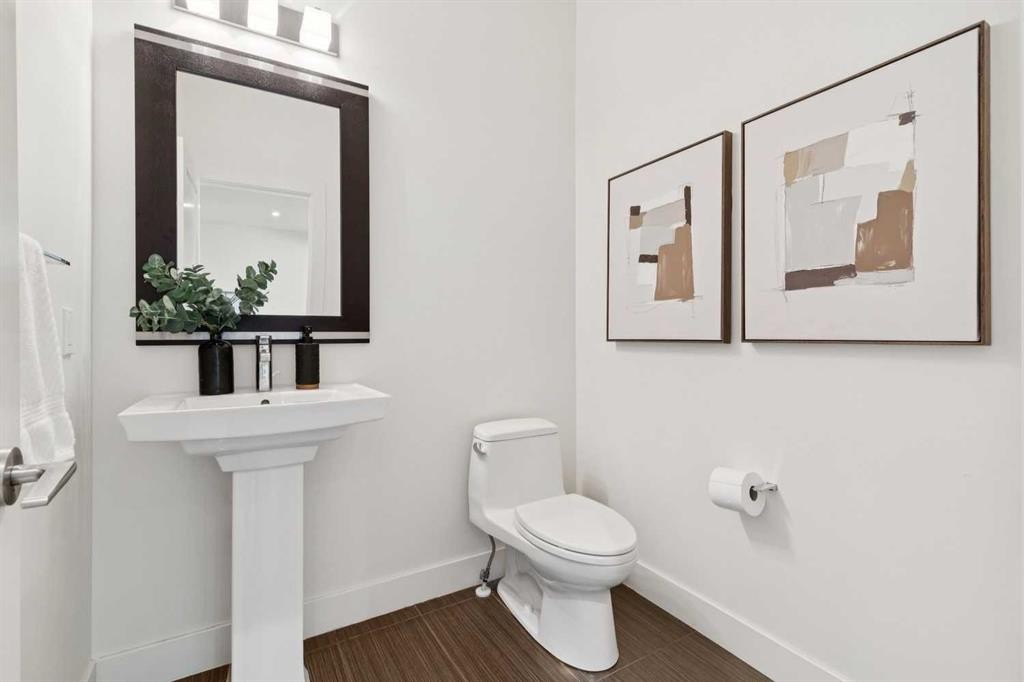
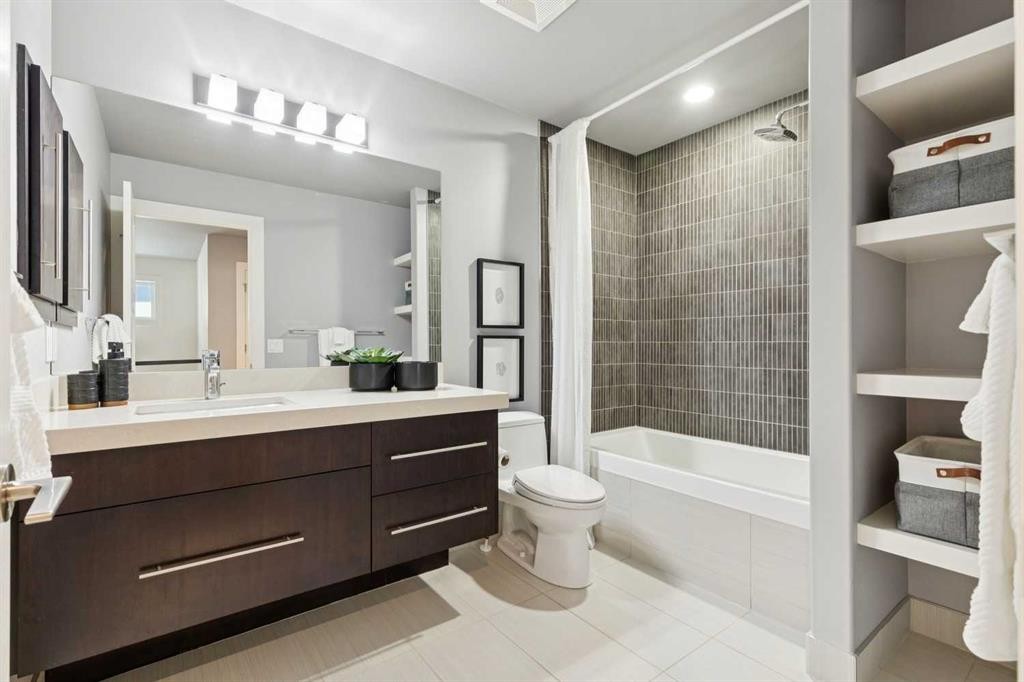
1711 27 Street Sw, Calgary, AB - Indoor Photo Showing Bathroom
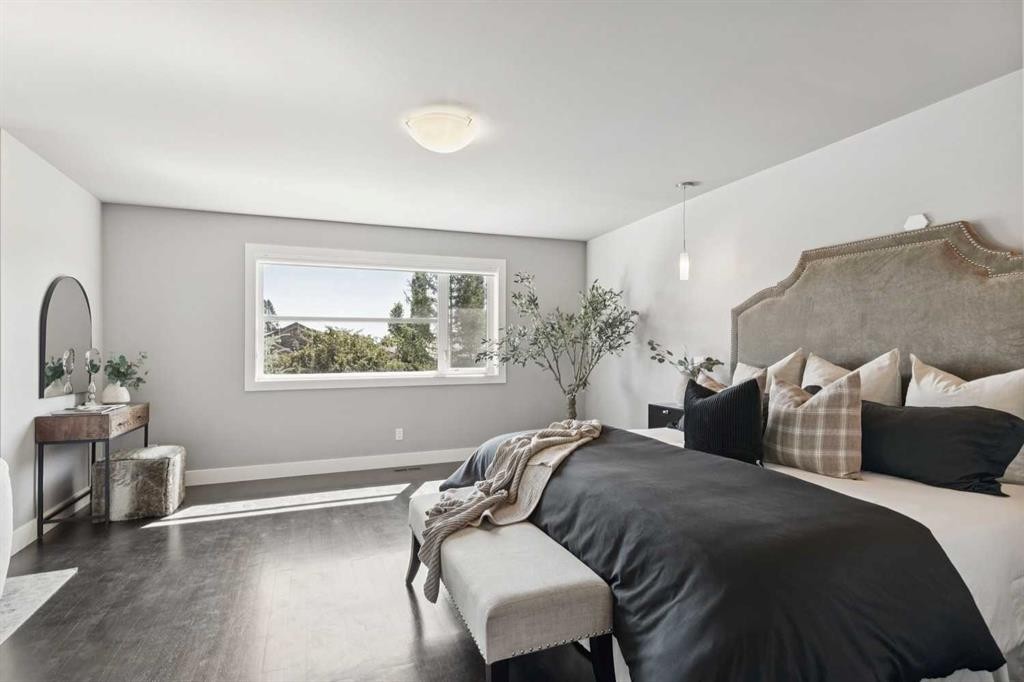
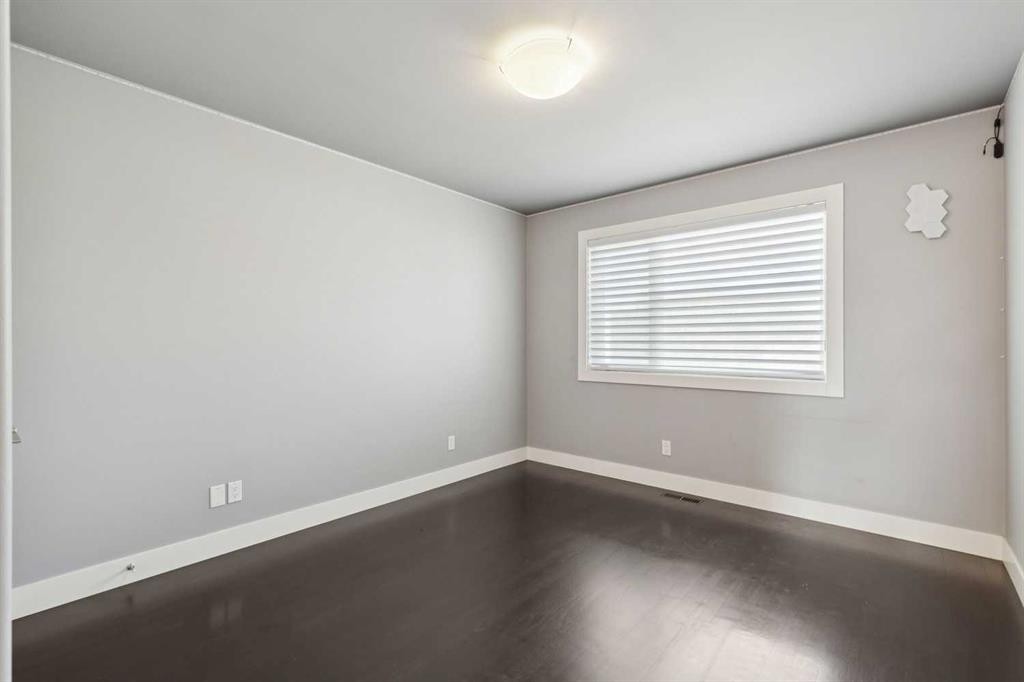
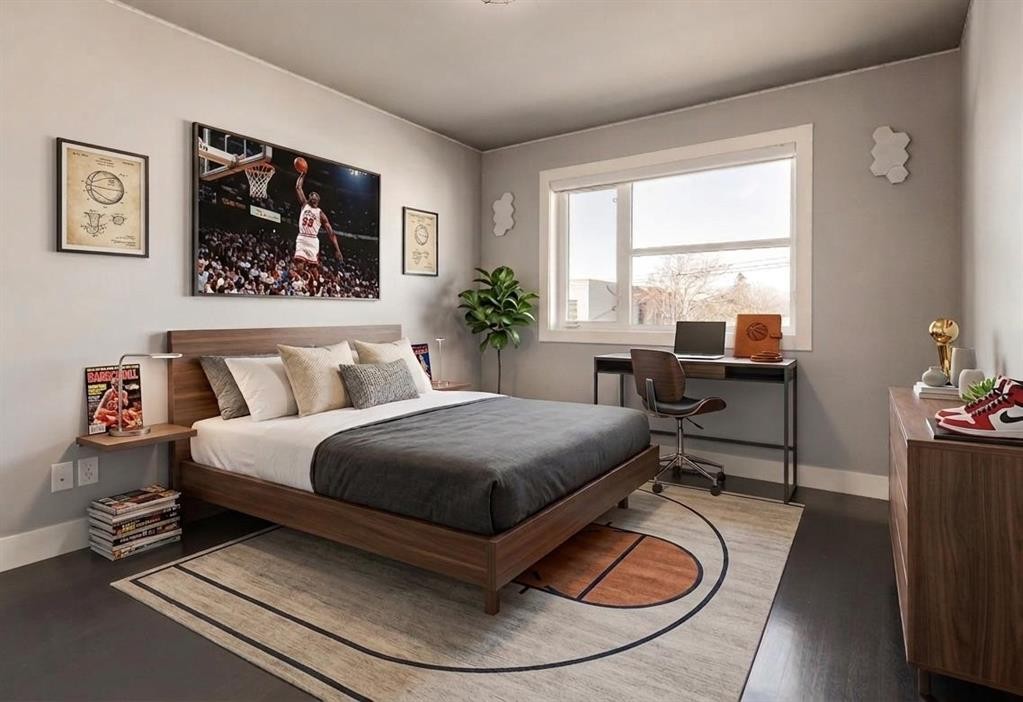
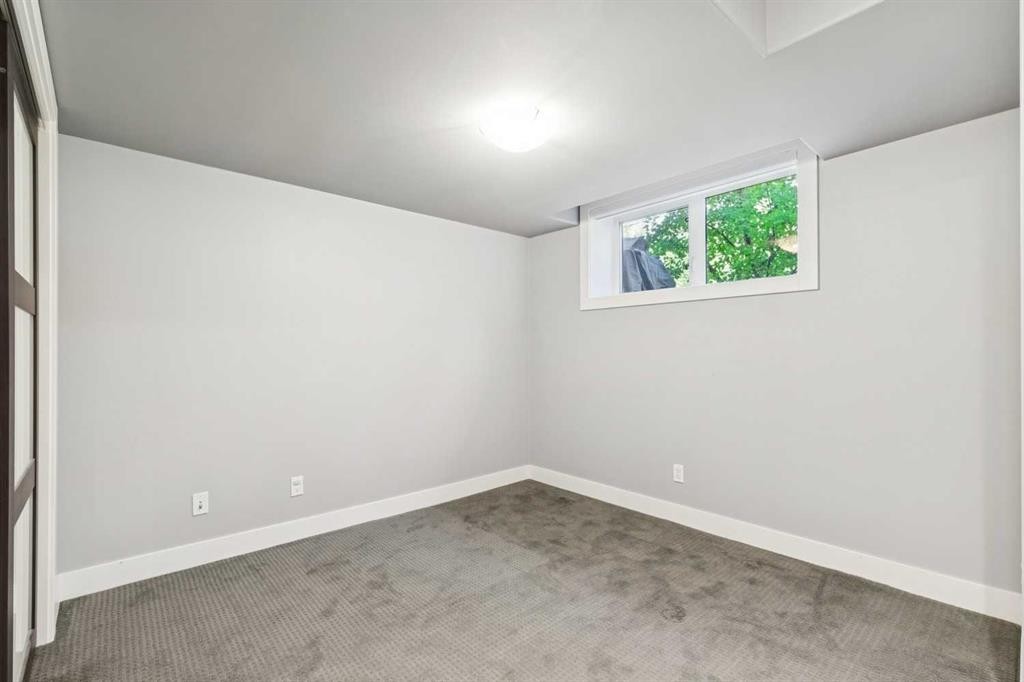
1711 27 Street Sw, Calgary, AB - Indoor Photo Showing Bedroom
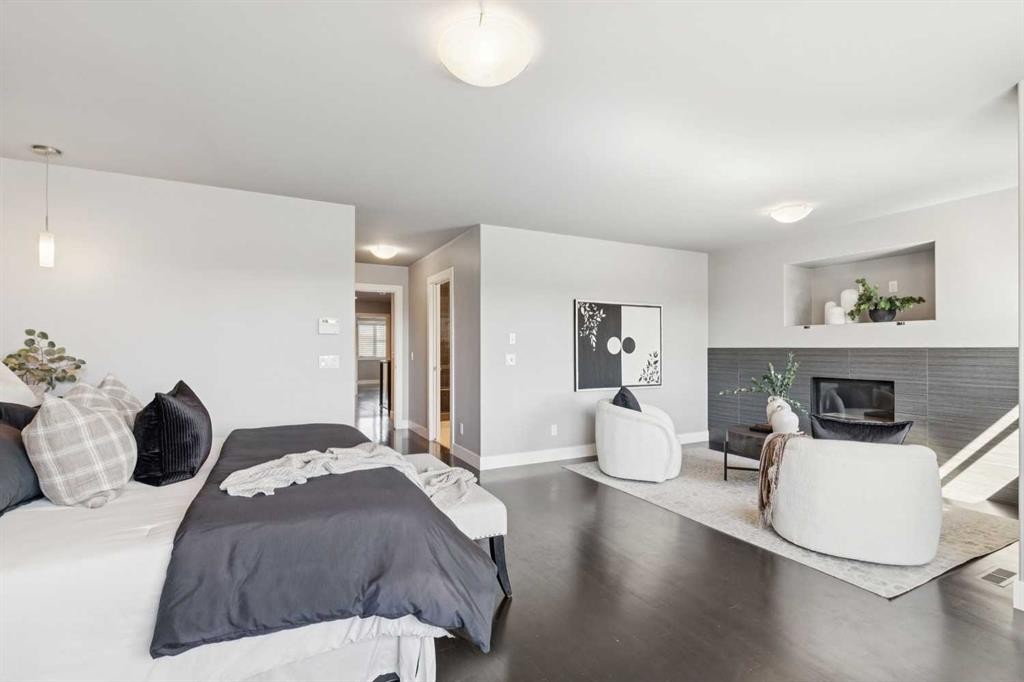
1711 27 Street Sw, Calgary, AB - Indoor With Fireplace
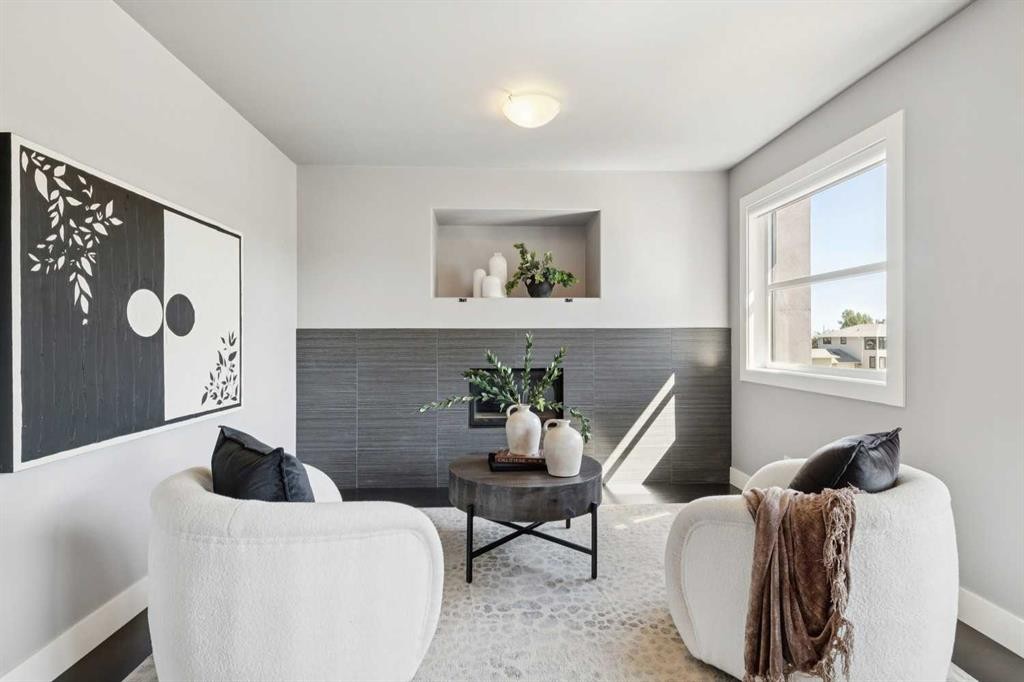
1711 27 Street Sw, Calgary, AB - Indoor Photo Showing Other Room With Fireplace
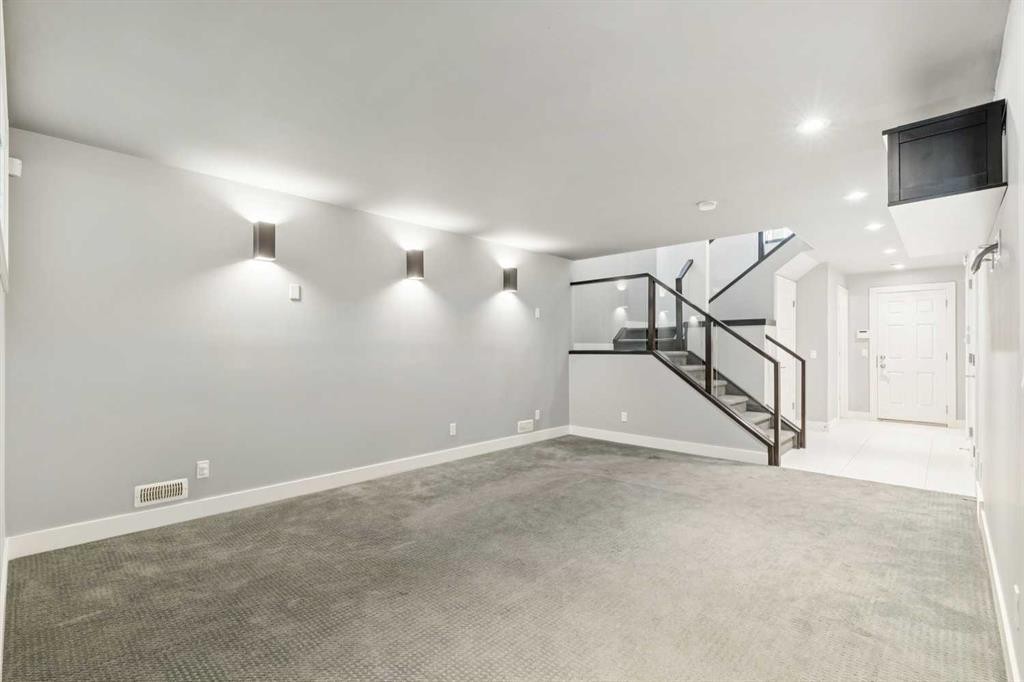
1711 27 Street Sw, Calgary, AB - Indoor Photo Showing Living Room
1711 27 Street Sw, Calgary, AB - Indoor Photo Showing Bathroom
1711 27 Street Sw, Calgary, AB - Indoor With Storage
1711 27 Street Sw, Calgary, AB - Indoor Photo Showing Other Room
1711 27 Street Sw, Calgary, AB - Indoor Photo Showing Bedroom
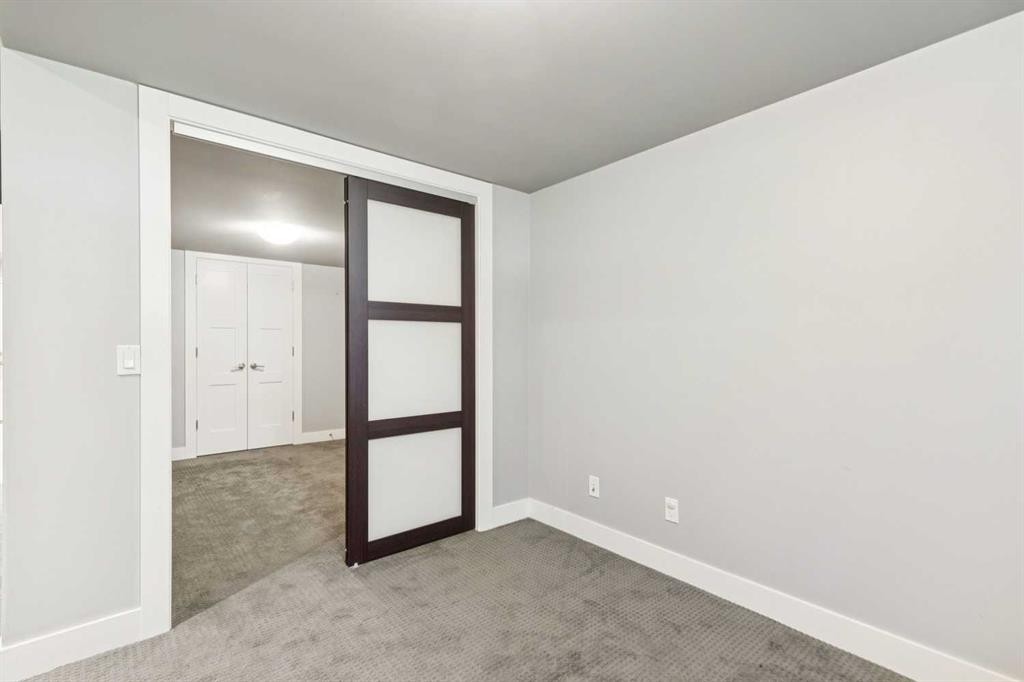
1711 27 Street Sw, Calgary, AB - Indoor Photo Showing Other Room
1711 27 Street Sw, Calgary, AB - Indoor Photo Showing Bedroom
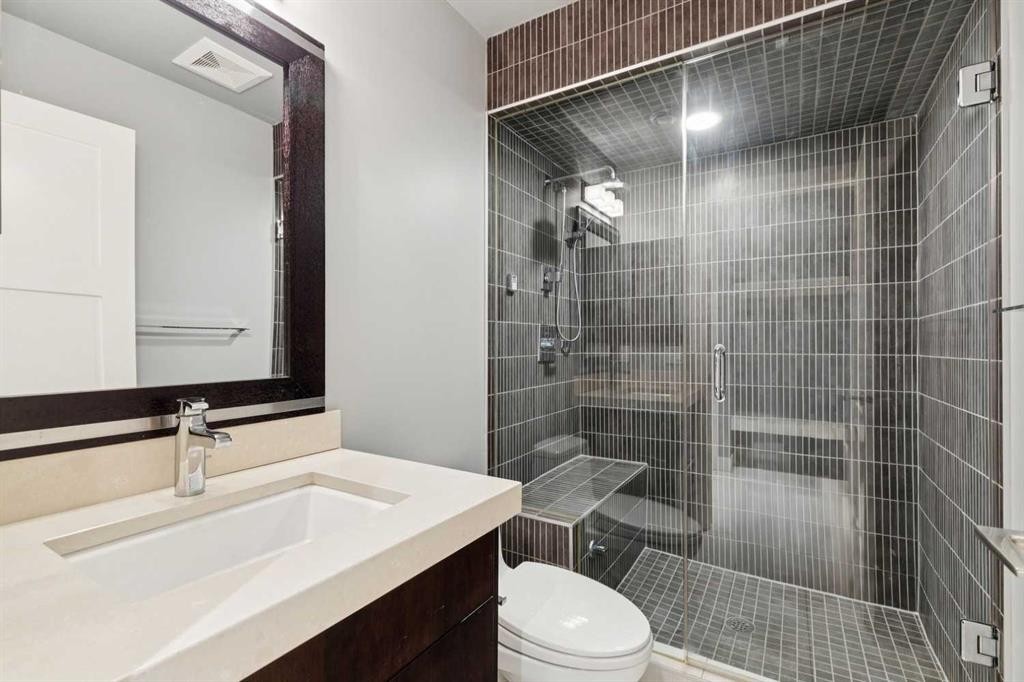
1711 27 Street Sw, Calgary, AB - Indoor Photo Showing Bathroom
1711 27 Street Sw, Calgary, AB - Indoor Photo Showing Other Room
1711 27 Street Sw, Calgary, AB - Indoor
1711 27 Street Sw, Calgary, AB - Indoor Photo Showing Other Room
1711 27 Street Sw, Calgary, AB - Indoor Photo Showing Living Room
1711 27 Street Sw, Calgary, AB - Indoor
1711 27 Street Sw, Calgary, AB - Indoor Photo Showing Other Room
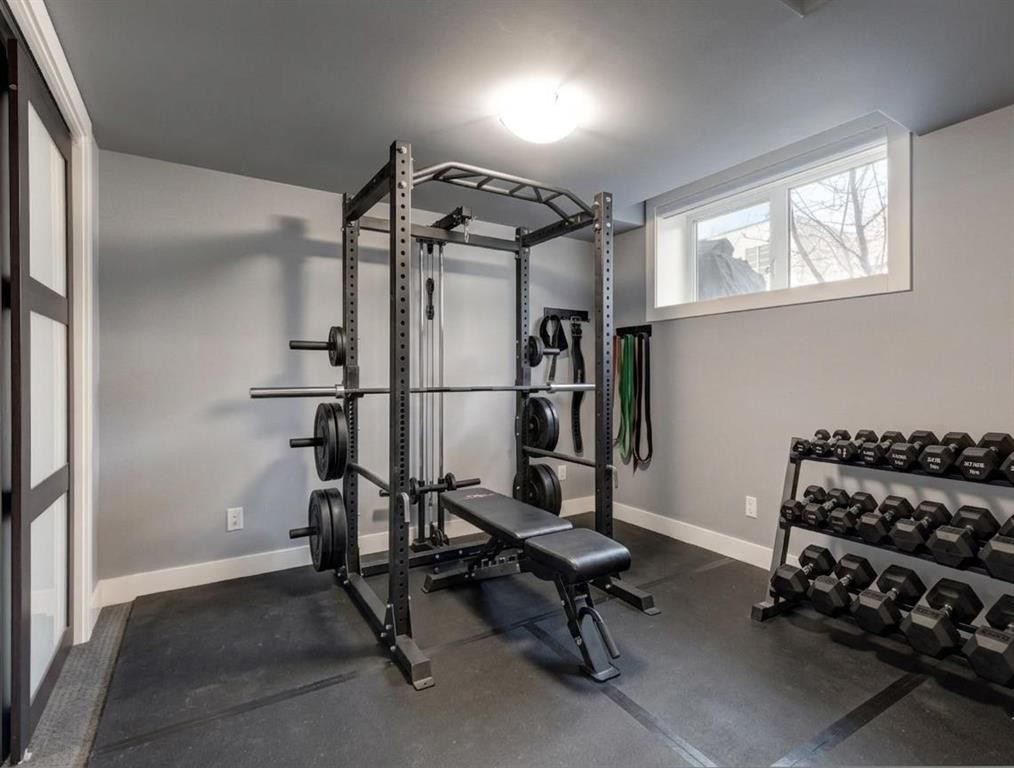
1711 27 Street Sw, Calgary, AB - Indoor Photo Showing Gym Room
1711 27 Street Sw, Calgary, AB - Indoor Photo Showing Other Room
1711 27 Street Sw, Calgary, AB - Indoor Photo Showing Bathroom
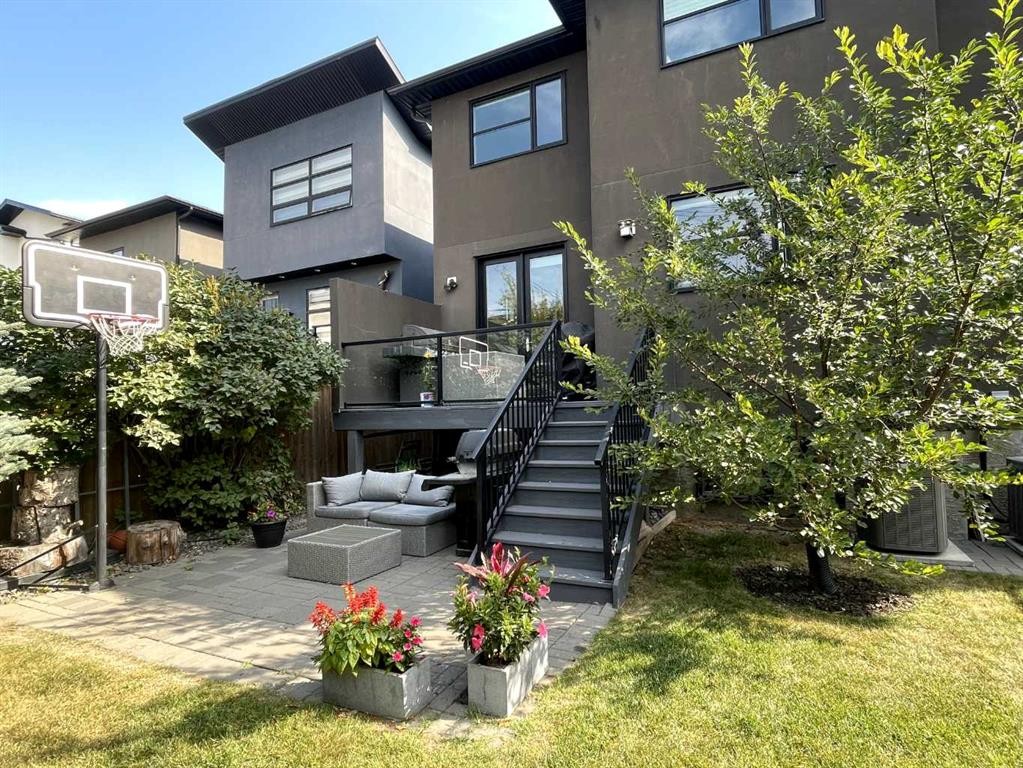
1711 27 Street Sw, Calgary, AB - Outdoor
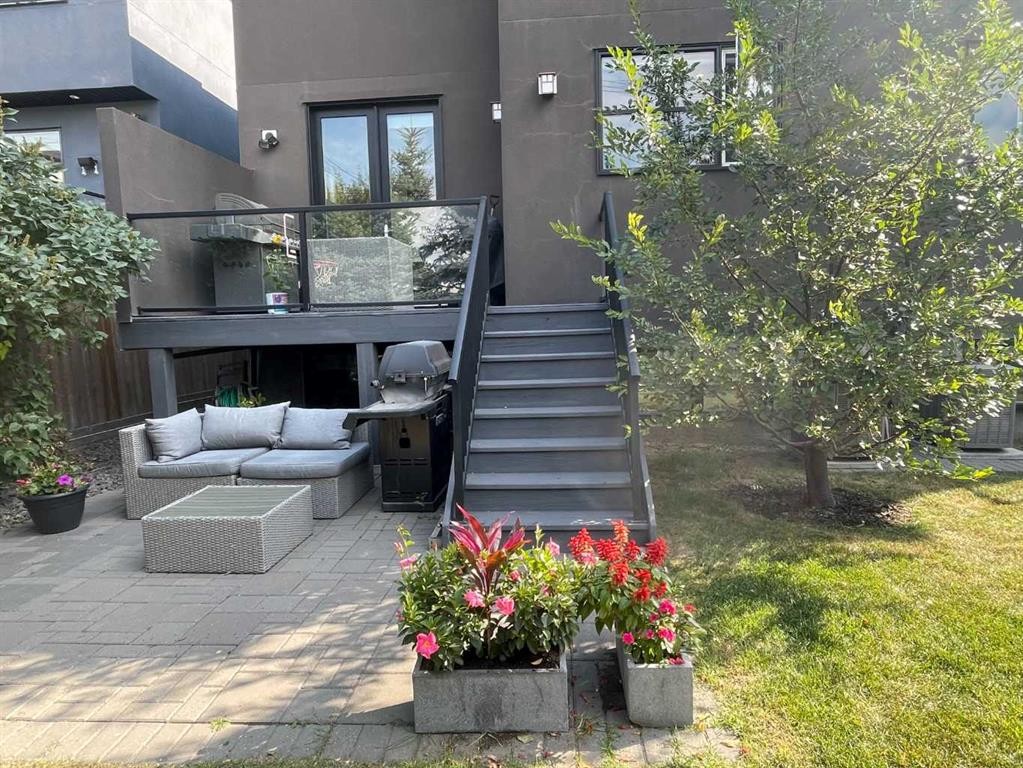
1711 27 Street Sw, Calgary, AB  - Outdoor
1711 27 Street Sw, Calgary, AB  - Indoor Photo Showing Living Room
1711 27 Street Sw, Calgary, AB  - Indoor Photo Showing Living Room With Fireplace
1711 27 Street Sw, Calgary, AB - Indoor Photo Showing Dining Room With Fireplace
1711 27 Street Sw, Calgary, AB - Indoor
1711 27 Street Sw, Calgary, AB - Indoor Photo Showing Dining Room
1711 27 Street Sw, Calgary, AB - Indoor Photo Showing Kitchen With Stainless Steel Kitchen With Upgraded Kitchen
1711 27 Street Sw, Calgary, AB - Indoor Photo Showing Kitchen
1711 27 Street Sw, Calgary, AB - Indoor Photo Showing Kitchen With Stainless Steel Kitchen With Upgraded Kitchen
1711 27 Street Sw, Calgary, AB - Indoor Photo Showing Dining Room
1711 27 Street Sw, Calgary, AB - Indoor
1711 27 Street Sw, Calgary, AB - Indoor Photo Showing Laundry Room
1711 27 Street Sw, Calgary, AB - Indoor Photo Showing Bathroom
1711 27 Street Sw, Calgary, AB - Indoor Photo Showing Bedroom
1711 27 Street Sw, Calgary, AB - Indoor With Fireplace
1711 27 Street Sw, Calgary, AB - Indoor Photo Showing Other Room With Fireplace
1711 27 Street Sw, Calgary, AB - Indoor Photo Showing Living Room
1711 27 Street Sw, Calgary, AB - Indoor Photo Showing Bathroom
1711 27 Street Sw, Calgary, AB - Indoor With Storage
1711 27 Street Sw, Calgary, AB - Indoor Photo Showing Other Room
1711 27 Street Sw, Calgary, AB - Indoor Photo Showing Bedroom
1711 27 Street Sw, Calgary, AB - Indoor Photo Showing Other Room
1711 27 Street Sw, Calgary, AB - Indoor Photo Showing Bedroom
1711 27 Street Sw, Calgary, AB - Indoor Photo Showing Bathroom
1711 27 Street Sw, Calgary, AB - Indoor Photo Showing Other Room
1711 27 Street Sw, Calgary, AB - Indoor
1711 27 Street Sw, Calgary, AB - Indoor Photo Showing Other Room
1711 27 Street Sw, Calgary, AB - Indoor Photo Showing Living Room
1711 27 Street Sw, Calgary, AB - Indoor
1711 27 Street Sw, Calgary, AB - Indoor Photo Showing Other Room
1711 27 Street Sw, Calgary, AB - Indoor Photo Showing Gym Room
1711 27 Street Sw, Calgary, AB - Indoor Photo Showing Other Room
1711 27 Street Sw, Calgary, AB - Indoor Photo Showing Bathroom
1711 27 Street Sw, Calgary, AB - Outdoor
  • Advertising
Are you a real estate investor?
1711 27 Street SW, Calgary, AB, T3C 1L6
$1,075,000

3 Beds

4 Baths

Property Information:

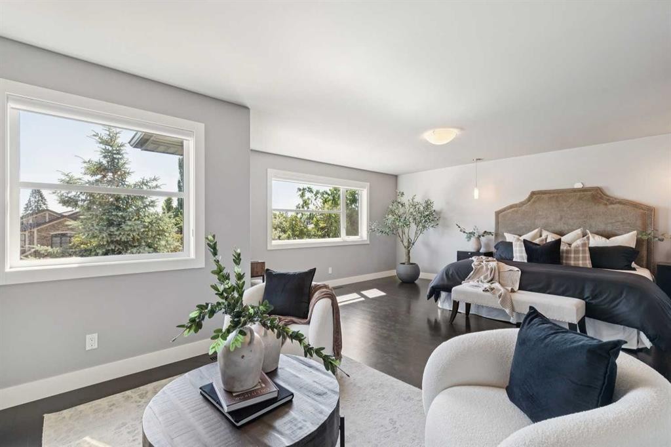
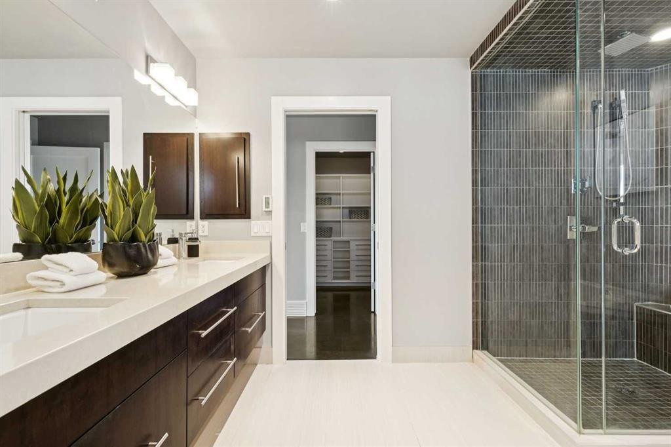
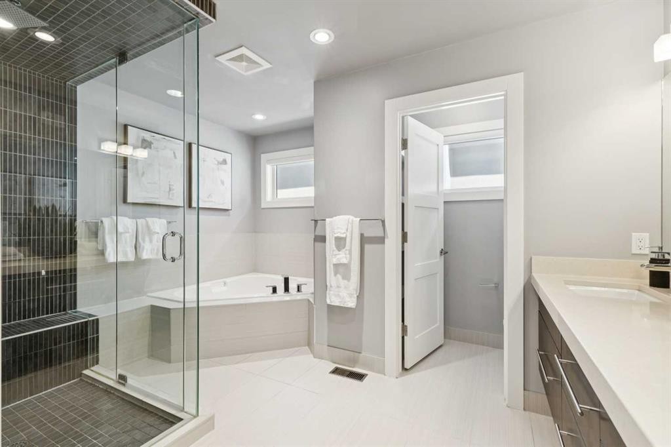
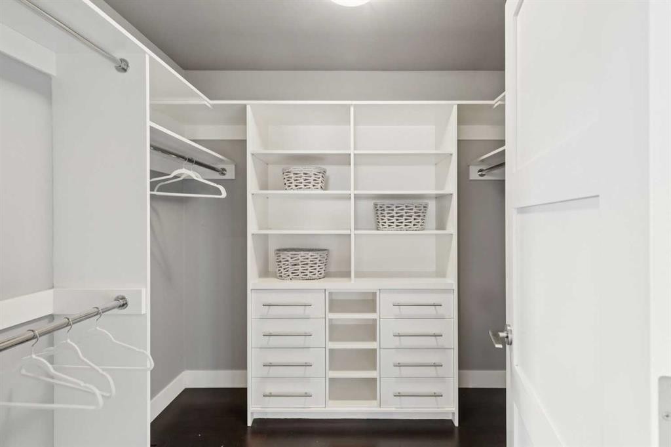
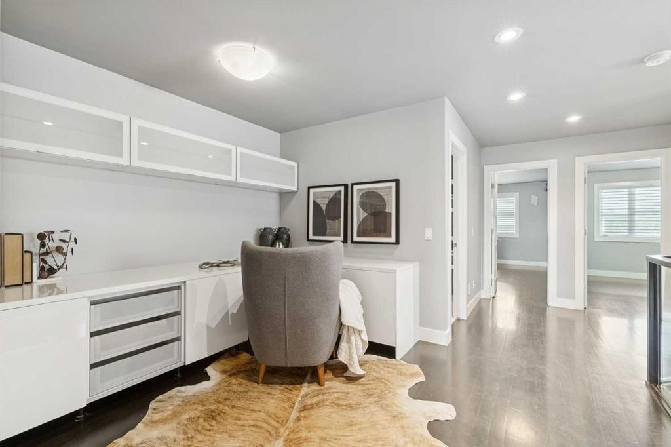
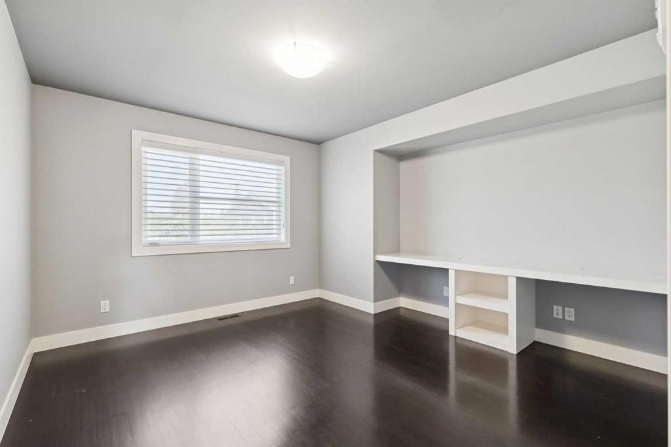
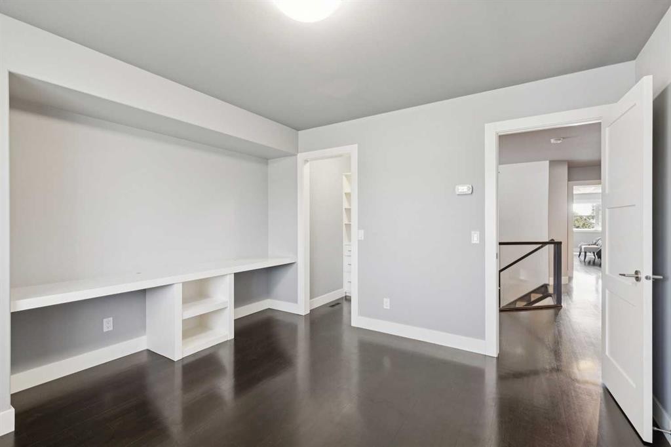
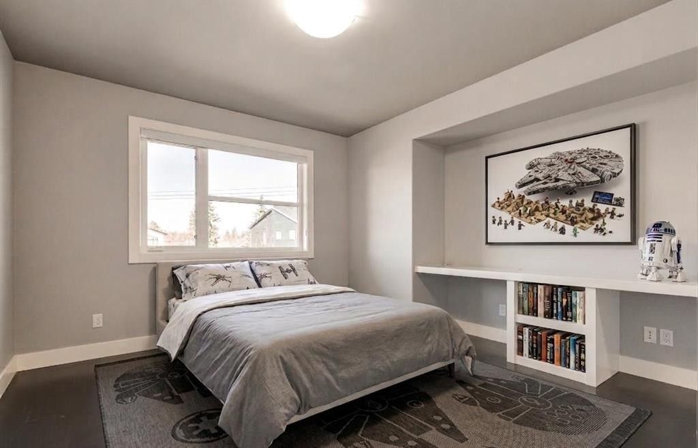
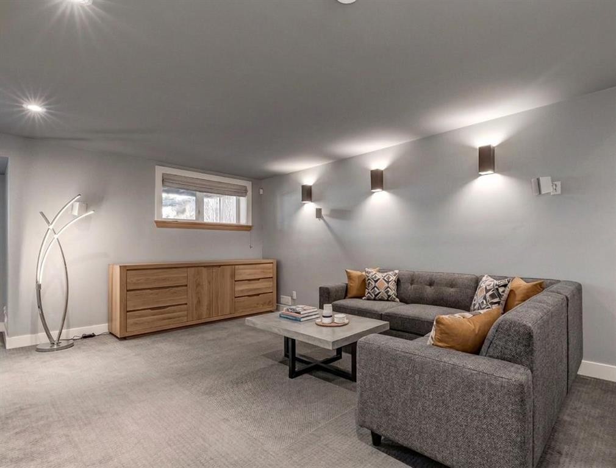
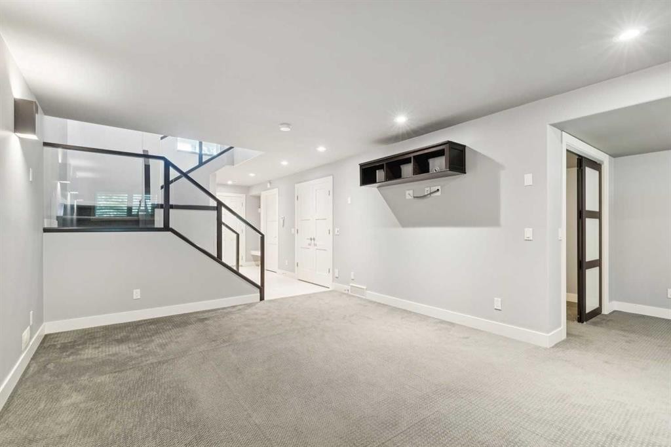
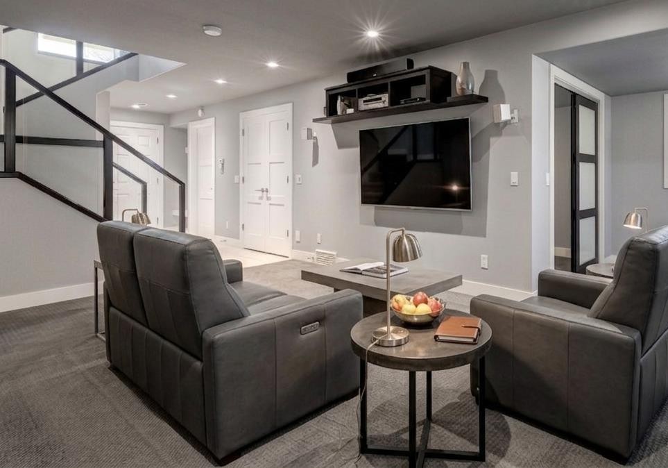
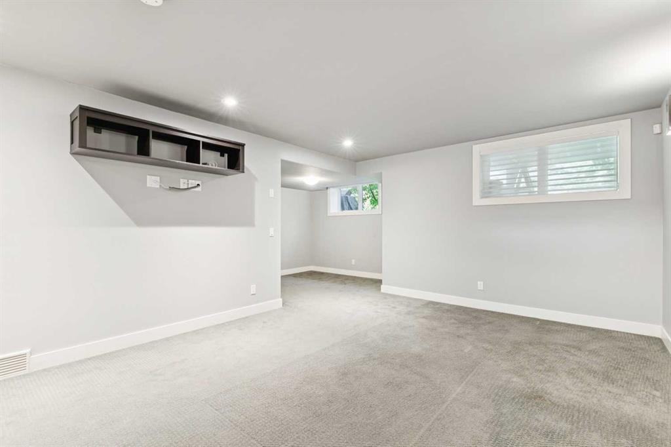
This well designed semi-detached home offers the space, layout, and lifestyle of a much larger detached property, all in a quiet, tucked-away location just minutes from the heart of the city. From the moment you arrive, the home feels generous and thoughtfully planned. A large foyer leads into bright, open living spaces with 9’ ceilings, expansive windows, custom built-ins, and a striking double-sided fireplace that creates warmth and connection between the living and dining rooms. The dining area is ideal for hosting, with plenty of room for family gatherings, dinner parties, and special occasions. A stylish and functional kitchen features sleek dark wood cabinetry, stainless steel appliances, a large island with waterfall-edge detail, heated tile floors, a bar fridge and excellent pantry storage. The casual dining nook opens to the backyard, while the butler’s pantry/laundry area adds exceptional everyday convenience with an extra sink, fridge, and abundant storage. Upstairs, hardwood floors continue throughout the smart and spacious second level. An open office area with a built-in desk at the top of the stairs is ideal for remote work, while two well-sized secondary bedrooms are positioned at the back of the home and share a bathroom with contemporary finishes. The primary bedroom is a true standout, offering far more space than expected for this location. It includes a sitting area with fireplace, large windows, a beautifully organized custom walk-in closet, and a spacious ensuite with dual vanity, soaker tub, large shower, water closet, and heated floors. The fully developed lower level adds even more flexibility, with a comfortable family room and additional flex space that could serve as a gym, guest area, second office, or hobby room. A practical mudroom connects directly to the double attached under-drive garage, a rare and valuable feature for a semi-detached home. The backyard is compact and easy to maintain, with a deck, patio, and mature trees offering privacy. Additional features include air conditioning and heated floors in the kitchen, ensuite, and basement. Set in a highly convenient inner-city location close to the C-Train, Alexandra Ferguson School, Shaganappi Golf Course, 17th Avenue shops and restaurants, bike routes, and quick downtown access, this home is ideal for buyers who want space, comfort, and an urban lifestyle without compromise. Especially well suited to professionals, down-sizers, or adult living, it offers the perfect balance of elegance, function, and location.

Inclusions: N/A

Building Features:

  • Air Conditioning: Yes
  • Total Finished Area: 2580.87 Square Feet

Property Features:

  • Architectural Style: 2 Storey, Side by Side
  • Built in: 2011
  • Construction Materials: Stone, Stucco, Wood Frame
  • Cooling: Central Air
  • Exterior Features: Private Yard
  • Fireplace Features: Dining Room, Double Sided, Gas, Living Room, Master Bedroom
  • Floor Space (approx): 2580.87 Square Feet
  • Flooring: Carpet, Hardwood, Tile
  • Foundation Details: Poured Concrete
  • Heating: In Floor, Forced Air, Natural Gas
  • Interior Features: Breakfast Bar, Built-in Features, Central Vacuum, Closet Organizers, French Door, Kitchen Island, Open Floorplan, Pantry, Recessed Lighting, Soaking Tub, Storage, Walk-In Closet(s)
  • Levels: Two
  • Lot Size: 3100.00 Square Feet
  • Parking Features: Double Garage Attached, Heated Garage, Oversized
  • Roof: Asphalt Shingle
  • Zoning: R-CG
  • No. of Parking Spaces: 4

Courtesy of: RE/MAX House of Real Estate

Data provided by: Calgary Real Estate Board 300 Manning Rd. NE, Calgary, Alberta T2E 8K4
All information displayed is believed to be accurate but is not guaranteed and should be independently verified. No warranties or representations are made of any kind. Copyright© 2021 All Rights Reserved

QuickQuoteTM Powered by RPS

Location of 1711 27 Street SW, Calgary, AB, T3C 1L6

Demographic Information of 1711 27 Street SW, Calgary, AB, T3C 1L6

Life Stage

Young Couples

Employment Type

Service Sector/White Collar

Average Household Income

$152,848.17

Average Number of Children

1.65

Household Population

Household Structure

Age of Population

Education

Education Level

No certificate/diploma/degree

10.2 %

High school certificate or equivalent

24.09 %

Apprenticeship trade certificate/diploma

6.03 %

College/non-university certificate

16.12 %

University certificate (below bachelor)

1.16 %

University Degree

42.39 %

Commuter

Travel To Work

By Car

73.19 %

By Public Transit

19.76 %

By Walking

1.3 %

By Bicycle

0.66 %

By Other Methods

5.09 %

Cultural Diversity

Knowledge of Official Language

Mother Tongue

Building Information

Building Type

Apartments (Low and High Rise)

42.39 %

Houses

57.61 %

Own Vs. Rent