Button CopyPathCircle CloseCircle Left ArrowArrow Down Icon GreyClosecirclecircleBurger
  • Advertising

158 Everhollow Heights SW, Calgary, AB, T2Y 5B3

MLS® # A2317504
Townhouse For Sale In Evergreen, Calgary, Alberta
$399,900 QuickQuoteTM: $362K - $441K

2+0 Beds

3 Baths

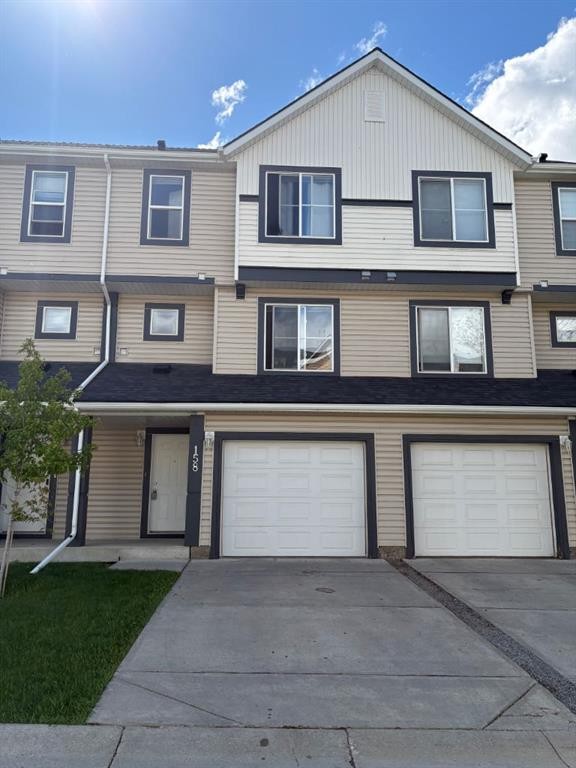
158 Everhollow Heights Sw, Calgary, AB - Outdoor With Facade
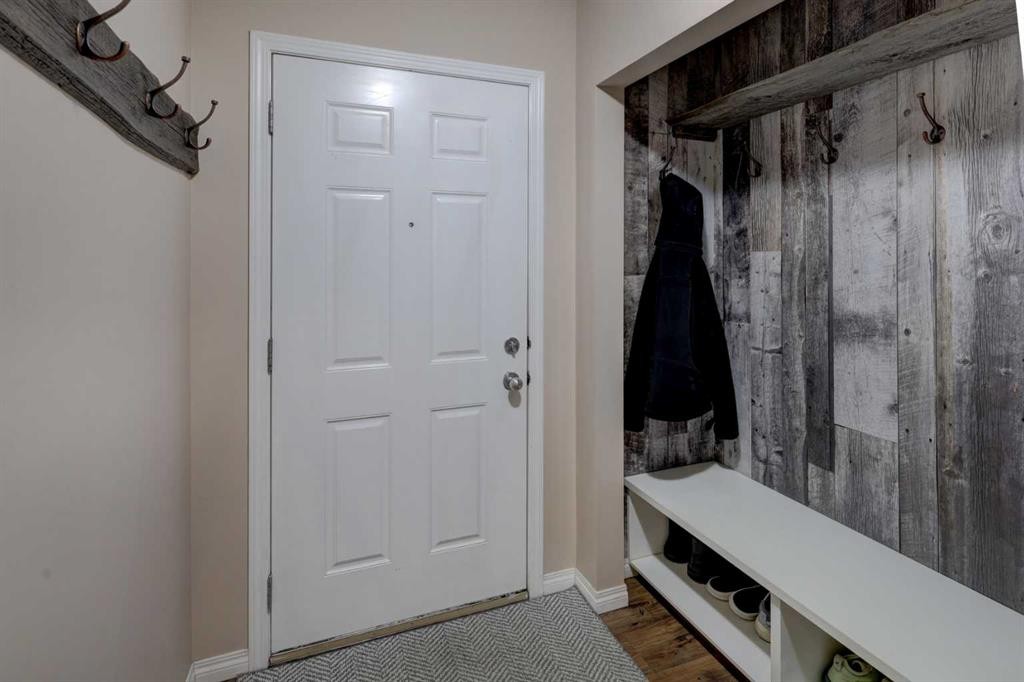
158 Everhollow Heights Sw, Calgary, AB - Indoor Photo Showing Other Room
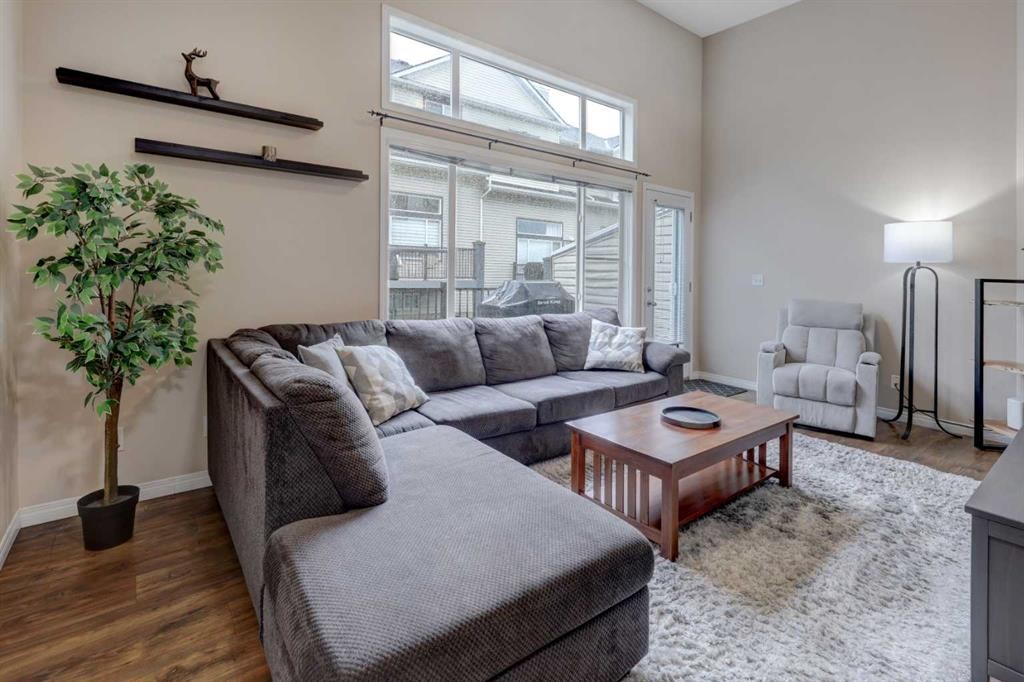
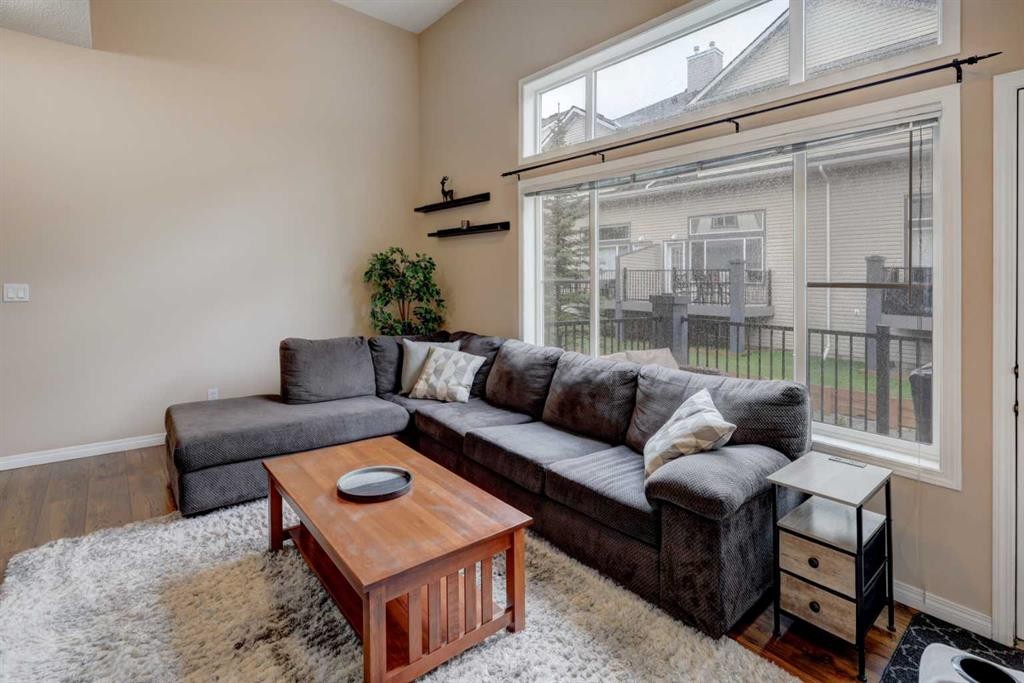
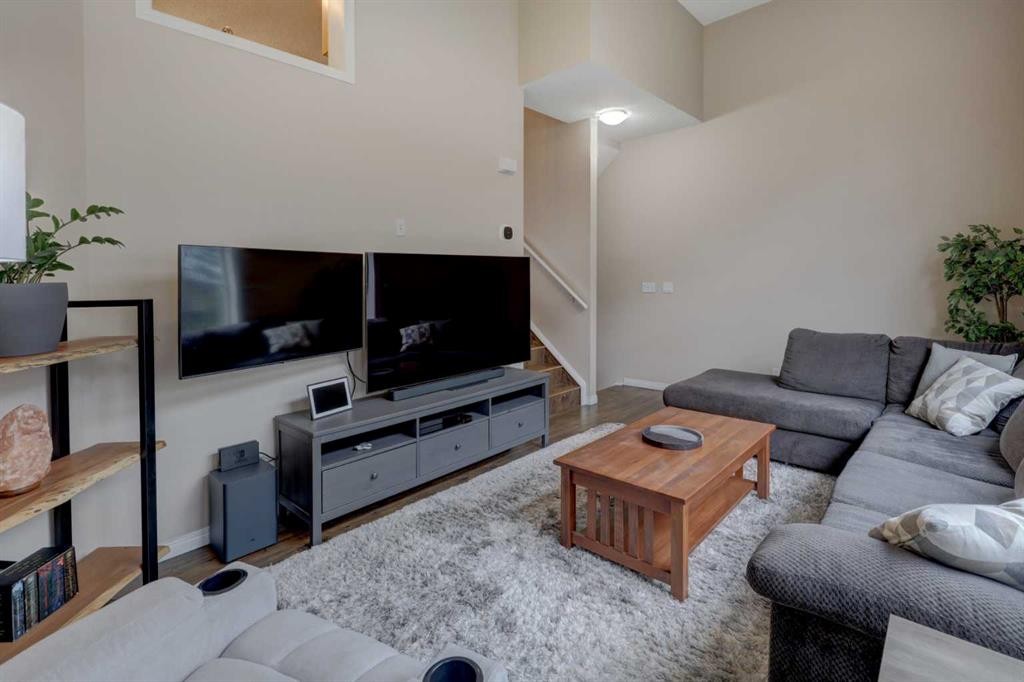
158 Everhollow Heights Sw, Calgary, AB - Indoor Photo Showing Living Room
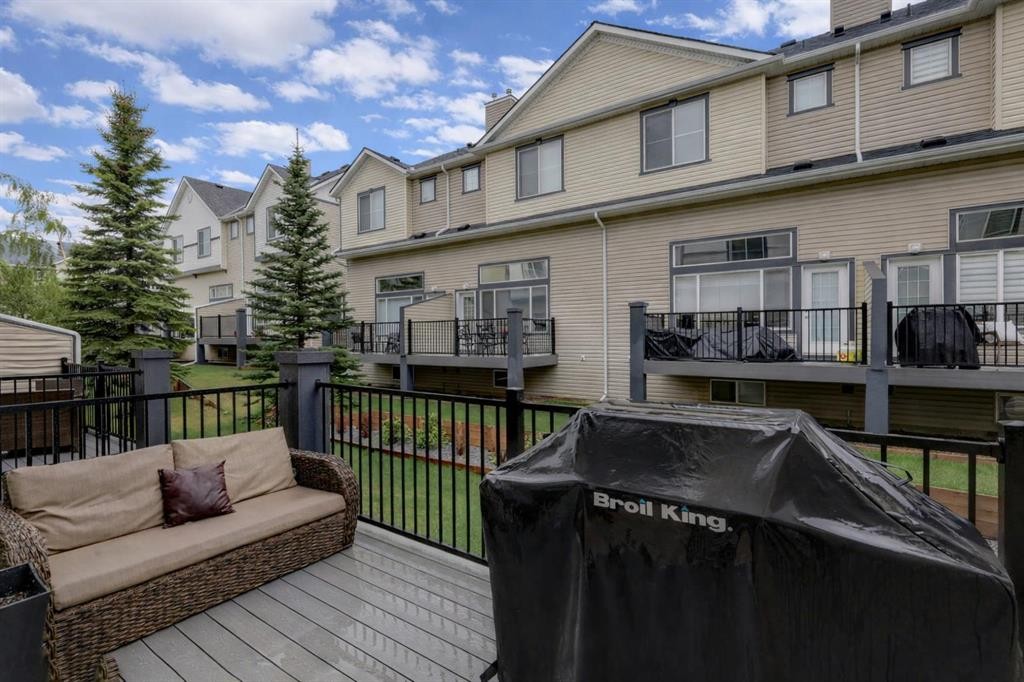
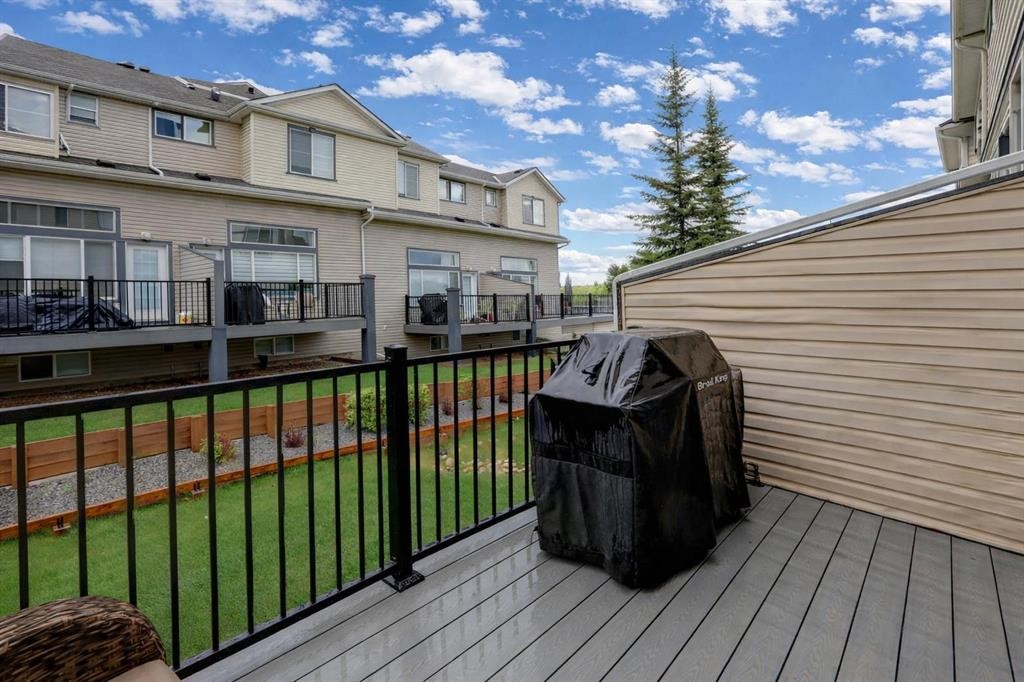
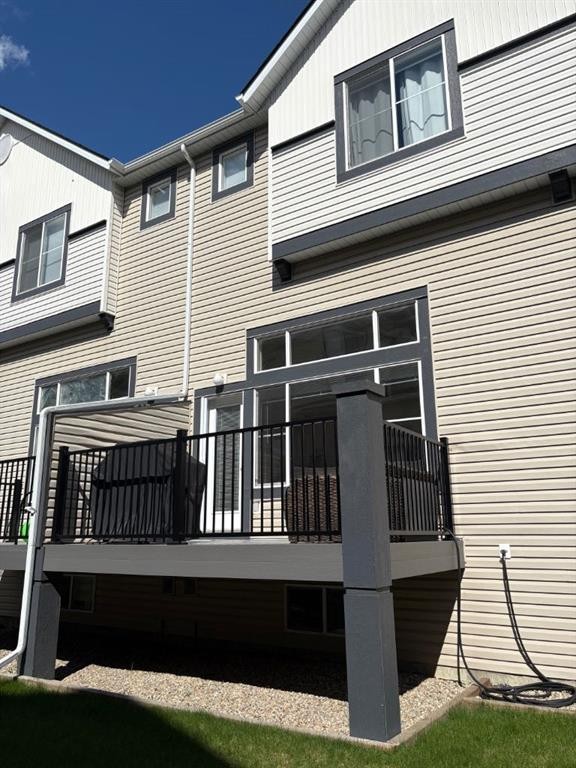
158 Everhollow Heights Sw, Calgary, AB - Outdoor With Deck Patio Veranda With Exterior
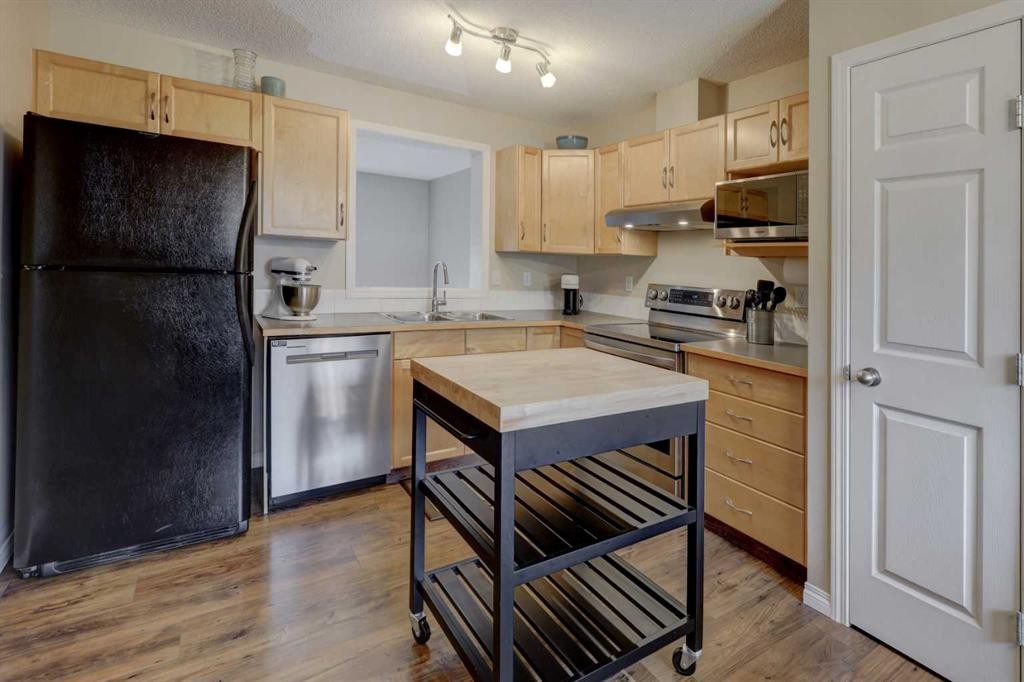
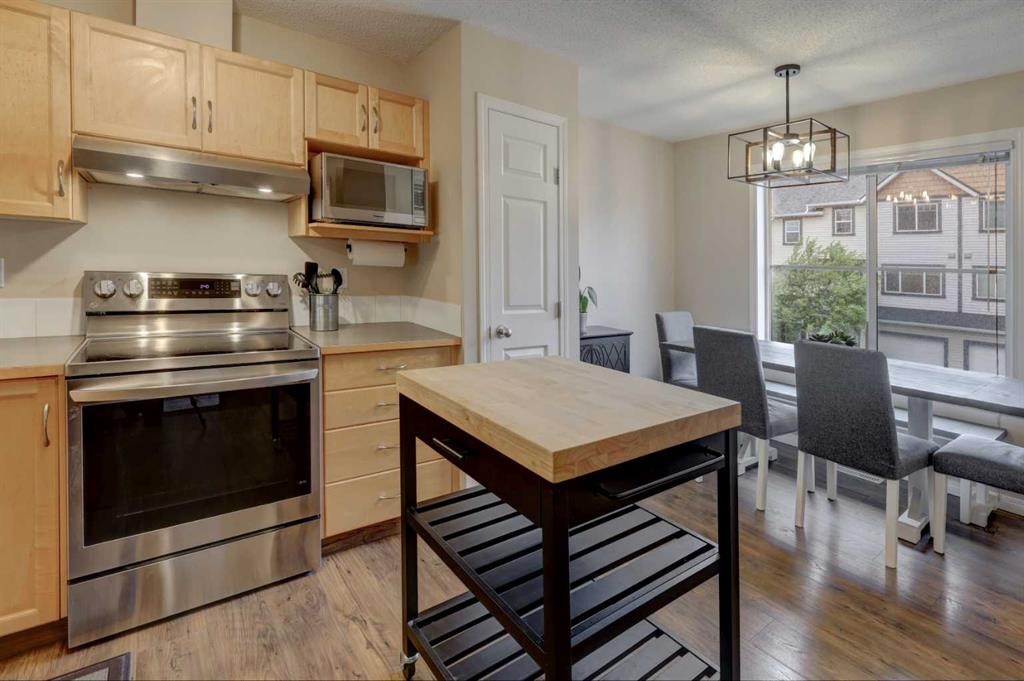
158 Everhollow Heights Sw, Calgary, AB - Indoor Photo Showing Kitchen
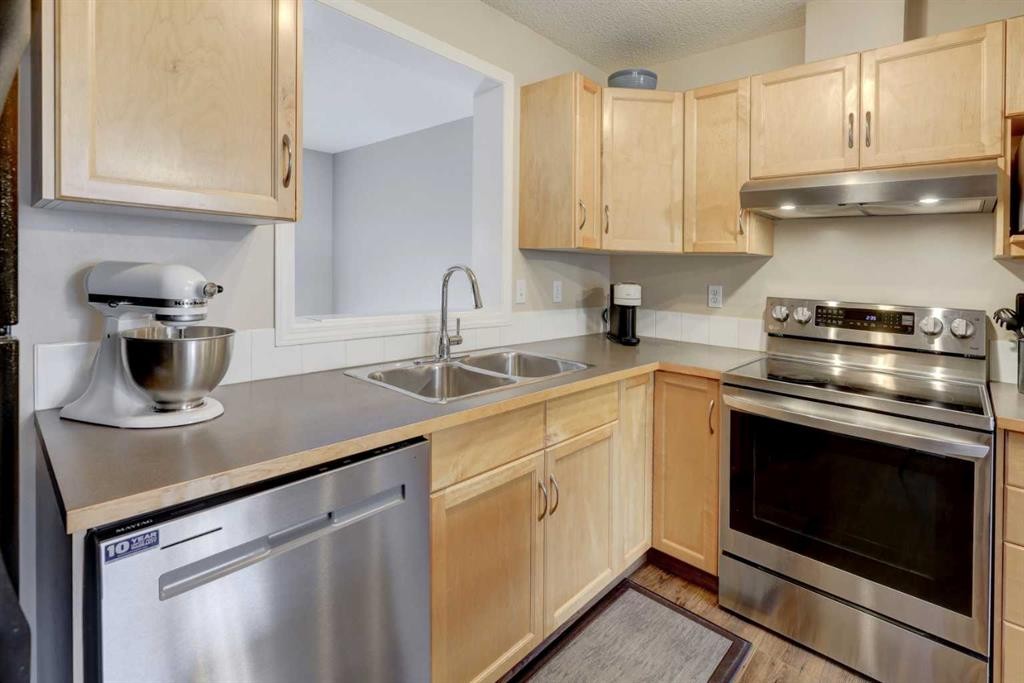
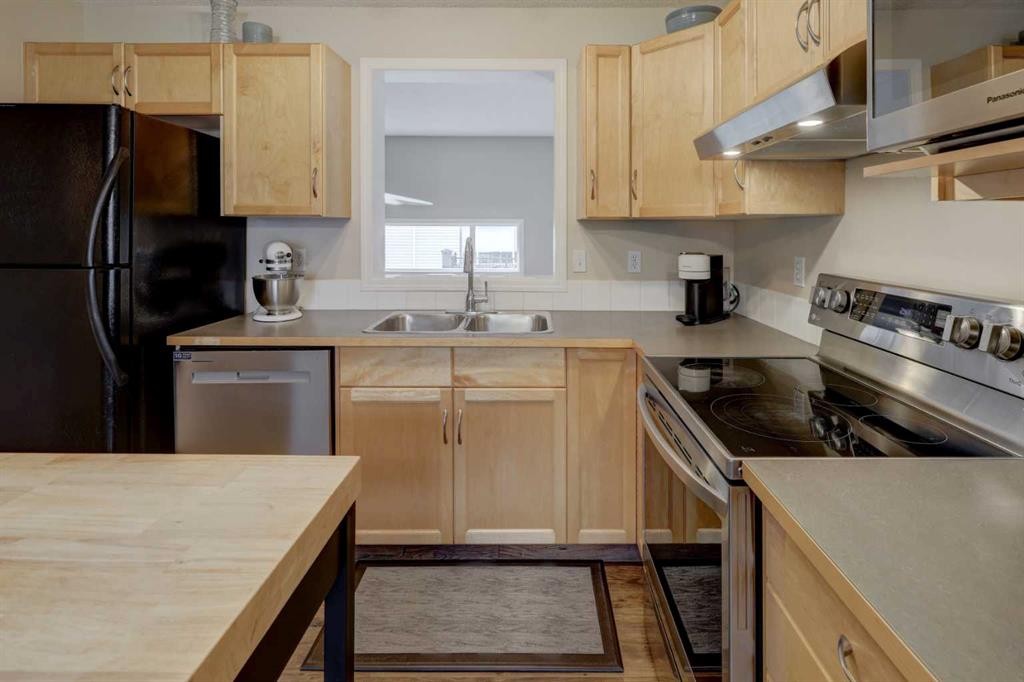
158 Everhollow Heights Sw, Calgary, AB - Indoor Photo Showing Kitchen With Stainless Steel Kitchen With Double Sink
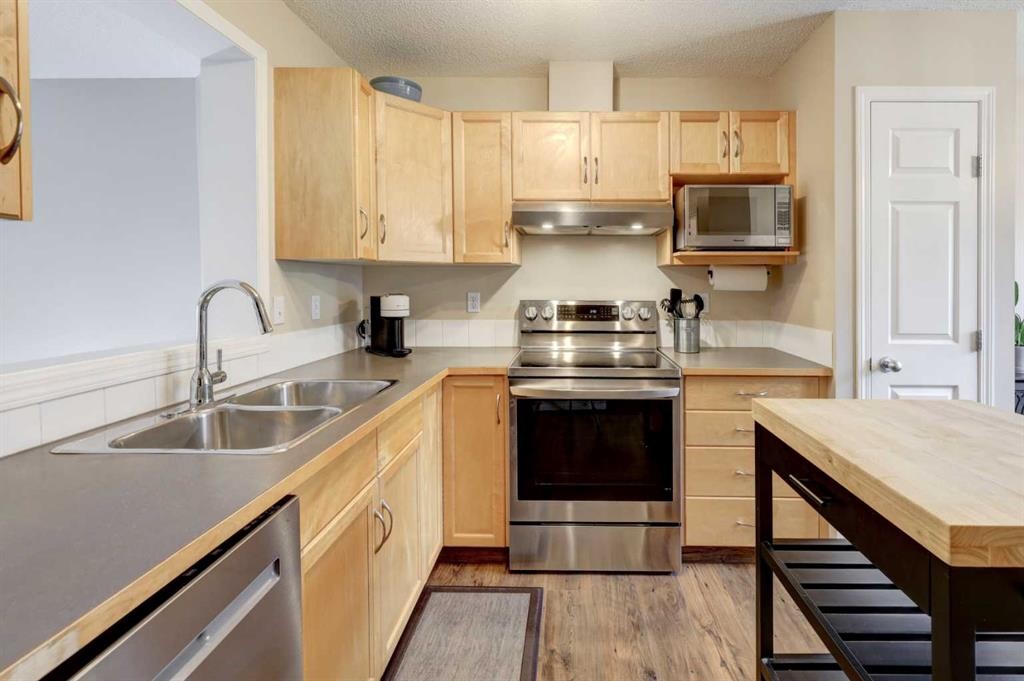
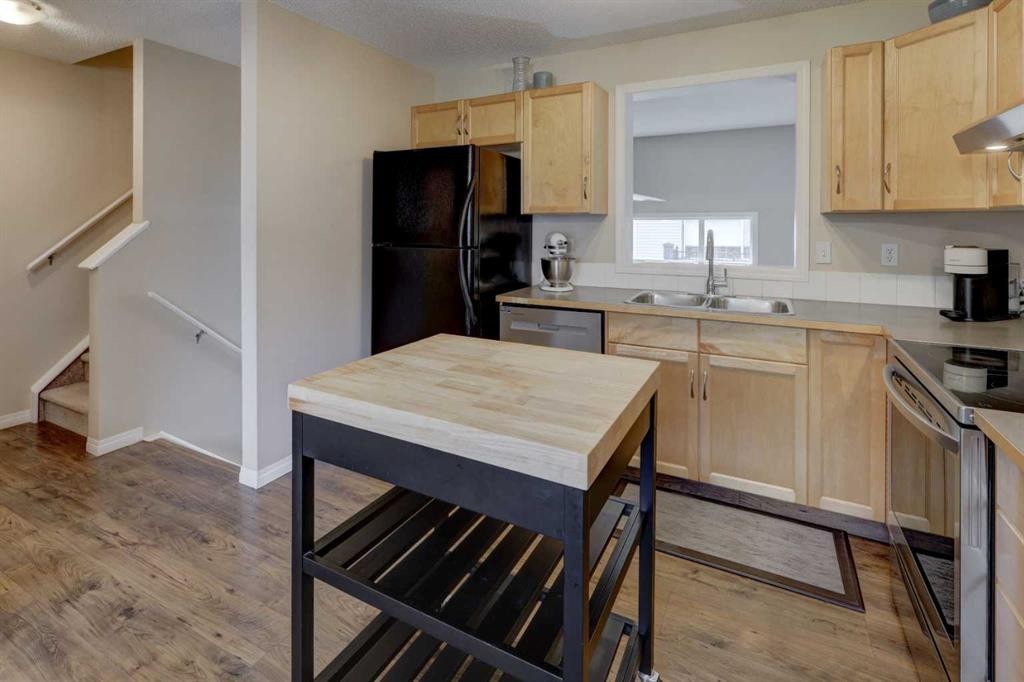
158 Everhollow Heights Sw, Calgary, AB - Indoor Photo Showing Kitchen With Double Sink
158 Everhollow Heights Sw, Calgary, AB - Indoor Photo Showing Kitchen
158 Everhollow Heights Sw, Calgary, AB - Indoor Photo Showing Kitchen With Stainless Steel Kitchen With Double Sink
158 Everhollow Heights Sw, Calgary, AB - Indoor Photo Showing Kitchen With Double Sink
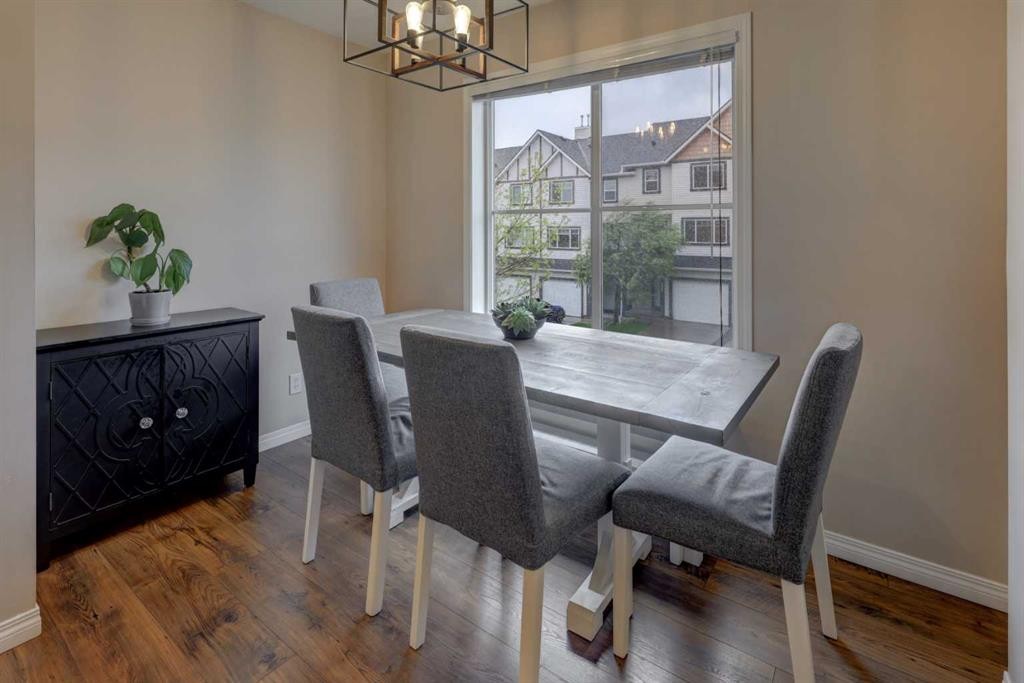
158 Everhollow Heights Sw, Calgary, AB - Indoor Photo Showing Dining Room
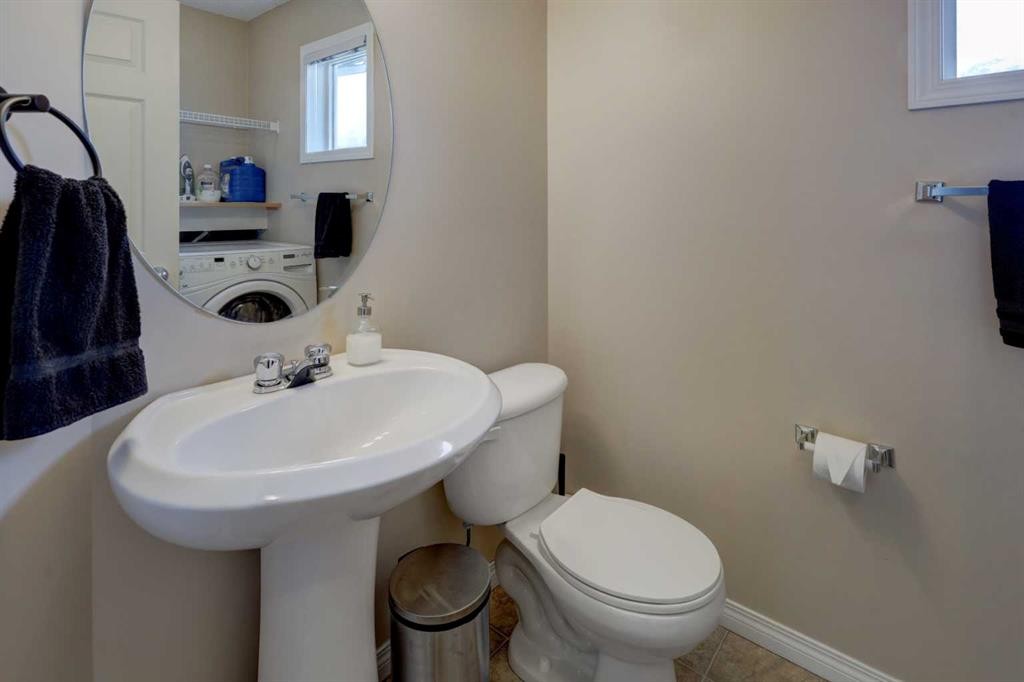
158 Everhollow Heights Sw, Calgary, AB - Indoor Photo Showing Bathroom
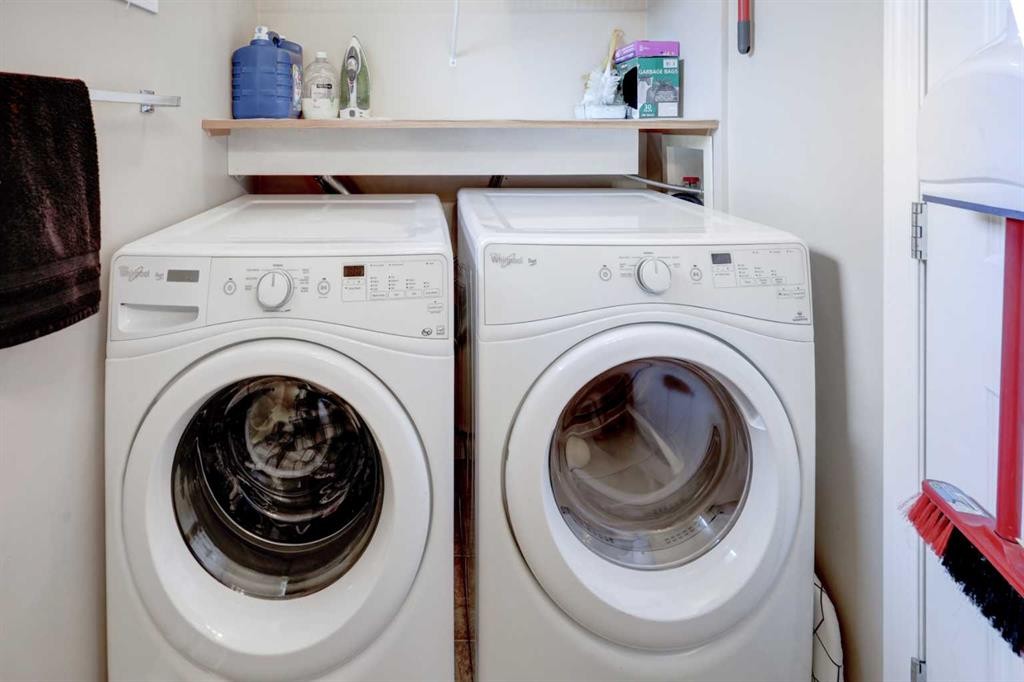
158 Everhollow Heights Sw, Calgary, AB - Indoor Photo Showing Laundry Room
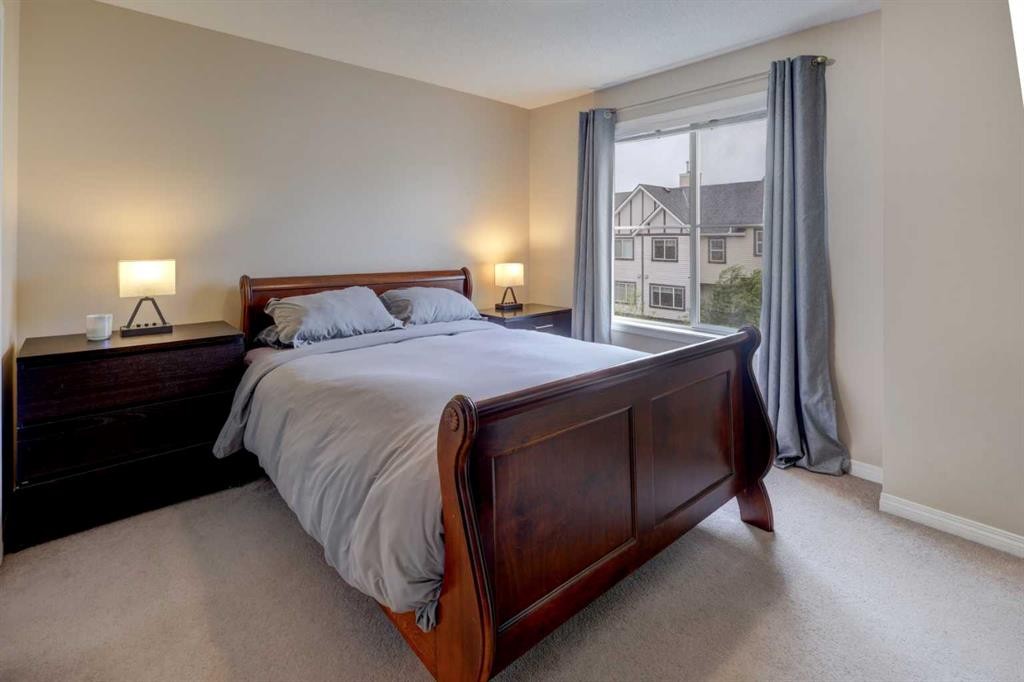
158 Everhollow Heights Sw, Calgary, AB - Indoor Photo Showing Bedroom
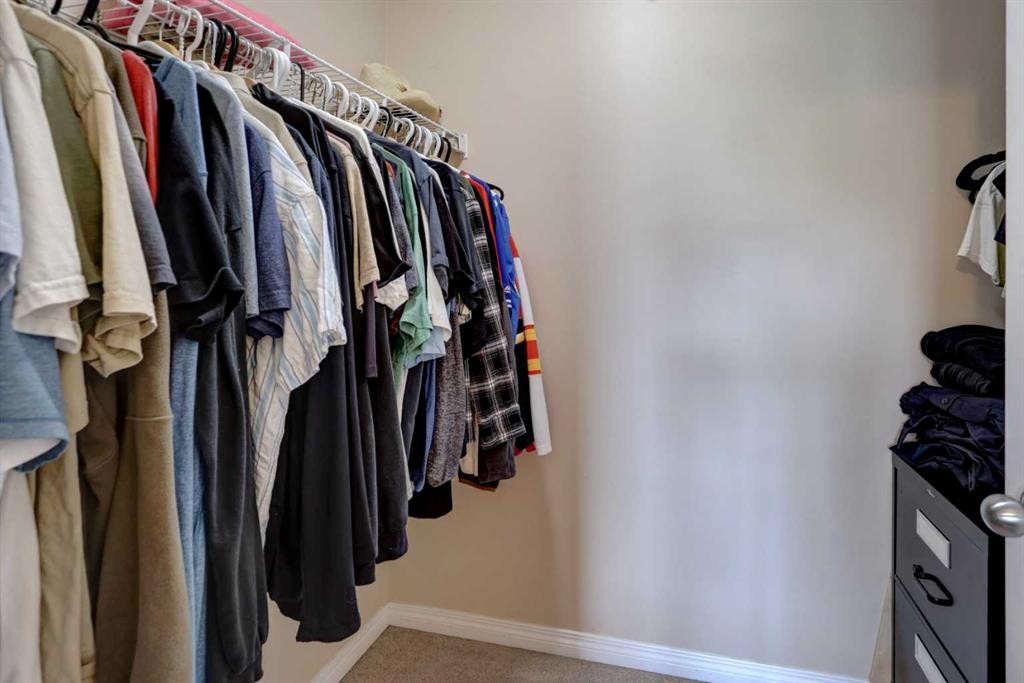
158 Everhollow Heights Sw, Calgary, AB - Indoor With Storage
158 Everhollow Heights Sw, Calgary, AB - Indoor Photo Showing Bedroom
158 Everhollow Heights Sw, Calgary, AB - Indoor Photo Showing Bathroom
158 Everhollow Heights Sw, Calgary, AB - Indoor Photo Showing Bedroom
158 Everhollow Heights Sw, Calgary, AB - Indoor Photo Showing Bathroom
158 Everhollow Heights Sw, Calgary, AB - Indoor With Fireplace
158 Everhollow Heights Sw, Calgary, AB - Indoor Photo Showing Living Room With Fireplace
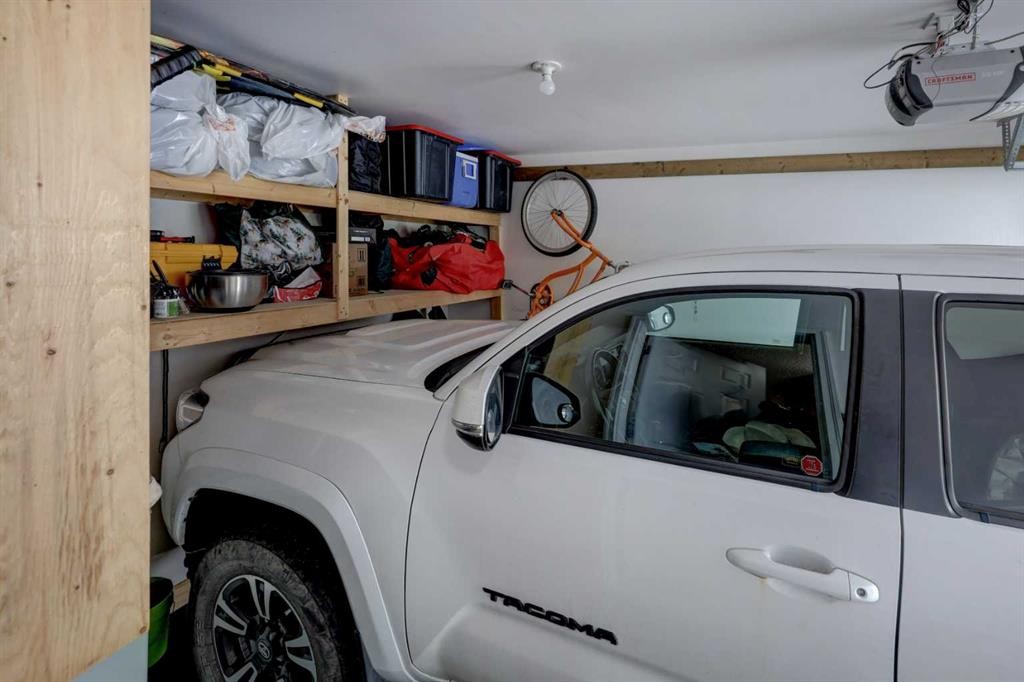
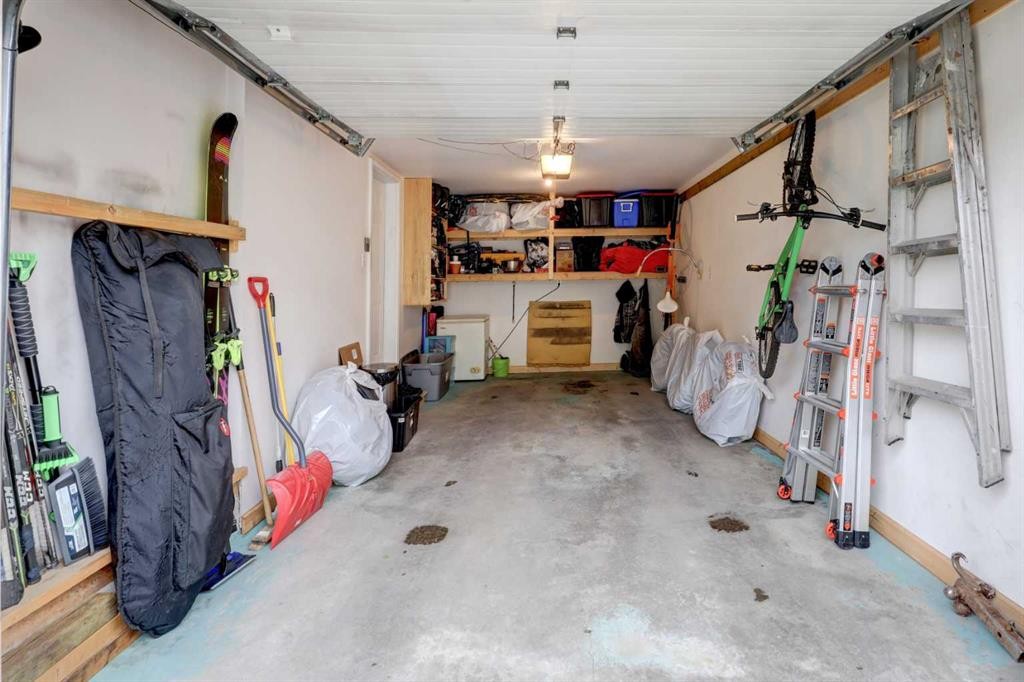
158 Everhollow Heights Sw, Calgary, AB - Indoor Photo Showing Garage
158 Everhollow Heights Sw, Calgary, AB - Outdoor With Exterior
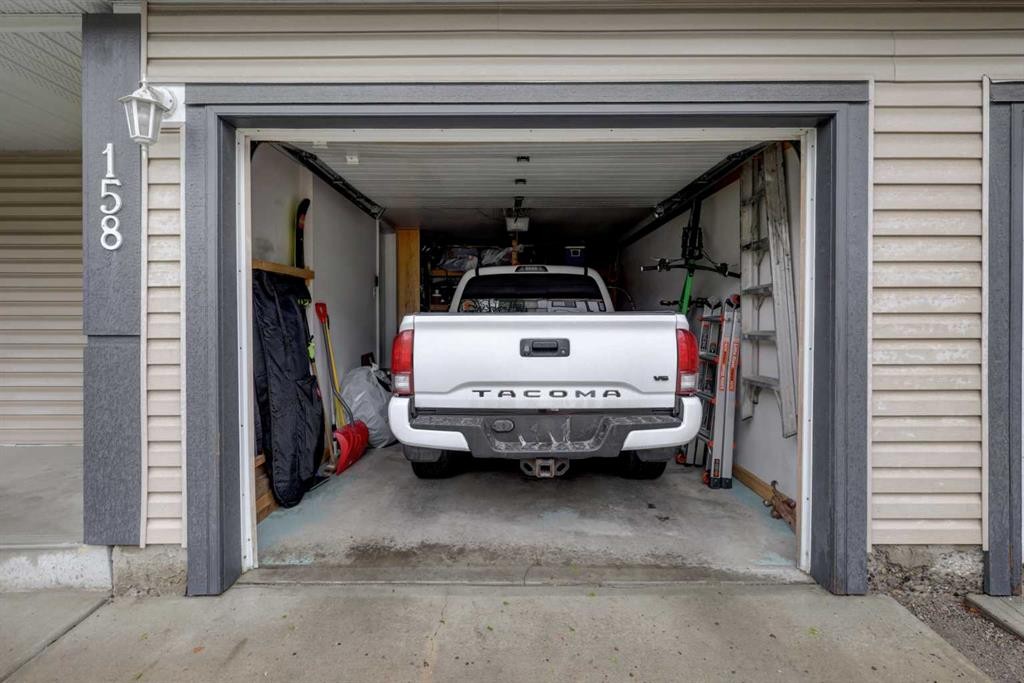
158 Everhollow Heights Sw, Calgary, AB - Indoor Photo Showing Garage
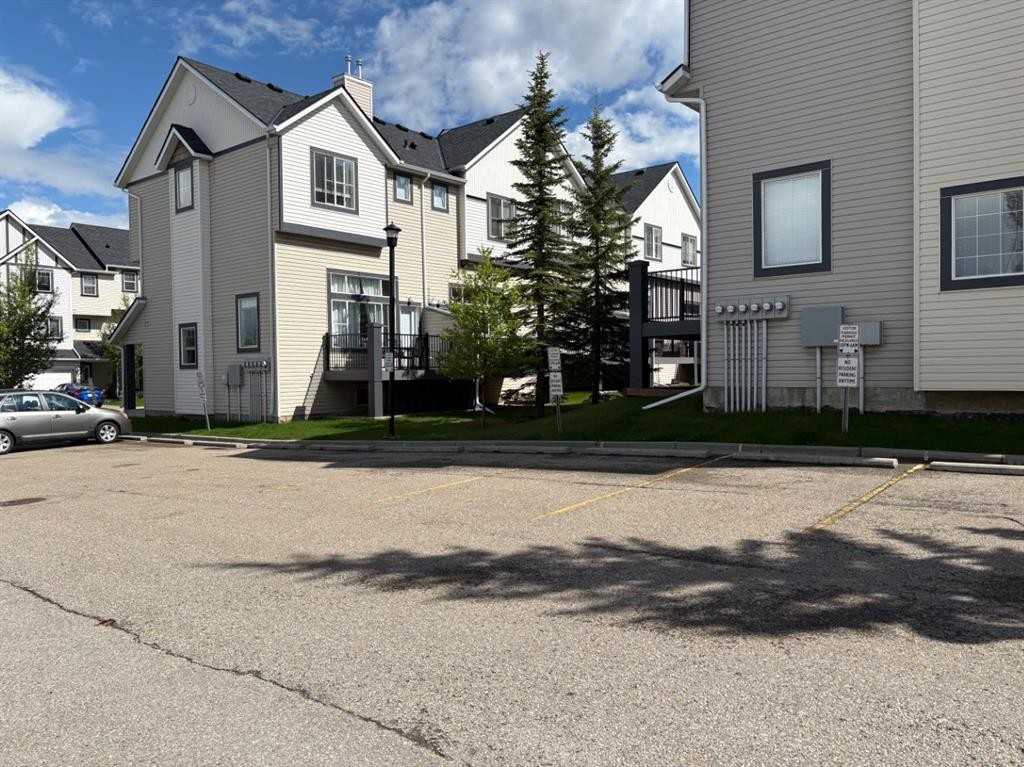
158 Everhollow Heights Sw, Calgary, AB - Outdoor
158 Everhollow Heights Sw, Calgary, AB - Other
Virtual Tour
158 Everhollow Heights Sw, Calgary, AB  - Outdoor With Facade
158 Everhollow Heights Sw, Calgary, AB  - Indoor Photo Showing Other Room
158 Everhollow Heights Sw, Calgary, AB  - Indoor Photo Showing Living Room
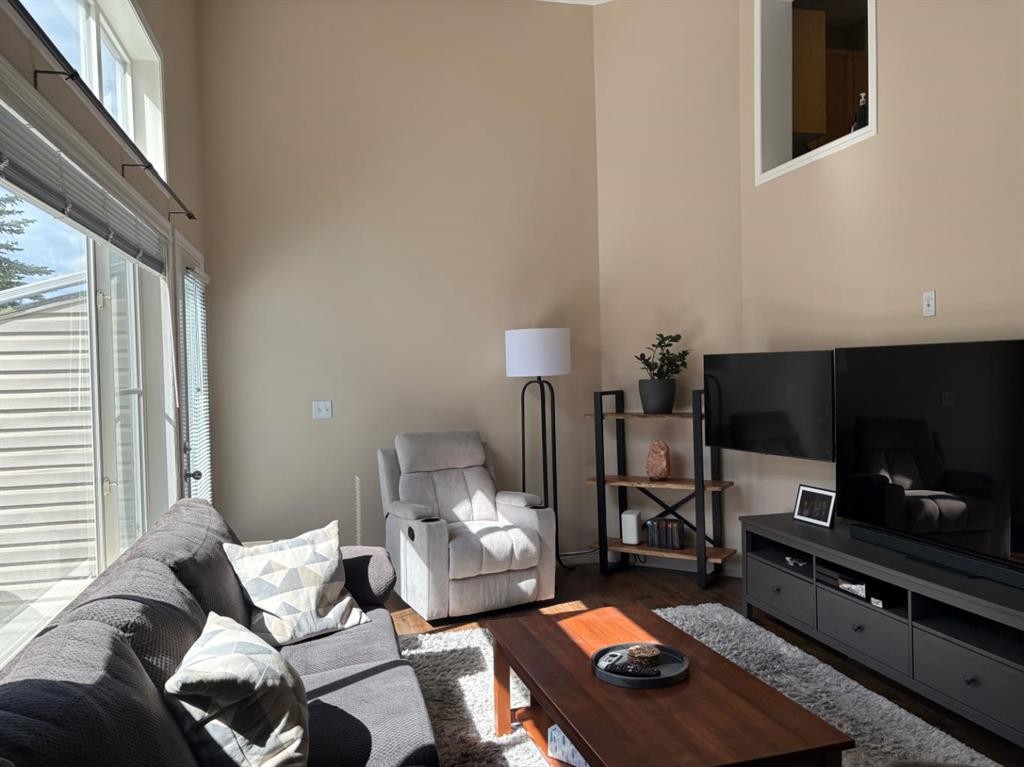
158 Everhollow Heights Sw, Calgary, AB - Indoor Photo Showing Living Room
158 Everhollow Heights Sw, Calgary, AB - Outdoor With Deck Patio Veranda With Exterior
158 Everhollow Heights Sw, Calgary, AB - Indoor Photo Showing Kitchen
158 Everhollow Heights Sw, Calgary, AB - Indoor Photo Showing Kitchen With Stainless Steel Kitchen With Double Sink
158 Everhollow Heights Sw, Calgary, AB - Indoor Photo Showing Kitchen With Double Sink
158 Everhollow Heights Sw, Calgary, AB - Indoor Photo Showing Kitchen
158 Everhollow Heights Sw, Calgary, AB - Indoor Photo Showing Kitchen With Stainless Steel Kitchen With Double Sink
158 Everhollow Heights Sw, Calgary, AB - Indoor Photo Showing Kitchen With Double Sink
158 Everhollow Heights Sw, Calgary, AB - Indoor Photo Showing Dining Room
158 Everhollow Heights Sw, Calgary, AB - Indoor Photo Showing Bathroom
158 Everhollow Heights Sw, Calgary, AB - Indoor Photo Showing Laundry Room
158 Everhollow Heights Sw, Calgary, AB - Indoor Photo Showing Bedroom
158 Everhollow Heights Sw, Calgary, AB - Indoor With Storage
158 Everhollow Heights Sw, Calgary, AB - Indoor Photo Showing Bedroom
158 Everhollow Heights Sw, Calgary, AB - Indoor Photo Showing Bathroom
158 Everhollow Heights Sw, Calgary, AB - Indoor Photo Showing Bedroom
158 Everhollow Heights Sw, Calgary, AB - Indoor Photo Showing Bathroom
158 Everhollow Heights Sw, Calgary, AB - Indoor With Fireplace
158 Everhollow Heights Sw, Calgary, AB - Indoor Photo Showing Living Room With Fireplace
158 Everhollow Heights Sw, Calgary, AB - Indoor Photo Showing Garage
158 Everhollow Heights Sw, Calgary, AB - Outdoor With Exterior
158 Everhollow Heights Sw, Calgary, AB - Indoor Photo Showing Garage
158 Everhollow Heights Sw, Calgary, AB - Outdoor
158 Everhollow Heights Sw, Calgary, AB - Other
  • Advertising
Are you a real estate investor?
158 Everhollow Heights SW, Calgary, AB, T2Y 5B3
$399,900

2 Beds

3 Baths

Property Information:

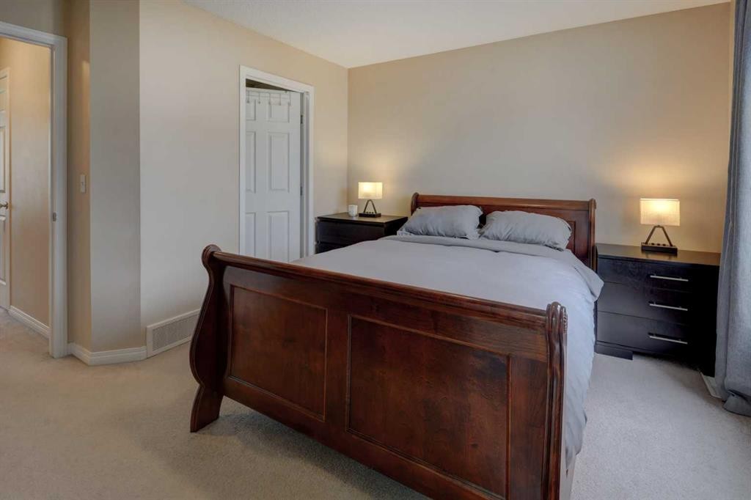
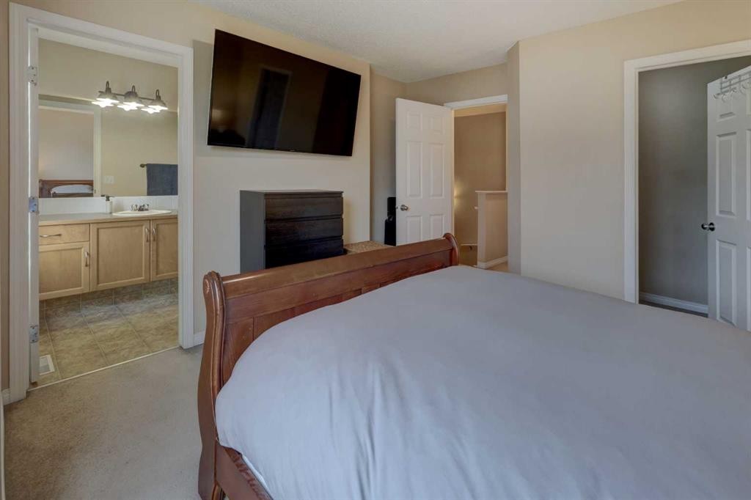
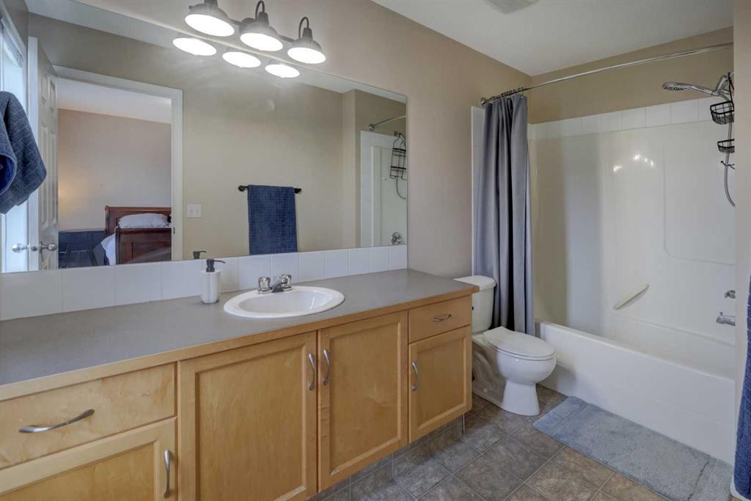
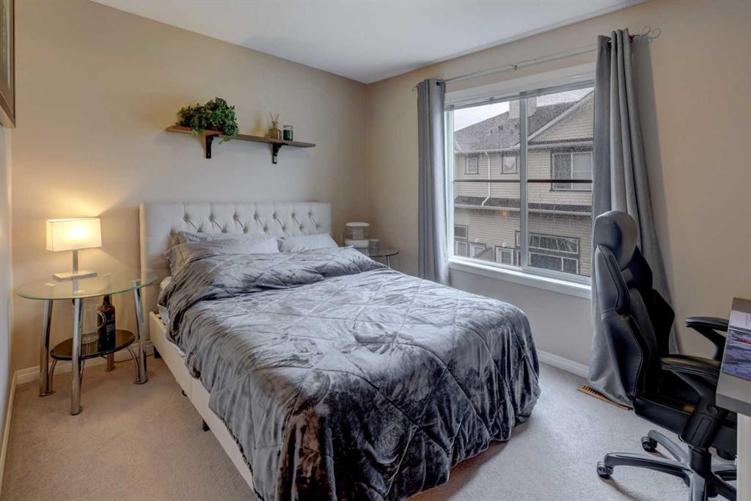
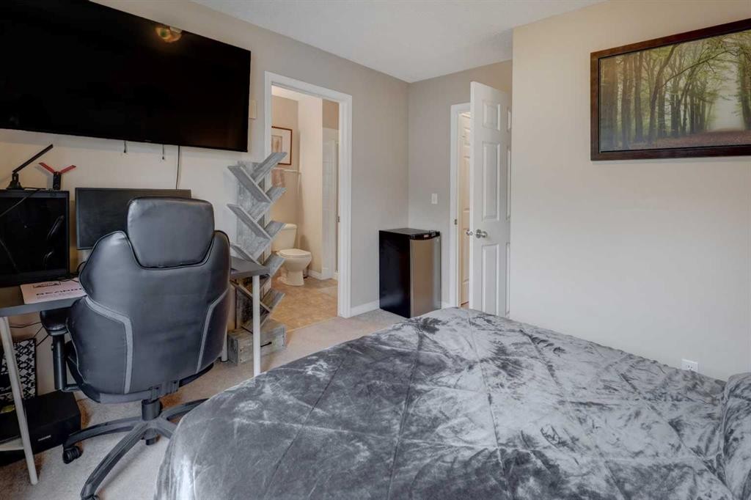
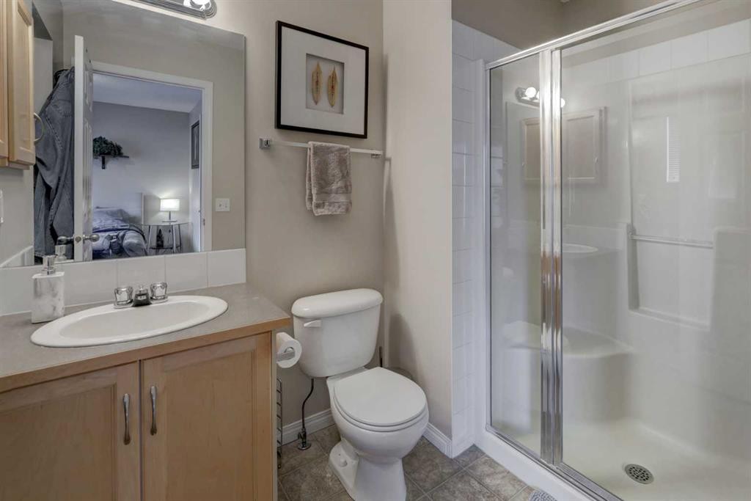
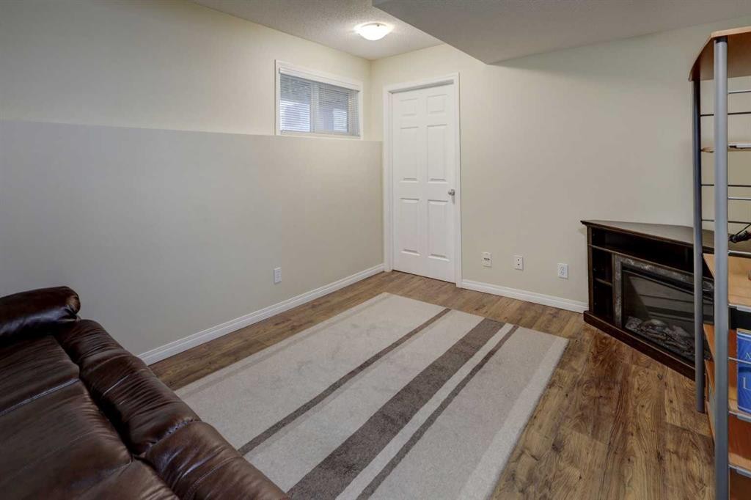
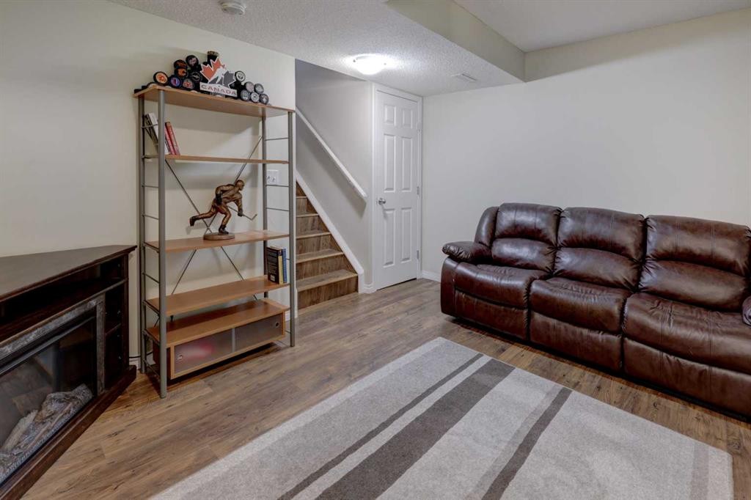
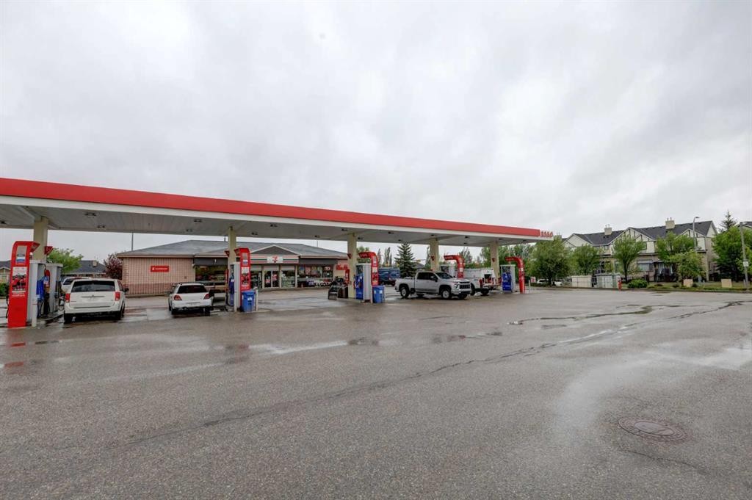
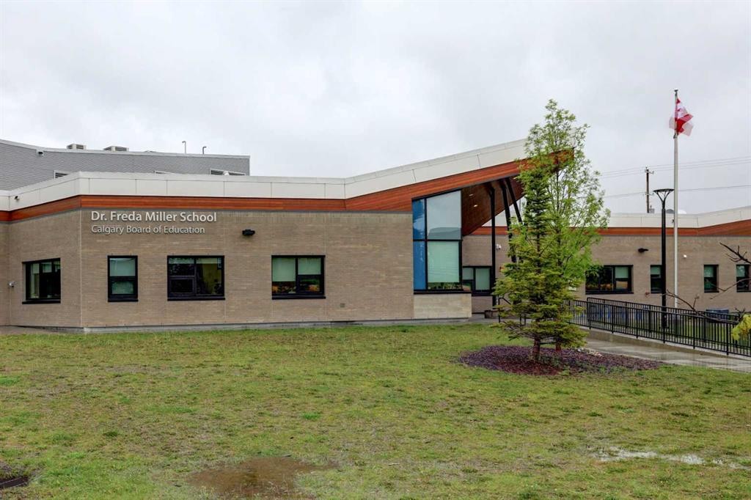
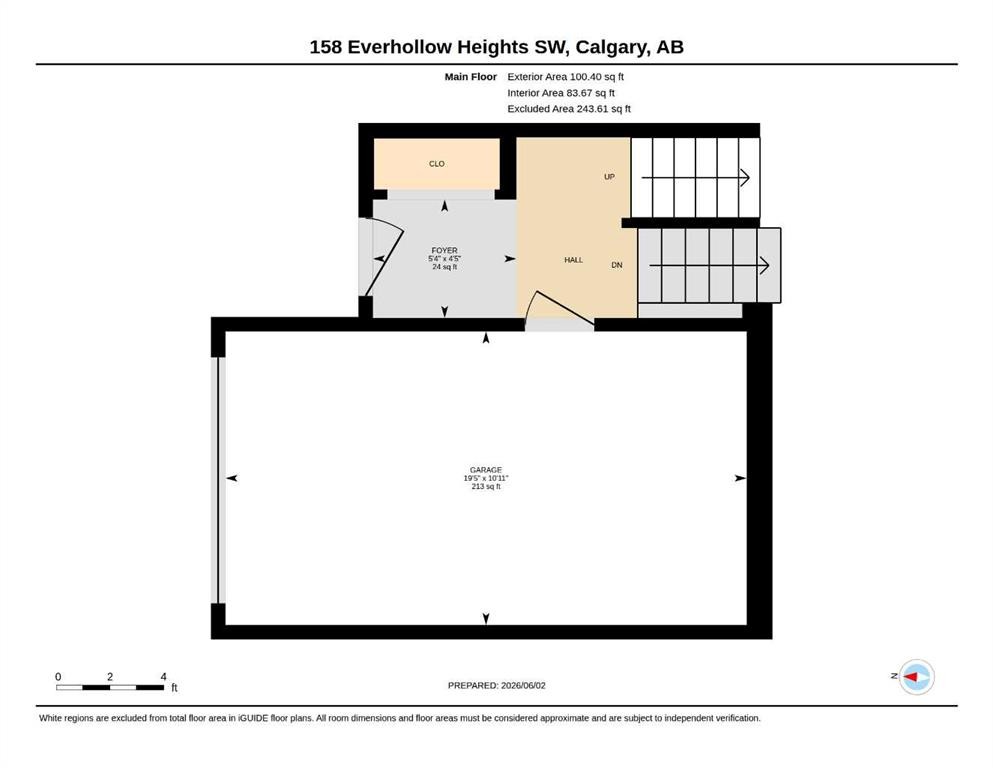
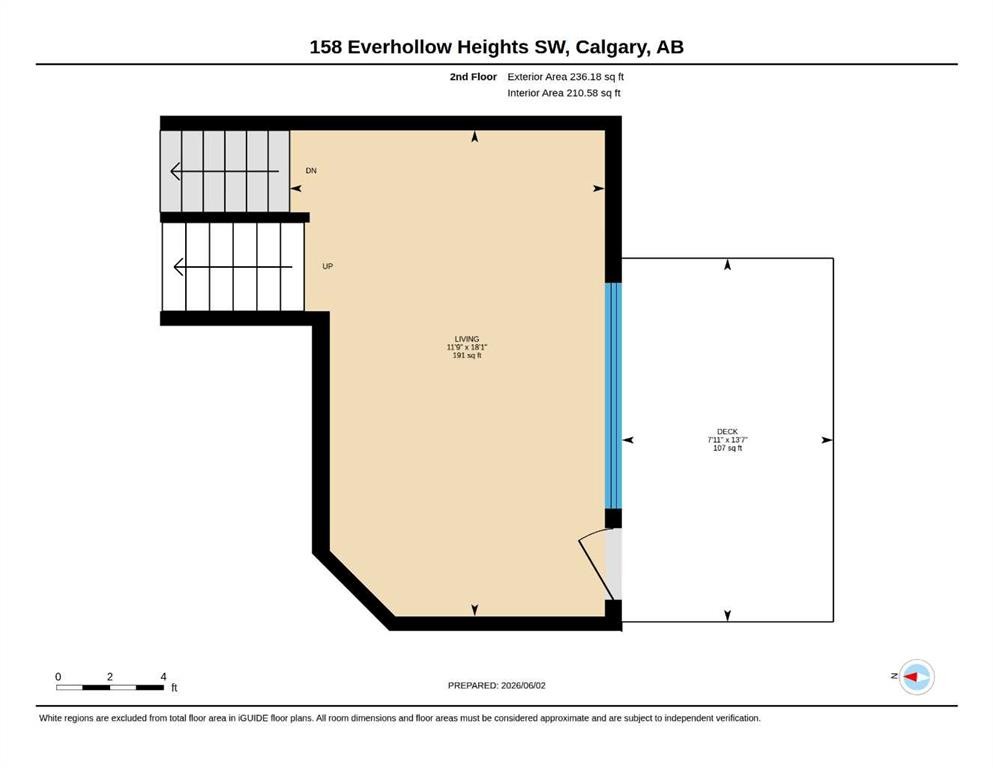
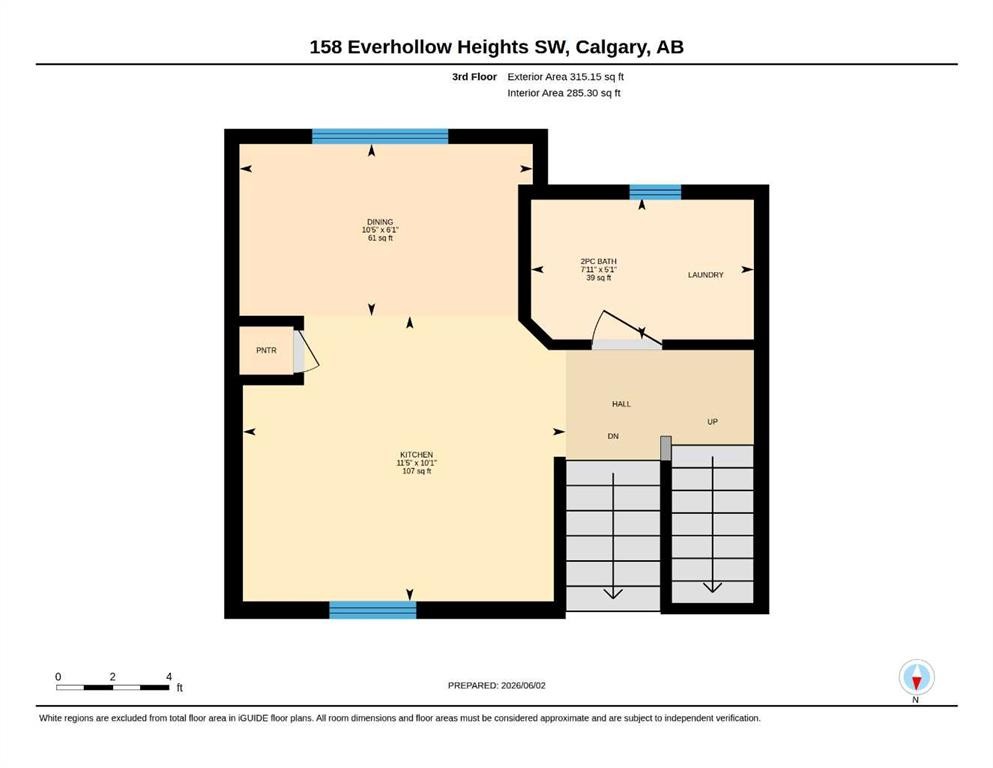
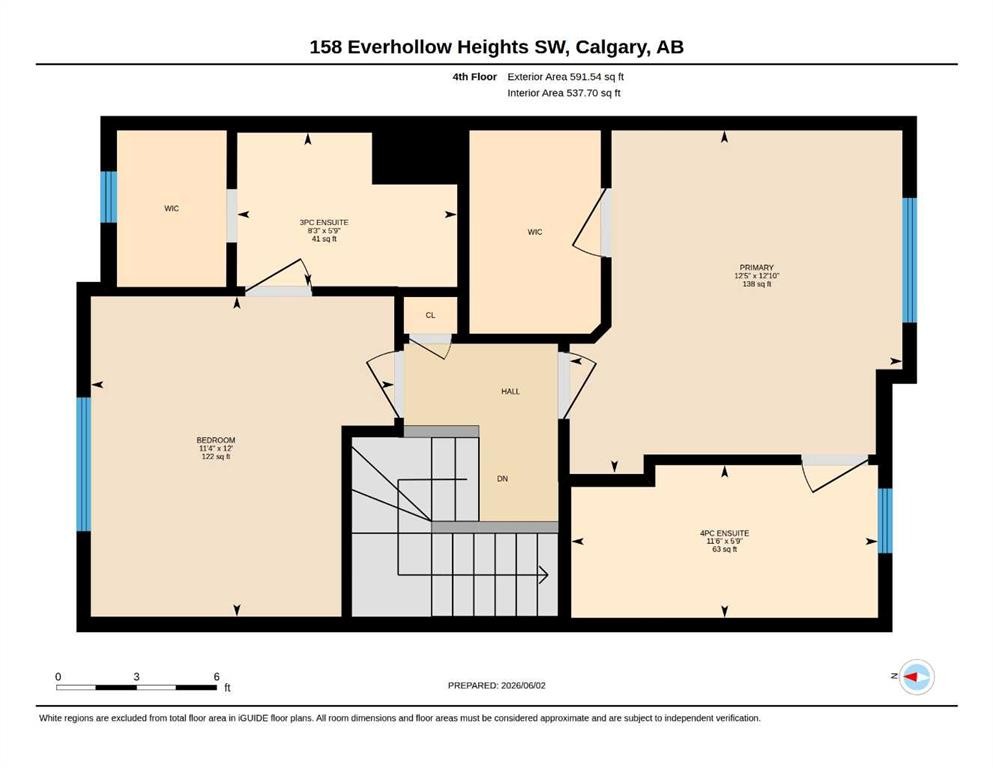
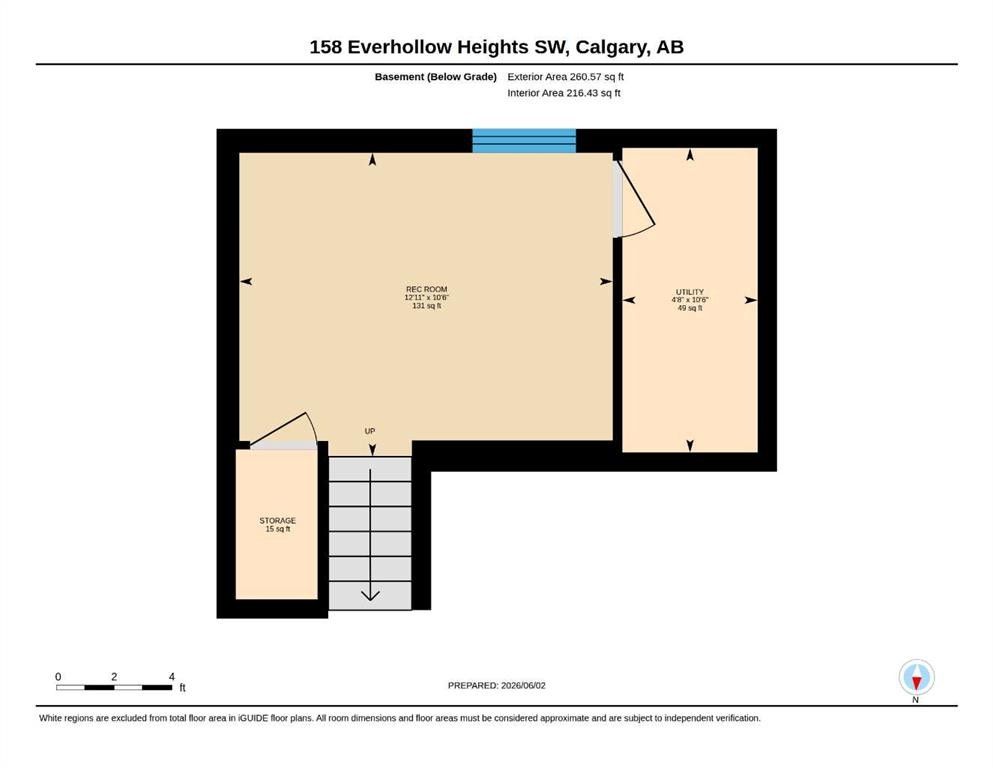
Fantastic property in a great location! Step into this impressive foyer with this custom coat rack, bench to sit at and room for shoes beneath! More coat hooks on the opposite wall attached to a distressed wood plank to match this unique entranceway. Head upstairs to the living room with a soaring open to above ceiling. Large west windows face out to the deck & capture the afternoon sun. A white ceiling fan above to keep the home cool. You will love the flooring that spans from the basement level up through the living room & also into the 3rd level. The kitchen is fabulous with a Newer Stainless Steel Stove, Dishwasher & Hoodfan (2023). Dual sinks with pull out faucet is a must & overlooks the living room and the cutout brings in more natural light. Lots of cupboards & counters also an optional butcher block island. The dining area is stunning with a modern light fixture & fits your table set. In the morning this room is flooded with sun. The 2 piece powder room is out of sight but easily accessible & includes the side by side washer & dryer. Directly above find handy shelving for all your things. Upstairs to the right is the Master suite that faces east to let in the morning sun & is a wonderful size plus off to the side is the walk-in closet. The ensuite bathroom is eye catching with black towel racks + offers a tub & shower combo including a desirable extended shower rod! The hallways provides room for a linen closet. There is a second master bedroom on the opposite side which is another good sized room and easily fits a queen size bed with end tables. There is another ensuite bathroom & this one is ideal with a full sized walk-in shower. Through the bathroom you walk right into another walk-in closet. If you head to the basement there is an awesome flex-rec room that is finished & includes a window for sunlight. Check out the deck out back that is right off the living room, which features a Gasline for a BBQ. An attached garage is ideal & this one has custom built shelving to maximize space while still fitting in a full sized truck or SUV!!! Location is outstanding, head to Stoney Trail or even Costco in minutes. Quick to major routes. Bus is accessible close by from outside the complex. Grab a Timmies coffee or a Slurpee from 7-11 as you head out for the day just across the road. Enjoy the summer by walking or biking to Fish Creek park which is close by. Also schools & parks are in this fantastic neighborhood. Lots of visitor parking available plus your own driveway pad are important features too. Throughout this home you will find it displays a consistent neutral paint color, white baseboards & trim, stainless steel light fixtures & black accents? This property is move in ready. Must be seen. Check it out today.

Inclusions: N/A

Building Features:

  • Total Finished Area: 1243.28

Property Features:

  • Architectural Style: 4 Level Split
  • Association Fee Includes: Insurance, Maintenance Grounds, Professional Management, Reserve Fund Contributions, Snow Removal, Trash
  • Built in: 2005
  • Condo Fees: $561 Monthly
  • Construction Materials: Vinyl Siding, Wood Frame
  • Cooling: None
  • Exterior Features:
  • Floor Space (approx): 1243.28 Square Feet
  • Flooring: Carpet, Laminate, Linoleum
  • Foundation Details: Poured Concrete
  • Heating: Forced Air
  • Interior Features: Ceiling Fan(s), High Ceilings
  • Levels: 4 Level Split
  • Lot Size: 1406.00 Square Feet
  • Parking Features: Single Garage Attached
  • Roof: Asphalt Shingle
  • Zoning: M-1 d75
  • No. of Parking Spaces: 2

Courtesy of: RE/MAX First

Data provided by: Calgary Real Estate Board 300 Manning Rd. NE, Calgary, Alberta T2E 8K4
All information displayed is believed to be accurate but is not guaranteed and should be independently verified. No warranties or representations are made of any kind. Copyright© 2021 All Rights Reserved

QuickQuoteTM Powered by RPS

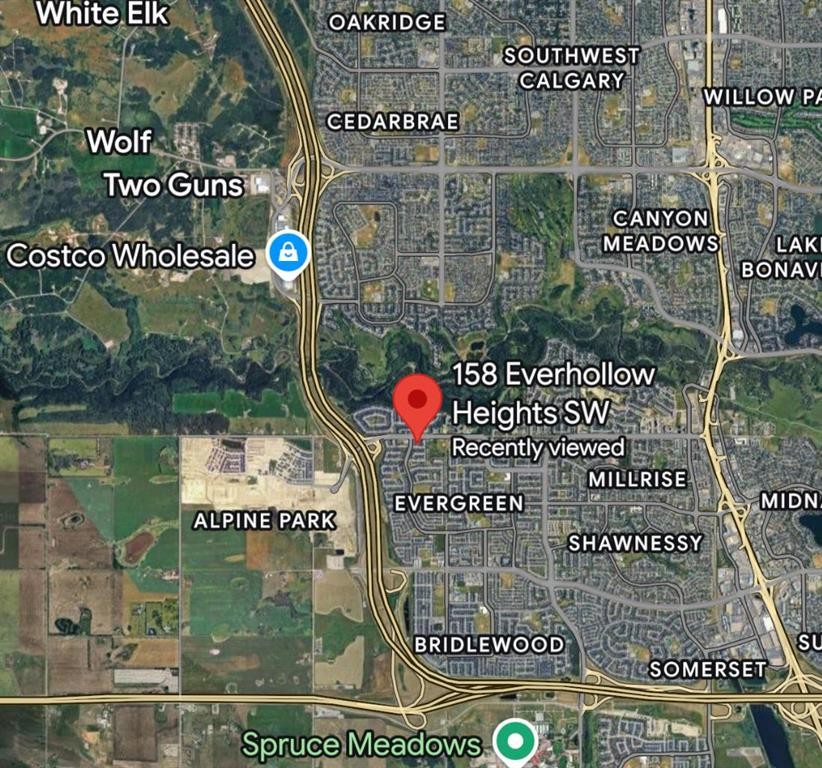
Location of 158 Everhollow Heights SW, Calgary, AB, T2Y 5B3

Demographic Information of 158 Everhollow Heights SW, Calgary, AB, T2Y 5B3

Life Stage

Young Families

Employment Type

Mixed

Average Household Income

$157,054.79

Average Number of Children

1.90

Household Population

Household Structure

Age of Population

Education

Education Level

No certificate/diploma/degree

11.3 %

High school certificate or equivalent

20.09 %

Apprenticeship trade certificate/diploma

6.02 %

College/non-university certificate

13.93 %

University certificate (below bachelor)

3.3 %

University Degree

45.35 %

Commuter

Travel To Work

By Car

87.26 %

By Public Transit

9.35 %

By Walking

0.43 %

By Bicycle

0.23 %

By Other Methods

2.73 %

Cultural Diversity

Knowledge of Official Language

Mother Tongue

Building Information

Building Type

Apartments (Low and High Rise)

0.69 %

Houses

99.31 %

Own Vs. Rent