Button CopyPathCircle CloseCircle Left ArrowArrow Down Icon GreyClosecirclecircleBurger
  • Advertising

156 Strathridge Place SW, Calgary, AB, T3H 4J1

MLS® # A2330275
House For Sale In Strathcona Park, Calgary, Alberta
$1,049,999 QuickQuoteTM: $834K - $1.1M

3+1 Beds

4 Baths

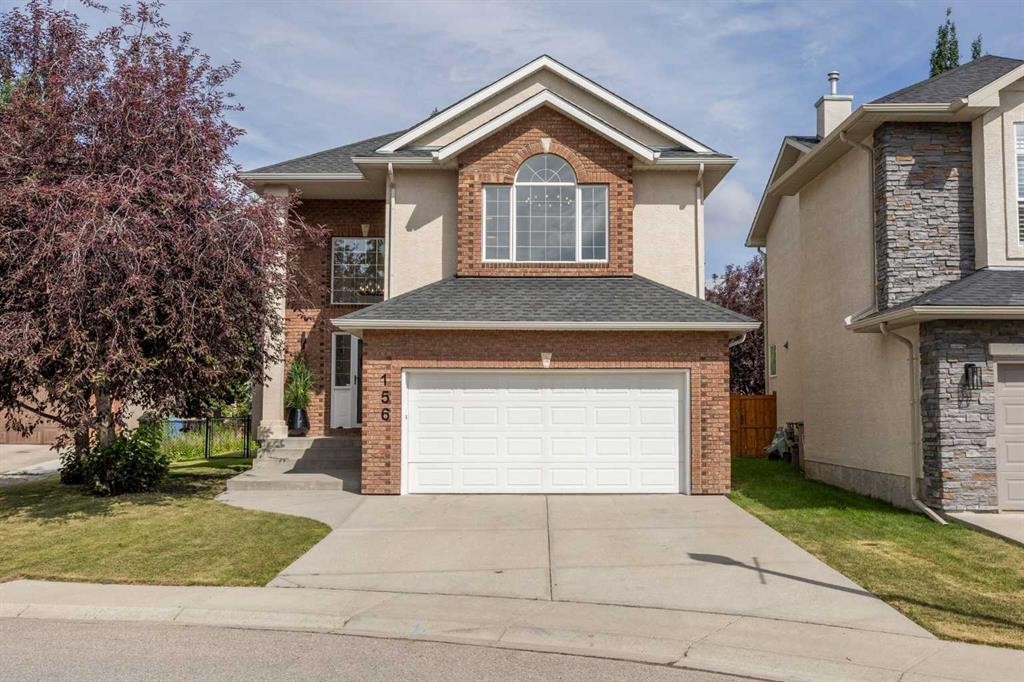
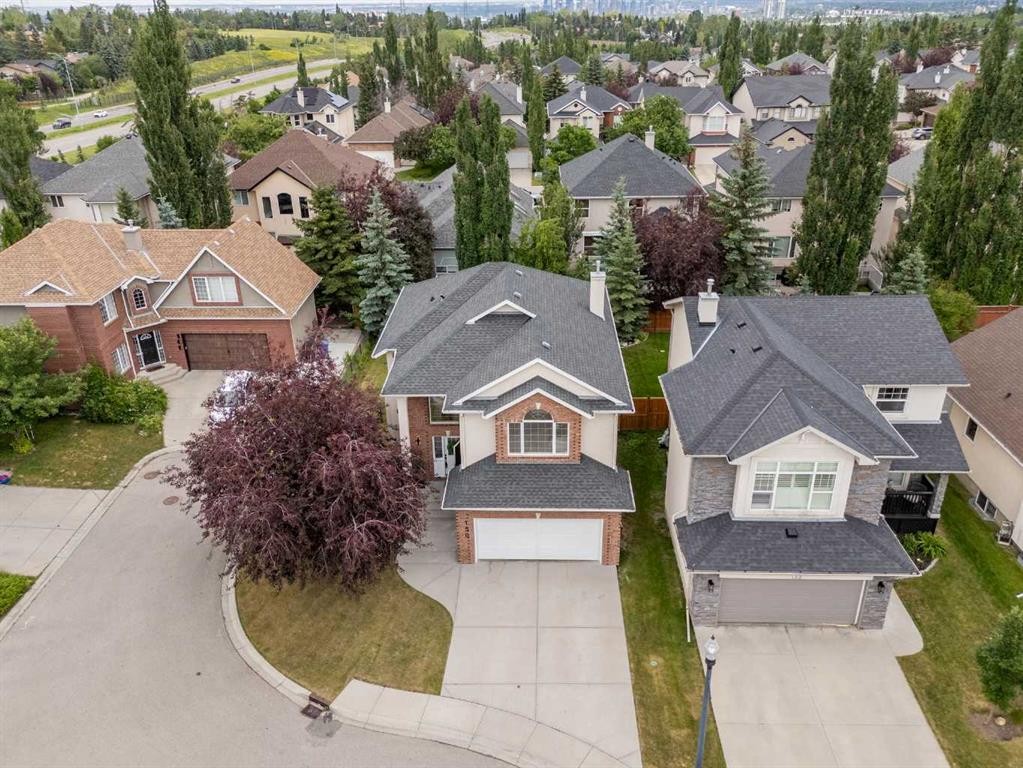
156 Strathridge Place Sw, Calgary, AB - Outdoor With Facade
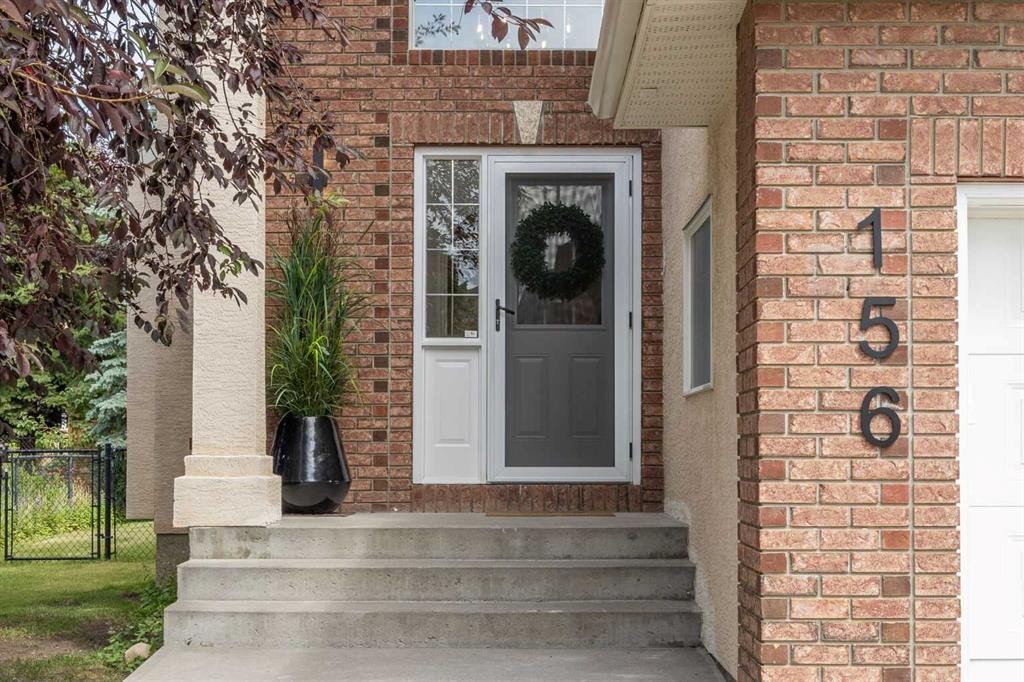
156 Strathridge Place Sw, Calgary, AB - Outdoor
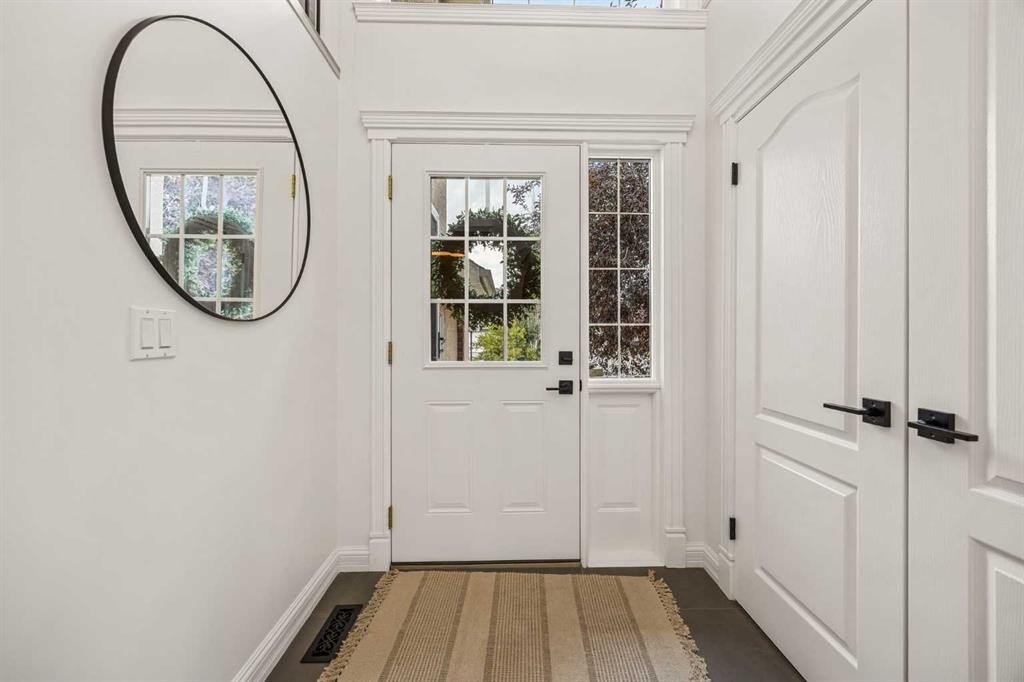
156 Strathridge Place Sw, Calgary, AB - Indoor Photo Showing Other Room
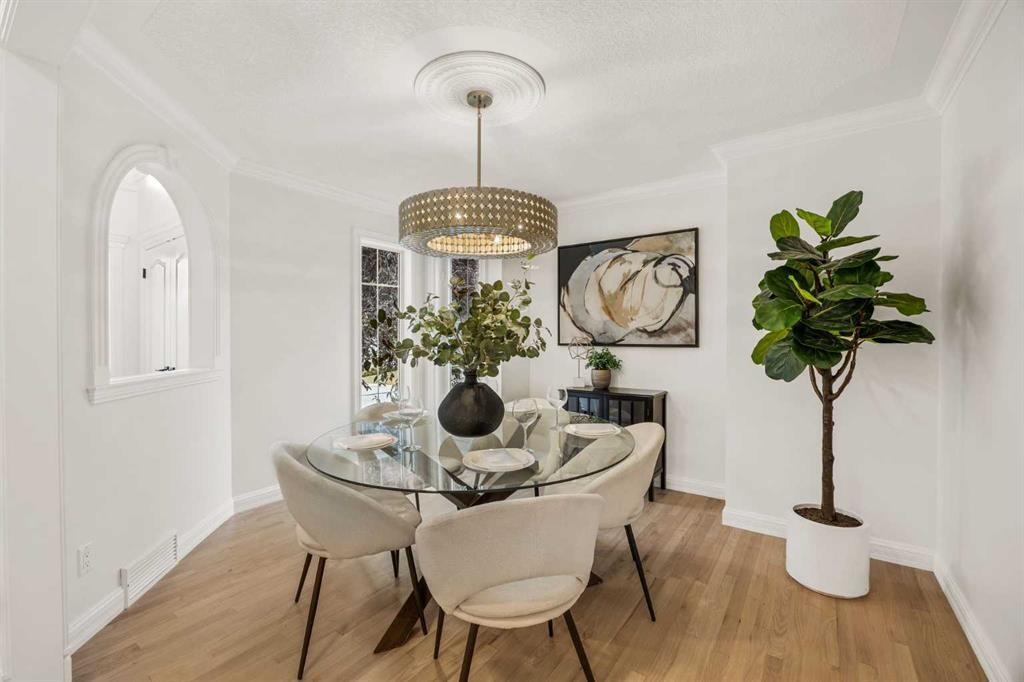
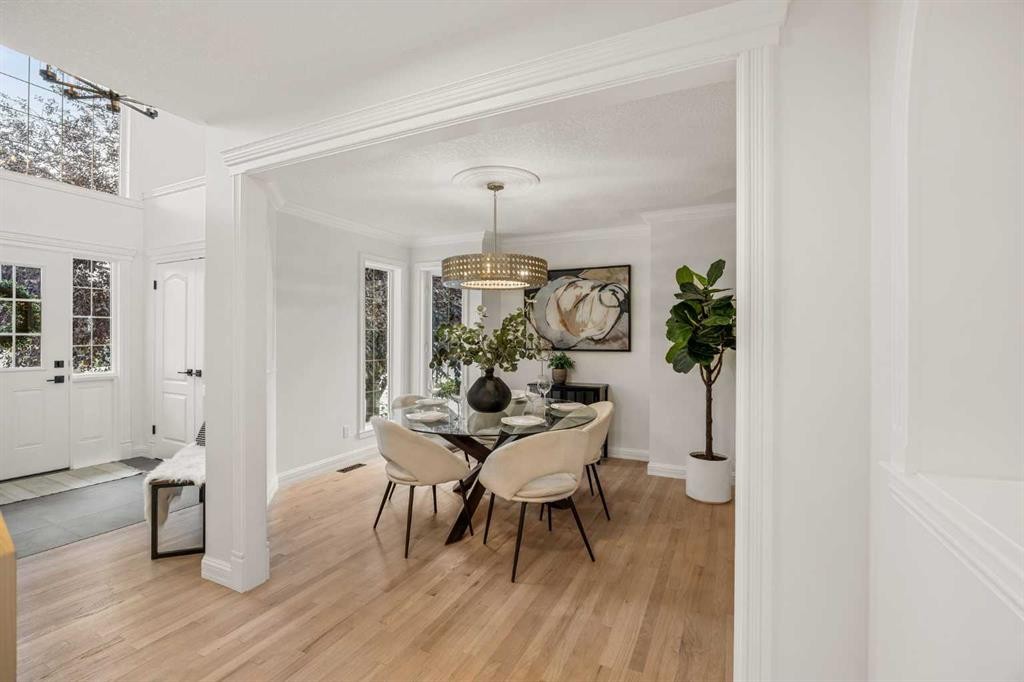
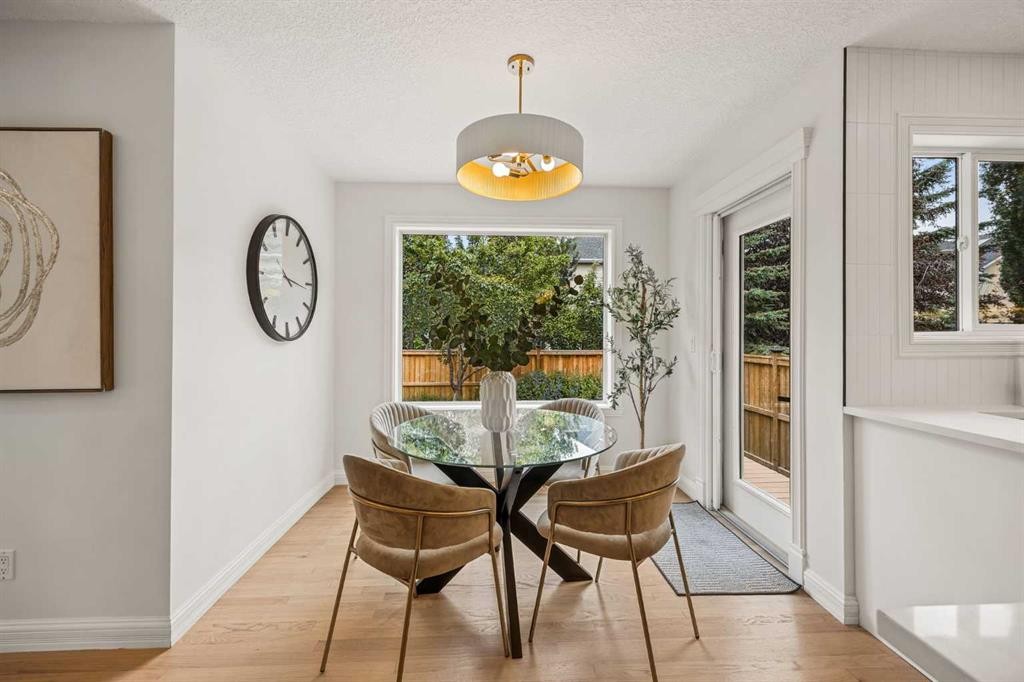
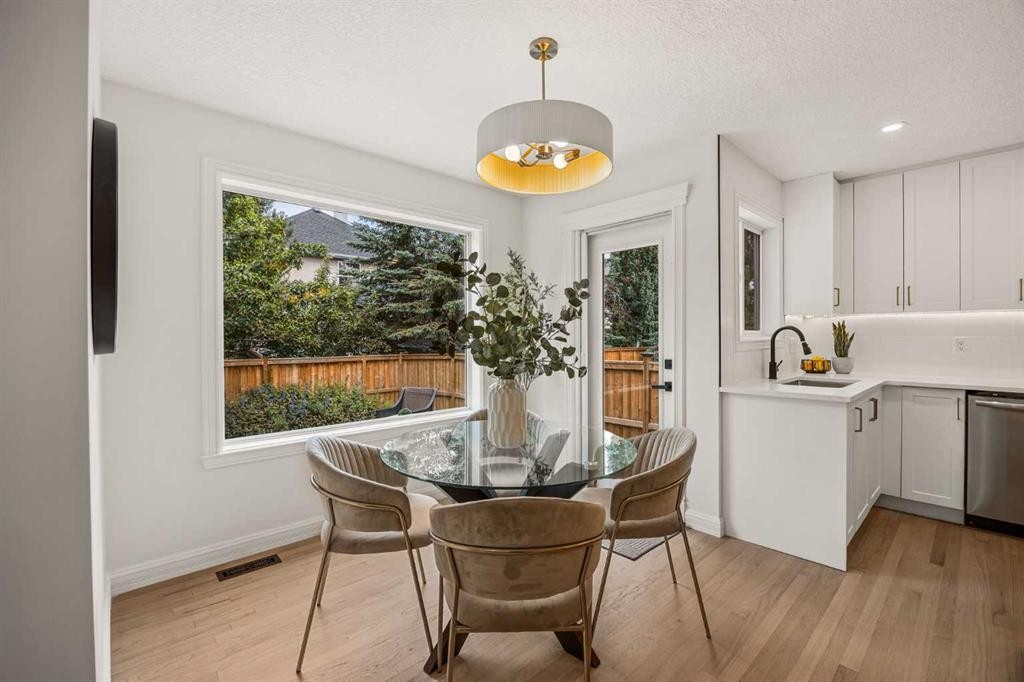
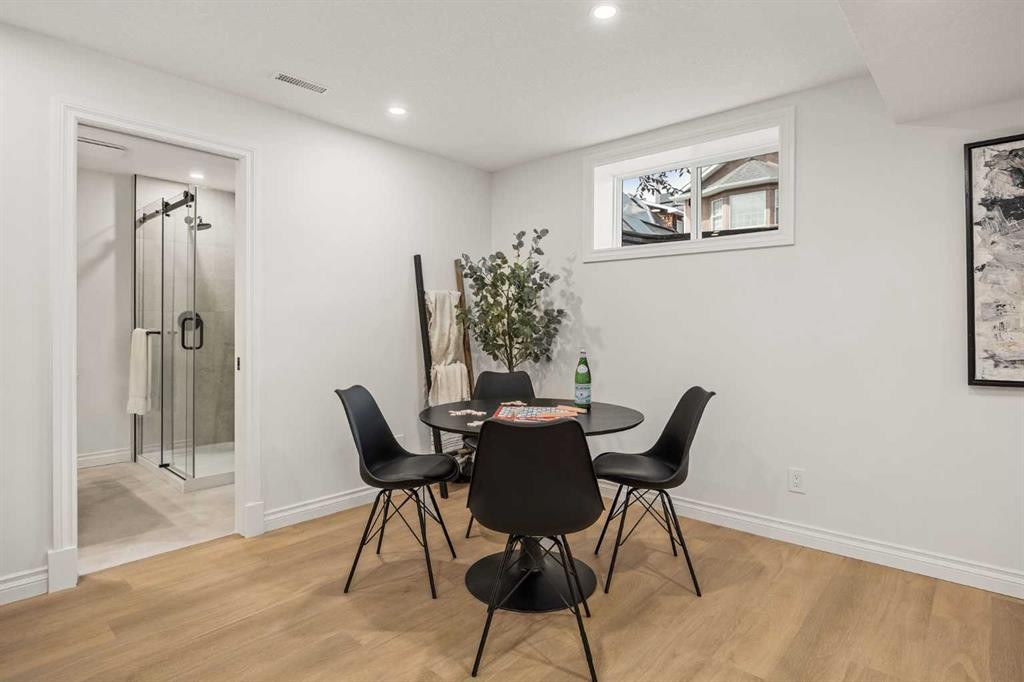
156 Strathridge Place Sw, Calgary, AB - Indoor Photo Showing Dining Room
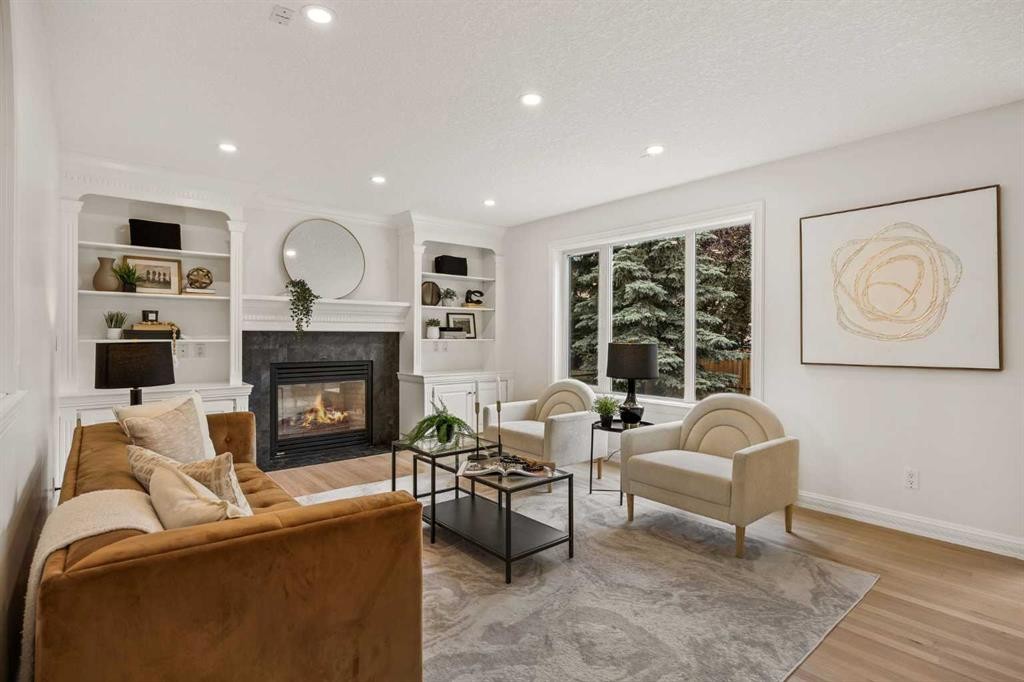
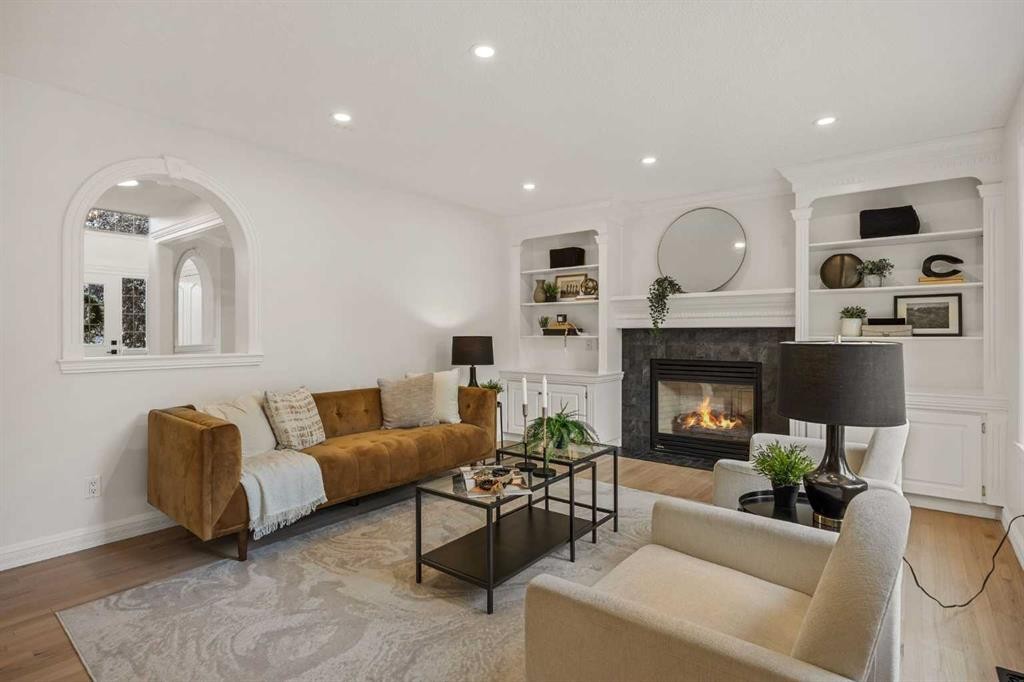
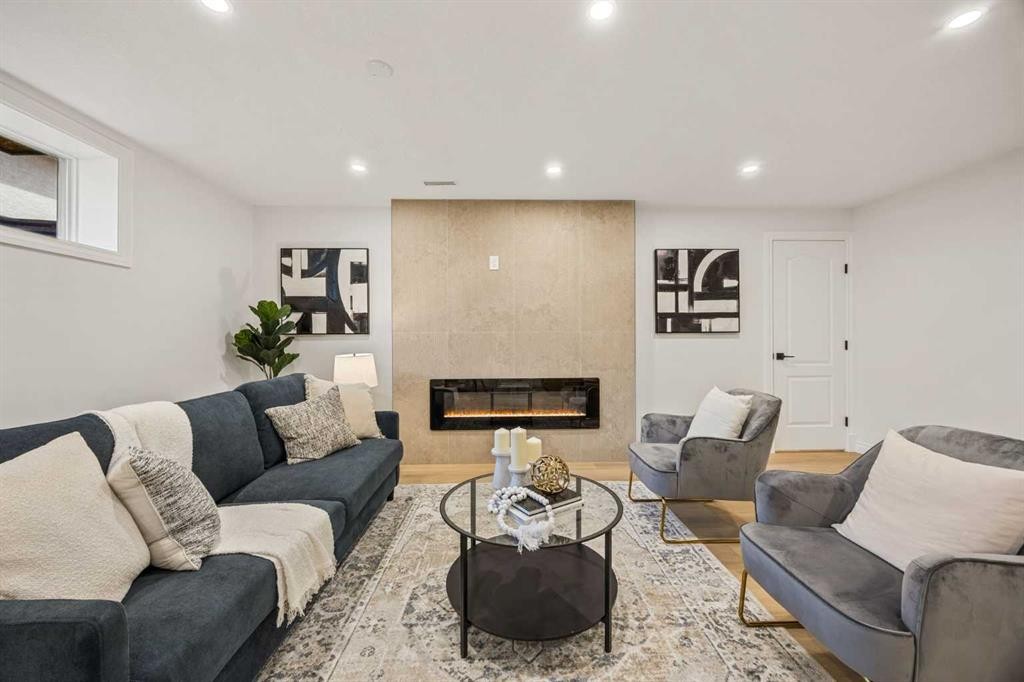
156 Strathridge Place Sw, Calgary, AB - Indoor Photo Showing Living Room With Fireplace
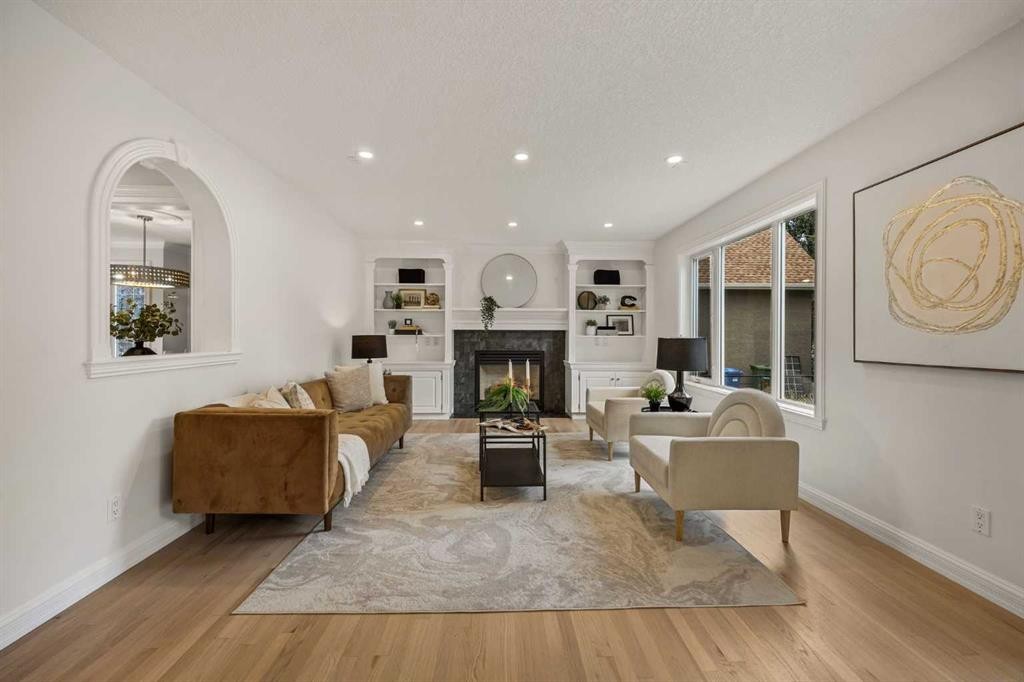
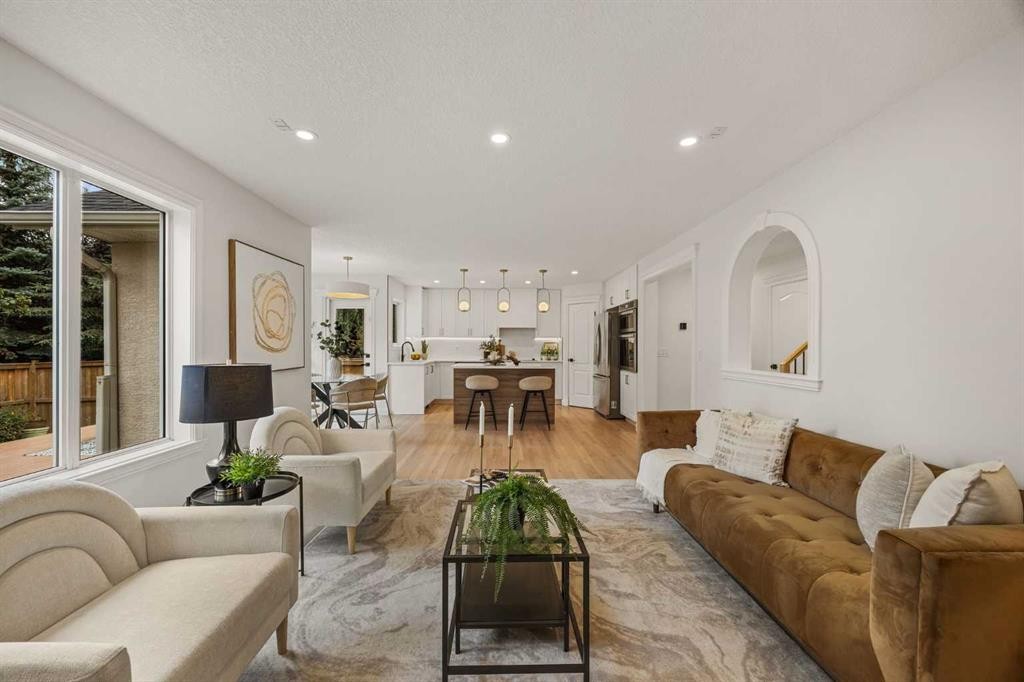
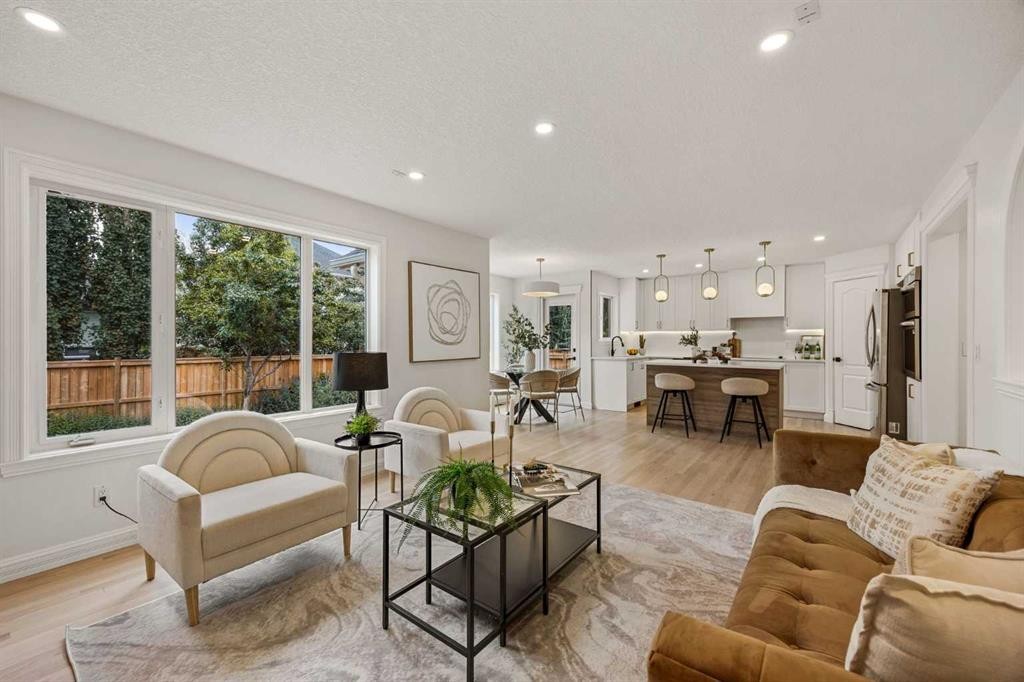
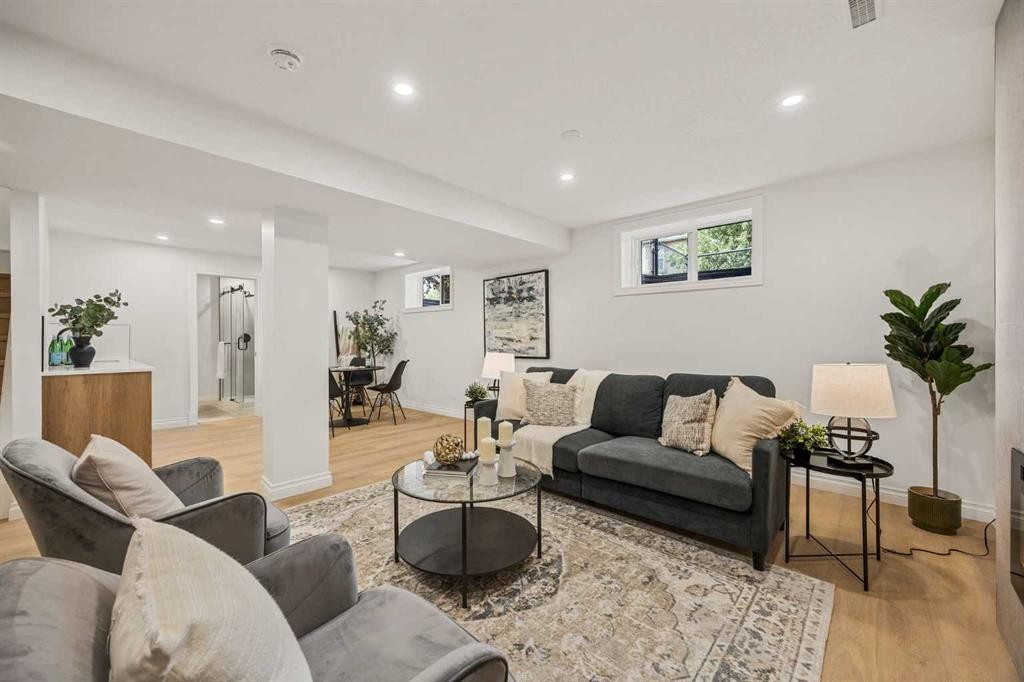
156 Strathridge Place Sw, Calgary, AB - Indoor Photo Showing Living Room
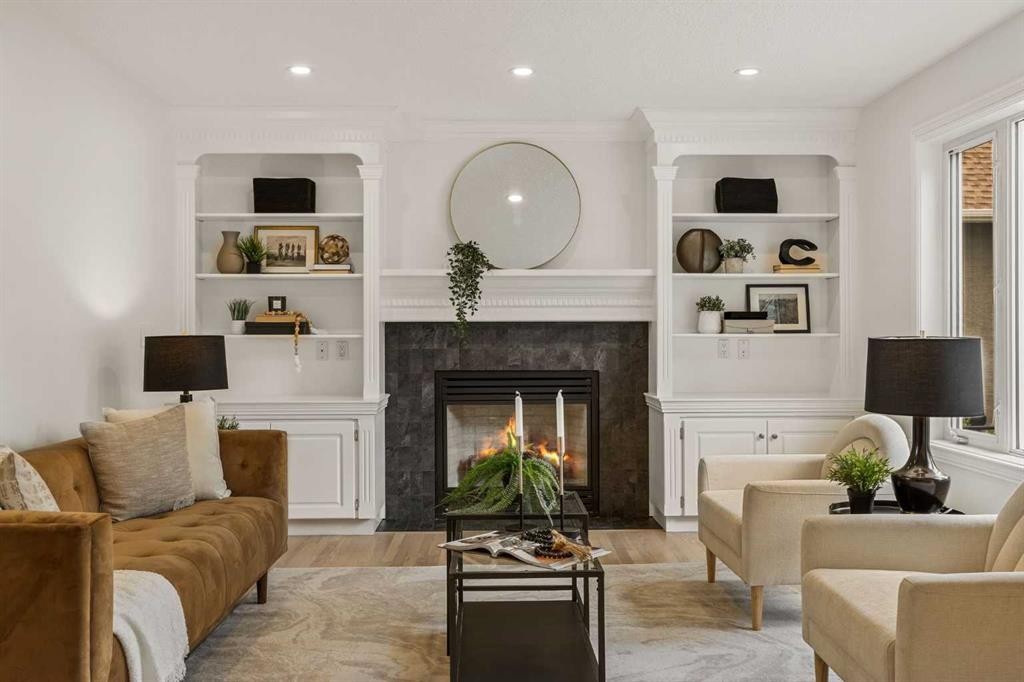
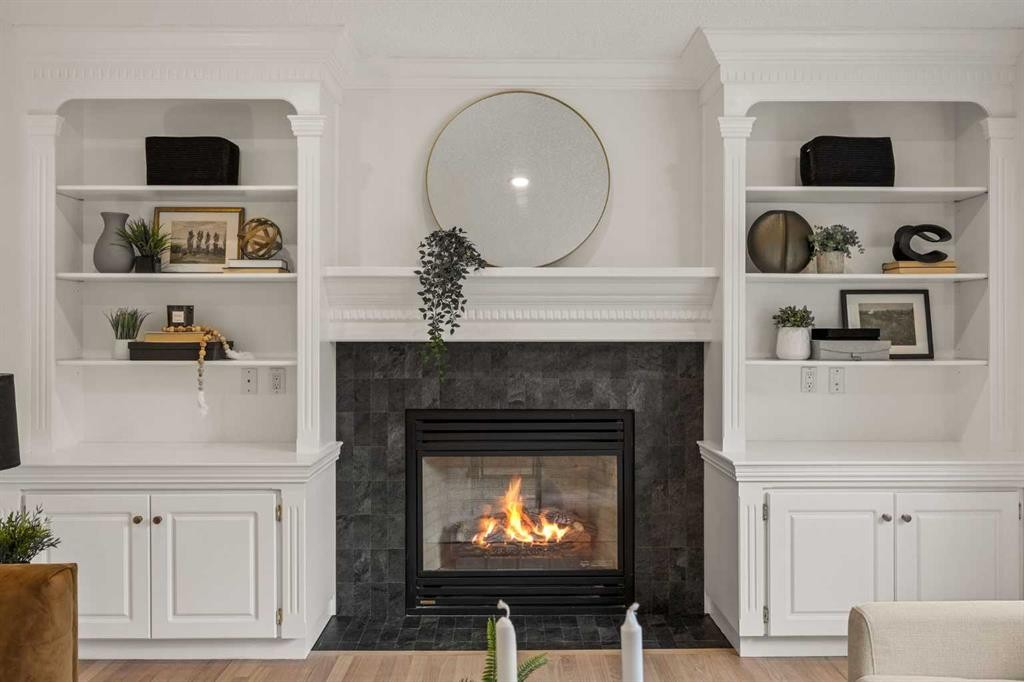
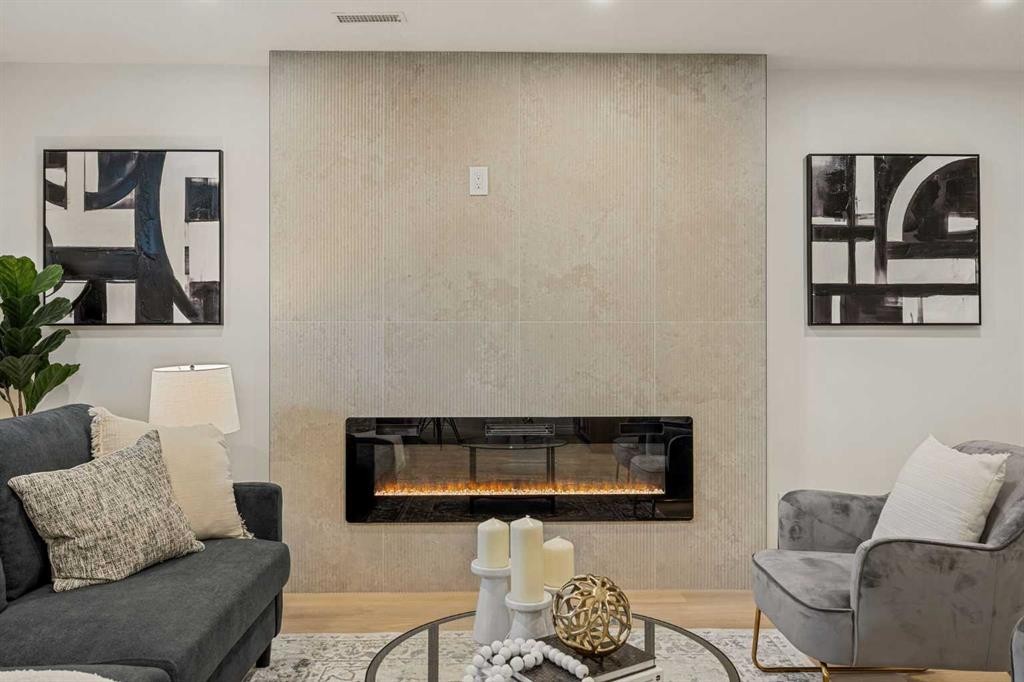
156 Strathridge Place Sw, Calgary, AB - Indoor Photo Showing Living Room With Fireplace
156 Strathridge Place Sw, Calgary, AB - Indoor
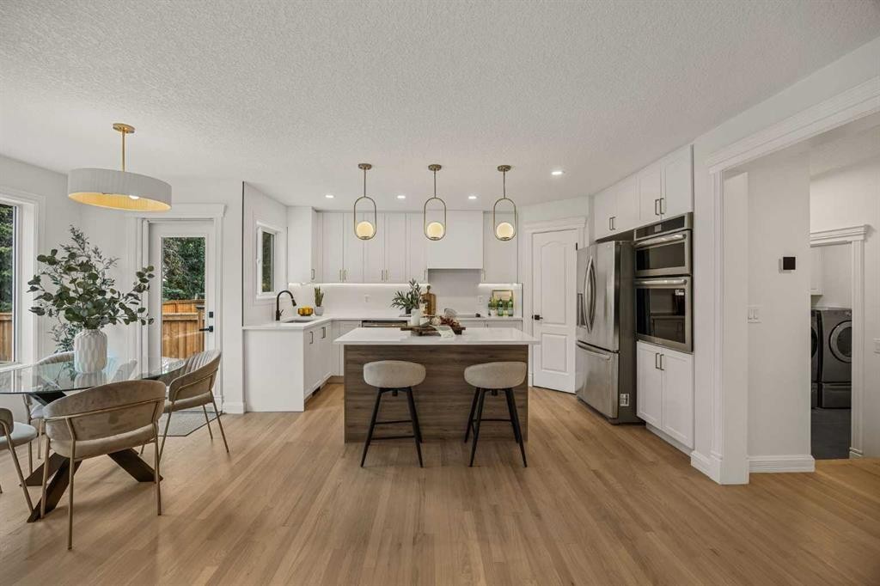
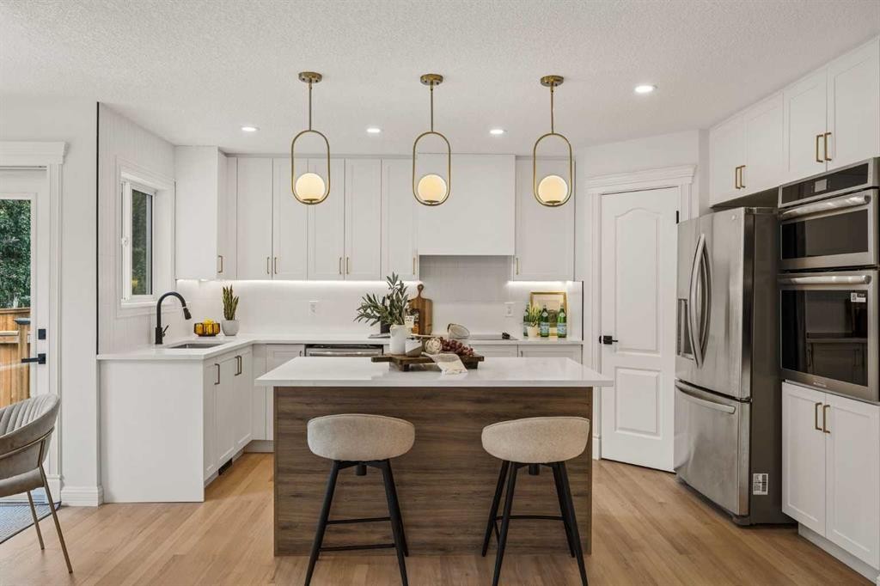
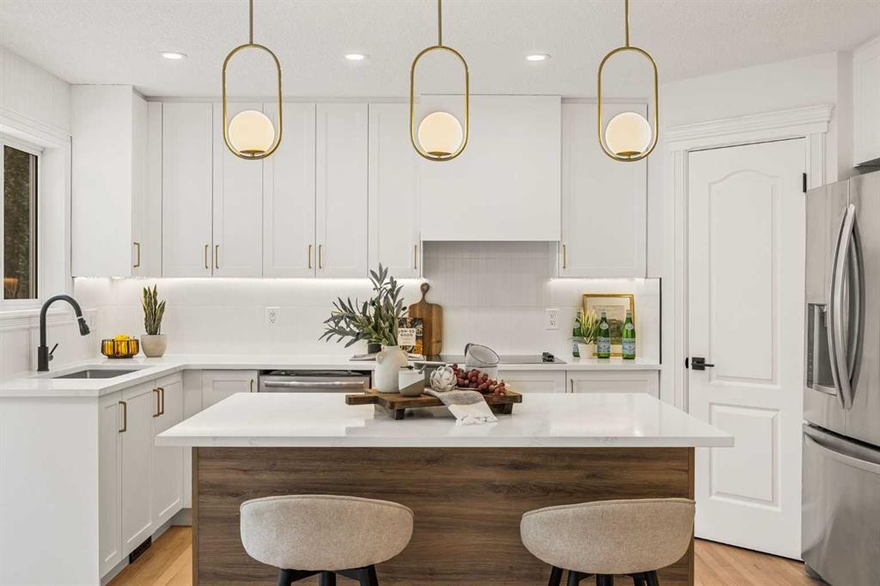
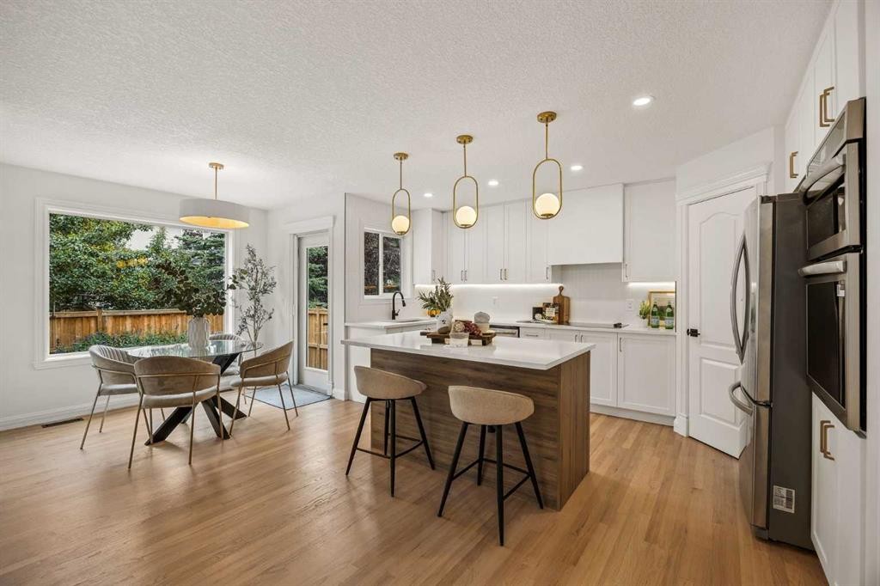
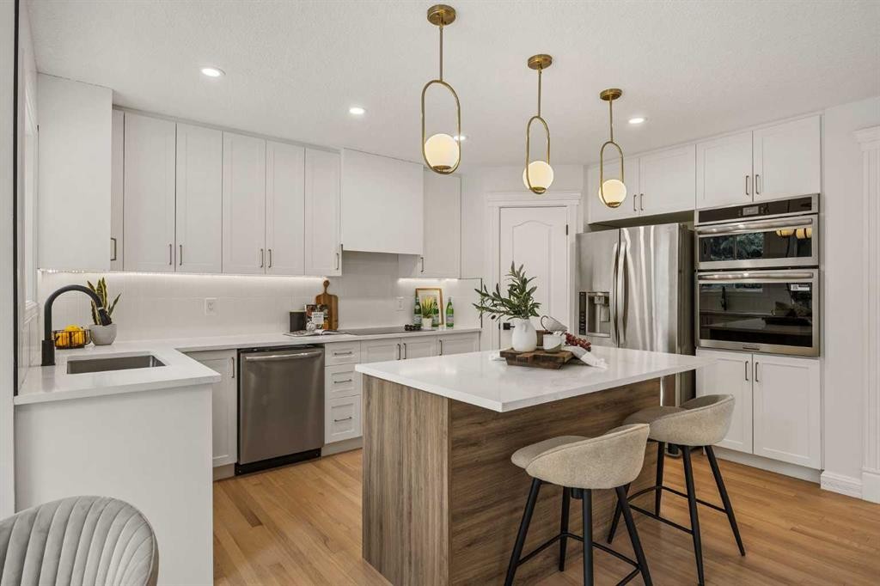
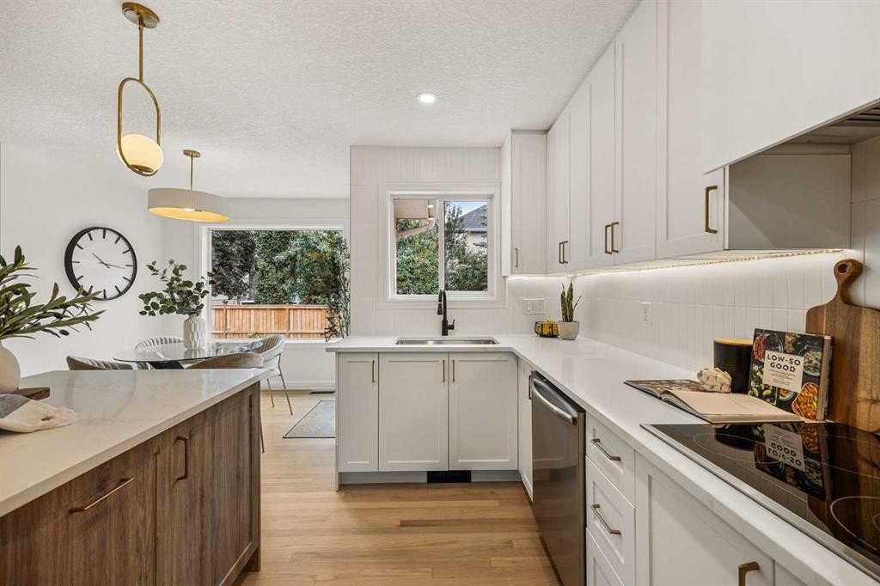
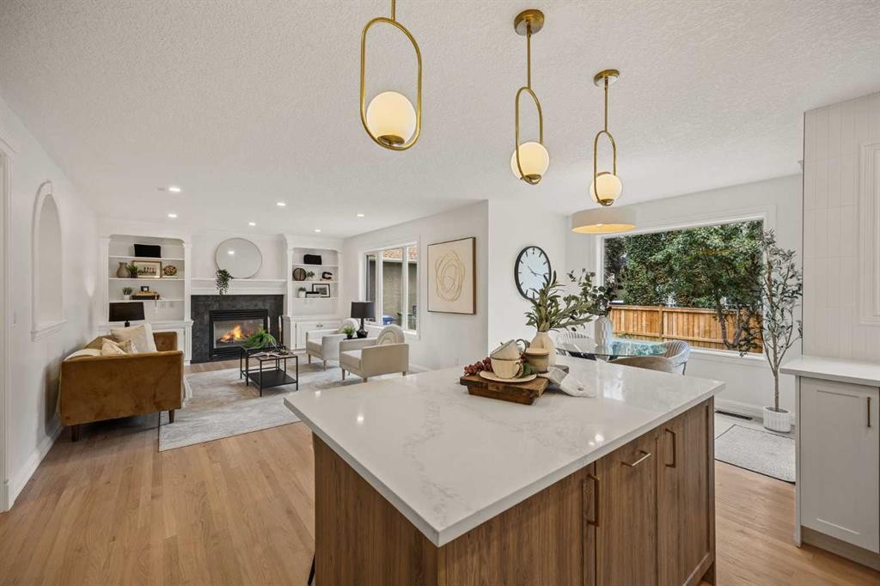
156 Strathridge Place Sw, Calgary, AB - Indoor Photo Showing Kitchen With Upgraded Kitchen
156 Strathridge Place Sw, Calgary, AB - Indoor
156 Strathridge Place Sw, Calgary, AB - Indoor Photo Showing Dining Room
156 Strathridge Place Sw, Calgary, AB - Indoor
156 Strathridge Place Sw, Calgary, AB - Indoor Photo Showing Kitchen With Upgraded Kitchen
156 Strathridge Place Sw, Calgary, AB - Indoor Photo Showing Kitchen
156 Strathridge Place Sw, Calgary, AB - Indoor With Fireplace
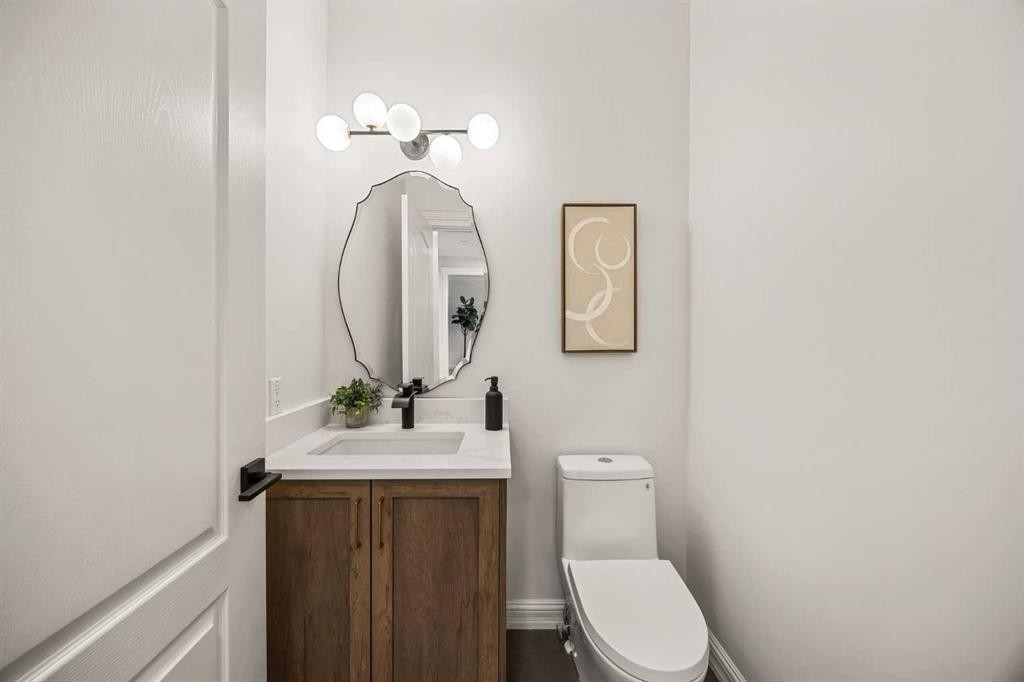
156 Strathridge Place Sw, Calgary, AB - Indoor Photo Showing Bathroom
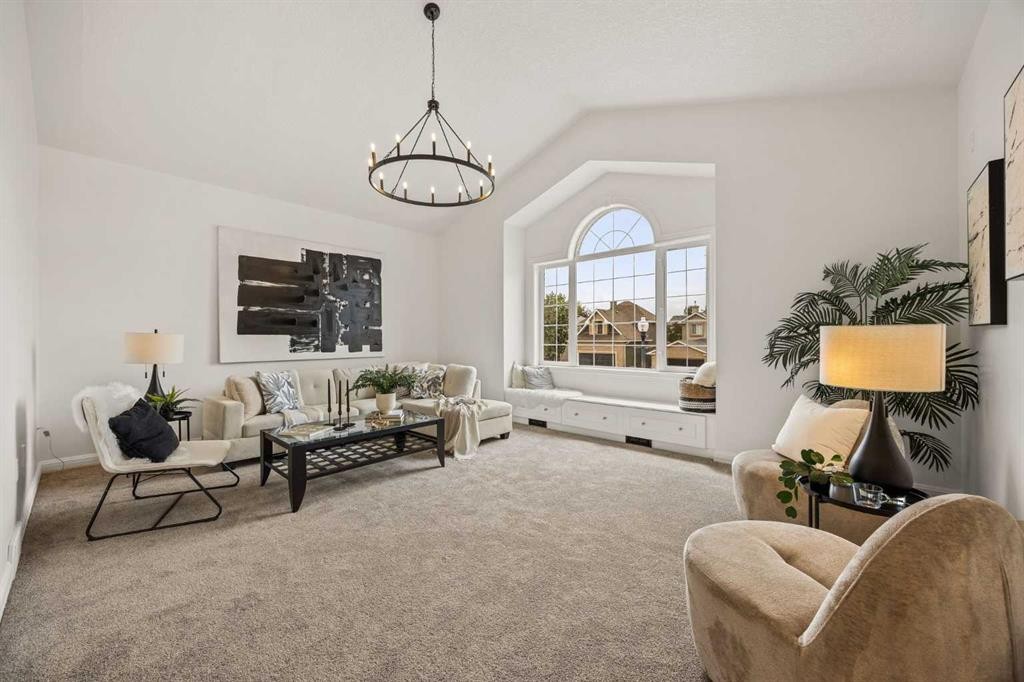
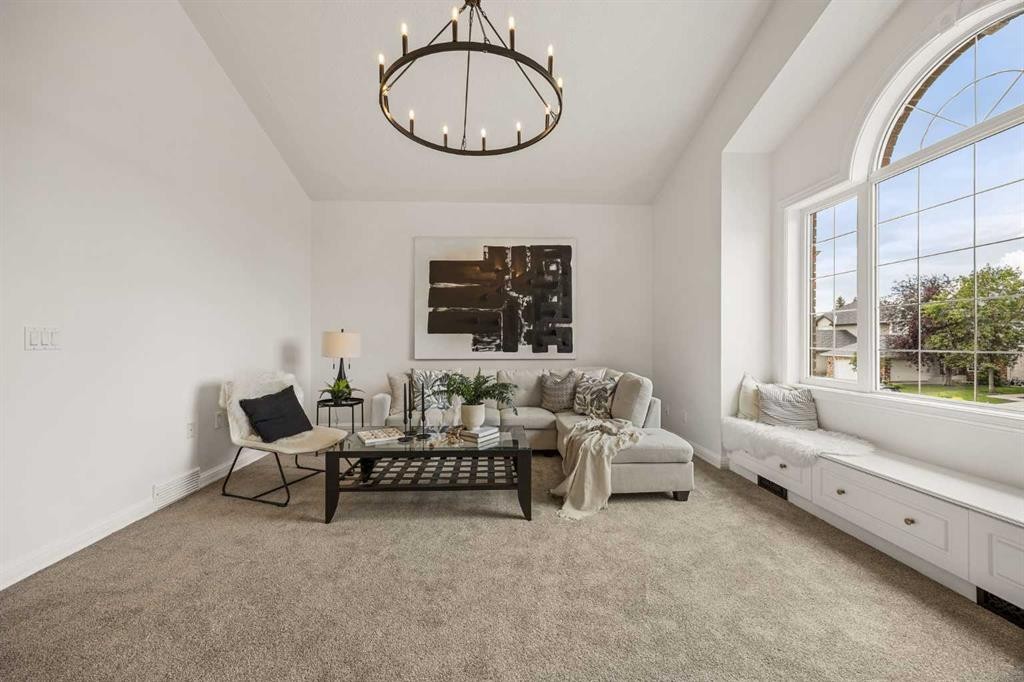
156 Strathridge Place Sw, Calgary, AB - Indoor Photo Showing Living Room
156 Strathridge Place Sw, Calgary, AB - Indoor
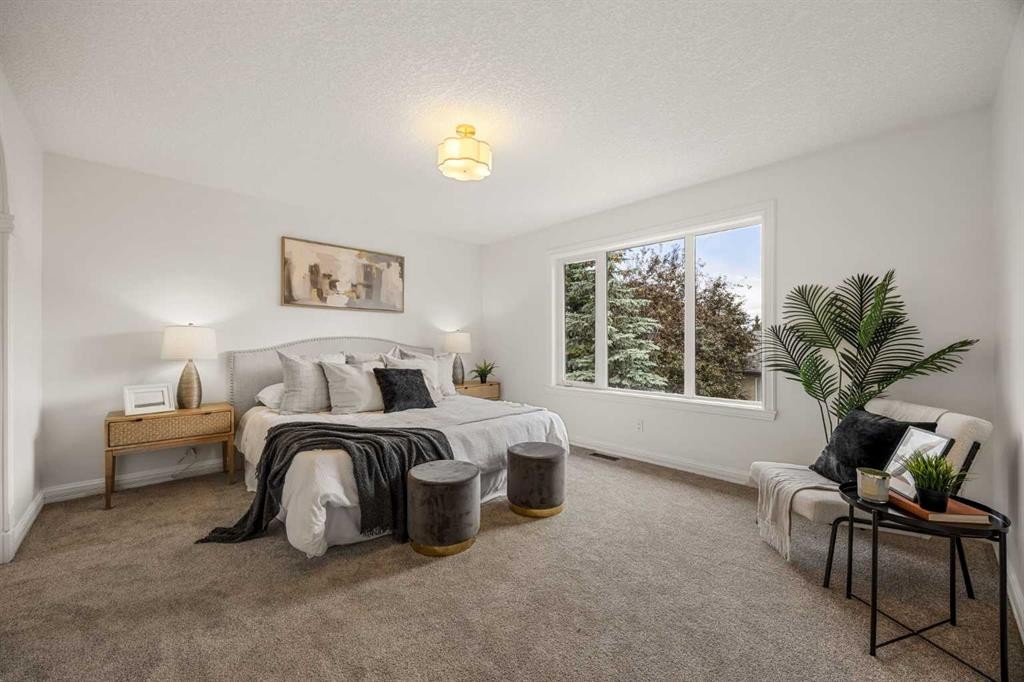
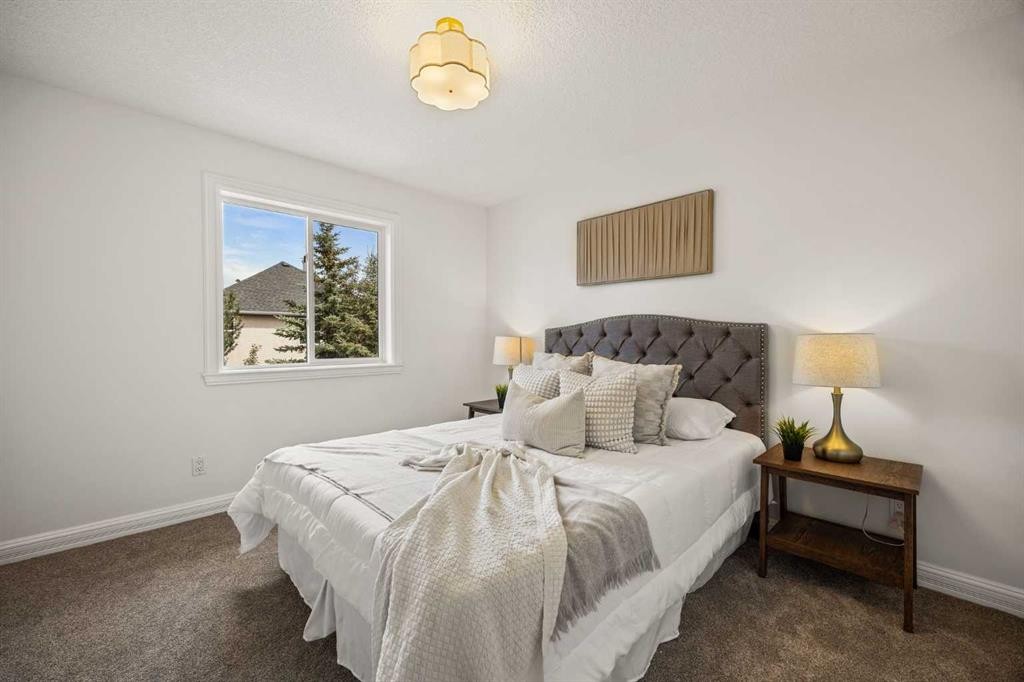
156 Strathridge Place Sw, Calgary, AB - Indoor Photo Showing Bedroom
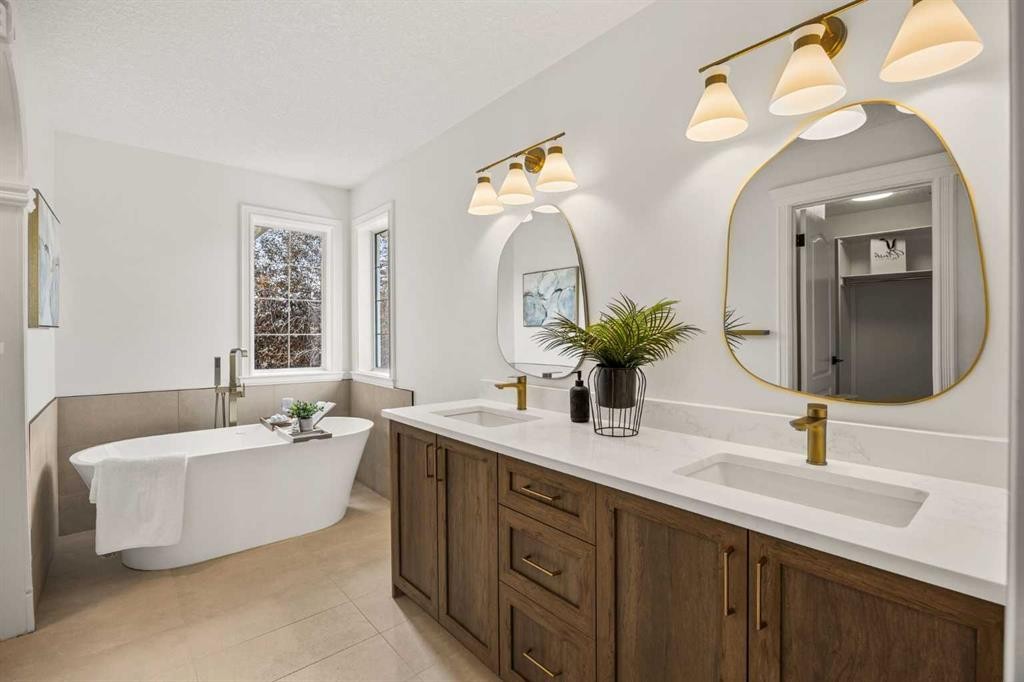
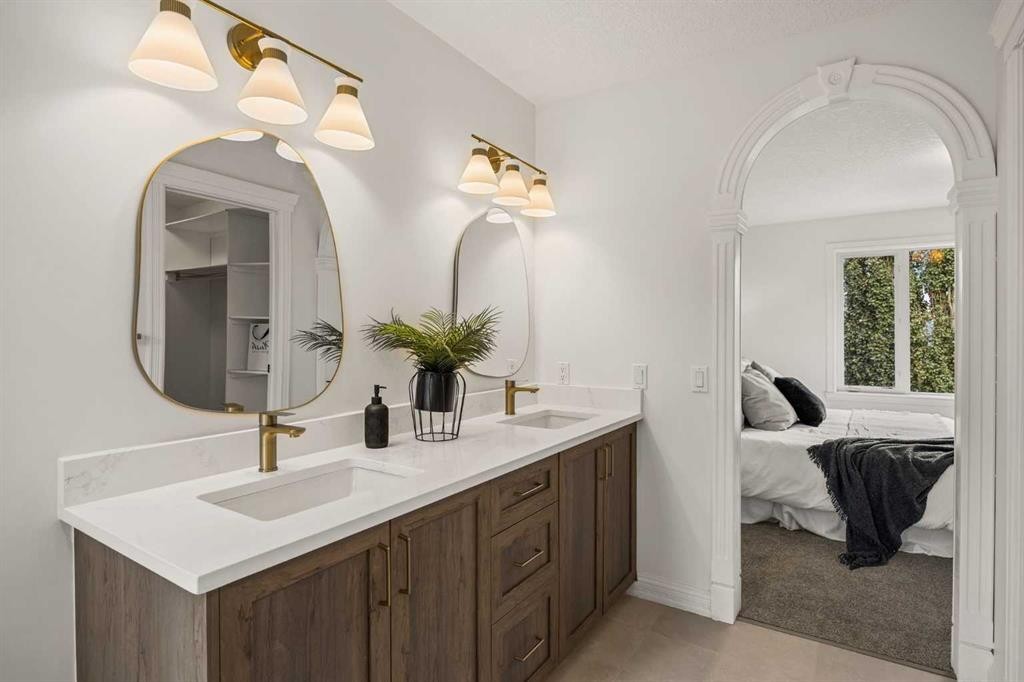
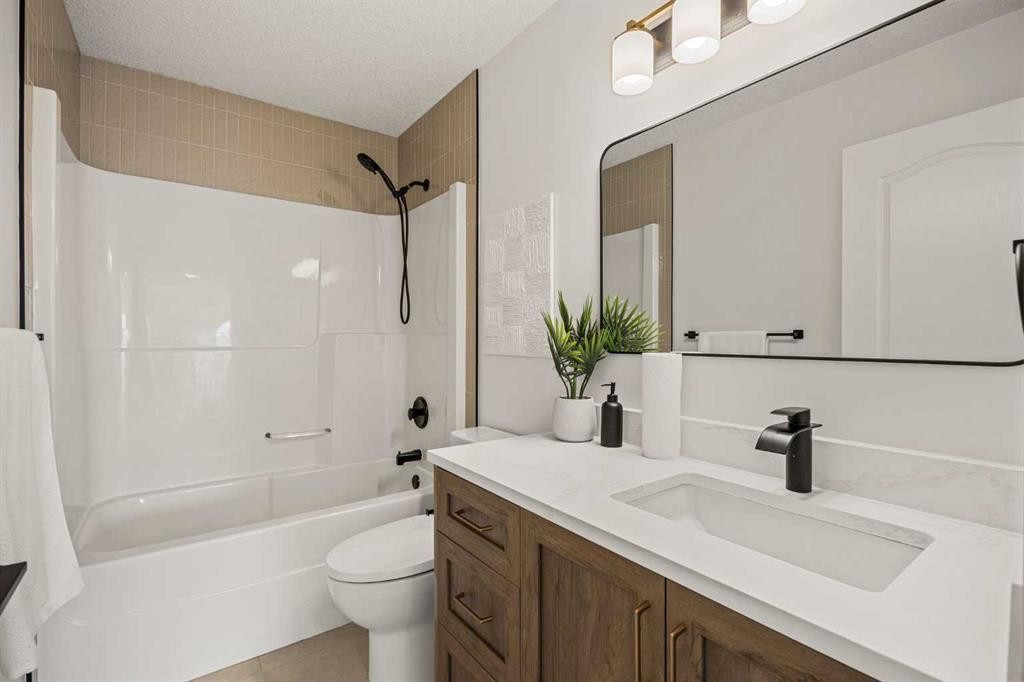
156 Strathridge Place Sw, Calgary, AB - Indoor Photo Showing Bathroom
156 Strathridge Place Sw, Calgary, AB - Indoor
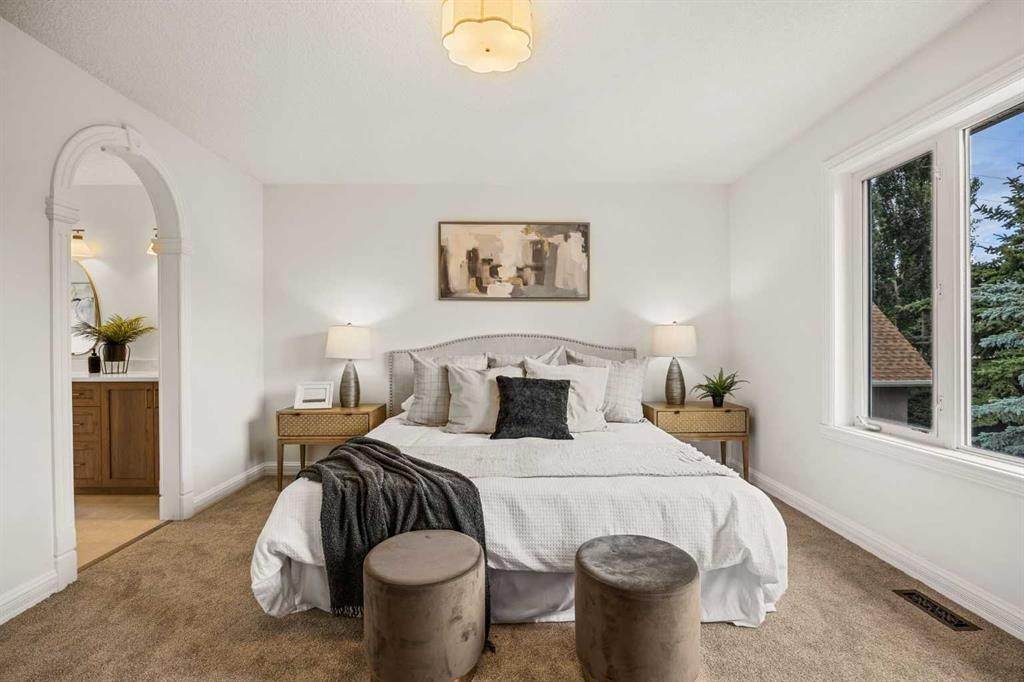
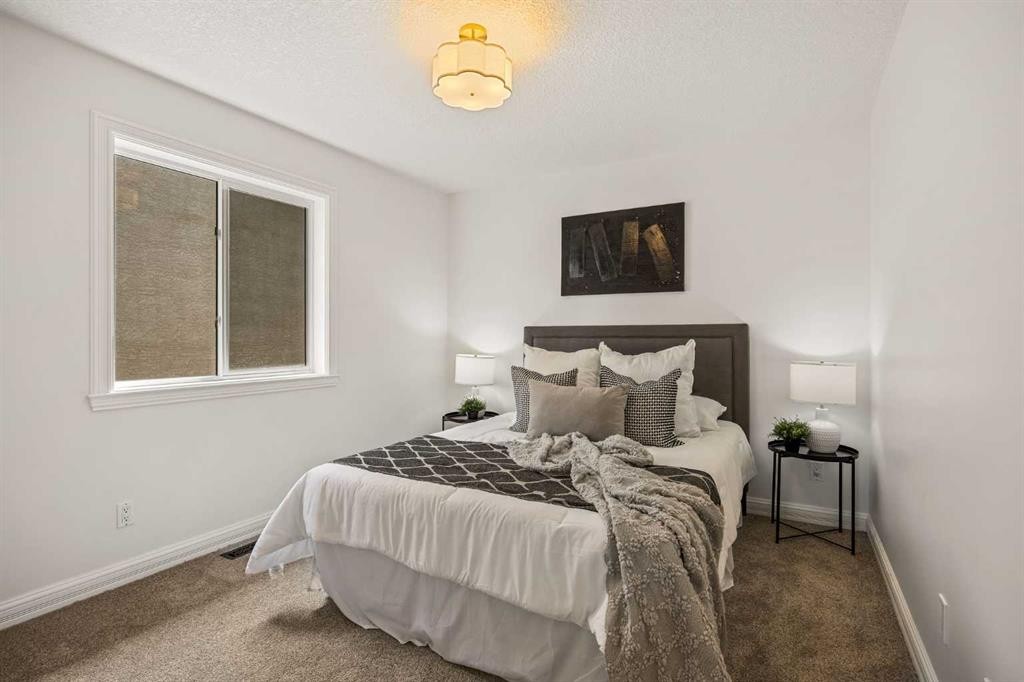
156 Strathridge Place Sw, Calgary, AB - Indoor Photo Showing Bedroom
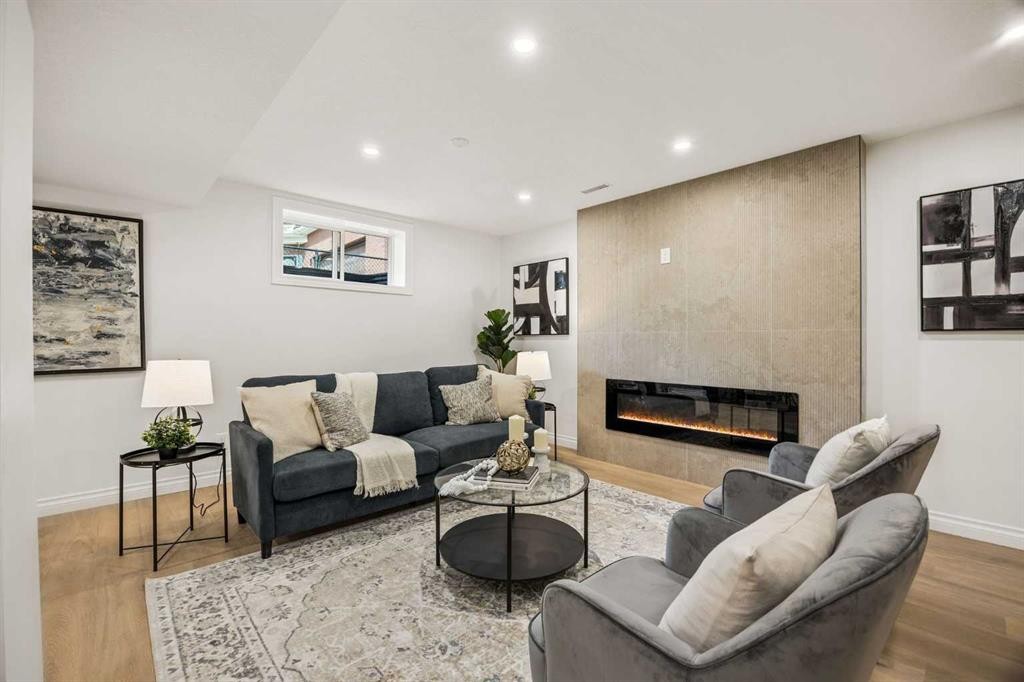
156 Strathridge Place Sw, Calgary, AB - Indoor Photo Showing Living Room With Fireplace
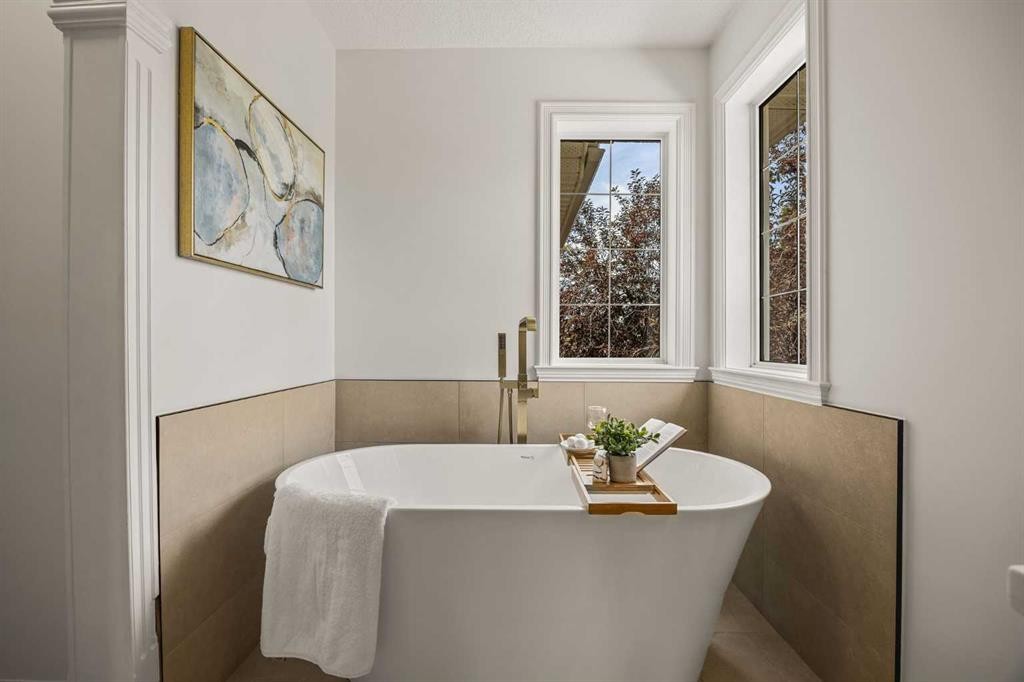
156 Strathridge Place Sw, Calgary, AB - Indoor Photo Showing Bathroom
156 Strathridge Place Sw, Calgary, AB - Indoor Photo Showing Living Room With Fireplace
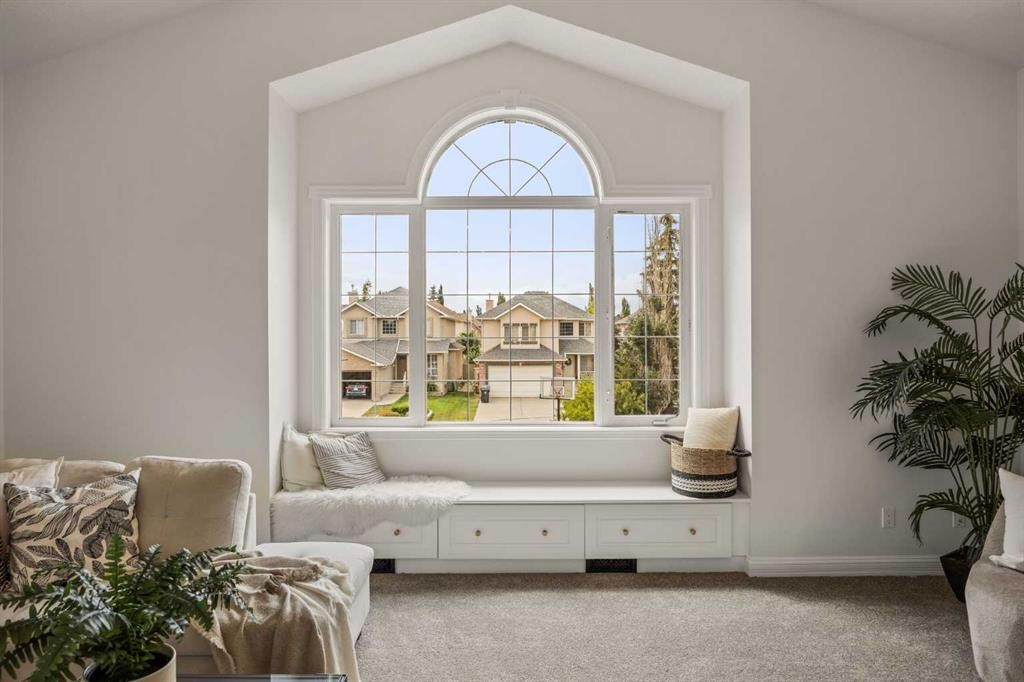
156 Strathridge Place Sw, Calgary, AB - Indoor Photo Showing Living Room
156 Strathridge Place Sw, Calgary, AB - Indoor Photo Showing Other Room
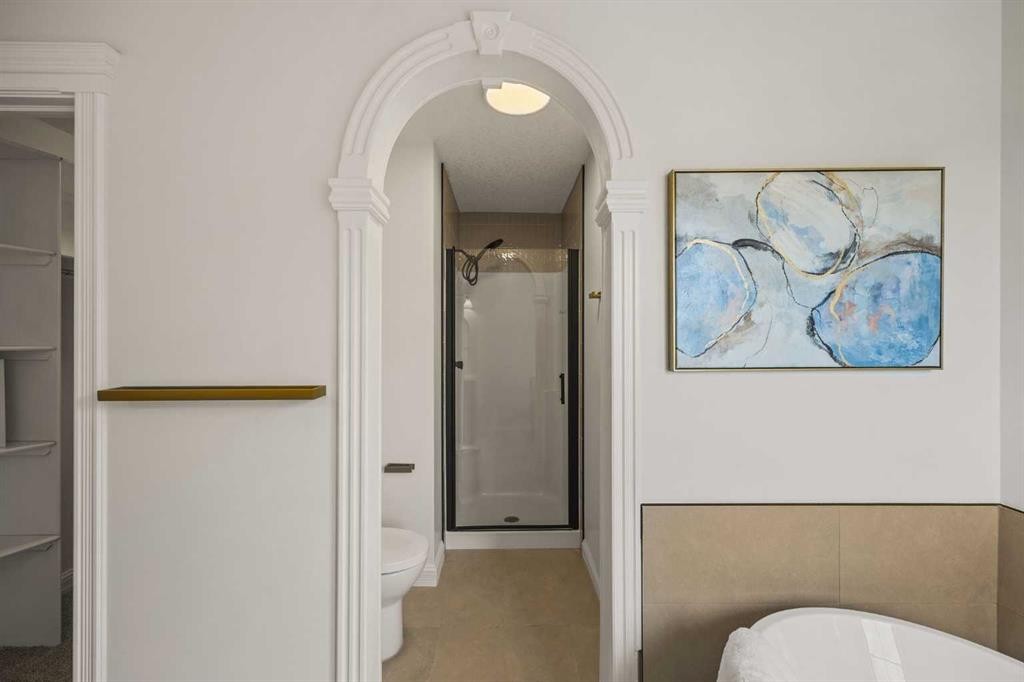
156 Strathridge Place Sw, Calgary, AB - Indoor Photo Showing Bathroom
156 Strathridge Place Sw, Calgary, AB - Indoor Photo Showing Bedroom
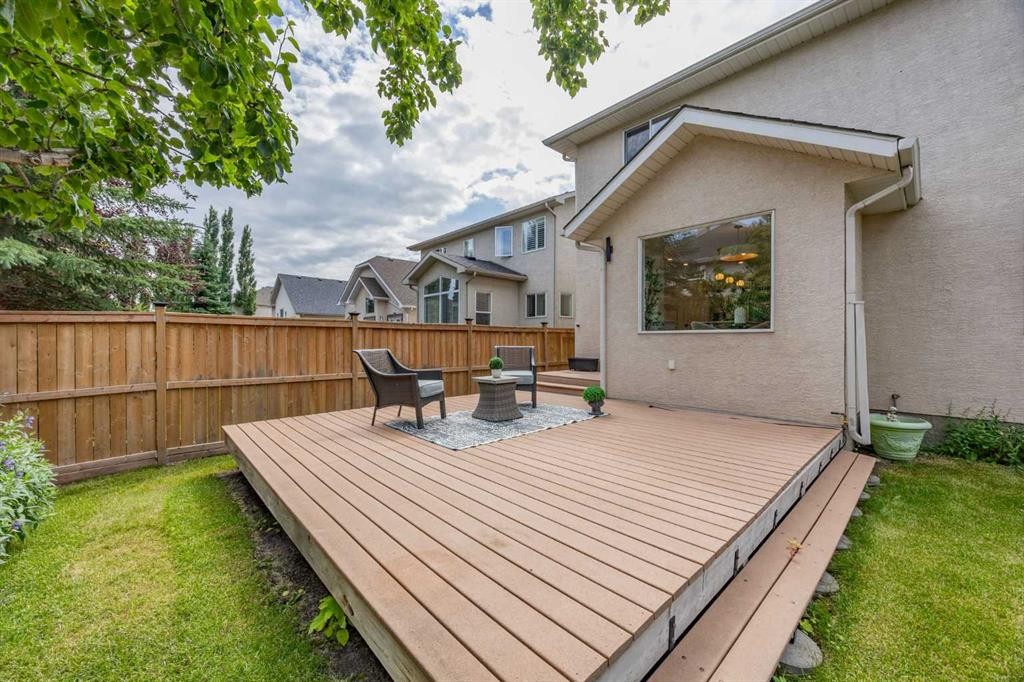
156 Strathridge Place Sw, Calgary, AB - Outdoor With Deck Patio Veranda With Exterior
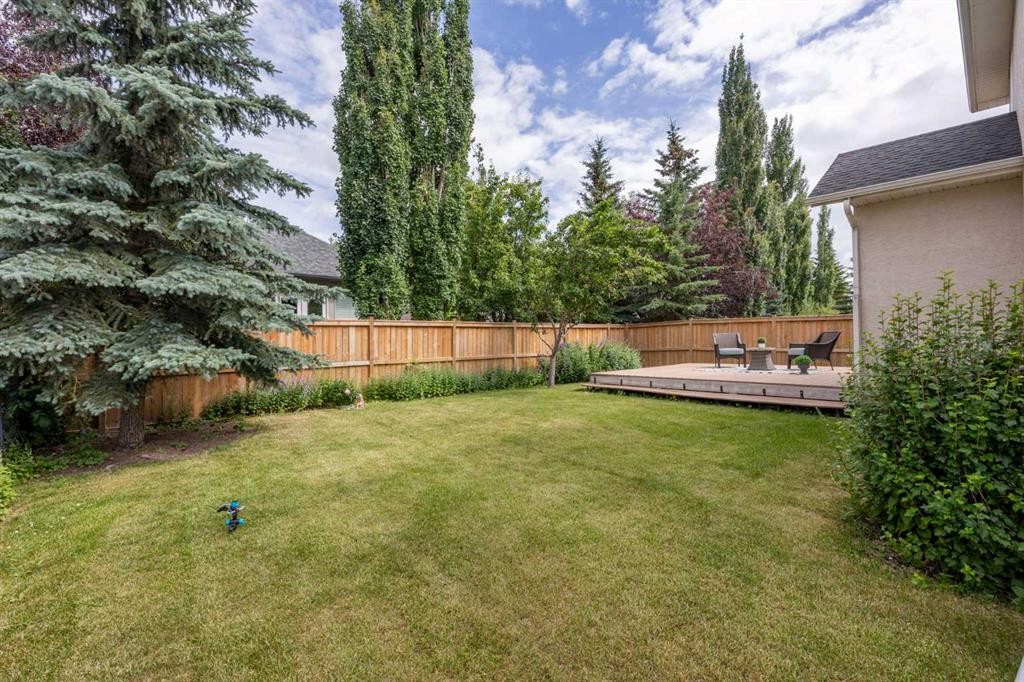
156 Strathridge Place Sw, Calgary, AB - Outdoor With Deck Patio Veranda
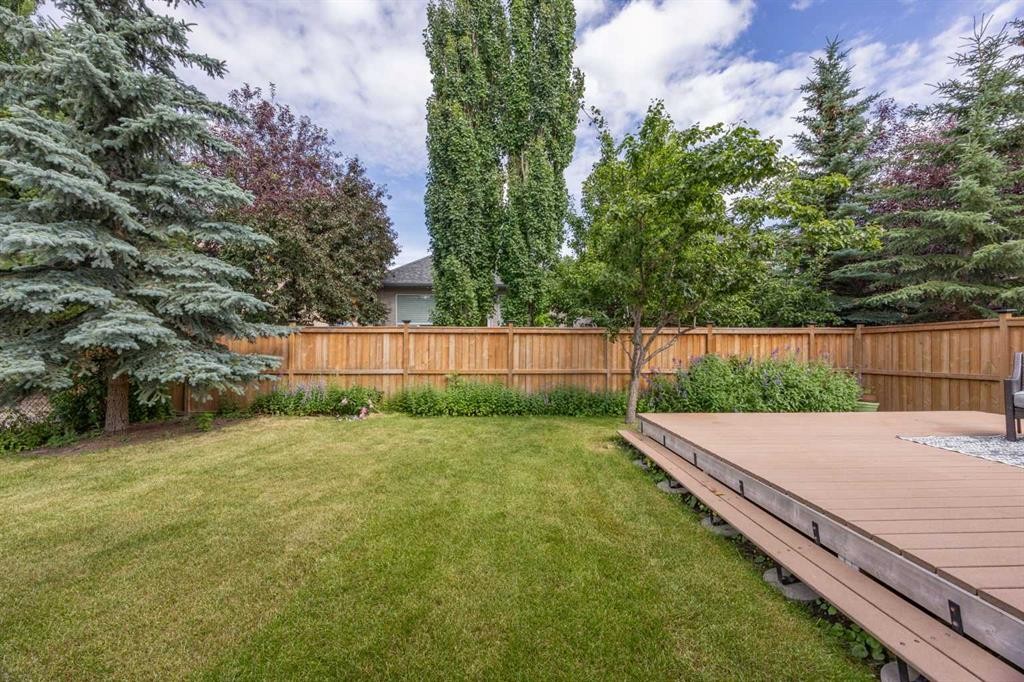
156 Strathridge Place Sw, Calgary, AB - Outdoor
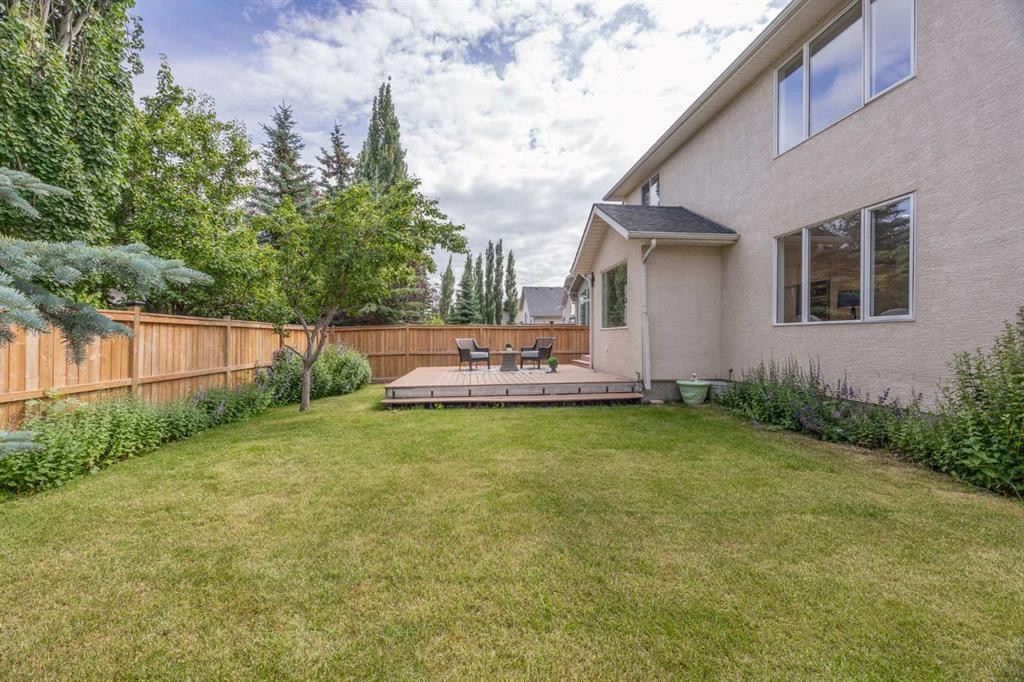
156 Strathridge Place Sw, Calgary, AB - Outdoor With Facade
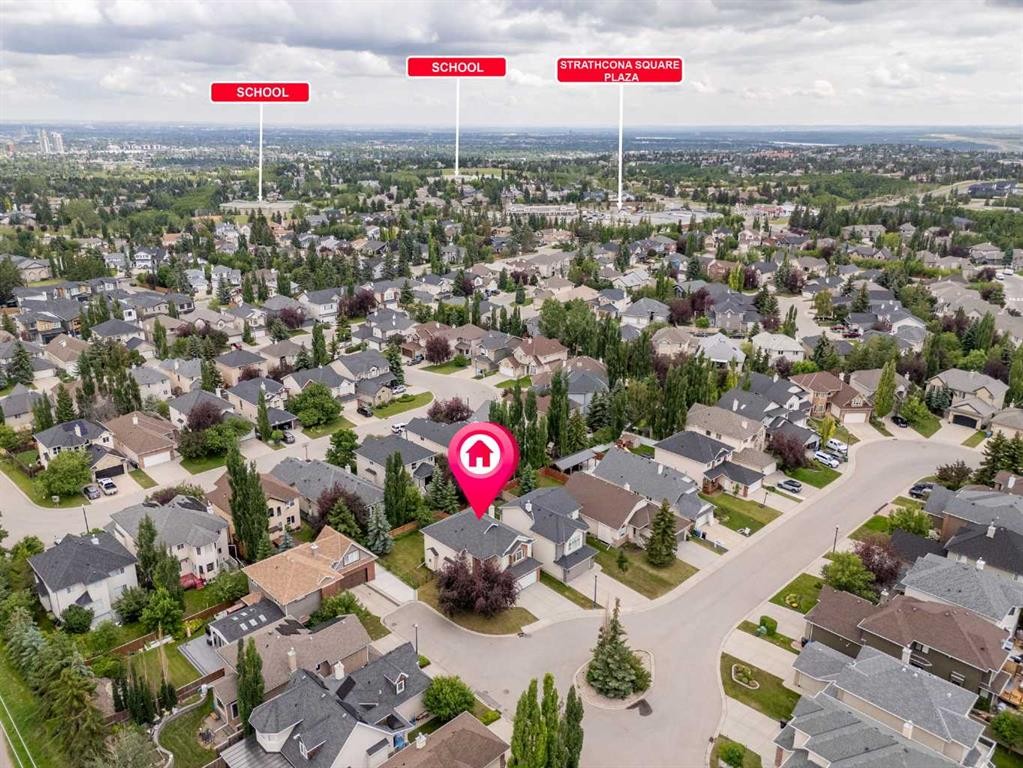
156 Strathridge Place Sw, Calgary, AB - Outdoor With View
156 Strathridge Place Sw, Calgary, AB  - Outdoor With Facade
156 Strathridge Place Sw, Calgary, AB  - Outdoor
156 Strathridge Place Sw, Calgary, AB  - Indoor Photo Showing Other Room
156 Strathridge Place Sw, Calgary, AB  - Indoor Photo Showing Dining Room
156 Strathridge Place Sw, Calgary, AB - Indoor Photo Showing Dining Room
156 Strathridge Place Sw, Calgary, AB - Indoor Photo Showing Living Room With Fireplace
156 Strathridge Place Sw, Calgary, AB - Indoor Photo Showing Living Room
156 Strathridge Place Sw, Calgary, AB - Indoor Photo Showing Living Room With Fireplace
156 Strathridge Place Sw, Calgary, AB - Indoor
156 Strathridge Place Sw, Calgary, AB - Indoor Photo Showing Kitchen With Upgraded Kitchen
156 Strathridge Place Sw, Calgary, AB - Indoor
156 Strathridge Place Sw, Calgary, AB - Indoor Photo Showing Dining Room
156 Strathridge Place Sw, Calgary, AB - Indoor
156 Strathridge Place Sw, Calgary, AB - Indoor Photo Showing Kitchen With Upgraded Kitchen
156 Strathridge Place Sw, Calgary, AB - Indoor Photo Showing Kitchen
156 Strathridge Place Sw, Calgary, AB - Indoor With Fireplace
156 Strathridge Place Sw, Calgary, AB - Indoor Photo Showing Bathroom
156 Strathridge Place Sw, Calgary, AB - Indoor Photo Showing Living Room
156 Strathridge Place Sw, Calgary, AB - Indoor
156 Strathridge Place Sw, Calgary, AB - Indoor Photo Showing Bedroom
156 Strathridge Place Sw, Calgary, AB - Indoor Photo Showing Bathroom
156 Strathridge Place Sw, Calgary, AB - Indoor
156 Strathridge Place Sw, Calgary, AB - Indoor Photo Showing Bedroom
156 Strathridge Place Sw, Calgary, AB - Indoor Photo Showing Living Room With Fireplace
156 Strathridge Place Sw, Calgary, AB - Indoor Photo Showing Bathroom
156 Strathridge Place Sw, Calgary, AB - Indoor Photo Showing Living Room With Fireplace
156 Strathridge Place Sw, Calgary, AB - Indoor Photo Showing Living Room
156 Strathridge Place Sw, Calgary, AB - Indoor Photo Showing Other Room
156 Strathridge Place Sw, Calgary, AB - Indoor Photo Showing Bathroom
156 Strathridge Place Sw, Calgary, AB - Indoor Photo Showing Bedroom
156 Strathridge Place Sw, Calgary, AB - Outdoor With Deck Patio Veranda With Exterior
156 Strathridge Place Sw, Calgary, AB - Outdoor With Deck Patio Veranda
156 Strathridge Place Sw, Calgary, AB - Outdoor
156 Strathridge Place Sw, Calgary, AB - Outdoor With Facade
156 Strathridge Place Sw, Calgary, AB - Outdoor With View
  • Advertising
Are you a real estate investor?
156 Strathridge Place SW, Calgary, AB, T3H 4J1
$1,049,999

4 Beds

4 Baths

Property Information:

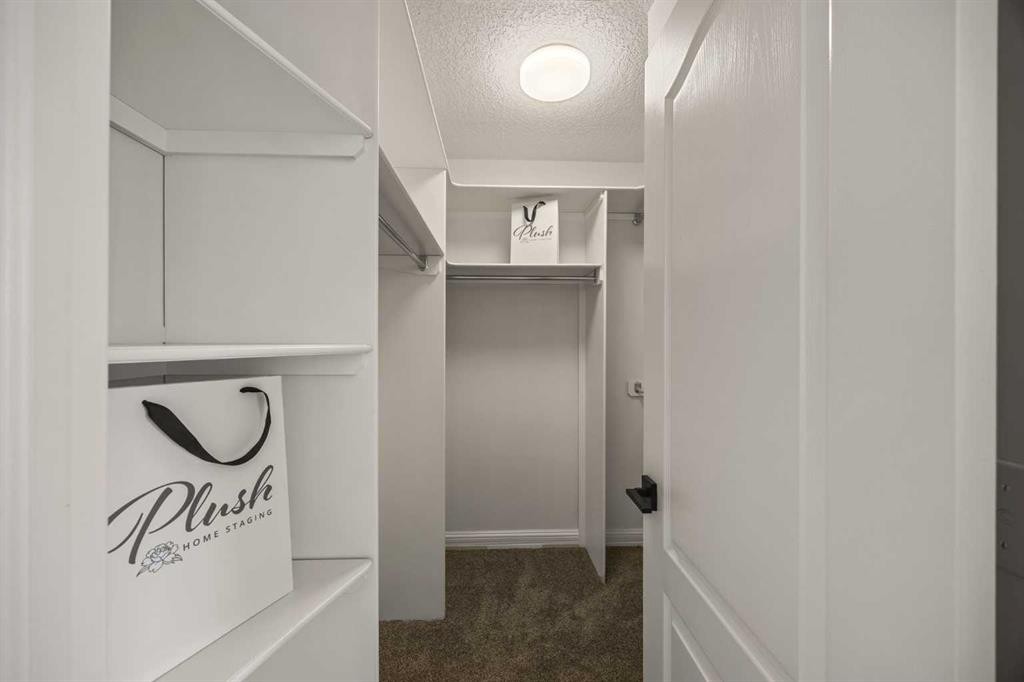
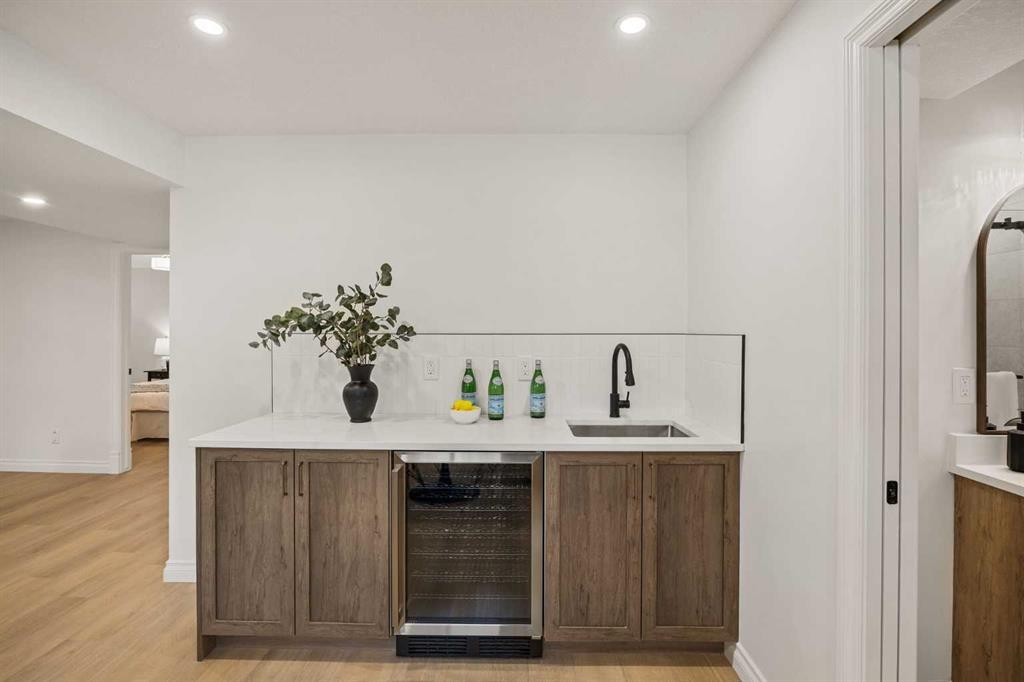
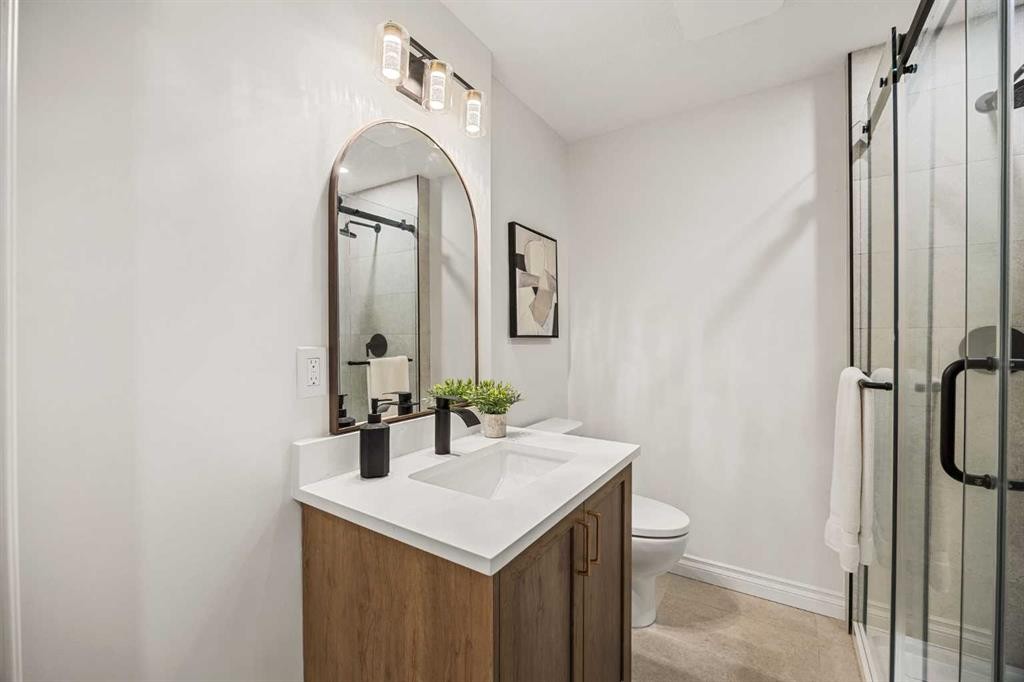
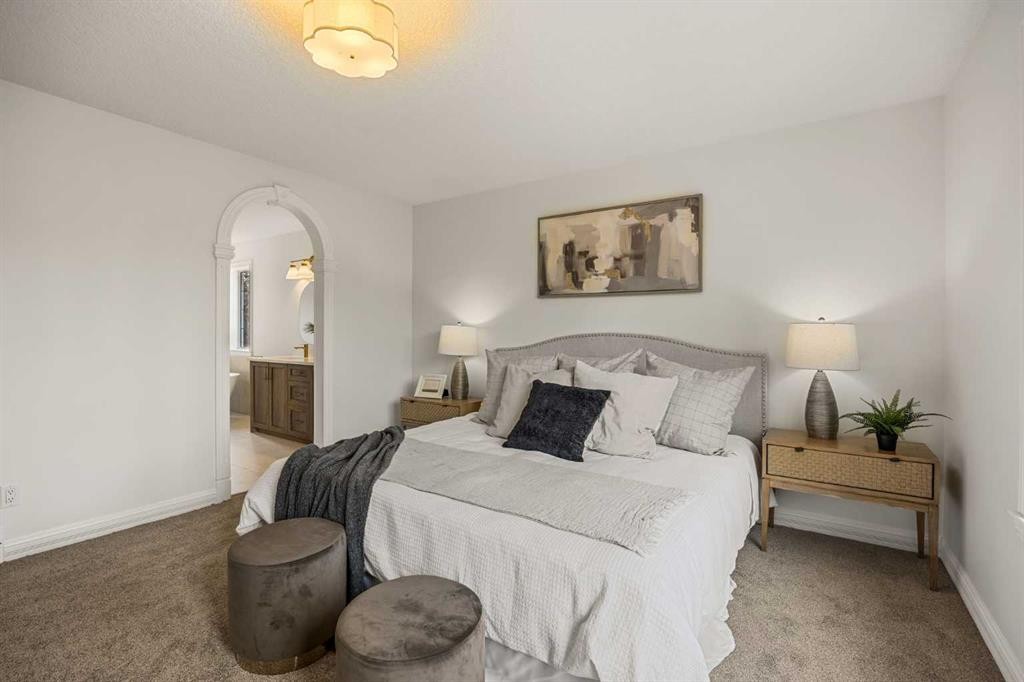
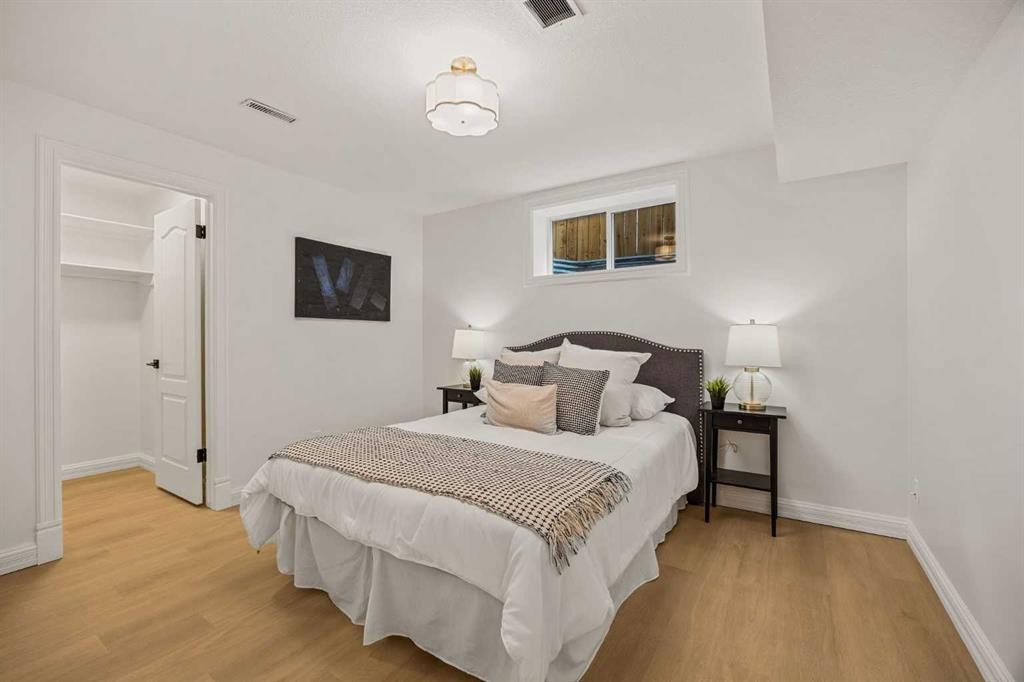
A rare opportunity to own a fully renovated family home in one of Calgary's most desirable westside communities. Every update has been carefully considered, creating a home that feels current while staying true to a classic, timeless style. The brand-new kitchen is the heart of the home, designed with family life in mind. It opens seamlessly to the cozy living room, where the natural gas fireplace creates the perfect place to unwind after a long day or spend a quiet evening with family. Traditional moldings add character throughout, while clean lines and updated finishes give the home a fresh, welcoming feel.Upstairs, the bright bonus room with vaulted ceilings and a charming window bench is a space you'll naturally gravitate to, whether it's for morning coffee, reading a book, or watching the kids play. The secondary bedrooms are generously sized, making them ideal for growing families. Every bathroom has been updated with new vanities, countertops, and fixtures, and the spacious primary suite offers a relaxing escape with a freestanding soaker tub, double vanities, a separate shower, and a large walk-in closet.The newly finished basement adds even more flexibility with an additional bedroom, full bathroom, a spacious recreation room, and a bar area that's ready for game nights, family gatherings, or overnight guests.Outside, the private backyard is surrounded by mature trees and features a low-maintenance composite deck, giving you a quiet space to enjoy summer evenings or entertain friends.The location is one of the reasons so many families choose Strathcona Park. The ravine pathway system is just steps away, offering endless opportunities to walk, bike, or simply enjoy the outdoors. You're also just minutes from Roberta Bondar School, John Costello School, and Olympic Heights School, along with the Westside Rec Centre, West Hills and an easy commute to downtown.Homes that have been renovated to this level, in a neighborhood like this, don't come along often. It's the kind of place that simply feels like home the moment you walk through the door!

Inclusions: None

Building Features:

  • Total Finished Area: 2190.32 Square Feet

Property Features:

  • Architectural Style: 2 Storey
  • Built in: 1998
  • Construction Materials: Brick, Stucco, Wood Frame
  • Cooling: None
  • Exterior Features: Private Yard
  • Fireplace Features: Electric, Gas
  • Floor Space (approx): 2190.32 Square Feet
  • Flooring: Carpet, Hardwood
  • Foundation Details: Poured Concrete
  • Heating: Forced Air
  • Interior Features: Built-in Features, Double Vanity, Kitchen Island, Pantry, Soaking Tub, Vaulted Ceiling(s), Walk-In Closet(s), Wet Bar
  • Levels: Two
  • Lot Size: 4800.00 Square Feet
  • Parking Features: Double Garage Attached
  • Roof: Asphalt Shingle
  • Zoning: R-G
  • No. of Parking Spaces: 4

Courtesy of: CIR Realty

Data provided by: Calgary Real Estate Board 300 Manning Rd. NE, Calgary, Alberta T2E 8K4
All information displayed is believed to be accurate but is not guaranteed and should be independently verified. No warranties or representations are made of any kind. Copyright© 2021 All Rights Reserved

QuickQuoteTM Powered by RPS

Location of 156 Strathridge Place SW, Calgary, AB, T3H 4J1

Demographic Information of 156 Strathridge Place SW, Calgary, AB, T3H 4J1

Life Stage

Middle-Aged with Teens

Employment Type

White Collar

Average Household Income

$173,151.52

Average Number of Children

1.84

Household Population

Household Structure

Age of Population

Education

Education Level

No certificate/diploma/degree

10.3 %

High school certificate or equivalent

21.62 %

Apprenticeship trade certificate/diploma

8.03 %

College/non-university certificate

15.72 %

University certificate (below bachelor)

3.12 %

University Degree

41.21 %

Commuter

Travel To Work

By Car

83.75 %

By Public Transit

8.15 %

By Walking

1.37 %

By Bicycle

0.0 %

By Other Methods

6.73 %

Cultural Diversity

Knowledge of Official Language

Mother Tongue

Building Information

Building Type

Apartments (Low and High Rise)

Houses

100.0 %

Own Vs. Rent