Button CopyPathCircle CloseCircle Left ArrowArrow Down Icon GreyClosecirclecircleBurger
  • Advertising

1506 36 Street SE, Calgary, AB, T2A 1C6

MLS® # A2333295
House For Sale In Forest Lawn, Calgary, Alberta
$795,000 QuickQuoteTM: Not Available

3+3 Beds

2 Baths

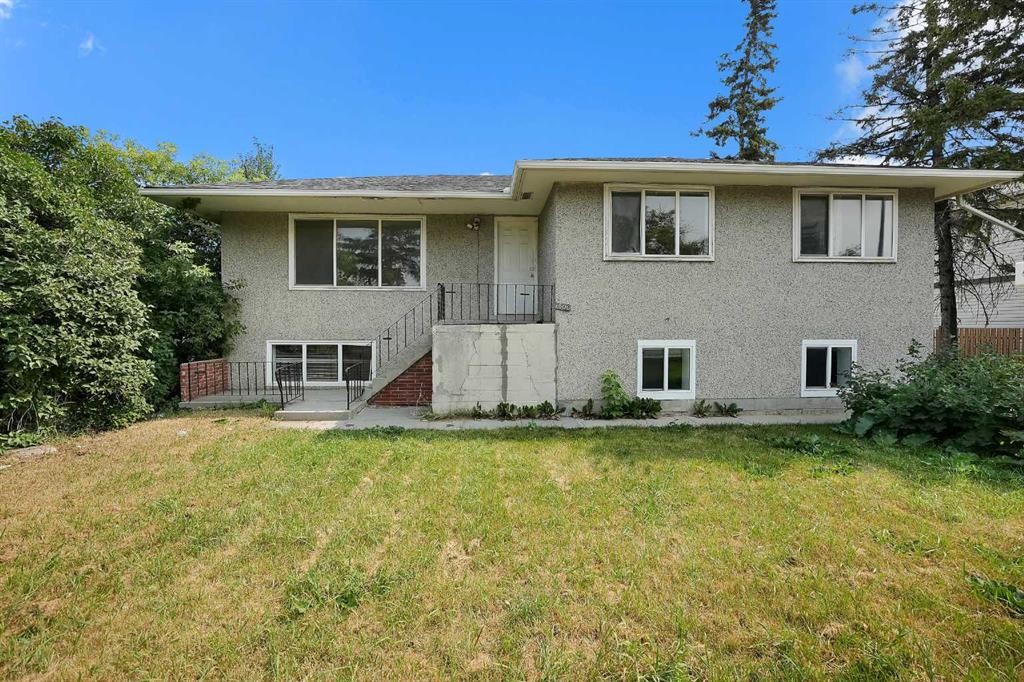
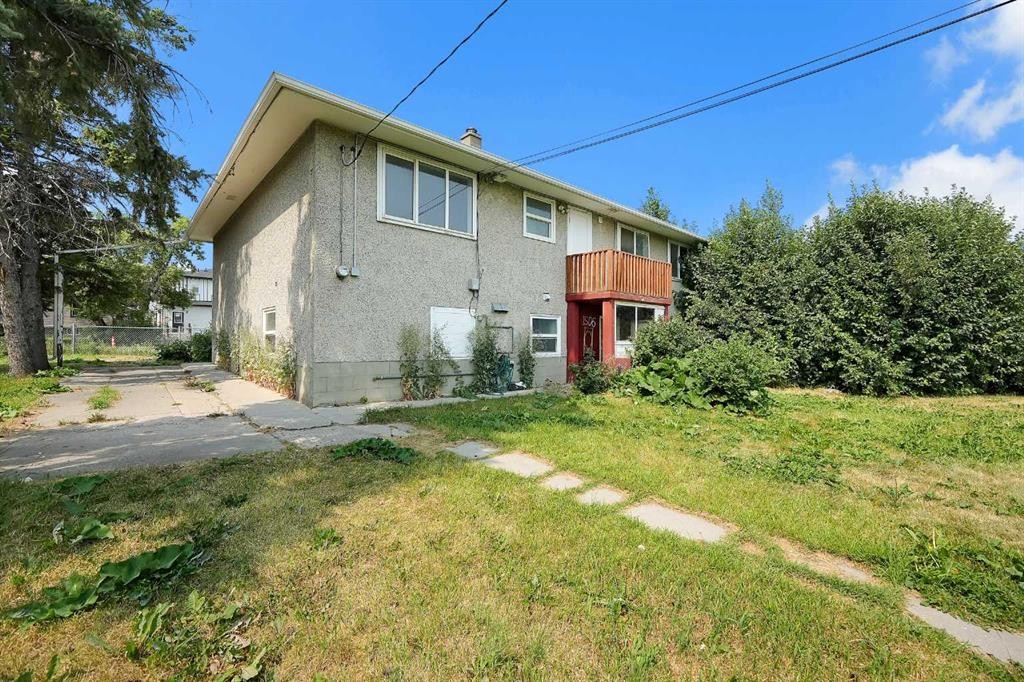
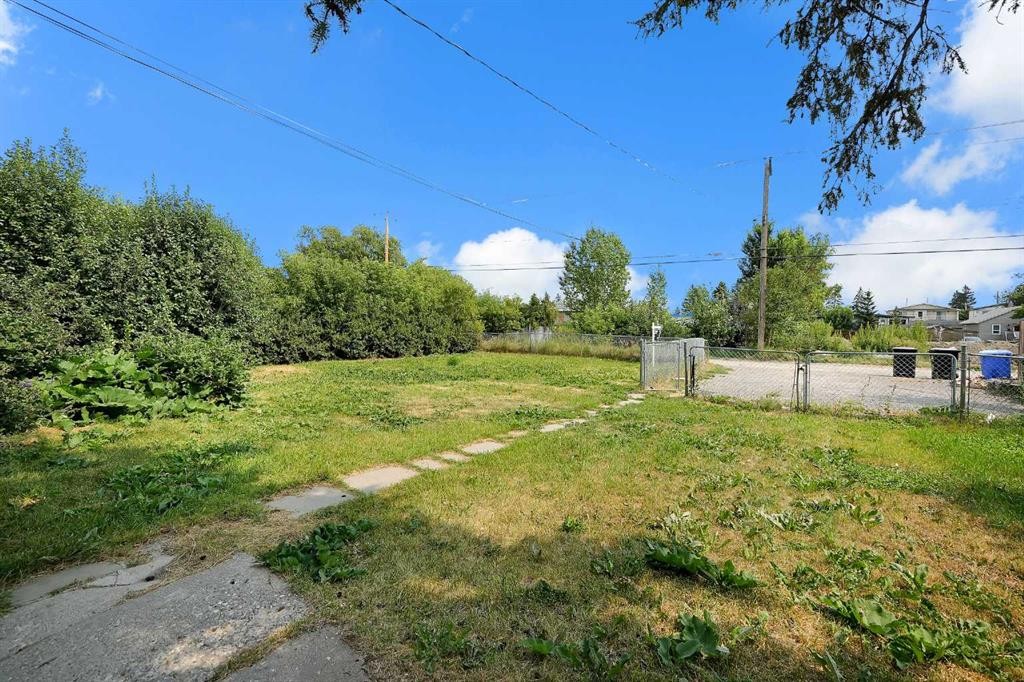
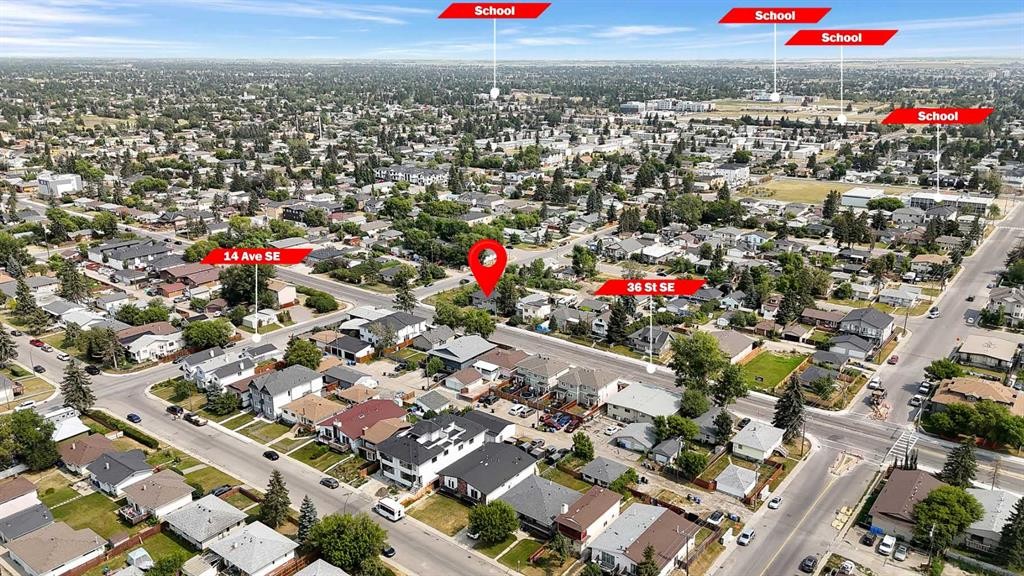
1506 36 Street Se, Calgary, AB - Outdoor
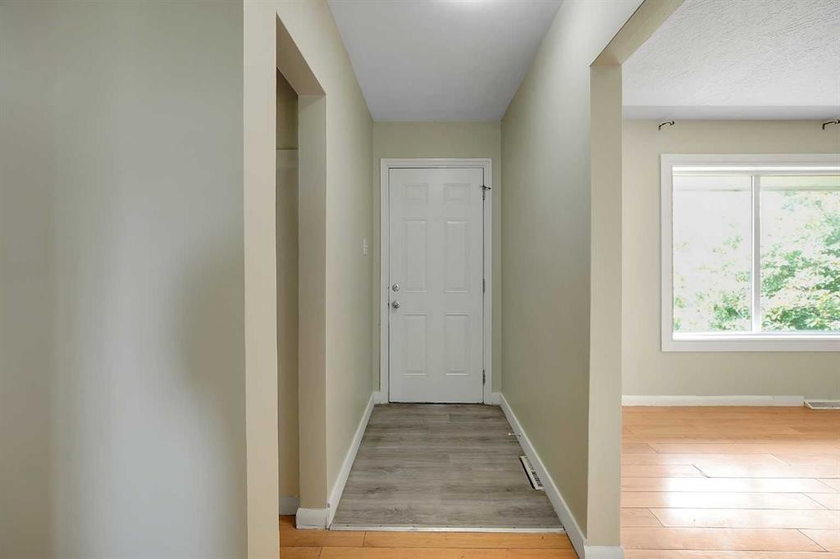
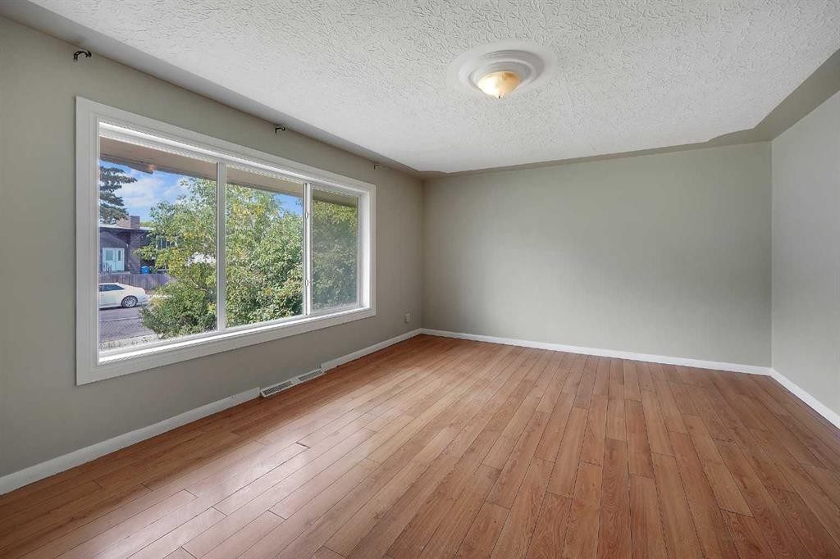
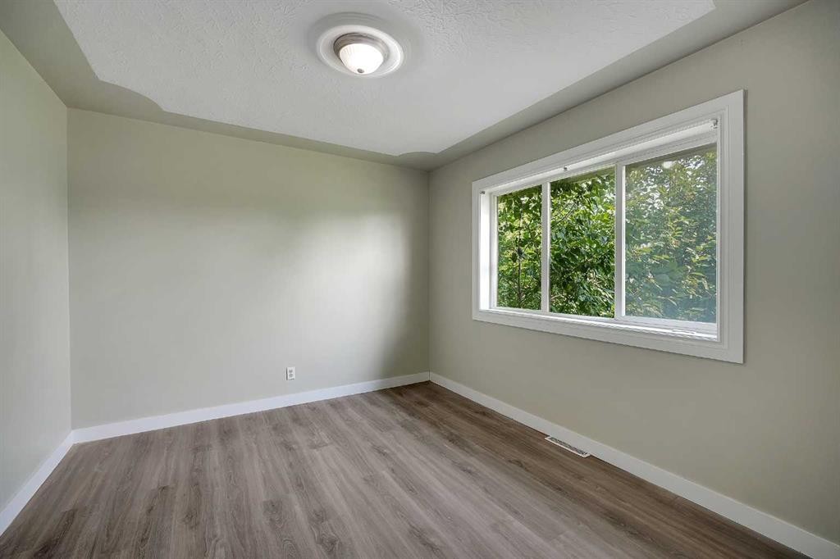
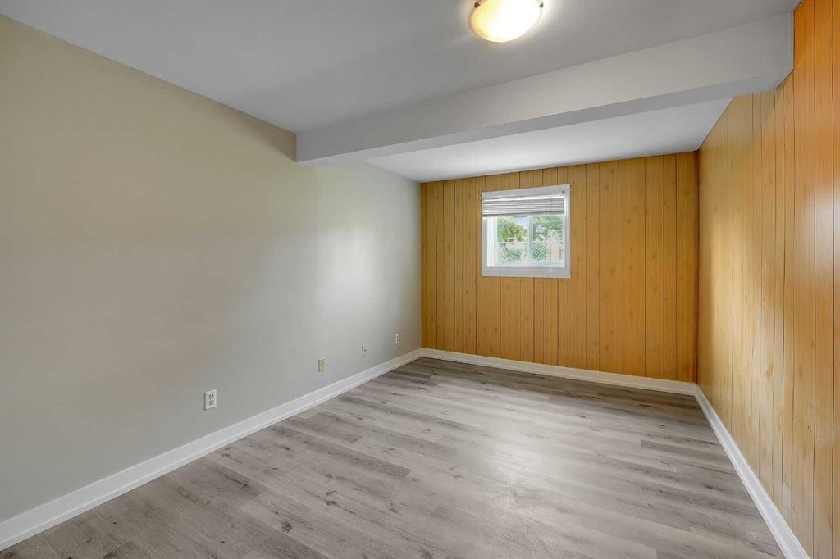
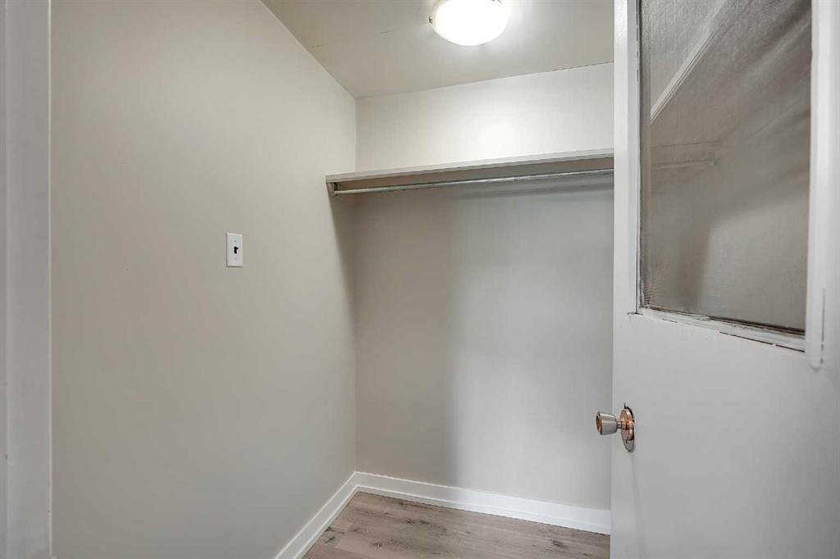
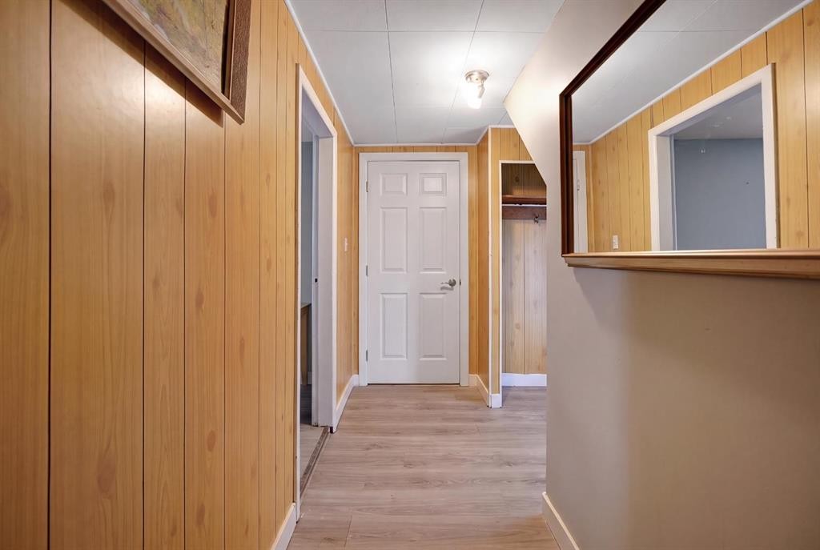
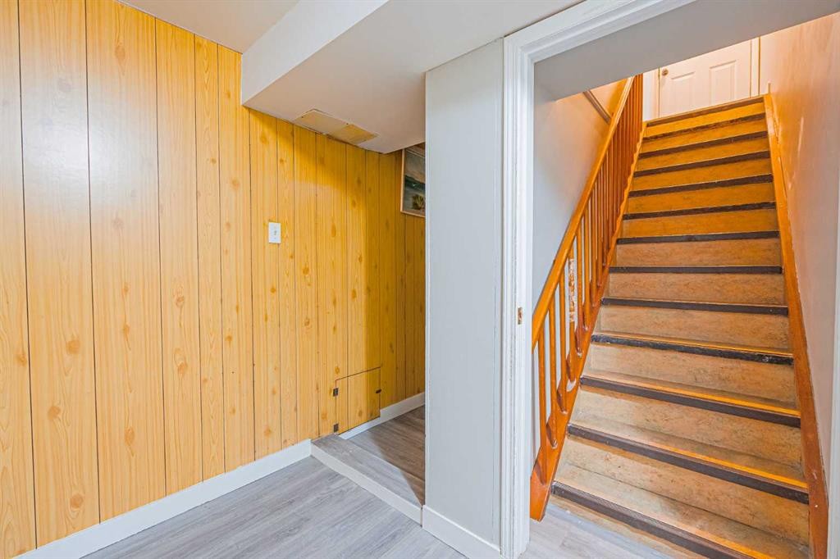
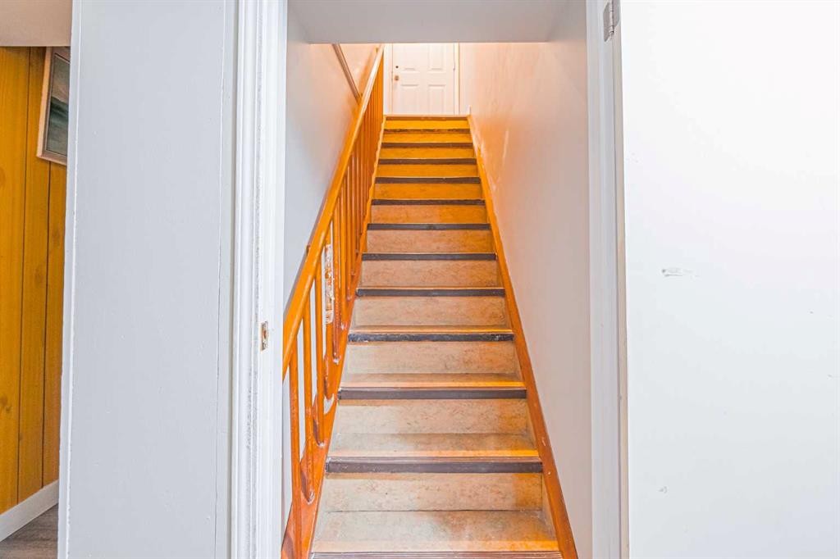
1506 36 Street Se, Calgary, AB - Indoor Photo Showing Other Room
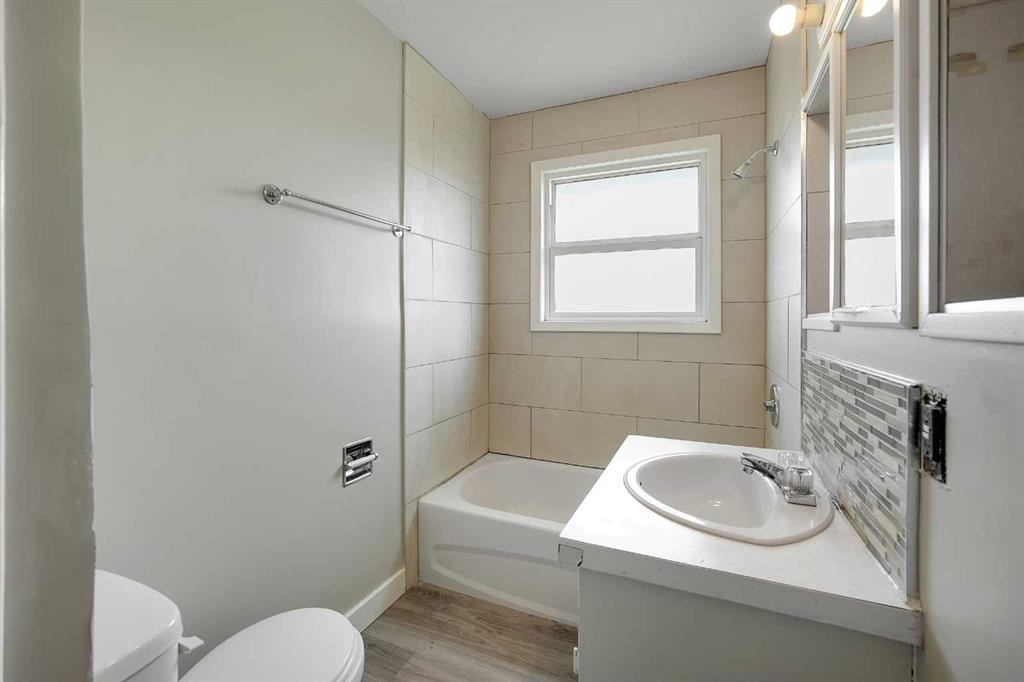
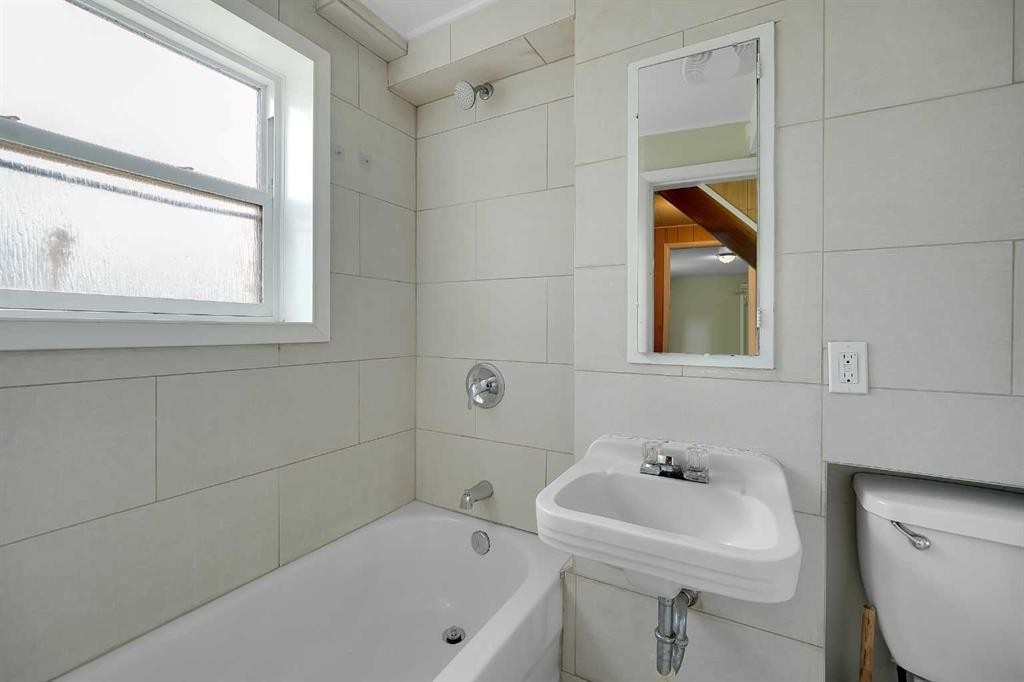
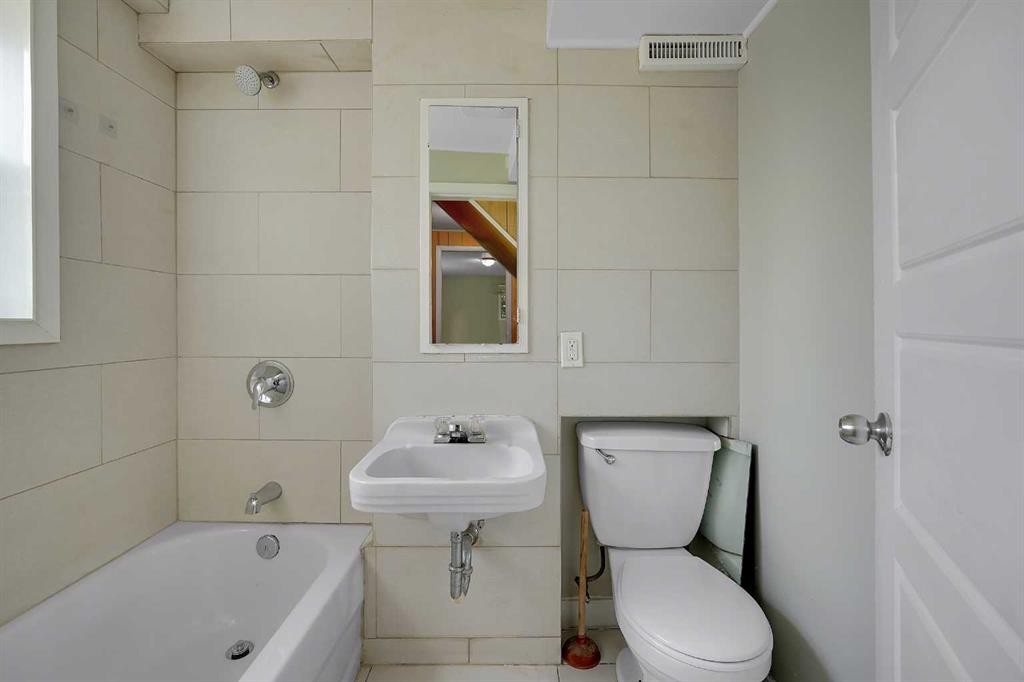
1506 36 Street Se, Calgary, AB - Indoor Photo Showing Bathroom
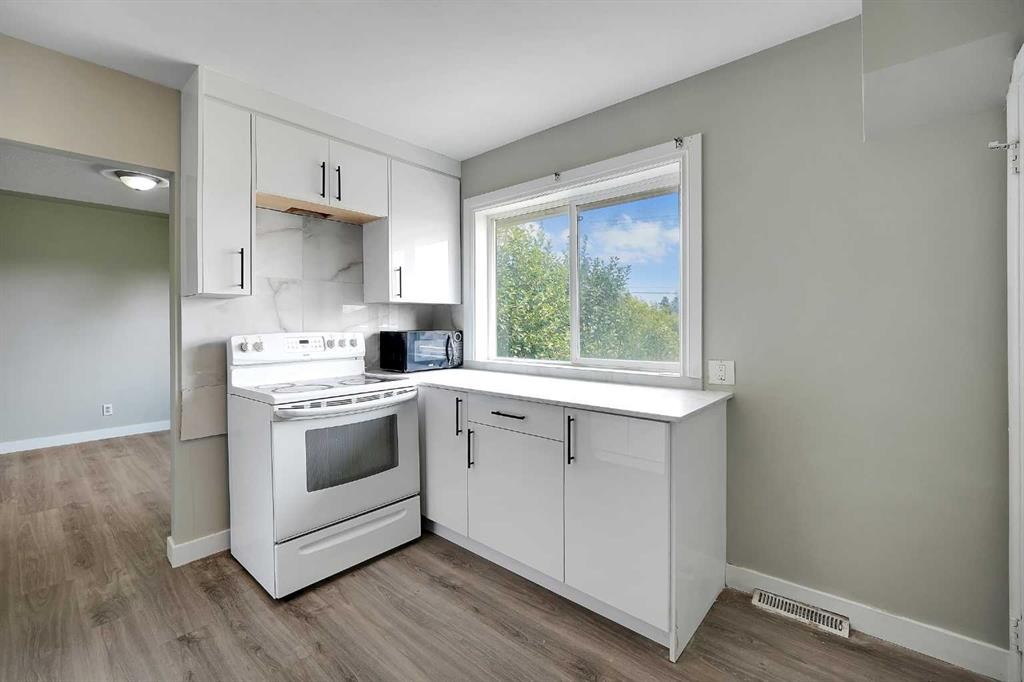
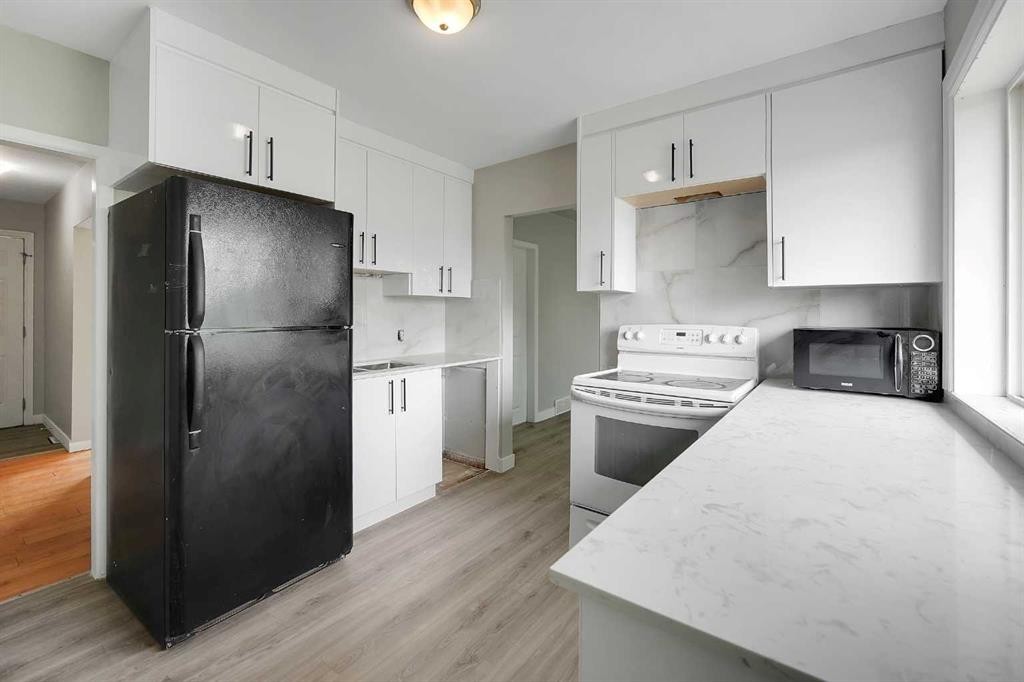
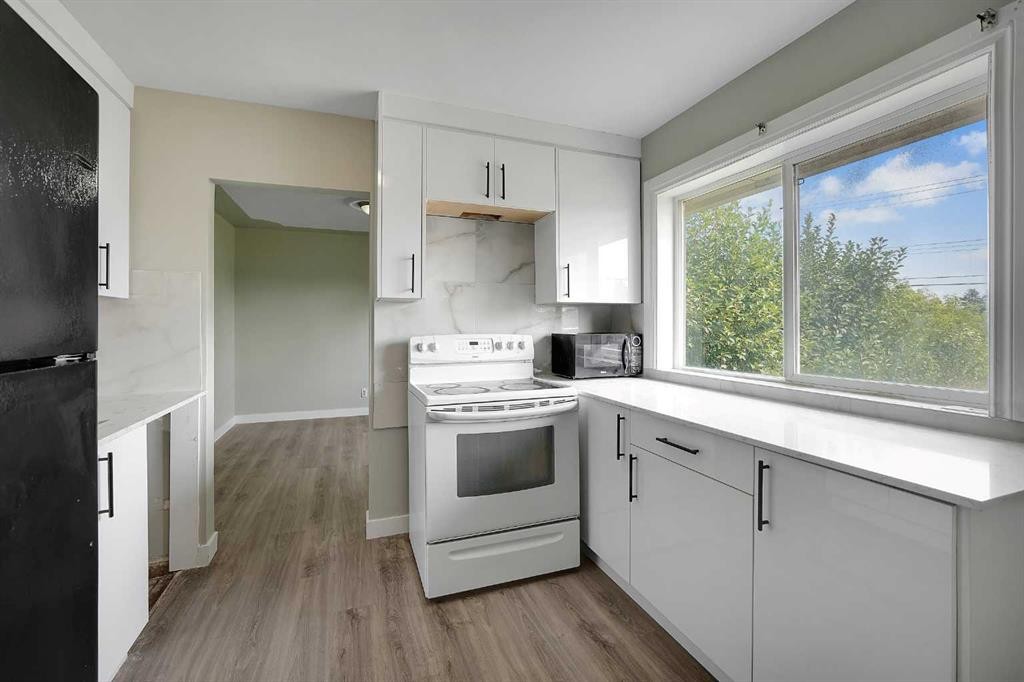
1506 36 Street Se, Calgary, AB - Indoor Photo Showing Kitchen
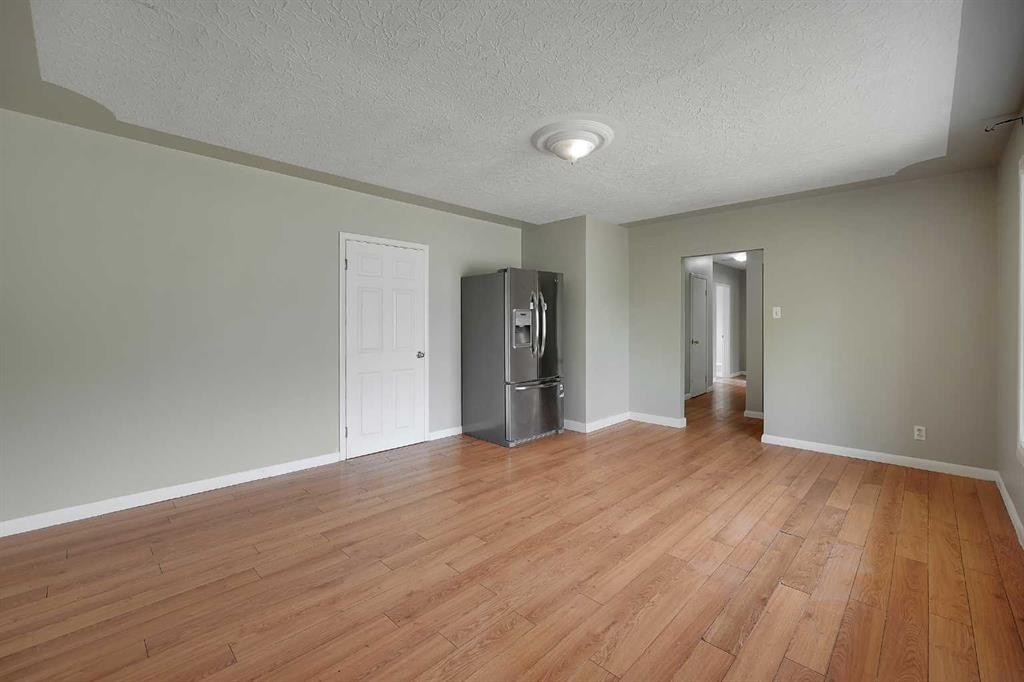
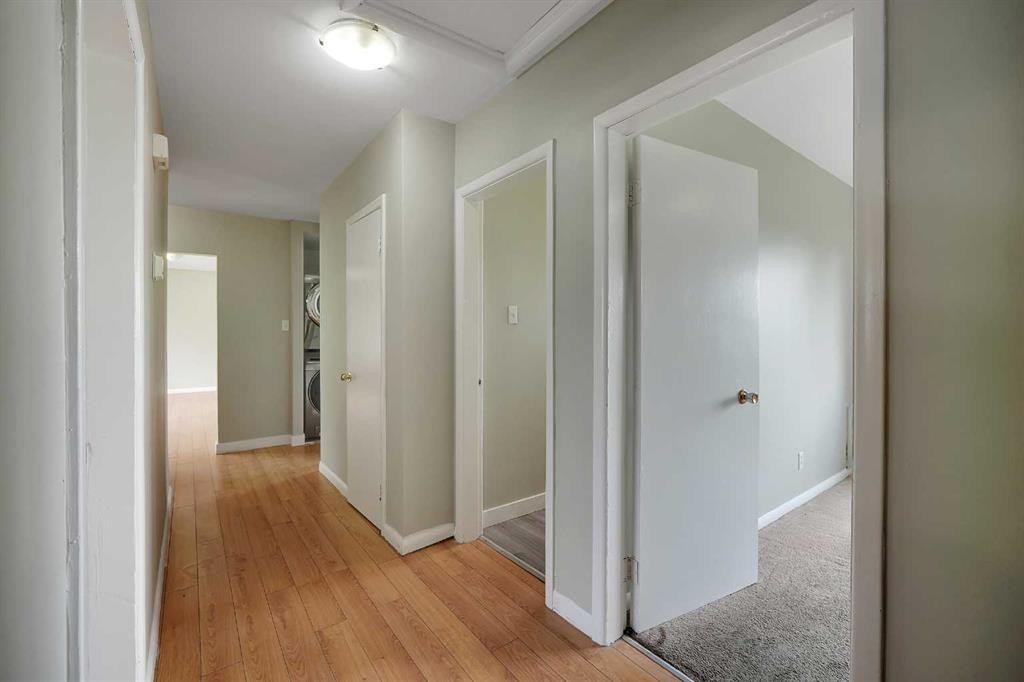
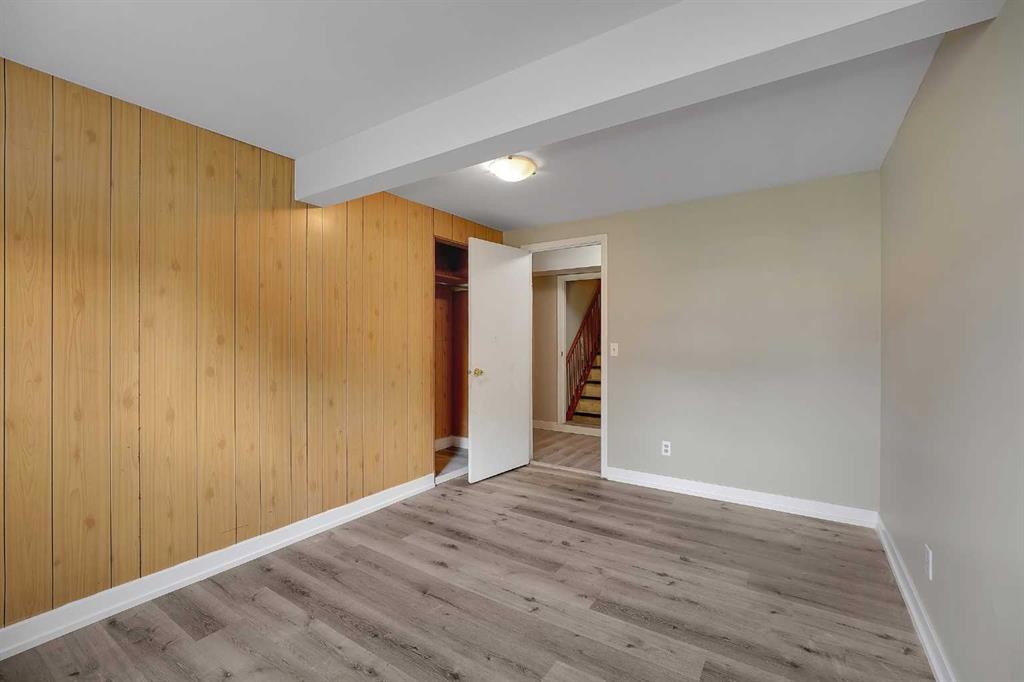
1506 36 Street Se, Calgary, AB - Indoor Photo Showing Other Room
1506 36 Street Se, Calgary, AB - Indoor
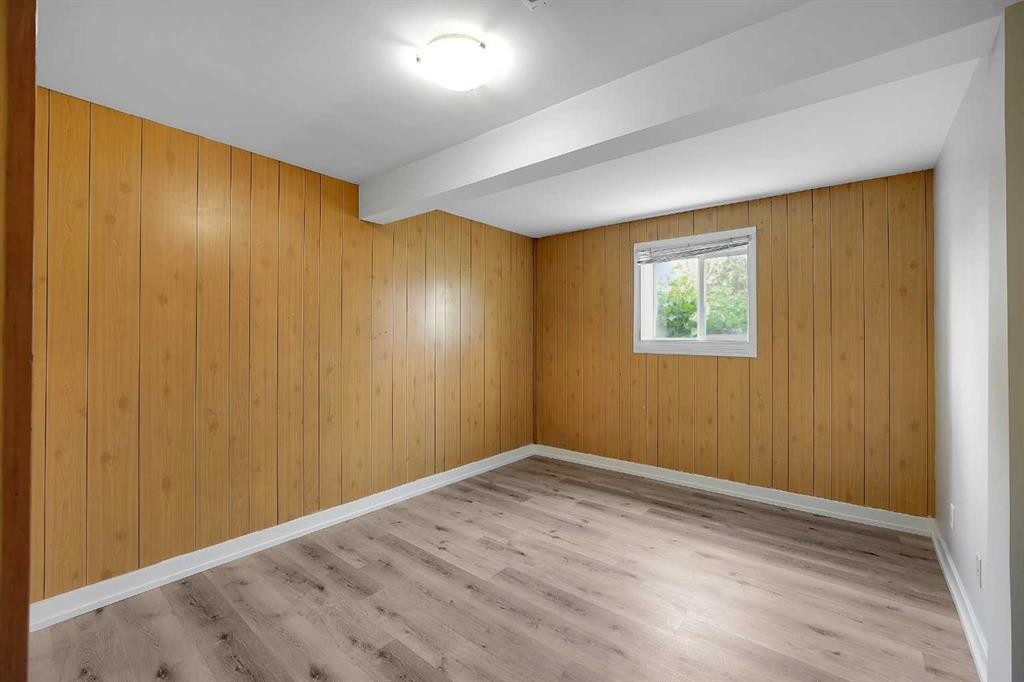
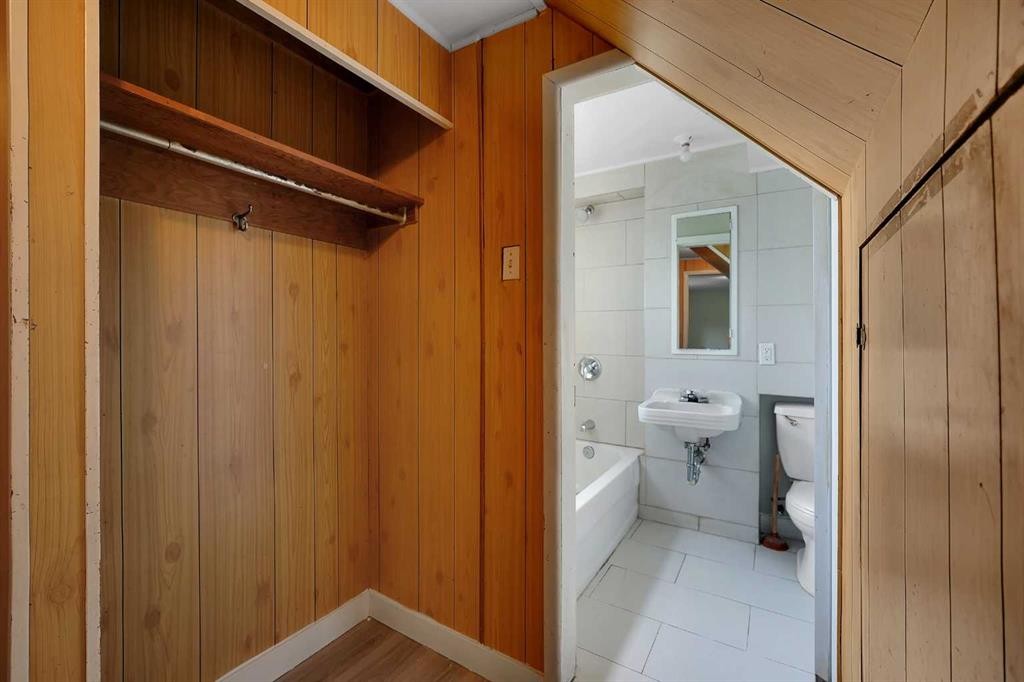
1506 36 Street Se, Calgary, AB - Indoor Photo Showing Other Room
1506 36 Street Se, Calgary, AB - Indoor
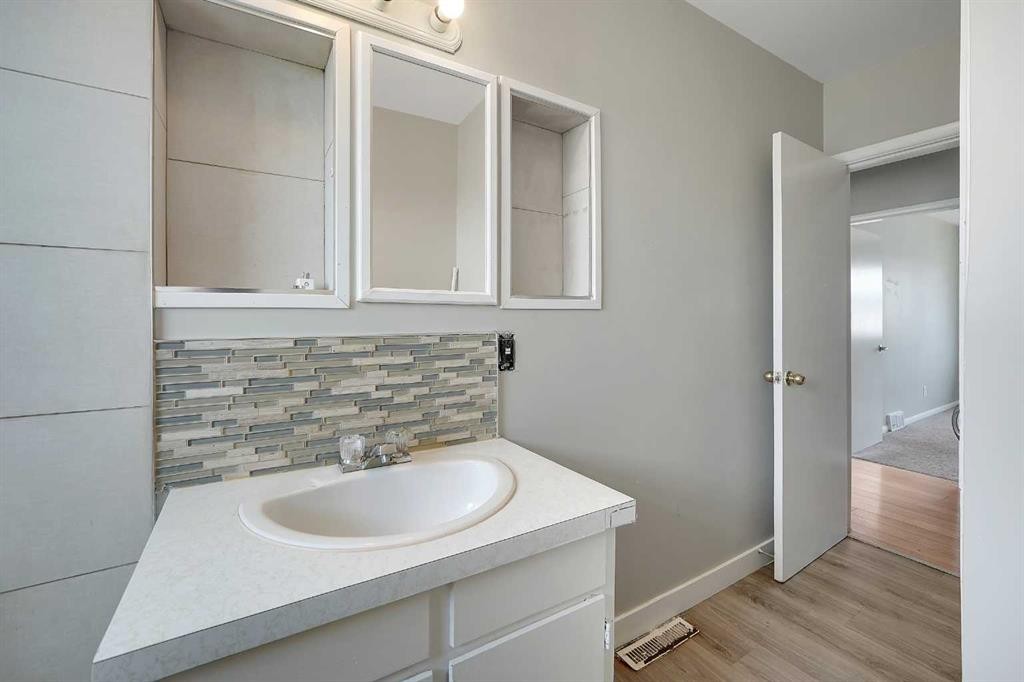
1506 36 Street Se, Calgary, AB - Indoor Photo Showing Bathroom
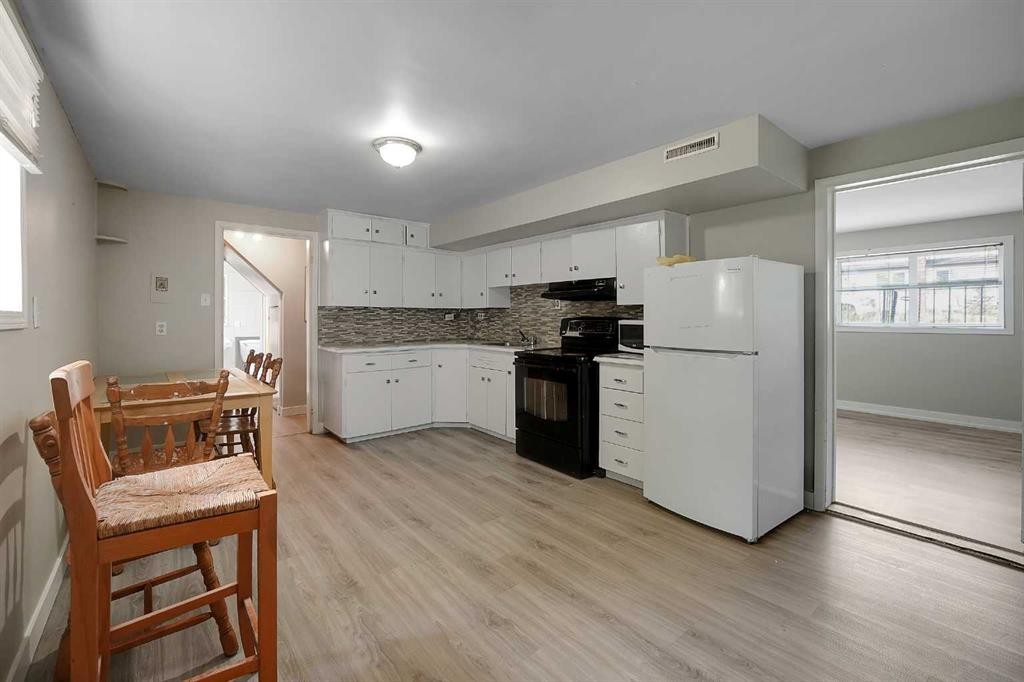
1506 36 Street Se, Calgary, AB - Indoor Photo Showing Kitchen
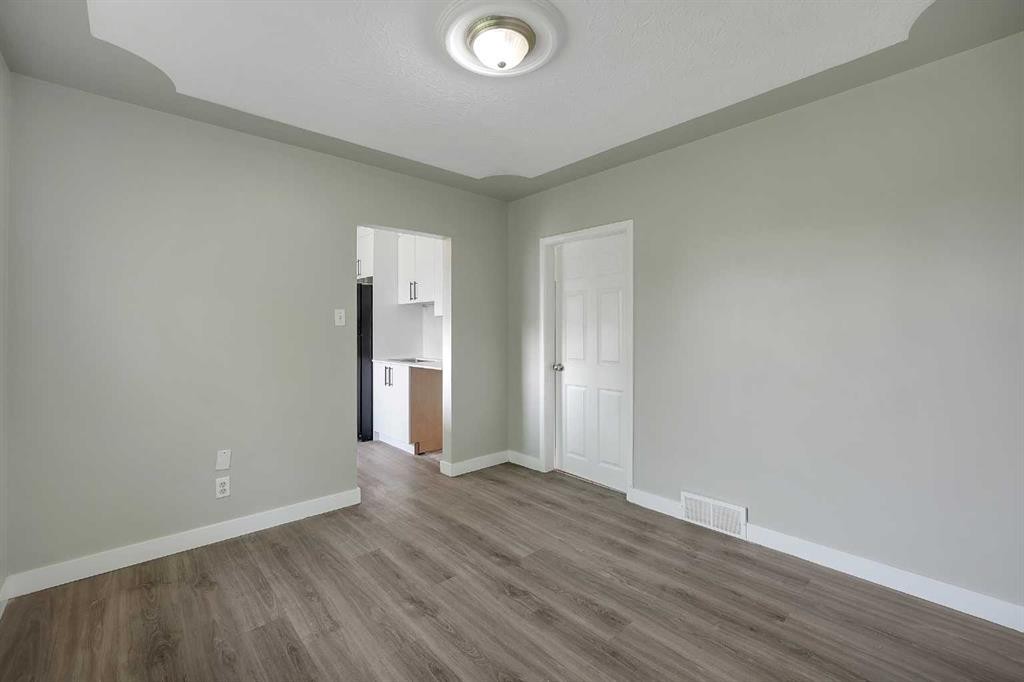
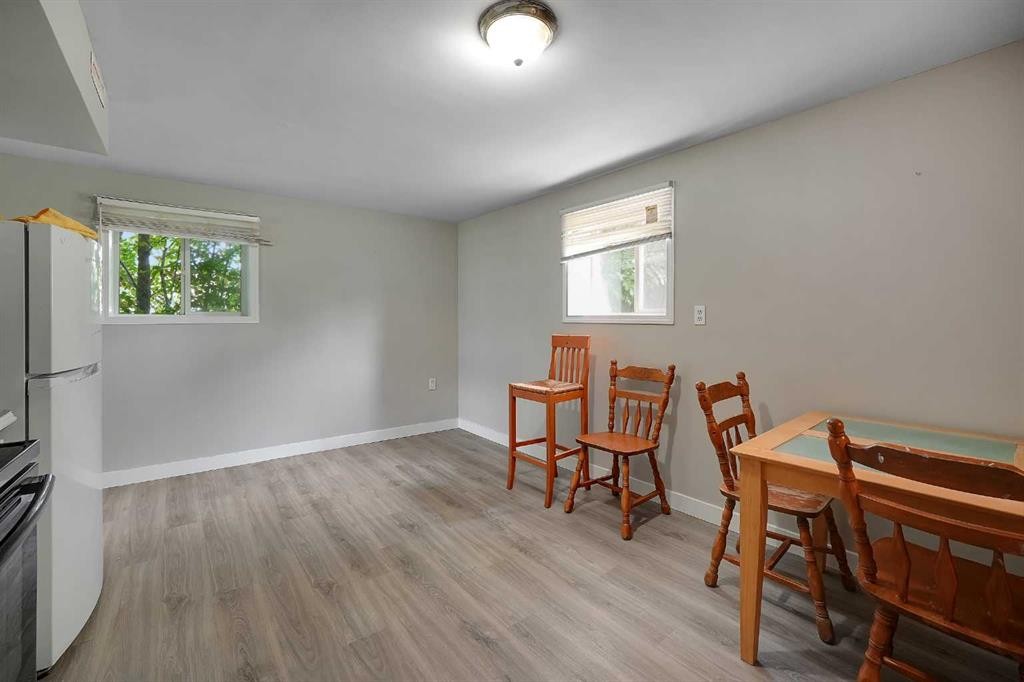
1506 36 Street Se, Calgary, AB - Indoor Photo Showing Dining Room
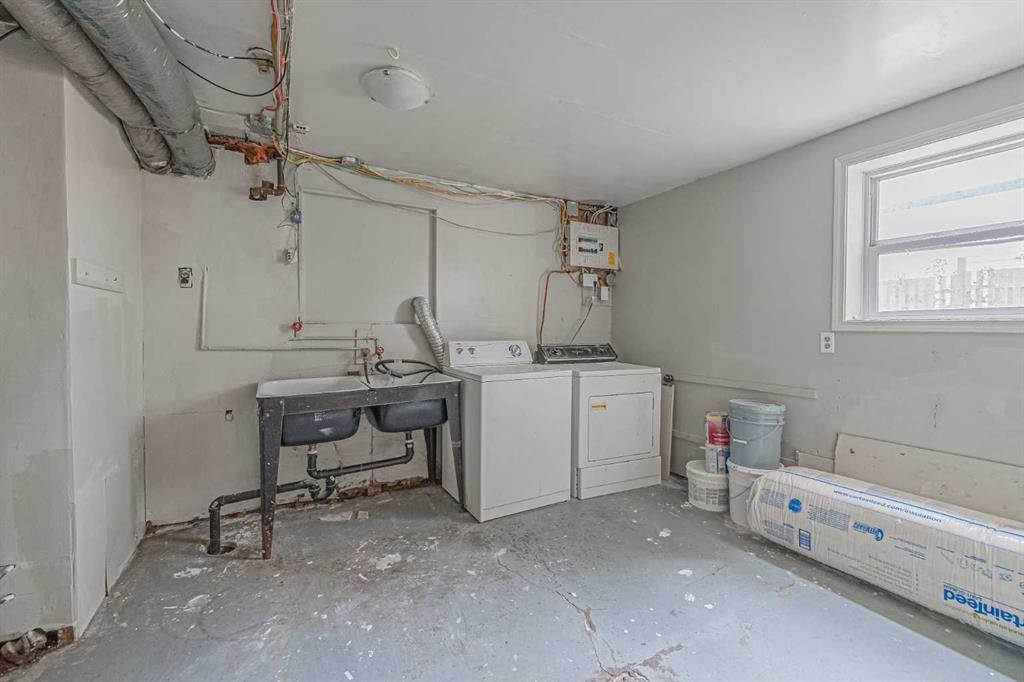
1506 36 Street Se, Calgary, AB - Indoor Photo Showing Laundry Room
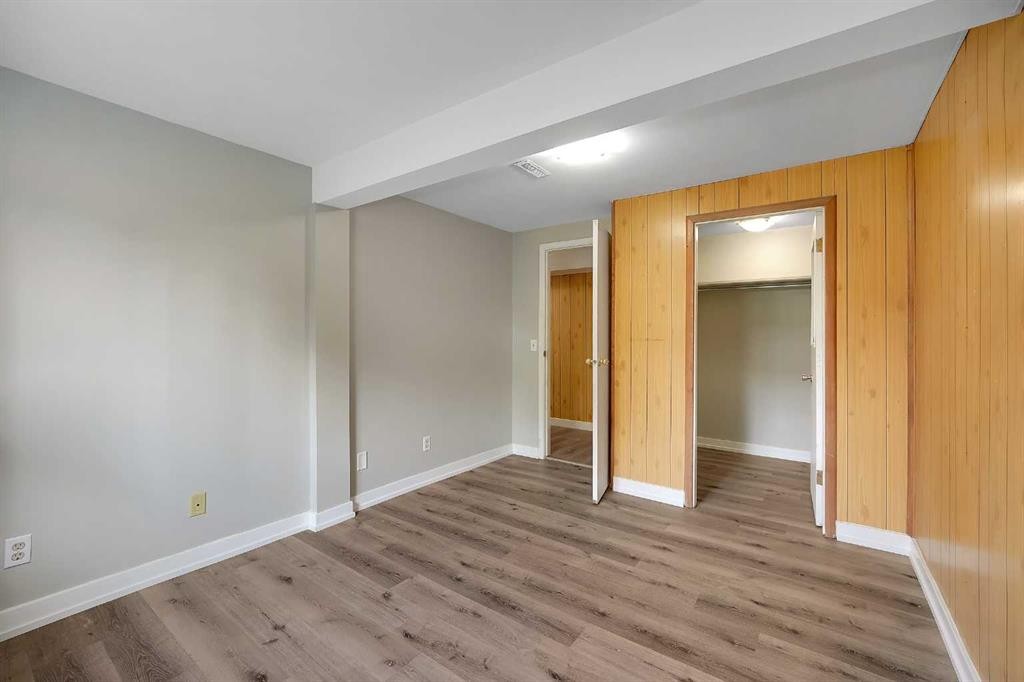
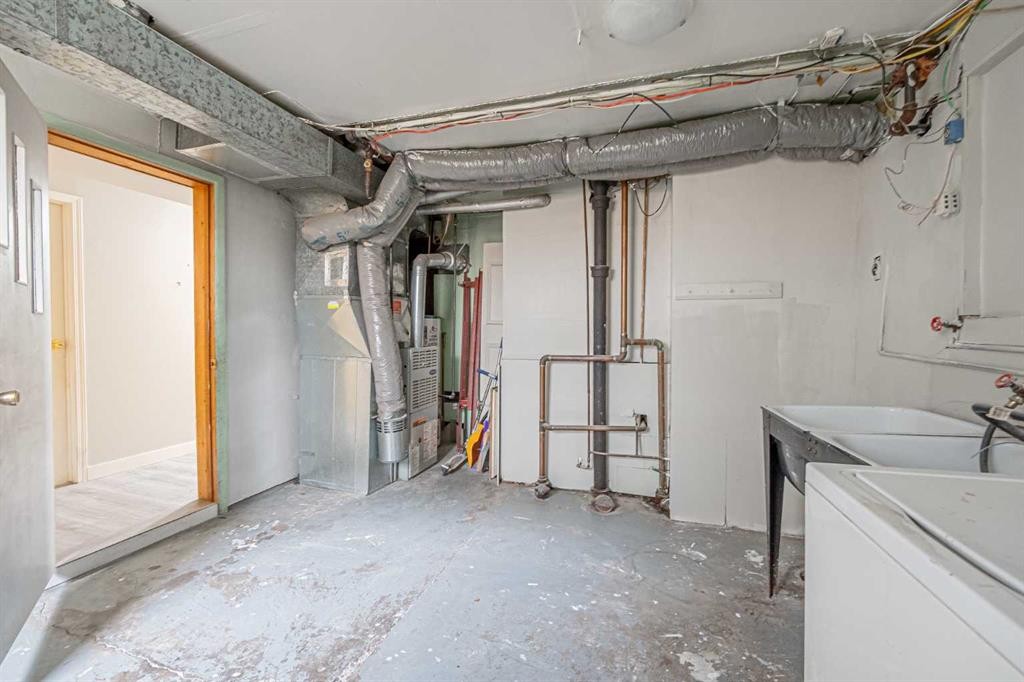
1506 36 Street Se, Calgary, AB - Indoor Photo Showing Other Room
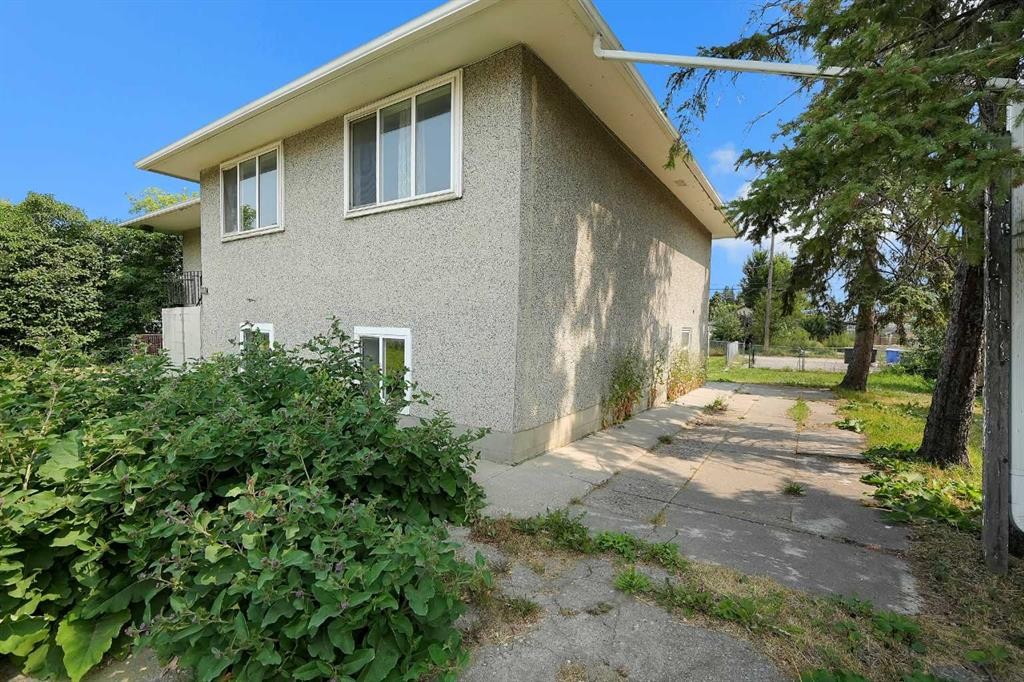
1506 36 Street Se, Calgary, AB - Outdoor

1506 36 Street Se, Calgary, AB - Outdoor With View
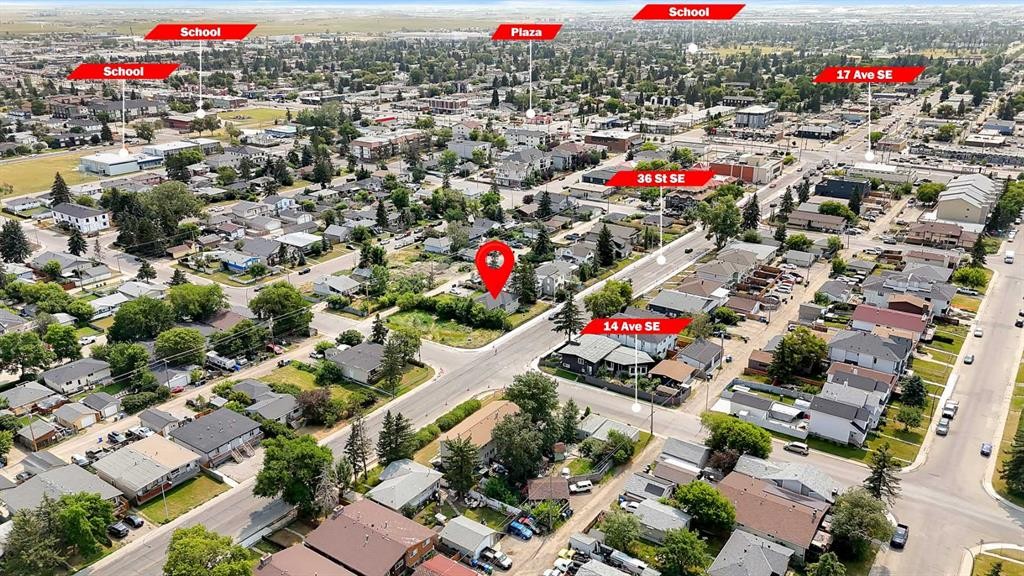
1506 36 Street Se, Calgary, AB  - Outdoor
1506 36 Street Se, Calgary, AB  - Indoor Photo Showing Other Room
1506 36 Street Se, Calgary, AB - Indoor Photo Showing Other Room
1506 36 Street Se, Calgary, AB - Indoor Photo Showing Bathroom
1506 36 Street Se, Calgary, AB - Indoor Photo Showing Kitchen
1506 36 Street Se, Calgary, AB - Indoor Photo Showing Other Room
1506 36 Street Se, Calgary, AB - Indoor
1506 36 Street Se, Calgary, AB - Indoor Photo Showing Other Room
1506 36 Street Se, Calgary, AB - Indoor
1506 36 Street Se, Calgary, AB - Indoor Photo Showing Bathroom
1506 36 Street Se, Calgary, AB - Indoor Photo Showing Kitchen
1506 36 Street Se, Calgary, AB - Indoor Photo Showing Dining Room
1506 36 Street Se, Calgary, AB - Indoor Photo Showing Laundry Room
1506 36 Street Se, Calgary, AB - Indoor Photo Showing Other Room
1506 36 Street Se, Calgary, AB - Outdoor
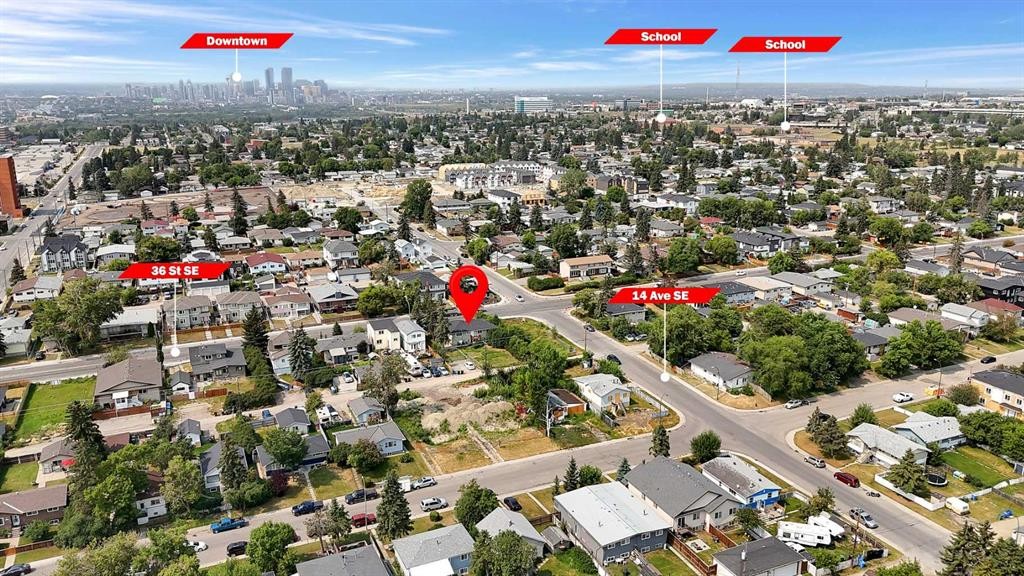
1506 36 Street Se, Calgary, AB - Outdoor With View
  • Advertising
Are you a real estate investor?
1506 36 Street SE, Calgary, AB, T2A 1C6
$795,000

6 Beds

2 Baths

Property Information:

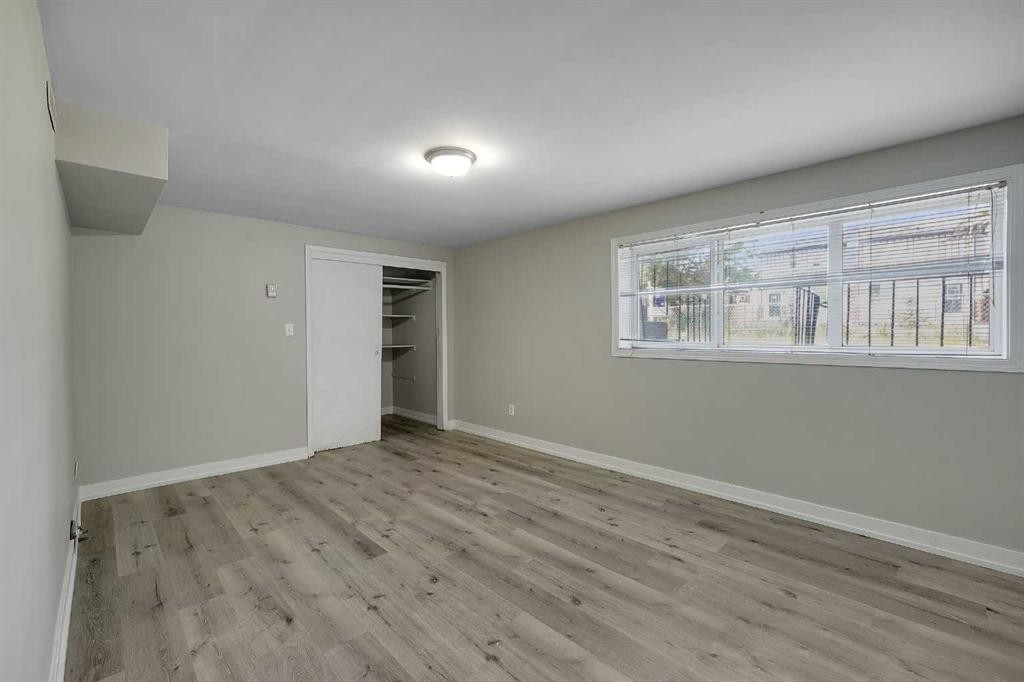
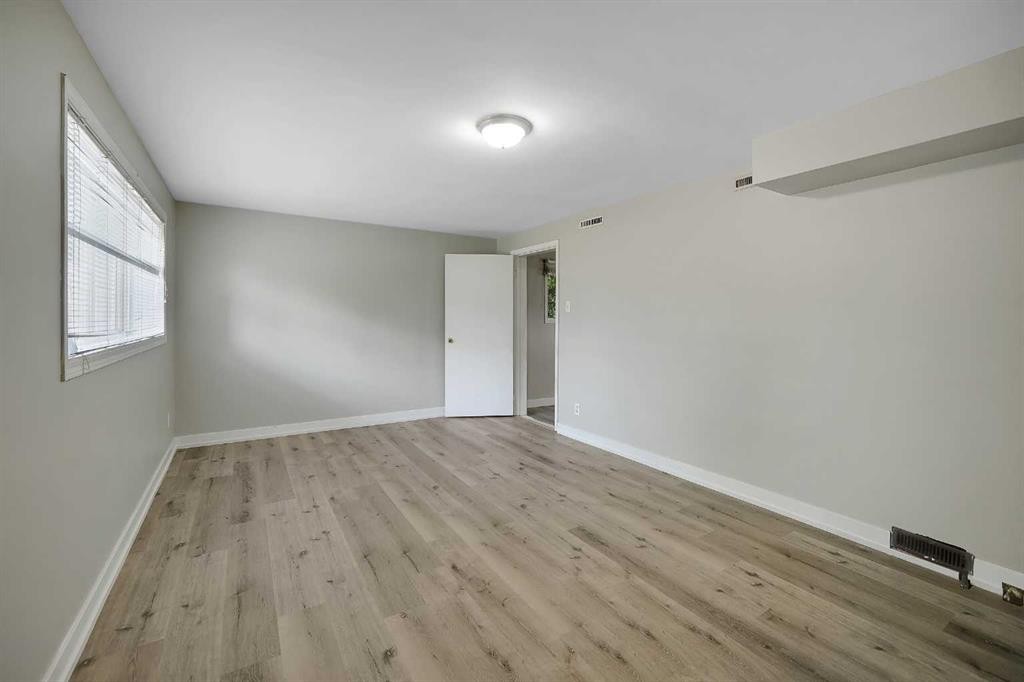
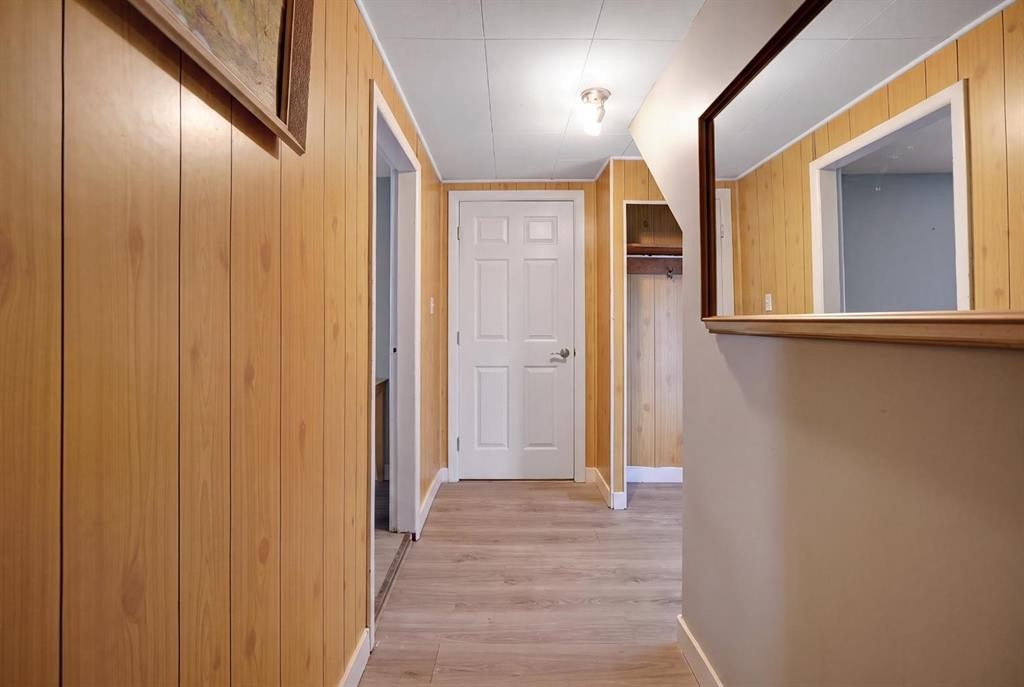
Move-in ready home on an oversized lot with over 9200 sq ft with unlimited development prospects AND STRONG REVENUE POTENTIAL; only about 10 mins from downtown Calgary. Total living space of over 2400 sq ft. Total of 6 Bedrooms. The home is also significantly renovated and ready for move-in.The upper unit is bright and has total of 3 bedroom; the kitchen is freshly renovated, and the home is freshly painted. The kitchens have quartz countertop and brand-new cabinets as well. The back entrance gives you access to the 3-bedroom illegal basement suite on this walk-out lot. The mechanical room in the basement also has ample space for lots of storage. Total developed space of 1169 sq ft in the basement. The home is very accessible – under 7 mins drive away from: train station (5 mins away), bus stops (one min away), schools (about 7 schools), library, multiple grocery stores, green spaces, parks, clinic and more. The police station and fire station is about 5 mins drive away.This home is being sold “as is”. You can buy this as a rental property and rent as is or further develop it to build multi-family units on it subject to the required approvals – your great choices are endless.

Inclusions: N/A

Building Features:

  • Total Finished Area: 1250.57 Square Feet

Property Features:

  • Architectural Style: Bungalow
  • Built in: 1959
  • Construction Materials: Brick, Concrete
  • Cooling: None
  • Exterior Features: Balcony, Private Entrance, Private Yard
  • Floor Space (approx): 1250.57 Square Feet
  • Flooring: Carpet, Ceramic Tile
  • Foundation Details: Poured Concrete
  • Heating: Central, Forced Air
  • Interior Features: Open Floorplan, Pantry, Separate Entrance, Storage, Walk-In Closet(s)
  • Levels: One
  • Lot Size: 9375.00 Square Feet
  • Parking Features: Alley Access, Garage Faces Rear, Parking Pad, Stall
  • Roof: Asphalt Shingle
  • Zoning: R-CG
  • No. of Parking Spaces: 5

Courtesy of: eXp Realty

Data provided by: Calgary Real Estate Board 300 Manning Rd. NE, Calgary, Alberta T2E 8K4
All information displayed is believed to be accurate but is not guaranteed and should be independently verified. No warranties or representations are made of any kind. Copyright© 2021 All Rights Reserved

QuickQuoteTM Powered by RPS
Thinking of Selling?

Start by finding out what your home might be worth in today's market.

Location of 1506 36 Street SE, Calgary, AB, T2A 1C6

Demographic Information of 1506 36 Street SE, Calgary, AB, T2A 1C6

Life Stage

Young Couples

Employment Type

Blue Collar/Primary, Blue Collar/Service Sector

Average Household Income

$78,791.93

Average Number of Children

1.86

Household Population

Household Structure

Age of Population

Education

Education Level

No certificate/diploma/degree

28.19 %

High school certificate or equivalent

40.15 %

Apprenticeship trade certificate/diploma

8.43 %

College/non-university certificate

15.52 %

University Degree

7.7 %

Commuter

Travel To Work

By Car

73.76 %

By Public Transit

15.58 %

By Walking

5.39 %

By Bicycle

0.03 %

By Other Methods

5.24 %

Cultural Diversity

Knowledge of Official Language

Mother Tongue

Building Information

Building Type

Apartments (Low and High Rise)

40.16 %

Houses

59.84 %

Own Vs. Rent