Button CopyPathCircle CloseCircle Left ArrowArrow Down Icon GreyClosecirclecircleBurger
  • Advertising

149 Prestwick Villas SE, Calgary, AB, T2Z 4S3

MLS® # A2335645
Townhouse For Sale In McKenzie Towne, Calgary, Alberta
$399,900 QuickQuoteTM: $354K - $423K

3+0 Beds

3 Baths

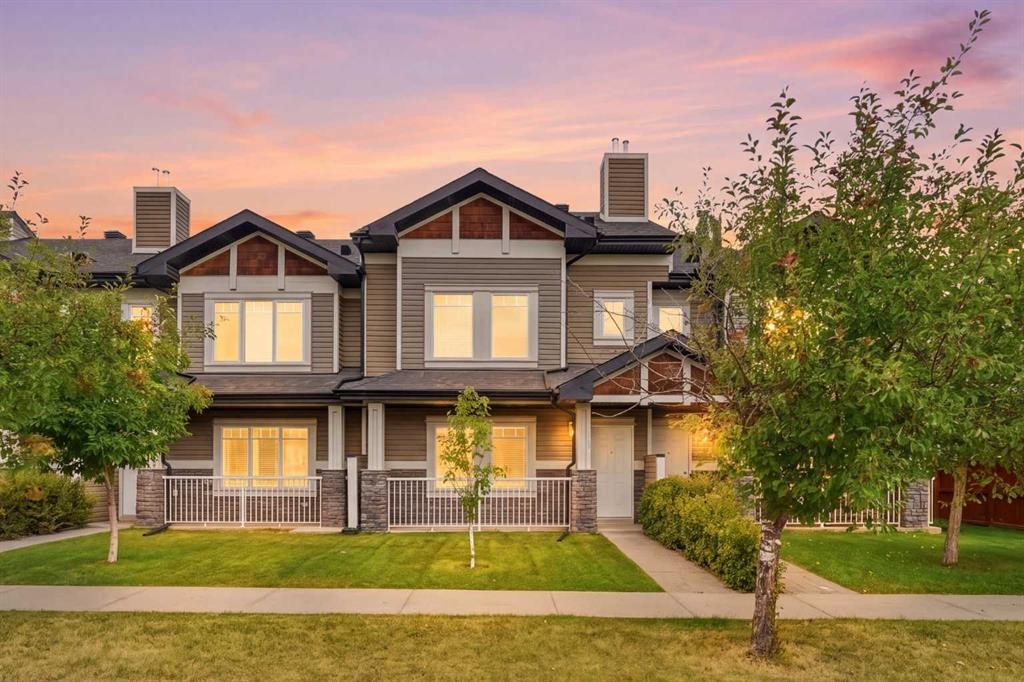
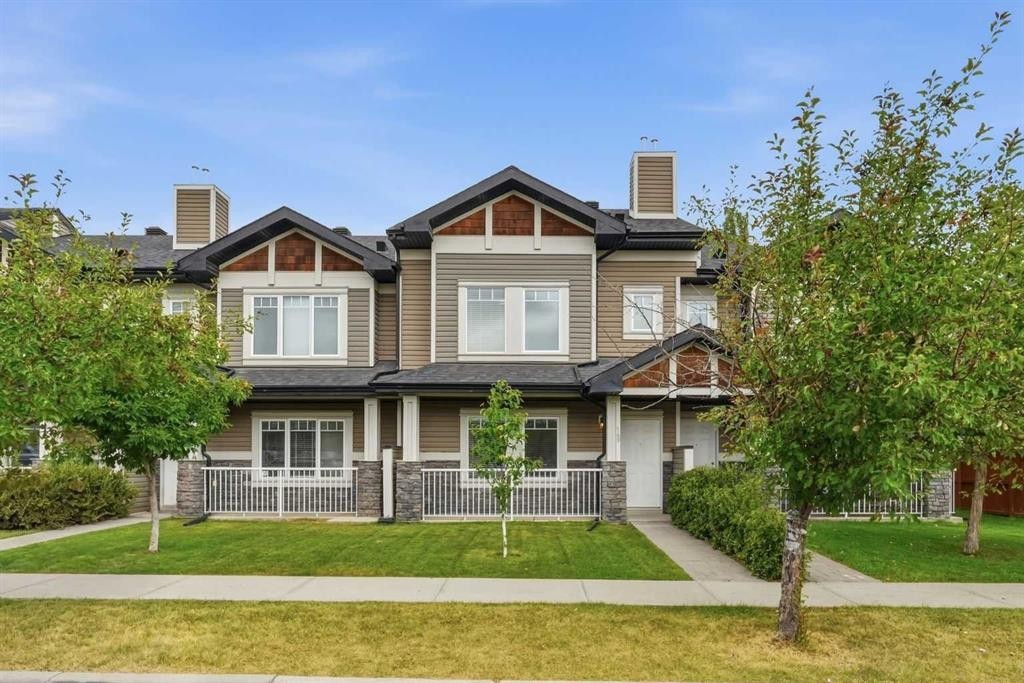
149 Prestwick Villas Se, Calgary, AB - Outdoor With Facade
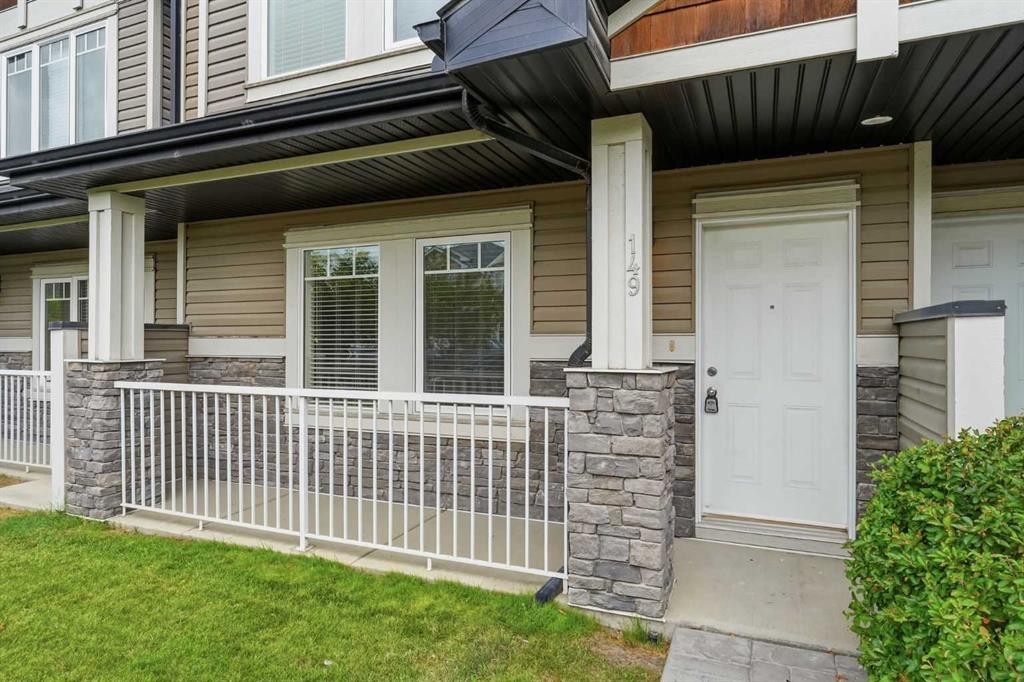
149 Prestwick Villas Se, Calgary, AB - Outdoor
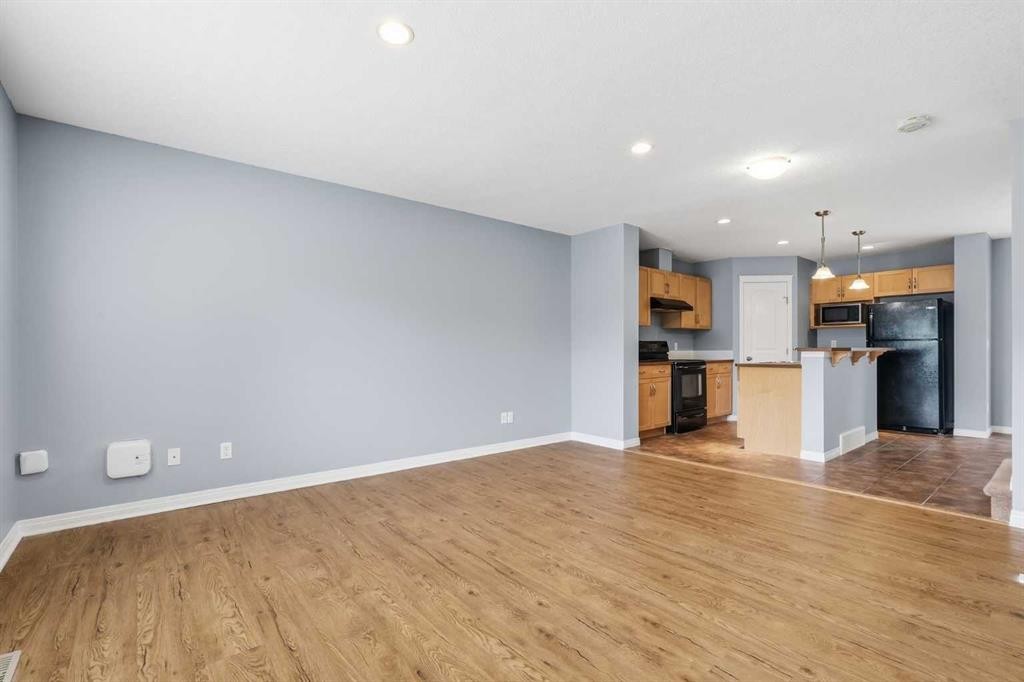
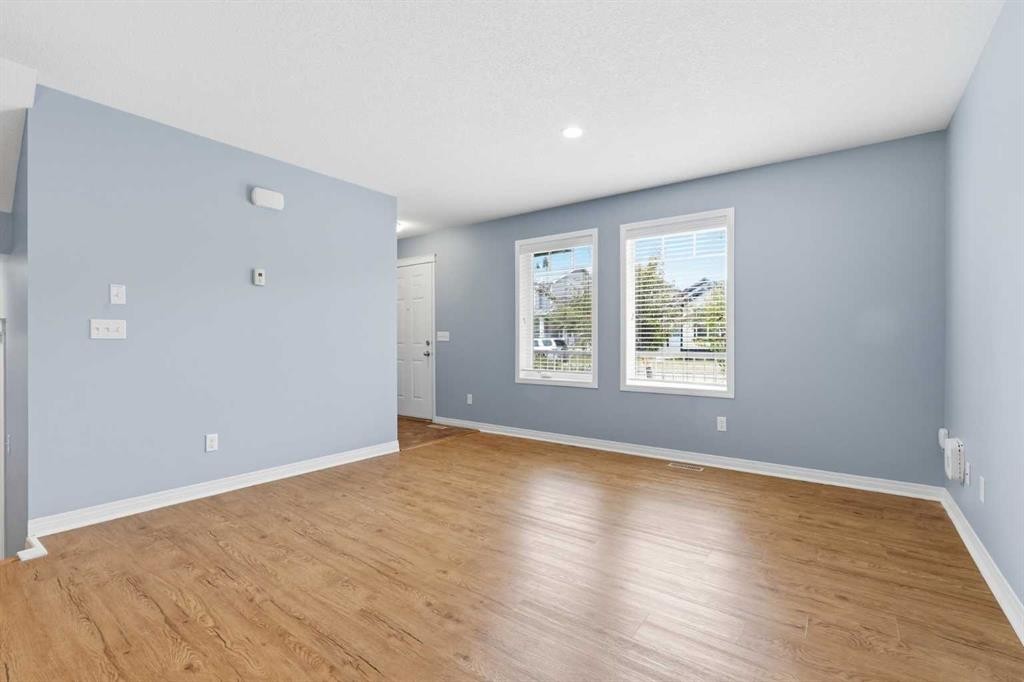
149 Prestwick Villas Se, Calgary, AB - Indoor
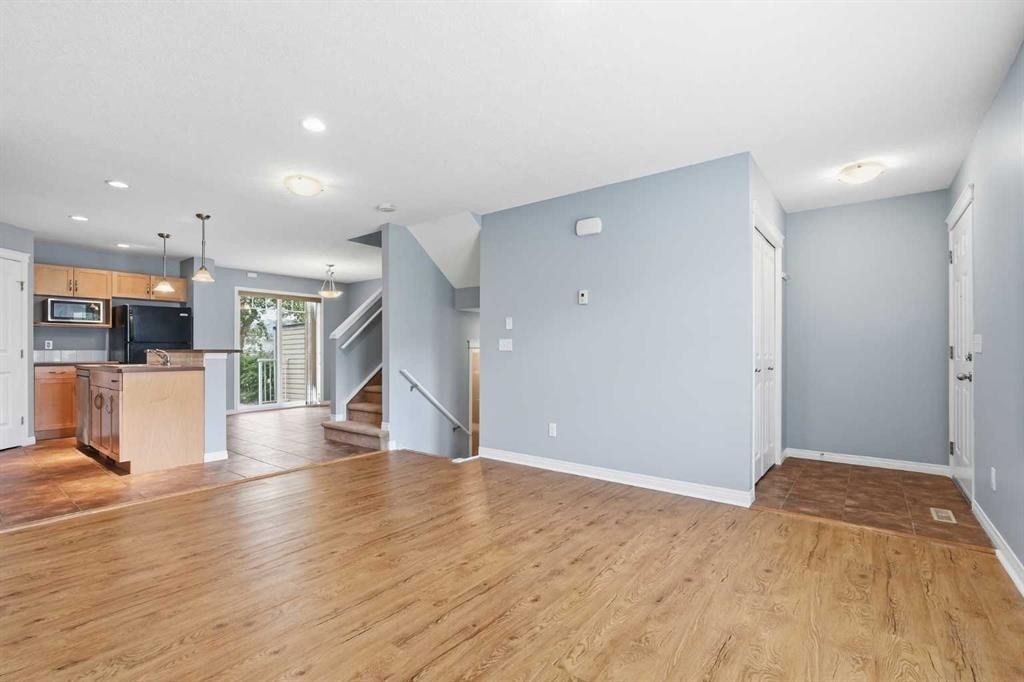
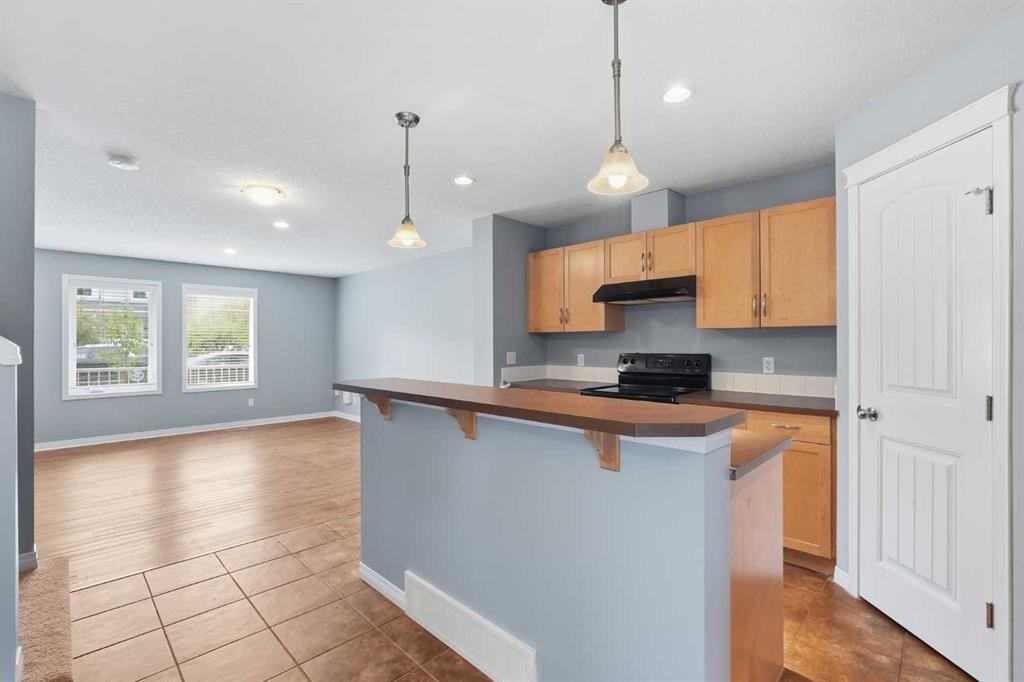
149 Prestwick Villas Se, Calgary, AB - Indoor Photo Showing Kitchen
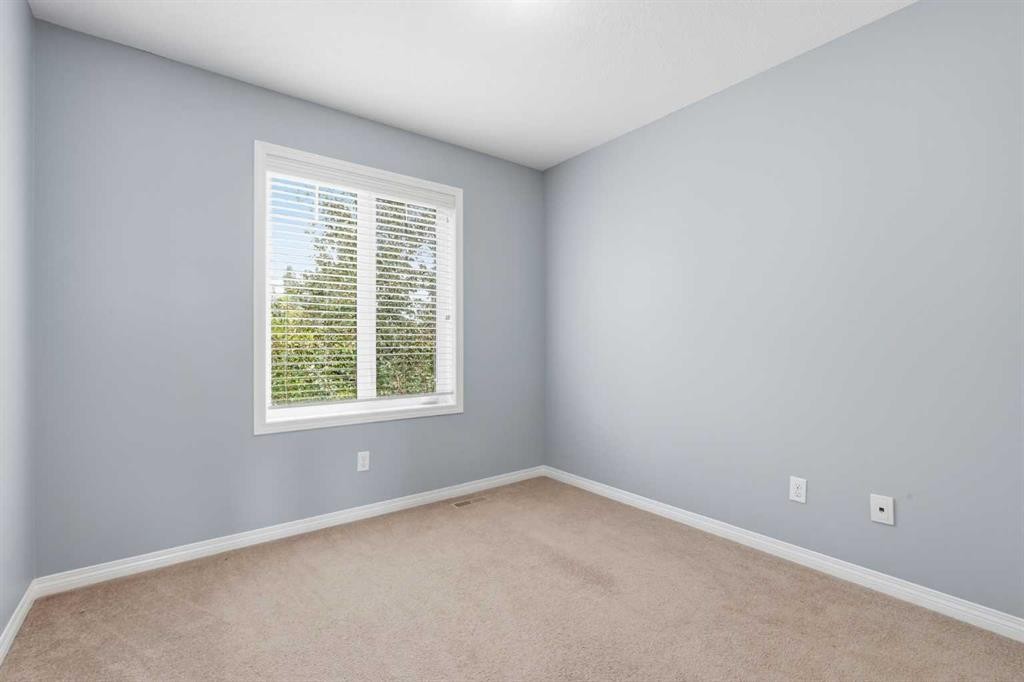
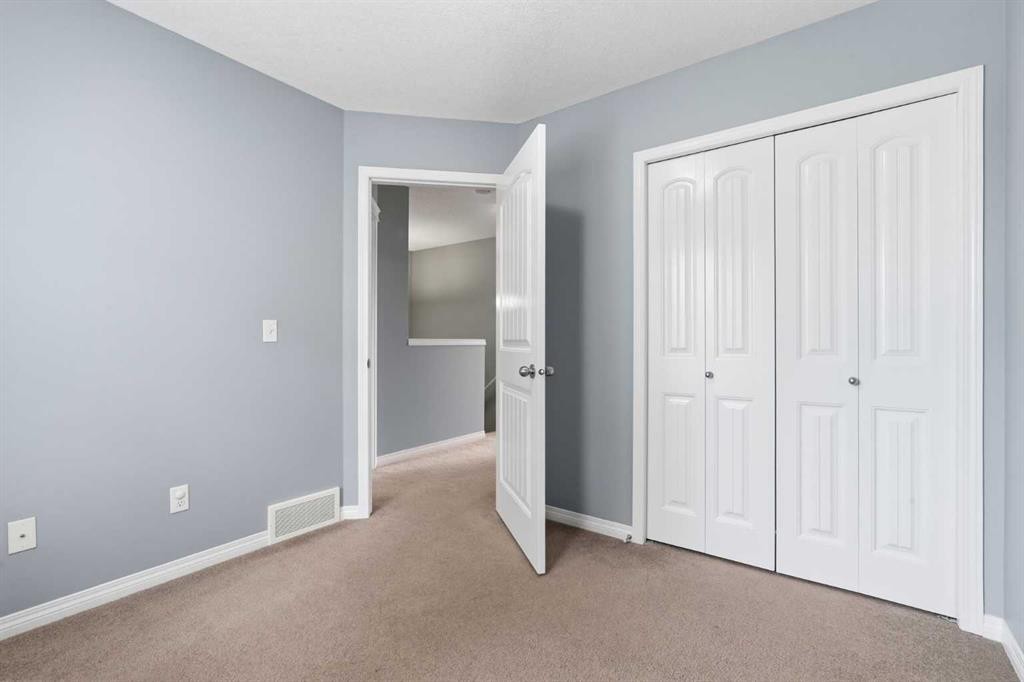
149 Prestwick Villas Se, Calgary, AB - Indoor Photo Showing Other Room
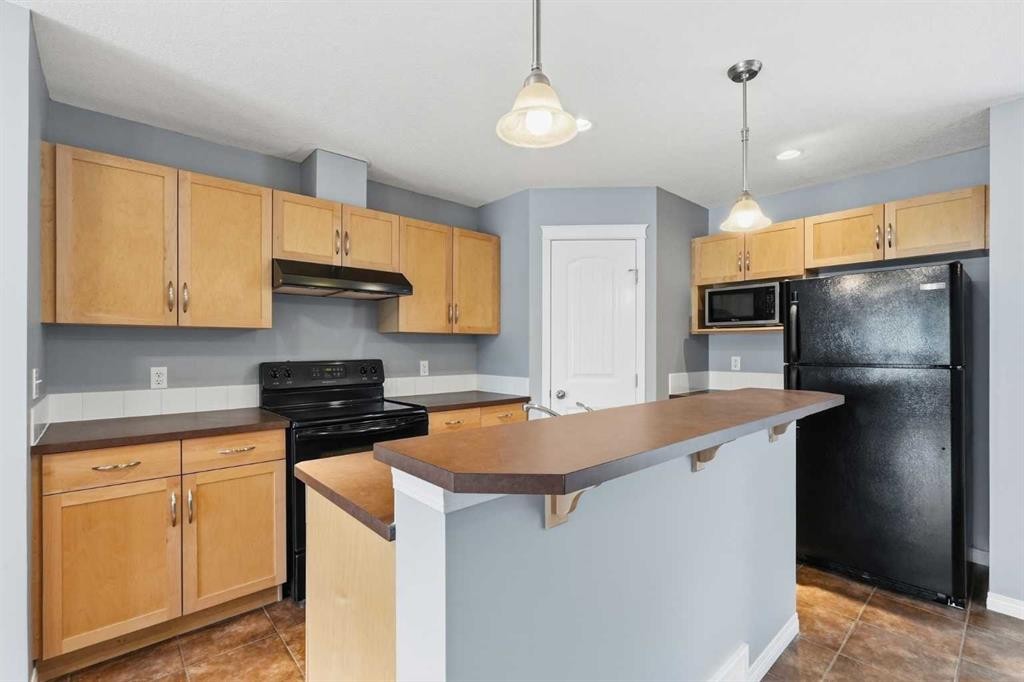
149 Prestwick Villas Se, Calgary, AB - Indoor Photo Showing Kitchen
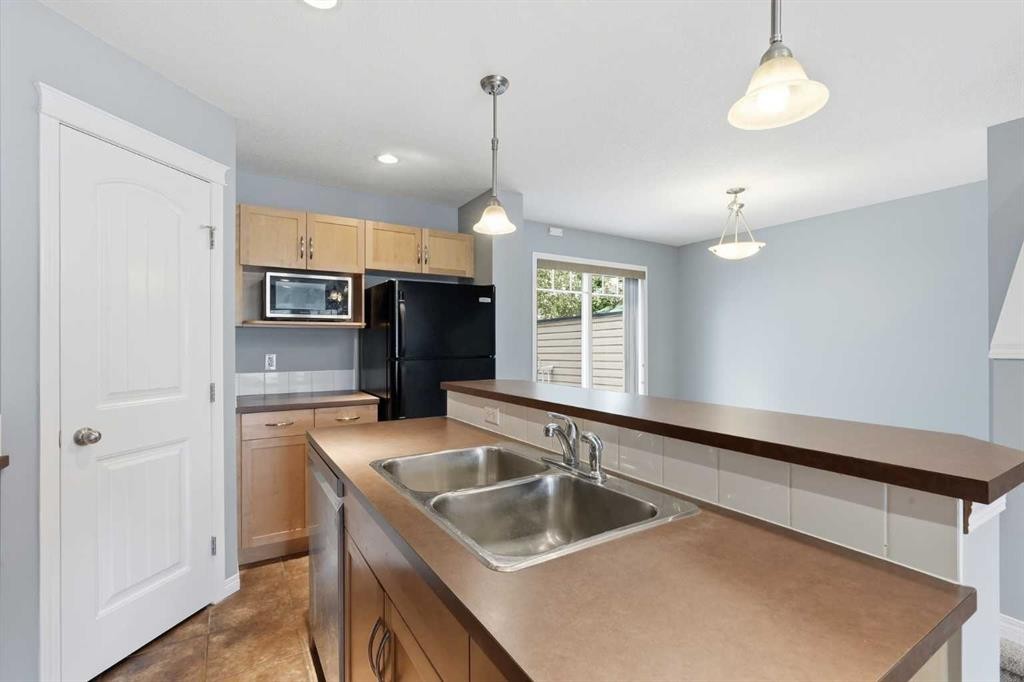
149 Prestwick Villas Se, Calgary, AB - Indoor Photo Showing Kitchen With Double Sink
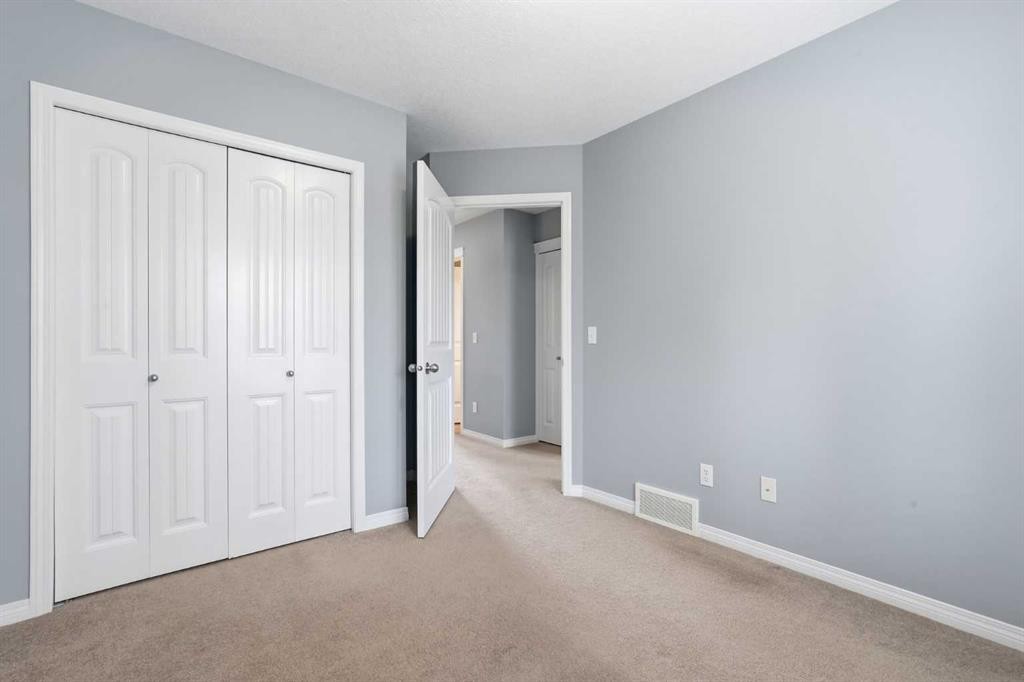
149 Prestwick Villas Se, Calgary, AB - Indoor Photo Showing Other Room
149 Prestwick Villas Se, Calgary, AB - Indoor
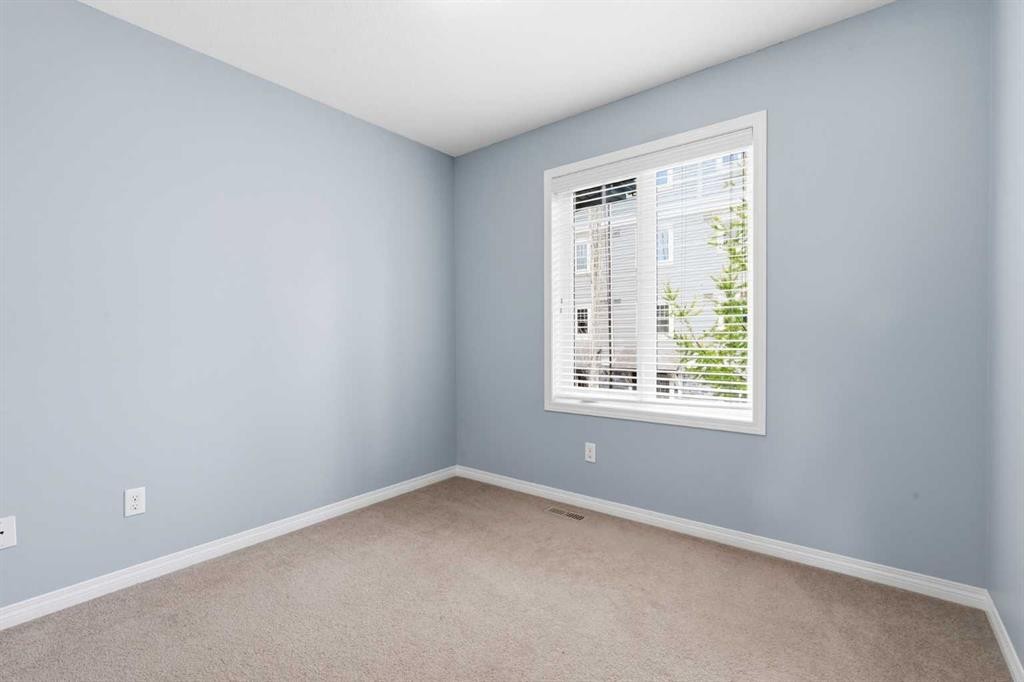
149 Prestwick Villas Se, Calgary, AB - Indoor Photo Showing Other Room
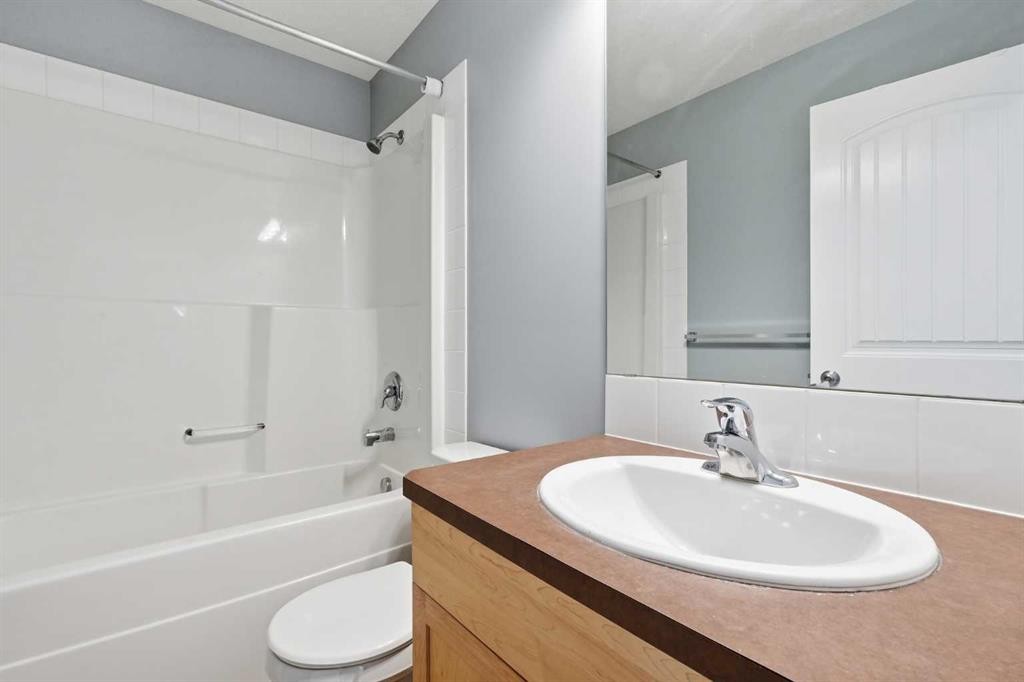
149 Prestwick Villas Se, Calgary, AB - Indoor Photo Showing Bathroom
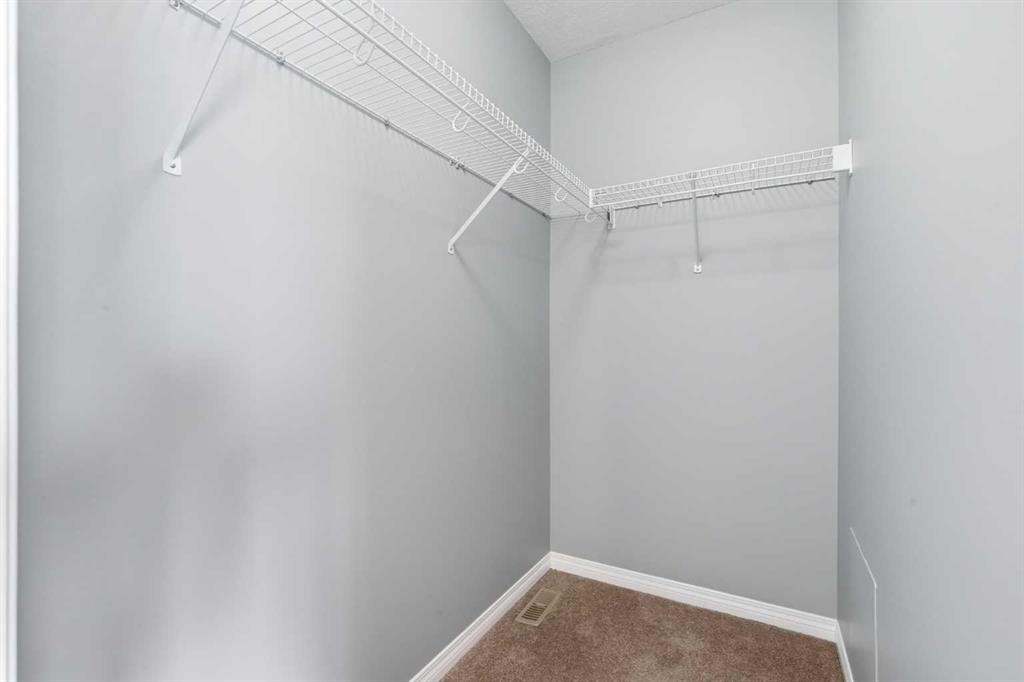
149 Prestwick Villas Se, Calgary, AB - Indoor With Storage
149 Prestwick Villas Se, Calgary, AB - Indoor Photo Showing Other Room
149 Prestwick Villas Se, Calgary, AB - Indoor
149 Prestwick Villas Se, Calgary, AB - Indoor Photo Showing Other Room
149 Prestwick Villas Se, Calgary, AB - Indoor
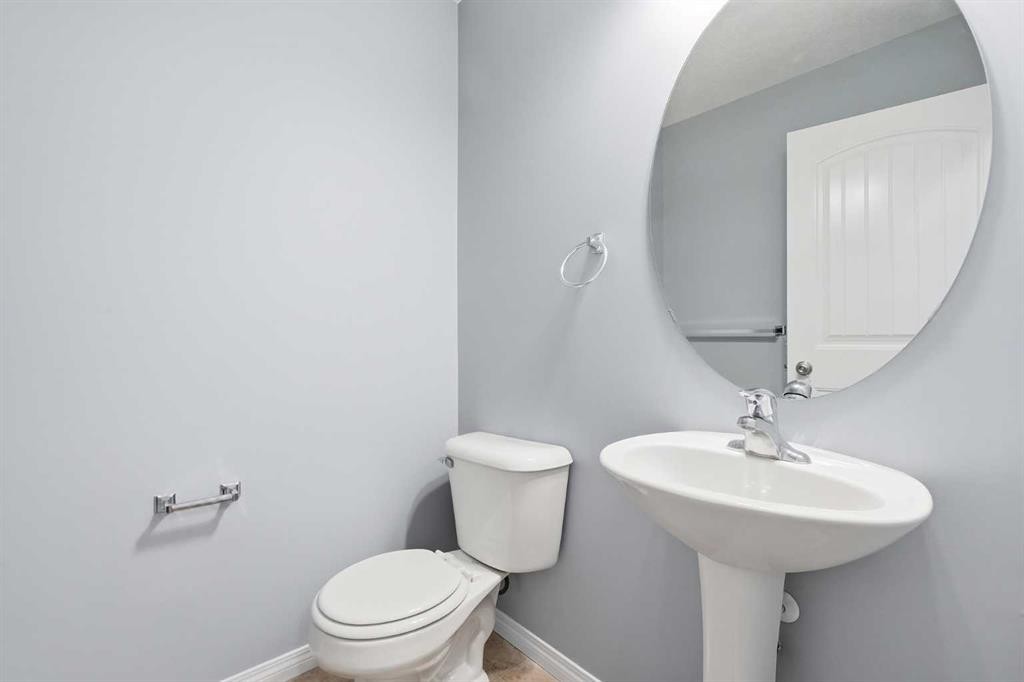
149 Prestwick Villas Se, Calgary, AB - Indoor Photo Showing Bathroom
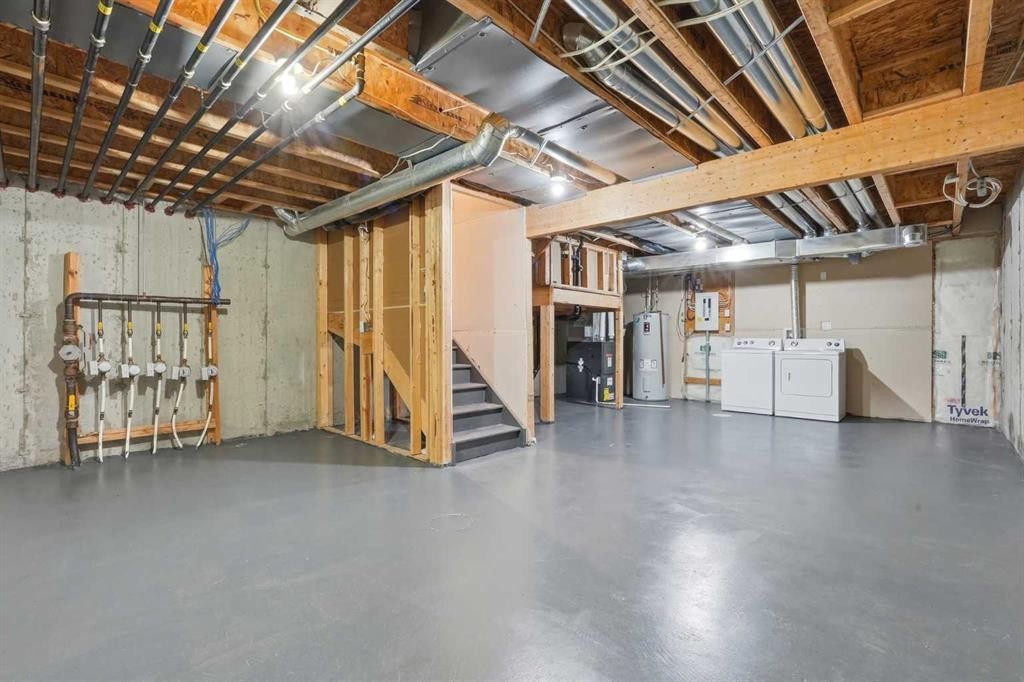
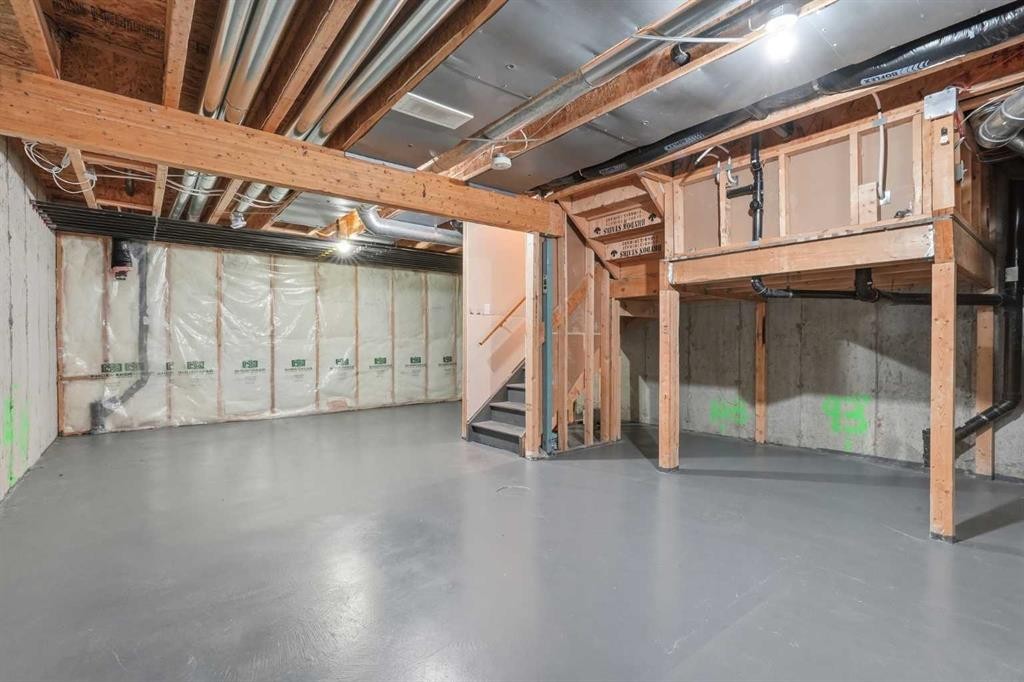
149 Prestwick Villas Se, Calgary, AB - Indoor Photo Showing Basement
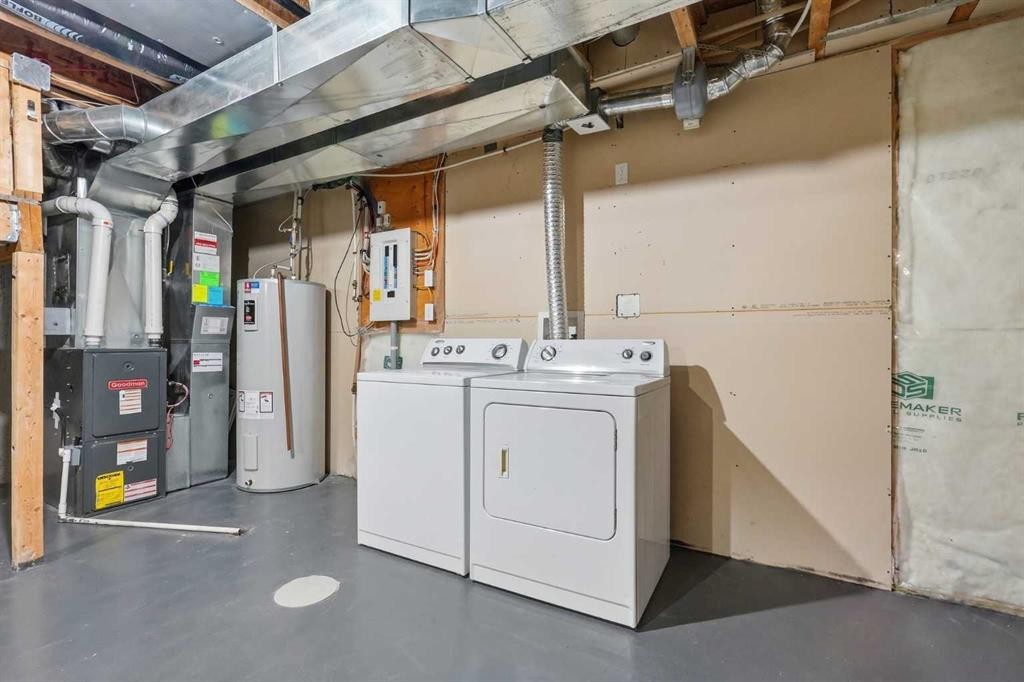
149 Prestwick Villas Se, Calgary, AB - Indoor Photo Showing Laundry Room
149 Prestwick Villas Se, Calgary, AB - Indoor Photo Showing Basement
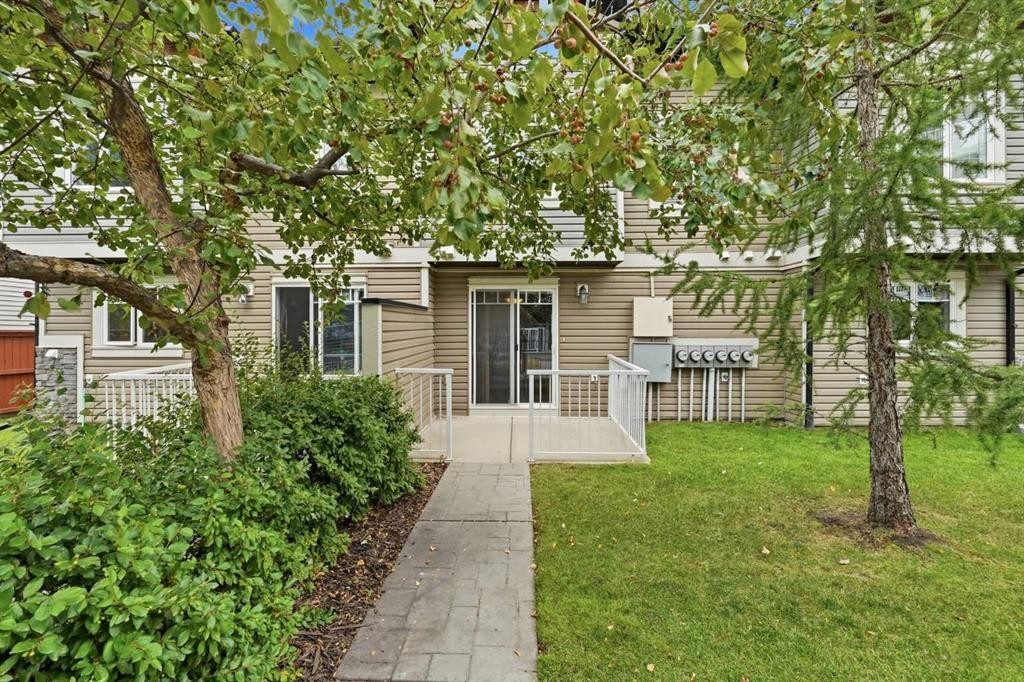
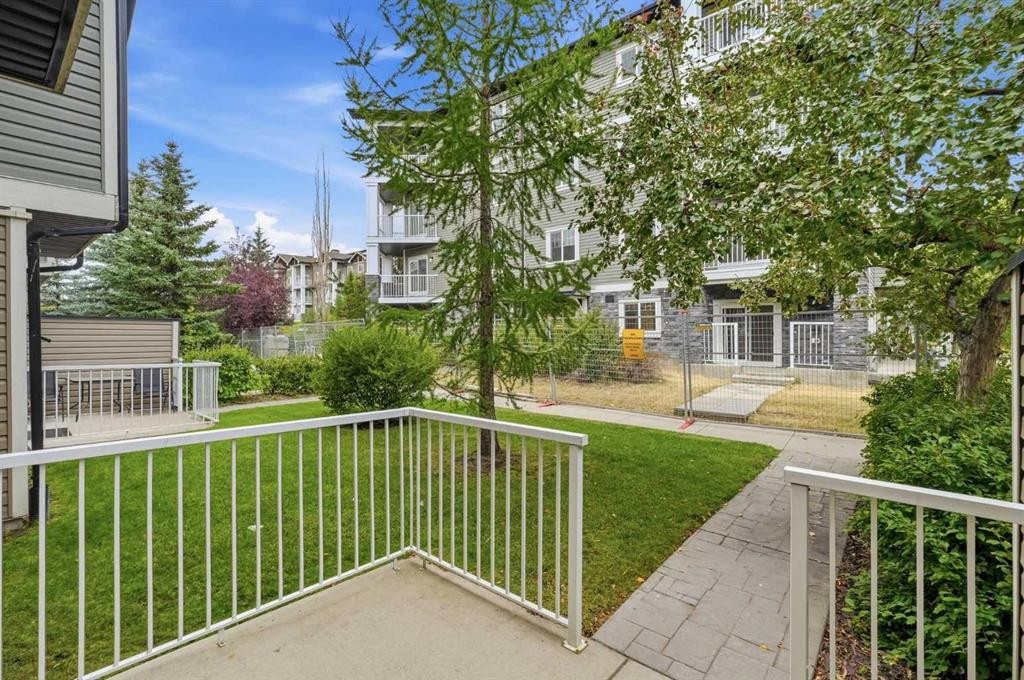
149 Prestwick Villas Se, Calgary, AB - Outdoor With Deck Patio Veranda With Facade
149 Prestwick Villas Se, Calgary, AB - Outdoor
149 Prestwick Villas Se, Calgary, AB - Outdoor With Deck Patio Veranda
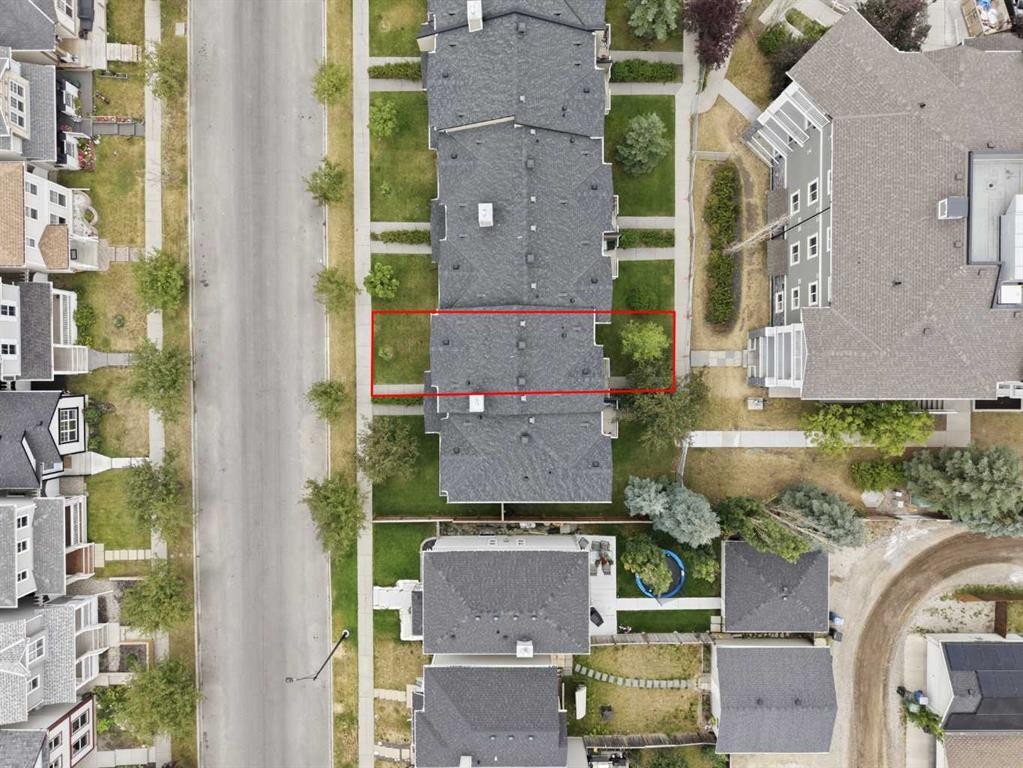
149 Prestwick Villas Se, Calgary, AB - Outdoor With View
Virtual Tour
149 Prestwick Villas Se, Calgary, AB  - Outdoor With Facade
149 Prestwick Villas Se, Calgary, AB  - Outdoor
149 Prestwick Villas Se, Calgary, AB  - Indoor
149 Prestwick Villas Se, Calgary, AB  - Indoor Photo Showing Kitchen
149 Prestwick Villas Se, Calgary, AB - Indoor Photo Showing Other Room
149 Prestwick Villas Se, Calgary, AB - Indoor Photo Showing Kitchen
149 Prestwick Villas Se, Calgary, AB - Indoor Photo Showing Kitchen With Double Sink
149 Prestwick Villas Se, Calgary, AB - Indoor Photo Showing Other Room
149 Prestwick Villas Se, Calgary, AB - Indoor
149 Prestwick Villas Se, Calgary, AB - Indoor Photo Showing Other Room
149 Prestwick Villas Se, Calgary, AB - Indoor Photo Showing Bathroom
149 Prestwick Villas Se, Calgary, AB - Indoor With Storage
149 Prestwick Villas Se, Calgary, AB - Indoor Photo Showing Other Room
149 Prestwick Villas Se, Calgary, AB - Indoor
149 Prestwick Villas Se, Calgary, AB - Indoor Photo Showing Other Room
149 Prestwick Villas Se, Calgary, AB - Indoor
149 Prestwick Villas Se, Calgary, AB - Indoor Photo Showing Bathroom
149 Prestwick Villas Se, Calgary, AB - Indoor Photo Showing Basement
149 Prestwick Villas Se, Calgary, AB - Indoor Photo Showing Laundry Room
149 Prestwick Villas Se, Calgary, AB - Indoor Photo Showing Basement
149 Prestwick Villas Se, Calgary, AB - Outdoor With Deck Patio Veranda With Facade
149 Prestwick Villas Se, Calgary, AB - Outdoor
149 Prestwick Villas Se, Calgary, AB - Outdoor With Deck Patio Veranda
149 Prestwick Villas Se, Calgary, AB - Outdoor With View
  • Advertising

Open House

  • Sun Aug. 09 1:00 PM - 3:00 PM
Are you a real estate investor?
149 Prestwick Villas SE, Calgary, AB, T2Z 4S3
$399,900

3 Beds

3 Baths

Property Information:

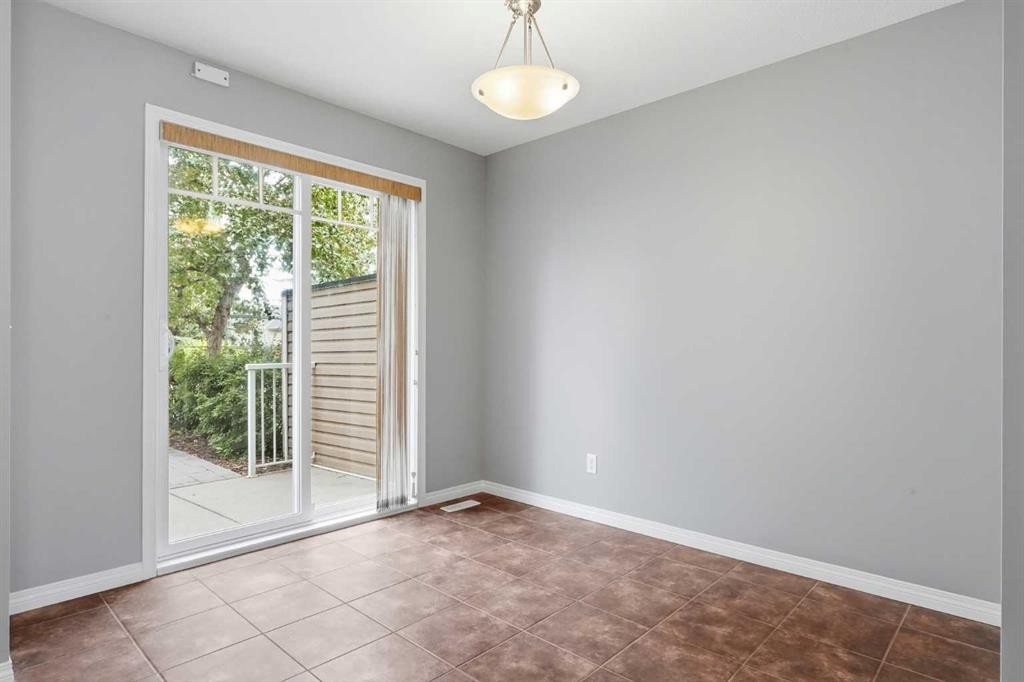
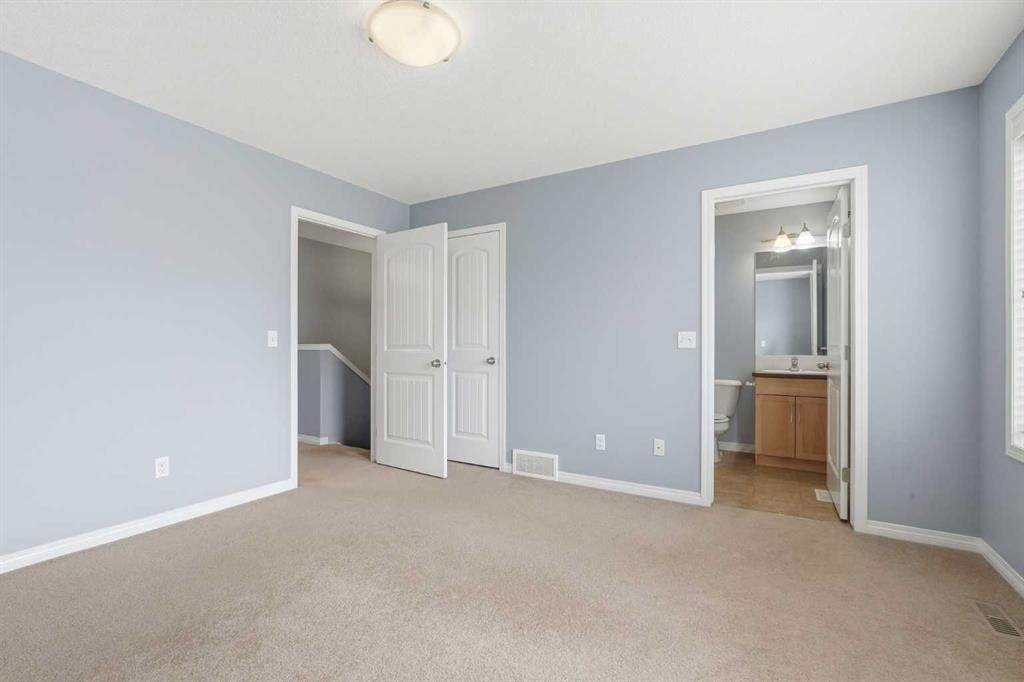
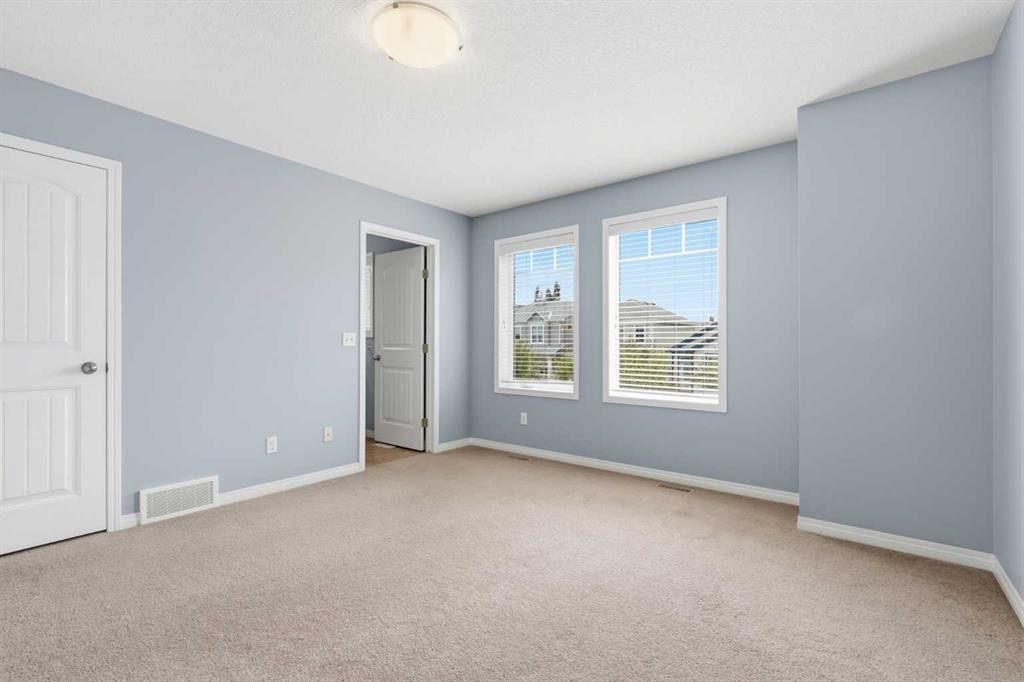
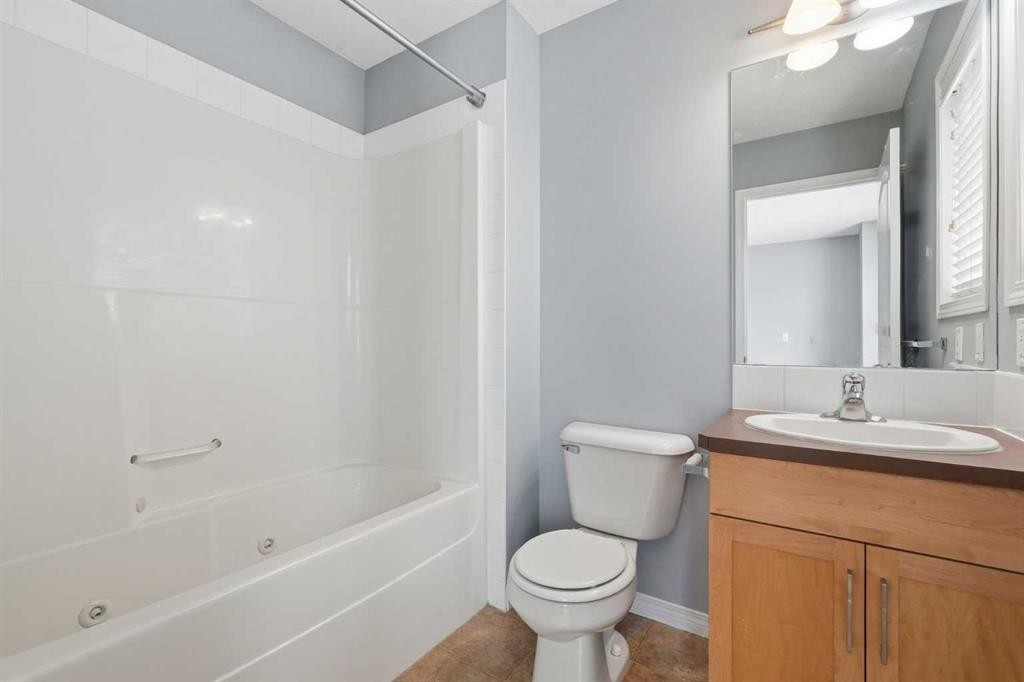
Welcome home to this charming bareland condo in the sought-after Prestwick Villas of McKenzie Towne, where classic neighborhood warmth meets effortlessly easy living.Nestled in a friendly, walkable community, this delightful home puts schools, leafy parks, tree-lined walking paths, and shopping in walking distance.Step inside the main floor and immediately feel at ease in the bright, inviting living and dining space—a warm, cozy setting designed for quiet evenings in or gathering with loved ones. The kitchen features a classic breakfast bar that naturally draws family and friends together for morning coffee, casual bites, and easy conversation. Step out onto your sweet patio to sip your morning tea, tend to potted flowers, or grill on warm summer evenings. A handy half bath finishes off this welcoming main floor.Upstairs, the home offers a peaceful sanctuary for everyone. The bright primary bedroom serves as your own personal haven, complete with its very own private ensuite bath. Two additional cozy bedrooms are filled with character and potential, perfect for kids and or guests, with their own second full bathroom.Downstairs, the full, unfinished basement offers endless possibilities to craft whatever your heart desires.Complete with your own dedicated parking stall and the carefree convenience of a bareland condo, this home lets you trade heavy yard work for neighborhood strolls and local charm. Quick routes via Deerfoot and Stoney Trail make commuting a breeze, making this the perfect cozy retreat to call your own.

Inclusions: N/A

Building Features:

  • Total Finished Area: 1256.50 Square Feet

Property Features:

  • Architectural Style: 2 Storey
  • Association Fee Includes: Common Area Maintenance, Maintenance Grounds, Parking, Professional Management, Reserve Fund Contributions, Snow Removal
  • Built in: 2009
  • Condo Fees: $348 Monthly
  • Construction Materials: Brick, Shingle Siding, Vinyl Siding, Wood Frame
  • Cooling: None
  • Exterior Features:
  • Floor Space (approx): 1256.50 Square Feet
  • Flooring: Carpet, Laminate, Linoleum
  • Foundation Details: Poured Concrete
  • Heating: Forced Air, Natural Gas
  • Interior Features: Breakfast Bar, Kitchen Island, Wood Counters
  • Levels: Two
  • Lot Size: 1367.00 Square Feet
  • Parking Features: Stall
  • Roof: Asphalt Shingle
  • Zoning: M-2
  • No. of Parking Spaces: 1

Courtesy of: eXp Realty, NON BOARD BROKER

Data provided by: Calgary Real Estate Board 300 Manning Rd. NE, Calgary, Alberta T2E 8K4
All information displayed is believed to be accurate but is not guaranteed and should be independently verified. No warranties or representations are made of any kind. Copyright© 2021 All Rights Reserved

QuickQuoteTM Powered by RPS

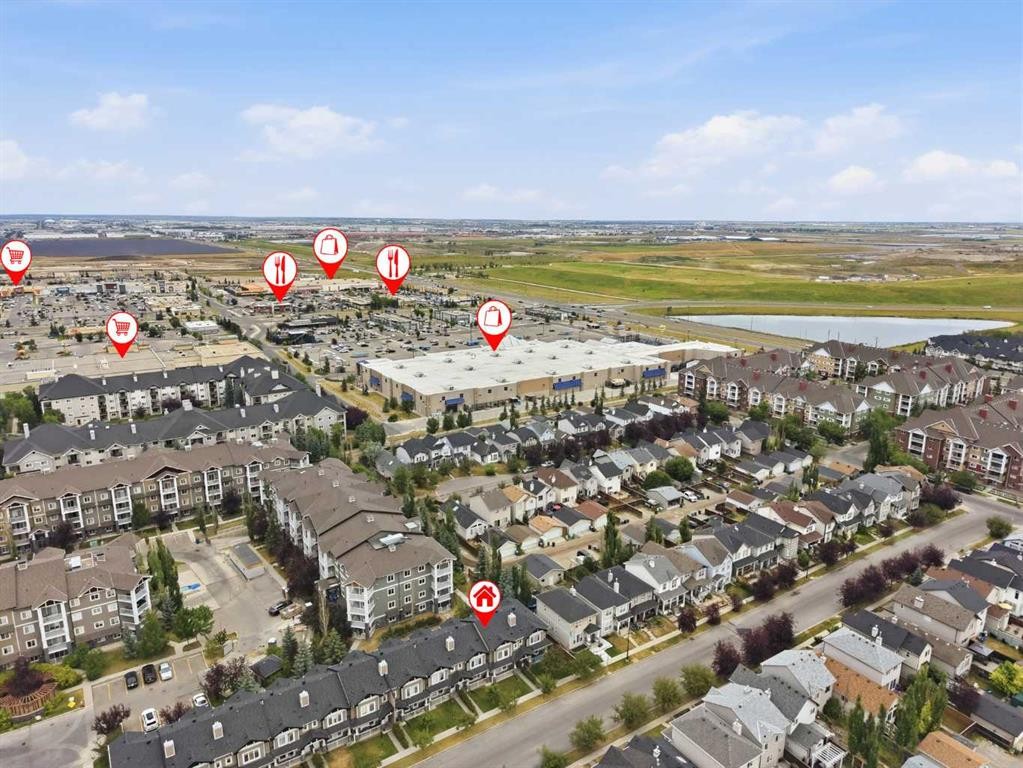
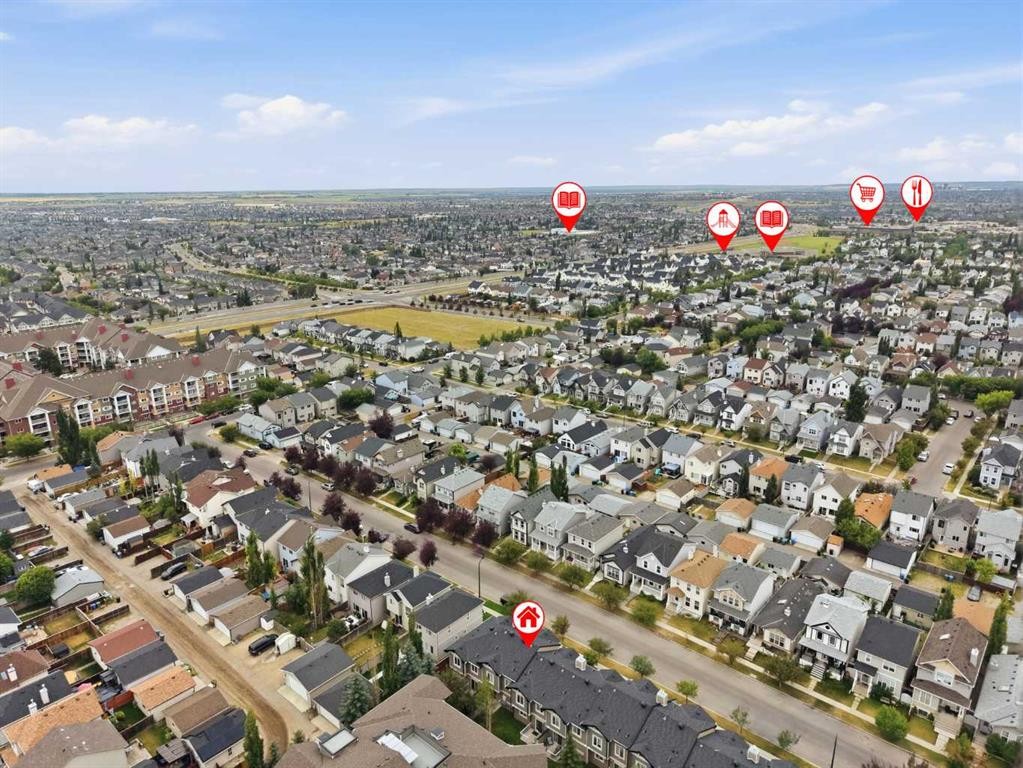
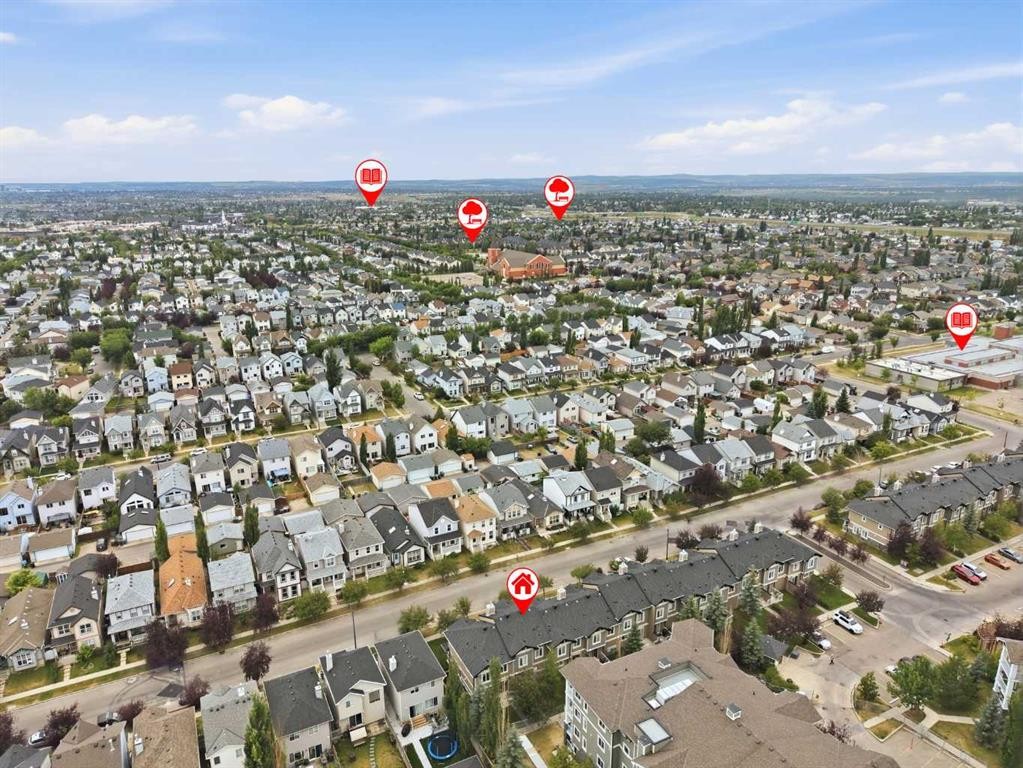
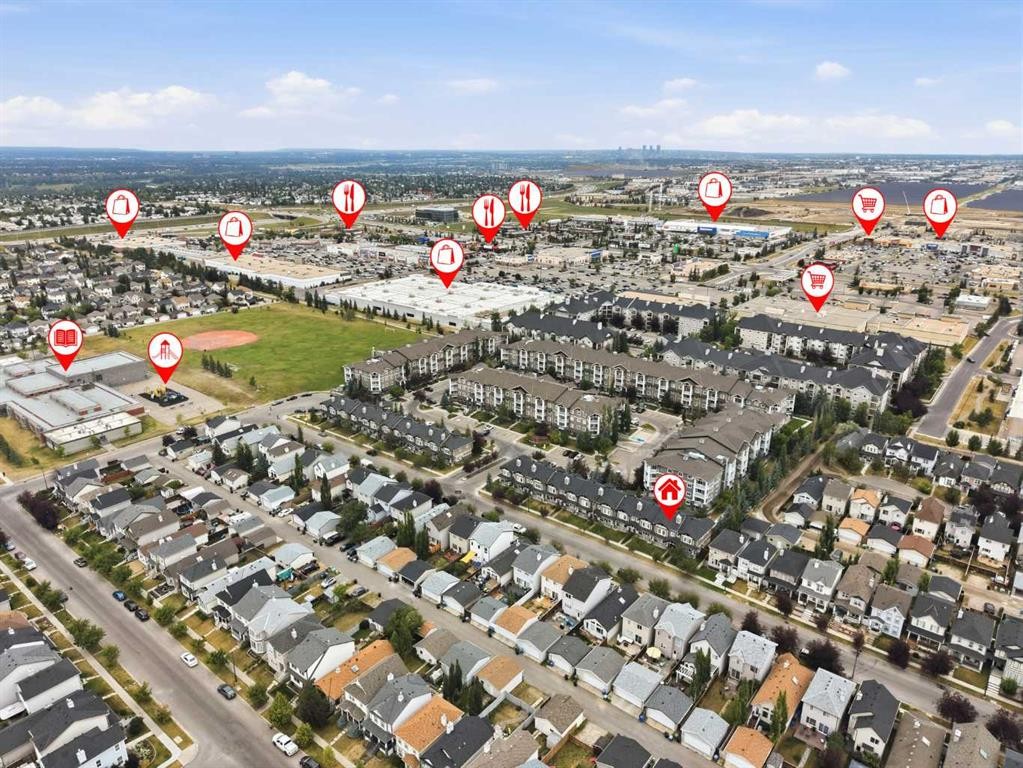
Location of 149 Prestwick Villas SE, Calgary, AB, T2Z 4S3

Demographic Information of 149 Prestwick Villas SE, Calgary, AB, T2Z 4S3

Life Stage

Young Families

Employment Type

Service Sector/White Collar

Average Household Income

$107,479.12

Average Number of Children

1.55

Household Population

Household Structure

Age of Population

Education

Education Level

No certificate/diploma/degree

12.97 %

High school certificate or equivalent

31.48 %

Apprenticeship trade certificate/diploma

6.47 %

College/non-university certificate

21.35 %

University certificate (below bachelor)

1.5 %

University Degree

26.24 %

Commuter

Travel To Work

By Car

84.73 %

By Public Transit

7.88 %

By Walking

4.41 %

By Bicycle

0.0 %

By Other Methods

2.98 %

Cultural Diversity

Knowledge of Official Language

Mother Tongue

Building Information

Building Type

Apartments (Low and High Rise)

73.68 %

Houses

26.32 %

Own Vs. Rent