Button CopyPathCircle CloseCircle Left ArrowArrow Down Icon GreyClosecirclecircleBurger
  • Advertising

149 Marquis View SE, Calgary, AB, T3M 2H4

MLS® # A2318817
House For Sale In Mahogany, Calgary, Alberta
$1,299,000 QuickQuoteTM: $1.2M - $1.5M

3+1 Beds

4 Baths

149 Marquis View Se, Calgary, AB
  • Advertising

Open House

  • Sun Jul. 12 2:00 PM - 4:00 PM
Are you a real estate investor?
149 Marquis View SE, Calgary, AB, T3M 2H4
$1,299,000

4 Beds

4 Baths

Property Information:

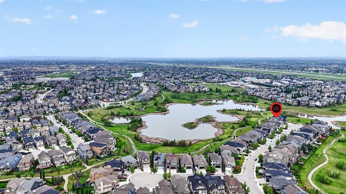
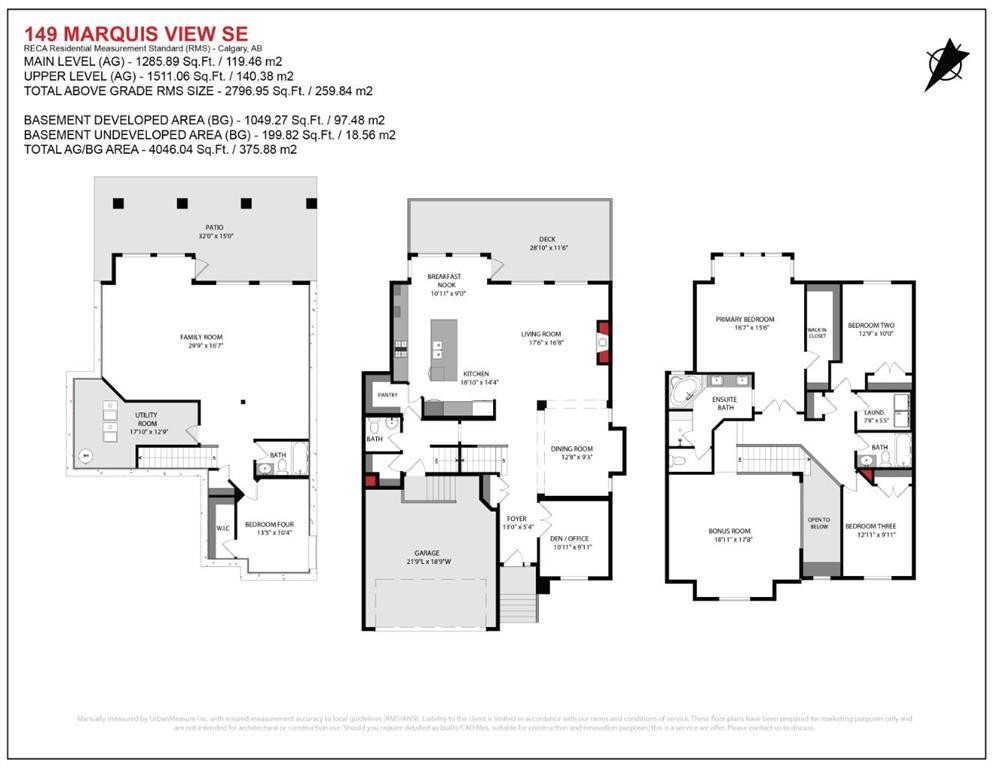
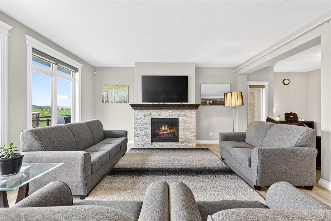
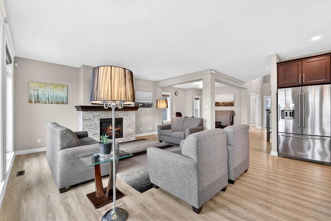
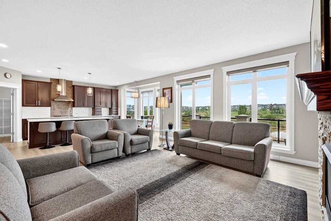
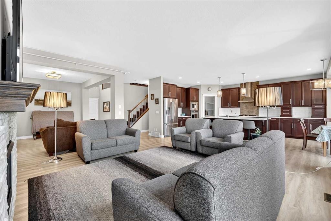
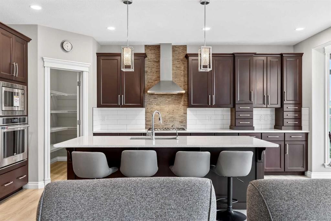
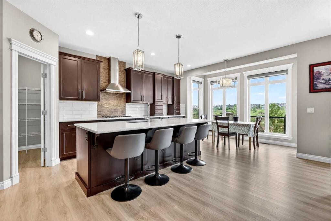
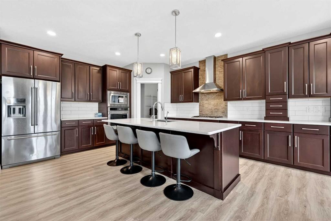
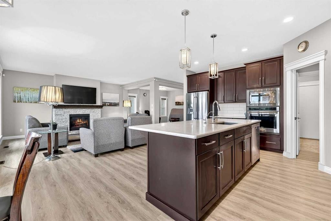
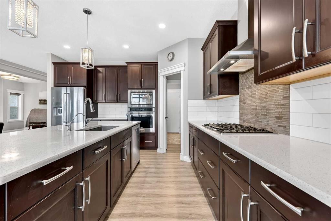
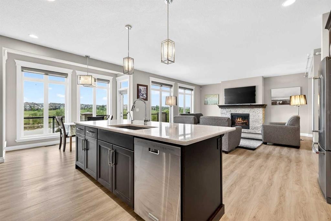
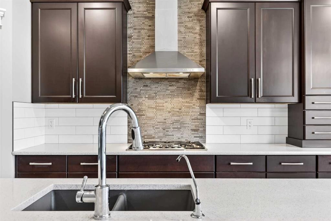
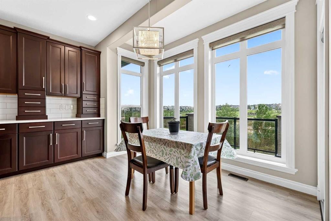
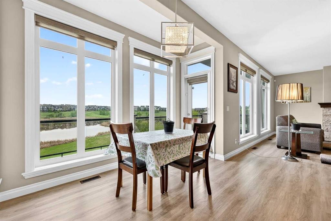
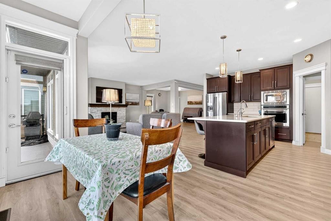
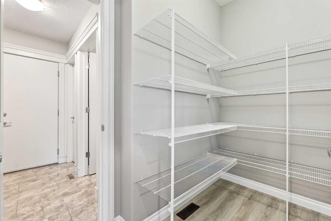
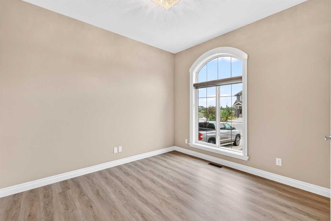
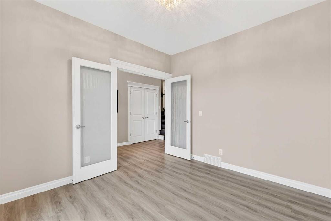
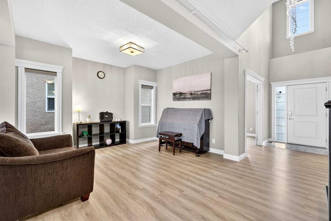
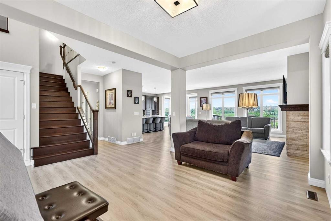
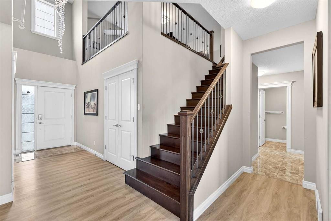
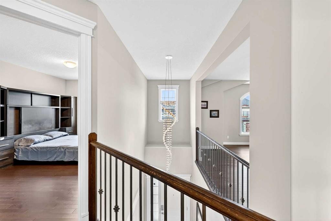
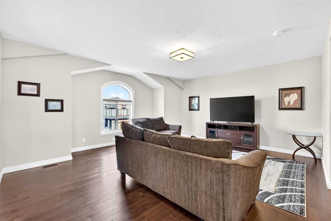
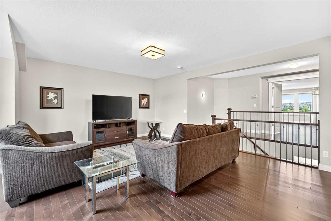
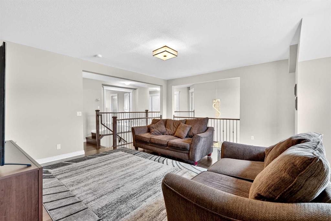
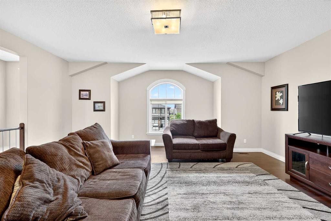
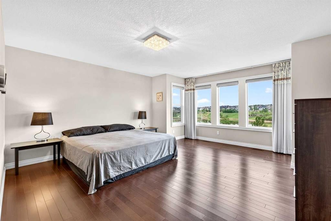
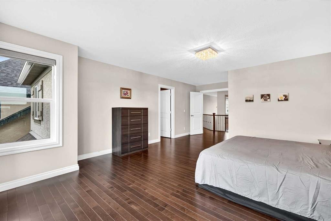
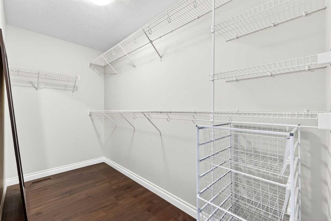
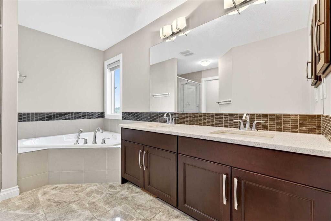
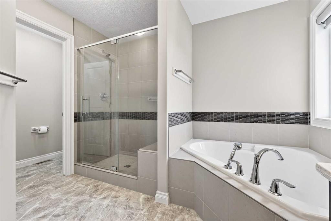
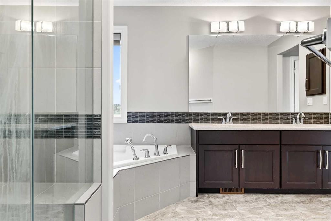
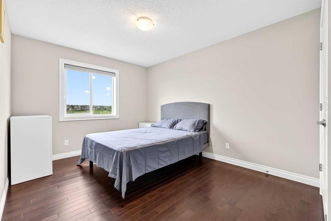
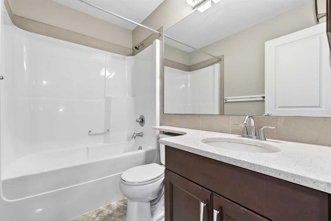
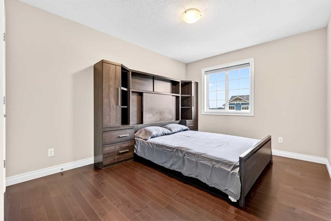
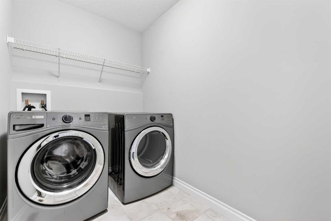
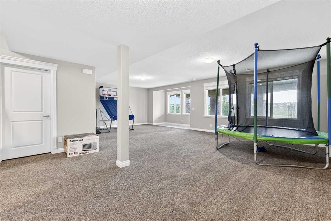
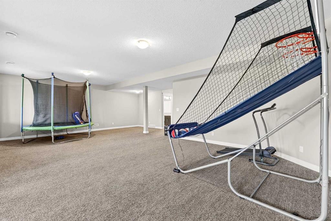
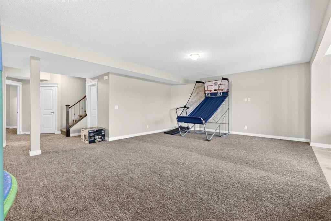
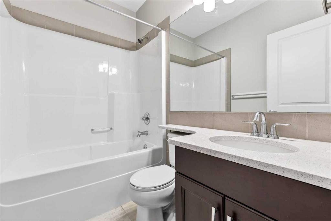
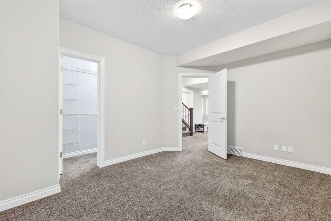
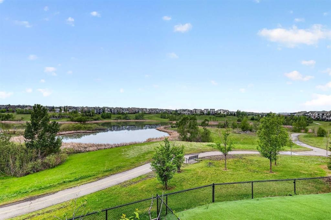
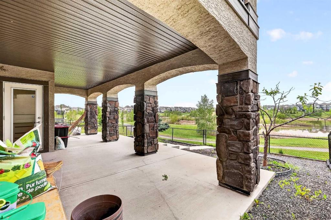
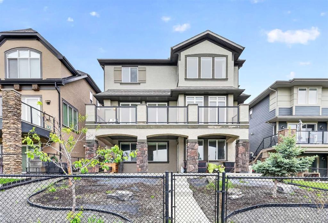
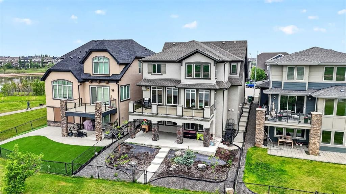
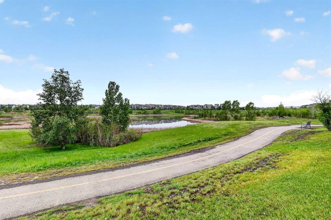
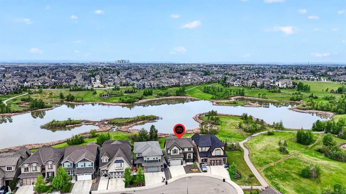
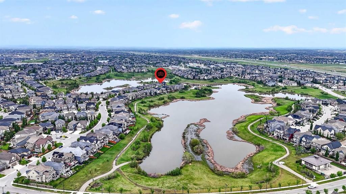
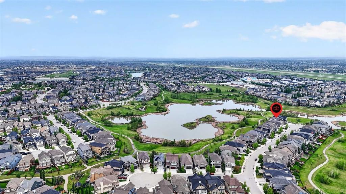
** OPEN HOUSE SUNDAY 2:00 to 4:00 PM ** BREATHTAKING VIEWS | OVER 4,000 SQ FT | SW-FACING BACKYARD BACKING ONTO WETLANDS Quiet location surrounded by Million dollars properties. Extensive list of upgrades, landscaping and superior quality, you will be impressed with the expansive views featuring desert themed maintenance free landscaping, and water side living views out your oversized windows reaching up to the 9 ft main floor ceilings. Rich curb appeal with architectural features - dramatic roof peaks, covered front entry, stone accents, full stucco exterior complete this spectacular elevation. Extensive upgrades throughout and the details are superb. This is a must-see home! Chef’s kitchen includes QUARTZ counter tops throughout, high custom maple shaker style wood cabinets/doors, extension trims, stainless steel fridge/dishwasher/microwave, recessed lighting, oversized central island with a flush eating bar and sink, full butler's pantry room with access to the mudroom and a large breakfast nook with even more water views. You'll also enjoy being voted "The Best Entertainer" with the upper 28'x12' deck - perfect for BBQ time or Late drink! The main floor layout also includes a family room with a stone-faced gas fireplace, modern flex space or office off the expansive front foyer, family sized foyer with soaring high ceilings, wide plank wood floors are featured from the front entry and then through the entire home to the back patio doors. An open staircase with railing leads to the upper three bedrooms, bonus room and laundry room. Stately primary bedroom suite with an incredible view of the wetlands (check out the picture). Plus, the spa like en-suite & custom walk-in closet offers pure luxury with the proper amount of WOW! Dual sinks, over-sized shower with glass doors, gorgeous deep soaker tub and a separate powder room complete this stunning en-suite. The upstairs layout also includes a full-sized 19'x18' bonus room and a conveniently located upper laundry room which offers more storage. BONUS: Great "Family Approved" basement - fully-developed walk-out level - big 29' x 17' games room, full 4 piece bathroom, generously sized 4th bedroom with a walk-in closet & lots of storage in the utility room. Exterior 32' x 15' covered concrete patio with a convenient and super-sized yard with walkway, manicured desert landscaping with trees / shrubs and this home is ready to move into and enjoy this summer. Don’t miss this opportunity. Call your friendly REALTOR(R) to book your viewing right away!

Inclusions: N/A

Building Features:

  • Total Finished Area: 2796.95

Property Features:

  • Architectural Style: 2 Storey
  • Built in: 2015
  • Construction Materials: Stone, Stucco, Wood Frame
  • Cooling: None
  • Exterior Features: Courtyard, Rain Gutters
  • Fireplace Features: Family Room, Gas, Mantle, Stone
  • Floor Space (approx): 2796.95 Square Feet
  • Flooring: Carpet, Ceramic Tile, Hardwood
  • Foundation Details: Poured Concrete
  • Heating: Central, Forced Air, Natural Gas
  • Interior Features: Breakfast Bar, Closet Organizers, High Ceilings, Kitchen Island, Open Floorplan, Pantry, Recessed Lighting, Soaking Tub, Storage, Walk-In Closet(s)
  • Levels: Two
  • Lot Size: 4650.00 Square Feet
  • Parking Features: Concrete Driveway, Double Garage Attached, Garage Door Opener, Garage Faces Front, Insulated, Oversized, Side By Side
  • Roof: Asphalt Shingle
  • Waterfront Features: Lake Privileges
  • Zoning: R-G
  • No. of Parking Spaces: 4

Courtesy of: Jayman Realty Inc.

Data provided by: Calgary Real Estate Board 300 Manning Rd. NE, Calgary, Alberta T2E 8K4
All information displayed is believed to be accurate but is not guaranteed and should be independently verified. No warranties or representations are made of any kind. Copyright© 2021 All Rights Reserved

QuickQuoteTM Powered by RPS

Location of 149 Marquis View SE, Calgary, AB, T3M 2H4

Demographic Information of 149 Marquis View SE, Calgary, AB, T3M 2H4

Life Stage

Young Families

Employment Type

Mixed

Average Household Income

$155,992.03

Average Number of Children

1.80

Household Population

Household Structure

Age of Population

Education

Education Level

No certificate/diploma/degree

6.91 %

High school certificate or equivalent

23.12 %

Apprenticeship trade certificate/diploma

8.85 %

College/non-university certificate

24.12 %

University certificate (below bachelor)

2.27 %

University Degree

34.73 %

Commuter

Travel To Work

By Car

91.08 %

By Public Transit

2.52 %

By Walking

2.29 %

By Bicycle

0.07 %

By Other Methods

4.04 %

Cultural Diversity

Knowledge of Official Language

Mother Tongue

Building Information

Building Type

Apartments (Low and High Rise)

13.21 %

Houses

86.79 %

Own Vs. Rent