Button CopyPathCircle CloseCircle Left ArrowArrow Down Icon GreyClosecirclecircleBurger
  • Advertising

145 Sunvale Crescent SE, Calgary, AB, T2X 2R7

MLS® # A2331709
House For Sale In Sundance, Calgary, Alberta
$599,900 QuickQuoteTM: $528K - $631K

2+2 Beds

2 Baths

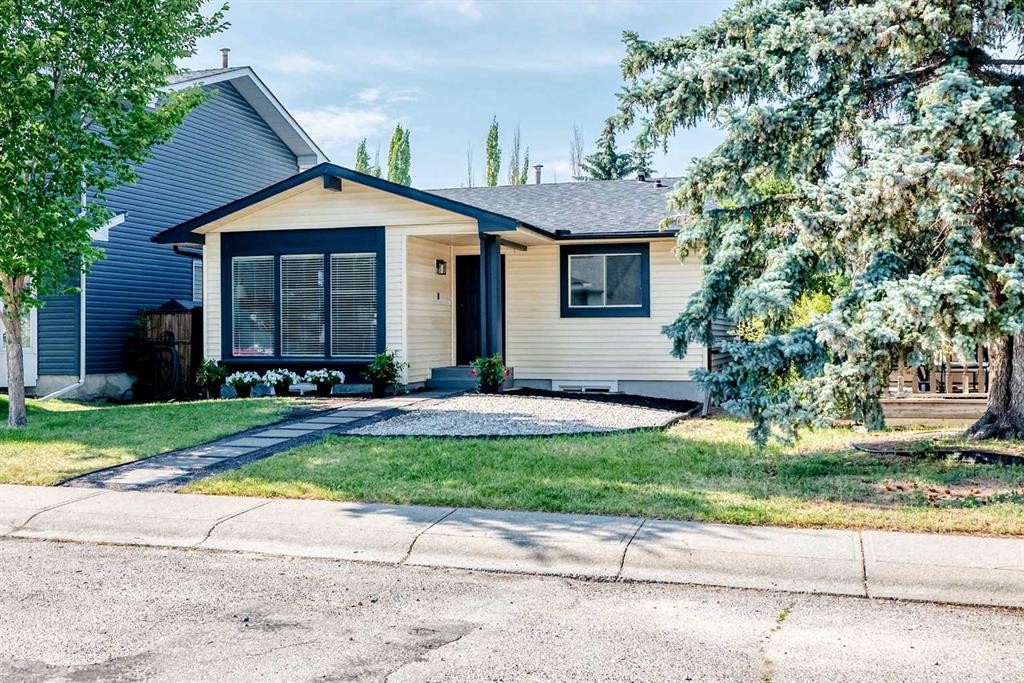
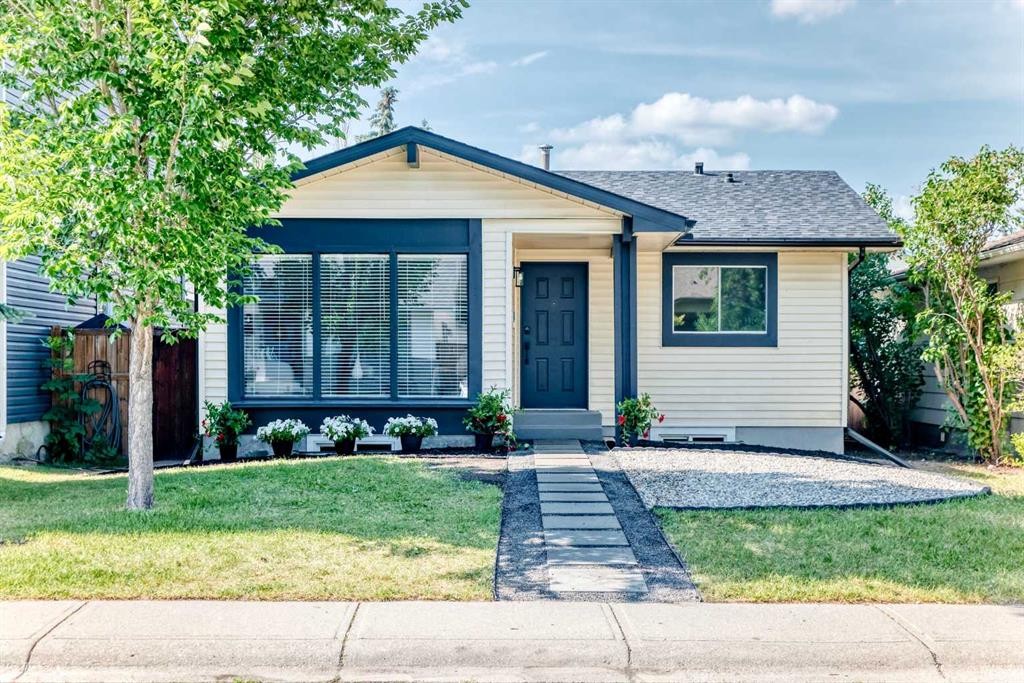
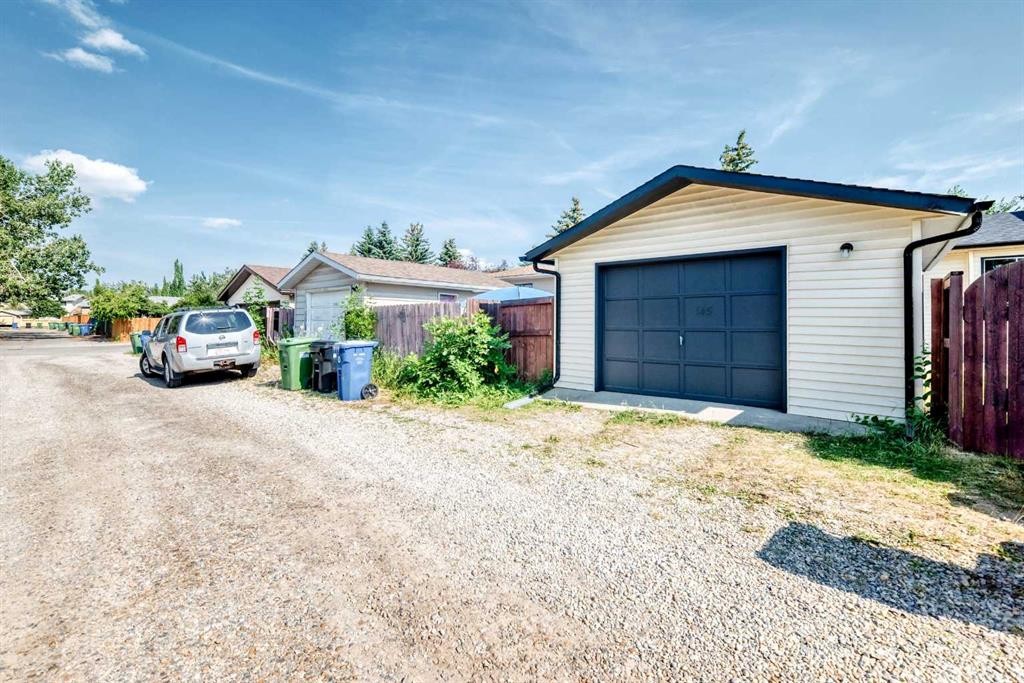
145 Sunvale Crescent Se, Calgary, AB - Outdoor
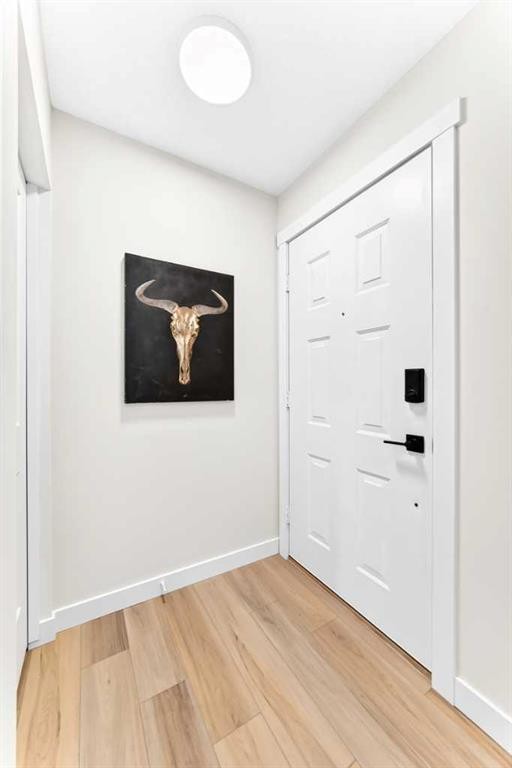
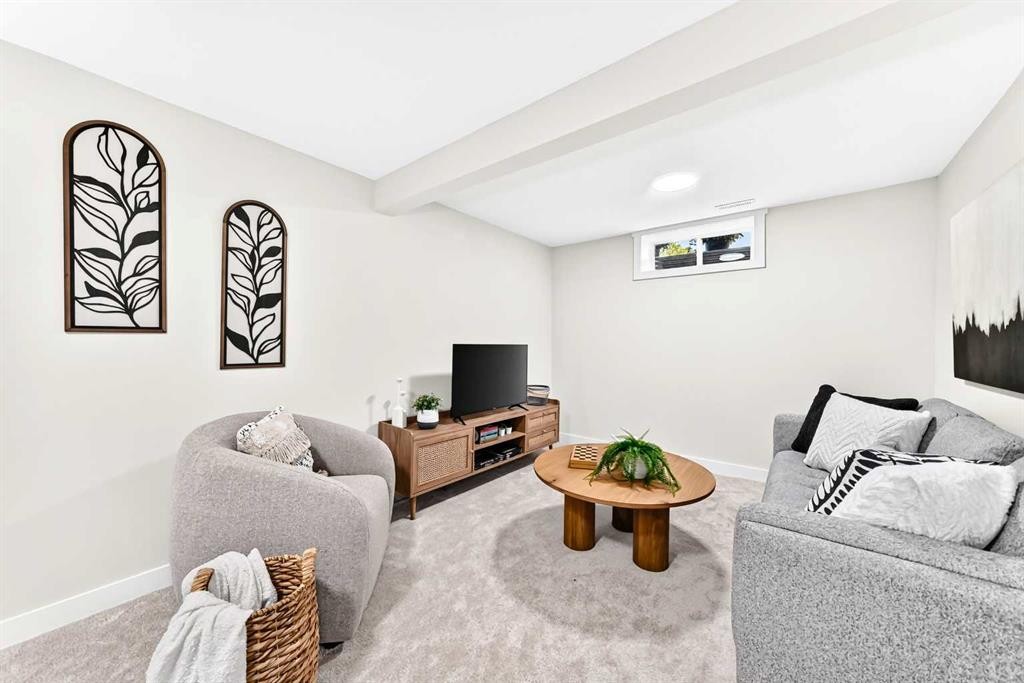
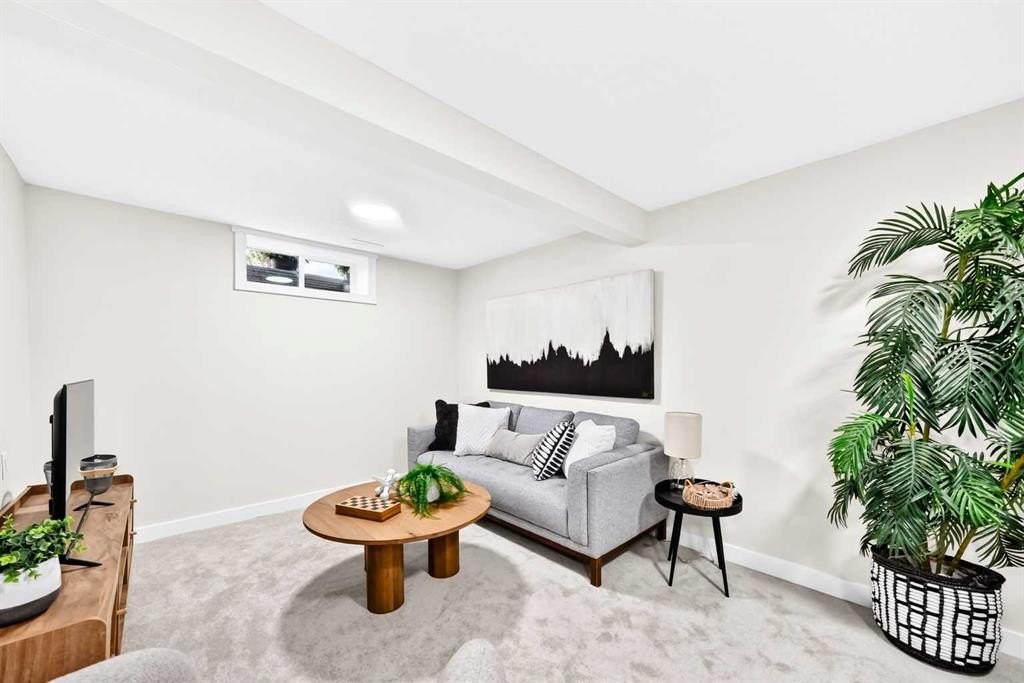
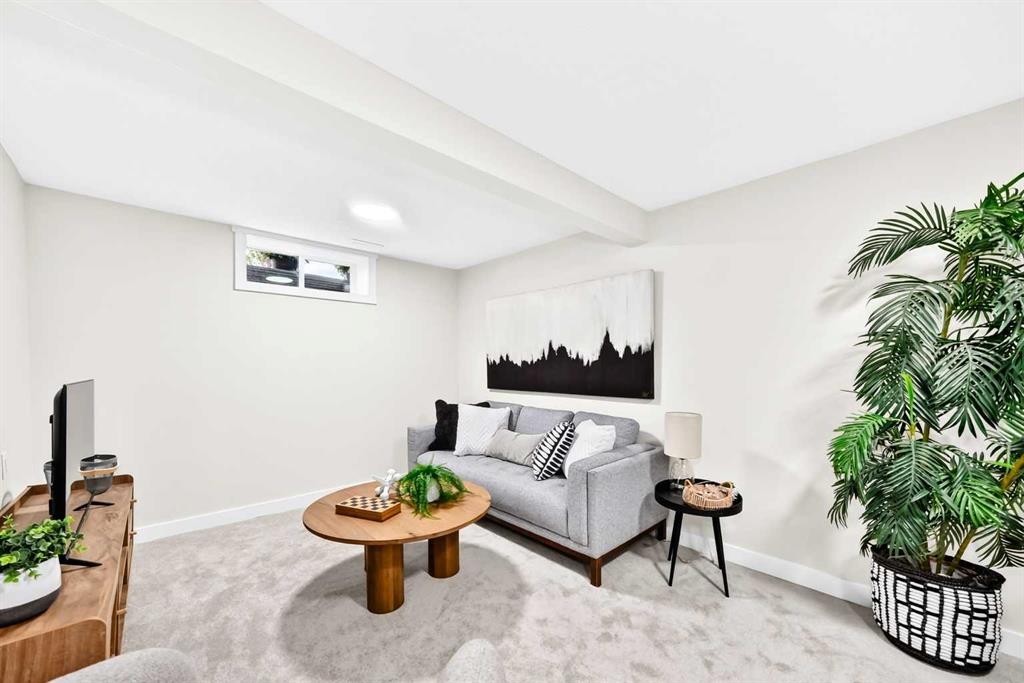
145 Sunvale Crescent Se, Calgary, AB - Indoor Photo Showing Other Room
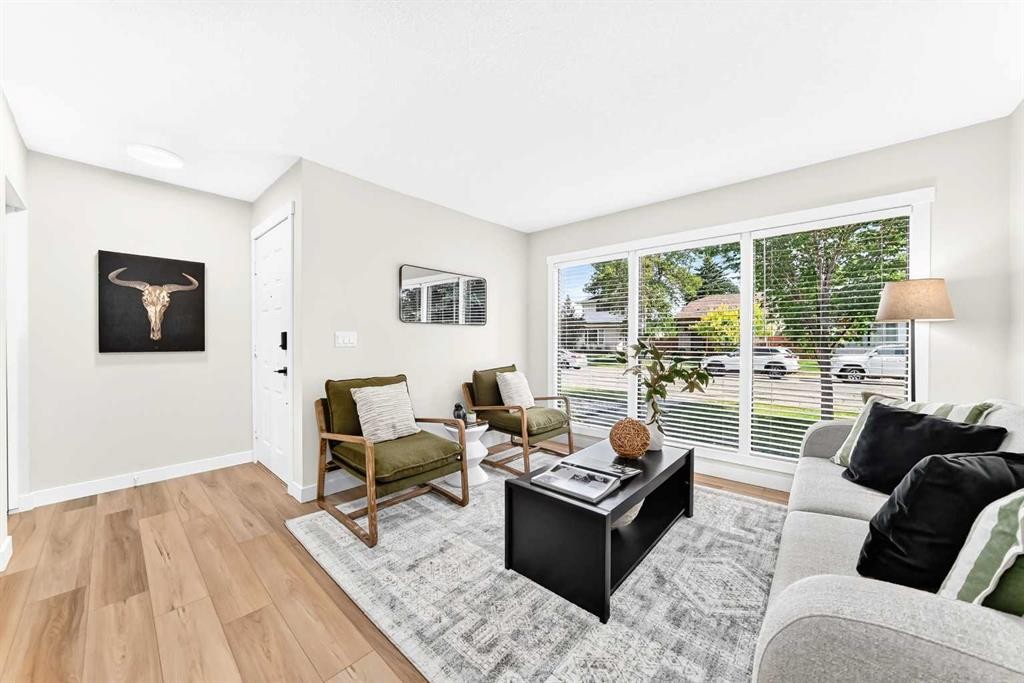
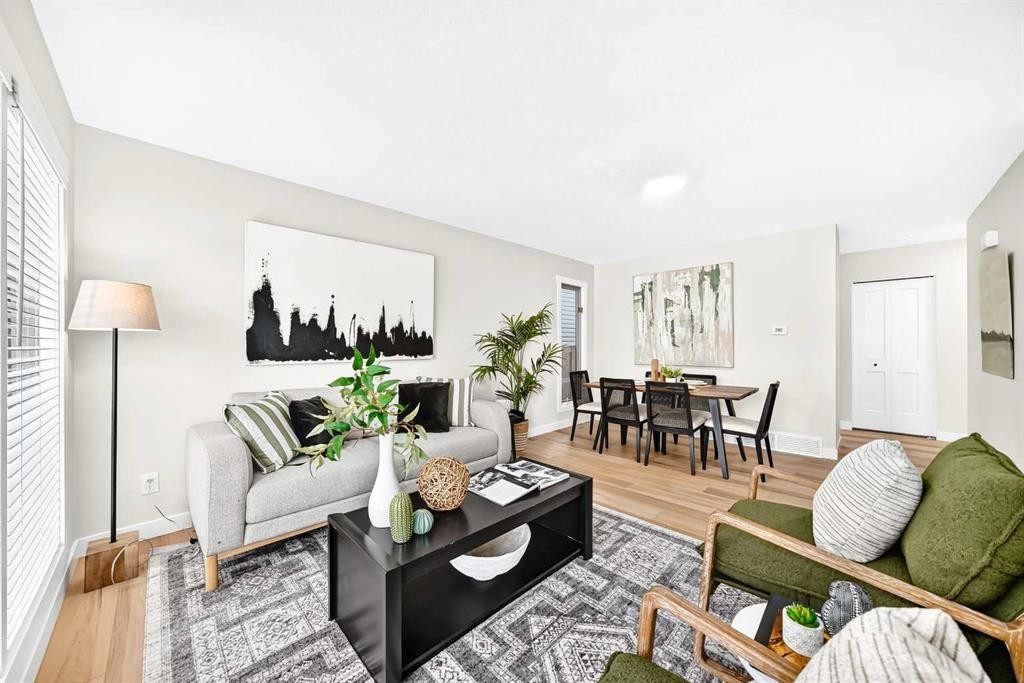
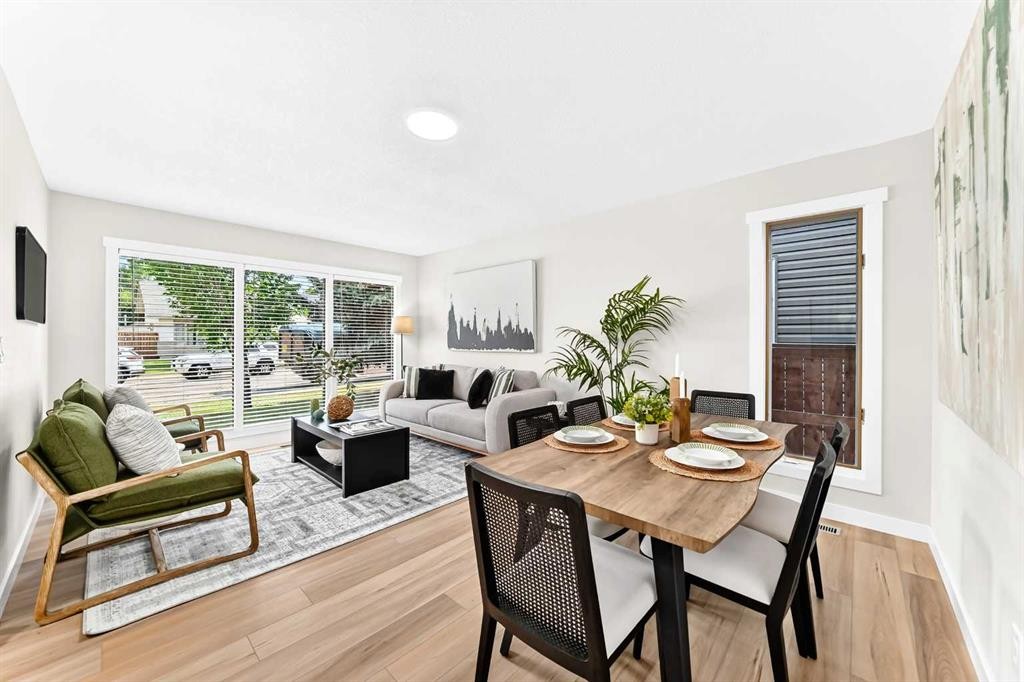
145 Sunvale Crescent Se, Calgary, AB - Indoor Photo Showing Living Room
145 Sunvale Crescent Se, Calgary, AB - Indoor
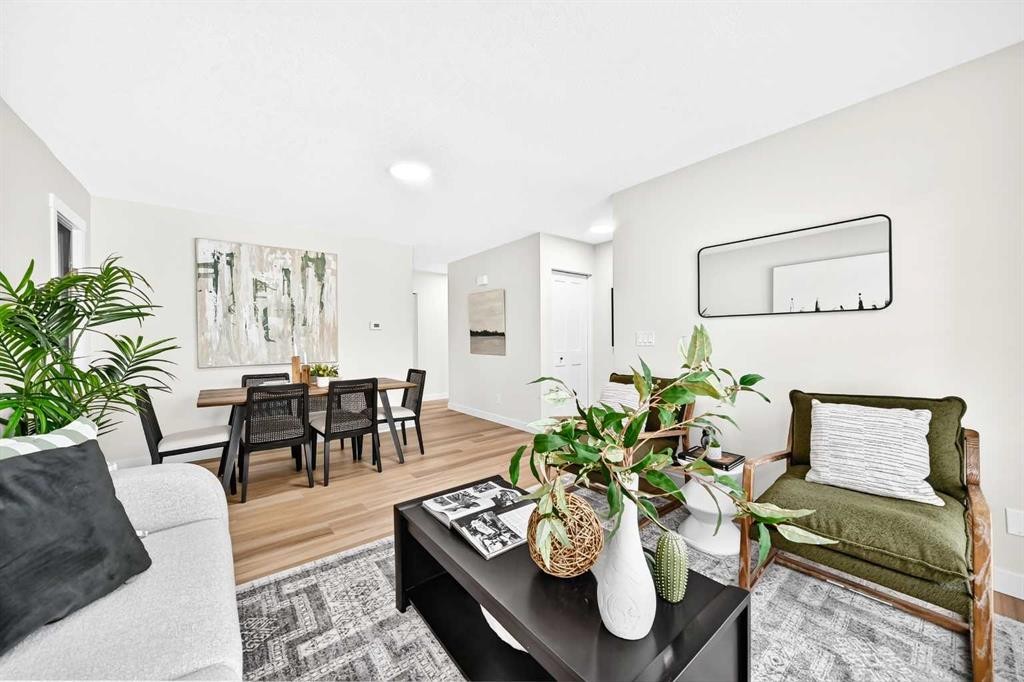
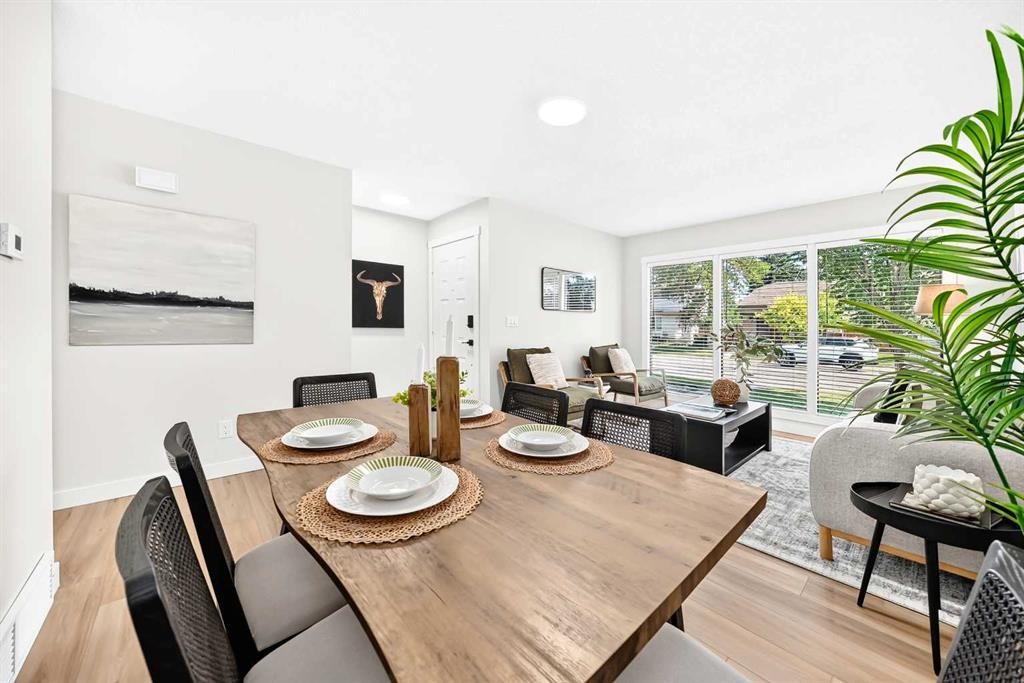
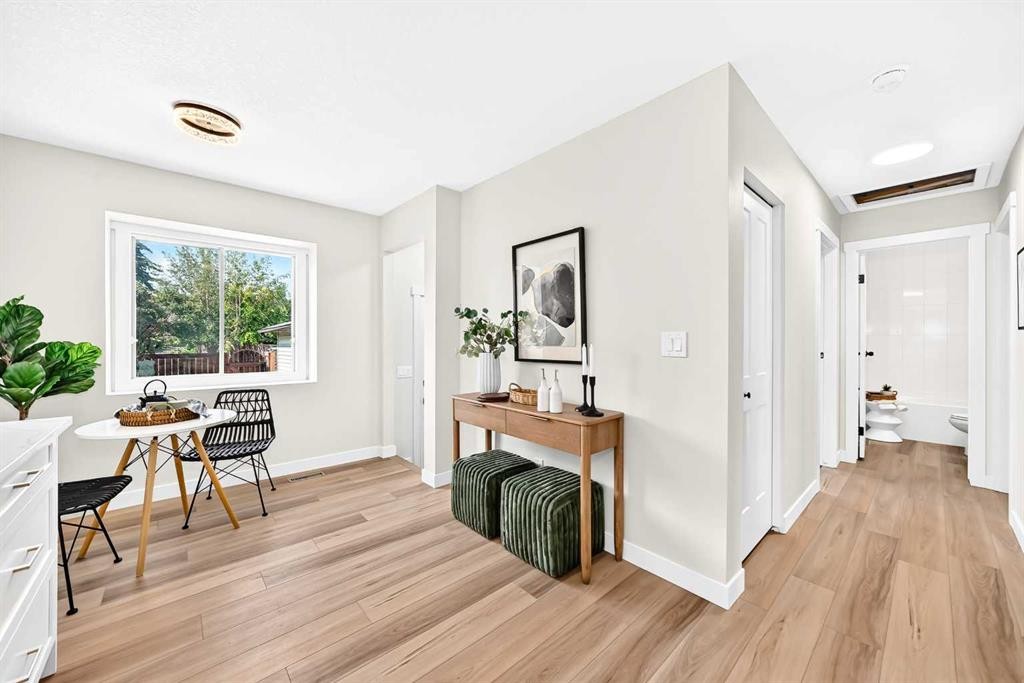
145 Sunvale Crescent Se, Calgary, AB - Indoor Photo Showing Dining Room
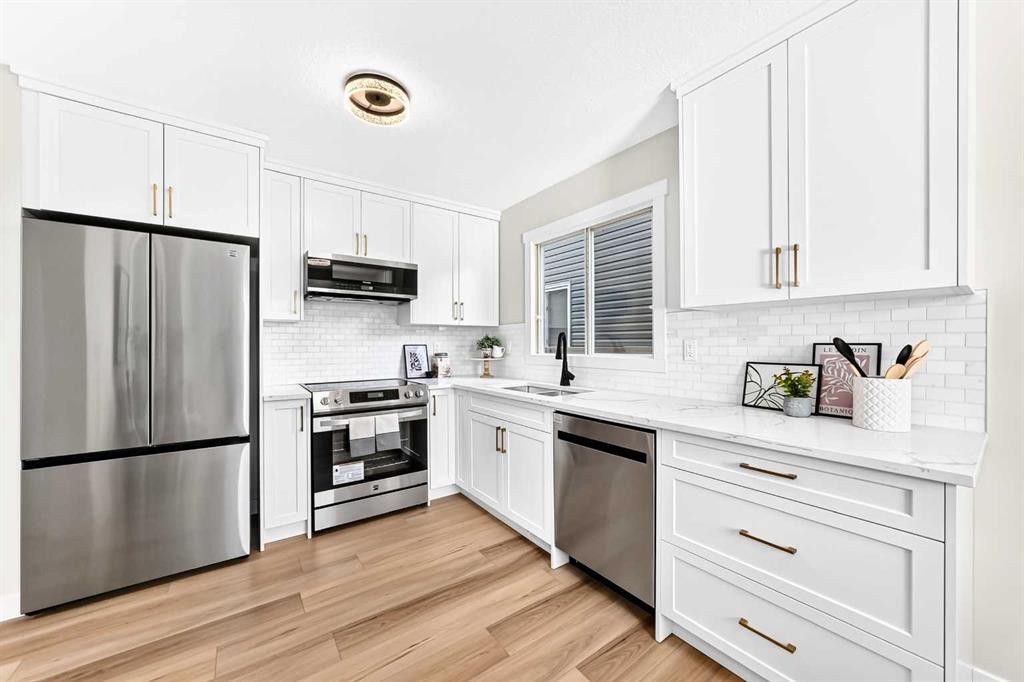
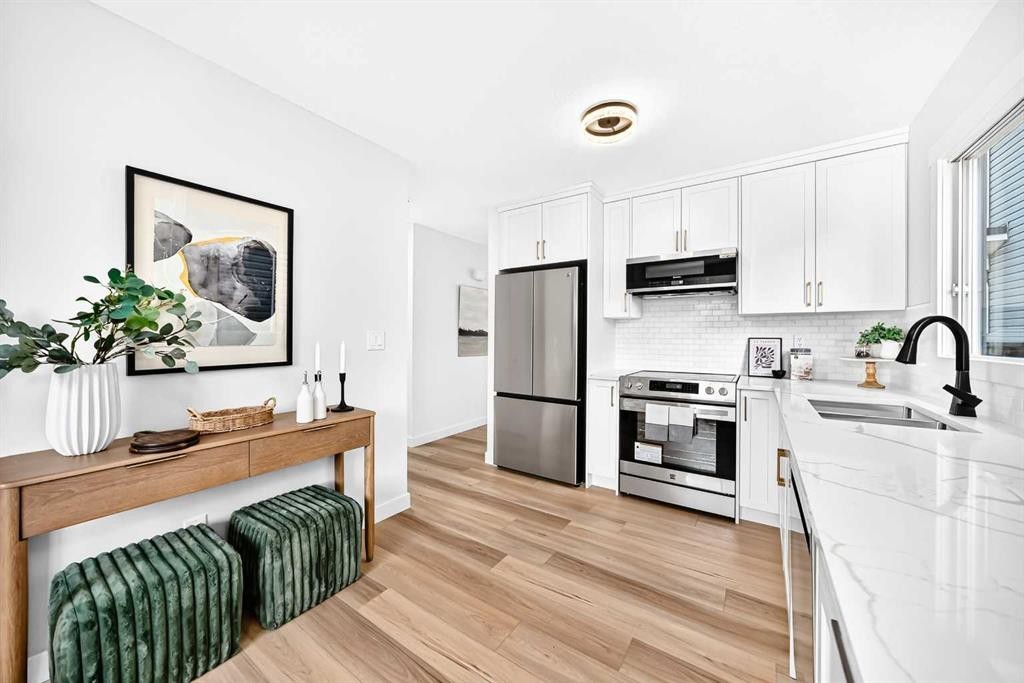
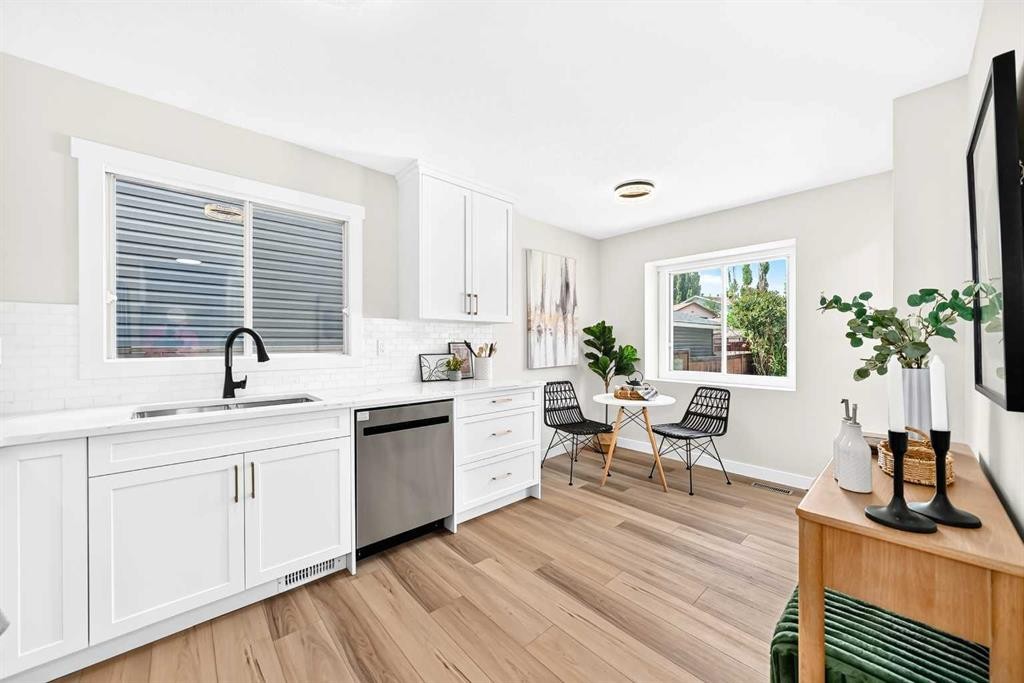
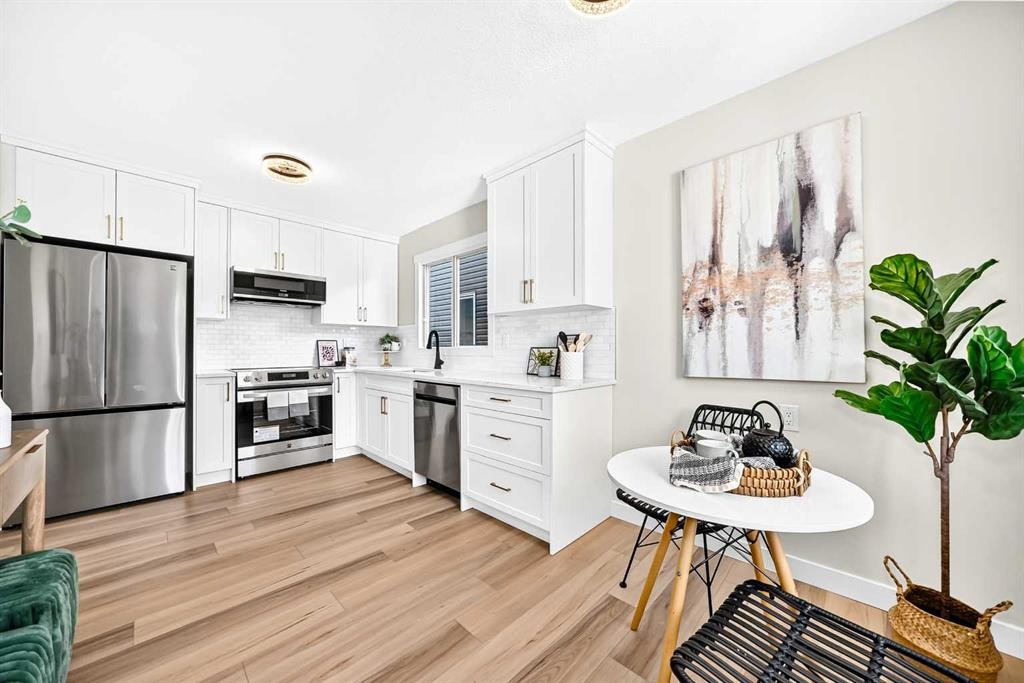
145 Sunvale Crescent Se, Calgary, AB - Indoor Photo Showing Kitchen With Stainless Steel Kitchen With Upgraded Kitchen
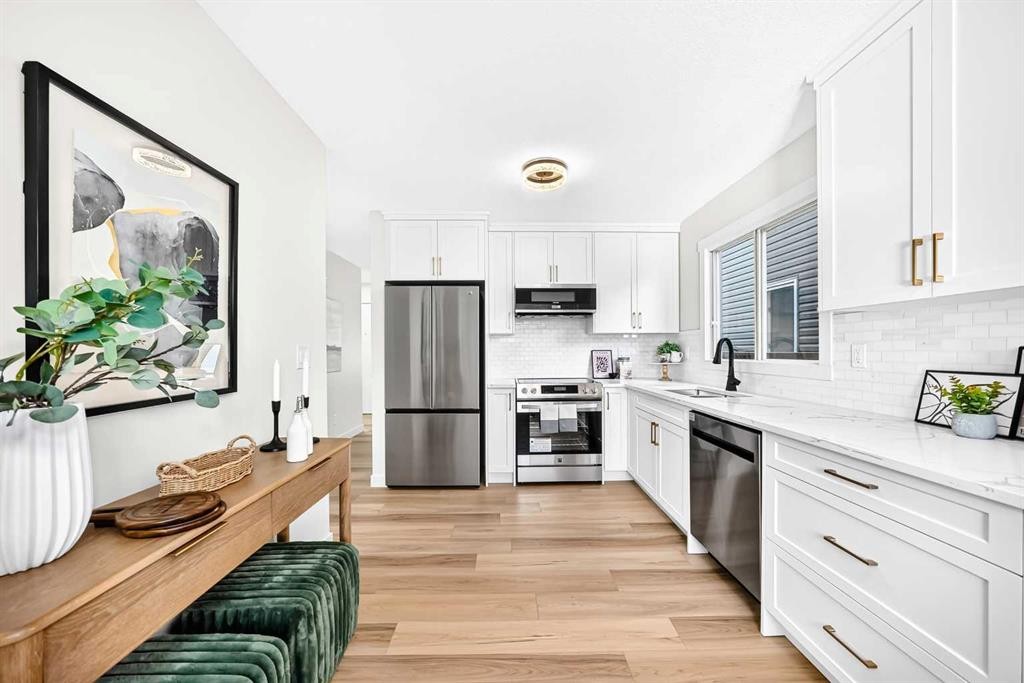
145 Sunvale Crescent Se, Calgary, AB - Indoor Photo Showing Kitchen
145 Sunvale Crescent Se, Calgary, AB - Indoor Photo Showing Kitchen With Stainless Steel Kitchen With Upgraded Kitchen
145 Sunvale Crescent Se, Calgary, AB - Indoor
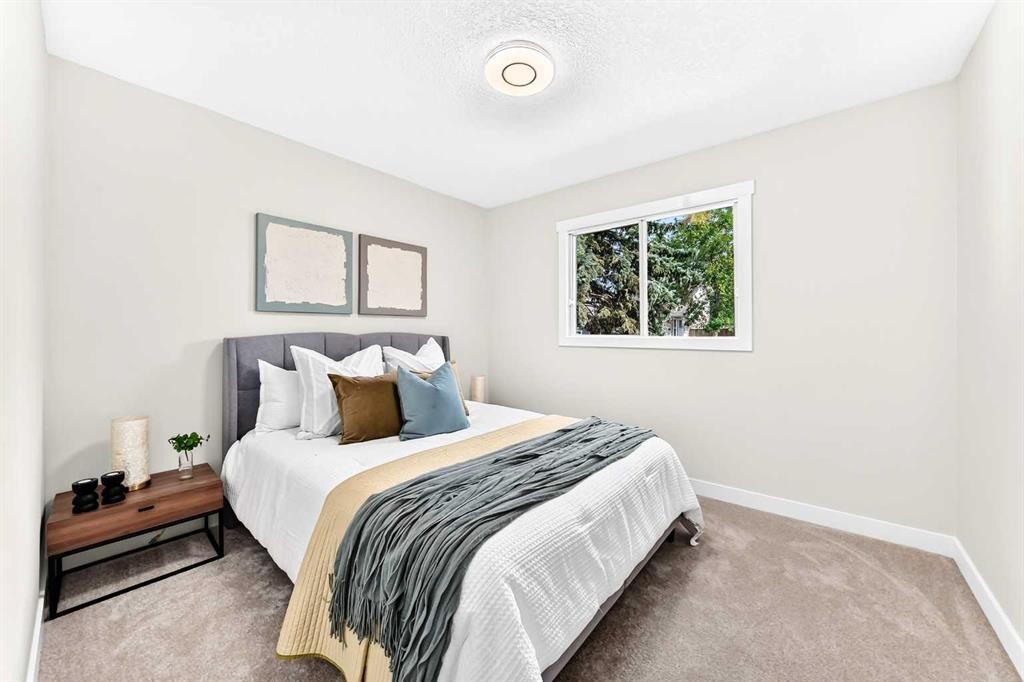
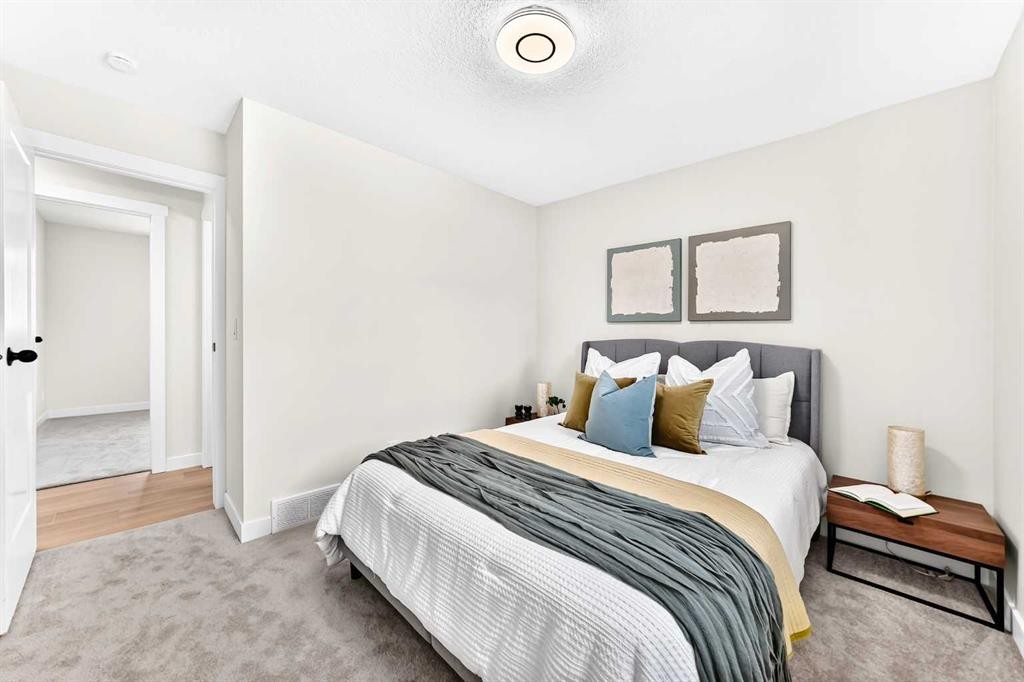
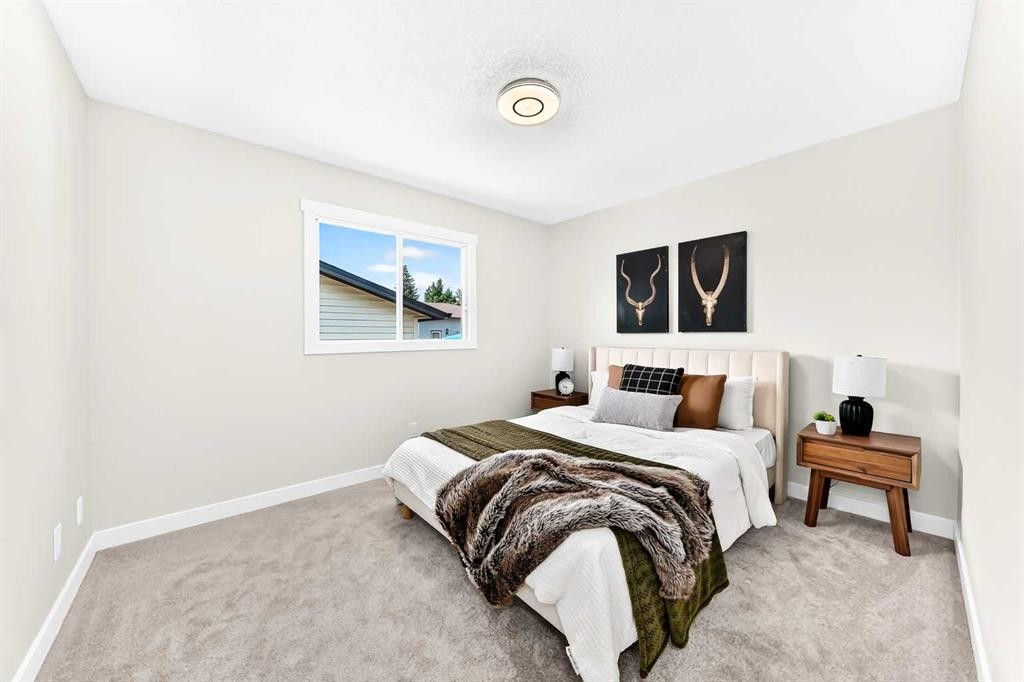
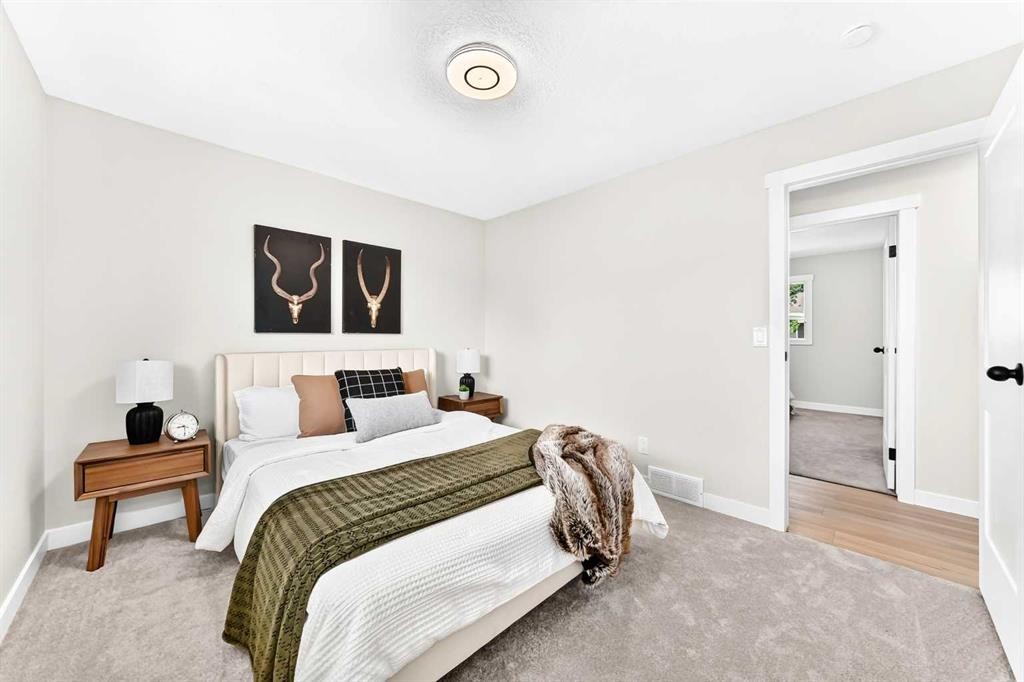
145 Sunvale Crescent Se, Calgary, AB - Indoor Photo Showing Bedroom
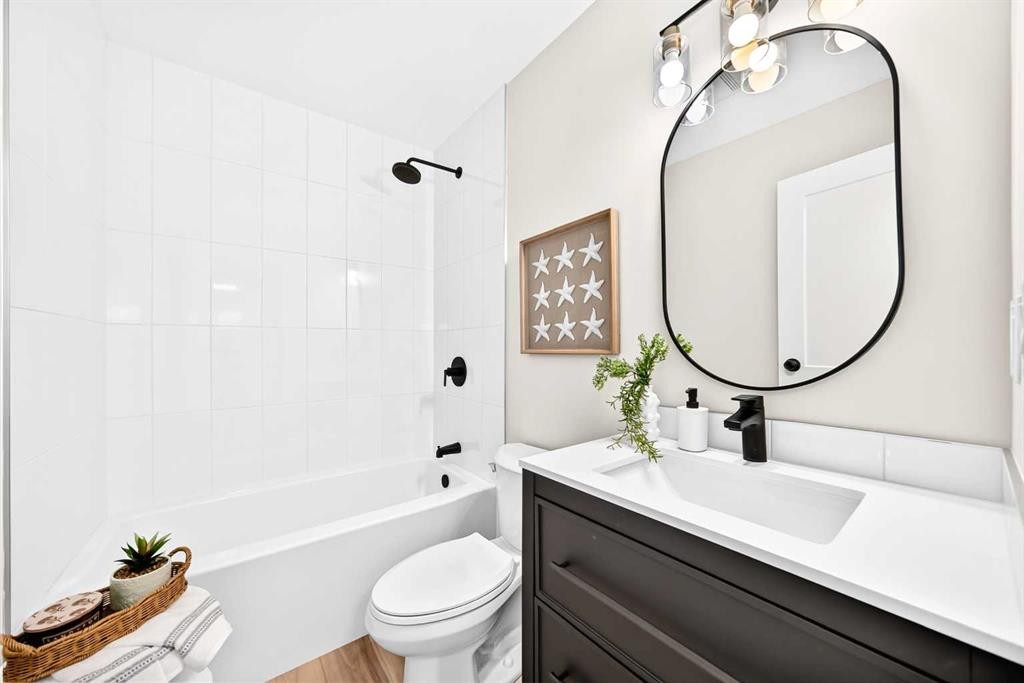
145 Sunvale Crescent Se, Calgary, AB - Indoor Photo Showing Bathroom
145 Sunvale Crescent Se, Calgary, AB - Indoor Photo Showing Living Room
145 Sunvale Crescent Se, Calgary, AB - Indoor
145 Sunvale Crescent Se, Calgary, AB - Indoor Photo Showing Living Room
145 Sunvale Crescent Se, Calgary, AB - Indoor Photo Showing Other Room
145 Sunvale Crescent Se, Calgary, AB - Indoor
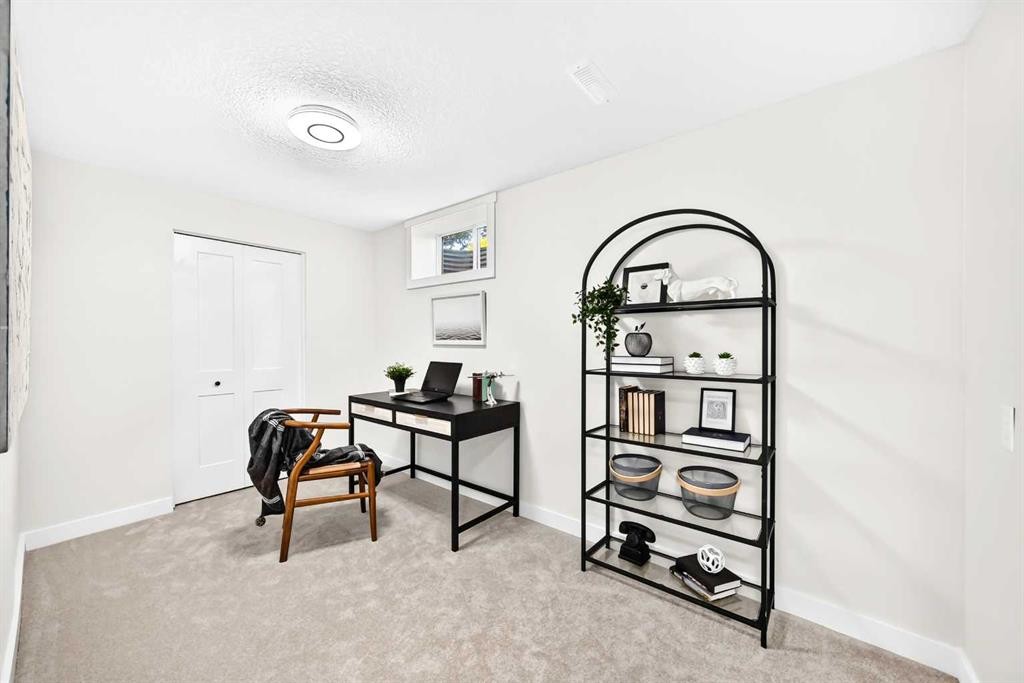
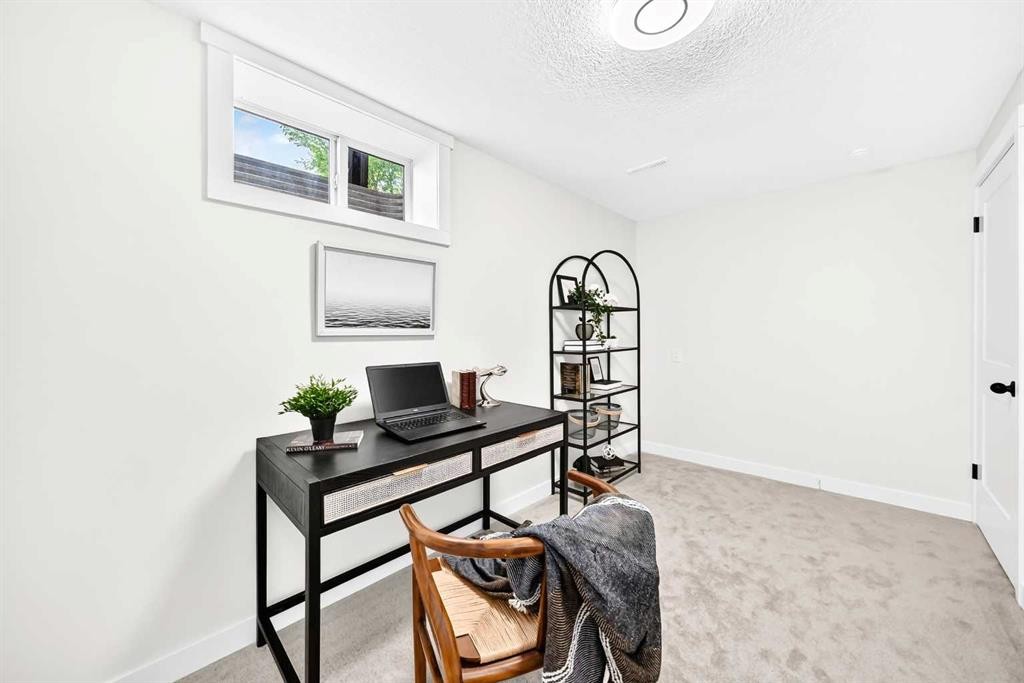
145 Sunvale Crescent Se, Calgary, AB - Indoor Photo Showing Office
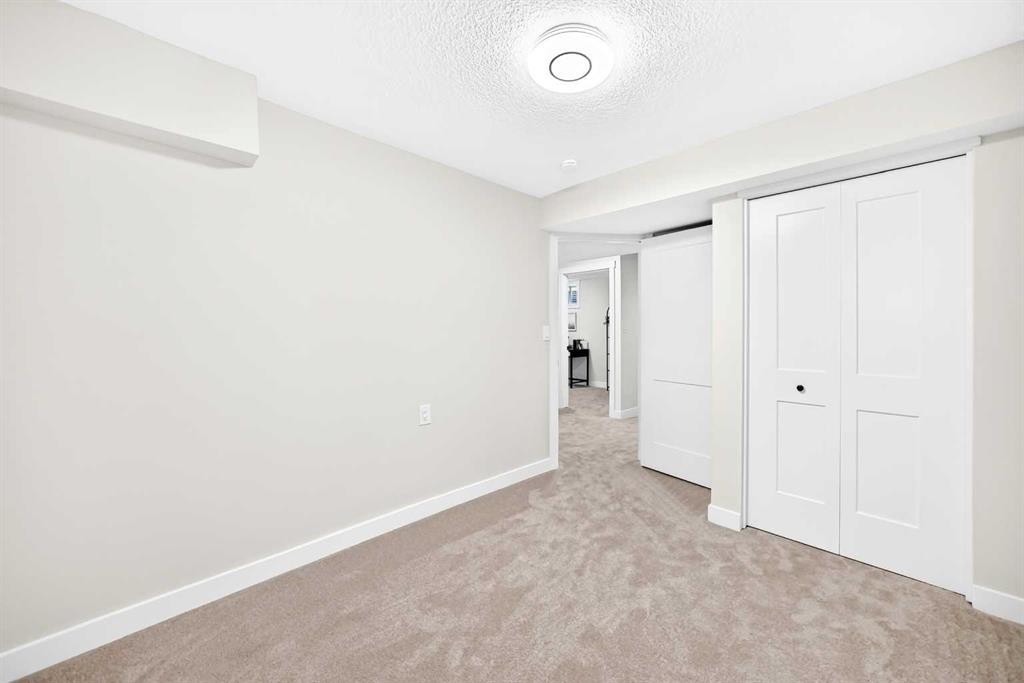
145 Sunvale Crescent Se, Calgary, AB - Indoor Photo Showing Other Room
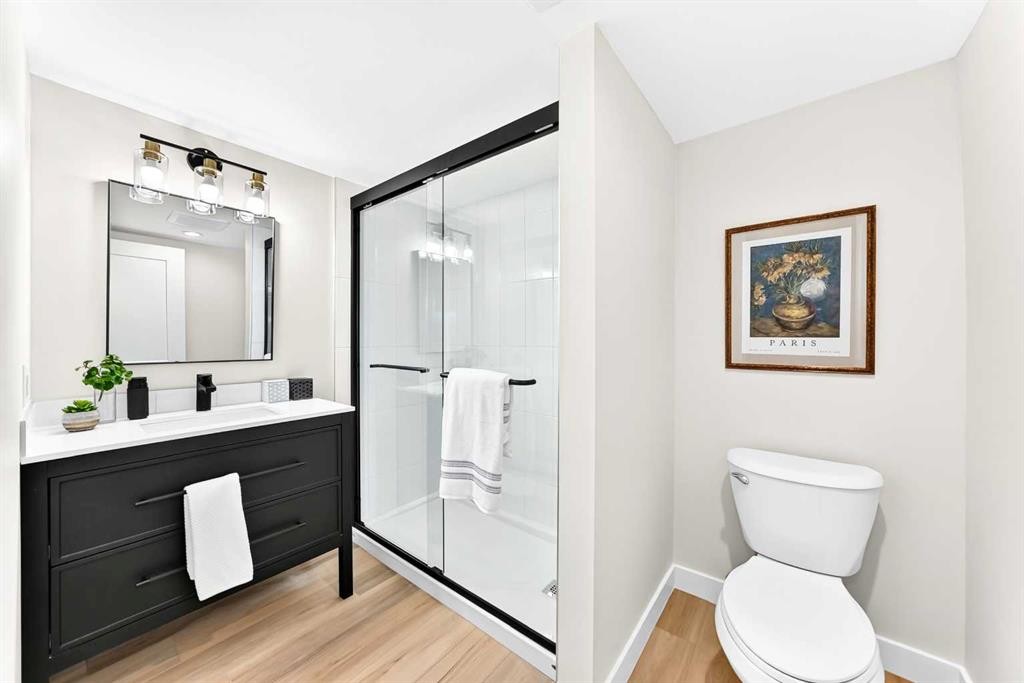
145 Sunvale Crescent Se, Calgary, AB - Indoor Photo Showing Bathroom
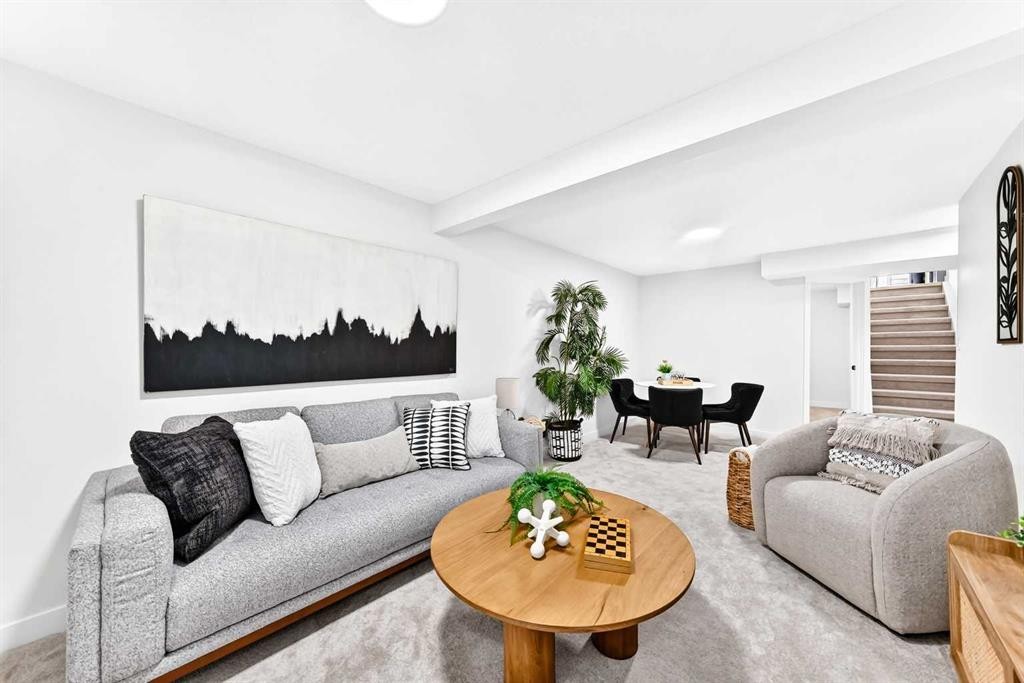
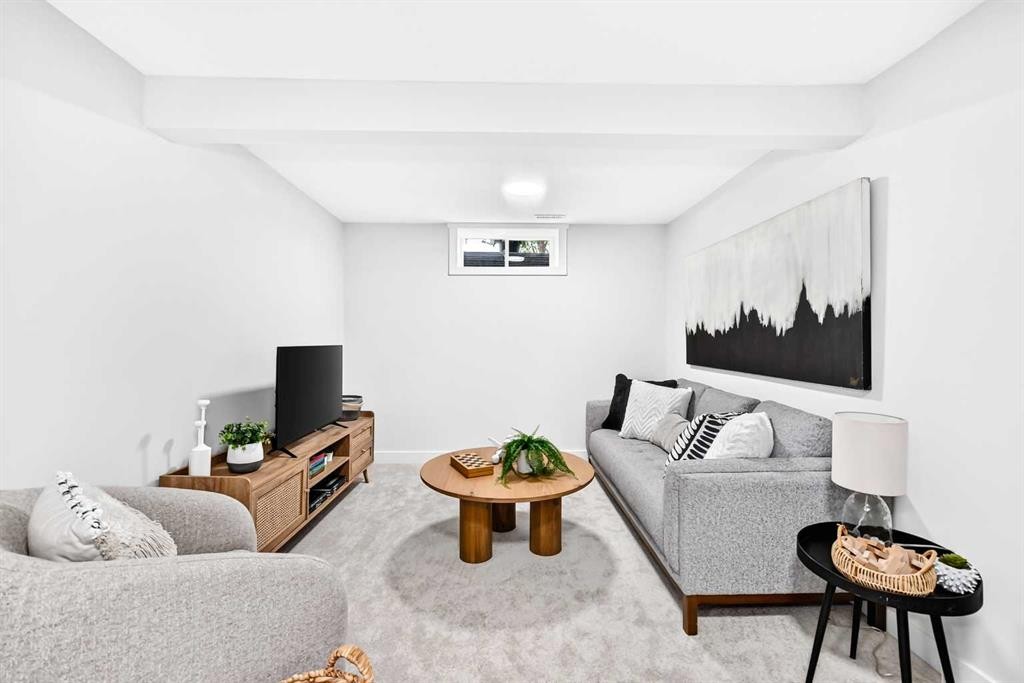
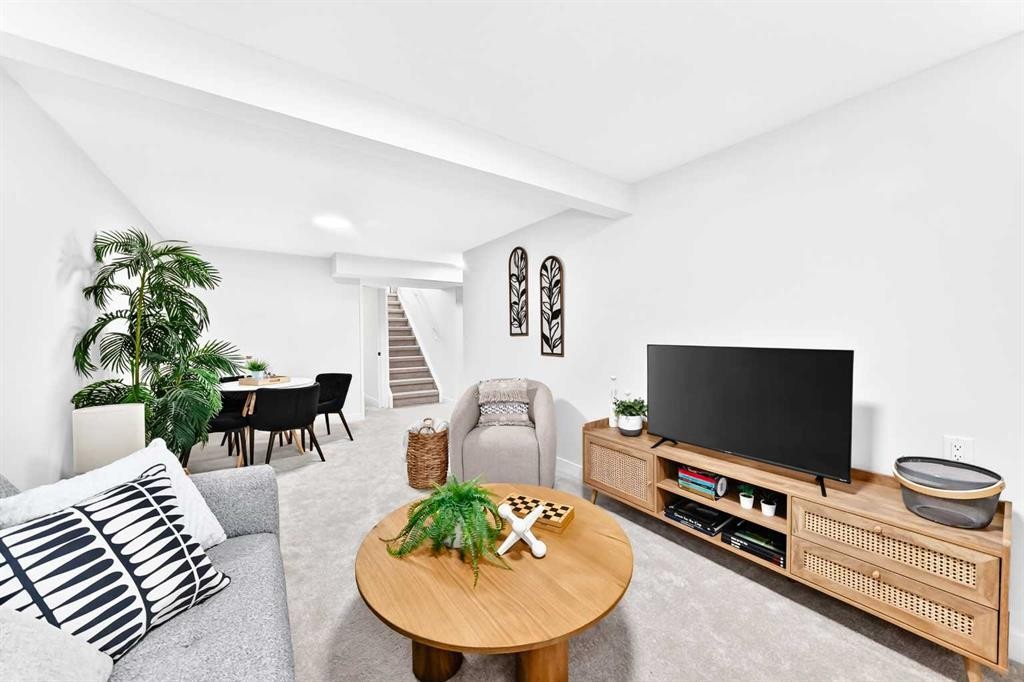
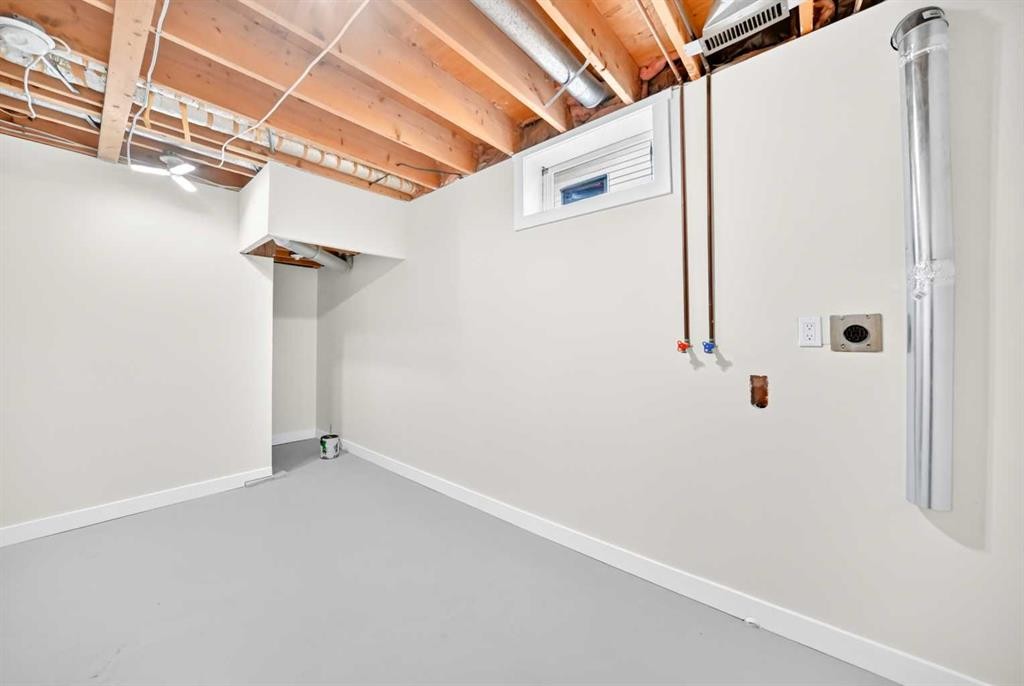
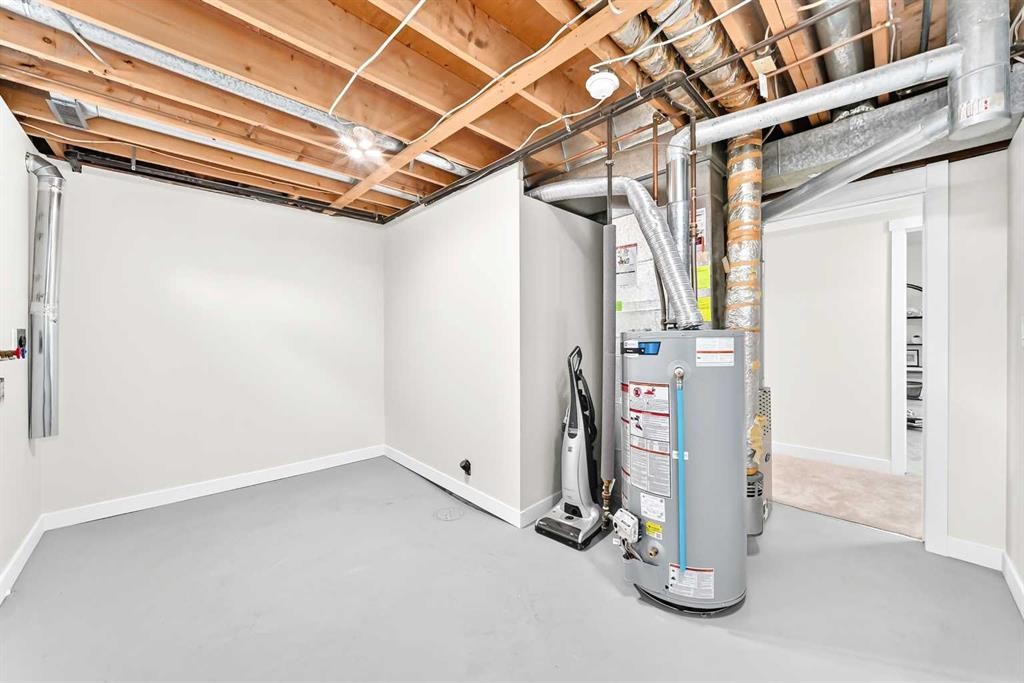
145 Sunvale Crescent Se, Calgary, AB - Indoor Photo Showing Basement
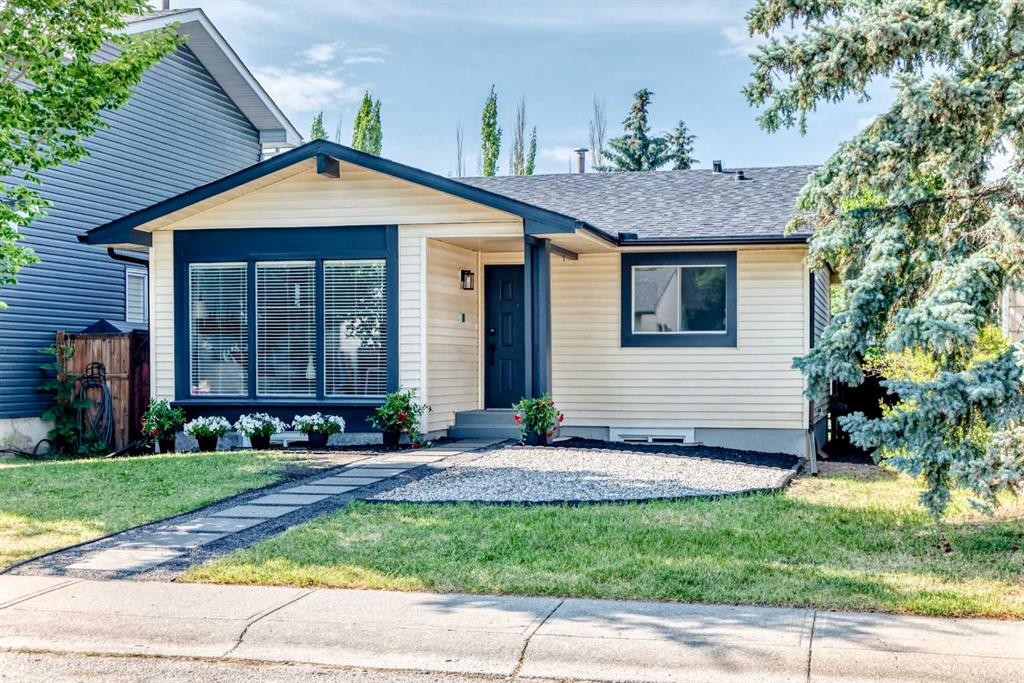
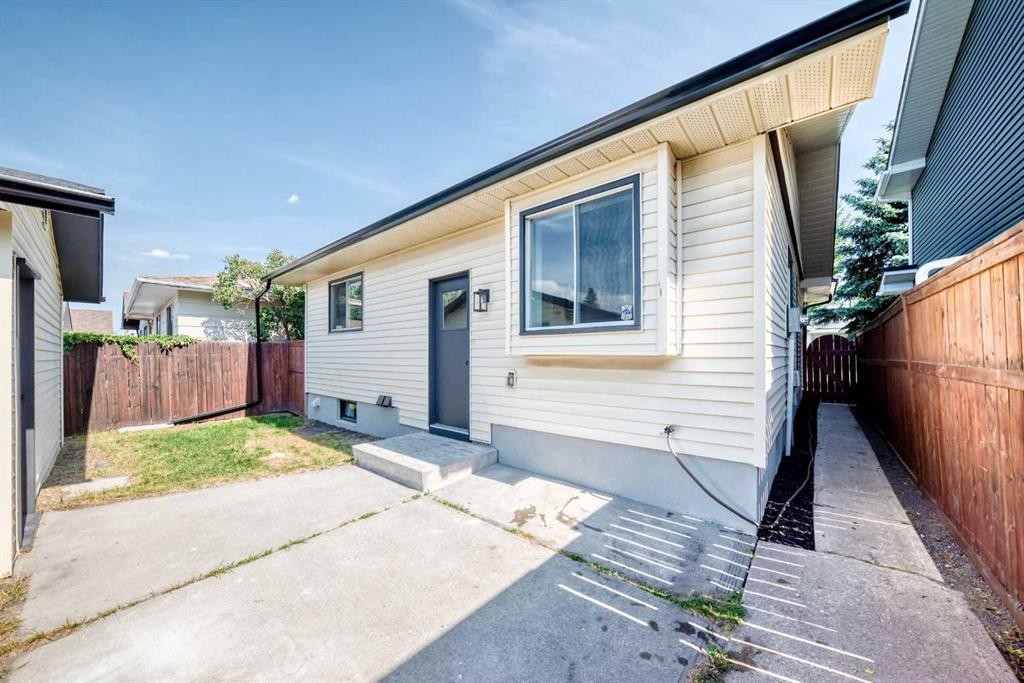
145 Sunvale Crescent Se, Calgary, AB - Outdoor With Exterior
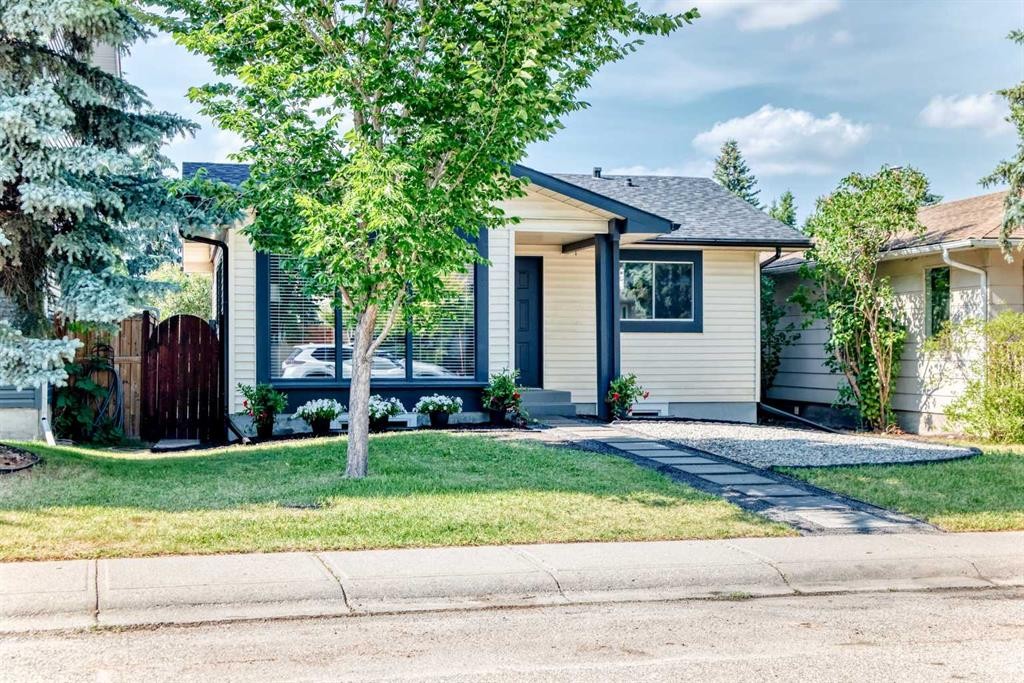
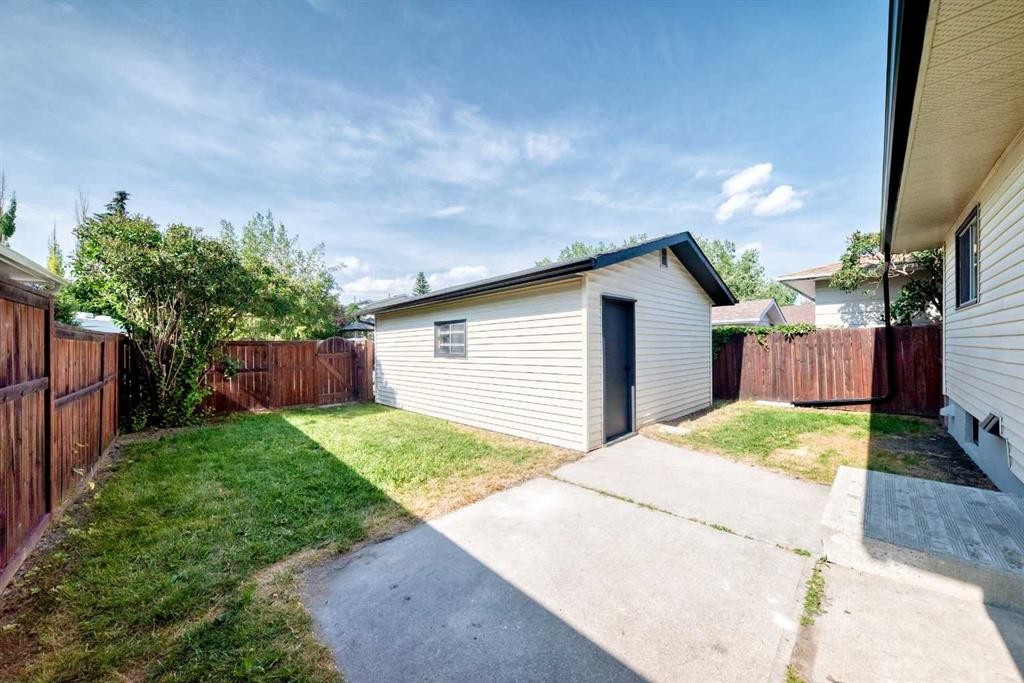
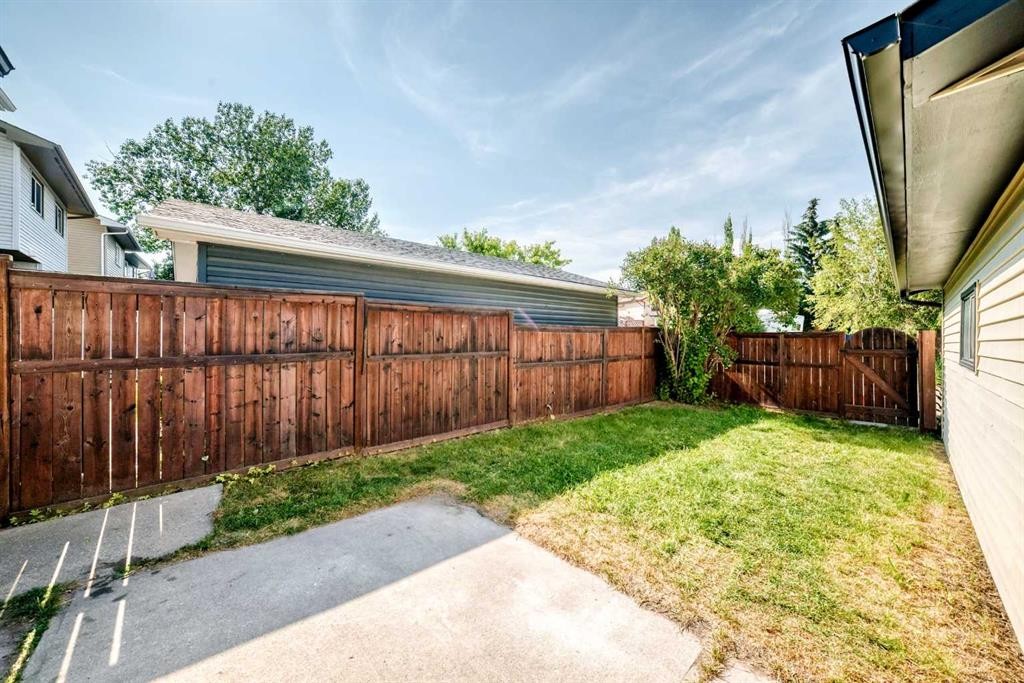
145 Sunvale Crescent Se, Calgary, AB - Outdoor
145 Sunvale Crescent Se, Calgary, AB  - Outdoor
145 Sunvale Crescent Se, Calgary, AB - Indoor Photo Showing Other Room
145 Sunvale Crescent Se, Calgary, AB - Indoor Photo Showing Living Room
145 Sunvale Crescent Se, Calgary, AB - Indoor
145 Sunvale Crescent Se, Calgary, AB - Indoor Photo Showing Dining Room
145 Sunvale Crescent Se, Calgary, AB - Indoor Photo Showing Kitchen With Stainless Steel Kitchen With Upgraded Kitchen
145 Sunvale Crescent Se, Calgary, AB - Indoor Photo Showing Kitchen
145 Sunvale Crescent Se, Calgary, AB - Indoor Photo Showing Kitchen With Stainless Steel Kitchen With Upgraded Kitchen
145 Sunvale Crescent Se, Calgary, AB - Indoor
145 Sunvale Crescent Se, Calgary, AB - Indoor Photo Showing Bedroom
145 Sunvale Crescent Se, Calgary, AB - Indoor Photo Showing Bathroom
145 Sunvale Crescent Se, Calgary, AB - Indoor Photo Showing Living Room
145 Sunvale Crescent Se, Calgary, AB - Indoor
145 Sunvale Crescent Se, Calgary, AB - Indoor Photo Showing Living Room
145 Sunvale Crescent Se, Calgary, AB - Indoor Photo Showing Other Room
145 Sunvale Crescent Se, Calgary, AB - Indoor
145 Sunvale Crescent Se, Calgary, AB - Indoor Photo Showing Office
145 Sunvale Crescent Se, Calgary, AB - Indoor Photo Showing Other Room
145 Sunvale Crescent Se, Calgary, AB - Indoor Photo Showing Bathroom
145 Sunvale Crescent Se, Calgary, AB - Indoor Photo Showing Basement
145 Sunvale Crescent Se, Calgary, AB - Outdoor With Exterior
145 Sunvale Crescent Se, Calgary, AB - Outdoor
  • Advertising
Rent Today. Own Tomorrow.
Explore our Rent-to-own Path to Homeownership™ designed to help you become a homeowner.
145 Sunvale Crescent SE, Calgary, AB, T2X 2R7
$599,900

4 Beds

2 Baths

Property Information:

All Dressed up and waiting! Beautifully fully renovated home tucked away on a very quiet tree lined street. Renos include efficiently designed Kitchen with solid wood shaker cabinets, quartz countertops & marble backsplash, luxury vinyl flooring & carpet throughout, six new high end stainless steel appliances including washer & dryer & induction stove, two new bathrooms one with a walk-in shower, new knock down texturing up & down & fresh paint through out, all new interior doors, baseboards casings & hardware. The front yard has touches of hardscaping including stones, mulch & crushed rundle rock. This ideal location is an easy walk to Sundance lake entrance, schools & quick access in & out of this prized lake community. Inside, outside, up & down this home is loaded! Come on Buy!!

Inclusions: n/a

Building Features:

  • Total Finished Area: 840.60 Square Feet

Property Features:

  • Architectural Style: Bungalow
  • Built in: 1982
  • Construction Materials: Vinyl Siding
  • Cooling: None
  • Exterior Features: Private Yard
  • Floor Space (approx): 840.60 Square Feet
  • Flooring: Carpet
  • Foundation Details: Poured Concrete
  • Heating: Forced Air, Natural Gas
  • Interior Features: Closet Organizers, No Animal Home, No Smoking Home, Pantry
  • Levels: One
  • Lot Size: 3552.00 Square Feet
  • Parking Features: Single Garage Detached
  • Roof: Asphalt Shingle
  • Zoning: R-CG
  • No. of Parking Spaces: 1

Courtesy of: RE/MAX Complete Realty

Data provided by: Calgary Real Estate Board 300 Manning Rd. NE, Calgary, Alberta T2E 8K4
All information displayed is believed to be accurate but is not guaranteed and should be independently verified. No warranties or representations are made of any kind. Copyright© 2021 All Rights Reserved

QuickQuoteTM Powered by RPS

Location of 145 Sunvale Crescent SE, Calgary, AB, T2X 2R7

Demographic Information of 145 Sunvale Crescent SE, Calgary, AB, T2X 2R7

Life Stage

Middle-Aged with Teens

Employment Type

Service Sector/White Collar

Average Household Income

$111,249.74

Average Number of Children

1.71

Household Population

Household Structure

Age of Population

Education

Education Level

No certificate/diploma/degree

14.31 %

High school certificate or equivalent

36.07 %

Apprenticeship trade certificate/diploma

13.02 %

College/non-university certificate

20.3 %

University certificate (below bachelor)

0.06 %

University Degree

16.23 %

Commuter

Travel To Work

By Car

83.05 %

By Public Transit

6.13 %

By Walking

8.27 %

By Bicycle

0.0 %

By Other Methods

2.55 %

Cultural Diversity

Knowledge of Official Language

Mother Tongue

Building Information

Building Type

Apartments (Low and High Rise)

10.39 %

Houses

89.61 %

Own Vs. Rent