Button CopyPathCircle CloseCircle Left ArrowArrow Down Icon GreyClosecirclecircleBurger
  • Advertising

141 Pantego Lane NW, Calgary, AB, T3K 0T1

MLS® # A2331924
Townhouse For Sale In Panorama Hills, Calgary, Alberta
$409,900 QuickQuoteTM: $390K - $465K

3+0 Beds

3 Baths

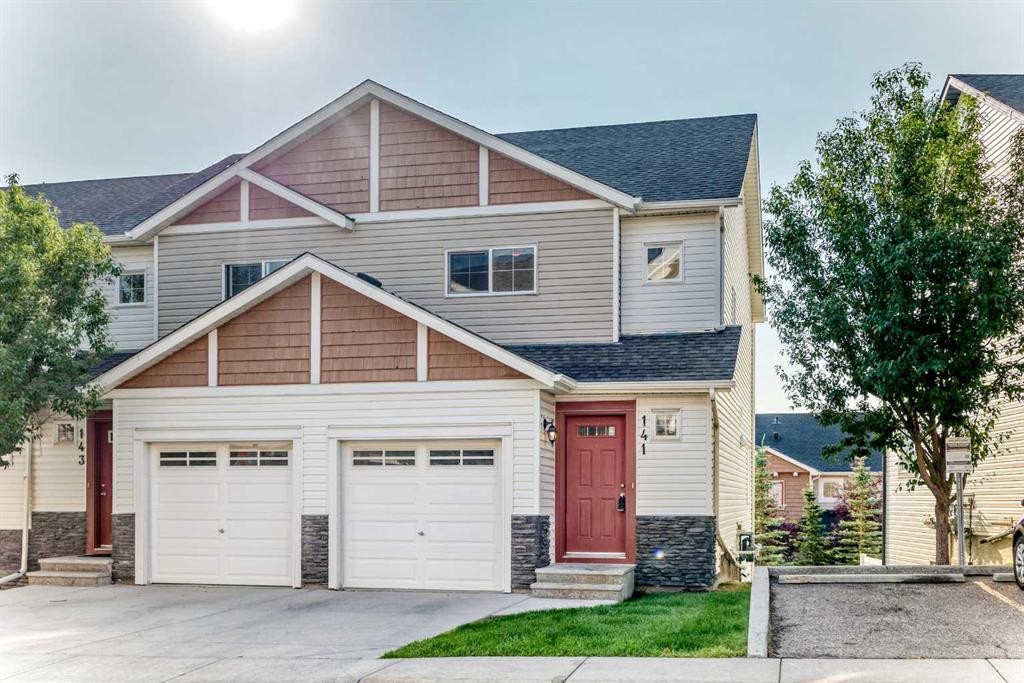
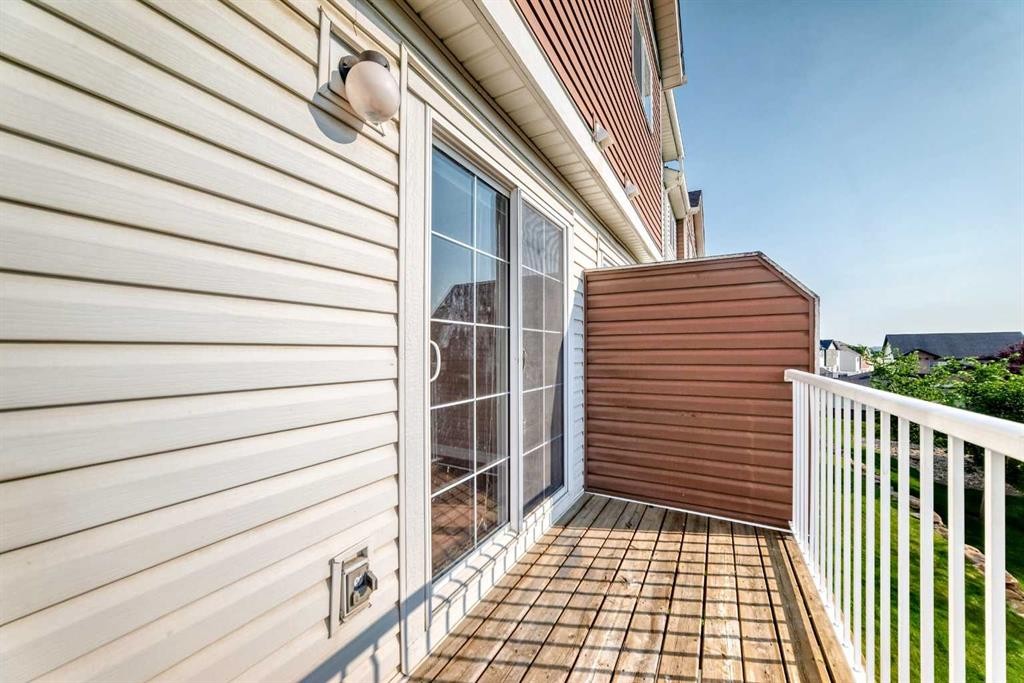
141 Pantego Lane Nw, Calgary, AB - Outdoor With Facade
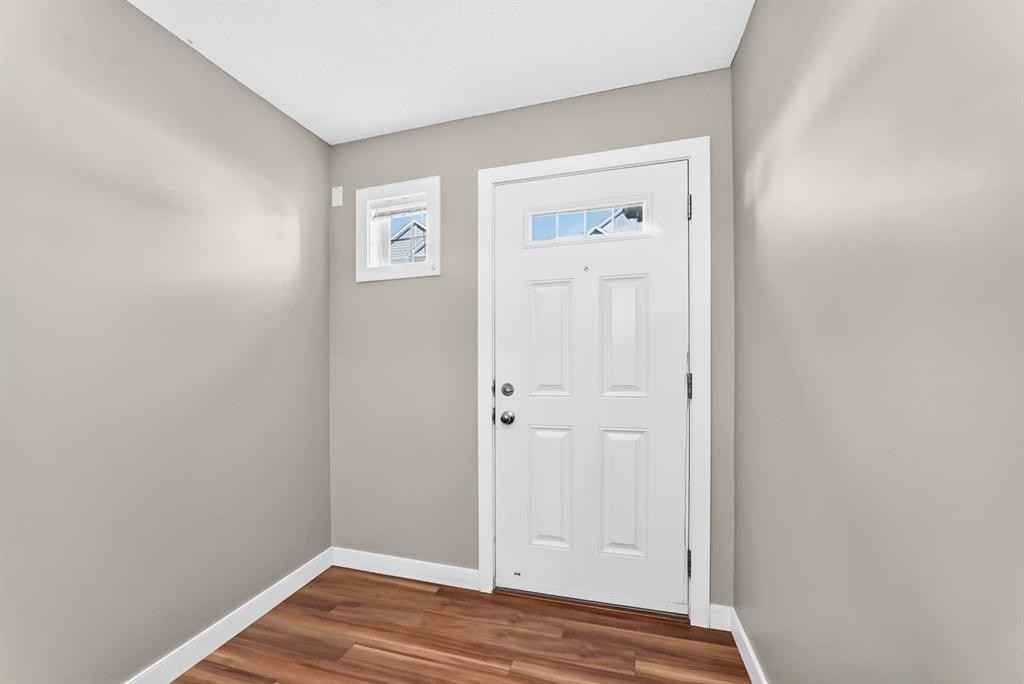
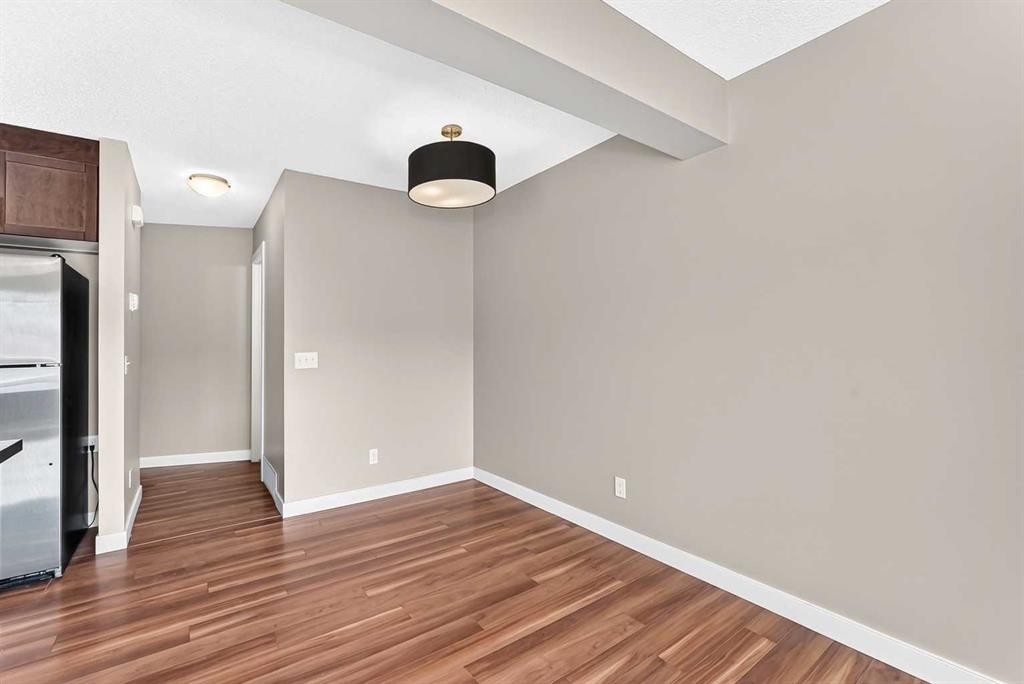
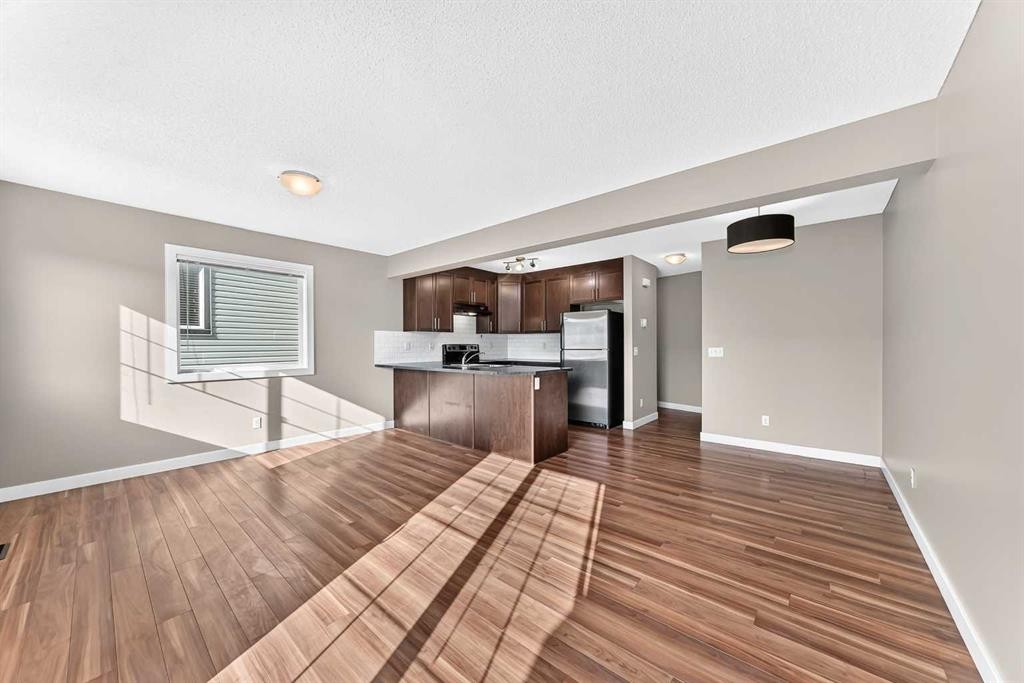
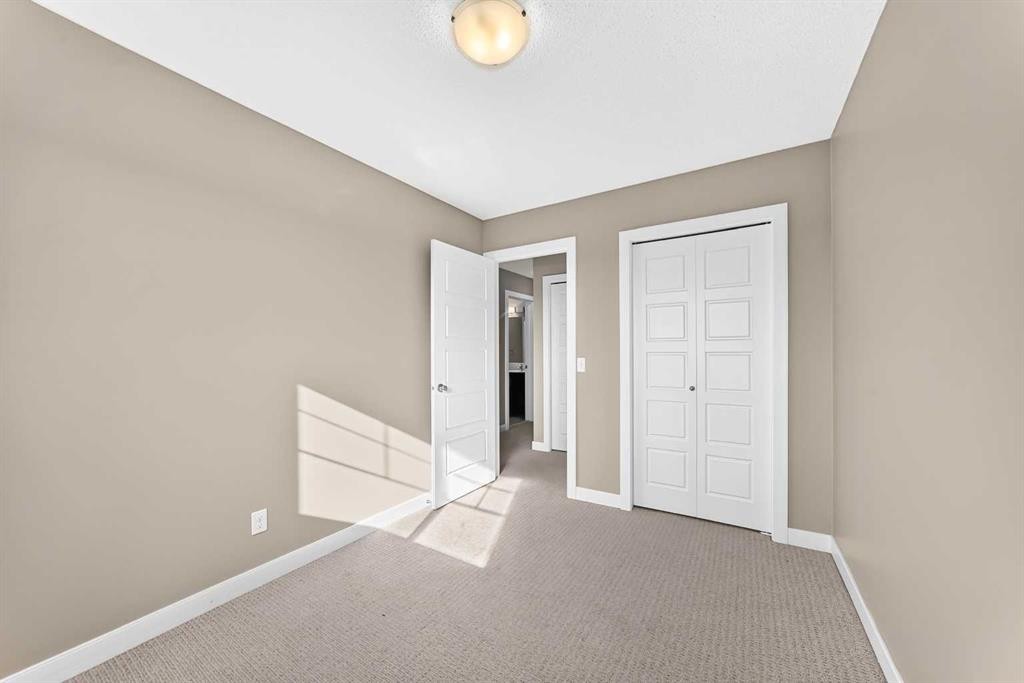
141 Pantego Lane Nw, Calgary, AB - Indoor Photo Showing Other Room
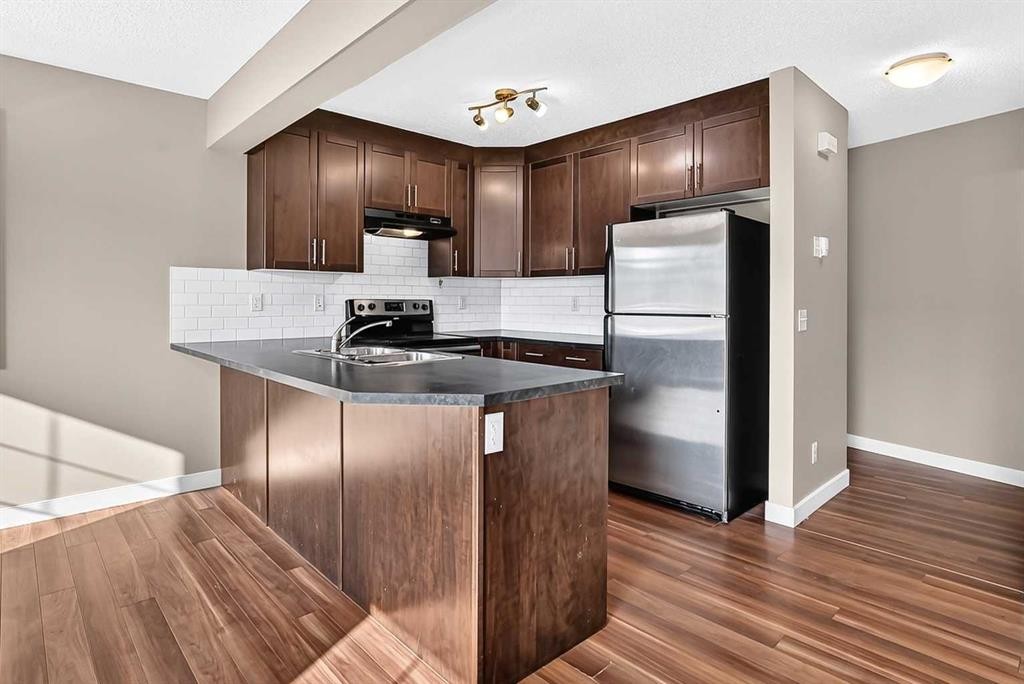
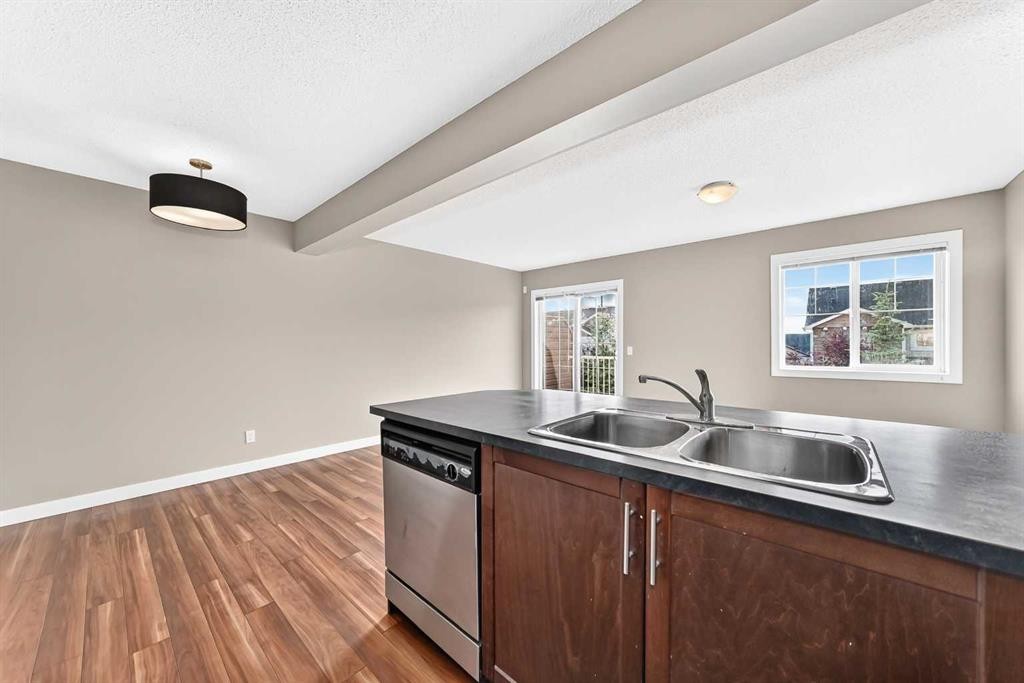
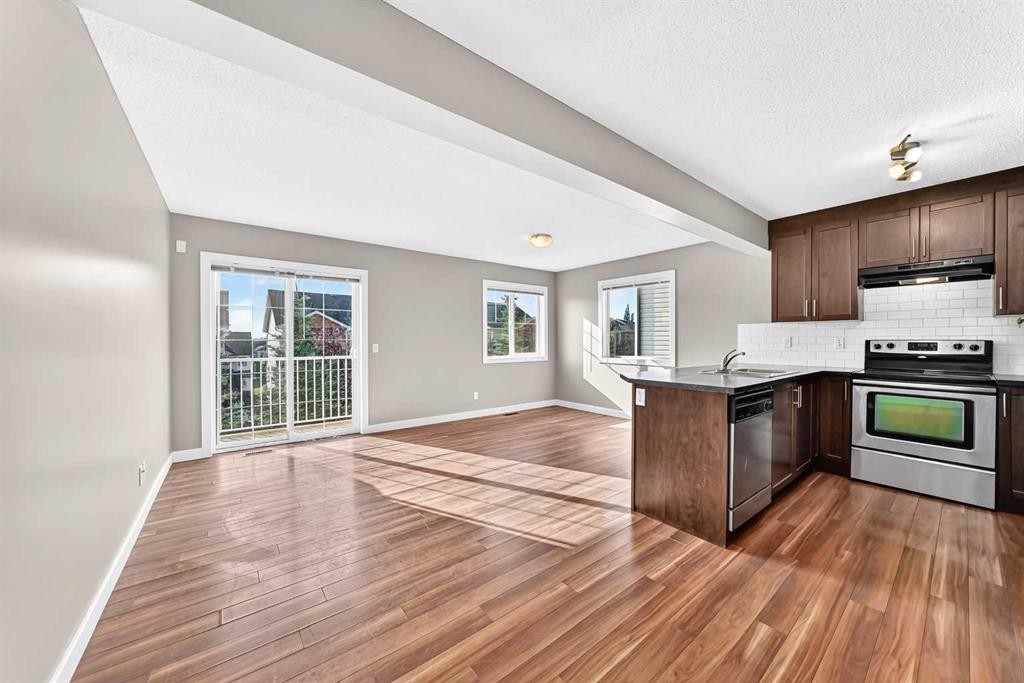
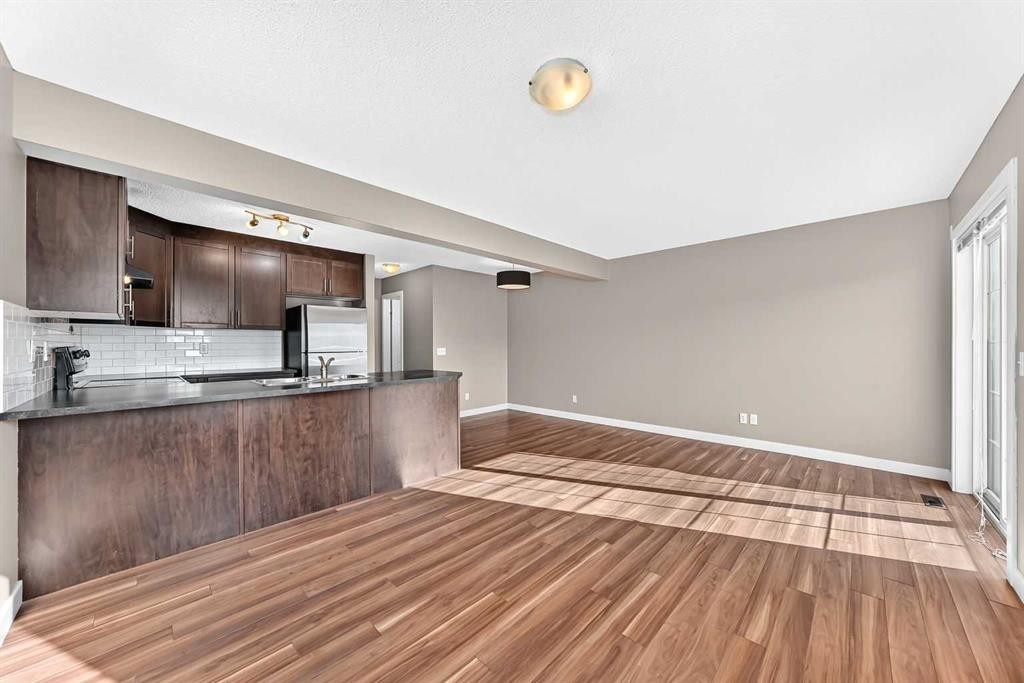
141 Pantego Lane Nw, Calgary, AB - Indoor Photo Showing Kitchen With Double Sink
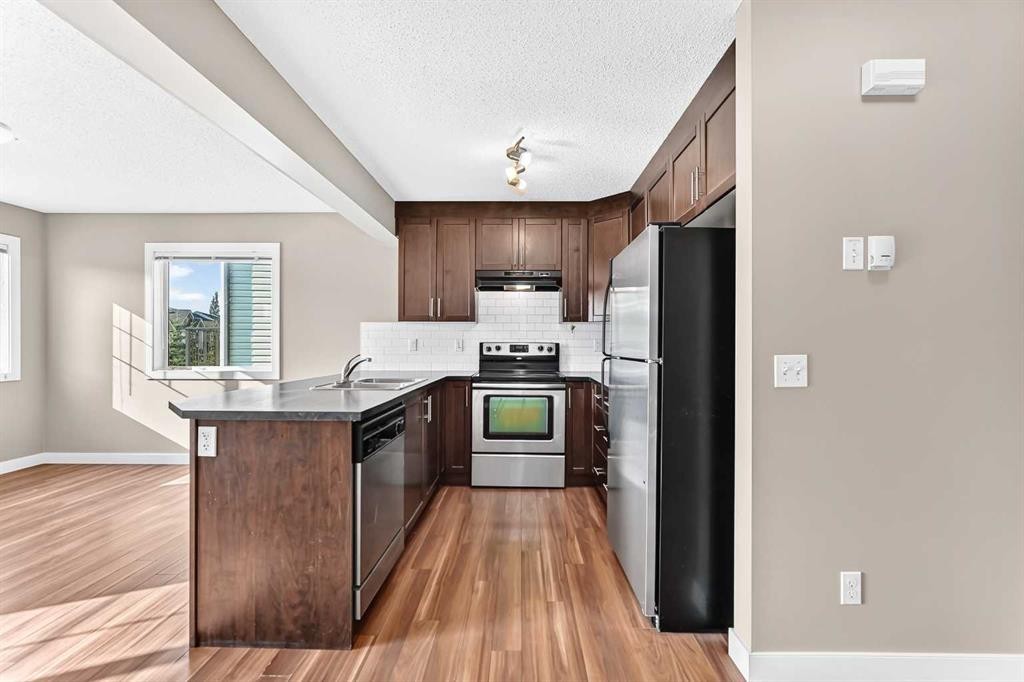
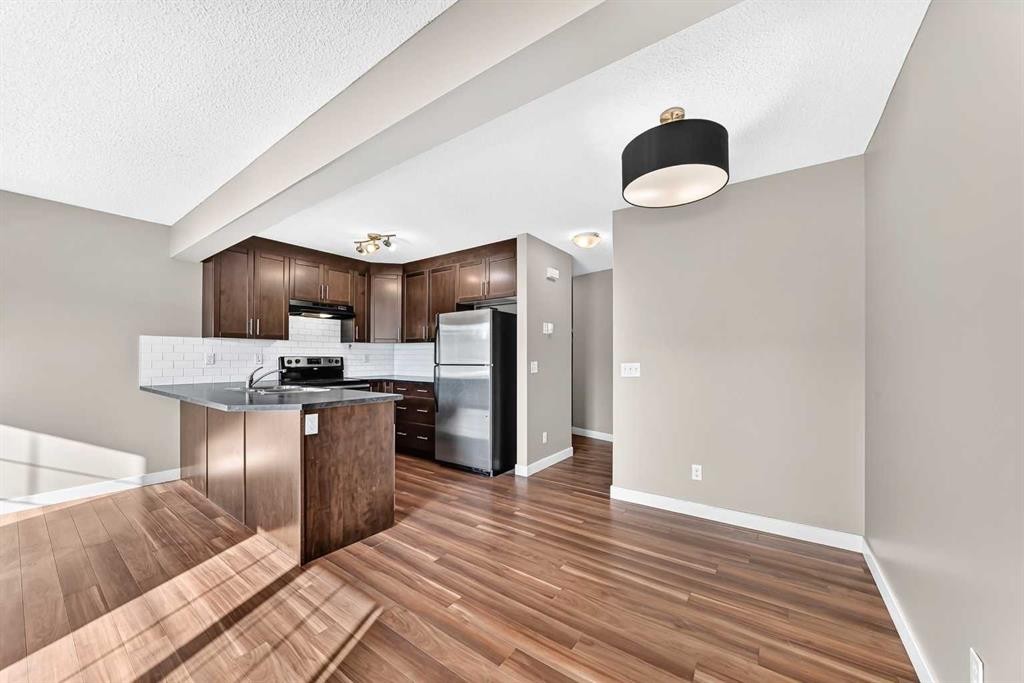
141 Pantego Lane Nw, Calgary, AB - Indoor Photo Showing Kitchen With Stainless Steel Kitchen With Double Sink
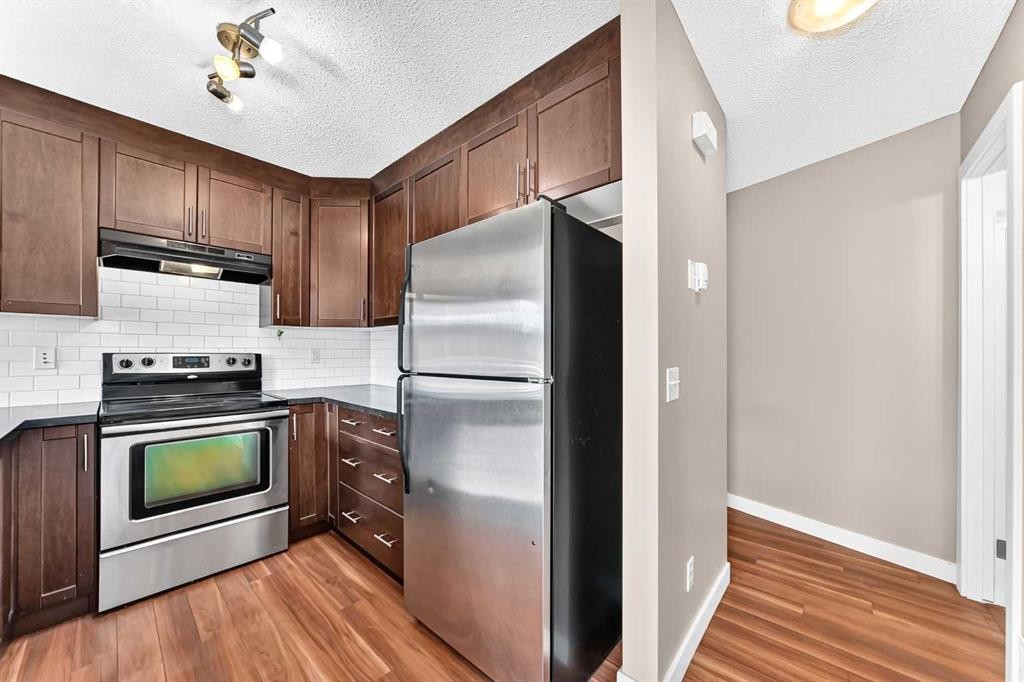
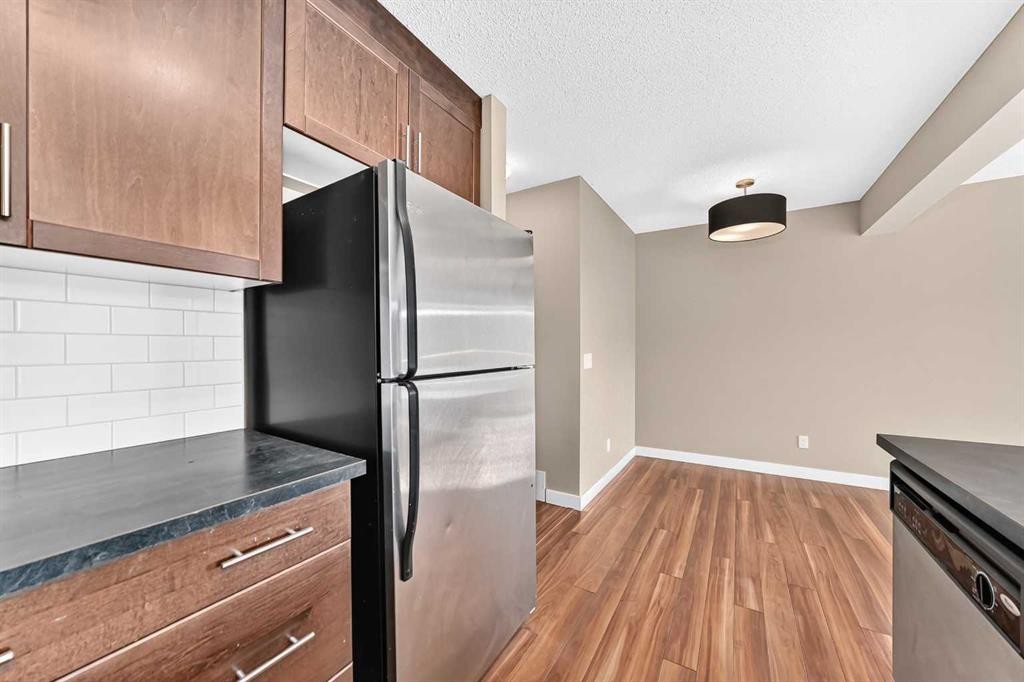
141 Pantego Lane Nw, Calgary, AB - Indoor Photo Showing Kitchen With Stainless Steel Kitchen
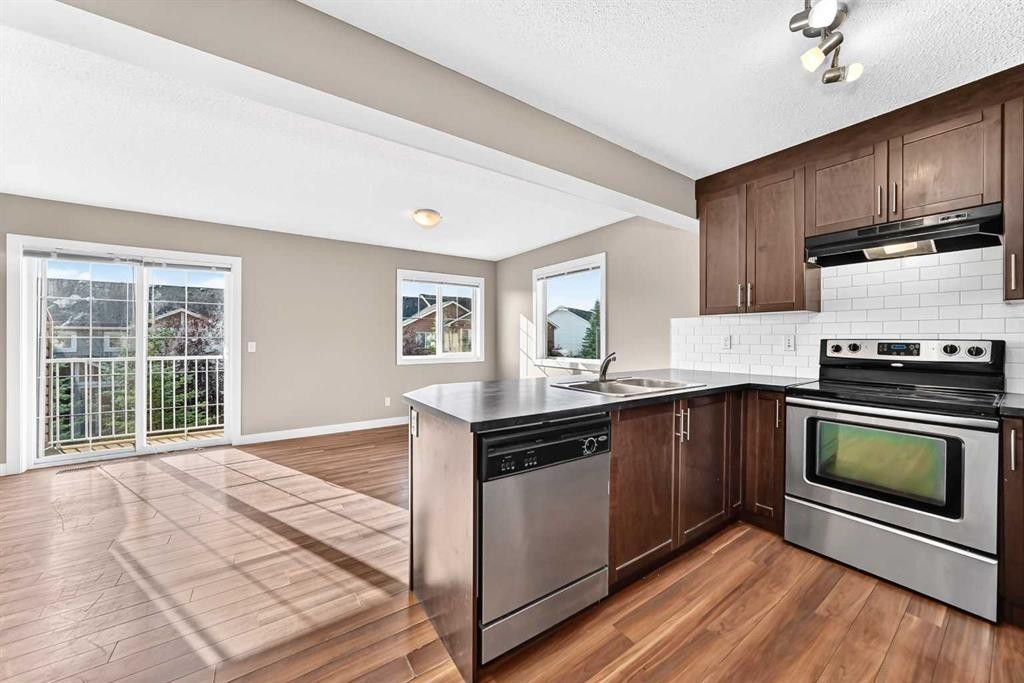
141 Pantego Lane Nw, Calgary, AB - Indoor Photo Showing Kitchen With Stainless Steel Kitchen With Double Sink
141 Pantego Lane Nw, Calgary, AB - Indoor Photo Showing Kitchen With Double Sink
141 Pantego Lane Nw, Calgary, AB - Indoor Photo Showing Kitchen
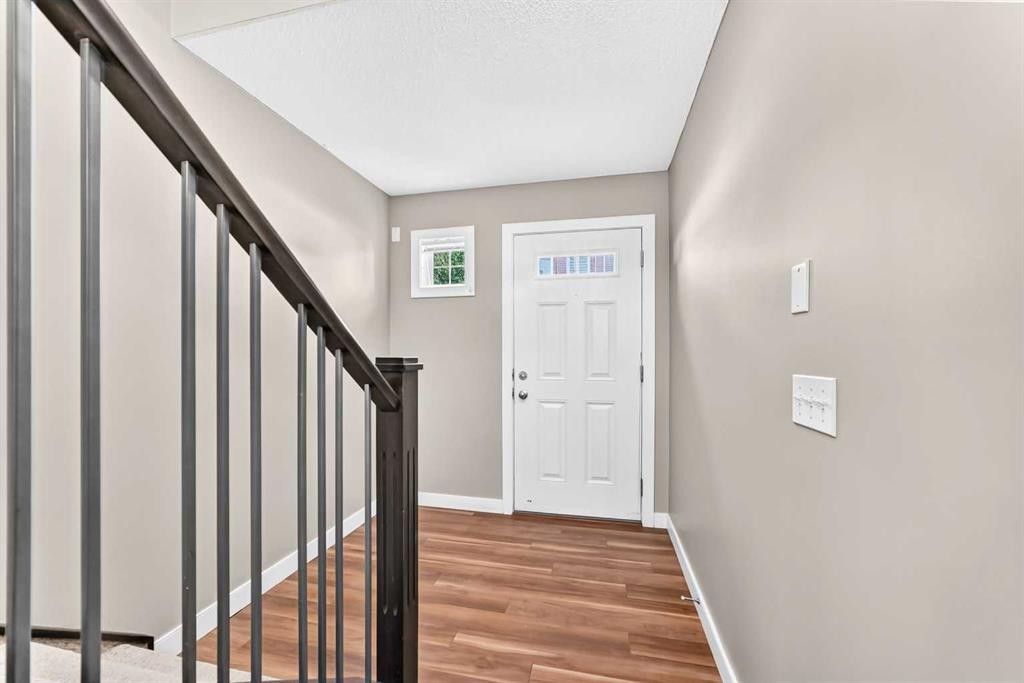
141 Pantego Lane Nw, Calgary, AB - Indoor Photo Showing Other Room
141 Pantego Lane Nw, Calgary, AB - Indoor Photo Showing Kitchen
141 Pantego Lane Nw, Calgary, AB - Indoor Photo Showing Other Room
141 Pantego Lane Nw, Calgary, AB - Indoor
141 Pantego Lane Nw, Calgary, AB - Outdoor
141 Pantego Lane Nw, Calgary, AB - Outdoor With Exterior
141 Pantego Lane Nw, Calgary, AB - Indoor Photo Showing Kitchen
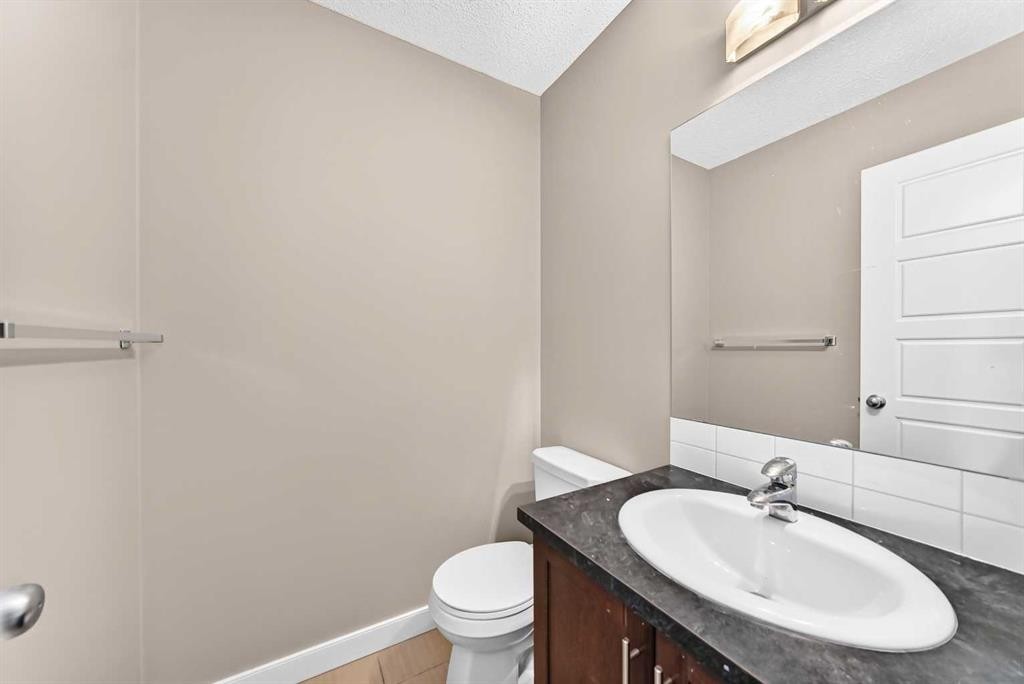
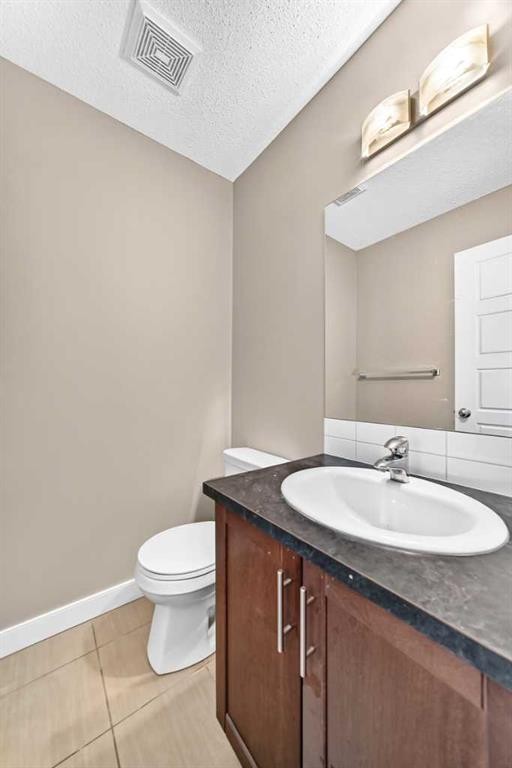
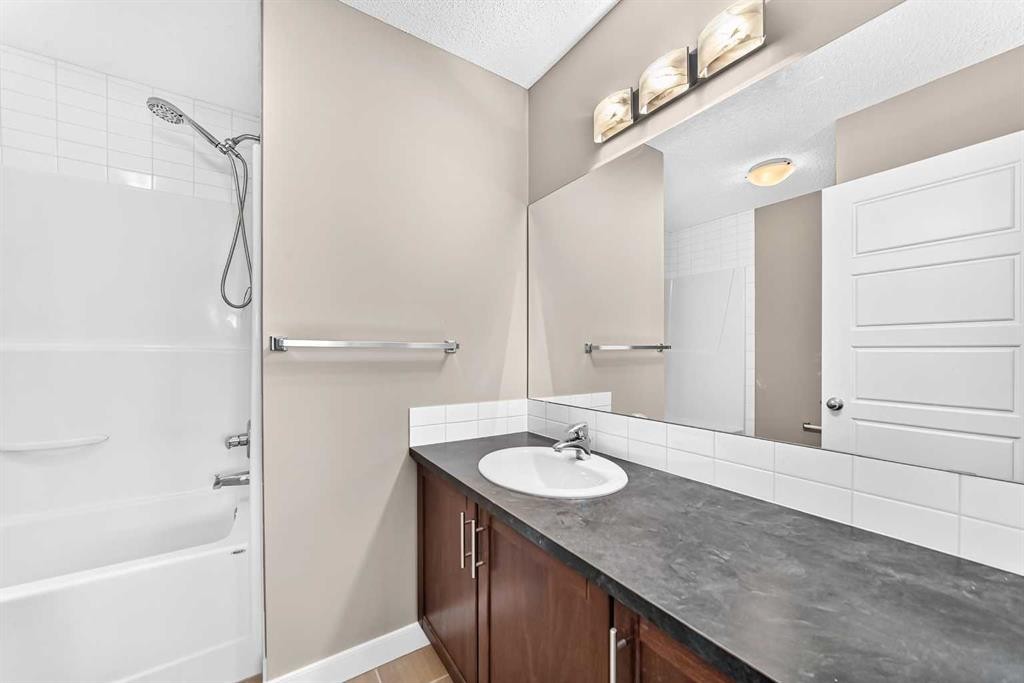
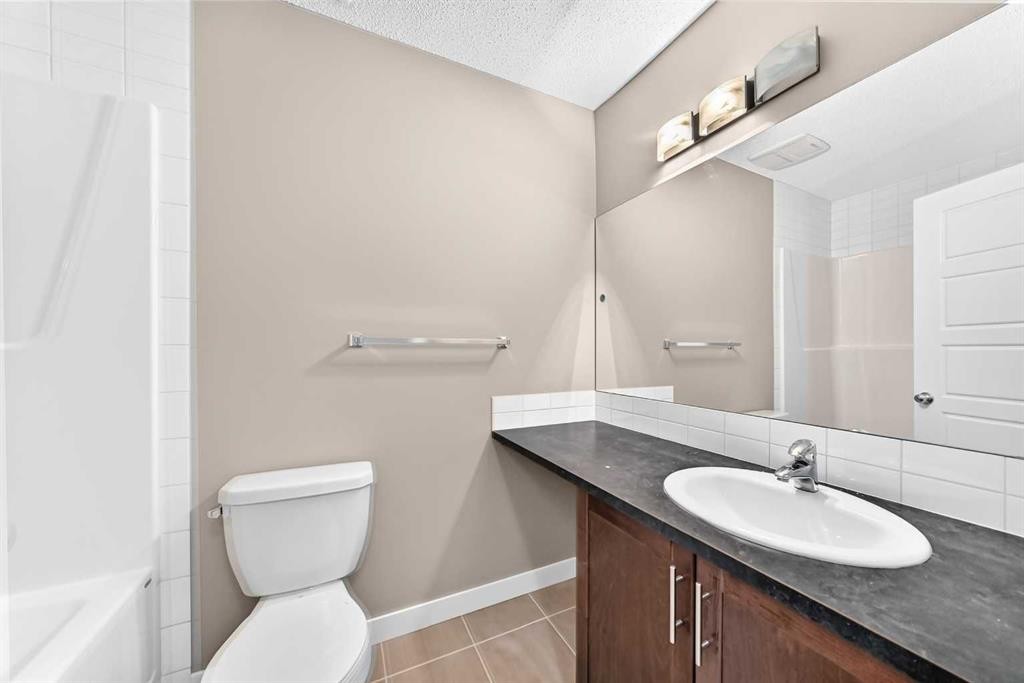
141 Pantego Lane Nw, Calgary, AB - Indoor Photo Showing Bathroom
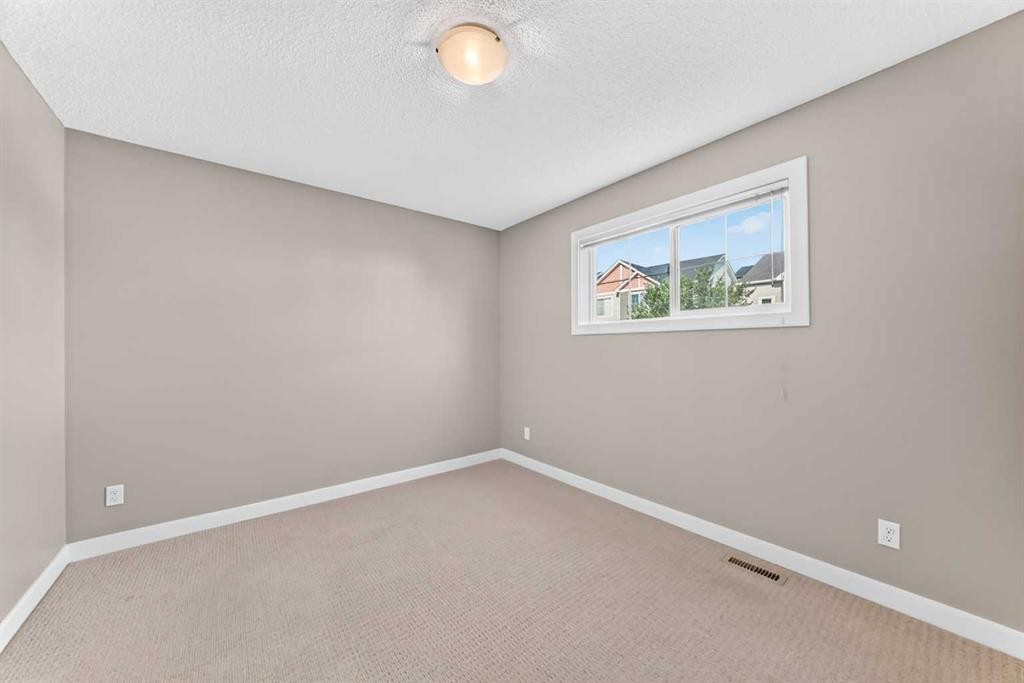
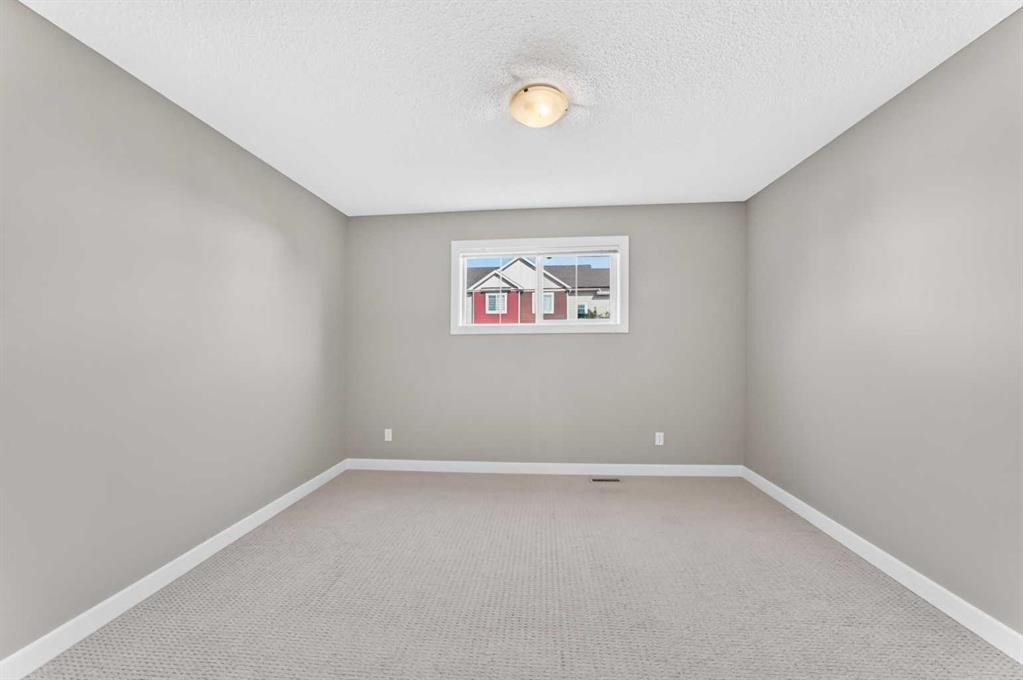
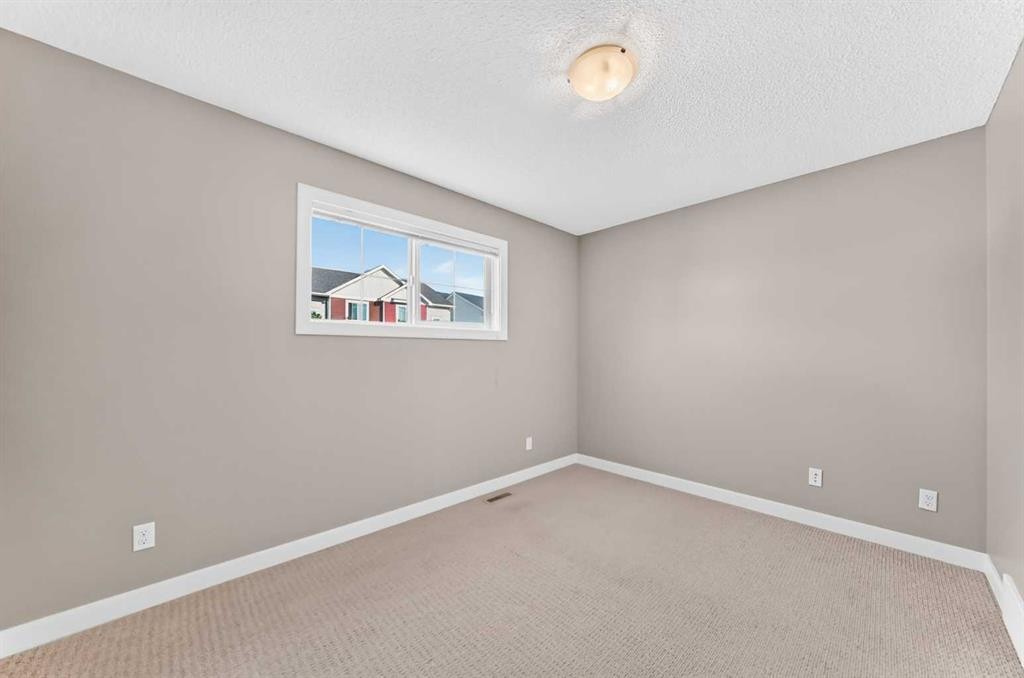
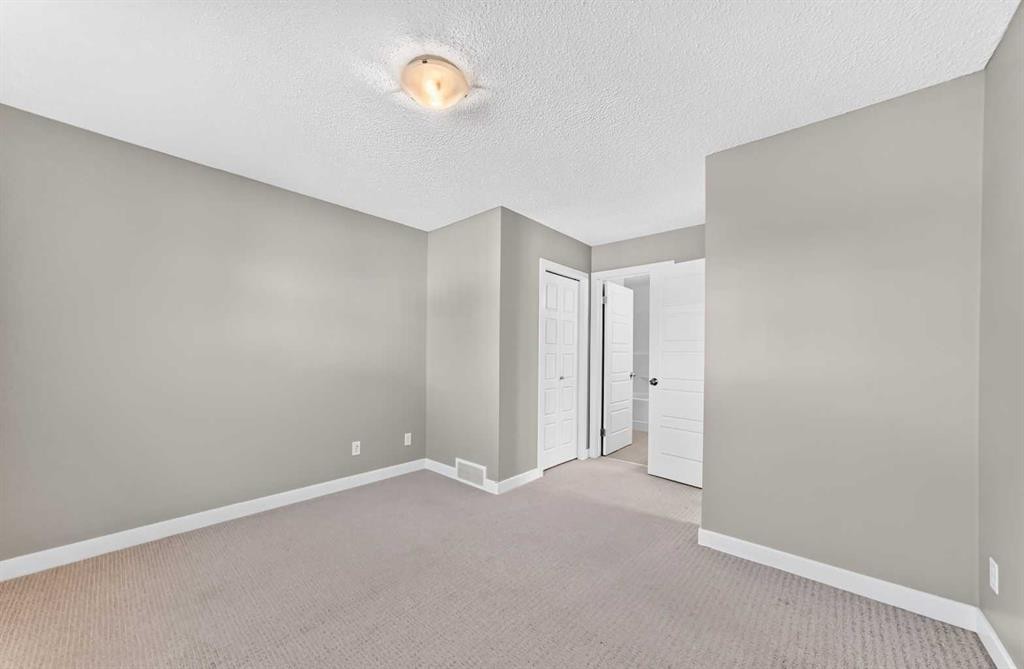
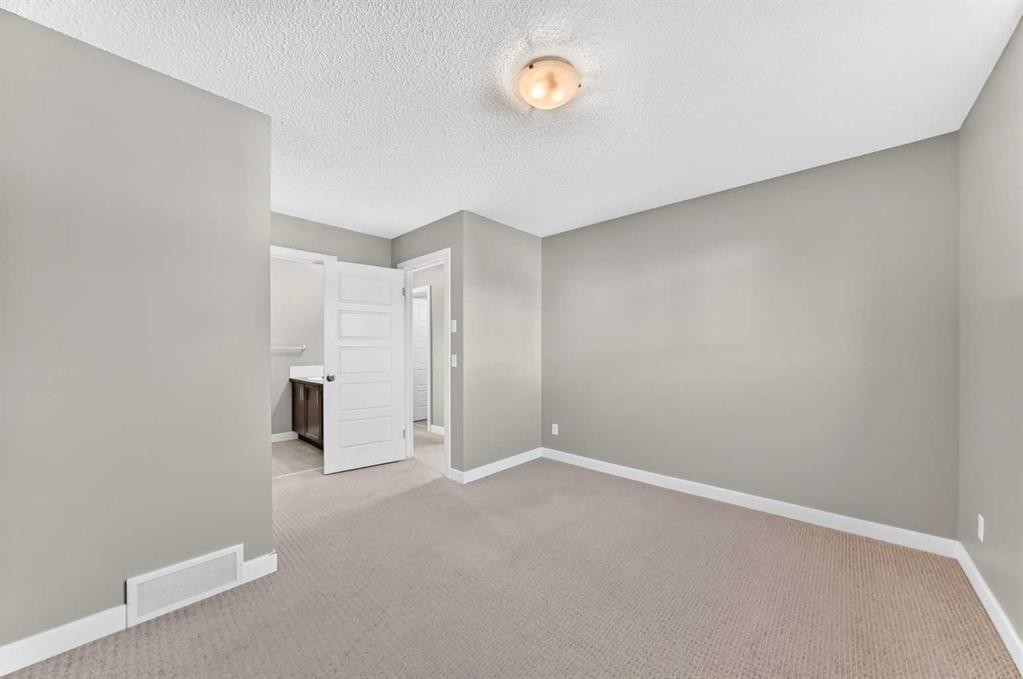
141 Pantego Lane Nw, Calgary, AB - Indoor Photo Showing Other Room
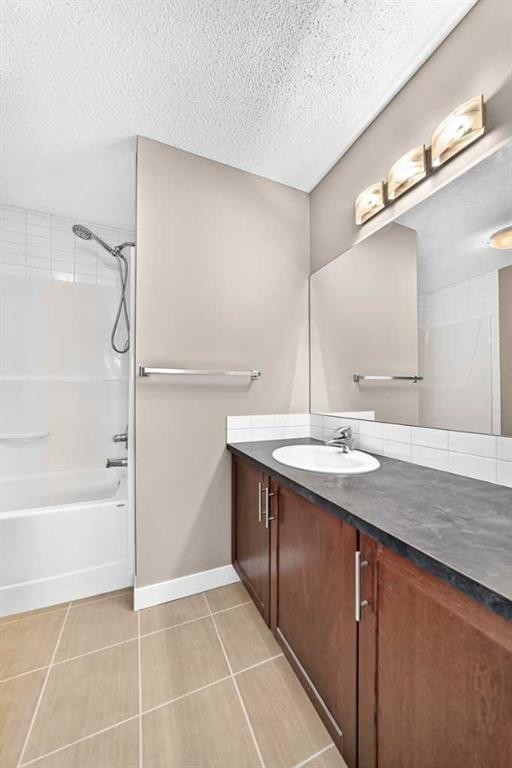
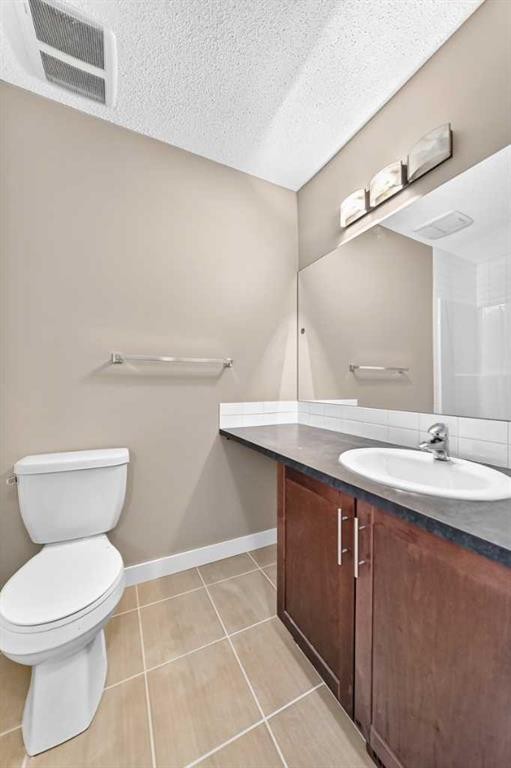
141 Pantego Lane Nw, Calgary, AB - Indoor Photo Showing Bathroom
141 Pantego Lane Nw, Calgary, AB - Indoor With Storage
141 Pantego Lane Nw, Calgary, AB - Indoor Photo Showing Other Room
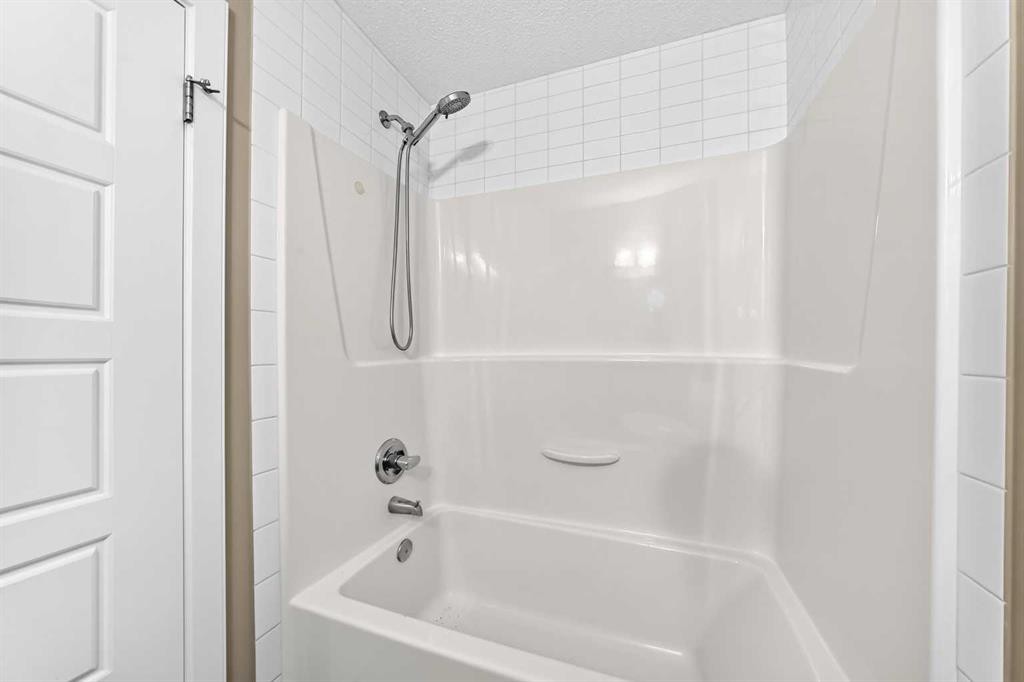
141 Pantego Lane Nw, Calgary, AB - Indoor Photo Showing Bathroom
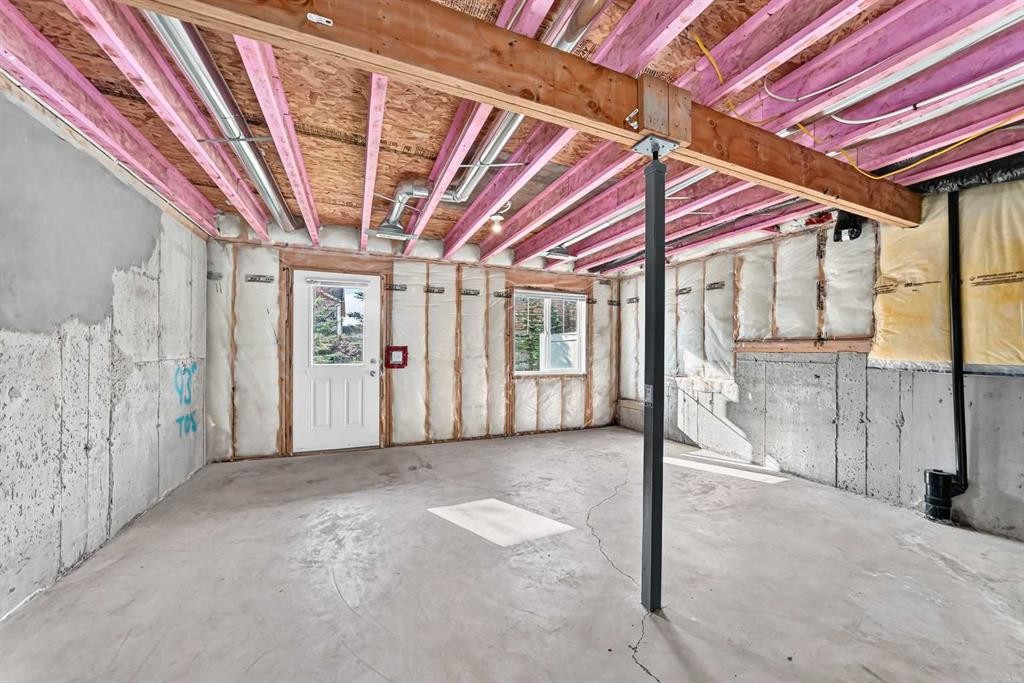
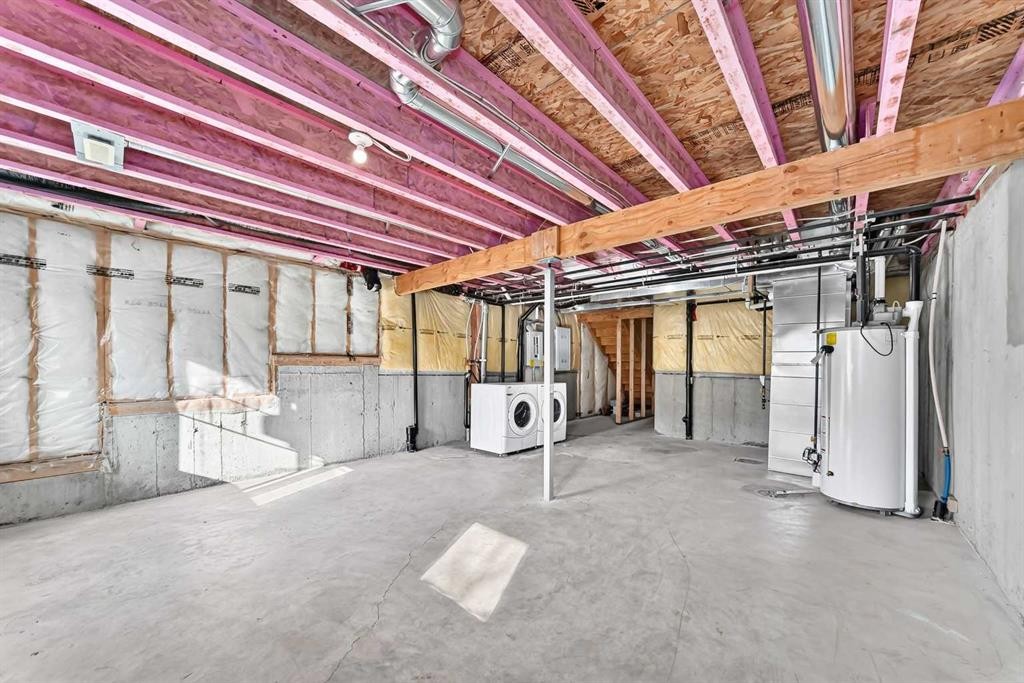
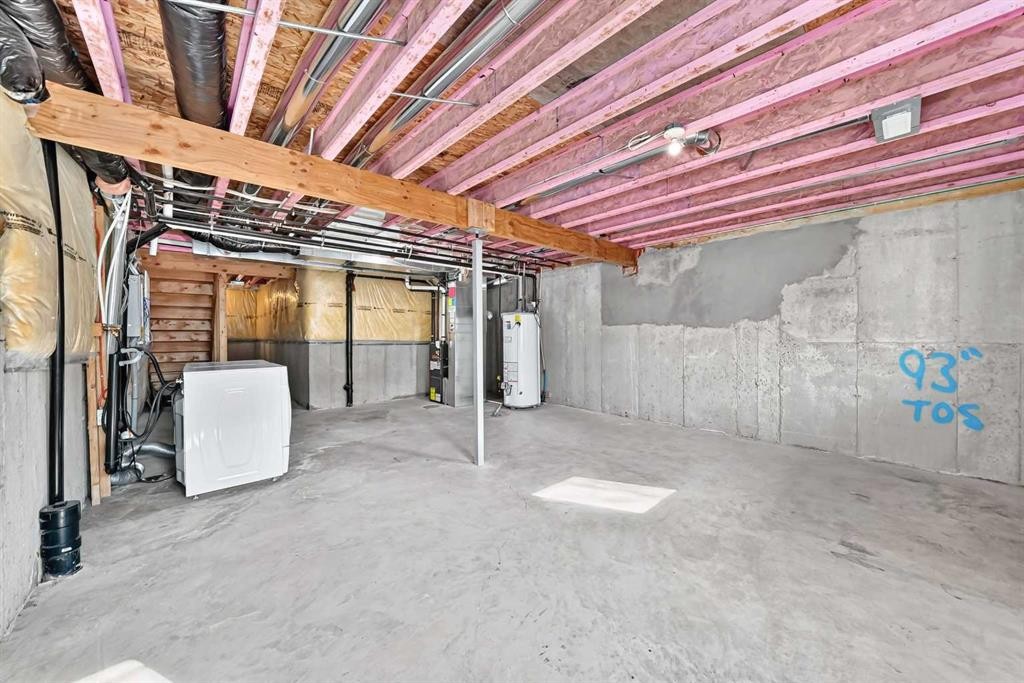
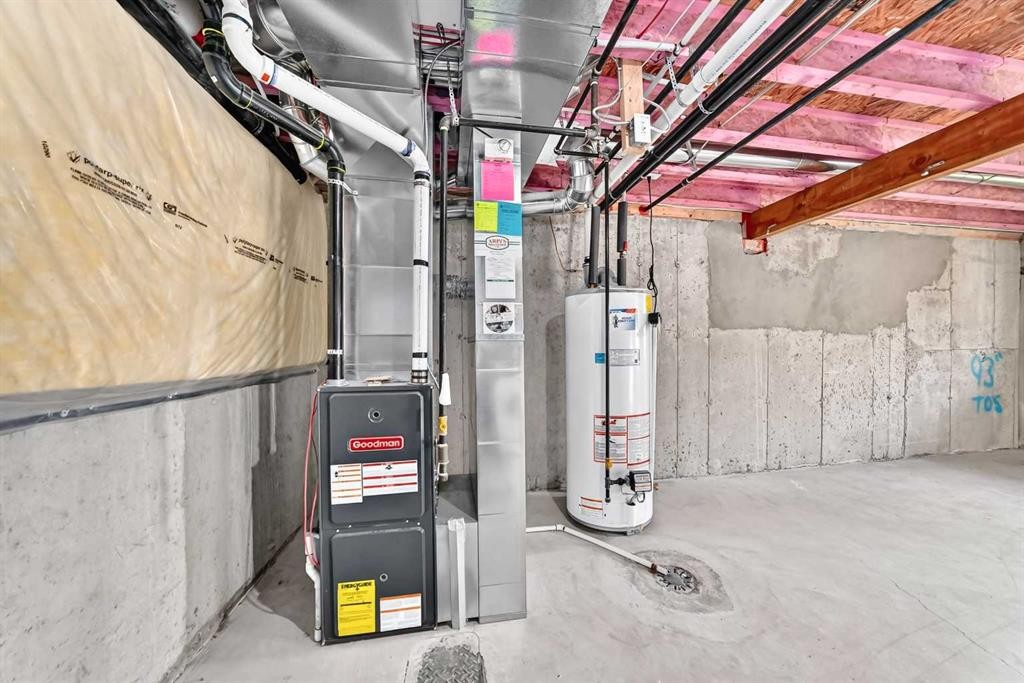
141 Pantego Lane Nw, Calgary, AB - Indoor Photo Showing Basement
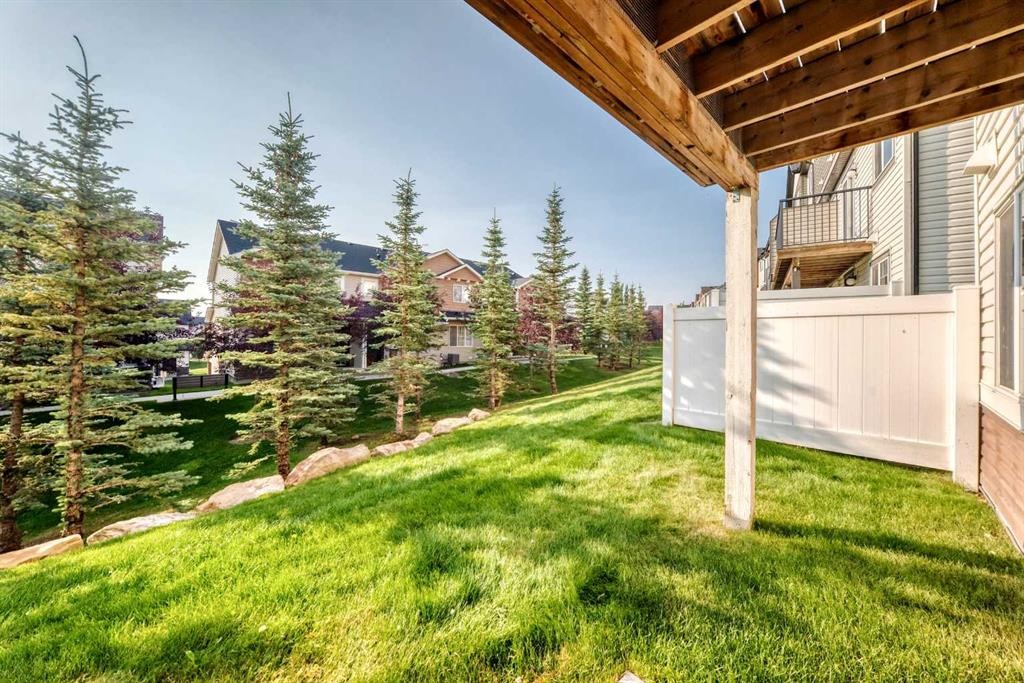
141 Pantego Lane Nw, Calgary, AB - Outdoor
141 Pantego Lane Nw, Calgary, AB - Indoor Photo Showing Basement
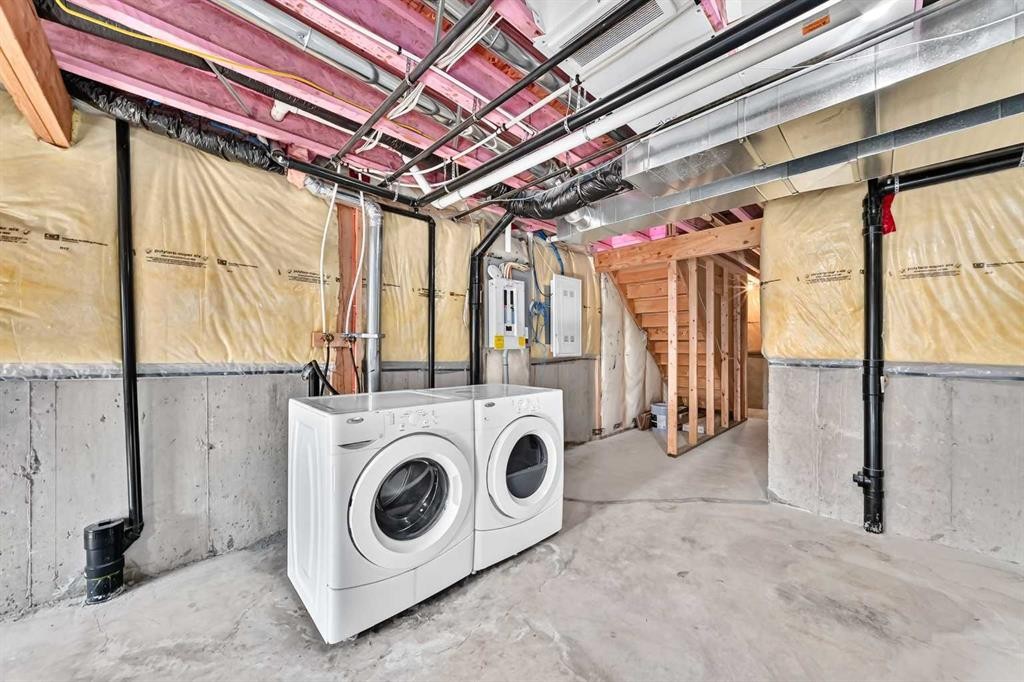
141 Pantego Lane Nw, Calgary, AB - Indoor Photo Showing Laundry Room
141 Pantego Lane Nw, Calgary, AB - Indoor Photo Showing Basement
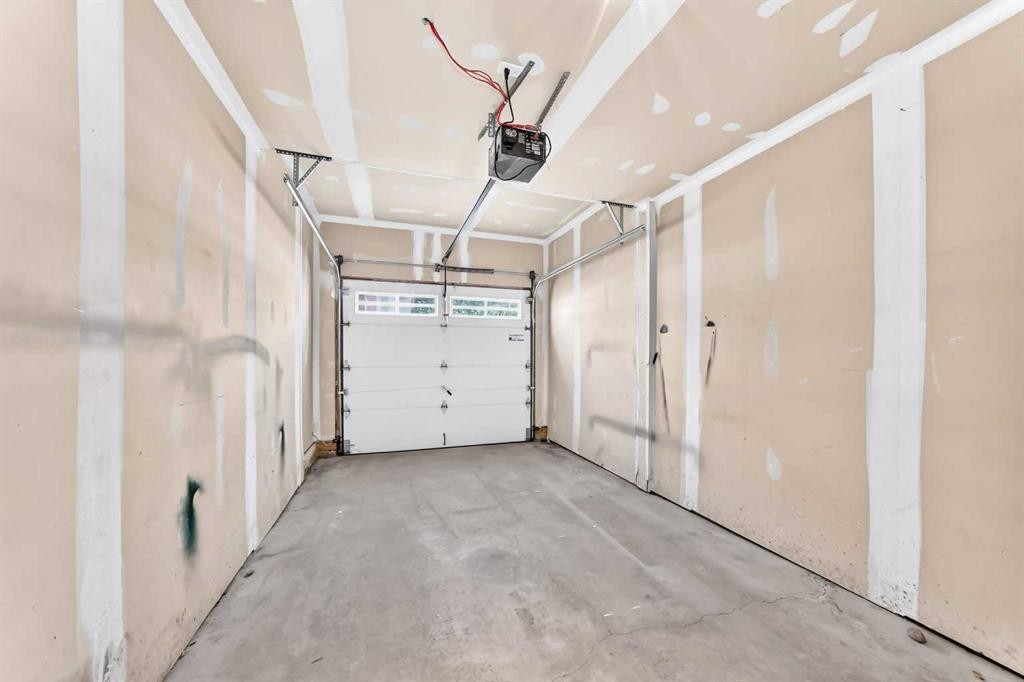
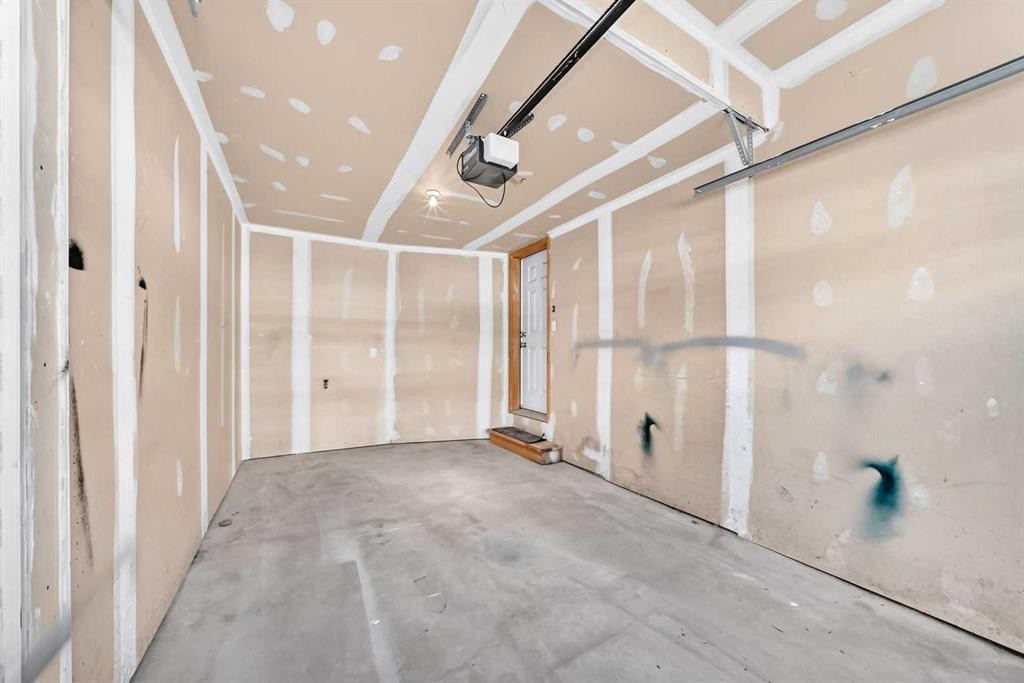
141 Pantego Lane Nw, Calgary, AB - Indoor Photo Showing Garage
141 Pantego Lane Nw, Calgary, AB - Indoor Photo Showing Other Room
141 Pantego Lane Nw, Calgary, AB - Outdoor With Exterior
141 Pantego Lane Nw, Calgary, AB  - Outdoor With Facade
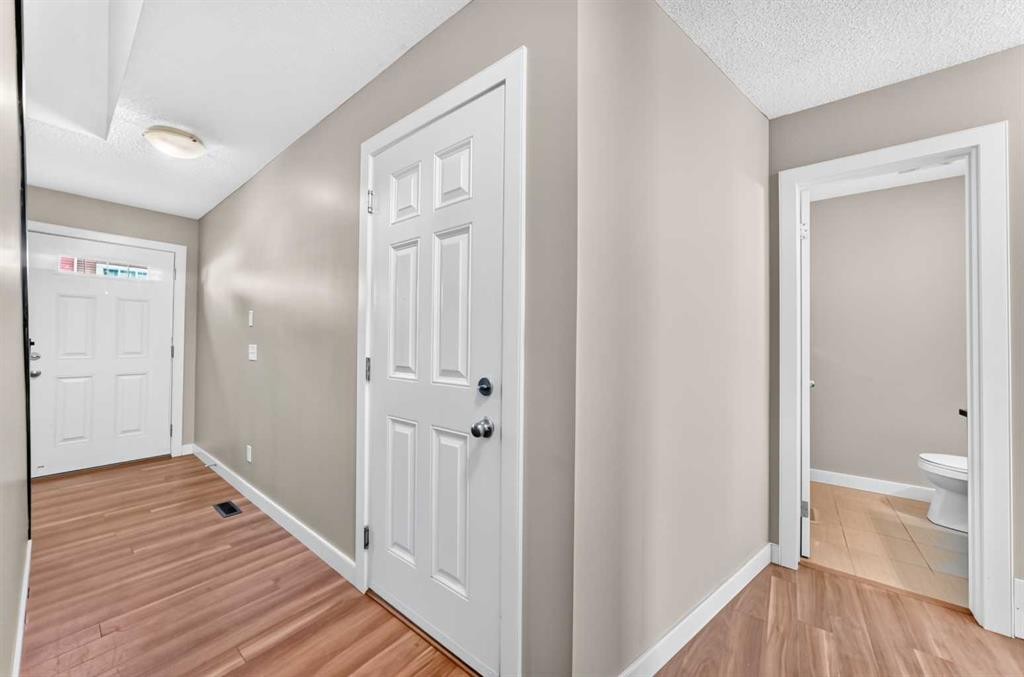
141 Pantego Lane Nw, Calgary, AB  - Indoor Photo Showing Other Room
141 Pantego Lane Nw, Calgary, AB - Indoor Photo Showing Kitchen With Double Sink
141 Pantego Lane Nw, Calgary, AB - Indoor Photo Showing Kitchen With Stainless Steel Kitchen With Double Sink
141 Pantego Lane Nw, Calgary, AB - Indoor Photo Showing Kitchen With Stainless Steel Kitchen
141 Pantego Lane Nw, Calgary, AB - Indoor Photo Showing Kitchen With Stainless Steel Kitchen With Double Sink
141 Pantego Lane Nw, Calgary, AB - Indoor Photo Showing Kitchen With Double Sink
141 Pantego Lane Nw, Calgary, AB - Indoor Photo Showing Kitchen
141 Pantego Lane Nw, Calgary, AB - Indoor Photo Showing Other Room
141 Pantego Lane Nw, Calgary, AB - Indoor Photo Showing Kitchen
141 Pantego Lane Nw, Calgary, AB - Indoor Photo Showing Other Room
141 Pantego Lane Nw, Calgary, AB - Indoor
141 Pantego Lane Nw, Calgary, AB - Outdoor
141 Pantego Lane Nw, Calgary, AB - Outdoor With Exterior
141 Pantego Lane Nw, Calgary, AB - Indoor Photo Showing Kitchen
141 Pantego Lane Nw, Calgary, AB - Indoor Photo Showing Bathroom
141 Pantego Lane Nw, Calgary, AB - Indoor Photo Showing Other Room
141 Pantego Lane Nw, Calgary, AB - Indoor Photo Showing Bathroom
141 Pantego Lane Nw, Calgary, AB - Indoor With Storage
141 Pantego Lane Nw, Calgary, AB - Indoor Photo Showing Other Room
141 Pantego Lane Nw, Calgary, AB - Indoor Photo Showing Bathroom
141 Pantego Lane Nw, Calgary, AB - Indoor Photo Showing Basement
141 Pantego Lane Nw, Calgary, AB - Outdoor
141 Pantego Lane Nw, Calgary, AB - Indoor Photo Showing Basement
141 Pantego Lane Nw, Calgary, AB - Indoor Photo Showing Laundry Room
141 Pantego Lane Nw, Calgary, AB - Indoor Photo Showing Basement
141 Pantego Lane Nw, Calgary, AB - Indoor Photo Showing Garage
141 Pantego Lane Nw, Calgary, AB - Indoor Photo Showing Other Room
141 Pantego Lane Nw, Calgary, AB - Outdoor With Exterior
  • Advertising

MULTIMEDIA

Open House

  • Sun Aug. 02 1:00 PM - 4:00 PM
Are you a real estate investor?
141 Pantego Lane NW, Calgary, AB, T3K 0T1
$409,900

3 Beds

3 Baths

Property Information:

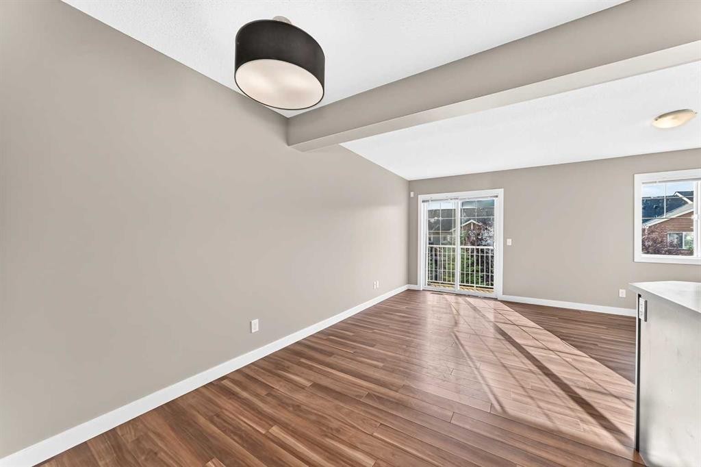
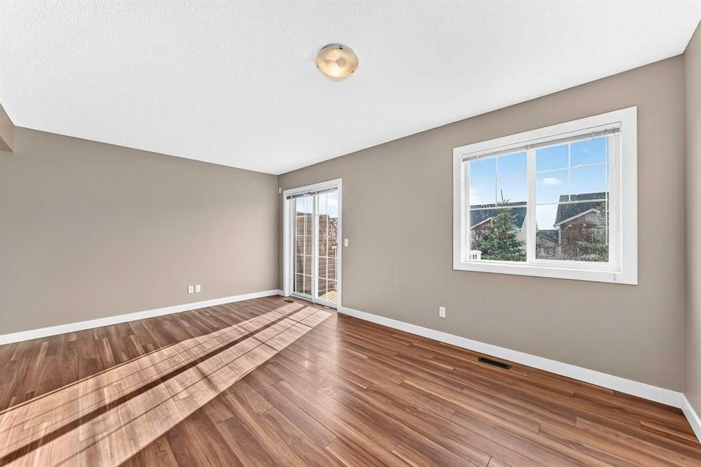
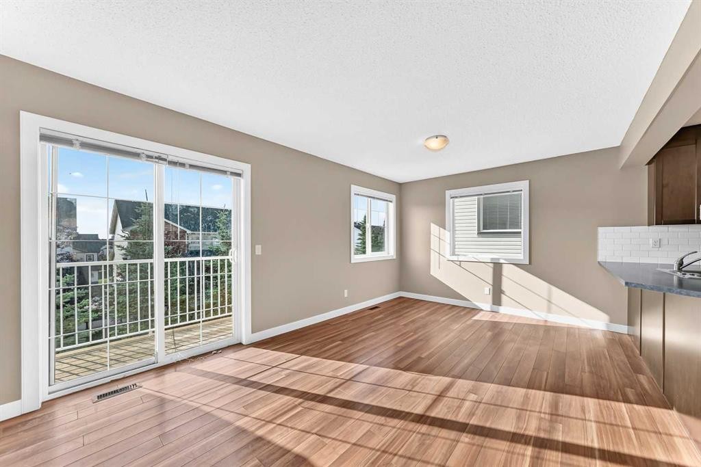
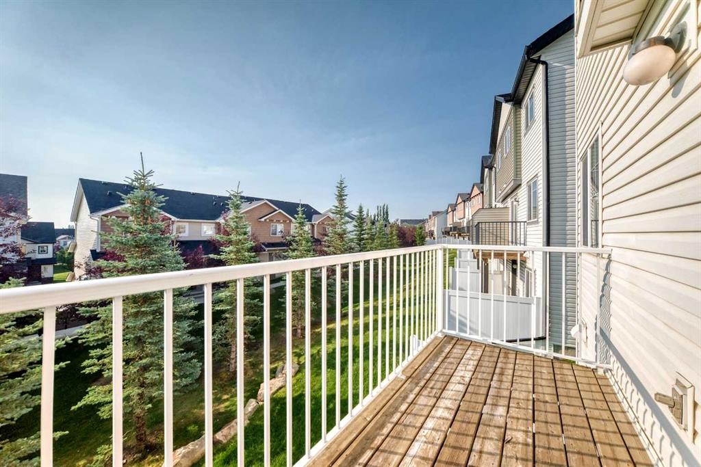
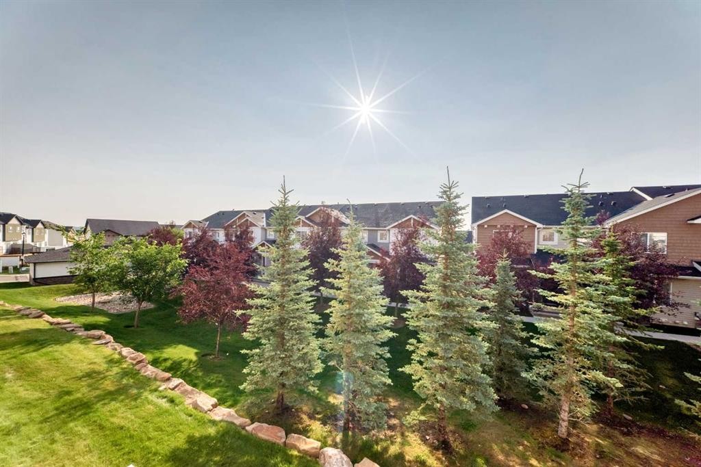
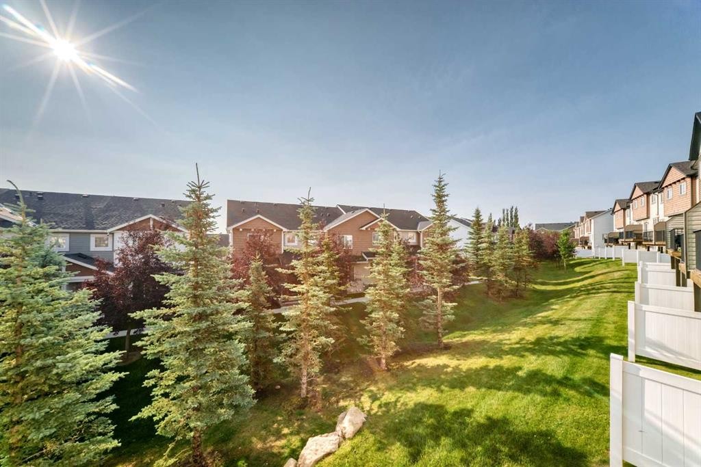
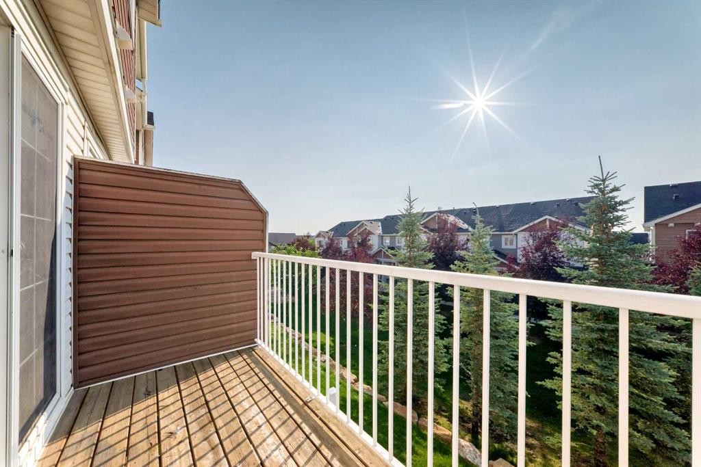
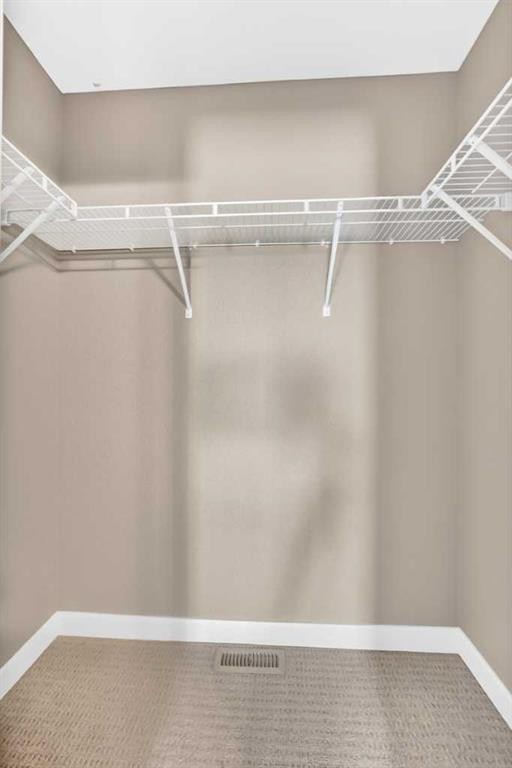
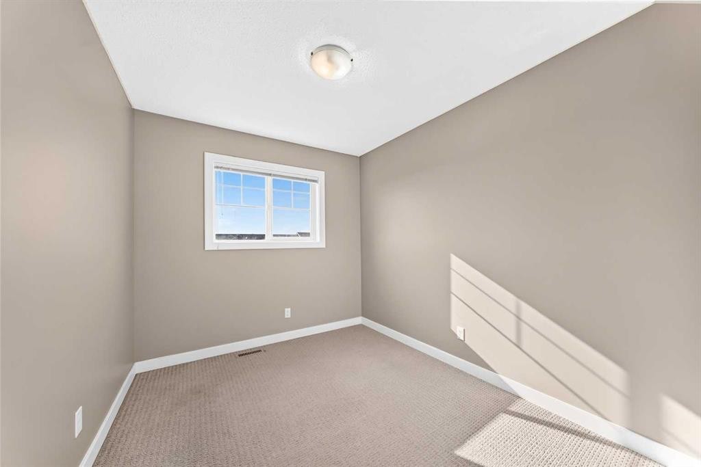
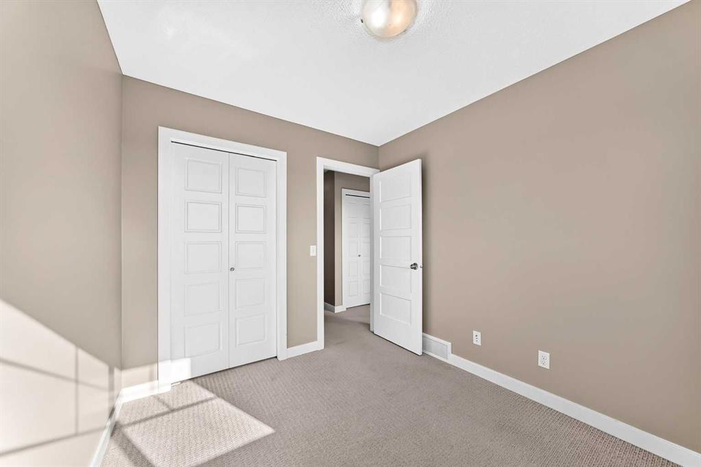
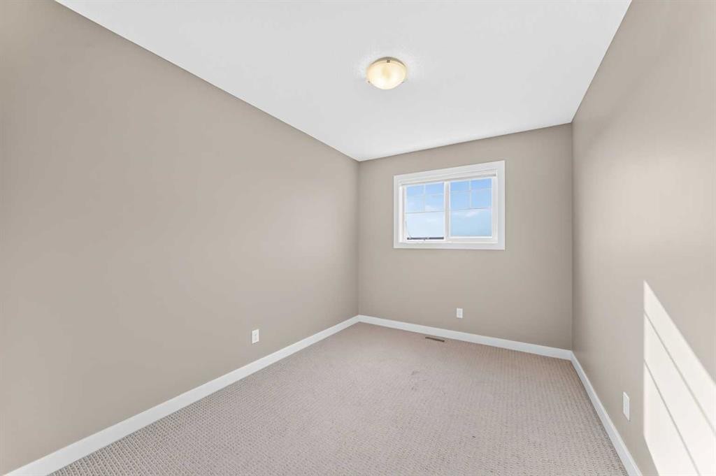
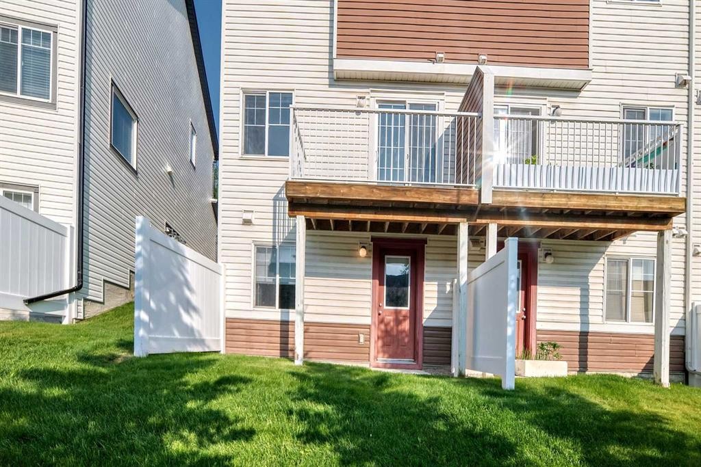
Open House August 2nd 1-4 PM! Welcome to this beautifully maintained walkout basement, two-storey end-unit townhouse in the highly sought-after community of Panorama Hills. Offering 1,239 sq. ft. of thoughtfully designed living space, this home features fresh new paint, laminate flooring throughout the living room and kitchen, and stainless steel kitchen appliances.The east-facing living room opens onto a private deck overlooking a peaceful green belt, creating the perfect setting to enjoy your morning coffee or unwind in the evening. The spacious U-shaped kitchen offers ample cabinetry and counter space, making meal preparation and entertaining a breeze. As an end unit, the home benefits from additional south-facing windows that fill the interior with an abundance of natural light.Upstairs, you'll find three generously sized bedrooms, including a primary retreat complete with a walk-in closet and a private 4-piece ensuite. Two additional bedrooms share a full main bathroom, providing plenty of space for family or guests.The walkout basement offers excellent potential for future development, whether you envision a family room, home office, fitness area, or guest suite. Parking is convenient with a single attached garage, an additional driveway parking space, and two visitor parking stalls located just steps from the unit.The end-unit location provides added privacy and enhanced natural light throughout the home. Situated in the vibrant community of Panorama Hills, residents enjoy access to schools for all grade levels( Buffalo Rubbing Stone School Regular K-5 , Captain Nichola Goddard School Regular 6-9 and brand new North Trail High School Regular 10-12) , a 6-acre community centre featuring a spray park, multi-use sport court, basketball courts, playgrounds, picnic areas, and a variety of recreational amenities. Shopping, restaurants, and the Vivo Recreation Centre are all nearby, making this an ideal location for families seeking both convenience and an exceptional lifestyle.

Inclusions: none

Building Features:

  • Pool: Yes
  • Total Finished Area: 1239.00 Square Feet

Property Features:

  • Architectural Style: 2 Storey
  • Association Fee Includes: Amenities of HOA/Condo, Insurance, Maintenance Grounds, Professional Management, Reserve Fund Contributions, Snow Removal, Trash
  • Built in: 2011
  • Condo Fees: $355 Monthly
  • Construction Materials: Vinyl Siding, Wood Frame
  • Cooling: None
  • Exterior Features: Playground, Private Entrance
  • Floor Space (approx): 1239.00 Square Feet
  • Flooring: Carpet, Laminate, Tile
  • Foundation Details: Poured Concrete
  • Heating: Forced Air, Natural Gas
  • Interior Features: Laminate Counters, No Animal Home, No Smoking Home, Separate Entrance
  • Levels: Two
  • Lot Size: 1743.00 Square Feet
  • Parking Features: Driveway, Enclosed, Garage Door Opener, Garage Faces Front, Single Garage Attached
  • Roof: Asphalt Shingle
  • Zoning: DC (pre 1P2007)
  • No. of Parking Spaces: 2

Courtesy of: Grand Realty

Data provided by: Calgary Real Estate Board 300 Manning Rd. NE, Calgary, Alberta T2E 8K4
All information displayed is believed to be accurate but is not guaranteed and should be independently verified. No warranties or representations are made of any kind. Copyright© 2021 All Rights Reserved

QuickQuoteTM Powered by RPS

Location of 141 Pantego Lane NW, Calgary, AB, T3K 0T1

Demographic Information of 141 Pantego Lane NW, Calgary, AB, T3K 0T1

Life Stage

Young Families

Employment Type

Mixed

Average Household Income

$158,361.36

Average Number of Children

1.88

Household Population

Household Structure

Age of Population

Education

Education Level

No certificate/diploma/degree

14.04 %

High school certificate or equivalent

27.44 %

Apprenticeship trade certificate/diploma

4.63 %

College/non-university certificate

18.33 %

University certificate (below bachelor)

1.49 %

University Degree

34.06 %

Commuter

Travel To Work

By Car

91.42 %

By Public Transit

3.23 %

By Walking

0.46 %

By Bicycle

0.0 %

By Other Methods

4.89 %

Cultural Diversity

Knowledge of Official Language

Mother Tongue

Building Information

Building Type

Apartments (Low and High Rise)

1.76 %

Houses

98.24 %

Own Vs. Rent