Button CopyPathCircle CloseCircle Left ArrowArrow Down Icon GreyClosecirclecircleBurger
  • Advertising

139 Hidden Creek Gardens NW, Calgary, AB, T3A 6J4

MLS® # A2335481
Townhouse For Sale In Hidden Valley, Calgary, Alberta
$479,900 QuickQuoteTM: $454K - $542K

2+0 Beds

3 Baths

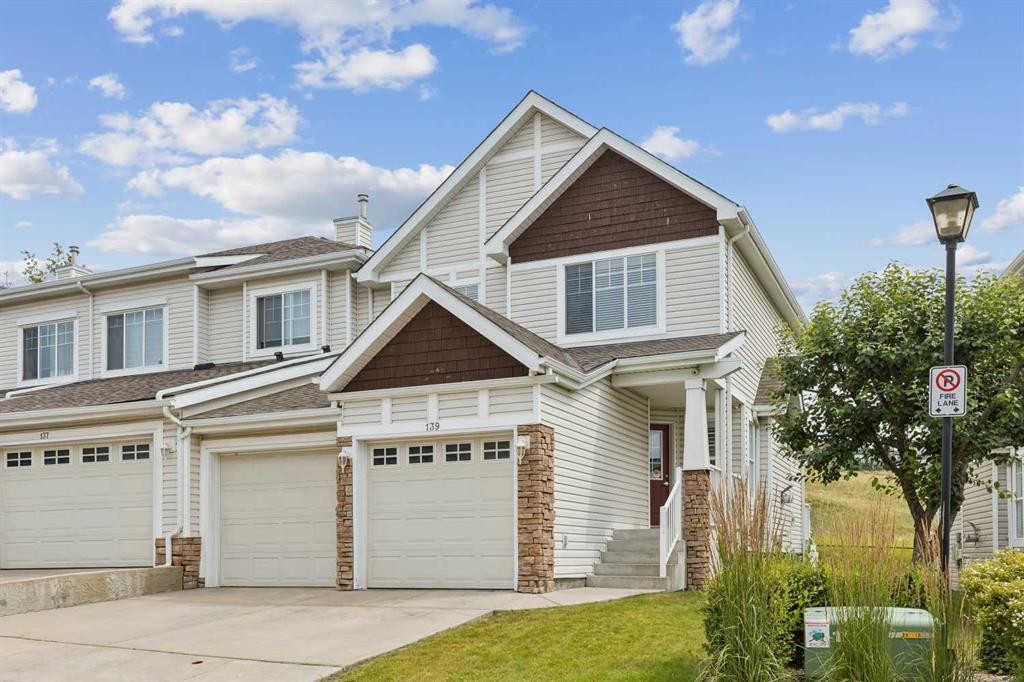
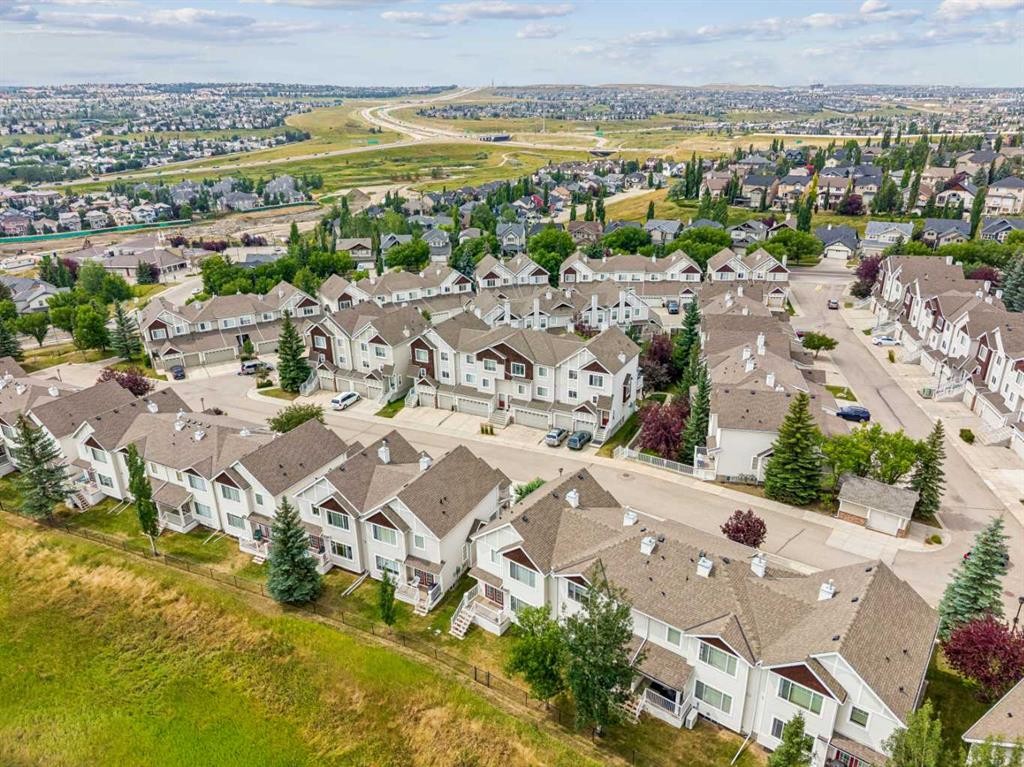
139 Hidden Creek Gardens Nw, Calgary, AB - Outdoor With Facade
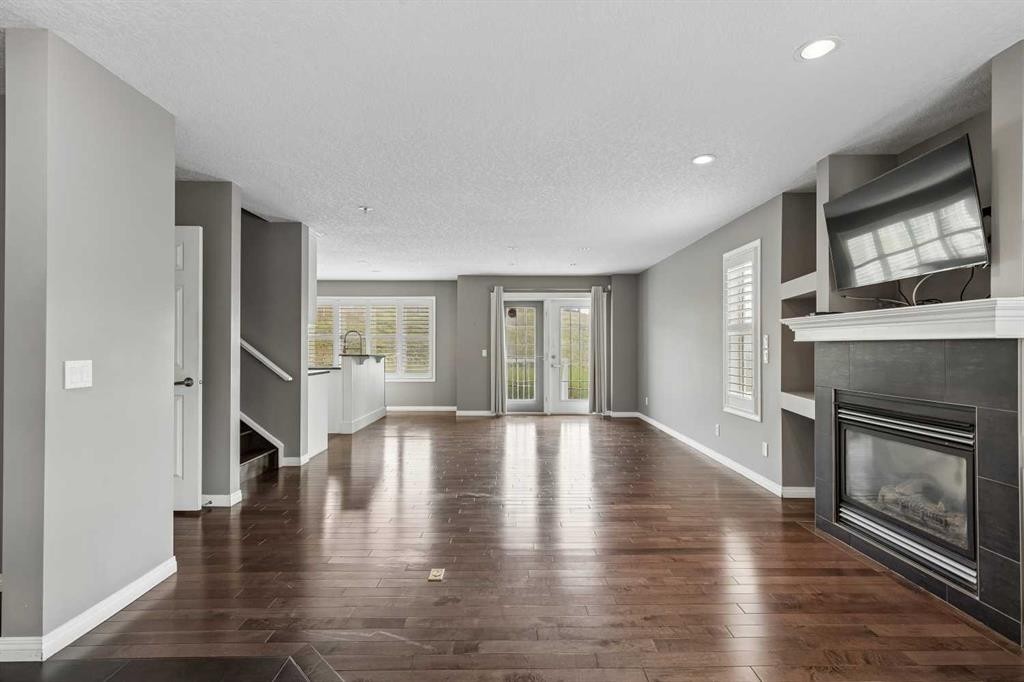
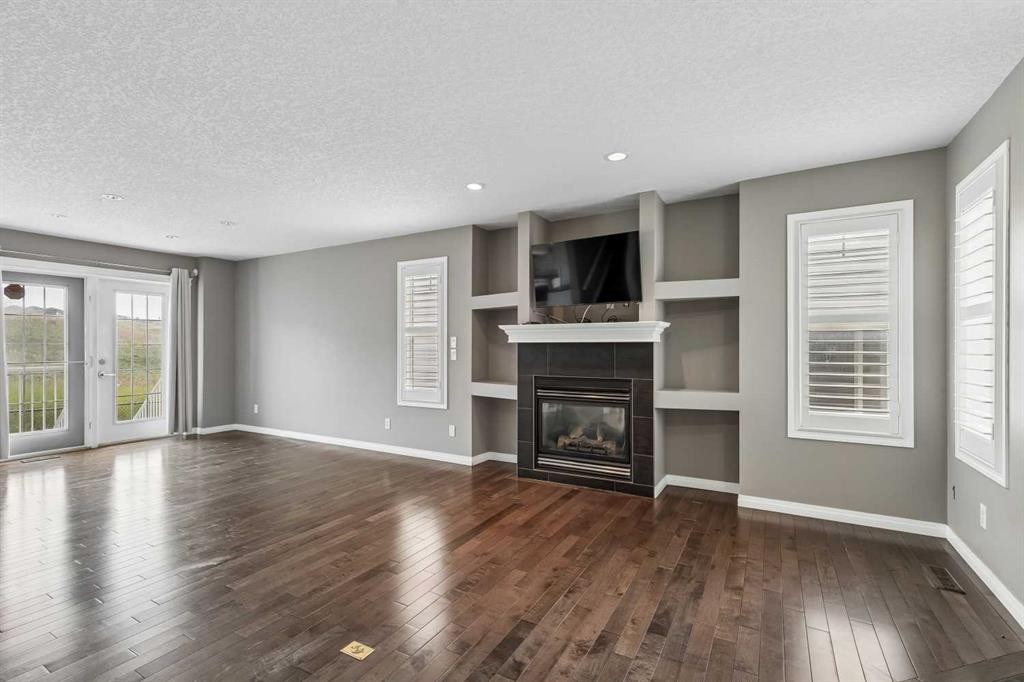
139 Hidden Creek Gardens Nw, Calgary, AB - Indoor Photo Showing Living Room With Fireplace
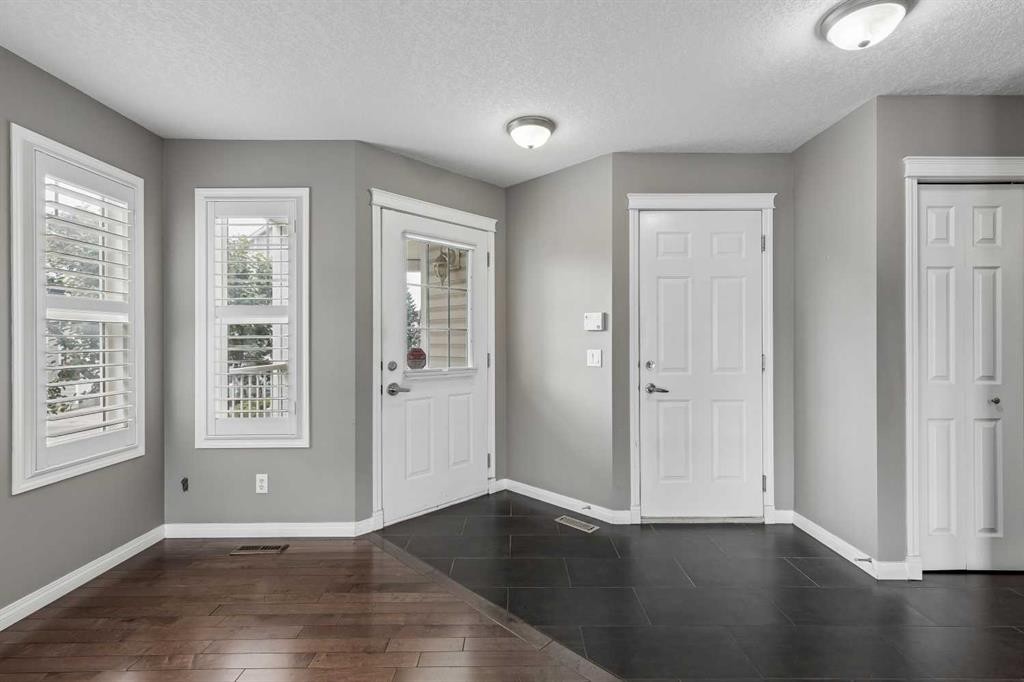
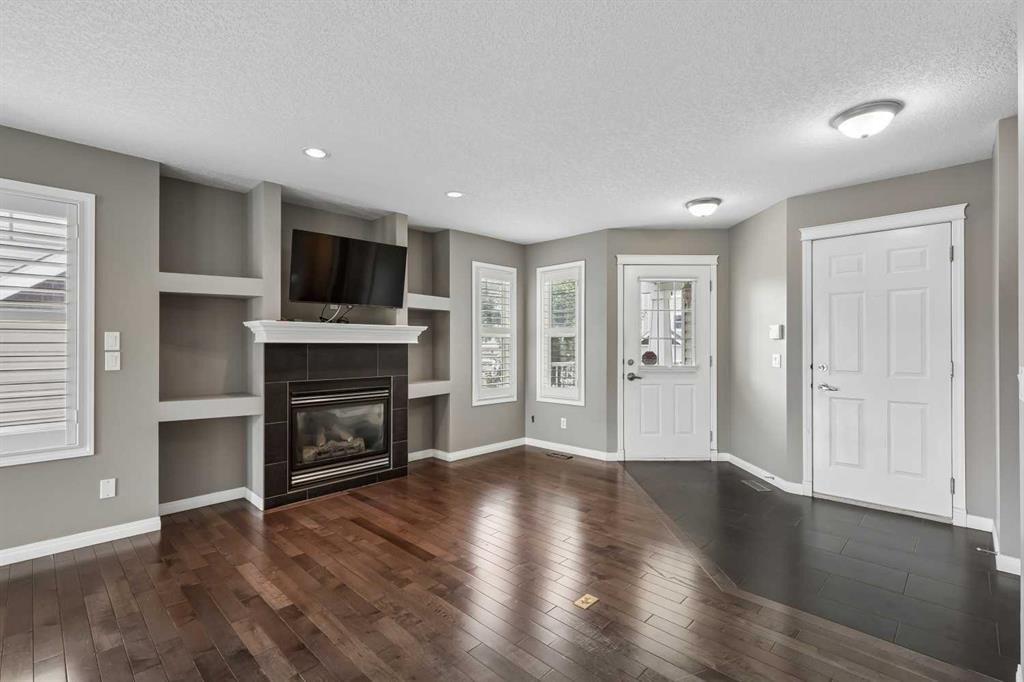
139 Hidden Creek Gardens Nw, Calgary, AB - Indoor Photo Showing Other Room
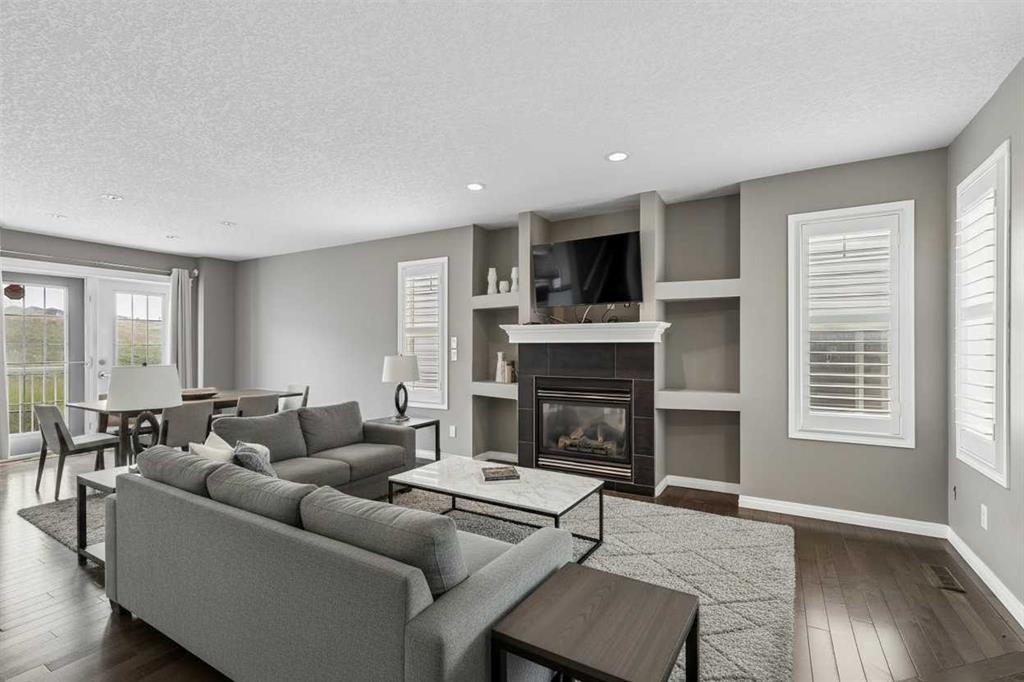
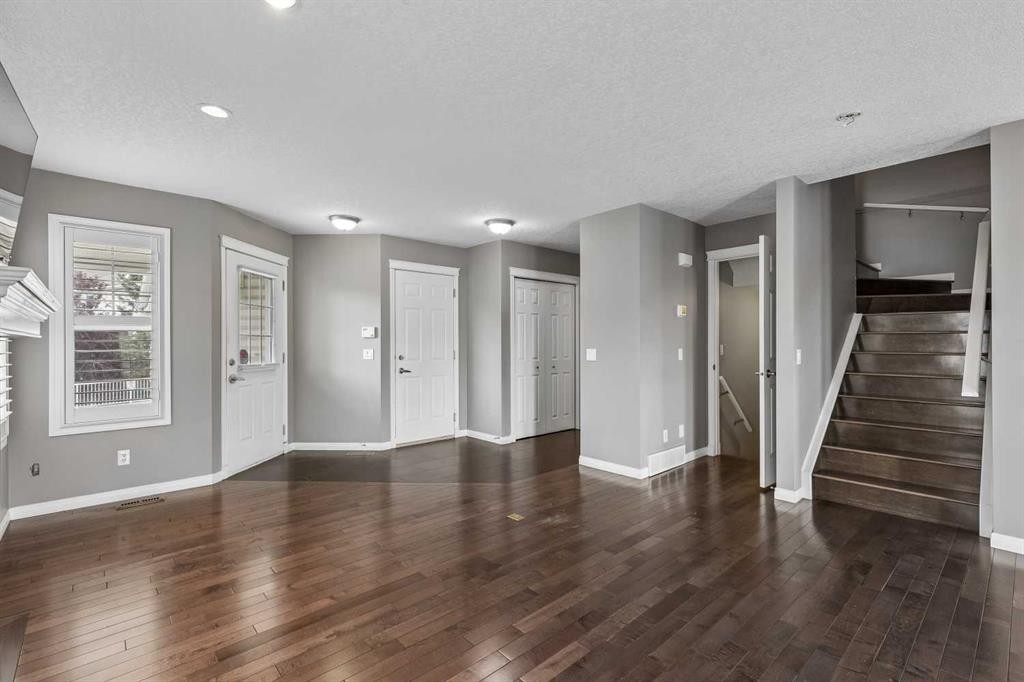
139 Hidden Creek Gardens Nw, Calgary, AB - Indoor Photo Showing Living Room With Fireplace
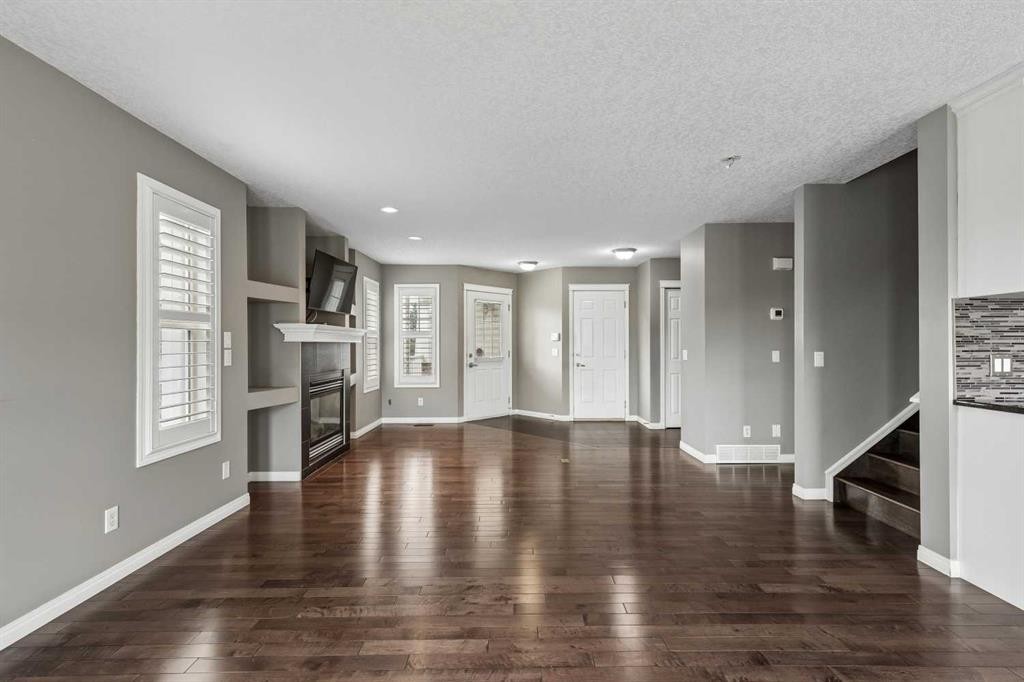
139 Hidden Creek Gardens Nw, Calgary, AB - Indoor Photo Showing Other Room
139 Hidden Creek Gardens Nw, Calgary, AB - Indoor
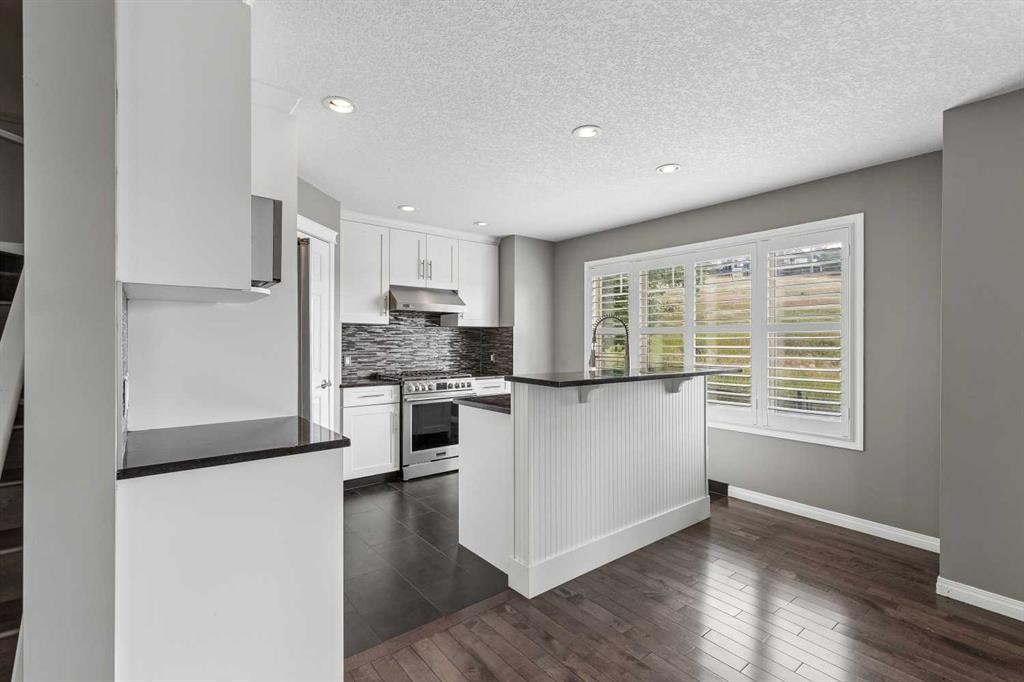
139 Hidden Creek Gardens Nw, Calgary, AB - Indoor Photo Showing Kitchen
139 Hidden Creek Gardens Nw, Calgary, AB - Indoor
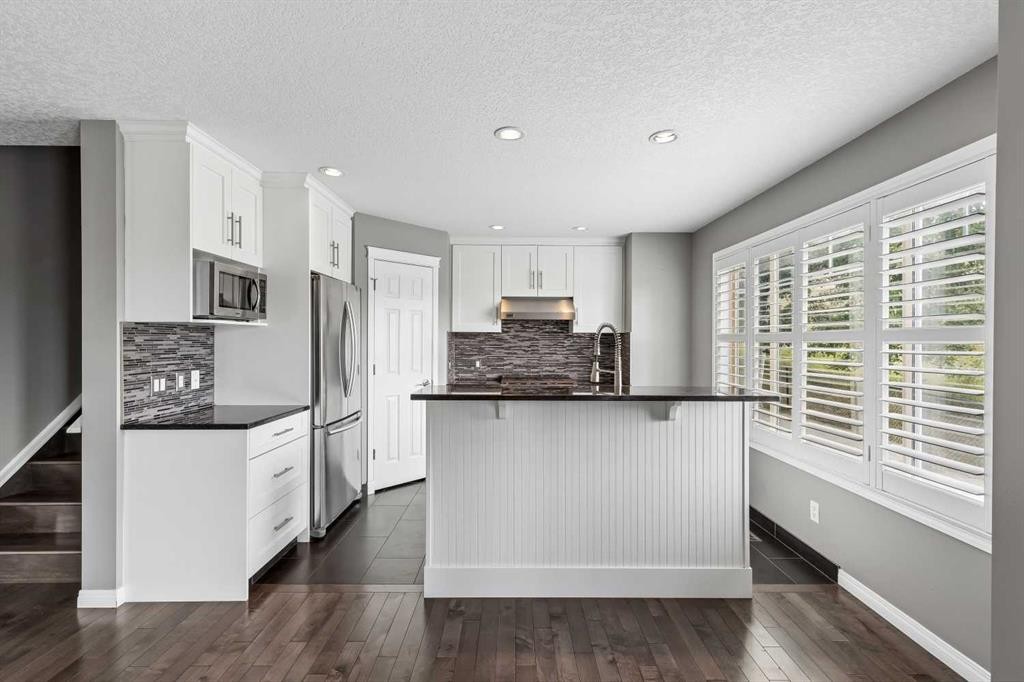
139 Hidden Creek Gardens Nw, Calgary, AB - Indoor Photo Showing Kitchen
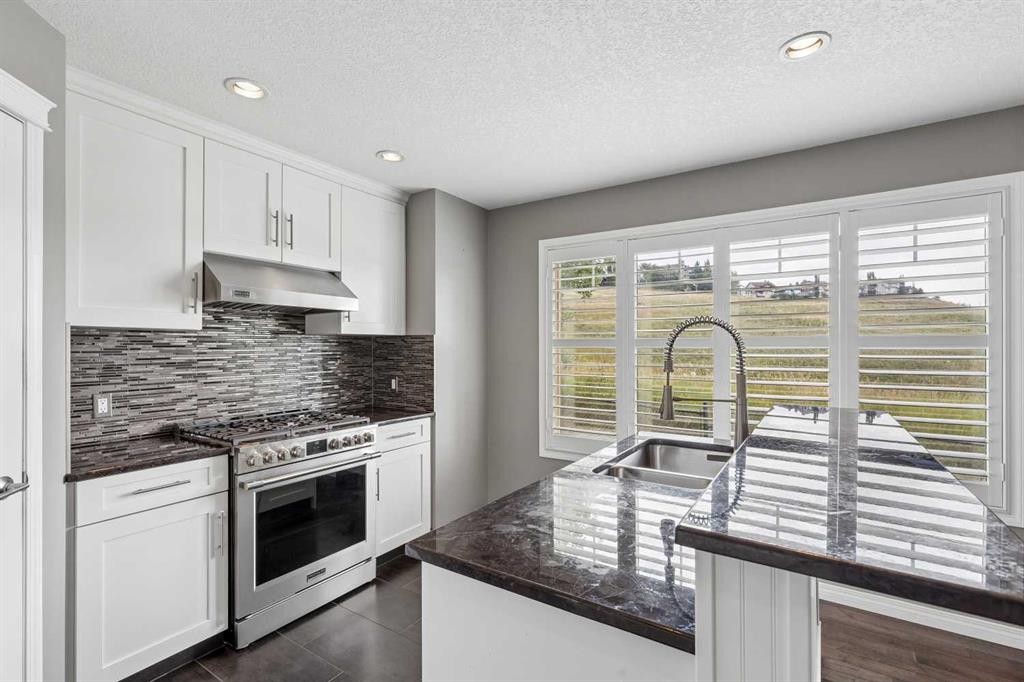
139 Hidden Creek Gardens Nw, Calgary, AB - Indoor Photo Showing Kitchen With Upgraded Kitchen
139 Hidden Creek Gardens Nw, Calgary, AB - Indoor Photo Showing Kitchen
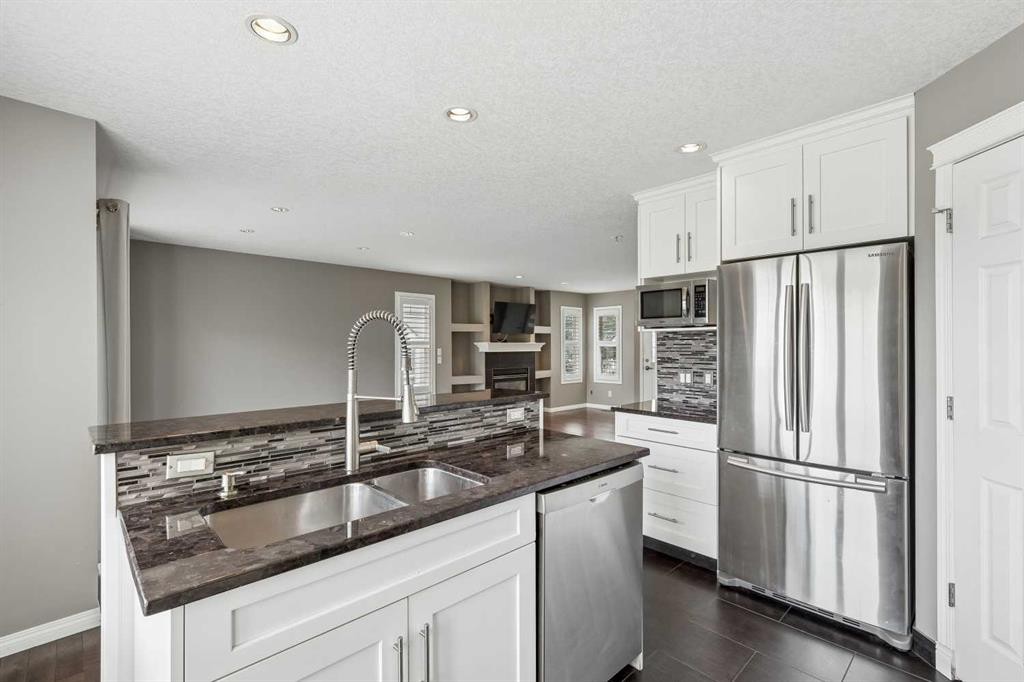
139 Hidden Creek Gardens Nw, Calgary, AB - Indoor Photo Showing Kitchen With Double Sink With Upgraded Kitchen
139 Hidden Creek Gardens Nw, Calgary, AB - Indoor Photo Showing Kitchen With Stainless Steel Kitchen With Double Sink
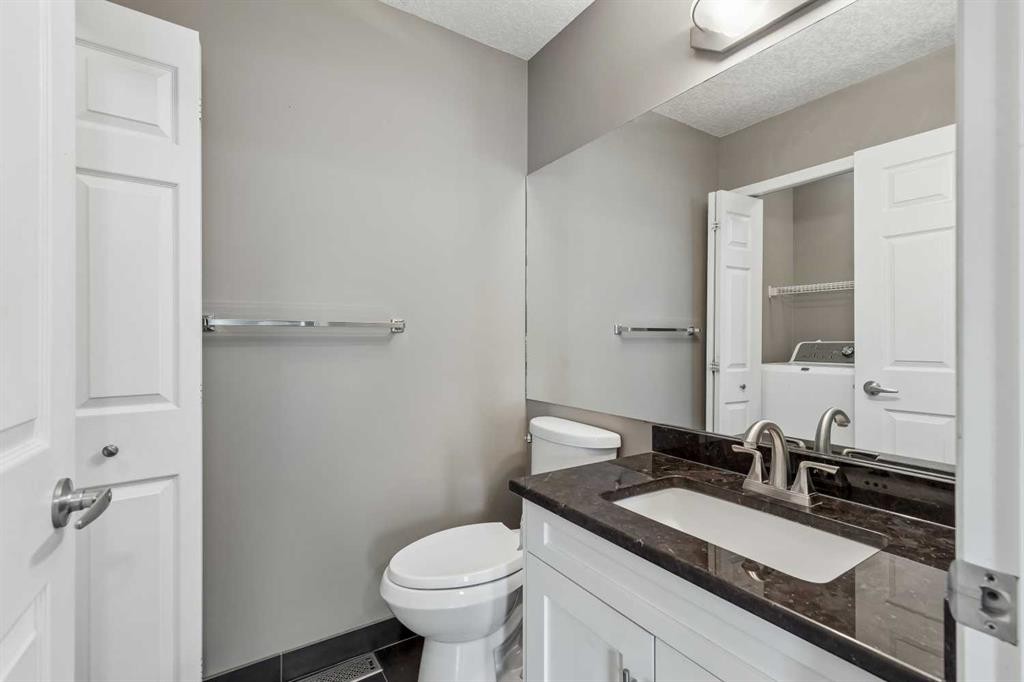
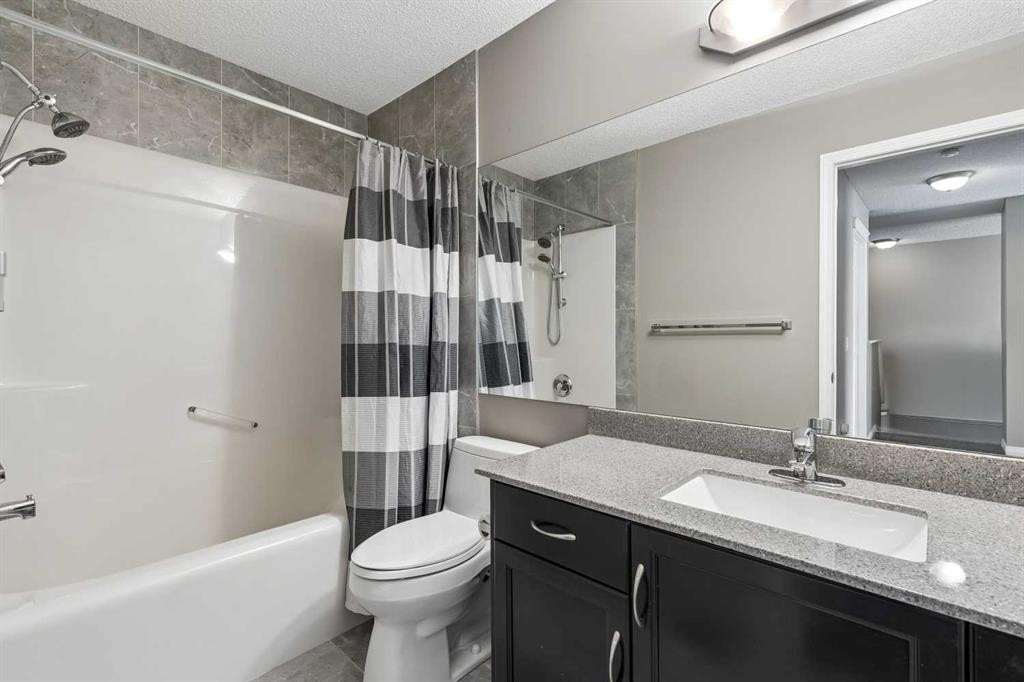
139 Hidden Creek Gardens Nw, Calgary, AB - Indoor Photo Showing Bathroom
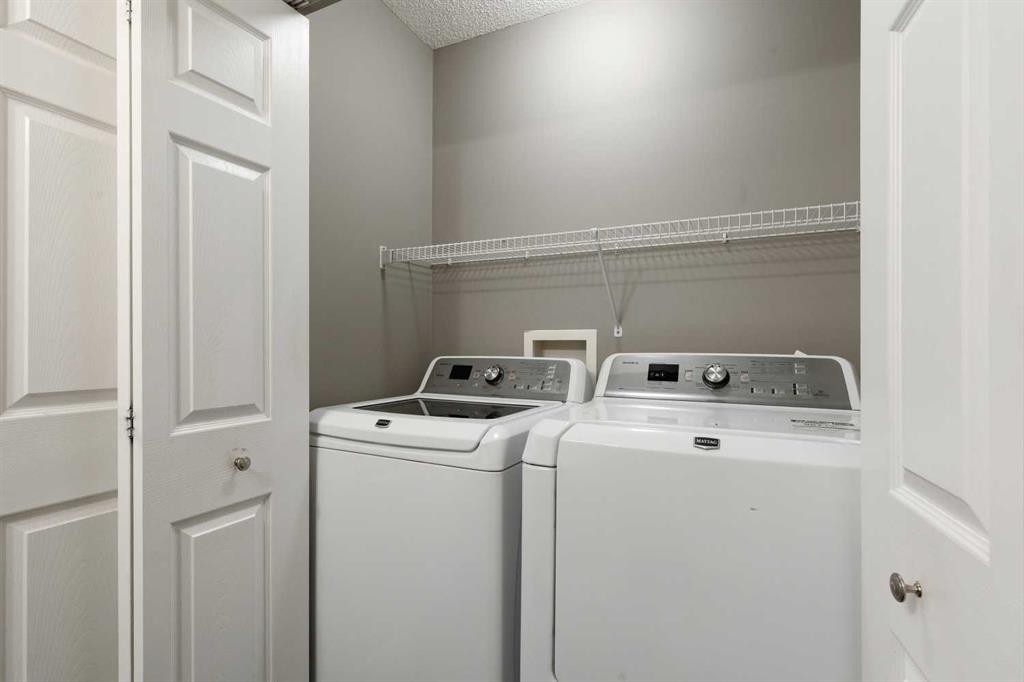
139 Hidden Creek Gardens Nw, Calgary, AB - Indoor Photo Showing Laundry Room
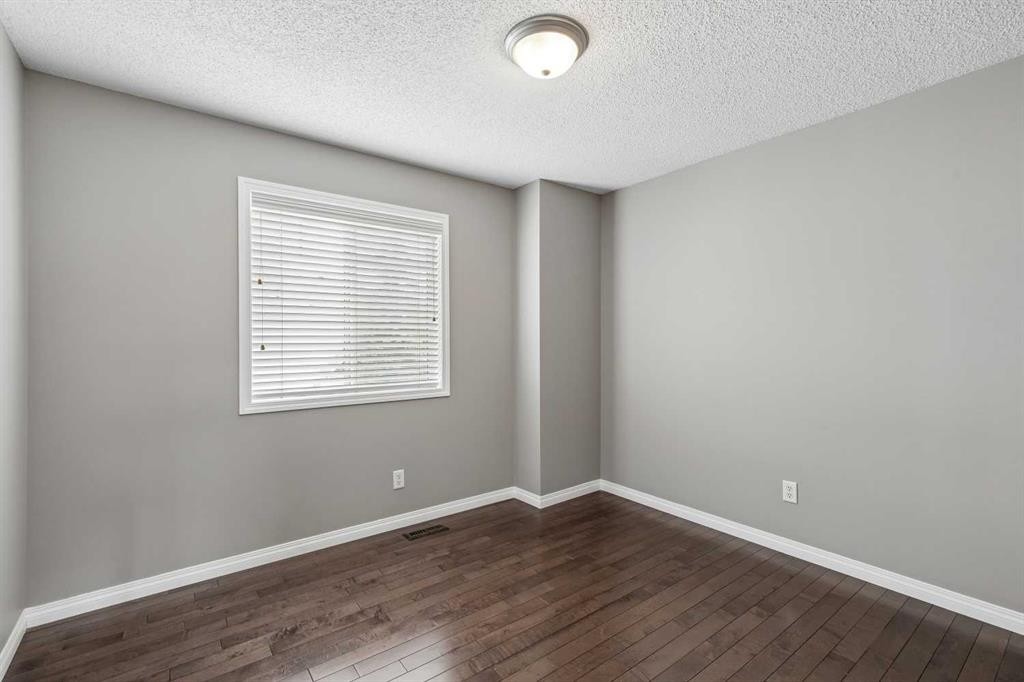
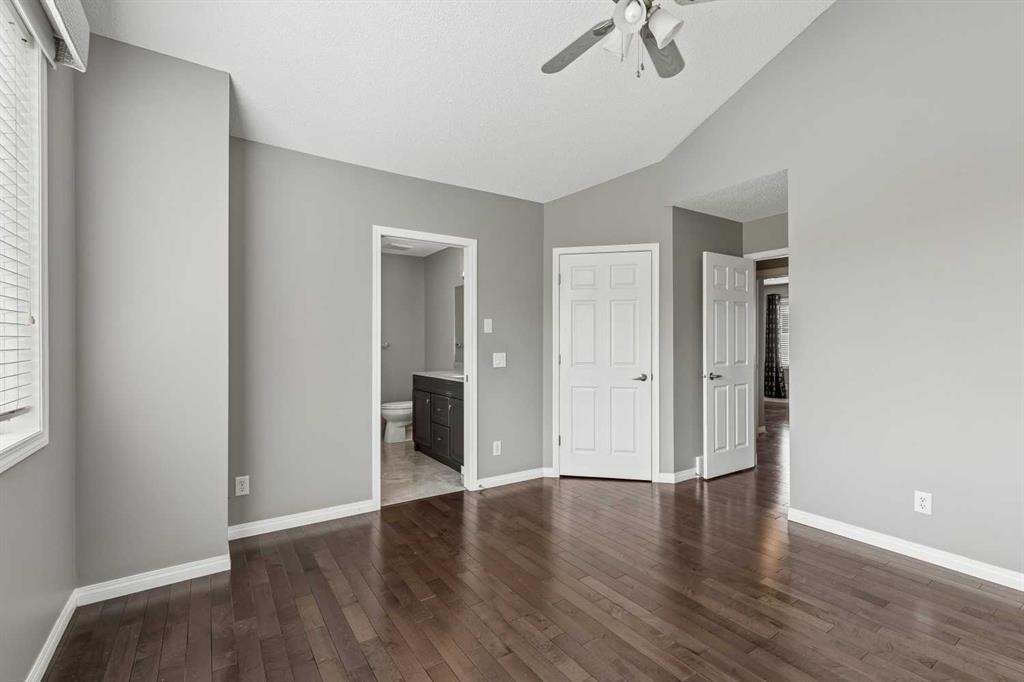
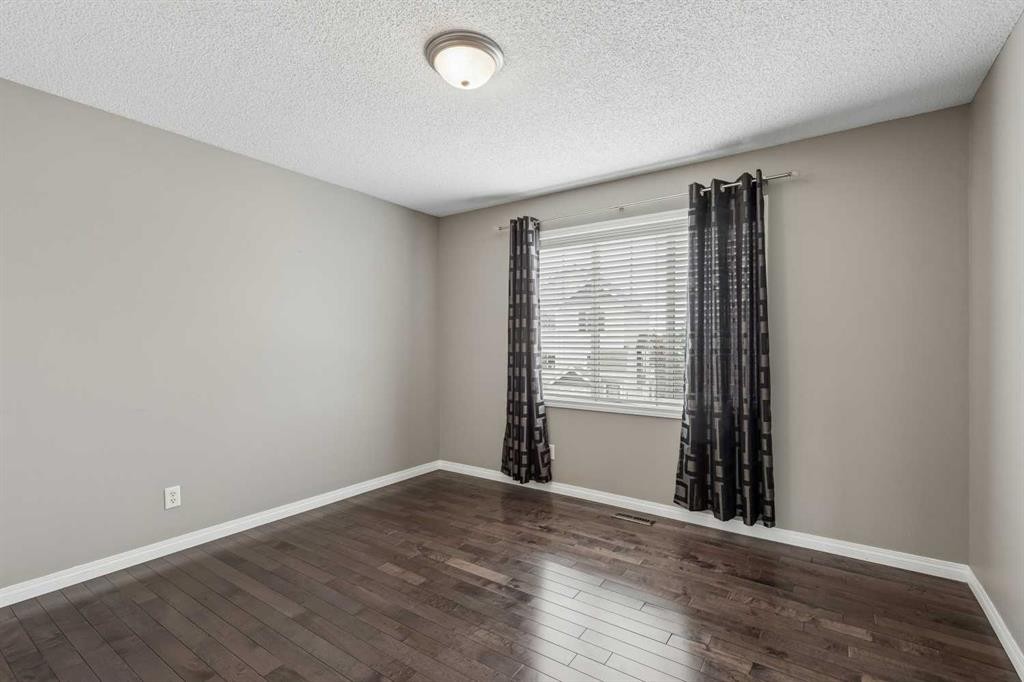
139 Hidden Creek Gardens Nw, Calgary, AB - Indoor Photo Showing Other Room
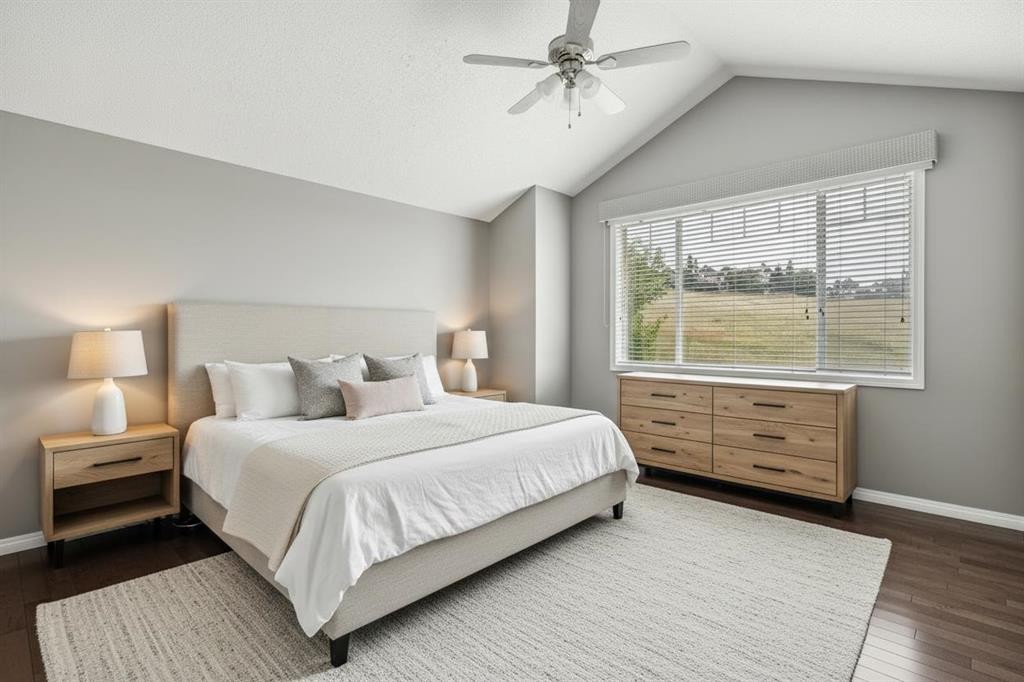
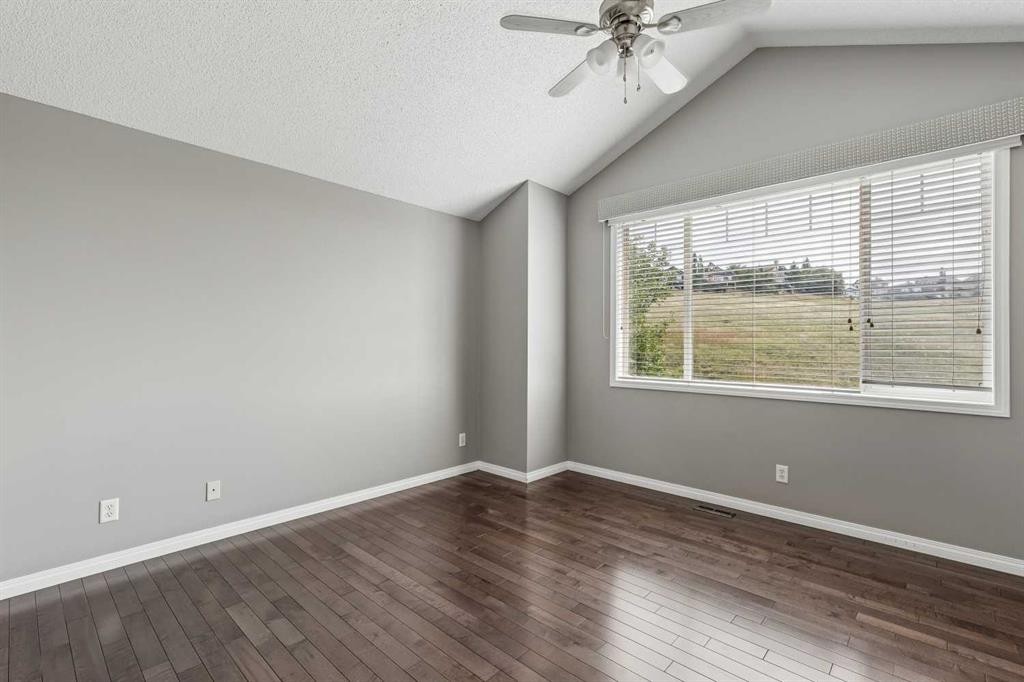
139 Hidden Creek Gardens Nw, Calgary, AB - Indoor Photo Showing Bedroom
139 Hidden Creek Gardens Nw, Calgary, AB - Indoor Photo Showing Other Room
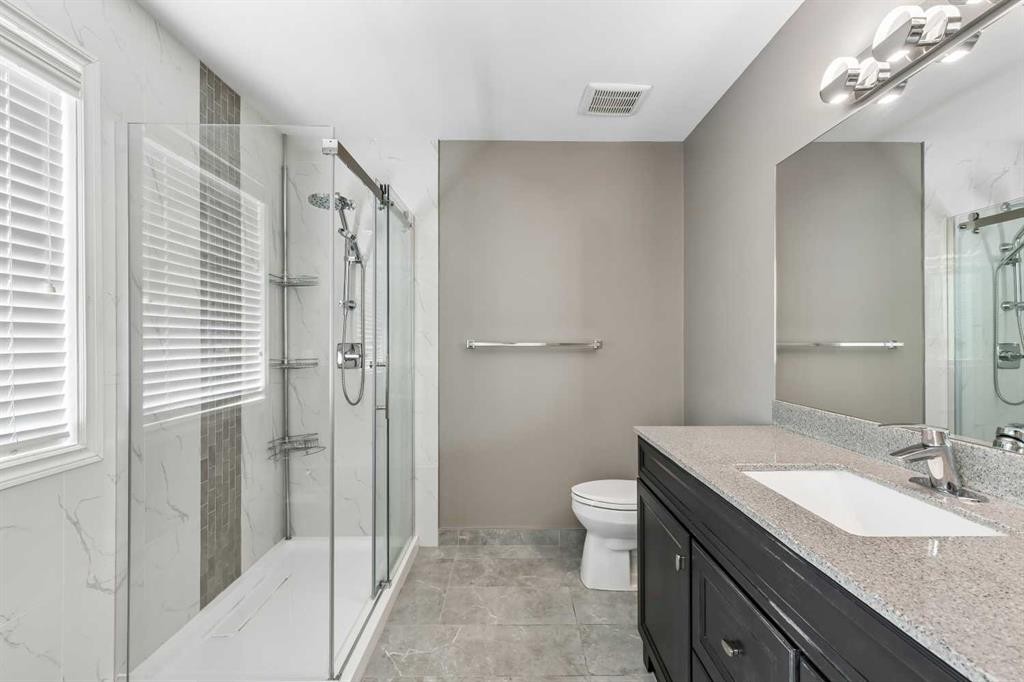
139 Hidden Creek Gardens Nw, Calgary, AB - Indoor Photo Showing Bathroom
139 Hidden Creek Gardens Nw, Calgary, AB - Indoor Photo Showing Other Room
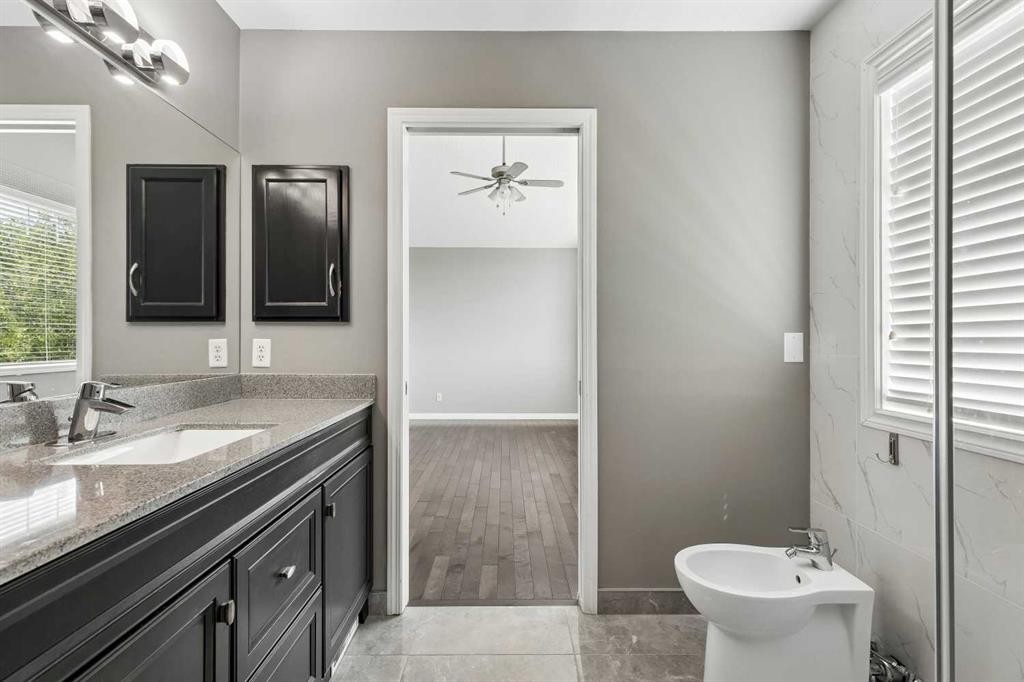
139 Hidden Creek Gardens Nw, Calgary, AB - Indoor Photo Showing Bathroom
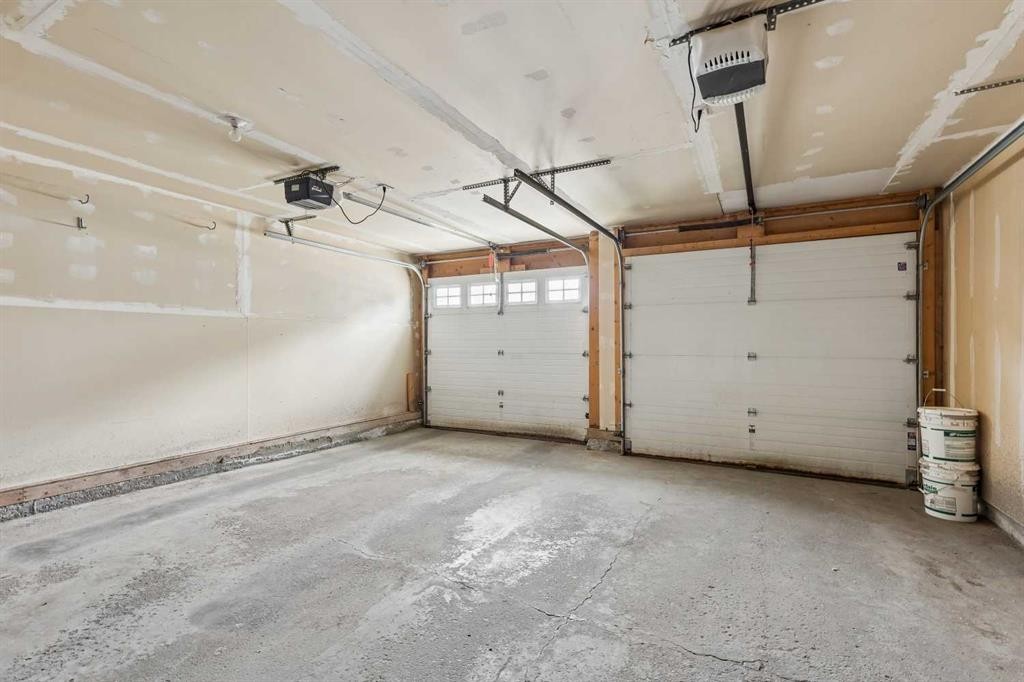
139 Hidden Creek Gardens Nw, Calgary, AB - Indoor Photo Showing Garage
139 Hidden Creek Gardens Nw, Calgary, AB - Indoor Photo Showing Other Room
139 Hidden Creek Gardens Nw, Calgary, AB - Indoor Photo Showing Living Room
139 Hidden Creek Gardens Nw, Calgary, AB - Indoor
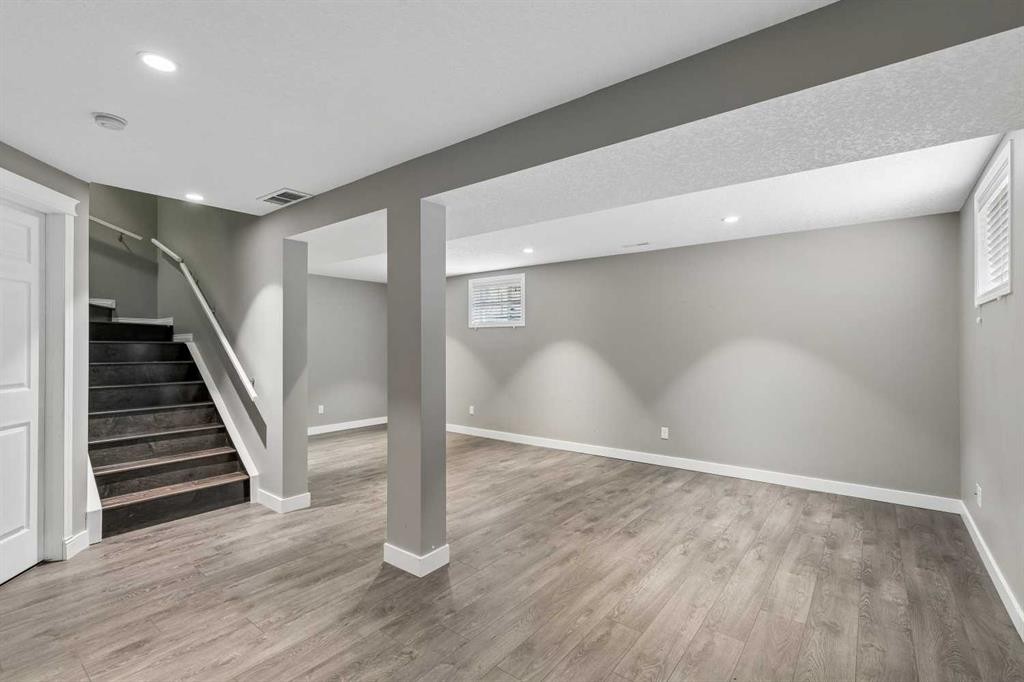
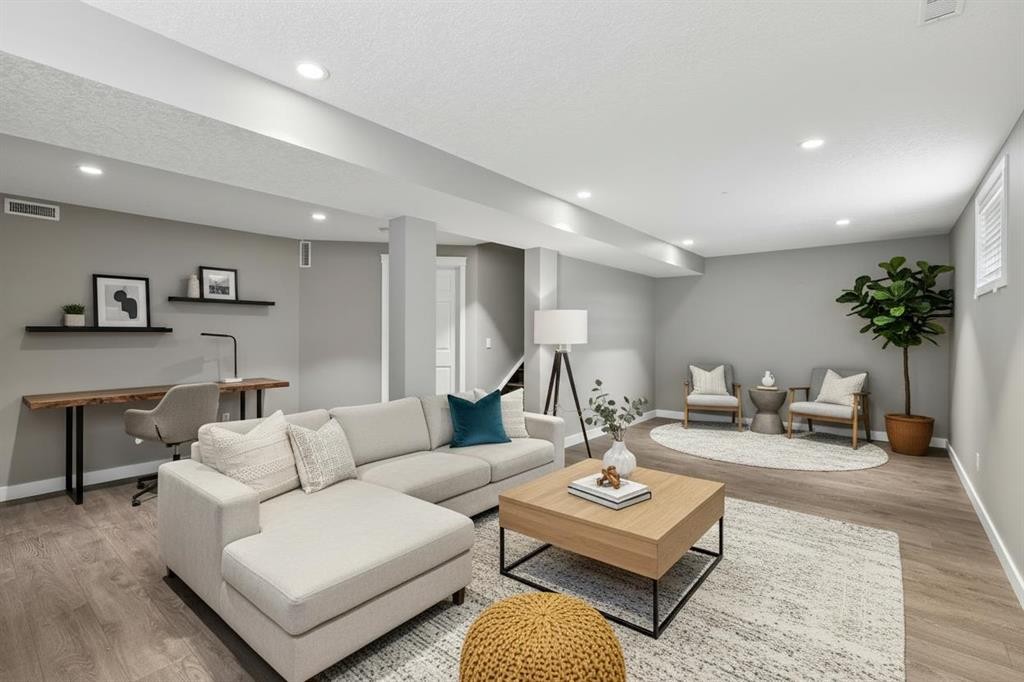
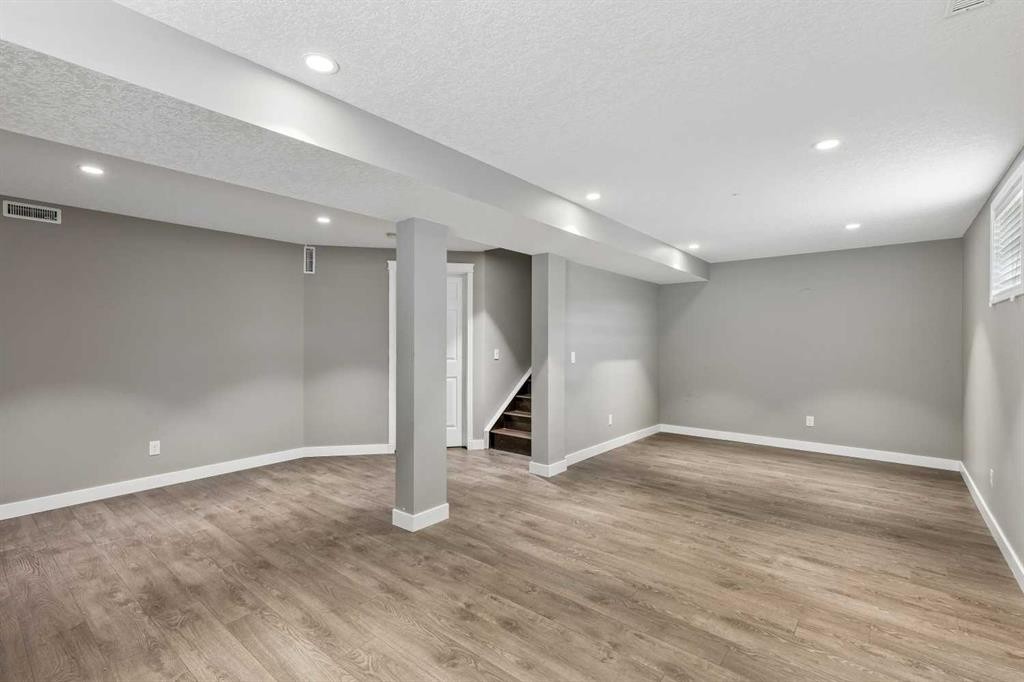
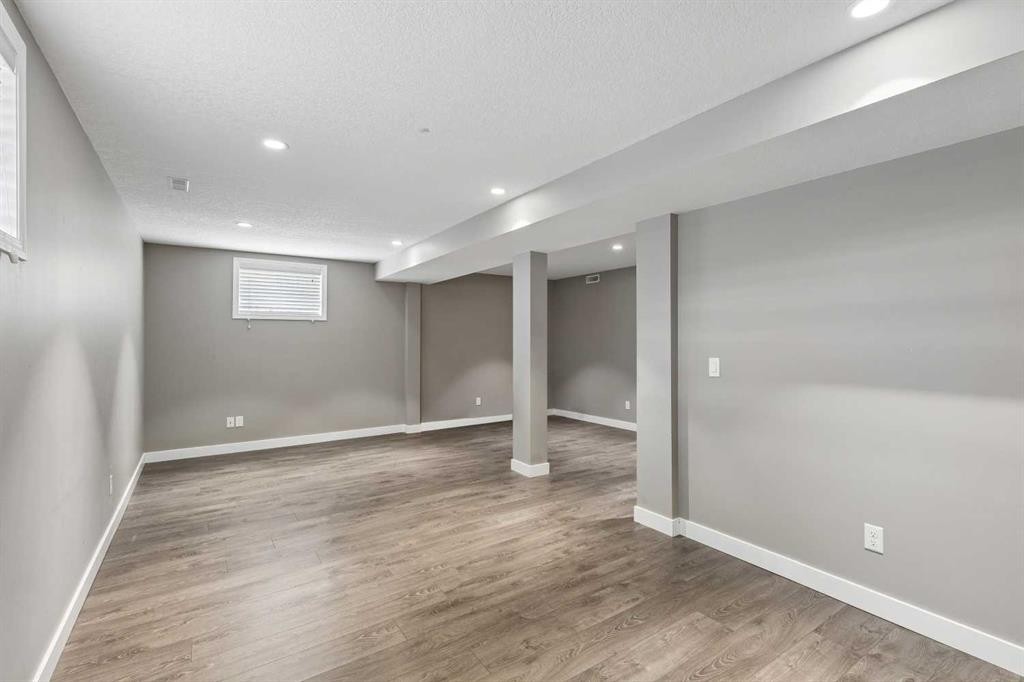
139 Hidden Creek Gardens Nw, Calgary, AB - Indoor Photo Showing Basement
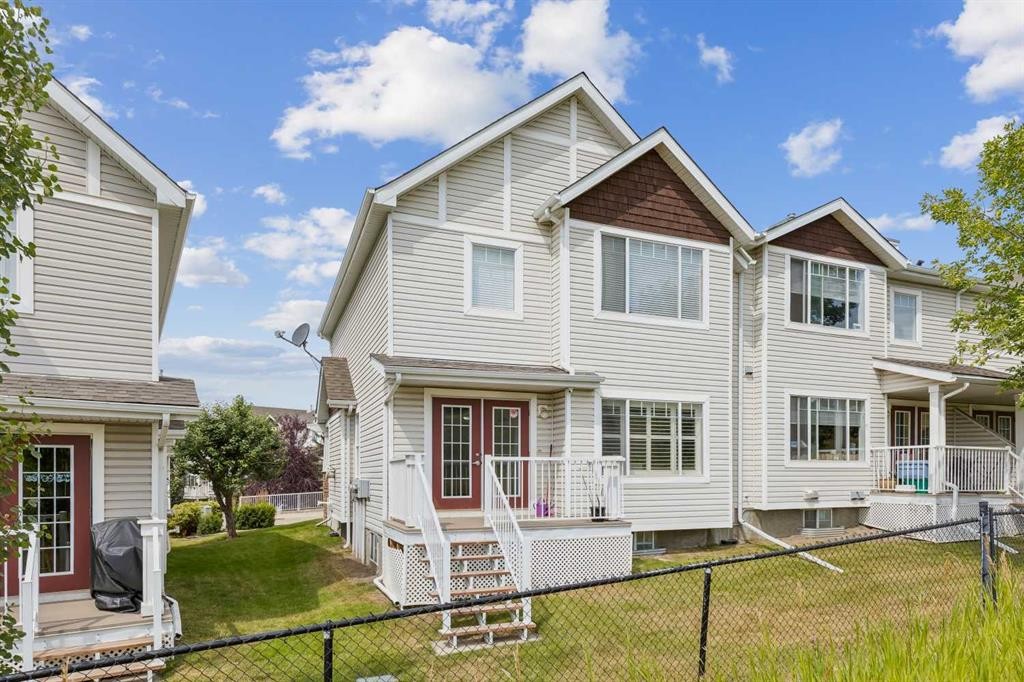
139 Hidden Creek Gardens Nw, Calgary, AB - Outdoor
139 Hidden Creek Gardens Nw, Calgary, AB - Outdoor With Deck Patio Veranda
139 Hidden Creek Gardens Nw, Calgary, AB - Outdoor
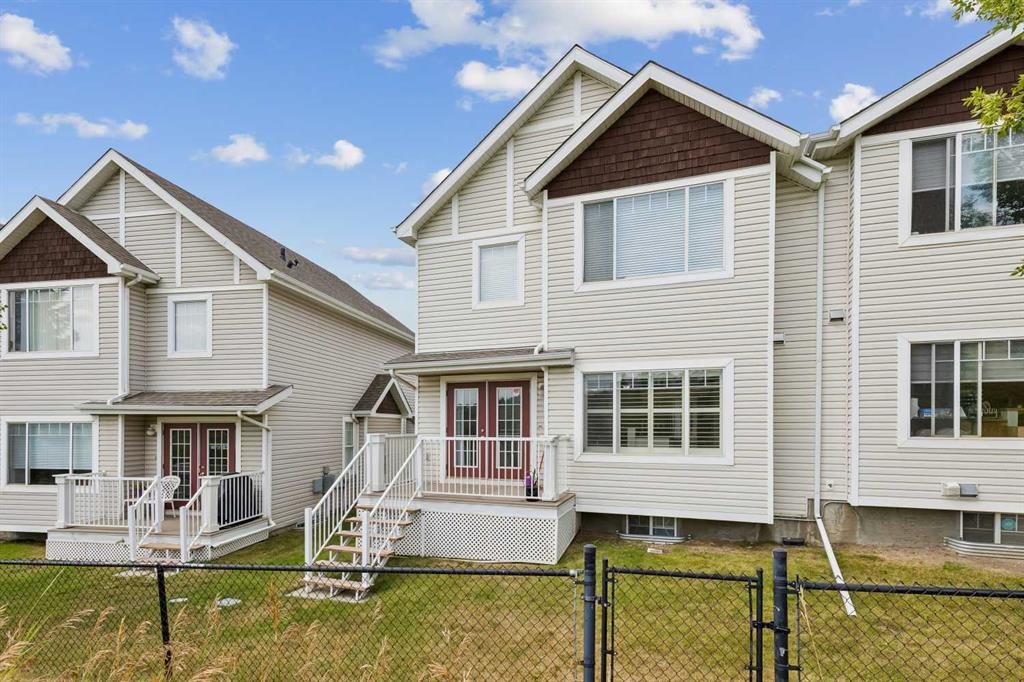
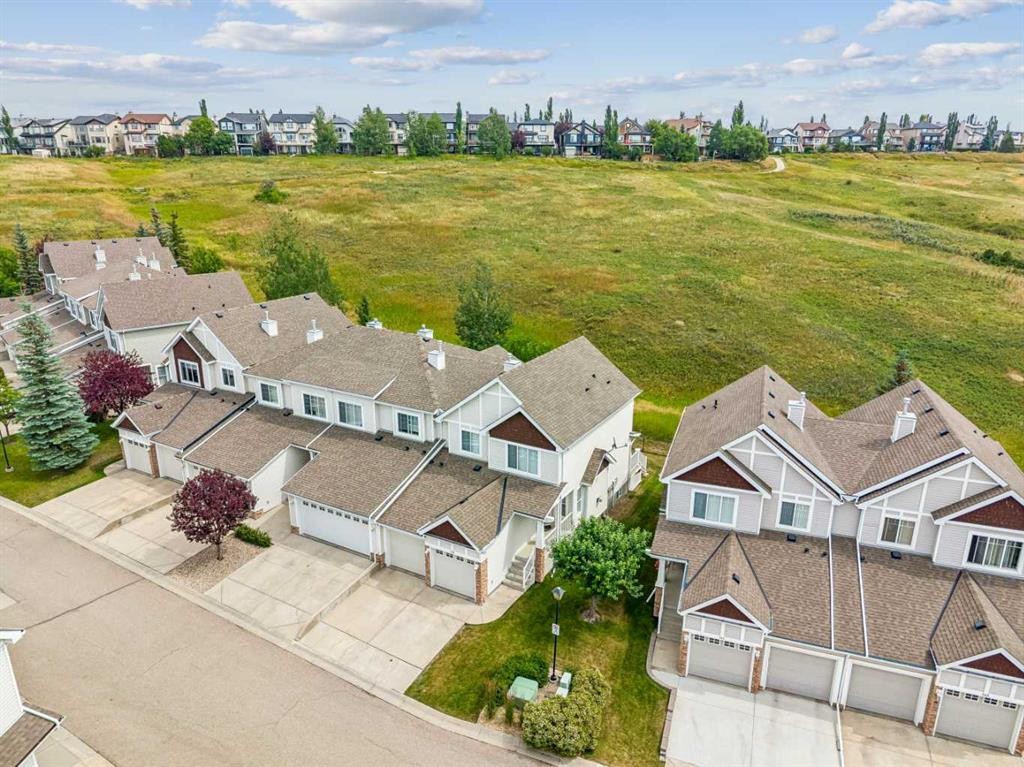
139 Hidden Creek Gardens Nw, Calgary, AB - Outdoor With Facade
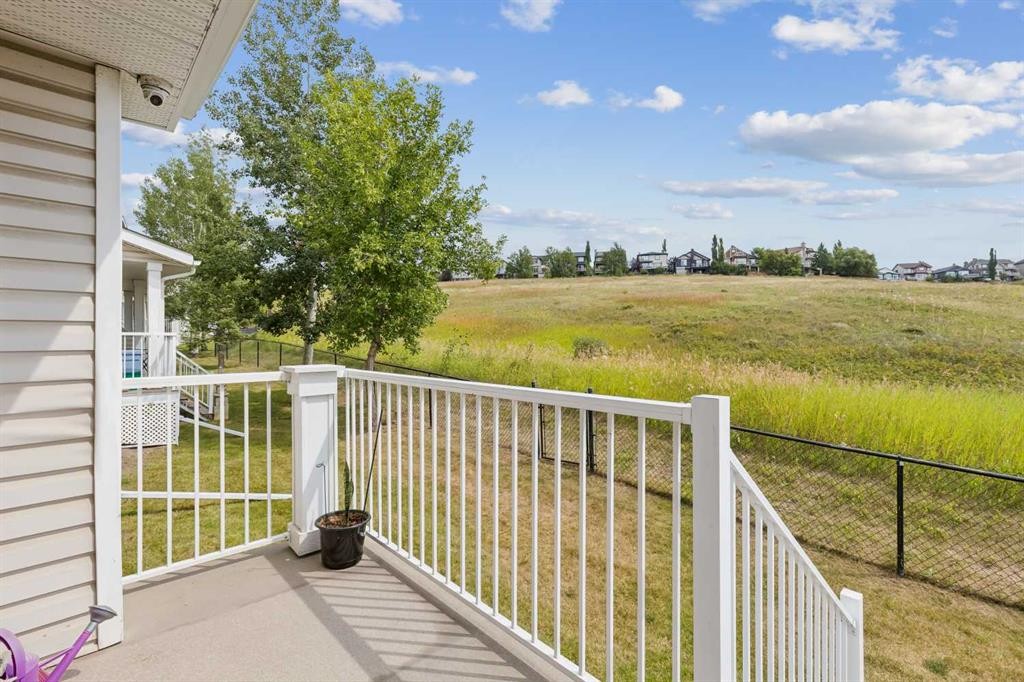
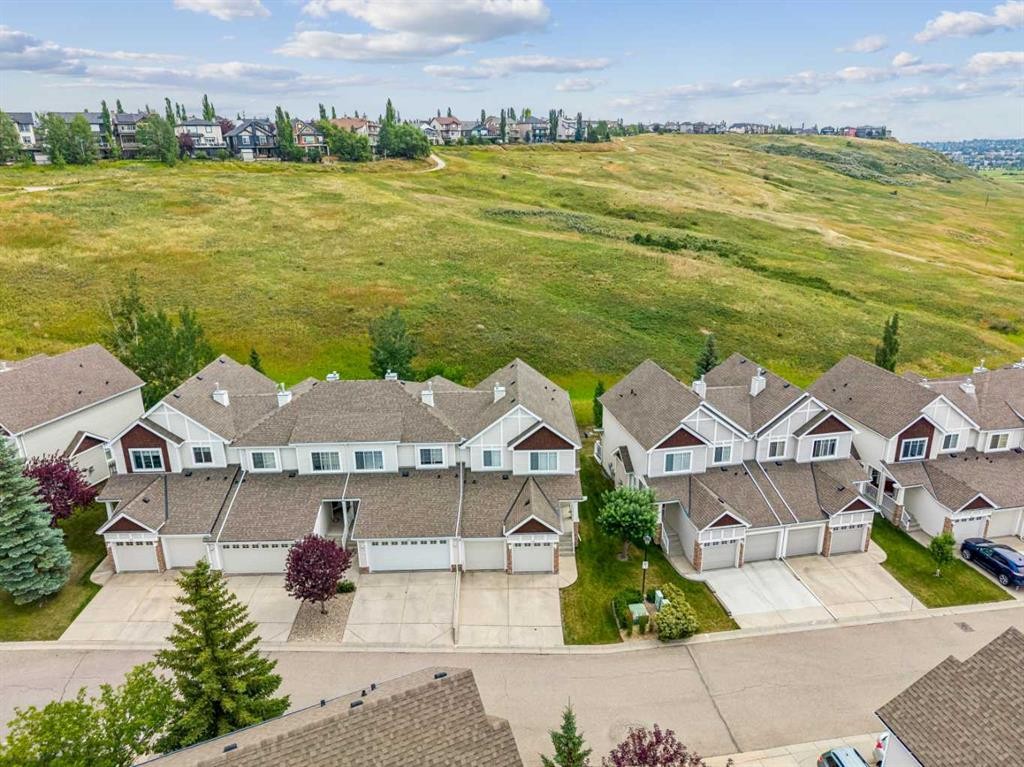
139 Hidden Creek Gardens Nw, Calgary, AB - Outdoor With View
139 Hidden Creek Gardens Nw, Calgary, AB - Outdoor
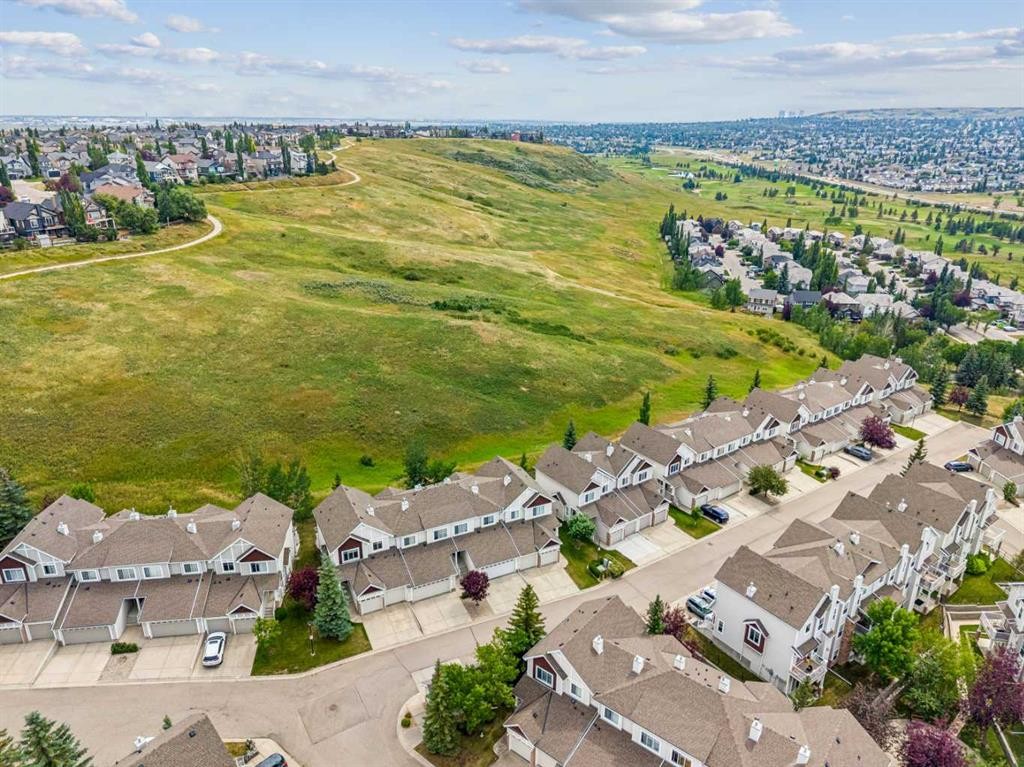
139 Hidden Creek Gardens Nw, Calgary, AB - Outdoor With Facade
139 Hidden Creek Gardens Nw, Calgary, AB - Outdoor With View
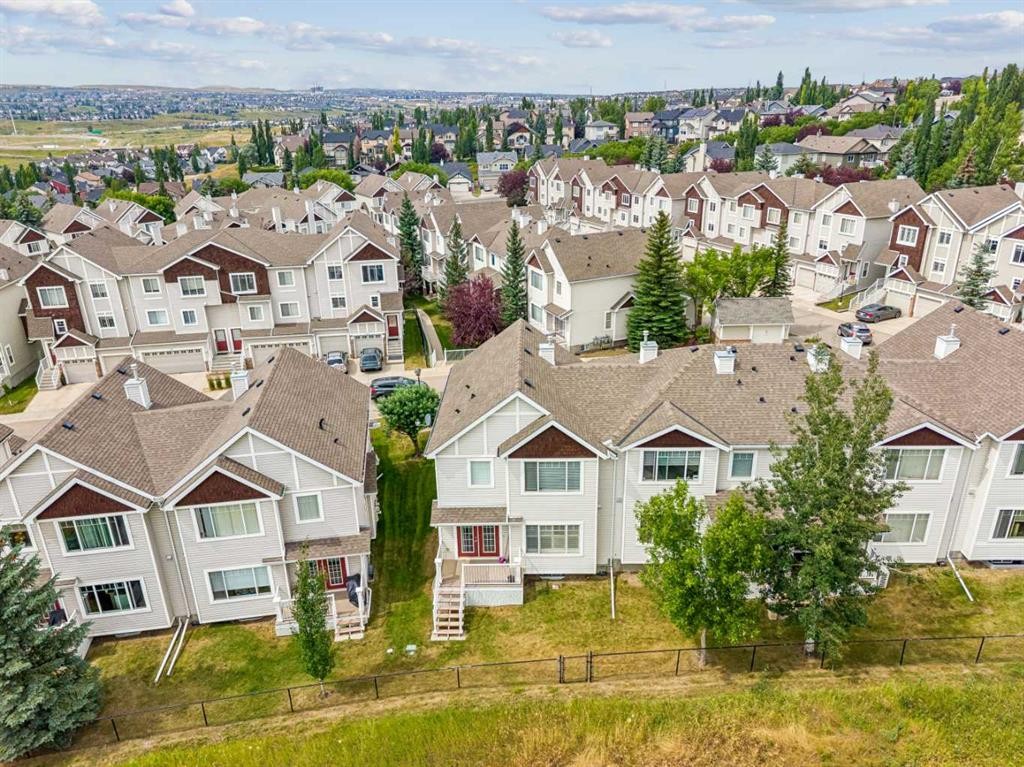
139 Hidden Creek Gardens Nw, Calgary, AB - Other
Virtual Tour
139 Hidden Creek Gardens Nw, Calgary, AB  - Outdoor With Facade
139 Hidden Creek Gardens Nw, Calgary, AB  - Indoor Photo Showing Living Room With Fireplace
139 Hidden Creek Gardens Nw, Calgary, AB  - Indoor Photo Showing Other Room
139 Hidden Creek Gardens Nw, Calgary, AB  - Indoor Photo Showing Living Room With Fireplace
139 Hidden Creek Gardens Nw, Calgary, AB - Indoor Photo Showing Living Room With Fireplace
139 Hidden Creek Gardens Nw, Calgary, AB - Indoor Photo Showing Other Room
139 Hidden Creek Gardens Nw, Calgary, AB - Indoor
139 Hidden Creek Gardens Nw, Calgary, AB - Indoor Photo Showing Kitchen
139 Hidden Creek Gardens Nw, Calgary, AB - Indoor
139 Hidden Creek Gardens Nw, Calgary, AB - Indoor Photo Showing Kitchen
139 Hidden Creek Gardens Nw, Calgary, AB - Indoor Photo Showing Kitchen With Upgraded Kitchen
139 Hidden Creek Gardens Nw, Calgary, AB - Indoor Photo Showing Kitchen
139 Hidden Creek Gardens Nw, Calgary, AB - Indoor Photo Showing Kitchen With Double Sink With Upgraded Kitchen
139 Hidden Creek Gardens Nw, Calgary, AB - Indoor Photo Showing Kitchen With Stainless Steel Kitchen With Double Sink
139 Hidden Creek Gardens Nw, Calgary, AB - Indoor Photo Showing Bathroom
139 Hidden Creek Gardens Nw, Calgary, AB - Indoor Photo Showing Laundry Room
139 Hidden Creek Gardens Nw, Calgary, AB - Indoor Photo Showing Other Room
139 Hidden Creek Gardens Nw, Calgary, AB - Indoor Photo Showing Bedroom
139 Hidden Creek Gardens Nw, Calgary, AB - Indoor Photo Showing Other Room
139 Hidden Creek Gardens Nw, Calgary, AB - Indoor Photo Showing Bathroom
139 Hidden Creek Gardens Nw, Calgary, AB - Indoor Photo Showing Other Room
139 Hidden Creek Gardens Nw, Calgary, AB - Indoor Photo Showing Bathroom
139 Hidden Creek Gardens Nw, Calgary, AB - Indoor Photo Showing Garage
139 Hidden Creek Gardens Nw, Calgary, AB - Indoor Photo Showing Other Room
139 Hidden Creek Gardens Nw, Calgary, AB - Indoor Photo Showing Living Room
139 Hidden Creek Gardens Nw, Calgary, AB - Indoor
139 Hidden Creek Gardens Nw, Calgary, AB - Indoor Photo Showing Basement
139 Hidden Creek Gardens Nw, Calgary, AB - Outdoor
139 Hidden Creek Gardens Nw, Calgary, AB - Outdoor With Deck Patio Veranda
139 Hidden Creek Gardens Nw, Calgary, AB - Outdoor
139 Hidden Creek Gardens Nw, Calgary, AB - Outdoor With Facade
139 Hidden Creek Gardens Nw, Calgary, AB - Outdoor With View
139 Hidden Creek Gardens Nw, Calgary, AB - Outdoor
139 Hidden Creek Gardens Nw, Calgary, AB - Outdoor With Facade
139 Hidden Creek Gardens Nw, Calgary, AB - Outdoor With View
139 Hidden Creek Gardens Nw, Calgary, AB - Other
  • Advertising
Are you a real estate investor?
139 Hidden Creek Gardens NW, Calgary, AB, T3A 6J4
$479,900

2 Beds

3 Baths

Property Information:

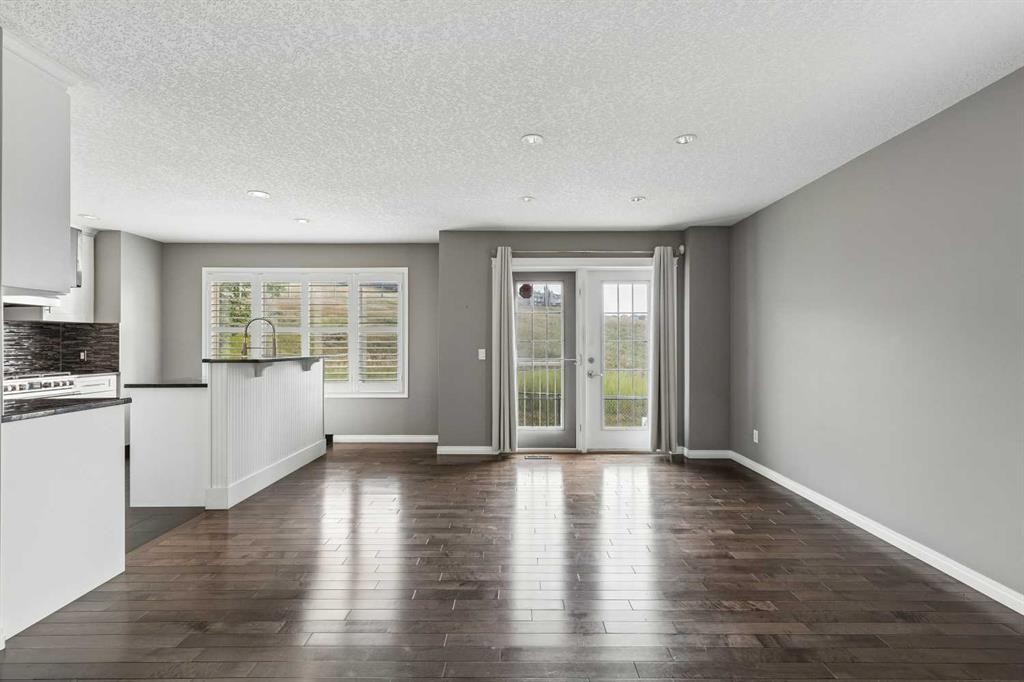
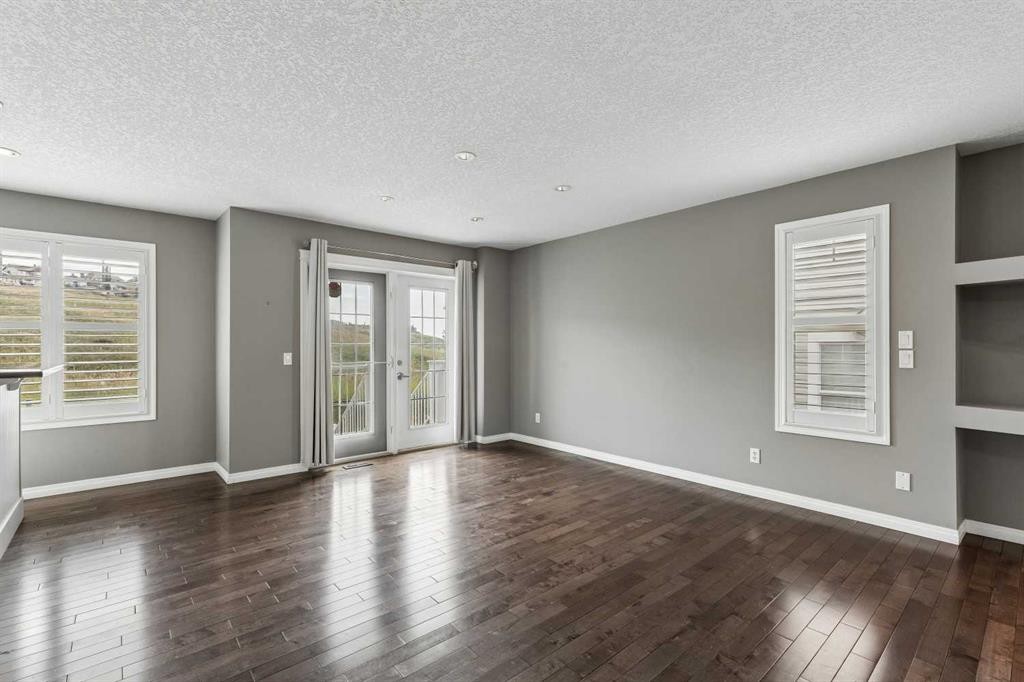
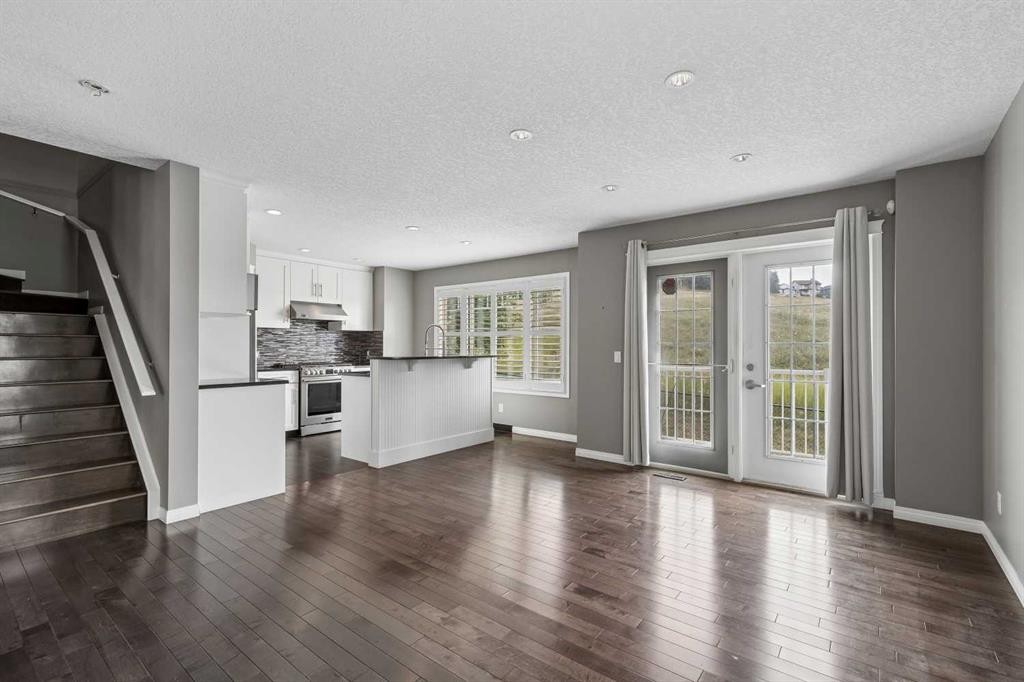
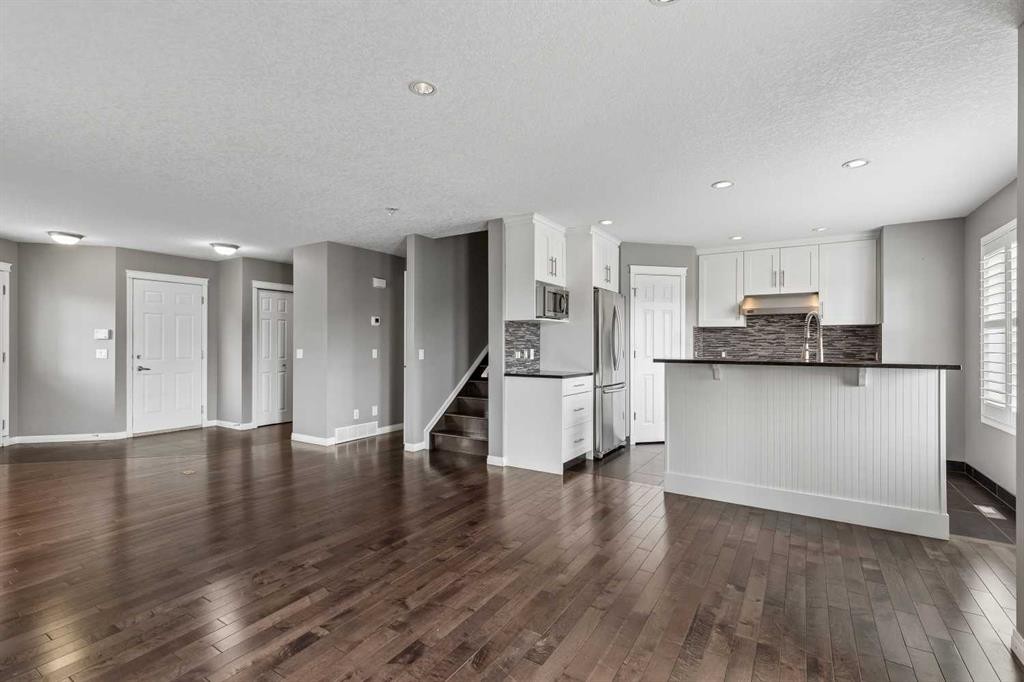
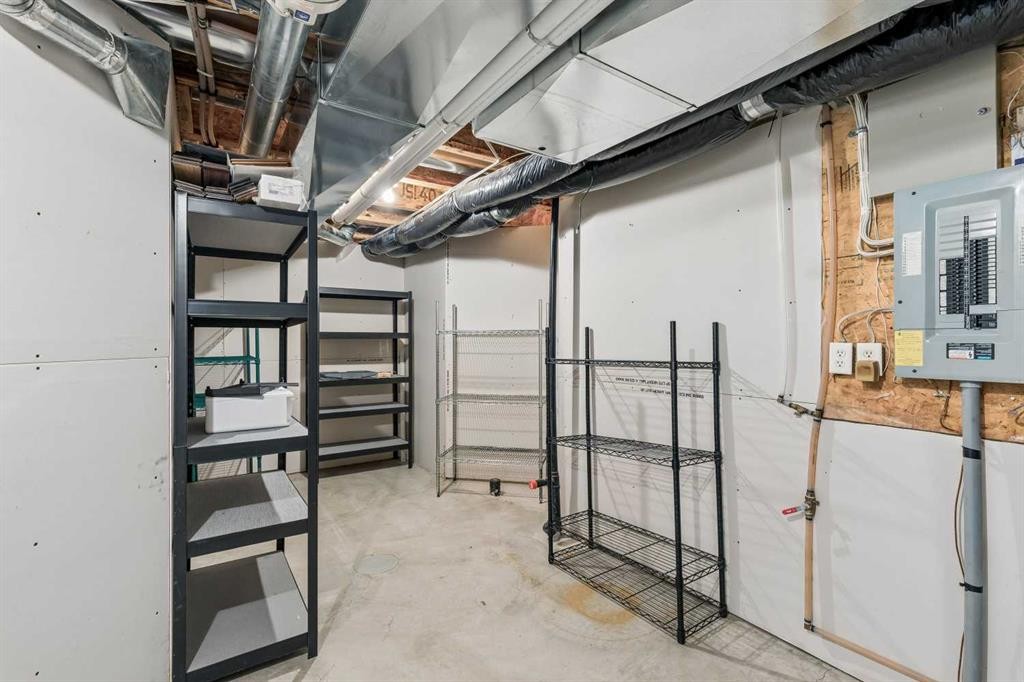
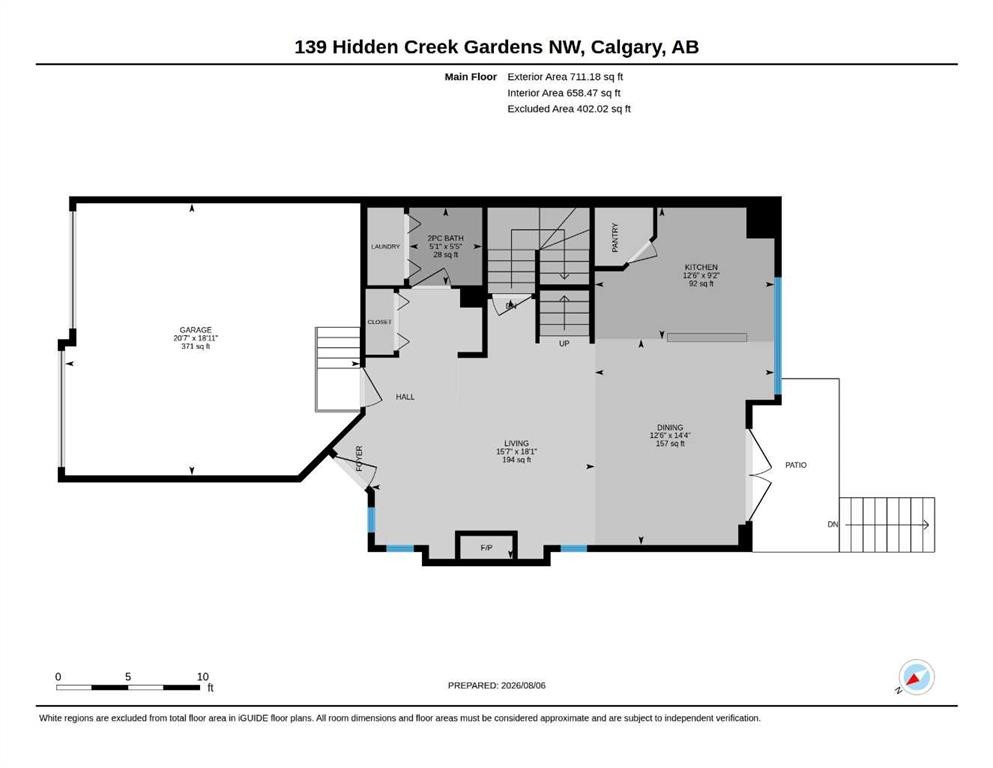
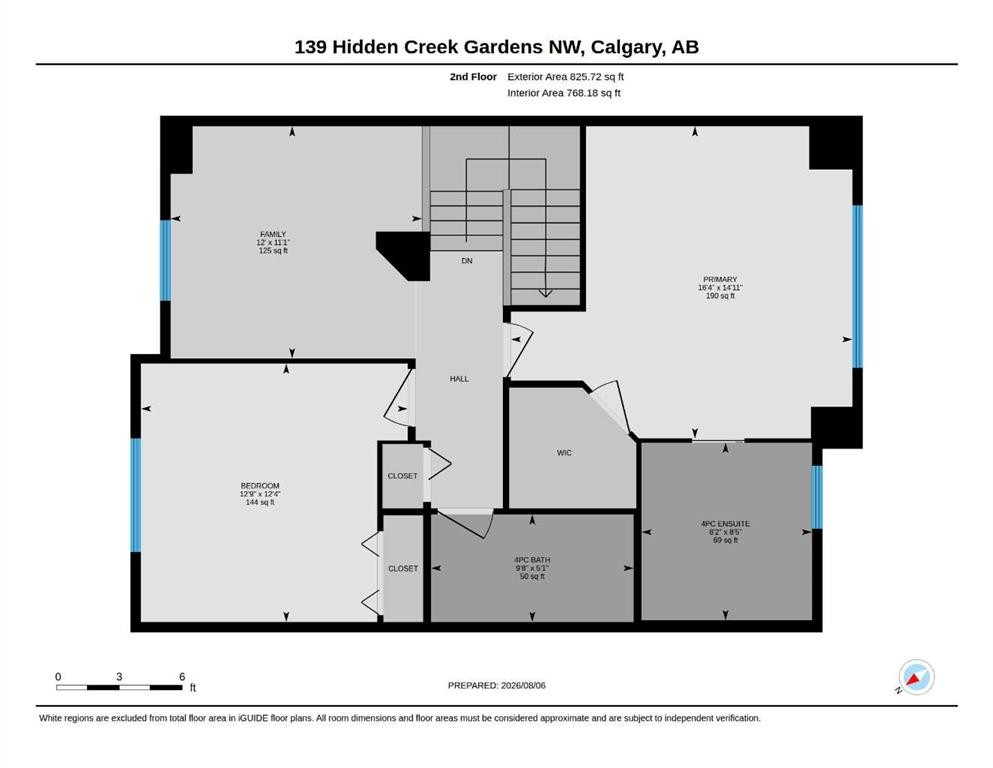
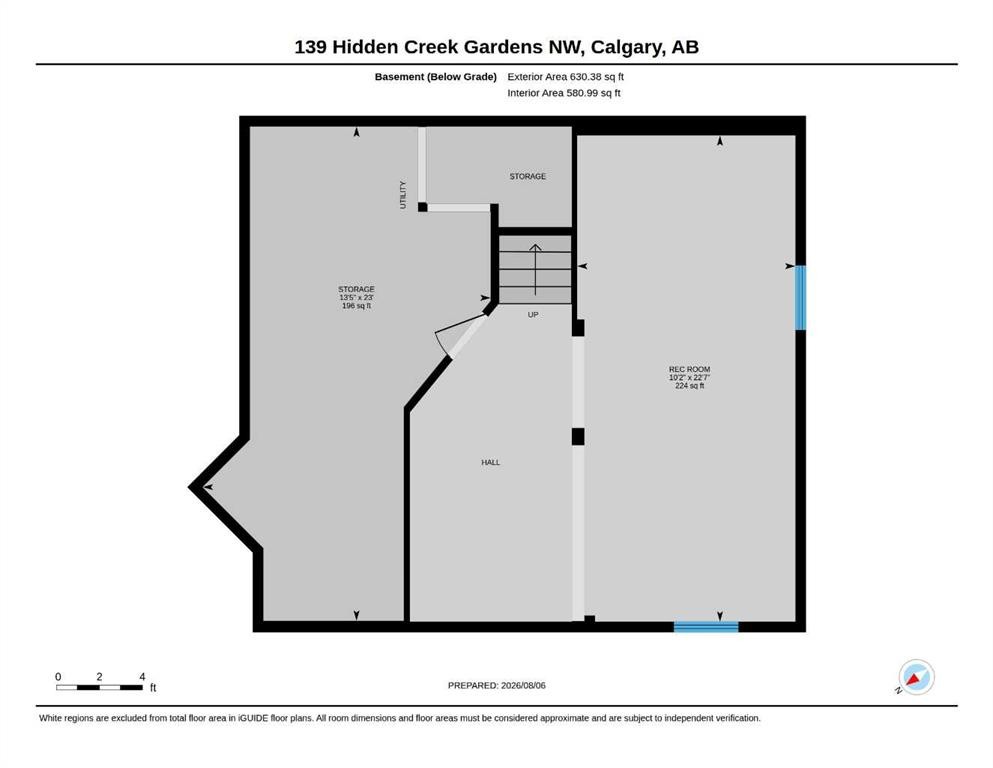
Open House August 15th from 11:00 am - 1:00 pm. Welcome to your private retreat. This beautiful, move-in ready townhome in the highly sought after community of Hidden Valley offers over 1,500 sqft of living space. Backing directly onto a pristine environmental reserve, you will enjoy the peaceful, unobstructed eastern greenspace views and total privacy. The open concept main level is built for entertaining, featuring dark hardwood flooring and an updated kitchen with granite countertops, stainless steel appliances, a corner pantry, and a central island with raised breakfast bar. The living and dining areas flow seamlessly into the outdoor patio, making it effortless to enjoy your morning coffee against a stunning natural backdrop. Upstairs, the primary bedroom feels like a sanctuary with vaulted ceilings and a private ensuite complete with a double standing shower and a premium European bidet. A second bedroom, 4-piece bathroom, and versatile open den complete the upper level. The fully developed basement provides an open rec room and extensive storage space. Complete with a two car garage and conveniently located just minutes from local shopping and amenities. Properties directly on Hidden Valley's natural ravine are exceptionally rare at this price point, schedule your private showing today.

Inclusions: Wall mounted TV, Shelving in Basement Storage

Building Features:

  • Total Finished Area: 1536.90 Square Feet

Property Features:

  • Architectural Style: Townhouse
  • Association Fee Includes: Amenities of HOA/Condo, Insurance, Professional Management, Reserve Fund Contributions, Snow Removal, Trash
  • Built in: 2001
  • Condo Fees: $522 Monthly
  • Construction Materials: Vinyl Siding, Wood Frame
  • Cooling: None
  • Exterior Features: Other
  • Fireplace Features: Gas, Living Room, Mantle
  • Floor Space (approx): 1536.90 Square Feet
  • Flooring: Hardwood, Laminate, Tile
  • Foundation Details: Poured Concrete
  • Heating: High Efficiency, Forced Air, Natural Gas
  • Interior Features: Bidet, Ceiling Fan(s), Granite Counters, Kitchen Island, No Animal Home, No Smoking Home, Open Floorplan, Pantry, Storage, Vaulted Ceiling(s), Walk-In Closet(s)
  • Levels: Two
  • Lot Size: 2873.00 Square Feet
  • Parking Features: Concrete Driveway, Double Garage Attached, Driveway, Garage Door Opener, Garage Faces Front, Insulated
  • Roof: Asphalt Shingle
  • Zoning: M-C1 d75
  • No. of Parking Spaces: 4

Courtesy of: Century 21 Bamber Realty LTD.

Data provided by: Calgary Real Estate Board 300 Manning Rd. NE, Calgary, Alberta T2E 8K4
All information displayed is believed to be accurate but is not guaranteed and should be independently verified. No warranties or representations are made of any kind. Copyright© 2021 All Rights Reserved

QuickQuoteTM Powered by RPS

Location of 139 Hidden Creek Gardens NW, Calgary, AB, T3A 6J4

Demographic Information of 139 Hidden Creek Gardens NW, Calgary, AB, T3A 6J4

Life Stage

Middle-Aged with Teens

Employment Type

Service Sector/White Collar

Average Household Income

$158,361.36

Average Number of Children

1.88

Household Population

Household Structure

Age of Population

Education

Education Level

No certificate/diploma/degree

14.04 %

High school certificate or equivalent

27.44 %

Apprenticeship trade certificate/diploma

4.63 %

College/non-university certificate

18.33 %

University certificate (below bachelor)

1.49 %

University Degree

34.06 %

Commuter

Travel To Work

By Car

91.42 %

By Public Transit

3.23 %

By Walking

0.46 %

By Bicycle

0.0 %

By Other Methods

4.89 %

Cultural Diversity

Knowledge of Official Language

Mother Tongue

Building Information

Building Type

Apartments (Low and High Rise)

1.76 %

Houses

98.24 %

Own Vs. Rent