Button CopyPathCircle CloseCircle Left ArrowArrow Down Icon GreyClosecirclecircleBurger
  • Advertising

134 Prestwick Landing SE, Calgary, AB, T2Z 3S4

MLS® # A2329137
House For Sale In McKenzie Towne, Calgary, Alberta
$605,000 QuickQuoteTM: $596K - $726K

3+0 Beds

4 Baths

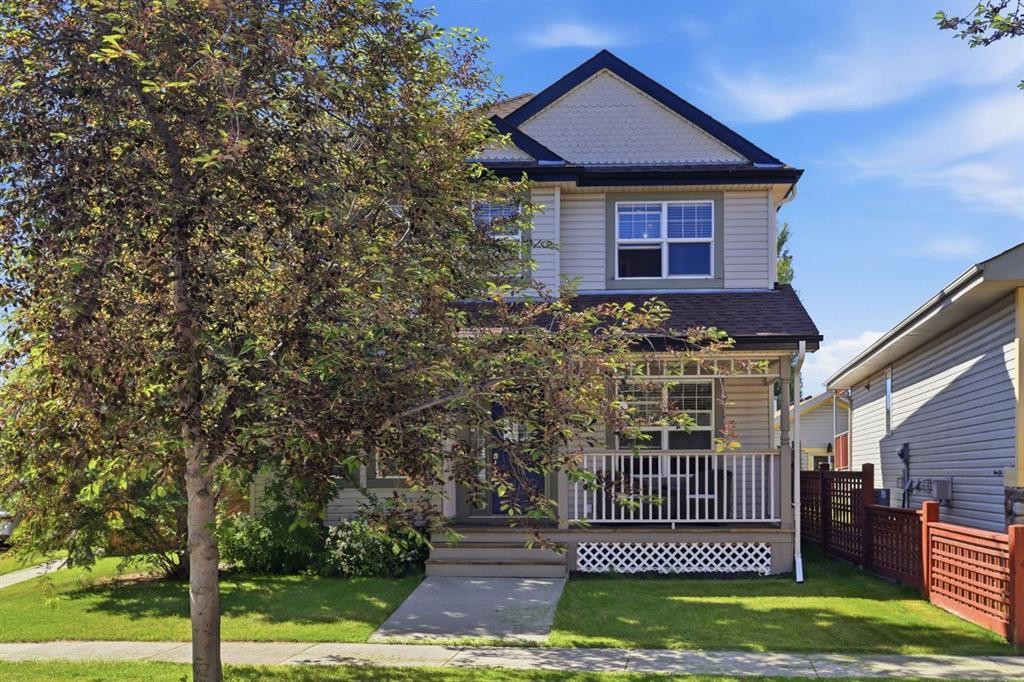
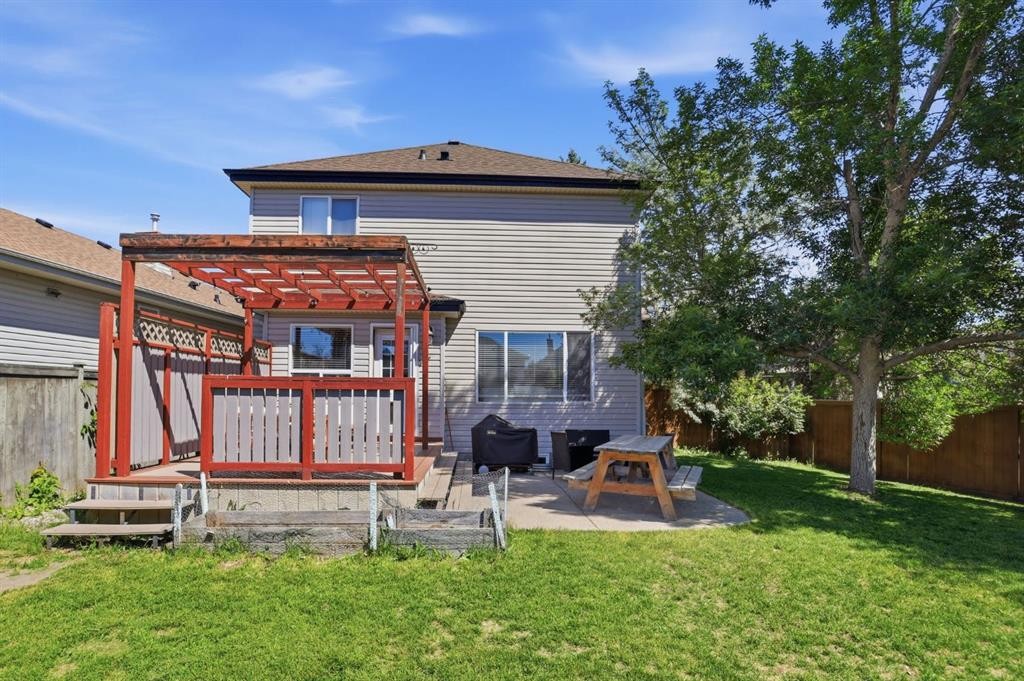
134 Prestwick Landing Se, Calgary, AB - Outdoor With Deck Patio Veranda
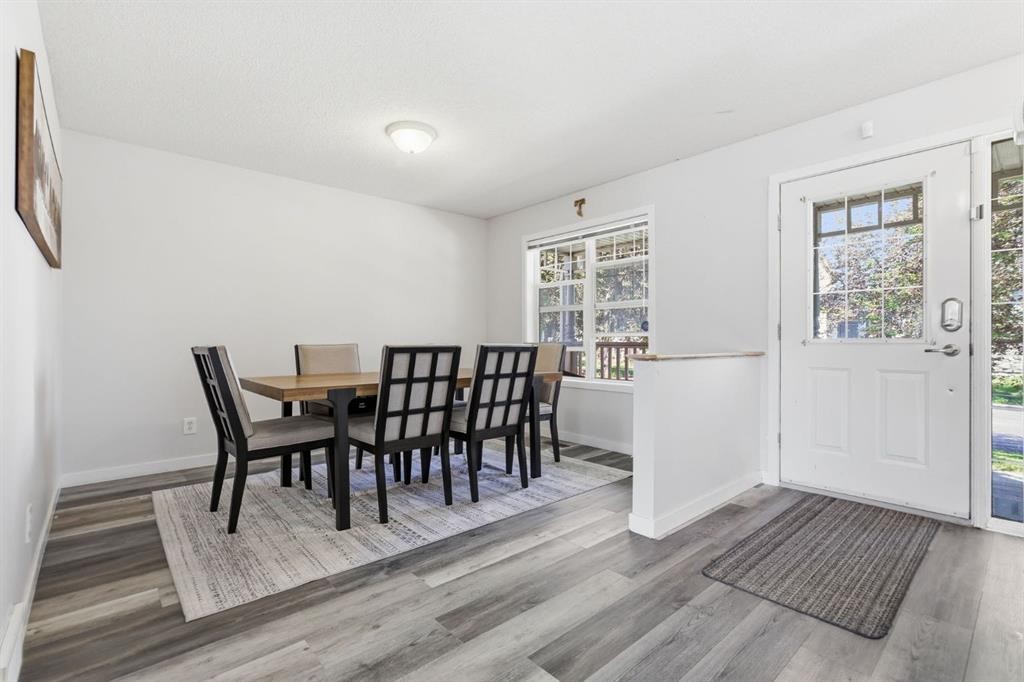
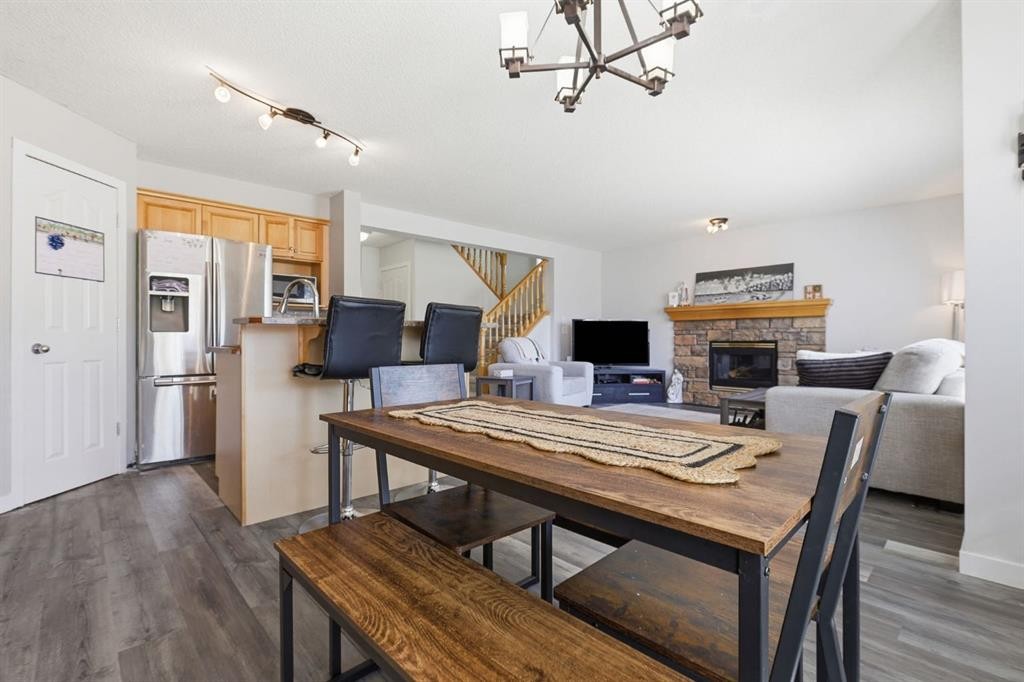
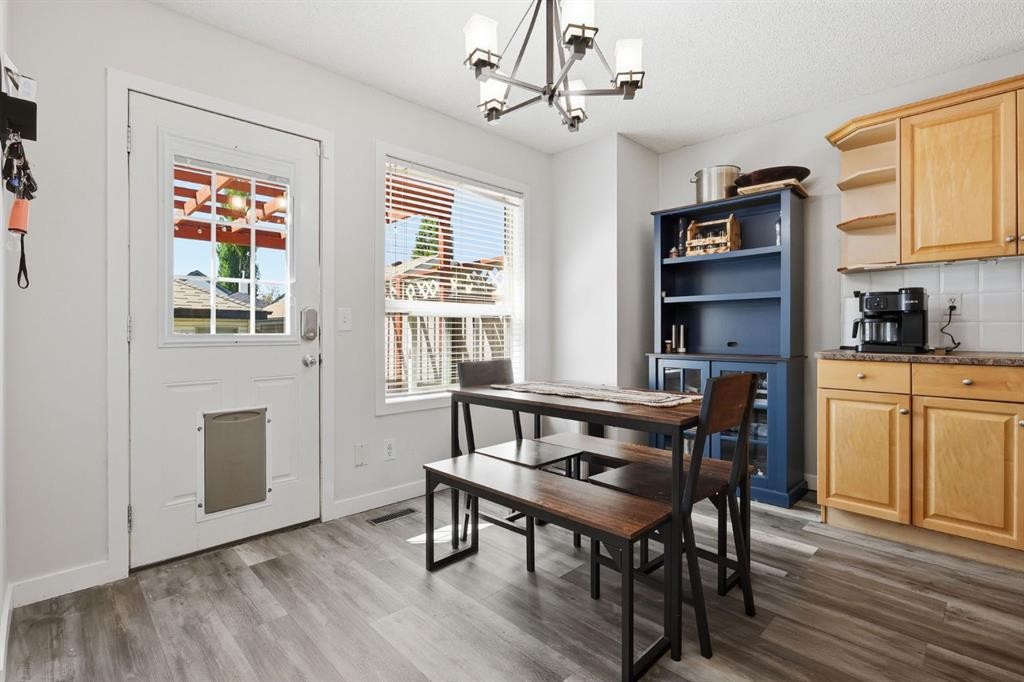
134 Prestwick Landing Se, Calgary, AB - Indoor Photo Showing Dining Room
134 Prestwick Landing Se, Calgary, AB - Indoor
134 Prestwick Landing Se, Calgary, AB - Indoor Photo Showing Other Room
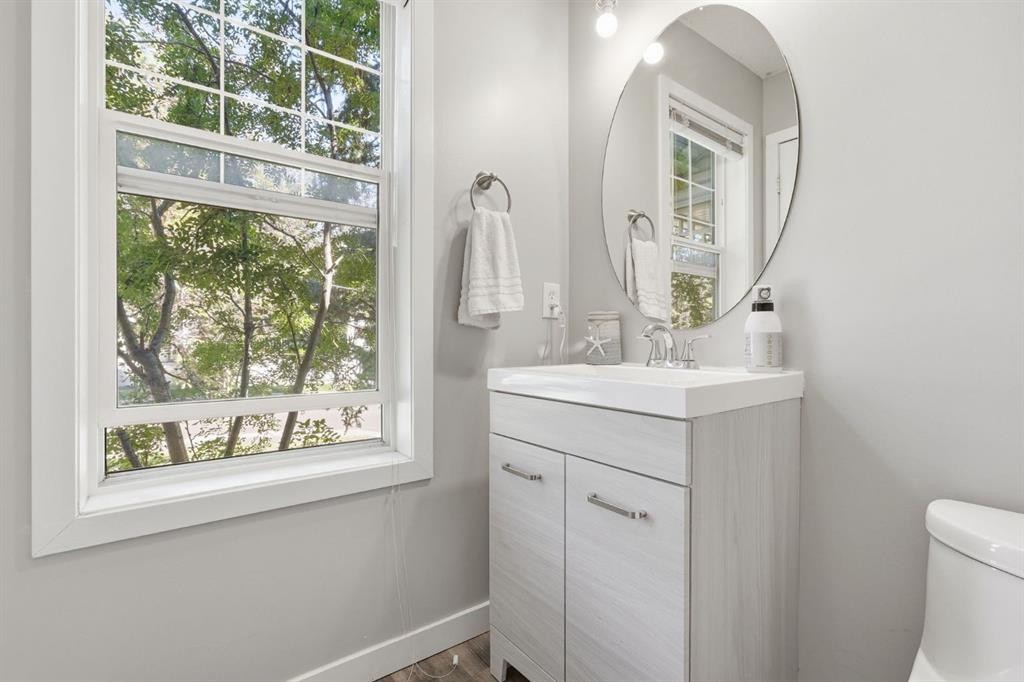
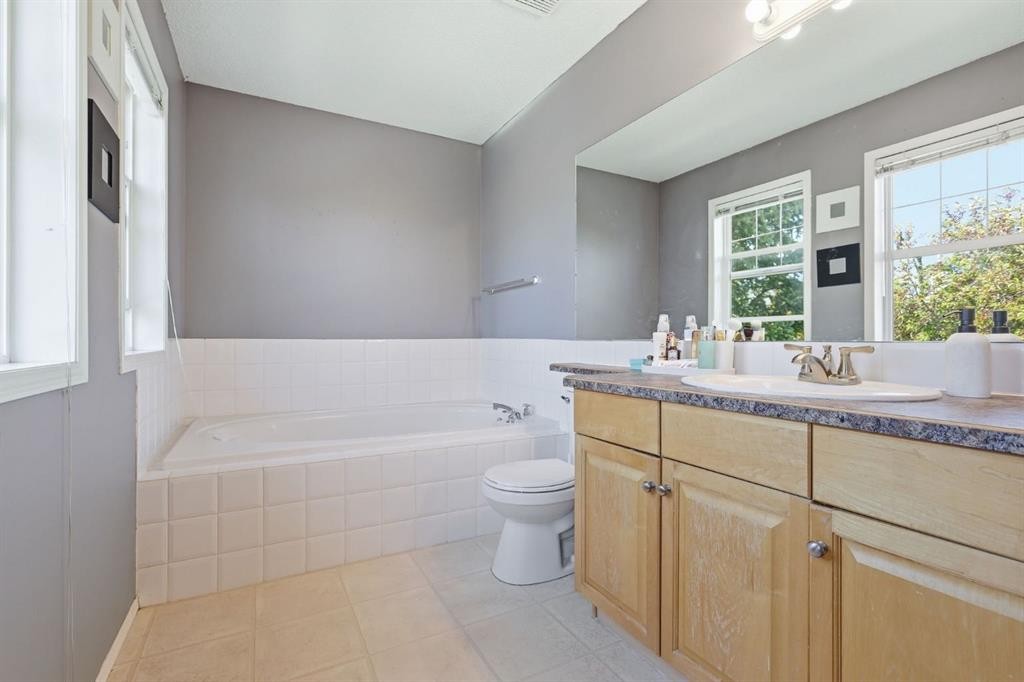
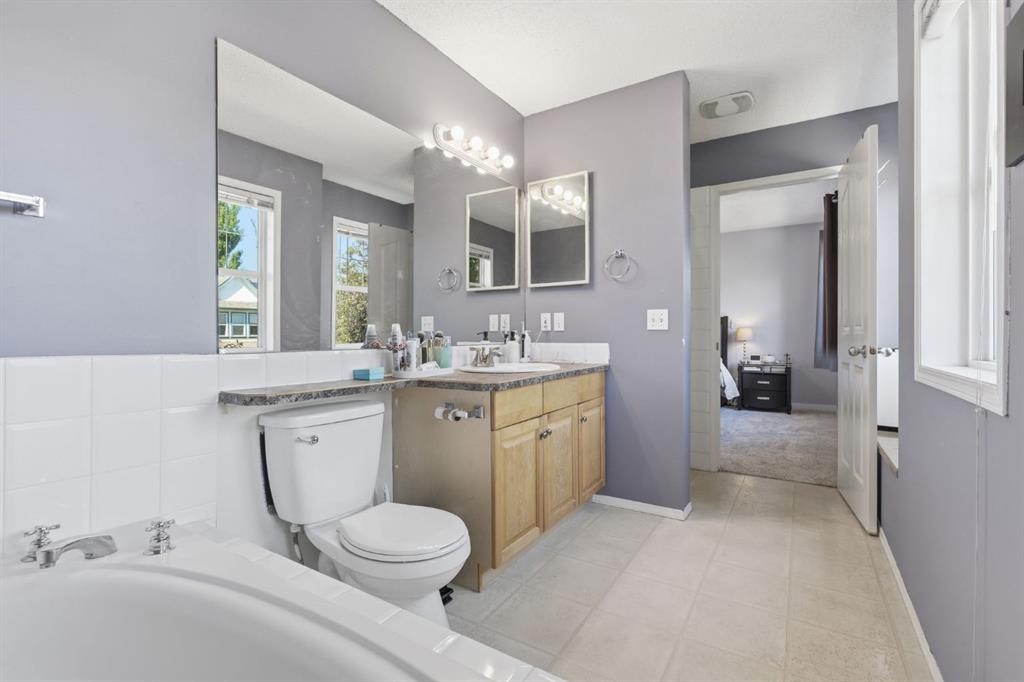
134 Prestwick Landing Se, Calgary, AB - Indoor Photo Showing Bathroom
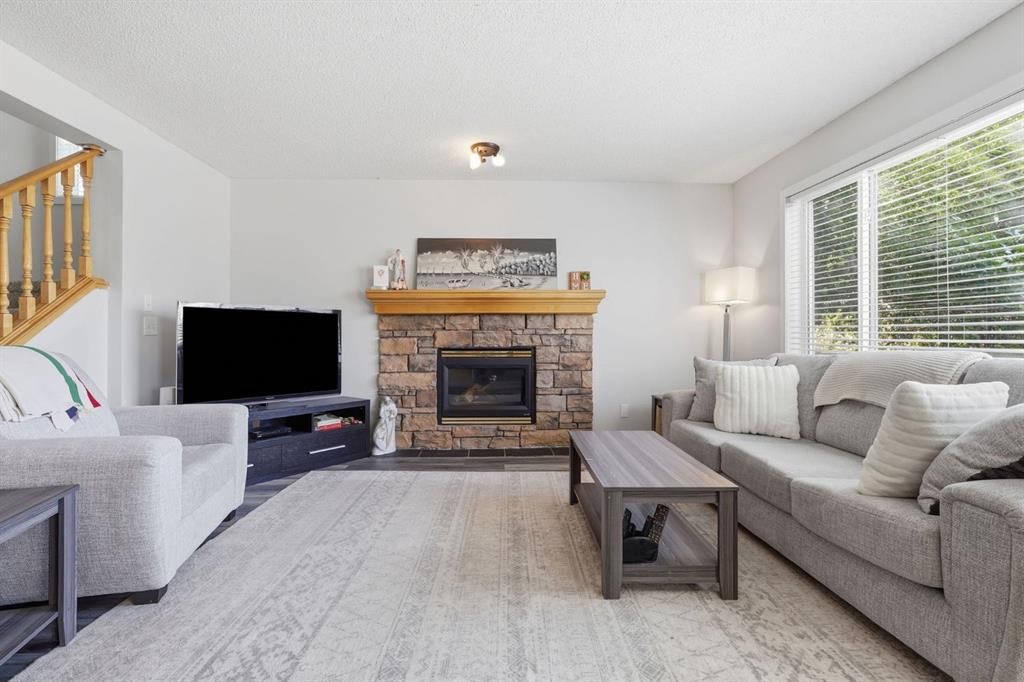
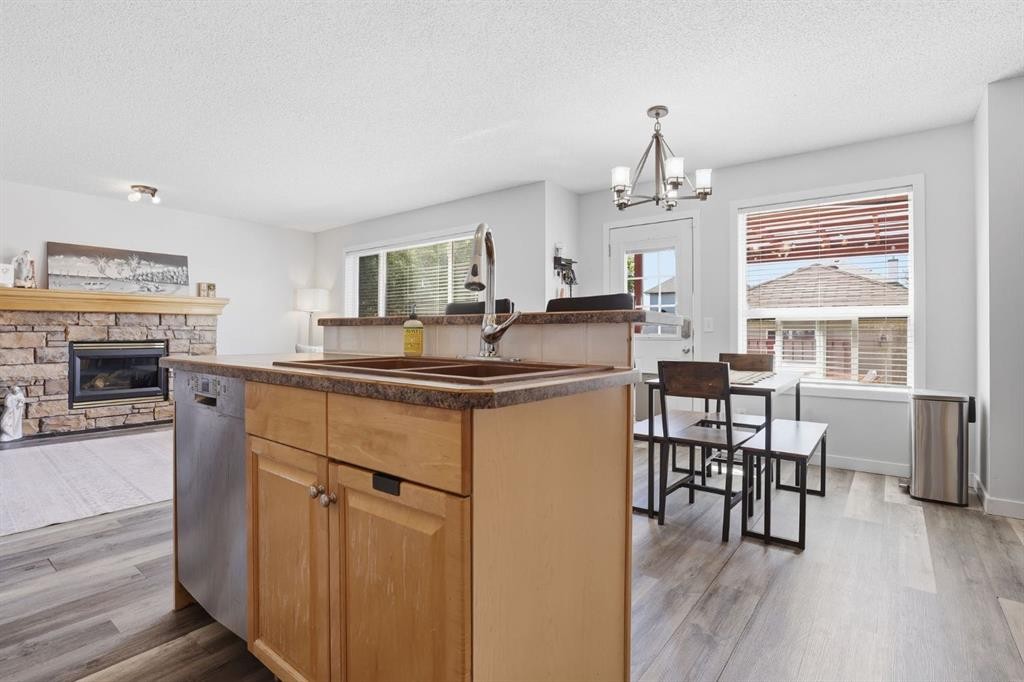
134 Prestwick Landing Se, Calgary, AB - Indoor Photo Showing Living Room With Fireplace
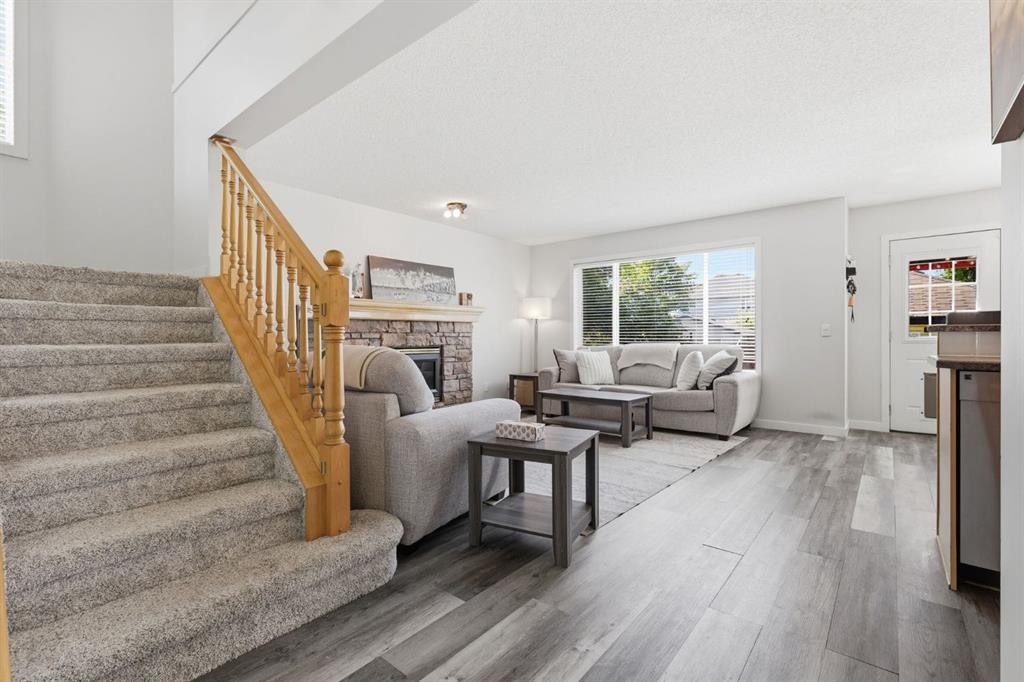
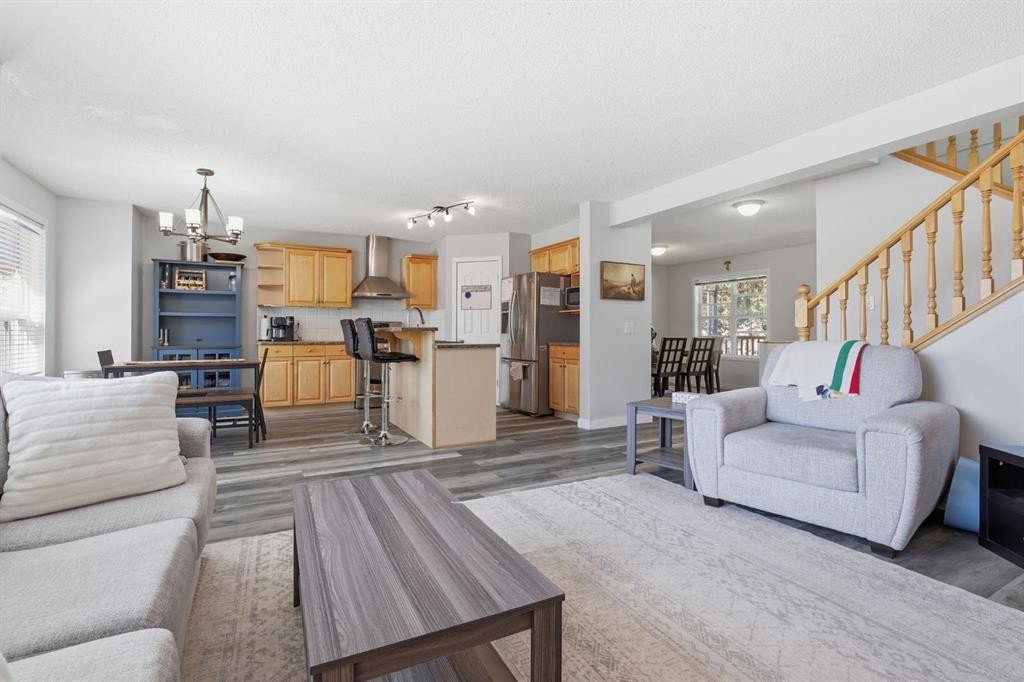
134 Prestwick Landing Se, Calgary, AB - Indoor Photo Showing Living Room
134 Prestwick Landing Se, Calgary, AB - Indoor Photo Showing Other Room
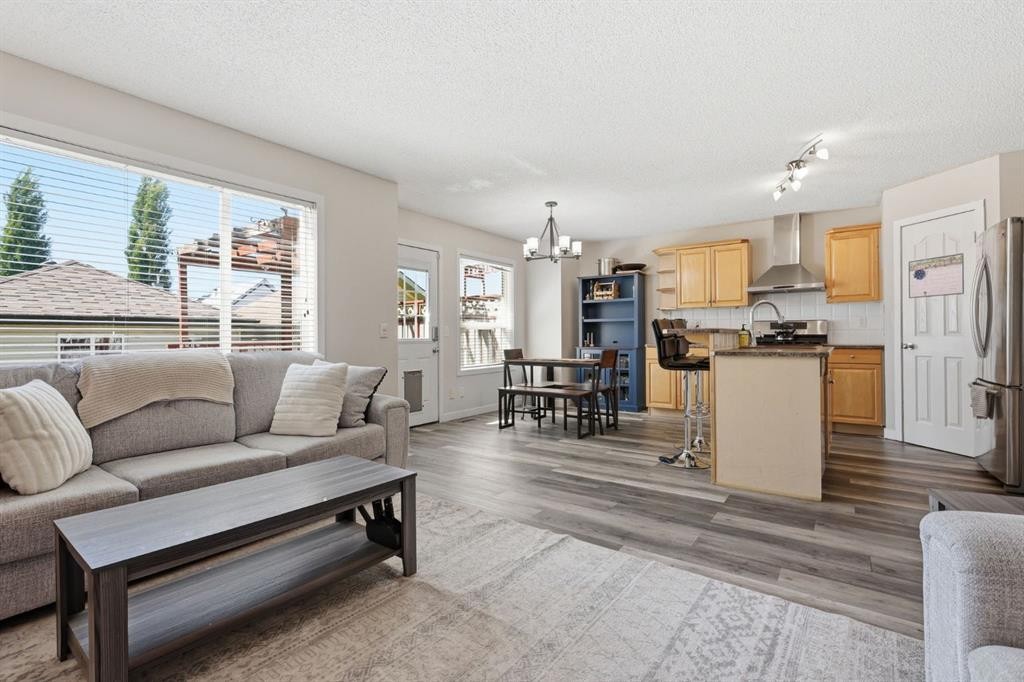
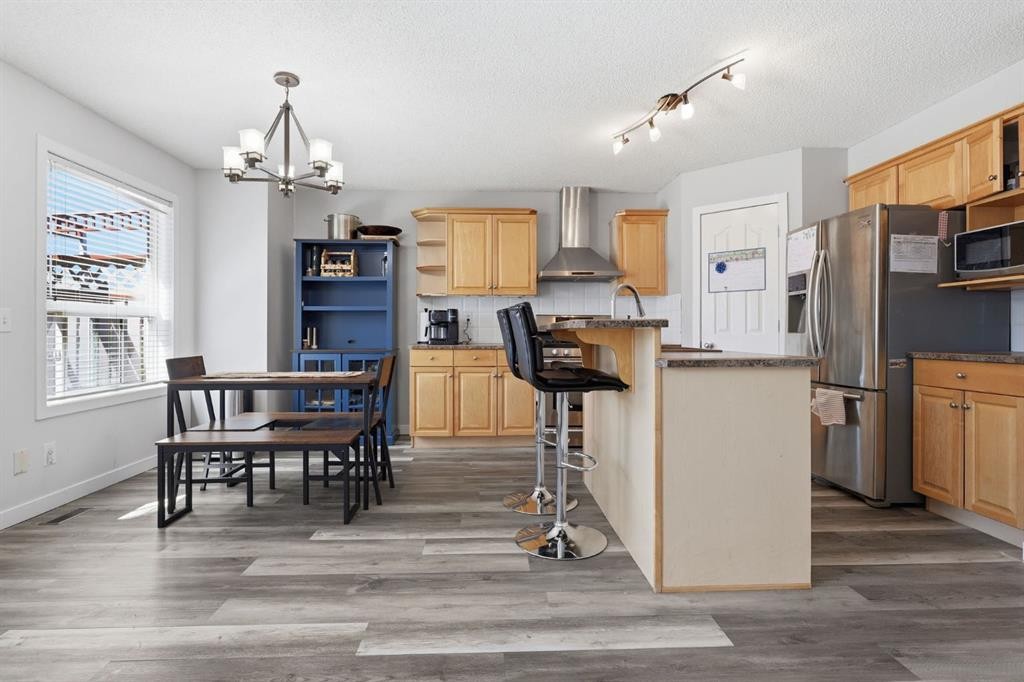
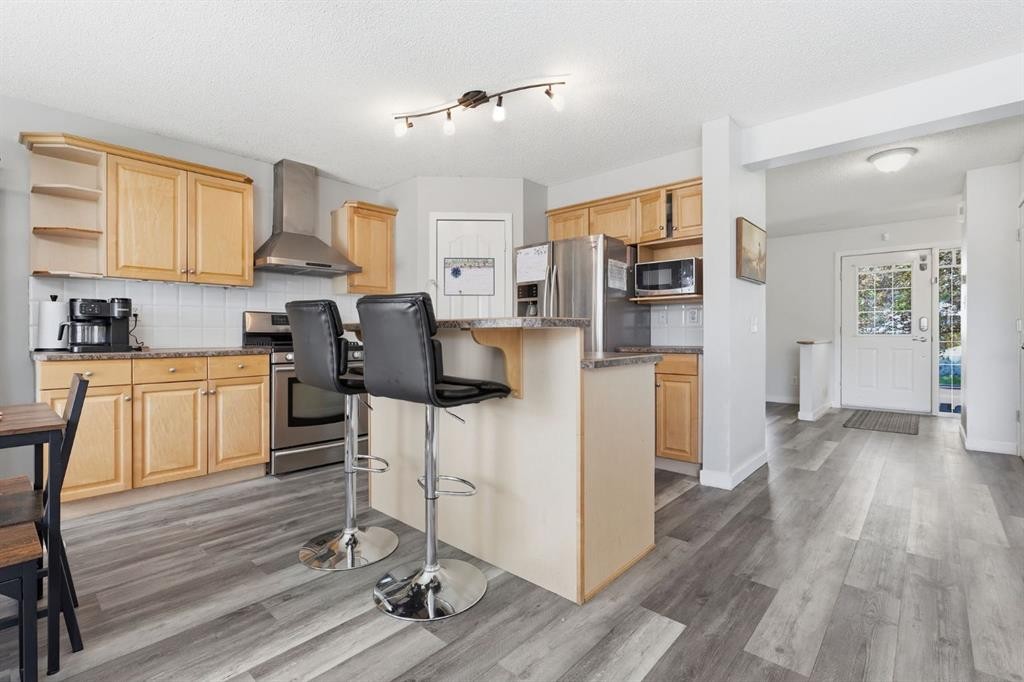
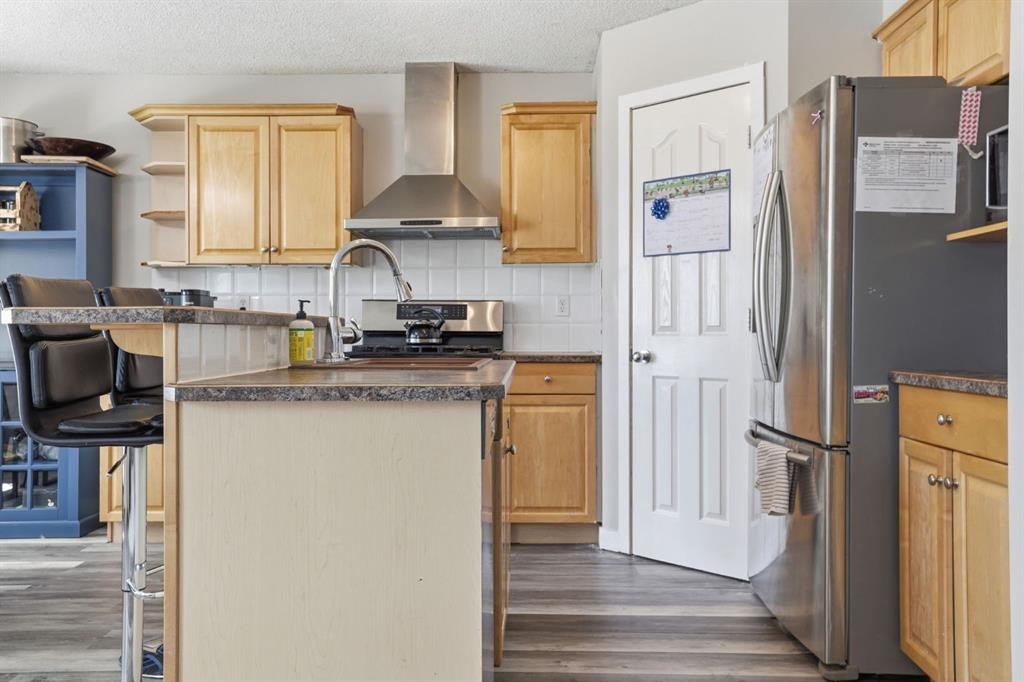
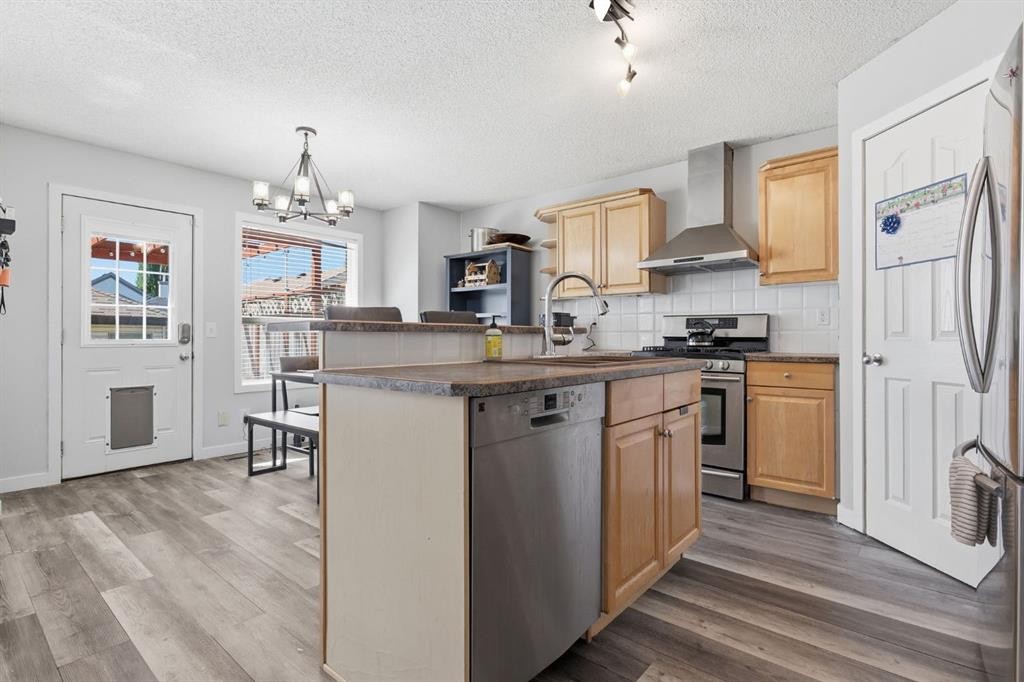
134 Prestwick Landing Se, Calgary, AB - Indoor Photo Showing Kitchen
134 Prestwick Landing Se, Calgary, AB - Indoor With Fireplace
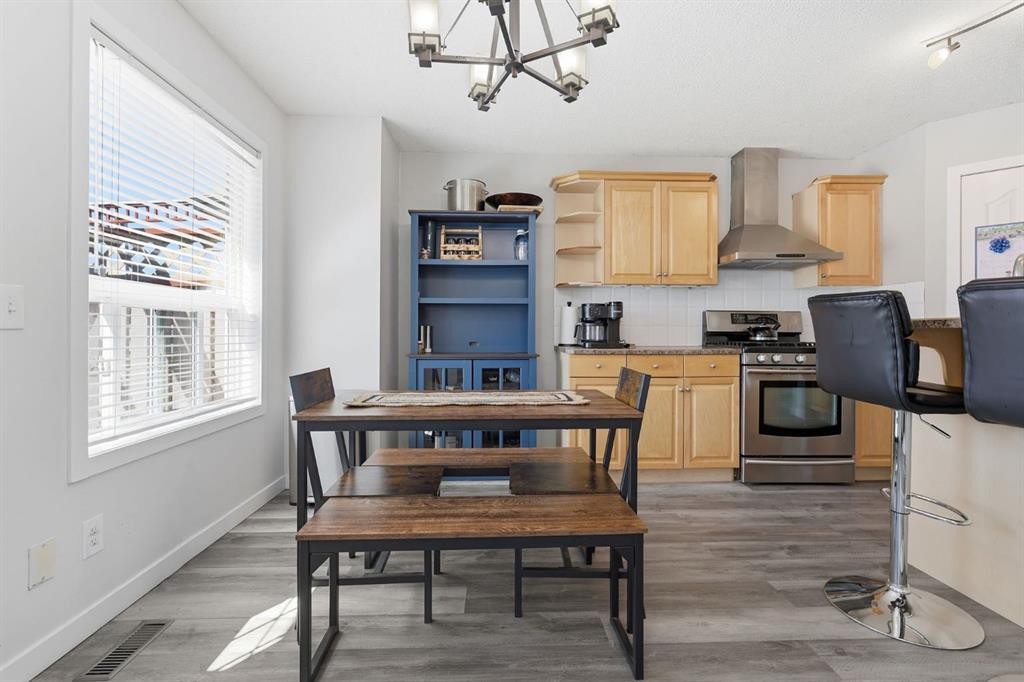
134 Prestwick Landing Se, Calgary, AB - Indoor Photo Showing Dining Room With Fireplace
134 Prestwick Landing Se, Calgary, AB - Indoor
134 Prestwick Landing Se, Calgary, AB - Indoor Photo Showing Dining Room
134 Prestwick Landing Se, Calgary, AB - Indoor Photo Showing Other Room
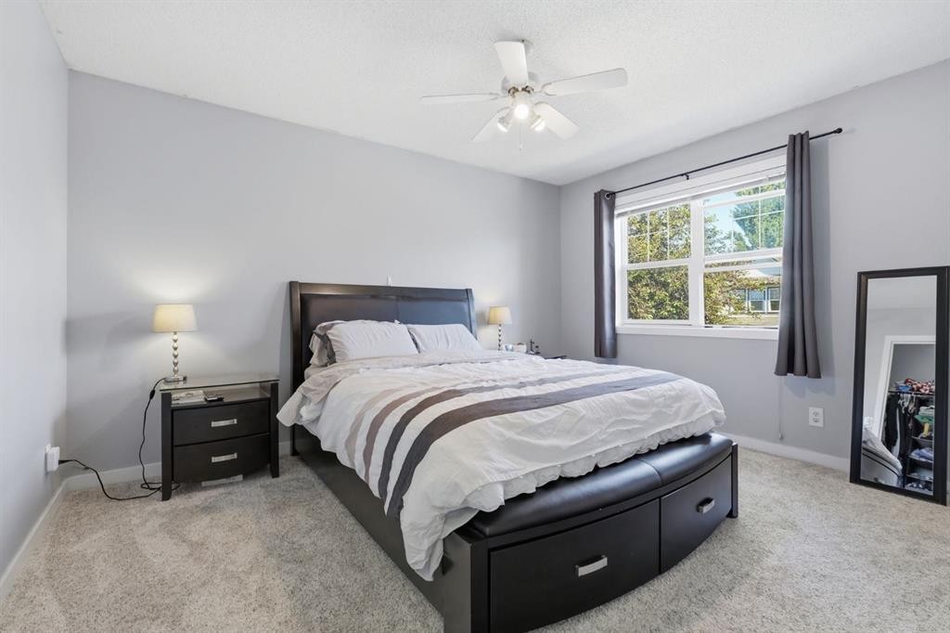
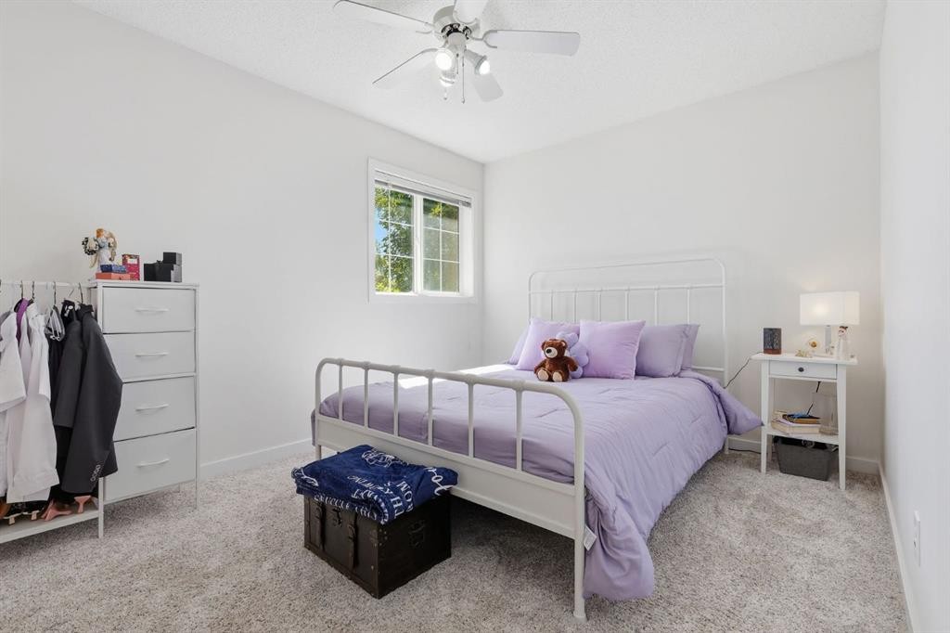
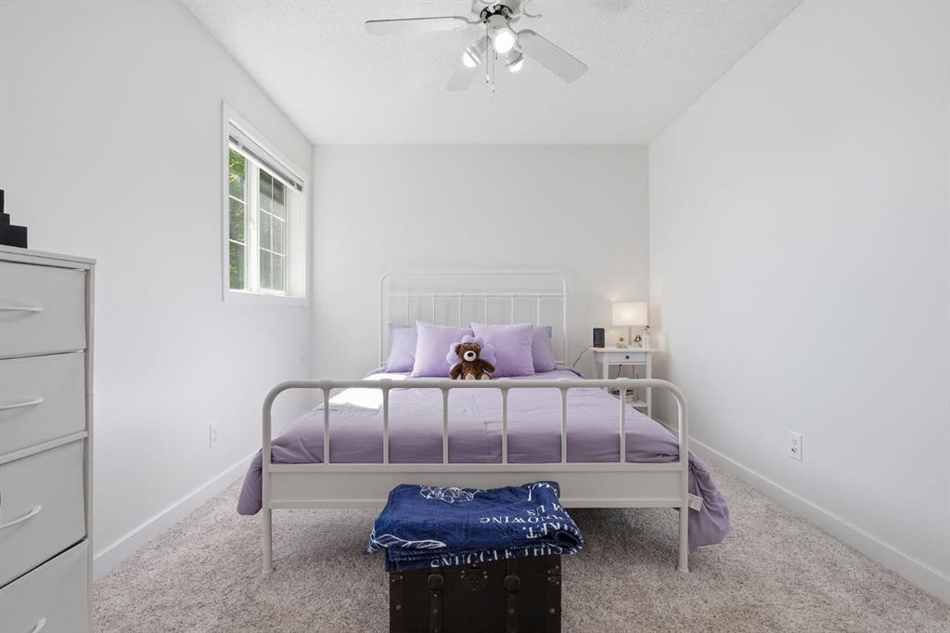
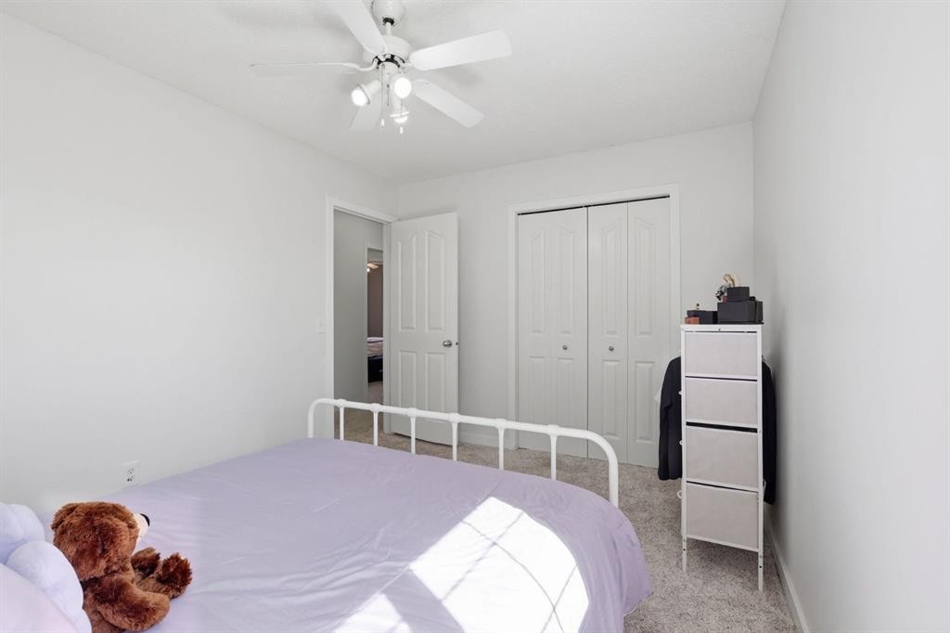
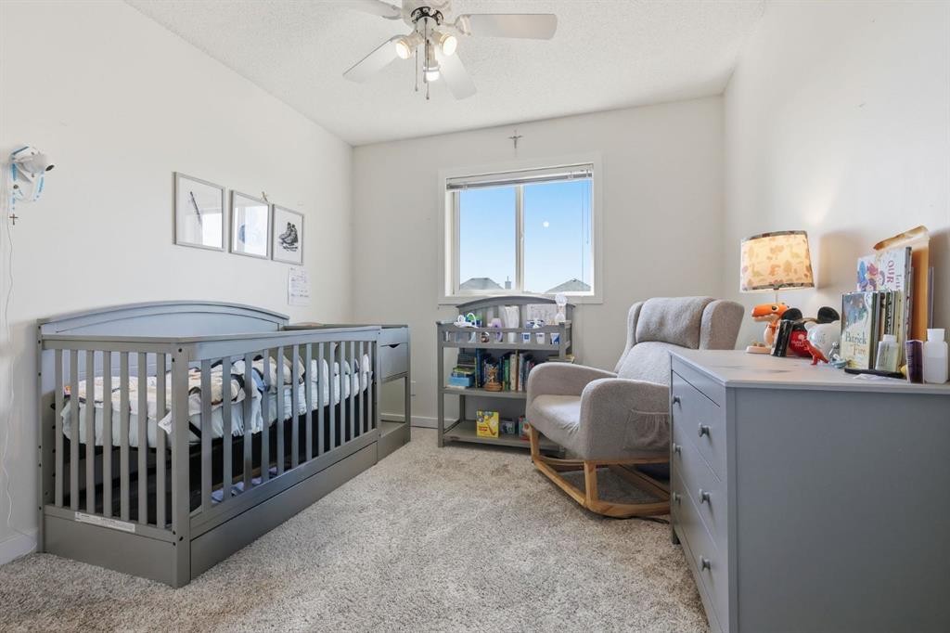
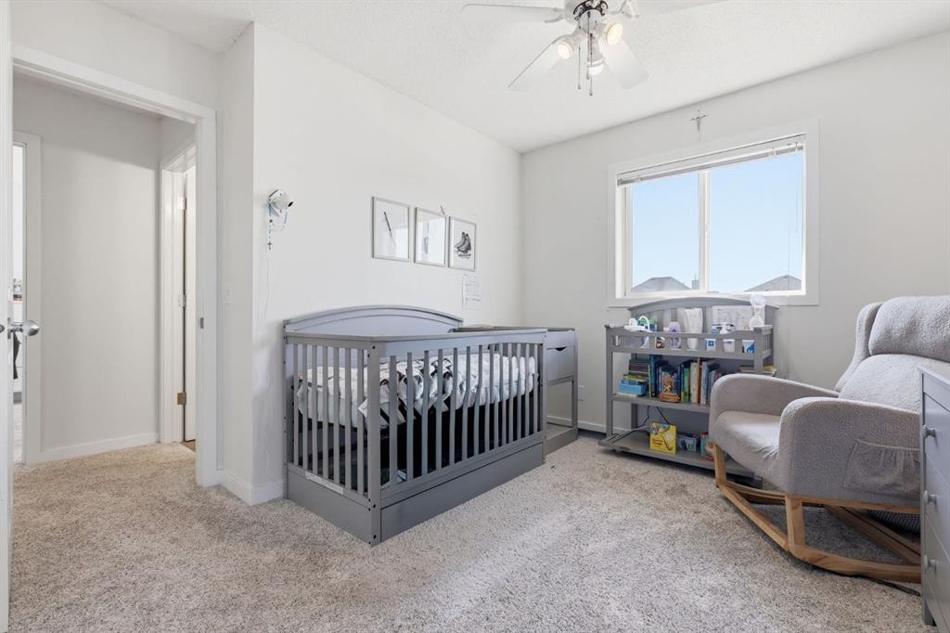
134 Prestwick Landing Se, Calgary, AB - Indoor Photo Showing Bedroom
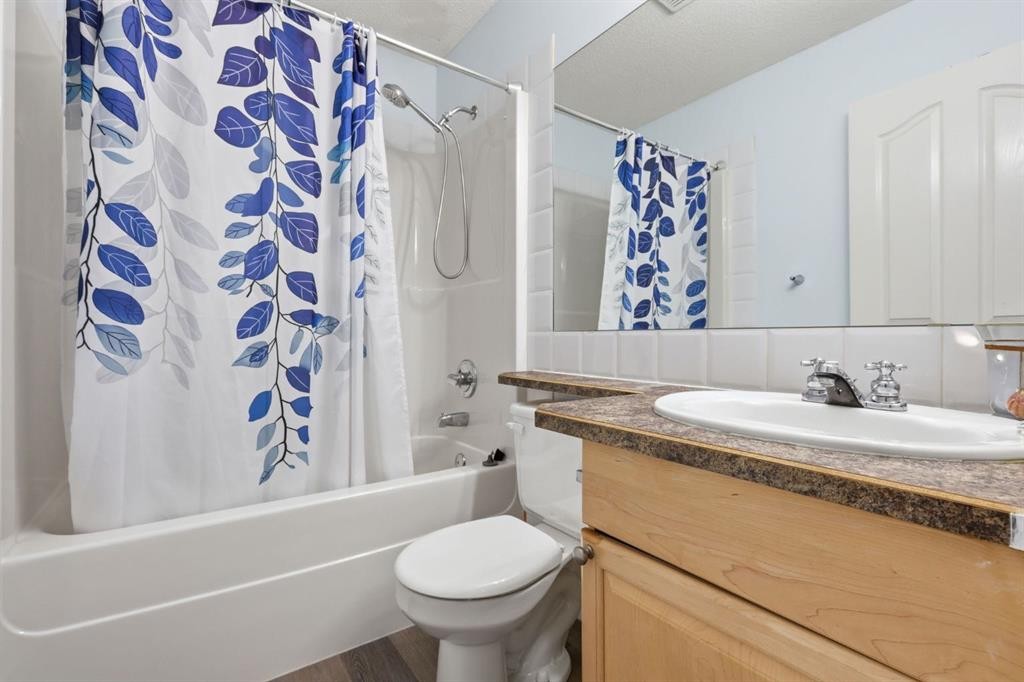
134 Prestwick Landing Se, Calgary, AB - Indoor Photo Showing Bathroom
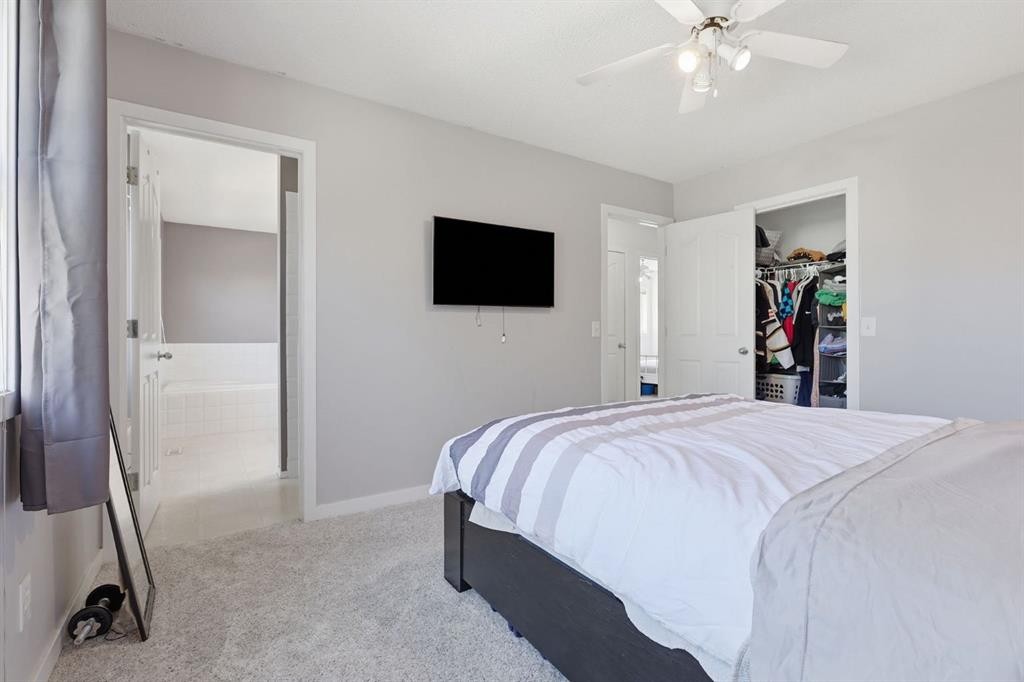
134 Prestwick Landing Se, Calgary, AB - Indoor Photo Showing Bedroom
134 Prestwick Landing Se, Calgary, AB - Indoor Photo Showing Bathroom
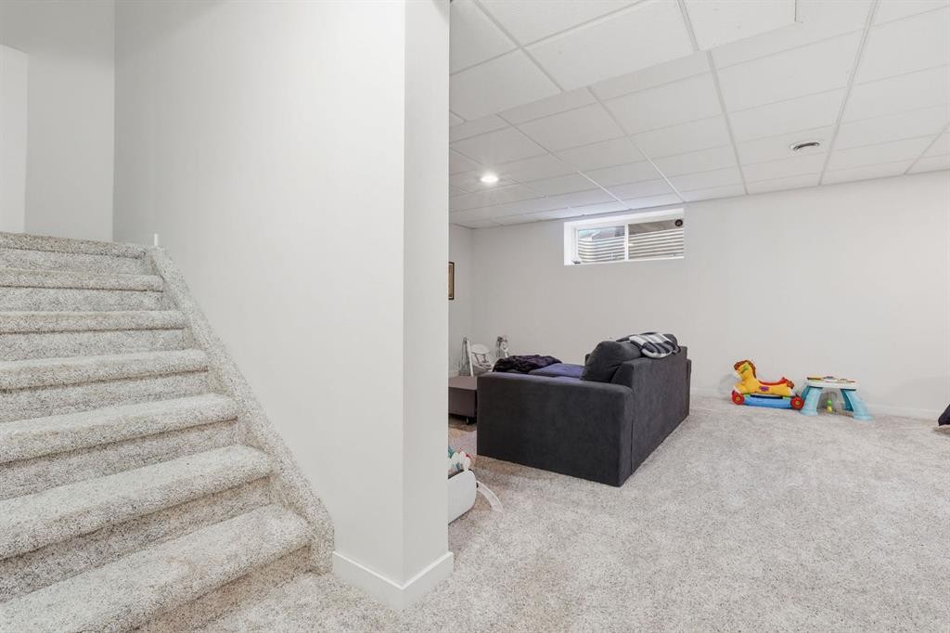
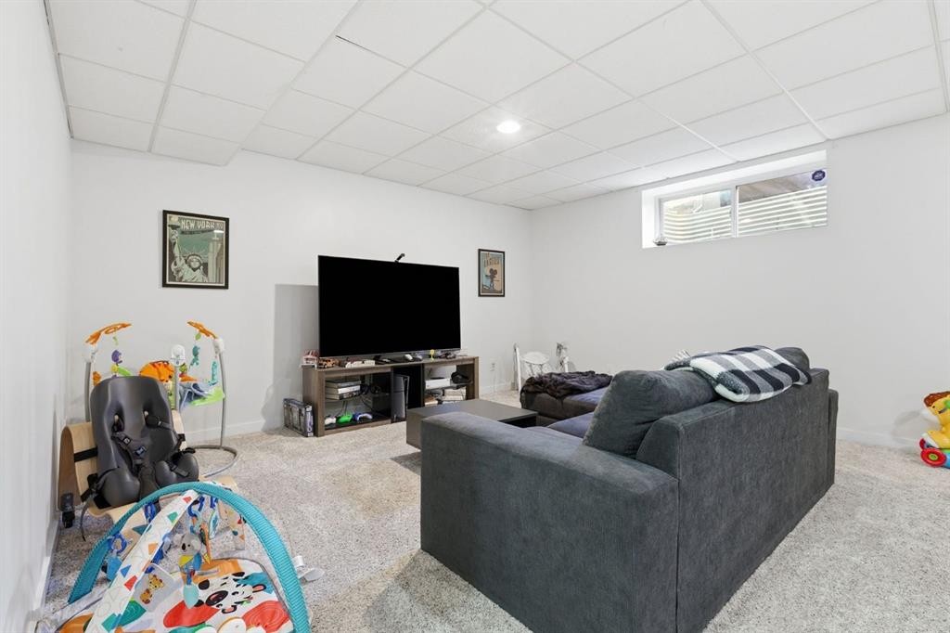
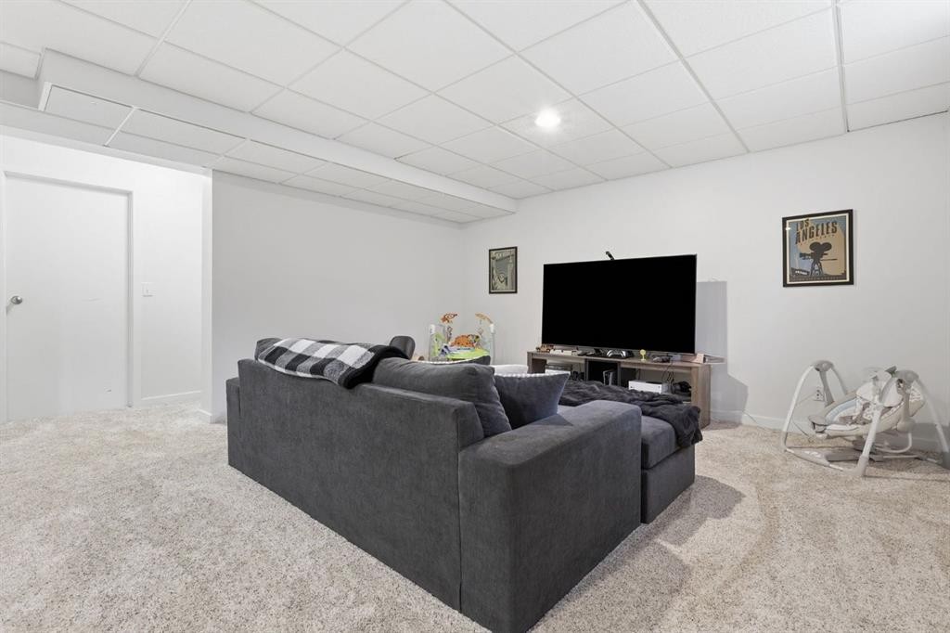
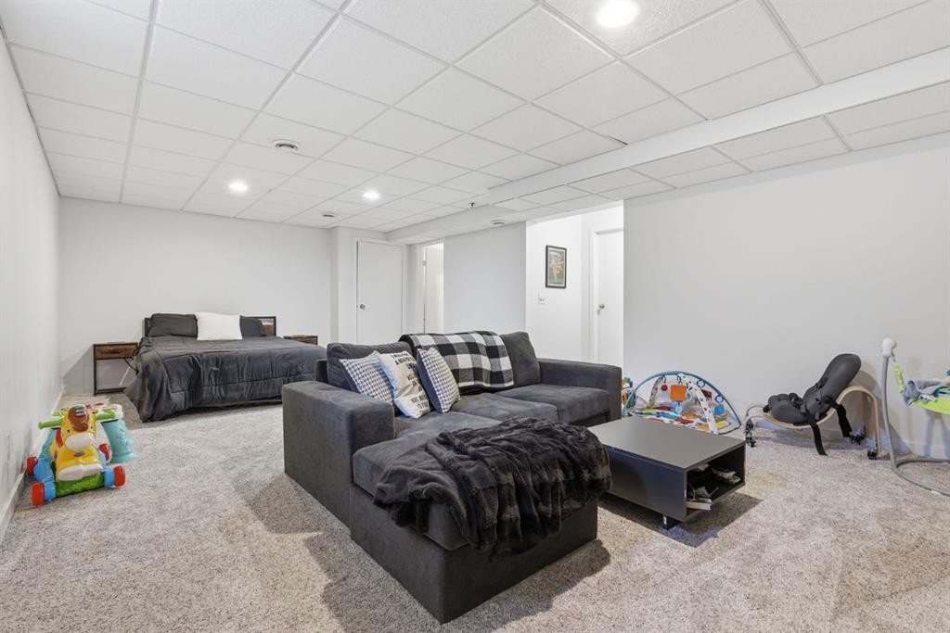
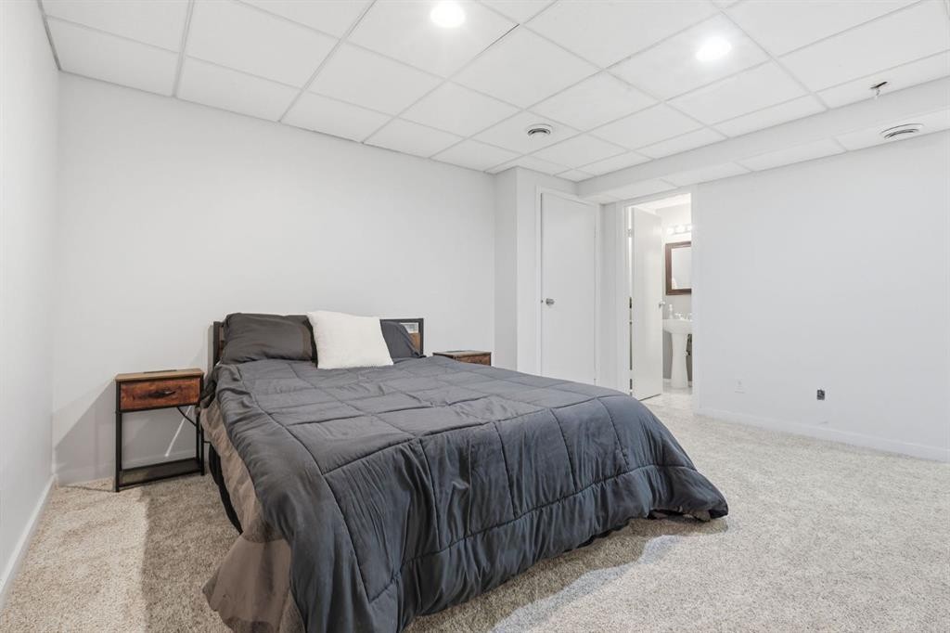
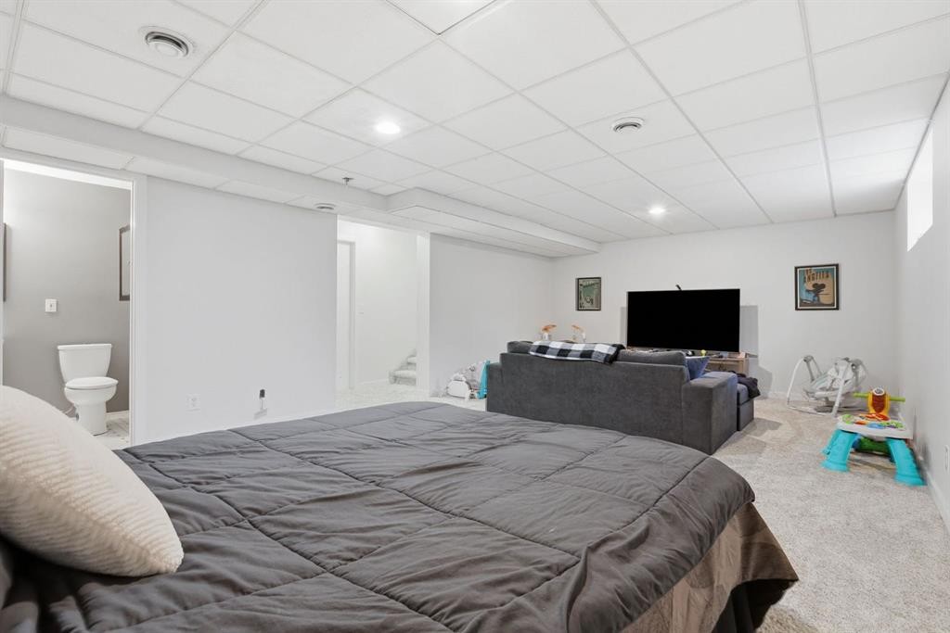
134 Prestwick Landing Se, Calgary, AB - Indoor Photo Showing Basement
134 Prestwick Landing Se, Calgary, AB - Indoor Photo Showing Other Room
134 Prestwick Landing Se, Calgary, AB - Indoor
134 Prestwick Landing Se, Calgary, AB - Indoor Photo Showing Bedroom
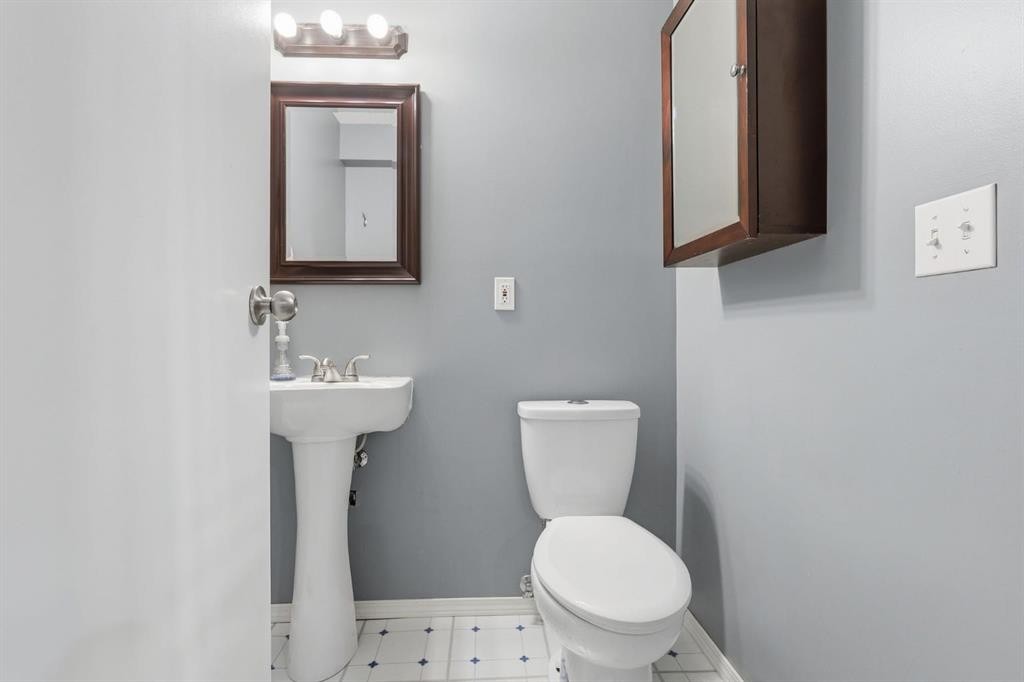
134 Prestwick Landing Se, Calgary, AB - Indoor Photo Showing Bathroom
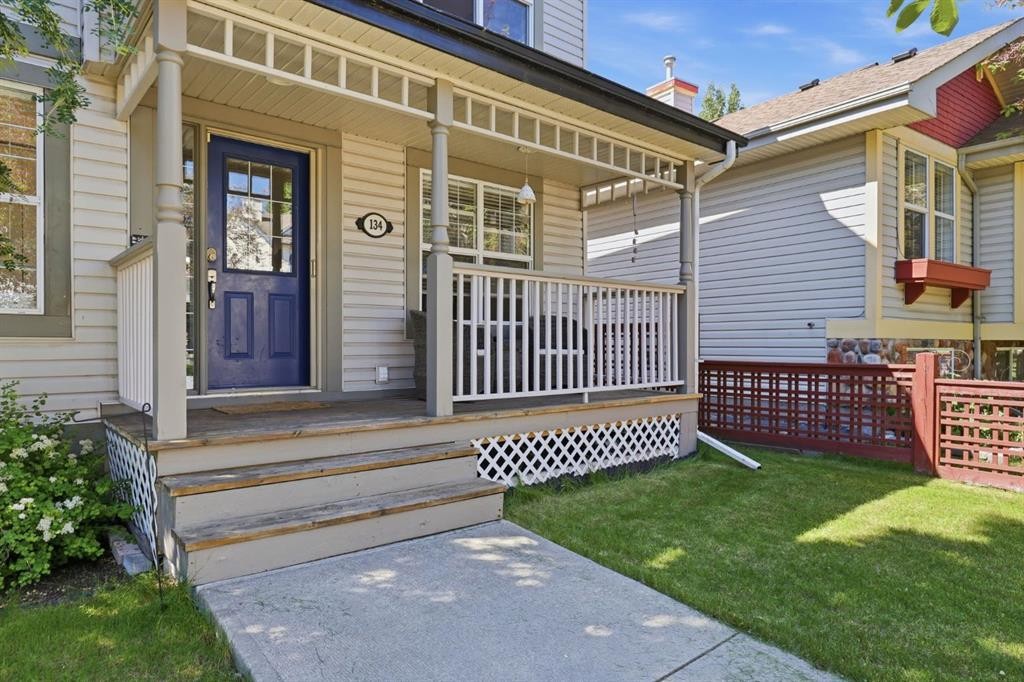
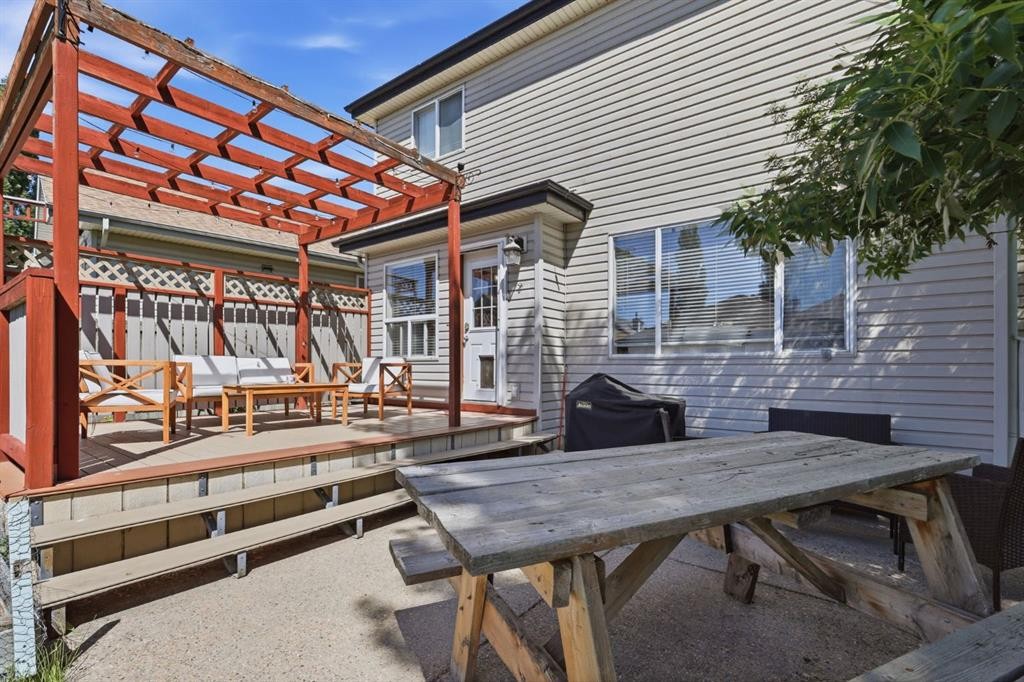
134 Prestwick Landing Se, Calgary, AB - Outdoor With Deck Patio Veranda
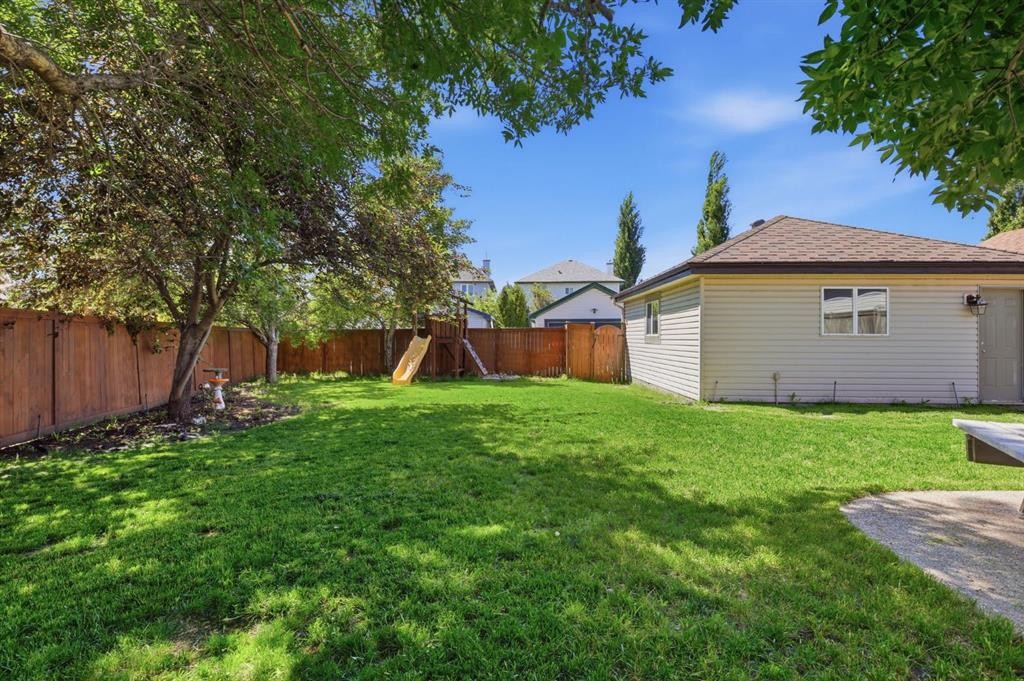
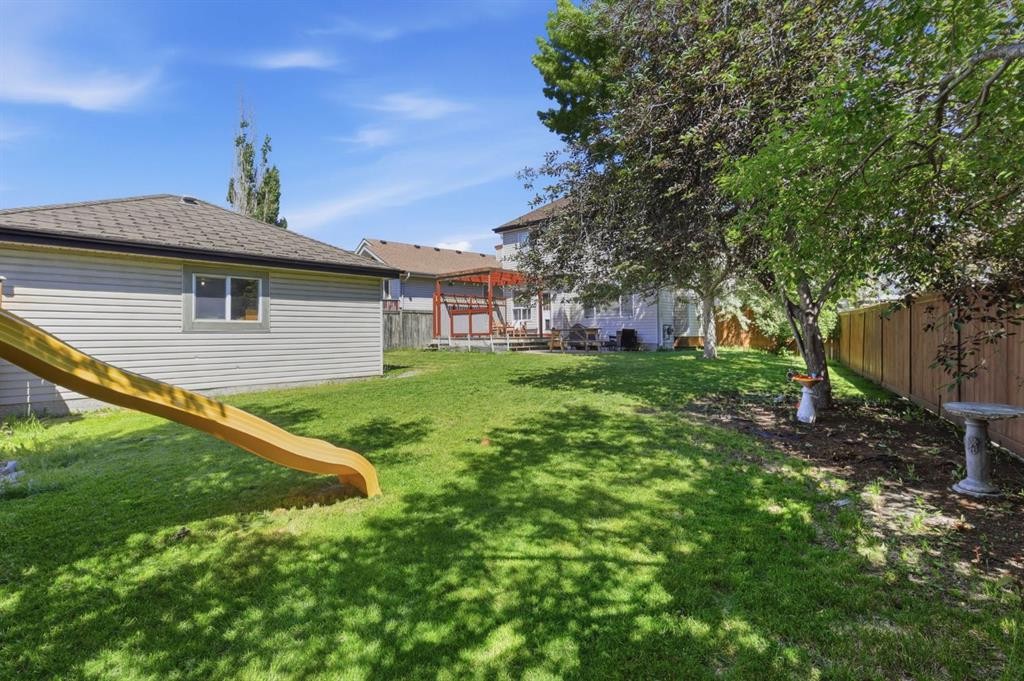
134 Prestwick Landing Se, Calgary, AB - Outdoor
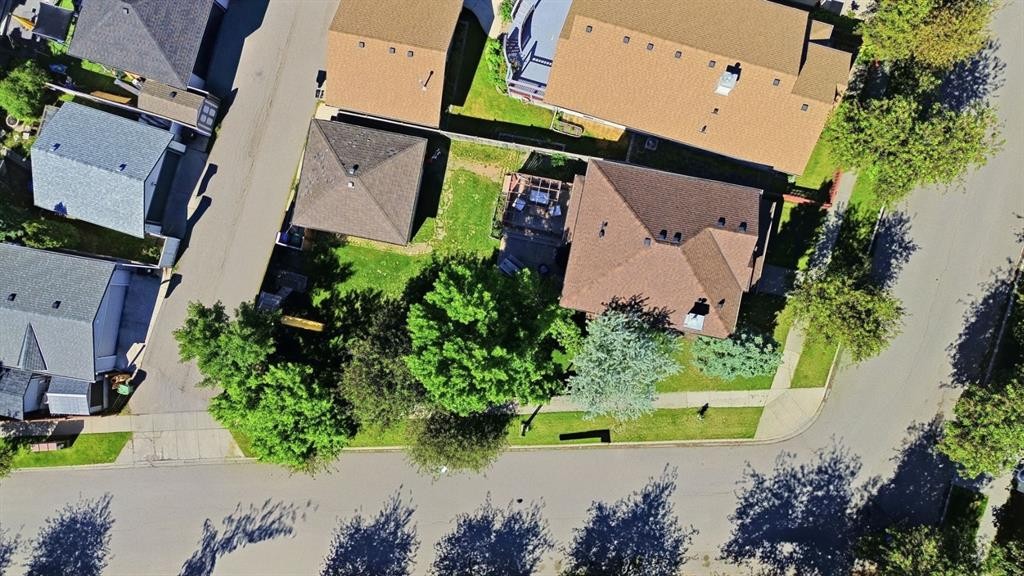
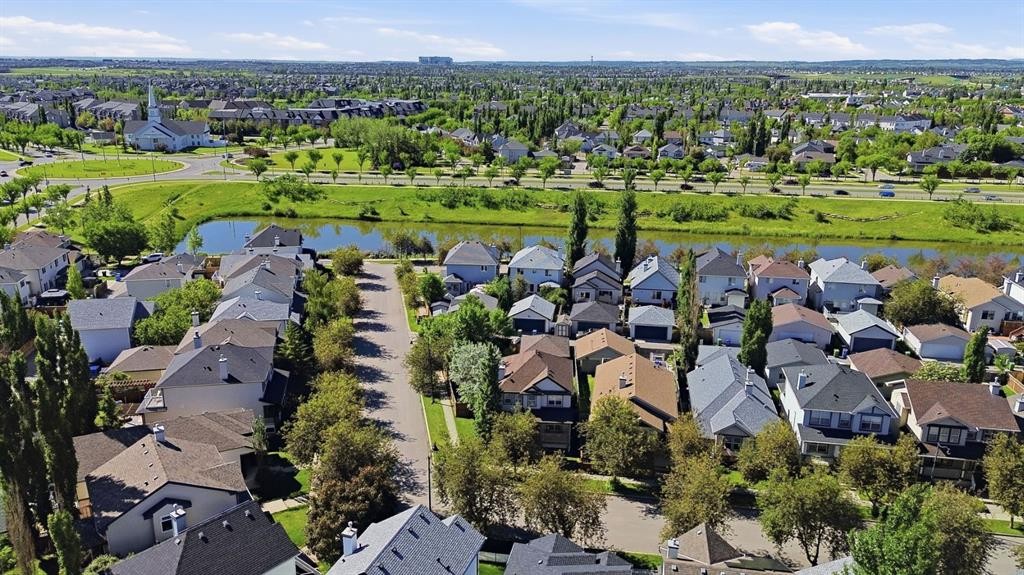
134 Prestwick Landing Se, Calgary, AB - Outdoor With View
134 Prestwick Landing Se, Calgary, AB - Other
Virtual Tour
134 Prestwick Landing Se, Calgary, AB  - Outdoor With Deck Patio Veranda
134 Prestwick Landing Se, Calgary, AB  - Indoor Photo Showing Dining Room
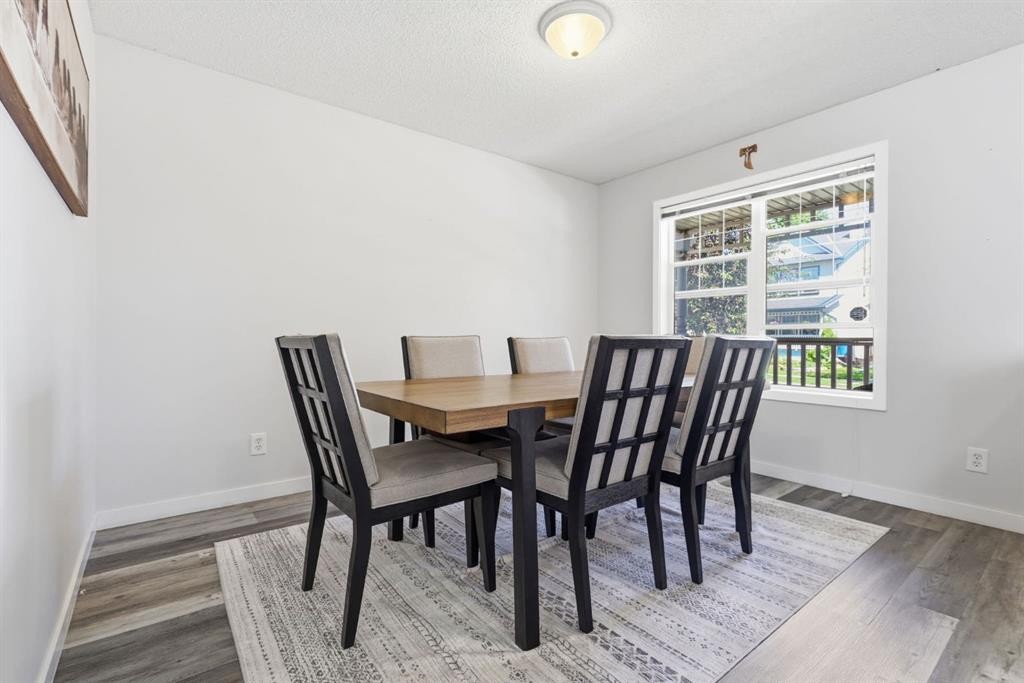
134 Prestwick Landing Se, Calgary, AB - Indoor Photo Showing Dining Room
134 Prestwick Landing Se, Calgary, AB - Indoor
134 Prestwick Landing Se, Calgary, AB - Indoor Photo Showing Other Room
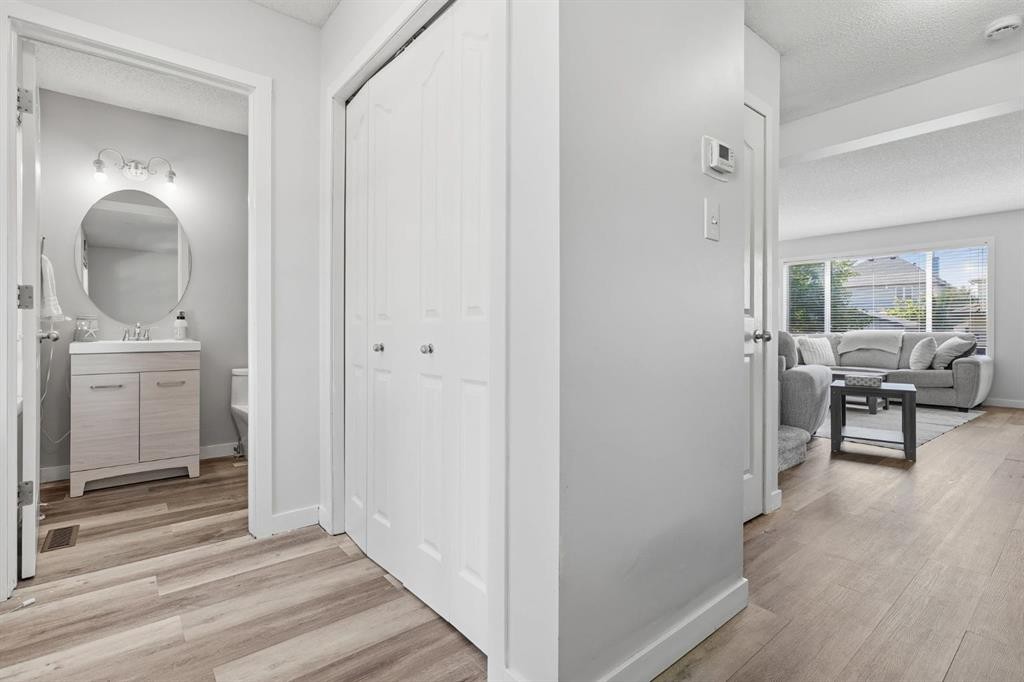
134 Prestwick Landing Se, Calgary, AB - Indoor Photo Showing Bathroom
134 Prestwick Landing Se, Calgary, AB - Indoor Photo Showing Living Room With Fireplace
134 Prestwick Landing Se, Calgary, AB - Indoor Photo Showing Living Room
134 Prestwick Landing Se, Calgary, AB - Indoor Photo Showing Other Room
134 Prestwick Landing Se, Calgary, AB - Indoor Photo Showing Kitchen
134 Prestwick Landing Se, Calgary, AB - Indoor With Fireplace
134 Prestwick Landing Se, Calgary, AB - Indoor Photo Showing Dining Room With Fireplace
134 Prestwick Landing Se, Calgary, AB - Indoor
134 Prestwick Landing Se, Calgary, AB - Indoor Photo Showing Dining Room
134 Prestwick Landing Se, Calgary, AB - Indoor Photo Showing Other Room
134 Prestwick Landing Se, Calgary, AB - Indoor Photo Showing Bedroom
134 Prestwick Landing Se, Calgary, AB - Indoor Photo Showing Bathroom
134 Prestwick Landing Se, Calgary, AB - Indoor Photo Showing Bedroom
134 Prestwick Landing Se, Calgary, AB - Indoor Photo Showing Bathroom
134 Prestwick Landing Se, Calgary, AB - Indoor Photo Showing Basement
134 Prestwick Landing Se, Calgary, AB - Indoor Photo Showing Other Room
134 Prestwick Landing Se, Calgary, AB - Indoor
134 Prestwick Landing Se, Calgary, AB - Indoor Photo Showing Bedroom
134 Prestwick Landing Se, Calgary, AB - Indoor Photo Showing Bathroom
134 Prestwick Landing Se, Calgary, AB - Outdoor With Deck Patio Veranda
134 Prestwick Landing Se, Calgary, AB - Outdoor
134 Prestwick Landing Se, Calgary, AB - Outdoor With View
134 Prestwick Landing Se, Calgary, AB - Other
  • Advertising
Are you a real estate investor?
134 Prestwick Landing SE, Calgary, AB, T2Z 3S4
$605,000

3 Beds

4 Baths

Property Information:

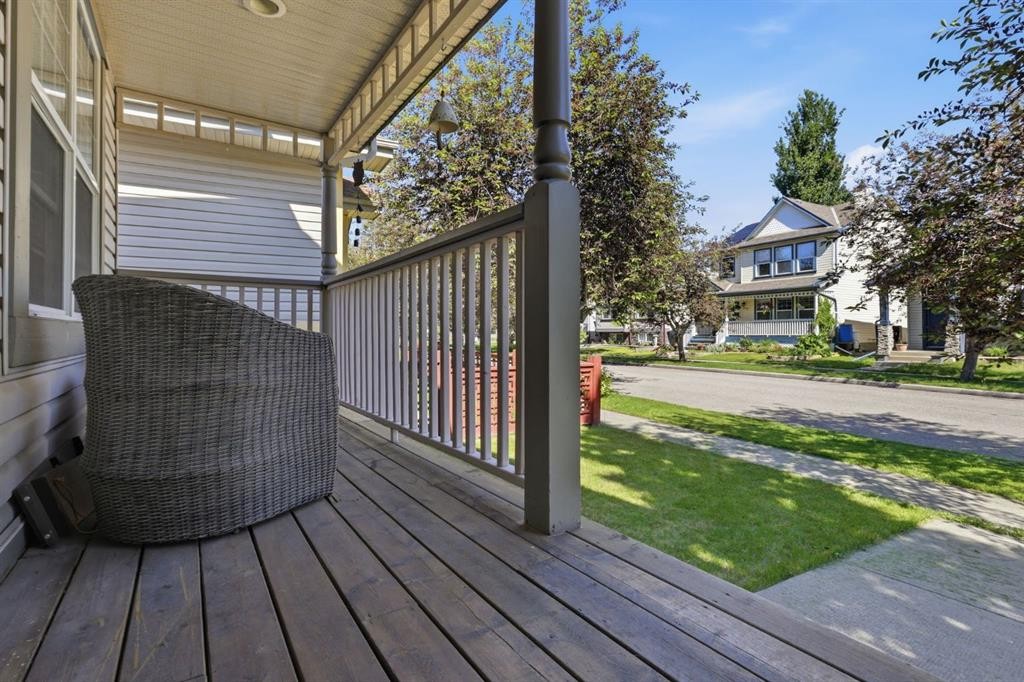
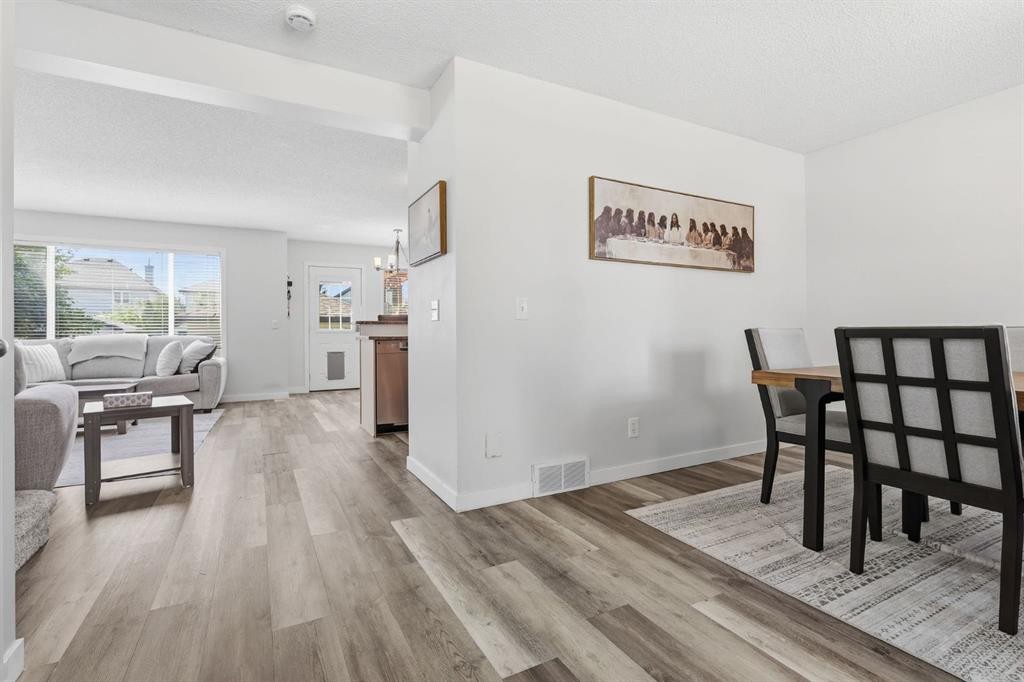
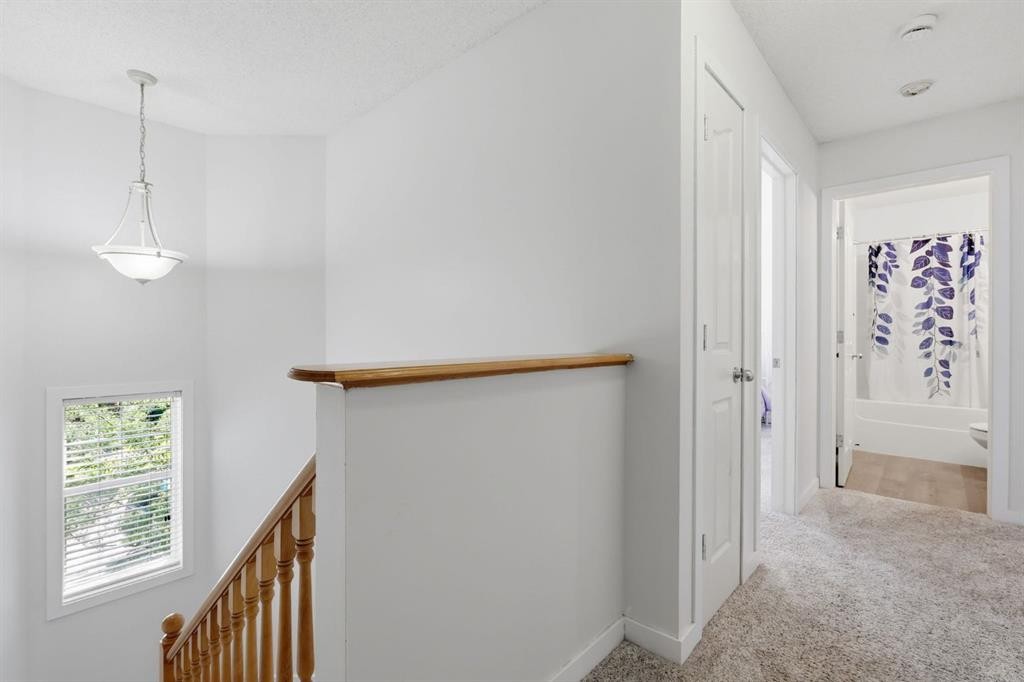

Welcome to this stunning home, offering over 2,300 developed square feet on a generous pie-shaped corner lot with a sunny south-facing backyard. As you approach, you’ll be greeted by a charming front porch. Inside, new luxury vinyl plank flooring and fresh paint create a warm and inviting atmosphere. The functional layout features a spacious front dining room that can easily serve as another living room, an office or play area for kids. The impressive kitchen is a focal point showcasing solid wood cabinetry, a classic white tile backsplash, and stainless-steel appliances, including a gas range with a stylish chimney hood. A corner pantry provides additional storage, while the kitchen island, equipped with a sink, overlooks the breakfast nook. From the breakfast nook, you have direct access to your outdoor oasis, featuring a low-maintenance composite deck with a convenient BBQ gas line and a lower patio—perfect for outdoor gatherings in your Sunny south-facing backyard. The double-detached garage offers secure parking and extra storage. Adjacent to the kitchen, the bright living room boasts a gas fireplace surrounded by stone and a beautiful wood mantle. A tucked-away powder room at the front of the home ensures privacy for your guests. As you head upstairs, enjoy the new plush carpet and traditional railing. There is the spacious primary suite at the front of the home with a walk-in closet and a luxurious ensuite including a soaker tub, oversized vanity, and separate shower. Two additional well-sized bedrooms and a well-appointed 4-piece bath complete this level. The fully developed lower level offers a large rec room, ample storage space, and an additional 2-piece bath. This exceptional property is situated on a quiet street with an oversized lot, A/C rough-in, no poly B piping, brand new hot water tank (2026), and a paved back alley. Enjoy proximity to the community’s scenic ponds, walking trails, schools, and the boutiques of High Street. Don’t miss this rare opportunity in one of Calgary's most desirable southeast neighborhoods—schedule your showing or view the virtual tour today!

Inclusions: None

Building Features:

  • Total Finished Area: 1603.24 Square Feet

Property Features:

  • Architectural Style: 2 Storey
  • Built in: 1999
  • Construction Materials: Concrete, Vinyl Siding, Wood Frame
  • Cooling: Rough-In
  • Exterior Features: Private Yard
  • Fireplace Features: Gas, Living Room
  • Floor Space (approx): 1603.24 Square Feet
  • Flooring: Carpet, Linoleum
  • Foundation Details: Poured Concrete
  • Heating: Forced Air
  • Interior Features: Breakfast Bar, Ceiling Fan(s), Kitchen Island, Laminate Counters, No Smoking Home, Open Floorplan, Pantry, Soaking Tub, Storage, Track Lighting
  • Levels: Two
  • Lot Size: 5920.00 Square Feet
  • Parking Features: Alley Access, Double Garage Detached
  • Roof: Asphalt Shingle
  • Zoning: R-G
  • No. of Parking Spaces: 2

Courtesy of: CIR Realty

Data provided by: Calgary Real Estate Board 300 Manning Rd. NE, Calgary, Alberta T2E 8K4
All information displayed is believed to be accurate but is not guaranteed and should be independently verified. No warranties or representations are made of any kind. Copyright© 2021 All Rights Reserved

QuickQuoteTM Powered by RPS

Location of 134 Prestwick Landing SE, Calgary, AB, T2Z 3S4

Demographic Information of 134 Prestwick Landing SE, Calgary, AB, T2Z 3S4

Life Stage

Young Families

Employment Type

Service Sector/White Collar

Average Household Income

$128,683.88

Average Number of Children

1.72

Household Population

Household Structure

Age of Population

Education

Education Level

No certificate/diploma/degree

12.02 %

High school certificate or equivalent

33.23 %

Apprenticeship trade certificate/diploma

9.16 %

College/non-university certificate

21.81 %

University certificate (below bachelor)

1.16 %

University Degree

22.62 %

Commuter

Travel To Work

By Car

90.81 %

By Public Transit

2.82 %

By Walking

1.0 %

By Bicycle

0.0 %

By Other Methods

5.37 %

Cultural Diversity

Knowledge of Official Language

Mother Tongue

Building Information

Building Type

Apartments (Low and High Rise)

17.52 %

Houses

82.48 %

Own Vs. Rent