Button CopyPathCircle CloseCircle Left ArrowArrow Down Icon GreyClosecirclecircleBurger
  • Advertising

131 Thorncrest Road NW, Calgary, AB, T2K 3B5

MLS® # A2332054
House For Sale In Thorncliffe, Calgary, Alberta
$659,000 QuickQuoteTM: $555K - $676K

3+1 Beds

2 Baths

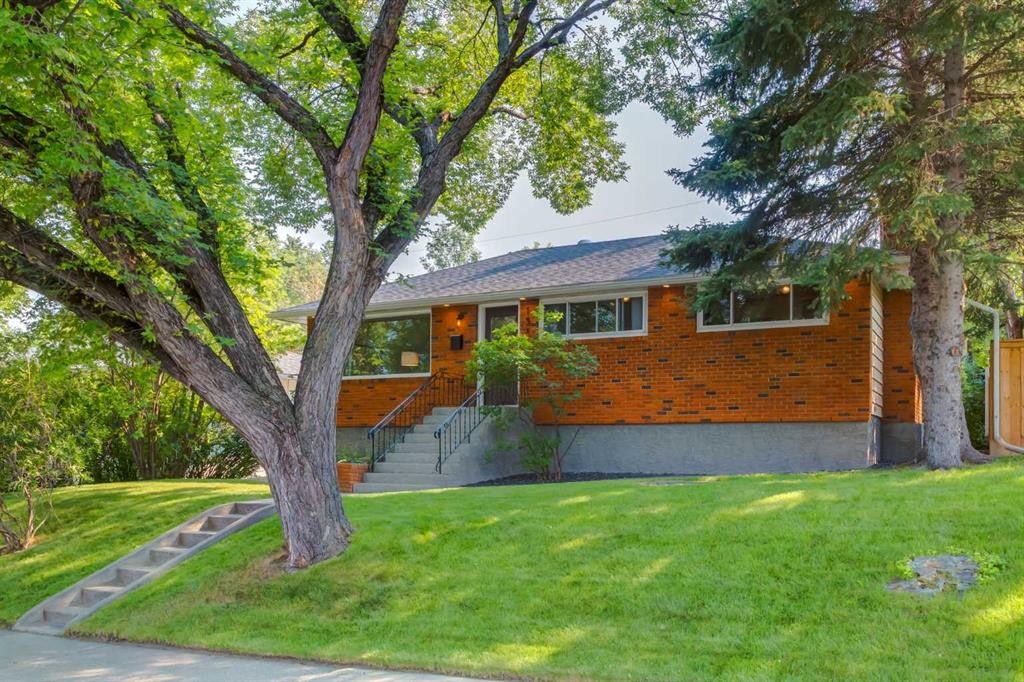
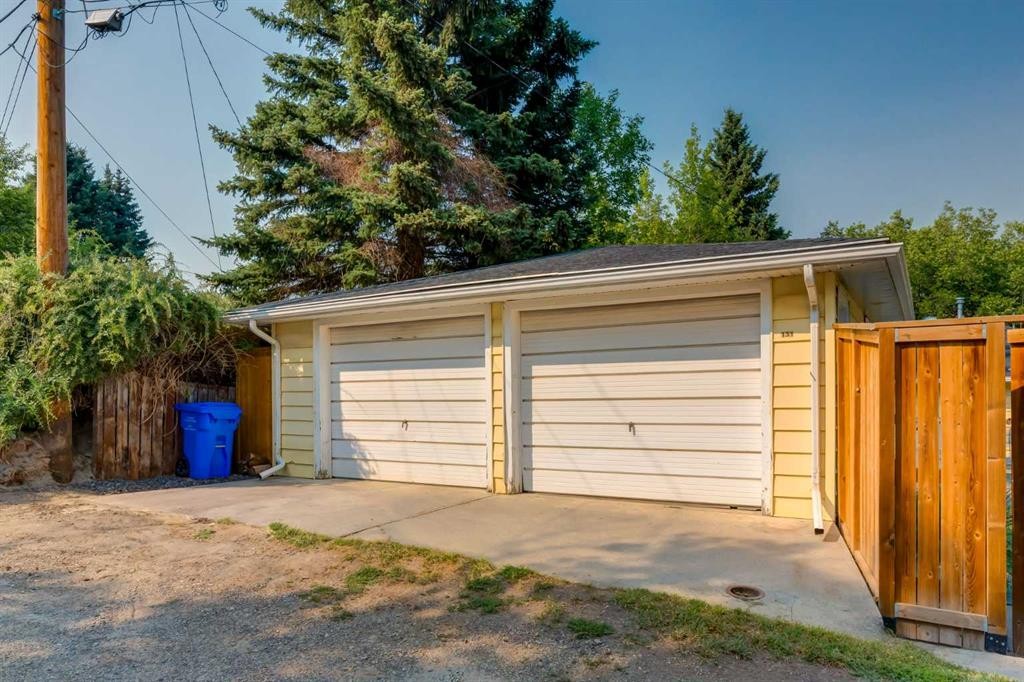
131 Thorncrest Road Nw, Calgary, AB - Outdoor
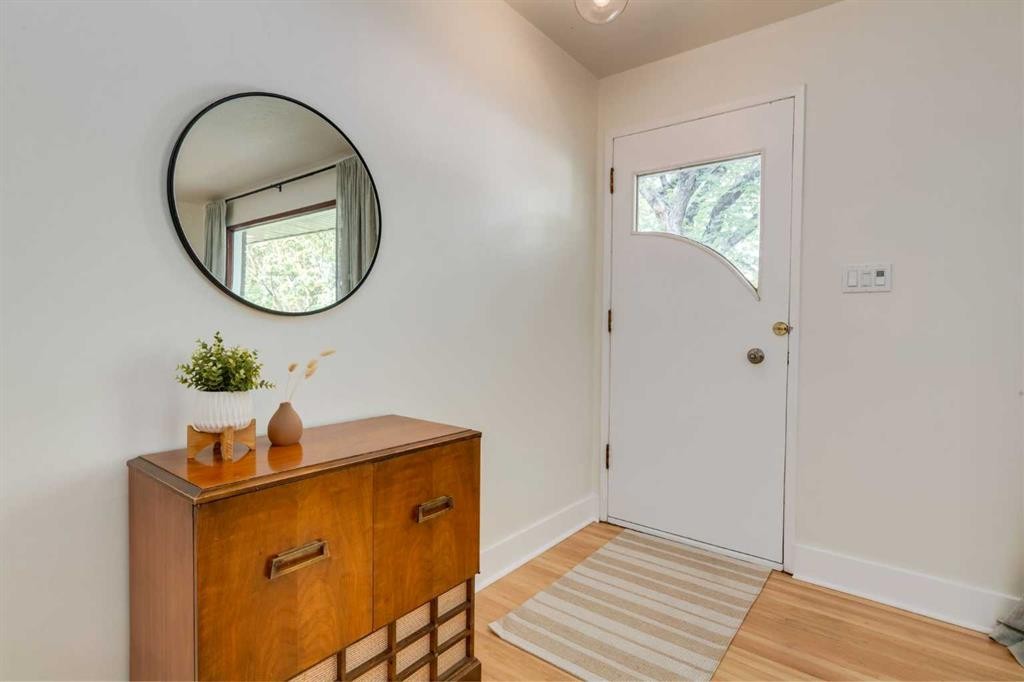
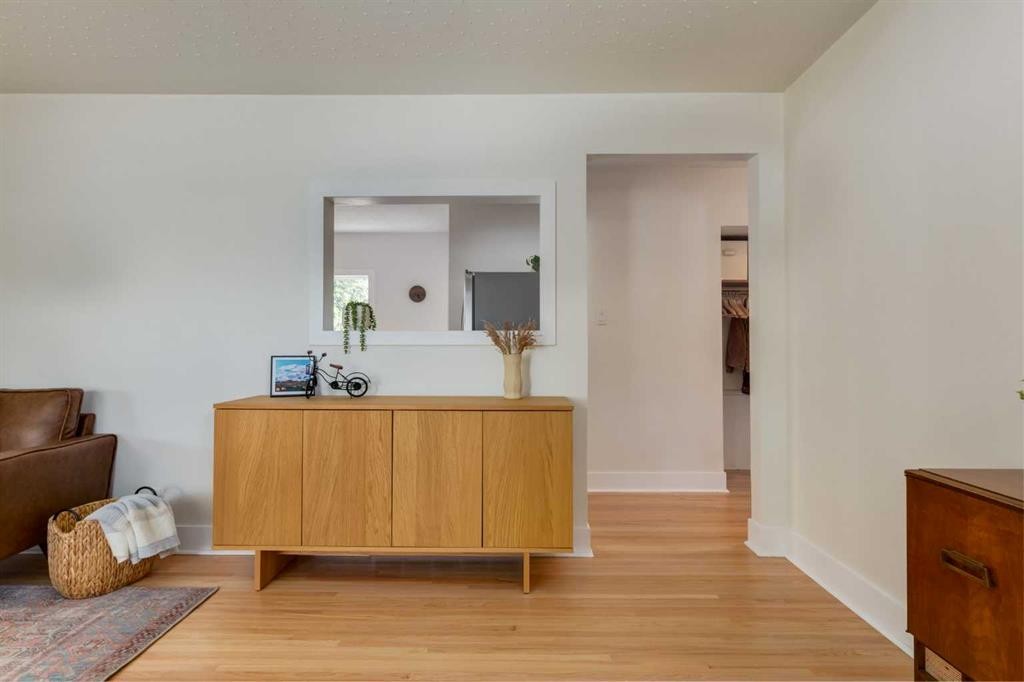
131 Thorncrest Road Nw, Calgary, AB - Indoor Photo Showing Other Room
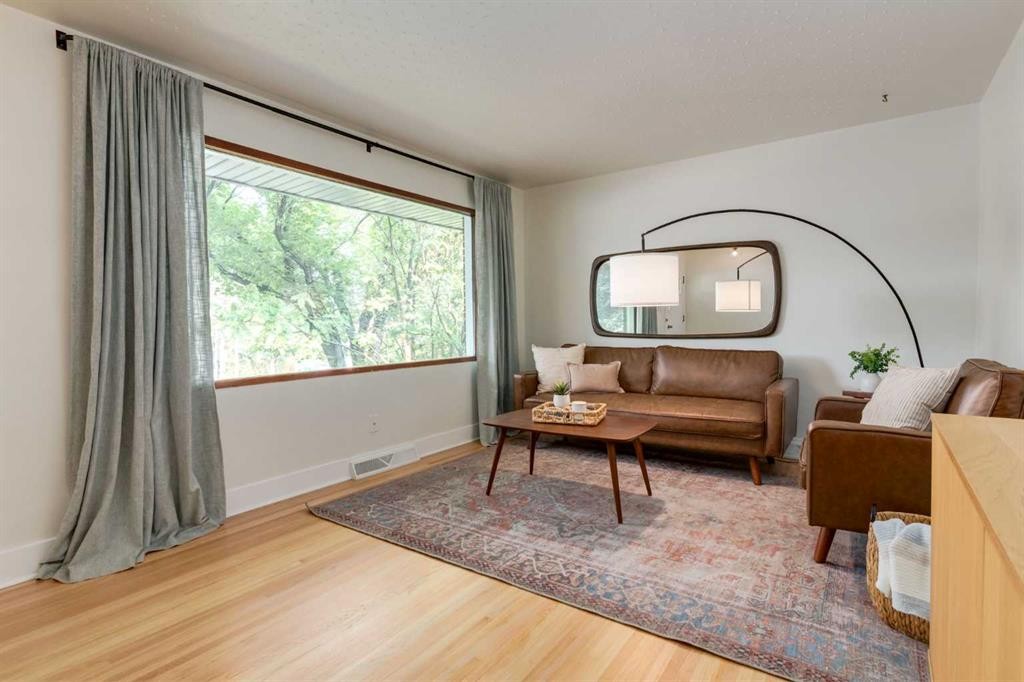
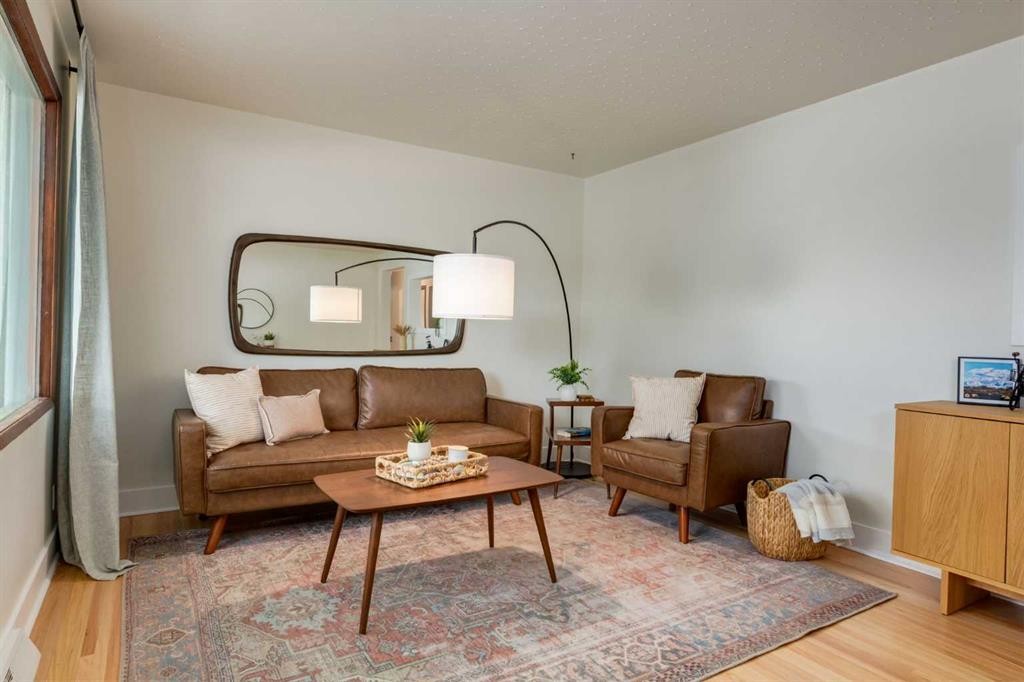
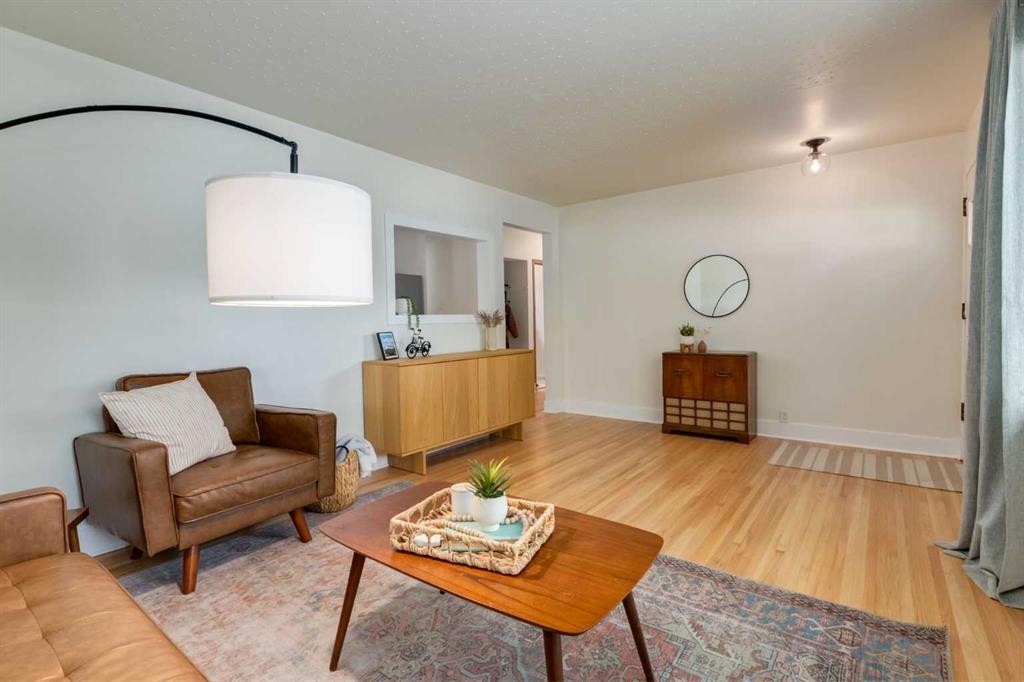
131 Thorncrest Road Nw, Calgary, AB - Indoor Photo Showing Living Room
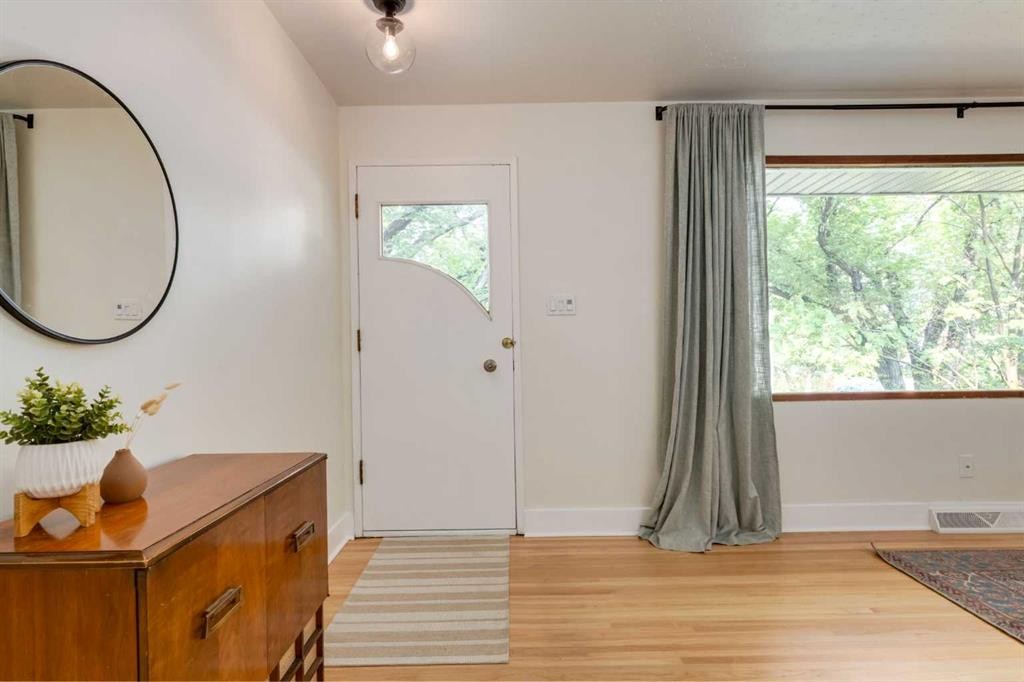
131 Thorncrest Road Nw, Calgary, AB - Indoor
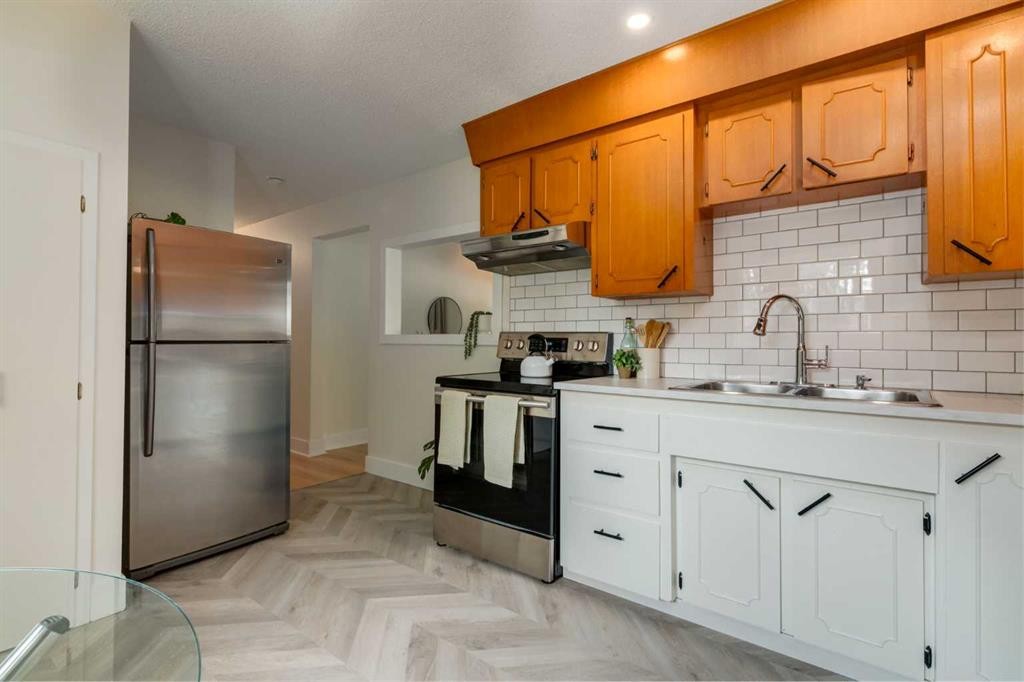
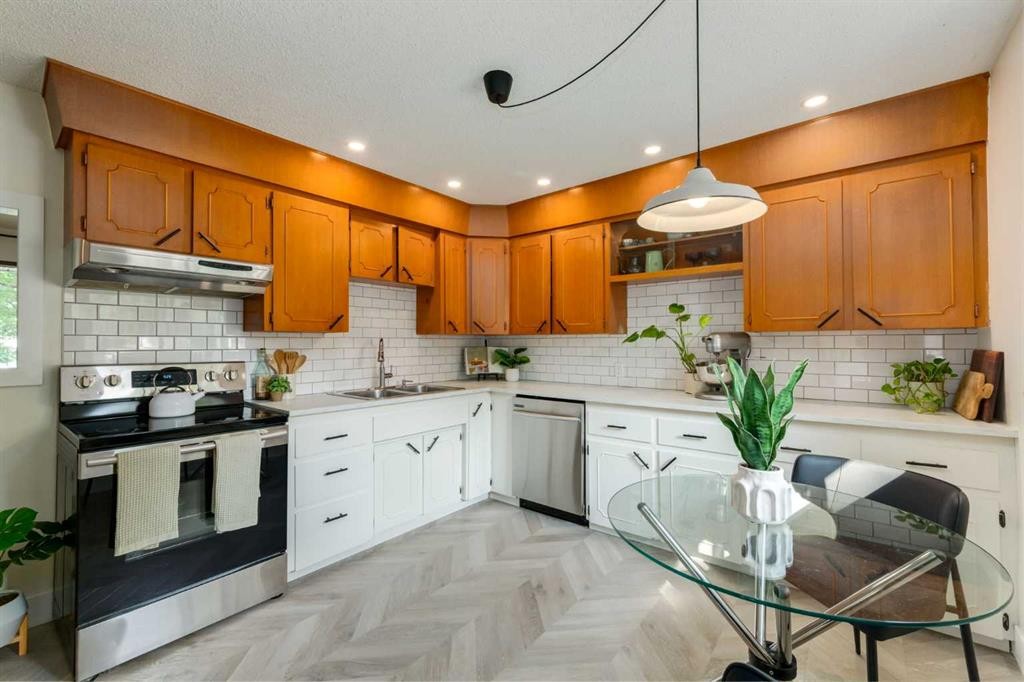
131 Thorncrest Road Nw, Calgary, AB - Indoor Photo Showing Kitchen With Double Sink
131 Thorncrest Road Nw, Calgary, AB - Indoor Photo Showing Kitchen With Stainless Steel Kitchen With Double Sink
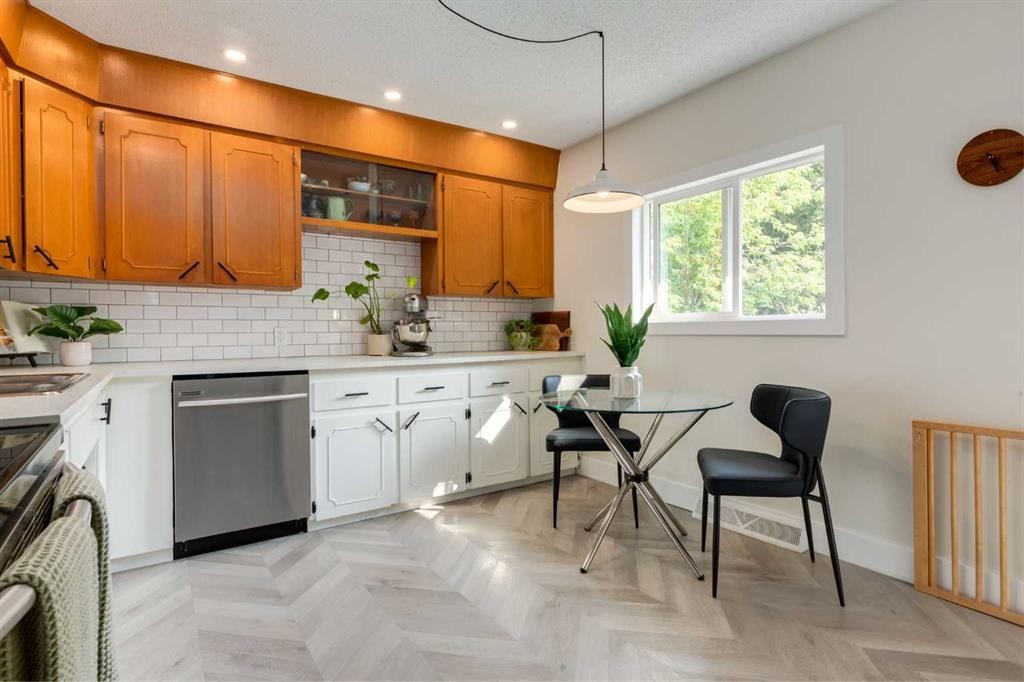
131 Thorncrest Road Nw, Calgary, AB - Indoor Photo Showing Kitchen
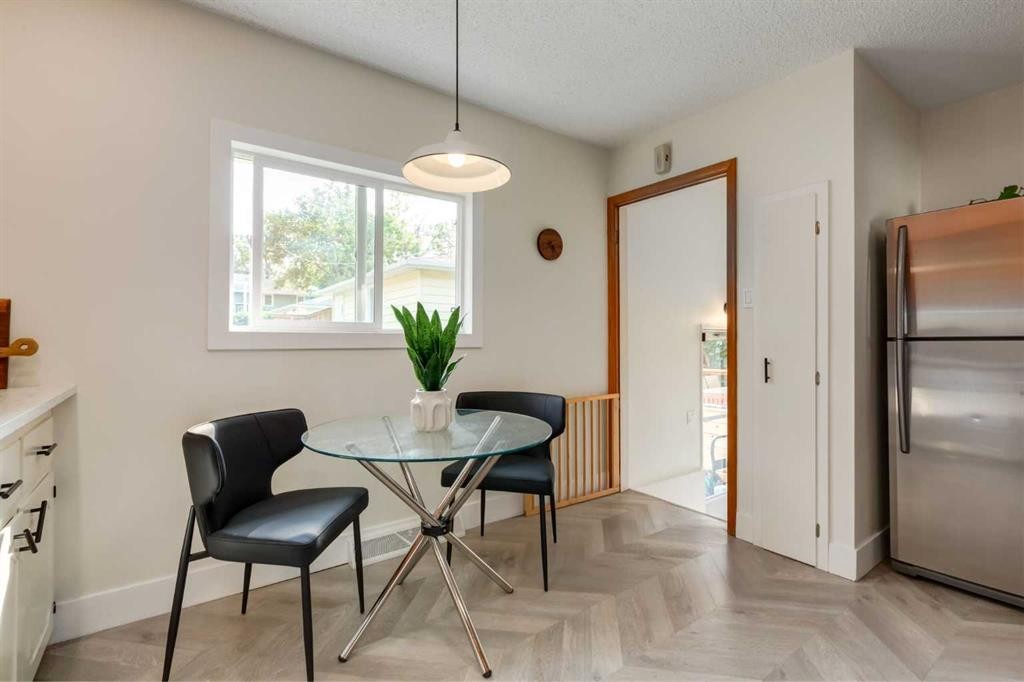
131 Thorncrest Road Nw, Calgary, AB - Indoor Photo Showing Dining Room
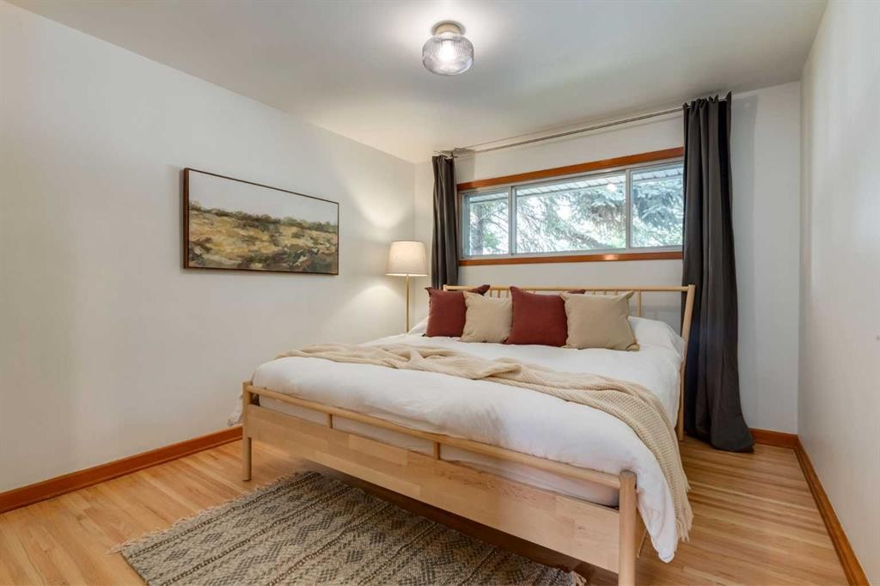
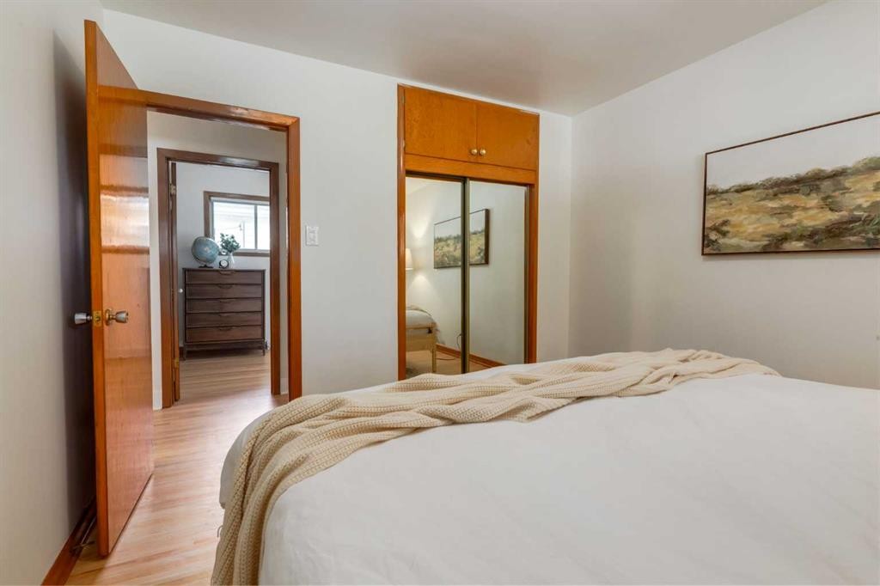
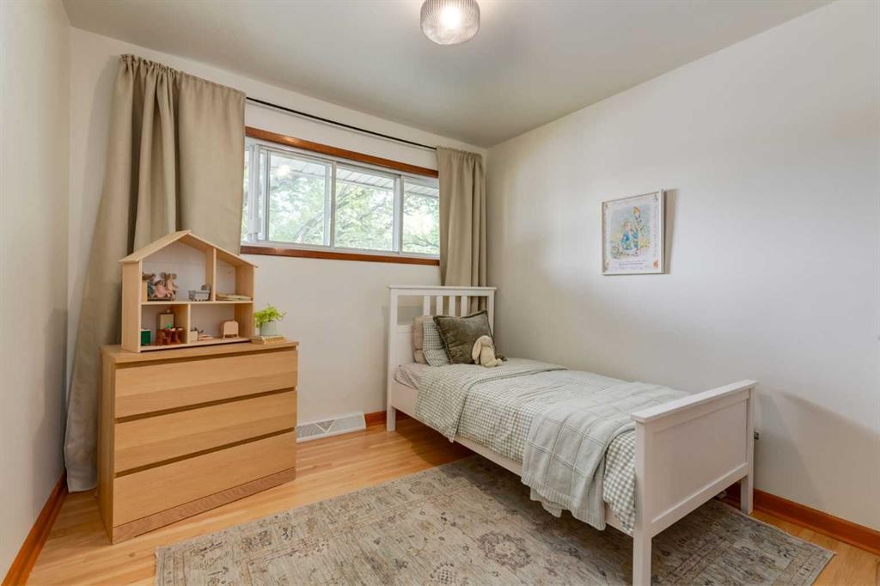
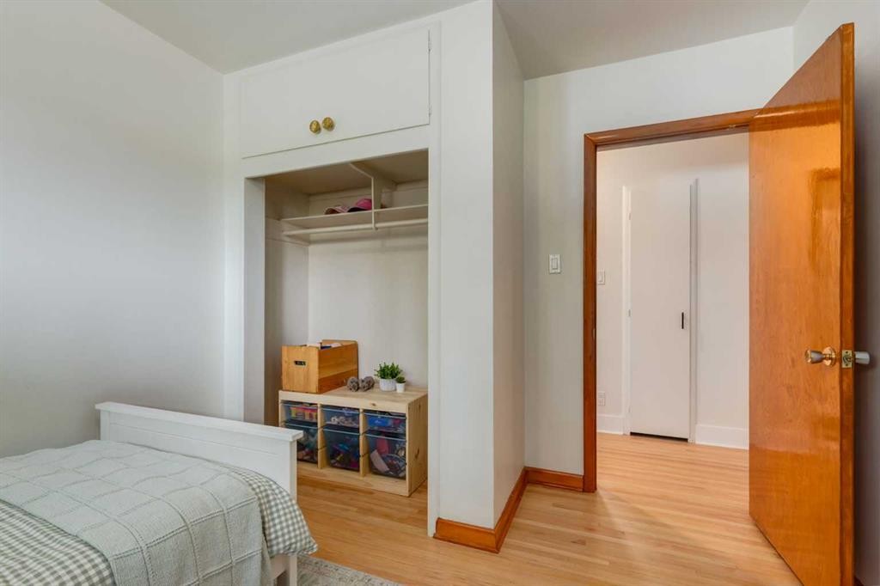
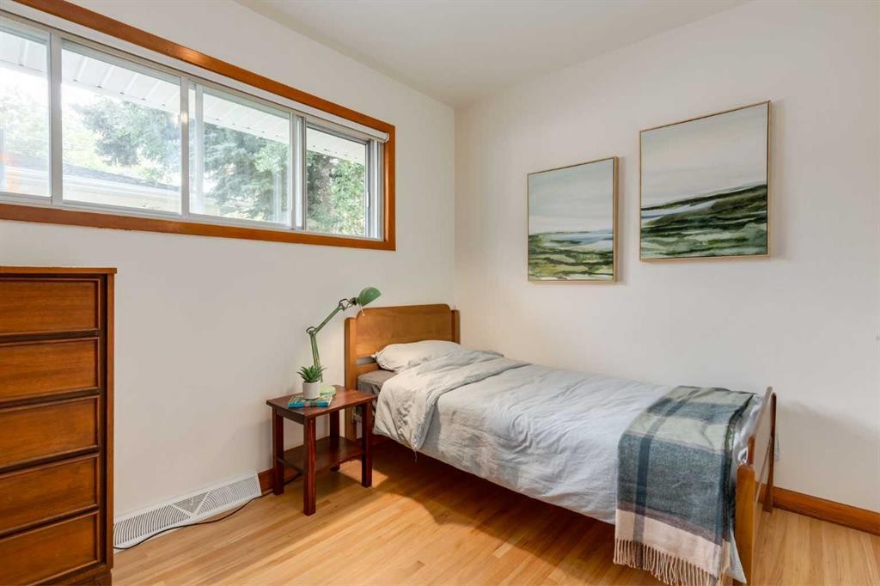
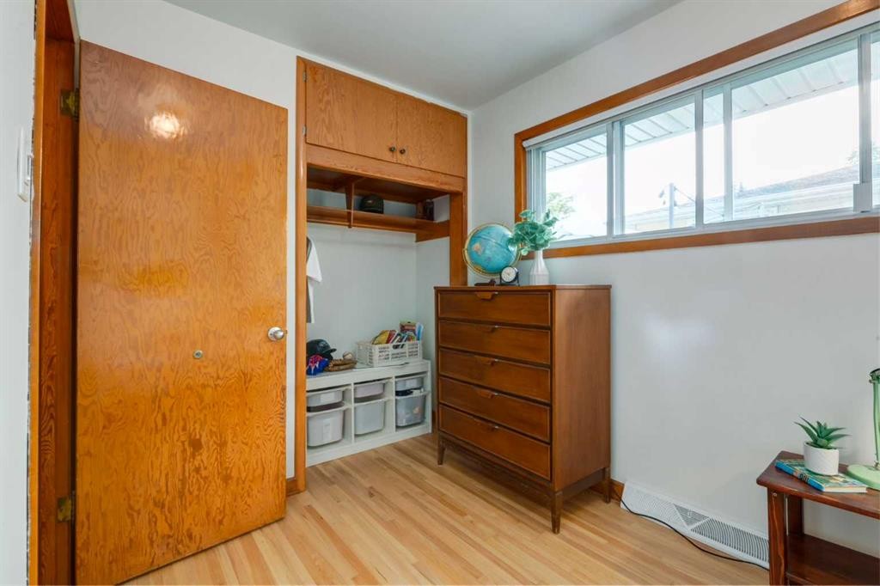
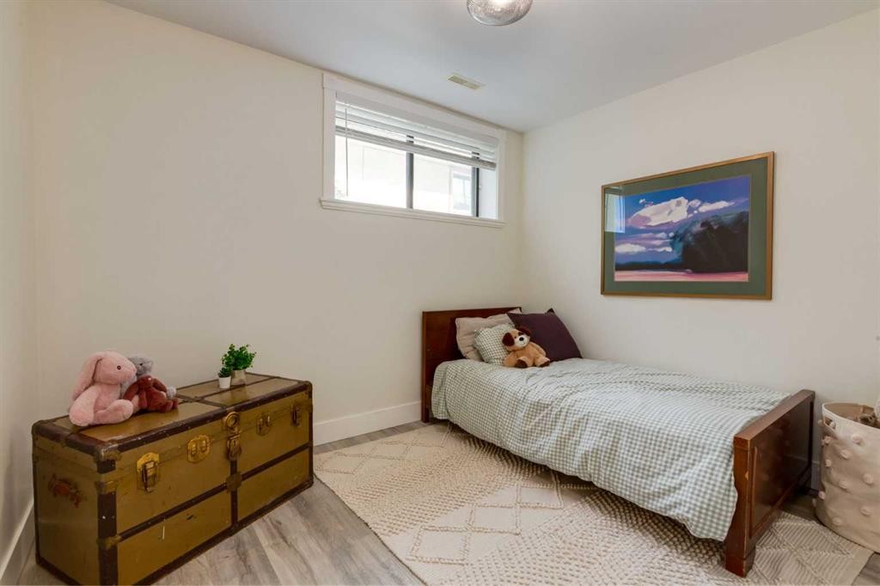
131 Thorncrest Road Nw, Calgary, AB - Indoor Photo Showing Bedroom
131 Thorncrest Road Nw, Calgary, AB - Indoor
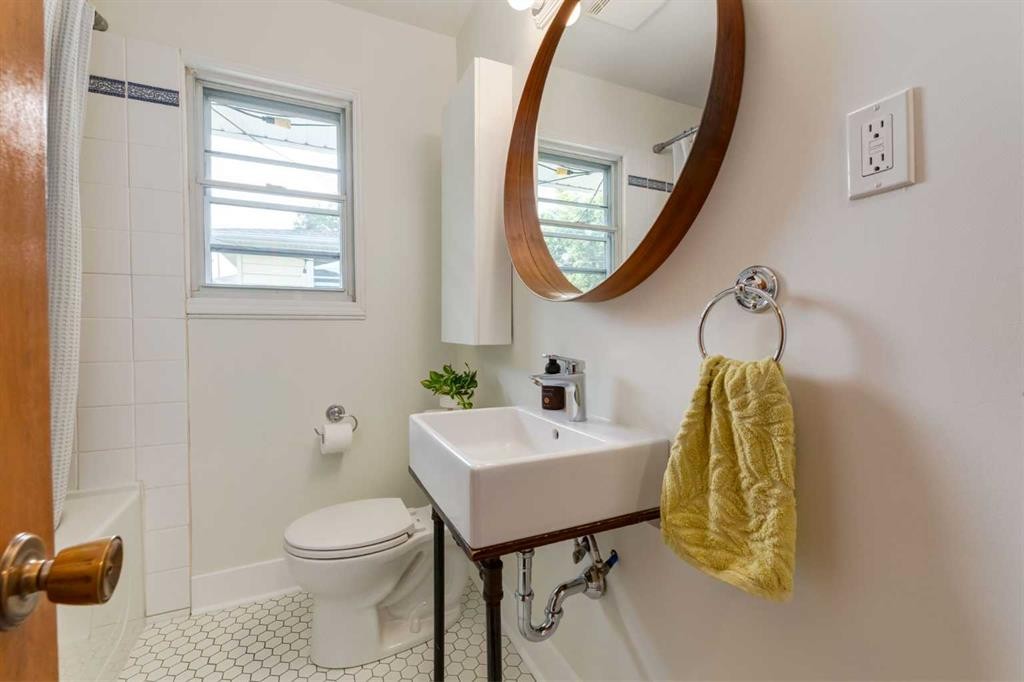
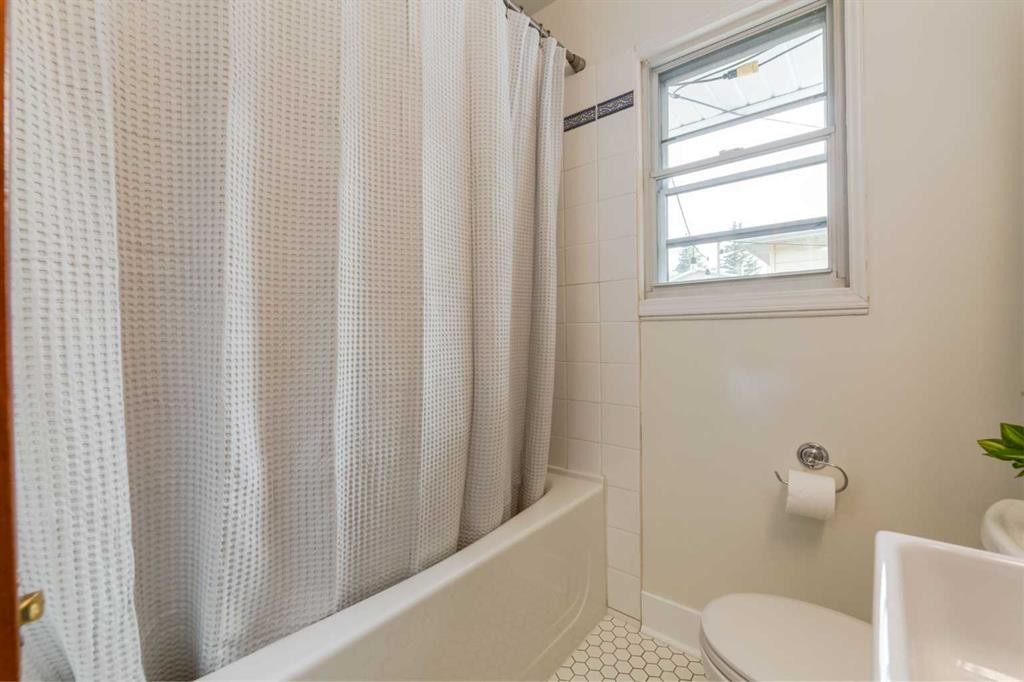
131 Thorncrest Road Nw, Calgary, AB - Indoor Photo Showing Bathroom
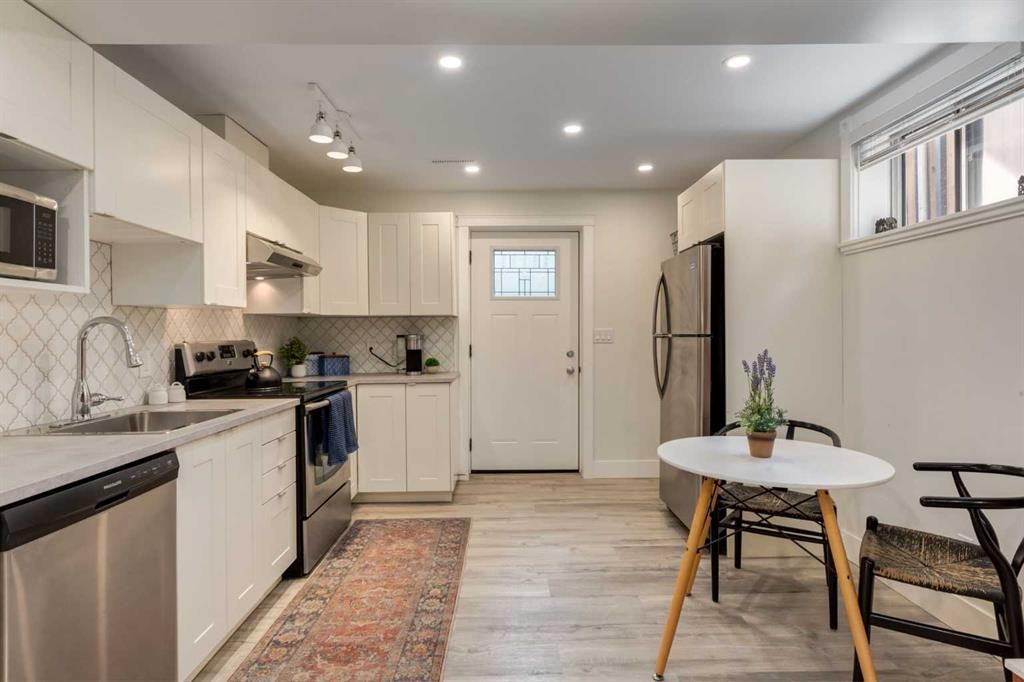
131 Thorncrest Road Nw, Calgary, AB - Indoor Photo Showing Kitchen With Stainless Steel Kitchen
131 Thorncrest Road Nw, Calgary, AB - Indoor
131 Thorncrest Road Nw, Calgary, AB - Indoor Photo Showing Kitchen With Stainless Steel Kitchen With Upgraded Kitchen
131 Thorncrest Road Nw, Calgary, AB - Indoor
131 Thorncrest Road Nw, Calgary, AB - Indoor Photo Showing Living Room With Fireplace
131 Thorncrest Road Nw, Calgary, AB - Indoor
131 Thorncrest Road Nw, Calgary, AB - Indoor With Fireplace
131 Thorncrest Road Nw, Calgary, AB - Indoor Photo Showing Bedroom
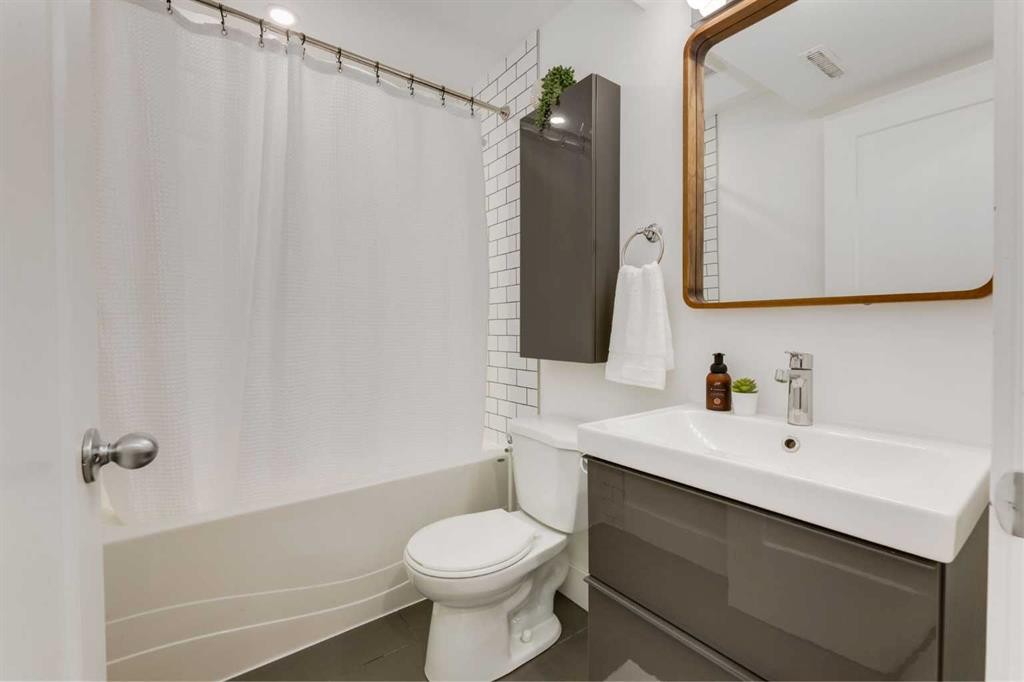
131 Thorncrest Road Nw, Calgary, AB - Indoor Photo Showing Bathroom
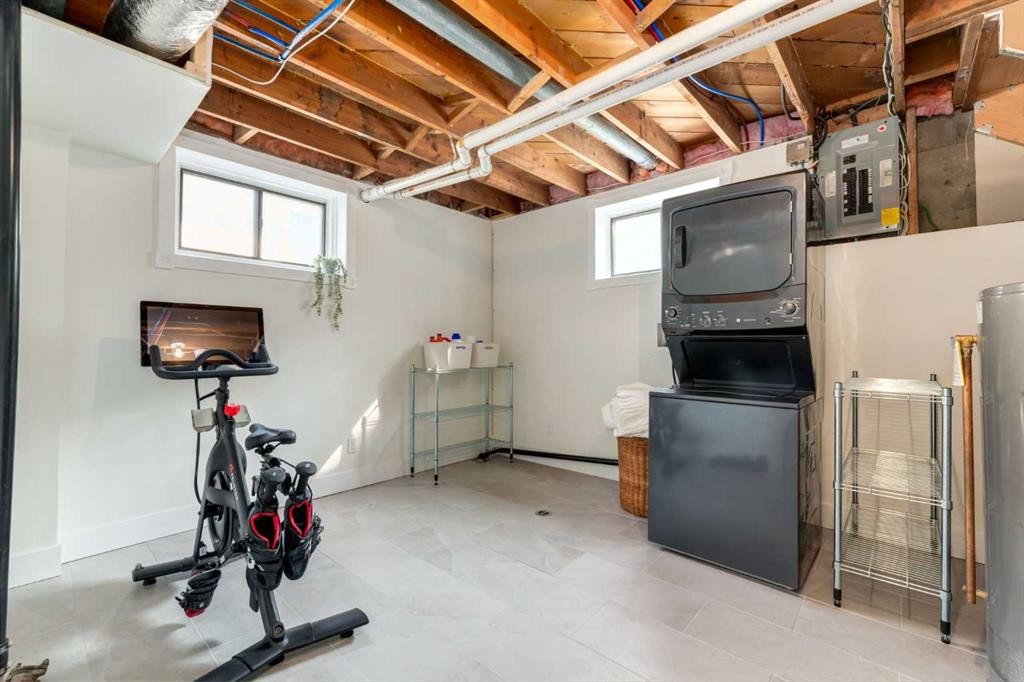
131 Thorncrest Road Nw, Calgary, AB - Indoor Photo Showing Other Room
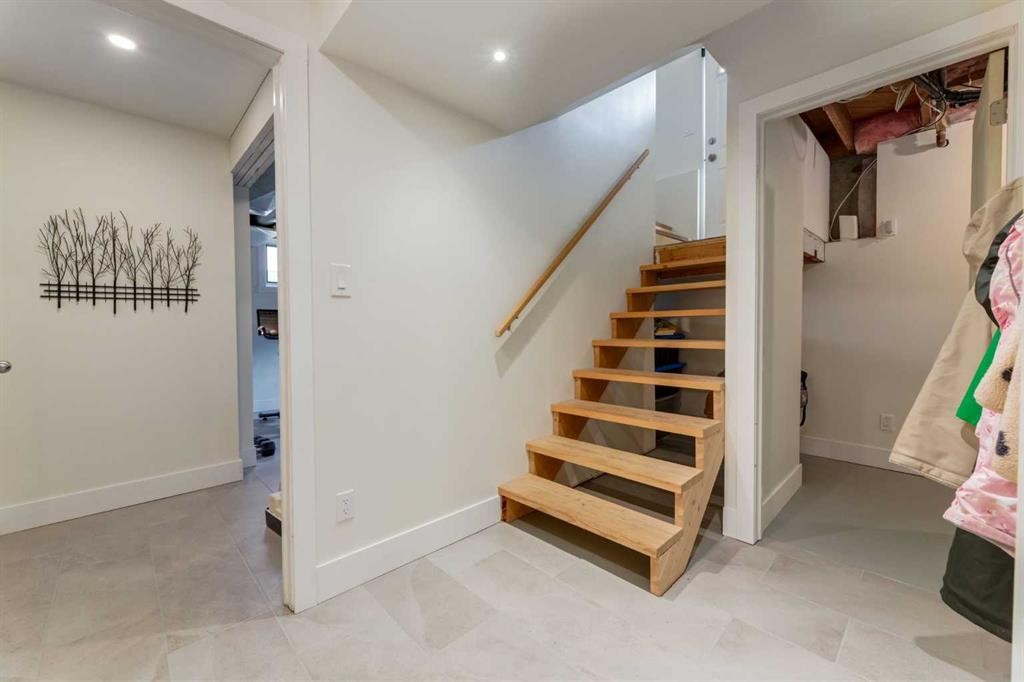
131 Thorncrest Road Nw, Calgary, AB - Indoor Photo Showing Basement
131 Thorncrest Road Nw, Calgary, AB - Outdoor With Deck Patio Veranda
131 Thorncrest Road Nw, Calgary, AB - Outdoor With Deck Patio Veranda With Exterior
131 Thorncrest Road Nw, Calgary, AB - Outdoor
131 Thorncrest Road Nw, Calgary, AB - Outdoor With Exterior
131 Thorncrest Road Nw, Calgary, AB - Outdoor With View
131 Thorncrest Road Nw, Calgary, AB - Outdoor
131 Thorncrest Road Nw, Calgary, AB - Outdoor With View
131 Thorncrest Road Nw, Calgary, AB  - Outdoor
131 Thorncrest Road Nw, Calgary, AB  - Indoor Photo Showing Other Room
131 Thorncrest Road Nw, Calgary, AB  - Indoor Photo Showing Living Room
131 Thorncrest Road Nw, Calgary, AB - Indoor Photo Showing Living Room
131 Thorncrest Road Nw, Calgary, AB - Indoor
131 Thorncrest Road Nw, Calgary, AB - Indoor Photo Showing Kitchen With Double Sink
131 Thorncrest Road Nw, Calgary, AB - Indoor Photo Showing Kitchen With Stainless Steel Kitchen With Double Sink
131 Thorncrest Road Nw, Calgary, AB - Indoor Photo Showing Kitchen
131 Thorncrest Road Nw, Calgary, AB - Indoor Photo Showing Dining Room
131 Thorncrest Road Nw, Calgary, AB - Indoor Photo Showing Bedroom
131 Thorncrest Road Nw, Calgary, AB - Indoor
131 Thorncrest Road Nw, Calgary, AB - Indoor Photo Showing Bathroom
131 Thorncrest Road Nw, Calgary, AB - Indoor Photo Showing Kitchen With Stainless Steel Kitchen
131 Thorncrest Road Nw, Calgary, AB - Indoor
131 Thorncrest Road Nw, Calgary, AB - Indoor Photo Showing Kitchen With Stainless Steel Kitchen With Upgraded Kitchen
131 Thorncrest Road Nw, Calgary, AB - Indoor
131 Thorncrest Road Nw, Calgary, AB - Indoor Photo Showing Living Room With Fireplace
131 Thorncrest Road Nw, Calgary, AB - Indoor
131 Thorncrest Road Nw, Calgary, AB - Indoor With Fireplace
131 Thorncrest Road Nw, Calgary, AB - Indoor Photo Showing Bedroom
131 Thorncrest Road Nw, Calgary, AB - Indoor Photo Showing Bathroom
131 Thorncrest Road Nw, Calgary, AB - Indoor Photo Showing Other Room
131 Thorncrest Road Nw, Calgary, AB - Indoor Photo Showing Basement
131 Thorncrest Road Nw, Calgary, AB - Outdoor With Deck Patio Veranda
131 Thorncrest Road Nw, Calgary, AB - Outdoor With Deck Patio Veranda With Exterior
131 Thorncrest Road Nw, Calgary, AB - Outdoor
131 Thorncrest Road Nw, Calgary, AB - Outdoor With Exterior
131 Thorncrest Road Nw, Calgary, AB - Outdoor With View
131 Thorncrest Road Nw, Calgary, AB - Outdoor
131 Thorncrest Road Nw, Calgary, AB - Outdoor With View
  • Advertising
Are you a real estate investor?
131 Thorncrest Road NW, Calgary, AB, T2K 3B5
$659,000

4 Beds

2 Baths

Property Information:

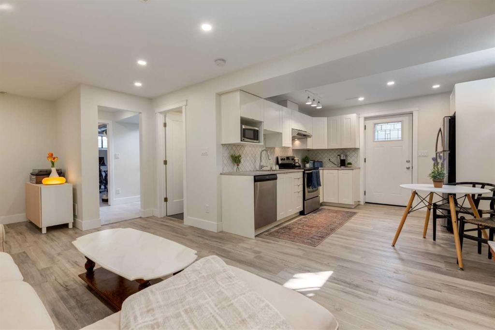
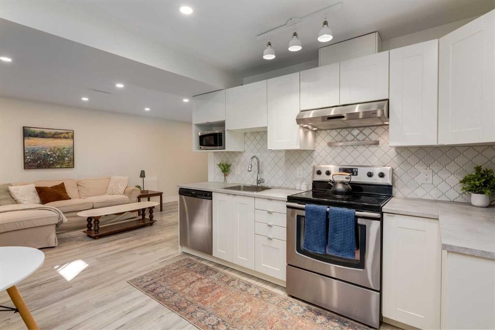
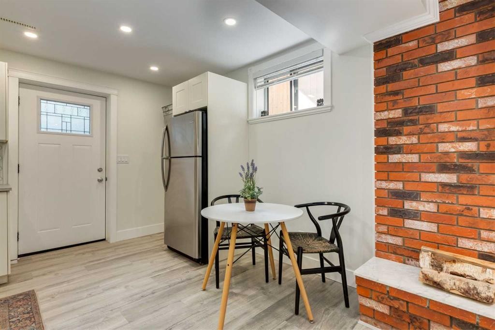
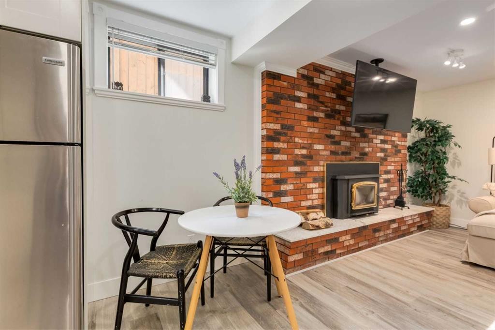
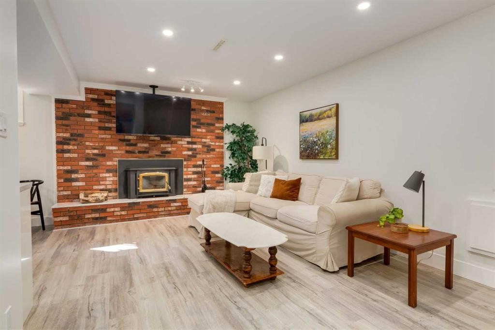
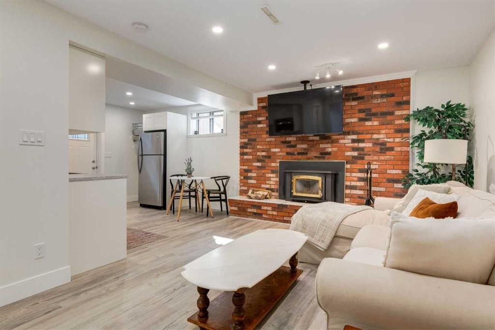
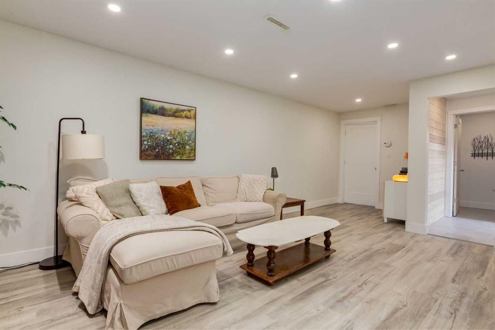
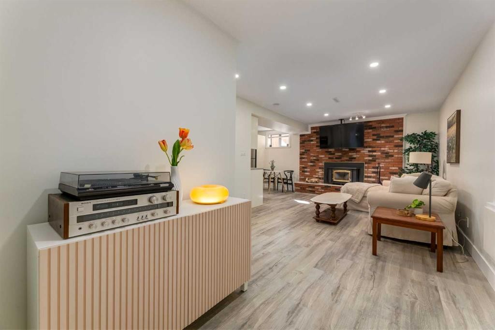
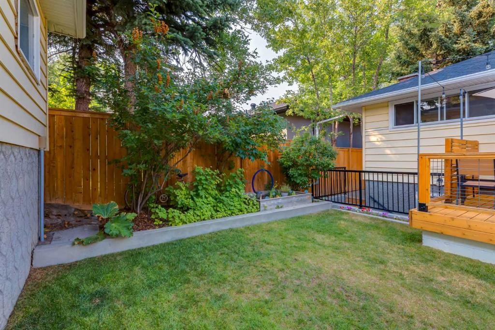
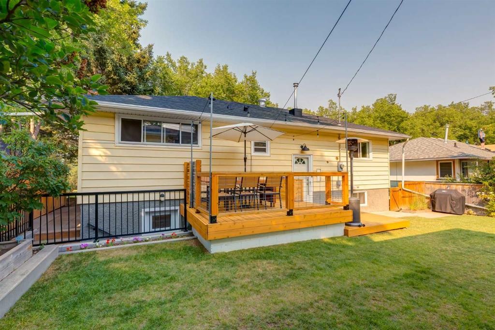
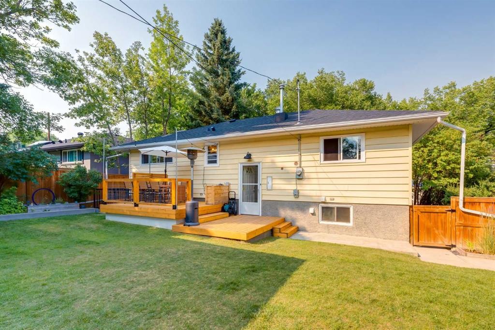
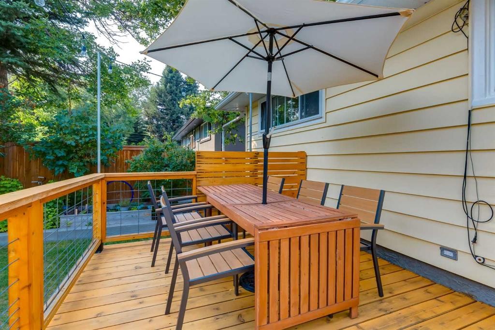
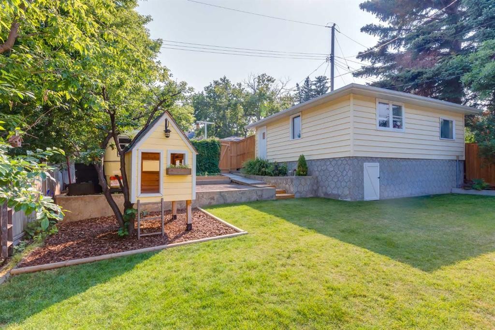
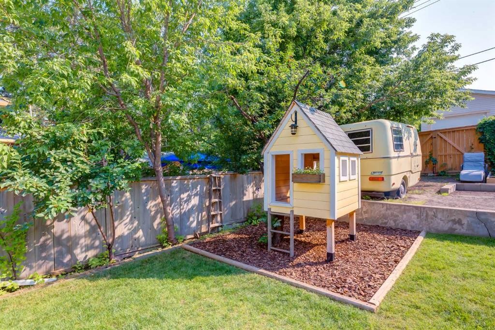
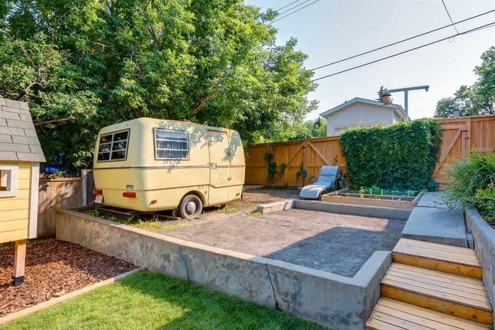
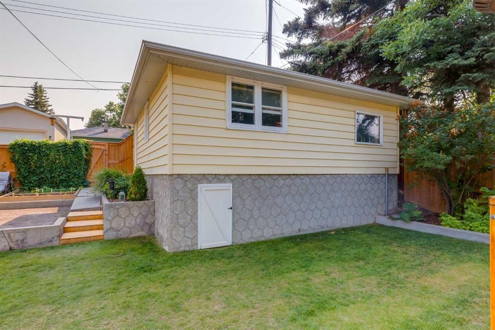
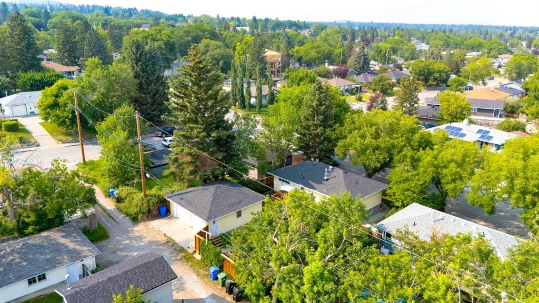
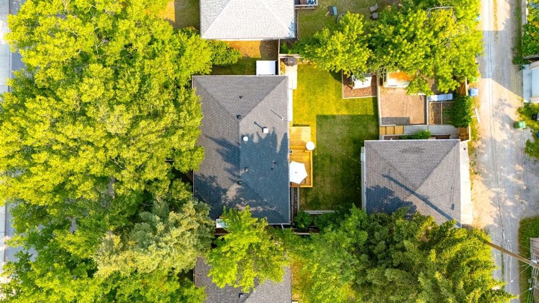
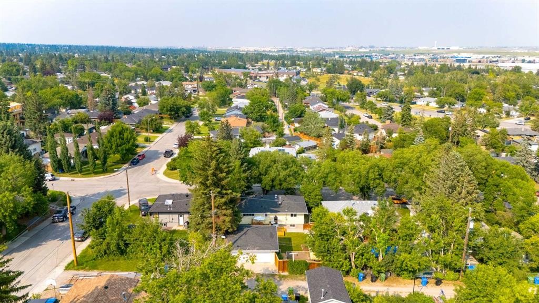
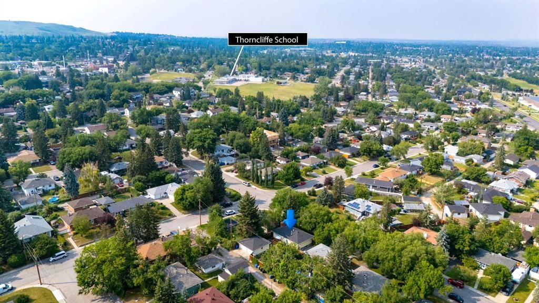
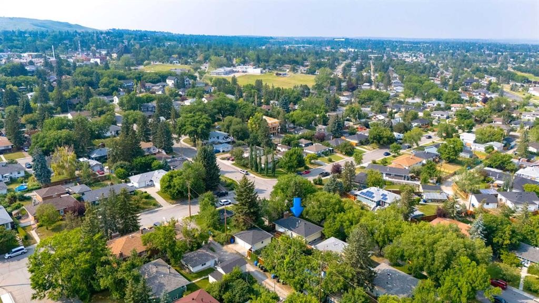
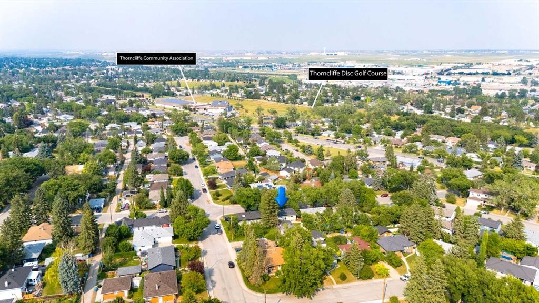
Welcome home to 131 Thorncrest Rd NW! This beautifully maintained bungalow has over 1800 sf of living space and is move-in ready! The main floor has gorgeous refinished hardwoods floors, a spacious living room and a kitchen with plenty of cabinets and updated counters and backsplash, stainless steel appliances and an eating nook. There are 3 good sized bedrooms and the main bath to complete this level. The fully finished basement has a separate entrance leading to one of the nicest basement suites you'll see, perfect for multi-generational living. This illegal suite has a living room with cozy wood-burning fireplace, a full sized kitchen with stainless steel appliances, a bedroom and updated 4 piece bath. There is a shared laundry area and storage room. Other updates include a new roof in 2023. This charming home is situated on large lot (57'x100') with plenty of trees for shade and room for the kids to play. There is a multi-tiered deck right off the back entrance in the south facing backyard, a double detached garage with storage underneath, RV parking and raised garden beds. You are just a few minutes away from Thornciffe School, shopping and transit and an easy commute to downtown,.

Inclusions: Basement - refrigerator, stove, hood-fan, dishwasher, microwave

Building Features:

  • Total Finished Area: 970.00 Square Feet

Property Features:

  • Architectural Style: Bungalow
  • Built in: 1954
  • Construction Materials: Brick, Vinyl Siding, Wood Frame
  • Cooling: None
  • Exterior Features: Private Yard, Storage
  • Fireplace Features: Basement, Brick Facing, Family Room, Raised Hearth, Wood Burning
  • Floor Space (approx): 970.00 Square Feet
  • Flooring: Ceramic Tile, Hardwood, Laminate, Other
  • Foundation Details: Poured Concrete
  • Heating: Forced Air
  • Interior Features: Separate Entrance, Storage
  • Levels: One
  • Lot Size: 5694.00 Square Feet
  • Parking Features: Alley Access, Double Garage Detached, Garage Faces Rear, RV Access/Parking
  • Roof: Asphalt Shingle
  • Zoning: R-CG
  • No. of Parking Spaces: 2

Courtesy of: RE/MAX First

Data provided by: Calgary Real Estate Board 300 Manning Rd. NE, Calgary, Alberta T2E 8K4
All information displayed is believed to be accurate but is not guaranteed and should be independently verified. No warranties or representations are made of any kind. Copyright© 2021 All Rights Reserved

QuickQuoteTM Powered by RPS

Location of 131 Thorncrest Road NW, Calgary, AB, T2K 3B5

Demographic Information of 131 Thorncrest Road NW, Calgary, AB, T2K 3B5

Life Stage

Young Couples

Employment Type

Service Sector/White Collar

Average Household Income

$122,529.30

Average Number of Children

1.64

Household Population

Household Structure

Age of Population

Education

Education Level

No certificate/diploma/degree

19.32 %

High school certificate or equivalent

30.54 %

Apprenticeship trade certificate/diploma

8.15 %

College/non-university certificate

18.51 %

University certificate (below bachelor)

0.81 %

University Degree

22.67 %

Commuter

Travel To Work

By Car

82.97 %

By Public Transit

9.73 %

By Walking

3.13 %

By Bicycle

0.0 %

By Other Methods

4.17 %

Cultural Diversity

Knowledge of Official Language

Mother Tongue

Building Information

Building Type

Apartments (Low and High Rise)

16.04 %

Houses

83.96 %

Own Vs. Rent