Button CopyPathCircle CloseCircle Left ArrowArrow Down Icon GreyClosecirclecircleBurger
  • Advertising

127 Shawinigan Drive SW, Calgary, AB, T2Y 2W1

MLS® # A2339387
House For Sale In Shawnessy, Calgary, Alberta
$549,900 QuickQuoteTM: $557K - $665K

3+0 Beds

3 Baths

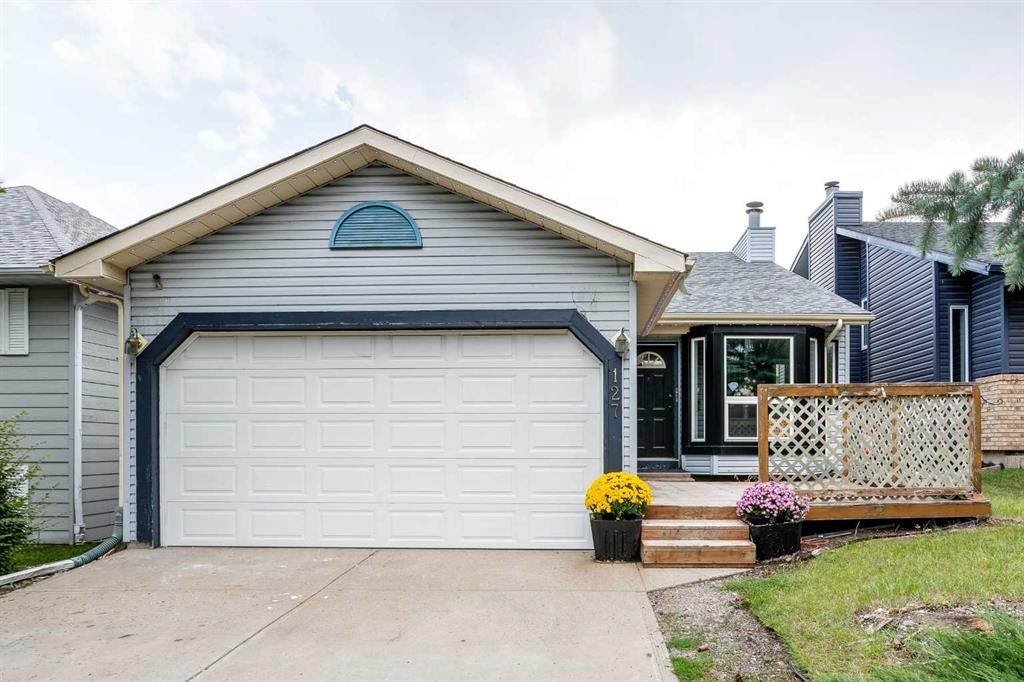
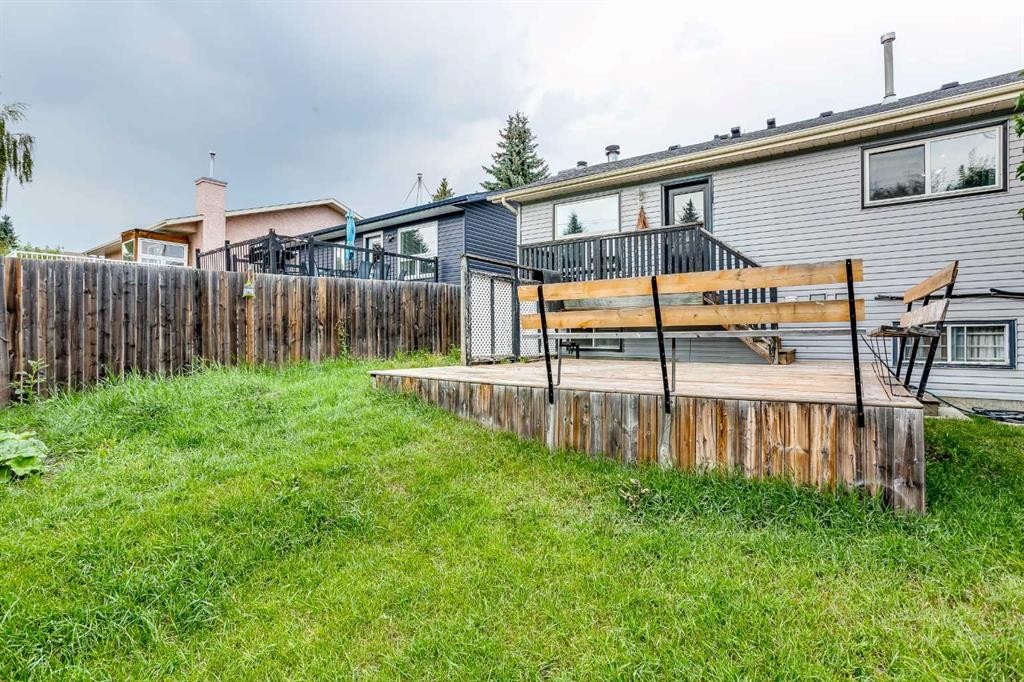
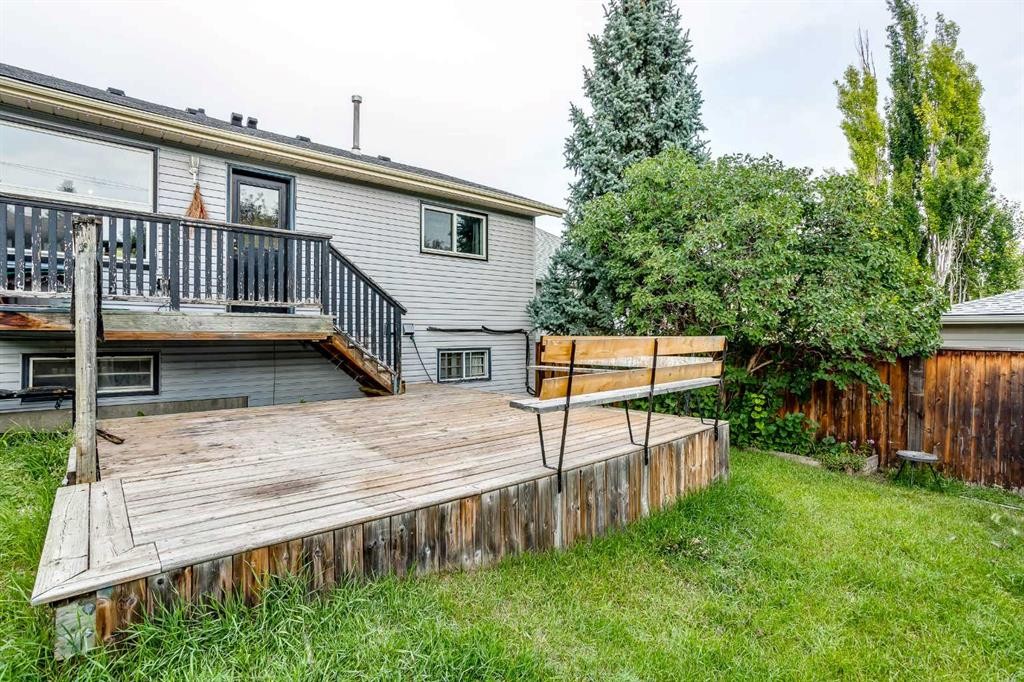
127 Shawinigan Drive Sw, Calgary, AB - Outdoor With Exterior
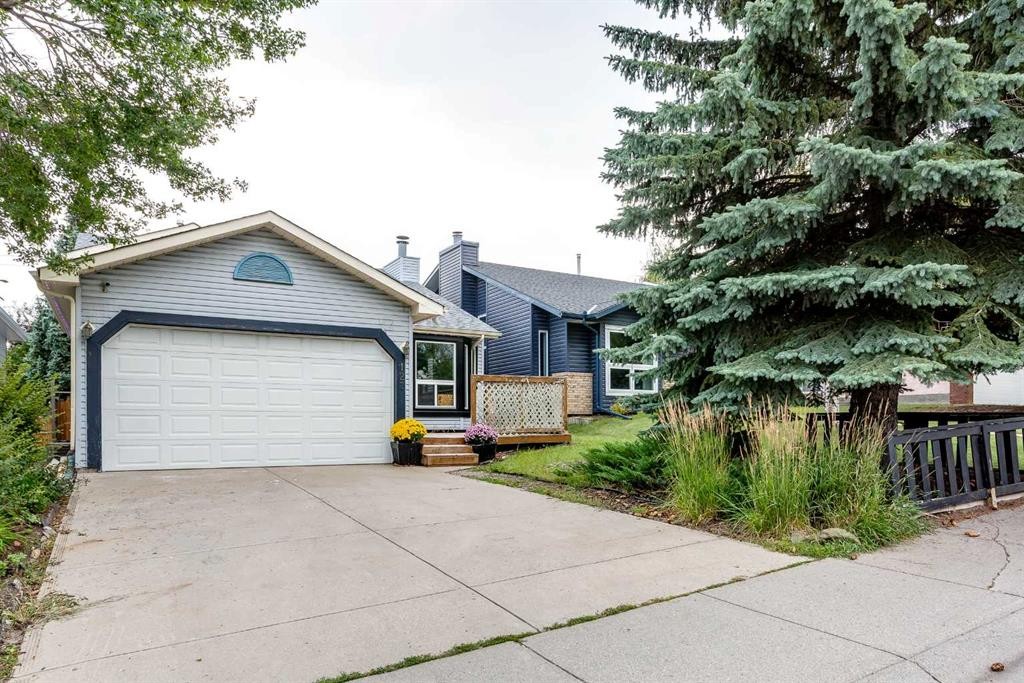
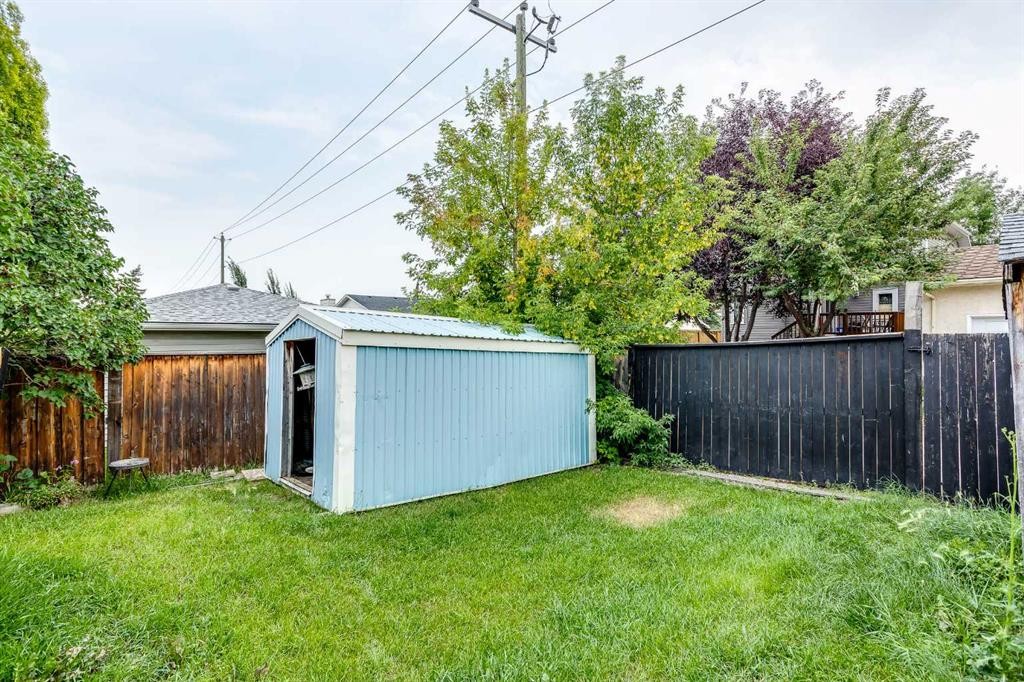
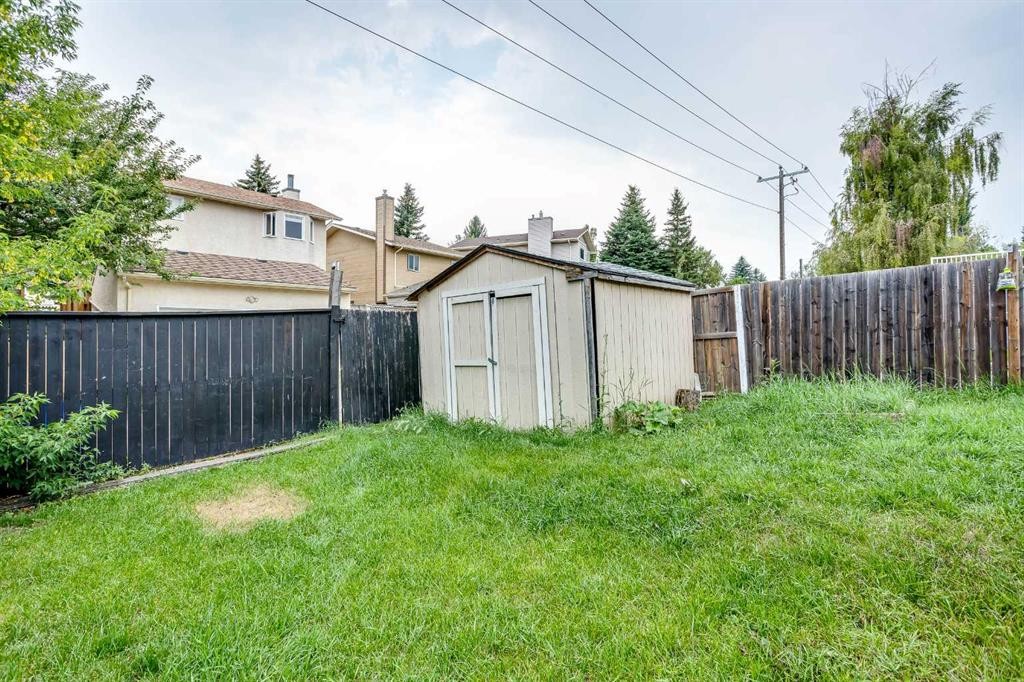
127 Shawinigan Drive Sw, Calgary, AB - Outdoor
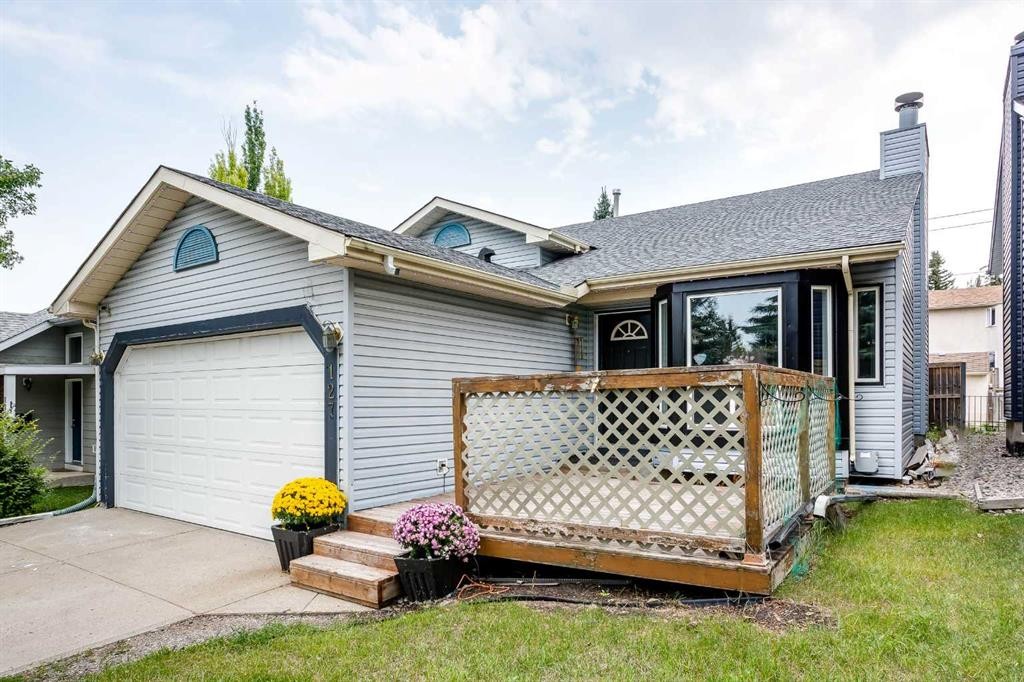
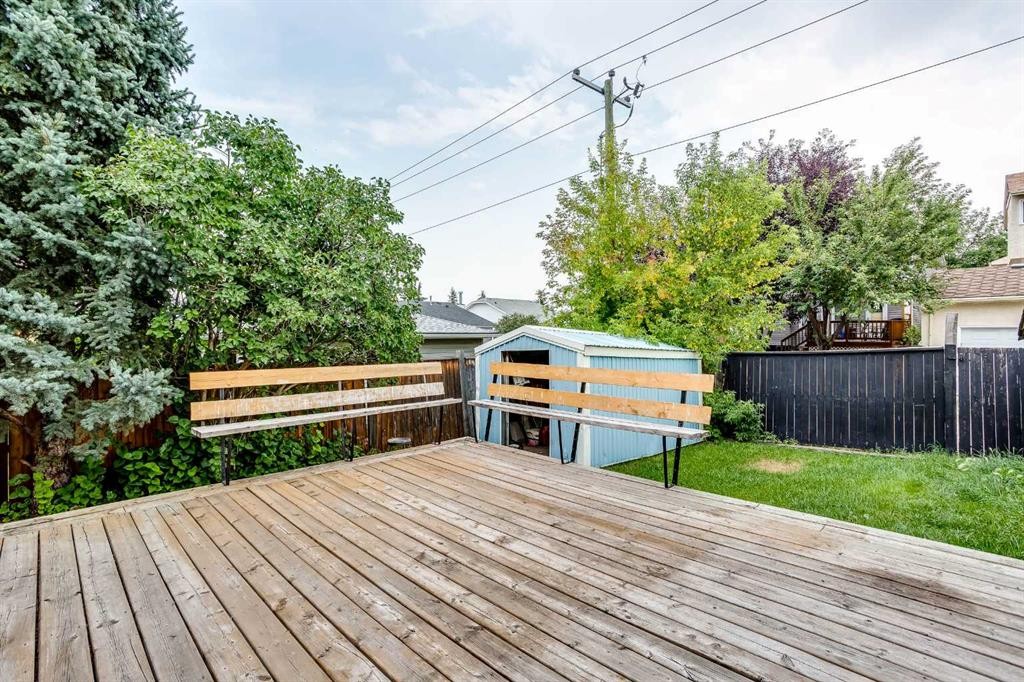
127 Shawinigan Drive Sw, Calgary, AB - Outdoor With Deck Patio Veranda With Exterior
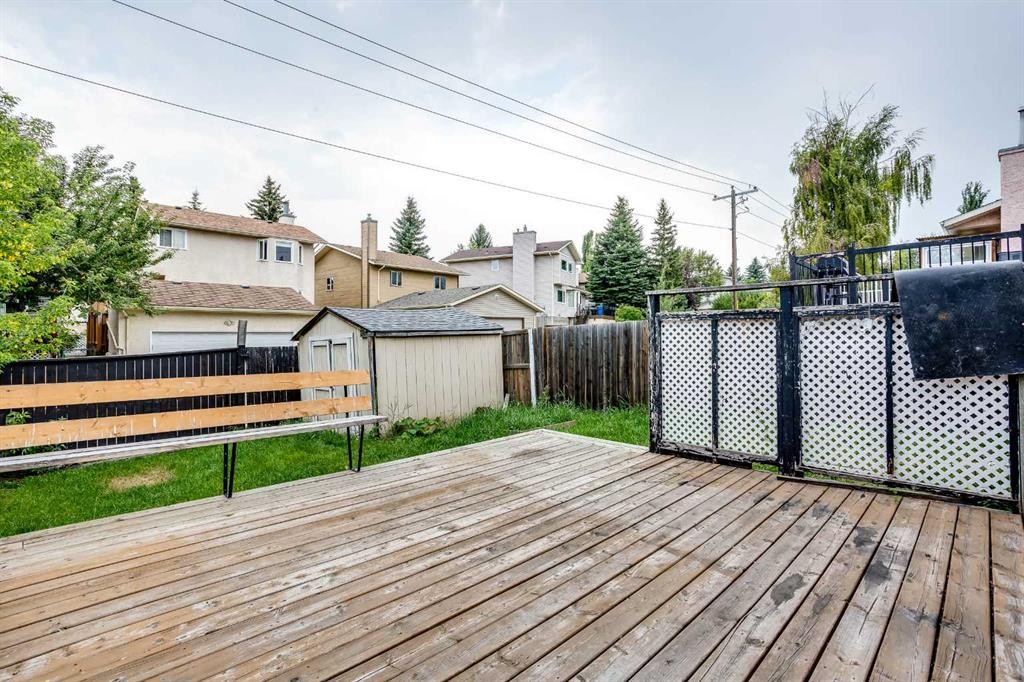
127 Shawinigan Drive Sw, Calgary, AB - Outdoor With Deck Patio Veranda
127 Shawinigan Drive Sw, Calgary, AB - Outdoor
127 Shawinigan Drive Sw, Calgary, AB - Outdoor With Deck Patio Veranda
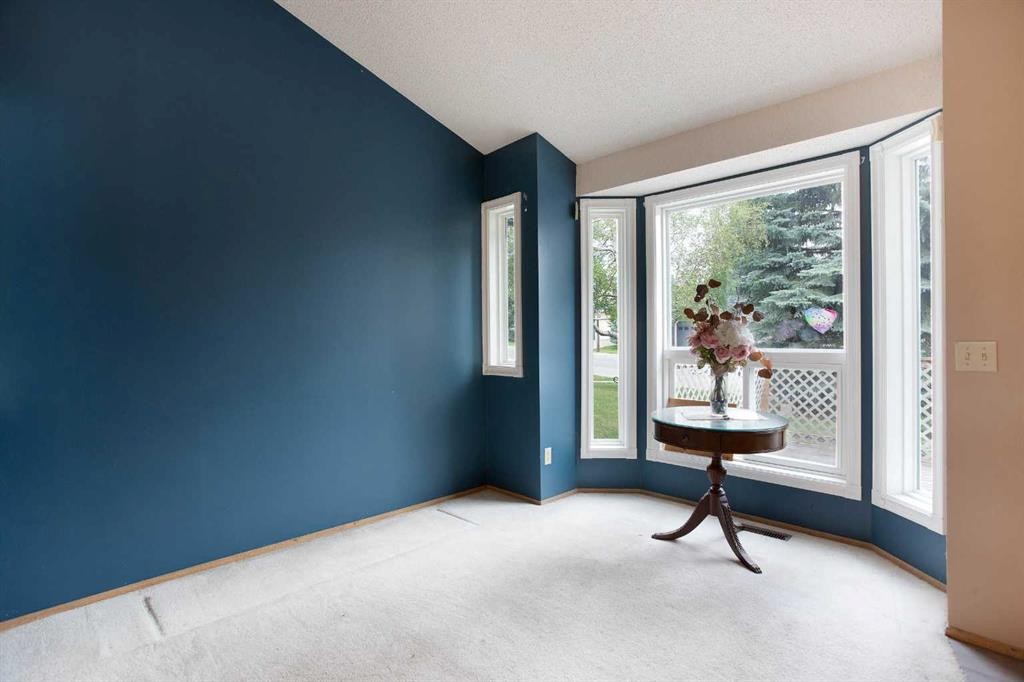
127 Shawinigan Drive Sw, Calgary, AB - Indoor
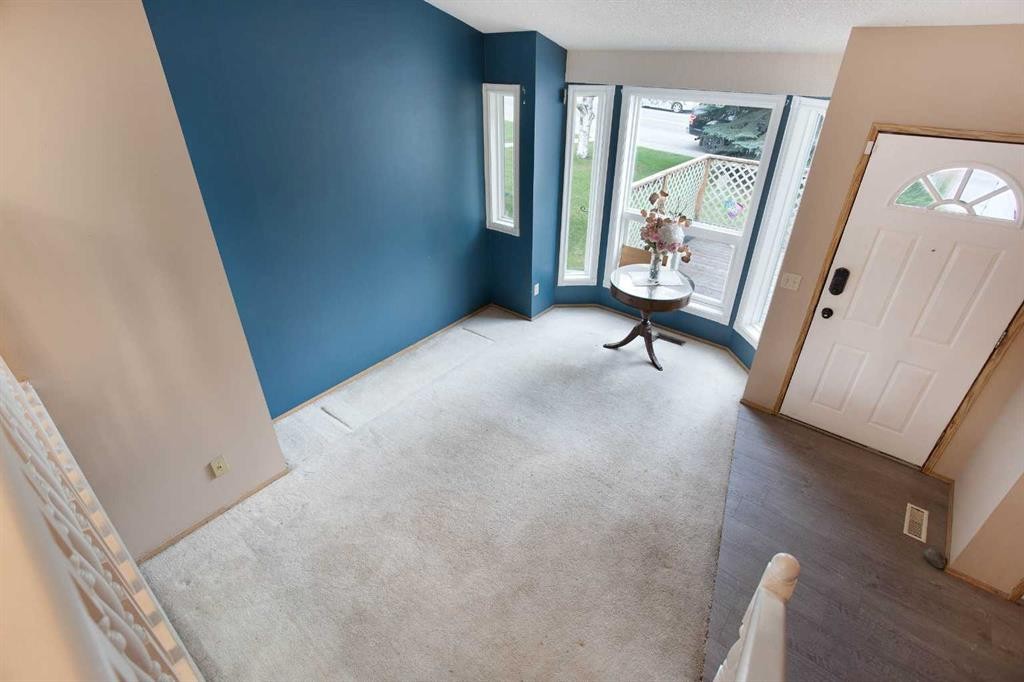
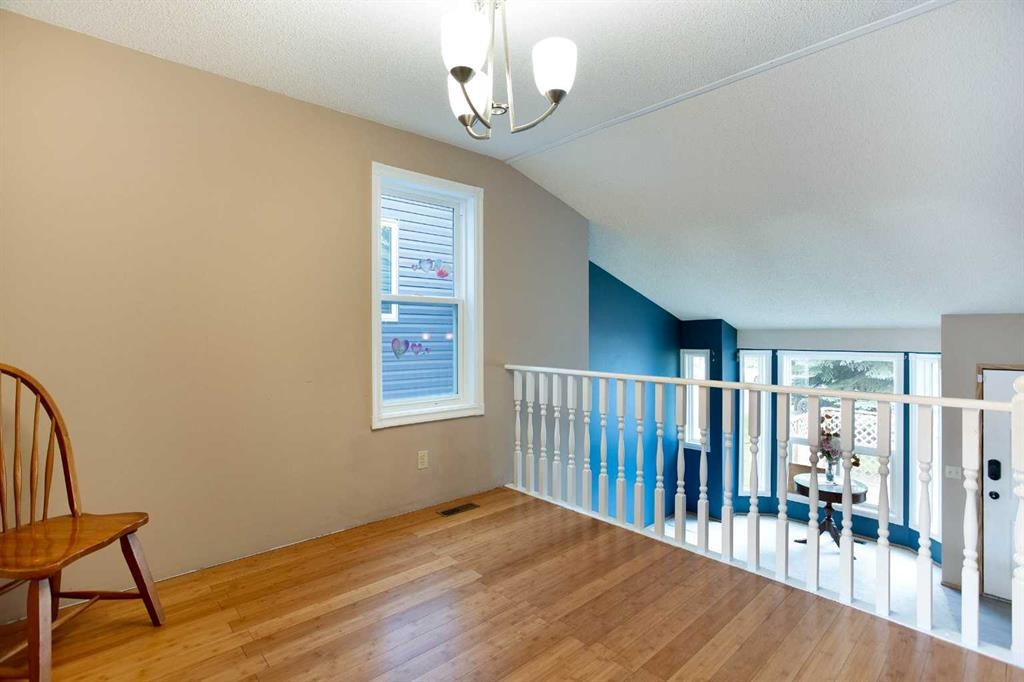
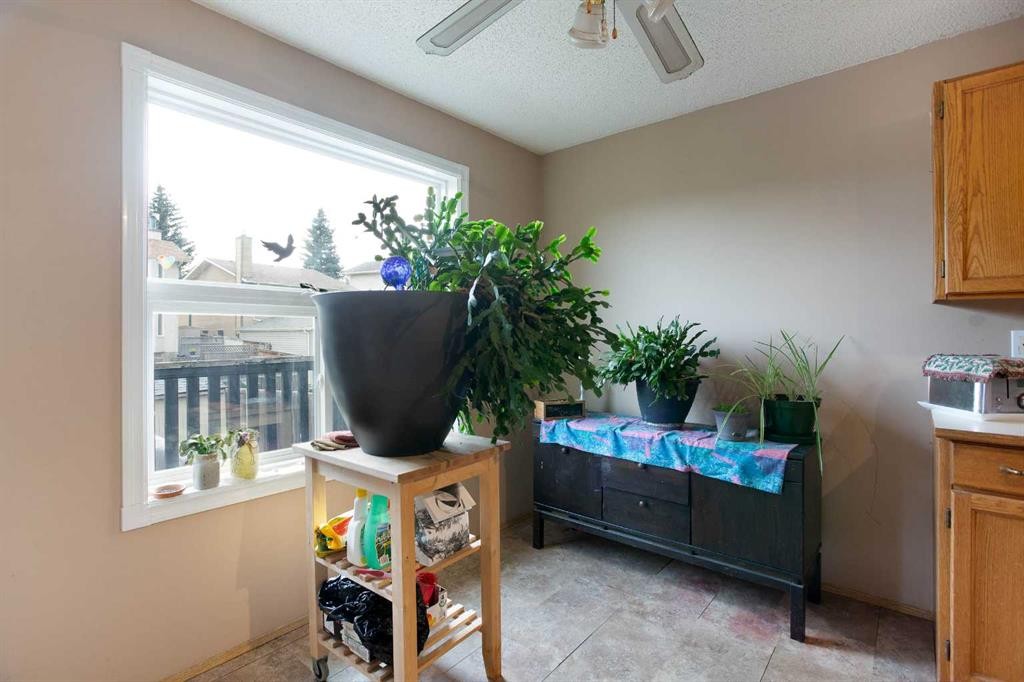
127 Shawinigan Drive Sw, Calgary, AB - Indoor Photo Showing Other Room
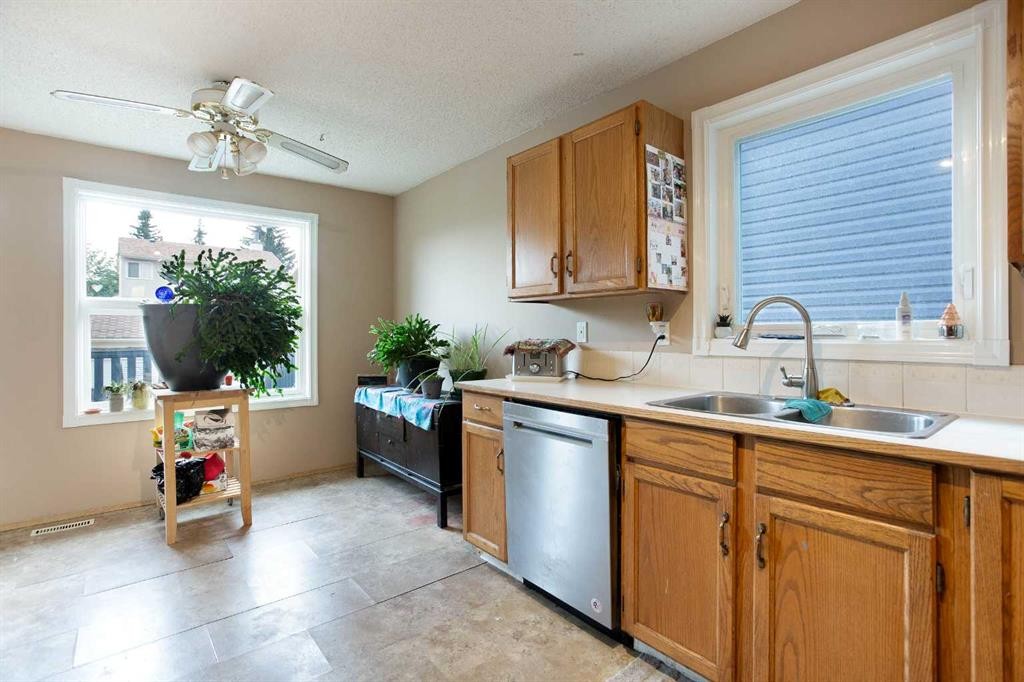
127 Shawinigan Drive Sw, Calgary, AB - Indoor Photo Showing Kitchen With Double Sink
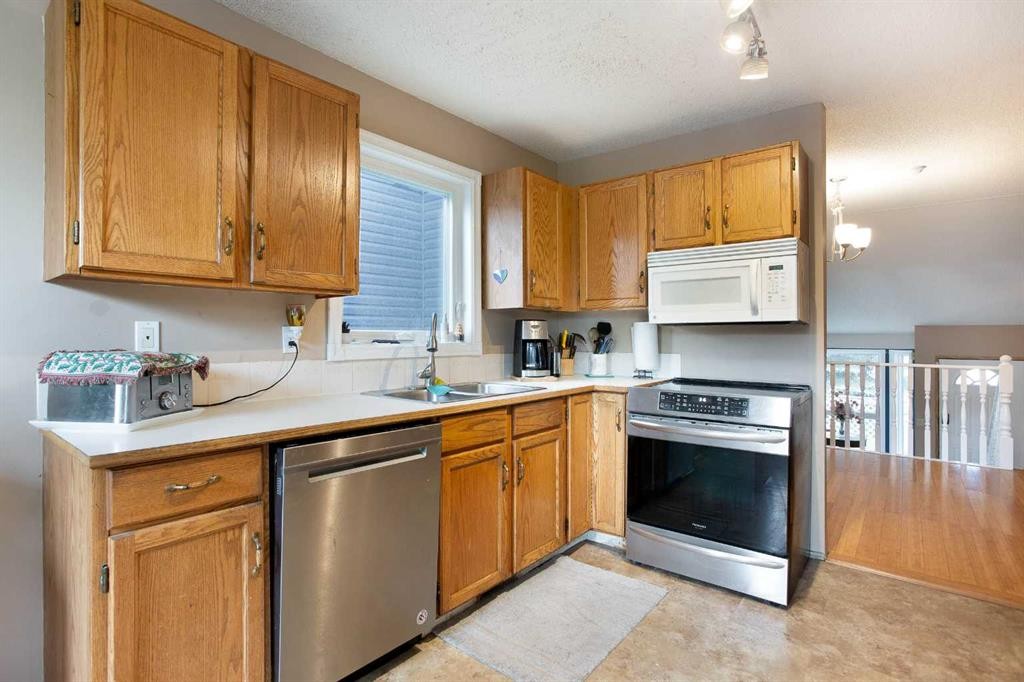
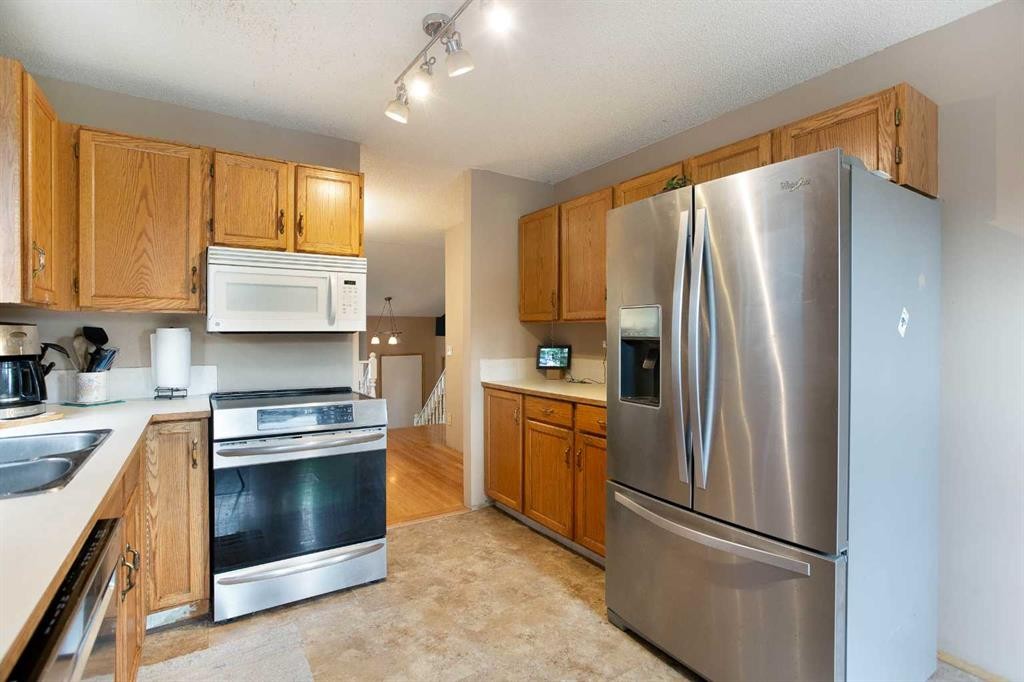
127 Shawinigan Drive Sw, Calgary, AB - Indoor Photo Showing Kitchen
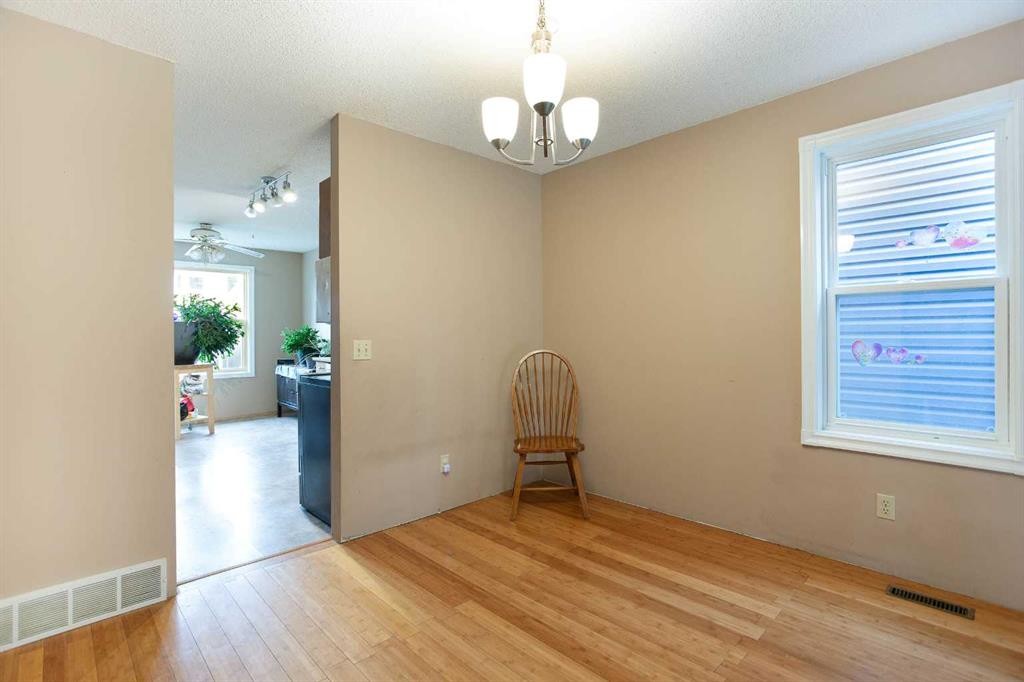
127 Shawinigan Drive Sw, Calgary, AB - Indoor
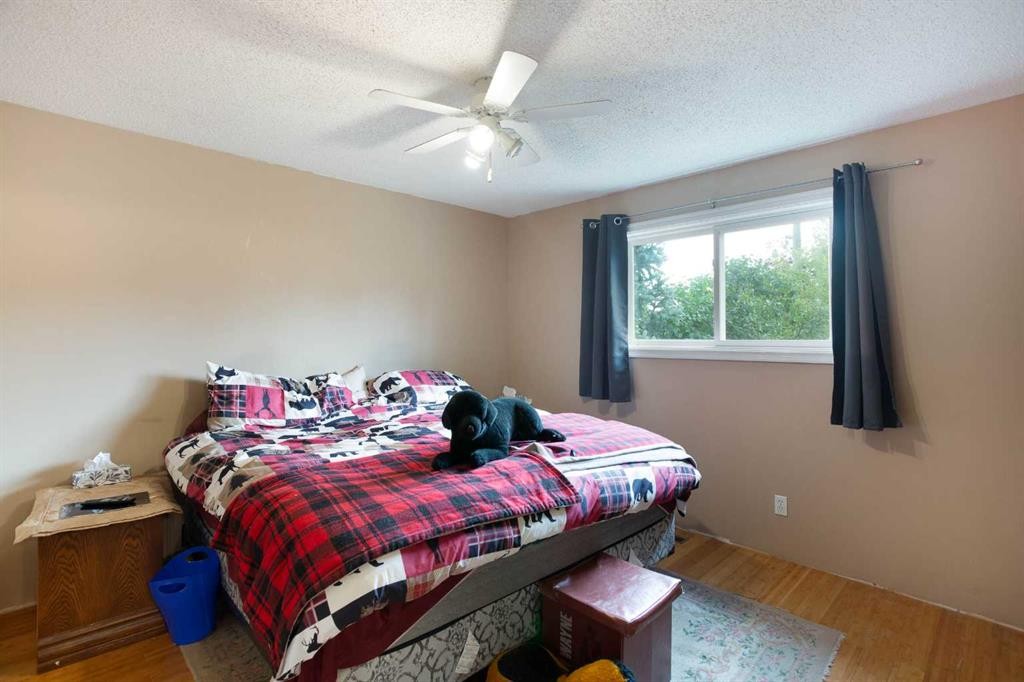
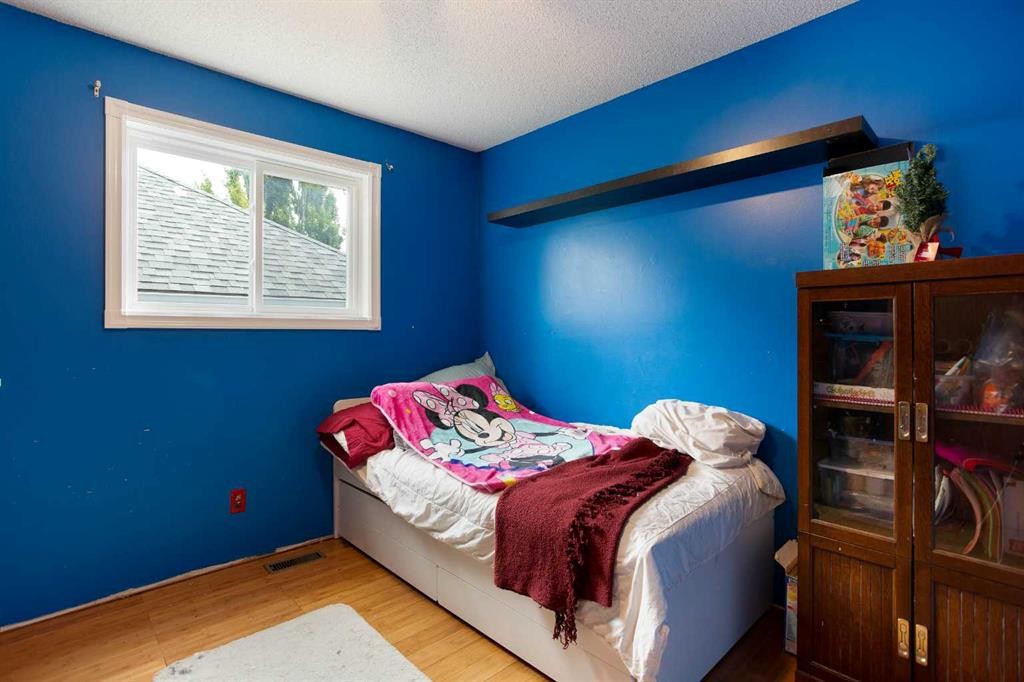
127 Shawinigan Drive Sw, Calgary, AB - Indoor Photo Showing Bedroom
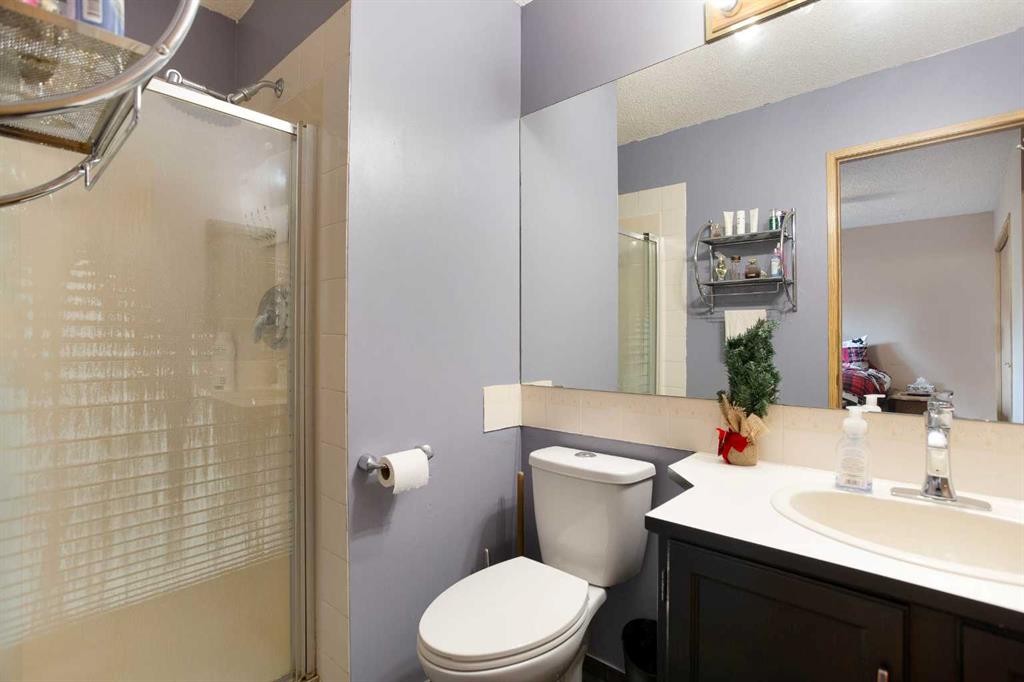
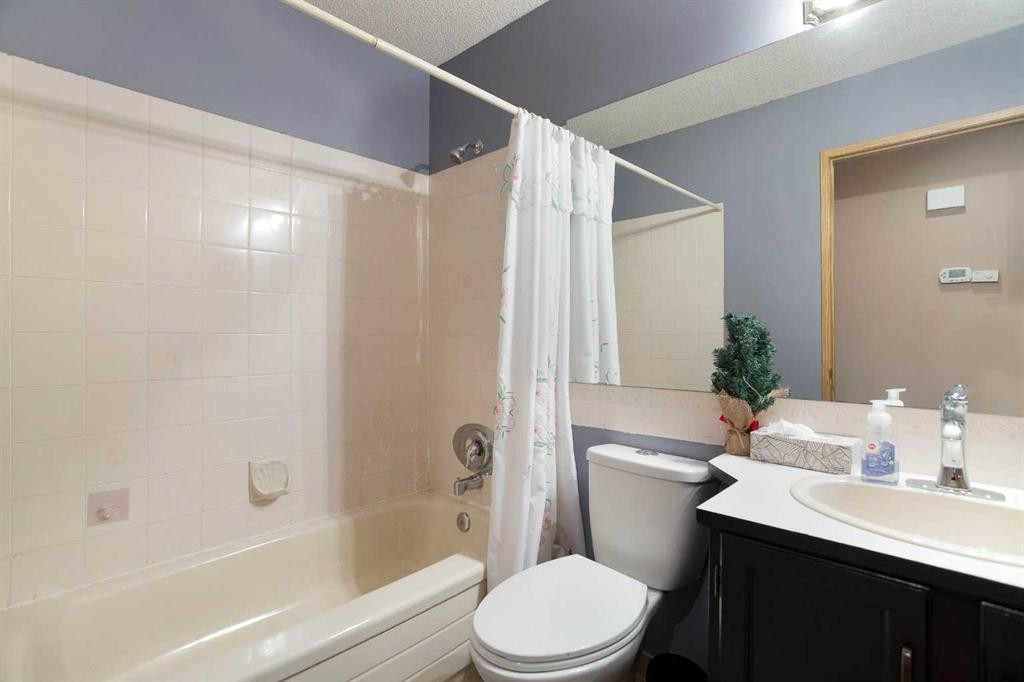
127 Shawinigan Drive Sw, Calgary, AB - Indoor Photo Showing Bathroom
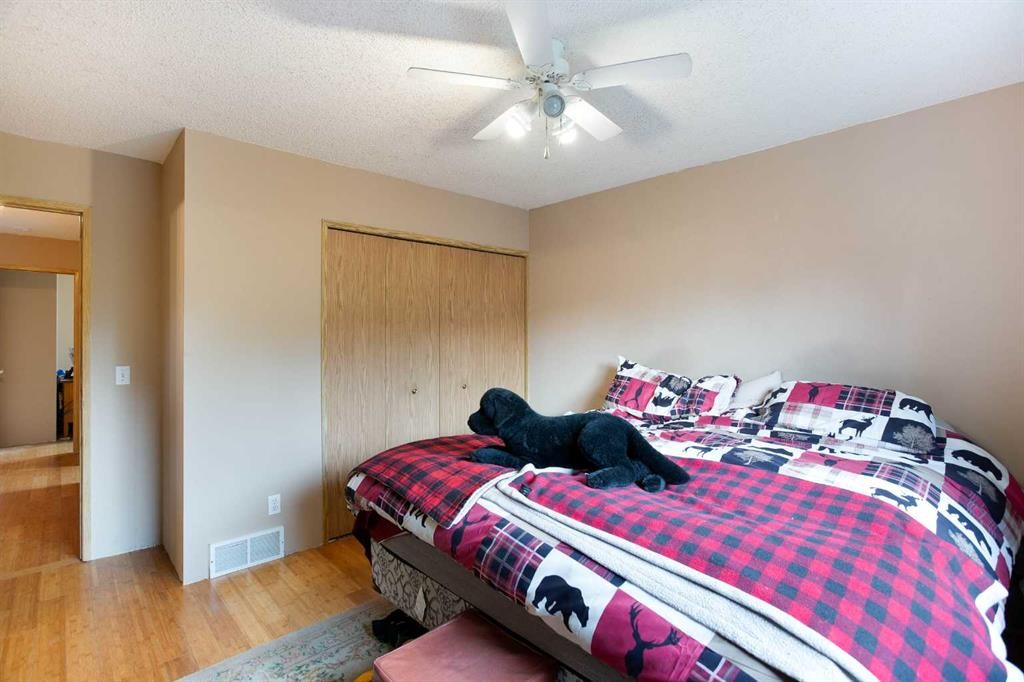
127 Shawinigan Drive Sw, Calgary, AB - Indoor Photo Showing Bedroom

127 Shawinigan Drive Sw, Calgary, AB - Indoor Photo Showing Office
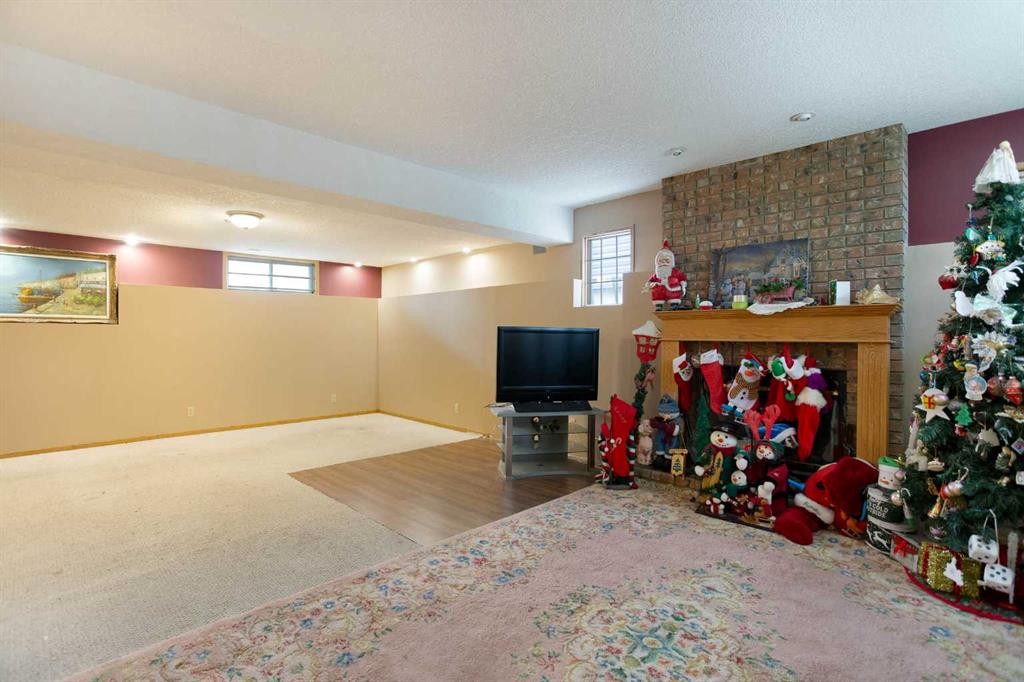
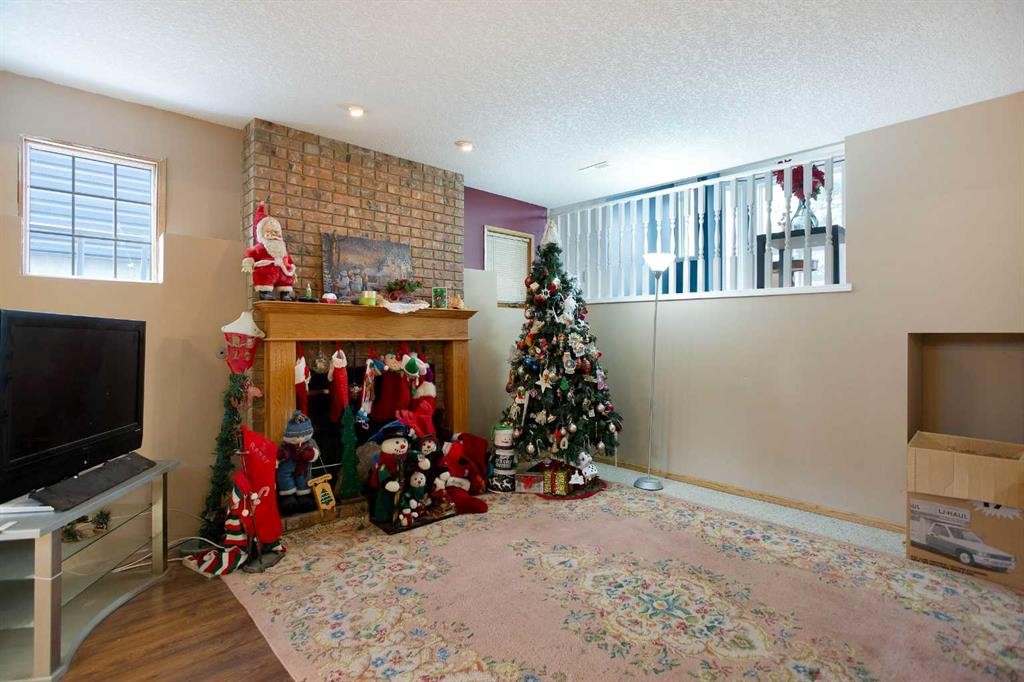
127 Shawinigan Drive Sw, Calgary, AB - Indoor Photo Showing Basement
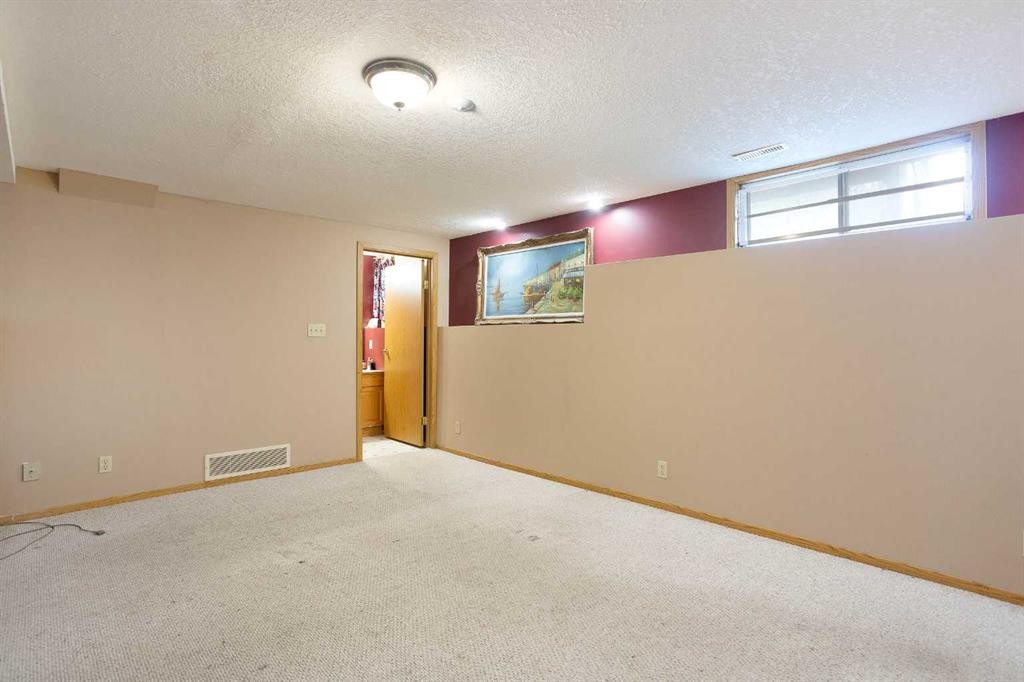
127 Shawinigan Drive Sw, Calgary, AB - Indoor Photo Showing Other Room
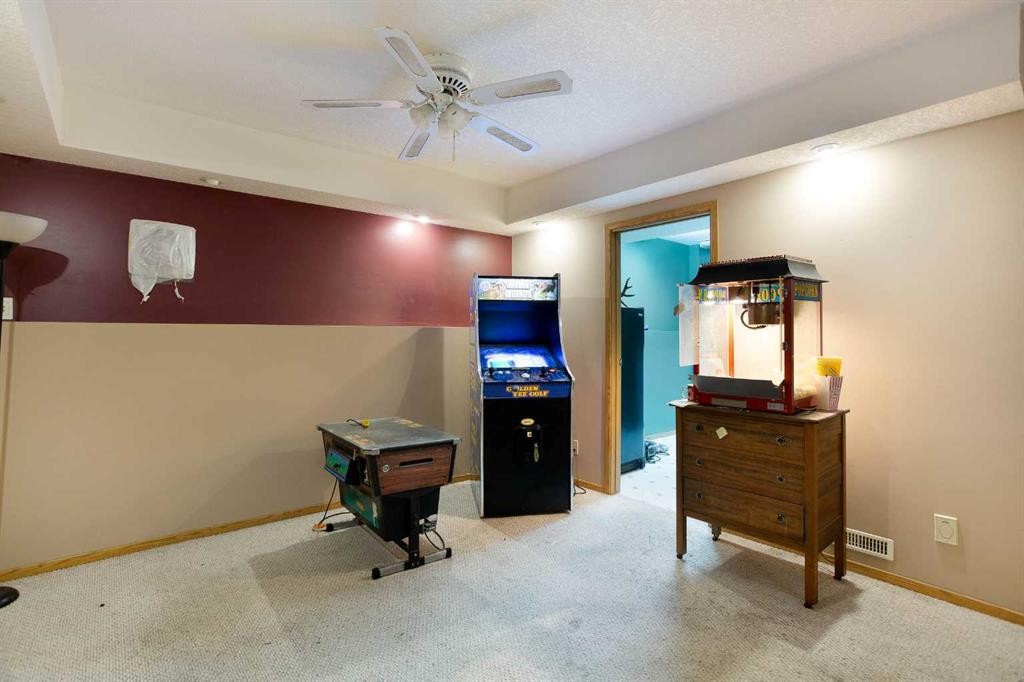
127 Shawinigan Drive Sw, Calgary, AB - Indoor
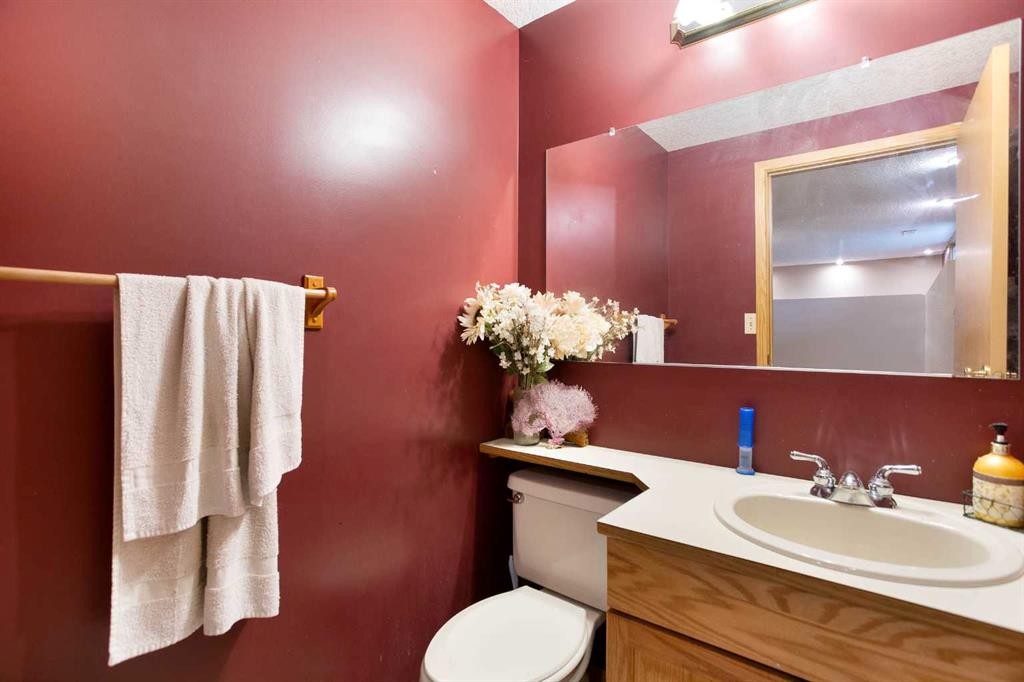
127 Shawinigan Drive Sw, Calgary, AB - Indoor Photo Showing Bathroom
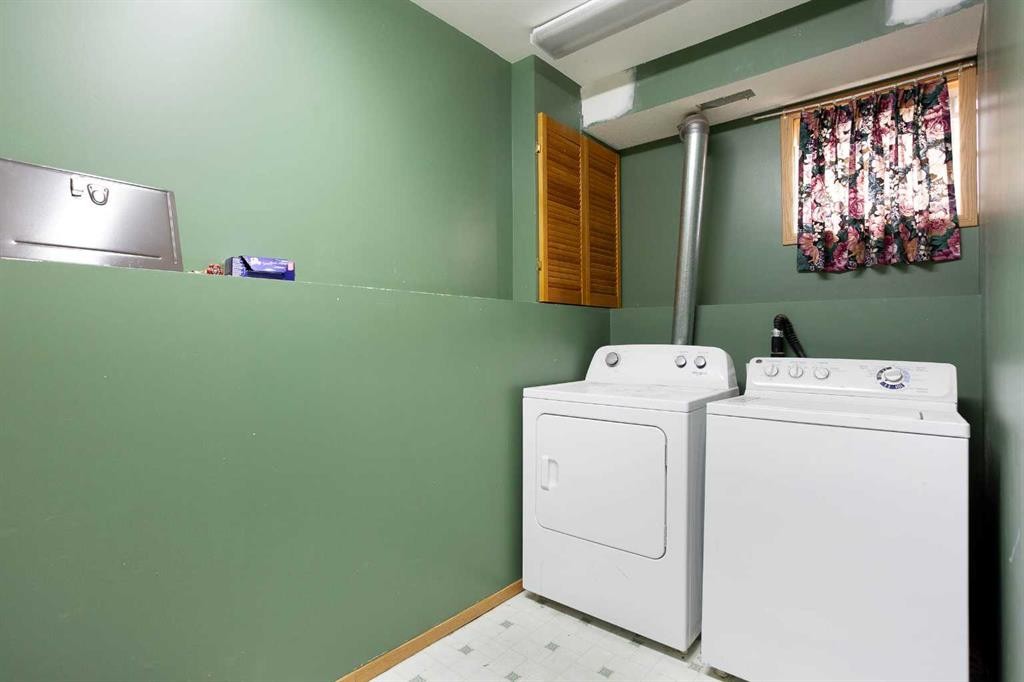
127 Shawinigan Drive Sw, Calgary, AB - Indoor Photo Showing Laundry Room
127 Shawinigan Drive Sw, Calgary, AB  - Outdoor With Exterior
127 Shawinigan Drive Sw, Calgary, AB  - Outdoor
127 Shawinigan Drive Sw, Calgary, AB  - Outdoor With Deck Patio Veranda With Exterior
127 Shawinigan Drive Sw, Calgary, AB - Outdoor With Deck Patio Veranda
127 Shawinigan Drive Sw, Calgary, AB - Outdoor
127 Shawinigan Drive Sw, Calgary, AB - Outdoor With Deck Patio Veranda
127 Shawinigan Drive Sw, Calgary, AB - Indoor
127 Shawinigan Drive Sw, Calgary, AB - Indoor Photo Showing Other Room
127 Shawinigan Drive Sw, Calgary, AB - Indoor Photo Showing Kitchen With Double Sink
127 Shawinigan Drive Sw, Calgary, AB - Indoor Photo Showing Kitchen
127 Shawinigan Drive Sw, Calgary, AB - Indoor
127 Shawinigan Drive Sw, Calgary, AB - Indoor Photo Showing Bedroom
127 Shawinigan Drive Sw, Calgary, AB - Indoor Photo Showing Bathroom
127 Shawinigan Drive Sw, Calgary, AB - Indoor Photo Showing Bedroom
127 Shawinigan Drive Sw, Calgary, AB - Indoor Photo Showing Office
127 Shawinigan Drive Sw, Calgary, AB - Indoor Photo Showing Basement
127 Shawinigan Drive Sw, Calgary, AB - Indoor Photo Showing Other Room
127 Shawinigan Drive Sw, Calgary, AB - Indoor
127 Shawinigan Drive Sw, Calgary, AB - Indoor Photo Showing Bathroom
127 Shawinigan Drive Sw, Calgary, AB - Indoor Photo Showing Laundry Room
  • Advertising
Are you a real estate investor?
127 Shawinigan Drive SW, Calgary, AB, T2Y 2W1
$549,900

3 Beds

3 Baths

Property Information:

Exceptional Shawnessy family home looking for a handy person's creative touch. This air conditioned Bilevel home offers upgraded triple pane windows on all main floor windows, bamboo hardwood flooring throughout the upper main floor (fyi - there are 15 more boxes of this bamboo hardwood flooring in the basement to be used in other areas of the home) 220 connection in the front attached double garage with roughed-in gas line for a future heater, 3 bedrooms on the main plus a 3 piece ensuite and 4 pce bath, large dining area and living room areas with vaulted ceiling. Developed basement with large rec room area with brick-faced wood burning fireplace with gas lighter, a 2 pce bathroom and loads of storage in the basement. Programmable Gemstone soffit lighting eliminates having to hang exterior holiday lights and offers year round use (Buyer will need to subscribe to a progammable app) Public transportation steps away, short walk to community schools, parks, playground, outdoor ice rink, path system, an expansive green space and plenty of shopping nearby. The unique and historic community centre (The Barn) is yet a fabulous amenity to this family community.

Inclusions: All appliances in "as is where is"

Building Features:

  • Air Conditioning: Yes
  • Total Finished Area: 1162.51 Square Feet

Property Features:

  • Architectural Style: Bi-Level
  • Built in: 1990
  • Construction Materials: Vinyl Siding, Wood Frame
  • Cooling: Central Air
  • Exterior Features: Other
  • Fireplace Features: Basement, Brick Facing, Gas Starter, Wood Burning
  • Floor Space (approx): 1162.51 Square Feet
  • Flooring: Carpet, Ceramic Tile, Hardwood, Vinyl
  • Foundation Details: Poured Concrete
  • Heating: Fireplace(s), Forced Air, Natural Gas
  • Interior Features: See Remarks
  • Levels: Bi-Level
  • Lot Size: 4477.00 Square Feet
  • Parking Features: 220 Volt Wiring, Double Garage Attached, Garage Door Opener, Insulated
  • Roof: Asphalt
  • Zoning: R-CG
  • No. of Parking Spaces: 4

Courtesy of: MaxWell Canyon Creek

Data provided by: Calgary Real Estate Board 300 Manning Rd. NE, Calgary, Alberta T2E 8K4
All information displayed is believed to be accurate but is not guaranteed and should be independently verified. No warranties or representations are made of any kind. Copyright© 2021 All Rights Reserved

QuickQuoteTM Powered by RPS

Location of 127 Shawinigan Drive SW, Calgary, AB, T2Y 2W1

Demographic Information of 127 Shawinigan Drive SW, Calgary, AB, T2Y 2W1

Life Stage

Older Families

Employment Type

Mixed

Average Household Income

$117,724.98

Average Number of Children

1.77

Household Population

Household Structure

Age of Population

Education

Education Level

No certificate/diploma/degree

13.02 %

High school certificate or equivalent

31.76 %

Apprenticeship trade certificate/diploma

7.94 %

College/non-university certificate

20.4 %

University certificate (below bachelor)

1.76 %

University Degree

25.12 %

Commuter

Travel To Work

By Car

80.68 %

By Public Transit

13.21 %

By Walking

2.03 %

By Bicycle

0.0 %

By Other Methods

4.08 %

Cultural Diversity

Knowledge of Official Language

Mother Tongue

Building Information

Building Type

Apartments (Low and High Rise)

Houses

100.0 %

Own Vs. Rent