Button CopyPathCircle CloseCircle Left ArrowArrow Down Icon GreyClosecirclecircleBurger
  • Advertising

125 25 Avenue NW, Calgary, AB, T2M 2A4

MLS® # A2327025
House For Sale In Tuxedo Park, Calgary, Alberta
$745,000 QuickQuoteTM: $702K - $941K

3+1 Beds

4 Baths

125 25 Avenue Nw, Calgary, AB
  • Advertising
Are you a real estate investor?
125 25 Avenue NW, Calgary, AB, T2M 2A4
$745,000

4 Beds

4 Baths

Property Information:

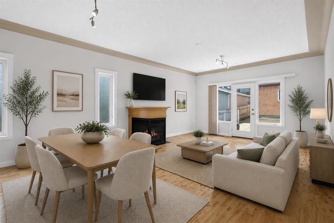
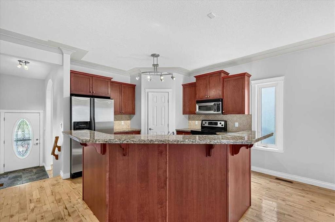
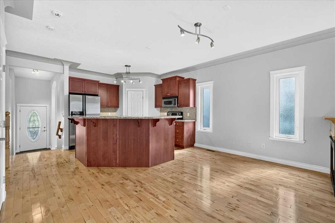
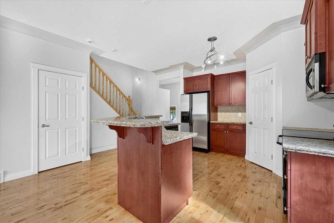
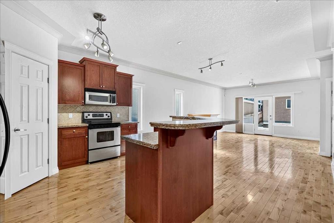
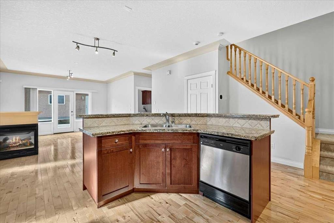
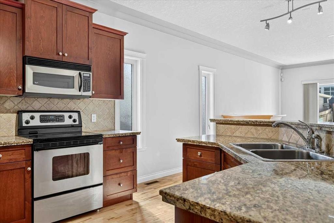
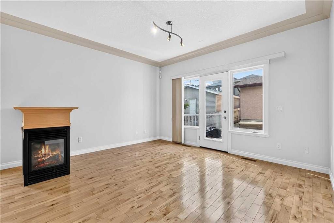
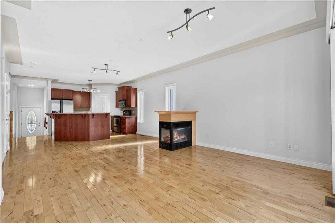
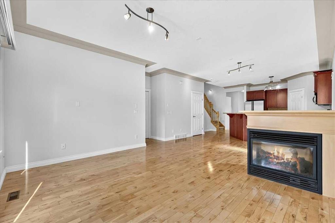
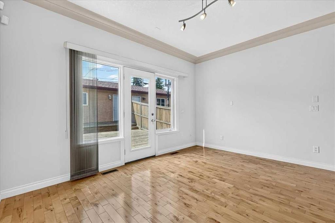
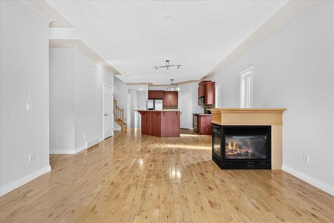
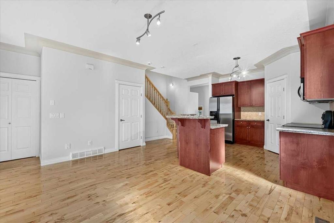
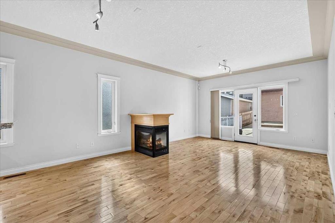
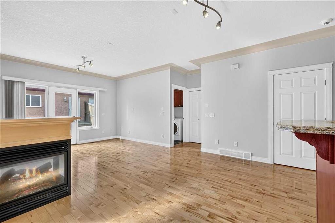
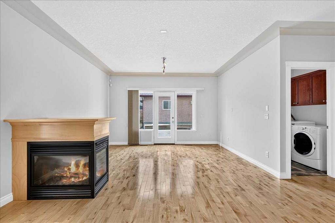
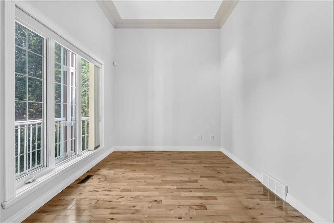
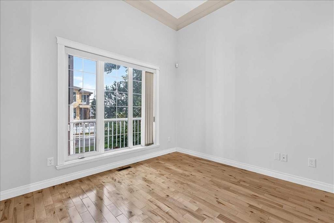
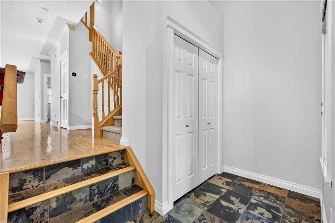
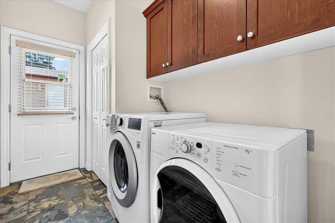
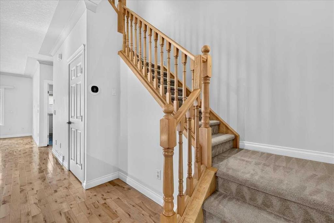
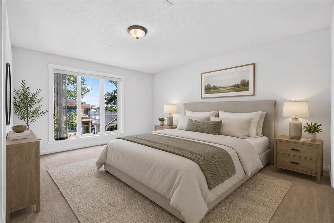
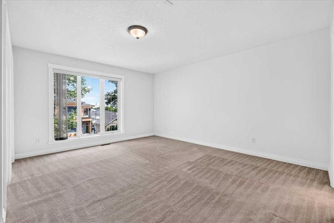
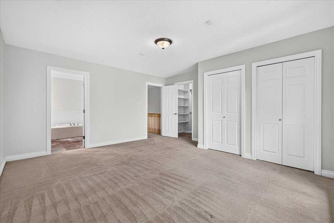
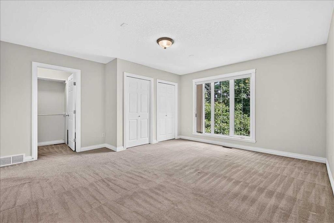
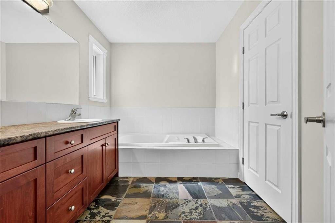
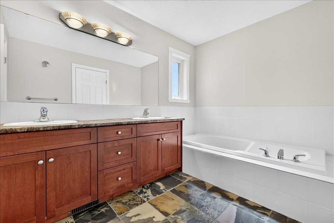
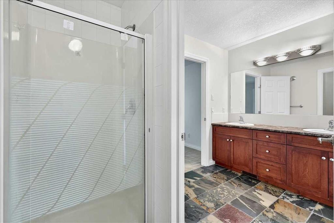
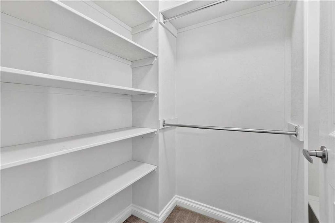
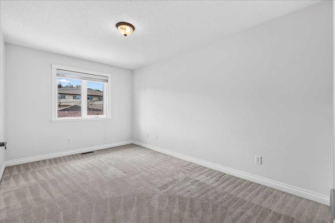
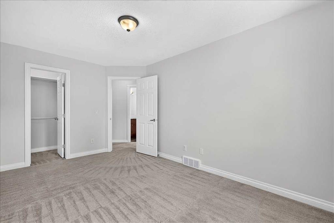
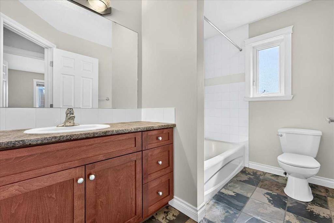
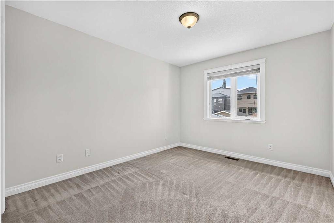
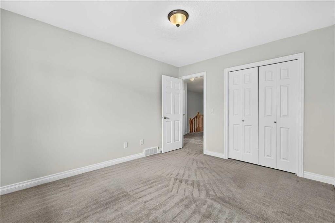
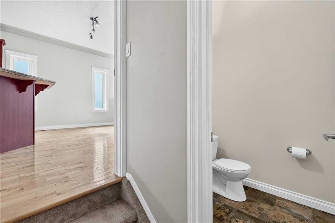
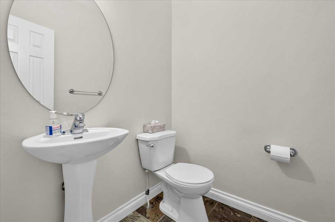
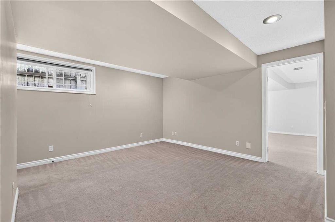
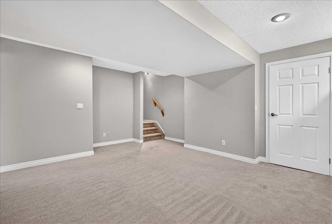
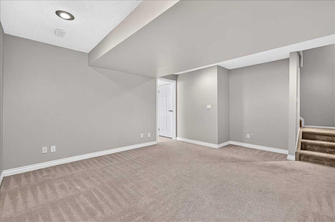
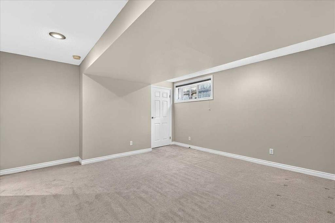
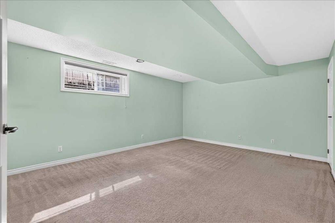
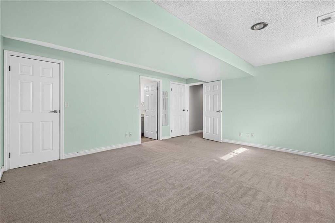
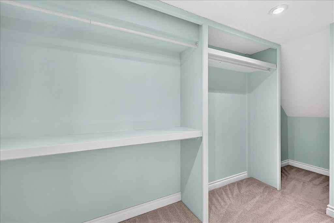
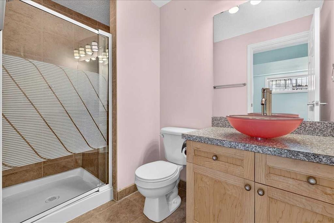
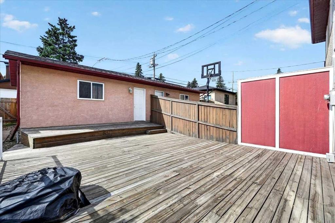
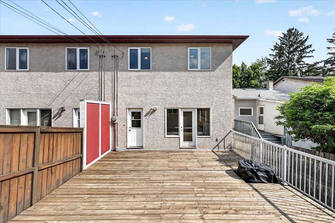
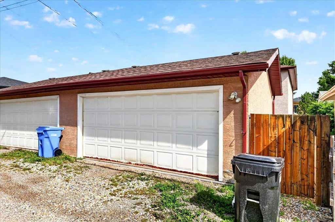
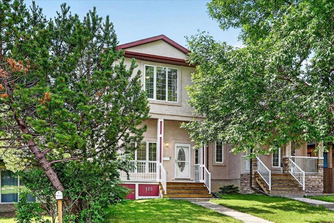
**OPEN HOUSE SUNDAY JULY 12TH 1-3 PM** Discover the perfect blend of style, comfort, and functionality in this beautifully maintained 4-bedroom, 3.5-bathroom semi-detached home nestled in the heart of desirable Tuxedo Park. From the moment you arrive, a welcoming front porch invites you into a space where modern elegance meets everyday convenience. Hardwood and sleek tile flooring flow seamlessly throughout the main level, leading you to an open-concept kitchen designed for both casual family living and entertaining. Imagine gathering around the stunning granite two-tiered island, surrounded by meticulously cared-for cabinetry and a walk-in pantry. The main floor’s standout feature, a striking three-walled fireplace, creates a cozy focal point and connects effortlessly to the fully decked, sun-soaked, south-facing backyard. No more hauling laundry down the stairs; enjoy the ease of a main-floor laundry and mudroom conveniently located just off the back door.Looking for the perfect work-from-home space? A unique front office/den provides privacy and separation, making remote work a breeze. Upstairs, three spacious bedrooms await, including an impressive primary suite with multiple closet options, including a walk-in, and a luxurious 5-piece ensuite that offers a serene retreat at the end of your day. Two additional bedrooms and a 4-piece bathroom complete the upper level.The fully finished basement extends your living space with a generous rec room—ideal for family movie nights or a kids’ play area—a large bedroom with a walk-in closet, and a 3-piece ensuite, perfect for guests or a growing family. Enjoy year-round comfort with Central Air Conditioning and the convenience of a double garage.Situated just steps from Centre Street, major transit routes, and direct access to 16th Ave N, this location makes commuting and getting around the city a breeze. Don’t miss your chance to call this exceptional Tuxedo Park residence home. Contact your Realtor today to book a private tour!

Inclusions: None

Building Features:

  • Air Conditioning: Yes
  • Total Finished Area: 1865.05 Square Feet

Property Features:

  • Architectural Style: 2 Storey, Side by Side
  • Built in: 2004
  • Construction Materials: Stucco, Wood Frame
  • Cooling: Central Air
  • Exterior Features: Private Entrance, Private Yard
  • Fireplace Features: Gas, Living Room, Three-Sided
  • Floor Space (approx): 1865.05 Square Feet
  • Flooring: Carpet, Hardwood, Tile
  • Foundation Details: Poured Concrete
  • Heating: Forced Air, Natural Gas
  • Interior Features: Central Vacuum, Granite Counters, No Animal Home, No Smoking Home, Open Floorplan, Pantry
  • Levels: Two
  • Lot Size: 2992.00 Square Feet
  • Parking Features: Double Garage Detached
  • Roof: Asphalt Shingle
  • Zoning: R-CG
  • No. of Parking Spaces: 2

Courtesy of: CIR Realty

Data provided by: Calgary Real Estate Board 300 Manning Rd. NE, Calgary, Alberta T2E 8K4
All information displayed is believed to be accurate but is not guaranteed and should be independently verified. No warranties or representations are made of any kind. Copyright© 2021 All Rights Reserved

QuickQuoteTM Powered by RPS

Location of 125 25 Avenue NW, Calgary, AB, T2M 2A4

Demographic Information of 125 25 Avenue NW, Calgary, AB, T2M 2A4

Life Stage

Young Couples

Employment Type

Service Sector/White Collar

Average Household Income

$160,249.67

Average Number of Children

1.59

Household Population

Household Structure

Age of Population

Education

Education Level

No certificate/diploma/degree

7.38 %

High school certificate or equivalent

23.57 %

Apprenticeship trade certificate/diploma

5.45 %

College/non-university certificate

19.12 %

University certificate (below bachelor)

1.89 %

University Degree

42.58 %

Commuter

Travel To Work

By Car

74.07 %

By Public Transit

9.97 %

By Walking

10.08 %

By Bicycle

1.73 %

By Other Methods

4.15 %

Cultural Diversity

Knowledge of Official Language

Mother Tongue

Building Information

Building Type

Apartments (Low and High Rise)

30.23 %

Houses

69.77 %

Own Vs. Rent