Button CopyPathCircle CloseCircle Left ArrowArrow Down Icon GreyClosecirclecircleBurger
  • Advertising

124 Catalina Place NE, Calgary, AB, T1Y 6S3

MLS® # A2302620
House For Sale In Monterey Park, Calgary, Alberta
$749,999 QuickQuoteTM: $690K - $840K

4+0 Beds

3 Baths

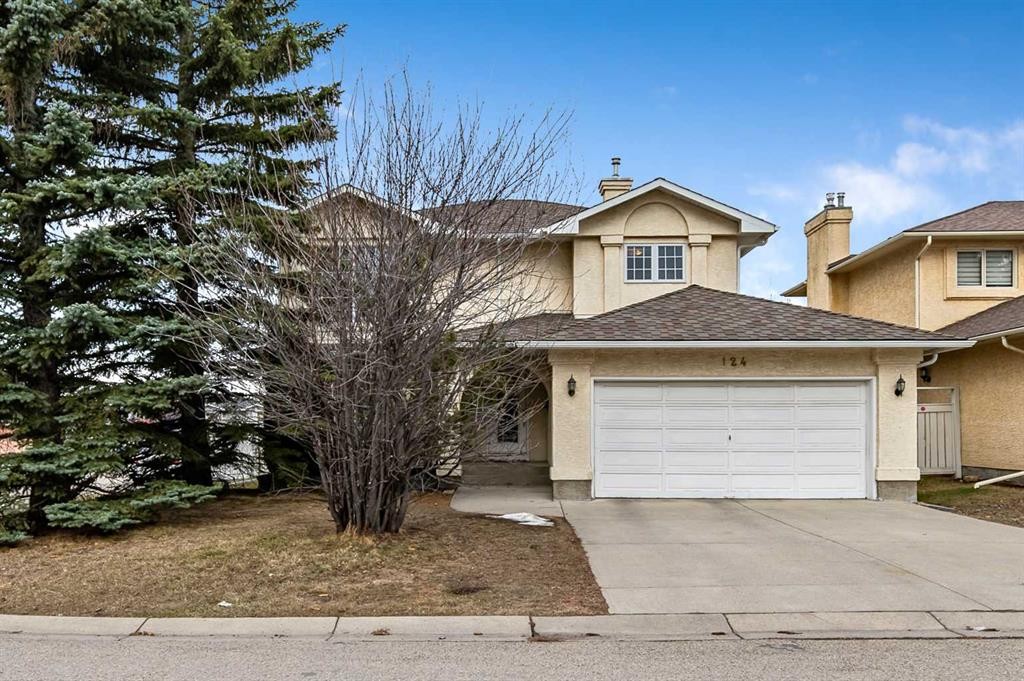
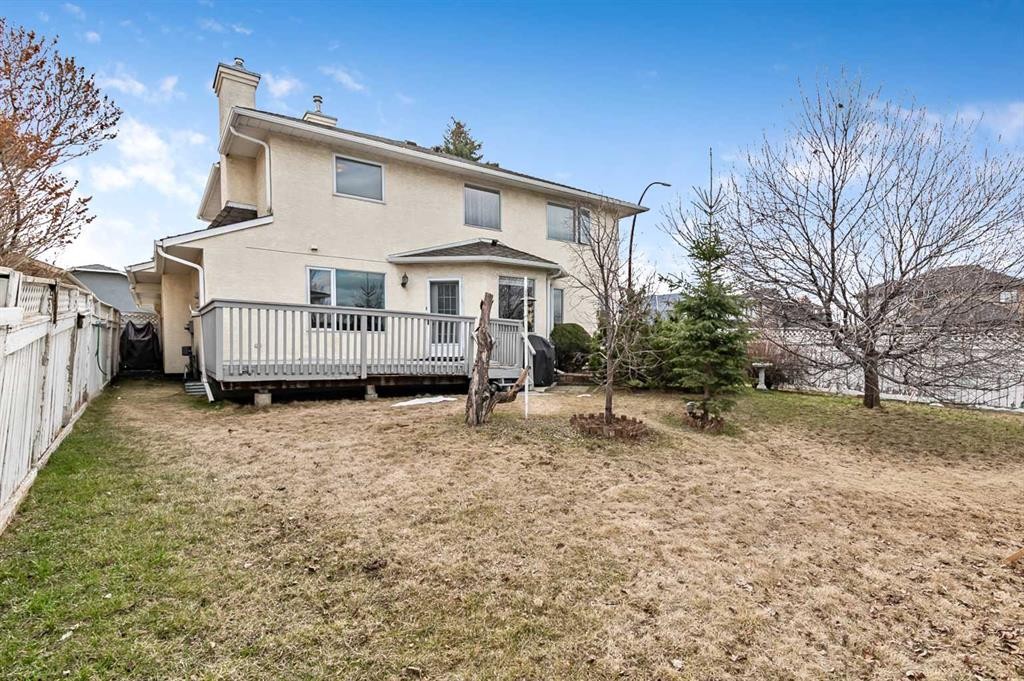
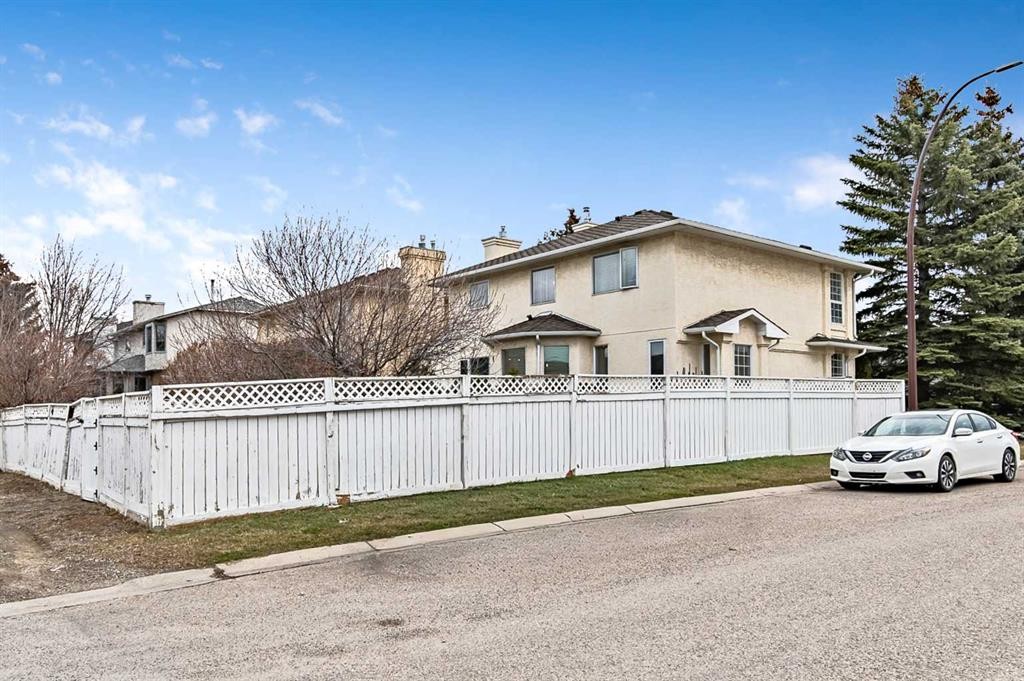
124 Catalina Place Ne, Calgary, AB - Outdoor
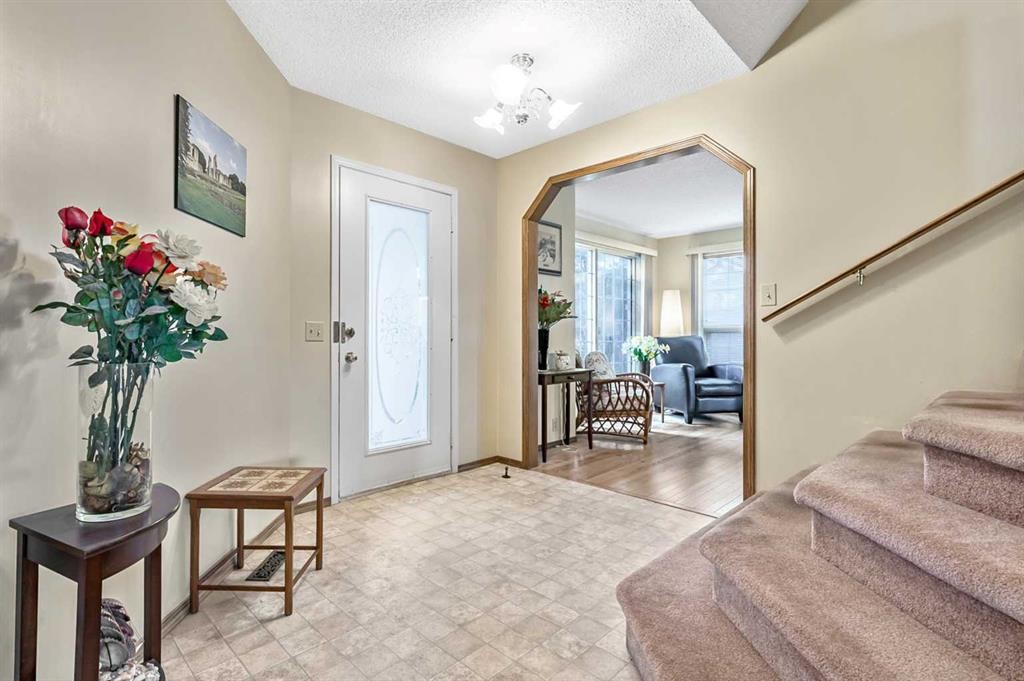
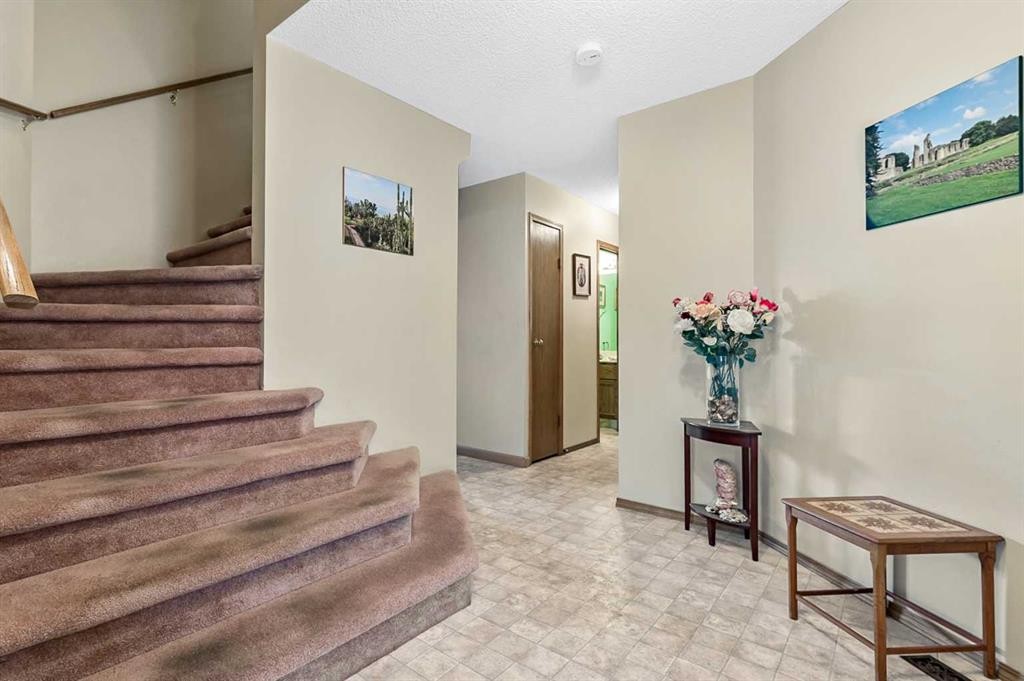
124 Catalina Place Ne, Calgary, AB - Indoor Photo Showing Other Room
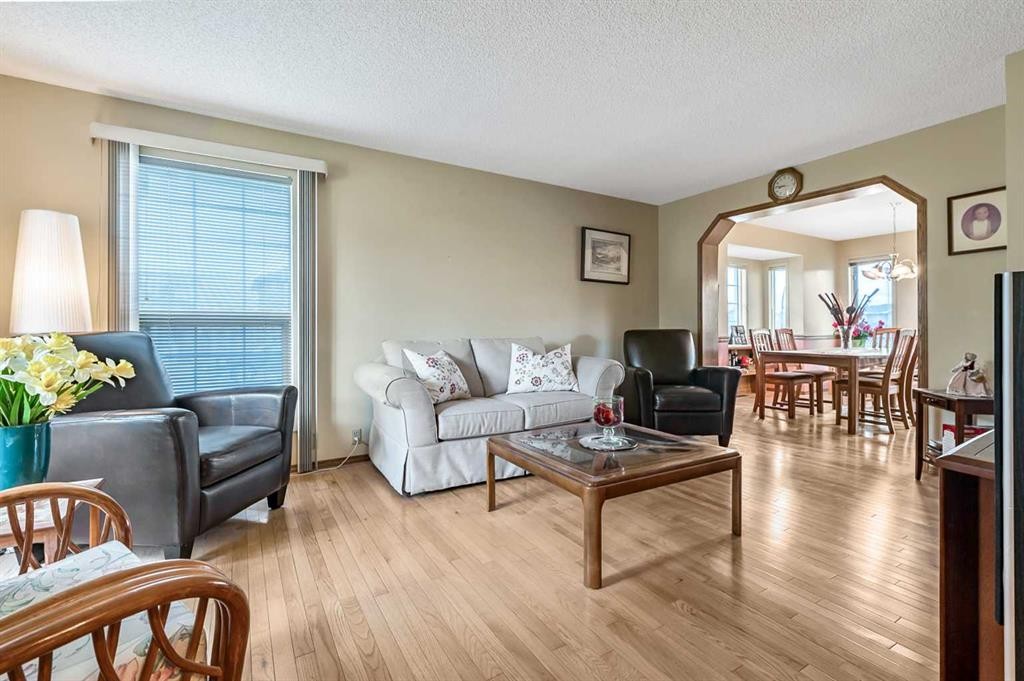
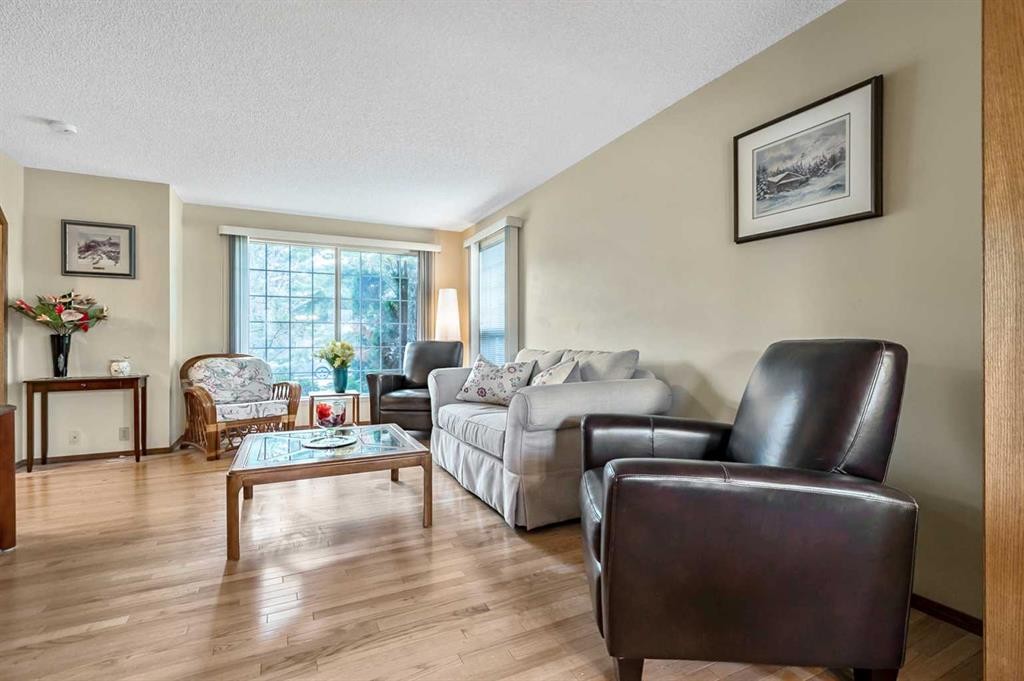
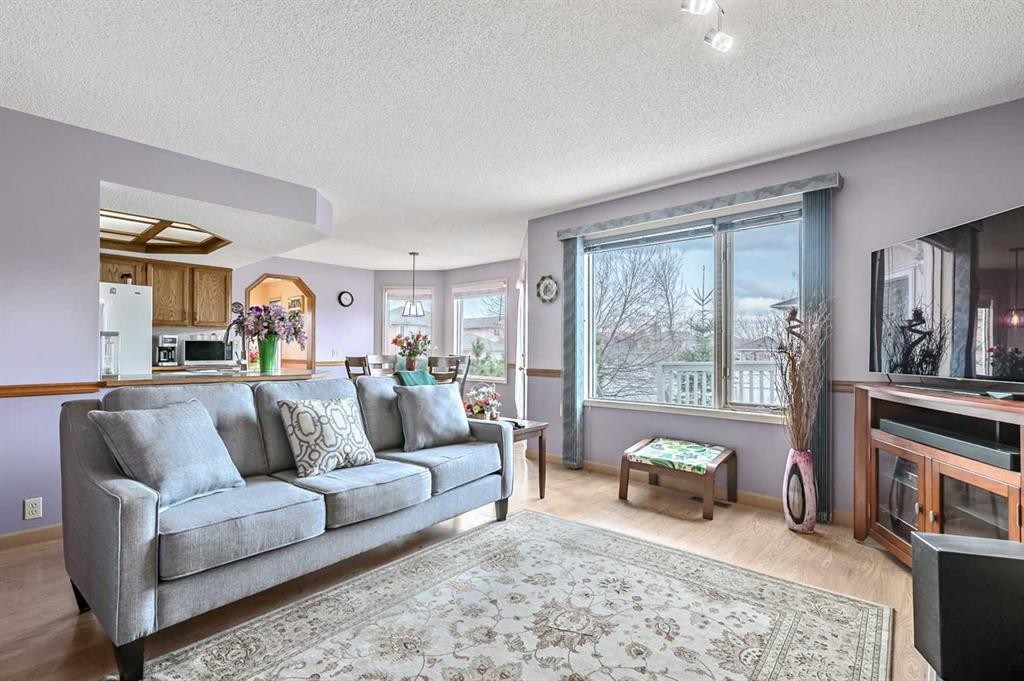
124 Catalina Place Ne, Calgary, AB - Indoor Photo Showing Living Room
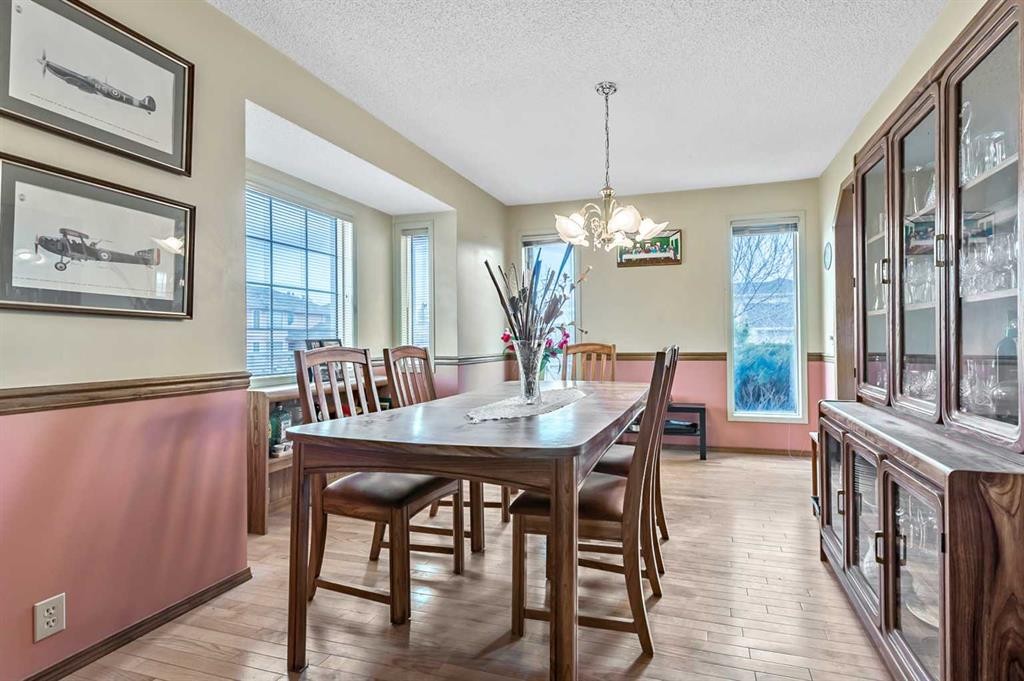
124 Catalina Place Ne, Calgary, AB - Indoor Photo Showing Dining Room
124 Catalina Place Ne, Calgary, AB - Indoor
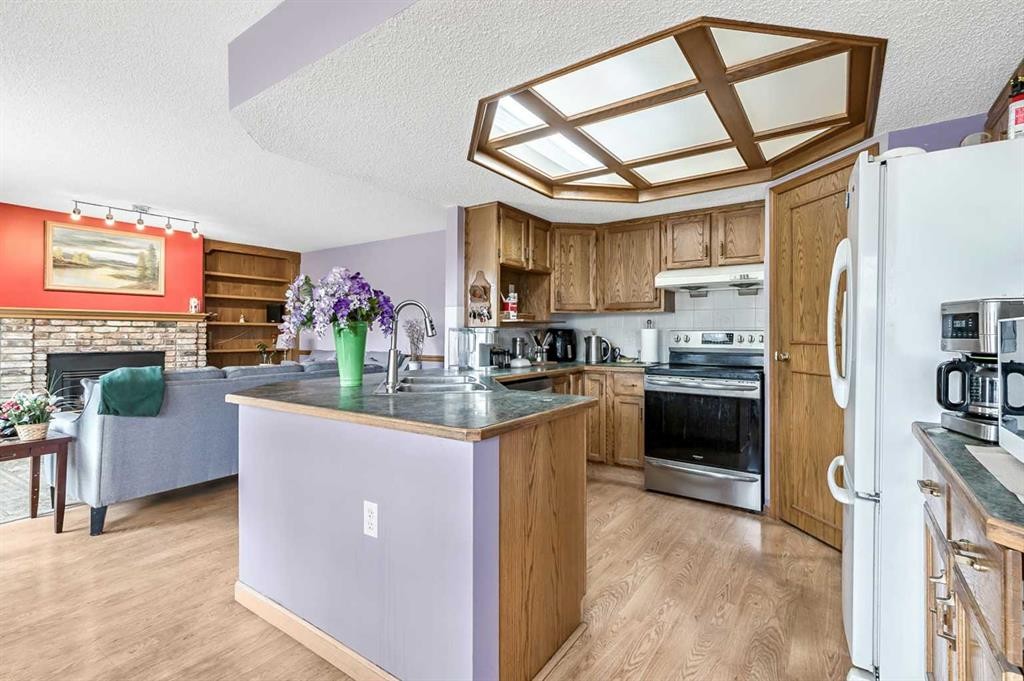
124 Catalina Place Ne, Calgary, AB - Indoor Photo Showing Kitchen With Fireplace
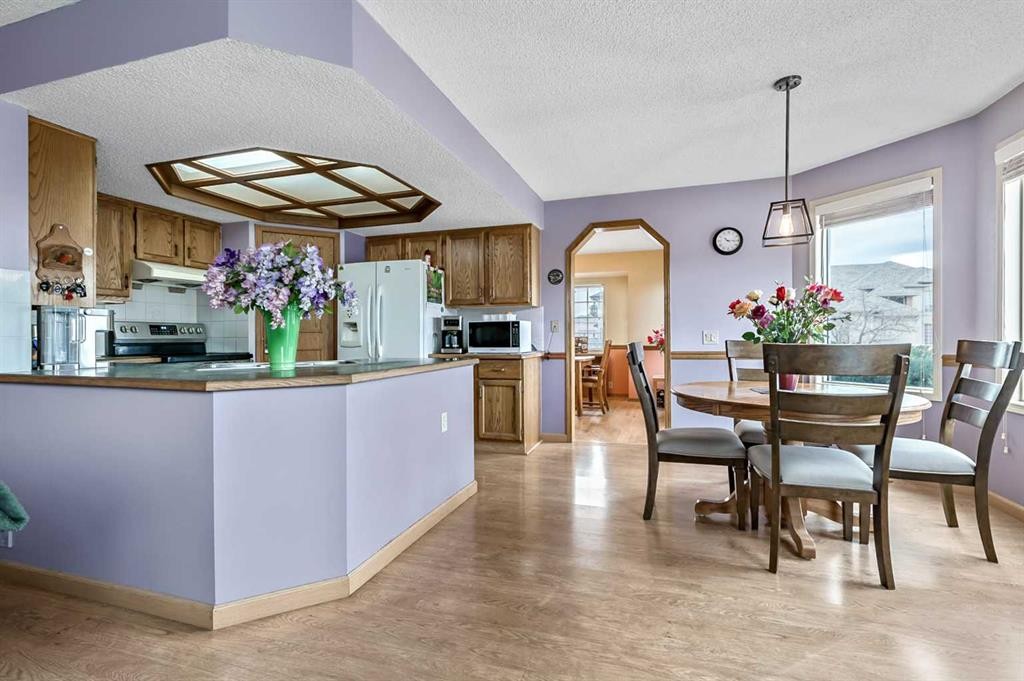
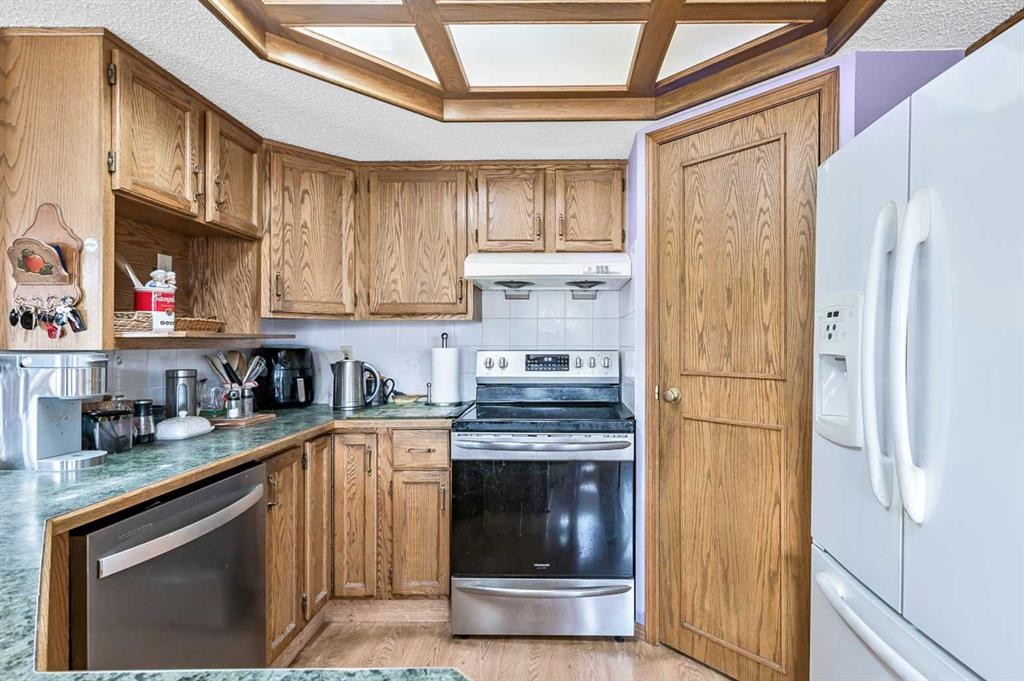
124 Catalina Place Ne, Calgary, AB - Indoor Photo Showing Kitchen
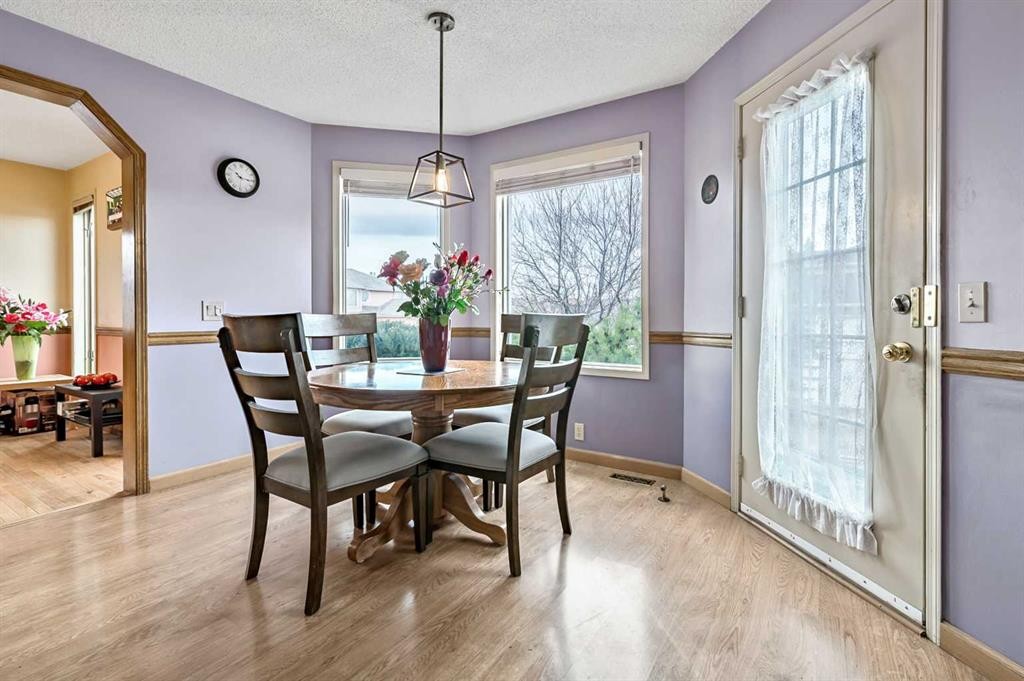
124 Catalina Place Ne, Calgary, AB - Indoor Photo Showing Dining Room
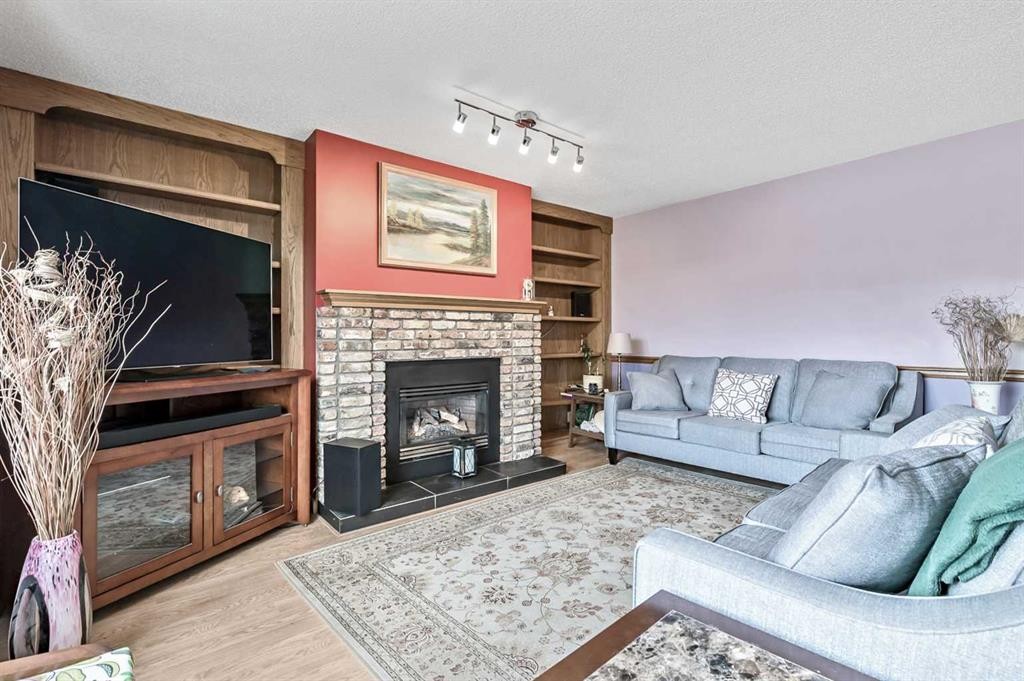
124 Catalina Place Ne, Calgary, AB - Indoor Photo Showing Living Room With Fireplace
124 Catalina Place Ne, Calgary, AB - Indoor Photo Showing Living Room
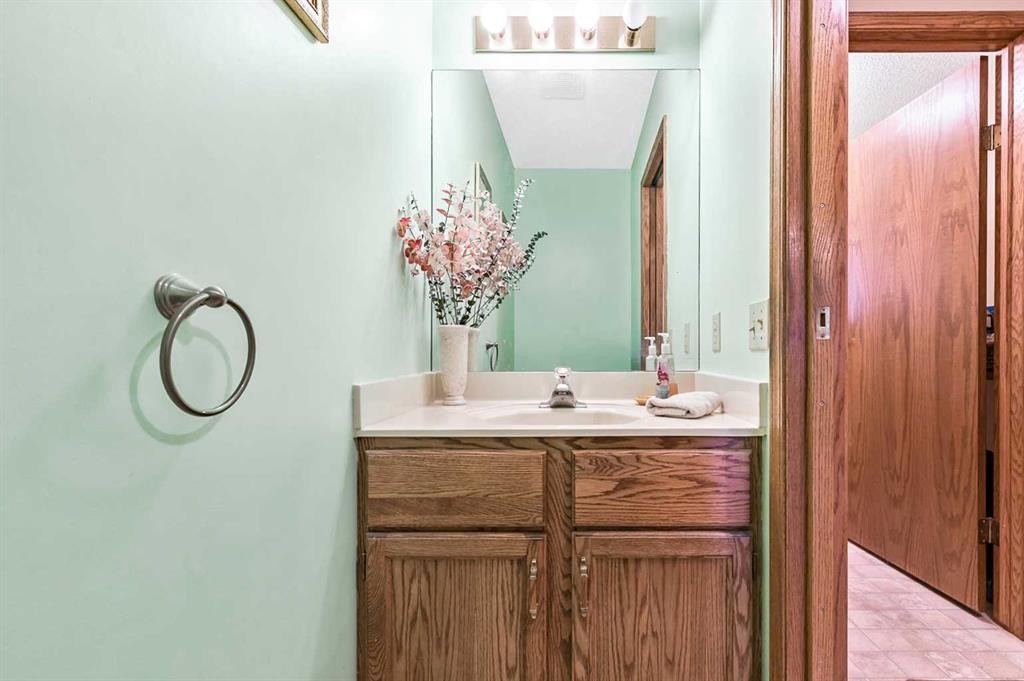
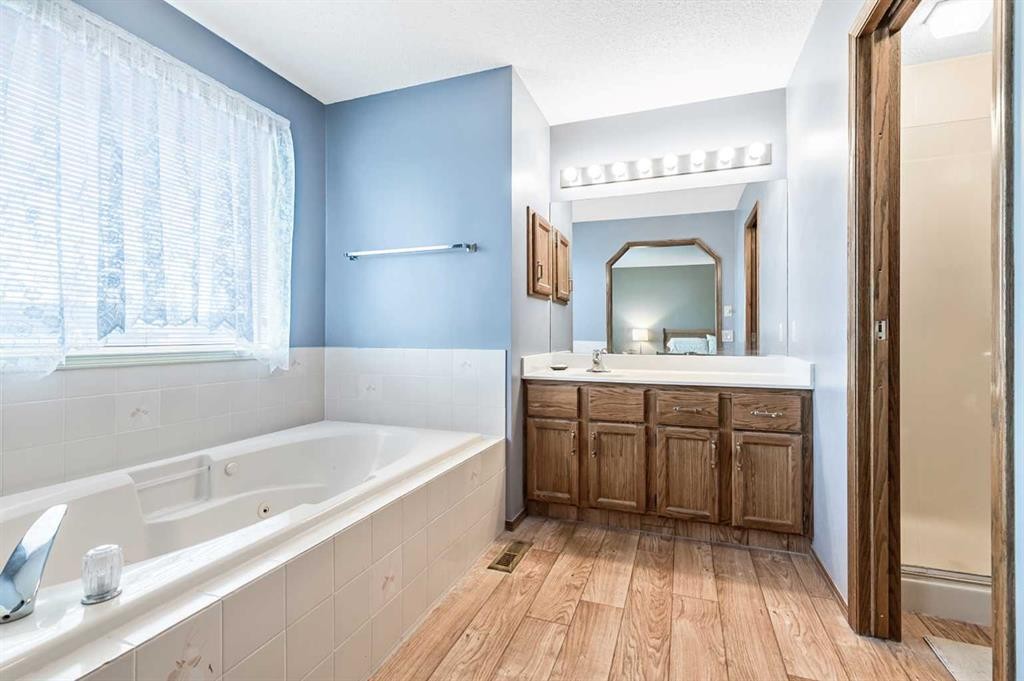
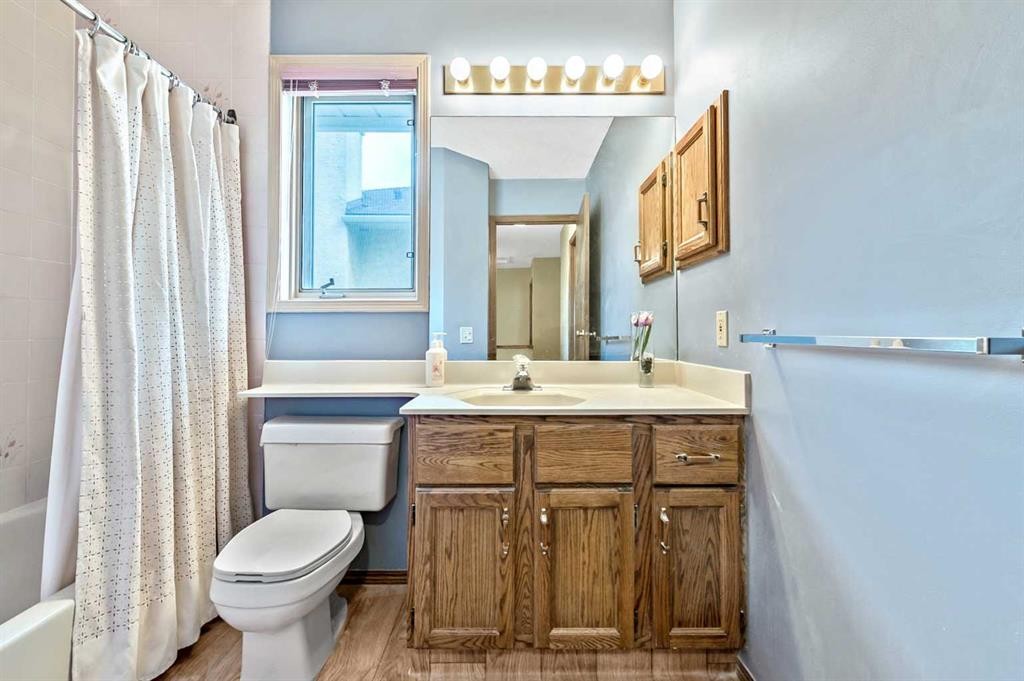
124 Catalina Place Ne, Calgary, AB - Indoor Photo Showing Bathroom
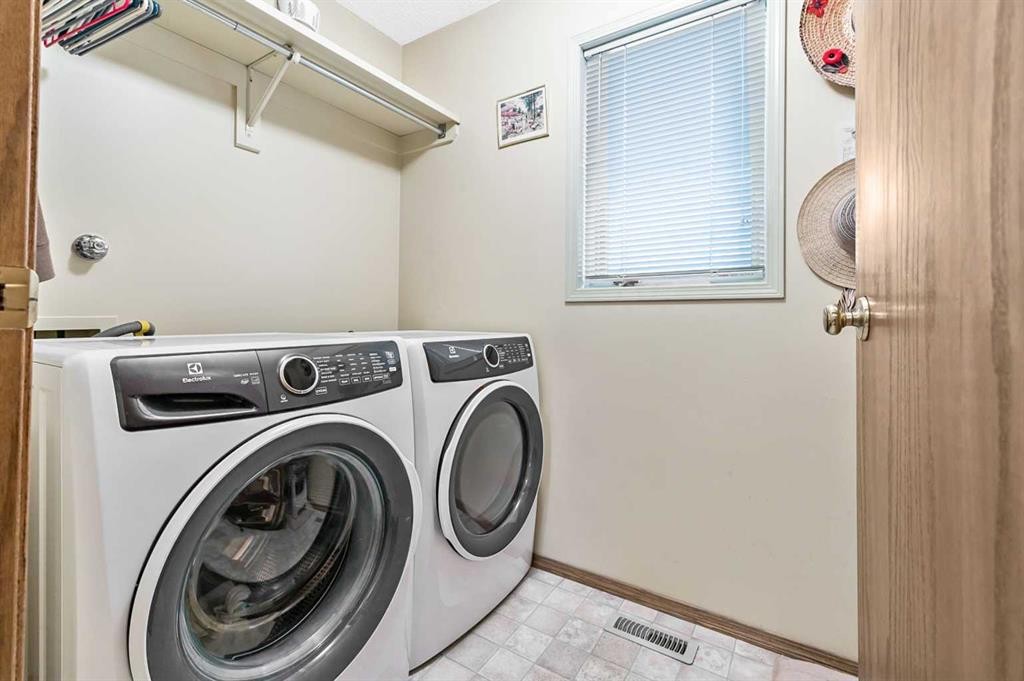
124 Catalina Place Ne, Calgary, AB - Indoor Photo Showing Laundry Room
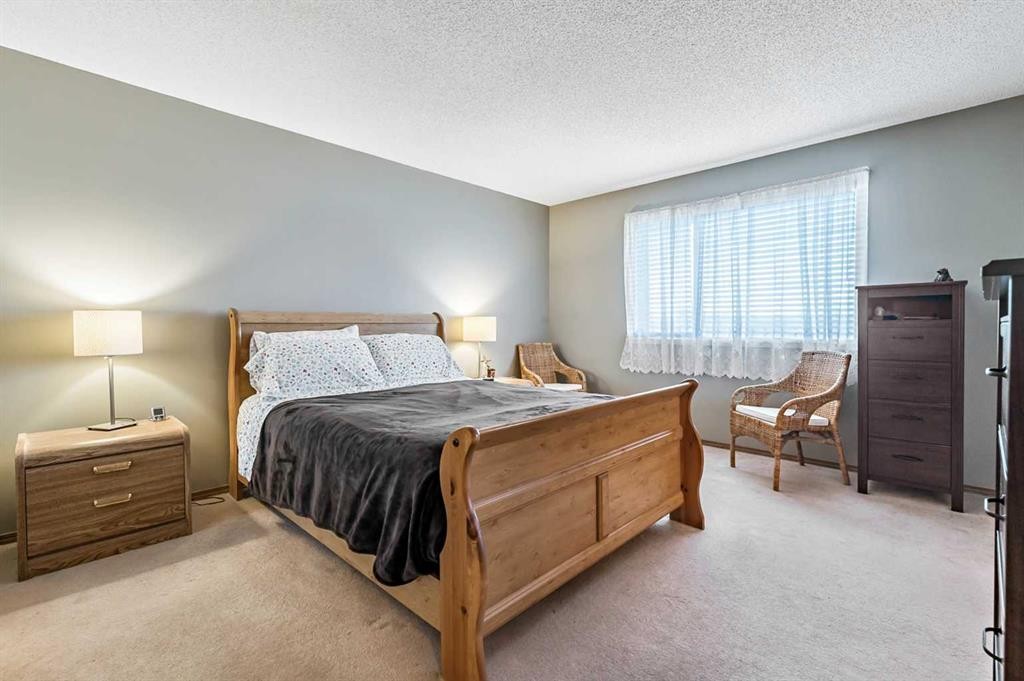
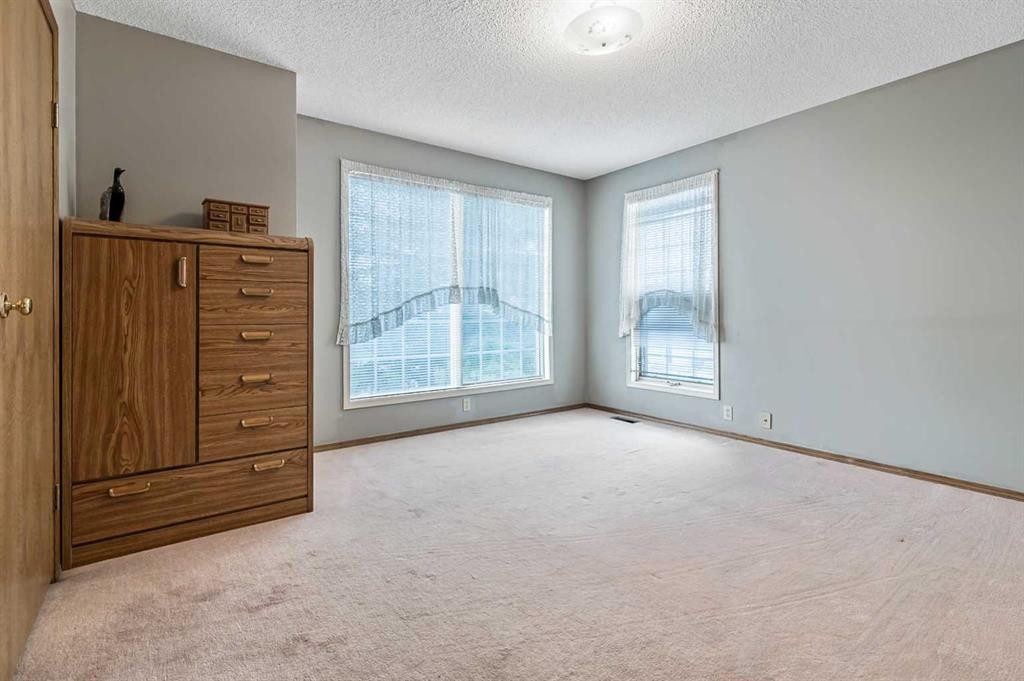
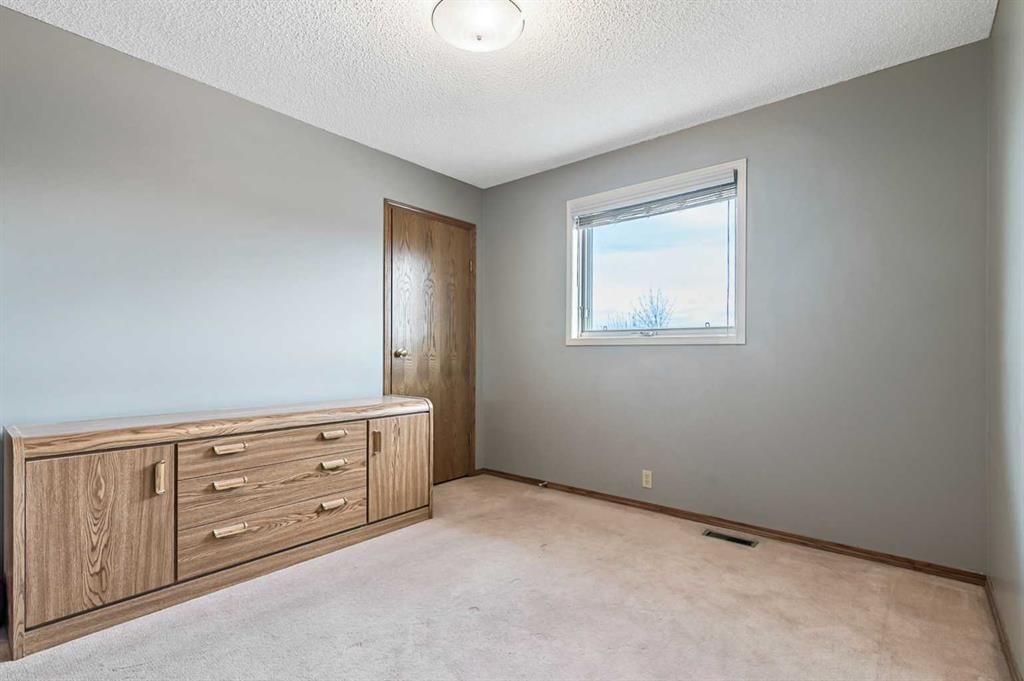
124 Catalina Place Ne, Calgary, AB - Indoor Photo Showing Bedroom
124 Catalina Place Ne, Calgary, AB - Indoor Photo Showing Bathroom
124 Catalina Place Ne, Calgary, AB - Indoor Photo Showing Other Room
124 Catalina Place Ne, Calgary, AB - Indoor
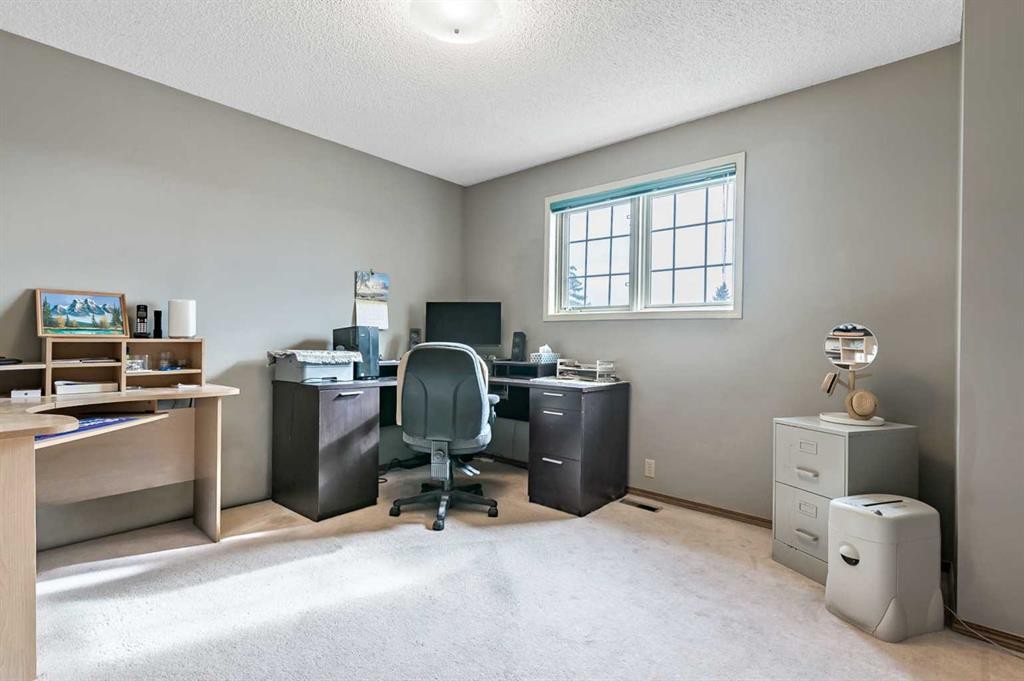
124 Catalina Place Ne, Calgary, AB - Indoor Photo Showing Office
124 Catalina Place Ne, Calgary, AB - Indoor Photo Showing Bathroom
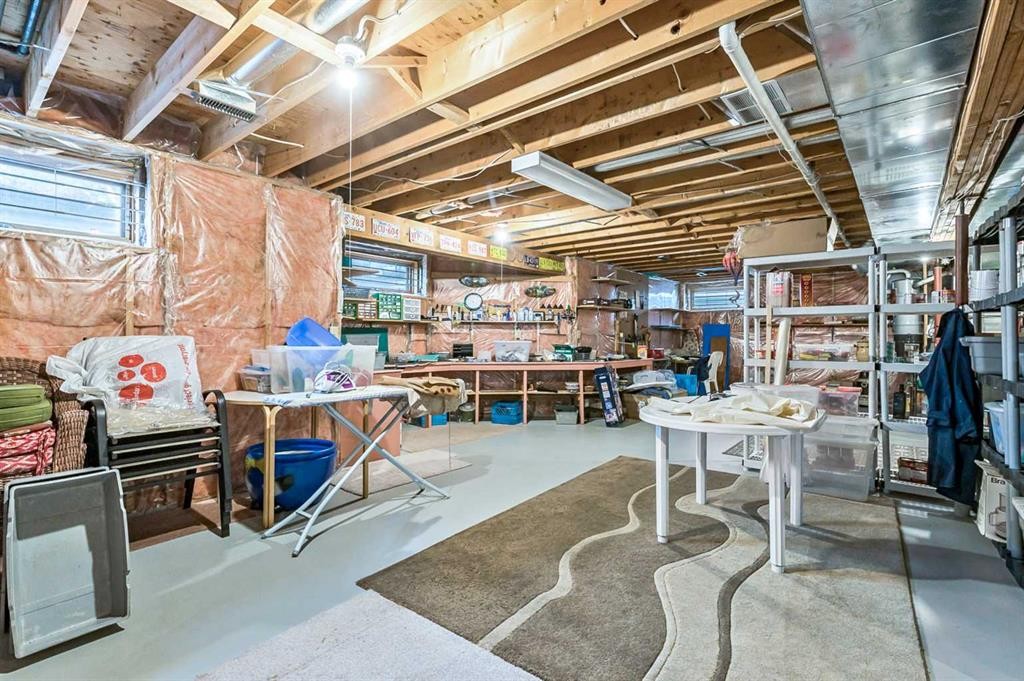
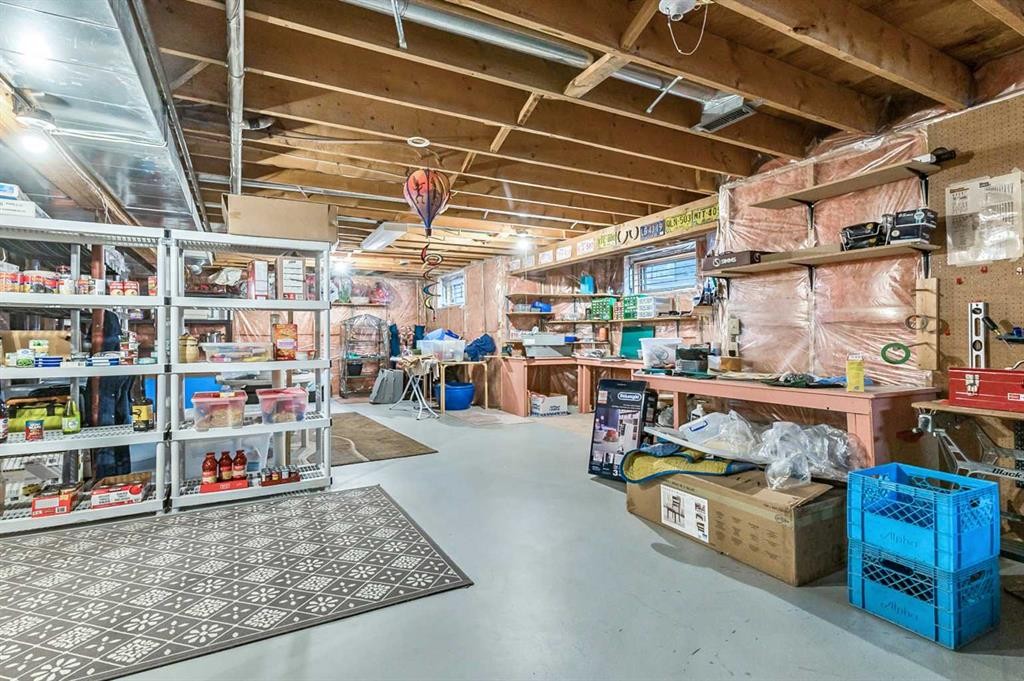
124 Catalina Place Ne, Calgary, AB - Indoor Photo Showing Basement
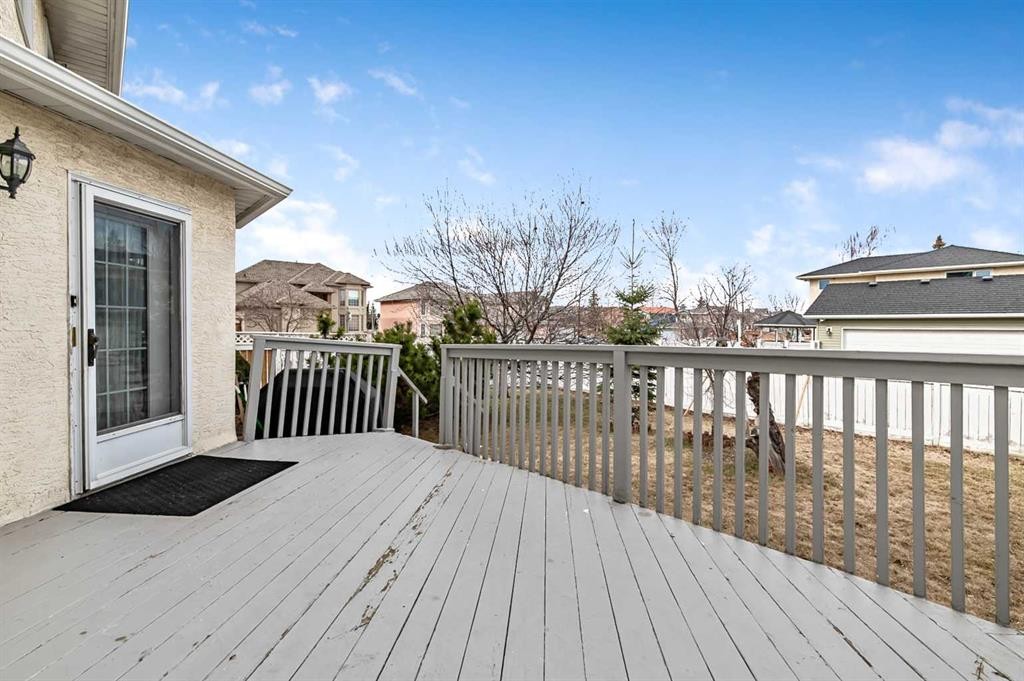
124 Catalina Place Ne, Calgary, AB - Outdoor With Deck Patio Veranda With Exterior
124 Catalina Place Ne, Calgary, AB - Outdoor With Deck Patio Veranda
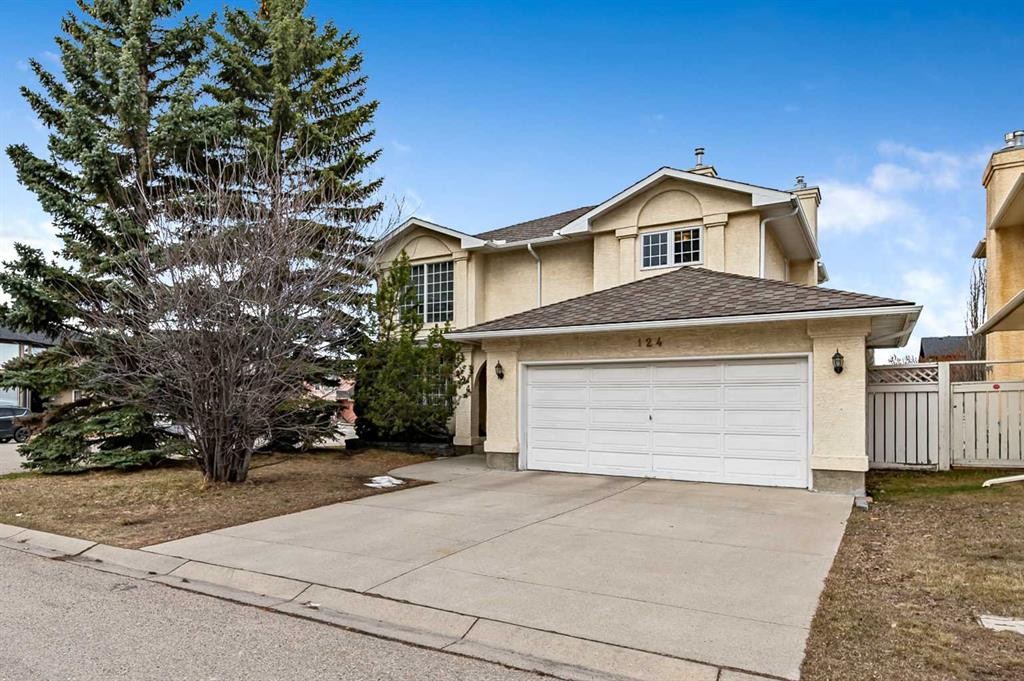
124 Catalina Place Ne, Calgary, AB - Outdoor
124 Catalina Place Ne, Calgary, AB  - Outdoor
124 Catalina Place Ne, Calgary, AB  - Indoor Photo Showing Other Room
124 Catalina Place Ne, Calgary, AB - Indoor Photo Showing Living Room
124 Catalina Place Ne, Calgary, AB - Indoor Photo Showing Dining Room
124 Catalina Place Ne, Calgary, AB - Indoor
124 Catalina Place Ne, Calgary, AB - Indoor Photo Showing Kitchen With Fireplace
124 Catalina Place Ne, Calgary, AB - Indoor Photo Showing Kitchen
124 Catalina Place Ne, Calgary, AB - Indoor Photo Showing Dining Room
124 Catalina Place Ne, Calgary, AB - Indoor Photo Showing Living Room With Fireplace
124 Catalina Place Ne, Calgary, AB - Indoor Photo Showing Living Room
124 Catalina Place Ne, Calgary, AB - Indoor Photo Showing Bathroom
124 Catalina Place Ne, Calgary, AB - Indoor Photo Showing Laundry Room
124 Catalina Place Ne, Calgary, AB - Indoor Photo Showing Bedroom
124 Catalina Place Ne, Calgary, AB - Indoor Photo Showing Bathroom
124 Catalina Place Ne, Calgary, AB - Indoor Photo Showing Other Room
124 Catalina Place Ne, Calgary, AB - Indoor
124 Catalina Place Ne, Calgary, AB - Indoor Photo Showing Office
124 Catalina Place Ne, Calgary, AB - Indoor Photo Showing Bathroom
124 Catalina Place Ne, Calgary, AB - Indoor Photo Showing Basement
124 Catalina Place Ne, Calgary, AB - Outdoor With Deck Patio Veranda With Exterior
124 Catalina Place Ne, Calgary, AB - Outdoor With Deck Patio Veranda
124 Catalina Place Ne, Calgary, AB - Outdoor
  • Advertising
Are you a real estate investor?
124 Catalina Place NE, Calgary, AB, T1Y 6S3
$749,999

4 Beds

3 Baths

Property Information:

Welcome to this original-owner family home, ideally situated on a quiet cul-de-sac in the heart of Monterey Park—an established community prized for its family-friendly atmosphere, convenient amenities, and excellent connectivity.Offering 4 spacious bedrooms, this home provides plenty of room for growing families. The primary suite serves as a comfortable retreat, complete with a walk-in closet and a relaxing jetted tub.Inside, the bright and functional layout is filled with natural light thanks to an abundance of windows throughout the home. The west-facing backyard is perfect for enjoying sunny afternoons and evening gatherings, while the desirable corner lot with rear alley access creates an added sense of privacy by minimizing direct neighbours behind the property. The alley entrance also provides convenient rear access and enhances the home's unique setting, making the outdoor space feel even more secluded and versatile.The spacious basement features a brand-new hot water tank and updated furnace controls, offering outstanding flexibility for storage, a workshop, a home gym, or future development to maximize both living space and long-term value.One of this home's standout features is the exceptional parking. In addition to the rear alley access, the location offers abundant street parking—ideal for families with multiple vehicles or for hosting guests without the hassle of limited parking.Conveniently located just minutes from major routes, shopping, schools, parks, and places of worship, this home combines everyday convenience with the peace and privacy of a quiet cul-de-sac.This is a fantastic opportunity to own a well-maintained property with exceptional privacy, outstanding parking, and lasting value in one of Calgary's established and well-connected neighbourhoods. Book your private showing today!

Inclusions: N/A

Building Features:

  • Total Finished Area: 2243.00 Square Feet

Property Features:

  • Architectural Style: 2 Storey
  • Built in: 1990
  • Construction Materials: Stucco
  • Cooling: None
  • Exterior Features: Garden, Private Yard
  • Fireplace Features: Gas
  • Floor Space (approx): 2243.00 Square Feet
  • Flooring: Carpet, Concrete, Hardwood, Tile
  • Foundation Details: Poured Concrete
  • Heating: Central
  • Interior Features: Bookcases, Jetted Tub, No Animal Home, No Smoking Home, Storage, Walk-In Closet(s)
  • Levels: Two
  • Lot Size: 5974.00 Square Feet
  • Parking Features: Additional Parking, Double Garage Attached
  • Roof: Asphalt, Fiberglass
  • Zoning: R-CG
  • No. of Parking Spaces: 4

Courtesy of: The Real Estate District

Data provided by: Calgary Real Estate Board 300 Manning Rd. NE, Calgary, Alberta T2E 8K4
All information displayed is believed to be accurate but is not guaranteed and should be independently verified. No warranties or representations are made of any kind. Copyright© 2021 All Rights Reserved

QuickQuoteTM Powered by RPS

Location of 124 Catalina Place NE, Calgary, AB, T1Y 6S3

Demographic Information of 124 Catalina Place NE, Calgary, AB, T1Y 6S3

Life Stage

Older Families

Employment Type

Service Sector/White Collar

Average Household Income

$116,823.45

Average Number of Children

1.97

Household Population

Household Structure

Age of Population

Education

Education Level

No certificate/diploma/degree

26.04 %

High school certificate or equivalent

34.3 %

Apprenticeship trade certificate/diploma

5.61 %

College/non-university certificate

18.82 %

University certificate (below bachelor)

0.07 %

University Degree

15.16 %

Commuter

Travel To Work

By Car

85.14 %

By Public Transit

5.19 %

By Walking

0.15 %

By Bicycle

0.0 %

By Other Methods

9.52 %

Cultural Diversity

Knowledge of Official Language

Mother Tongue

Building Information

Building Type

Apartments (Low and High Rise)

12.26 %

Houses

87.74 %

Own Vs. Rent