Button CopyPathCircle CloseCircle Left ArrowArrow Down Icon GreyClosecirclecircleBurger
  • Advertising

115 Evansmeade Crescent NW, Calgary, AB, T3P 1B9

MLS® # A2348658
House For Sale In Evanston, Calgary, Alberta
$649,800 QuickQuoteTM: $613K - $746K

3+1 Beds

4 Baths

115 Evansmeade Crescent Nw, Calgary, AB
Virtual Tour
115 Evansmeade Crescent Nw, Calgary, AB
  • Advertising
Are you a real estate investor?
115 Evansmeade Crescent NW, Calgary, AB, T3P 1B9
$649,800

4 Beds

4 Baths

Property Information:

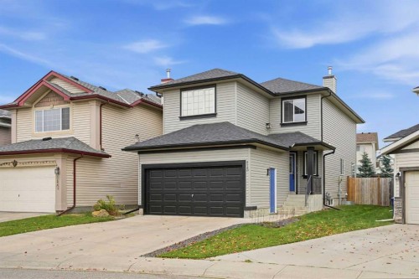
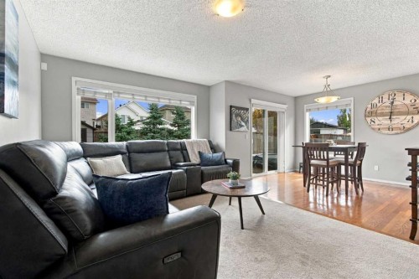
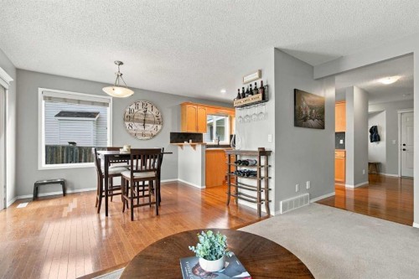
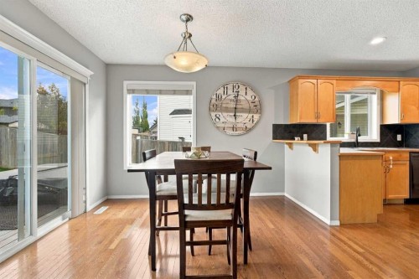
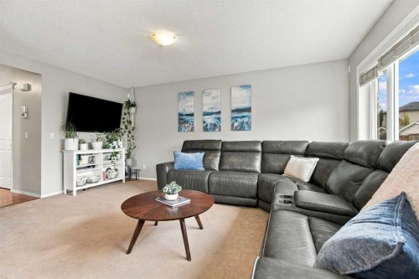
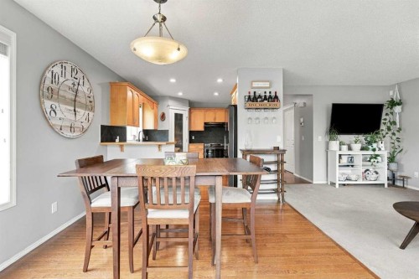
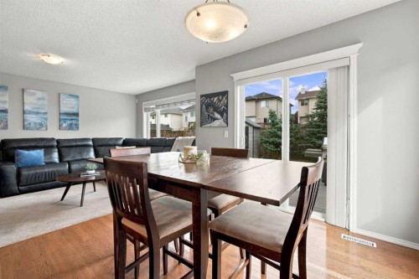
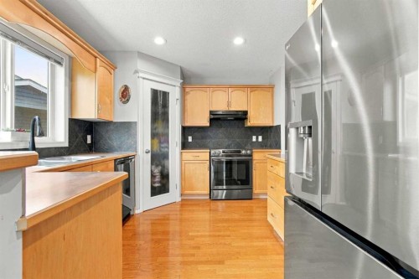
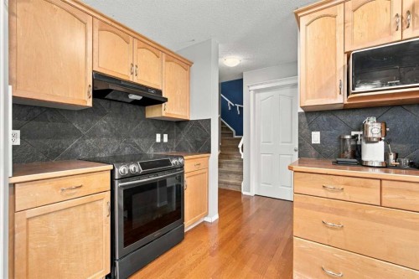
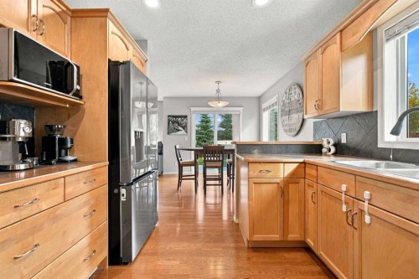
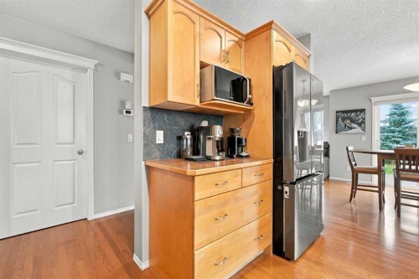
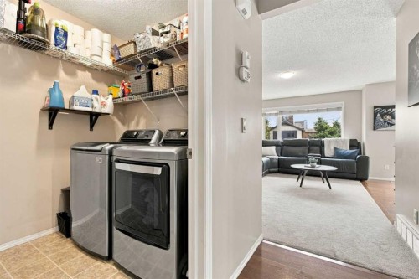
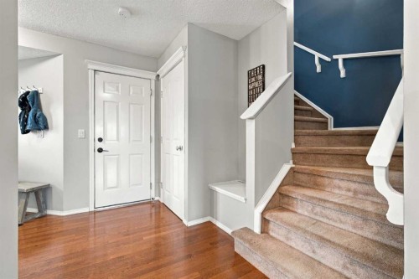
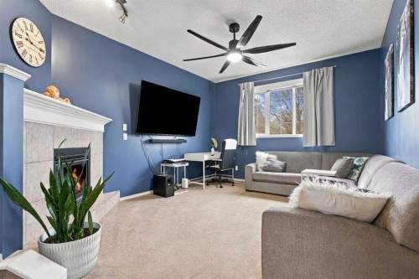
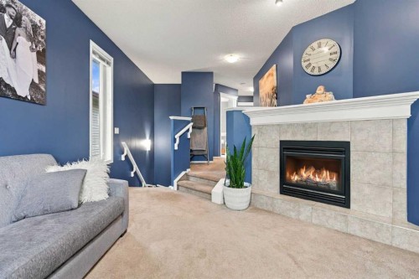
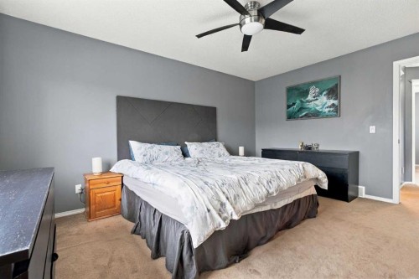
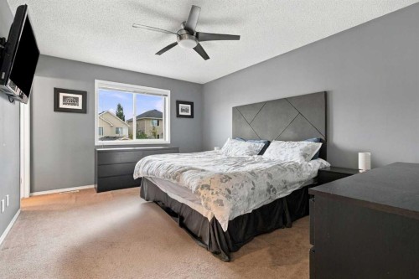
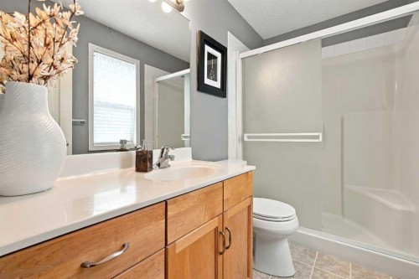
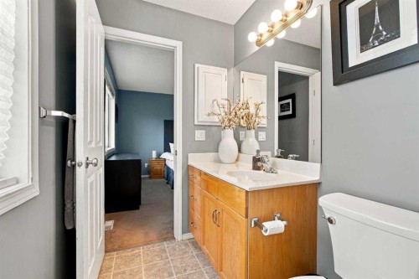
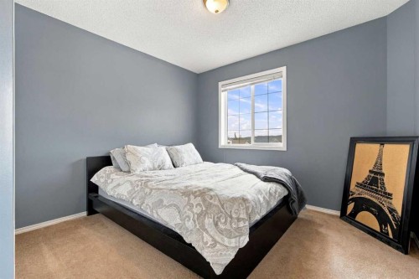
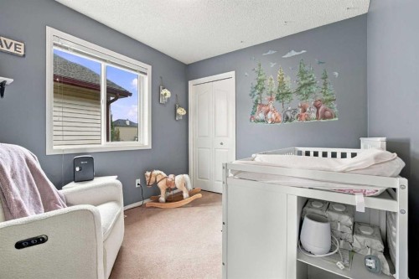
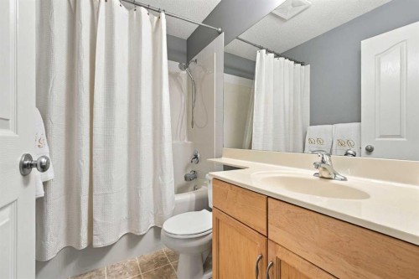
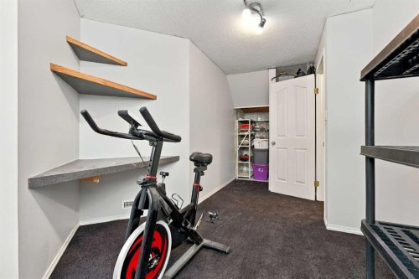
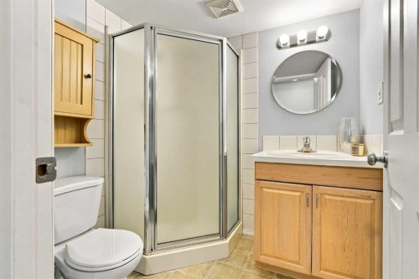
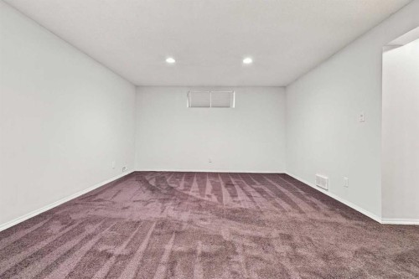
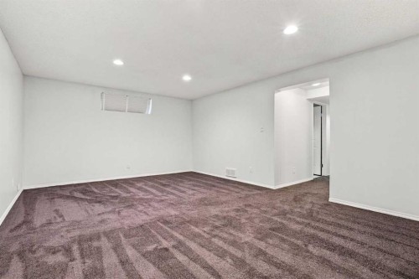
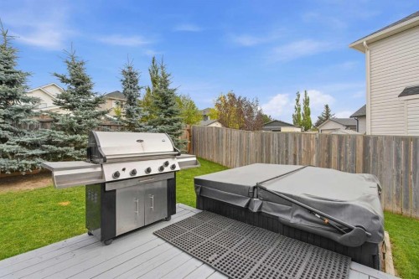
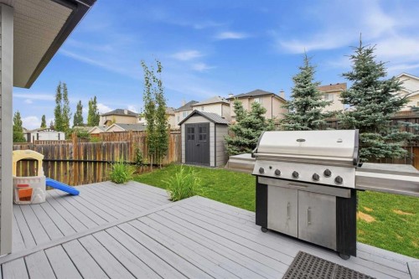
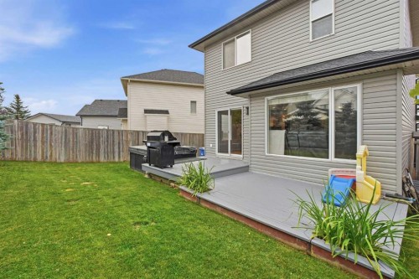
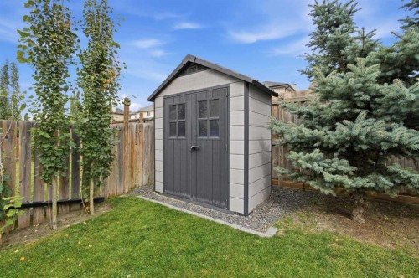
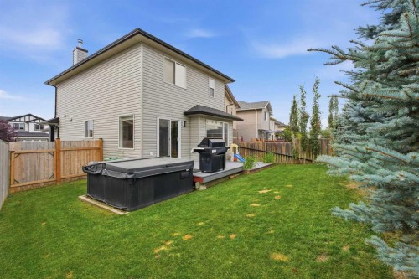
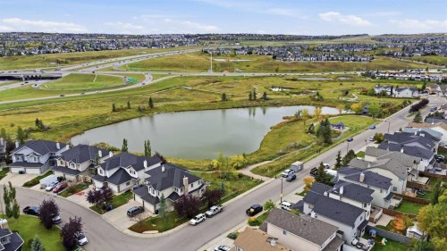
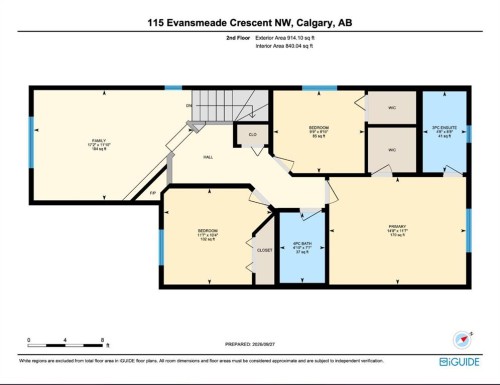
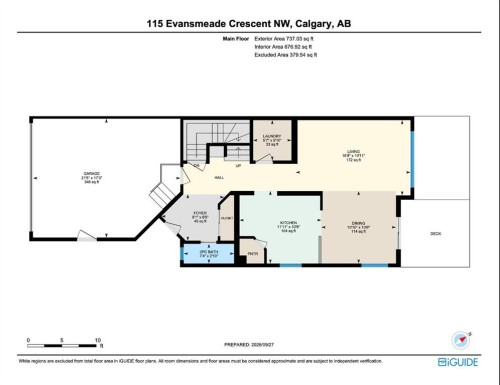
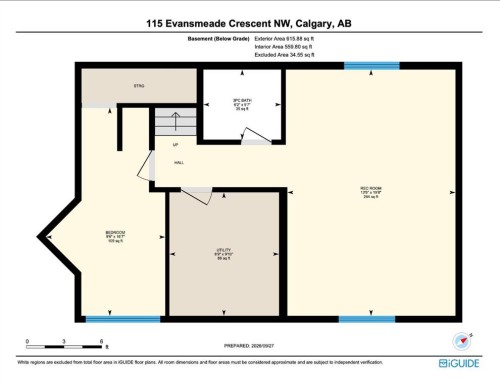
Welcome to 115 Evansmeade Crescent NW, a beautifully maintained family home offering over 2,200 sq. ft. of total developed living space, including a fully finished basement, extensive recent updates and a private backyard retreat in the established community of Evanston. With 4 bedrooms, 3.5 bathrooms and a highly functional three-level layout, this home has been thoughtfully cared for and improved throughout.A major advantage is the extensive recent investment in the property, including new siding, eavestroughs and roof in 2024, along with a newer refrigerator and dishwasher, updated garage door seals, numerous replaced electrical outlets, refreshed basement paint and carpet, reinforced backyard gates and extensive interior painting. The attached double garage is another standout, having been insulated, finished and heated, providing a comfortable and practical space year-round.Inside, the main floor features a bright, open layout with large windows, hardwood flooring, a spacious living room, dining area and functional kitchen with a pantry, along with convenient main-floor laundry and a 2-piece powder room. Upstairs, the large bonus room with a gas fireplace provides an inviting second living space, while the generous primary bedroom features dual walk-in closets and a private 3-piece ensuite. Two additional bedrooms and a full 4-piece bathroom complete the upper level.The fully finished basement extends the living space with a large recreation room, 4th bedroom, 3-piece bathroom and plenty of storage.The value continues outside with a private, north-facing backyard that enjoys plenty of sunshine throughout the day. Rear-lane separation, mature evergreen and aspen trees, established landscaping and a fenced yard help create a private outdoor setting, complete with a deck, hot tub and additional storage sheds. It's an ideal space for summer entertaining, kids, pets or simply unwinding at home.Located on a quiet street in a mature part of Evanston, the home is close to shopping, parks, playgrounds, ponds and scenic walking paths, with everyday amenities easily accessible. This move-in-ready home offers the space, major updates, heated garage and private outdoor setting that are increasingly difficult to find at this price point. Book your private showing today.

Inclusions: Shed, Hot Tub

Building Features:

  • Total Finished Area: 1651.12 Square Feet

Property Features:

  • Architectural Style: 2 Storey
  • Built in: 2003
  • Construction Materials: Vinyl Siding, Wood Frame
  • Cooling: None
  • Exterior Features: Private Entrance, Private Yard, Storage
  • Fireplace Features: Family Room, Gas
  • Floor Space (approx): 1651.12 Square Feet
  • Flooring: Carpet, Hardwood, Tile
  • Foundation Details: Poured Concrete
  • Heating: Fireplace(s), Forced Air, Natural Gas
  • Interior Features: High Ceilings, Laminate Counters, Open Floorplan, Pantry, Storage, Walk-In Closet(s)
  • Levels: Two
  • Lot Size: 3627.00 Square Feet
  • Parking Features: Double Garage Attached, Driveway, Enclosed, Garage Door Opener, Garage Faces Front, Heated Garage, Insulated
  • Roof: Asphalt Shingle
  • Zoning: R-G
  • No. of Parking Spaces: 4

Courtesy of: REMAX Innovations
Data provided by: Calgary Real Estate Board 300 Manning Rd. NE, Calgary, Alberta T2E 8K4
All information displayed is believed to be accurate but is not guaranteed and should be independently verified. No warranties or representations are made of any kind. Copyright© 2021 All Rights Reserved

QuickQuoteTM Powered by RPS

Location of 115 Evansmeade Crescent NW, Calgary, AB, T3P 1B9

Demographic Information of 115 Evansmeade Crescent NW, Calgary, AB, T3P 1B9

Life Stage

Young Families

Employment Type

Mixed

Average Household Income

$137,494.78

Average Number of Children

1.97

Household Population

Household Structure

Age of Population

Education

Education Level

No certificate/diploma/degree

15.87 %

High school certificate or equivalent

27.92 %

Apprenticeship trade certificate/diploma

5.84 %

College/non-university certificate

17.39 %

University certificate (below bachelor)

1.5 %

University Degree

31.47 %

Commuter

Travel To Work

By Car

92.41 %

By Public Transit

2.77 %

By Walking

1.1 %

By Bicycle

0.0 %

By Other Methods

3.72 %

Cultural Diversity

Knowledge of Official Language

Mother Tongue

Building Information

Building Type

Apartments (Low and High Rise)

Houses

100.0 %

Own Vs. Rent