Button CopyPathCircle CloseCircle Left ArrowArrow Down Icon GreyClosecirclecircleBurger
  • Advertising

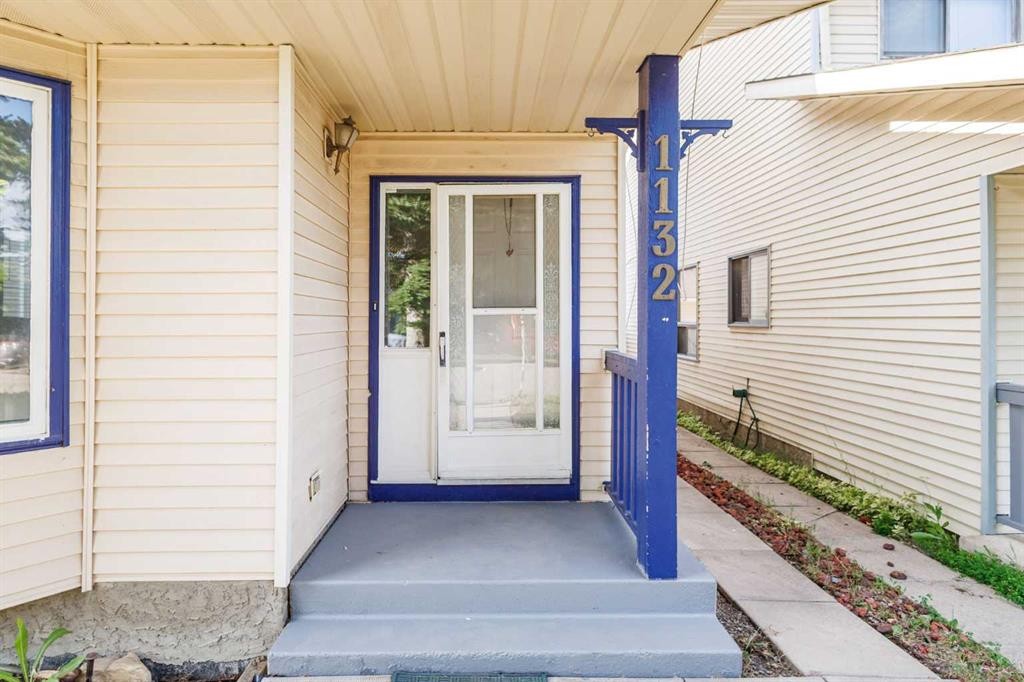
1132 Millcrest Rise SW, Calgary, AB, T2Y 2L9

MLS® # A2328842
House For Sale In Millrise, Calgary, Alberta
$569,888 QuickQuoteTM: $514K - $689K

3+2 Beds

4 Baths

1132 Millcrest Rise Sw, Calgary, AB
  • Advertising

MULTIMEDIA

Rent Today. Own Tomorrow.
Explore our Rent-to-own Path to Homeownership™ designed to help you become a homeowner.
1132 Millcrest Rise SW, Calgary, AB, T2Y 2L9
$569,888

5 Beds

4 Baths

Property Information:

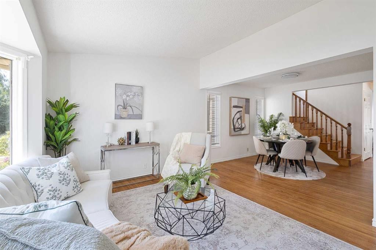
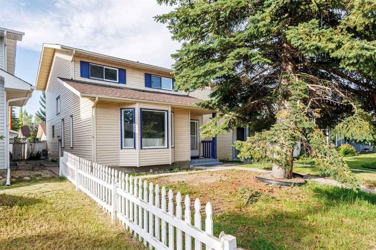
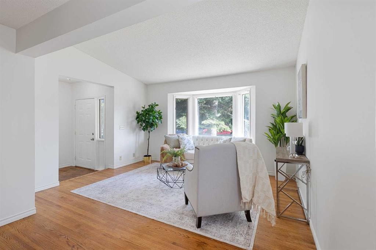
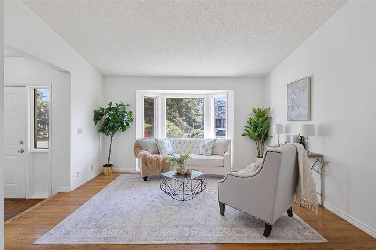
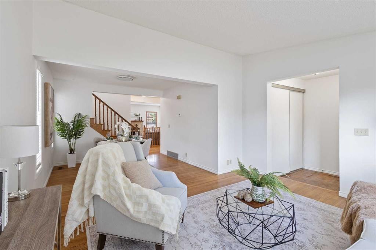
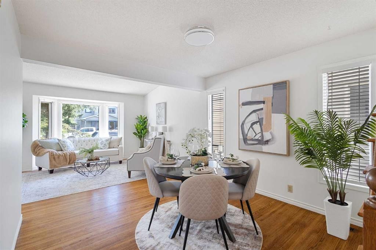
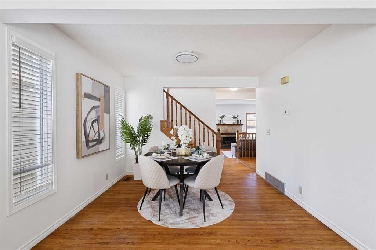
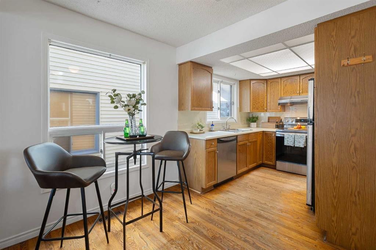
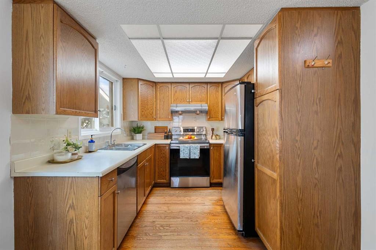
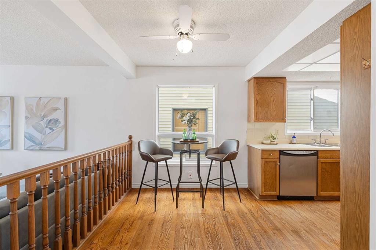
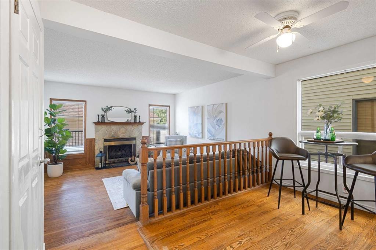
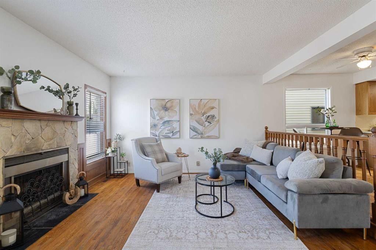
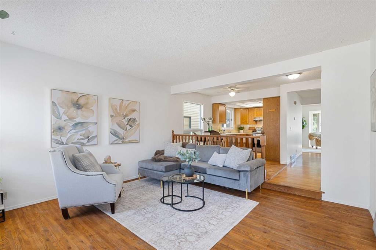
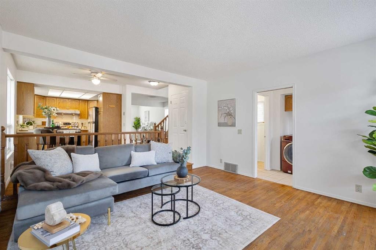
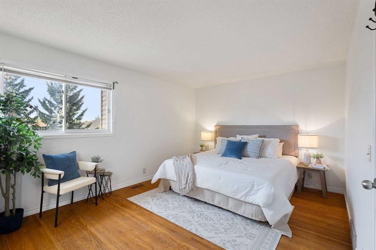
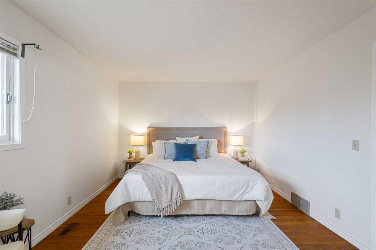
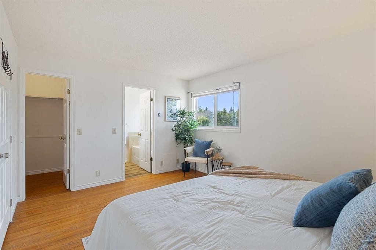
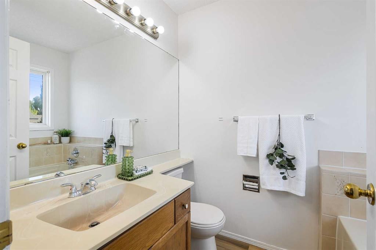
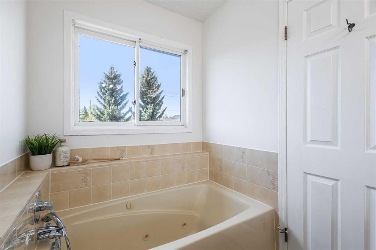
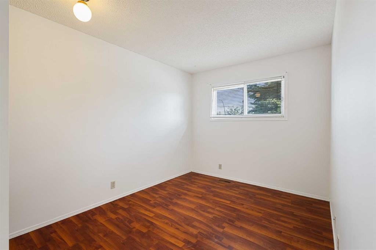
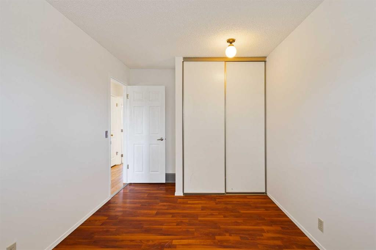
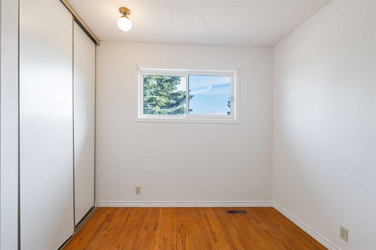
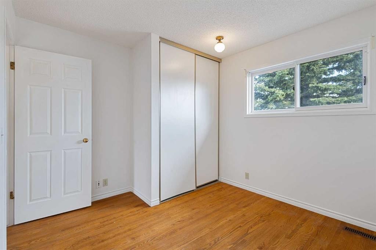
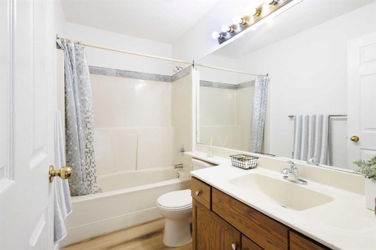
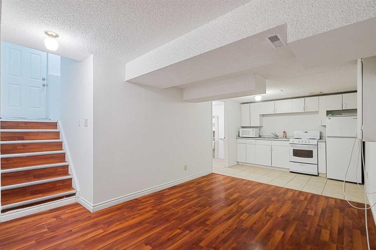
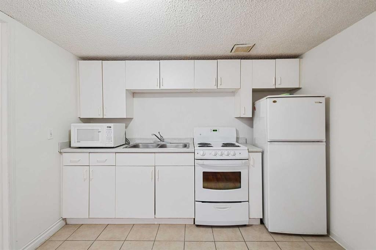
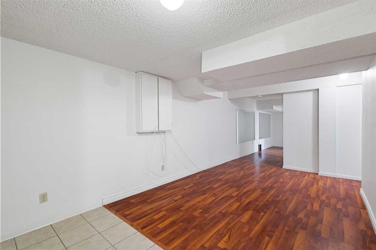
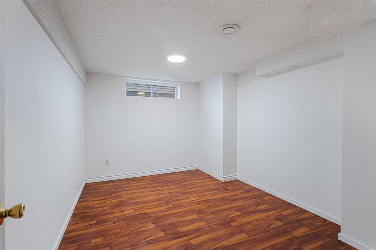
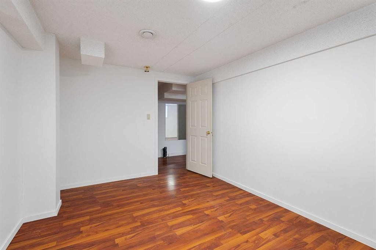
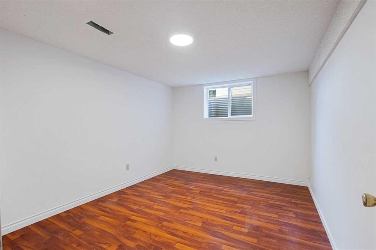
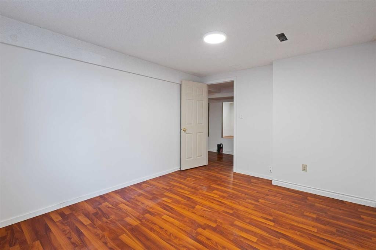
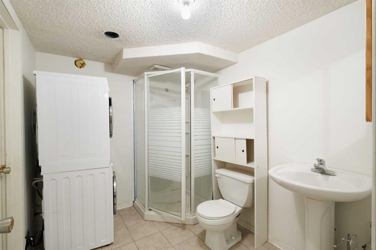
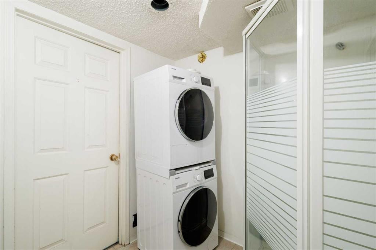
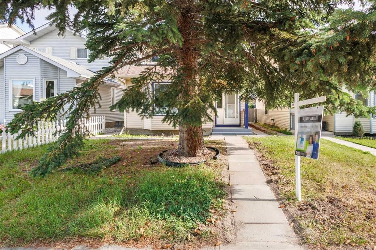
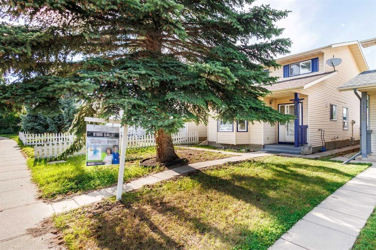
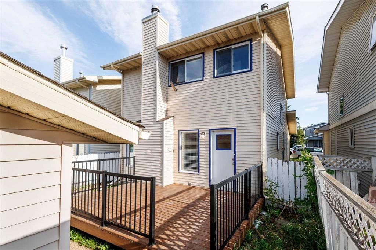
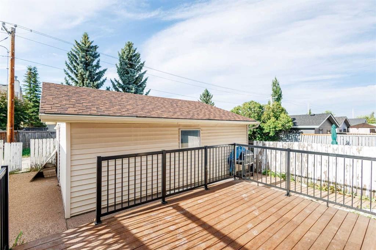
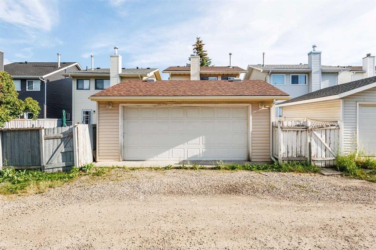
It's rare to find a home in the heart of Millrise offering a 2-bedroom illegal basement suite—an exceptional opportunity for additional rental income, a mortgage helper, or multi-generational living. This spacious and versatile home features a fantastic layout, 3 bedrooms upstairs, a fully finished basement, and a 22' x 22' double detached garage, making it an outstanding choice for families and investors alike.The bright and welcoming main floor showcases beautiful oak hardwood flooring installed in recent years, creating warmth and timeless appeal throughout. The well-designed kitchen is equipped with stainless steel appliances, abundant cabinetry, and generous counter space, making it perfect for everyday living and entertaining.Upstairs, you'll find three spacious bedrooms and a full bathroom, providing comfortable accommodation for the whole family. Downstairs, the fully finished basement offers a rare 2-bedroom illegal suite complete with its own kitchen, full bathroom, and living area, providing exceptional flexibility for extended family, adult children, or rental income.Step outside to enjoy the private backyard with a large deck, an ideal space for summer BBQs, relaxing, or entertaining guests. The yard is fully landscaped and fenced, while the oversized 22' x 22' double detached garage offers ample room for vehicles, storage, and hobbies.Located on a quiet street in the highly desirable community of Millrise, this home is just steps from a neighborhood park and within walking distance of Our Lady of Peace School. Enjoy unbeatable convenience with Shawnessy C-Train Station, Superstore, Walmart, YMCA, Landmark Cinemas, restaurants, shopping, and a wide range of everyday amenities just minutes away.Whether you're looking for a spacious family home, a property with excellent income potential, or a flexible multi-generational living solution, this home offers exceptional value in one of southwest Calgary's most convenient communities. Opportunities like this are rare—don't miss your chance to own this exceptional Millrise home!

Inclusions: N/A

Building Features:

  • Total Finished Area: 1546.01 Square Feet

Property Features:

  • Architectural Style: 2 Storey
  • Built in: 1986
  • Construction Materials: Vinyl Siding, Wood Frame
  • Cooling: None
  • Exterior Features: Private Yard
  • Fireplace Features: Wood Burning
  • Floor Space (approx): 1546.01 Square Feet
  • Flooring: Hardwood, Tile
  • Foundation Details: Poured Concrete
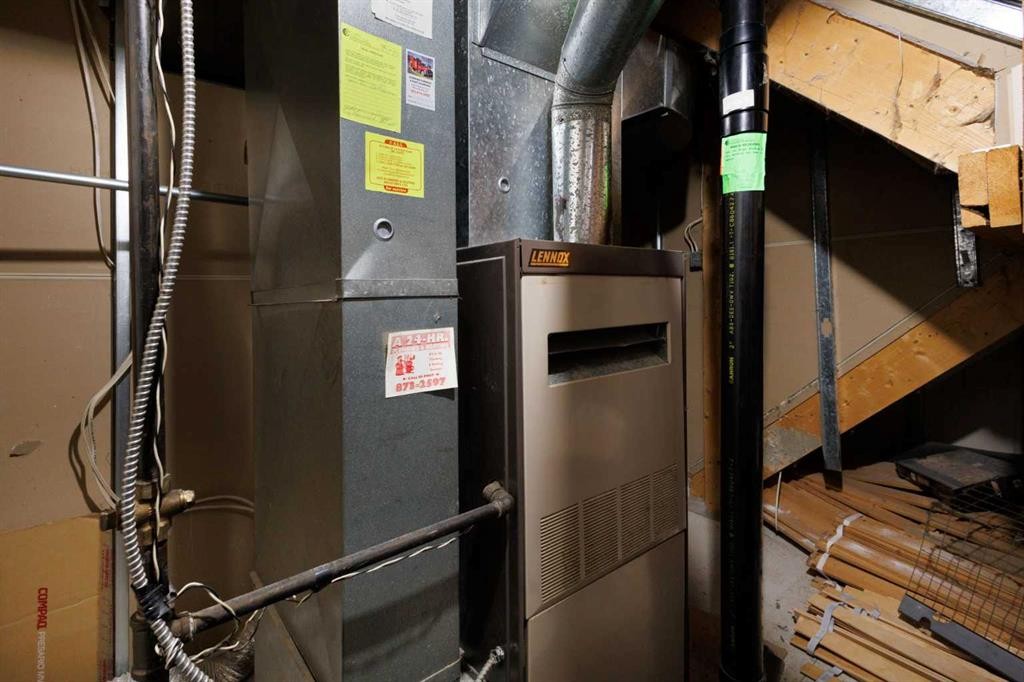
  • Heating: Forced Air, Natural Gas
  • Interior Features: Ceiling Fan(s)
  • Levels: Two
  • Lot Size: 3207.00 Square Feet
  • Parking Features: Double Garage Detached
  • Roof: Asphalt Shingle
  • Zoning: R-CG
  • No. of Parking Spaces: 2

Courtesy of: Top Producer Realty and Property Management

Data provided by: Calgary Real Estate Board 300 Manning Rd. NE, Calgary, Alberta T2E 8K4
All information displayed is believed to be accurate but is not guaranteed and should be independently verified. No warranties or representations are made of any kind. Copyright© 2021 All Rights Reserved

QuickQuoteTM Powered by RPS

Location of 1132 Millcrest Rise SW, Calgary, AB, T2Y 2L9

Demographic Information of 1132 Millcrest Rise SW, Calgary, AB, T2Y 2L9

Life Stage

Older Families

Employment Type

Mixed

Average Household Income

$146,685.43

Average Number of Children

1.78

Household Population

Household Structure

Age of Population

Education

Education Level

No certificate/diploma/degree

10.5 %

High school certificate or equivalent

31.23 %

Apprenticeship trade certificate/diploma

6.81 %

College/non-university certificate

20.25 %

University certificate (below bachelor)

0.52 %

University Degree

30.68 %

Commuter

Travel To Work

By Car

85.02 %

By Public Transit

8.28 %

By Walking

3.02 %

By Bicycle

0.47 %

By Other Methods

3.21 %

Cultural Diversity

Knowledge of Official Language

Mother Tongue

Building Information

Building Type

Apartments (Low and High Rise)

1.31 %

Houses

98.69 %

Own Vs. Rent