Button CopyPathCircle CloseCircle Left ArrowArrow Down Icon GreyClosecirclecircleBurger
  • Advertising

1111 Berkley Drive NW, Calgary, AB, T3K 1S6

MLS® # A2331309
House For Sale In Beddington Heights, Calgary, Alberta
$648,880 QuickQuoteTM: $629K - $766K

3+2 Beds

3 Baths

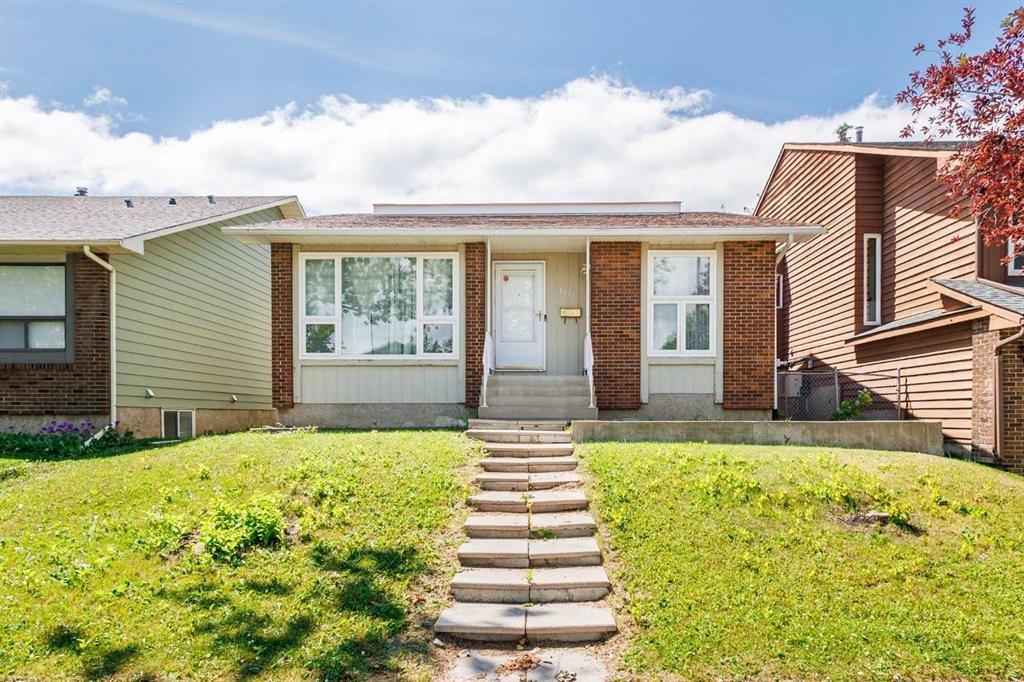
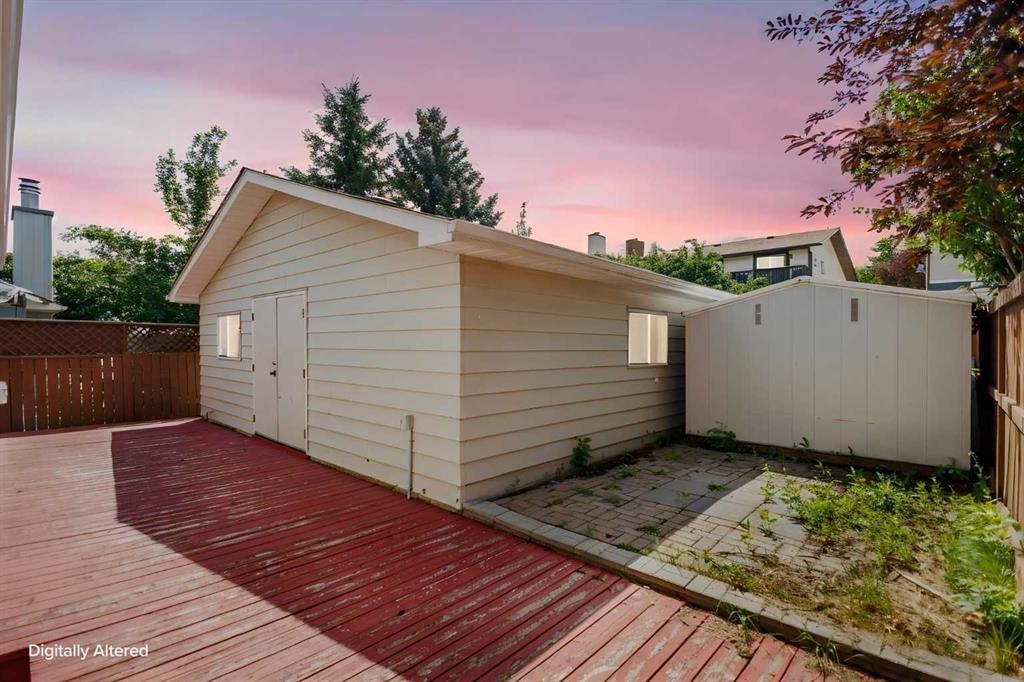
1111 Berkley Drive Nw, Calgary, AB - Outdoor
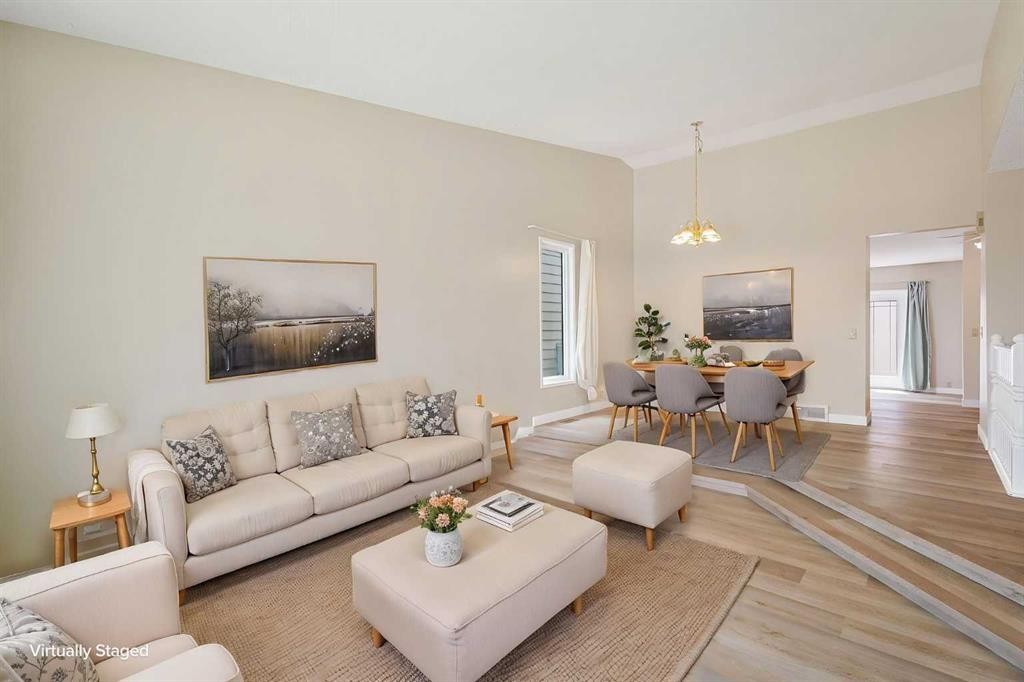
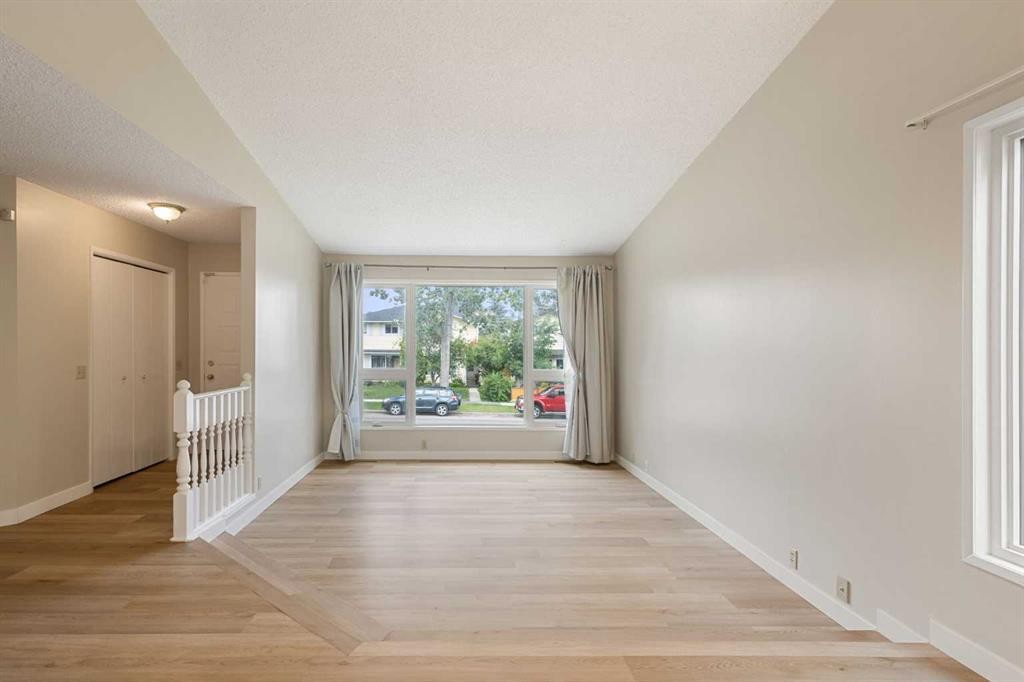
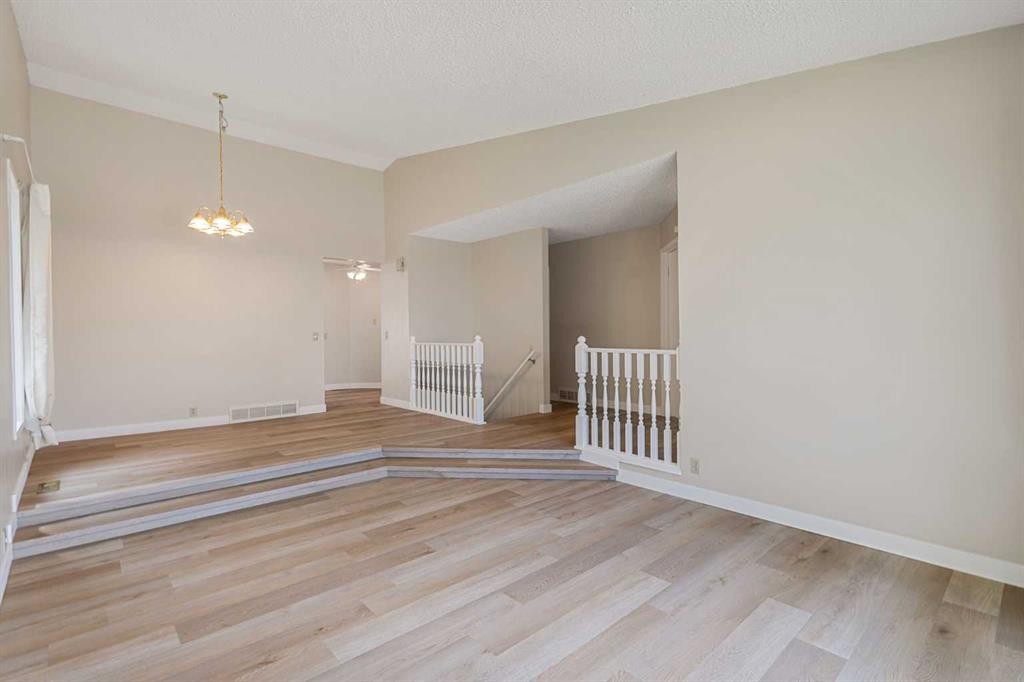
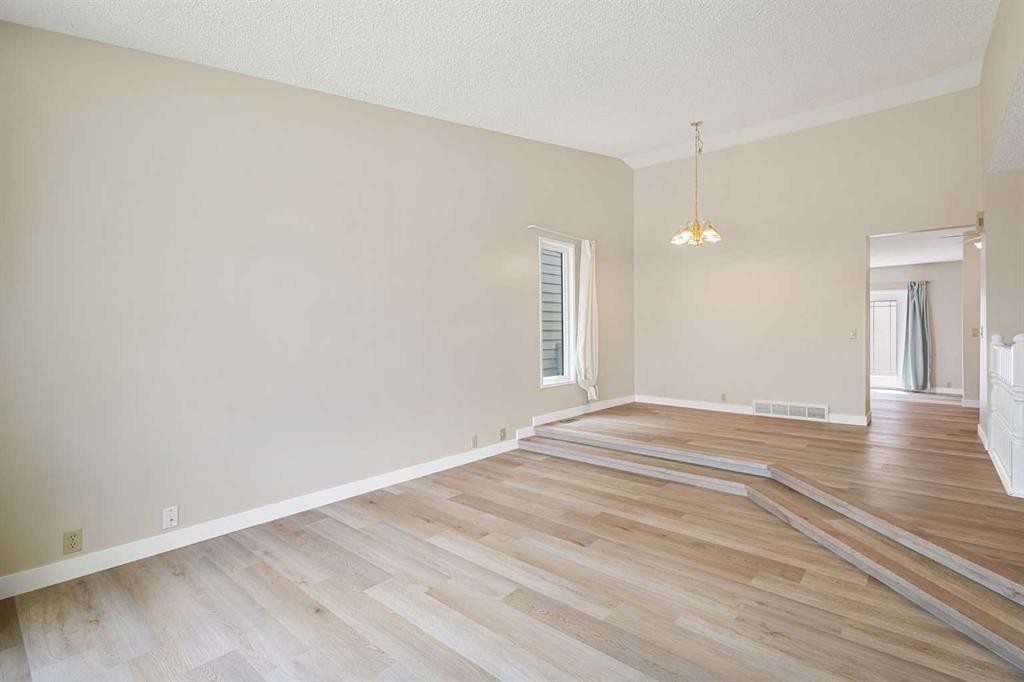
1111 Berkley Drive Nw, Calgary, AB - Indoor Photo Showing Living Room
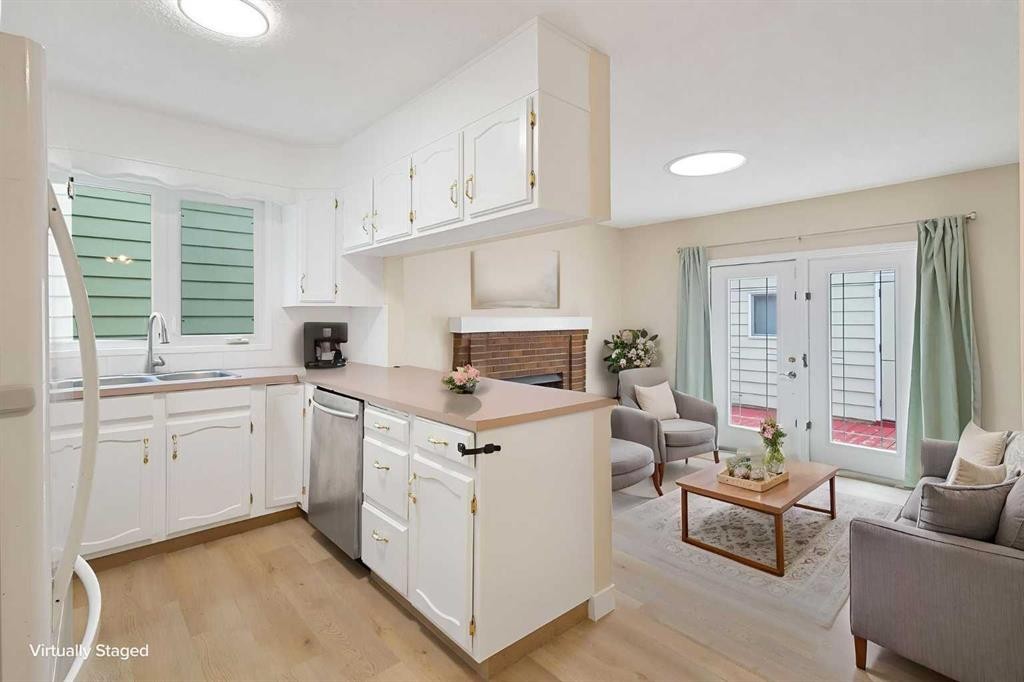
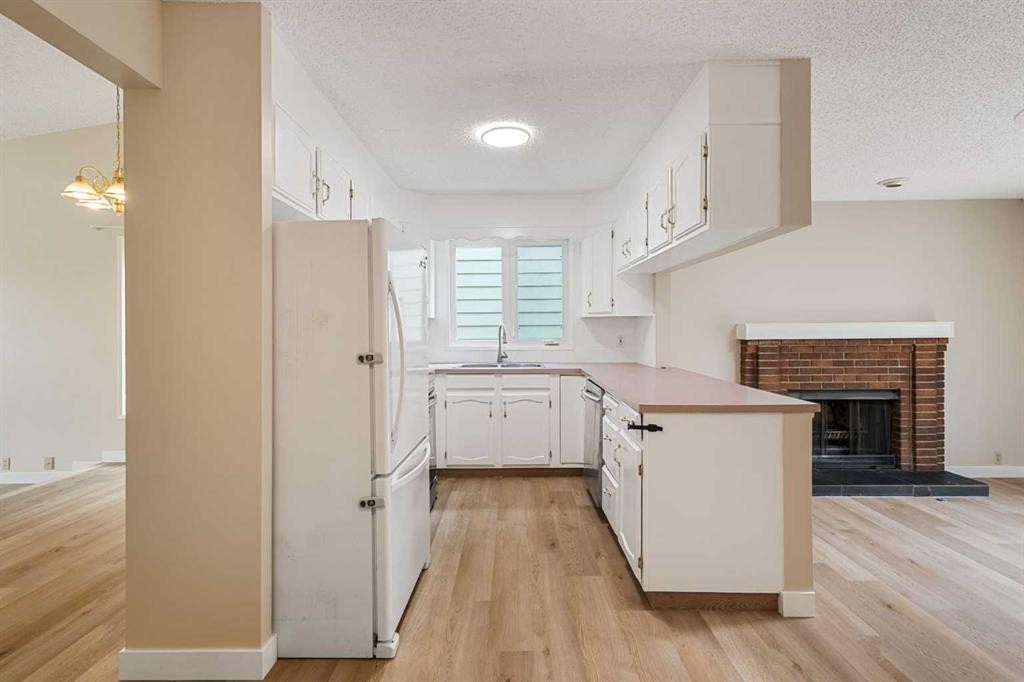
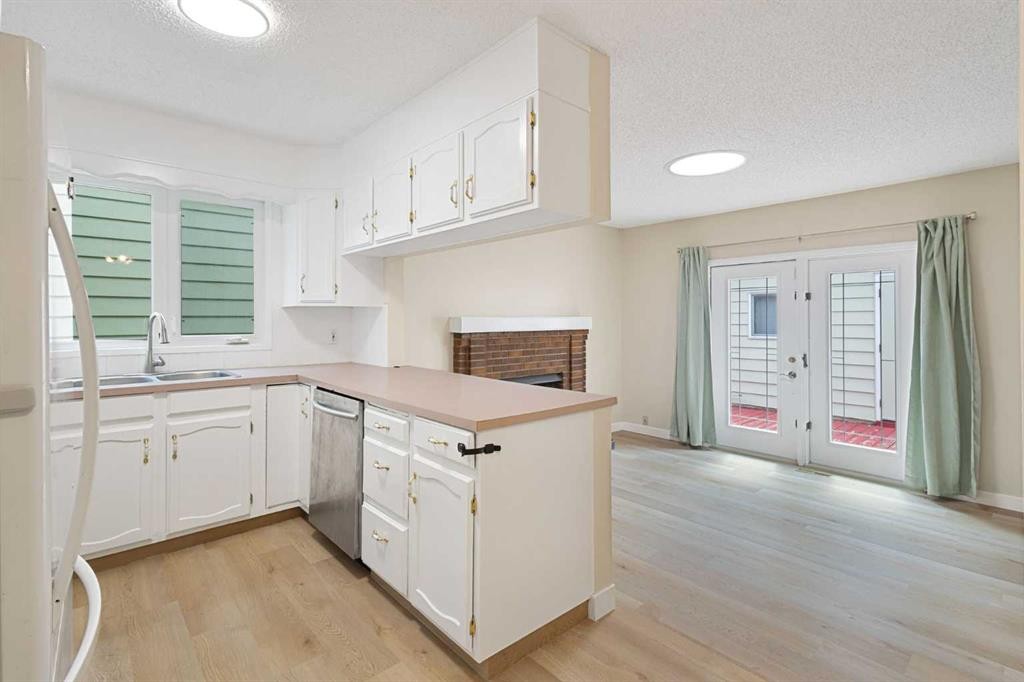
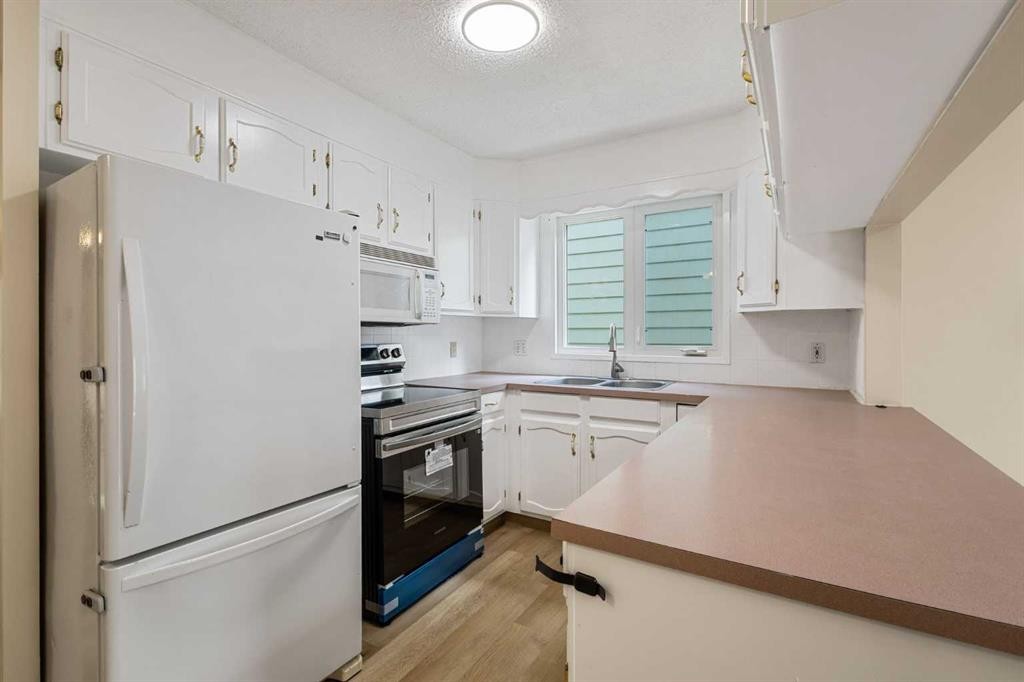
1111 Berkley Drive Nw, Calgary, AB - Indoor Photo Showing Kitchen With Double Sink
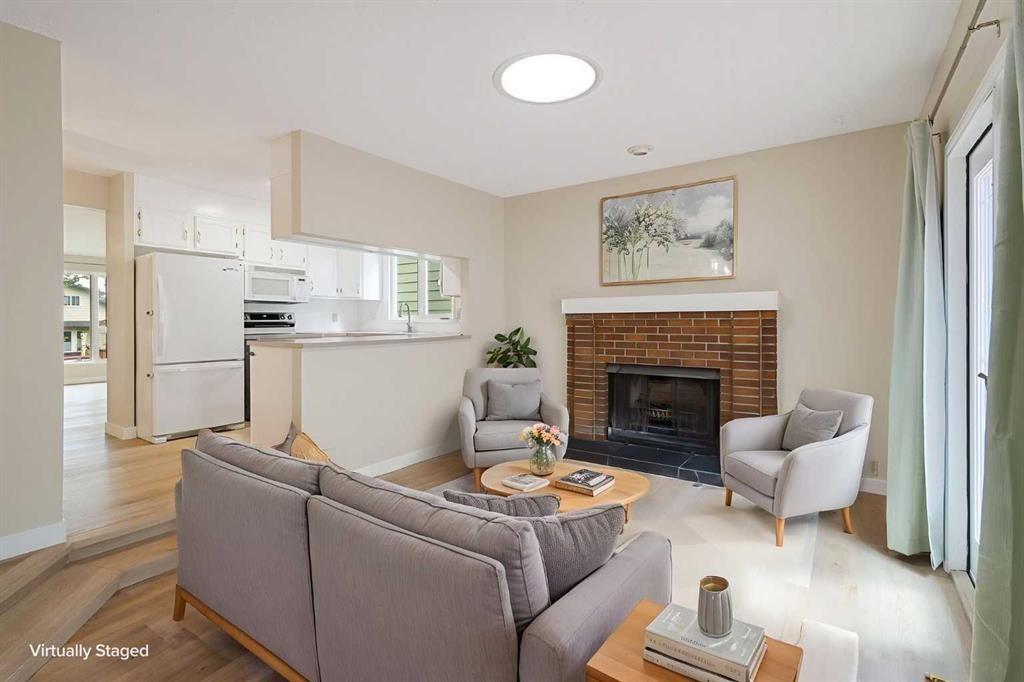
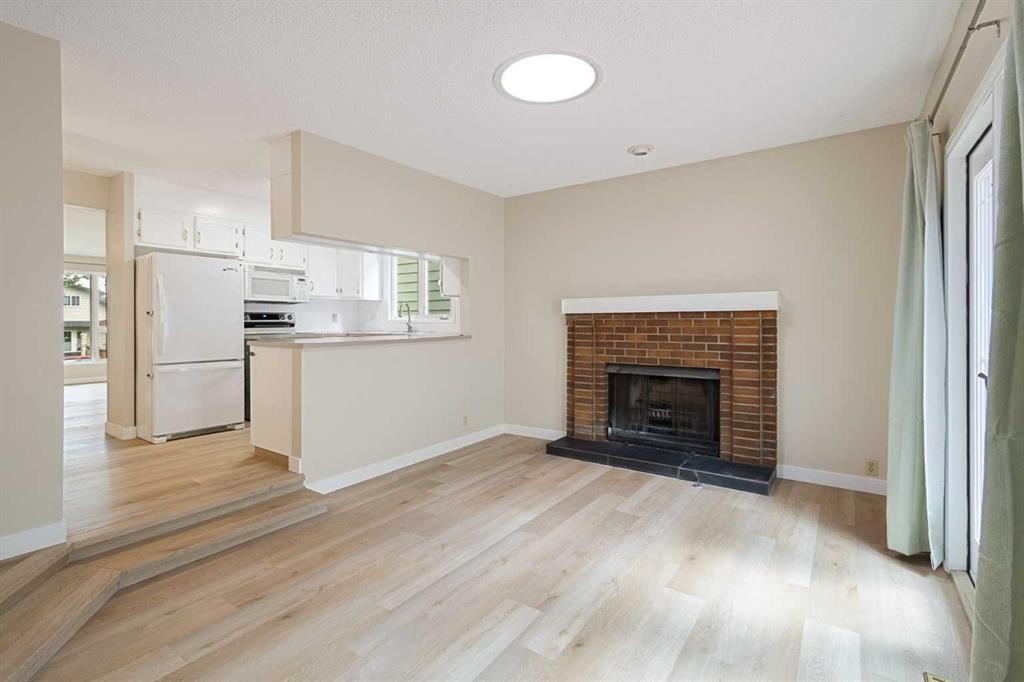
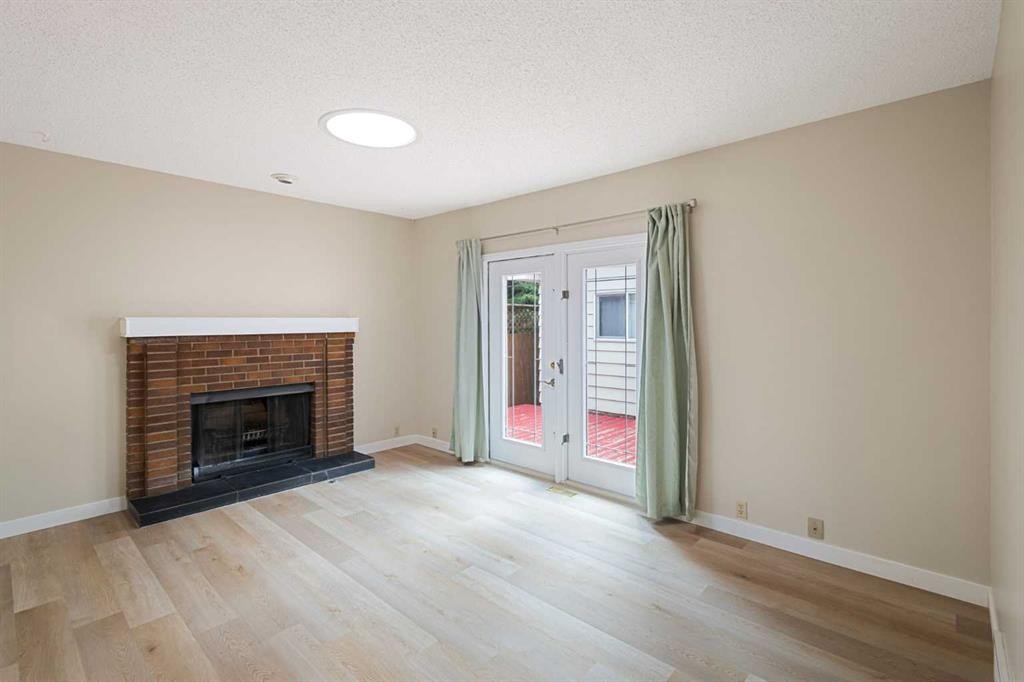
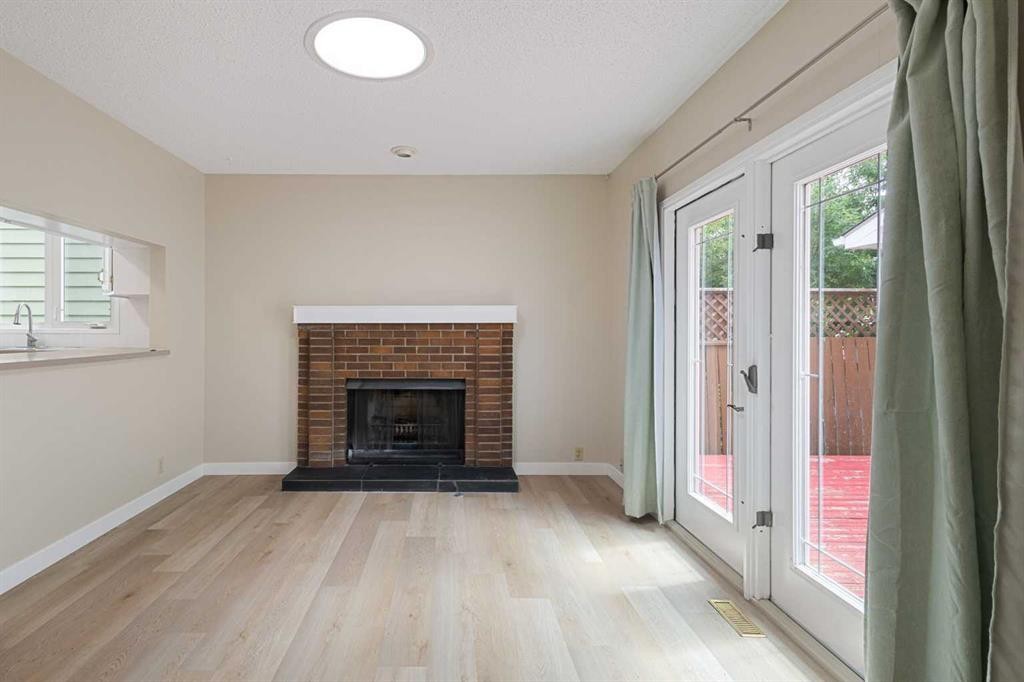
1111 Berkley Drive Nw, Calgary, AB - Indoor Photo Showing Living Room With Fireplace
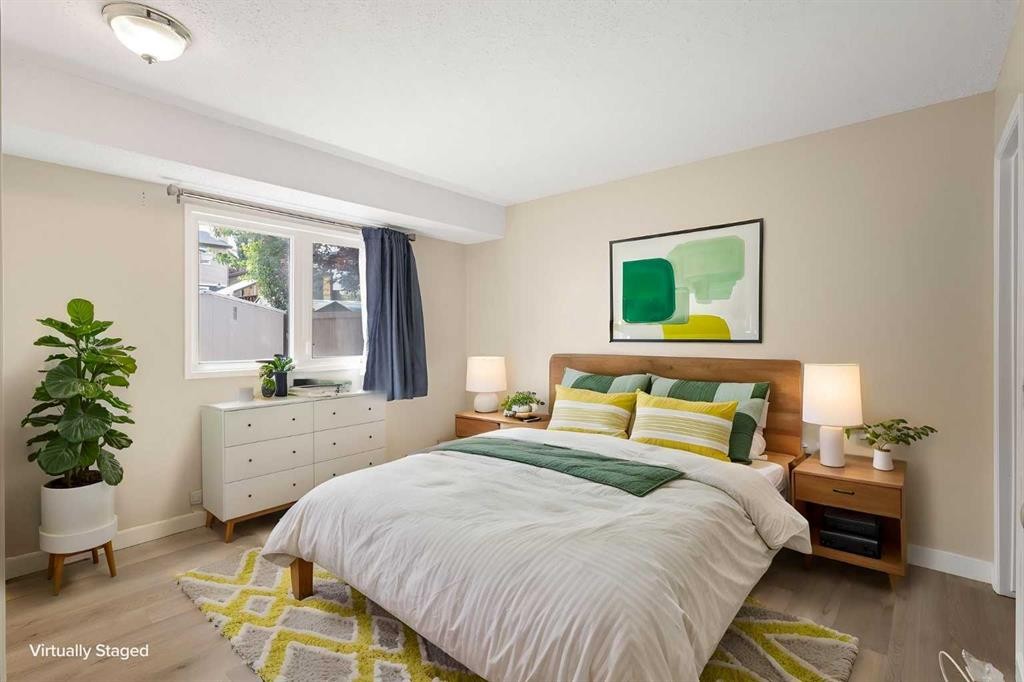
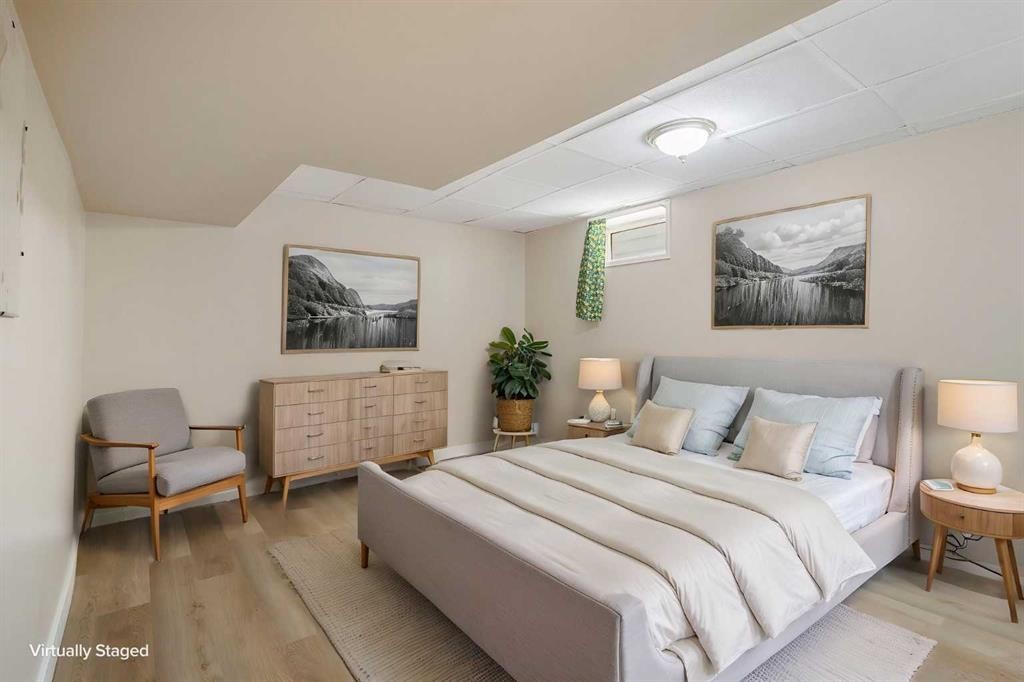
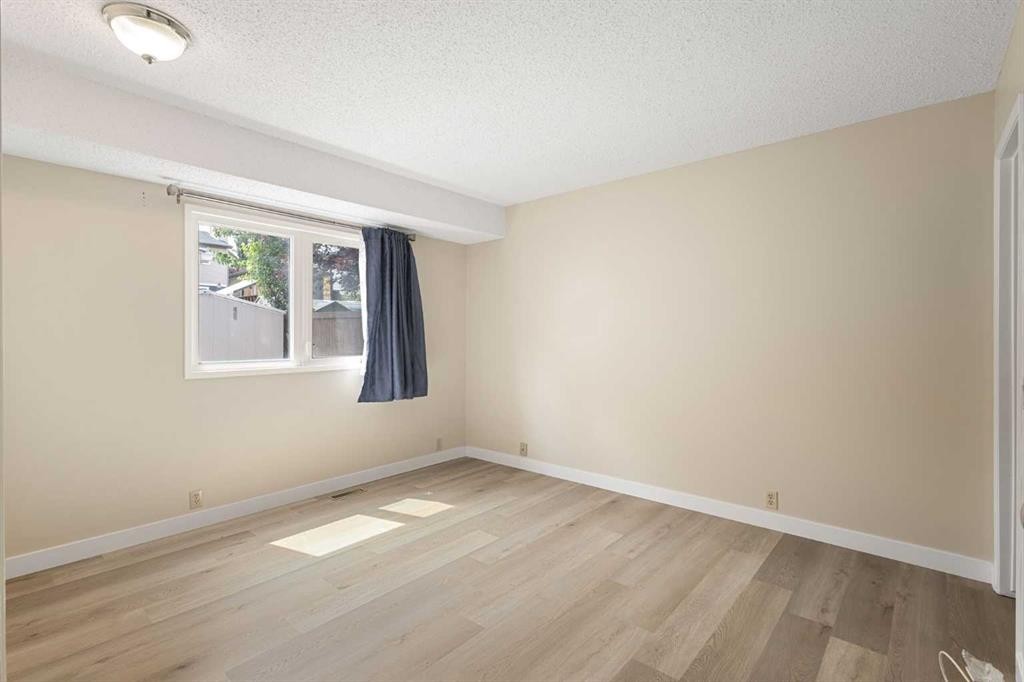
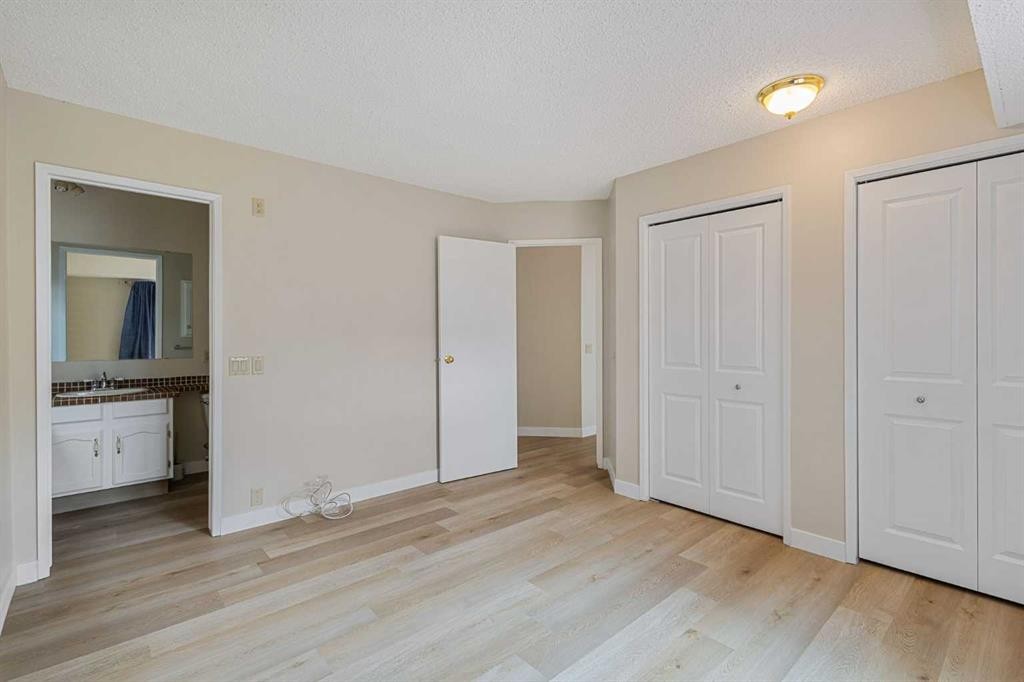
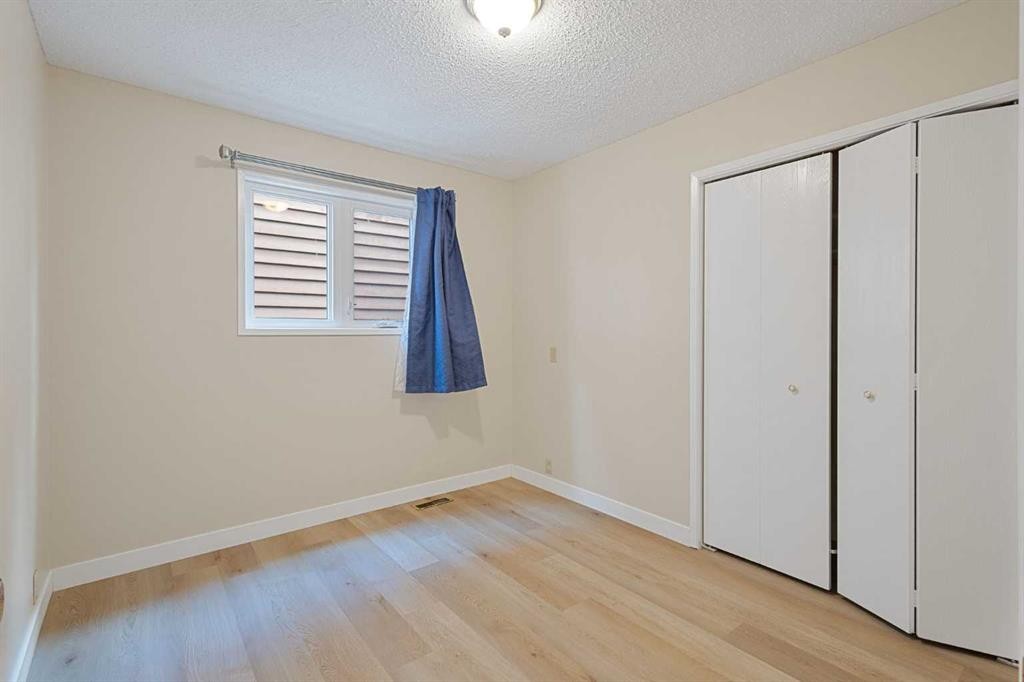
1111 Berkley Drive Nw, Calgary, AB - Indoor Photo Showing Bedroom
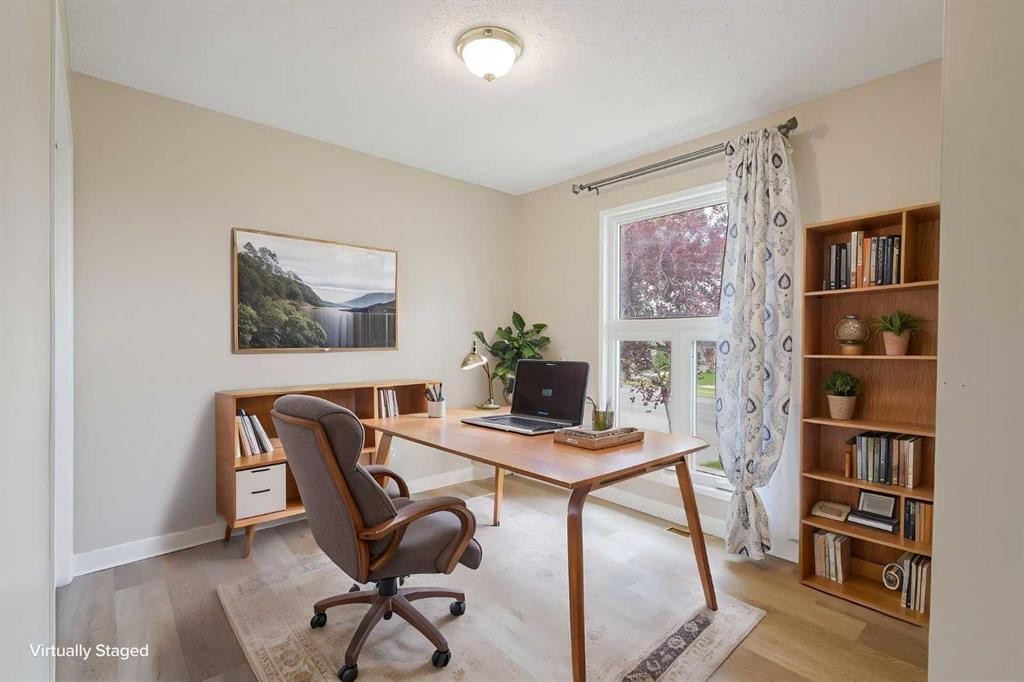
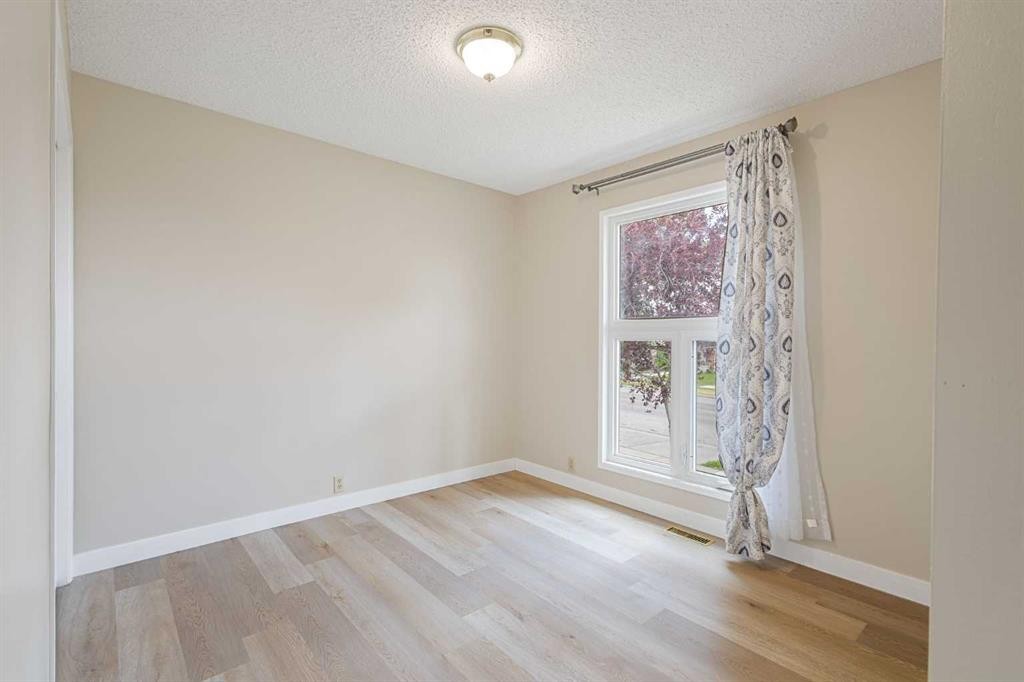
1111 Berkley Drive Nw, Calgary, AB - Indoor Photo Showing Office
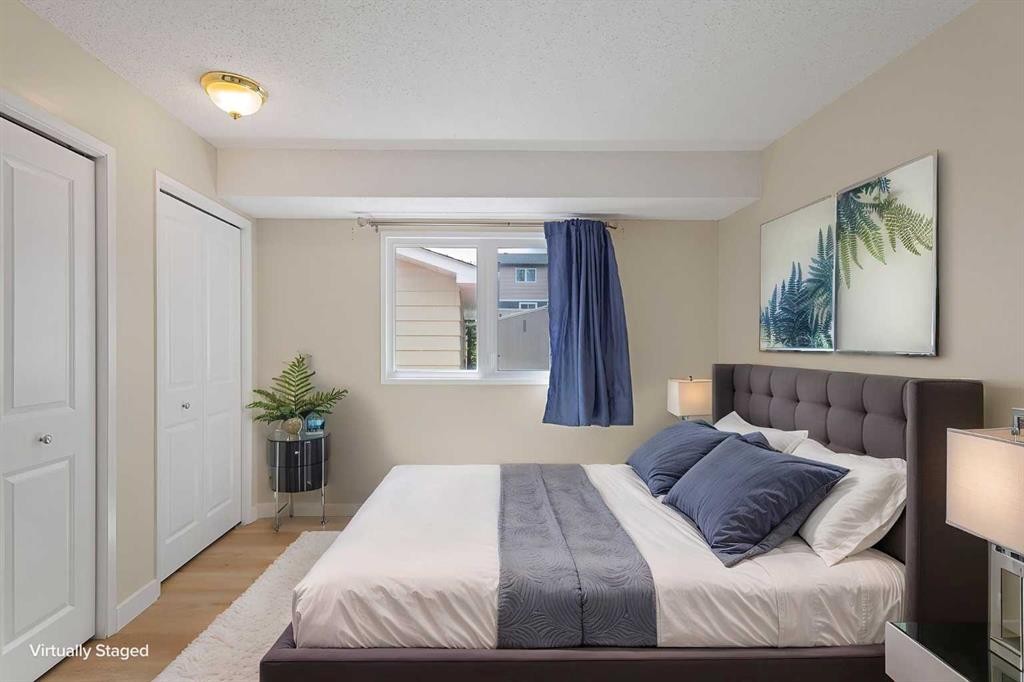
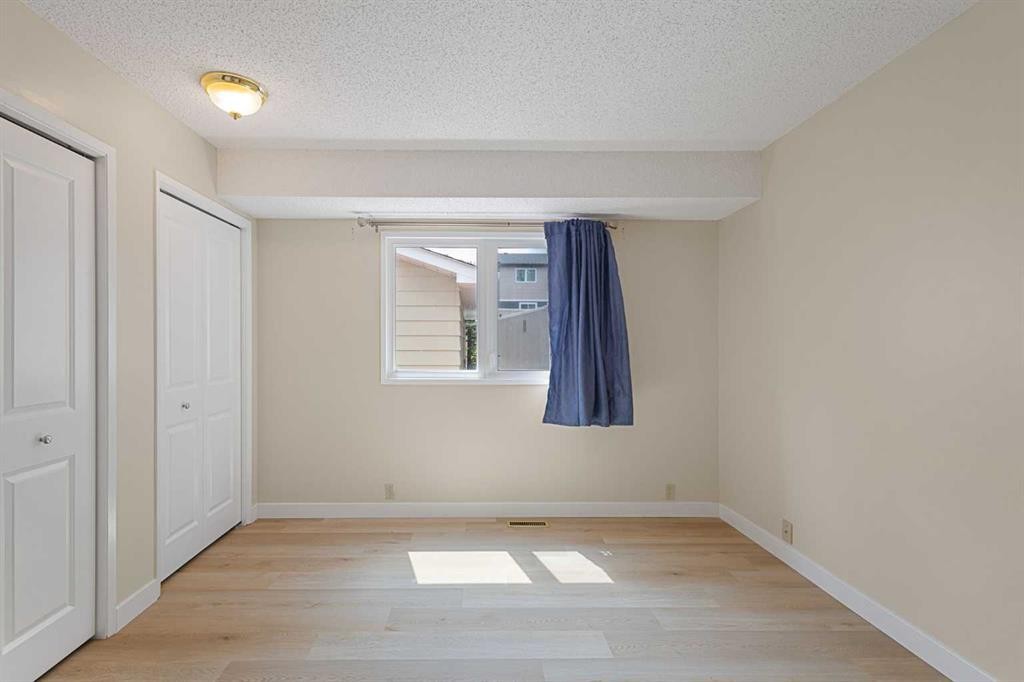
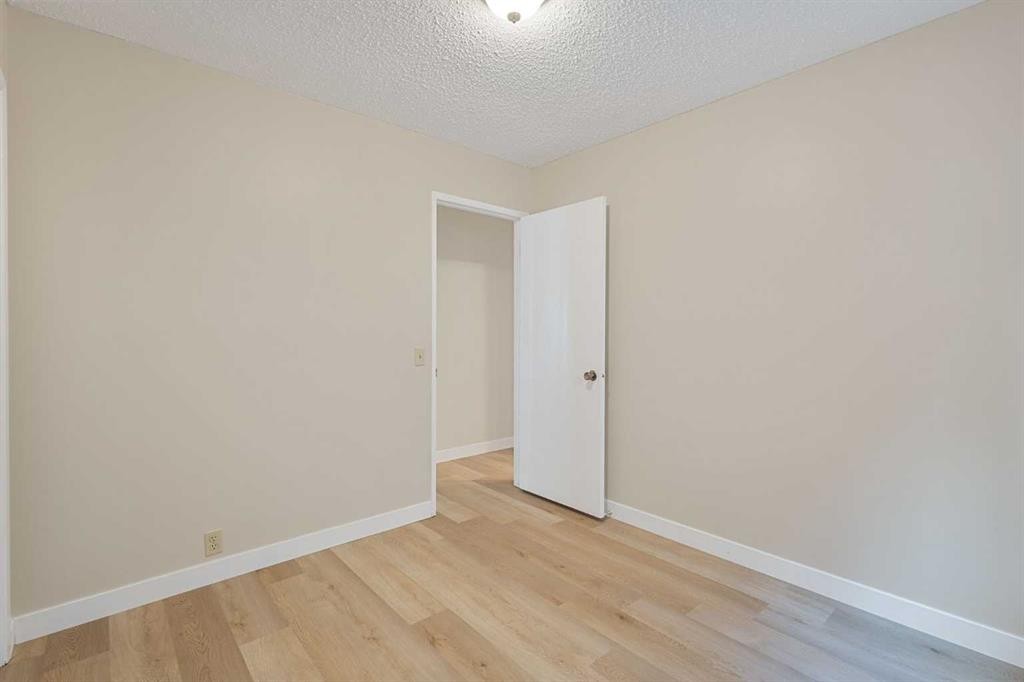
1111 Berkley Drive Nw, Calgary, AB - Indoor Photo Showing Bedroom
1111 Berkley Drive Nw, Calgary, AB - Indoor Photo Showing Living Room With Fireplace
1111 Berkley Drive Nw, Calgary, AB - Indoor Photo Showing Other Room
1111 Berkley Drive Nw, Calgary, AB - Indoor Photo Showing Kitchen
1111 Berkley Drive Nw, Calgary, AB - Indoor Photo Showing Kitchen With Double Sink
1111 Berkley Drive Nw, Calgary, AB - Indoor With Fireplace
1111 Berkley Drive Nw, Calgary, AB - Indoor Photo Showing Living Room With Fireplace
1111 Berkley Drive Nw, Calgary, AB - Indoor Photo Showing Other Room
1111 Berkley Drive Nw, Calgary, AB - Indoor
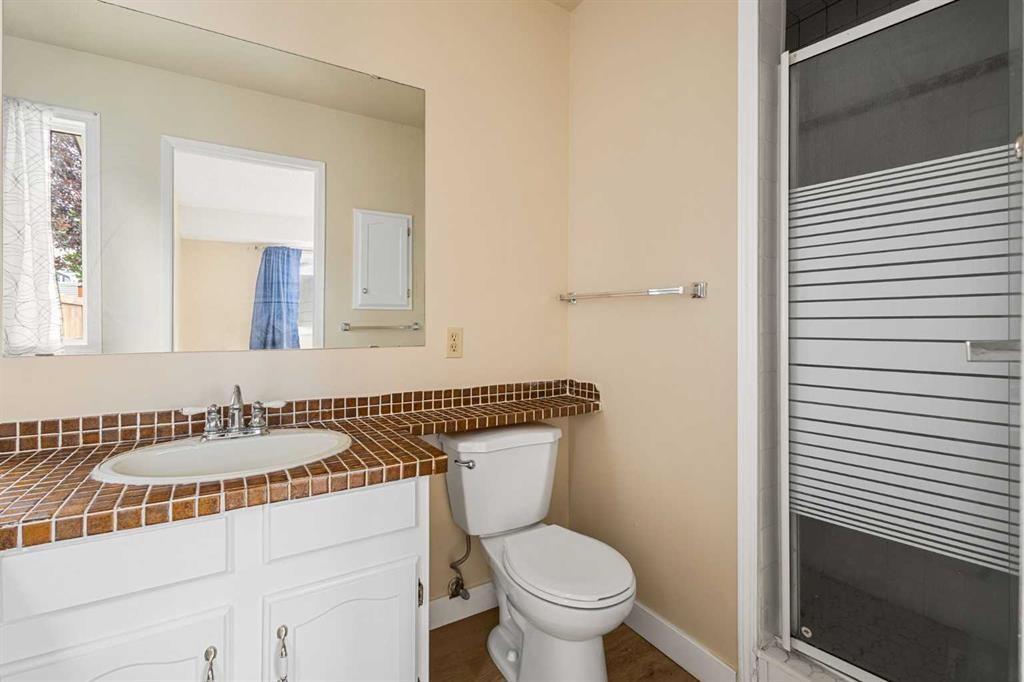
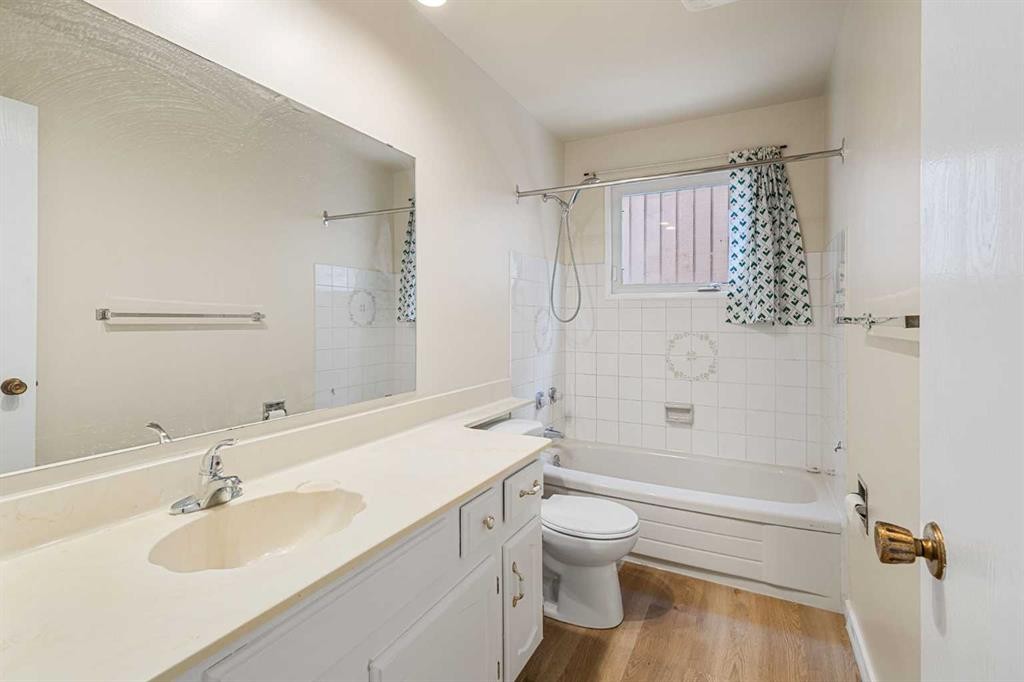
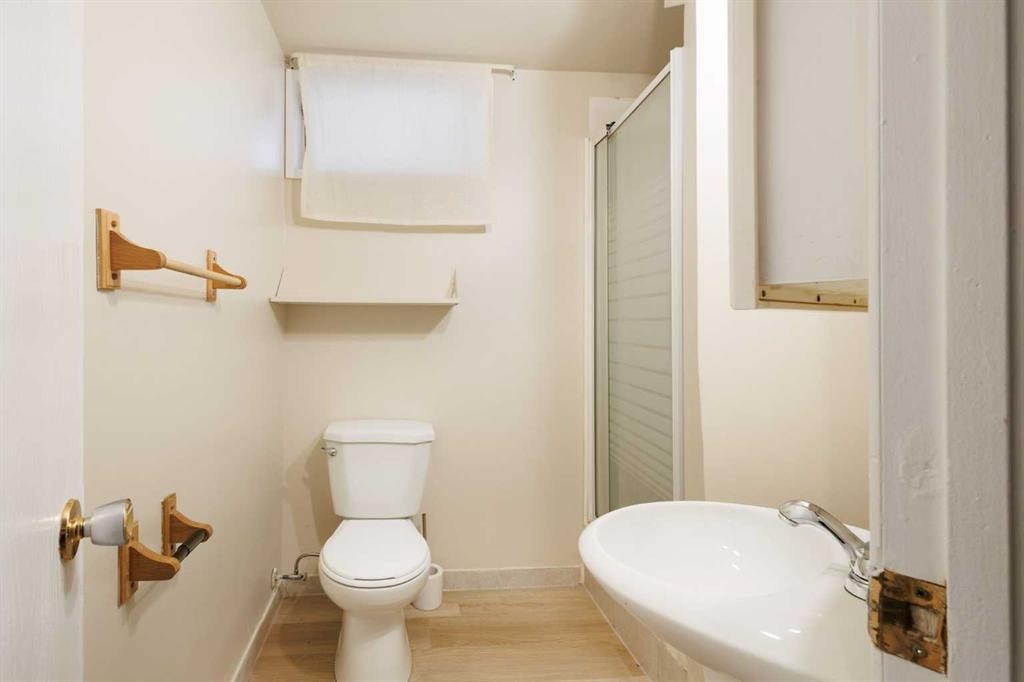
1111 Berkley Drive Nw, Calgary, AB - Indoor Photo Showing Bathroom
1111 Berkley Drive Nw, Calgary, AB - Indoor Photo Showing Other Room
1111 Berkley Drive Nw, Calgary, AB - Indoor Photo Showing Bathroom
1111 Berkley Drive Nw, Calgary, AB - Indoor Photo Showing Other Room
1111 Berkley Drive Nw, Calgary, AB - Indoor Photo Showing Bathroom
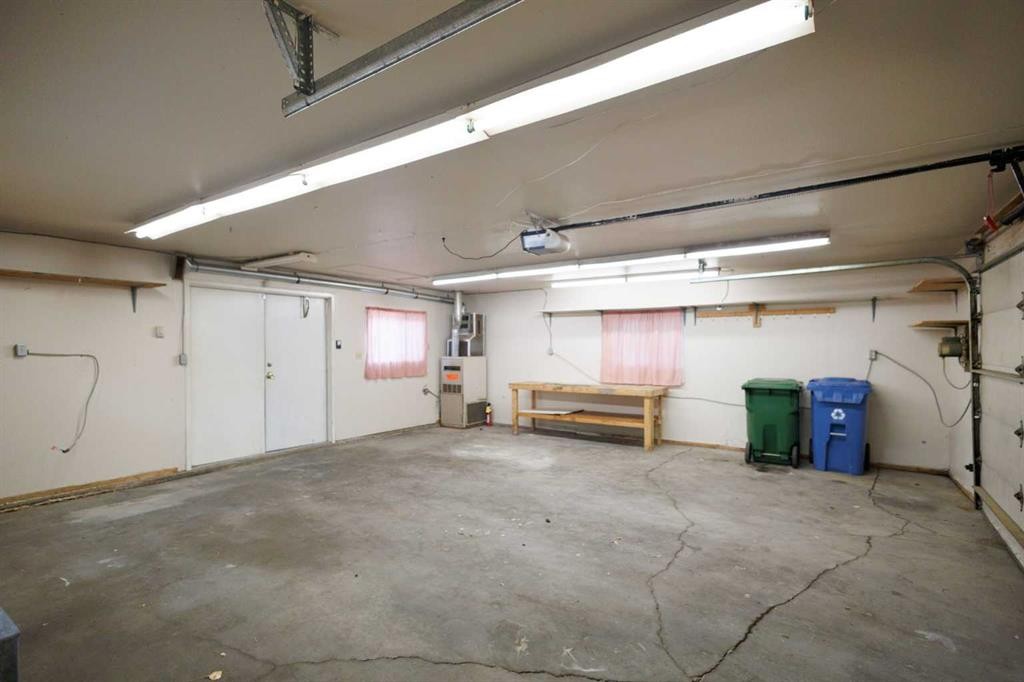
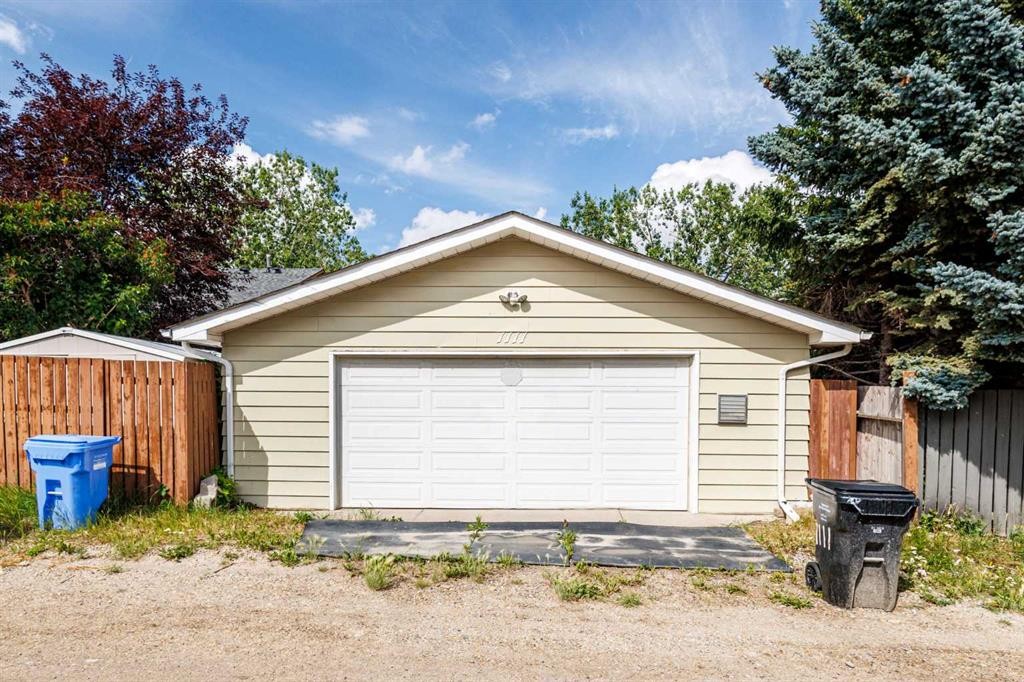
1111 Berkley Drive Nw, Calgary, AB - Indoor Photo Showing Garage
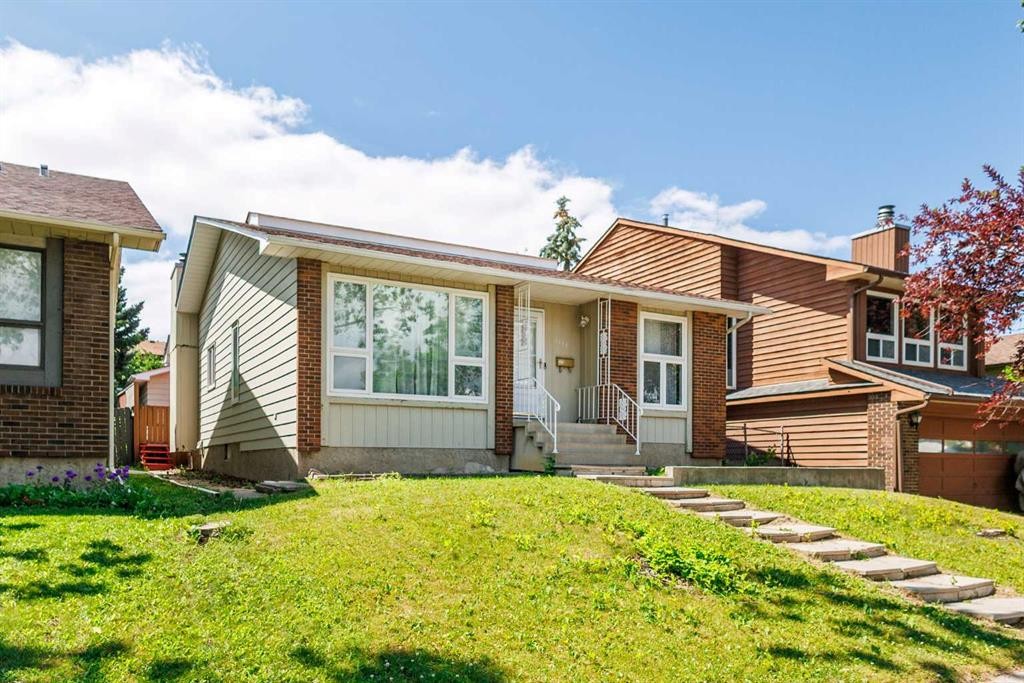
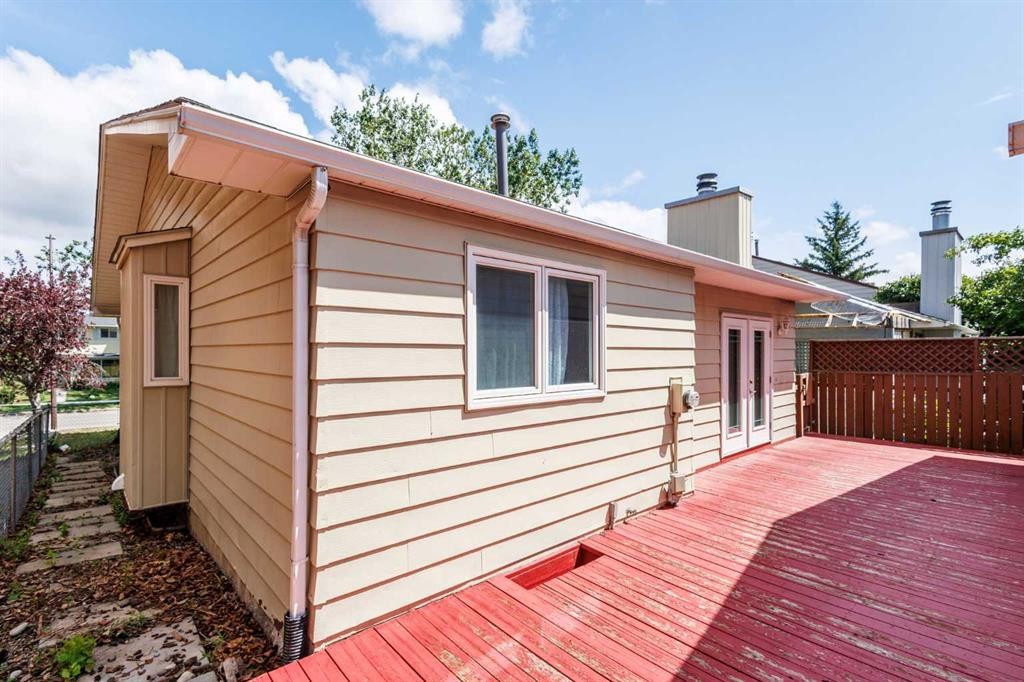
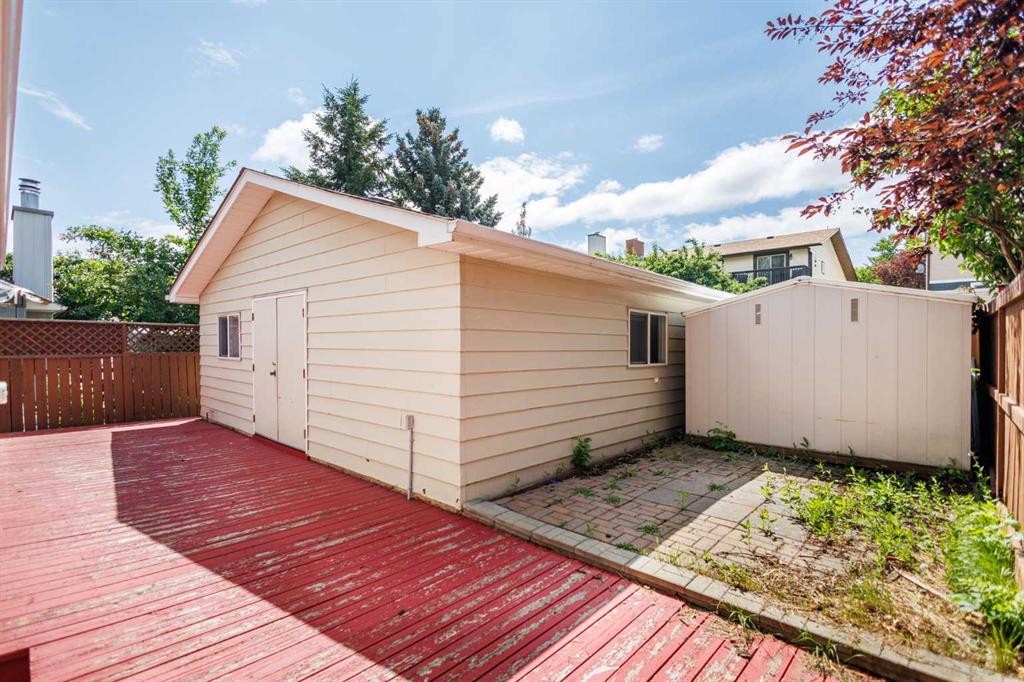
1111 Berkley Drive Nw, Calgary, AB - Outdoor With Exterior
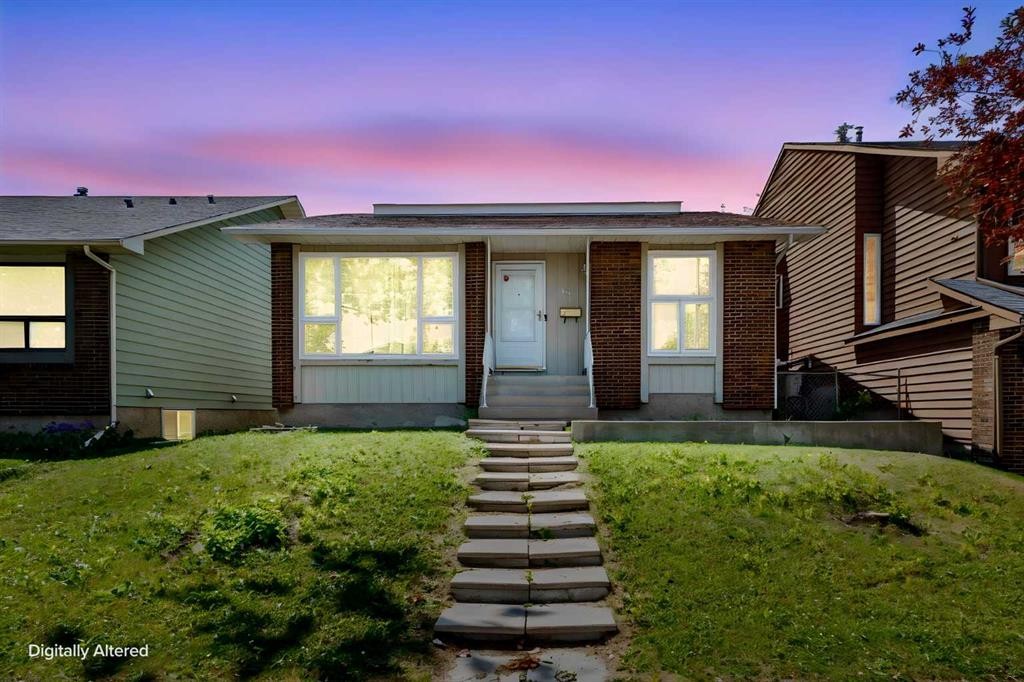
1111 Berkley Drive Nw, Calgary, AB - Outdoor
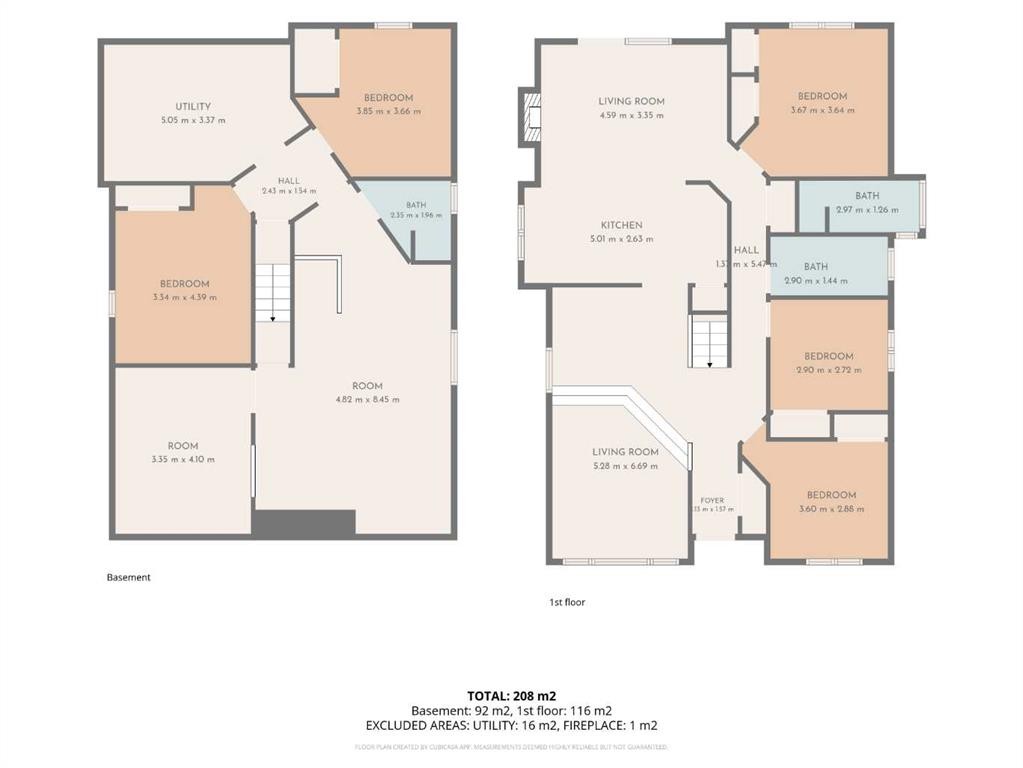
1111 Berkley Drive Nw, Calgary, AB - Other
1111 Berkley Drive Nw, Calgary, AB  - Outdoor
1111 Berkley Drive Nw, Calgary, AB  - Indoor Photo Showing Living Room
1111 Berkley Drive Nw, Calgary, AB - Indoor Photo Showing Kitchen With Double Sink
1111 Berkley Drive Nw, Calgary, AB - Indoor Photo Showing Living Room With Fireplace
1111 Berkley Drive Nw, Calgary, AB - Indoor Photo Showing Bedroom
1111 Berkley Drive Nw, Calgary, AB - Indoor Photo Showing Office
1111 Berkley Drive Nw, Calgary, AB - Indoor Photo Showing Bedroom
1111 Berkley Drive Nw, Calgary, AB - Indoor Photo Showing Living Room With Fireplace
1111 Berkley Drive Nw, Calgary, AB - Indoor Photo Showing Other Room
1111 Berkley Drive Nw, Calgary, AB - Indoor Photo Showing Kitchen
1111 Berkley Drive Nw, Calgary, AB - Indoor Photo Showing Kitchen With Double Sink
1111 Berkley Drive Nw, Calgary, AB - Indoor With Fireplace
1111 Berkley Drive Nw, Calgary, AB - Indoor Photo Showing Living Room With Fireplace
1111 Berkley Drive Nw, Calgary, AB - Indoor Photo Showing Other Room
1111 Berkley Drive Nw, Calgary, AB - Indoor
1111 Berkley Drive Nw, Calgary, AB - Indoor Photo Showing Bathroom
1111 Berkley Drive Nw, Calgary, AB - Indoor Photo Showing Other Room
1111 Berkley Drive Nw, Calgary, AB - Indoor Photo Showing Bathroom
1111 Berkley Drive Nw, Calgary, AB - Indoor Photo Showing Other Room
1111 Berkley Drive Nw, Calgary, AB - Indoor Photo Showing Bathroom
1111 Berkley Drive Nw, Calgary, AB - Indoor Photo Showing Garage
1111 Berkley Drive Nw, Calgary, AB - Outdoor With Exterior
1111 Berkley Drive Nw, Calgary, AB - Outdoor
1111 Berkley Drive Nw, Calgary, AB - Other
  • Advertising

MULTIMEDIA

Are you a real estate investor?
1111 Berkley Drive NW, Calgary, AB, T3K 1S6
$648,880

5 Beds

3 Baths

Property Information:

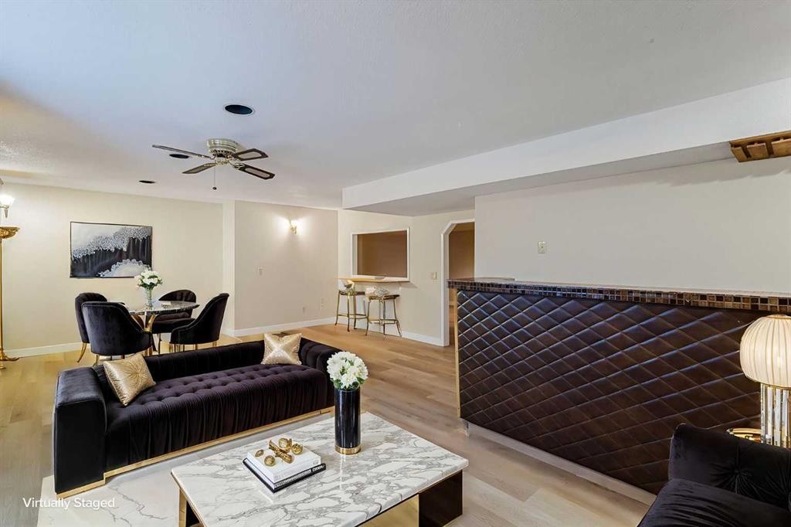
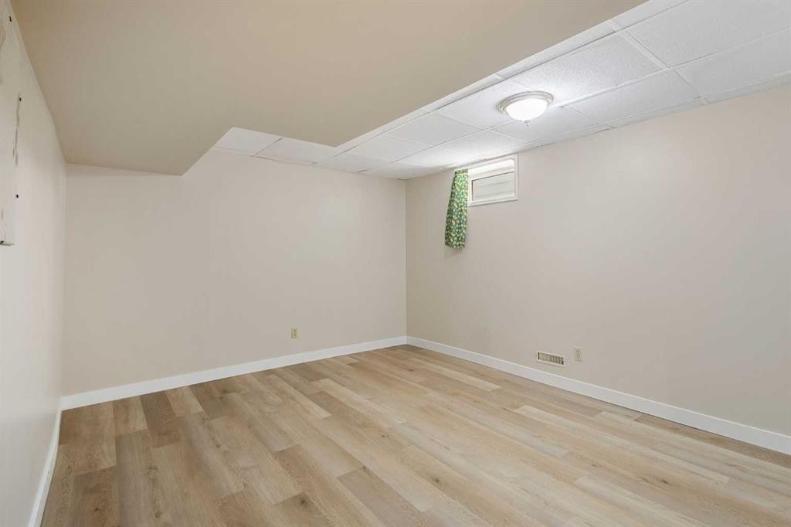
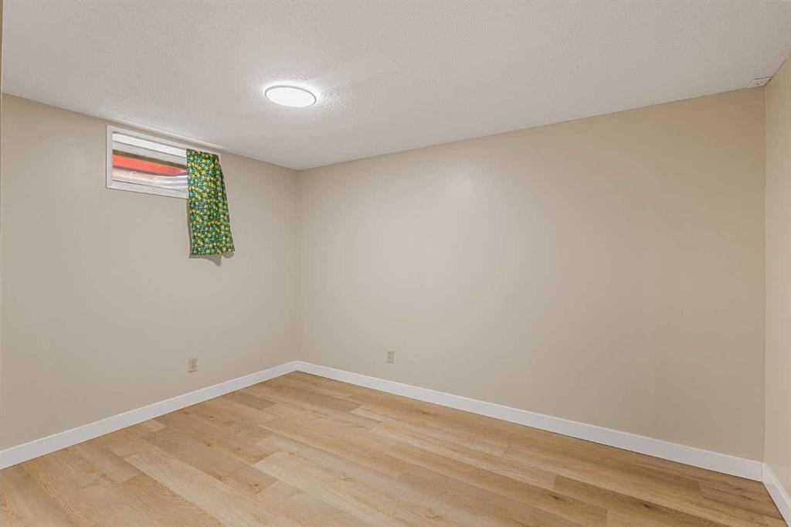
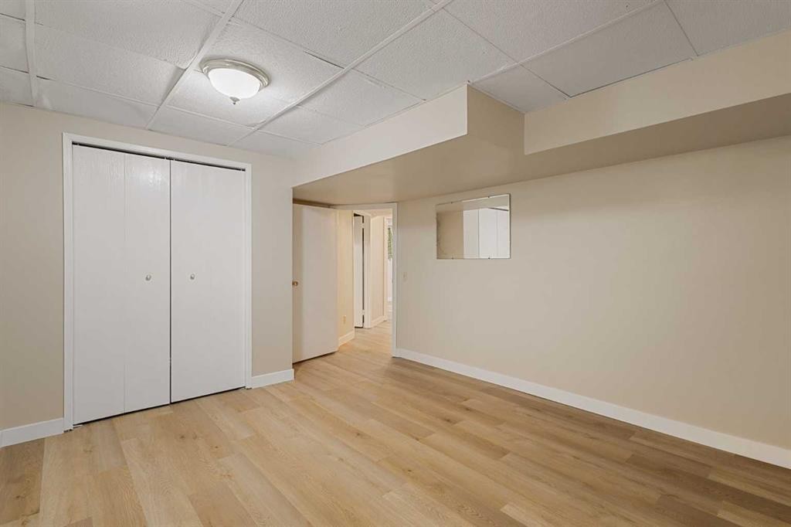
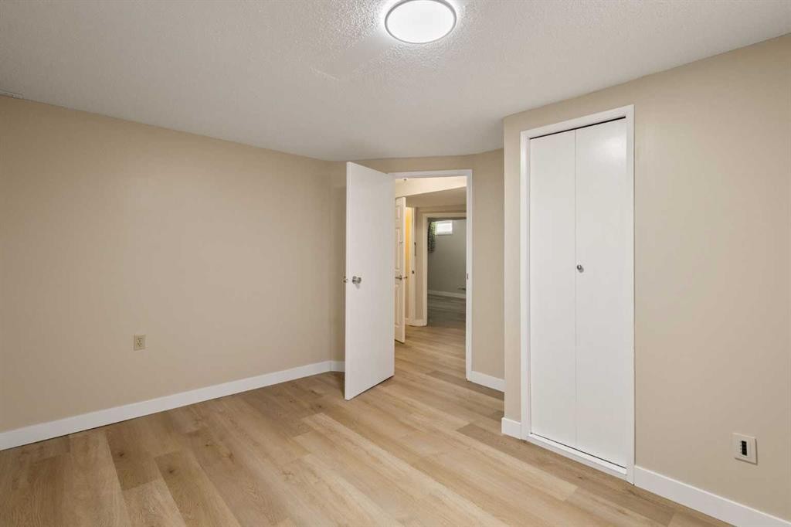
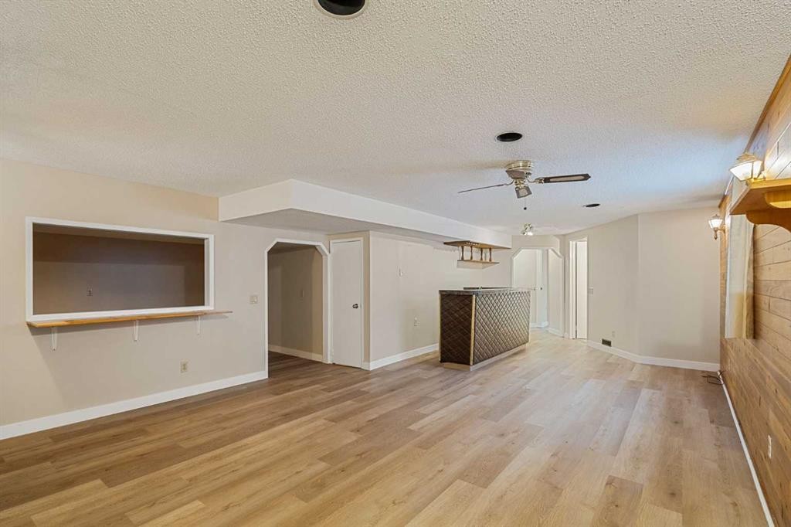
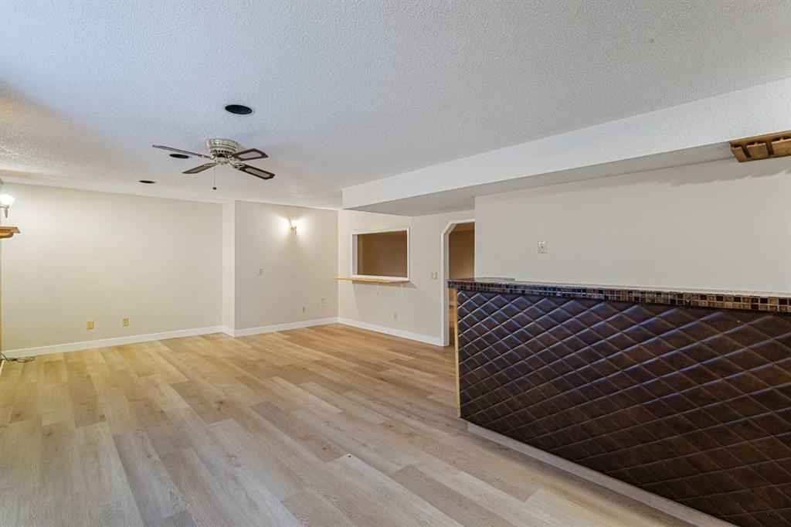
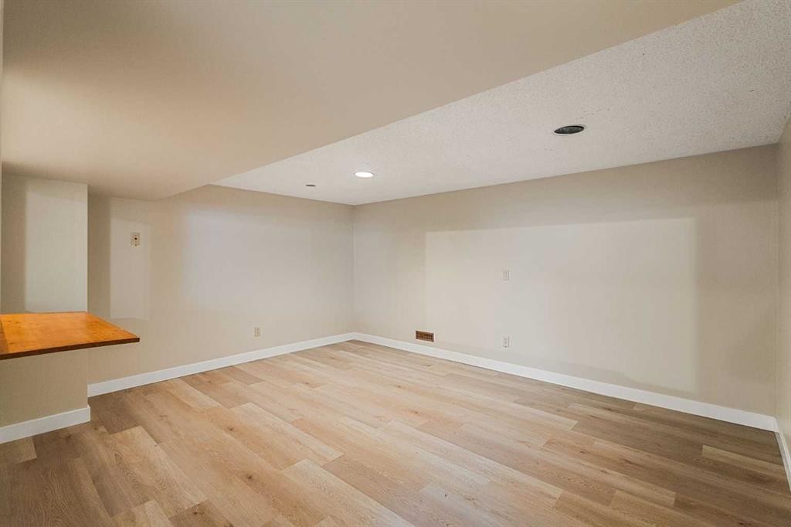
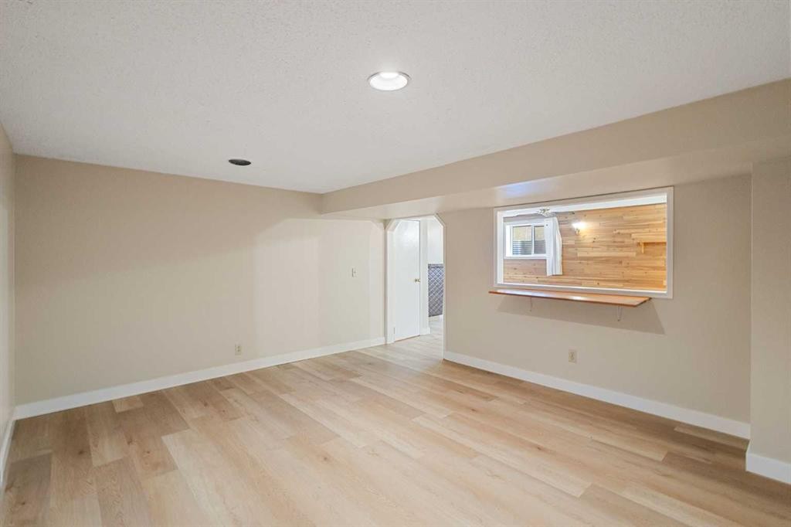
Welcome home to 1111 Berkley Dr NW!! ~~ Tucked away in the desirable community of Beddington Heights, this beautifully renovated, sun-filled bungalow offers over 2,400 sq ft of total carpet-free living space. A rare find, the main floor features 3 spacious bedrooms and 2 full bathrooms, including a primary suite with its own private 3-piece ensuite. Bright family room featuring a skylight that fills the space with abundant natural light. ~~From the moment you step inside, you're greeted by bright natural light, soaring vaulted ceilings, and wonderful spaces to unwind, including both sunken living and family rooms. The entire home was freshly painted (2026) and features brand-new vinyl plank flooring (2026) and all-new window curtains (2026). The kitchen is fully equipped with ample cabinetry, a new water faucet (2026), and a brand-new stainless steel electric stove (2026). ~~All the big-ticket items have been updated so you can move right in with total peace of mind—including a new roof (2025), hot water tank (2025), washer/dryer set (2025). The fully developed basement greatly expands your living area with a large recreation room, new living room window (2025), wet bar, additional bedrooms, and a refreshed 3-piece bathroom complete with a new toilet (2026), faucet (2026), and high-efficiency exhaust fan (2026). ~~Hobby and car enthusiasts will fall in love with the extra-large double detached garage (25'4" x 23'5") featuring its own dedicated heater, a separate electrical panel, and ideal potential set up for an EV charger. ~~To top it off, you're conveniently close to grocery stores, restaurants, schools, playgrounds, and transit, with quick access to Centre Street, Beddington Trail, and Deerfoot Trail to make your daily commute a breeze. Turn-key homes with this much space and upgrade history —reach out today to book a walkthrough hurry!!

Inclusions: N/A

Building Features:

  • Total Finished Area: 1337.27 Square Feet

Property Features:

  • Architectural Style: Bungalow
  • Built in: 1981
  • Construction Materials: Aluminum Siding, Brick, Concrete, Wood Frame
  • Cooling: None
  • Exterior Features: Private Yard, Storage
  • Fireplace Features: Wood Burning
  • Floor Space (approx): 1337.27 Square Feet
  • Flooring: Tile
  • Foundation Details: Poured Concrete
  • Heating: Forced Air
  • Interior Features: Kitchen Island, Open Floorplan, Skylight(s), Wet Bar
  • Levels: One
  • Lot Size: 4391.00 Square Feet
  • Parking Features: Double Garage Detached, Off Street
  • Roof: Asphalt Shingle
  • Zoning: R-CG
  • No. of Parking Spaces: 2

Courtesy of: Top Producer Realty and Property Management

Data provided by: Calgary Real Estate Board 300 Manning Rd. NE, Calgary, Alberta T2E 8K4
All information displayed is believed to be accurate but is not guaranteed and should be independently verified. No warranties or representations are made of any kind. Copyright© 2021 All Rights Reserved

QuickQuoteTM Powered by RPS

Location of 1111 Berkley Drive NW, Calgary, AB, T3K 1S6

Demographic Information of 1111 Berkley Drive NW, Calgary, AB, T3K 1S6

Life Stage

Midlife Families

Employment Type

Blue Collar/Primary, Blue Collar/Service Sector

Average Household Income

$104,354.06

Average Number of Children

1.87

Household Population

Household Structure

Age of Population

Education

Education Level

No certificate/diploma/degree

18.82 %

High school certificate or equivalent

30.46 %

Apprenticeship trade certificate/diploma

8.31 %

College/non-university certificate

20.33 %

University certificate (below bachelor)

0.07 %

University Degree

22.0 %

Commuter

Travel To Work

By Car

90.86 %

By Public Transit

5.26 %

By Walking

0.38 %

By Bicycle

0.0 %

By Other Methods

3.5 %

Cultural Diversity

Knowledge of Official Language

Mother Tongue

Building Information

Building Type

Apartments (Low and High Rise)

2.82 %

Houses

97.18 %

Own Vs. Rent