Button CopyPathCircle CloseCircle Left ArrowArrow Down Icon GreyClosecirclecircleBurger
  • Advertising

11 MARQUIS Crescent SE, Calgary, AB, T3M 1X9

MLS® # A2325161
House For Sale In Mahogany, Calgary, Alberta
$1,025,000 QuickQuoteTM: Not Available

4+1 Beds

4 Baths

11 Marquis Crescent Se, Calgary, AB
Virtual Tour
11 Marquis Crescent Se, Calgary, AB
  • Advertising

MULTIMEDIA

Are you a real estate investor?
11 MARQUIS Crescent SE, Calgary, AB, T3M 1X9
$1,025,000

5 Beds

4 Baths

Property Information:

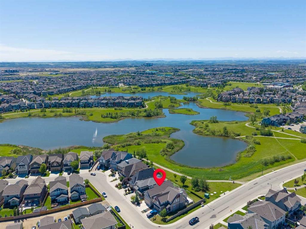
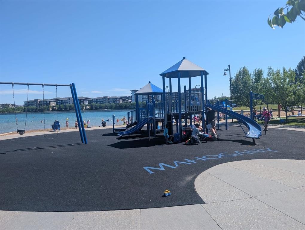
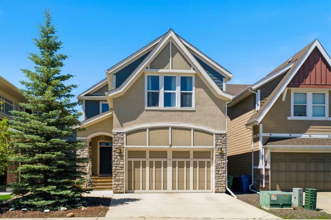
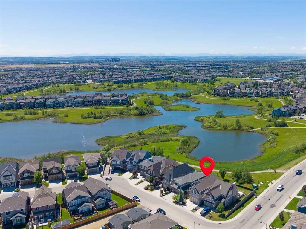
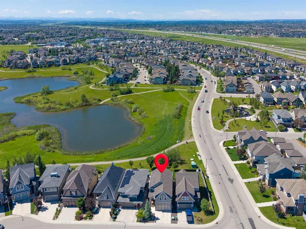
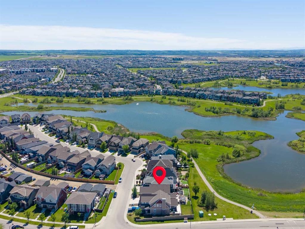
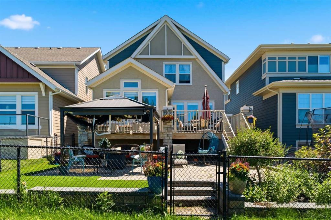
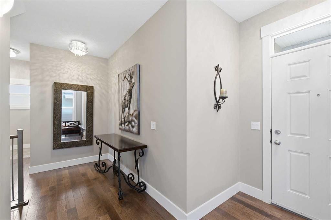
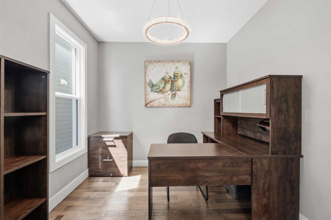
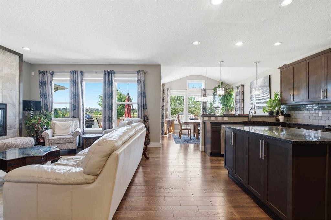
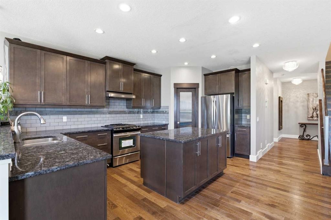
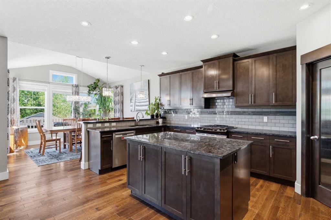
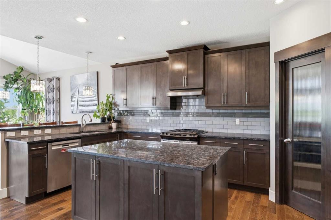
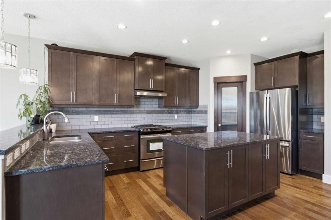
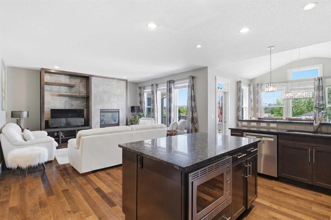
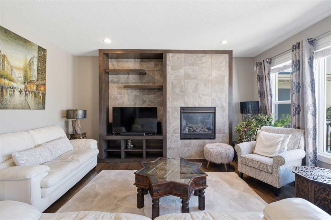
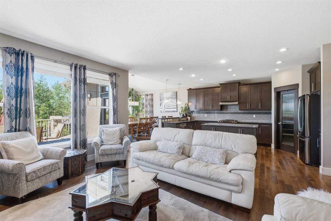
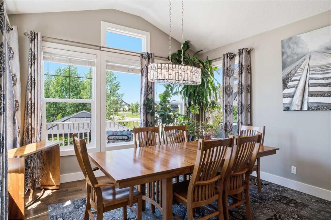
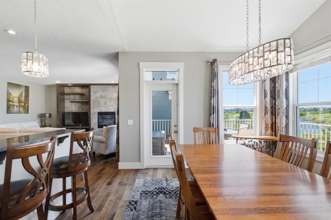
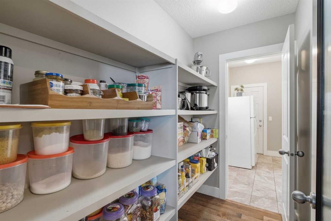
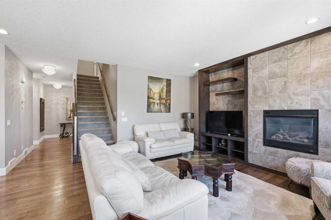
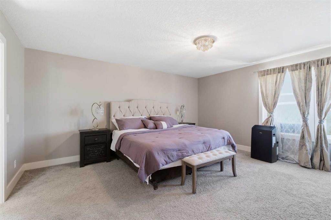
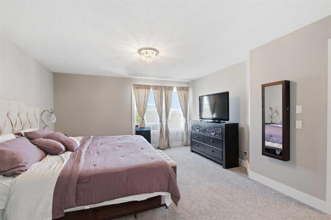
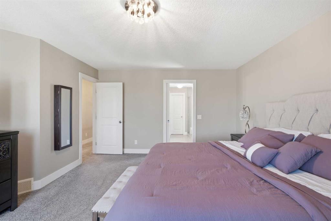
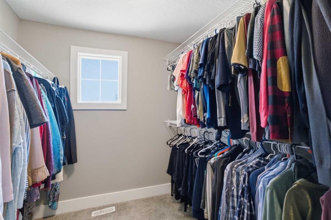
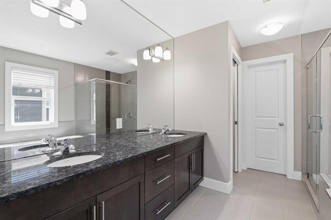
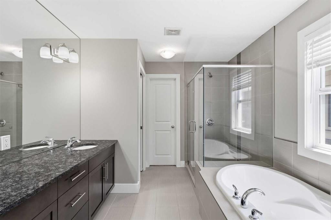
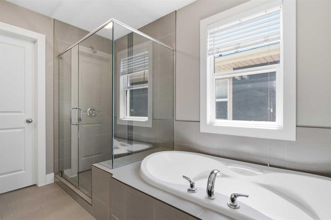
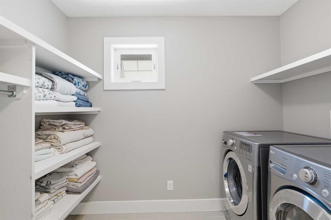
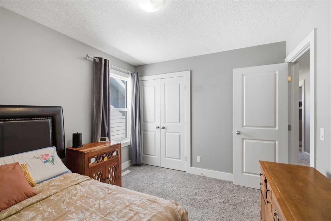
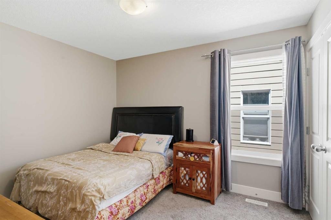
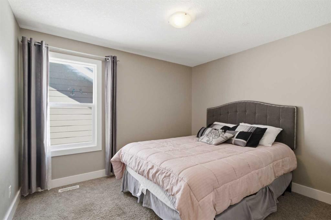
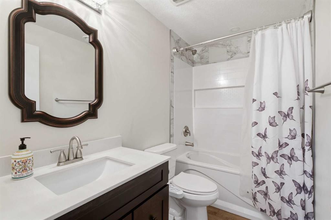
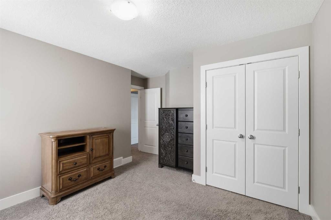
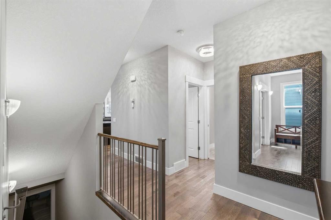
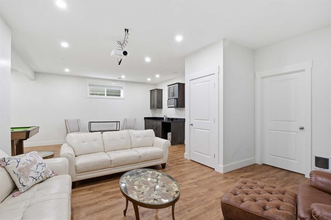
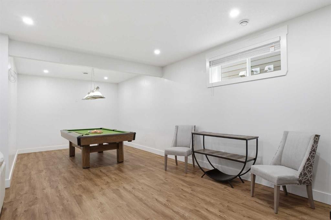
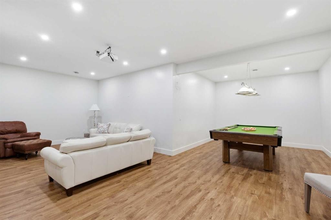
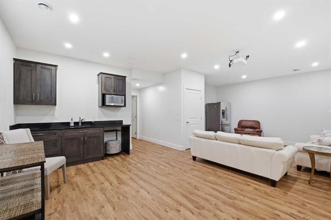
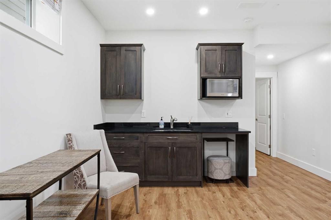
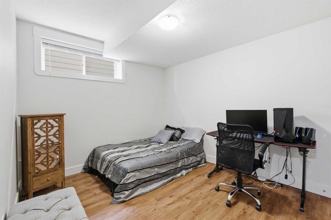
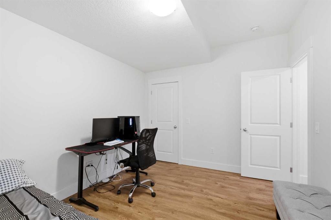
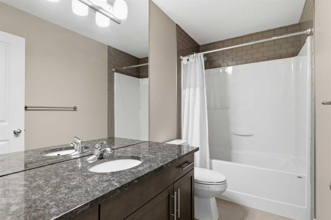
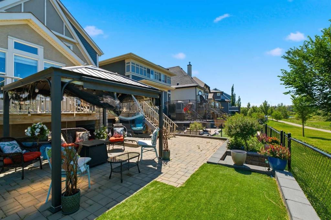
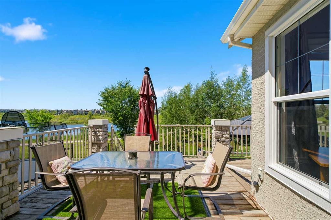
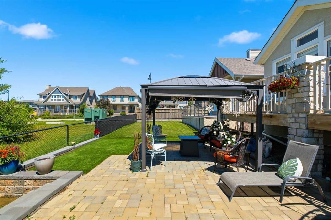
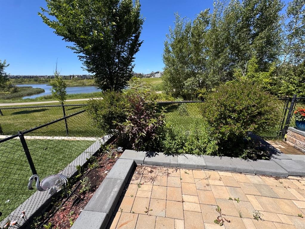
STUNNING WETLANDS-BACKING HOME IN MAHOGANY | 5 BEDROOMS | FULLY DEVELOPED BASEMENT Wake up to breathtaking wetland views in this exceptional 5-bedroom, two-storey home, ideally located in the highly sought-after lake community of Mahogany. Perfectly positioned with direct access to scenic pathways and serene natural surroundings, this property offers a rare blend of luxury, comfort, and an unmatched outdoor lifestyle—with walking and biking trails right from your backyard. The main floor is thoughtfully designed and beautifully finished with rich hardwood flooring and a full wall of windows that flood the space with natural light while showcasing the stunning views. The chef-inspired kitchen is the heart of the home, featuring stainless steel appliances, granite countertops, ample cabinetry, built-in storage, and a spacious walk-through pantry. The adjacent dining area opens seamlessly onto the deck, creating the perfect setting for indoor-outdoor entertaining. The inviting family room, complete with a cozy fireplace, is ideal for relaxing evenings. A dedicated main floor office/den adds flexibility for working from home or managing everyday needs. Upstairs, the home truly shines for family living, offering four generously sized bedrooms. The expansive primary suite serves as a private retreat, complete with a luxurious ensuite and convenient upper-level laundry. Three additional bedrooms are complemented by a bonus room with elegant coffered ceilings—perfect for movie nights, a kids’ play area, or a secondary living space. The fully developed basement is designed for entertaining, featuring a large open family area, wet bar, full bathroom, and a fifth bedroom—ideal for guests or extended family. The double attached garage is equipped with an EV charger, providing modern convenience for electric vehicle owners. Step outside to a beautifully designed backyard that feels like an extension of the natural landscape, complete with low-maintenance landscaping and direct access to the pathway system. This is a rare opportunity to own a truly special home in one of Calgary’s most desirable lake communities.

Inclusions: Pool Table, Fridge in the Basement AS Is

Building Features:

  • Total Finished Area: 2584.11

Property Features:

  • Architectural Style: 2 Storey
  • Built in: 2013
  • Construction Materials: Stone, Stucco, Wood Frame
  • Cooling: None
  • Exterior Features:
  • Fireplace Features: Gas
  • Floor Space (approx): 2584.11 Square Feet
  • Flooring: Carpet, Ceramic Tile, Hardwood, Laminate
  • Foundation Details: Poured Concrete
  • Heating: Forced Air, Natural Gas
  • Interior Features: Central Vacuum, Granite Counters, High Ceilings, Kitchen Island, No Smoking Home, Walk-In Closet(s), Wet Bar
  • Levels: Two
  • Lot Size: 4176.00 Square Feet
  • Parking Features: Double Garage Attached, In Garage Electric Vehicle Charging Station(s)
  • Roof: Asphalt Shingle
  • Zoning: R-G
  • No. of Parking Spaces: 4

Courtesy of: RE/MAX Realty Professionals

Data provided by: Calgary Real Estate Board 300 Manning Rd. NE, Calgary, Alberta T2E 8K4
All information displayed is believed to be accurate but is not guaranteed and should be independently verified. No warranties or representations are made of any kind. Copyright© 2021 All Rights Reserved

QuickQuoteTM Powered by RPS
Thinking of Selling?

Start by finding out what your home might be worth in today's market.

Location of 11 MARQUIS Crescent SE, Calgary, AB, T3M 1X9

Demographic Information of 11 MARQUIS Crescent SE, Calgary, AB, T3M 1X9

Life Stage

Young Families

Employment Type

Mixed

Average Household Income

$158,969.52

Average Number of Children

1.80

Household Population

Household Structure

Age of Population

Education

Education Level

No certificate/diploma/degree

7.99 %

High school certificate or equivalent

24.34 %

Apprenticeship trade certificate/diploma

7.47 %

College/non-university certificate

21.5 %

University certificate (below bachelor)

2.25 %

University Degree

36.45 %

Commuter

Travel To Work

By Car

90.09 %

By Public Transit

3.12 %

By Walking

3.28 %

By Bicycle

0.21 %

By Other Methods

3.3 %

Cultural Diversity

Knowledge of Official Language

Mother Tongue

Building Information

Building Type

Apartments (Low and High Rise)

26.91 %

Houses

73.09 %

Own Vs. Rent